Thinking of selling?

Utah's Premier |
OnX Realty

  • Nearby me

Popular Features

Community Features

Association

Property Features

Waterfront

View

Exterior Features

Interior Features

Style

E-Alert name

Properties

10000 properties match your criteria

Total SF: 3,874 SF  Warehouse SF: 2,814 SF  Office SF: 1,060 SF  Clear Height: 13'6"  Loading: One (1) Automatic 12'x12' GL Door  Swamp Cooler in Warehouse  Power: 208V 3-Phase Power  Gas Forced Heat in Warehouse  Fire Sprinkler System  Zoning: Murray Central Mixed Use (MCMU)  Three (3) Private Offices  Breakroom in Office Area  Automotive Users Welcome!  Access: Quick access to I-15  Five (5) Parking Stalls  Location: Centrally located in Murray's established Commerce Drive corridor, this property offers immediate access to I-15 via the 4500 South interchange.
#2163183

Salt Lake City

4884 S COMMERCE DR 3

None Beds

None Baths

N/A

$0

MLS#: 2163183
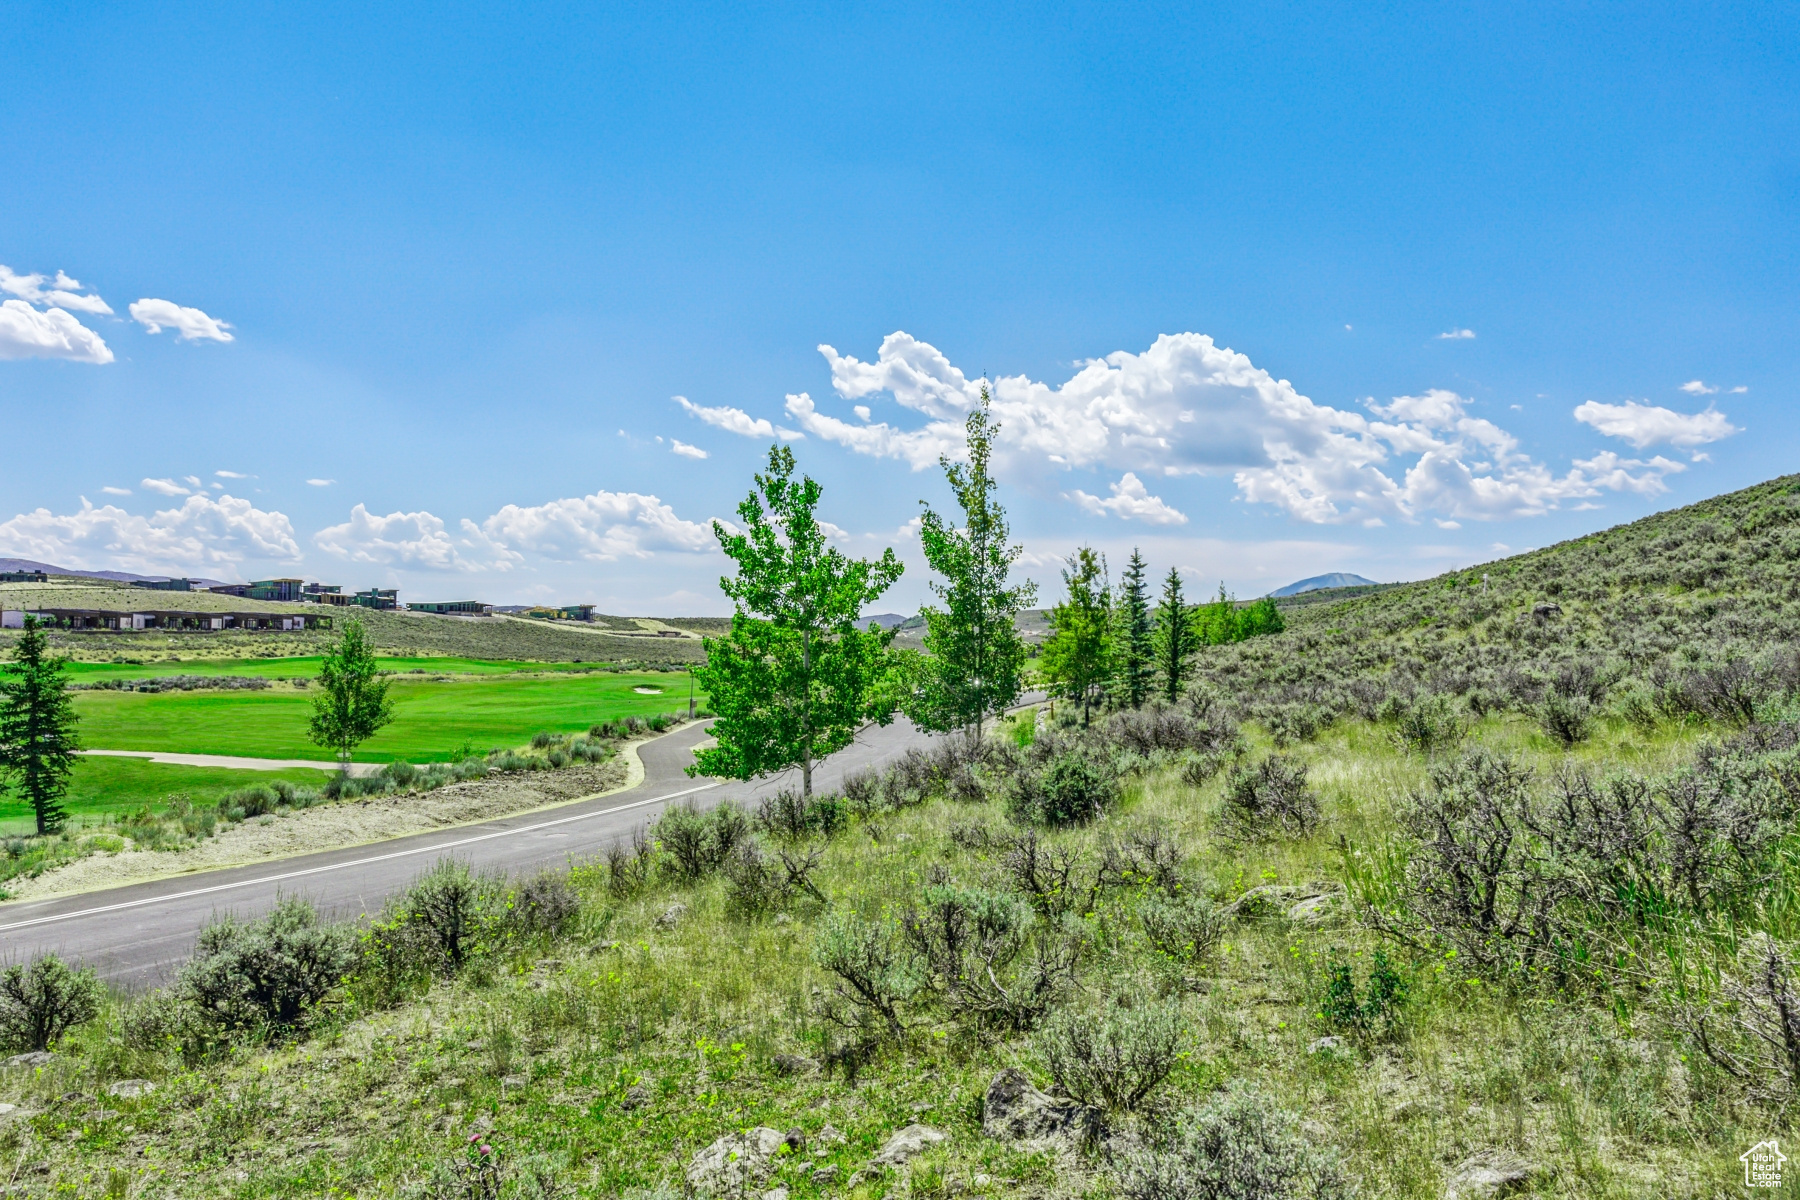
Big Golf Course Views & Available Golf Memberships - The Fairways features custom homesites averaging over 1 acres in size. These beautiful homesites are located next to the Nicklaus Painted Valley Golf Course and close to Promontory's Beach House, and Tubing Hill. Community Covenants do not allow fractional ownership.
#2017102

Park City

6237 PAINTED VALLEY PASS 38

None Beds

None Baths

1.31 acres

$1,700,000

MLS#: 2017102
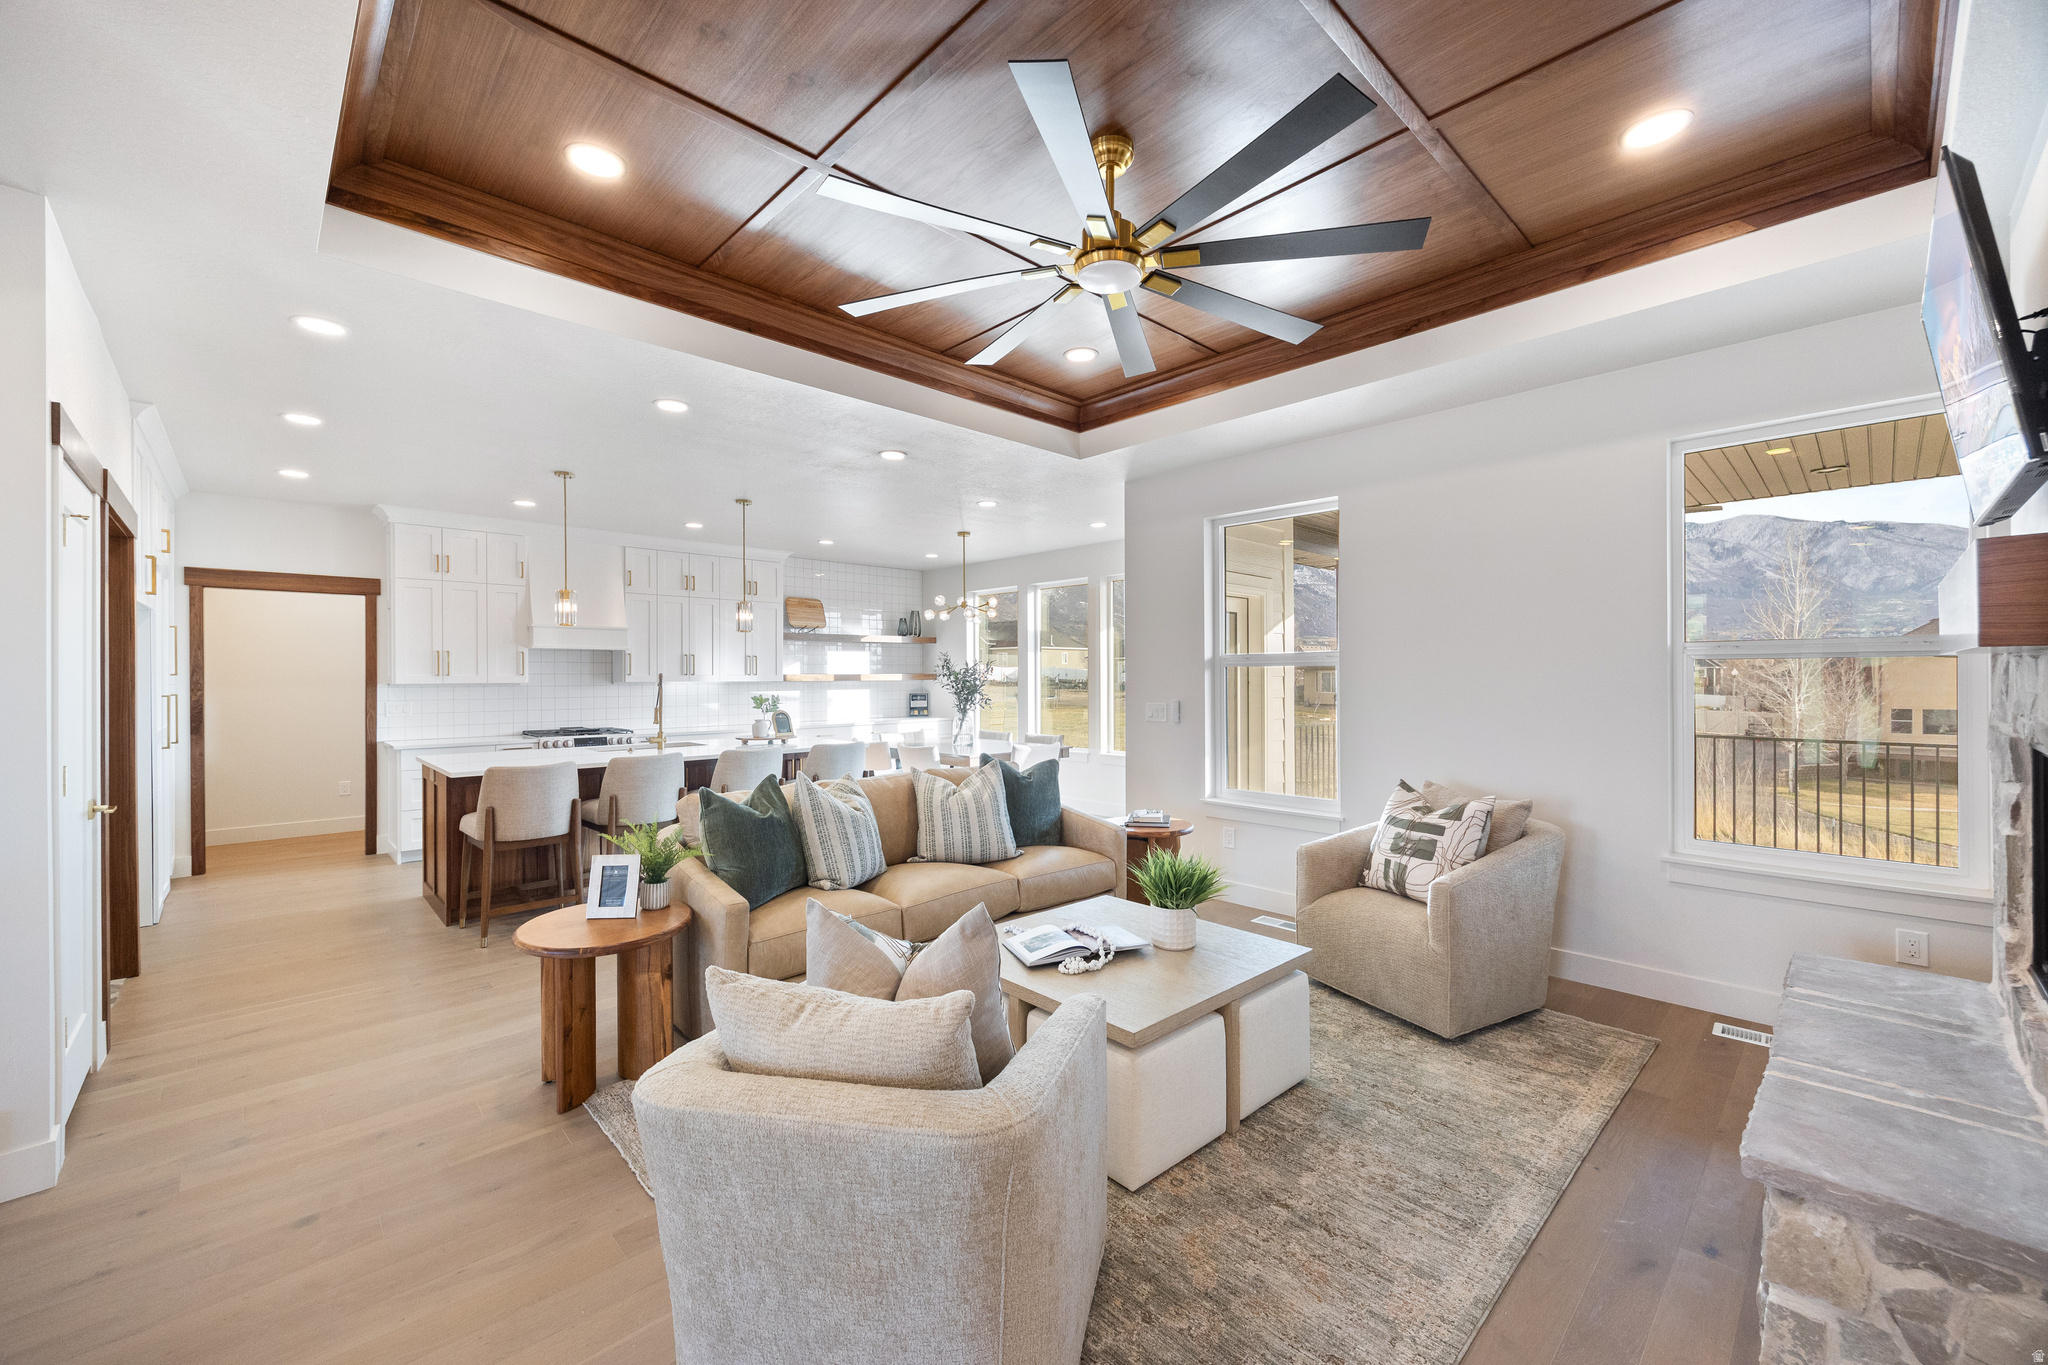
This beautiful home was built by Parade of Homes builder, BUILT CONSTRUCTION and features 7 bedrooms, 5 baths, a walk out basement and 2 bedroom ADU.    Experience luxury living in this stunning new construction by Built Construction, thoughtfully designed with custom finishes throughout and breathtaking mountain views, blending modern elegance with everyday functionality. The open-concept floor plan is filled with natural light and showcases high-quality craftsmanship, designer details, and upscale materials at every turn.  The homes seamless indoor-outdoor flow maximizes the scenic surroundings, making it ideal for both entertaining and relaxing. -Seller will contibute up to $10,000 towards closing costs-
#2134391

Salem

846 E 400 N

7 Beds

3 Baths

4,424 Sq.Ft.

$1,119,500

MLS#: 2134391
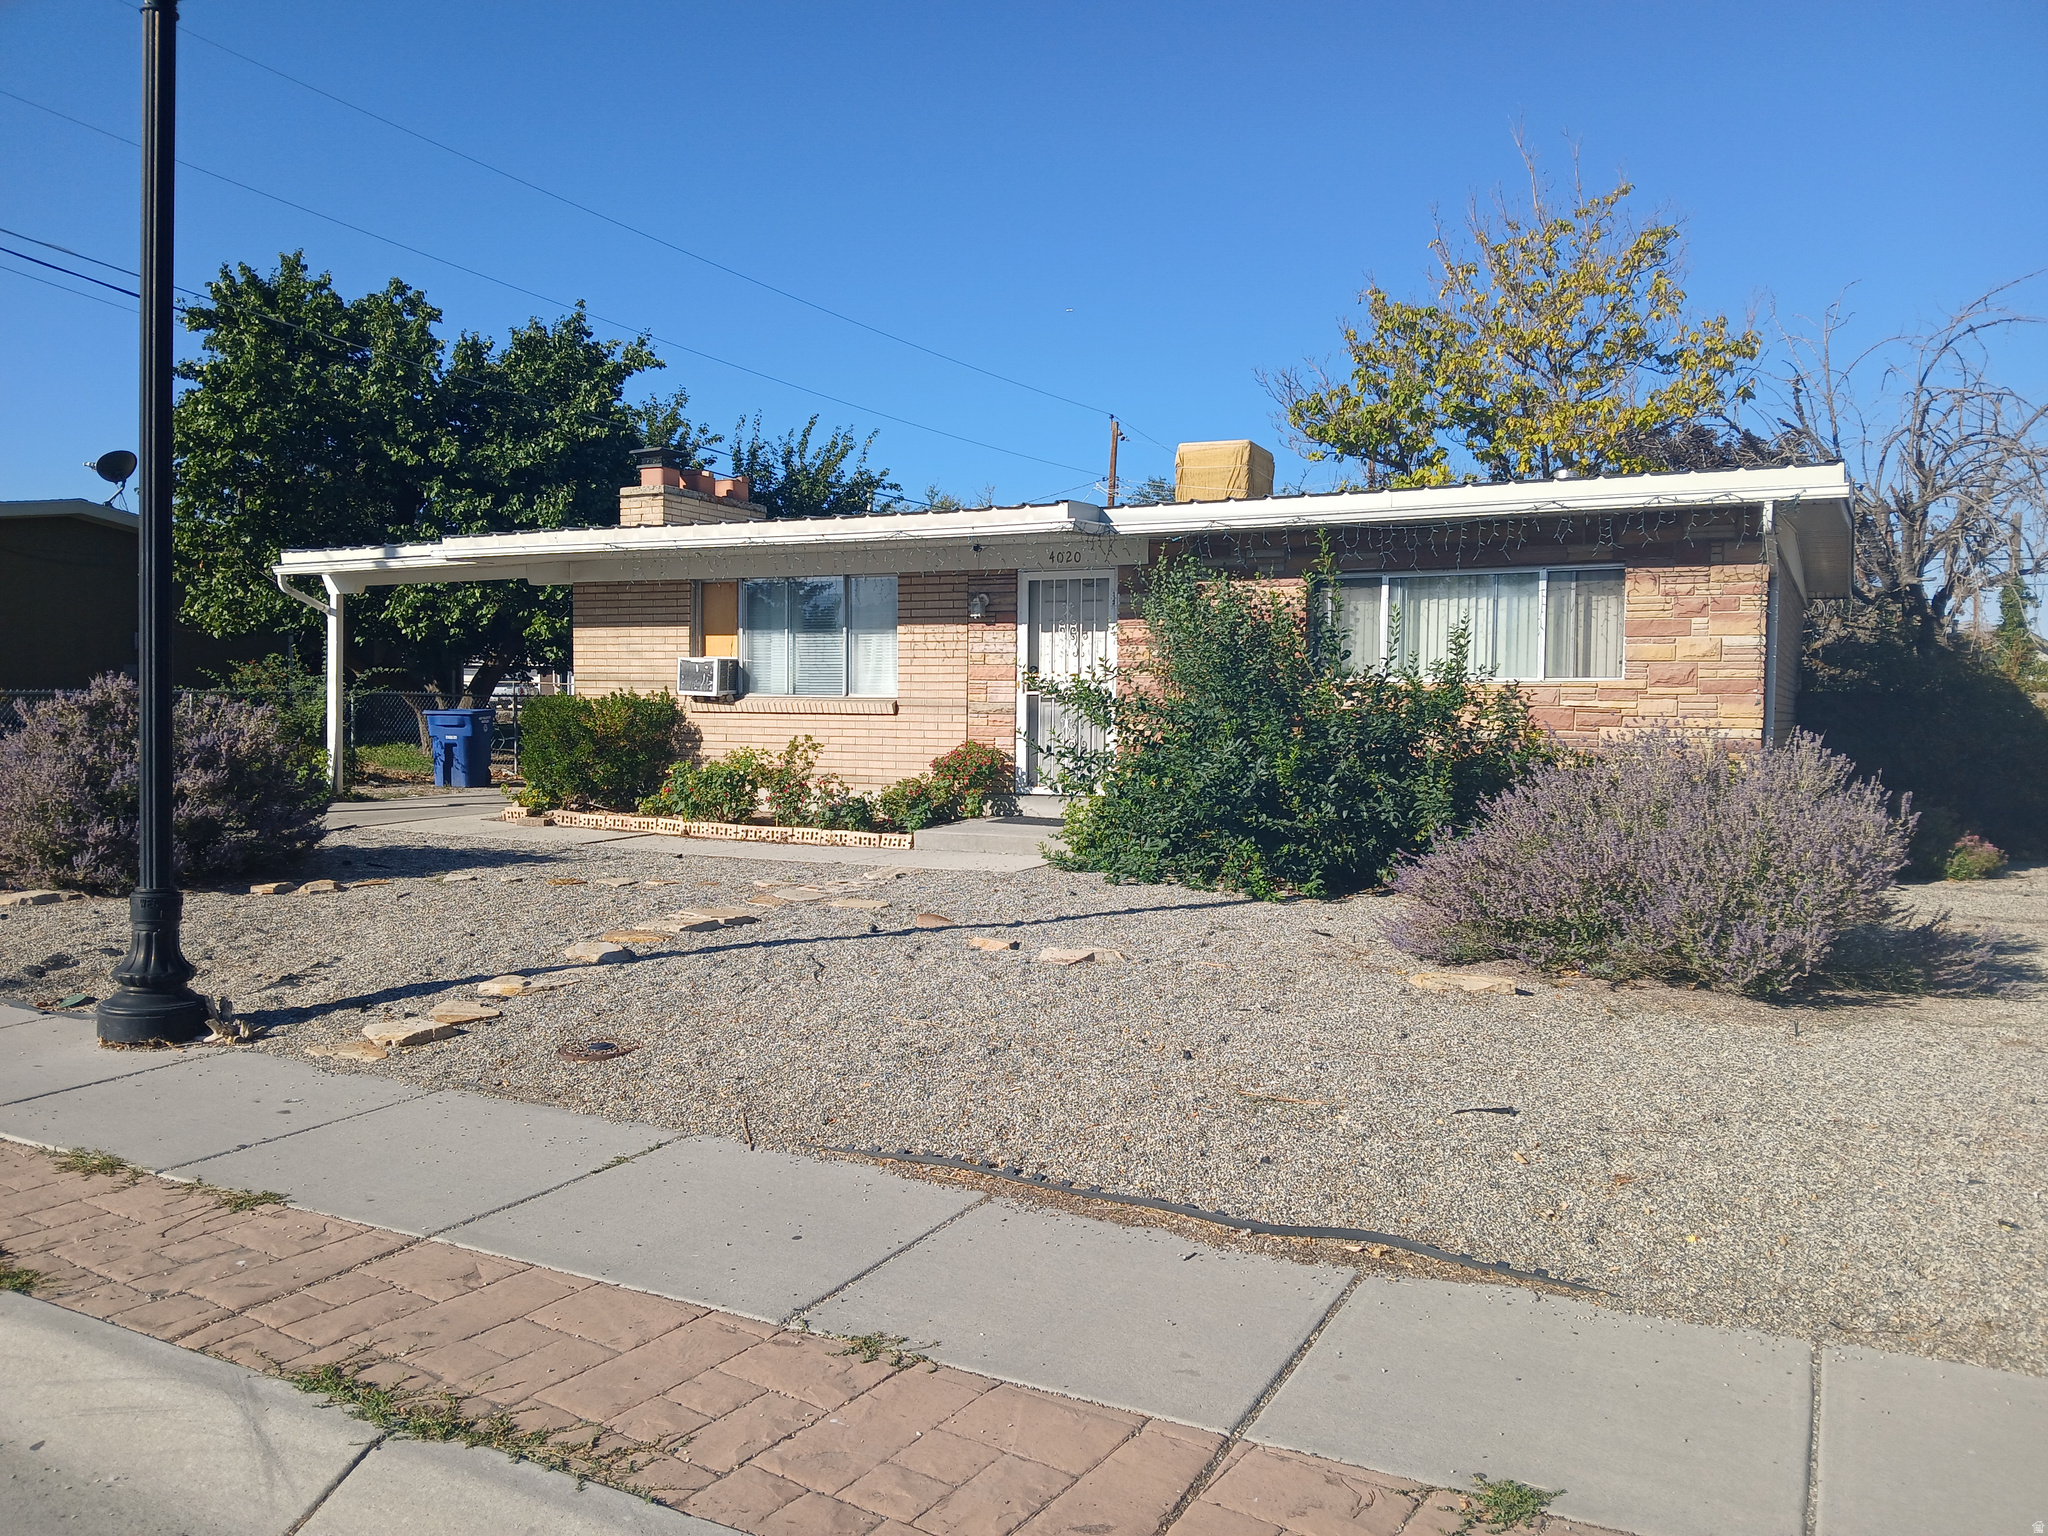
Showings only on Saturdays from 1-4 - please RSVP. Close to shopping centers, bus stop, Harmon House (a senior center), medical centers, freeway entrance, schools of all grades are within walking distance. + The main entrance enters into the living room which has a fireplace. + There is a side entrance from carport into kitchen and stairs going down to family room with fireplace, two bedrooms, bathroom, washer/dryer, work shop. + The main floor has hardwood in both bedrooms, hallway and living room. The kitchen has vinyl. + Completely painted about 5 years ago. + Sliding glass door to access covered patio and back yard. + Spacious fenced back yard. + Excellent on and off street parking. + And one more thing, it has a metal roof and is brick construction. Xeriscaping front yard. Nothing to do.
#2128411

West Valley City

4020 S 3600 W

4 Beds

2 Baths

1,998 Sq.Ft.

$415,000

MLS#: 2128411
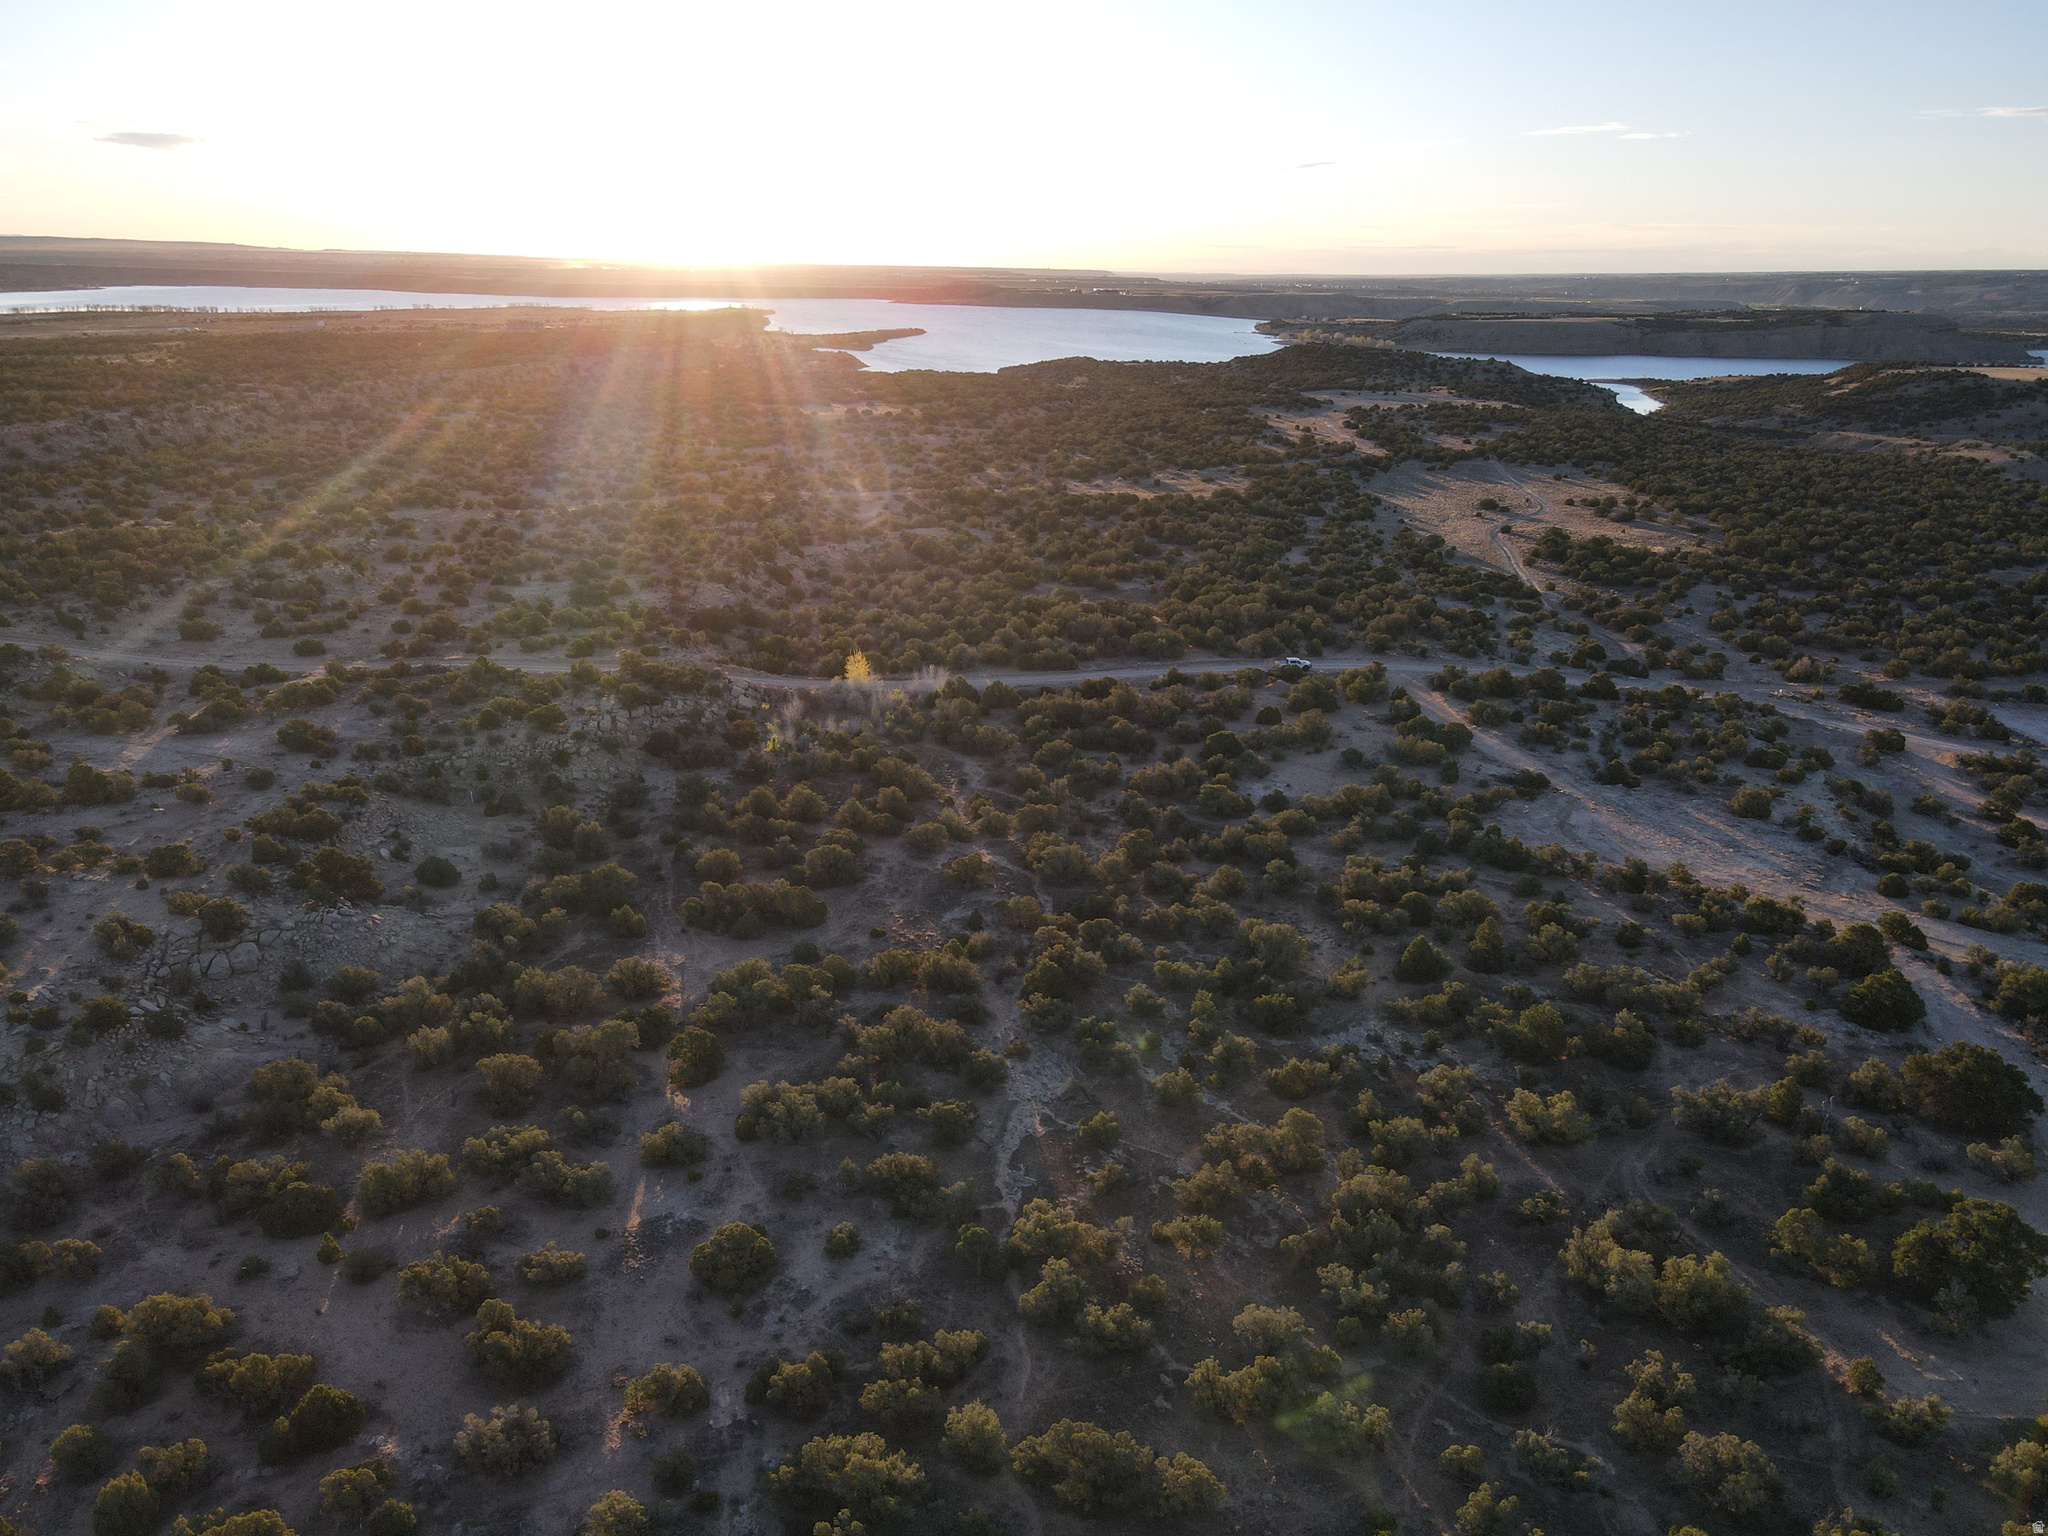
None
#2148831

Duchesne

26077 W 6615 S 1

None Beds

None Baths

4.94 acres

$120,000

MLS#: 2148831
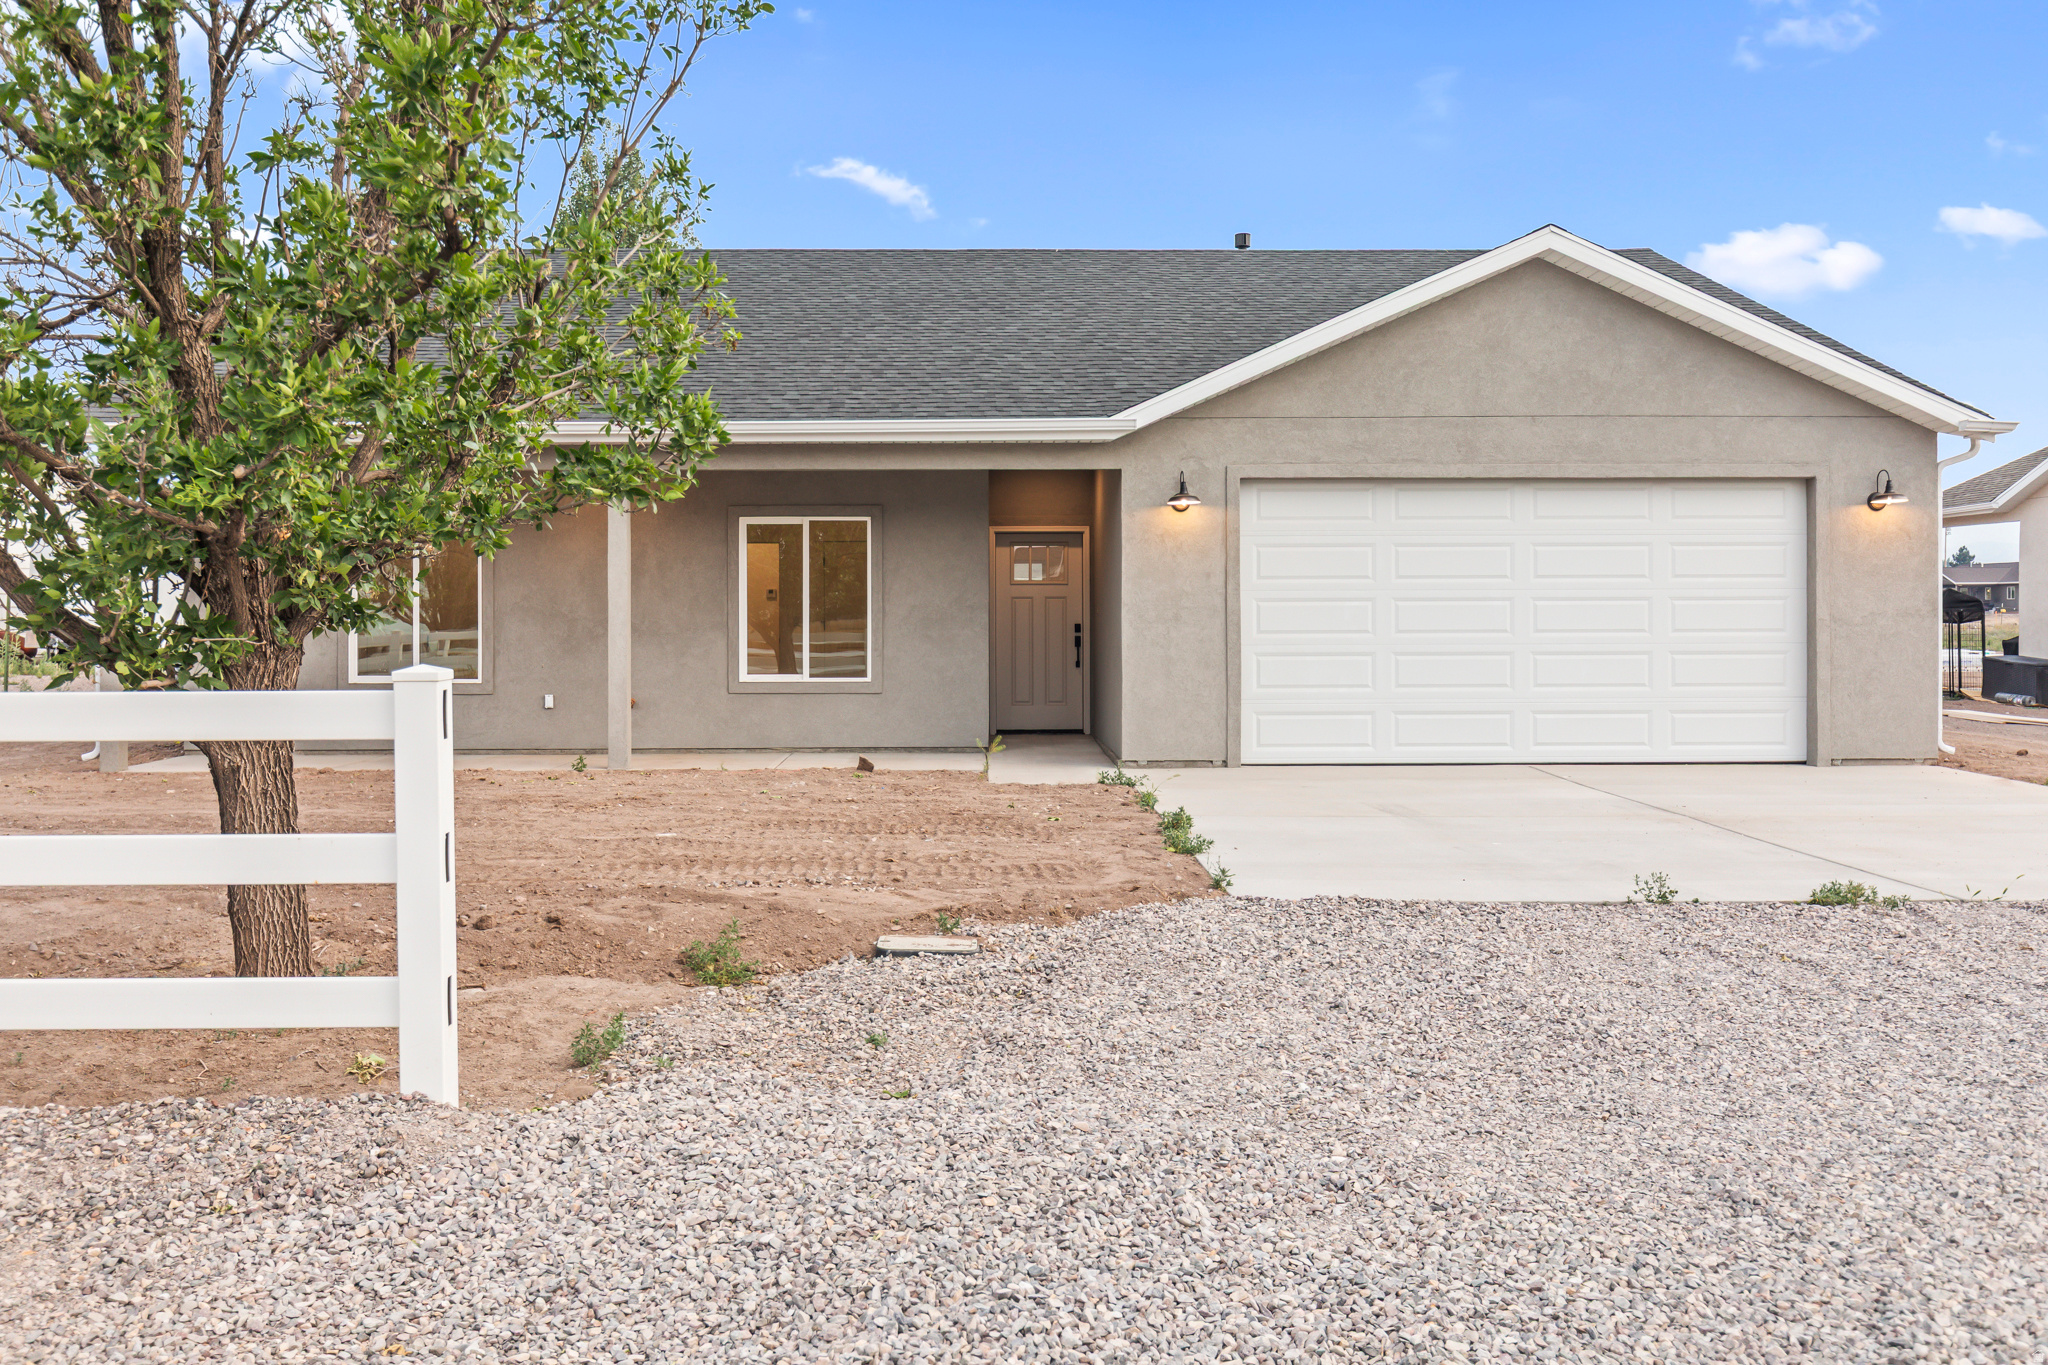
Nestled right on the outskirts of town with Monroe Mountain commanding the skyline, this brand-new 2026 construction delivers the quality finishes and thoughtful design that today's buyers are looking for. At 1,567 square feet on a generous 0.54-acre lot, this single-level home lives large. Three bedrooms, two bathrooms, vaulted ceilings, solid surface countertops, and soft-close cabinetry and drawer hardware throughout give the interior a clean, finished feel from day one. The attached two-car garage and open patio round out the package nicely. The location within the neighborhood is hard to beat. A block from the high school football and baseball fields, close to everyday conveniences, and surrounded by other quality new homes that speak to where this community is headed. Half an acre of lot gives you room to make the outdoor space your own, all with Monroe Mountain sitting right there on the horizon as a constant reminder of why people love living in this corner of Utah. New construction, established neighborhood, mountain views, and a lot size that gives you options. This one is ready to go.
#2167859

Monroe

335 W 230 N 8

3 Beds

2 Baths

1,567 Sq.Ft.

$420,000

MLS#: 2167859
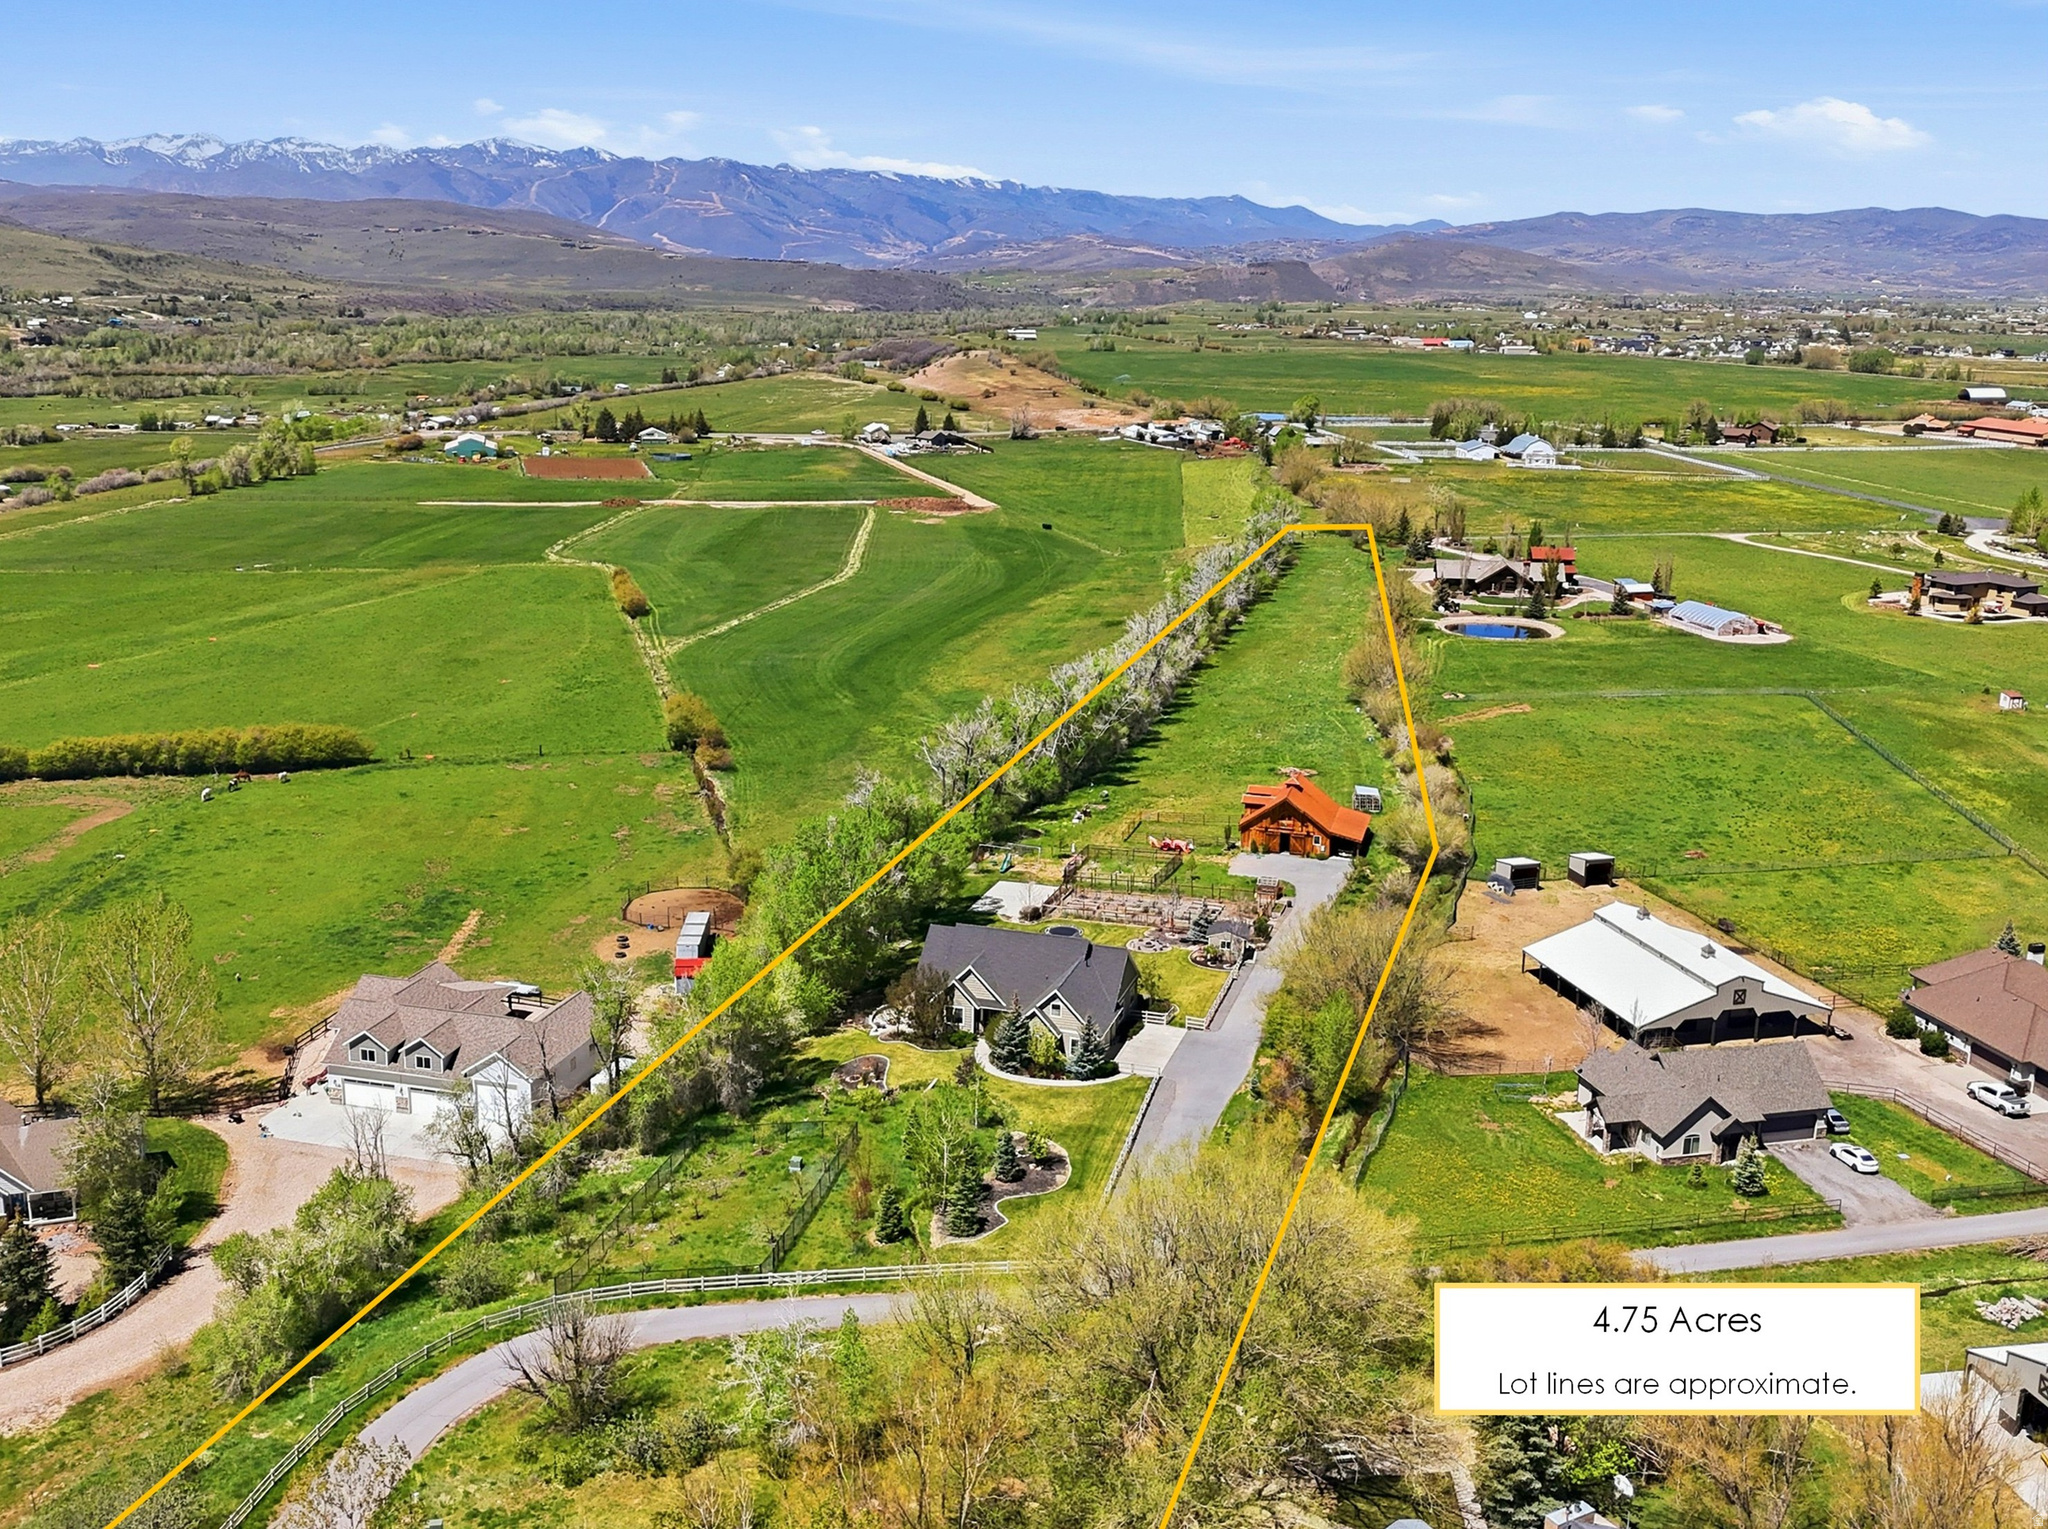
Beautiful 4.75 AC country estate loaded with amenities: radiant heat throughout the home, Amish style barn w/ 2 stalls, tack room, corrals, pastures, two fenced orchards, greenhouse, garden shed w/ water, fenced garden, playhouse, sports court, and more.
#2161784

Woodland

2885 ELK MEADOWS DR

7 Beds

3 Baths

5,501 Sq.Ft.

$2,495,000

MLS#: 2161784
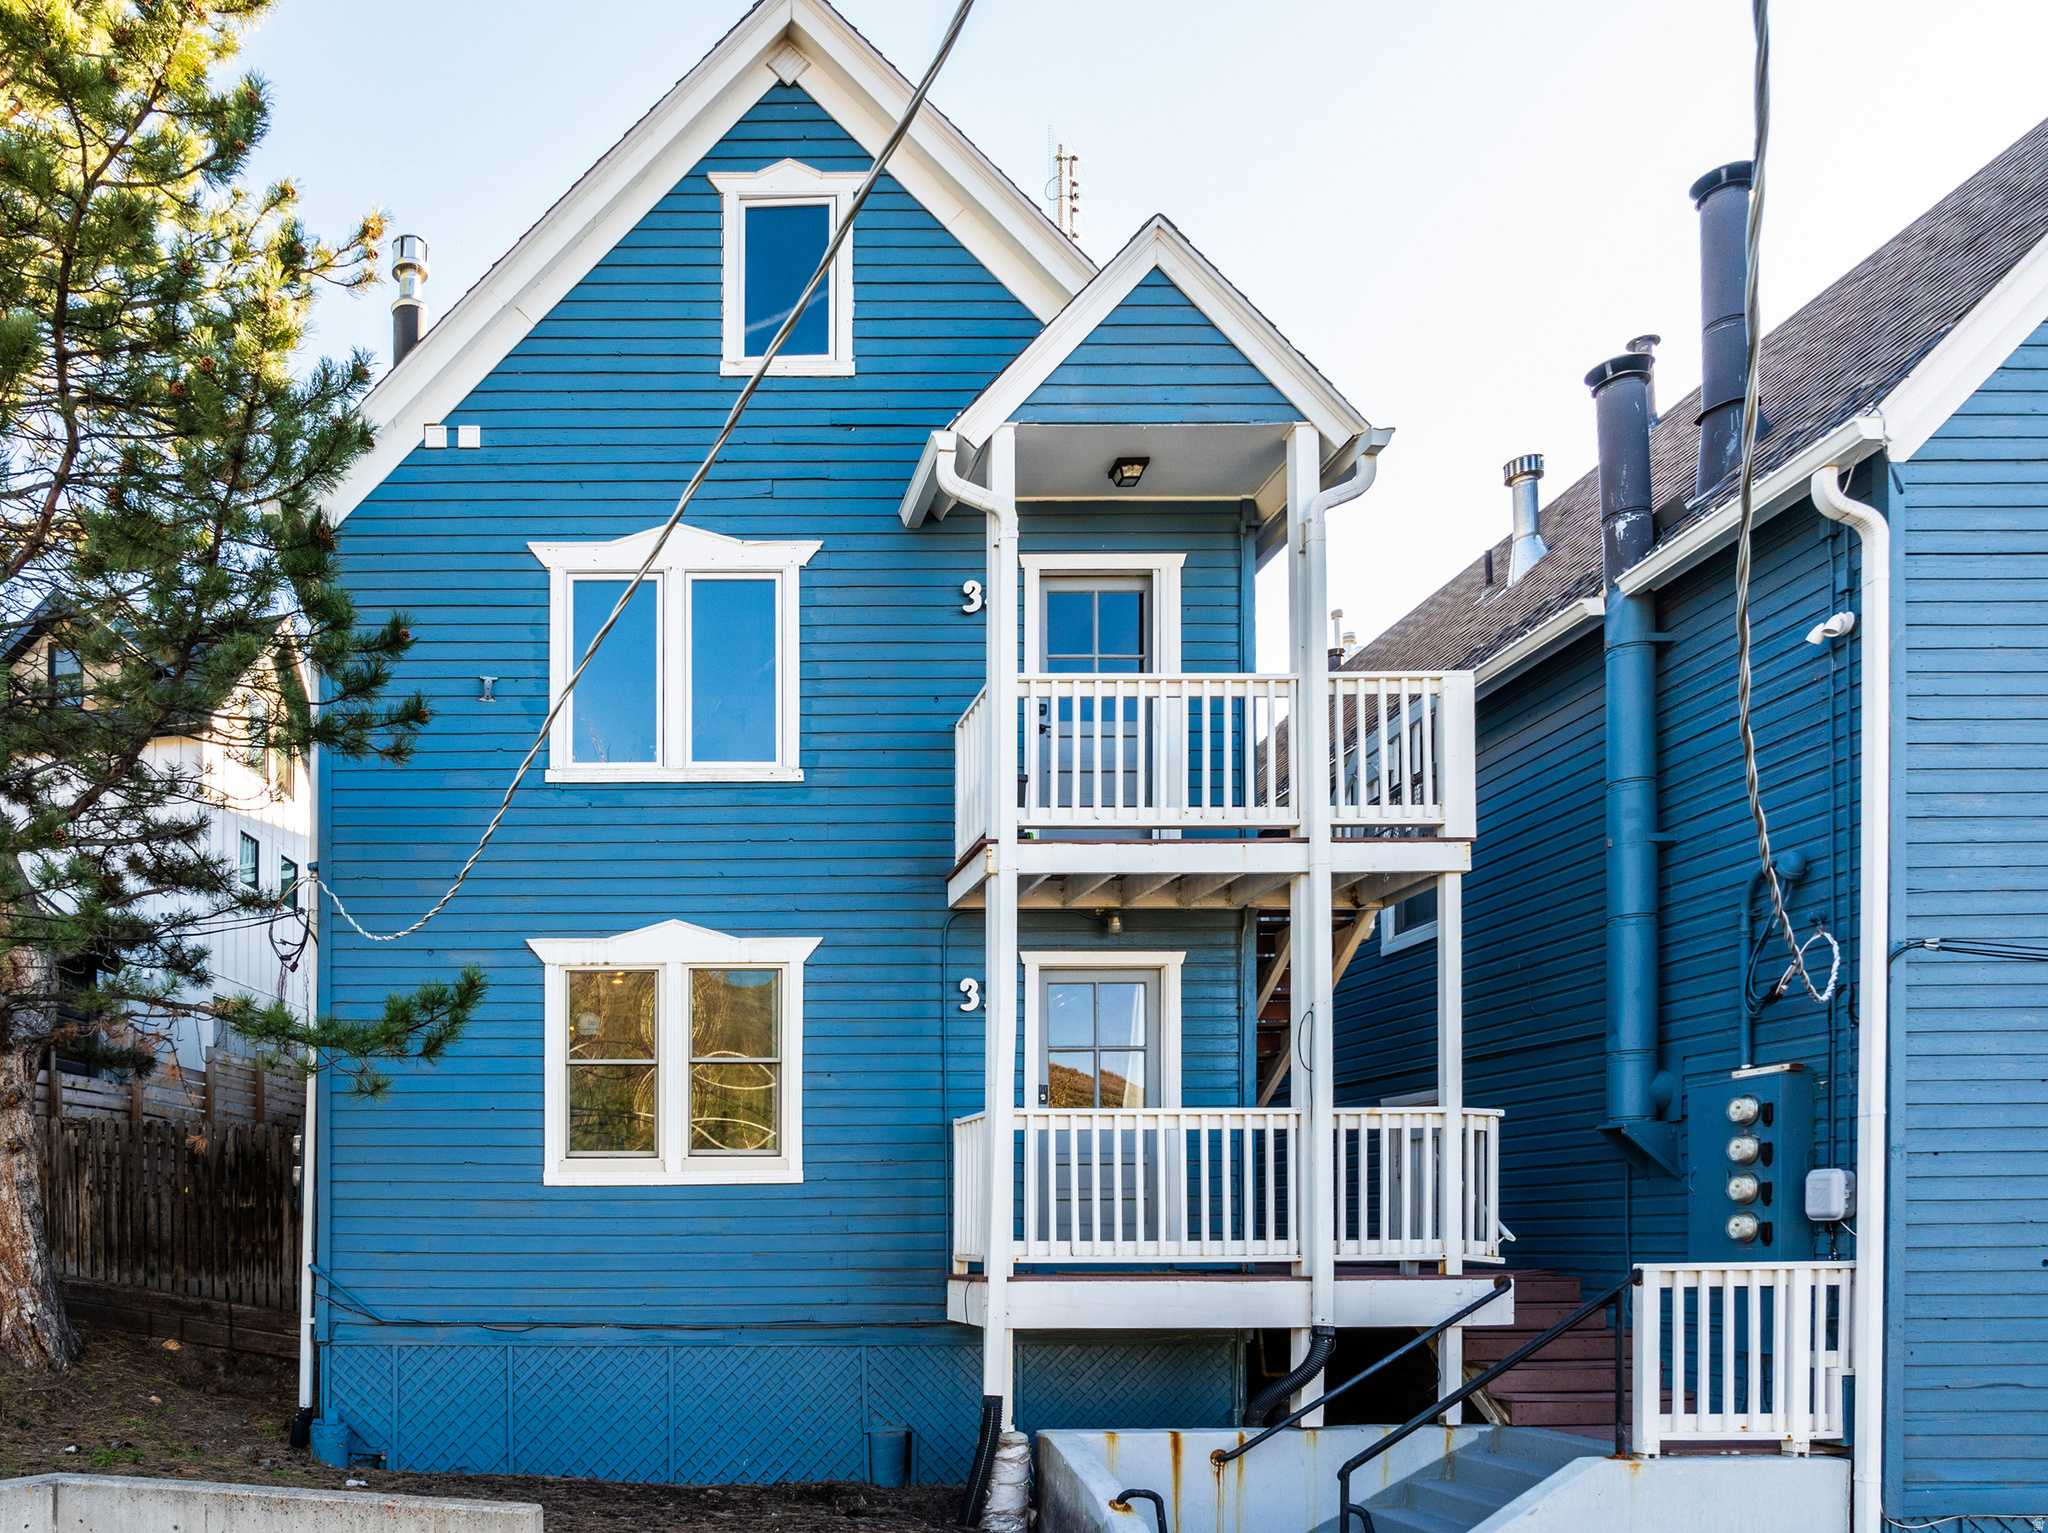
Ideally located within walking distance of Park City Mountain Resort and historic Main Street, this charming 2-bedroom, 2-bath Victorian Village residence offers an exceptional opportunity to enjoy the Park City lifestyle year-round. Recent updates include new countertops, flooring, bathroom vanities, lighting, and fresh paint throughout, creating a move-in-ready space well suited as a primary residence, mountain getaway, or investment property. As a desirable end unit, the home is filled with natural light and offers added privacy, pleasant views, and a rare side yard-perfect for relaxing after a day in the mountains or hosting a small gathering. With immediate access to world-class skiing, hiking and biking trails, dining, shopping, and entertainment, this condo places the best of Park City right outside your door.
#2127837

Park City

1150 EMPIRE AVE 33

2 Beds

1 Baths

793 Sq.Ft.

$845,000

MLS#: 2127837
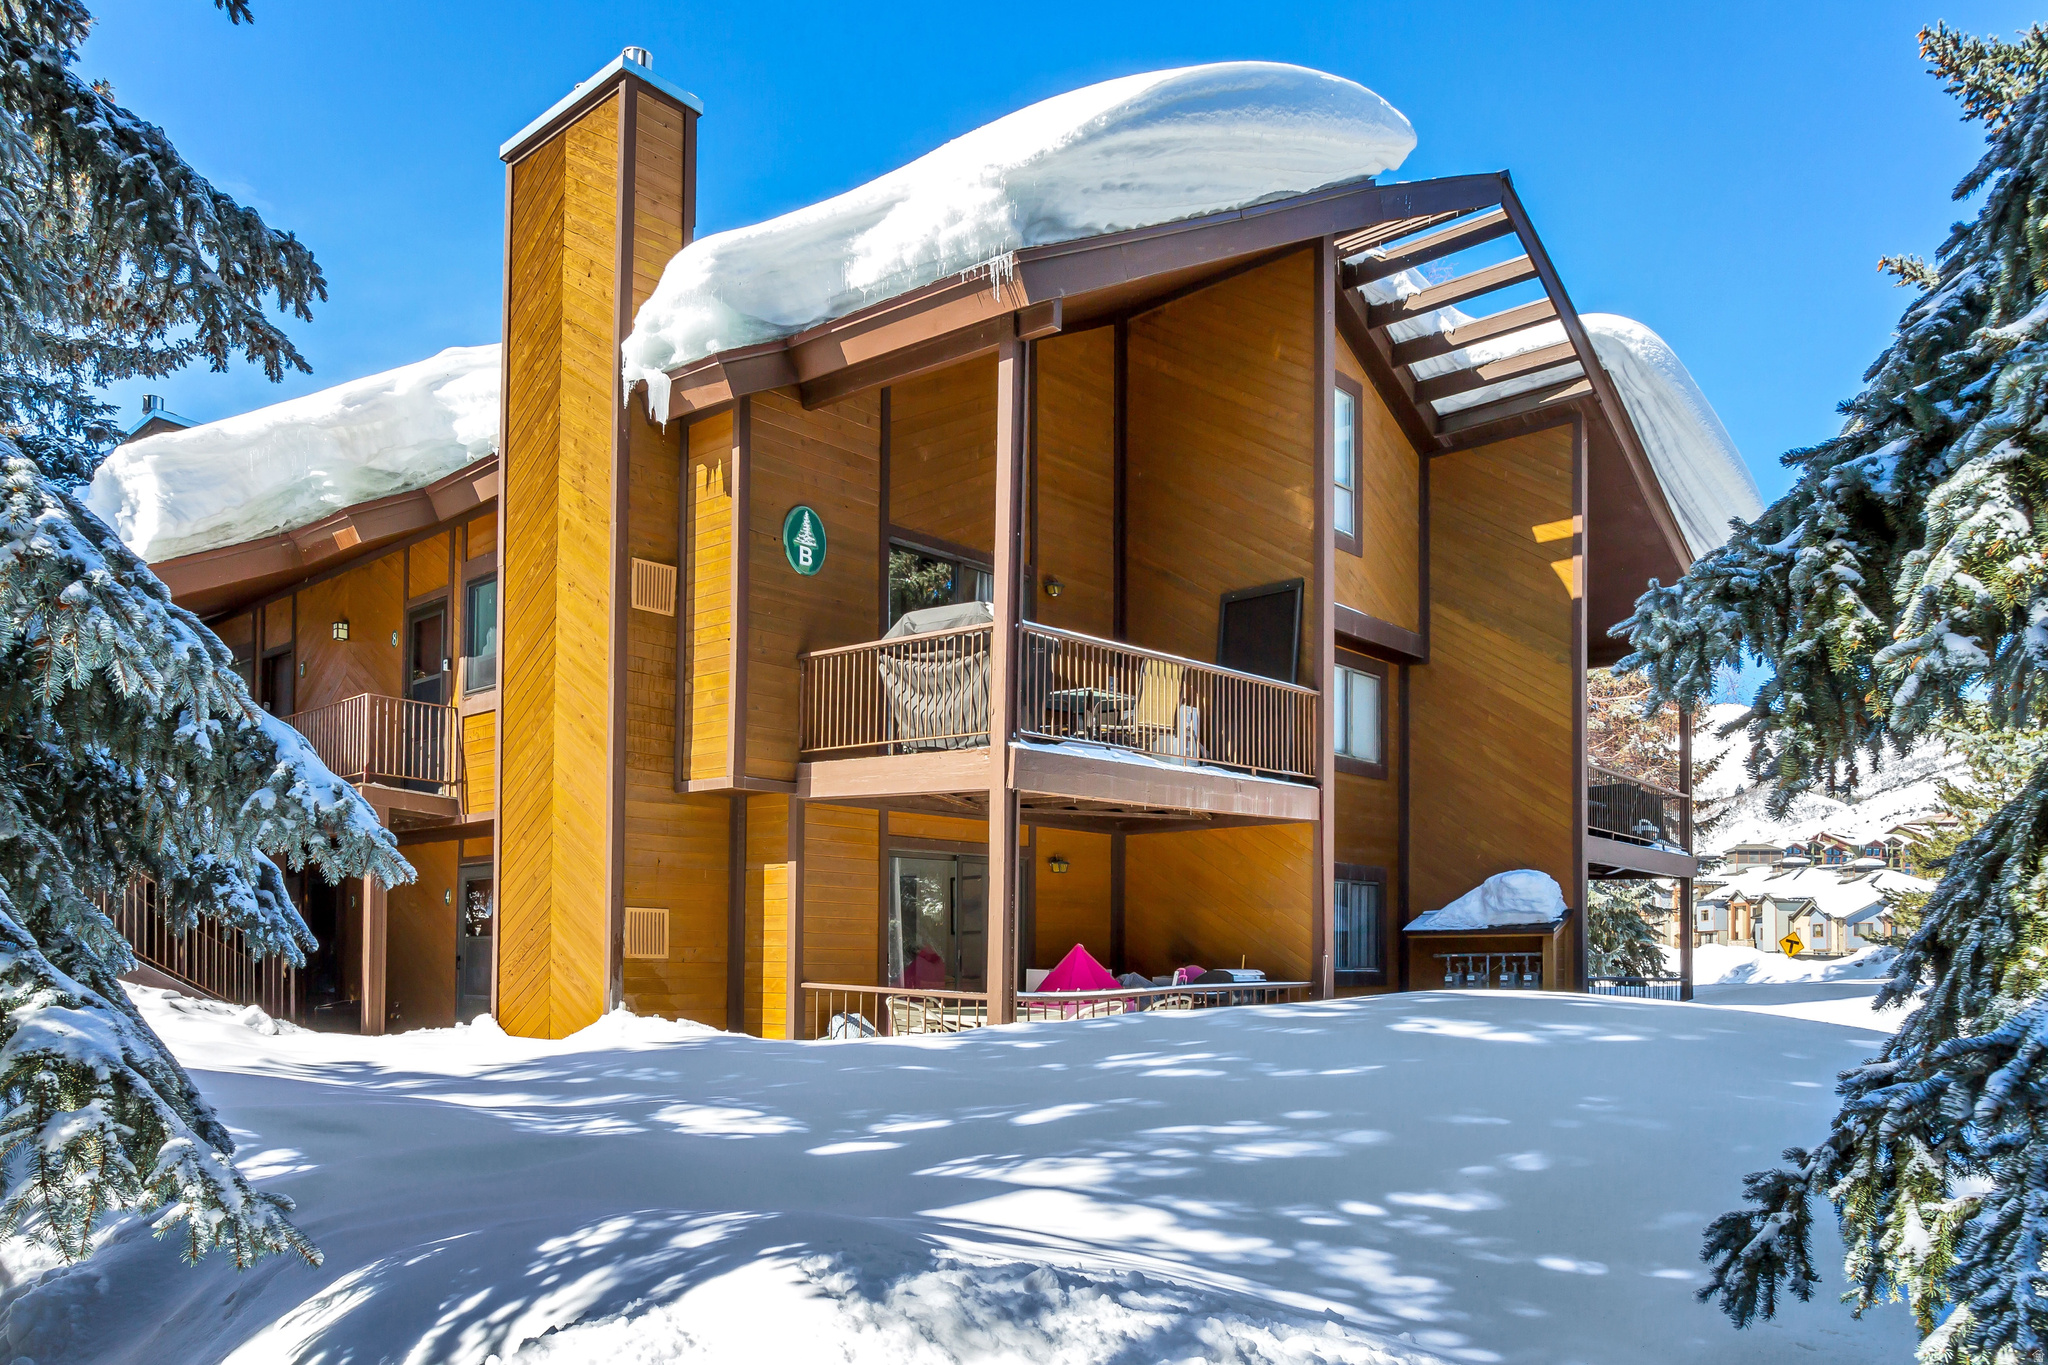
Gorgeous Remodeled, Fully Furnished & Turn-Key Red Pine Available to Nightly Rent! Gorgeous & Bright, this turn-key, luxury Red Pine gem pairs a stylish, contemporary remodel and extensive amenities with a prime location for world-class skiing and recreation in the heart of Canyons Village at Park City Mountain Resort. Fully updated in 2021, the residence boasts a long list of new features, including modern cabinetry, wide-plank flooring, appliances, butcher block countertops, tile backsplash, modern lighting, and new shower and vanity. Washer/dryer and hot water heater are also new in 2021. A gas fireplace keeps winter evenings cozy, and the private patio with gas grill is perfect for outdoor living. The unit is offered fully-furnished and turnkey. Red Pine HOA offers amenities for you and your guests including three heated pools, two hot tubs, fitness center, clubhouse, tennis, volleyball, and pickleball courts. Red Pine also offers a private, on-call shuttle that takes you directly from your front door to the ski lift, or to other destinations in Canyons Village for dining, nightlife, and recreation. The unit is a short walk to trails, the Canyons Cabriolet lift, and free transit. 10 minutes to Park City's historic Main Street and 35 minutes to the Salt Lake airport. Don't miss this one!
#2137058

Park City

2025 CANYONS RESORT DR B4

1 Beds

1 Baths

650 Sq.Ft.

$545,000

MLS#: 2137058
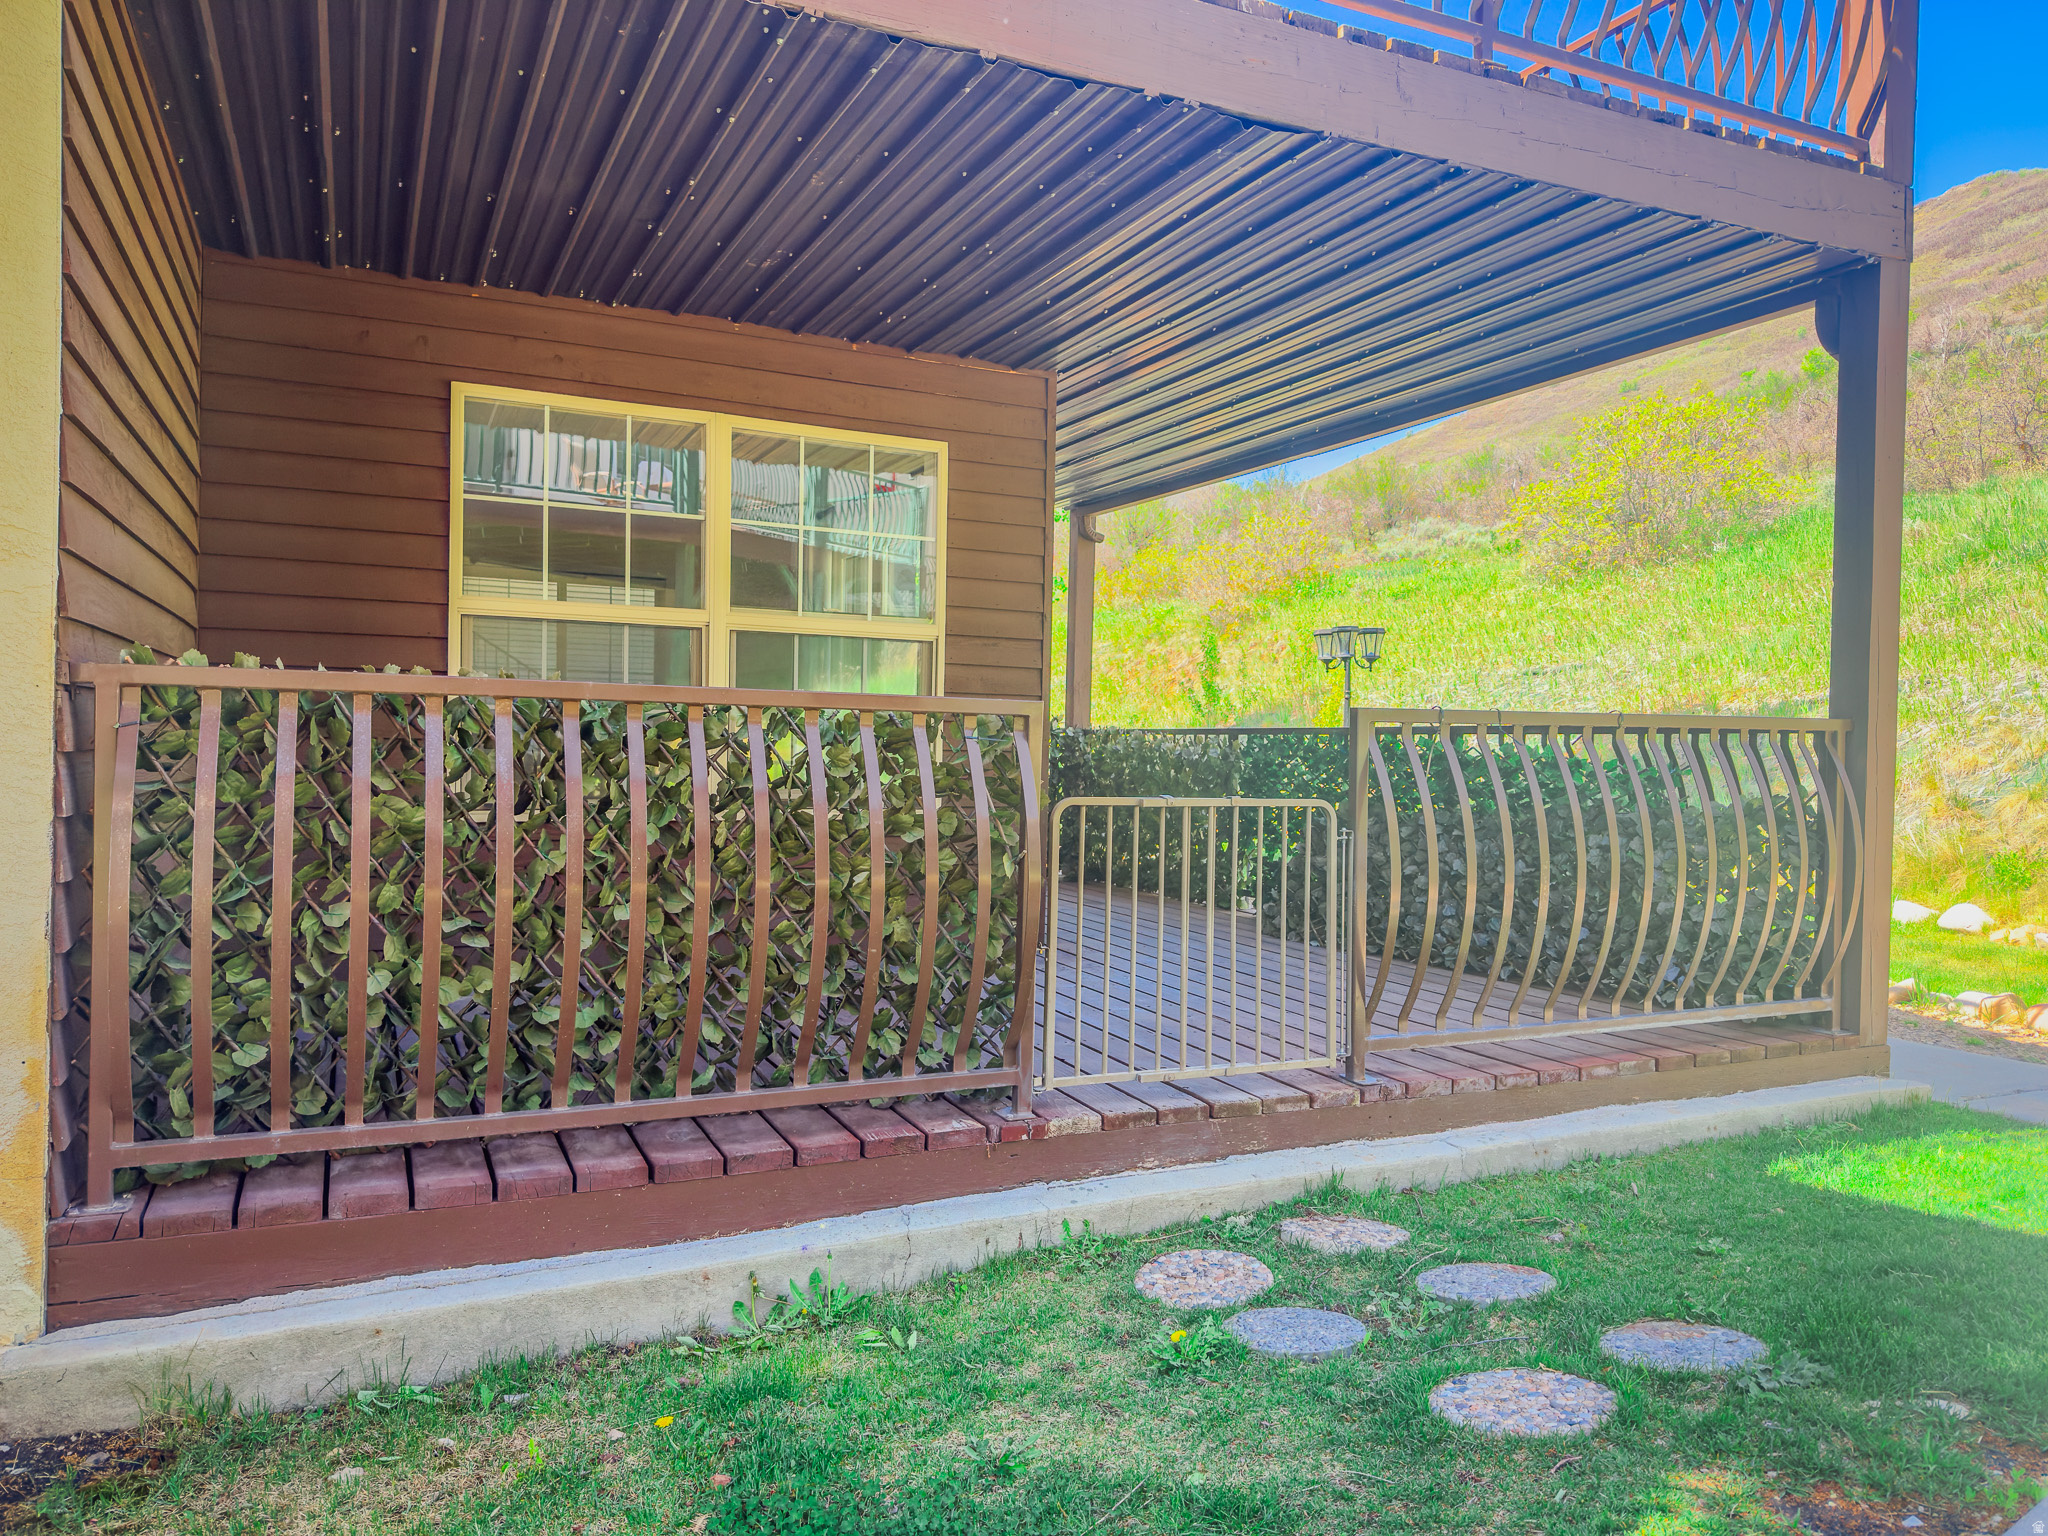
Main-level condo  Mountain views  Trail access  Near Deer Valley East Village  Remodeled interior in 2024  3 bed, 2 bath mountain condo with 1,470 sq ft in the Swiss Oaks community in Midway Utah. Ground-level unit with main-floor, single-level living, mountain views, and direct access to nearby hiking and biking trails from the back patio. Functional layout for full-time living, primary residence, second home use, or low-maintenance lock-and-leave ownership in the Wasatch Back. Open floor plan with updated finishes, natural light, gas fireplace, main-level primary suite, walk-in closet, and remodeled interior completed in 2024. Includes 1 covered parking space in shared garage, additional unassigned parking, and a private oversized storage room. Community amenities include clubhouse, fitness room, tennis and pickleball courts, playground, common area maintenance, and snow removal. Nightly rentals not permitted. Long-term rentals subject to HOA rules. Located approx. 0.8 miles from Homestead Crater, 1 mile from Wasatch Mountain State Park, 2 miles from Midway Main Street, and about 15 minutes from Deer Valley East Village and Park City. Easy access to Deer Valley East Village skiing, golf courses, hiking and biking trails, fly fishing, and four-season outdoor recreation throughout Heber Valley. Buyer to verify all information, including square footage, HOA rules, rental restrictions, amenities, parking, and taxes.
#2151113

Midway

1041 W GRINDELWALD CT R-5

3 Beds

2 Baths

1,470 Sq.Ft.

$505,000

MLS#: 2151113
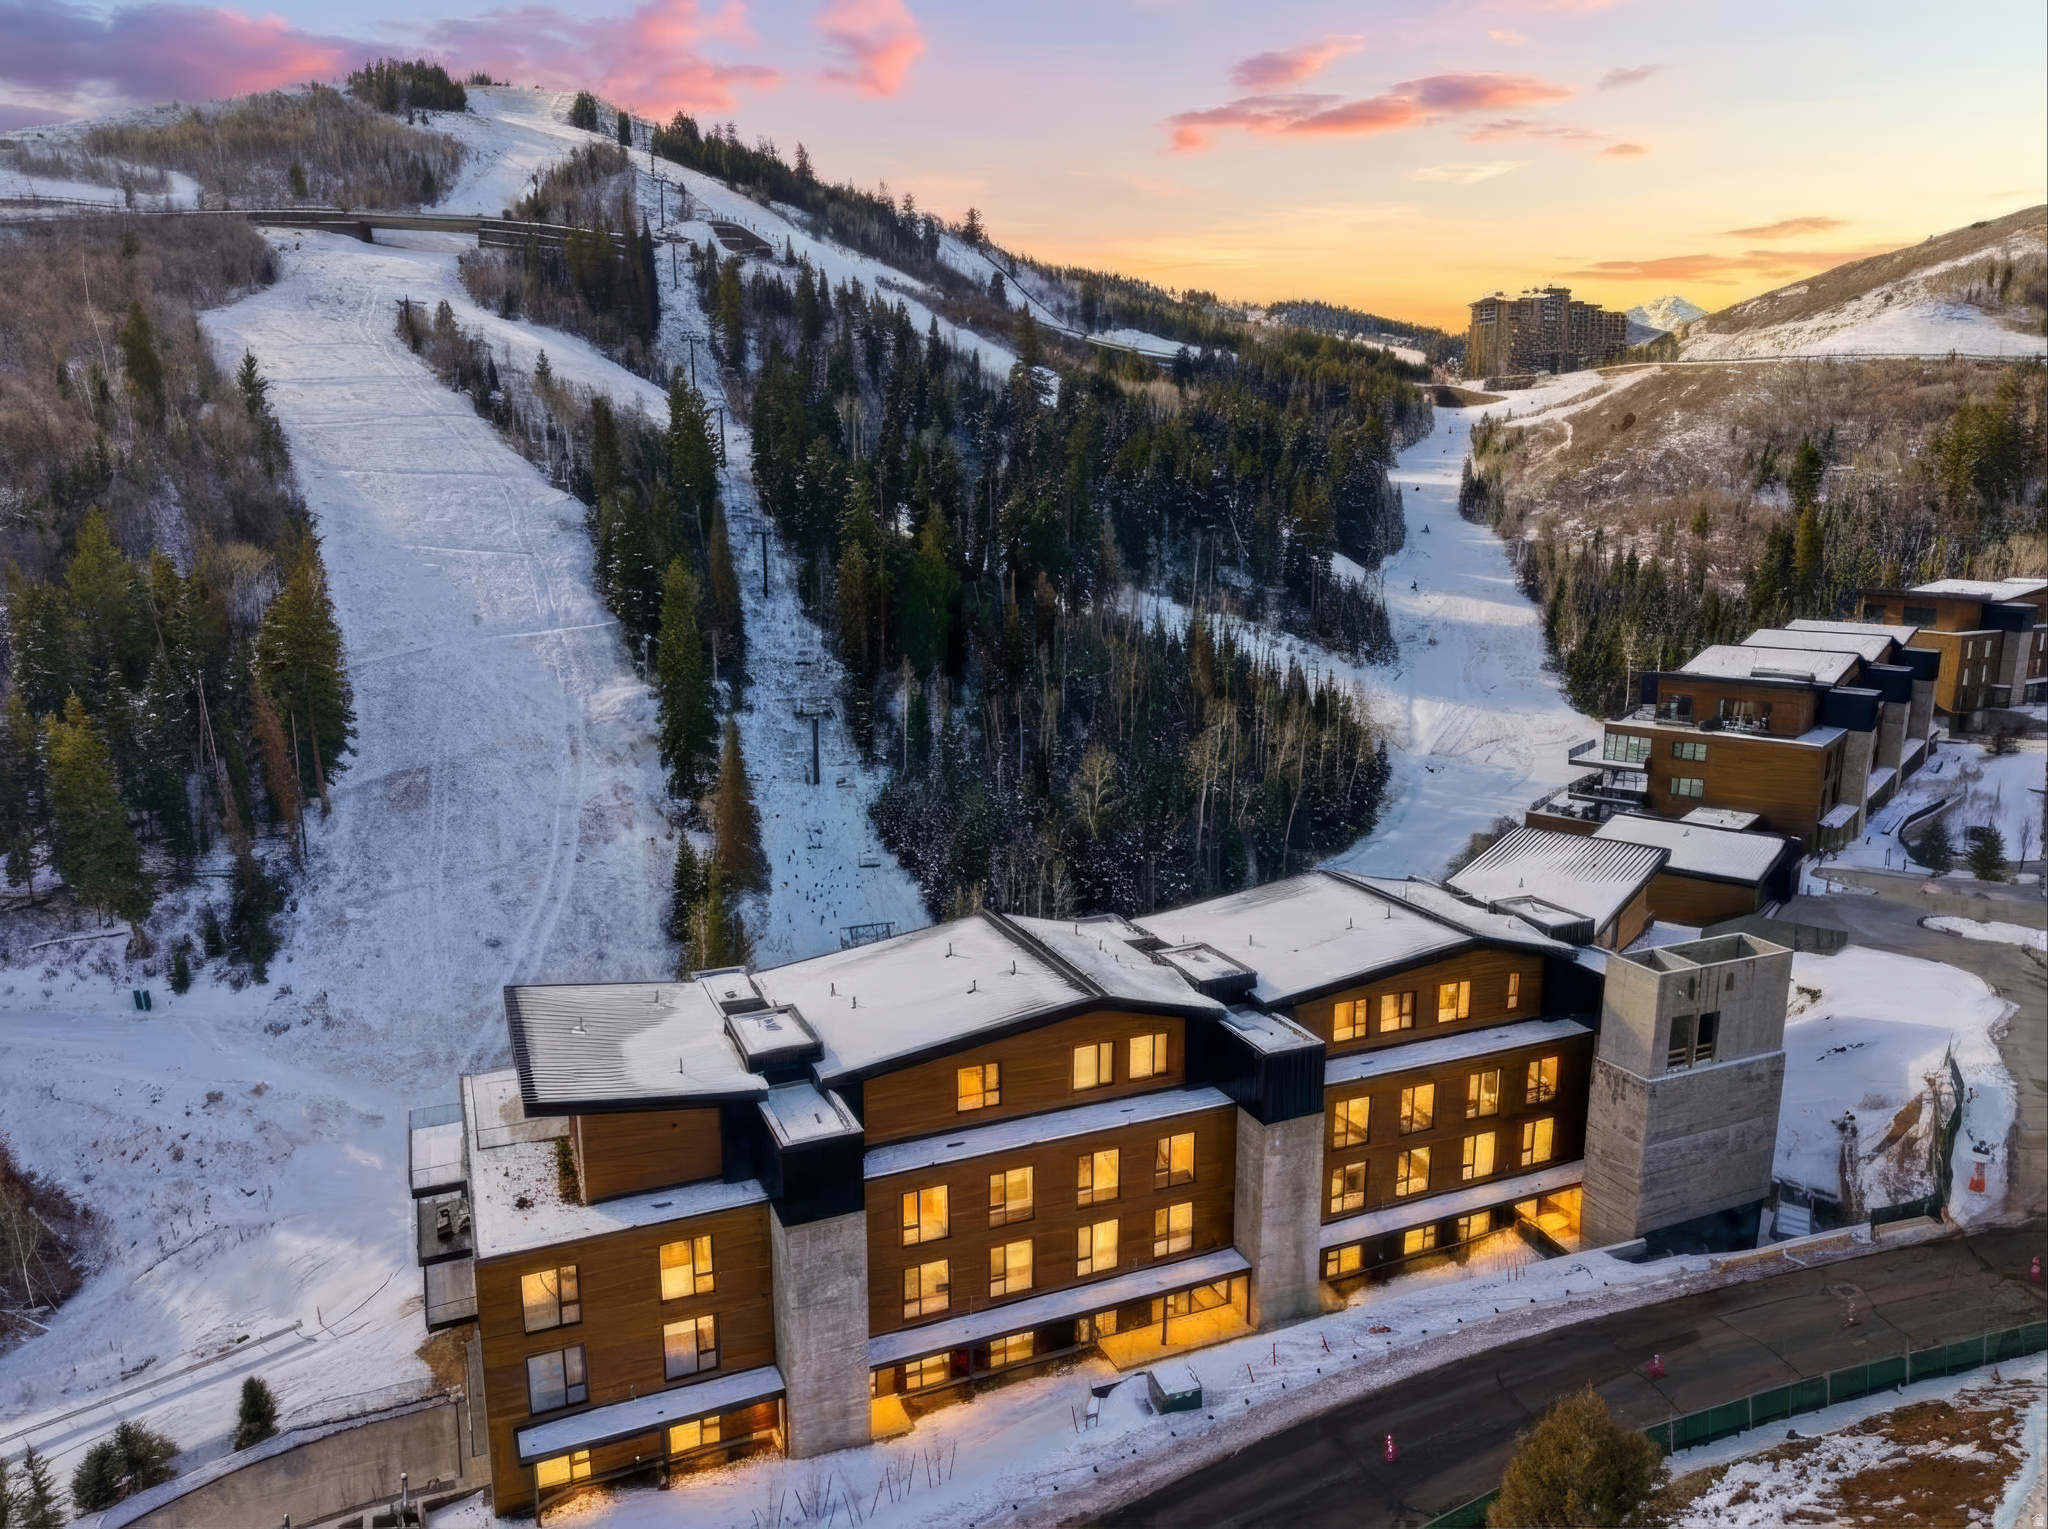
Located in the exclusive gated community of Deer Crest, The Helen at Founders Place offers true ski-in/ski-out access directly across from the Mountaineer Express Lift at Deer Valley. Enjoy panoramic views of the mountain, Jordanelle Reservoir, and Uinta Mountains from this exceptional residence.  This 3-bedroom, 3.5-bathroom condominium with a media room and office combines contemporary mountain design with the comfort of home. The open-concept great room features floor-to-ceiling windows, a steam fireplace, and sliding glass doors leading to a spacious wraparound deck for seamless indoor/outdoor living.  The chef's kitchen includes a large pantry, high-end finishes, and generous workspace. The primary suite offers a luxurious bath and walk-in closet with stunning lake and mountain views. Each bedroom features a private en-suite bath. Additional highlights include direct elevator access, laundry room with full-size washer and dryer, the large media room, and an end location allowing for extra natural light.  Owners enjoy exclusive access to The Polly, Founders Place's private amenity center featuring a fitness center, outdoor pool and hot tub, ski lounge, cafe, kids' and teen lounges, and golf simulators.  Surrounded by hundreds of acres of open space, hiking and biking trails, and year-round outdoor recreation, Founders Place delivers the best of Deer Valley luxury living in every season.
#2161134

Deer Valley

3267 W DEER HOLLOW RD 3206

3 Beds

2 Baths

3,010 Sq.Ft.

$7,950,000

MLS#: 2161134
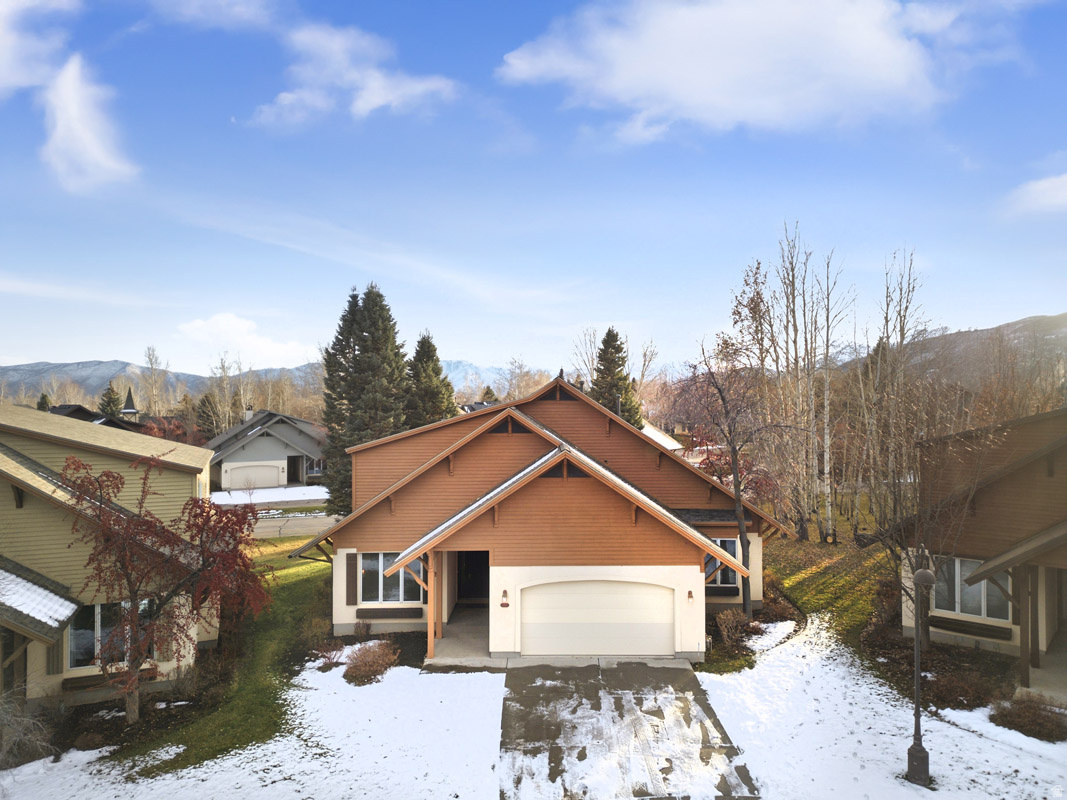
In Midway's sought-after Valais community, 57 Oberland Court offers a warm, refined take on mountain living with generous space, timeless finishes, and effortless access to everything the Wasatch Valley has to offer. The home spans 2,748 square feet across two levels, with five bedrooms and three full bathrooms thoughtfully arranged to suit both everyday living and hosting.  The main level centers around an inviting great room where tall ceilings, natural light, and a stone fireplace create a comfortable gathering place. The open layout continues to the dining area and kitchen, all with easy flow to the backyard patio for fresh air and outdoor dining. The primary suite sits on this level as well, featuring a large walk-in closet, double vanities, a soaking tub, and a separate shower. Two additional bedrooms, two full bathrooms, and a dedicated laundry room complete the main floor. Upstairs, a spacious family room offers a second living area, ideal for guests, movie nights, or a play space, along with two additional bedrooms and a full bath.  Surrounded by open space and recreation, this home enjoys the full suite of Valais amenities: indoor and outdoor pools, spas, fitness areas, tennis and pickleball courts, a baseball field, dog park, playgrounds, and miles of peaceful walking trails. World-class skiing, golf courses, reservoirs, and the Provo River are all just minutes away, making this an easy home base for year-round adventure and relaxed mountain living.
#2126626

Midway

57 W OBERLAND CT

5 Beds

3 Baths

2,748 Sq.Ft.

$1,000,000

MLS#: 2126626
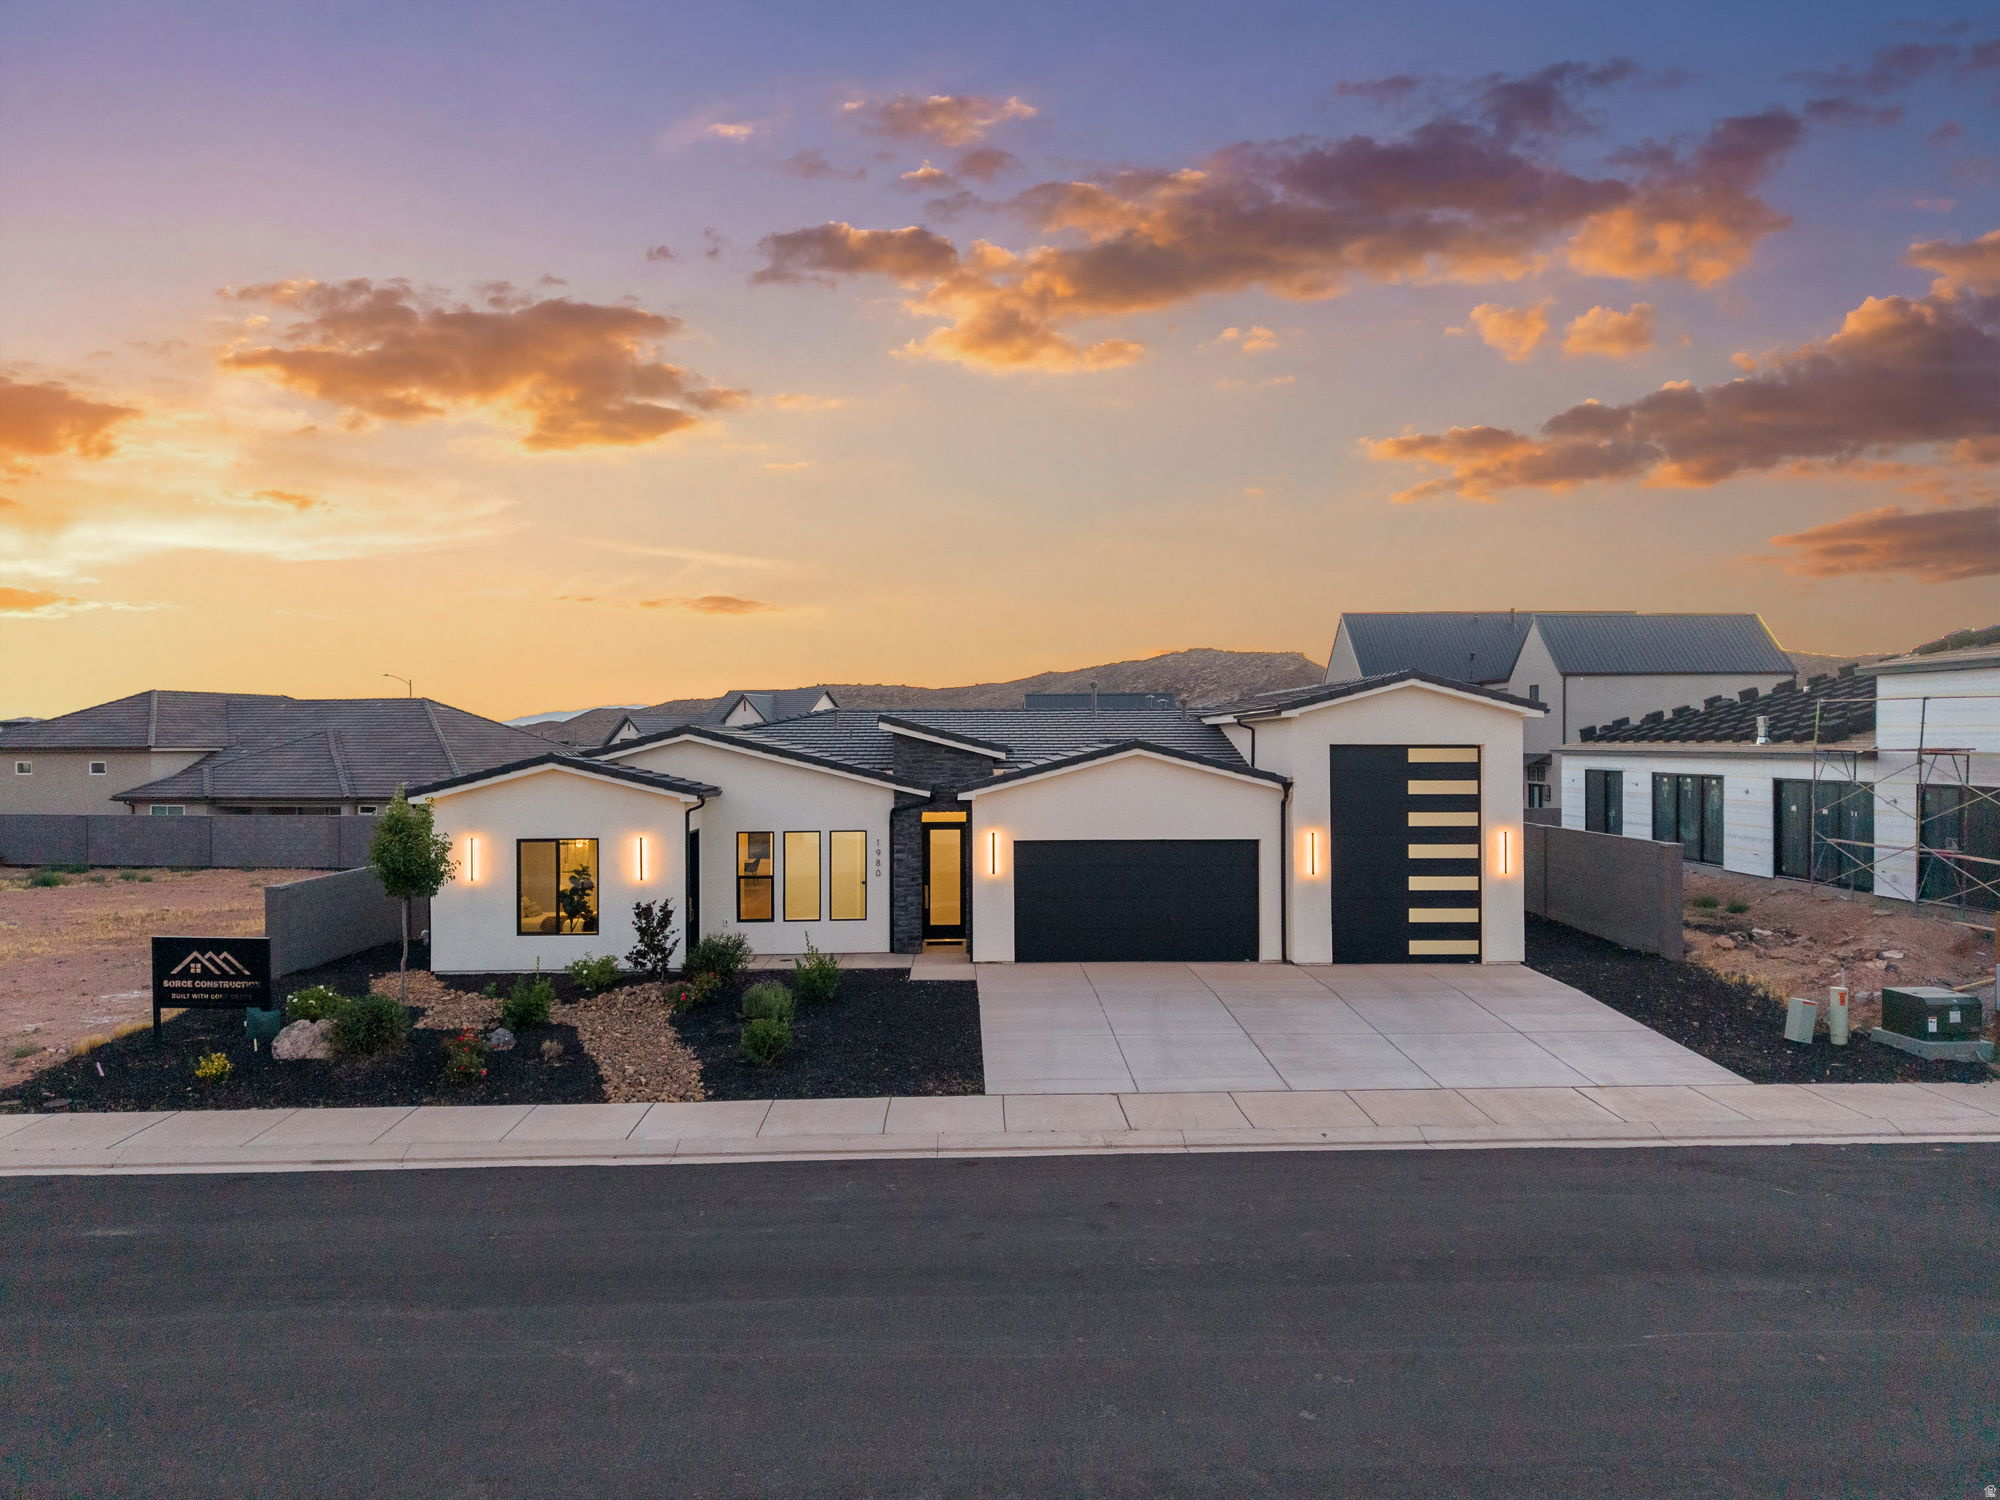
This stunning contemporary residence blends clean architectural lines with thoughtfully designed living spaces. The striking exterior showcases smooth stucco finishes, stone accents, modern lighting, and low-maintenance desert landscaping. Inside, an open-concept layout is filled with natural light from expansive windows and features soaring ceilings, LPV flooring, and a warm tray ceiling detail that adds character and dimension. The spacious living area flows seamlessly into the kitchen and dining spaces, creating an ideal setting for everyday living and entertaining. The primary suite offers a private retreat with a dramatic wood-accent ceiling, generous proportions, and direct outdoor access. The third bedroom features a unique mother-in law entrance creating versatility and endless possibilities. A spacious garage and walled backyard complete this exceptional property.
#2164359

Hurricane

1980 S BLOSSOM WAY

3 Beds

3 Baths

2,109 Sq.Ft.

$725,000

MLS#: 2164359

Fantastic building   lot! Unobstructed views of Bear lake and surrounding mountains. Dont miss an opportunity to own this fantastic  lot. Year round access, power, sewer water stubbed to the lot. Fantastic location for a short term rental or a dream home. Just minutes from state marina, local shops and restaurants, Beaver mountain and ATV and hiking  trails.
#2164433

Garden City

419 N LAKEVIEW TRAVERSE RD 37

None Beds

None Baths

0.69 acres

$250,000

MLS#: 2164433
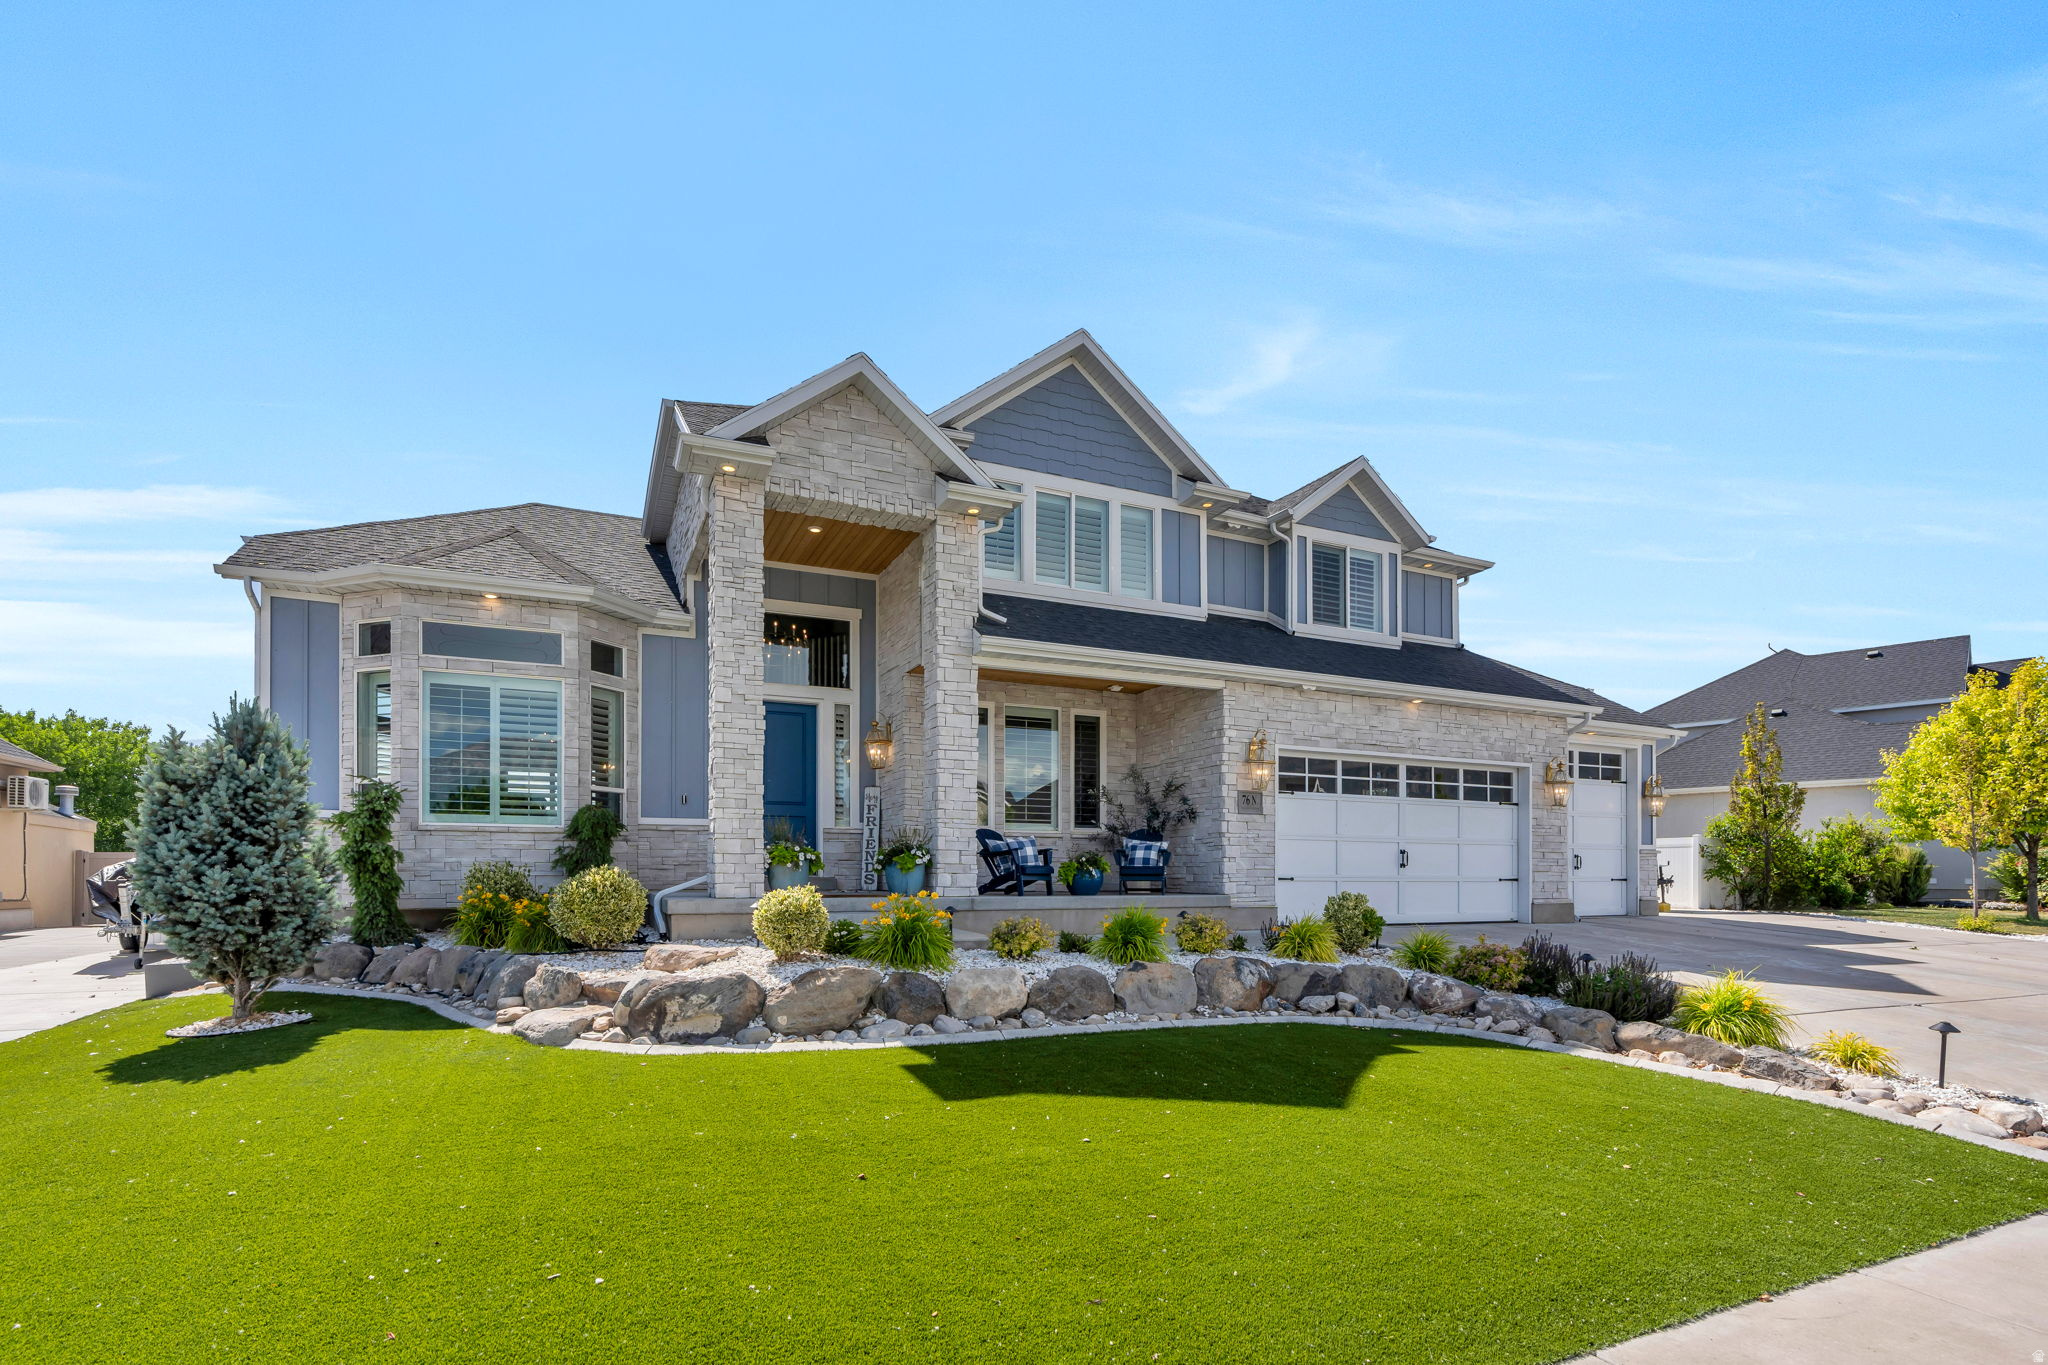
Welcome to Sunset Drive in the heart of Vineyard, where breathtaking mountain views to the east and stunning lake sunsets to the west create an unforgettable setting. This exceptional property combines luxury, recreation, and functionality, offering a lifestyle unlike any other.  The north side of the property features an extra-deep 3-car garage with extended RV parking, while the south side offers an additional extra-deep driveway ideal for RV parking or convenient basement-level access.  The backyard is truly the centerpiece of the home. Enjoy an in-ground trampoline, a resort-style swimming pool complete with a slide, cliff-jumping feature, and a 10-foot-deep end. The large concrete sport court includes a custom-built half pipe and dedicated space for basketball and pickleball. Just beyond the back fence, the scenic lakeview walking trail provides easy access to outdoor recreation and incredible views.  Inside, the home is an entertainer's dream. The main level features dual kitchens, perfect for hosting gatherings of any size, while the basement includes a third kitchen, theater room, home gym, additional bedrooms, and abundant flexible living space.  The second floor offers exceptional everyday living. The spacious primary suite features a cozy double-sided fireplace and a generous walk-in closet. The adjacent bedroom is currently being utilized as an impressive secondary dressing room with custom closet organizers, creating an expansive boutique-style closet experience. Because the organizers are not permanently attached, the space can easily be converted back into a traditional bedroom if desired.  A custom-designed walk-in laundry room includes double washers, double dryers, extensive cabinetry, and ample storage. Additional custom-built cabinets throughout the home provide even more organization and functionality.  With incredible views, resort-style amenities, abundant parking, and versatile living spaces designed for entertaining and everyday comfort, this Vineyard home offers a truly one-of-a-kind opportunity.
#2163005

Vineyard

76 N SUNSET DR

7 Beds

3 Baths

6,205 Sq.Ft.

$1,825,000

MLS#: 2163005

* Listings identified with the FMLS IDX logo come from FMLS and are held by brokerage firms other than the owner of this website. The listing brokerage is identified in any listing details. Information is deemed reliable but is not guaranteed. If you believe any FMLS listing contains material that infringes your copyrighted work please click here to review our DMCA policy and learn how to submit a takedown request. Ā© 2024. First Multiple Listing Service, Inc.
Provo Community Living!

Featured listing

Provo Community Living!

Browse Properties

Categories

Homes Tailored to Your Lifestyle

Buyers Guide

Buying a home is one of the most exciting milestones of your life.

View more

Sellers Guide

Putting your home on the market can be a stressful process, especially when you don’t know what to expect.

View more

Market report

With just a few clicks, you'll gain instant access to valuable insights about the real estate market, including trends, property values, and community analytics.

View more

Home value

Unlike automated valuations, our hands-on review will provide a comprehensive opinion of your home’s value while considering important interior elements and other location intangible factors that machine algorithms so often miss.

View more

Buyers resources

Guides on financing, inspections, and choosing the right Realtor for a smooth home purchase.

Sellers resources

Practical tips on staging, pricing, and preparing your home to attract buyers and maximize your sale.

 - property

Send a message

Message successfully sent.

Reason for contacting?

I agree to receive email communication and understand I can unsubscribe at any time.

I agree to be contacted by OnX Realty via call, email, and text for real estate services. To opt out, you can reply 'stop' at any time or reply 'help' for assistance. You can also click the unsubscribe link in the emails. Message and data rates may apply. Message frequency may vary. Privacy Policy

Sign In Sign Out

Virtual Assistant

Would you like to take the next step with this property? We can help you schedule a showing or virtual tour, or send you more details.

Yes, I would like more information.

Thank You for Your Reply, One of Our Agents will contact you as soon as possible

No, maybe later.

Thank you, you can always contact me via email, phone number or through the contact form.

Realhub AI

Lucy - Your AI-Powered Realtor

Update Your Temporary Password

Personalize your search

Enter your email and we'll notify you immediately when new listings match what you're looking for.

or enter email address

Already have an account ? Login here

Continue your home search

I agree to receive communications and understand I can unsubscribe at any time.

I agree to be contacted by OnX Realty via call, email, and text for real estate services. To opt out, you can reply 'stop' at any time or reply 'help' for assistance. You can also click the unsubscribe link in the emails. Message and data rates may apply. Message frequency may vary. Privacy Policy

Already have an account ? Login here

We use cookies

We use cookies primarily for analytics to enhance your experience. By accepting, you agree to our use of these cookies. You can manage your preferences or learn more about our cookies policy.

