Thinking of selling?

Utah's Premier |OnX Realty

  • Nearby me

E-Alert name

Properties

30345 properties match your criteria

Dreaming of a home that's uniquely yours? This featured floorplan is just one of many options available. Choose your homesite, select the floorplan that fits your lifestyle, and personalize your finishes and features. Conveniently positioned off W Herriman Blvd, Mt. Rainier is the perfect spot for those seeking accessibility and ease. Enjoy being part of the larger, master-planned Olympia community, with quick access to JL Sorenson Rec Center, Mountain View Village Shopping Center, and Mountain View Corridor. The location, lifestyle, and home you've been waiting for are all right here! Contact us today to learn more! (Kate Floorplan, Lot 4060)
#2193726

Herriman

6471 W ELK LANDING LN S 4060

4 Beds

2 Baths

3,450 Sq.Ft.

$639,900

MLS#: 2193726

Discover the opportunity to build your dream home in one of Centerville's newest communities, with no HOA! This .18-acre lot offers the flexibility to bring your own builder and create a home tailored to your vision. Nestled on a quiet cul-de-sac with beautiful mountain views, this property combines a peaceful setting with convenient access to the freeway, Lagoon Amusement Park, and Farmington Station's shopping, dining, and entertainment. Enjoy free open space, the adjacent open lot to the South will not be built on and is maintained by the community, . Enjoy the best of both worlds with a desirable location and the freedom to bring your vision to life.
#2193806

Centerville

2135 N 725 CIR W

None Beds

None Baths

0.18 acres

$285,000

MLS#: 2193806

Price reduced
**Preferred lender incentive of a free 1-0 buydown available to lower your interest rate. Also possible: ZERO down payment 203k Rehabilitation Loan (make it even nicer before you move in).** Enchanting Single-Level Home on a Landscaped Corner Lot with a Large Screened-In Patio and Oversized 2-Car Garage! Located on a 0.21-acre corner lot with no HOA, this 3-bedroom, 2-bathroom home welcomes you with rose-lined garden beds, a lush lawn, mature trees, and a covered entry porch framed by stone-accented columns. Step inside to a freshly painted interior bursting with natural light, where vaulted ceilings and crown molding flow through an open floor plan. The living room impresses with a wall of bay windows and rich wood-look plank flooring, while the NEW central air conditioning keeps you comfortable. Created for memorable meals, the kitchen delights with freshly painted cabinetry, a gas range, and a peninsula breakfast bar with seating for four, opening to a dining area with room for a FULL table for Thanksgiving meals. The primary suite sits privately at the end of the home, boasting a walk-in closet and an en suite bathroom with a soaking tub/shower combination and built-in linen shelving. Two additional bedrooms, a full hallway bathroom, and a dedicated laundry room with cabinetry complete the layout. The showstopper is out back: a covered, screened-in patio stretching nearly the full length of the home, ready for bug-free summer evenings, weekend barbecues, and morning coffee or cocoa. Beyond it, the privacy-fenced backyard offers open lawn, a storage shed, and tremendous 2-car garage with a wide gated concrete driveway adds room for vehicles and tools. Just 0.9 miles to Valley Fair Mall, 1 mile to the Maverik Center, and just a few minutes to I-215 and TRAX; Salt Lake City International Airport is only 12 minutes away and downtown Salt Lake City 13 minutes. Located in the Granite School District and all schools K-12 are within 5 minutes or less. Schedule your private tour today!
#2188692

West Valley City

3372 S MOCKINGBIRD WAY W

3 Beds

2 Baths

1,464 Sq.Ft.

$399,900

MLS#: 2188692
3 Bed/1bath, single level home with woodburning stove in addition to the forced air gas furnace. Fenced yard has multiple patios, gathering spaces and sheds. Large trees provide tons of summer shade. Includes corrals and horse stalls that could also be used as covered vehicle parking. Kitchen appliances are included.
#2153464

Hinckley

254 N 100 E

3 Beds

1 Baths

1,057 Sq.Ft.

$235,000

MLS#: 2153464

Price reduced
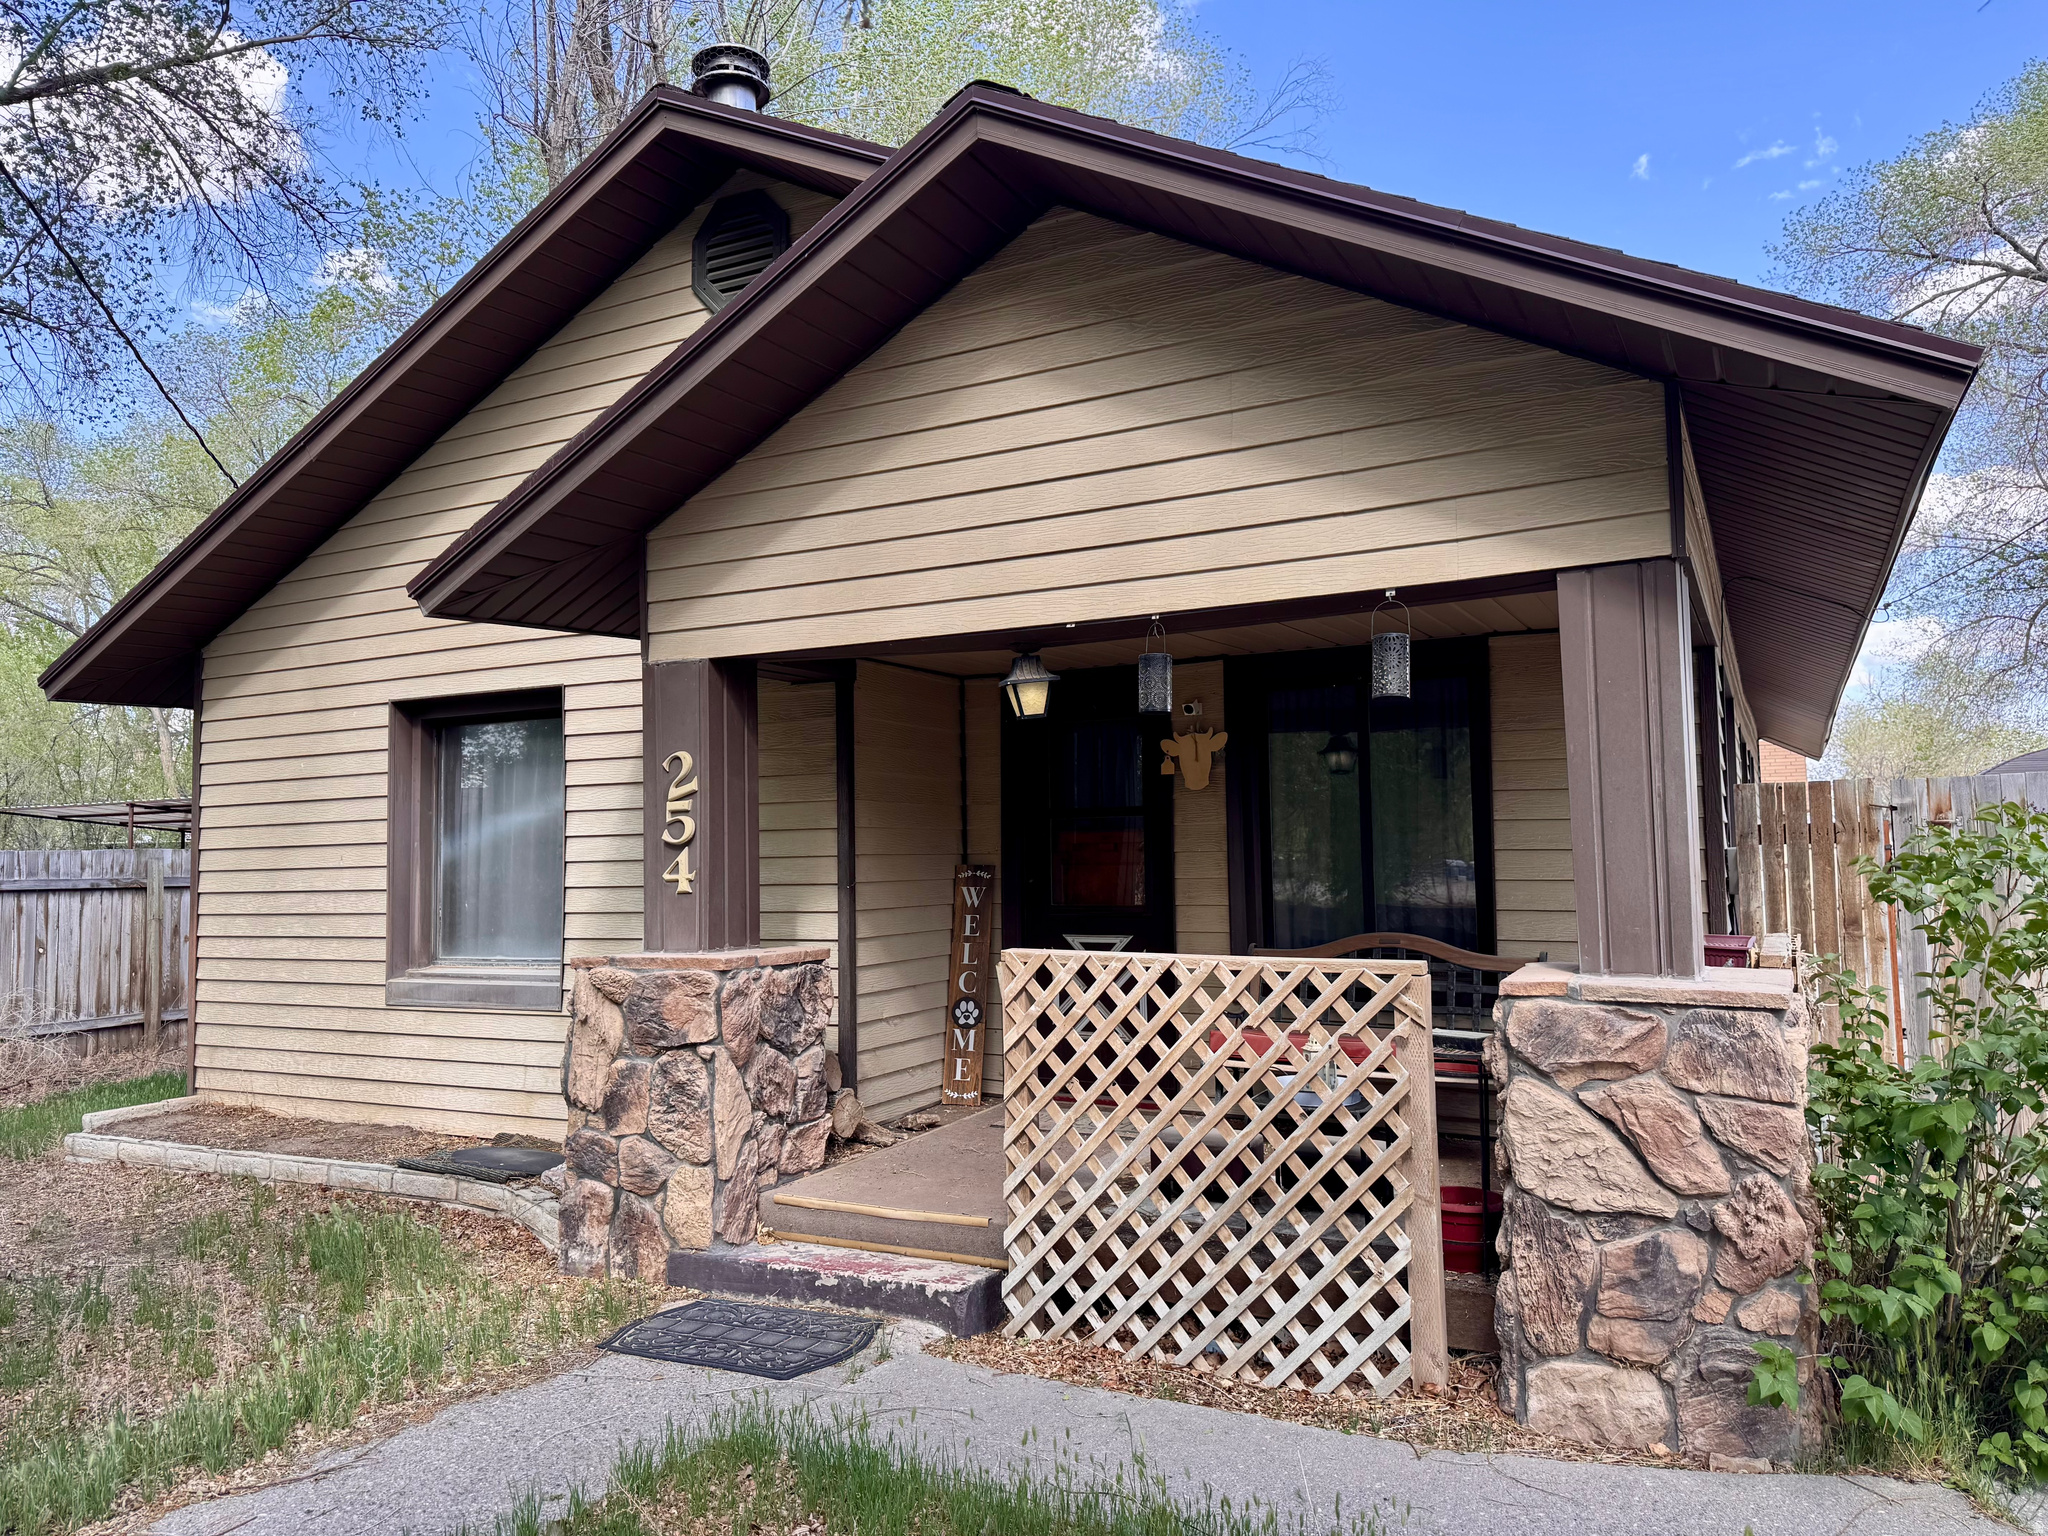
SELLER INCENTIVE! Seller is willing to offer up to $10,000 toward buyer's closing costs PLUS an additional $3,000 toward landscaping with acceptable terms! Buyer to verify eligibility and details with lender.  Welcome to a beautifully designed home offering exceptional space, comfort, and flexibility in a peaceful neighborhood just minutes from Main Street and nearby schools. Situated on a generous lot, this property features ample RV parking, convenient north-side access, and plenty of room to enjoy the outdoors.  Inside, large windows, beautiful views, and elegant plantation shutters complement the natural light throughout the home. The open-concept layout and spacious kitchen create an inviting setting for everyday living and entertaining. Thoughtfully designed with 9-foot ceilings on both levels, spray foam insulation throughout, and a soft water system, this home offers comfort, convenience, and energy efficiency.  Step outside to the covered patio, perfect for morning coffee, relaxing evenings, or gathering with family and friends. The expansive lot provides abundant space for outdoor activities, additional parking, landscaping, and future possibilities.  The unfinished basement offers even more potential, ready to be customized with additional bedrooms, living space, a home gym, theater room, recreation area, or whatever best fits your needs.  With its spacious lot, beautiful views, plantation shutters, thoughtful upgrades, flexible living space, and convenient location, this property offers an incredible opportunity to make it your own.  Property includes one share of irrigation water.
#2182201

Grantsville

219 N HATCHET RANCH DR W

3 Beds

2 Baths

4,050 Sq.Ft.

$564,900

MLS#: 2182201

This one is easy to love and even easier to live in, with everything on one level and plenty of storage. This fully remodeled, move-in-ready Ogden rambler offers 3 bedrooms and 2 bathrooms, with an updated kitchen featuring new cabinetry and quartz countertops in 2022. You'll also appreciate the major updates already completed, including a newer furnace and A/C.  Outside, enjoy a fully fenced yard, mature landscaping, mountain views, covered parking, and tons of storage. All of this is set in a convenient Ogden neighborhood with easy access to schools, parks, and commuter routes.
#2153904

Ogden

510 CANYON RD

3 Beds

2 Baths

1,509 Sq.Ft.

$321,000

MLS#: 2153904

**Welcome to a townhome that truly feels like a home.** This bright, thoughtfully designed 3-bedroom, 2.5-bathroom residence breaks the "cookie-cutter" mold with a spacious 2-car garage, a private driveway, and a layout centered on comfort and light. The main floor is a showstopper, featuring an open-concept kitchen and living area anchored by soaring entry ceilings that flood the entire space with natural sunshine.  One of the most unique features of this property is the fully fenced backyard with no direct neighbors behind the home. It's an ideal spot for you and/or your pets relaxation-a luxury not often found in townhome living.  Life here is about convenience and recreation. The HOA handles exterior maintenance, leaving you free to enjoy the community's premium amenities, including a sparkling pool, hot tub, fitness center and clubhouse.  Whether you are looking for your first home or an addition to an investment portfolio, this property offers incredible flexibility. Experience the perfect blend of value, privacy, and a vibrant lifestyle in one of the best-priced homes in the neighborhood.
#2193829

Hyrum

382 S 1285 E

3 Beds

2 Baths

1,434 Sq.Ft.

$349,900

MLS#: 2193829

Mountain living doesn't have to mean choosing between convenience and room to breathe. Meet Cherry Ridge, a new mountain community in Wanship with expansive views, new construction and a little more space around you. Approximately 20 minutes from Park City's Main Street, it's a community worth knowing for buyers searching across Summit and Wasatch Counties.  This four-bedroom, five-bath mountain-modern home was thoughtfully designed around its setting, with large windows intentionally placed to frame the surrounding mountains and valley, bringing the landscape into everyday life and making the views part of the architecture. The primary suite and main living spaces are on the main level, while the walkout lower level gives family and guests their own bedrooms and a generous secondary living space. Custom stone and tile work, accent lighting and tall ceilings elevate the interiors, while an oversized three-car garage has room for skis, bikes, paddleboards and everything else that comes with living here.  The main-level deck opens to mountain views and remarkably dark skies at night. Cherry Ridge is a private community of just 30 homesites with newly paved roads and private trails for riding and hiking. Nearby horse boarding, Rockport and Echo Reservoirs, the Weber River and easy access to the Uinta Mountains put four-season recreation close to home, with Blue Sky Resort and High West just down the road.  For buyers searching Park City, Kamas and Heber who keep wishing for a little more space, a little less density and a brand-new home, Cherry Ridge may still be one of the area's best-kept secrets.
#2193889

Wanship

1144 TRAIL RIDGE DR

4 Beds

3 Baths

5,027 Sq.Ft.

$2,850,000

MLS#: 2193889

Price reduced
PRICED BELOW MARKET VALUE.  Spacious 6-bedroom, 3.5-bath home in a great the Valley View Subdivision of Eagle Mountain.  There are walking trails throughout the subdivision and parks that make this a great place to call home.   With over 4,500 square feet you can do so much not to mention the home is situated on a half-acre lot. You can have a horse or animals or just a great big huge yard to sit back and enjoy.  Key features include vaulted ceilings, two-tone paint, tiled entry, alder cabinetry with crown molding, and a 90% high-efficiency furnace. Includes a mother-in-law apartment with separate entrance.
#2152502

Eagle Mountain

9552 N HORIZON DR W 113

6 Beds

3 Baths

4,523 Sq.Ft.

$725,000

MLS#: 2152502
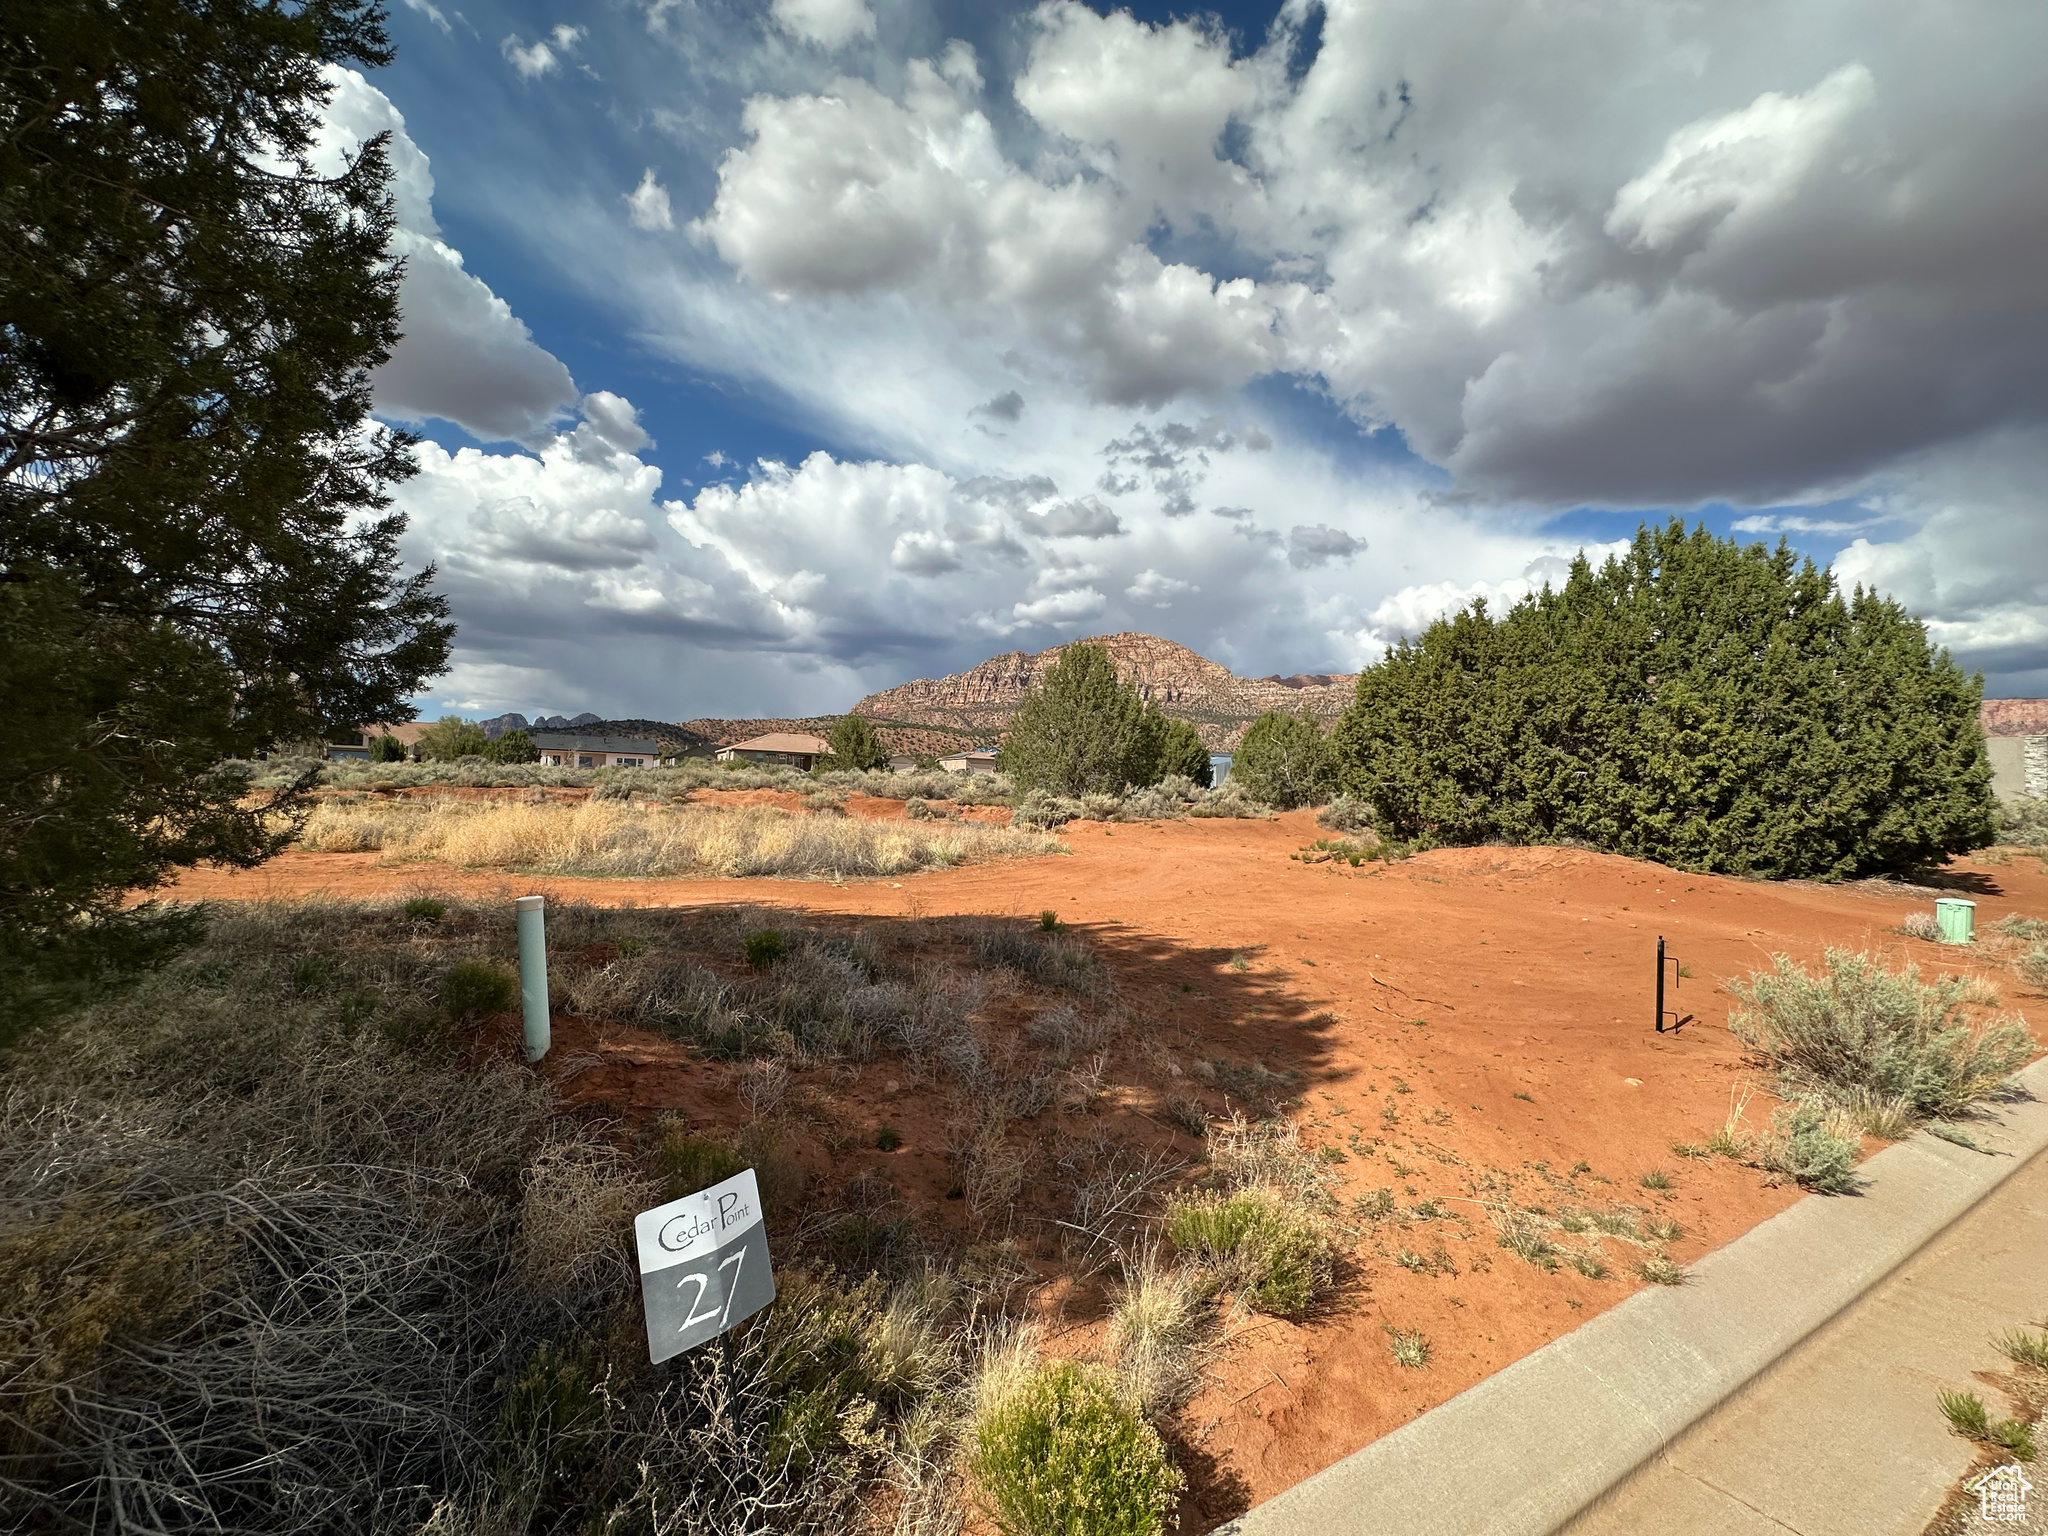
Imagine the possibilities on this expansive .46-acre homesite nestled within the desirable Cedar Point Subdivision of Apple Valley. Escape the ordinary and embrace the freedom of space, where breathtaking panoramic vistas become your everyday backdrop. Picture crafting your dream home in this prime location, offering a serene retreat yet keeping you conveniently connected  just a short 30-minute drive to the vibrant city of St. George and the stunning natural wonders of Zion National Park and Sand Hollow State Park. This is more than just land; it's an invitation to build the life you've always envisioned.
#2082831

Apple Valley

1131 E RED SAGE LN

None Beds

None Baths

0.46 acres

$120,000

MLS#: 2082831

Enjoy the perfect blend of location, comfort, and charm in this beautiful Spanish Fork townhome! Ideally situated within walking distance of the brand-new Spanish Fork Recreation Center and just minutes from shopping, dining, and local entertainment, this home makes everyday living a breeze. Inside, natural light pours throughout the inviting, open-concept living space. The spacious kitchen features a large island that seamlessly connects to the family room, creating a bright and welcoming atmosphere perfect for entertaining or relaxing at home. Upstairs, a generous nook offers versatile space for a home office, reading area, or whatever suits your needs. With abundant storage throughout and nestled in the cutest community, this townhome is full of charm and perfectly positioned to enjoy all that Spanish Fork has to offer!
#2193856

Spanish Fork

1105 S 200 E

3 Beds

2 Baths

1,813 Sq.Ft.

$380,000

MLS#: 2193856

Price reduced
Welcome home to this beautifully maintained townhome in one of the area's most desirable communities! Ideally situated within walking distance of the elementary/junior high schools and just minutes from shopping, restaurants, TRAX red line, University of Utah hospital, and the Utah Bees home baseball stadium. This location offers convenience at every turn in the heart of the new downtown Daybreak.  Inside, you'll find a bright, open layout filled with natural light from oversized windows. The updated kitchen is the heart of the home, featuring granite countertops, stainless steel appliances, modern cabinetry, stylish pendant lighting, and a spacious island that's perfect for entertaining or everyday living. Neutral finishes and abundant storage create a warm, modern feel throughout. Step outside to enjoy a balcony off the main living area, along with a private, fenced front yard and inviting covered porch. The oversized two-car garage provides plenty of room for vehicles, storage, and hobbies with its extra depth, width, and built-in shelving. Residents also enjoy access to miles of walking and biking trails along with exceptional HOA amenities, including multiple swimming pools, fitness centers, parks, playgrounds, scenic trails, The Watercourse, The Spoke bike park, complimentary kayak rentals, internet service, lawn maintenance, snow removal, and much more. This is a rare opportunity to own a move-in-ready home that combines modern finishes, outstanding amenities, and an unbeatable location.
#2175711

South Jordan

5104 W PUTNEY HILL RD

3 Beds

2 Baths

1,803 Sq.Ft.

$429,999

MLS#: 2175711

Price reduced
Come make our house your home at Capitol Reef! Our single-family floorplans feature open-concept designs that maximize space while still offering plenty of privacy. Conveniently positioned off W Herriman Blvd, Capitol Reef is the perfect spot for those seeking accessibility and ease. Enjoy being part of the larger, master-planned Olympia community, with quick access to JL Sorenson Rec Center, Mountain View Village Shopping Center, and Mountain View Corridor. The location, lifestyle, and home you've been waiting for are all right here! (PEYTON LOT 136)
#2142196

Herriman

12763 S CAPITOL GORGE DR 136

3 Beds

2 Baths

3,810 Sq.Ft.

$705,900

MLS#: 2142196

Dreaming of a home that's uniquely yours? Ellis Park makes it possible! This featured floorplan is just one of many options available. Choose your homesite, select the floorplan that fits your lifestyle, and personalize your finishes and features. Enjoy scenic views and convenient access to I?15, local schools, and Spanish Fork Sports Park. Contact us today to learn more! (TESSA LOT 116)
#2193893

Spanish Fork

1114 W 240 S 116

4 Beds

2 Baths

4,842 Sq.Ft.

$734,900

MLS#: 2193893

Aspehof: A Reimagined Legacy Estate set on 160 private acres within Wolf Creek Ranch in Kamas, Utah, 602 Trappers Loop Road is an exceptional luxury mountain estate where privacy, scale, and recently reimagined interiors come together to create a true legacy retreat. Surrounded by mature aspen groves, the home pairs timeless mountain architecture with thoughtfully renovated spaces designed for modern family living and effortless entertaining.  Expansive gathering areas, substantial stone fireplaces, warm timber detailing, and generous outdoor living spaces establish the character of the residence. A recent renovation transformed the main-level primary retreat with a beautifully appointed bath and expansive custom closet featuring hardwood flooring and custom millwork. The guest suite was also thoughtfully renovated with custom millwork and generous accommodations.    The newly remodeled lower level was designed for gathering across generations, with a custom bunk and game room featuring three sets of queen-over-queen bunks, plus a dedicated home theater with tiered seating and snack bar. A five-car garage and elevator add exceptional functionality.   Ownership at Wolf Creek Ranch offers access to miles of private trails, the Provo River, stocked ponds, equestrian facilities, community yurts, and direct access to the Uinta National Forest. Despite its remarkable privacy, the Ranch is conveniently located near Heber City, Kamas and Francis, with Deer Valley and Park City within easy reach. Enjoy 160 acres of private mountain living while remaining connected to the dining, recreation, amenities, and continued growth of the surrounding Kamas Valley and Heber Valley communities. A rare opportunity to own a reimagined legacy estate created for generations to gather, explore, and experience the best of the Wasatch Back.
#2192325

Kamas

602 TRAPPERS RD 65

6 Beds

6 Baths

13,208 Sq.Ft.

$12,275,000

MLS#: 2192325

* Listings identified with the FMLS IDX logo come from FMLS and are held by brokerage firms other than the owner of this website. The listing brokerage is identified in any listing details. Information is deemed reliable but is not guaranteed. If you believe any FMLS listing contains material that infringes your copyrighted work please review our DMCA policy and learn how to submit a takedown request. Ā© 2024. First Multiple Listing Service, Inc.

Categories

Homes Tailored to Your Lifestyle
Buyers Guide

Buying a home is one of the most exciting milestones of your life.

View more

Sellers Guide

Putting your home on the market can be a stressful process, especially when you don’t know what to expect.

View more

Market report

With just a few clicks, you'll gain instant access to valuable insights about the real estate market, including trends, property values, and community analytics.

View more

Home value

Unlike automated valuations, our hands-on review will provide a comprehensive opinion of your home’s value while considering important interior elements and other location intangible factors that machine algorithms so often miss.

View more

Buyers resources

Guides on financing, inspections, and choosing the right Realtor for a smooth home purchase.

Sellers resources

Practical tips on staging, pricing, and preparing your home to attract buyers and maximize your sale.

Send a message

Message successfully sent.

Reason for contacting?

I agree to receive email communication and understand I can unsubscribe at any time.

I agree to be contacted by OnX Realty via call, email, and text for real estate services. To opt out, you can reply 'stop' at any time or reply 'help' for assistance. You can also click the unsubscribe link in the emails. Message and data rates may apply. Message frequency may vary. Privacy Policy

Sign In Sign Out

Virtual Assistant

Would you like to take the next step with this property? We can help you schedule a showing or virtual tour, or send you more details.

Yes, I would like more information.

Thank You for Your Reply, One of Our Agents will contact you as soon as possible

No, maybe later.

Thank you, you can always contact me via email, phone number or through the contact form.

Realhub AI

Lucy - Your AI-Powered Realtor

Update Your Temporary Password

Personalize your search

Enter your email and we'll notify you immediately when new listings match what you're looking for.

or enter email address

Already have an account ? Login here

Continue your home search

I agree to receive communications and understand I can unsubscribe at any time.

I agree to be contacted by OnX Realty via call, email, and text for real estate services. To opt out, you can reply 'stop' at any time or reply 'help' for assistance. You can also click the unsubscribe link in the emails. Message and data rates may apply. Message frequency may vary. Privacy Policy

Already have an account ? Login here

We use cookies

We use cookies primarily for analytics to enhance your experience. By accepting, you agree to our use of these cookies. You can manage your preferences or learn more about our cookies policy.