Thinking of selling?

Utah's Premier |OnX Realty

  • Nearby me

E-Alert name

Properties

30352 properties match your criteria

*November Completion* Welcome to the Elm plan, a beautiful single-family home in the highly desirable Harmony Place community in Salem. This thoughtfully designed home features a modern kitchen with stainless steel gas appliances, granite countertops, 42" upper cabinets, an undermount sink, and a 3-foot island-perfect for both cooking and gathering. The primary suite offers comfort and style with dual sinks, granite countertops, and separate tub and shower. Additional features include 9-foot ceilings on the main floor, a spacious loft, pre-plumbing for a future water softener, and an 8-foot garage door for added convenience and curb appeal. Beyond the home, Harmony Place offers community amenities including a future pool and scenic walking trails. The neighborhood is also located directly across the street from a brand-new city park currently under construction, providing even more outdoor space to enjoy. The Elm plan blends modern finishes, open living, and community lifestyle-making it an exceptional opportunity to own in Salem's Harmony Place. *Pictures are of a finished home of the same floor plan, and the available home may contain different options, upgrades, and exterior color and/or elevation style. Square footage figures are provided as a courtesy estimate only and were obtained from building plans*
#2191439

Salem

1633 N 1190 W 106

3 Beds

2 Baths

1,675 Sq.Ft.

$504,990

MLS#: 2191439

Why pay the high costs of a new home when you can get this beautiful place that is only a few years old? And -- all of the landscaping and fencing are already done!  This amazing home sits in the perfect location with a three-acre park right across the street and showcases stunning, unobstructed views. The great room with 18 ft ceilings is full of natural light and the Grand Master kitchen design with upgrades are unmatched. There is also a new water softener, humidifier, reverse osmosis system and custom made remote control blinds. Don't miss the fully finished basement that makes this a must see if you're looking for substantial added value to your dream home! Buyer to verify all.  And---one additional feature! Buyers can receive a 1% lender credit of your loan amount when you finance your home with approved ender! Ask for details!
#2193075

West Jordan

7114 W KELSEY PEAK LN

5 Beds

3 Baths

3,459 Sq.Ft.

$750,000

MLS#: 2193075

Price reduced
This Sorrento Traditional rambler blends luxury and comfort for all your living needs! This thoughtfully designed home offers a partially finished basement with 9-foot foundation walls, an expanded 3-car garage with an exit door, and an expanded covered deck for entertaining. A chef's kitchen is highlighted including maple cabinets with LED lighting, granite countertops, stylish pendant lighting above the kitchen island and premium stainless steel Caf gas appliances with double ovens. Enjoy elegant hardwood, tile, and carpet flooring, while textured walls, 2-tone paint and Roosevelt base and casing provide finishing touches to this home. Practical upgrades include a water softener system, gas line to the dryer, USB outlet in the owner's bedroom, can lighting, Christmas light outlets, and a flood light package. The bathrooms feature beautiful tile surrounds and black matte hardware while the great room highlights a cozy gas log fireplace and ceiling fans in the office, owner's bedroom and great room provide year-round comfort. You do not want to miss out on this gorgeous home, all in a great community!
#2188929

Pleasant View

238 W 3175 N

3 Beds

3 Baths

5,606 Sq.Ft.

$1,149,000

MLS#: 2188929
Very nice home 6 bedrooms with 3 baths. Basement could easily be converted into separate rental unit. Primary bath has recently been updated. Large home with plenty of spaces for family and friends. Seller's comments: One of our favorite things has been the neighborhood itself-our street often comes alive with kids playing outside and neighbors gathering for block parties. Inside, the home is filled with beautiful natural light, and the open living spaces make it easy to spend time together. We've loved the big yard, which has been a wonderful place for our kids to play and make memories. It's a home that's easy to live in, one that's been so cherished, and we hope the next owners will love it as much as we have.
#2135906

St. George

2832 E 410 N

6 Beds

3 Baths

3,319 Sq.Ft.

$579,000

MLS#: 2135906

Price reduced
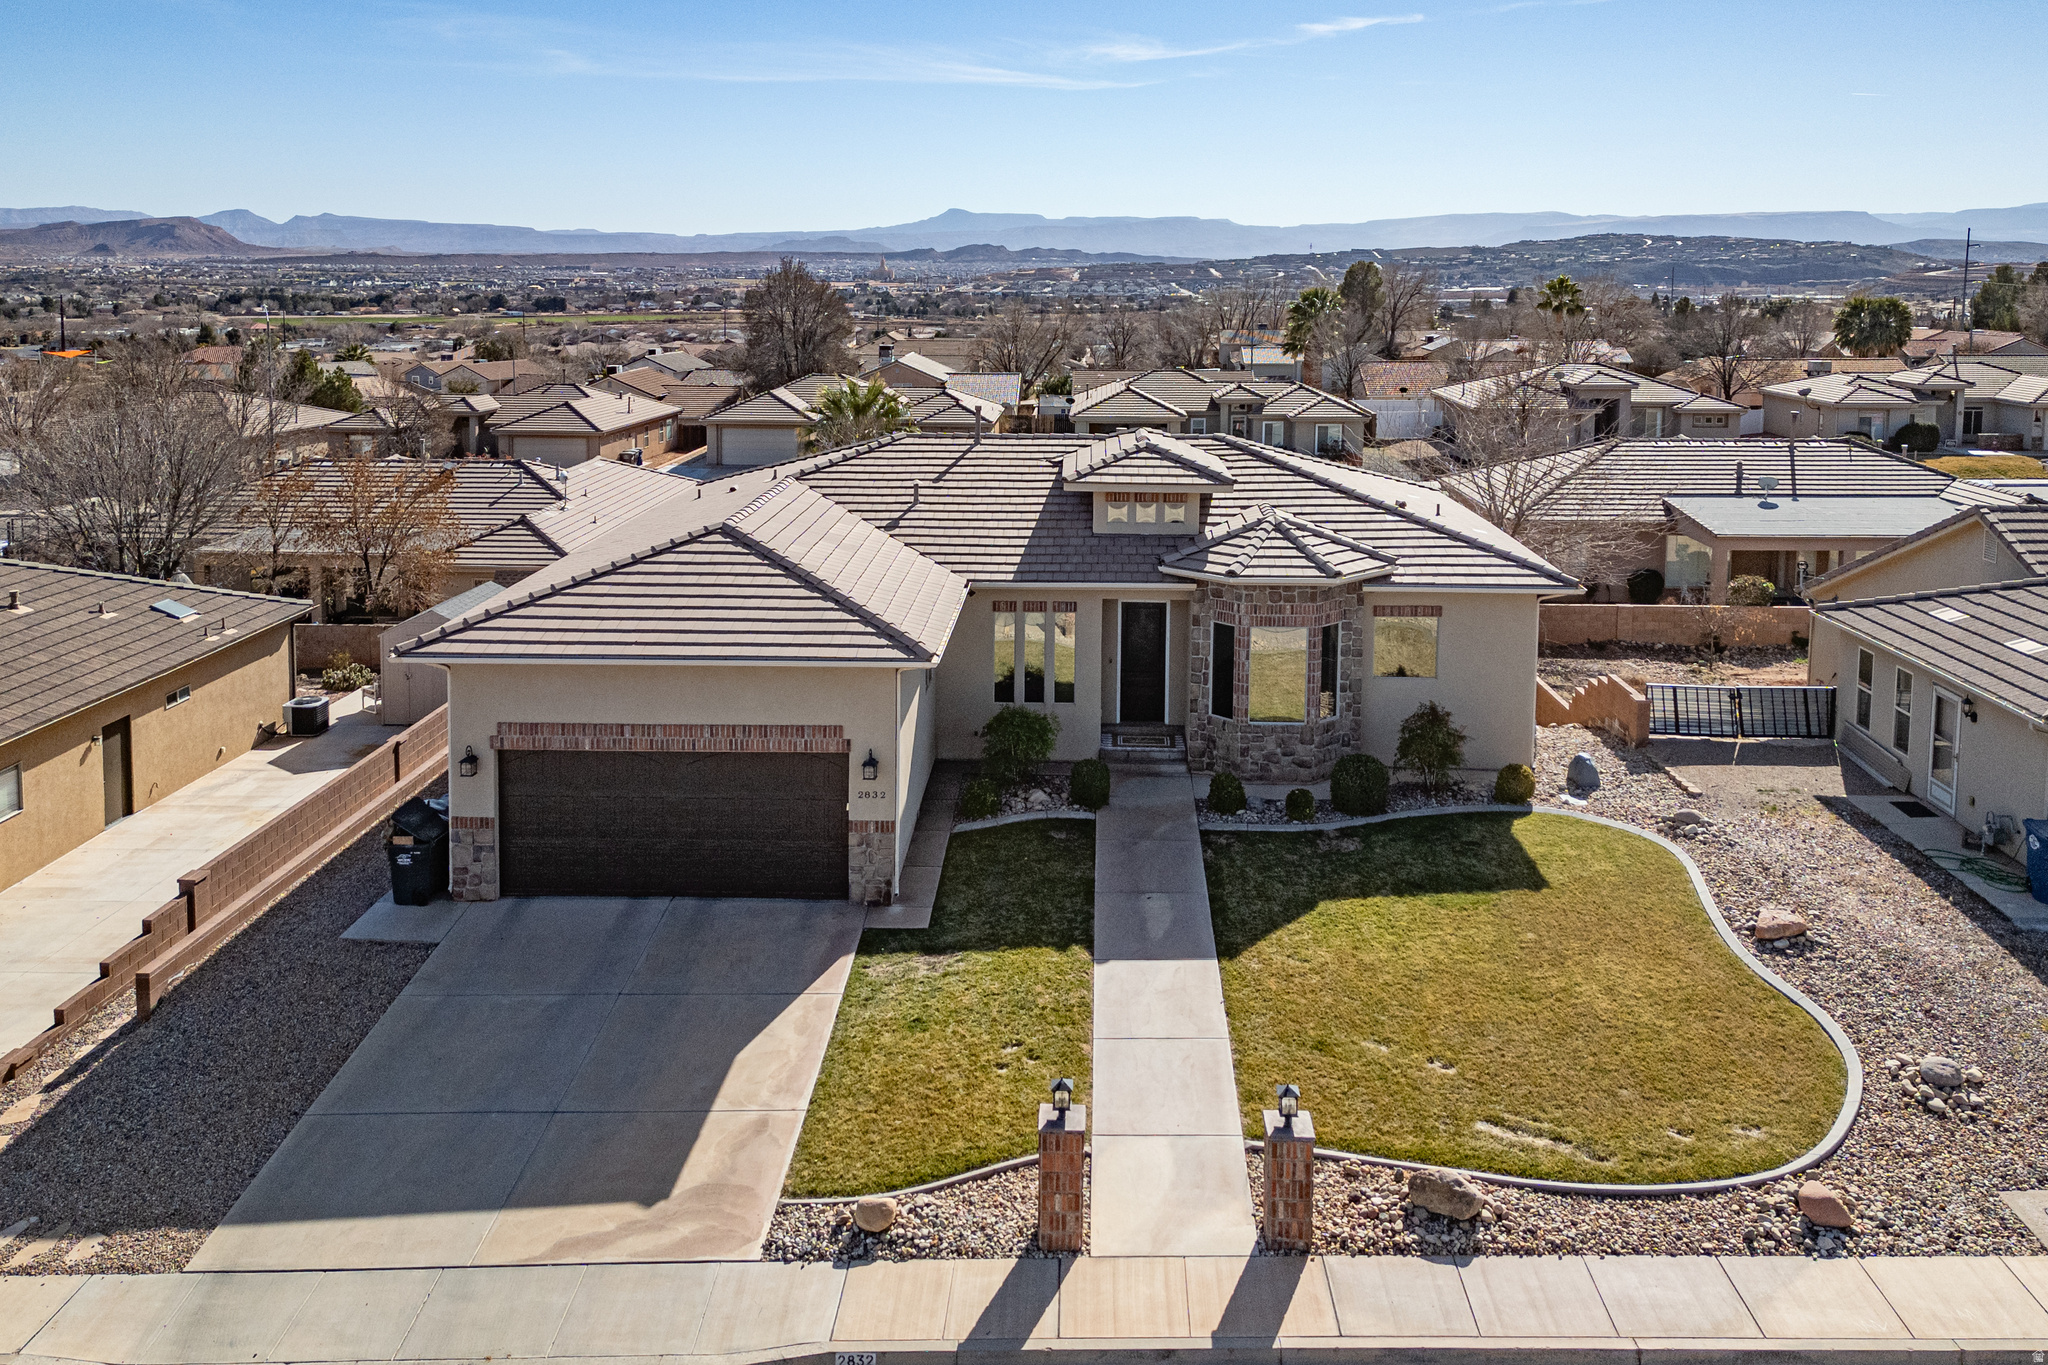
Welcome to this charming home tucked away at the quiet end of Edison Street, just off 1440 South. Fully remodeled with Mother In Law ready to cashflow, this property offers the perfect combination of comfort, functionality, and opportunity.  All new electrical, all new plumbing, new 90% furnace with A/C, new recessed lighting throughout, all new flooring, all new paint (interior & exterior), new windows and roof. All the big ticket items are covered! Upstairs features an updated kitchen with new quartz countertops w/ extended bar seating, new cabinets, and new appliances w/ gas range. The kitchen flows into a large dining area and living space, creating a bright and inviting space for cooking and gathering. All new upstairs bathroom with walk in shower, walk-in closet in main bedroom, and new laundry area that is shared with the downstairs MIL apartment. Lower level MIL apartment features all new bathroom w/ walk in shower, new kitchenette area w/ Quartz countertops, and 2 bedrooms, one that is large with spacious walk-in closet. Situated on a .16 acre lot with both front access and alley access, this property offers an ADDITIONAL ADU OPPORTUNITY:  this property is zoned for a Detached Unit ADU.  This enables you to put a tiny house, or a garage/apartment with a separate alley access/entrance in the back of the property.  See guidelines in the Attached Documents below.
#2185811

Salt Lake City

1409 S EDISON ST E

4 Beds

None Baths

1,820 Sq.Ft.

$544,900

MLS#: 2185811

Enjoy easy access to Park City's year-round recreation from this two-bedroom, two-bath Canyon Creek residence. Ideally located minutes from skiing at Park City Mountain's Canyons Village, with Deer Valley Resort and Historic Main Street a short drive away. Offering 1,275 square feet across two levels, the home combines comfortable living spaces with a convenient location.  The inviting main-level living room features a gas fireplace, abundant natural light, and an open connection to the dining area and kitchen. Two spacious bedrooms on separate floors, each with walk-in closets and ensuites, provide a flexible layout with added privacy. A private covered deck with a generous storage closet extends the living space outdoors, while a dedicated laundry room, detached garage, and additional parking space add everyday convenience.  Canyon Creek residents enjoy a variety of amenities, including swimming pools, hot tubs, a fitness center, clubhouse, basketball court, dog run, and landscaped green spaces. Situated across from the Swaner Nature Preserve, the community offers easy access to walking and biking trails, Park City's free bus system, and nearby shopping, dining, and entertainment. Whether you're looking for a full-time residence or a Park City getaway, this well-located condo offers an appealing combination of space, comfort, and year-round recreation.
#2193419

Park City

900 BITNER RD F37

2 Beds

2 Baths

1,275 Sq.Ft.

$550,000

MLS#: 2193419

**MOVE IN READY** Welcome to the Elm plan, a beautiful single-family home in the highly desirable Harmony Place community in Salem. This thoughtfully designed home features a modern kitchen with stainless steel gas appliances, quartz/granite countertops, 42" upper cabinets, an undermount sink, and a 4-foot island-perfect for both cooking and gathering. The primary suite offers comfort and style with dual sinks, a quartz countertop, and separate tub and shower. Additional features include 9-foot ceilings on the main floor, pre-plumbing for a future water softener, and an 8-foot garage door for added convenience and curb appeal. Beyond the home, Harmony Place offers community amenities including a future pool and scenic walking trails. The neighborhood is also located directly across the street from a brand-new city park currently under construction, providing even more outdoor space to enjoy. The Elm plan blends modern finishes, open living, and community lifestyle-making it an exceptional opportunity to own in Salem's Harmony Place.
#2185113

Salem

1556 N 1190 W 117

3 Beds

2 Baths

1,619 Sq.Ft.

$489,990

MLS#: 2185113

Step into a beautifully maintained, fully fenced backyard designed for both relaxation and entertaining. Thoughtfully landscaped with mature shade trees, fruit trees including cherry and peach, and vibrant perennial shrubs and flowers, the outdoor space offers year-round appeal. Enjoy evenings under the covered, lighted patio complete with a comfortable seating area and BBQperfect for gathering with friends and family. Positioned on a corner lot, the home captures cool evening shade and showcases open views of Utahs stunning sunsets over Antelope Island. Inside, the main level features an inviting gathering space seamlessly connected to an updated kitchen, with a convenient half bath for guests just down the hallideal for easy entertaining. Upstairs, youll find three bedrooms along with a charming loft area featuring built-in bookshelves perfect for reading or unwinding in a quiet retreat. Residents enjoy access to a vibrant community offering four parks, a seasonal pool, a clubhouse with a full fitness center and childrens playroom, as well as scenic walking and running trails throughout. With the new West Davis Corridor, commuting is a breeze just 25 minutes to Salt Lake City.
#2193477

Syracuse

3487 S FINCH ST

3 Beds

2 Baths

1,779 Sq.Ft.

$2,600

MLS#: 2193477

Half an acre, RV pad with hookups, a 3-car garage plus tandem garage with room for a workshop or hobbies-now we're talking! Located in Cedar City's popular Westview neighborhood, this beautifully finished inside and out home offers comfortable one-level living. Tall ceilings, plantation shutters, granite countertops, tile backsplash, and stainless-steel appliances that stay check all the boxes. The primary suite sits apart from the other bedrooms and features a tray ceiling, dual sinks and closets, jetted tub, and walk-in shower. Need a home office? One of the rooms has its own exterior entrance. Out back, fire up the BBQ and enjoy the huge patio with pergola awning. The fenced, low-maintenance landscaped yard and storage shed make upkeep easy. Plenty of space, practical upgrades you'll appreciate, and move-in ready!
#2193285

Cedar City

946 S 4375 W

4 Beds

2 Baths

1,793 Sq.Ft.

$525,000

MLS#: 2193285

Rambler in great Sandy location . walking distance to a golf course. With 3 and 2.5 baths. Well maintained.  Updated Kitchen with Stainless steel appliances and Granite Countertops. Room next to kitchen can be formal dining or formal living room. Master suite on Main with large bedroom, Full bath and walk-in closet.  Finished basement with two bedrooms Full Bath and new laminate flooring.   Walkout basement.  Garage with lots of storage.  Rentals are allowing with a 6 month minimum lease. Close to Golfing, Bike Trails, I-15, near malls, shopping, and dining. Square footage is according to county records. Buyer and buyers agent to verify all information.  Contact listing agent for more info!
#2189822

Sandy

9476 S HIDDEN POINT DR W

3 Beds

2 Baths

1,704 Sq.Ft.

$429,900

MLS#: 2189822

*Move-In Ready* The Madison brings 1,580 sq. ft. across two levels with 3 bedrooms and 2.5 baths. An open kitchen-to-dining-to-great room layout keeps everyone connected, while a large pantry streamlines meal prep and storage. A Spacious laundry and smart additional storage help reduce clutter. Step out to your deck for morning coffee or sunset wind-downs. A 2-car garage keeps gear, bikes, and bins neatly stowed.
#2180526

Salem

1142 W 1550 N 147

3 Beds

2 Baths

1,580 Sq.Ft.

$379,990

MLS#: 2180526

Price reduced
BRING US AN OFFER, PRICE IMPROVEMENT Incredible income-producing opportunity-ideal for investors or buyers ready to build instant sweat equity (may qualify for FHA 203k financing!). Key Features: Main Level: Light & airy open kitchen, comfortable living area, primary bedroom, full bath, plus a dedicated flex space for an office or 4th bedroom (no closet). Basement features mother-in-law apartment featuring 2 bedrooms, a 3/4 bath, open living/kitchen setup, and shared laundry. Outdoors & Storage: Workshop garage, oversized 2-car carport, and a spacious, fully fenced lot offering ultimate privacy. Sold as-is-endless potential awaits!  Square footage figures are provided as a courtesy estimate only and were obtained from previous mls.  Buyer is advised to obtain an independent measurement.
#2180706

Magna

3097 S 8950 W

3 Beds

1 Baths

2,006 Sq.Ft.

$349,000

MLS#: 2180706

Price reduced
OVERSIZED 4 CAR GARAGE! Huge Garage w/ Space for the Toys and EV plug. Large, Flat Lot, Plenty of Room for RV Parking, Covered Basement Entry for Future ADU. Large Kitchen w/ Island Bar & Walk-in Pantry, Quartz Countertops, Gas/Oven Range, Stainless Appliances, LVP Floors, Mud Room, Gas Fireplace, Vaulted Ceilings, 2 Tone Paint, Main Floor Laundry, Large Master Suite w/ Board & Baton, Vaulted Ceilings, & Can Lights. Master Bath has a Huge Tiled Shower w/ Double Shower Heads, Double Vanities & Walk-in Closet. BEAUTIFUL NEW CONSTRUCTION! OPEN & SPACIOUS FLOOR PLAN. GREAT SUBDIVISION.
#2191265

Grantsville

633 E SHELLY LN

3 Beds

2 Baths

3,769 Sq.Ft.

$659,900

MLS#: 2191265
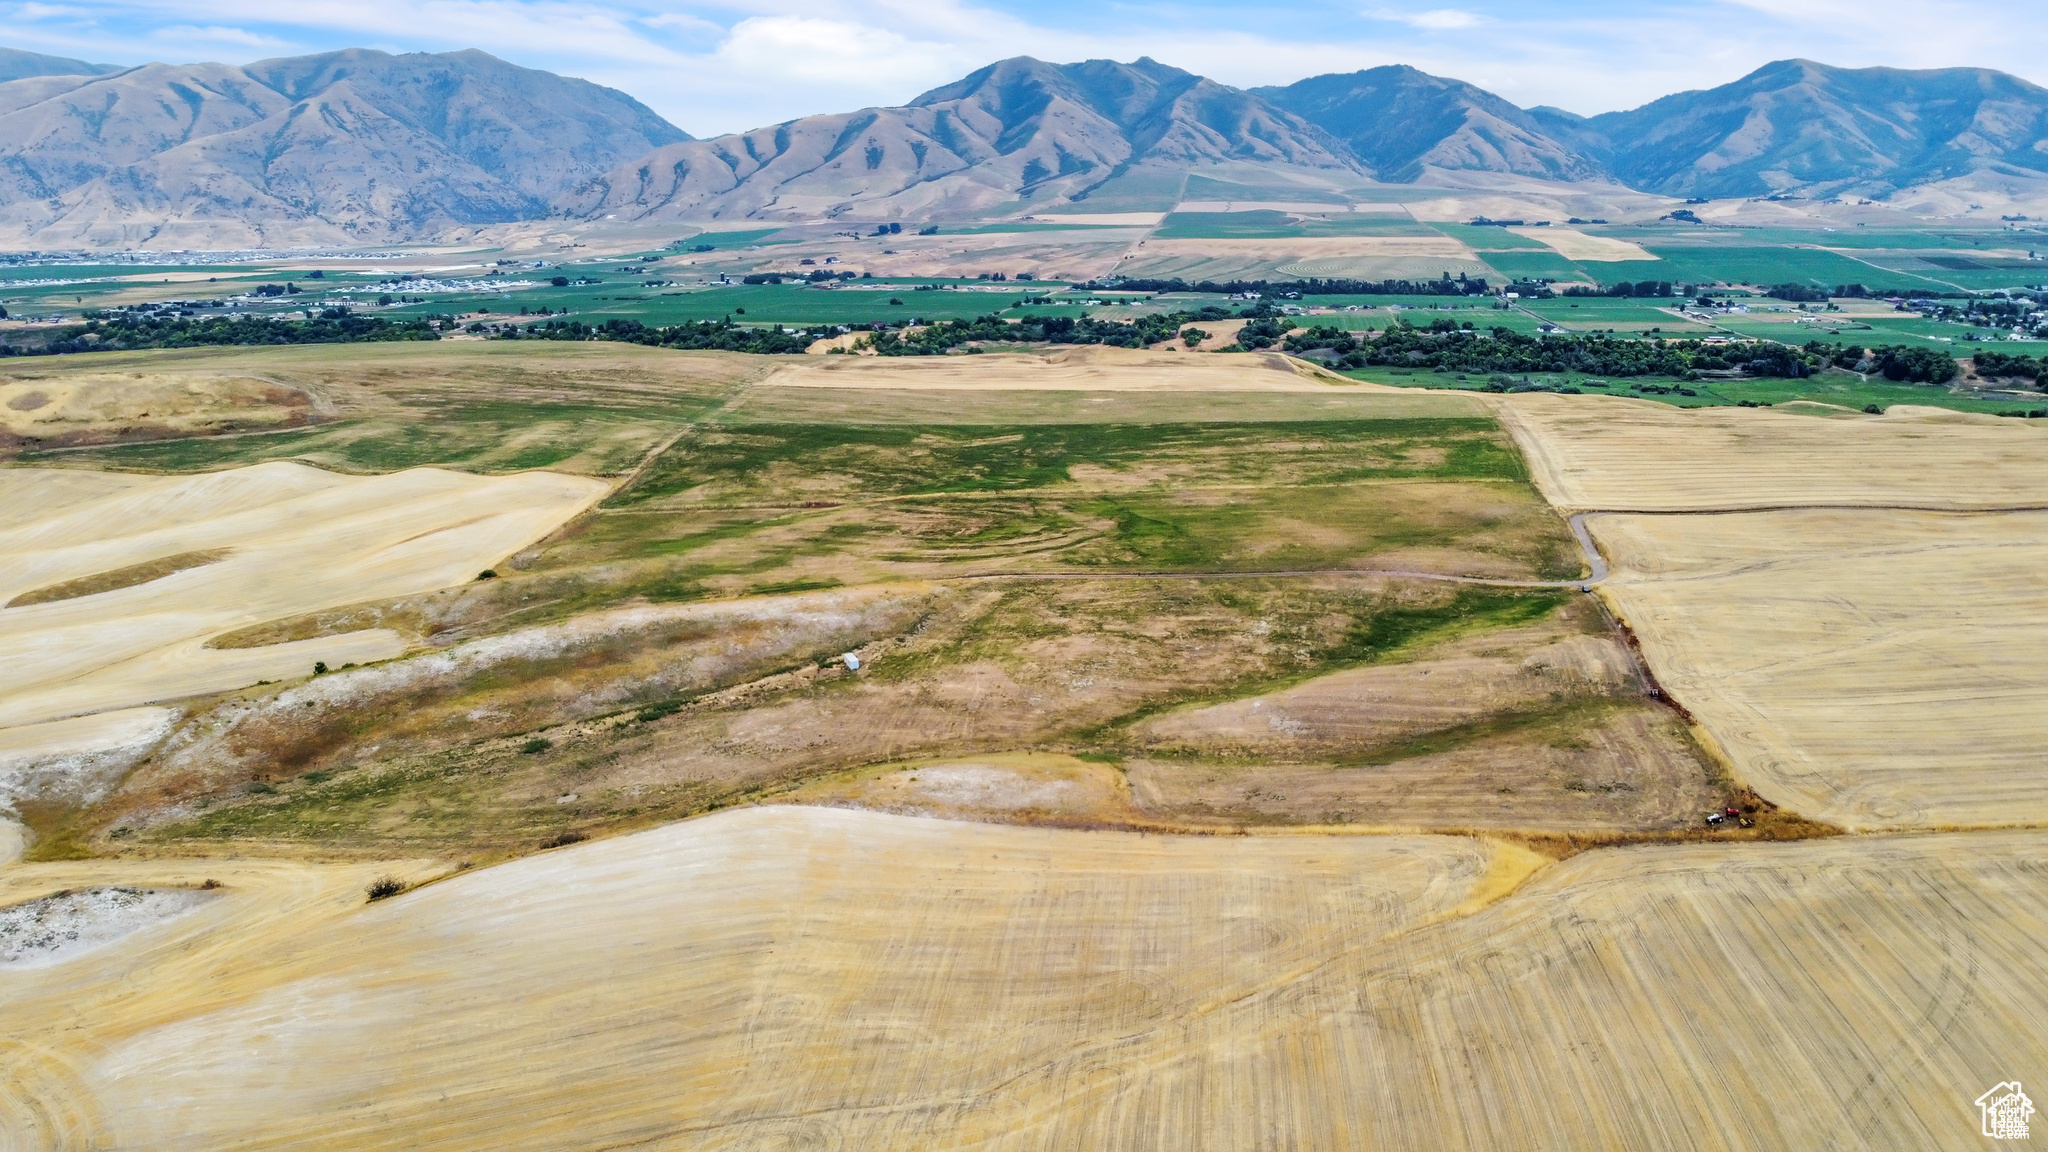
7.26 Agricultural land with amazing views of the surrounding mountains and valley. The land is currently in a Greenbelt status.
#2108624

Hyrum

7500 S 1400 W

None Beds

None Baths

7.26 acres

$110,000

MLS#: 2108624

BETTER PRICE! Extensively updated 5-bed, 3-bath rambler one block from Canterbury Park. 3,354 sqft, 3-car garage, private hot tub, mountain views. Solar system (2020) with battery backup, paid in full, owned free and clear. New roof (2025), updated kitchen, EV charging station. Alpine School District. 2 bathrooms upgraded (2021). Engineered wood flooring on the main level, LVP in the basement. Original custom wood cabinetry and granite countertops remain, paired with a 2023 KitchenAid appliance suite. Smart-home lighting throughout. Pella double-pane windows and plantation shutters (2024), insulated garage doors with direct-drive openers (2018). Home also features 2 water heaters, HVAC (2018) with whole-house HVAC humidifier, and water softener. Open-concept, single-level floor plan. Minutes to Highland, American Fork, and Lehi shopping, dining, and I-15 access. Close to American Fork Canyon and the Alpine Loop. Square footage figures are provided as a courtesy estimate only and were obtained from County records . Buyer is advised to obtain an independent measurement.
#2178472

Highland

6637 W CANTERBURY WAY

5 Beds

3 Baths

3,354 Sq.Ft.

$799,900

MLS#: 2178472

* Listings identified with the FMLS IDX logo come from FMLS and are held by brokerage firms other than the owner of this website. The listing brokerage is identified in any listing details. Information is deemed reliable but is not guaranteed. If you believe any FMLS listing contains material that infringes your copyrighted work please review our DMCA policy and learn how to submit a takedown request. Ā© 2024. First Multiple Listing Service, Inc.

Categories

Homes Tailored to Your Lifestyle
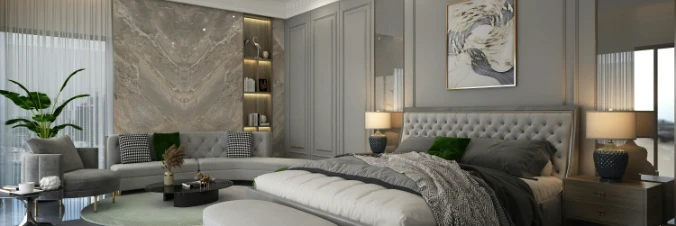
Buyers Guide

Buying a home is one of the most exciting milestones of your life.

View more

Sellers Guide

Putting your home on the market can be a stressful process, especially when you don’t know what to expect.

View more

Market report

With just a few clicks, you'll gain instant access to valuable insights about the real estate market, including trends, property values, and community analytics.

View more

Home value

Unlike automated valuations, our hands-on review will provide a comprehensive opinion of your home’s value while considering important interior elements and other location intangible factors that machine algorithms so often miss.

View more
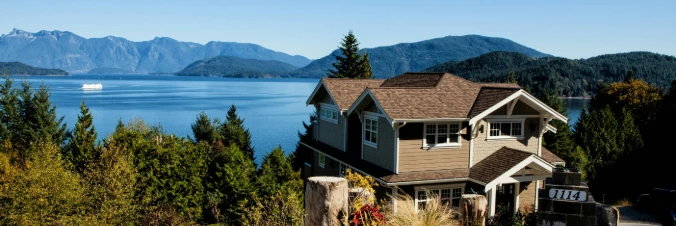
Buyers resources

Guides on financing, inspections, and choosing the right Realtor for a smooth home purchase.

Sellers resources

Practical tips on staging, pricing, and preparing your home to attract buyers and maximize your sale.

Send a message

Message successfully sent.

Reason for contacting?

I agree to receive email communication and understand I can unsubscribe at any time.

I agree to be contacted by OnX Realty via call, email, and text for real estate services. To opt out, you can reply 'stop' at any time or reply 'help' for assistance. You can also click the unsubscribe link in the emails. Message and data rates may apply. Message frequency may vary. Privacy Policy

Sign In Sign Out

Virtual Assistant

Would you like to take the next step with this property? We can help you schedule a showing or virtual tour, or send you more details.

Yes, I would like more information.

Thank You for Your Reply, One of Our Agents will contact you as soon as possible

No, maybe later.

Thank you, you can always contact me via email, phone number or through the contact form.

Realhub AI

Lucy - Your AI-Powered Realtor

Update Your Temporary Password

Personalize your search

Enter your email and we'll notify you immediately when new listings match what you're looking for.

or enter email address

Already have an account ? Login here

Continue your home search

I agree to receive communications and understand I can unsubscribe at any time.

I agree to be contacted by OnX Realty via call, email, and text for real estate services. To opt out, you can reply 'stop' at any time or reply 'help' for assistance. You can also click the unsubscribe link in the emails. Message and data rates may apply. Message frequency may vary. Privacy Policy

Already have an account ? Login here

We use cookies

We use cookies primarily for analytics to enhance your experience. By accepting, you agree to our use of these cookies. You can manage your preferences or learn more about our cookies policy.