Thinking of selling?

Utah's Premier |OnX Realty

  • Nearby me

E-Alert name

Properties

30371 properties match your criteria

Beautifully finished rambler offers the ease of main-level living in a private, gated community in a convenient East Sandy location. With 4 bedrooms, 3 bathrooms and a fully finished basement, there is plenty of space to spread out while still enjoying a comfortable, easy-to-maintain floor plan.  The main level features an open and inviting living space, a spacious primary suite and everything you need for day-to-day living on one floor. Downstairs, the fully finished basement adds additional bedrooms, a bathroom and plenty of flexible space for family, guests, a home office or entertaining.  One of the best features of this home is the private, fully fenced backyard, a rare find for this style of community and the perfect place to relax, garden or entertain.  Station Landing offers the privacy and security of a gated community while keeping you close to shopping, dining, freeway access and everything the Sandy and Midvale area has to offer. A great opportunity for anyone looking for main-level living, plenty of finished space and a private backyard in a central Salt Lake Valley location.
#2191736

Sandy

8067 S STATION LANDING WAY E

4 Beds

2 Baths

2,882 Sq.Ft.

$545,000

MLS#: 2191736

Price reduced
Excellent Olympus Cove location with private back yard, Mt Olympus views, and so much potential.  Come make this home yours or build your own vision.  New HVAC, new primary suite shower, all lovingly maintained.  Walk to Oakridge, Churchill & Skyline.  Call for your private showing.
#2182514

Salt Lake City

4239 S JUPITER DR

4 Beds

2 Baths

2,515 Sq.Ft.

$849,900

MLS#: 2182514

Brand New Townhome Subdivision  Model Home Hours Tues-Fri 12pm-4pm. - Each home features an open-concept kitchen with an island, soft-close cabinets, high-end granite countertops, and elegant pendant lighting. The spacious primary suite offers a relaxing retreat with a custom-built window seat and shelving, a luxurious bathroom with a full tile surround shower, separate garden tub, double sink vanity, and a large walk-in closet. Additional highlights include a built-in desk-perfect for remote work, an accent wall in the living room, and a fully finished 2 car garage with an EV charger. Limited Time Offer: Use our preferred lender and receive a FREE fridge, window blinds, washer/dryer AND either a 3-2-1 rate buydown ($17,000 value) or seller paid concessions for the same value on select units!
#2187737

North Ogden

292 E 1650 N 137

3 Beds

2 Baths

1,605 Sq.Ft.

$385,000

MLS#: 2187737
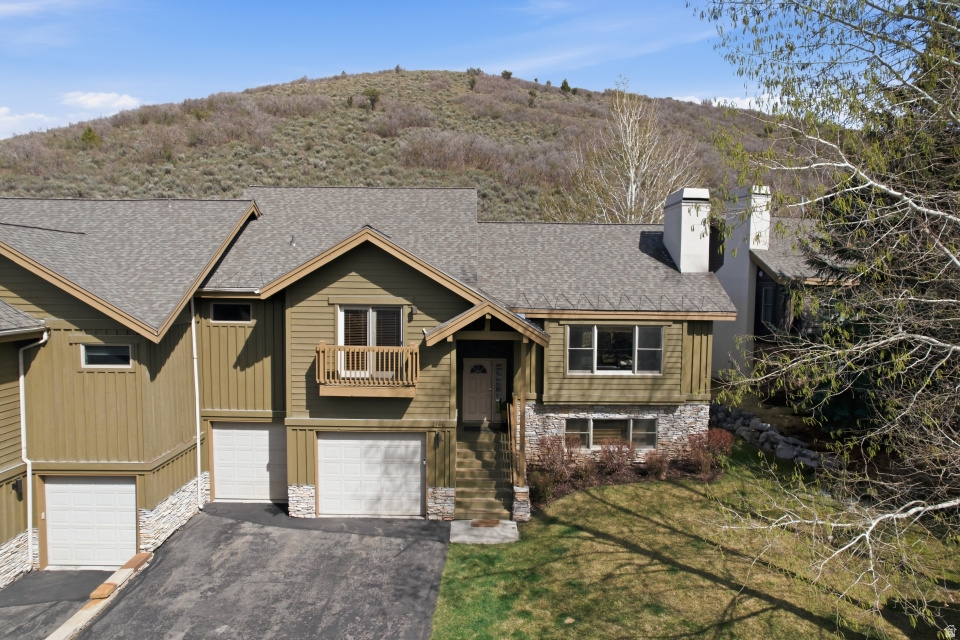
The lowest priced vacation rentable 4 bedroom townhome in Park City Proper. Discover one of the most sought-after floorplans in Canyon Crossing, offering 4 bedrooms, 3 full bathrooms, and an expansive lower-level family room designed for both relaxation and entertaining. Complete with a billiards table, media space, and bunk beds for additional guests, this home effortlessly accommodates gatherings of all sizes. Embracing the charm of a true mountain retreat, the property features three fireplaces, wood-clad windows, and abundant storage for all your ski and outdoor gear. The spacious primary suite is a private haven, highlighted by an oversized walk-in closet, a separate soaking tub and shower, and a charming Juliet balcony-perfect for enjoying cool mountain evenings. Backing to open space, the home offers a rare sense of privacy and a serene natural backdrop. Outdoor enthusiasts will appreciate direct access to the Rail Trail and nearby hiking paths right outside the front door. Ideally located, you're just a short walk or bike ride to dining, shopping, and entertainment in Prospector Square and Main Street, with convenient bus access to world-class skiing just steps away. The main level is designed for easy living and entertaining, with a spacious kitchen and great room that open to a private deck featuring a newer hot tub and grill. Additional highlights include a two-car garage and a new roof installed in 2024.
#2155505

Park City

2146 FENCHURCH DR 28

4 Beds

3 Baths

3,248 Sq.Ft.

$2,299,000

MLS#: 2155505

Welcome to 3610 Macy Lane-where modern design, thoughtful functionality, and future potential come together in this beautifully crafted new construction home in West Haven.  Designed for true single-level living, the main floor offers 1,703 sq ft with an open-concept layout, vaulted ceilings, and abundant natural light. The spacious great room flows seamlessly into the kitchen and dining area, with direct access to a deck showcasing stunning mountain views.  The kitchen features custom cabinetry, quartz countertops, tile backsplash, a large island, and sleek black hardware, creating a clean and modern aesthetic.  The private primary suite includes a spa-inspired bathroom with soaking tub, separate shower, dual vanities, and a generous walk-in closet.  ? Main-Level Highlights: 3 bedrooms + 2 bathrooms Dedicated laundry room with cabinetry + sink Walk-in pantry Custom mudroom with built-in bench and storage 3-car garage with ample storage space  ? Future Income / Multi-Use Opportunity  The unfinished 1,849 sq ft walkout basement features a private exterior entrance and is already framed for future expansion. With natural light and a functional layout, this space is ideal for a future apartment, rental income opportunity, or multi-generational living setup.  ? Outdoor + Additional Features: Elevated deck with mountain views Fully fenced backyard Separate basement entrance with private access Yard ready for your custom landscaping vision  Located in a quiet, growing community with no HOA, and one of only 3 homes remaining in this 18-home development.  Estimated completion within 4560 days.  Significant buyer incentives available of $20,000+, including options to reduce your interest rate or closing costs when using preferred lending partners-contact agent for details.
#2146630

West Haven

3610 S MACY LN

3 Beds

2 Baths

3,552 Sq.Ft.

$689,950

MLS#: 2146630

Nearly complete and move-in ready soon-welcome to 3639 S Macy Lane, a beautifully designed new construction home in the final phase of West Haven's sought-after Macy Lane community.  Offered at $709,950, this 2026-built home immediately stands out with its bright, open-concept design, vaulted ceilings, and expansive windows that flood the space with natural light. The main living area flows seamlessly between the kitchen, dining, and family room-creating an inviting, airy space that feels both elevated and comfortable.  The kitchen features custom cabinetry, quartz countertops, a large island, and a spacious walk-in pantry-blending style with everyday functionality. Just off the dining area, glass doors lead to a large deck overlooking open space, offering a perfect setting for relaxing or entertaining.  The private primary suite is thoughtfully positioned and includes a spa-inspired bathroom with dual vanities, a walk-in shower, and a generous walk-in closet. Two additional bedrooms and a full bathroom provide flexibility for family, guests, or a home office.  Downstairs, the expansive walkout basement is already framed and filled with natural light-offering incredible potential for future living space, a rental setup, or multi-generational living. The layout and scale make it easy for buyers to envision long-term value and customization.  Additional highlights include:  3-car garage  Large .39-acre lot with open views  Spacious deck with indoor-outdoor flow  Abundant natural light throughout  Thoughtful layout with functional storage  Located in the final, nearly sold-out phase of the community  To make this opportunity even more compelling, the seller is offering $20,000 toward an interest rate buy-down when using preferred lenders-helping significantly reduce monthly payments.  This home offers the ideal combination of modern design, everyday livability, and future potential-all in a community nearing completion.
#2157245

West Haven

3639 S MACY LN LOT 18

3 Beds

2 Baths

3,821 Sq.Ft.

$709,950

MLS#: 2157245

Tucked into Eagle Mountain's desirable Silverlake neighborhood, this nearly 3,500-square-foot home is designed to be loved and lived in, room by room. Open the front door and the private office is the first space to greet you- a quiet spot for work, hobbies, or whatever focus you need close at hand. Just beyond it, the living room opens up, leading you into an open-concept kitchen; together, these spaces form the natural gathering point for everyday life, whether that's breakfast at the counter or movie nights on the couch. Head upstairs and you'll find four bedrooms together and a loft space on the second floor, along with the laundry room conveniently located right where you need it - no hauling baskets up and down the stairs. It's a layout built for real life, keeping the everyday rhythm of the home simple and efficient. Downstairs, the fully finished basement adds even more flexible living space - a media room, additional bedroom or flex room, 2 storage rooms, and a craft room that's been partially plumbed and can be converted into a bathroom. Outside, in the fully fenced backyard, a large covered patio sets the scene for slow mornings and long evenings, with a 220V outlet ready for a hot tub of your own, so you can relax outside year-round! The oversized 3-car garage and dedicated RV parking mean there's finally room for the boat, the toys, the projects... everything that's been waiting for a proper place to live. And then there's the roof overhead - quite literally. This home comes with a substantial solar panel system and backup battery, paid off at closing, so you step into ownership free and clear, with HUGE savings starting on day one. One of the owners' favorite features of this home is the welcoming neighborhood and its nostalgic, throwback-to-the-'90s sense of community. Location matters, too. Silverlake's proximity to Mountain View Corridor makes this one of the most commute-friendly pockets of Eagle Mountain. Just 10 minutes from Saratoga Springs downtown district and 15 minutes from Eagle Mountain's new downtown district, you'll find everything you need from shops and dining, to community spaces planned to bring the heart of the city closer to home. Not to mention an expanding network of parks and trails for you to enjoy the outdoors.   This is more than just a house-it's a place to grow, make memories, and build a life you're excited to come home to. Come see it for yourself!
#2188661

Eagle Mountain

7287 N CLEAR SKY LN

5 Beds

2 Baths

3,518 Sq.Ft.

$640,000

MLS#: 2188661

JUST REDUCED! Major price drop on this half-acre retreat. Preferred lender incentive: If buyer chooses Matt Barrett with Intercap Lending, buyer may be eligible to receive a preferred lender incentive of either a 1/0 temporary buy down to drop the interest rate by 1% for 1-year, or a $5,000 lender credit on programs that do not allow for a temporary buy down. Set in one of the area's most sought-after subdivisions, this beautifully maintained home sits on a spacious half-acre lot with a lush, fully landscaped yard. The expansive backyard has room for pets, gatherings, quiet evenings, and whatever you dream up next.  Inside, the bright, open-concept main level connects the living room and kitchen, perfect for entertaining or everyday life. The living room features spectacular vaulted ceilings and plenty of natural light, with French doors opening straight to the backyard. The kitchen offers granite countertops, stylish upgrades, and ample built-in shelving.  The primary suite includes a generous walk-in closet and a spa-like bathroom with a double vanity, soaking tub, and separate shower.  The recently finished basement adds exceptional flexibility with a mother-in-law suite: an open-concept living area, a separate entrance, and a private patio with direct backyard access. It's ideal for guests, multigenerational living, or rental income.  With its generous lot, beautiful landscaping, thoughtful upgrades, and flexible layout, this home combines comfort, function, and opportunity at a new, more attractive price. Come see it for yourself! Square footage figures are provided as a courtesy estimate only and were obtained from County records. LOT NEXT DOOR IS NOT PART OF THE PROPERTY.
#2181617

Salt Lake City

4992 S QUERCUS CV W

6 Beds

3 Baths

4,802 Sq.Ft.

$980,000

MLS#: 2181617
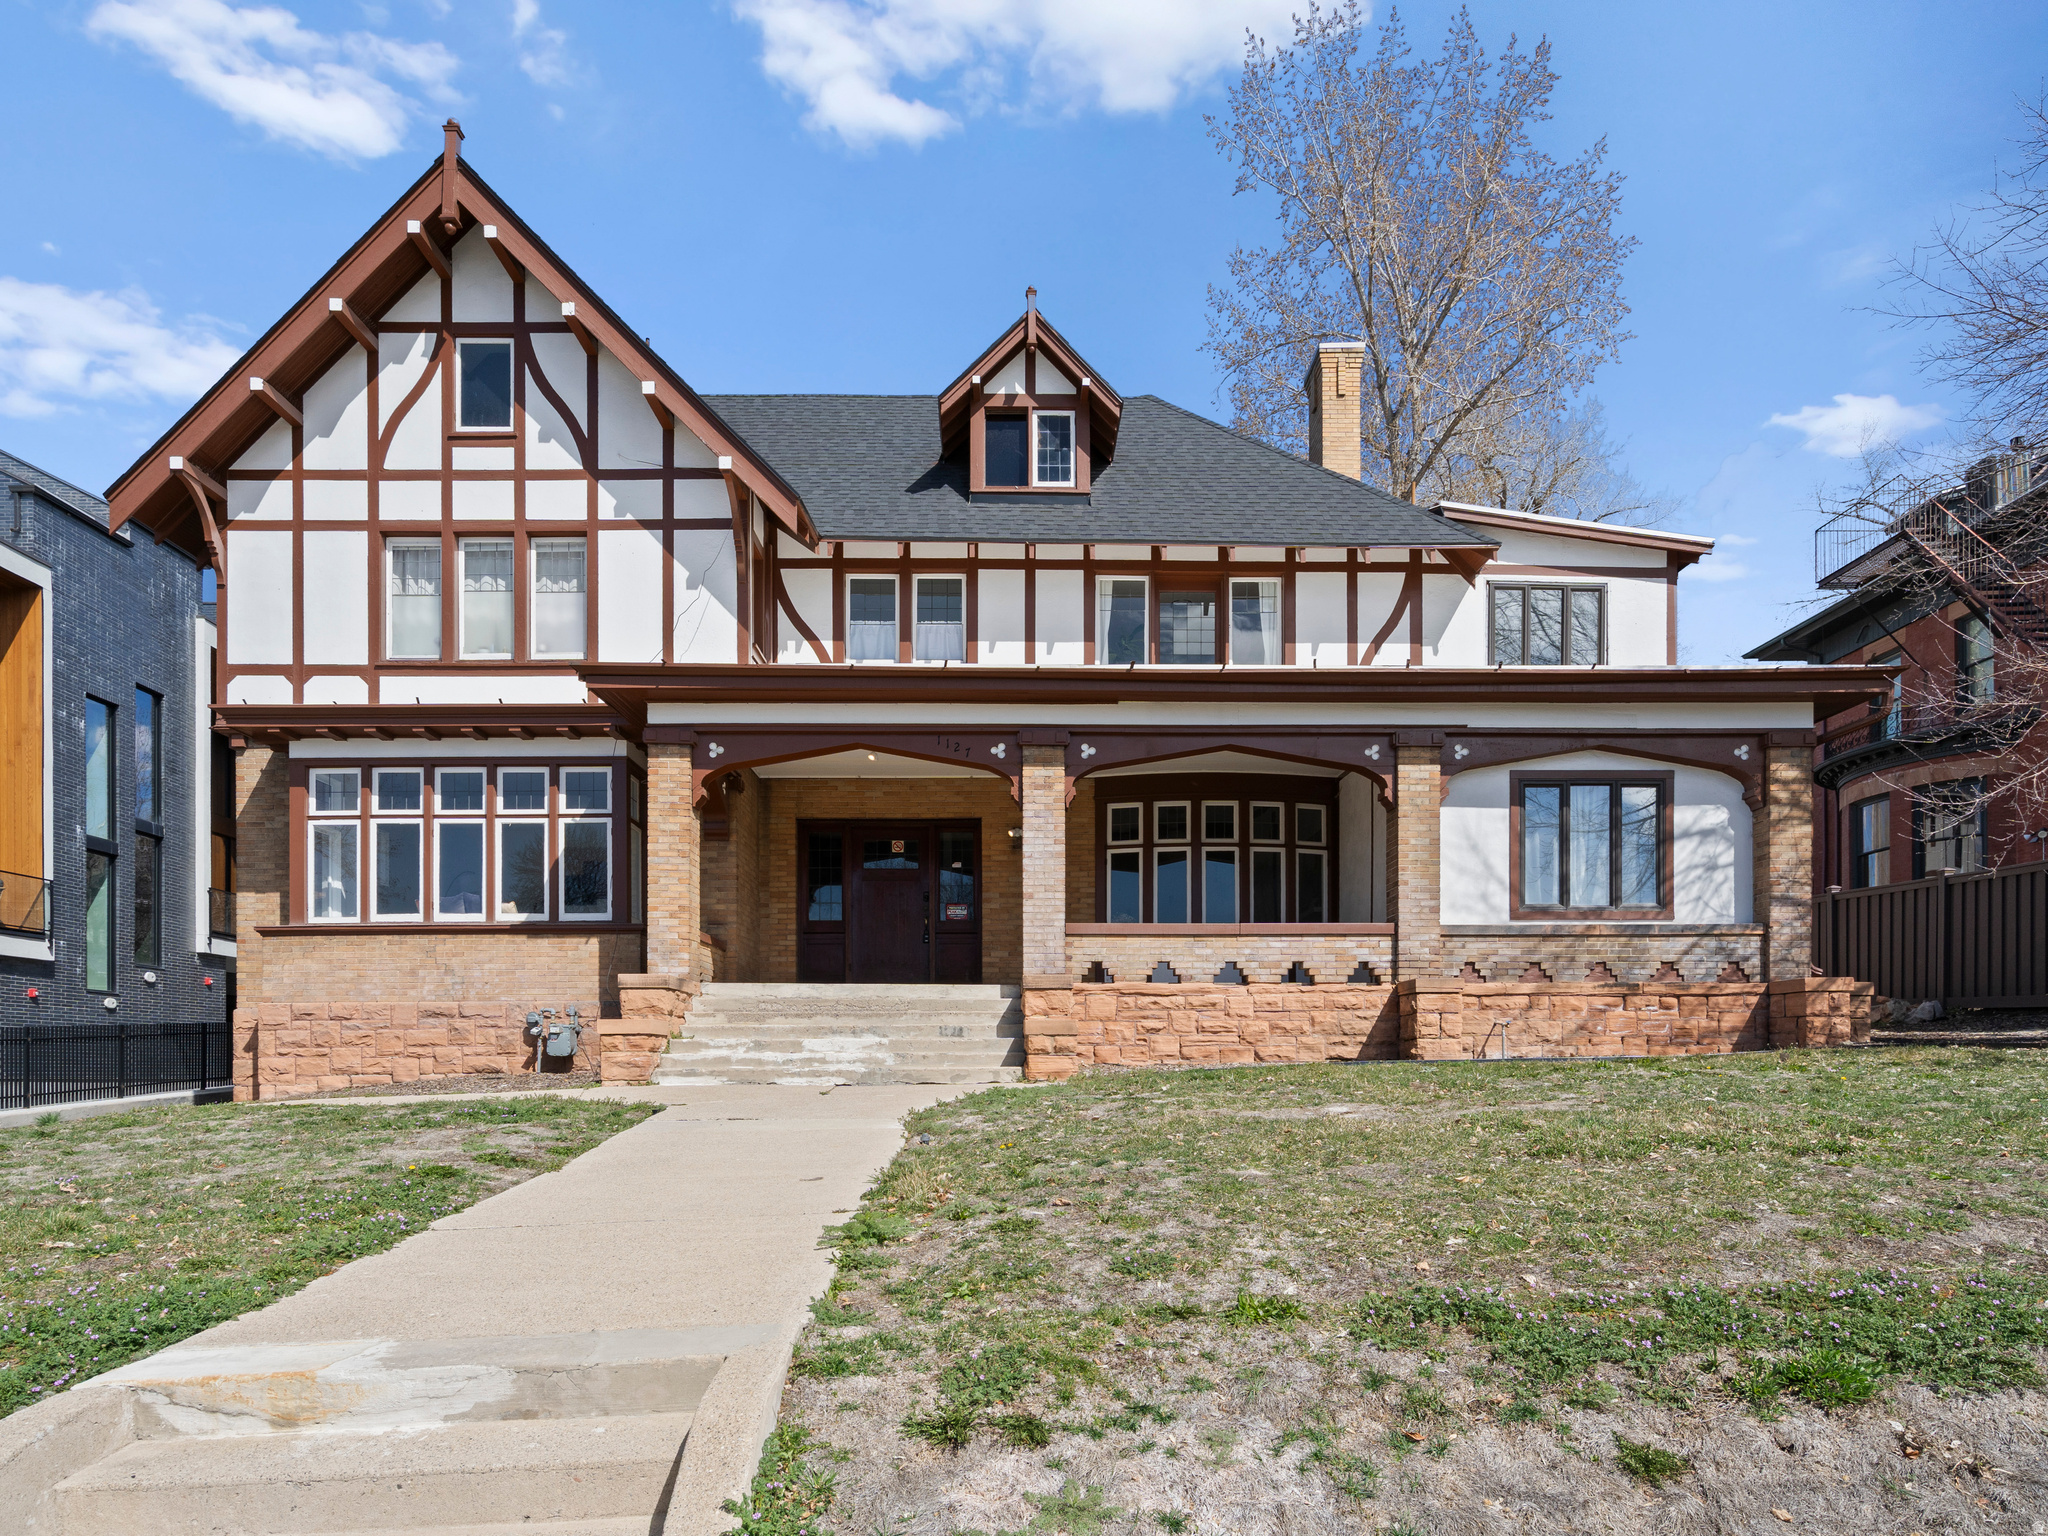
100% rented turnkey 8-unit multifamily investment located on historic South Temple. This Tudor-style property underwent a FULL renovation in 2022, including all new electrical and plumbing throughout, remodeled kitchens and bathrooms, updated cabinetry, tile backsplashes, fresh paint, and high-efficiency mini-split HVAC systems in all units. Additional third-floor studio space and basement area provide future upside potential (buyer to verify). Prime location near downtown Salt Lake City and the University of Utah with long-term rental stability. Owner/Agent.
#2153723

Salt Lake City

1127 E S TEMPLE S

10 Beds

None Baths

7,607 Sq.Ft.

$2,695,000

MLS#: 2153723

Welcome to Sandy, Utah! This stunning house, located at 10234 S. Eagle Cliff Way (1410 E), offers an abundance of space with 6 bedrooms and 4 bathrooms. As you step inside, you'll be greeted by the comfort of central air, ensuring a pleasant atmosphere throughout the home. The spacious family room is perfect for gathering with loved ones or entertaining guests, and the cozy fireplace adds a touch of warmth and elegance.  Enjoy the outdoors on the deck, where you can relax and soak up the beautiful surroundings. Movie enthusiasts will be delighted by the theater and media room, providing the ultimate cinematic experience right at home. The hardwood floors add a touch of sophistication to the living spaces, while also offering durability and easy maintenance.  Say goodbye to the hassle of yard care, as it is included with this property. Unwind after a long day in the luxurious jetted tub, providing a soothing retreat for relaxation. Don't miss out on the opportunity to make this house your home. Contact us today to schedule a viewing and experience the comfort and convenience this Sandy residence has to offer. Square footage is approximate. Tenant to verify all information
#2187895

Sandy

10234 S EAGLE CLIFF WAY E

6 Beds

4 Baths

5,430 Sq.Ft.

$3,395

MLS#: 2187895

**AMAZING RENTAL OPPORTUNITY WITH AN APPROXIMATE 8% CAP RATE AND ROOM TO IMPROVE!** Whether you're looking to get started in real estate investing or expand your existing portfolio, this unique income-producing property is an opportunity you won't want to miss! Located along historic Washington Boulevard in Ogden, this established rental property features 9 rentable spaces with a variety of layouts, offering flexibility and investment potential. Full of character and history, the property has been a longtime part of the Ogden community and features a **NEW ROOF installed in July 2026!** With existing rental income, an attractive estimated cap rate, and potential opportunities to increase returns through future improvements and rental strategies, this property offers an exciting investment opportunity. Conveniently located near shopping, dining, and local amenities. Don't miss your chance to add this unique property to your investment portfolio! Property is tenant-occupied. Please do not disturb tenants. Contact the listing agent for additional information and showing instructions. Buyer to verify all financial information, rental configurations, permitted uses, and property details. Square footage figures are provided as a courtesy estimate only and were obtained from Weber County.  Buyer is advised to obtain an independent measurement.
#2191076

Ogden

319 WASHINGTON BLVD

9 Beds

None Baths

4,568 Sq.Ft.

$699,000

MLS#: 2191076

Call for Offers: Seller accepting non-binding offers thru 12/1/2026. List price reflects appraised value, but offers are not capped by it. Property is currently tax-exempt due to school district ownership.
#2191106

Syracuse

S SHORELINE

None Beds

None Baths

10.83 acres

$2,970,000

MLS#: 2191106

1.98 Acre Lot in Enterprise.  Your Imagination will help turn this property into the home you have been dreaming about.  The price is right to help offset the cost of hooking up to the utilities.  No well or water rights with the property. There has been a survey completed by the current Owner. Buyer to verify all Information. From Highway 18 turn onto Bench Road and the property is on the left hand side of the road about a mile.
#2181865

Enterprise

BENCH RD 1

None Beds

None Baths

1.98 acres

$43,000

MLS#: 2181865

The timeless elegance of this stunning Colfax Victorian, where classic architectural charm meets modern comfort and convenience is sure to impress! The open living spaces are enhanced by a stylish half wall at the stairway, adding character while maintaining an airy, connected feel. Energy-efficient options and a tankless water heater provide comfort and savings, making this home as practical as it is beautiful. The beautifully appointed kitchen features white laminate cabinetry, quartz countertops, a designer tile backsplash, and premium platinum gas appliances, creating the perfect space for cooking and gathering. Laminate hardwood, vinyl tile, and carpet flooring flow throughout the home, complemented by Craftsman base and casing details and sophisticated satin and brushed nickel hardware. The owner's suite offers a relaxing retreat, complete with a bathroom featuring cultured marble shower surrounds for a clean, elegant finish. Outside, full yard landscaping is already included, allowing you to enjoy a true turn key experience. Combining Victorian charm with today's most desirable upgrades, this exceptional home delivers comfort, style, and lasting value in every detail!
#2190954

South Jordan

11297 S AQUA ST

3 Beds

2 Baths

2,724 Sq.Ft.

$599,500

MLS#: 2190954

Price reduced
10K Price Improvement! Bring all offers! Motivated Seller! Welcome home to this inviting 4-bedroom, 2-bath split-entry home in a convenient West Jordan location! Step inside to a bright and comfortable layout featuring updated flooring that gives the home a clean, modern feel throughout. The kitchen offers plenty of space for everyday living and entertaining, with a functional layout that flows easily into the surrounding living areas.Outside, you'll love the spacious yard with plenty of room to relax, entertain, garden, or create the outdoor space you've been dreaming of. With four bedrooms and two bathrooms, the home provides flexibility for a home office, guest room, or additional living space.Conveniently located near shopping, dining, schools, parks, and major commuter routes, this home combines comfort, functionality, and a great West Jordan location. With so much to offer inside and out, this is one you'll want to see in person.*Square Footage Figures Are Provided As a Courtesy Estimate Only. Buyer Is Advised To Obtain An Independent Measurement. All Information Herein Is Deemed Reliable But Is Not Guaranteed. Buyer Is Responsible To Verify All Listing Information, Including Square Footage/ Acreage, To Buyer's Own Satisfaction.
#2189246

West Jordan

3992 W 8730 S

4 Beds

1 Baths

1,407 Sq.Ft.

$465,000

MLS#: 2189246

* Listings identified with the FMLS IDX logo come from FMLS and are held by brokerage firms other than the owner of this website. The listing brokerage is identified in any listing details. Information is deemed reliable but is not guaranteed. If you believe any FMLS listing contains material that infringes your copyrighted work please review our DMCA policy and learn how to submit a takedown request. Ā© 2024. First Multiple Listing Service, Inc.

Categories

Homes Tailored to Your Lifestyle

Buyers Guide

Buying a home is one of the most exciting milestones of your life.

View more

Sellers Guide

Putting your home on the market can be a stressful process, especially when you don’t know what to expect.

View more

Market report

With just a few clicks, you'll gain instant access to valuable insights about the real estate market, including trends, property values, and community analytics.

View more

Home value

Unlike automated valuations, our hands-on review will provide a comprehensive opinion of your home’s value while considering important interior elements and other location intangible factors that machine algorithms so often miss.

View more

Buyers resources

Guides on financing, inspections, and choosing the right Realtor for a smooth home purchase.

Sellers resources

Practical tips on staging, pricing, and preparing your home to attract buyers and maximize your sale.

Send a message

Message successfully sent.

Reason for contacting?

I agree to receive email communication and understand I can unsubscribe at any time.

I agree to be contacted by OnX Realty via call, email, and text for real estate services. To opt out, you can reply 'stop' at any time or reply 'help' for assistance. You can also click the unsubscribe link in the emails. Message and data rates may apply. Message frequency may vary. Privacy Policy

Sign In Sign Out

Virtual Assistant

Would you like to take the next step with this property? We can help you schedule a showing or virtual tour, or send you more details.

Yes, I would like more information.

Thank You for Your Reply, One of Our Agents will contact you as soon as possible

No, maybe later.

Thank you, you can always contact me via email, phone number or through the contact form.

Realhub AI

Lucy - Your AI-Powered Realtor

Update Your Temporary Password

Personalize your search

Enter your email and we'll notify you immediately when new listings match what you're looking for.

or enter email address

Already have an account ? Login here

Continue your home search

I agree to receive communications and understand I can unsubscribe at any time.

I agree to be contacted by OnX Realty via call, email, and text for real estate services. To opt out, you can reply 'stop' at any time or reply 'help' for assistance. You can also click the unsubscribe link in the emails. Message and data rates may apply. Message frequency may vary. Privacy Policy

Already have an account ? Login here

We use cookies

We use cookies primarily for analytics to enhance your experience. By accepting, you agree to our use of these cookies. You can manage your preferences or learn more about our cookies policy.


