Thinking of selling?

Utah's Premier |OnX Realty

  • Nearby me

E-Alert name

Properties

30370 properties match your criteria

Price reduced
10K Price Improvement! Bring all offers! Motivated Seller! Welcome home to this inviting 4-bedroom, 2-bath split-entry home in a convenient West Jordan location! Step inside to a bright and comfortable layout featuring updated flooring that gives the home a clean, modern feel throughout. The kitchen offers plenty of space for everyday living and entertaining, with a functional layout that flows easily into the surrounding living areas.Outside, you'll love the spacious yard with plenty of room to relax, entertain, garden, or create the outdoor space you've been dreaming of. With four bedrooms and two bathrooms, the home provides flexibility for a home office, guest room, or additional living space.Conveniently located near shopping, dining, schools, parks, and major commuter routes, this home combines comfort, functionality, and a great West Jordan location. With so much to offer inside and out, this is one you'll want to see in person.*Square Footage Figures Are Provided As a Courtesy Estimate Only. Buyer Is Advised To Obtain An Independent Measurement. All Information Herein Is Deemed Reliable But Is Not Guaranteed. Buyer Is Responsible To Verify All Listing Information, Including Square Footage/ Acreage, To Buyer's Own Satisfaction.
#2189246

West Jordan

3992 W 8730 S

4 Beds

1 Baths

1,407 Sq.Ft.

$465,000

MLS#: 2189246

Price reduced
Don't miss this adorable bungalow or cottage home and own a piece of Historic Downtown Hurricane. This Historic Home built in 1938 and was updated in the 1980's This super cute home comes fully furnished and would make a perfect starter home, 2nd Home, Vacation Home or Winter home. The kitchen was updated with oak cabinets. composite sink and granite countertops. The Bathroom has newer cabinets. The main electrical panel was replaced with copper wires in the 80's and the new PEX plumbing was completed in the early 2000's when a new hot water heater and water softener were installed in the basement. The basement is unfinished. The 3rd bedroom has its own closet and a private door can be installed if the buyer requires. Comes with a large shed and tons of shade. The large .52 LOT comes with HUGE Shade trees, Patio BBQ area and nice grass area. Come enjoy a historical taste of the Hurricane Valley.
#2185520

Hurricane

235 N 200 W

3 Beds

1 Baths

960 Sq.Ft.

$379,000

MLS#: 2185520

Price reduced
Welcome to Gibbons Park Estates, a thoughtfully planned new 10-lot development on Logan's east bench. This limited collection of homesites is tucked within an established neighborhood of beautiful custom homes, offering a rare chance to build new in a setting that already carries character, stability, and long-term value. With only 10 homesites available, Gibbons Park Estates offers an intimate, carefully placed community beside Gibbons Park, with picturesque mountain and valley views, quiet streets, and a premier park-adjacent location. Bring your own builder, or ask about custom builder introductions if needed. Close to Logan Canyon, USU, downtown, trails, schools, parks, and the Cache Valley places you love most.  Buyer to verify all information.
#2172313

Logan

1488 RED FOX CT 6

None Beds

None Baths

0.35 acres

$289,000

MLS#: 2172313

JUST LISTED $20,000 BELOW 2026 APPRAISAL! This beautiful rambler features an open-concept floor plan, vaulted ceilings, a spacious family room and a wet bar. Perfect for entertaining or a mother in law space. Large yard with incredible mountain views. Exceptional space, versatility and value.
#2191089

Saratoga Springs

53 W LAKE VIEW TERRACE RD

5 Beds

2 Baths

3,514 Sq.Ft.

$575,000

MLS#: 2191089

Second Floor Office Space  4,156 RSF Available Excellent Fort Union Location, Right Off Of Highland Drive 3.5/1,000 SF Parking Ratio 2 Minutes To I-125  Building & Pylon Signage Available
#2169544

Cottonwood Heights

1950 E FORT BLVD

None Beds

None Baths

N/A

$0

MLS#: 2169544
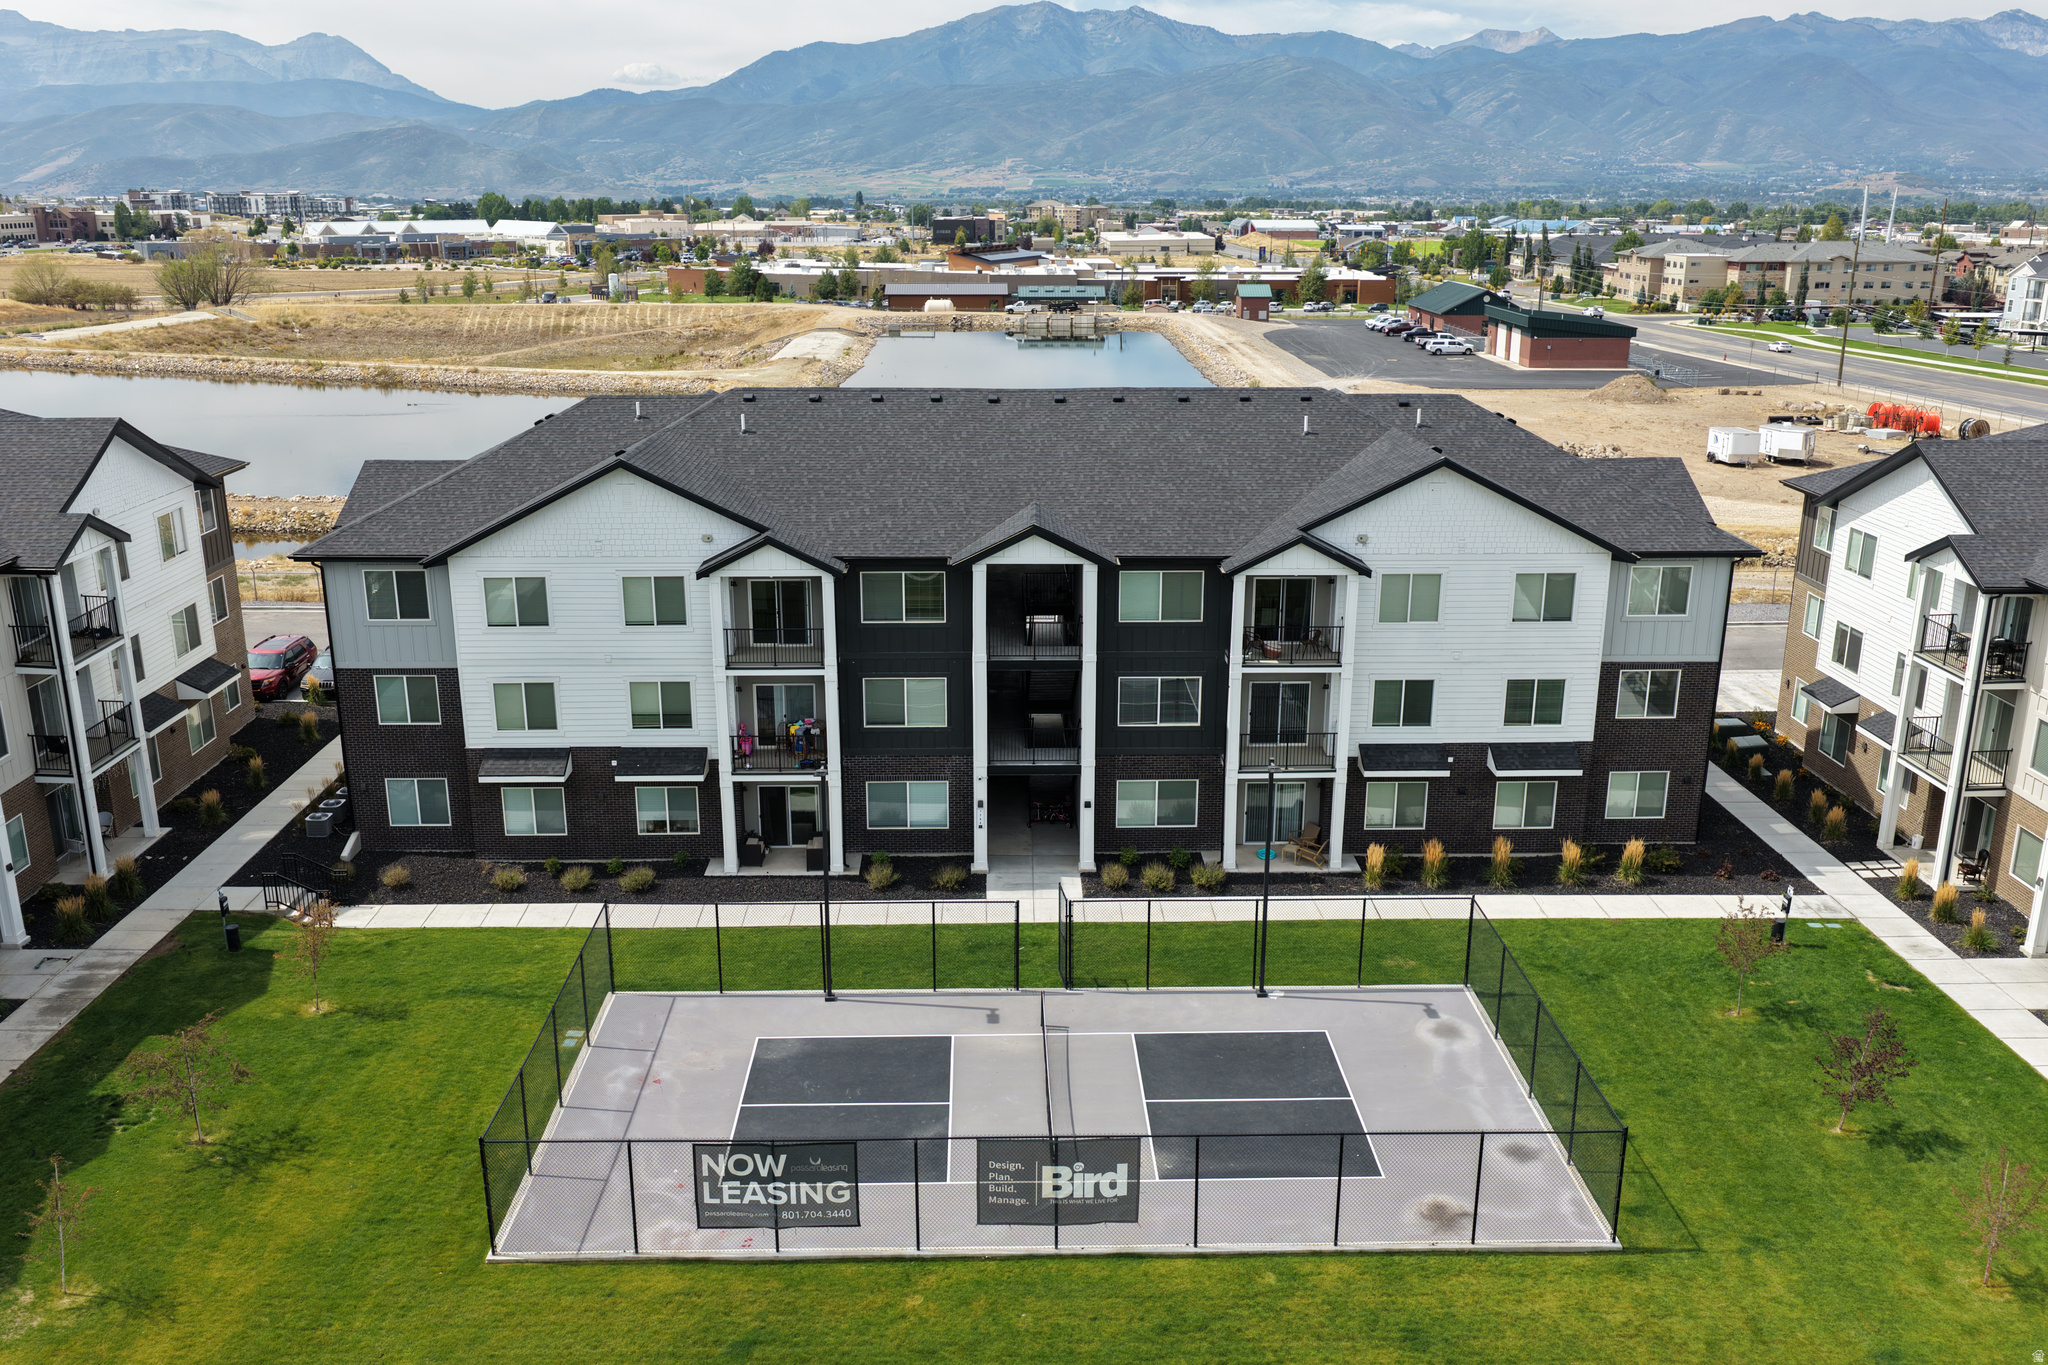
Opportunity awaits in this luxurious 10-unit condo building nestled in the ever-growing Heber Valley. Each unit has 3 beds, 2 baths, 1 patio and unlimited possibilities. Each has its own pre-wired electric car garage so you can charge your vehicle every night while you recharge yourself as you sprawl out and enjoy a spacious open floor plan and modern kitchen for entertaining. Each unit has upgraded cabinetry, countertops, and flooring. Once you're recharged and ready to explore, you can enjoy some of the greatest outdoor recreation in the state such as: golfing, hiking, fishing, skiing, and more. HOA inlcudes 1GB internet, snow removal, water, trash, sewer, lawn  maintenance, and HOA insurance. Schedule a tour today and experience sophisticated living. Square footage figures are provided as a couresty estimate only and were obtained from building plans. Buyer is advised to obtain an independent measurement. First floor is ADA.
#2152444

Heber City

1346 S SAWMILL BLVD 601-10

30 Beds

None Baths

14,000 Sq.Ft.

$4,450,000

MLS#: 2152444

Discover the charm and quality craftsmanship of this beautiful Whitmore Craftsman home, featuring an impressive blend of modern upgrades and timeless design! The open-concept floor plan is enhanced with laminate hardwood flooring, quartz countertops, stunning Bluff Maple cabinetry, tile backsplash, and a premium platinum gas appliance package. Thoughtfully designed throughout, this home offers can lighting, craftsman-style base and casing, elegant wood railing at the stairway, and satin and brushed nickel hardware that add warmth and character to every space. The spacious owner's suite provides a relaxing retreat with cultured marble shower surrounds and stylish finishes. Built for comfort and efficiency, the home includes a tankless water heater and additional energy-efficient features to help reduce utility costs year-round. Exterior highlights include convenient Christmas light outlets and full yard landscaping, providing both curb appeal and ease of maintenance. This exceptional Whitmore Craftsman combines classic architectural appeal with today's most sought-after features, making it the perfect place to call home all in the great Daybreak community!
#2191120

South Jordan

6777 W MIRAMAR ST

4 Beds

3 Baths

2,247 Sq.Ft.

$574,500

MLS#: 2191120

A Place to Call Your Own!!! Come see this Providence "premium unit" condo with mountain views and close amenities. Bright kitchen with stainless appliance suite, vaulted great room space for easy entertaining, 2 bedrooms, 2 full bathrooms, covered deck, washer/dryer included.
#2191112

Providence

472 W 40 S 302

2 Beds

2 Baths

1,125 Sq.Ft.

$269,900

MLS#: 2191112

Price reduced
Beautiful townhome featuring a striking white farmhouse exterior, fenced patio area, and breathtaking valley views. The bright and spacious main level offers an open-concept layout perfect for both everyday living and entertaining. The kitchen is equipped with stainless steel appliances, a gas range, and seamless flow into the dining and family room areas. A convenient pantry and half bath complete the main floor. Upstairs, you'll find a spacious primary suite with a large bathroom, double vanity, and walk-in closet. Two additional bedrooms, a full bathroom, a dedicated laundry room, and a versatile loft/flex space provide plenty of room for family, guests, or a home office. The unfinished basement is already rough plumbed for an additional bathroom and offers space for another bedroom and living area, giving you the opportunity to customize and expand to fit your needs. This townhome truly has it all - stylish design, functional living space, and room to grow. Conveniently located with easy access throughout the valley via Redwood Road, I-15, and Mountain View Corridor
#2170129

Bluffdale

1166 W EARLY LIGHT WAY

3 Beds

2 Baths

2,711 Sq.Ft.

$480,000

MLS#: 2170129

Price reduced
Welcome to low-maintenance living in the highly sought-after Fiddlers Canyon area! This light and bright two-story townhome in the Stone Gate community offers an ideal balance of comfort, function, and convenience. Featuring a spacious layout with 3 bedrooms, 3 bathrooms, and an attached two-car garage, this home is perfect as a primary residence, low-upkeep starter home, or turn-key investment property. The main level welcomes you with an open floor plan designed for effortless entertaining, highlighted by durable flooring and crisp natural light. The well-equipped kitchen boasts solid counter space, ample cabinetry, and a full suite of standard appliances. Head upstairs to find restful sleeping quarters, including a comfortable primary suite with a private bath.  Step outside to enjoy your private patio area framing scenic views of the surrounding Cedar City red rocks and mountains. Positioned just minutes from local schools, parks, shopping, SUU, and outdoor recreation, this unit combines peaceful living with rapid access to city amenities. Low monthly HOA covers grounds maintenance, snow removal, and trash.
#2184224

Cedar City

173 E FIDDLERS CANYON RD 43

3 Beds

2 Baths

1,538 Sq.Ft.

$299,900

MLS#: 2184224

Aspen Meadows is a visionary 30-year legacy master plan encompassing more than 2,000 acres and thoughtfully designed to expand both Brian Head Resort and the Town of Brian Head. As Brian Head's first private gated neighborhood, Aspen Meadows is an integral part of a new public master-planned, four-season mountain community offering ski-in, ski-out access and exceptional opportunities for recreation, connection, and mountain living.  The Christmas Tree Ridge Neighborhood-Our Phase Three development area is now available, presenting a limited opportunity to secure a newly released homesite within this evolving alpine community. Only 26 homesites to choose from. Location is directly adjacent and between the new Stefanie's Ski Lift and the future Christmas Tree Ski Lift, and further expanded ski terrain and ski trails leading to both the new Alpine | Nordic Lodge and founders private parking spaces as well as future planned ski terrain to open.  Aspen Meadows has also introduced its first ski lift, Stefanie's Ski Lift, with completion anticipated by the end of 2026. Residents and owners will enjoy direct access to the beauty of Southern Utah's dramatic red-rock landscapes, the future ski terrain of Brian Head Resort, and an expanding network of hiking and mountain biking trails.  Discover beautiful new ski-in, ski-out homesites with sweeping mountain and red-rock views-where an unmatched year-round lifestyle awaits.
#2189368

Brian Head

0 1

None Beds

None Baths

1.17 acres

$550,000

MLS#: 2189368

Price reduced
SUPER ADORABLE SINGLE LEVEL DETACHED HOME with many new updates! This ''LIKE-NEW'' 3 Bedroom home has all NEW PAINT and CARPET. The Kitchen includes ALL NEW APPLIANCES and pantry. The laundry room includes the washer and dryer. The Primary Owner Suite has vaulted ceilings and a walk-in closet. The split floor plan is great for privacy when guest visit. Great Location just off Riverside Rd and walking distance to shopping, Utah Tech University, Hospital and Mayors Loop walking/riding river trail system.
#2185103

St. George

470 E 1100 S 21

3 Beds

2 Baths

1,110 Sq.Ft.

$349,000

MLS#: 2185103
Price reduced
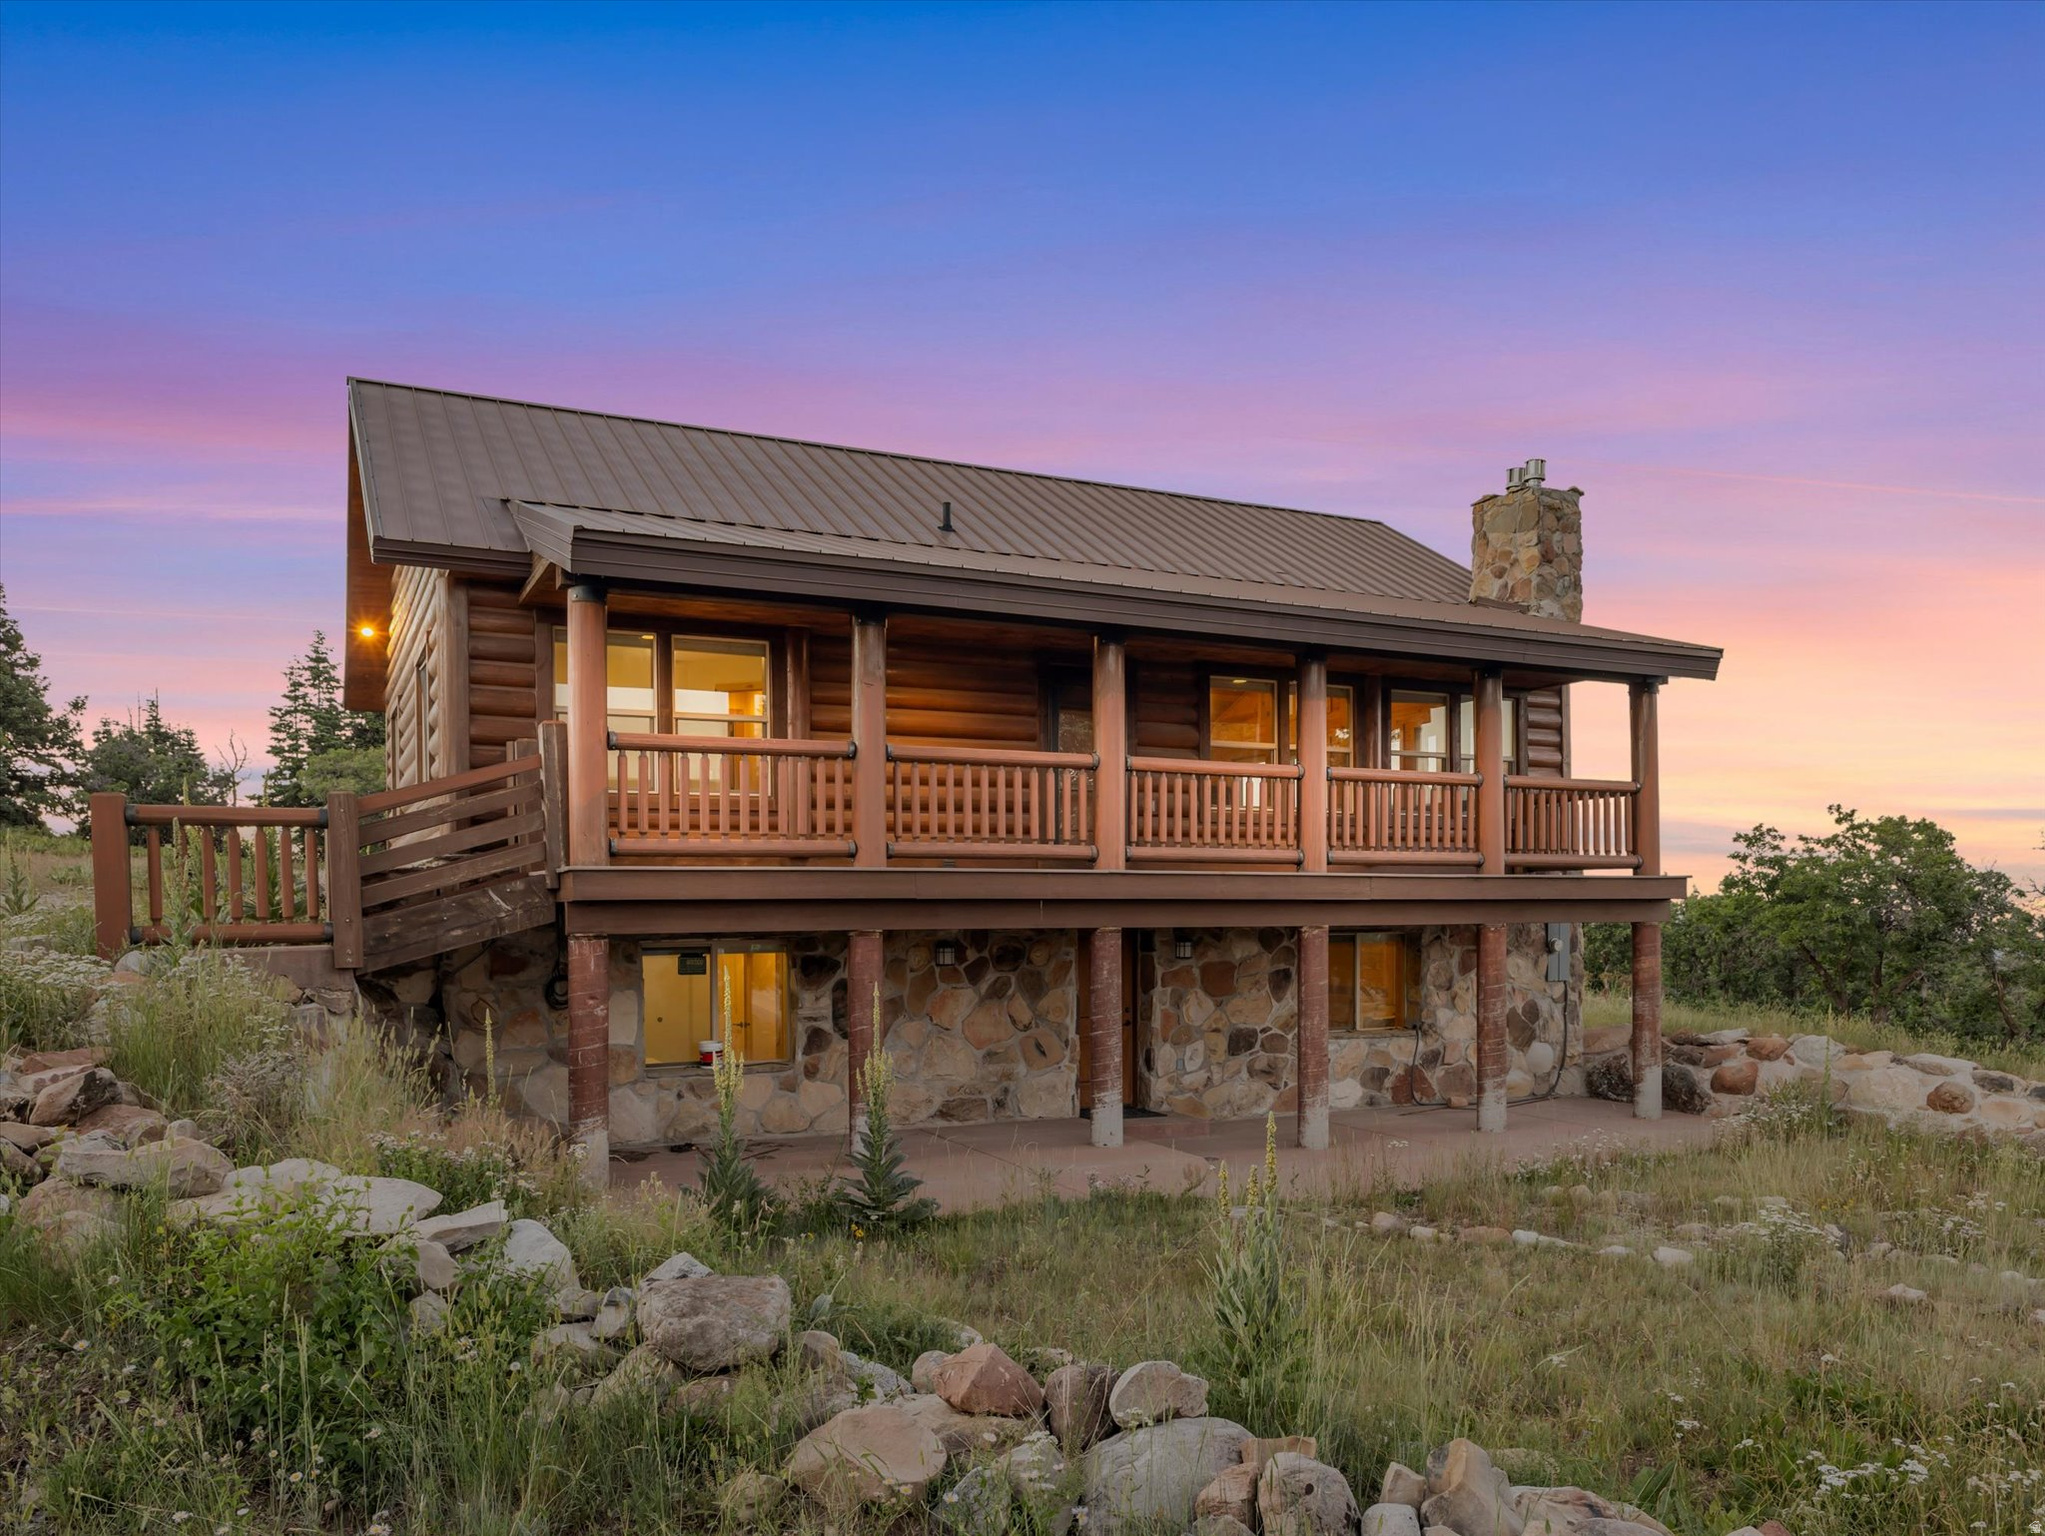
One of the most exceptional properties in Stagecoach Estates - a private, gated mountain sanctuary offering unmatched views, craftsmanship, and space just minutes from Kimball Junction and all that Park City has to offer. Set on over 10 acres in one of the premier locations within the community, this extraordinary log cabin captures the true essence of mountain living. The property showcases breathtaking panoramic views of the valley, surrounding ski resorts, and endless mountain ranges that seem to stretch forever. Every detail was thoughtfully designed to blend rustic elegance with timeless comfort. Inside, the warmth and character of the home immediately stand out with stunning tongue-and-groove ceilings, towering vaults, expansive windows, and beautiful natural finishes. Much of the custom rockwork was sourced directly from the property, creating a one-of-a-kind connection between the home and the land it rests upon. Enjoy two covered decks designed for year-round outdoor living - the perfect setting for taking in the peaceful beauty of the mountains. With an abundance of windows and a location directly on the plow route, this retreat offers both convenience and incredible year-round access. Designed for gathering, the home provides generous space for family and friends, while the expansive flat parking area makes hosting effortless. Whether you're seeking adventure, relaxation, or a true mountain escape, the recreational opportunities are endless. Located in the highly sought-after Park City School District, this remarkable Stagecoach Estates property offers the rare combination of privacy, luxury, convenience, and breathtaking natural beauty. A true mountain masterpiece - where every sunrise, every view, and every season feels extraordinary.
#2167225

Snyderville

11509 N CHURCH RD

4 Beds

2 Baths

2,552 Sq.Ft.

$1,299,000

MLS#: 2167225

Step inside to this well maintained, fully remodeled, 4bed, 2.5 bath, 2 car garage home with an oversized deck to enjoy stunning mountain views and barbecues with NO BACKYARD NEIGHBORS. Fully fenced back yard with a large storage shed and fruit trees!. Kitchen features large island and a walk in pantry. This home has it all with above average size bedrooms and PAID OFF solar panels! Enjoy the convenient location with shopping only 1.7 miles away. Schedule a showing today!  Preferred lender incentive available through Direct Rate Home Loans. Inquire with listing agent on details about a free 1-0 buy down!  Square footage figures are provided as a courtesy estimate only and were obtained from county records. Buyer is advised to obtain an independent measurement.
#2189651

West Valley City

4382 W CORTNEY DR

4 Beds

1 Baths

1,886 Sq.Ft.

$524,500

MLS#: 2189651

Price reduced
Welcome to 2487 W Dutch Draw Dr in Taylorsville, where a spacious, versatile floor plan and a fantastic central location come together! This single-family home offers 3 bedrooms, 3 bathrooms, and more than 2,100 square feet of living space, this home provides plenty of room to relax, entertain, work, and play.  Step inside to an inviting living room highlighted by a cozy fireplace, creating the perfect gathering spot for quiet evenings at home or time with family and friends. The home's thoughtful layout provides comfortable everyday living, while a sliding glass door opens to the back patio and private backyard, giving you your own outdoor space for summer barbecues, pets, entertaining, or simply unwinding at the end of the day.  Downstairs is where the possibilities really open up! The walk-out basement features an expansive family room and fully functional wet bar, giving you the flexibility to create a space that's uniquely yours. Imagine the ultimate home theater with a big screen and theater seating, a game room with a pool table and dartboard, a sports-watching retreat, activity room, hobby space, or an incredible entertaining area centered around the wet bar.  And the lifestyle extends beyond the home. The Village II community offers an impressive collection of amenities, including an indoor swimming pool and sauna for year-round enjoyment, tennis courts, and a playground.  Located in the heart of the Salt Lake Valley, you'll enjoy convenient access to shopping, restaurants, parks, schools, major transportation routes, and Salt Lake City International Airport.  Come see the possibilities with this magnificent listing!  Square footage figures are provided as a courtesy estimate only. Buyer is advised to obtain an independent measurement.
#2182231

Taylorsville

2487 W DUTCH DRAW DR

3 Beds

2 Baths

2,136 Sq.Ft.

$419,000

MLS#: 2182231

* Listings identified with the FMLS IDX logo come from FMLS and are held by brokerage firms other than the owner of this website. The listing brokerage is identified in any listing details. Information is deemed reliable but is not guaranteed. If you believe any FMLS listing contains material that infringes your copyrighted work please review our DMCA policy and learn how to submit a takedown request. Ā© 2024. First Multiple Listing Service, Inc.

Categories

Homes Tailored to Your Lifestyle

Buyers Guide

Buying a home is one of the most exciting milestones of your life.

View more

Sellers Guide

Putting your home on the market can be a stressful process, especially when you don’t know what to expect.

View more

Market report

With just a few clicks, you'll gain instant access to valuable insights about the real estate market, including trends, property values, and community analytics.

View more

Home value

Unlike automated valuations, our hands-on review will provide a comprehensive opinion of your home’s value while considering important interior elements and other location intangible factors that machine algorithms so often miss.

View more

Buyers resources

Guides on financing, inspections, and choosing the right Realtor for a smooth home purchase.

Sellers resources

Practical tips on staging, pricing, and preparing your home to attract buyers and maximize your sale.

Send a message

Message successfully sent.

Reason for contacting?

I agree to receive email communication and understand I can unsubscribe at any time.

I agree to be contacted by OnX Realty via call, email, and text for real estate services. To opt out, you can reply 'stop' at any time or reply 'help' for assistance. You can also click the unsubscribe link in the emails. Message and data rates may apply. Message frequency may vary. Privacy Policy

Sign In Sign Out

Virtual Assistant

Would you like to take the next step with this property? We can help you schedule a showing or virtual tour, or send you more details.

Yes, I would like more information.

Thank You for Your Reply, One of Our Agents will contact you as soon as possible

No, maybe later.

Thank you, you can always contact me via email, phone number or through the contact form.

Realhub AI

Lucy - Your AI-Powered Realtor

Update Your Temporary Password

Personalize your search

Enter your email and we'll notify you immediately when new listings match what you're looking for.

or enter email address

Already have an account ? Login here

Continue your home search

I agree to receive communications and understand I can unsubscribe at any time.

I agree to be contacted by OnX Realty via call, email, and text for real estate services. To opt out, you can reply 'stop' at any time or reply 'help' for assistance. You can also click the unsubscribe link in the emails. Message and data rates may apply. Message frequency may vary. Privacy Policy

Already have an account ? Login here

We use cookies

We use cookies primarily for analytics to enhance your experience. By accepting, you agree to our use of these cookies. You can manage your preferences or learn more about our cookies policy.


