Thinking of selling?

Utah's Premier |
OnX Realty

  • Nearby me

Popular Features

Community Features

Association

Property Features

Waterfront

View

Exterior Features

Interior Features

Style

E-Alert name

Properties

10000 properties match your criteria

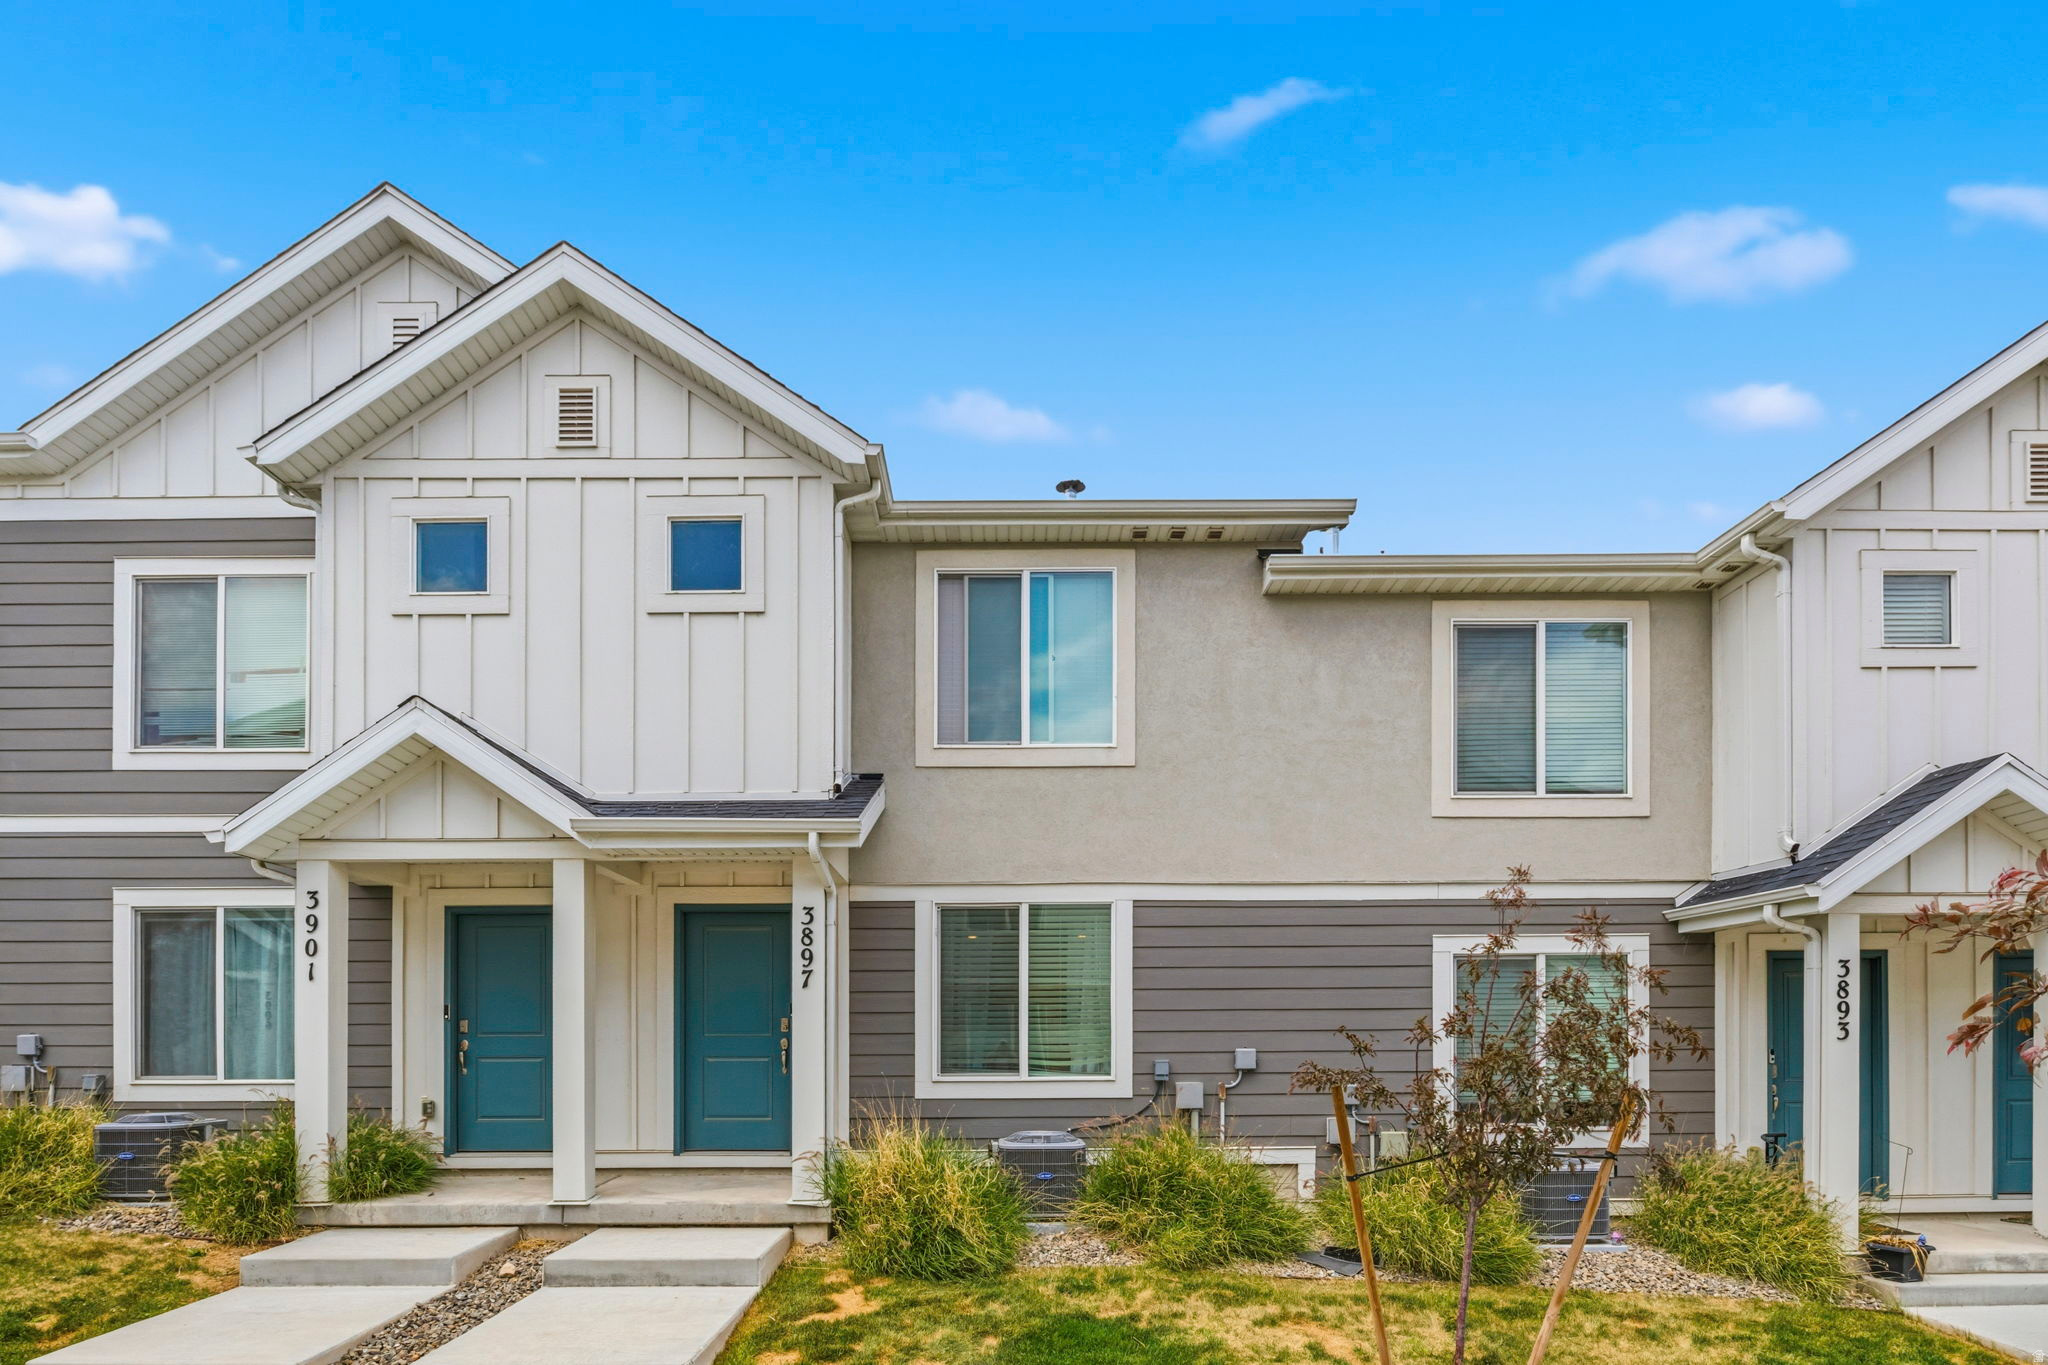
This townhome offers the perfect combination of modern style, comfort, and convenience. Built in 2022 and lovingly maintained by its owner since 2023, this two-story home features 3 bedrooms, 2 bathrooms, and a spacious 2-car garage. Inside, you'll find a bright, open-concept layout with quartz countertops, white cabinetry, a gas range, and contemporary finishes throughout. Best of all, security set up and all appliances are included, making this home truly move-in ready.  Enjoy an incredible lineup of community amenities, including a swimming pool, clubhouse, pickleball court, basketball court, playgrounds, and walking trails. Whether you're spending time outdoors, staying active, or connecting with neighbors, there's something for everyone right outside your door.  Conveniently located near shopping, dining, schools, parks, and major commuter routes, this home offers easy access to everything you need while still providing a welcoming neighborhood feel. If you're looking for low-maintenance living in one of Magna's most desirable communities, this is a home you won't want to miss. Buyer and Buyer's Agent to verify all information. Buyer is advised to obtain an independent measurement.
#2162285

Magna

3897 S SILVER BANK DR

3 Beds

2 Baths

1,283 Sq.Ft.

$365,000

MLS#: 2162285
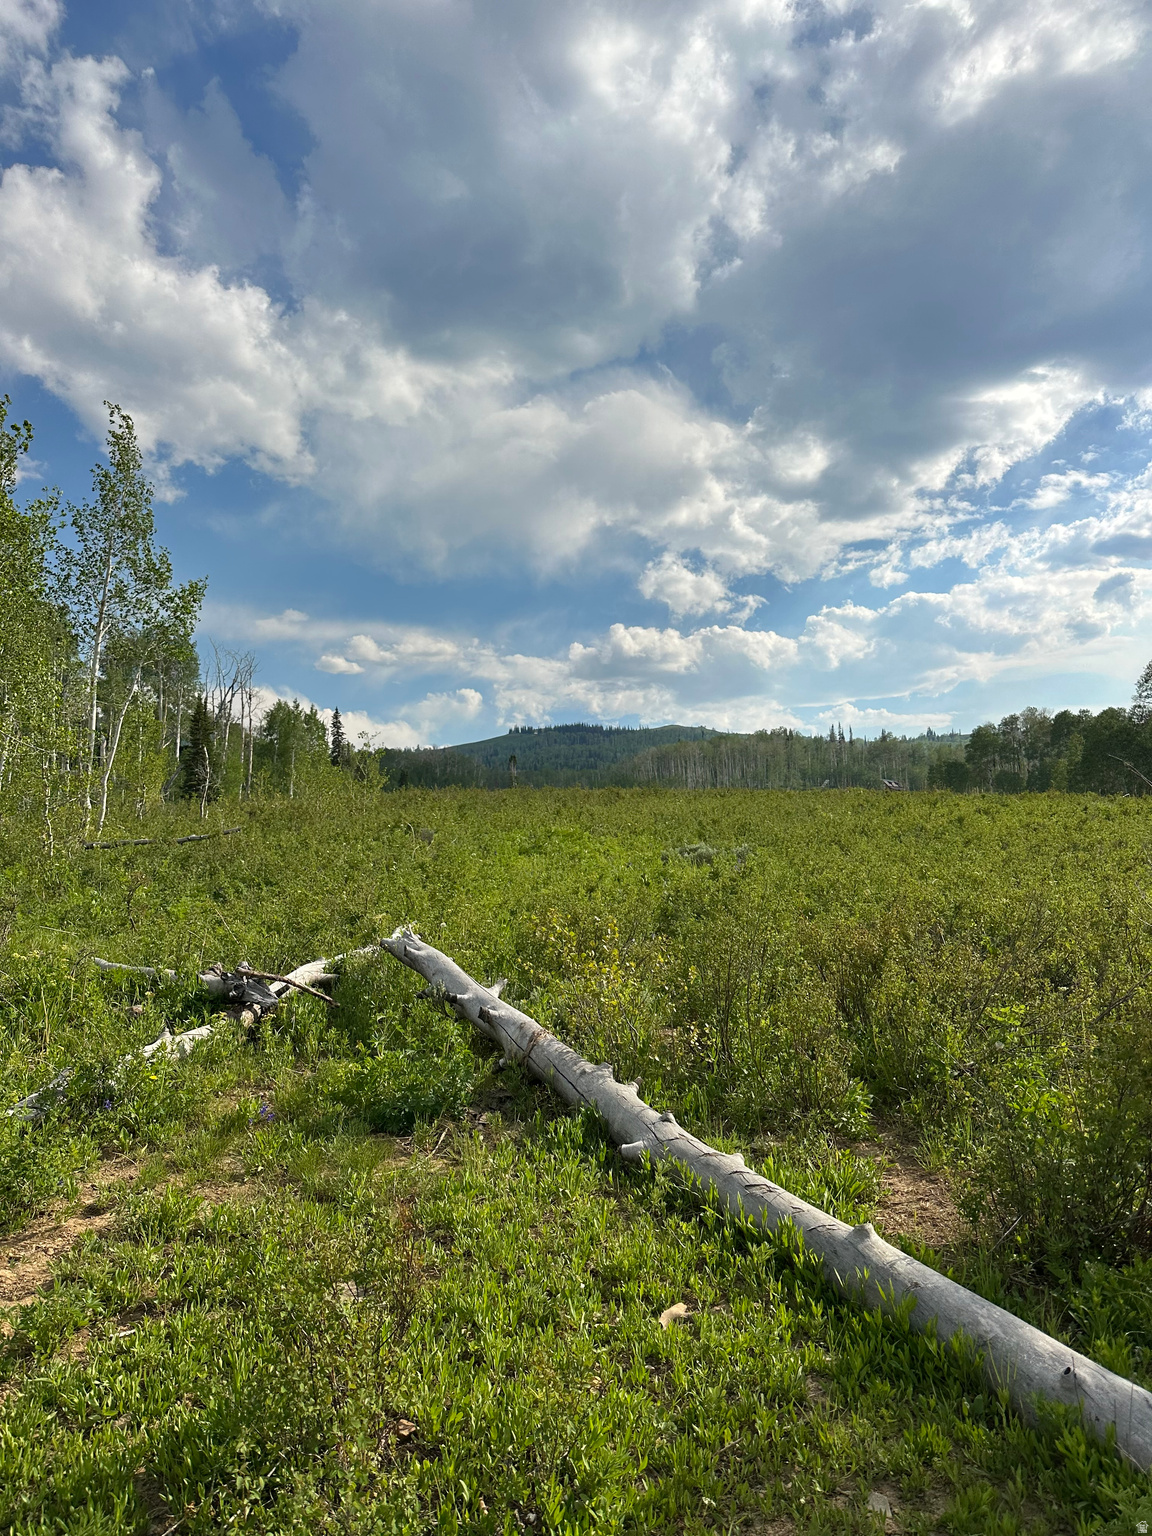
Beautiful mountain property located in the desirable Fairview Lakes development.  Lots 94 & 95: 2 adjacent lots available with 4 trailer pads excavated including water and septic tank intakes.  Amazing views and private location.  Lots are approx. 1 acre each and located on a dead end road within the association.
#2166096

Fairview

94 HILLTOP LN 94 &95

None Beds

None Baths

2.0 acres

$315,000

MLS#: 2166096
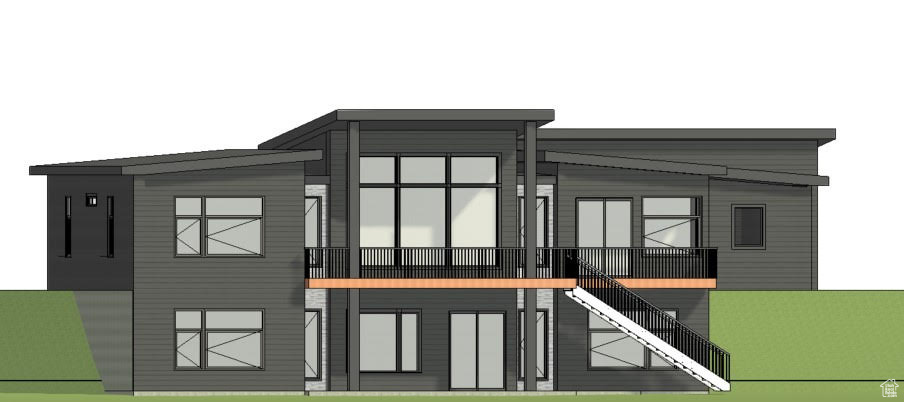
To be built. Mountain modern home in Garden City, UT. Incredible views of Bear Lake. Large oversized garage, large deck and 5 large bedrooms. This plan can be adjusted for added square feet and extra bedrooms if desired.  Construction planned to start spring of 2025 and complete spring of 2026.  High end finishes throughout including Andersen windows, 8ft interior solid core doors, custom cabinetry and more.
#2054701

Garden City

643 W RED TAIL CIR

5 Beds

5 Baths

4,004 Sq.Ft.

$1,699,000

MLS#: 2054701
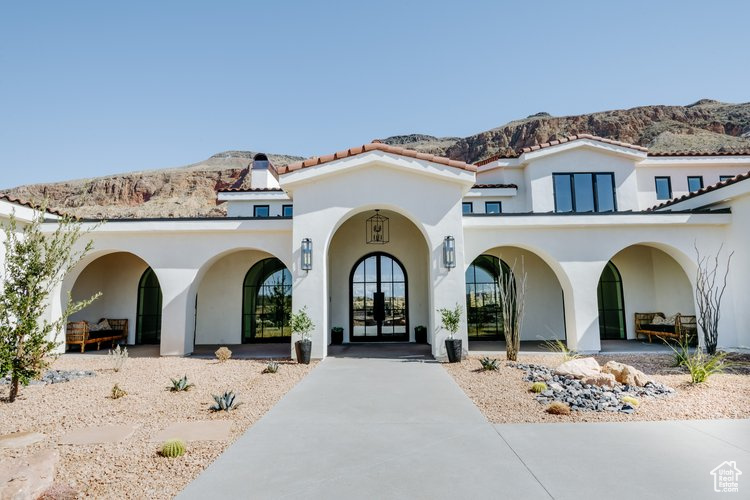
Home sold in 1/8th Fractional Ownership Shares. La Hacienda is gorgeous inside and out, and sits on over 10 private acres. It was also a Parade of Homes in 2022! It's a tranquil paradise, yet close to all necessary amenities. Featuring 6 bedrooms and 5 1/2 baths, the home comes elegantly furnished with Ember's award-winning style. Entertain in one of your two kitchens, play pickleball or basketball, or create memories in your gourmet kitchen. Practice your putting on your own private green, and then head across the street to play 18 holes. Hacienda is a 4-season retreat. It's located in the small town of Hurricane, yet just a short 25-minute drive to St. George or 40 minutes to Zion National Park. Hacienda is nestled against the Little Creek mountains and is a one-of-a-kind oasis. Every attention to detail has been thought through including an abundance of light, arched doorways and your own private rock slide into the swimming pool. Square footage figures are provided as a courtesy estimate only and were obtained from Seller. Buyer is advised to obtain an independent measurement. Square footage figures are provided as a courtesy estimate only and were obtained from Owner/Builder. Buyer is advised to obtain an independent measurement.
#2101356

Hurricane

3961 S 1100 W

6 Beds

5 Baths

6,254 Sq.Ft.

$679,550

MLS#: 2101356
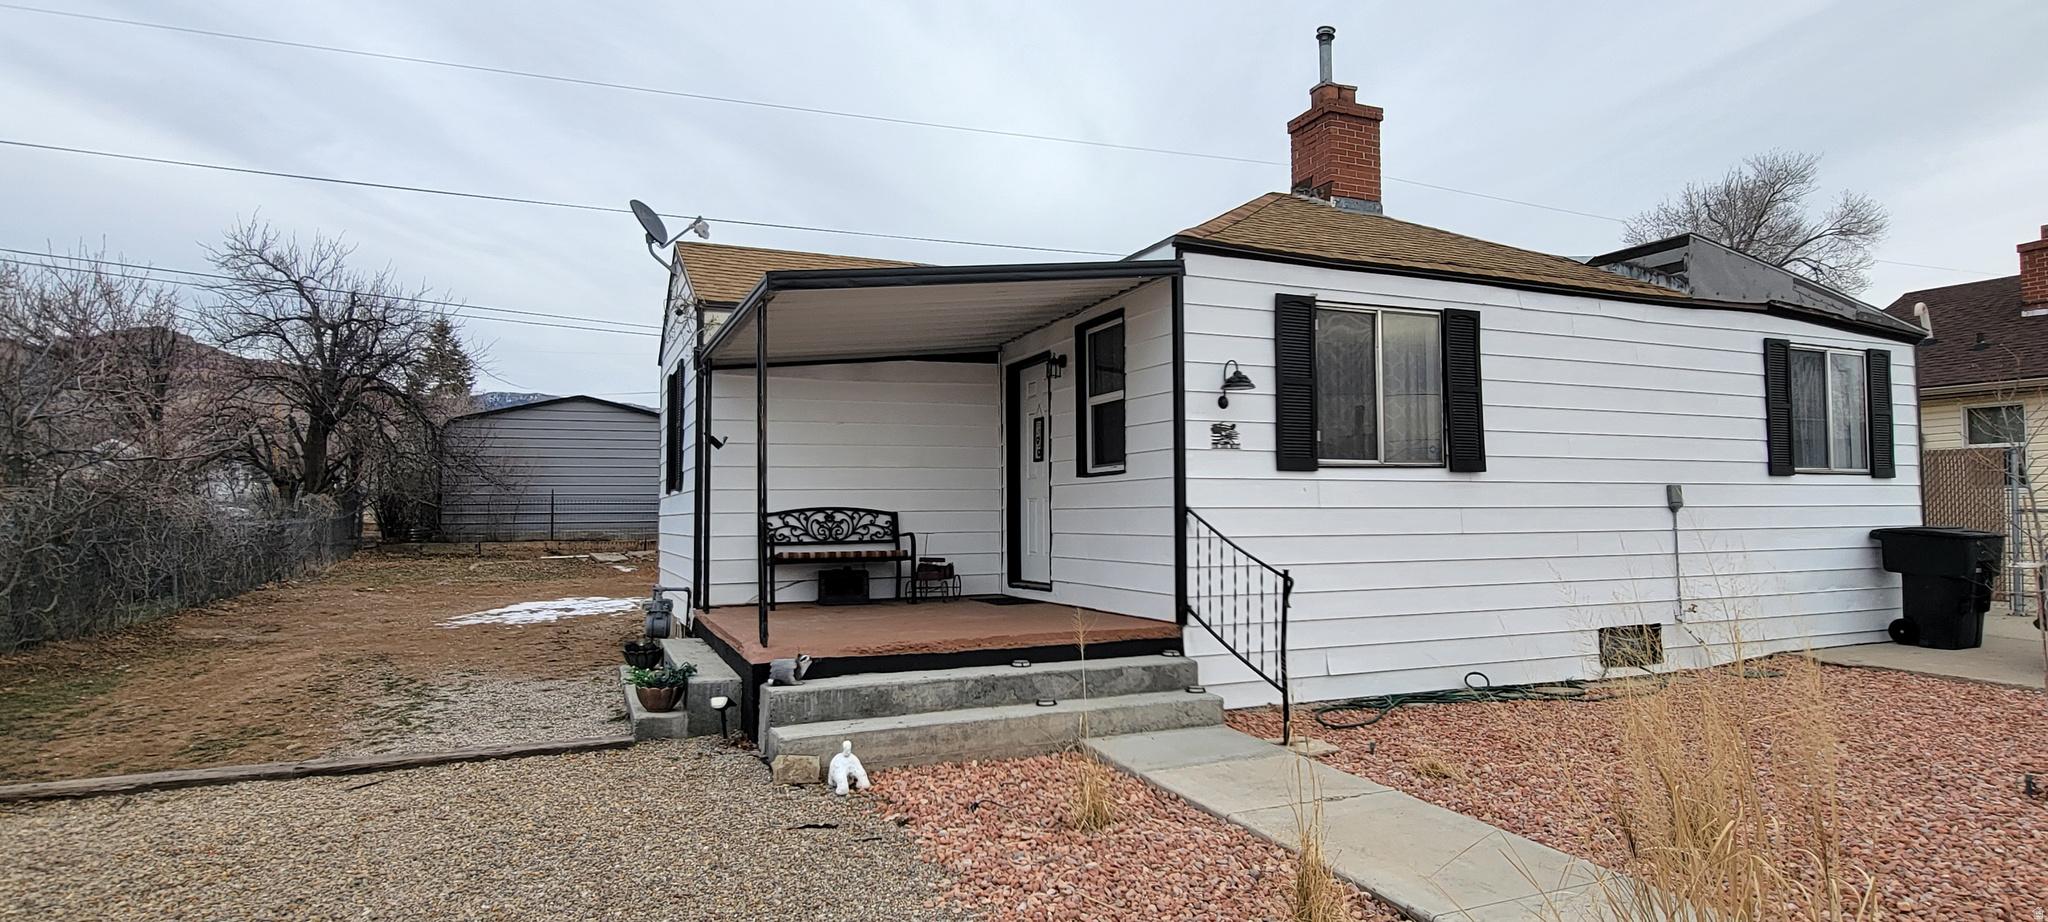
Nicely updated , yet still keeping to its origins this home is sure to please. Eat in kitchen offers a large sink with multiple features, newer appliances, and a small pantry. Roomy living room,  3 bedrooms, with original hardwood flooring, and 1 bath complete this one level home. Basement offers storage, as does the large shed in the back. This home has been an Airbnb, and can come with many extras. You will want to see this super cute centrally located East Carbon home. Square footage figures are provided as a courtesy estimate only and were obtained from county records. Buyer is advised to obtain an independent measurement.
#2132903

East Carbon

119 3RD W

3 Beds

1 Baths

1,202 Sq.Ft.

$155,000

MLS#: 2132903
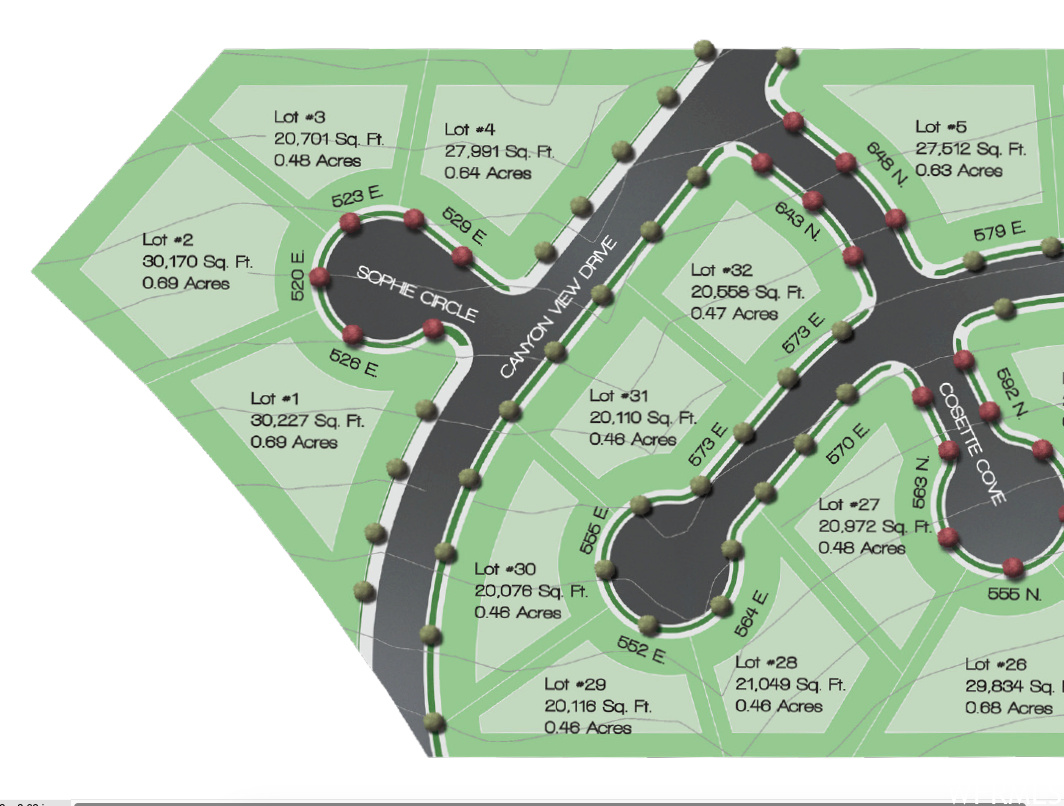
Want to know why you should buy one of our lots, aside from the Stellar Views and no HOA, we have no Lot Premiums!  Call now to discuss your next dream home with some of the best views in Utah County! New Freeway Access is Open!  Welcome to the amazing Longview Meadow Estates! This beautiful cul-de-sac lot is the perfect place to build the home of your dreams with its breath taking views of the valley, lake, and mountains! This is for Lot 1 in the new custom home, Longview Meadow Estates Subdivision in Elk Ridge Utah.
#1885710

Elk Ridge

526 E SOPHIE CIR 1

None Beds

None Baths

0.69 acres

$445,500

MLS#: 1885710
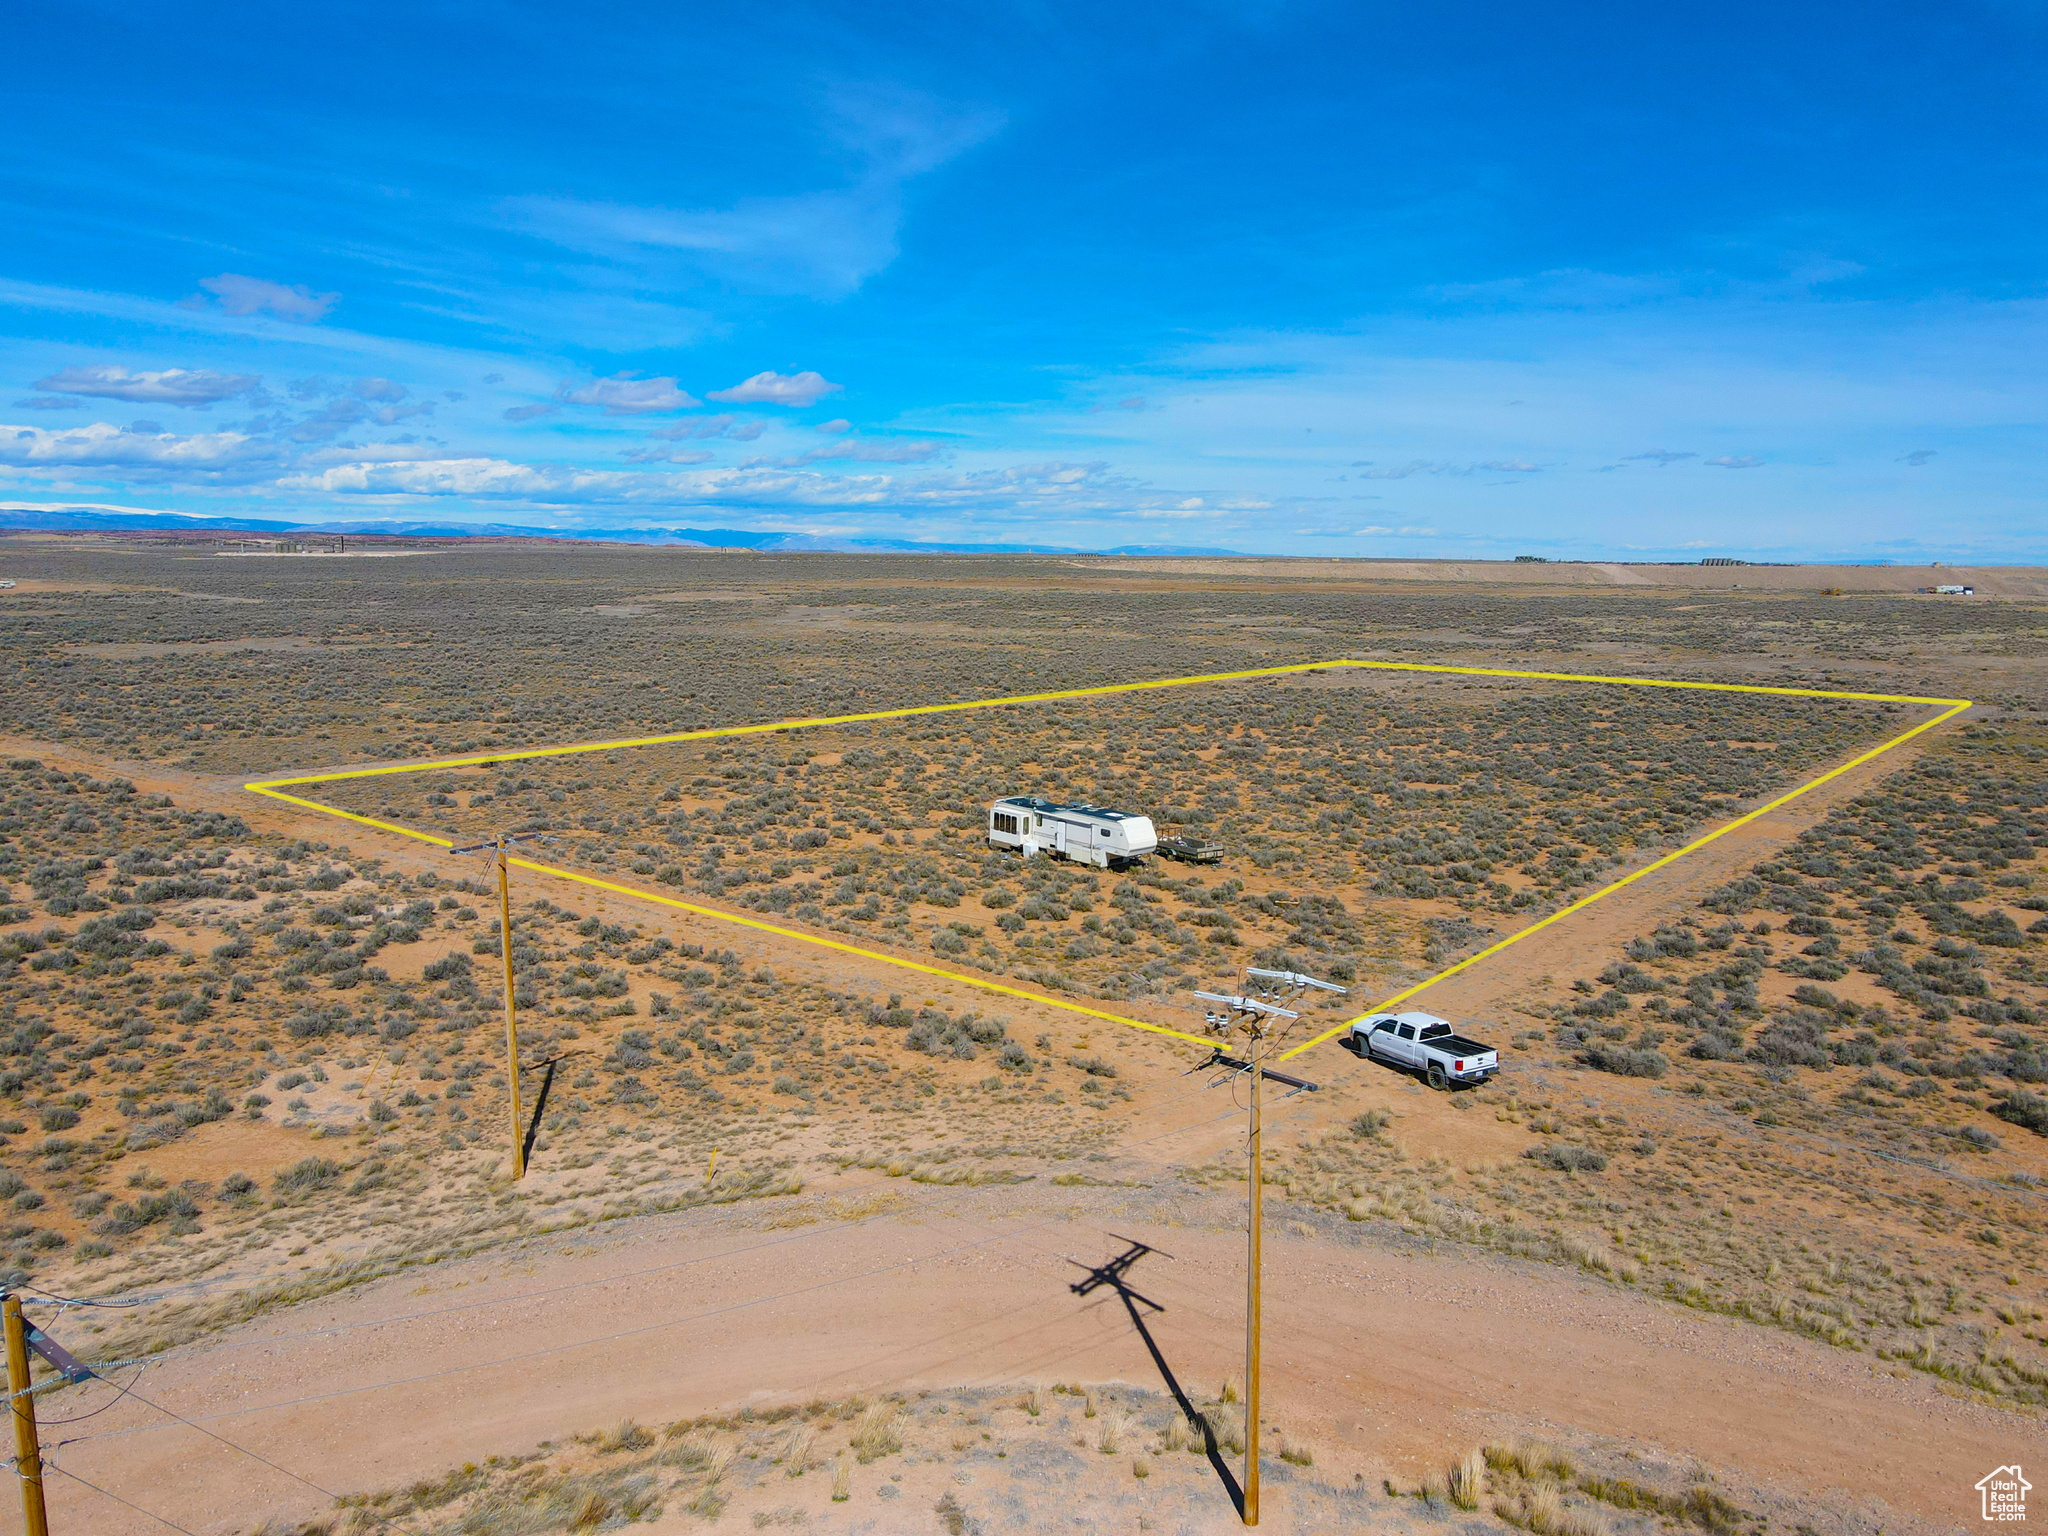
Build your dream home, ranch, or retreat on this spacious lot with endless possibilities. Peaceful, private, and perfect for your vision. Coordinates 40.202223, -110.330851
#2062483

Duchesne

6000 S WELL RD E 6

None Beds

None Baths

5.0 acres

$69,900

MLS#: 2062483
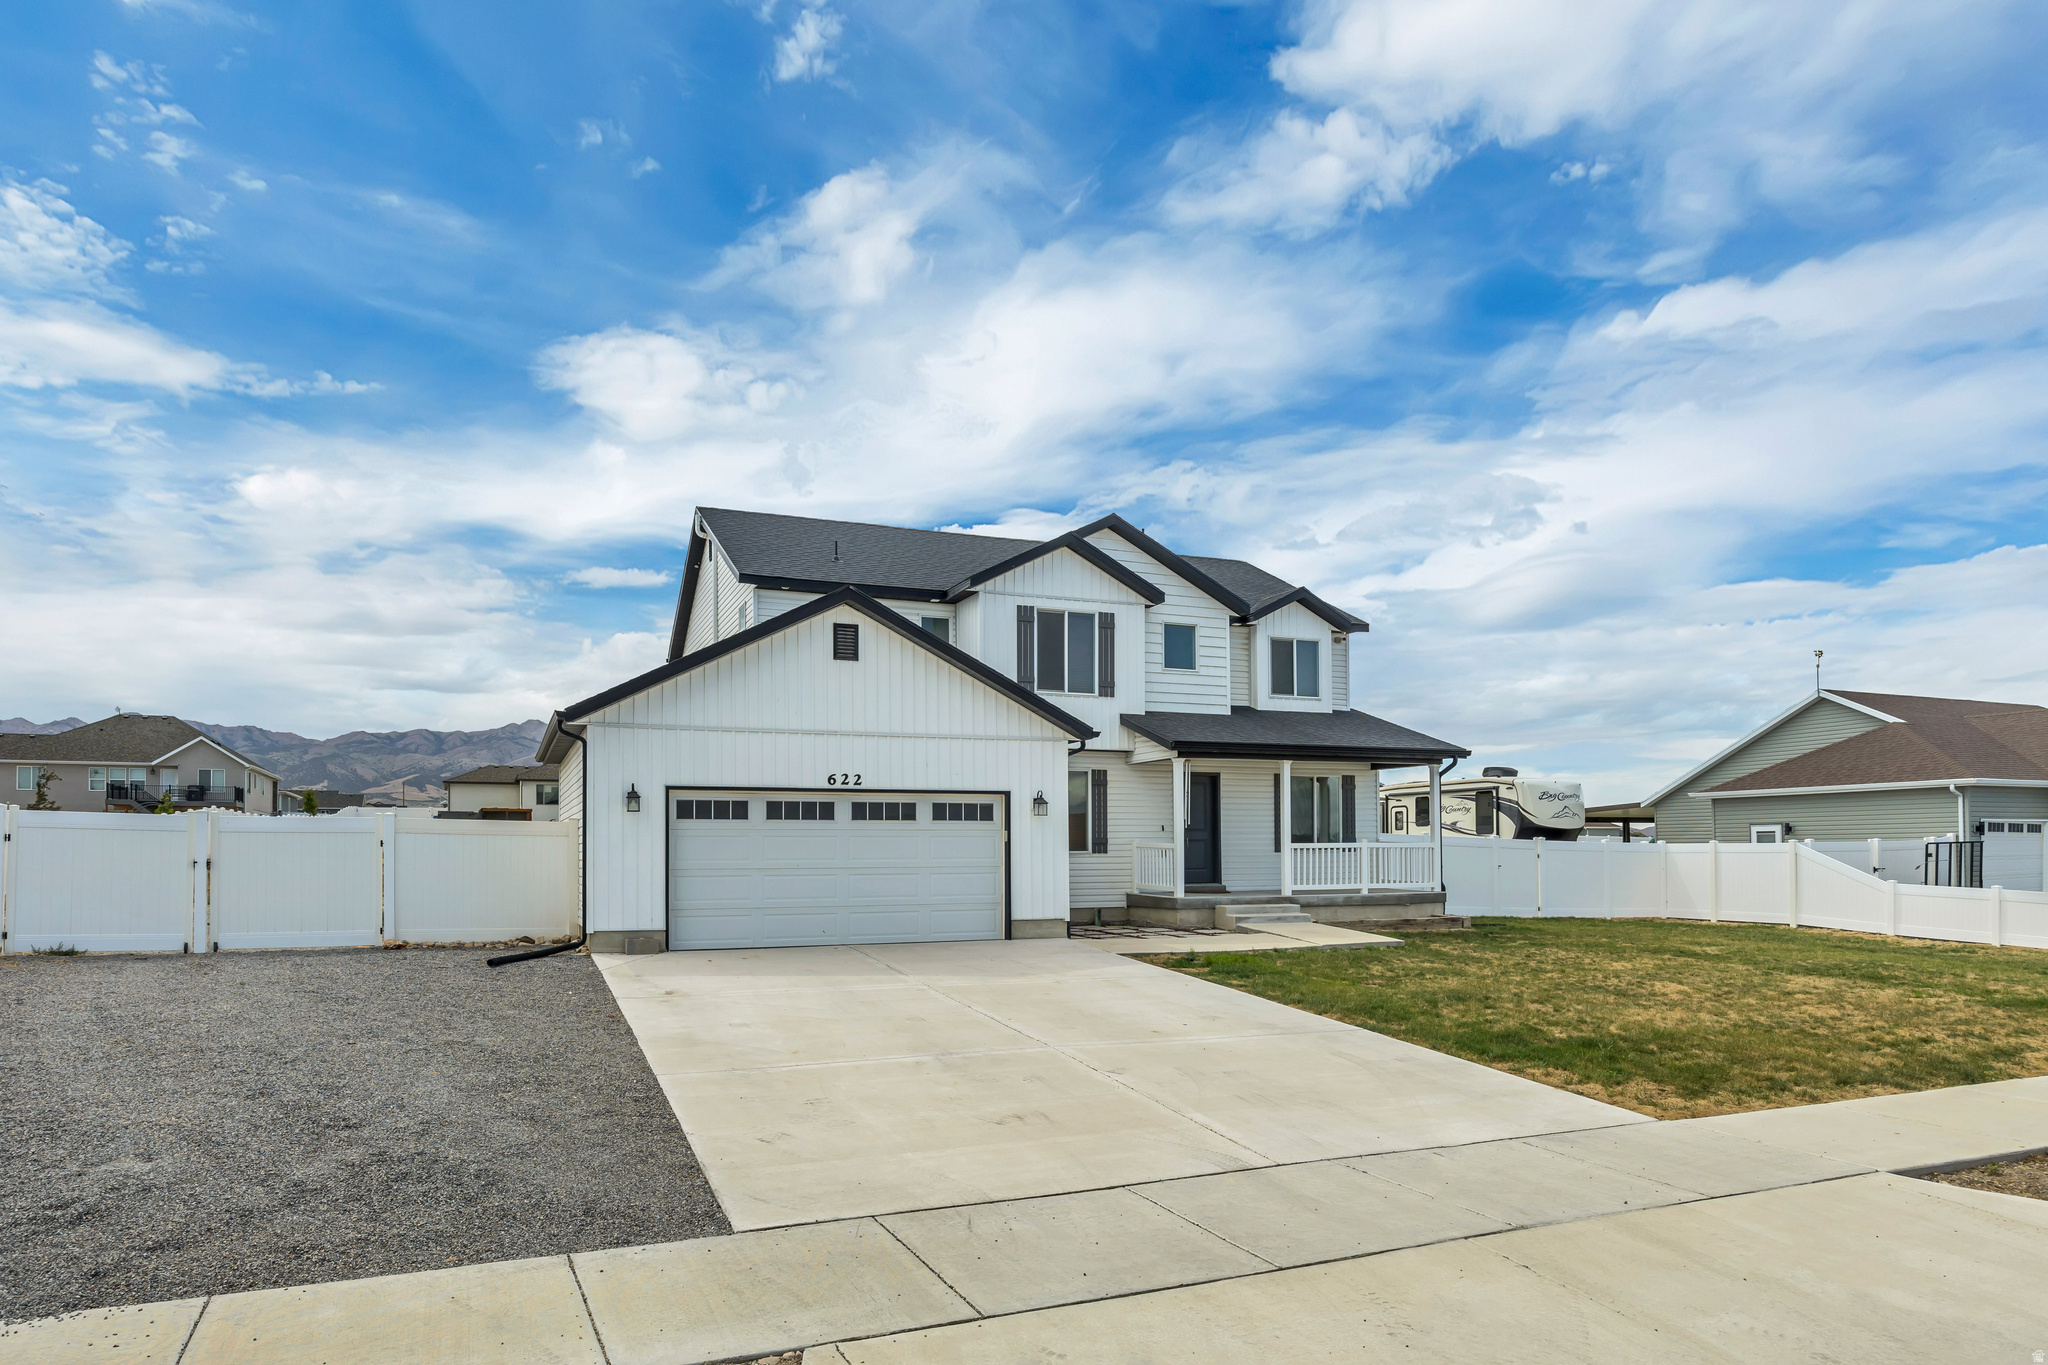
Beautiful Grantsville two-story home featuring an expansive lot and generous living spaces throughout-perfect for comfortable living and entertaining. This property offers room to grow, both inside and out, combining space, charm, and versatility in a desirable location. Buyer to verify all.
#2168699

Grantsville

622 S WHITMER WAY

5 Beds

2 Baths

3,534 Sq.Ft.

$650,000

MLS#: 2168699
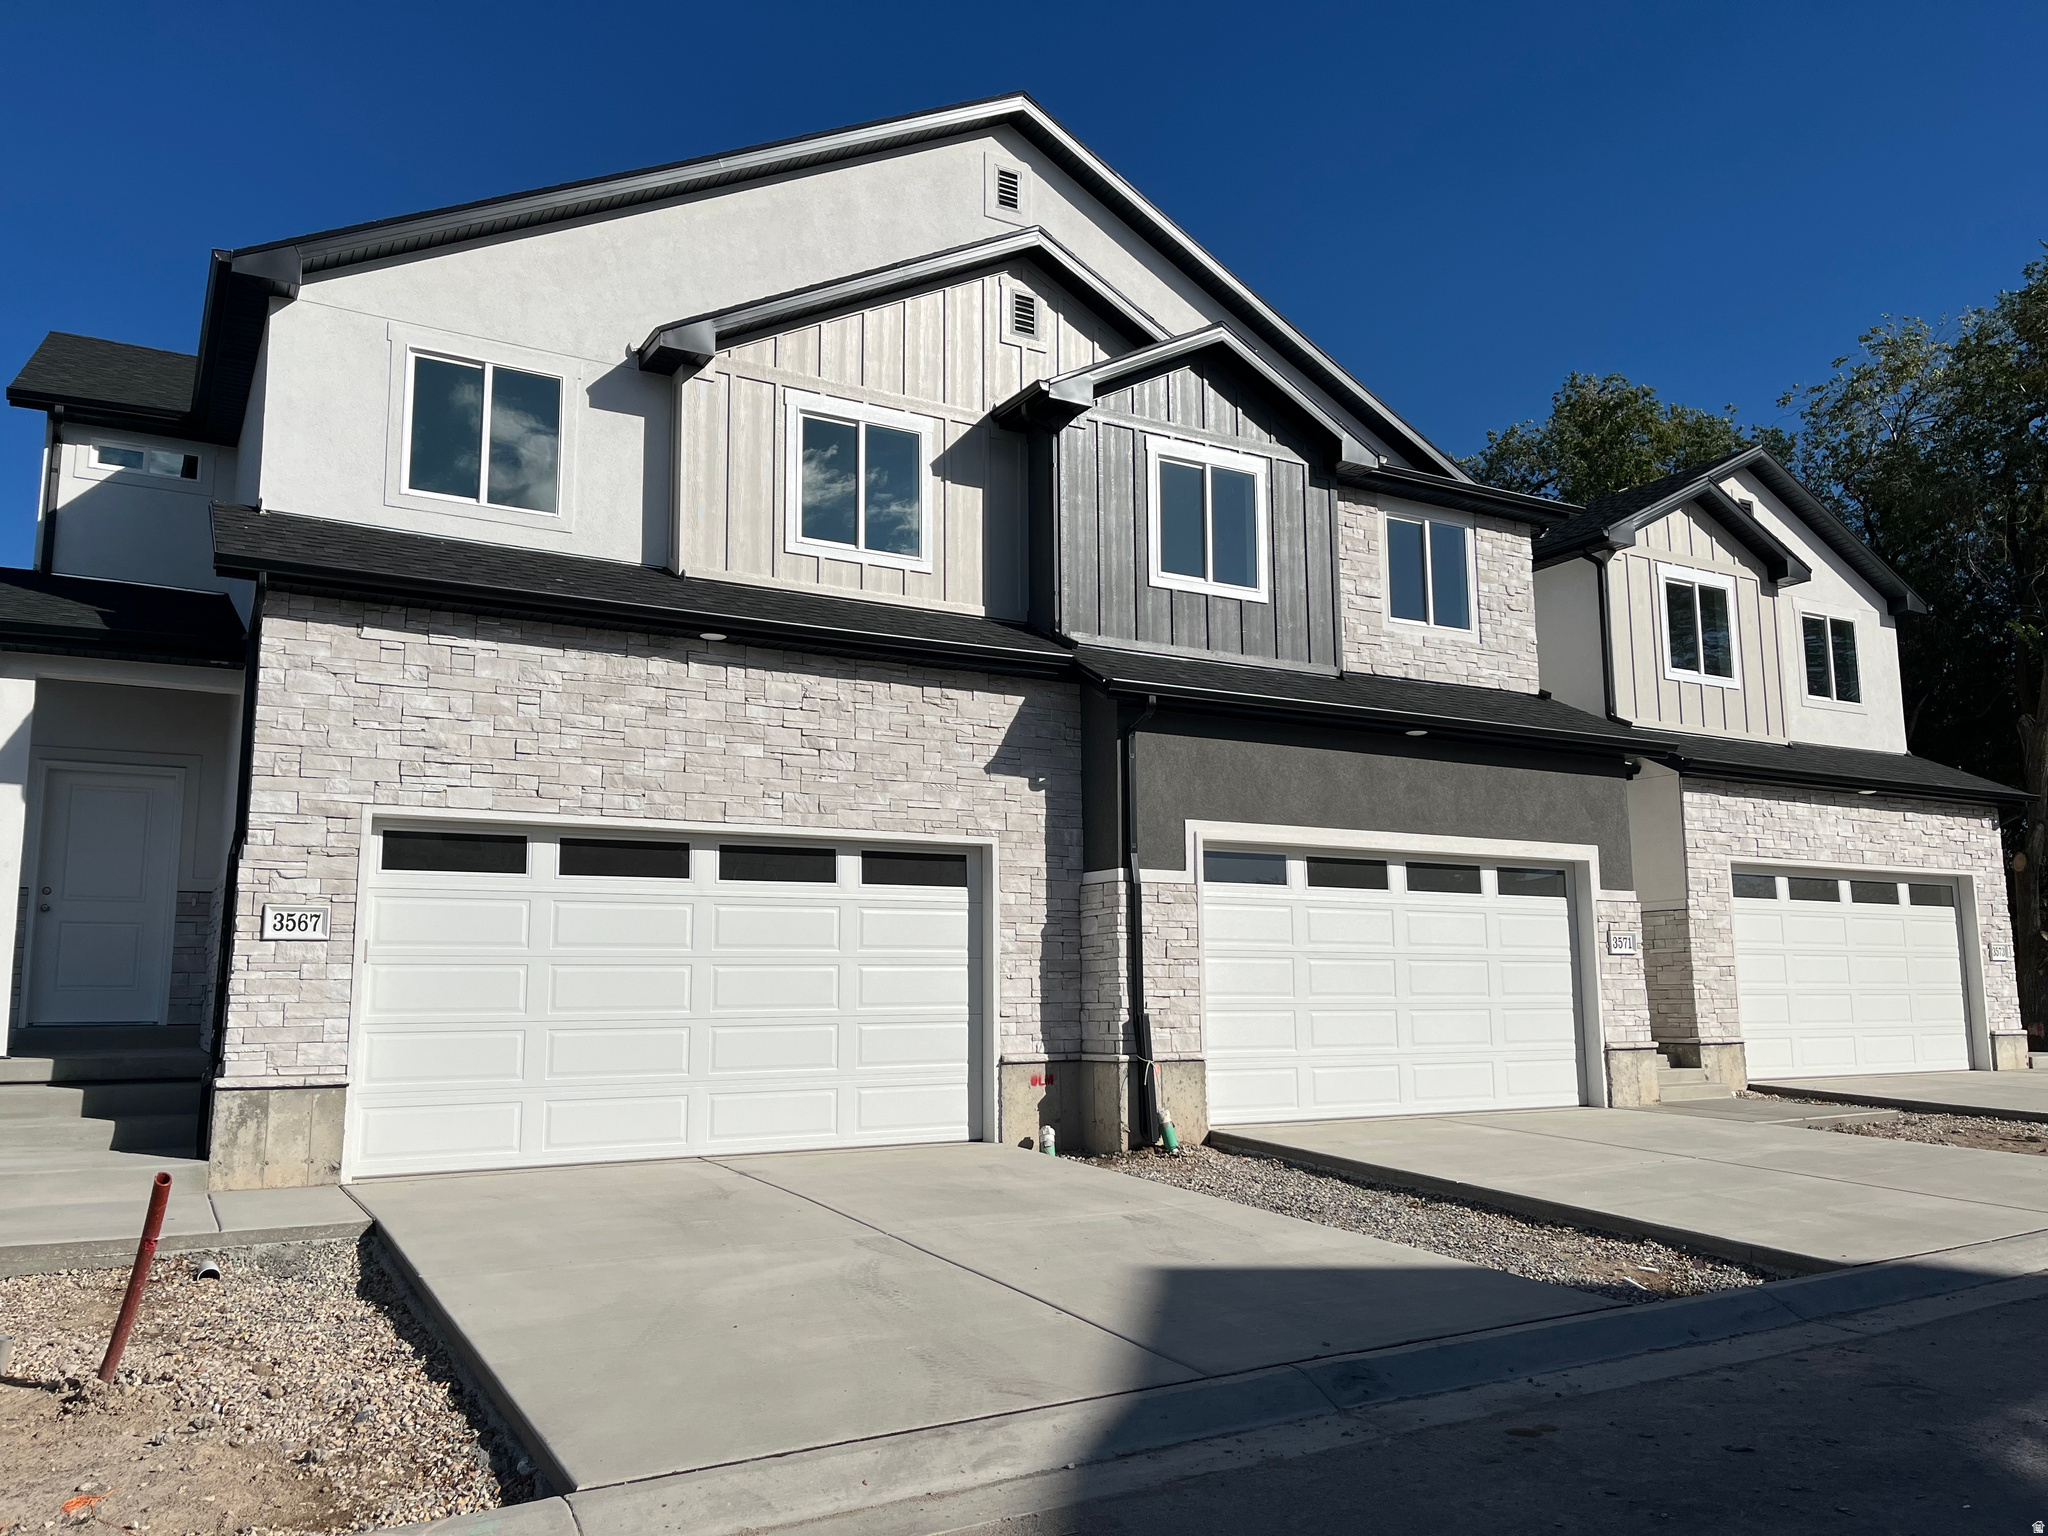
Hallmark Homes is excited to announce the release of Sonrise, a brand-new 33-unit townhome community in West Valley City. These spacious homes feature three bedrooms, two and a half bathrooms, with the option to finish an additional bedroom and bathroom in the basement-perfect for growing families or extra space. Each townhome comes with high-quality finishes including laminate wood flooring throughout, quartz countertops, stainless steel appliances, and your choice of custom upgrades. Designed with energy efficiency and comfort in mind, every home is well-appointed and backed by a 2-10 Home Buyer's Warranty for peace of mind. Open daily-schedule your showing today and discover the lifestyle waiting for you at Sonrise.
#2133692

West Valley City

3573 S EARLY MORNING CT W 103

3 Beds

2 Baths

2,450 Sq.Ft.

$450,000

MLS#: 2133692
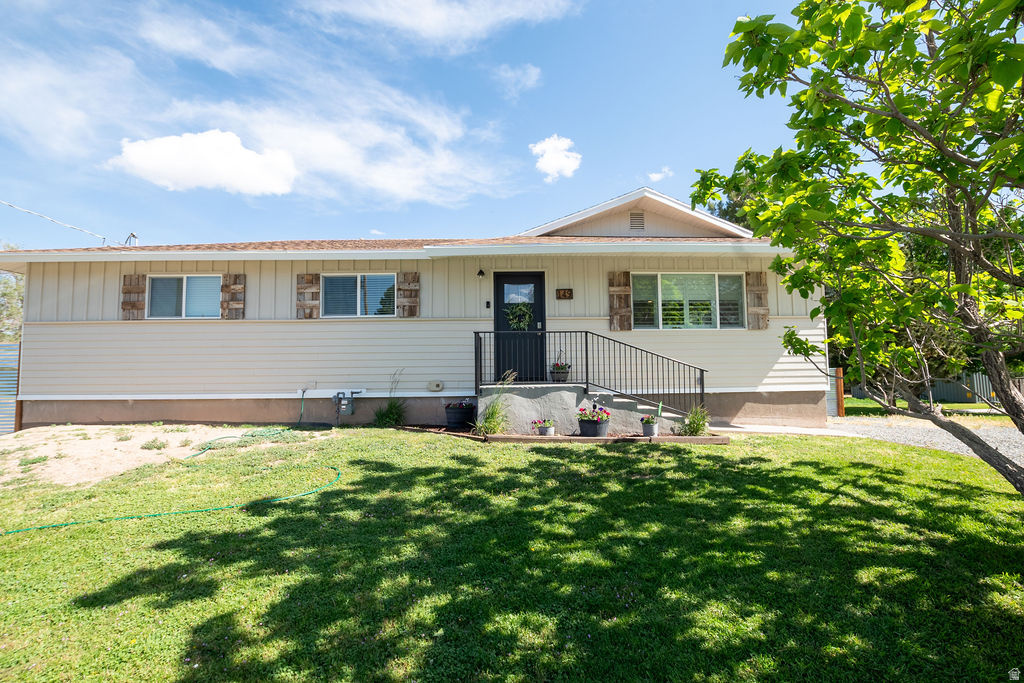
Step into a beautifully updated home in Minersville, where modern updates meet big, usable space. This 3 bed, 2 bath residence sits on a generous 0.62-acre lot and has been refreshed from top to bottom. You'll love the crisp, contemporary feel thanks to new plumbing, windows, doors, flooring, cabinetry, and a brand-new roof. The spacious layout flows to a large deck that invites outdoor living and entertaining. Key features: - 3 bedrooms and 2 full baths on the main level - New plumbing, windows, doors, flooring, cabinetry, and roof for worry-free living - Large deck perfect for gatherings, barbecues, and sunset evenings - 0.62-acre lot with plenty of outdoor space for pets, play, and gardening - Pet-friendly property with room to roam and enjoy - Basement offers exciting expansion possibilities: two framed-in bedrooms and a second kitchen plumbed in, ready for finishing - Unfinished basement area provides storage and future living space options - Second kitchen plumbed in the basement - great for in-law suite, rental potential, or a separate entertaining area
#2160784

Minersville

149 E 200 S

3 Beds

2 Baths

2,496 Sq.Ft.

$399,999

MLS#: 2160784
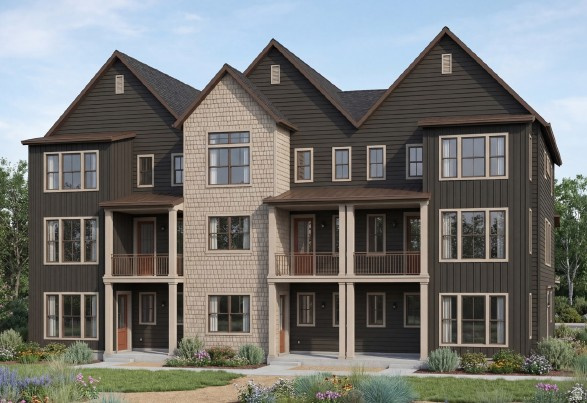
Come see this stunning Marion townhome offering the perfect blend of comfort and style. A stunning kitchen features Bluff Maple cabinetry, elegant quartz countertops, and premium platinum gas appliances, providing both functionality and modern appeal. A thoughtful combination of laminate hardwood flooring, durable vinyl tile and plush carpet in the bedrooms add comfort. Craftsman-style baseboards and casing provide timeless architectural character throughout while a tankless water heater and energy-efficient features maximize comfort and help reduce utility costs, The spacious owner's suite serves as a relaxing retreat, featuring cultured marble surrounds and brushed & satin nickel hardware for a clean, sophisticated look. With quality craftsmanship and modern conveniences throughout, this home offers a welcoming place to call home!
#2169346

West Jordan

7344 W STONECROP RD

3 Beds

2 Baths

1,965 Sq.Ft.

$475,345

MLS#: 2169346
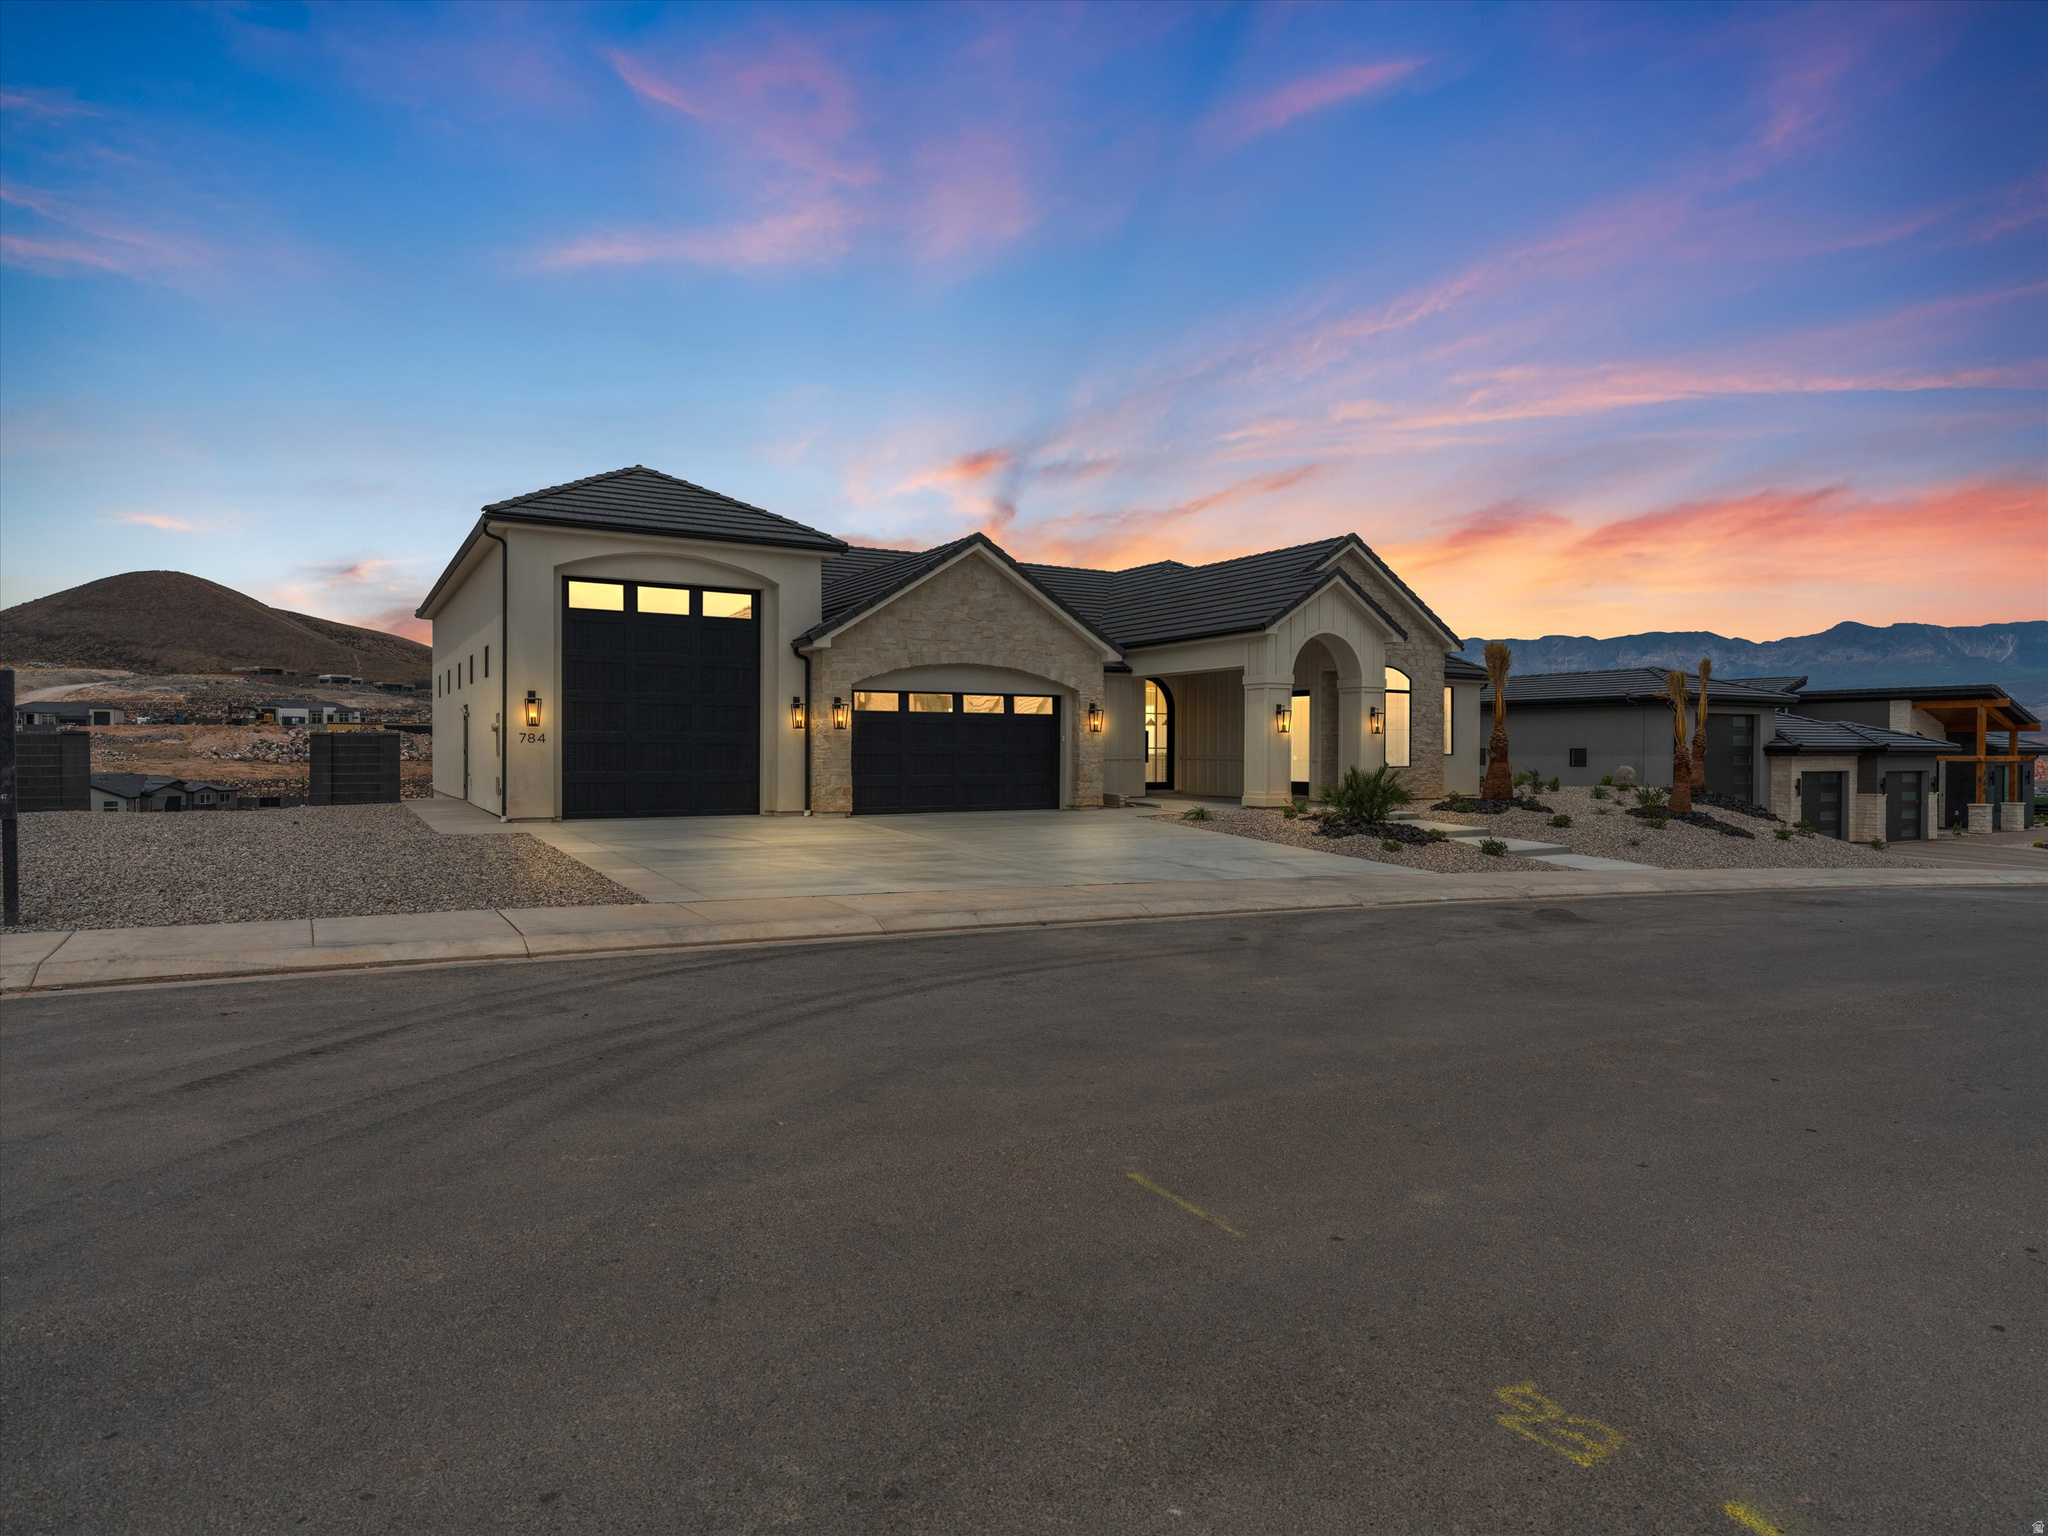
If you've been waiting for a home that truly feels like every detail was carefully considered, this is the one. Thoughtfully designed with 2 x 6 framing and high-quality craftsmanship throughout, the home blends polished finishes with practical, everyday comfort. A dedicated office featuring an architectural glass partition wall creates a stylish and functional workspace while keeping the home open and filled with natural light. The main living area flows seamlessly to a covered deck through an oversized sliding door, perfectly framing stunning views of Sullivan Knoll and the Hurricane Valley. The backyard is designed for effortless enjoyment, complete with low-maintenance turf, gas fire pit, an in-ground pool and spa, and an automatic cover. There is still ample space to add a sports court or additional outdoor amenities if desired. The downstairs patio is already roughed in for a misting system, making outdoor entertaining even more comfortable year-round. The RV garage is built to accommodate all your toys and gear, featuring a 12' wide by 14' tall garage door and an impressive 50' depth. Just inside the garage entrance, a built-in cold water bottle filler adds a thoughtful touch for staying refreshed before heading out on your next adventure. The basement offers exceptional flexibility and function with its own second kitchen, spacious living room, laundry area, and 3 bedrooms paired with 3 bathrooms -- ideal for guests, multi-generational living, or extended stays.
#2160597

Hurricane

784 S 1480 W

5 Beds

5 Baths

4,907 Sq.Ft.

$1,650,000

MLS#: 2160597
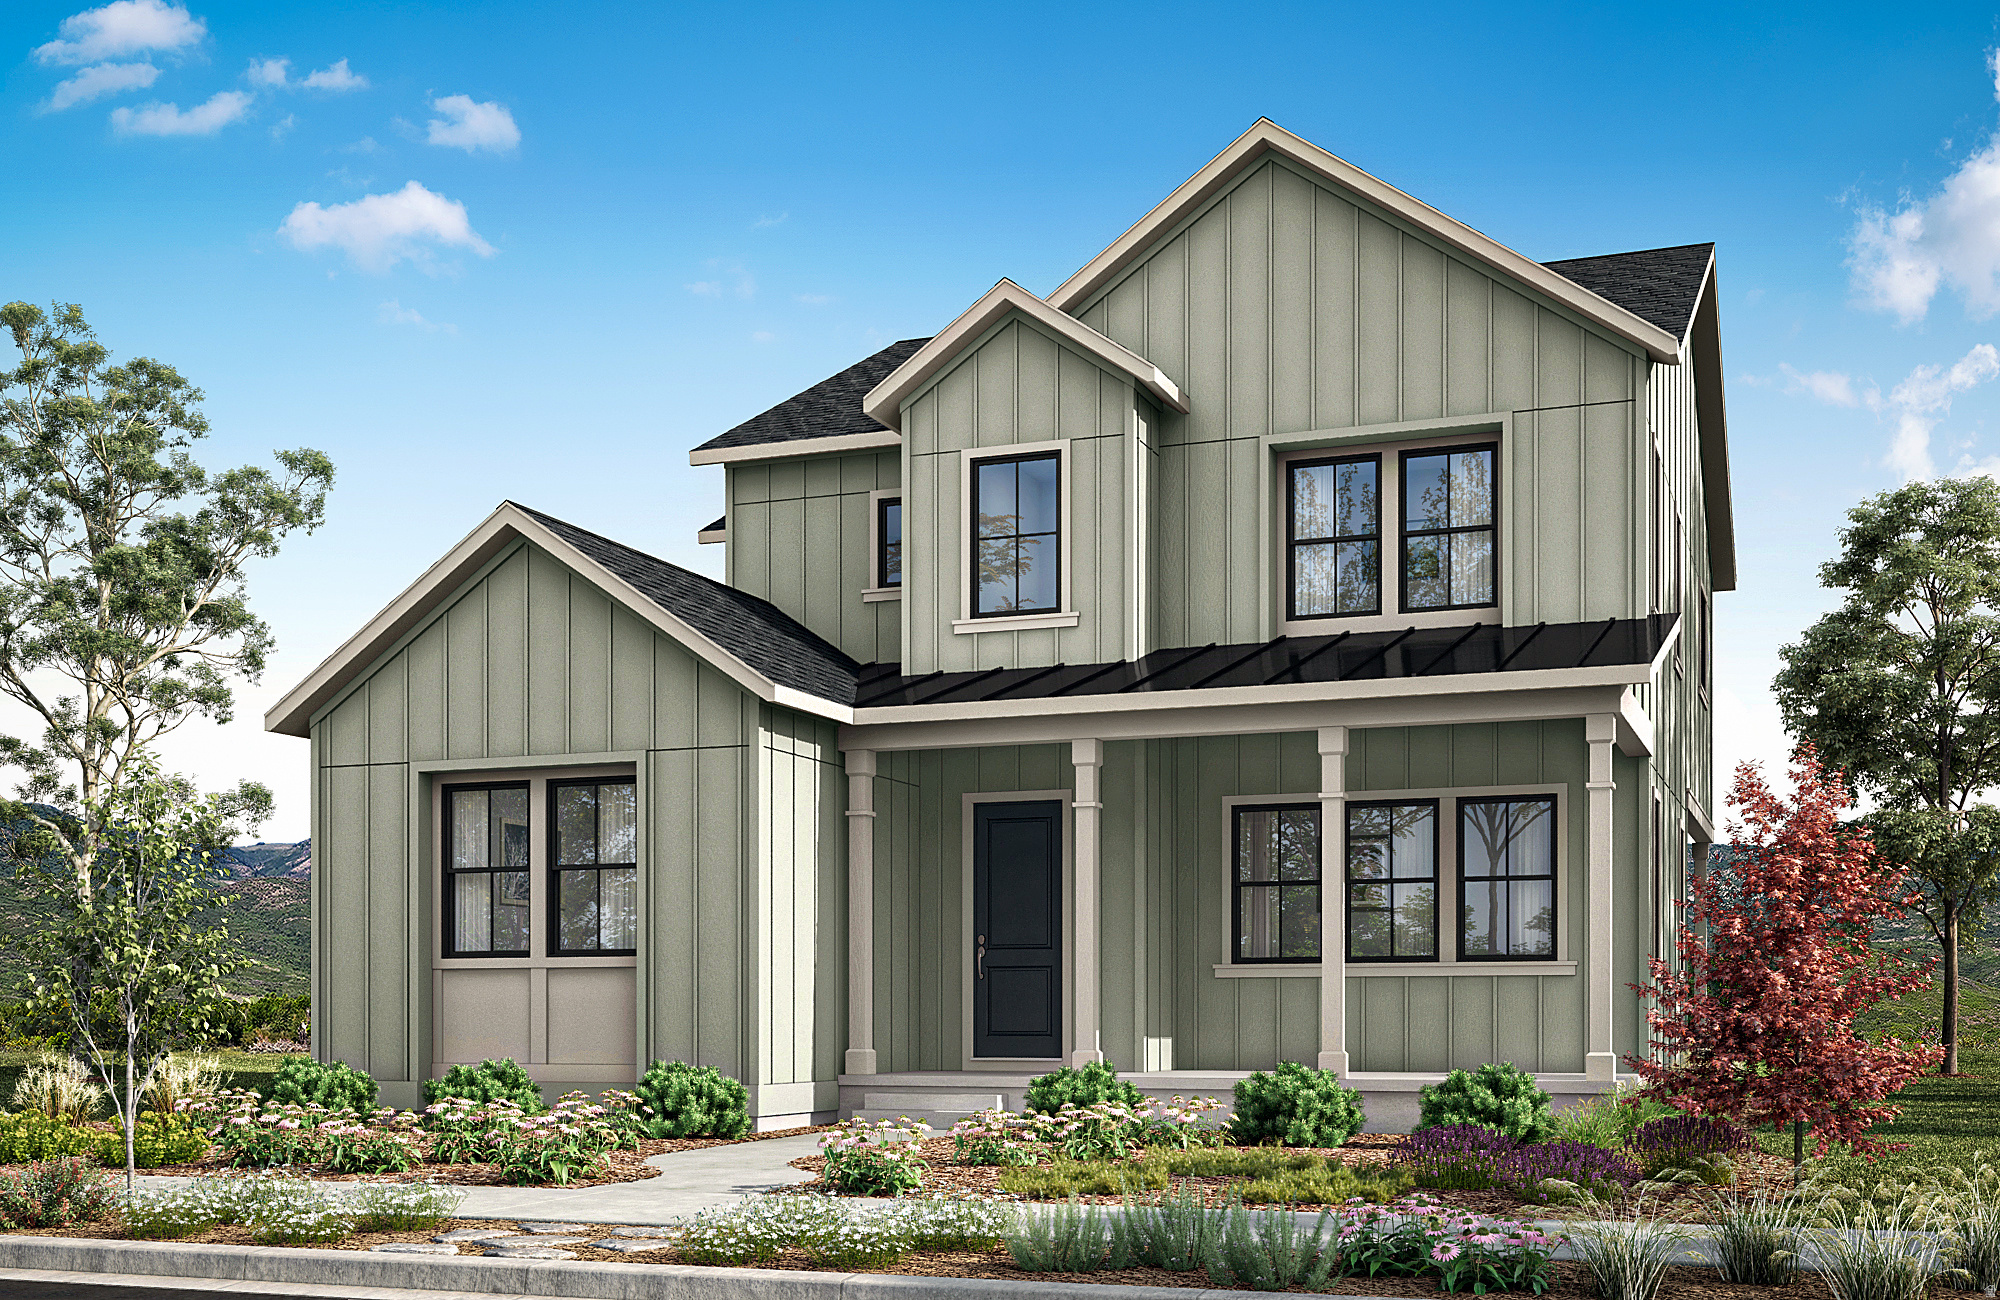
This thoughtfully designed Solstice floor plan offers 3 bedrooms and an office, 2.5 bathrooms, a spacious loft, and up to 3,213 sq ft of modern living space with an unfinished basement to add your personal touch. Experience the best of innovative architecture, with an open-concept layout and abundant natural light streaming through expansive windows. Whether you're hosting guests, working from home, or enjoying a quiet evening, the versatile living spaces, flexible loft area, and inviting outdoor areas provide the perfect setting for every moment. This to be built home is ready to be personalized at our design studio. Square footage figures are provided as a courtesy estimate only and were obtained from builder. Buyer is advised to obtain an independent measurement.
#2144156

West Jordan

7288 W TERRAINE RD 282

3 Beds

1 Baths

3,213 Sq.Ft.

$591,900

MLS#: 2144156
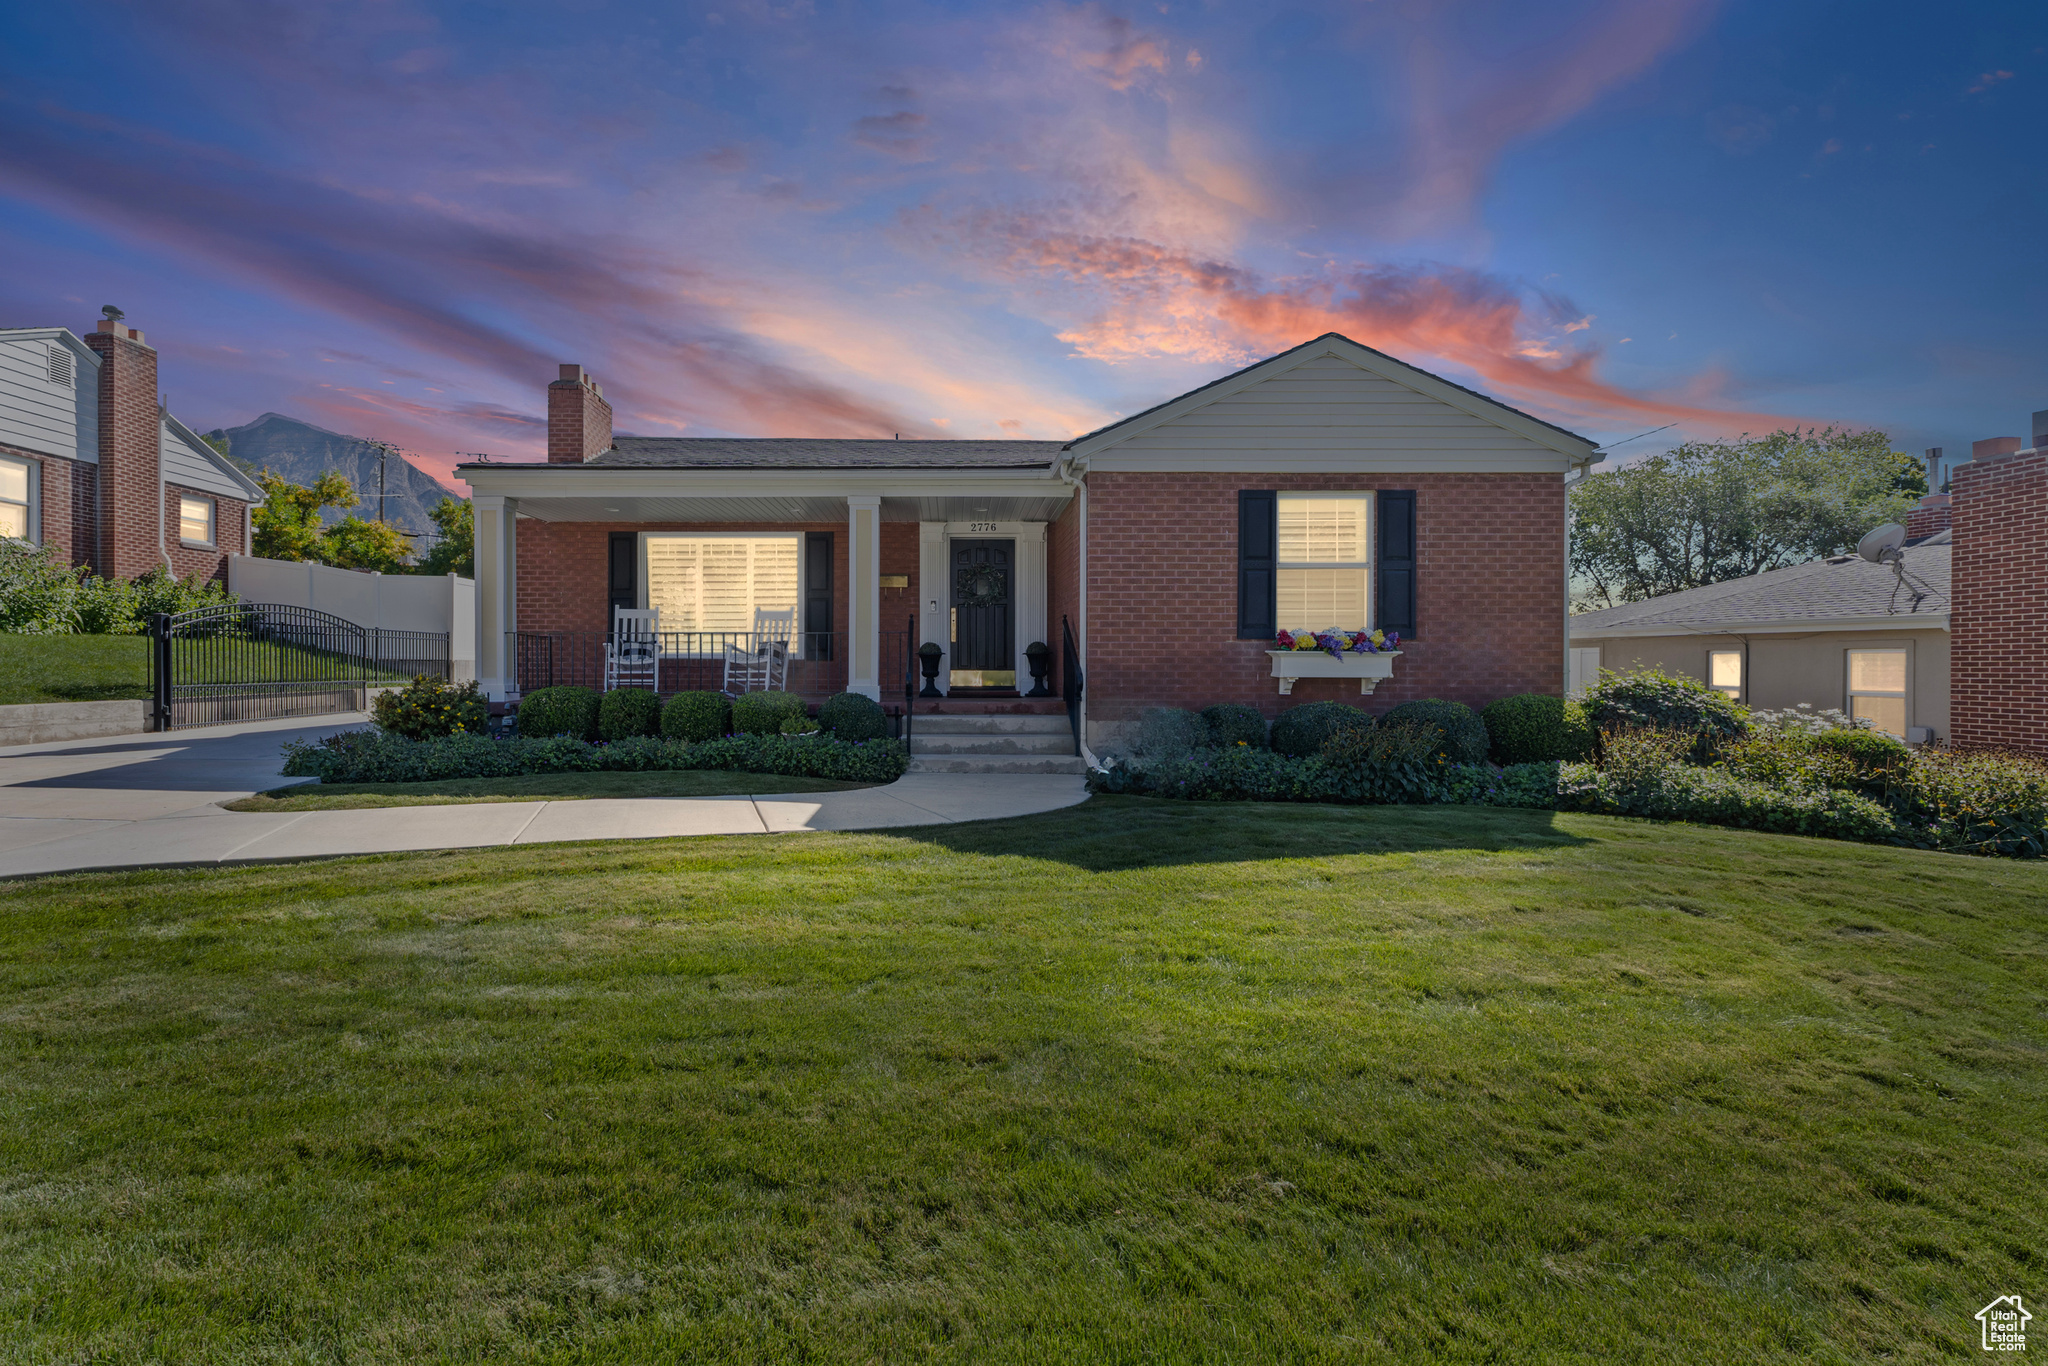
Spectacular Millcreek home! Featuring a spacious garage with potential for an upstairs 500 sq ft ADU plus a 714 sq ft basement for all your storage needs. Inside, you'll love the excellent floor plan highlighted by elegant crown molding and trim. Modern updates include plumbing and electrical, giving you peace of mind. Ideally located just minutes from the mountains, freeways, parks, and endless shopping and dining options-this home truly has it all.
#2114295

Millcreek

2776 E 3220 S

4 Beds

1 Baths

2,756 Sq.Ft.

$950,000

MLS#: 2114295
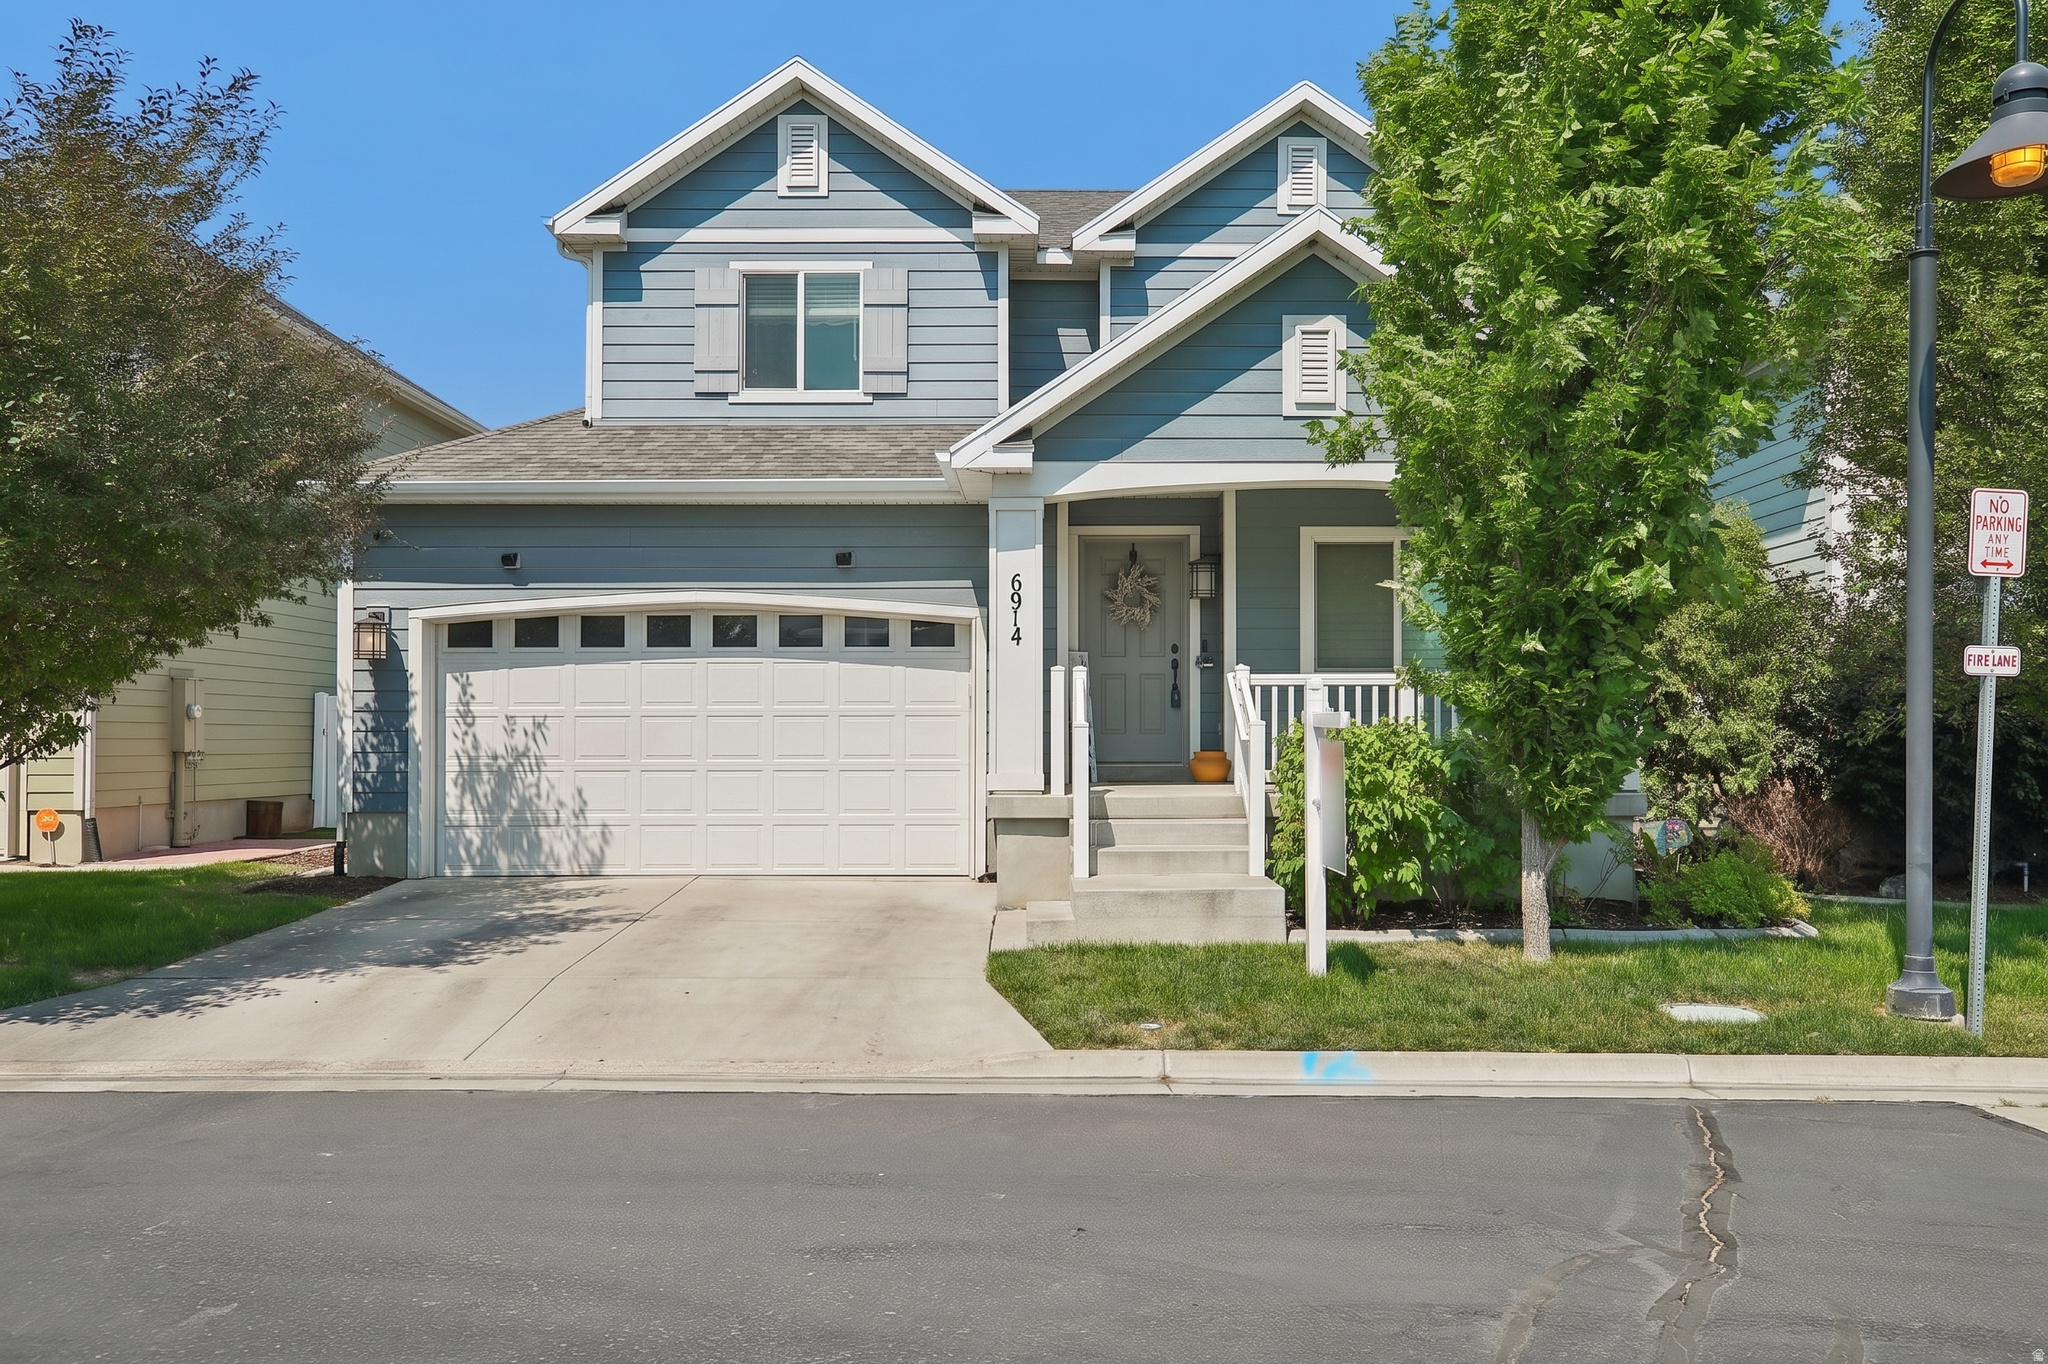
This meticulously maintained property is 100% move-in ready and waiting for you to simply turn the key, unpack, and start living.  Nestled within a highly desirable, welcoming community, this home offers the perfect blend of neighborhood charm and unbeatable urban convenience. Whether you are streamlining your morning commute or looking for weekend entertainment, everything you need is just minutes away.    Square footage figures are provided as a courtesy estimate only and were obtained from building plans.  Buyer is advised to obtain an independent measurement.
#2163597

Midvale

6914 S MYSTERIA LN W

3 Beds

2 Baths

2,374 Sq.Ft.

$615,000

MLS#: 2163597

* Listings identified with the FMLS IDX logo come from FMLS and are held by brokerage firms other than the owner of this website. The listing brokerage is identified in any listing details. Information is deemed reliable but is not guaranteed. If you believe any FMLS listing contains material that infringes your copyrighted work please click here to review our DMCA policy and learn how to submit a takedown request. Ā© 2024. First Multiple Listing Service, Inc.
Provo Community Living!

Featured listing

Provo Community Living!

Browse Properties

Categories

Homes Tailored to Your Lifestyle

Buyers Guide

Buying a home is one of the most exciting milestones of your life.

View more

Sellers Guide

Putting your home on the market can be a stressful process, especially when you don’t know what to expect.

View more

Market report

With just a few clicks, you'll gain instant access to valuable insights about the real estate market, including trends, property values, and community analytics.

View more

Home value

Unlike automated valuations, our hands-on review will provide a comprehensive opinion of your home’s value while considering important interior elements and other location intangible factors that machine algorithms so often miss.

View more

Buyers resources

Guides on financing, inspections, and choosing the right Realtor for a smooth home purchase.

Sellers resources

Practical tips on staging, pricing, and preparing your home to attract buyers and maximize your sale.

 - property

Send a message

Message successfully sent.

Reason for contacting?

I agree to receive email communication and understand I can unsubscribe at any time.

I agree to be contacted by OnX Realty via call, email, and text for real estate services. To opt out, you can reply 'stop' at any time or reply 'help' for assistance. You can also click the unsubscribe link in the emails. Message and data rates may apply. Message frequency may vary. Privacy Policy

Sign In Sign Out

Virtual Assistant

Would you like to take the next step with this property? We can help you schedule a showing or virtual tour, or send you more details.

Yes, I would like more information.

Thank You for Your Reply, One of Our Agents will contact you as soon as possible

No, maybe later.

Thank you, you can always contact me via email, phone number or through the contact form.

Realhub AI

Lucy - Your AI-Powered Realtor

Update Your Temporary Password

Personalize your search

Enter your email and we'll notify you immediately when new listings match what you're looking for.

or enter email address

Already have an account ? Login here

Continue your home search

I agree to receive communications and understand I can unsubscribe at any time.

I agree to be contacted by OnX Realty via call, email, and text for real estate services. To opt out, you can reply 'stop' at any time or reply 'help' for assistance. You can also click the unsubscribe link in the emails. Message and data rates may apply. Message frequency may vary. Privacy Policy

Already have an account ? Login here

We use cookies

We use cookies primarily for analytics to enhance your experience. By accepting, you agree to our use of these cookies. You can manage your preferences or learn more about our cookies policy.