
1155 W 2325 N
Layton, UT 84041
About
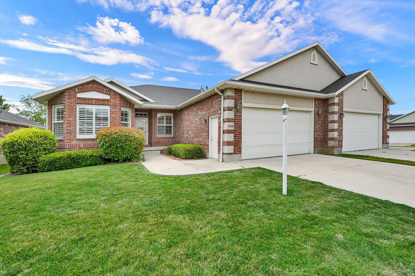
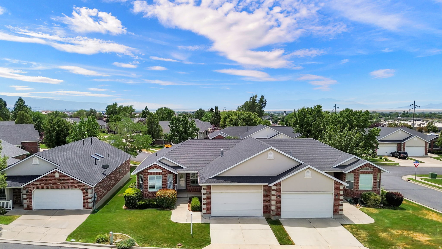
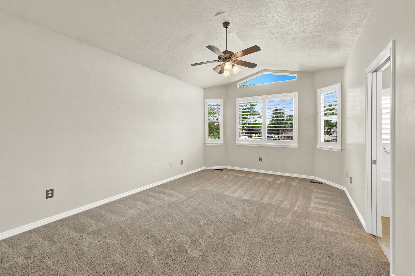
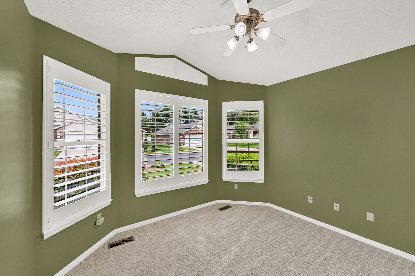
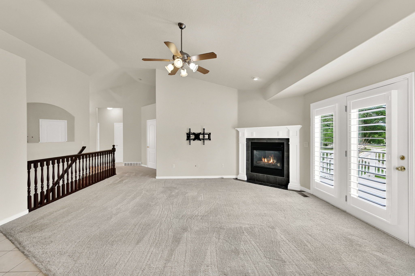
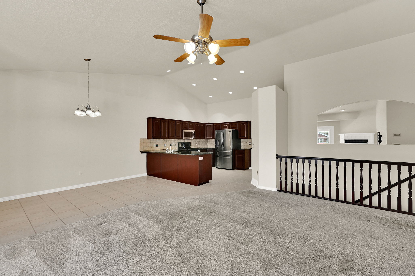
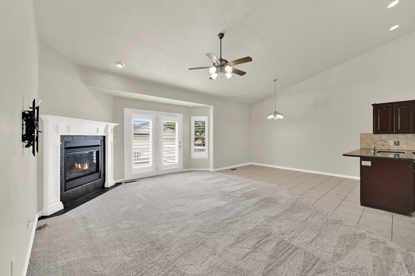
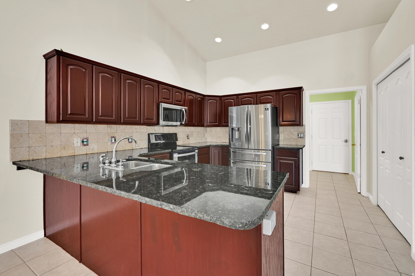
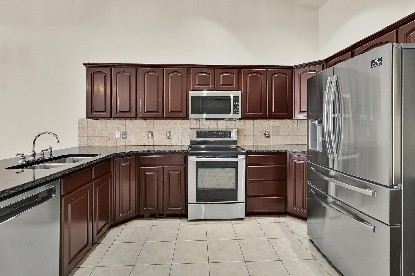
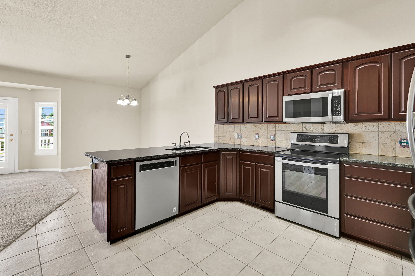
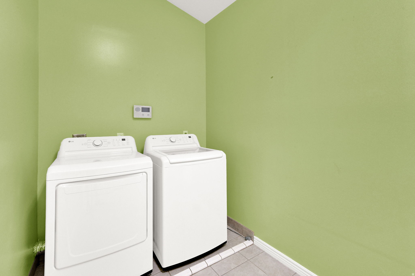
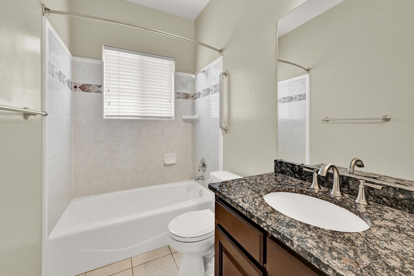
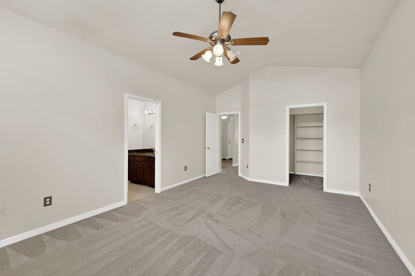
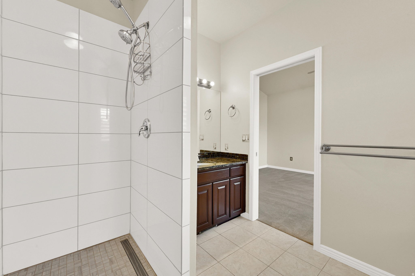
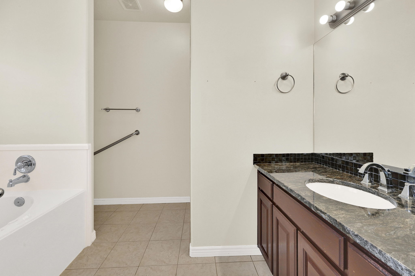
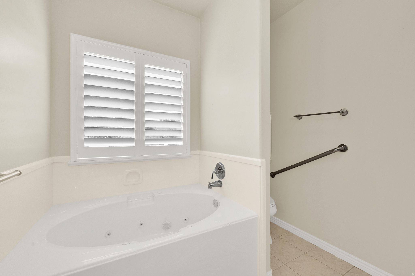
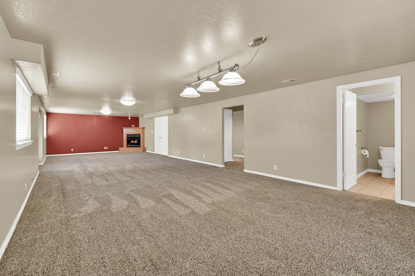
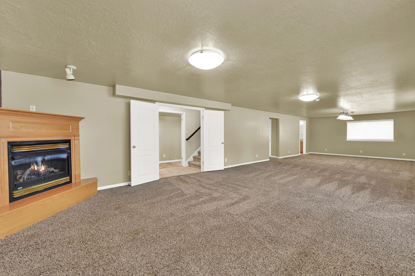
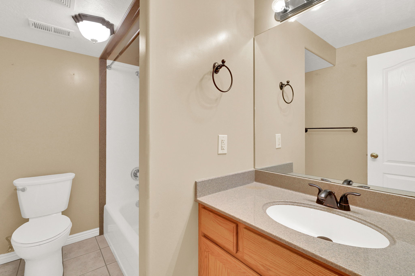
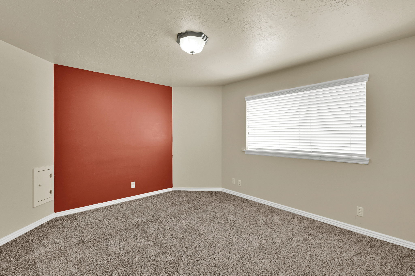
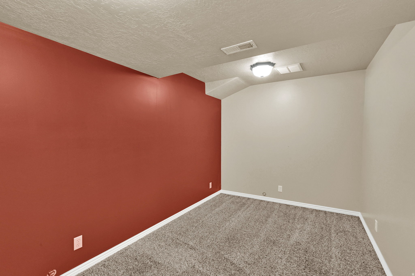
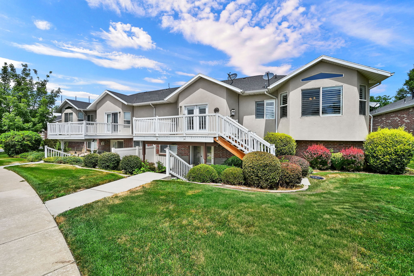
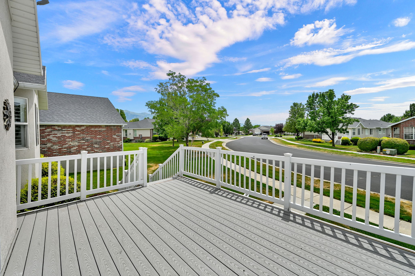
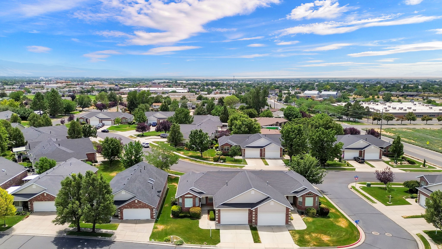
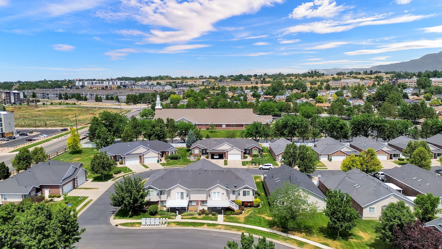
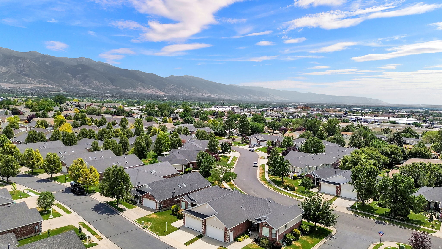
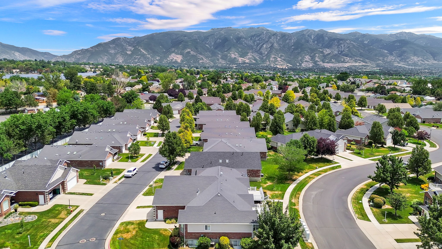
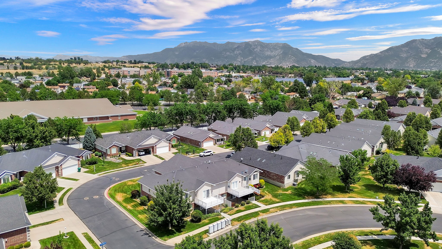
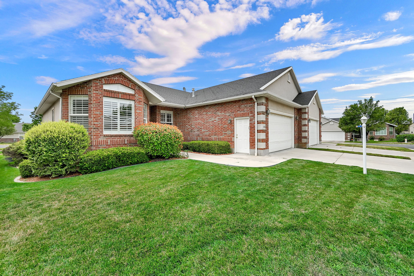
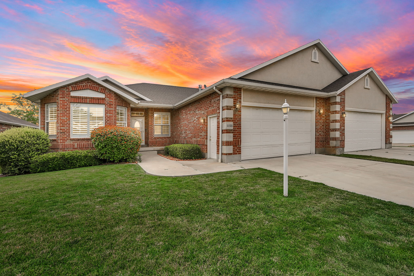
Main-level living feels especially effortless at 1155 W 2325 N, a thoughtfully cared-for rambler in Layton's Spring Creek community where HOA lawn care and snow removal help simplify the day-to-day. Set in Davis County's 84040 area, this home brings together comfortable space, practical design, and a setting close to the conveniences that make northern Utah living so appealing. Built in 2002, the 3-bedroom, 3-bath layout offers 2,983 square feet of flexible living with an open main level designed for easy gathering and everyday comfort. Vaulted ceilings add an airy feel to the living room, where a gas fireplace creates a warm focal point. The spacious kitchen features granite countertops, stainless steel appliances, and a large peninsula that keeps prep, serving, and conversation connected. The primary suite offers a walk-in closet, jetted soaking tub, and separate shower, while a dedicated office and main-level laundry add welcome function. Downstairs, the walkout basement extends the home with a generous family room, an additional bedroom, a bonus room, a full bathroom, and abundant storage for hobbies, fitness, guests, or simply room to spread out. Spring Creek places you near Hill Air Force Base, I-15, shopping, dining, parks, hiking and biking trails, golf, skiing access, and downtown Salt Lake City, making it easy to enjoy both local convenience and regional recreation. With its low-maintenance setting, inviting layout, and valuable finished space on both levels, this Layton rambler is ready to welcome its next chapter. Schedule your private showing and experience the comfort in person. Virtual tour available - preview the open main level, primary suite, office, and walkout basement at https://listings.tammietyczphotography.com/videos/019f706a-4803-736a-85f0-fd6fd7d83a9f
Property
Beds
3
Full Baths
3
1/2 Baths
None
Year Built
2002
Sq.Footage
2,983
Features
Features & Amenities
Interior
-
Other Interior Features
Walk-In Closet(s), Vaulted Ceiling(s), Granite Counters, Master Downstairs
-
Total Bedrooms
3
-
Bathrooms
3
-
Basement YN
YES
-
Cooling YN
YES
-
Cooling
Central Air
-
Fireplace YN
YES
-
Heating YN
YES
-
Heating
Central, Natural Gas, Forced Air
-
Main Level Bedrooms
2
-
Pet friendly
N/A
Exterior
-
Garage
Yes
-
Garage spaces
2
-
Construction Materials
Asphalt, Brick, Stucco
-
Parking
Attached, Garage
-
Patio and Porch Features
Porch
-
Pool
No
-
Waterfront YN
NO
-
View
Mountain(s)
Area & Lot
-
Lot Size(acres)
0.01
-
Lot Size(square feet)
435
-
Property Type
Residential
-
Property Sub Type
Townhouse
-
Architectural Style
Rambler/Ranch
Price
-
Sales Price
$525,000
-
Tax Amount
$2,370
-
Zoning
RES
-
Sq. Footage
2,983
-
Price/SqFt
$175
HOA
-
Association
YES
-
Association Fee
$130
-
Association Fee Frequency
Monthly
-
Association Fee Includes
N/A
Property Resources
-
Horse Property
NO
School District
-
Elementary School
Davis
-
Middle School
North Layton
-
High School
Northridge
Property Features
-
New Construction
NO
-
Accessibility Features
Therapeutic Whirlpool, Accessible Hallway(s), Grip-Accessible Features
-
Association Amenities
Maintenance, Snow Removal
-
Senior Community YN
NO
Schedule
Schedule a Showing
Showing scheduled successfully.
Mortgage calculator
Estimate your monthly mortgage payment, including the principal and interest, property taxes, and HOA. Adjust the values to generate a more accurate rate.
Your payment
Principal and Interest:
$
Property taxes:
$
HOA fees:
$
Total loan payment:
$
Total interest amount:
$
Location
-
County
Davis
-
Elementary School
Davis
-
Middle School
North Layton
-
High School
Northridge

Listing Courtesy of Jenny B Scothern , Berkshire Hathaway HomeServices Utah Properties (So Ogden)
RealHub Information is provided exclusively for consumers' personal, non-commercial use, and it may not be used for any purpose other than to identify prospective properties consumers may be interested in purchasing. All information deemed reliable but not guaranteed and should be independently verified. All properties are subject to prior sale, change or withdrawal. RealHub website owner shall not be responsible for any typographical errors, misinformation, misprints and shall be held totally harmless.

Lindsey Pili
Agent / Realtor®
Call Lindsey today to schedule a private showing.
Phone (907) 435-4848
Email lindseywong98@gmail.com

* Listings on this website come from the FMLS IDX Compilation and may be held by brokerage firms other than the owner of this website. The listing brokerage is identified in any listing details. Information is deemed reliable but is not guaranteed. If you believe any FMLS listing contains material that infringes your copyrighted work please click here to review our DMCA policy and learn how to submit a takedown request.© 2024 FMLS.
Properties
Related properties

Layton
1650 N MAIN ST
3 Beds
3 Baths
1,785 Sq.Ft.
$432,893
MLS#: 2173597
Layton
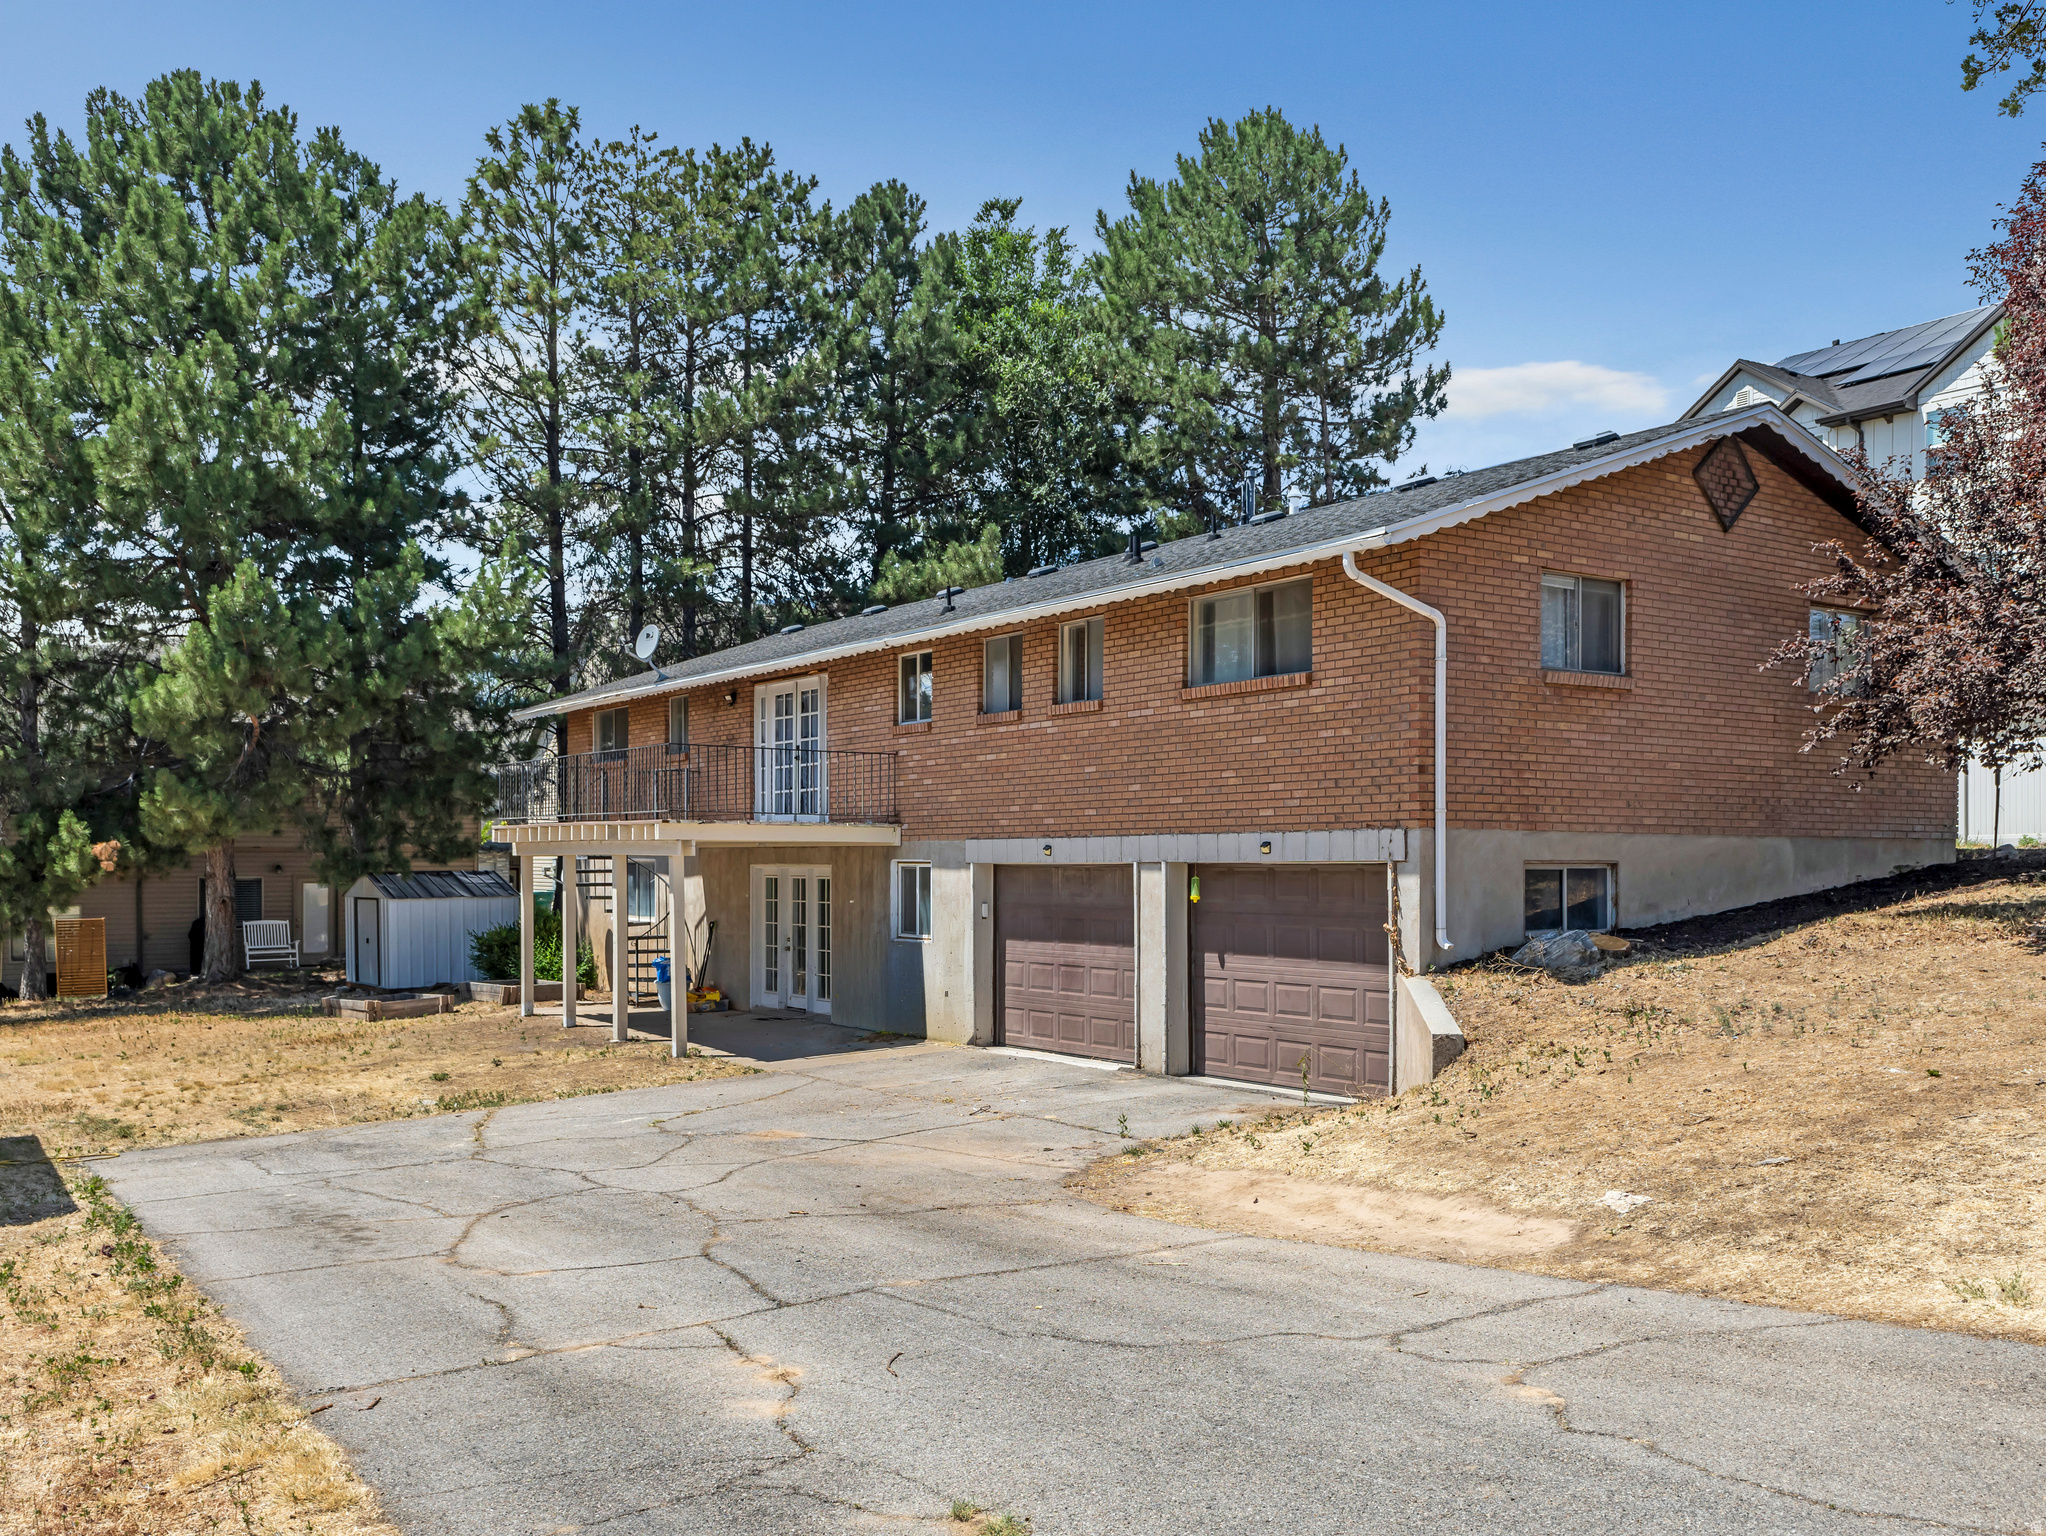
2903 N 1100 W
5 Beds
2 Baths
3,100 Sq.Ft.
$595,000
MLS#: 2173197
Layton
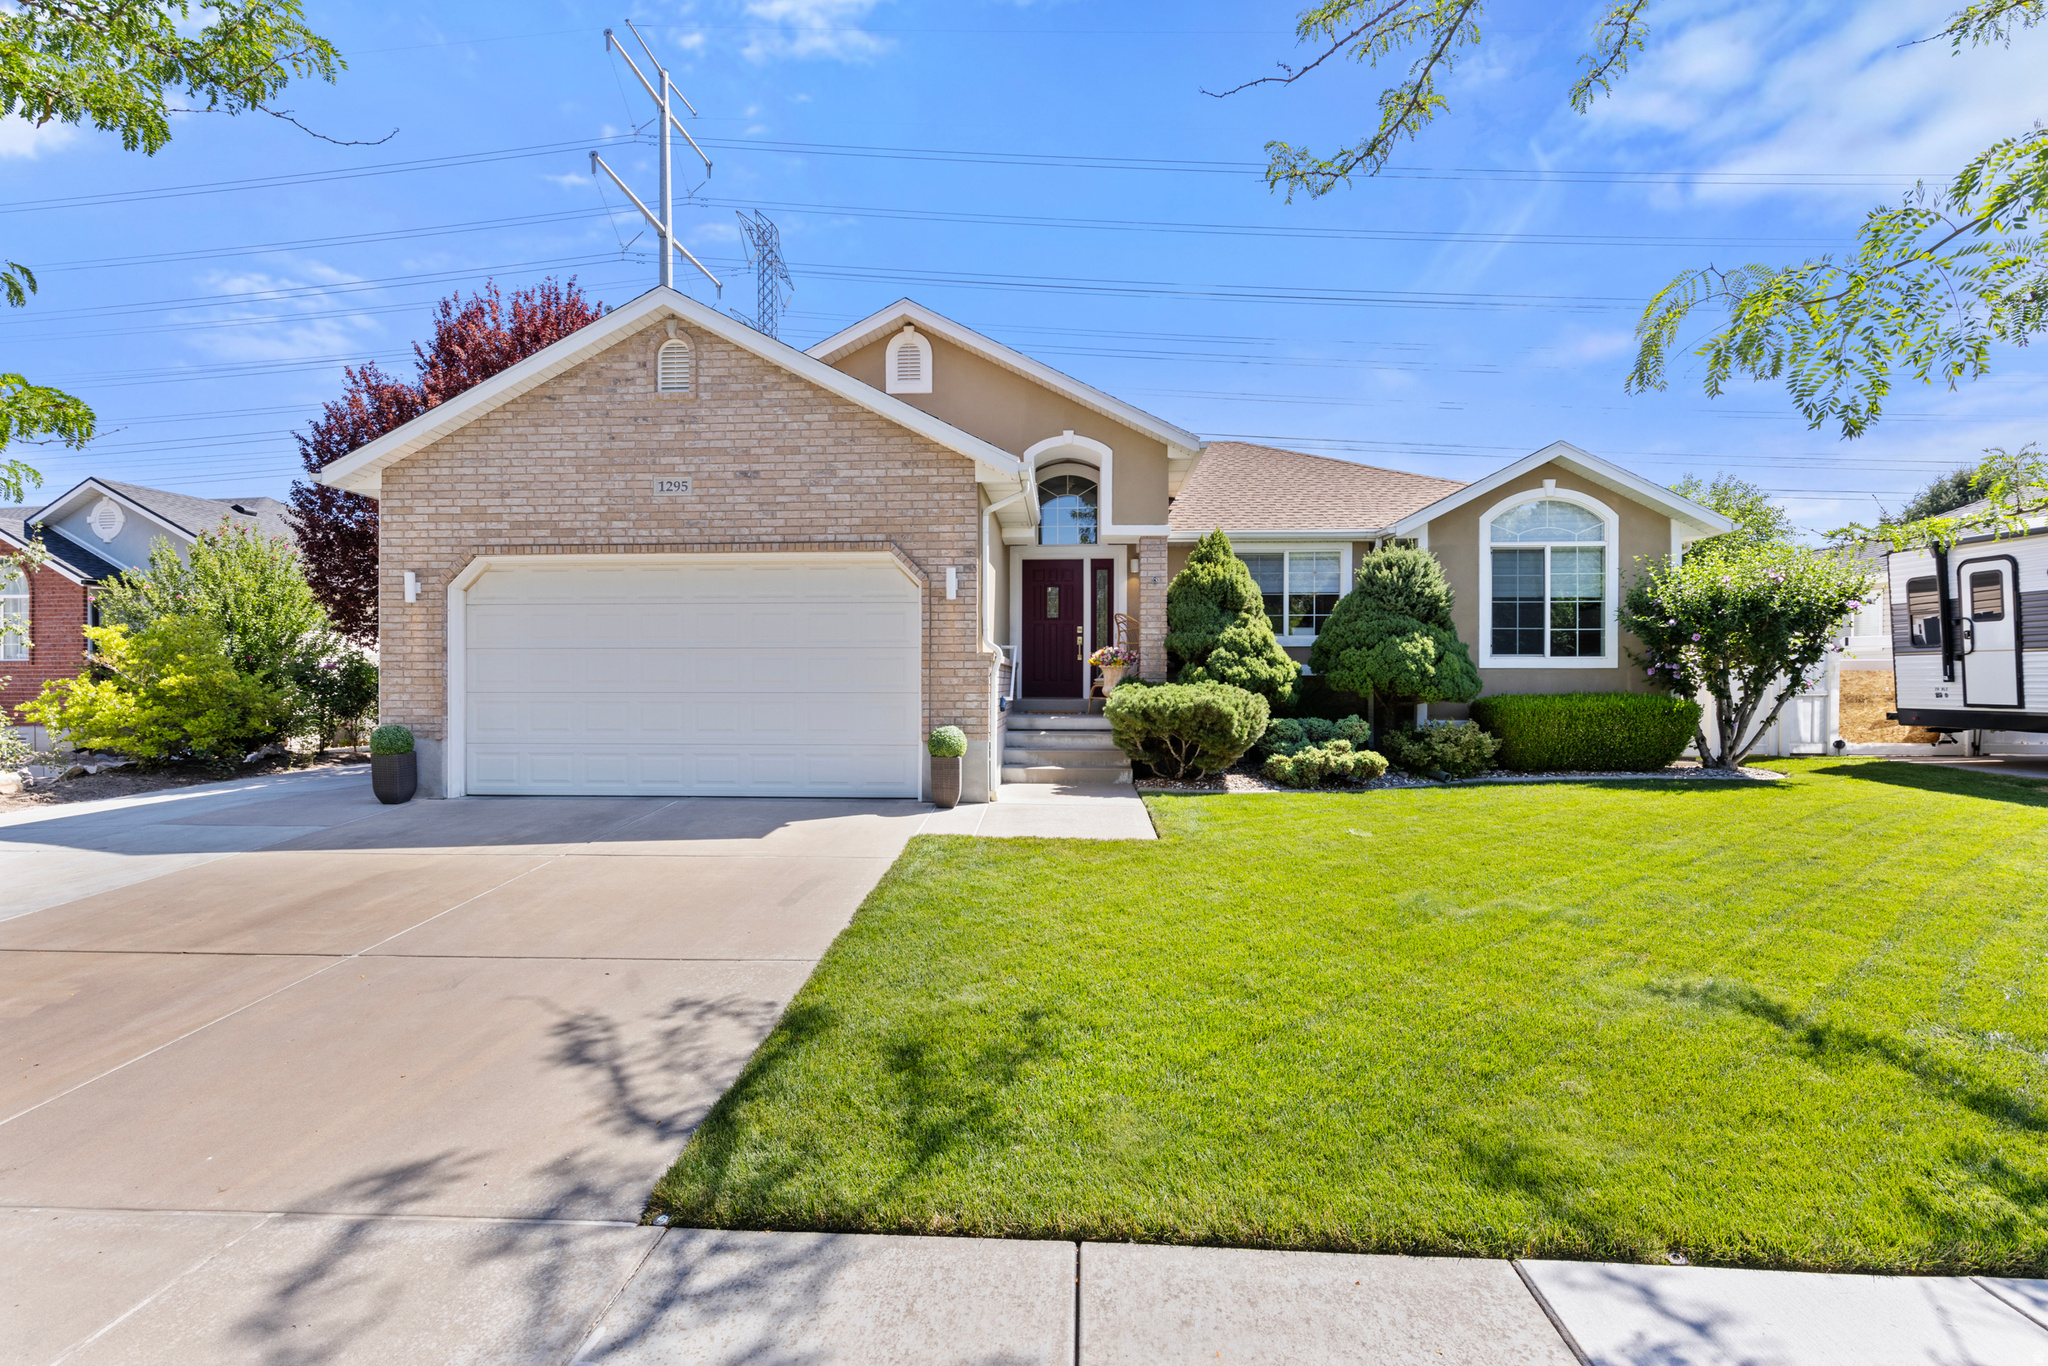
1295 BRIDGEVIEW DR
6 Beds
3 Baths
2,762 Sq.Ft.
$625,000
MLS#: 2173210
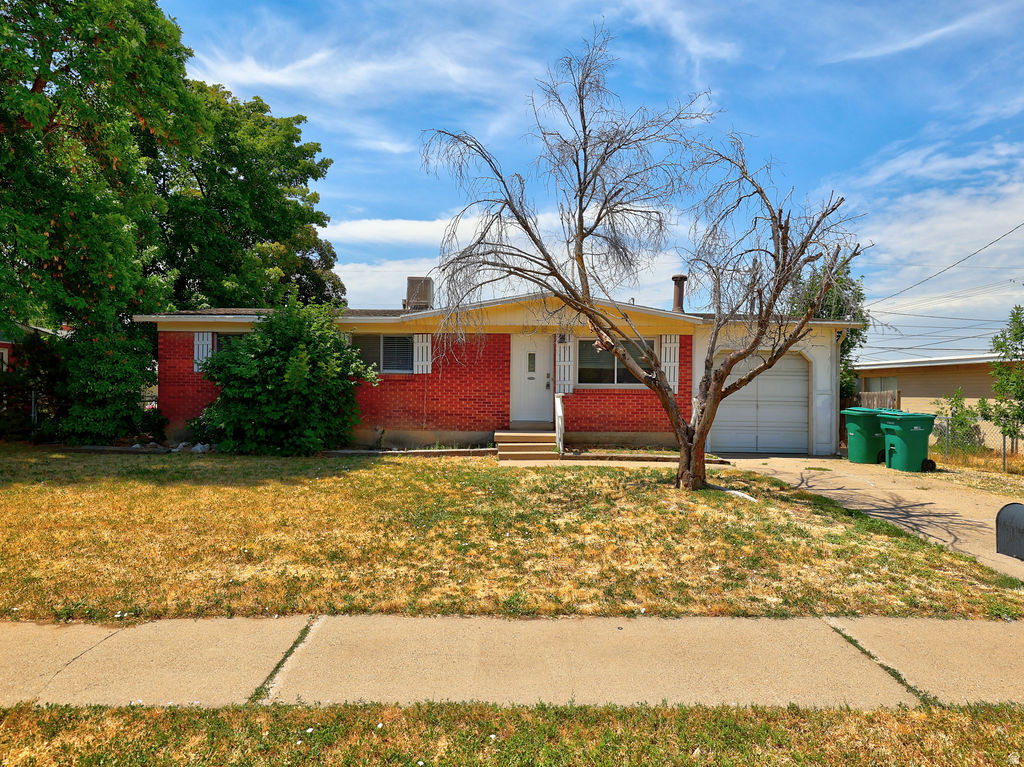
Layton
225 N GREEN DR
5 Beds
2 Baths
2,050 Sq.Ft.
$430,000
MLS#: 2173439
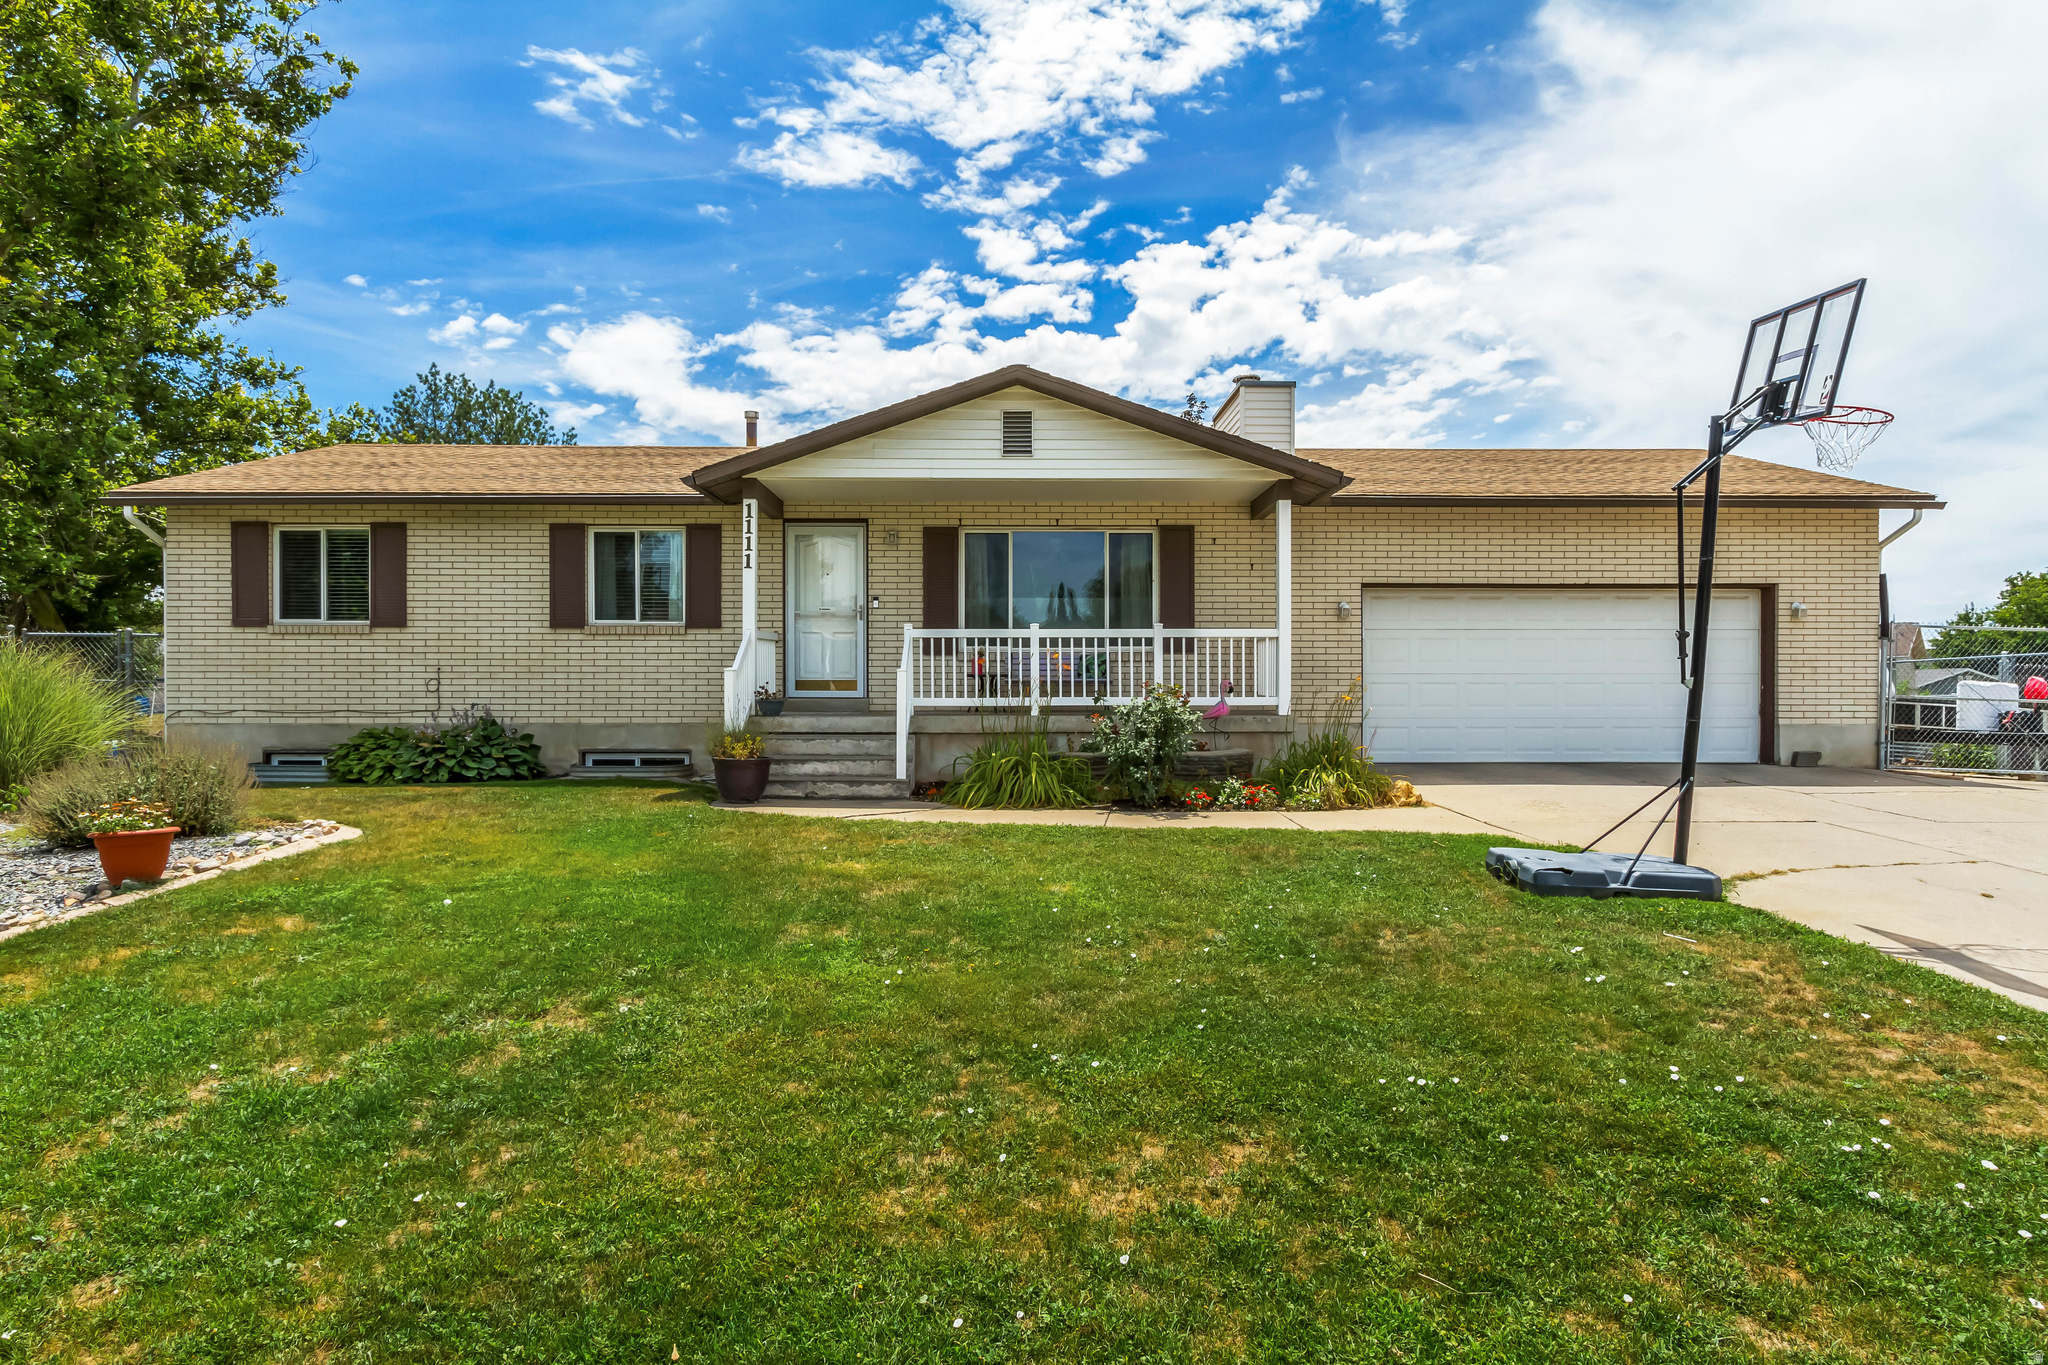
Layton
1111 W 500 S
6 Beds
1 Baths
2,348 Sq.Ft.
$504,999
MLS#: 2173152
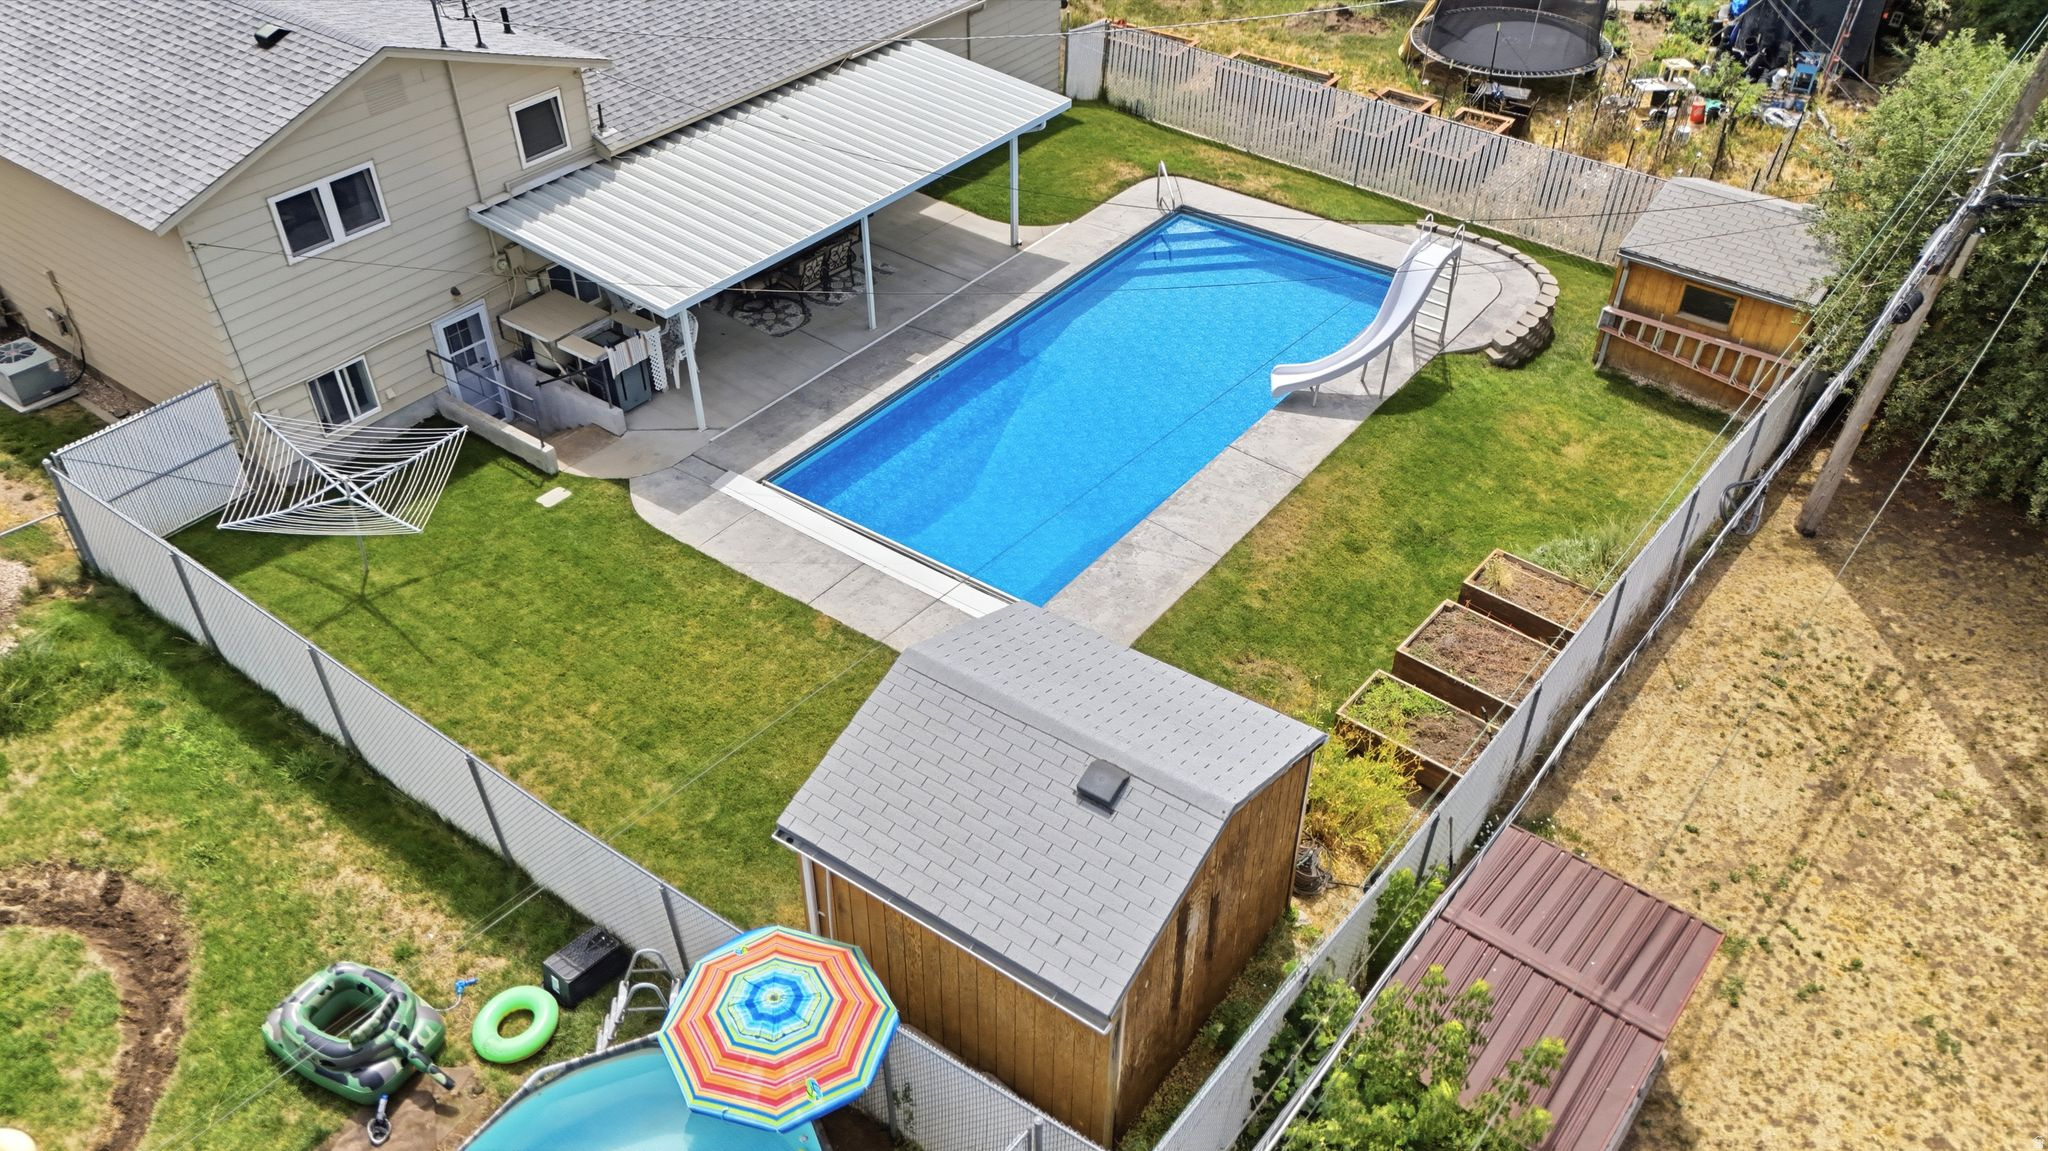
Layton
505 COLONIAL AVE
3 Beds
1 Baths
1,505 Sq.Ft.
$470,000
MLS#: 2172244
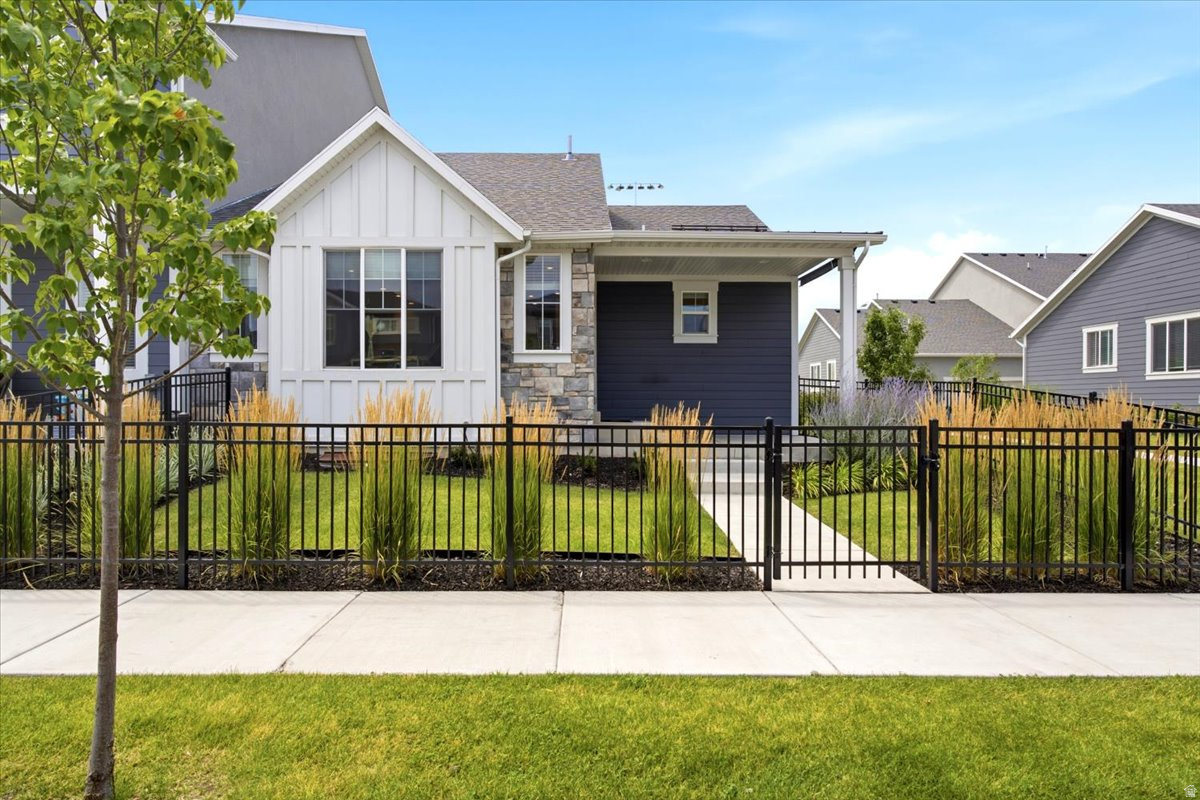
Layton
2012 W 775 N
3 Beds
2 Baths
2,348 Sq.Ft.
$500,000
MLS#: 2172445
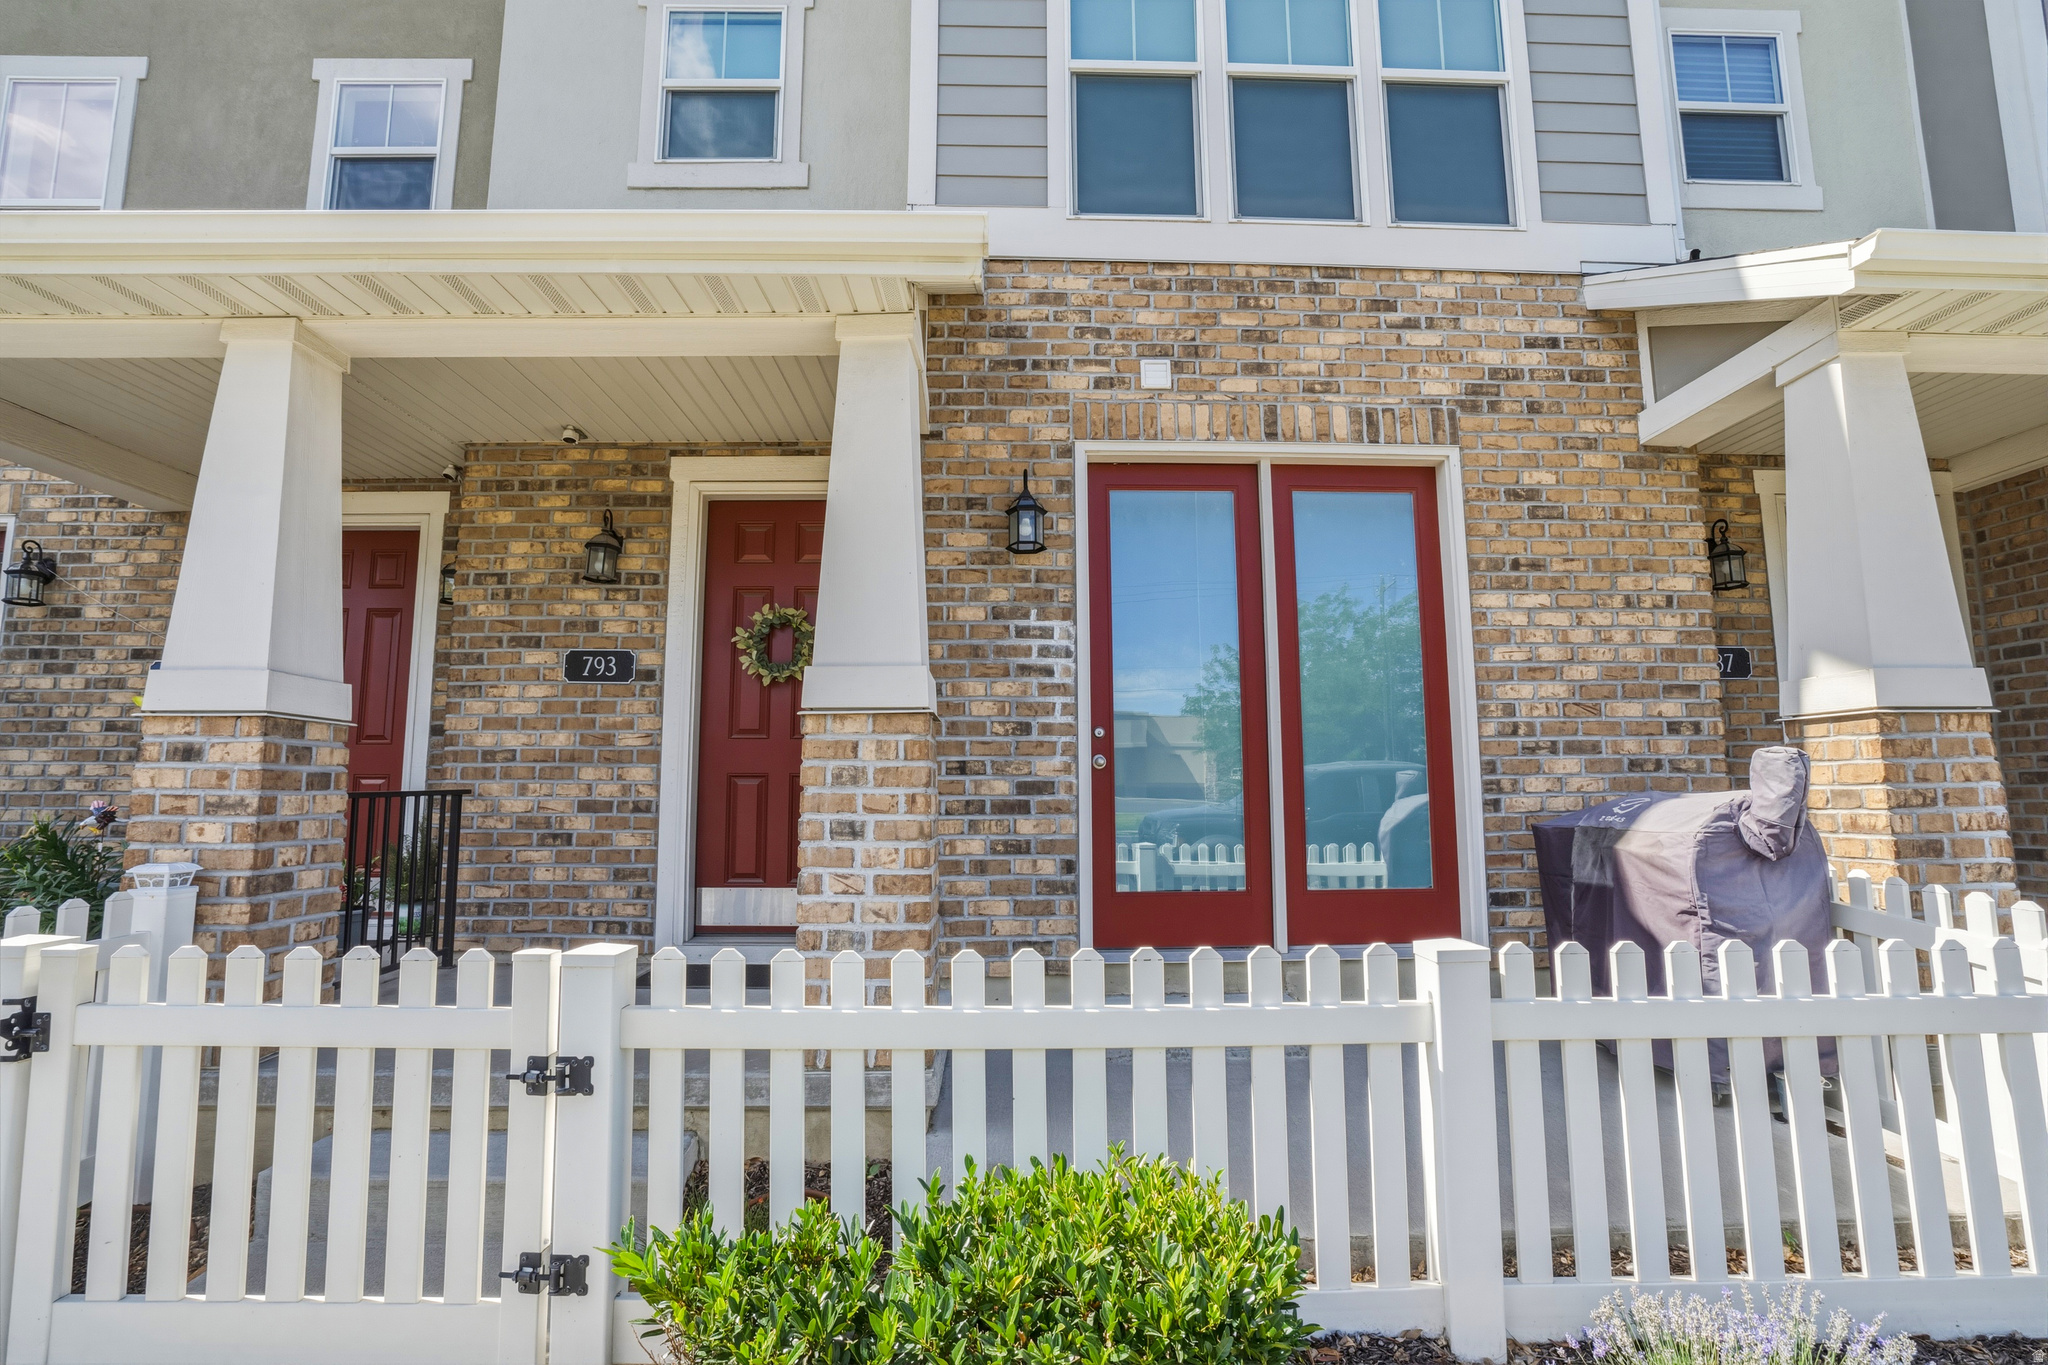
Layton
793 E 975 N
4 Beds
2 Baths
1,876 Sq.Ft.
$425,000
MLS#: 2171658
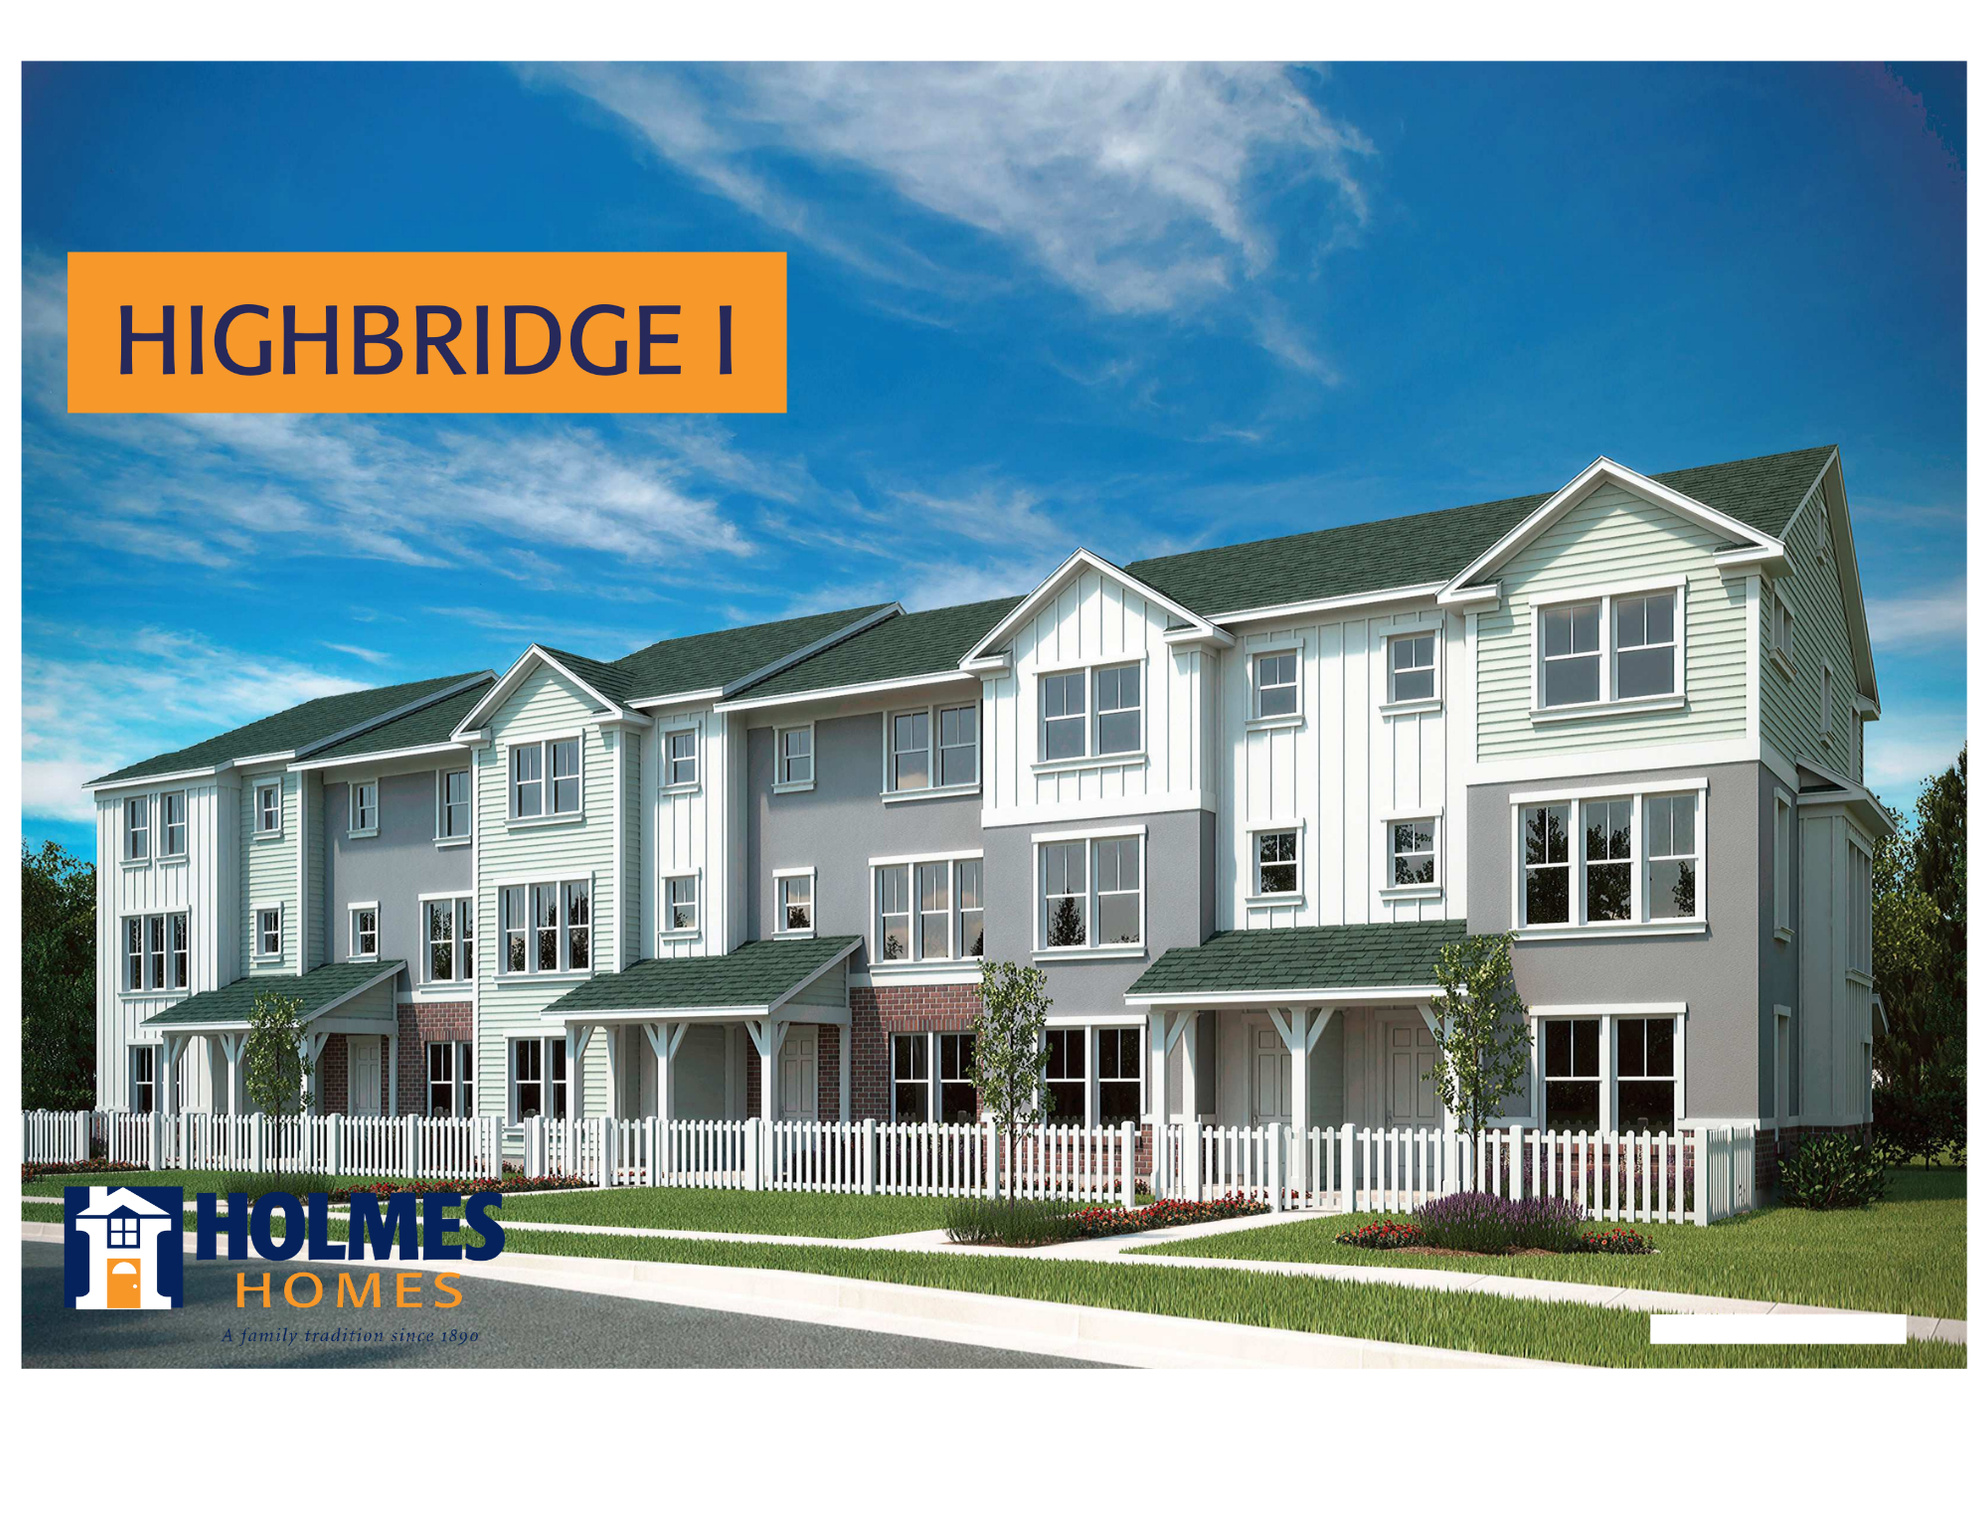
Layton
1650 N MAIN ST
3 Beds
2 Baths
1,887 Sq.Ft.
$429,900
MLS#: 2171524
