1295 BRIDGEVIEW DR

Layton, UT 84041
Rambler/Ranch

Layton, UT 84041
1295 BRIDGEVIEW DR

$625,000

MLS#: 2173210

Status: Active

Listing provided by: EXP Realty, LLC

Listing agent phone: None

Last update: 3 hours ago

New on site today

KAYSCREEK ESTATES - Residential

About

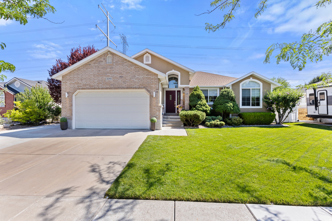
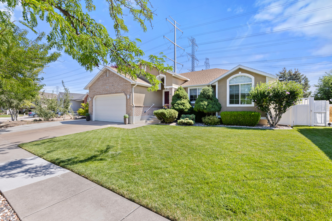
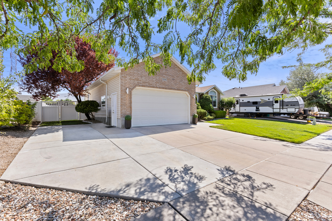
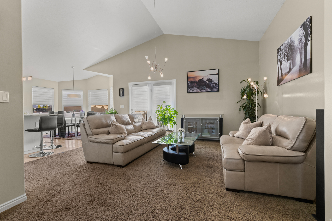
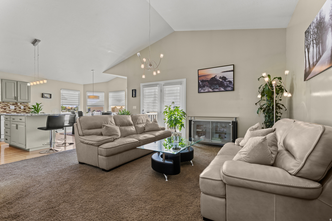
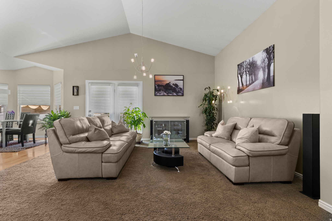
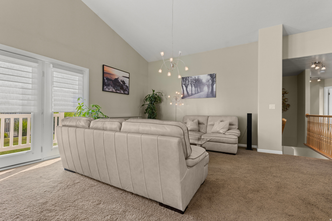
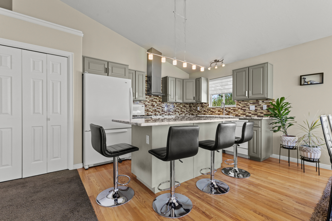
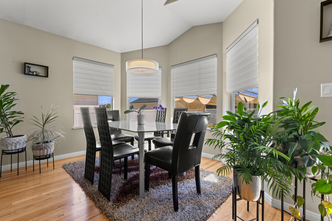
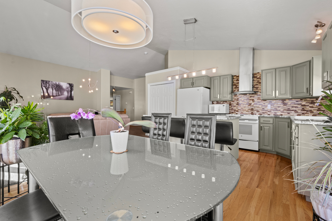
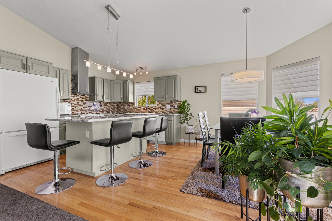
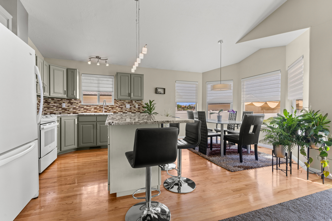
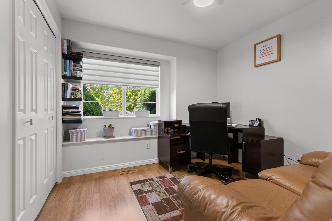
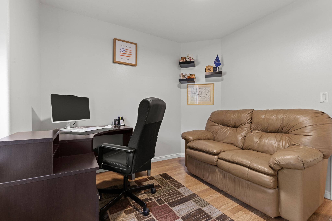
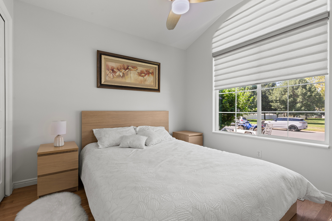
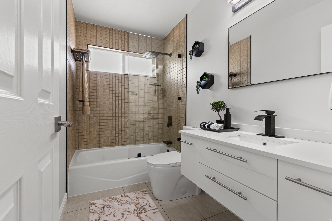
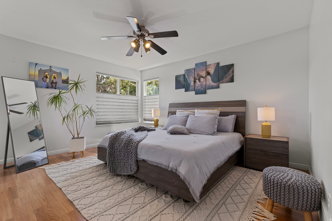
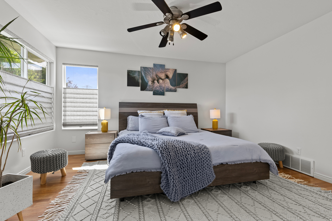
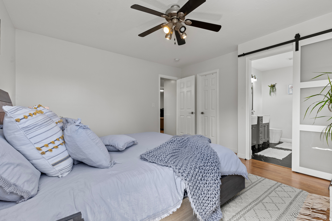
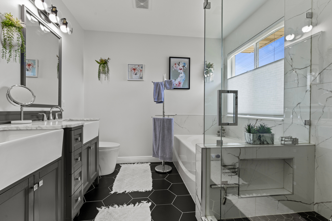
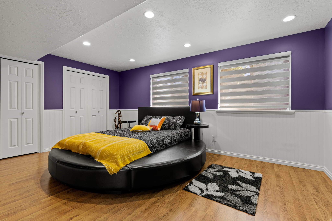
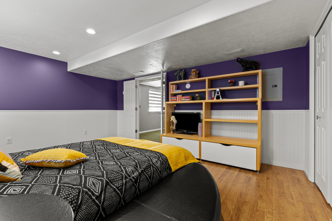
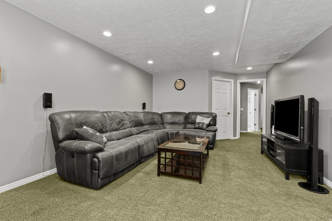
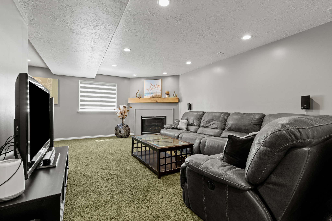
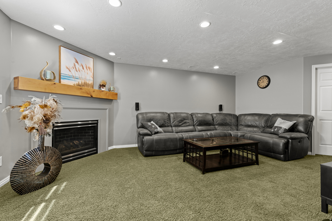
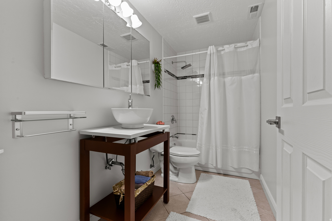
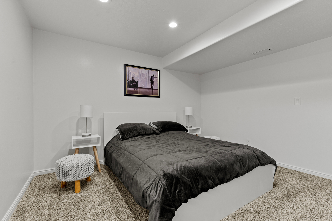
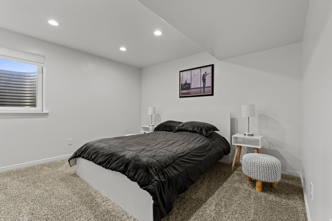
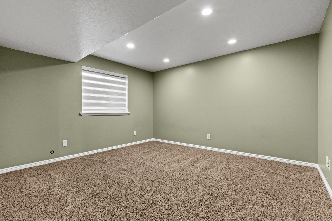
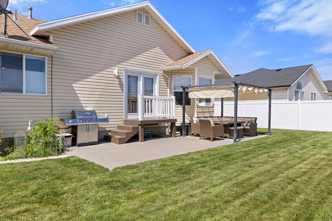
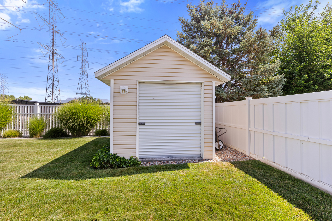
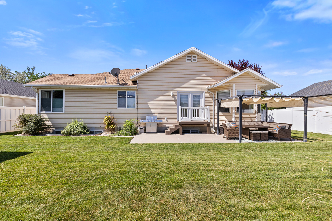
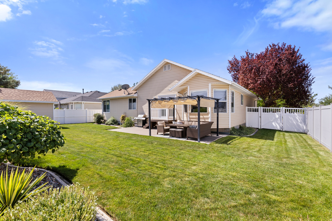
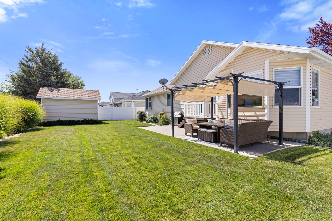
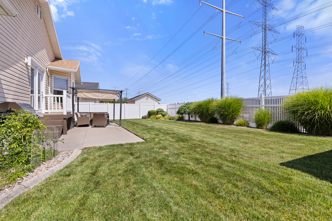
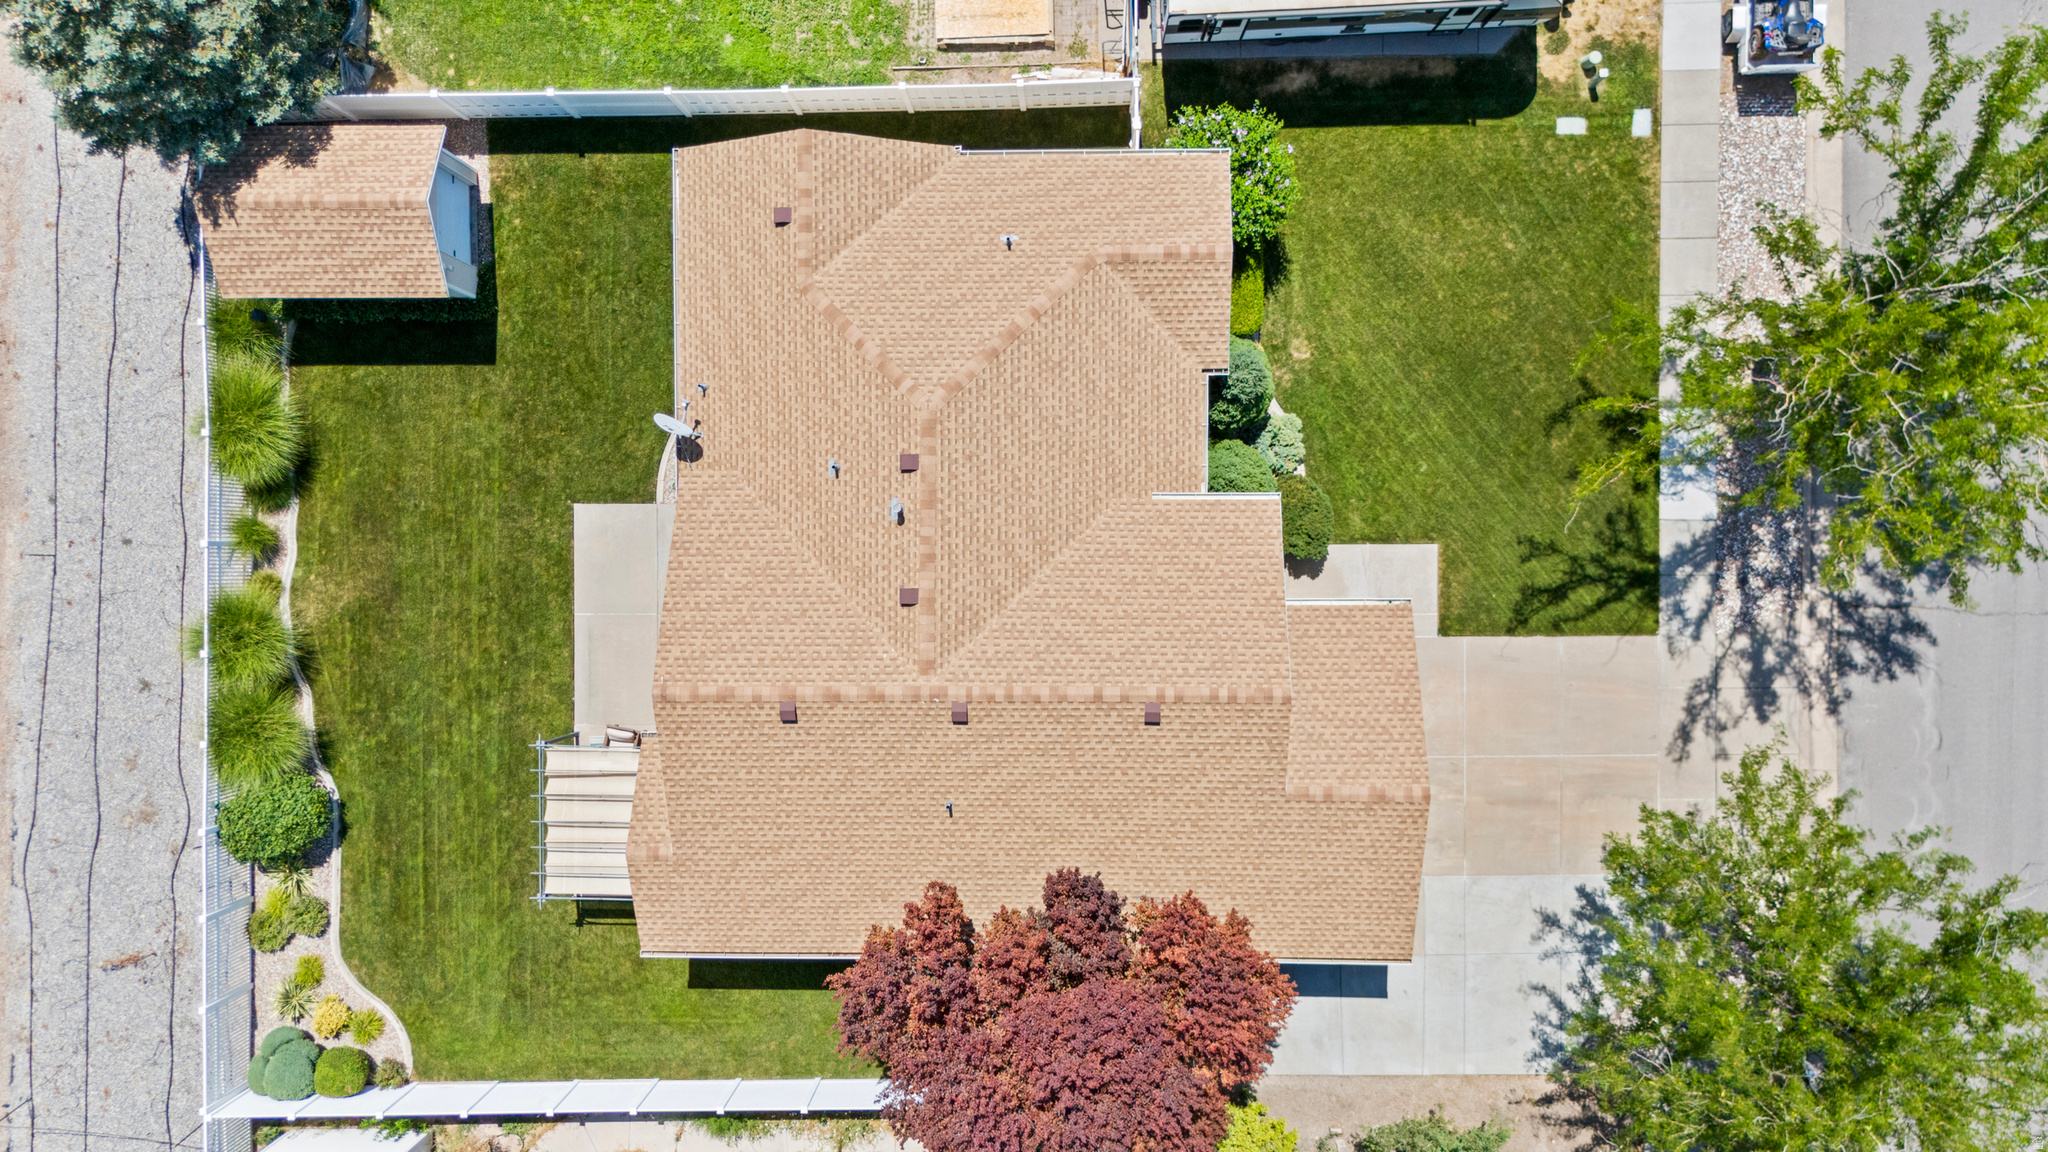
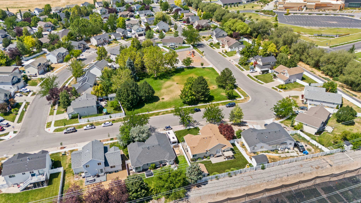
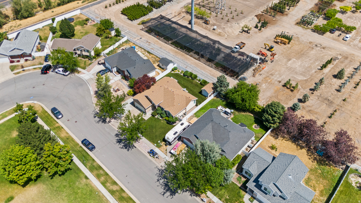
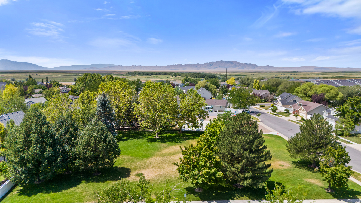
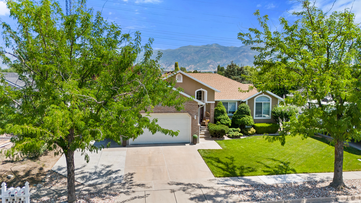
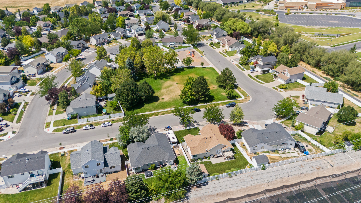
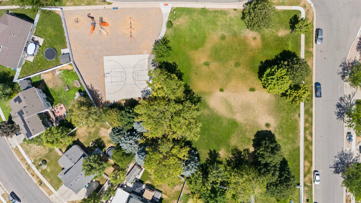
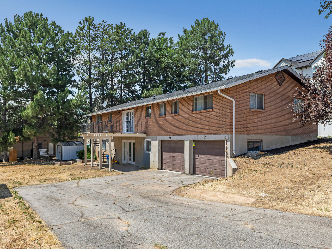
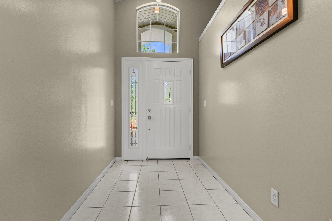
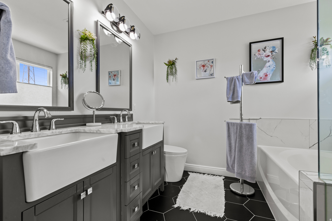
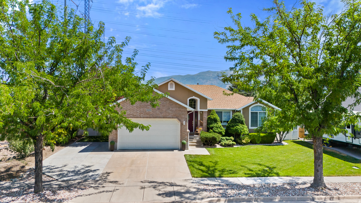
Welcome home to this beautifully updated 6-bedroom, 3-bathroom home in Kayscreek Estates,one of Layton's most convenient locations. This home has been meticulously maintained, updated and has a roof that is only 6 years old. You'll enjoy easy access to open space across the street and a place for the kids to play, all while having no backyard neighbors for added privacy. Inside, you'll find a thoughtfully updated interior featuring a gorgeous kitchen with modern finishes and beautifully remodeled bathrooms throughout the home. With six spacious bedrooms and multiple living areas, there's plenty of room for everyone to spread out and enjoy. Step outside to a meticulously landscaped yard designed for both relaxation and entertaining. The backyard also includes a powered storage shed, making it the perfect space for a workshop, hobby area, or extra storage. Located within walking distance of both the elementary school and junior high, this home offers the ideal combination of comfort, convenience, and location. With its extensive updates, spacious layout, and hard-to-find privacy, this is one you won't want to miss!

Property

Beds

6

Full Baths

3

1/2 Baths

None

Year Built

1998

Sq.Footage

2,762

Features

Features & Amenities

Interior

  • Other Interior Features

    Walk-In Closet(s), Vaulted Ceiling(s), Master Downstairs

  • Total Bedrooms

    6

  • Bathrooms

    3

  • Basement YN

    YES

  • Cooling YN

    YES

  • Cooling

    Central Air

  • Fireplace YN

    NO

  • Heating YN

    YES

  • Heating

    Central, Natural Gas, Forced Air

  • Main Level Bedrooms

    3

  • Pet friendly

    N/A

Exterior

  • Garage

    Yes

  • Garage spaces

    2

  • Construction Materials

    Brick, Stucco, Aluminum Siding

  • Other Exterior Features

    Lighting

  • Parking

    Attached, Garage

  • Pool

    No

  • Waterfront YN

    NO

  • View

    Mountain(s)

Area & Lot

  • Lot Size(acres)

    0.18

  • Lot Size(square feet)

    7,840

  • Property Type

    Residential

  • Property Sub Type

    Single Family Residence

  • Architectural Style

    Rambler/Ranch

Price

  • Sales Price

    $625,000

  • Tax Amount

    $2,436

  • Zoning

    R-1-8

  • Sq. Footage

    2,762

  • Price/SqFt

    $226

HOA

  • Association

    YES

  • Association Fee

    $44

  • Association Fee Frequency

    Monthly

  • Association Fee Includes

    N/A

Property Resources

  • Horse Property

    NO

School District

  • Elementary School

    Davis

  • Middle School

    Shoreline Jr High

  • High School

    Davis

Property Features

  • New Construction

    NO

  • Association Amenities

    Picnic Area, Playground

  • Senior Community YN

    NO

  • Sewer

    Public Sewer

Schedule

Schedule a Showing

Showing scheduled successfully.

What is 3 + 4 ?


Change time

Mortgage calculator

Estimate your monthly mortgage payment, including the principal and interest, property taxes, and HOA. Adjust the values to generate a more accurate rate.

Your payment

Principal and Interest:

$

Property taxes:

$

HOA fees:

$

Total loan payment:

$

Total interest amount:

$

Location

  • County

    Davis

  • Elementary School

    Davis

  • Middle School

    Shoreline Jr High

  • High School

    Davis

Listing Courtesy of Richelle Dopp , EXP Realty, LLC

RealHub Information is provided exclusively for consumers' personal, non-commercial use, and it may not be used for any purpose other than to identify prospective properties consumers may be interested in purchasing. All information deemed reliable but not guaranteed and should be independently verified. All properties are subject to prior sale, change or withdrawal. RealHub website owner shall not be responsible for any typographical errors, misinformation, misprints and shall be held totally harmless.

Agent Lindsey Pili

Lindsey Pili

Agent / RealtorĀ®

Call Lindsey today to schedule a private showing.


* Listings on this website come from the FMLS IDX Compilation and may be held by brokerage firms other than the owner of this website. The listing brokerage is identified in any listing details. Information is deemed reliable but is not guaranteed. If you believe any FMLS listing contains material that infringes your copyrighted work please click here to review our DMCA policy and learn how to submit a takedown request.Ā© 2024 FMLS.

Properties

Related properties

New on site today
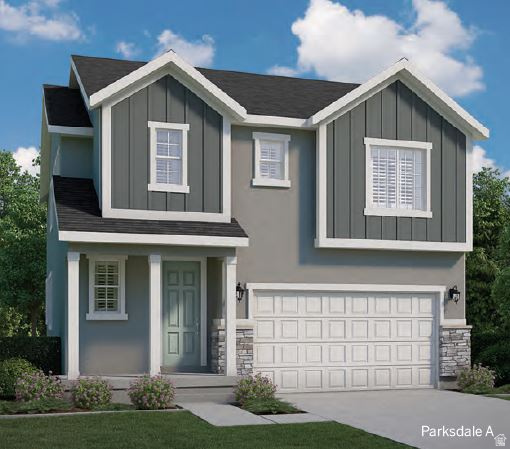
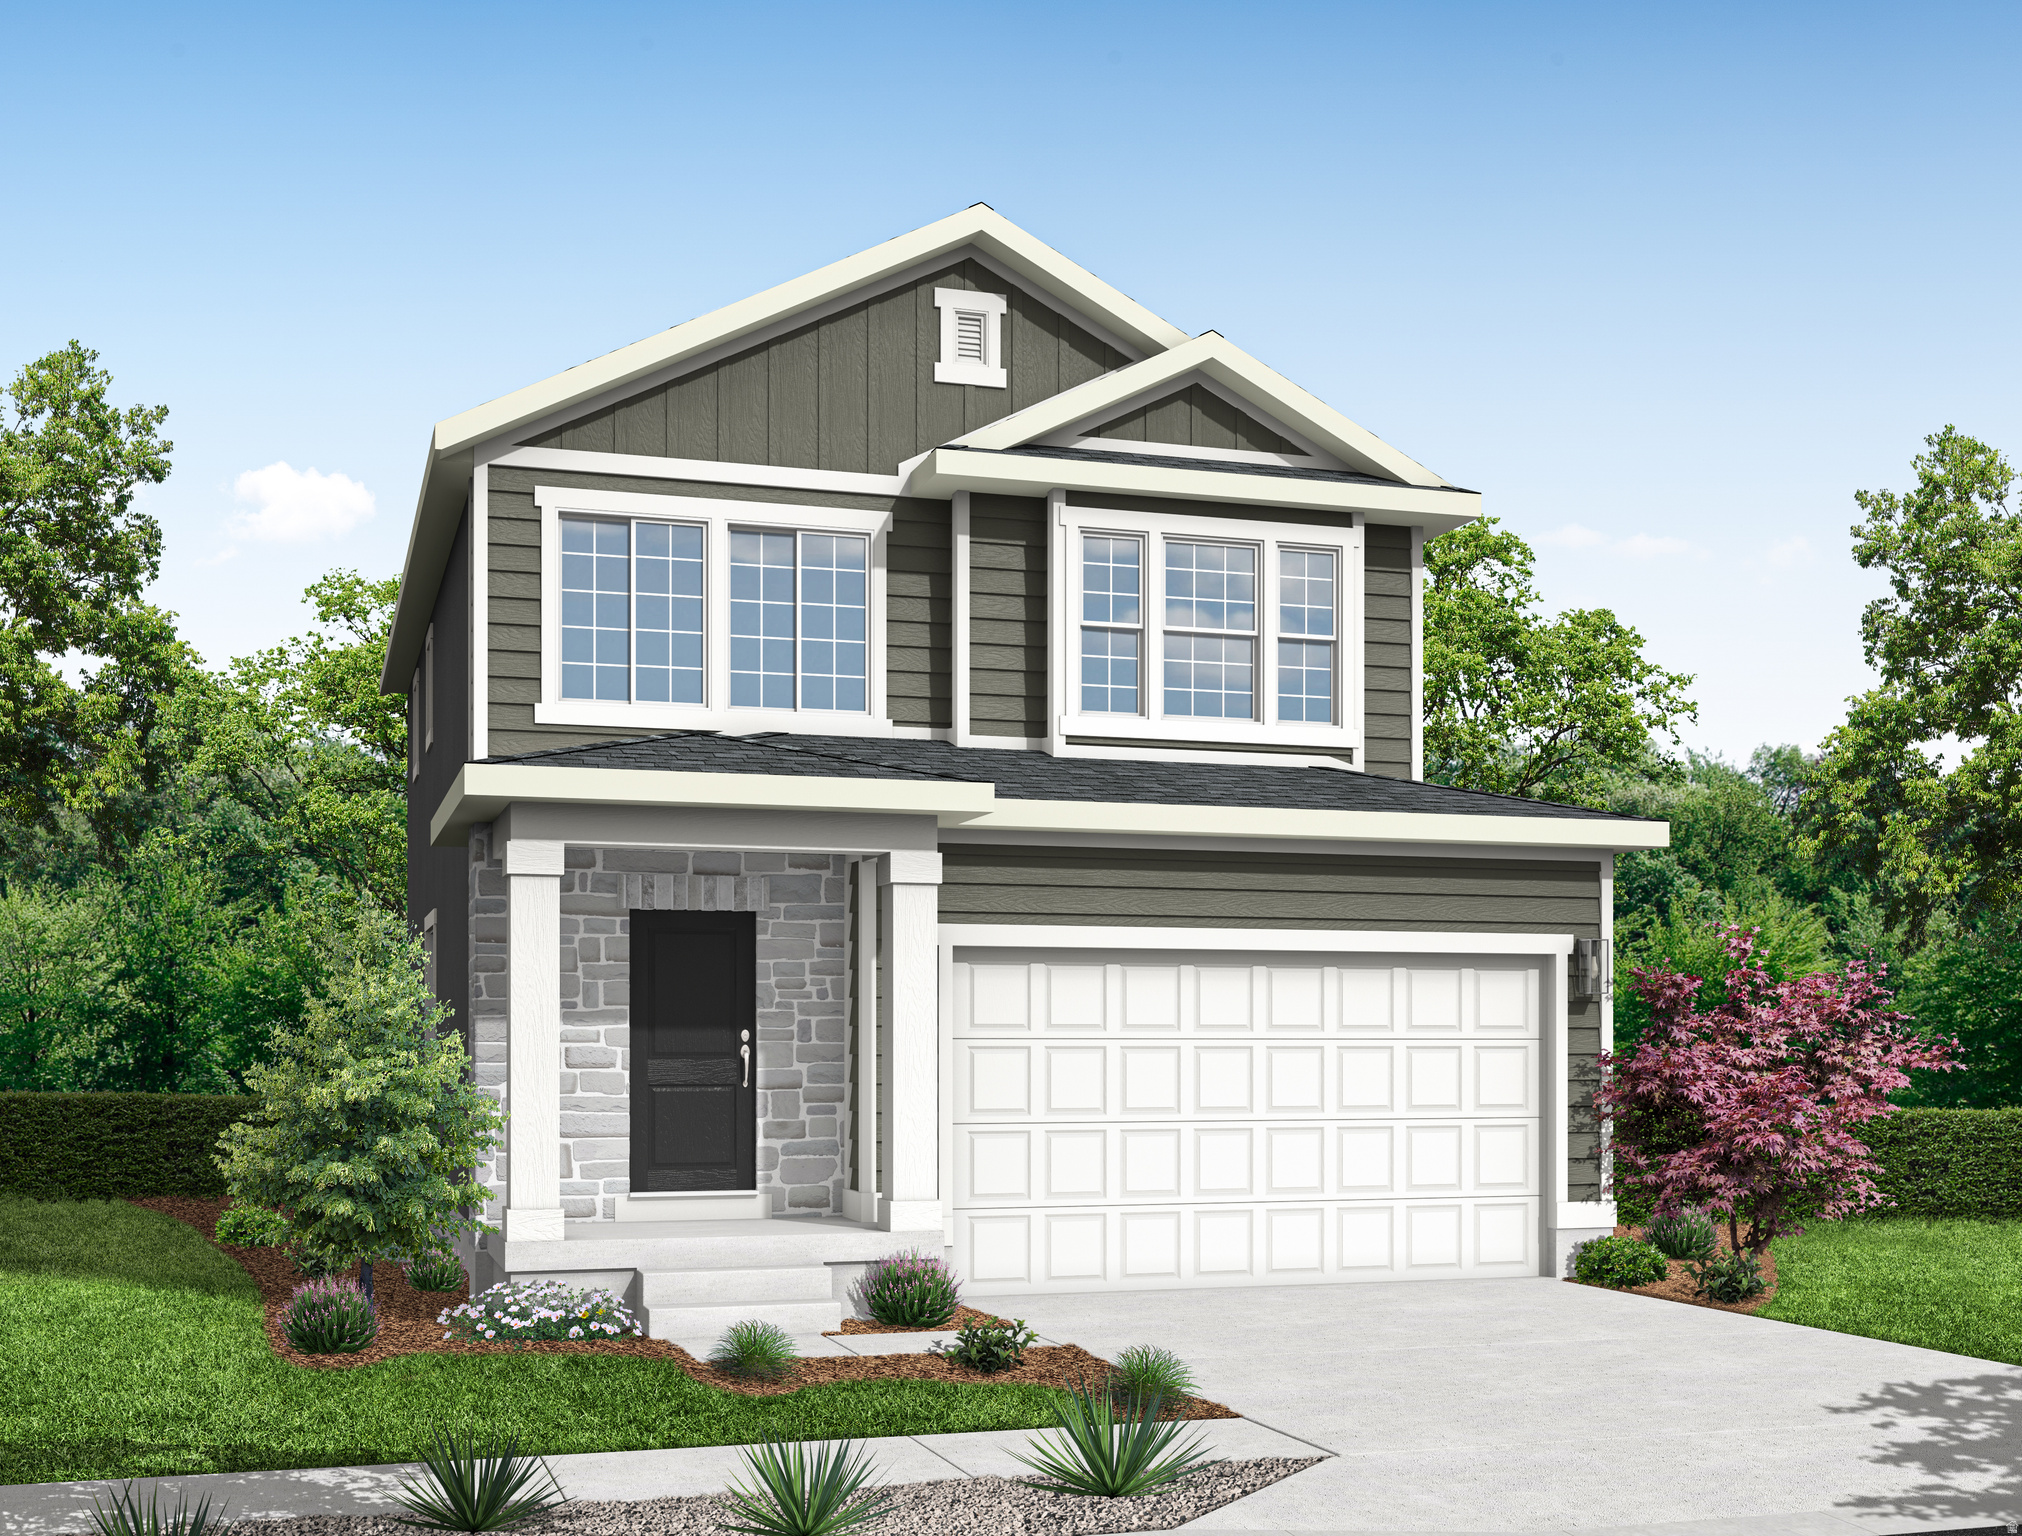
Discover refined living in this beautifully crafted Parksdale home, where thoughtful design and upscale finishes come together to create a truly exceptional residence. The stunning kitchen is appointed with sleek white cabinetry, luxurious quartz countertops, a designer tile backsplash, and a premium platinum gas appliance package, offering both style and functionality for everyday living and entertaining. Elegant laminate hardwood flooring is complemented by tile and plush carpet throughout, creating a warm and inviting atmosphere. An abundance of can lighting and oversized Craftsman-style baseboards and casing add a touch of timeless craftsmanship to every room. The spacious great room is anchored by a cozy gas log fireplace, while practical features such as a tankless water heater, Christmas light outlets, and a dedicated RV pad provide modern convenience and flexibility. Retreat to the luxurious owner's suite, where a spa-inspired bathroom awaits, featuring a stunning walk-in shower with glass enclosure and quartz surrounds and sophisticated satin and brushed nickel hardware. Every detail has been carefully selected to enhance comfort, efficiency, and elegance, making this exceptional home the perfect blend of luxury and everyday livability.
#2173285

Layton

108 S FREEDOM FARMS DR

4 Beds

2 Baths

3,153 Sq.Ft.

$687,000

MLS#: 2173285

New on site today
UPDATED MOVE IN READY RAMBLER! This Layton 5 Bd, 3Ba brick rambler sits on an expansive lot with .36 acres and is conveniently located close to 2 major roads (a block off Hwy 193 & less than 1 mile from I-15). The open spacious floorplan includes a newly remodeled kitchen, multiple living and entertaining zones, and a full ADU (accessory dwelling unit) in the basement. The ADU is complete with 2 spacious bedrooms, 1 bathroom, a full kitchen (new), separate access, and laundry (shared). Whether used as a long term rental to help offset your monthly mortgage, accommodations for extended family, or comfortable guest quarters, this ADU provides outstanding flexibility. This property would also be perfect for an investor/contractor due to its Multi-Family zoning status. You could rent out existing house while building duplex on the other half of the property.
#2173197

Layton

2903 N 1100 W

5 Beds

2 Baths

3,100 Sq.Ft.

$595,000

MLS#: 2173197
New on site today
Experience elevated living in this beautifully appointed Carson home, where timeless craftsmanship meets modern comfort. The heart of the home showcases rich dusk maple cabinetry, stunning quartz countertops, and a premium platinum gas appliance package, creating a kitchen that is as elegant as it is functional. Thoughtfully designed with a sophisticated blend of laminate hardwood flooring, tile, and plush carpet, the home offers warmth and durability throughout. A spacious 3-car garage, abundant can lighting, and convenient Christmas light outlets add both practicality and charm. The luxurious owner's suite provides a private retreat, featuring a spa-inspired bathroom with cultured marble shower surrounds and stylish satin and brushed nickel hardware. Quality finishes are evident in every detail, including Craftsman-style baseboards and casing and additional upgrades such as an energy-efficient tankless water heater that enhance the home's appeal and everyday convenience. Combining designer finishes, exceptional craftsmanship, and thoughtful amenities, this residence offers the perfect blend of comfort, style, and modern living.
#2173280

Layton

102 S FREEDOM FARMS DR

3 Beds

2 Baths

2,595 Sq.Ft.

$642,000

MLS#: 2173280
New on site 1 day ago
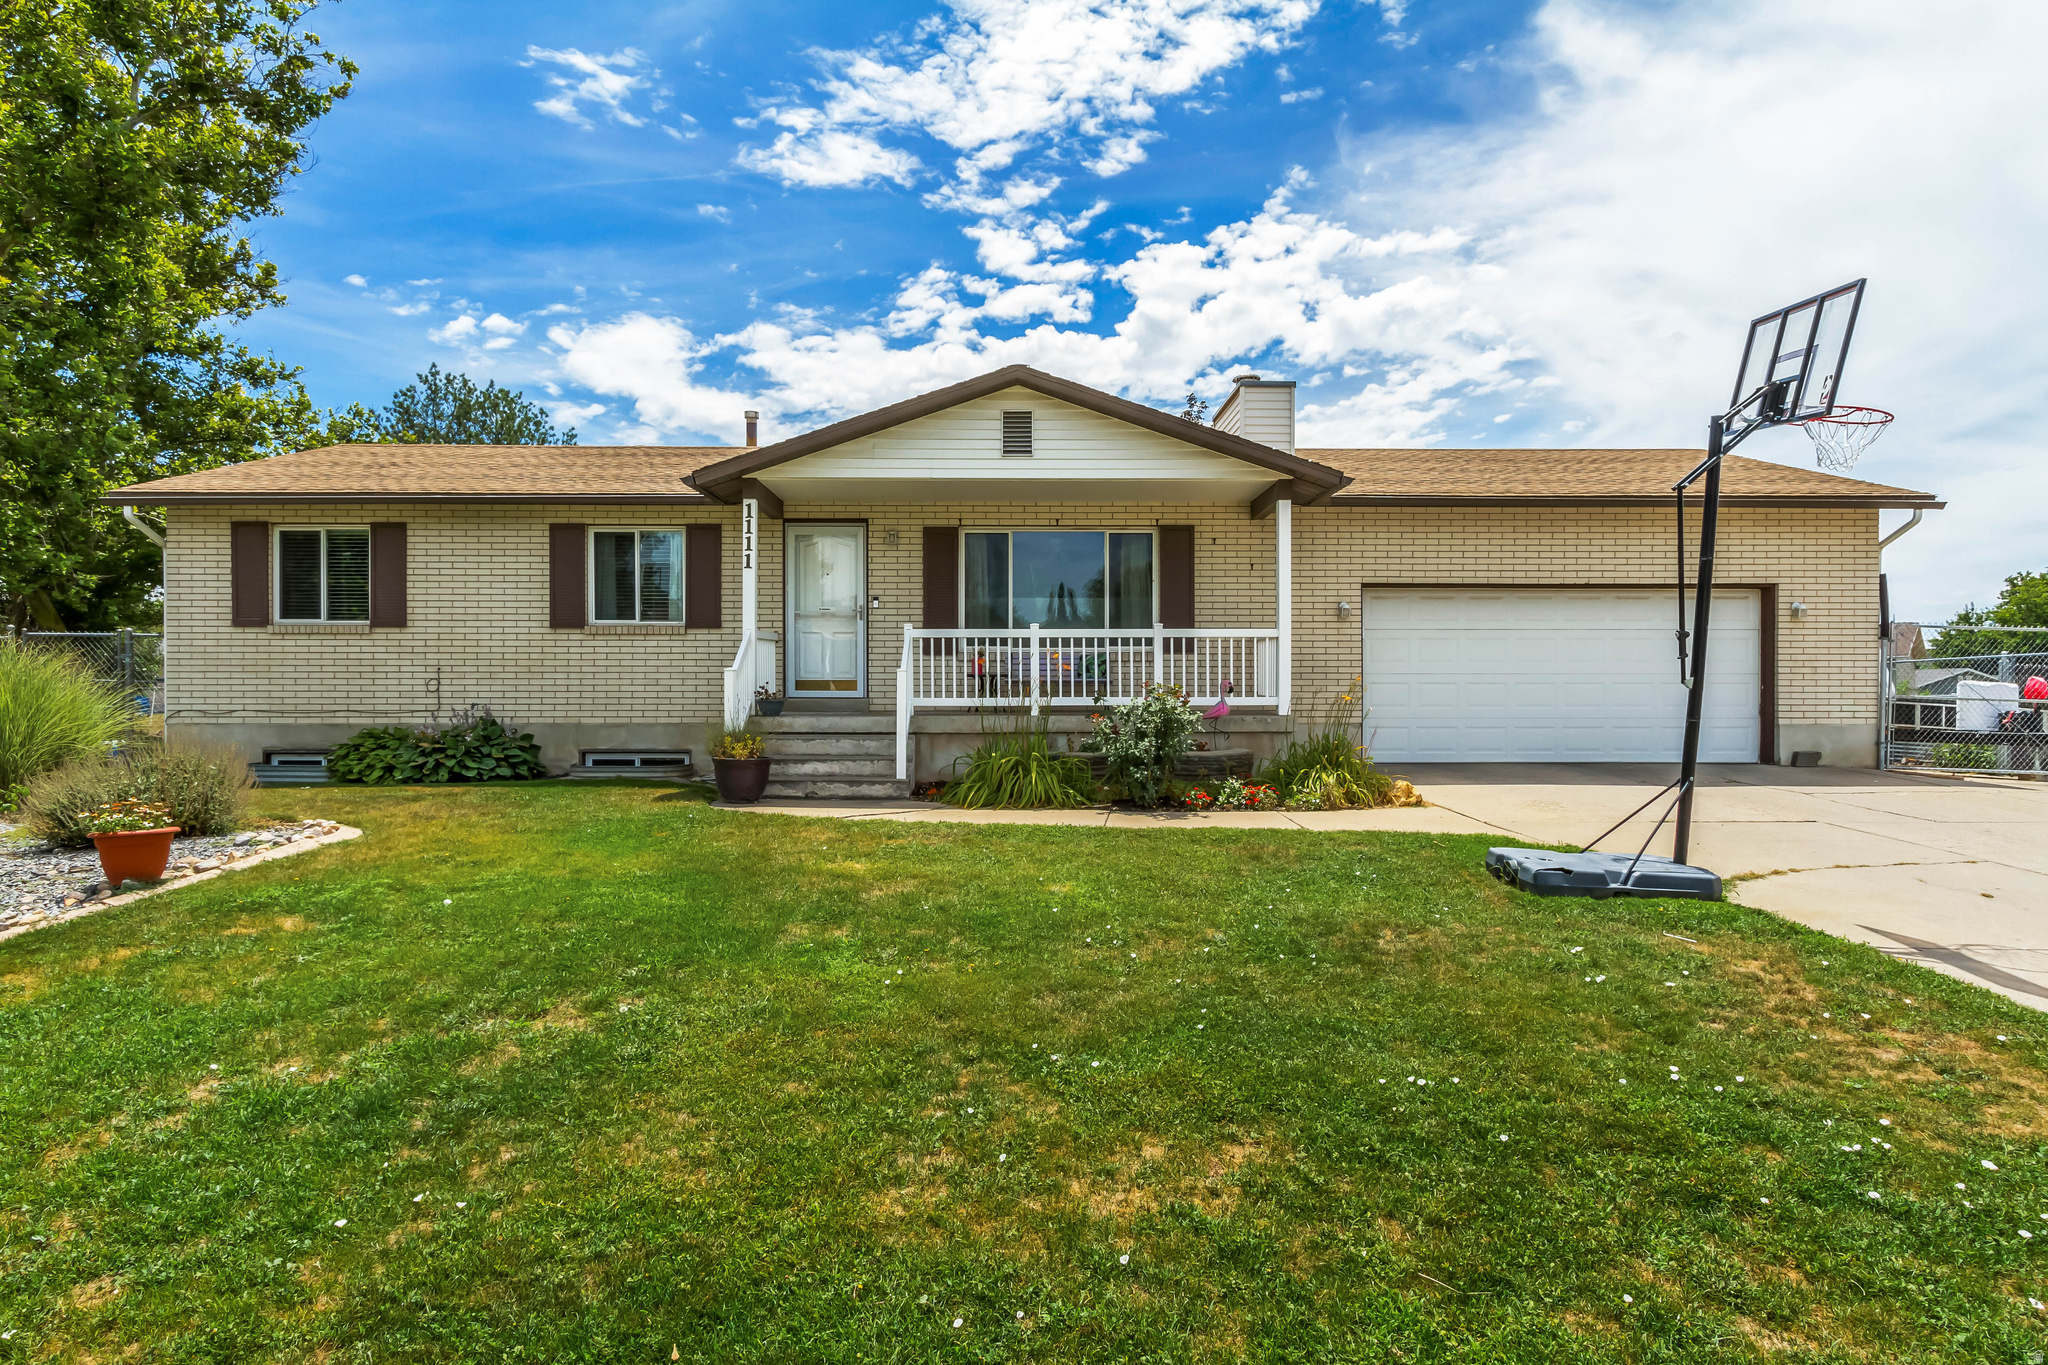
Set beneath the mountains in Layton, this spacious 5-bedroom, 2-bathroom home offers 2,348 square feet across two thoughtfully finished levels. The main floor spans 1,161 square feet and features an updated kitchen with quartz countertops and new flooring, creating a fresh, move-in-ready feel. Downstairs, the 1,187-square-foot basement offers additional living space along with a 3/4 bathroom, plus salon equipment that is negotiable with the sale - a rare bonus for anyone looking to run a business from home (fully functional salon). This room can easily be converted back to a bedroom, bringing the total bedroom count to 6 .All appliances are included, even the washer and dryer, making this a truly move-in-ready opportunity. Outside, the 0.29-acre lot is built for storage and hobbies alike, with a 2-car garage, extra-deep RV parking, and two storage sheds, one of which is wired with power. A swing set is also included. Enjoy mountain views right from the property, all with no HOA to worry about. Conveniently located in Layton with easy access to area parks, trails, shopping, and dining, plus a quick connection to I-15 for commuting throughout Davis County. Priced at $504,999, this home combines everyday functionality with room to grow. Schedule a showing today.
#2173152

Layton

1111 W 500 S

6 Beds

1 Baths

2,348 Sq.Ft.

$504,999

MLS#: 2173152
New on site 1 day ago
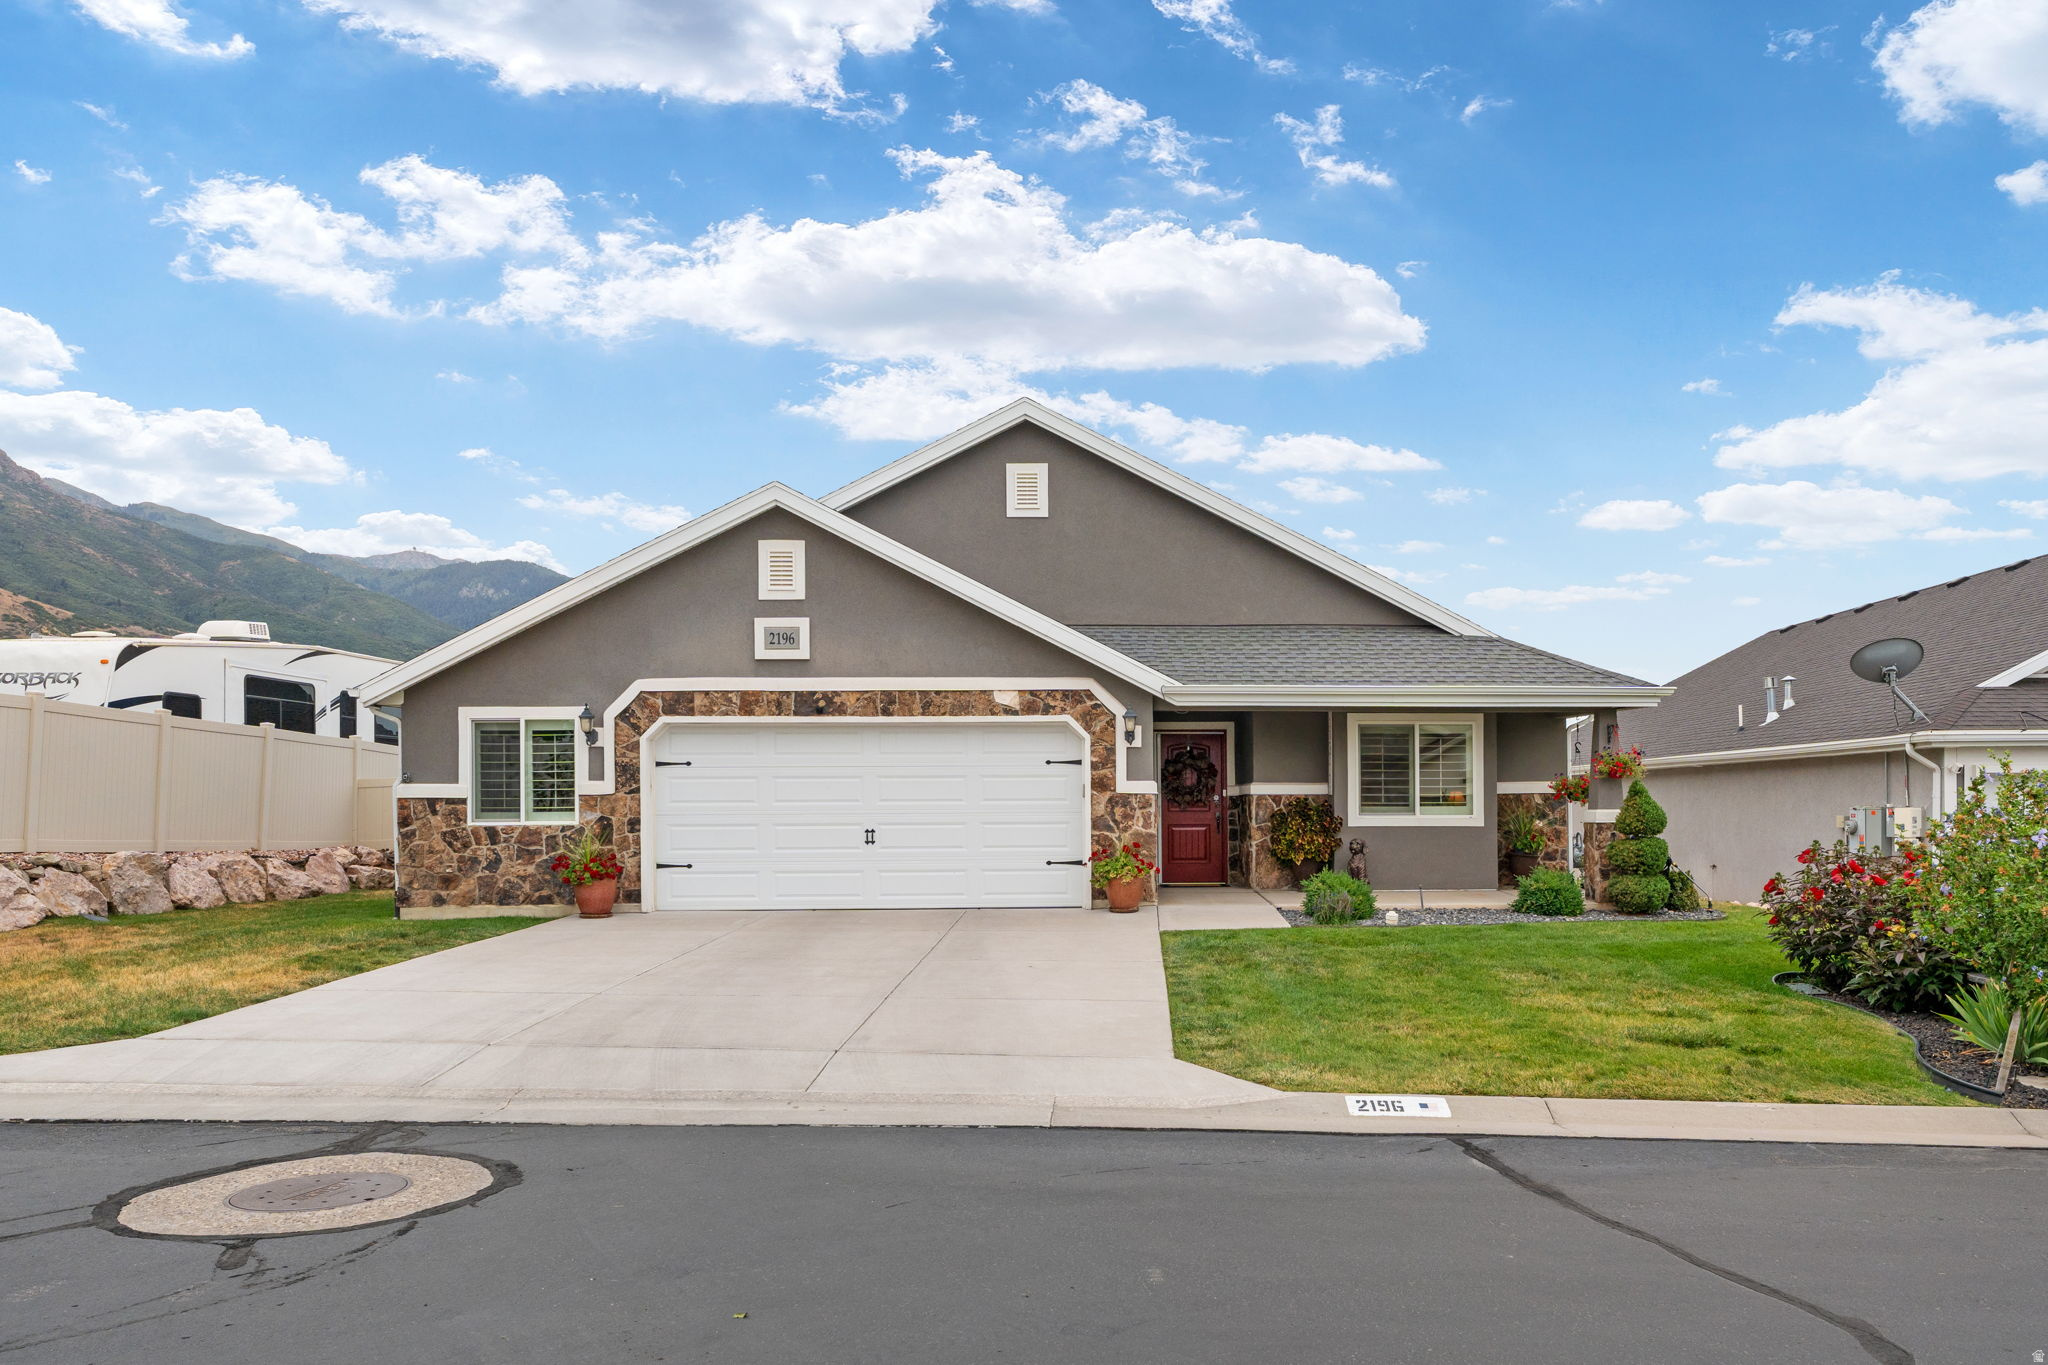
Located in East Layton, this highly sought-after patio home offers single-level living with no-step entry and a pride-of-ownership feel throughout. The home features 2 bedrooms, a versatile office that could be converted to a third bedroom, and 2.5 bathrooms, with wider hallways and doorways designed to accommodate wheelchair access. The second bedroom includes a full bathroom with a walk-in, wheelchair-accessible tub, and the extra-wide garage provides generous storage. Additional highlights include a tankless water heater, brand-new A/C, a roof replaced within the last five years, and beautiful shutters throughout. For peace of mind, there's a generator to power the house. The fully fenced backyard showcases a large covered patio, a serene water feature, and a secluded feel. Conveniently, the home is near Valley View Golf Course and offers easy access to Highway 89 and Layton's amenities. Be sure to check out the home's video tour.
#2173017

Layton

2196 E VALLEY VIEW CT N

2 Beds

1 Baths

1,986 Sq.Ft.

$750,000

MLS#: 2173017
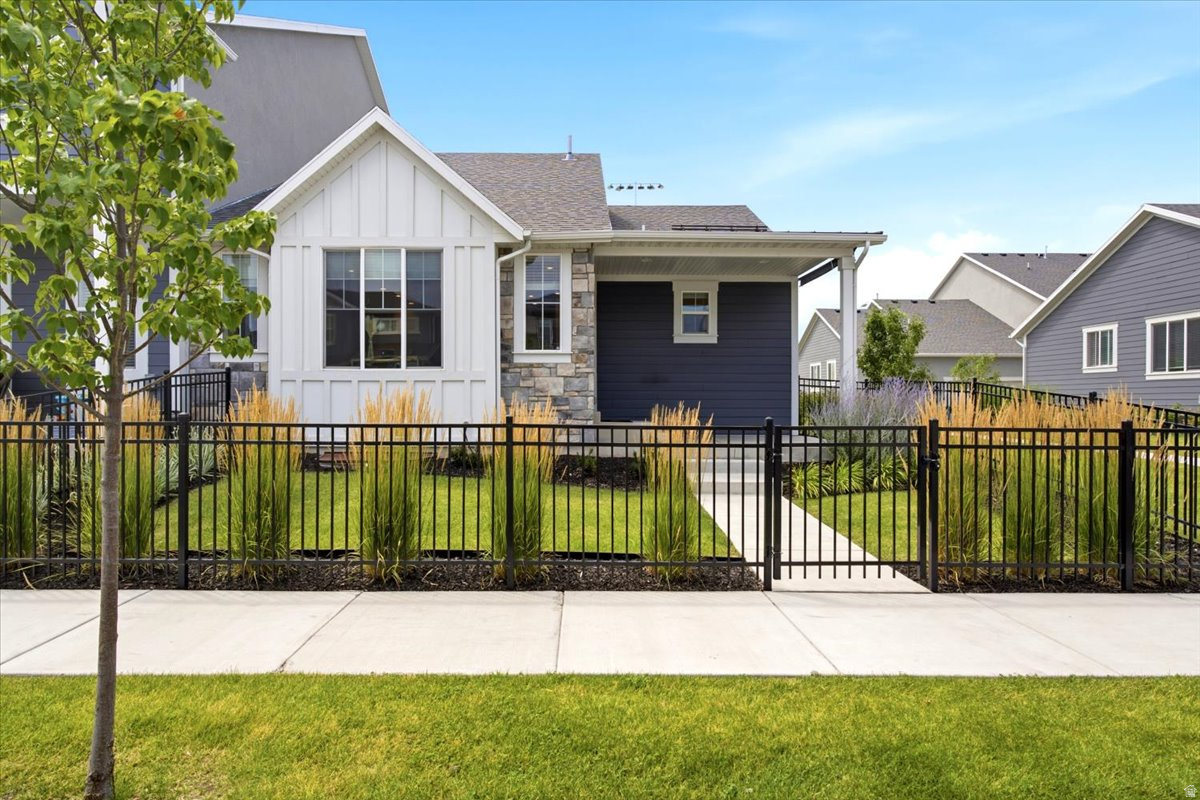
Elevated Living Starts Here! This beautifully upgraded rambler-style townhome offers the perfect blend of low-maintenance living and exceptional community amenities. Featuring 3 bedrooms, 2.5 bathrooms, and a desirable main-level primary suite, this thoughtfully designed home provides easy, functional living for every stage of life. You'll love the $20,000 in premium upgrades including upgraded RO system, cabinetry, designer paint, stylish backsplash, gas range, upgraded carpet, and upgraded hardware throughout the kitchen and bathrooms. A water softener plus newer washer, dryer, and refrigerator are all included, making this home truly move-in ready.  Step outside and enjoy an amenity-rich community featuring a pool, hot tub, pickleball courts, and two expansive green spaces perfect for recreation, relaxation, and gathering with family and friends. Conveniently located near shopping, dining, parks, schools, and commuter access, this home offers the lifestyle you've been looking for with the ease of townhome living.  This is the Perfect Blend of Comfort & Convenience so you can Live More & Maintain Less. Schedule your home tour today!
#2172445

Layton

2012 W 775 N

3 Beds

2 Baths

2,348 Sq.Ft.

$500,000

MLS#: 2172445
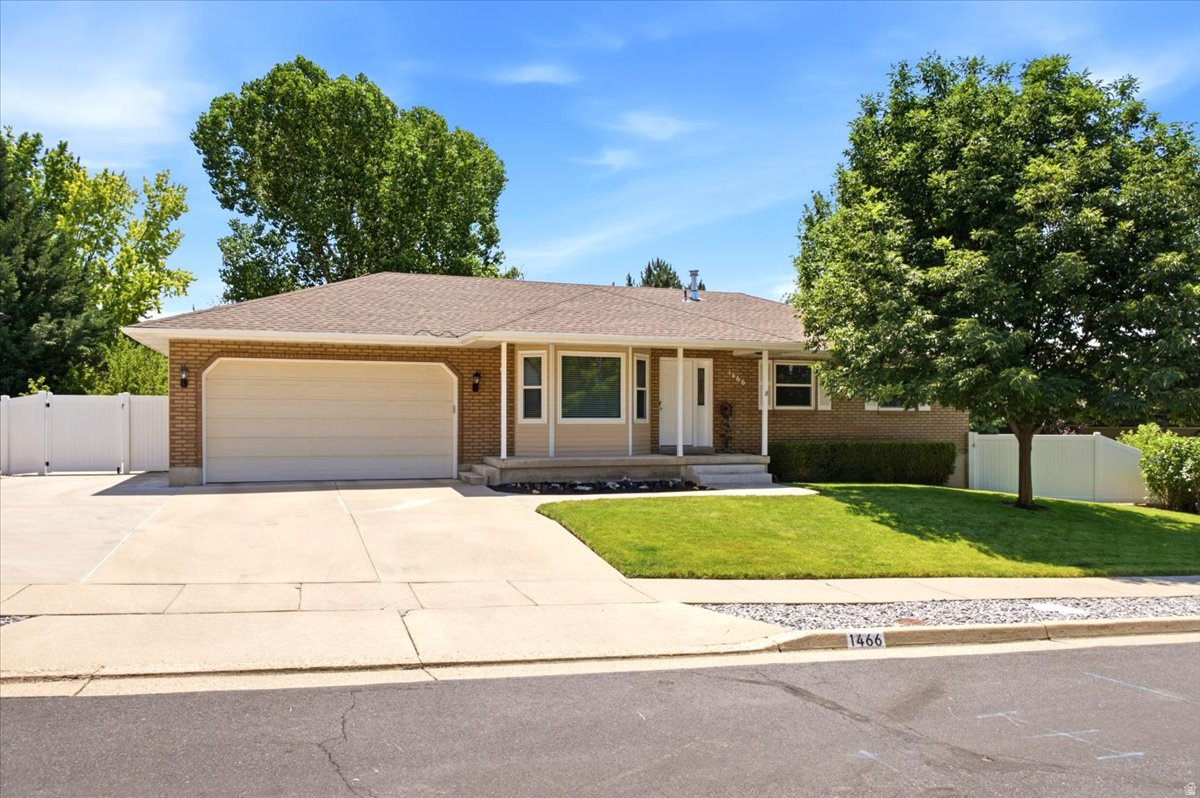
Pride of ownership shines throughout this beautifully maintained, custom-built " Original Owner" Rambler nestled on a quiet street in desirable East Layton, this exceptional home features 5 bedrooms, 3 bathrooms, and a thoughtfully designed floor plan perfect for everyday living and entertaining. The spacious, expanded fully remodeled kitchen has been beautifully updated and flows seamlessly into the  living area with a cozy fireplace. Rich hickory hardwood floors add warmth and timeless character. The fully finished daylight walkout basement offers an expansive family room with a wet bar-ideal for gatherings and celebrations. A gas line is already plumbed for a future kitchen, creating excellent potential for an ADU or mother-in-law apartment. Other Features include 2 large storage rooms, double furnace and C/A  (2018), updated triple pane windows, central vac, butlers pantry, as well as custom built-in storage spaces and crown moldings throughout the home. Outside, you'll find a private backyard oasis featuring a large 20 x 14 gazebo complete with lighting and electrical outlets, a sturdy swing set, mature shade trees, fruit trees, raspberry bushes, terraced flower gardens, a spacious lawn for play, a storage shed, and a fully fenced yard. Additional highlights include a 2-car garage, RV parking, paid-off solar panels for incredible energy savings and back up battery to power the entire home (installed 2022). This is a RARE opportunity to own an impeccably cared-for home located with easy access to Hwy 89, I-15, schools, shopping and numerous outdoor recreational opportunities. This beautiful home is Turn Key ready!
#2171740

Layton

1466 OAKRIDGE DR

5 Beds

1 Baths

2,930 Sq.Ft.

$639,900

MLS#: 2171740
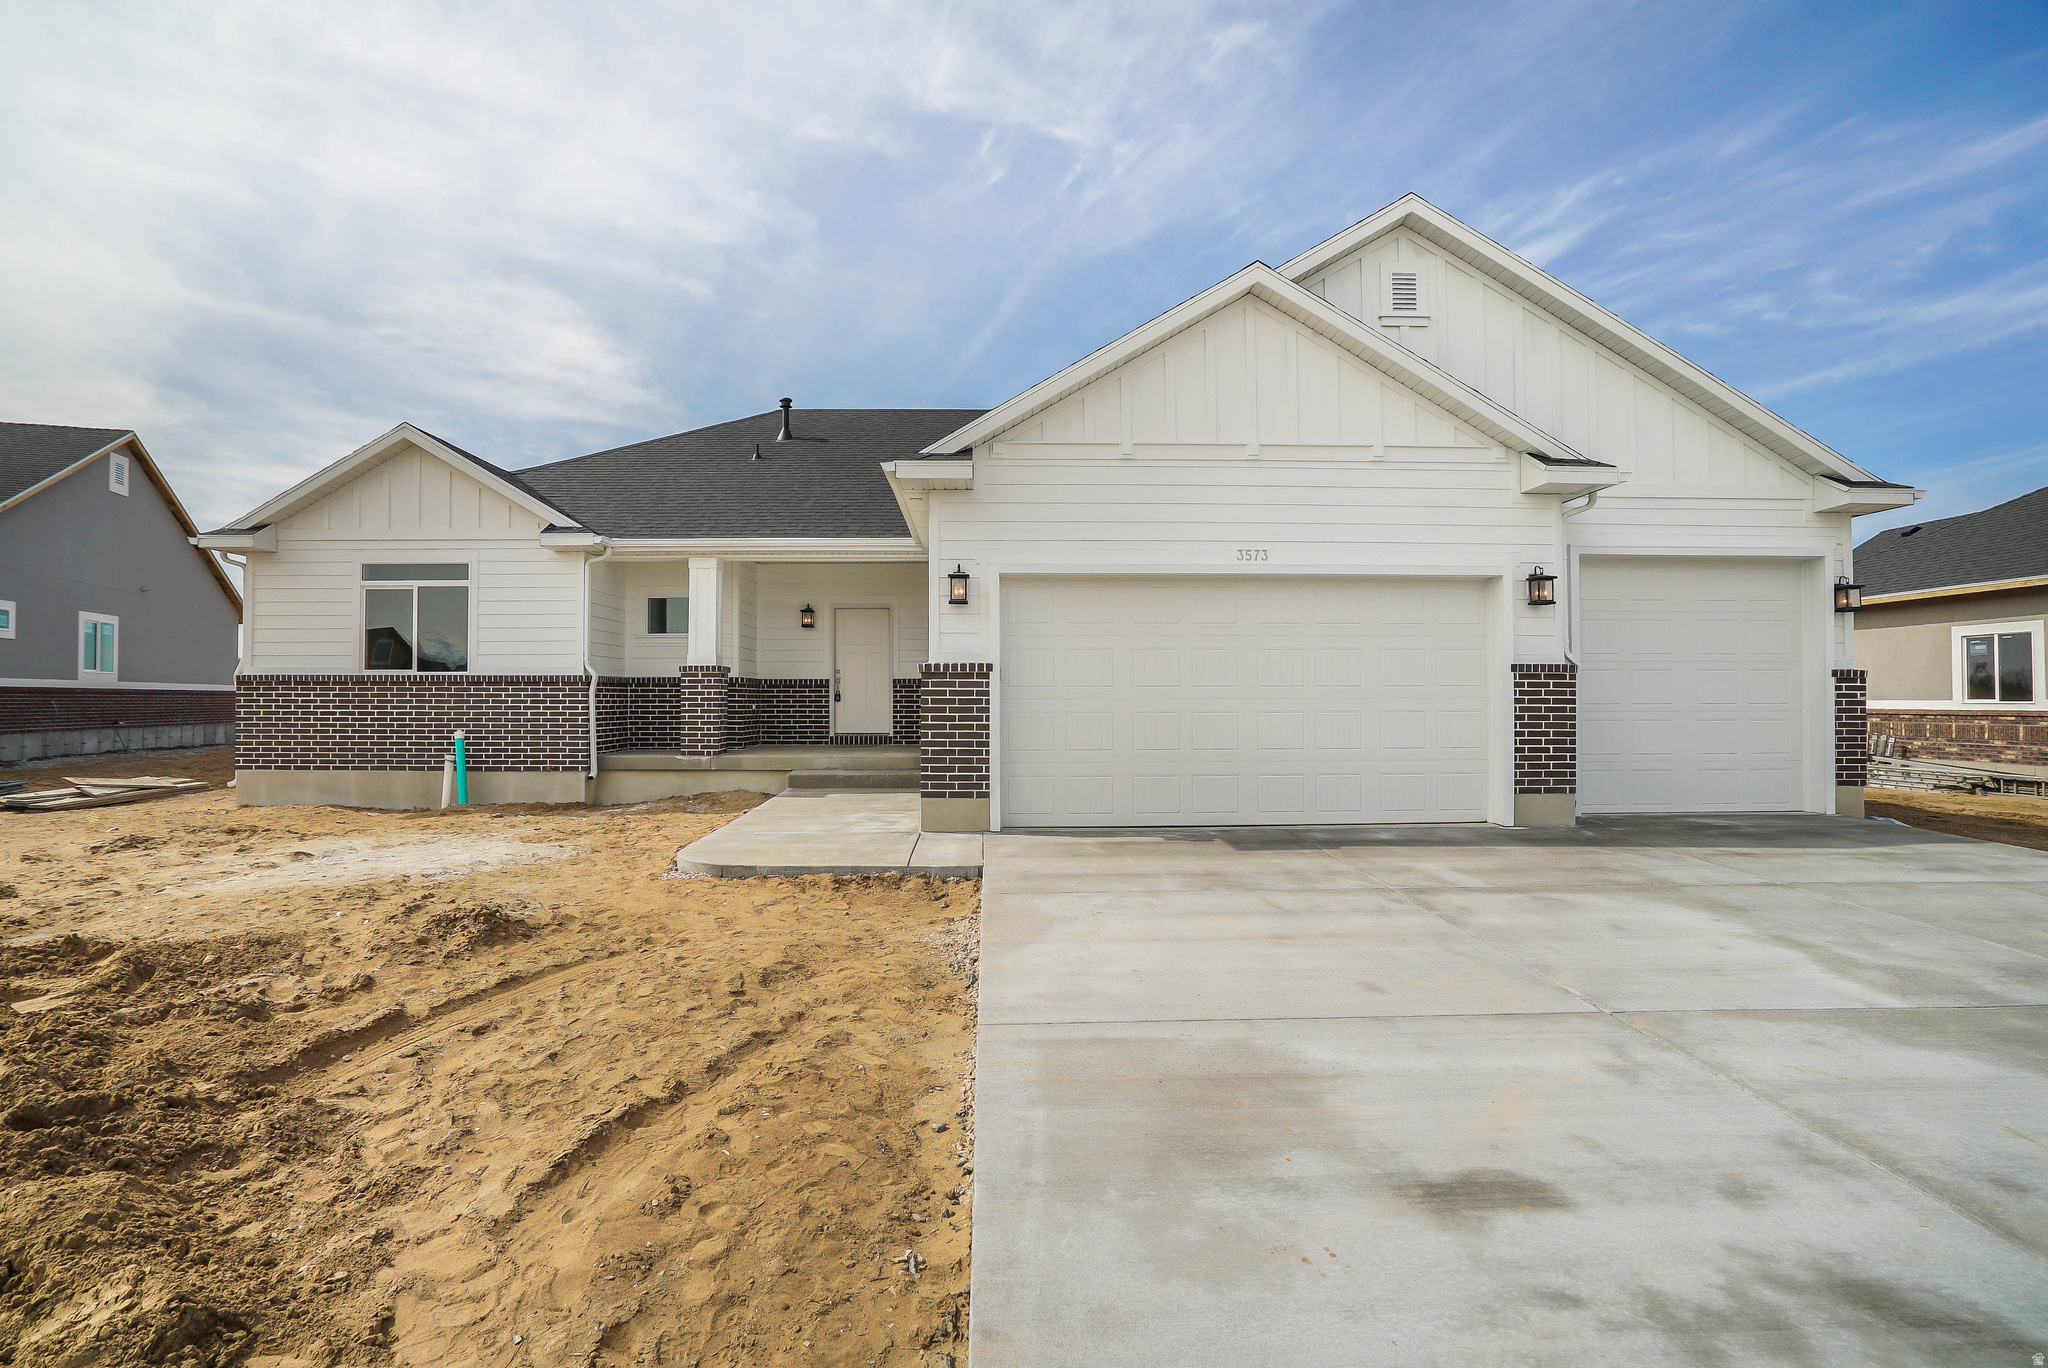
TO BE BUILT HOME! Come see the difference. Our homes are loaded with amazing features. 8' tall doors, 9' tall ceilings, LVP throughout the family room and kitchen, quartz countertops, 3 car garage, front yard landscaping! You can completely customize our plans to make them fit your needs. Amazing incentives! Ask agent for details.
#2171720

Layton

3321 W 850 N 109

3 Beds

2 Baths

3,367 Sq.Ft.

$734,000

MLS#: 2171720
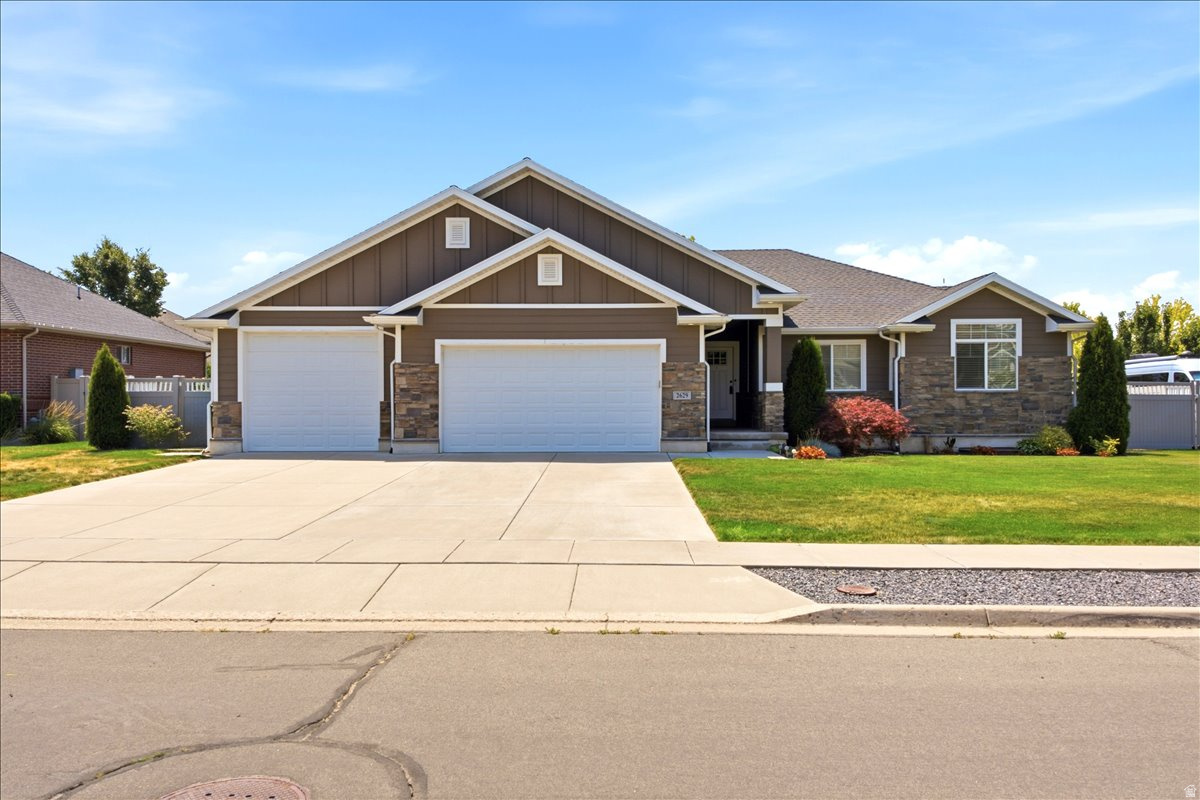
Beautiful Craftsman Rambler with Room to Grow! This beautiful home offers over 3,400 sq. ft. with 3 bedrooms, 3 bathrooms, an open floor plan, granite countertops, hardwood floors, and a cozy fireplace. The spacious primary suite includes a walk-in closet, jetted tub, and separate shower. You'll love the fully landscaped yard, covered patio, mountain views, and oversized tandem garage with plenty of room for vehicles, toys, and storage. The walkout basement with a separate entrance gives you endless possibilities. With a little work, it could become an ADU (buyer to verify city requirements), making it a great option for rental income, guests, or family. This home has the space, location, and potential you've been looking for! This is a trustee sale; the seller has never lived in the home. There will be NO SELLERS' DISCLOSURE provided
#2171667

Layton

2629 W 900 N

5 Beds

2 Baths

3,421 Sq.Ft.

$687,000

MLS#: 2171667

Welcome home to this beautifully updated 6-bedroom, 3-bathroom home in Kayscreek Estates,one of Layton's most convenient locations. This home has been meticulously maintained, updated and has a roof that is only 6 years old.  You'll enjoy easy access to open space across the street and a place for the kids to play, all while having no backyard neighbors for added privacy. Inside, you'll find a thoughtfully updated interior featuring a gorgeous kitchen with modern finishes and beautifully remodeled bathrooms throughout the home. With six spacious bedrooms and multiple living areas, there's plenty of room for everyone to spread out and enjoy. Step outside to a meticulously landscaped yard designed for both relaxation and entertaining. The backyard also includes a powered storage shed, making it the perfect space for a workshop, hobby area, or extra storage. Located within walking distance of both the elementary school and junior high, this home offers the ideal combination of comfort, convenience, and location. With its extensive updates, spacious layout, and hard-to-find privacy, this is one you won't want to miss!

1295 BRIDGEVIEW DR

Message successfully sent.

I agree to receive email communication and understand I can unsubscribe at any time.

I agree to be contacted by OnX Realty via call, email, and text for real estate services. To opt out, you can reply 'stop' at any time or reply 'help' for assistance. You can also click the unsubscribe link in the emails. Message and data rates may apply. Message frequency may vary. Privacy Policy

 - property

Send a message

Message successfully sent.

Reason for contacting?

I agree to receive email communication and understand I can unsubscribe at any time.

I agree to be contacted by OnX Realty via call, email, and text for real estate services. To opt out, you can reply 'stop' at any time or reply 'help' for assistance. You can also click the unsubscribe link in the emails. Message and data rates may apply. Message frequency may vary. Privacy Policy

Sign In Sign Out

Virtual Assistant

Would you like to take the next step with this property? We can help you schedule a showing or virtual tour, or send you more details.

Yes, I would like more information.

Thank You for Your Reply, One of Our Agents will contact you as soon as possible

No, maybe later.

Thank you, you can always contact me via email, phone number or through the contact form.

Realhub AI

Lucy - Your AI-Powered Realtor

Update Your Temporary Password

Personalize your search

Enter your email and we'll notify you immediately when new listings match what you're looking for.

or enter email address

Already have an account ? Login here

Continue your home search

I agree to receive communications and understand I can unsubscribe at any time.

I agree to be contacted by OnX Realty via call, email, and text for real estate services. To opt out, you can reply 'stop' at any time or reply 'help' for assistance. You can also click the unsubscribe link in the emails. Message and data rates may apply. Message frequency may vary. Privacy Policy

Already have an account ? Login here

We use cookies

We use cookies primarily for analytics to enhance your experience. By accepting, you agree to our use of these cookies. You can manage your preferences or learn more about our cookies policy.