420 S MESA HILLS DR

Cedar City, UT 84720
Rambler/Ranch

Cedar City, UT 84720
420 S MESA HILLS DR
$679,900
MLS#: 2167004

Status: Active

Listing provided by: ERA Realty Center Inc

Listing agent phone: None

Last update: 6 days ago

On site: 29 days ago

LEGACY PARK SUBDIVISION - Residential

About

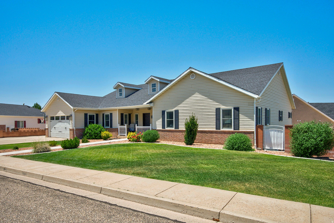
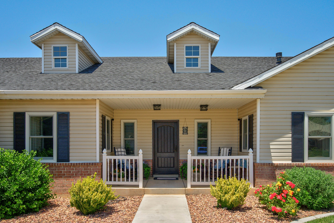
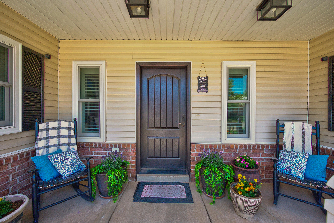
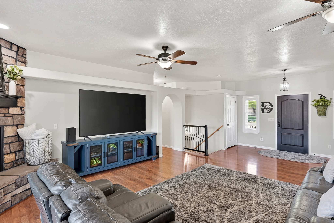
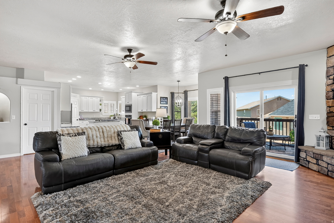
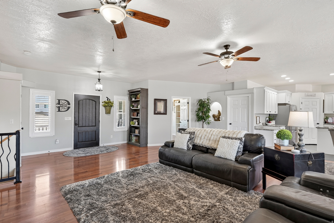
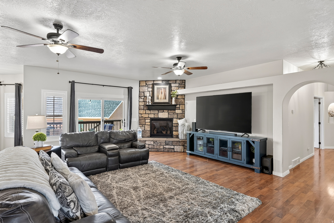
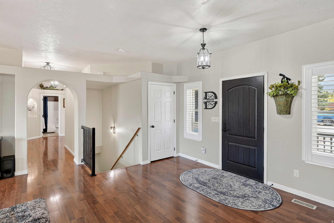
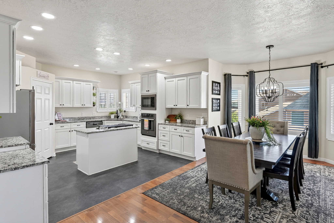
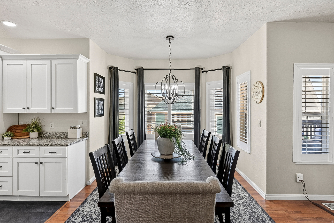
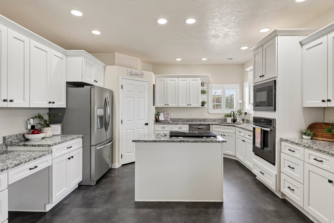
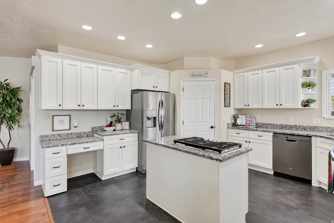
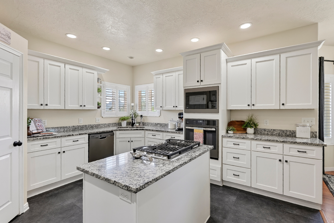
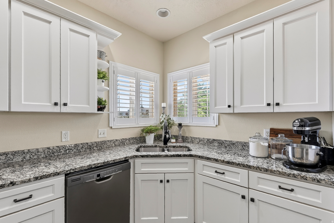
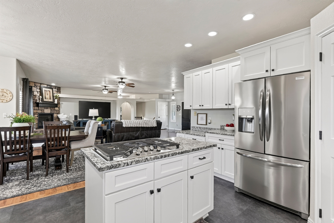
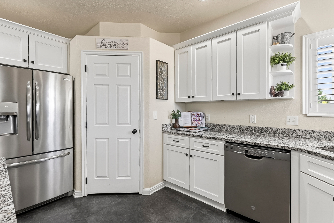
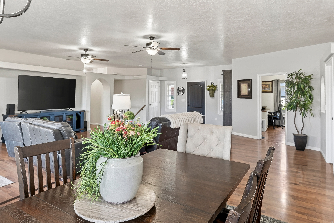
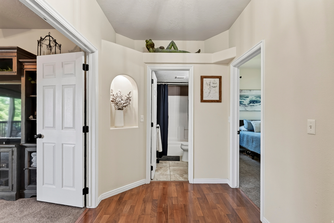
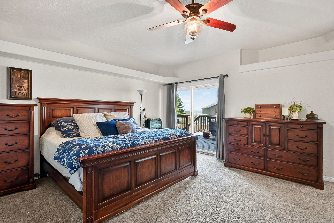
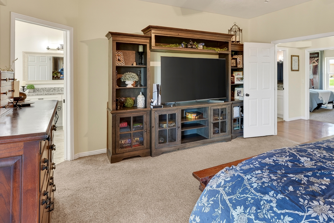
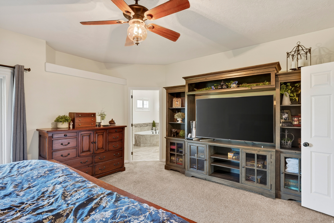
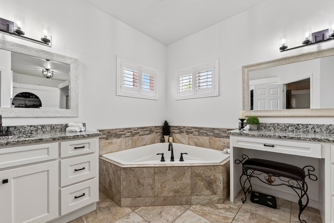
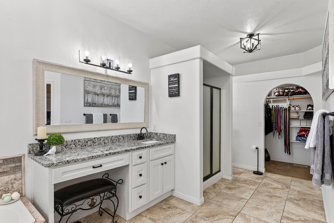
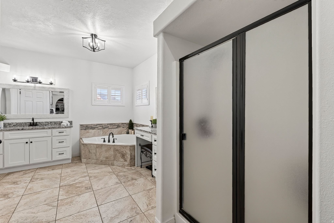
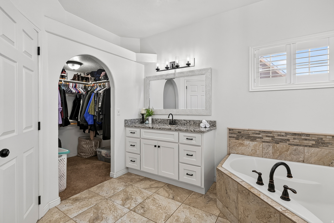
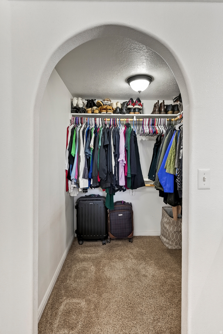
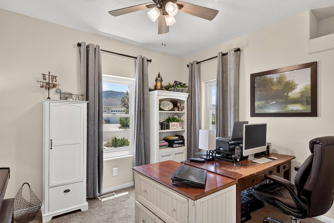
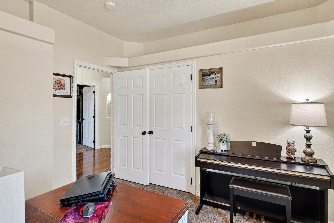
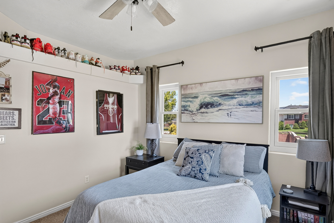
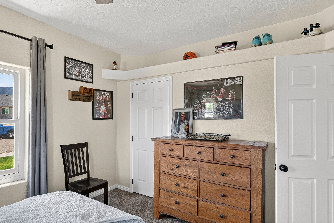
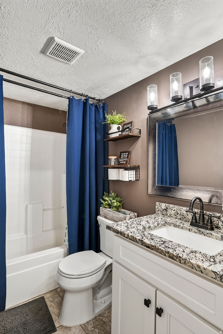
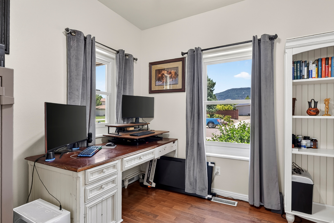
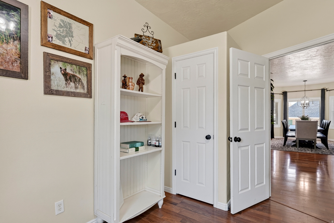
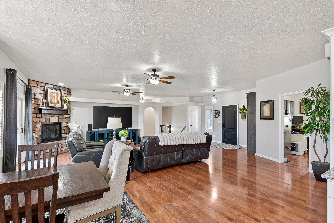
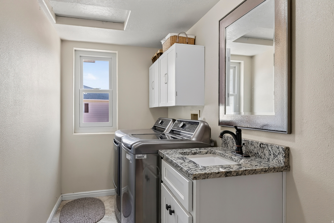
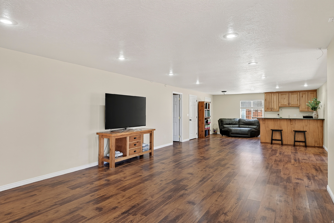
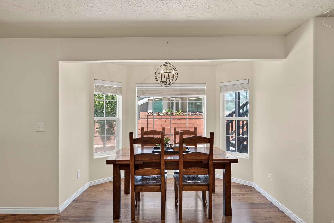
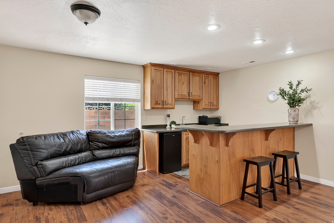
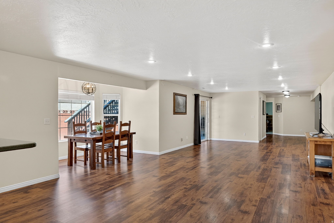
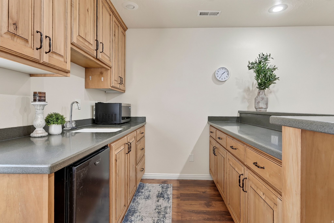
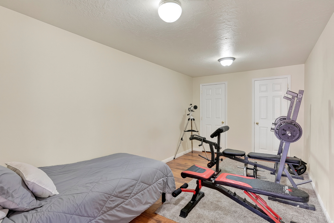
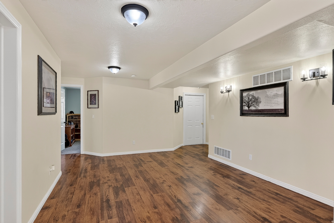
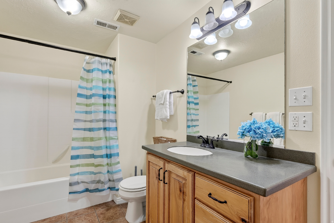
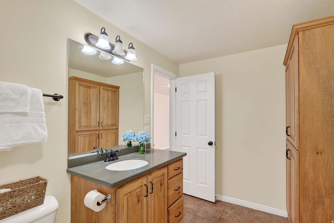
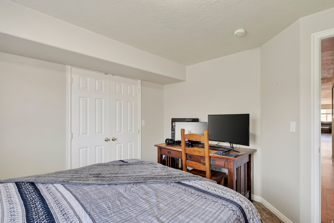
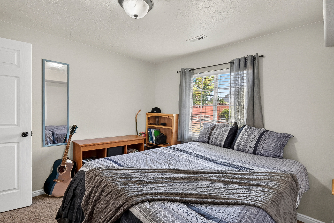
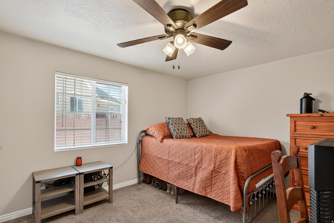
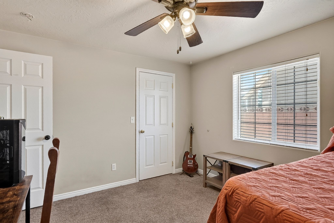
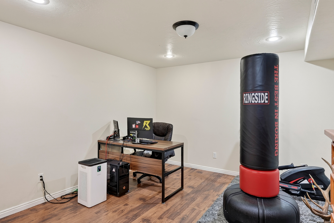
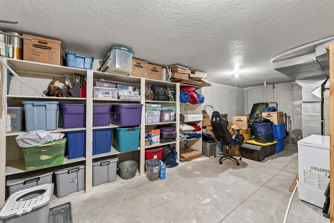
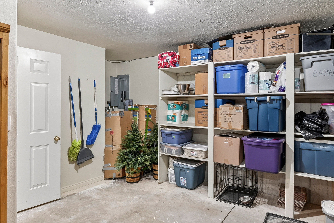
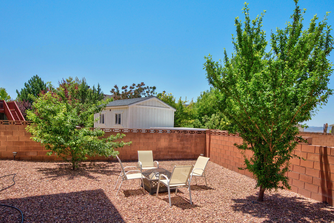
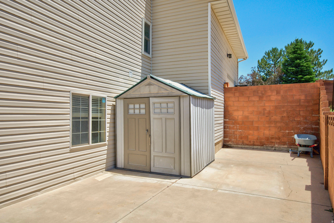
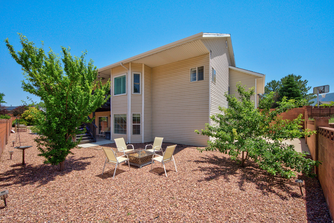
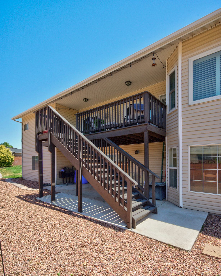
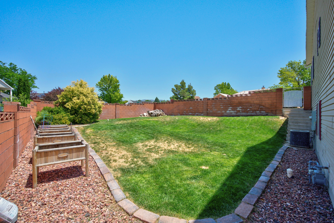
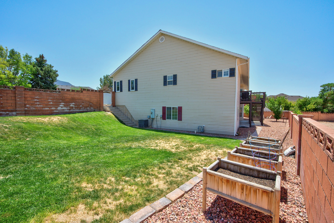
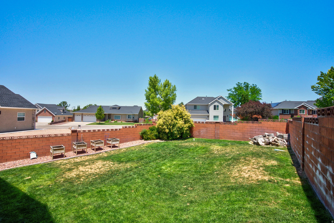
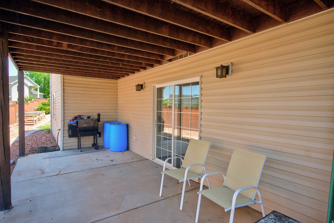
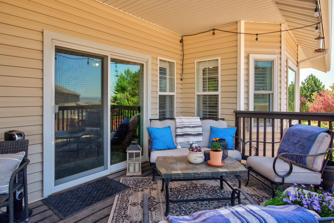
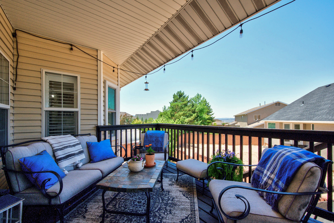
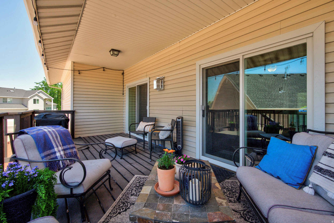
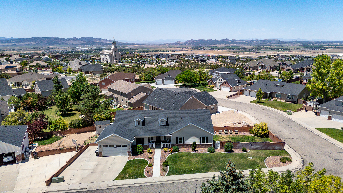
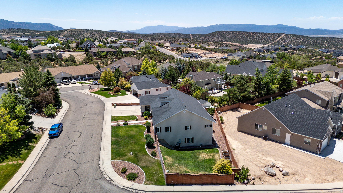
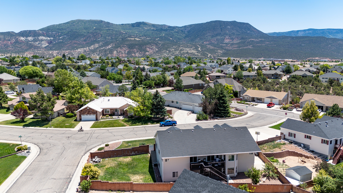
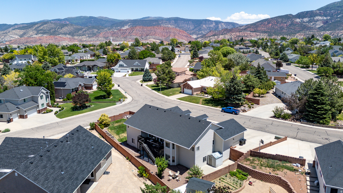
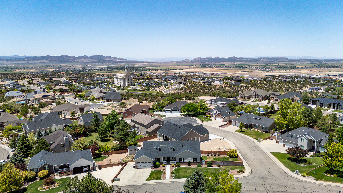
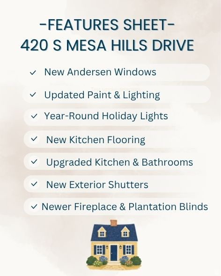
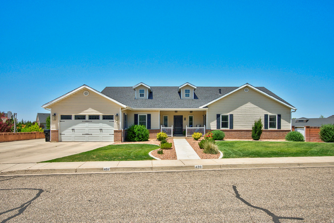
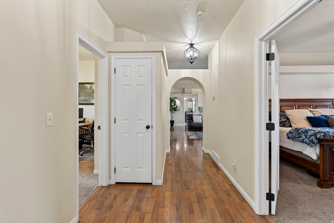
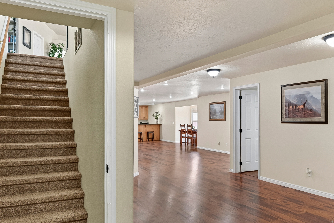
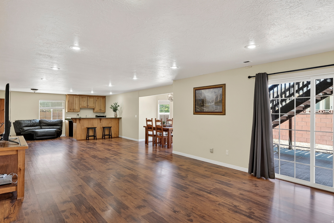
Beautifully updated Legacy Park home offering 6 spacious bedrooms, plus 2 versatile bonus rooms with closets--ideal for a home office, gym, or additional sleeping quarters. With 3 full bathrooms, expansive gathering spaces, and abundant storage throughout, there's room for everyone! The spacious primary suite provides a comfortable retreat, with plenty of room for a sitting area or additional furnishings. Adjoining spacious ensuite features dual sinks/vanities and separate his-and-her closet spaces. Main-level living is a standout feature, with 4 bedrooms, laundry, kitchen, and primary living spaces all conveniently located on one floor. The fully finished walkout basement offers exceptional versatility with its own private entrance, kitchenette, dining area, and easy future laundry hookups--making it ideal for multi-generational living or a potential ADU setup. Step outside to a spacious deck overlooking the fully landscaped backyard, complete with garden boxes and plenty of room to relax, entertain, and enjoy Cedar City's beautiful seasons. Square footage figures are provided as a courtesy estimate only and were obtained from County Records. Buyer is advised to obtain an independent measurement.

Property

Beds

6

Full Baths

3

1/2 Baths

None

Year Built

2001

Sq.Footage

4,602

Features

Features & Amenities

Interior

  • Other Interior Features

    Walk-In Closet(s), In-Law Floorplan, Granite Counters

  • Total Bedrooms

    6

  • Bathrooms

    3

  • Basement YN

    YES

  • Cooling YN

    YES

  • Cooling

    Ceiling Fan(s), Central Air

  • Fireplace YN

    YES

  • Heating YN

    YES

  • Heating

    Fireplace Insert, Forced Air

  • Main Level Bedrooms

    4

  • Pet friendly

    N/A

Exterior

  • Garage

    Yes

  • Garage spaces

    2

  • Construction Materials

    Asphalt, Brick, Frame

  • Other Exterior Features

    Lighting

  • Parking

    Attached, Garage

  • Patio and Porch Features

    Deck, Covered

  • Pool

    No

  • Waterfront YN

    NO

  • View

    Mountain(s)

Area & Lot

  • Lot Features

    Corner Lot

  • Lot Size(acres)

    0.27

  • Lot Size(square feet)

    11,761

  • Property Type

    Residential

  • Property Sub Type

    Single Family Residence

  • Architectural Style

    Rambler/Ranch

Price

  • Sales Price

    $679,900

  • Tax Amount

    $2,721

  • Zoning

    RES

  • Sq. Footage

    4,602

  • Price/SqFt

    $147

HOA

  • Association

    YES

  • Association Fee

    $120

  • Association Fee Frequency

    Monthly

  • Association Fee Includes

    N/A

Property Resources

  • Horse Property

    NO

School District

  • Elementary School

    Iron

  • Middle School

    Cedar Middle School

  • High School

    Cedar

Property Features

  • New Construction

    NO

  • Accessibility Features

    Accessible Entrance

  • Association Amenities

    Picnic Area, Playground

  • Senior Community YN

    NO

  • Sewer

    Public Sewer

Schedule

Schedule a Showing

Showing scheduled successfully.

What is 3 + 4 ?


Change time

Mortgage calculator

Estimate your monthly mortgage payment, including the principal and interest, property taxes, and HOA. Adjust the values to generate a more accurate rate.

Your payment

Principal and Interest:

$

Property taxes:

$

HOA fees:

$

Total loan payment:

$

Total interest amount:

$

Location

  • County

    Iron

  • Elementary School

    Iron

  • Middle School

    Cedar Middle School

  • High School

    Cedar

Listing Courtesy of Carol Huff , ERA Realty Center Inc

RealHub Information is provided exclusively for consumers' personal, non-commercial use, and it may not be used for any purpose other than to identify prospective properties consumers may be interested in purchasing. All information deemed reliable but not guaranteed and should be independently verified. All properties are subject to prior sale, change or withdrawal. RealHub website owner shall not be responsible for any typographical errors, misinformation, misprints and shall be held totally harmless.

Agent Lindsey Pili

Lindsey Pili

Agent / RealtorĀ®

Call Lindsey today to schedule a private showing.


* Listings on this website come from the FMLS IDX Compilation and may be held by brokerage firms other than the owner of this website. The listing brokerage is identified in any listing details. Information is deemed reliable but is not guaranteed. If you believe any FMLS listing contains material that infringes your copyrighted work please click here to review our DMCA policy and learn how to submit a takedown request.Ā© 2024 FMLS.

Properties

Related properties
New on site today
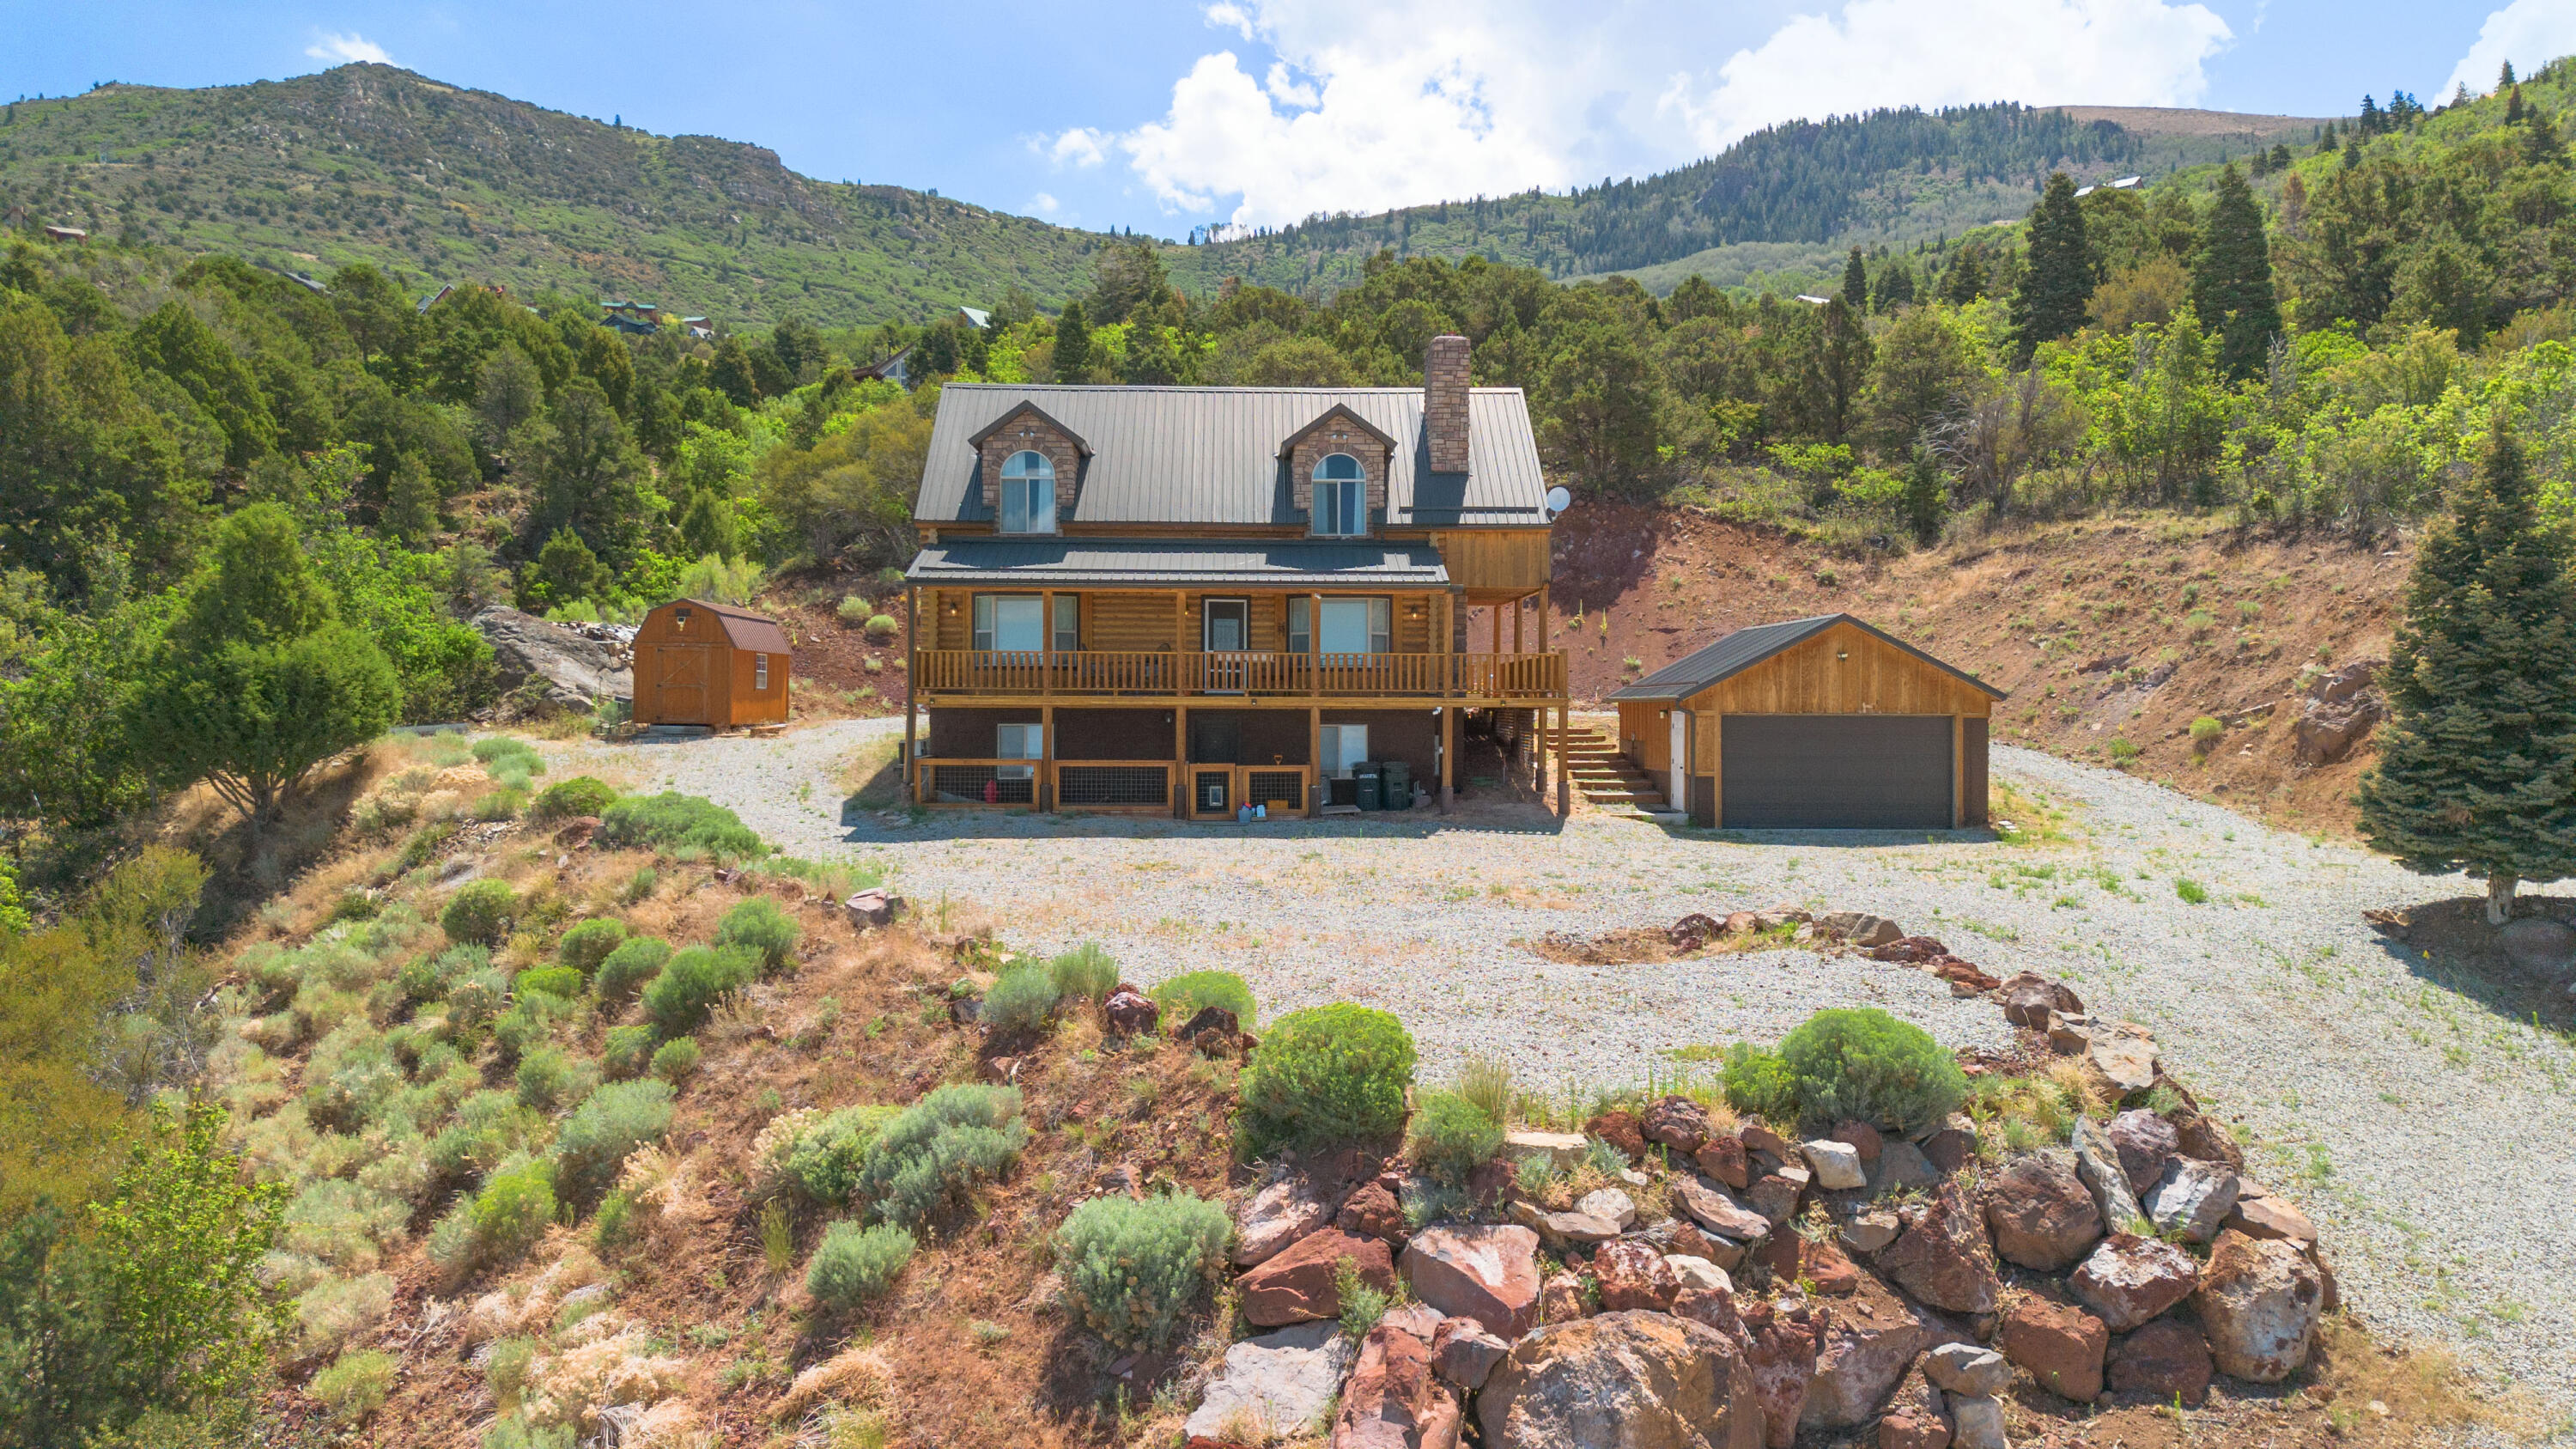
Escape to your own mountain retreat in this ''true'' log cabin-where panoramic views steal the show and nature surrounds you with lush natural landscaping and the soothing sound of a seasonal stream. Enjoy the scenery from the beautiful wraparound covered deck and the private covered balcony off the primary suite, perfect for sunrise coffee or stargazing nights.

Inside, the home offers 4 bedrooms, 3 baths, and 2,817 sq ft with warm cabin character throughout-pine wood floors, bay windows, vaulted ceilings, and a striking rock-mantled wood-burning fireplace, plus two wood stoves for cozy mountain living. The spacious kitchen features custom cabinetry, a large breakfast island, stylish backsplash, and included appliances, making it ideal for hosting after a day outdoors.

Practical upgrades round out the package with a brand-new 2-car detached garage, a 16x8 storage/workshop with loft, central A/C, water softener, wine cellar/cold storage. If you're looking for some serenity, big views, privacy, and authentic cabin charm-this one delivers.
#26-274315

Cedar City

813 E High Mountain View DR

4 Beds

None Baths

2,817 Sq.Ft.

$674,950

MLS#: 26-274315
New on site today
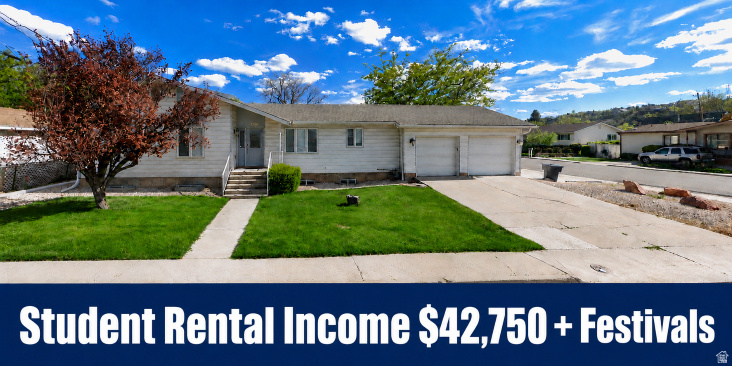
Turnkey 5 bed, 4 bath duplex just 0.4 miles from SUU! Two kitchens, separate entrances, 2 two-car garages, granite, new carpet/tile, tankless water heater, low-maintenance yard. Rental potential of $42,740+ plus summer garage/storage. Includes beds, washer/dryer & rental business.  Square footage figures are provided as a courtesy estimate only and were obtained.  Buyer is advised to obtain an independent measurement.
#2173224

Cedar City

409 S 940 W

5 Beds

None Baths

2,782 Sq.Ft.

$625,333

MLS#: 2173224
New on site 1 day ago
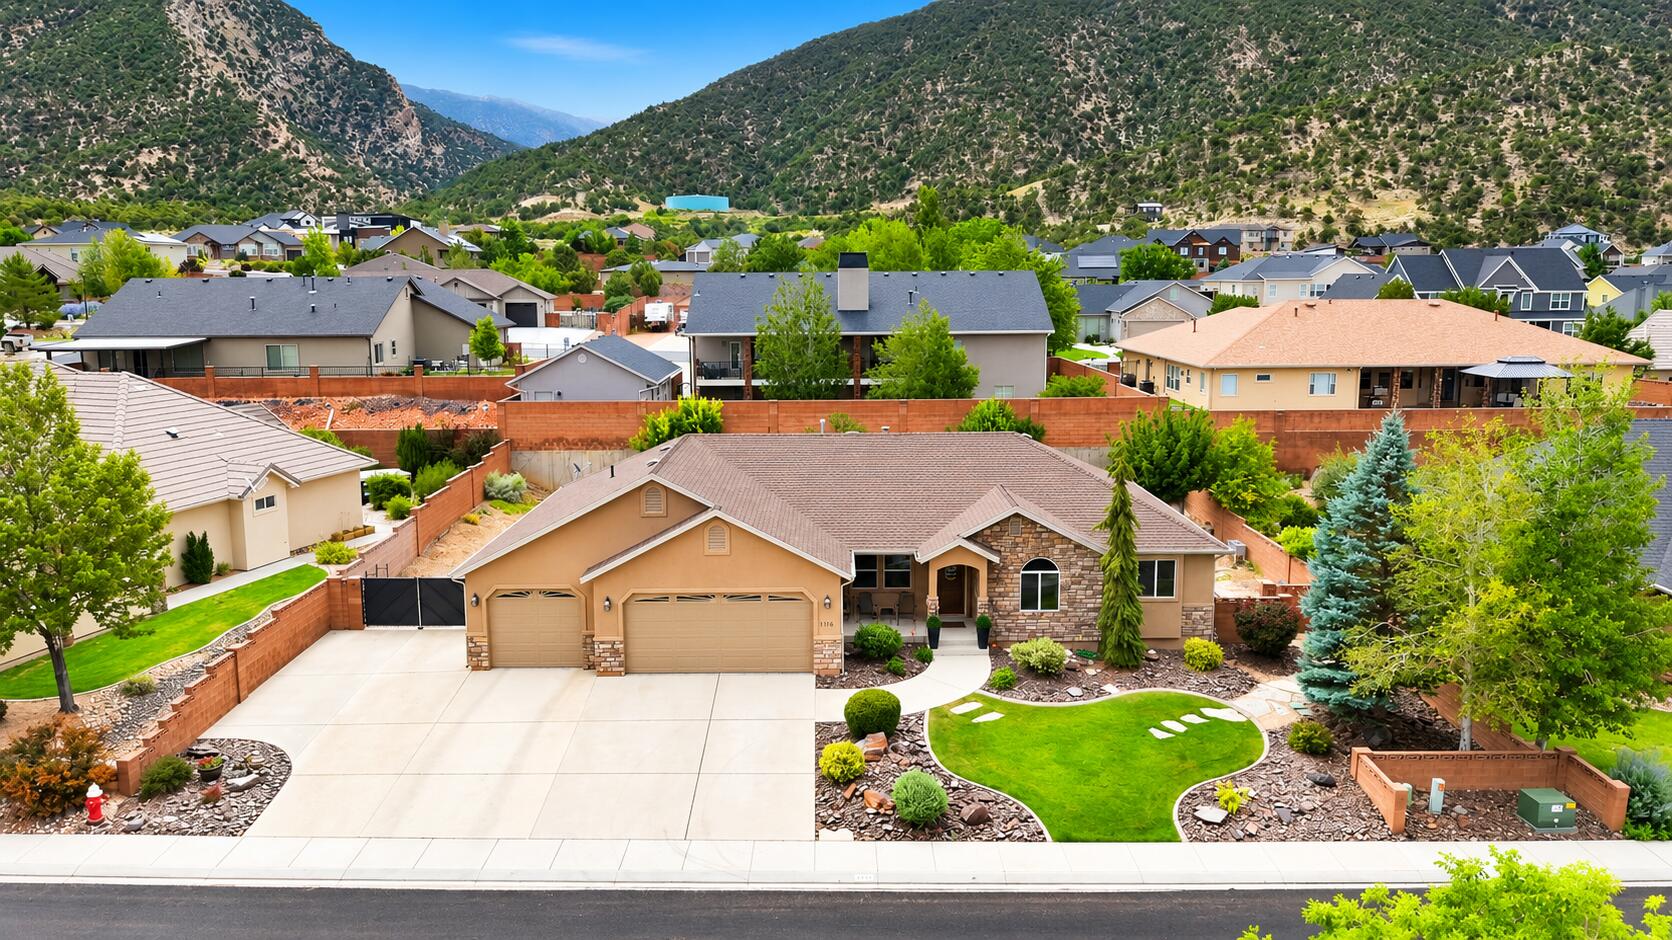
Stop scrolling--this is the one you've been waiting for! Located in the highly desirable Ashdown Forest neighborhood, this stunning 6-bedroom, 3-bath home offers nearly 3,800 square feet of beautifully designed living space with room for everyone.
From the moment you walk in, you'll love the bright, open layout, spacious kitchen with abundant cabinetry and a large pantry, cozy fireplace, and multiple gathering spaces perfect for entertaining, game nights, or simply relaxing at home. The fully finished basement provides endless possibilities for guests, a home theater, gym, or playroom.
Need storage? The oversized 4-car garage has plenty of room for vehicles, toys, tools, and all your outdoor gear. Outside, enjoy a beautifully landscaped yard with space to unwind, entertain, or let the kids and pets play.
Just minutes from Fiddlers Canyon trails, parks, schools, and all the conveniences Cedar City has to offer, this home truly checks every box.
Homes in Ashdown Forest don't come available often--and they don't last long. If you've been waiting for the perfect combination of space, location, and value, this is your opportunity. Schedule your private showing today before someone else calls it home!
#26-274274

Cedar City

1116 E Fiddlers Canyon RD

6 Beds

None Baths

3,748 Sq.Ft.

$657,888

MLS#: 26-274274
New on site 1 day ago
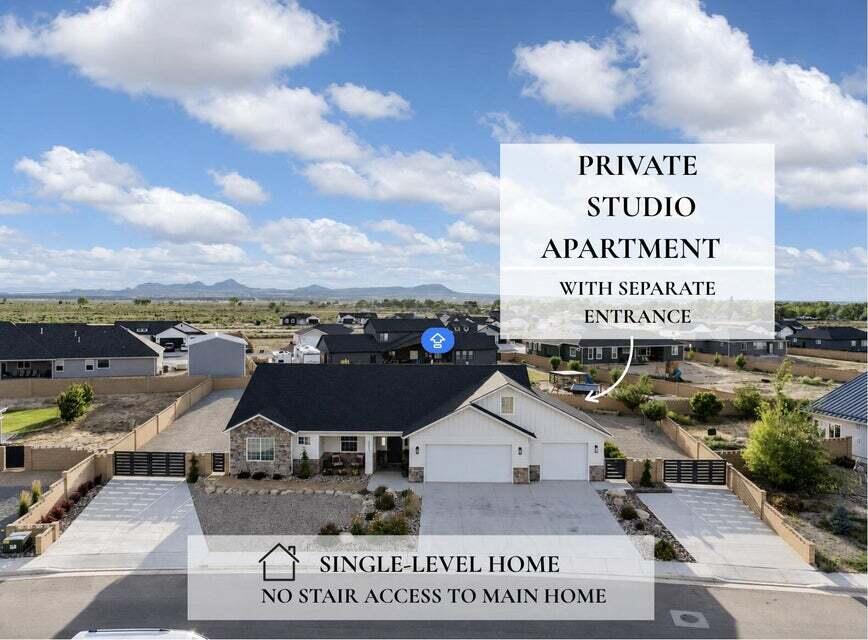
Welcome to this beautifully upgraded custom home offering the rare combination of luxury, flexibility, and income potential. The main home lives entirely on one level- no stairs are required for every day living. One of the standout features is the private studio above the garage, complete with its own private entrance, full bathroom, laundry, kitchenette, storage closet, and space for a mini refrigerator. Whether you're looking for a guest suite, college student housing, multigenerational living, home business, or private office, this space offers endless possibilities.

Inside the home you will find spacious gathering areas designed for entertaining, a huge walk-in-pantry, new quartz countertops, updated lighting, custom mirrors, and durable vinyl plank flooring throughout.

Step outside to professionally completed landscaping featuring paver walkways, flagstone accents, mature peach, apple, and apricot trees, covered patio stretching the full length of the home with access from both the dining area and primary suite.

Need room for toys? This property features TWO concrete driveways, gated backyard access, and a reinforced south driveway built to accommodate heavy trailers or future shop you've been dreaming about.

Home offering this combination of RV parking, income potential. custom upgrades, and flexible living space rarely become available.

This home actually checks all the boxes!
- Single-level main home
- Private studio apartment with separate entrance
- RV & Trailer Parking
- TWO concrete driveways
- Shop potential
- Covered Patio
- Custom upgrades throughout
- Established fruit trees
- Flexible living with income potential
#26-274275

Cedar City

4673 N 2525 W

4 Beds

None Baths

2,674 Sq.Ft.

$749,000

MLS#: 26-274275
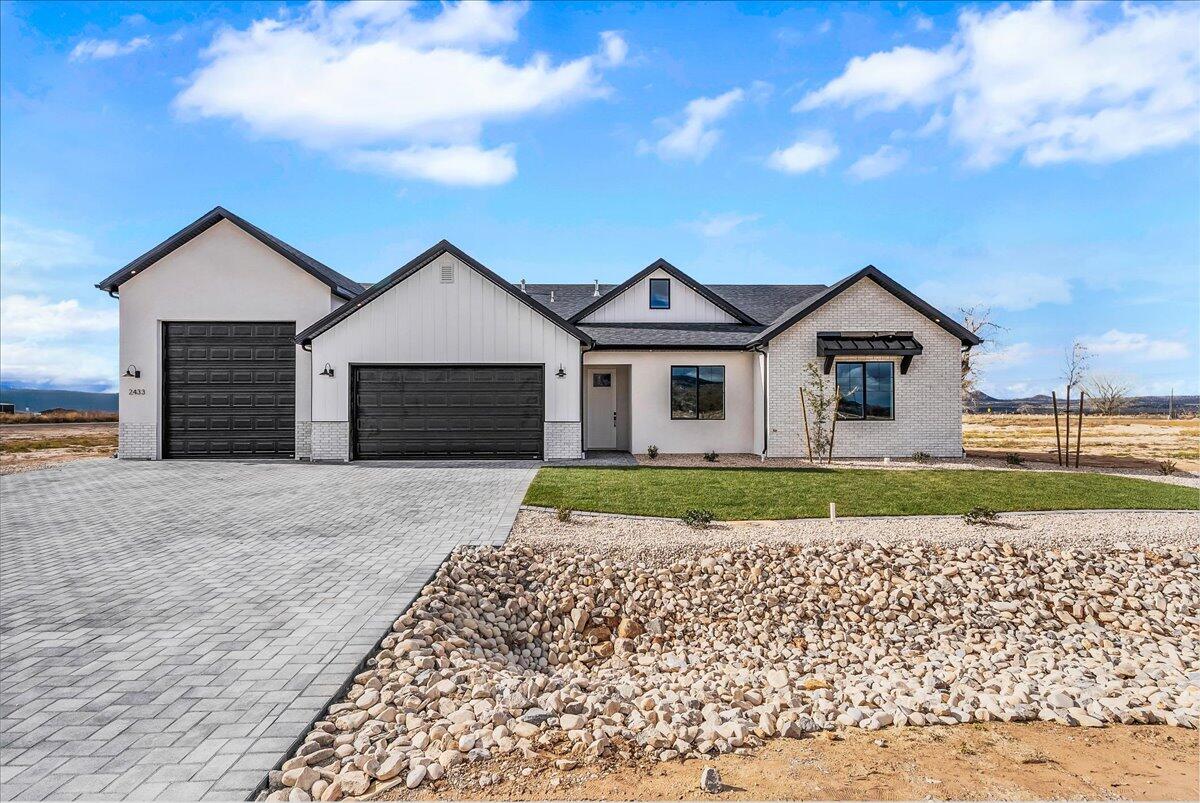
Brand new custom home! 4 Bed/2.5 Bath with oversized garage. Upgrades include quartz countertops, tile flooring, stainless appliances with gas range, oversize, upgrading lighting, Large pantry, sink in laundry room, high ceilings, open living room/kitchen and more! Oversized garage with boat bay.
#26-274166

Cedar City

2433 N LOCUST STREET

4 Beds

None Baths

2,400 Sq.Ft.

$583,000

MLS#: 26-274166
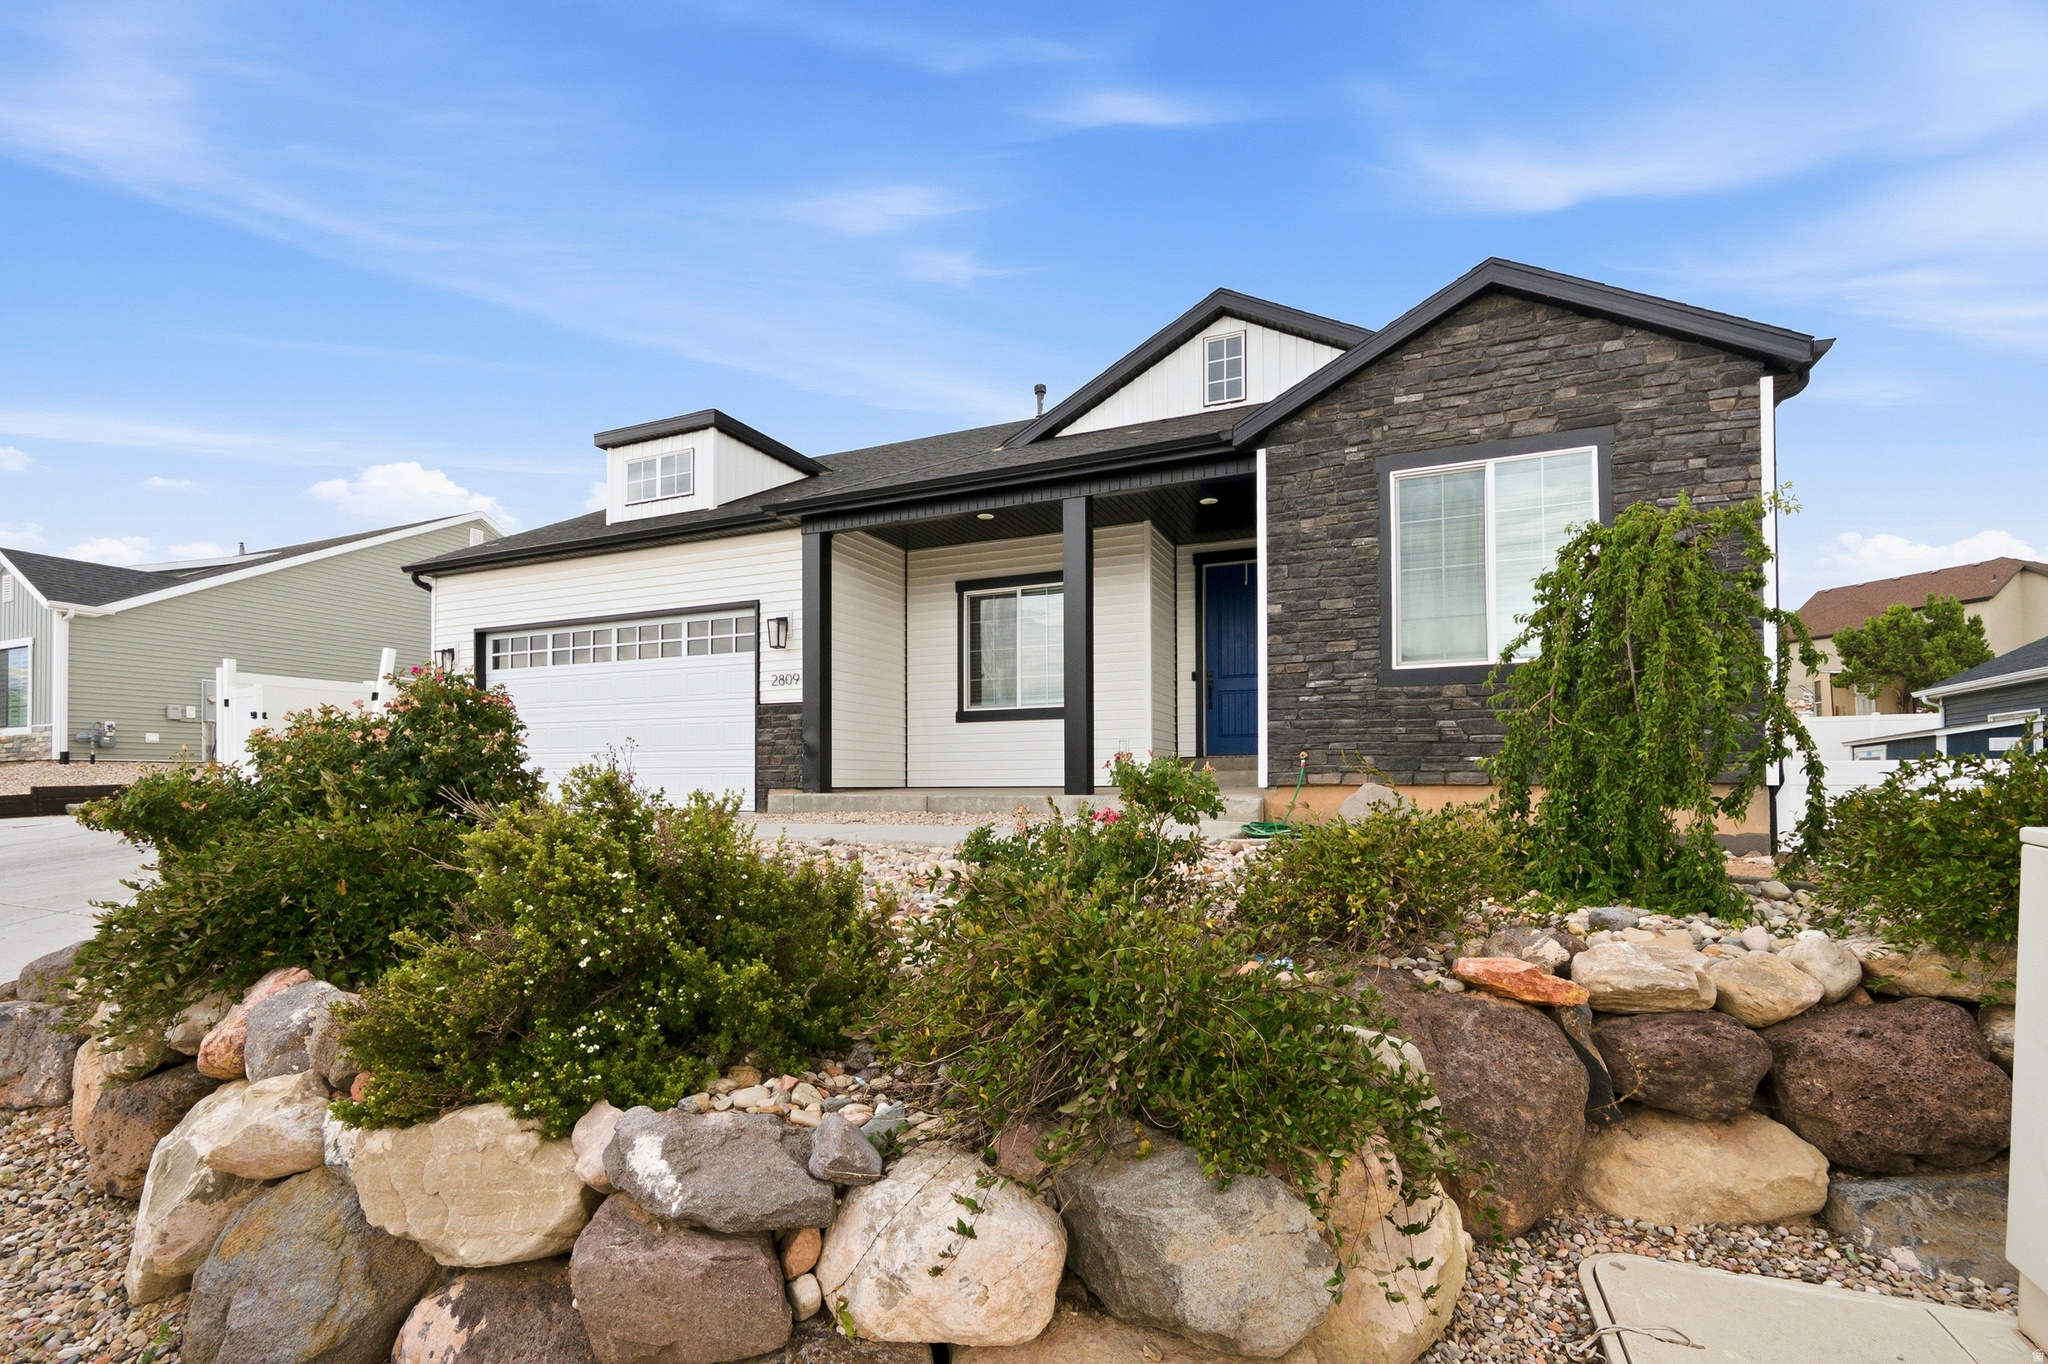
Experience the charm of this beautiful home situated on a .19-acre lot in a lovely neighborhood. This spacious six-bedroom residence offers an open layout that has comfort and style. The ceiling beams add a touch of architectural elegance, enhancing the inviting atmosphere throughout the main living areas. The open kitchen features granite countertops complemented by a tile backsplash. Three bedrooms are conveniently located on the main level, with an additional three bedrooms downstairs, providing plenty of space for family and visitors. The two-car garage offers ample parking and storage. The home's inviting ambiance and thoughtful design make it a truly desirable property. Please be aware that the hot tub is open to negotiation.
#2171918

Cedar City

2809 W STERLING DR

6 Beds

3 Baths

3,266 Sq.Ft.

$600,000

MLS#: 2171918
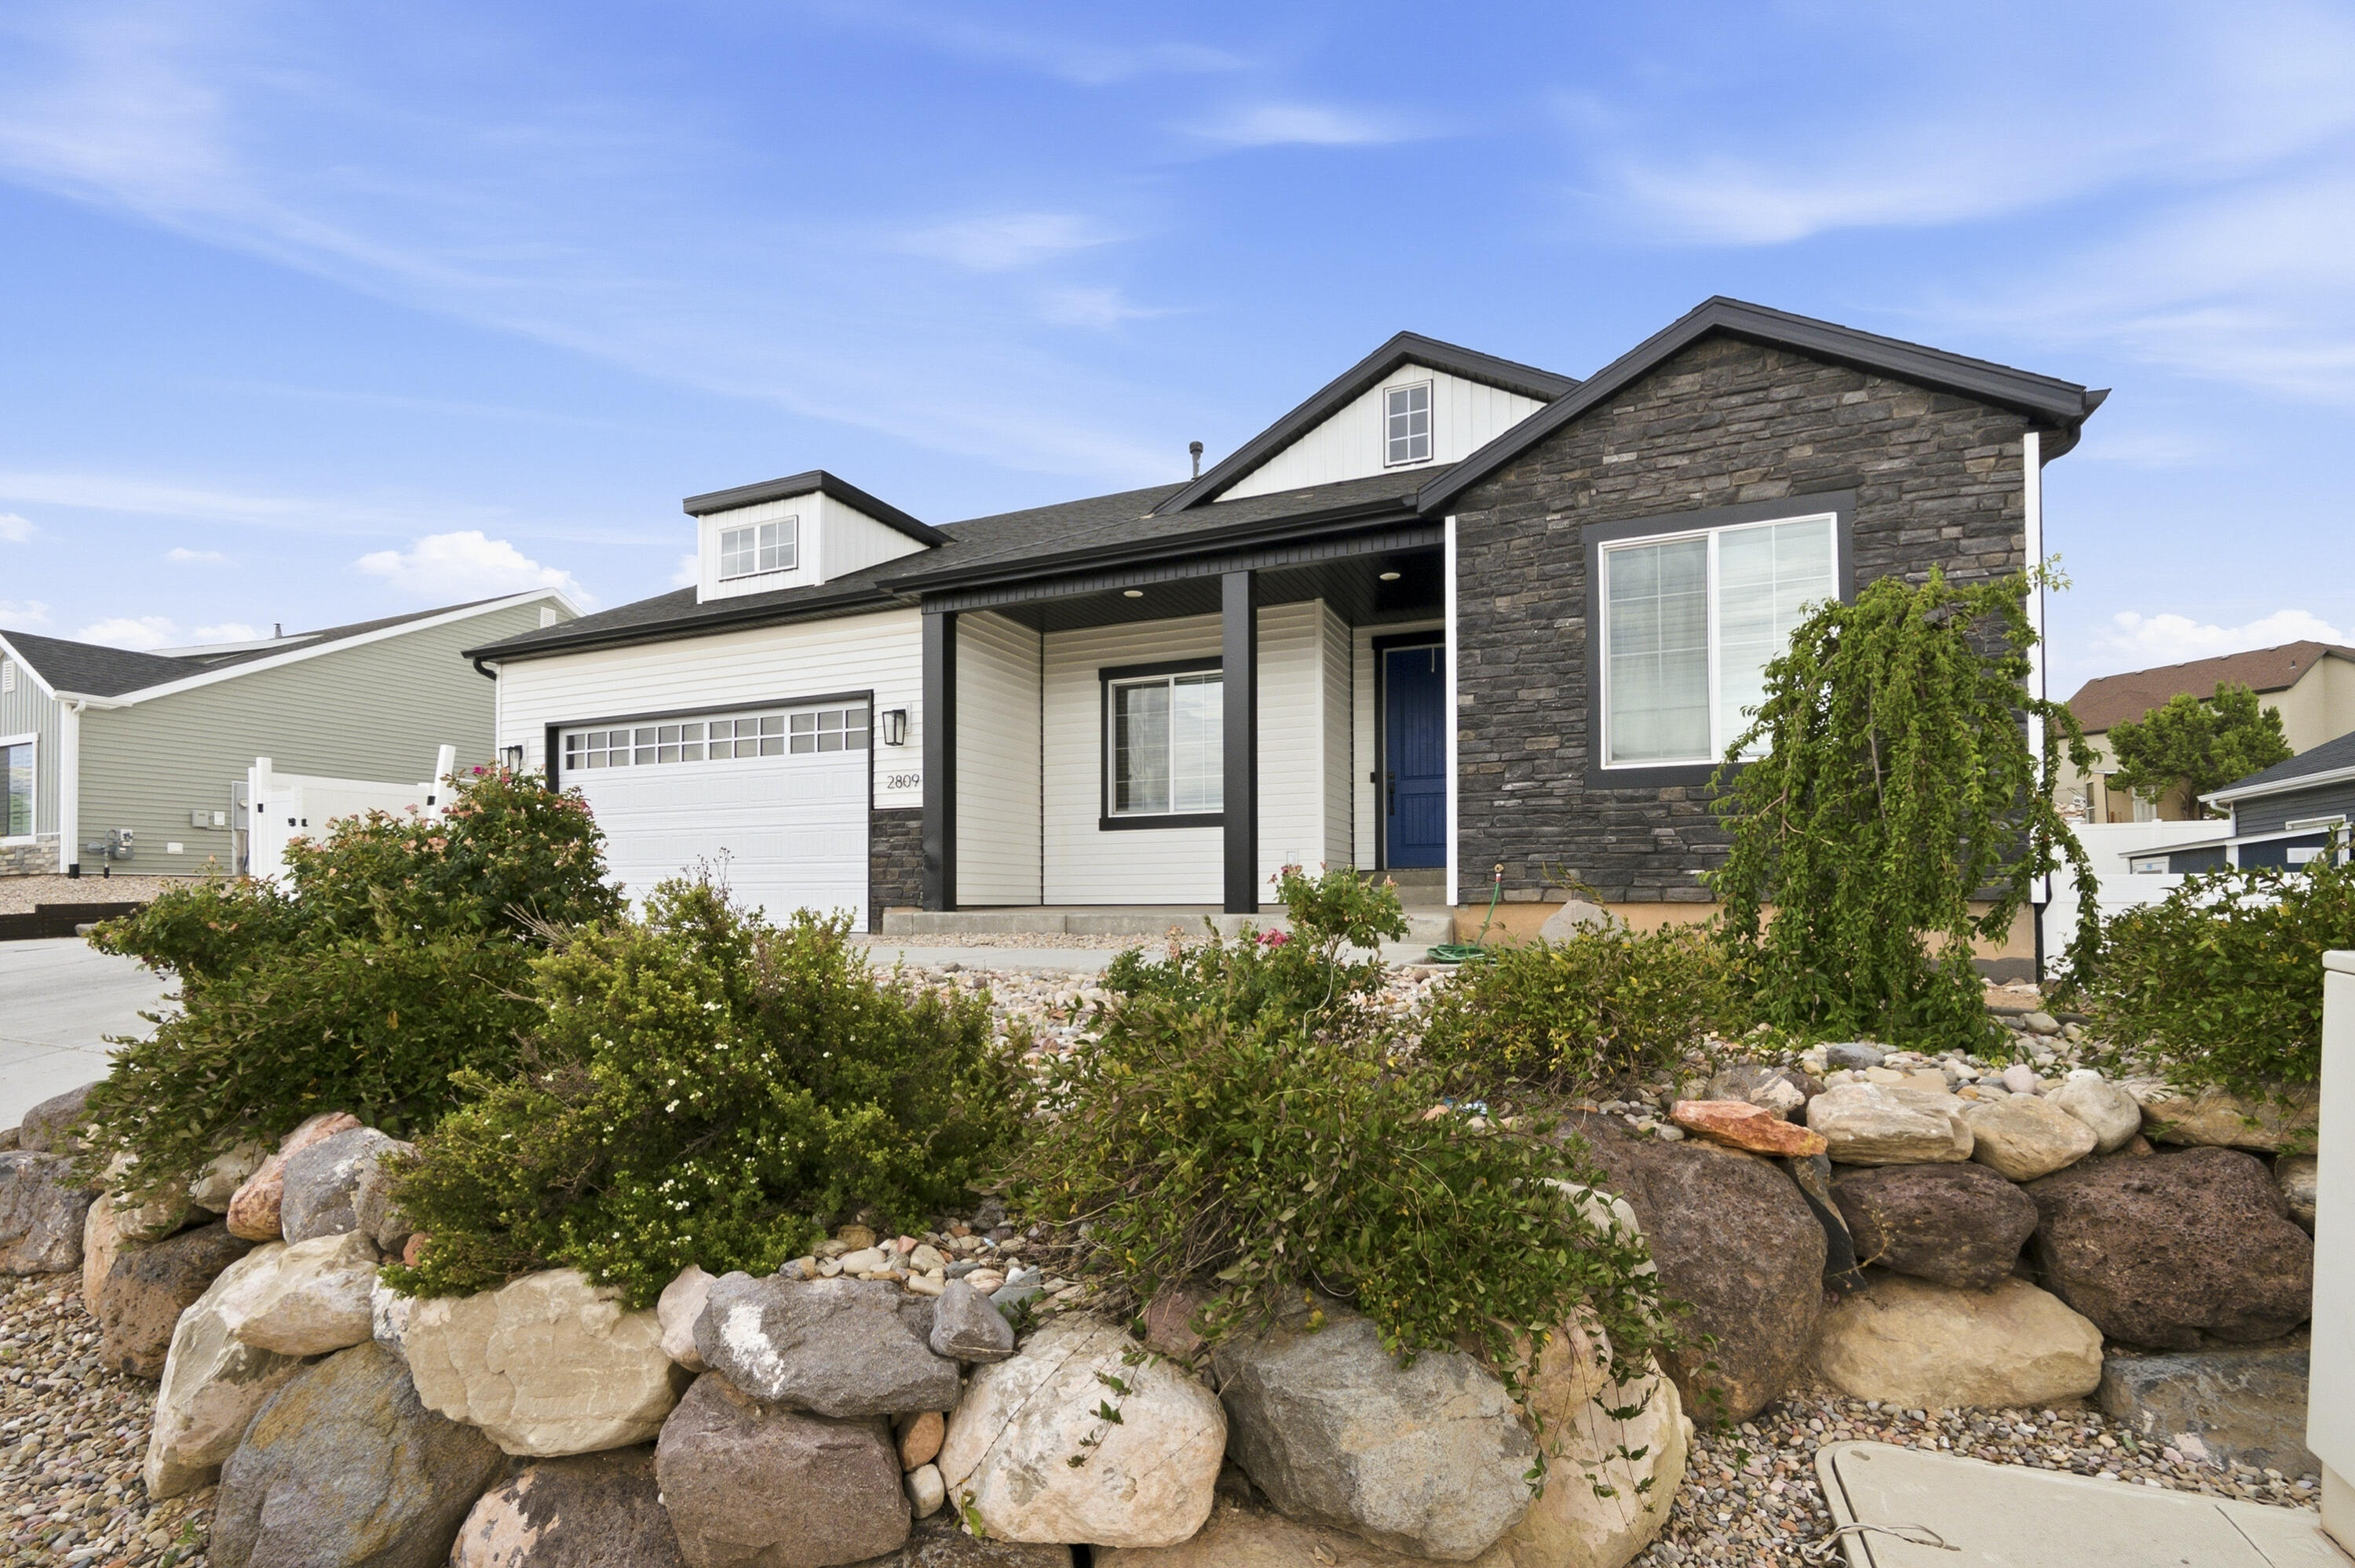
Experience the charm of this beautiful home situated on a .19-acre lot in a lovely neighborhood. This spacious six-bedroom residence offers an open layout that has comfort and style. The ceiling beams add a touch of architectural elegance, enhancing the inviting atmosphere throughout the main living areas. The open kitchen features granite countertops complemented by a tile backsplash. Three bedrooms are conveniently located on the main level, with an additional three bedrooms downstairs, providing plenty of space for family and visitors. The two-car garage offers ample parking and storage. The home's inviting ambiance and thoughtful design make it a truly desirable property. Please be aware that the hot tub is open to negotiation.
#26-274158

Cedar City

2809 W Sterling DR

6 Beds

None Baths

3,266 Sq.Ft.

$600,000

MLS#: 26-274158
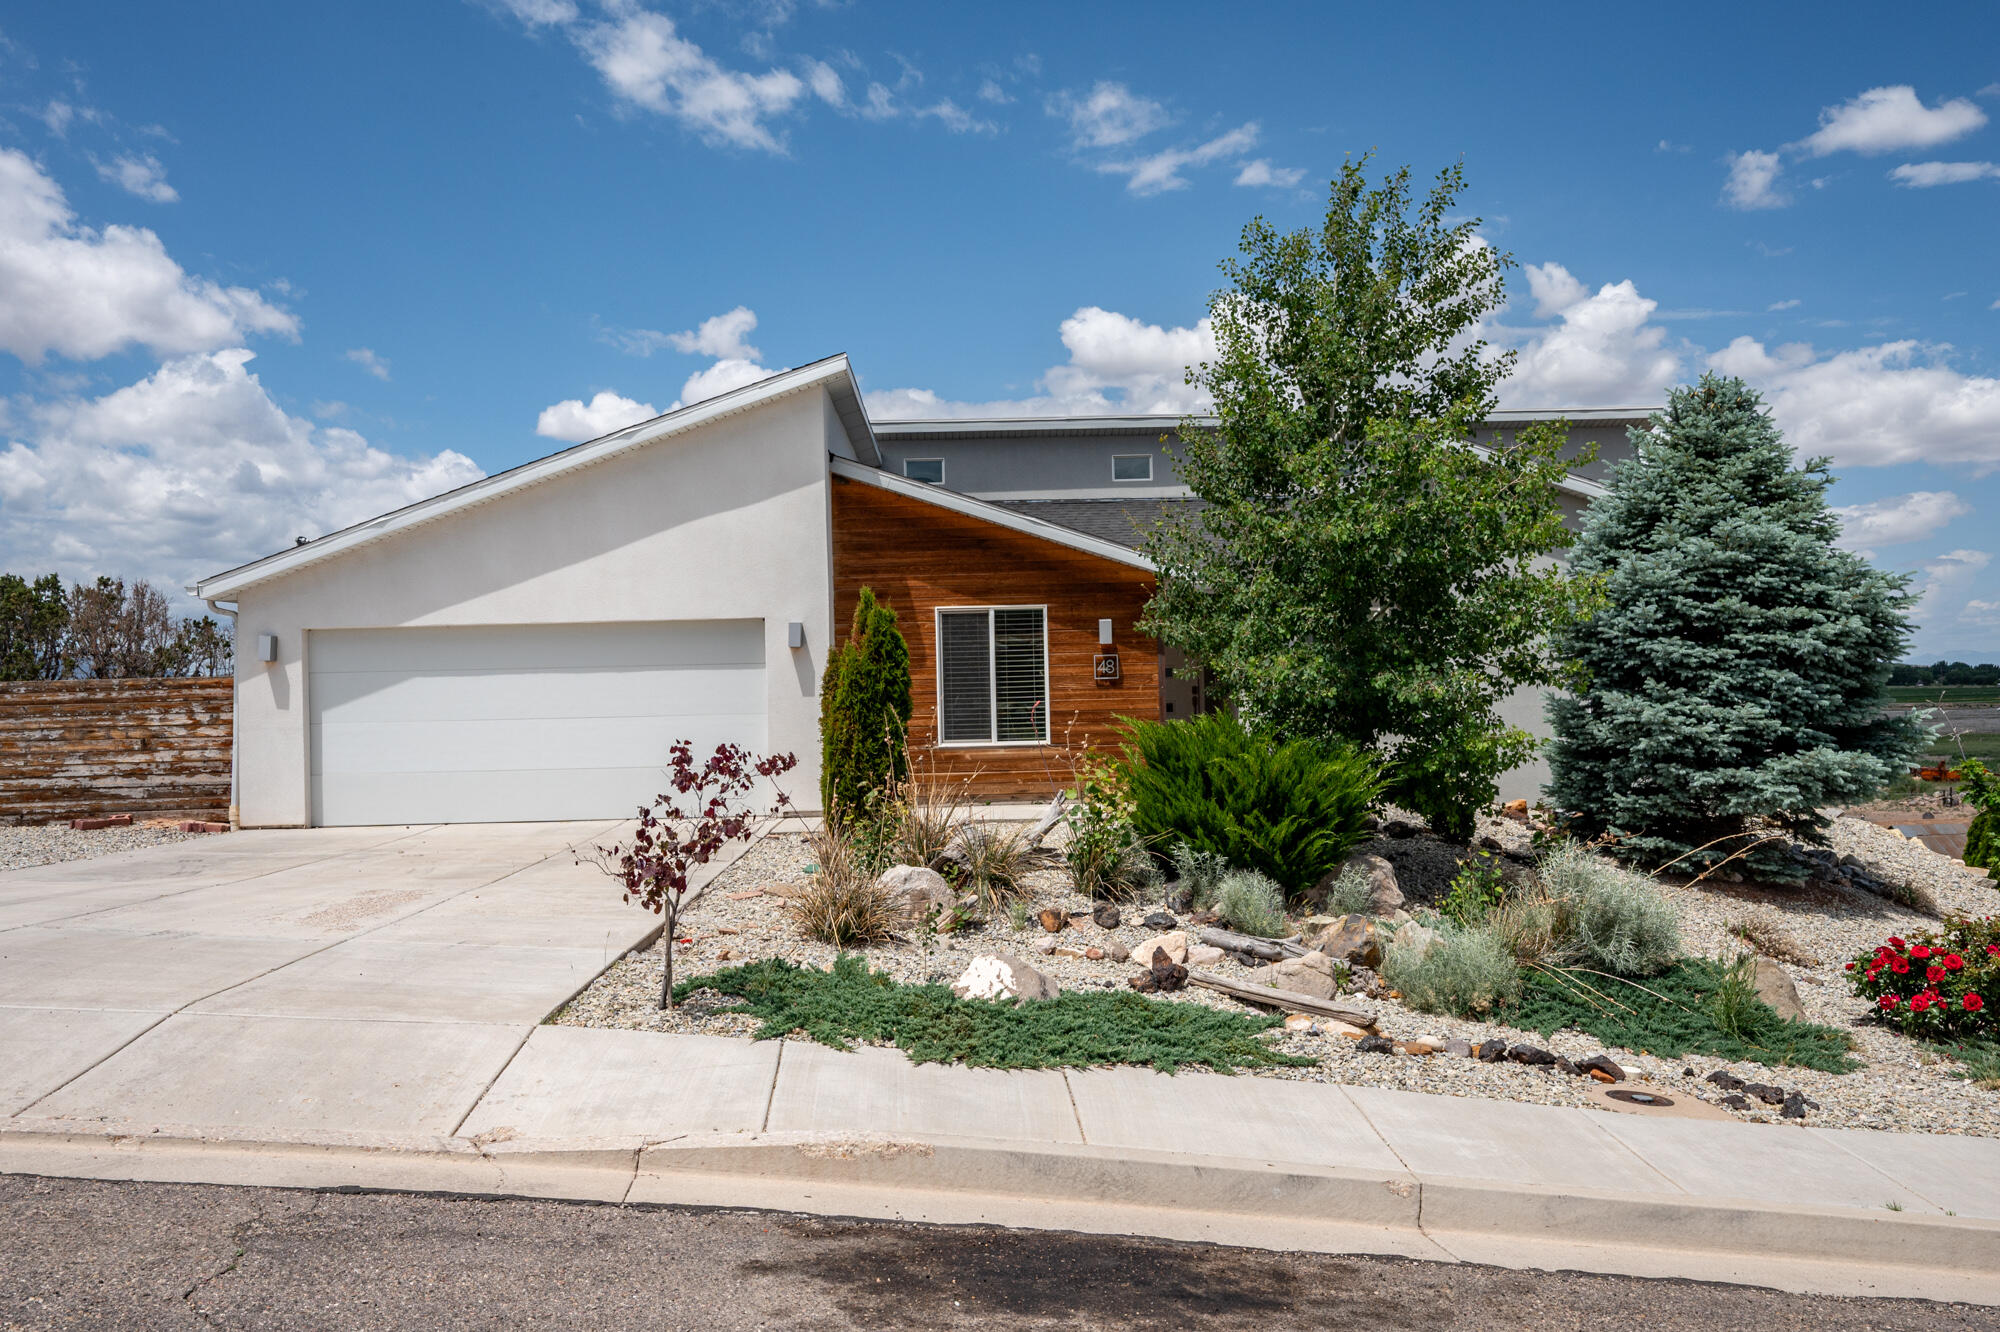
48 S Cimarron Circle is a 6-bedroom, 3,148 sq ft rambler in Cedar City, Utah, built in 2015 with a daylight walkout basement that opens to the backyard. On a quarter-acre lot in a quiet west-side Iron County neighborhood, this home has a covered deck, wood stove, full fencing, auto sprinklers, and RV parking. The main level features an open-concept kitchen, vaulted ceilings, a main-floor primary suite with walk-in closet, and laundry. Downstairs adds three bedrooms, a large family room, and real storage. The flex room is what sets this one apart. It has its own exterior entry and works as a home office, studio, guest suite, or private rental space, separate from the rest of the house. Furniture included. Move-in ready. Listed at $549,000 in Cedar City, Utah, with easy access to I-15, schools, shopping, and the national parks, skiing, and hiking that make Southern Utah worth living in.
#26-274060

Cedar City

48 S Cimarron CIR

7 Beds

None Baths

3,148 Sq.Ft.

$549,000

MLS#: 26-274060
Price reduced
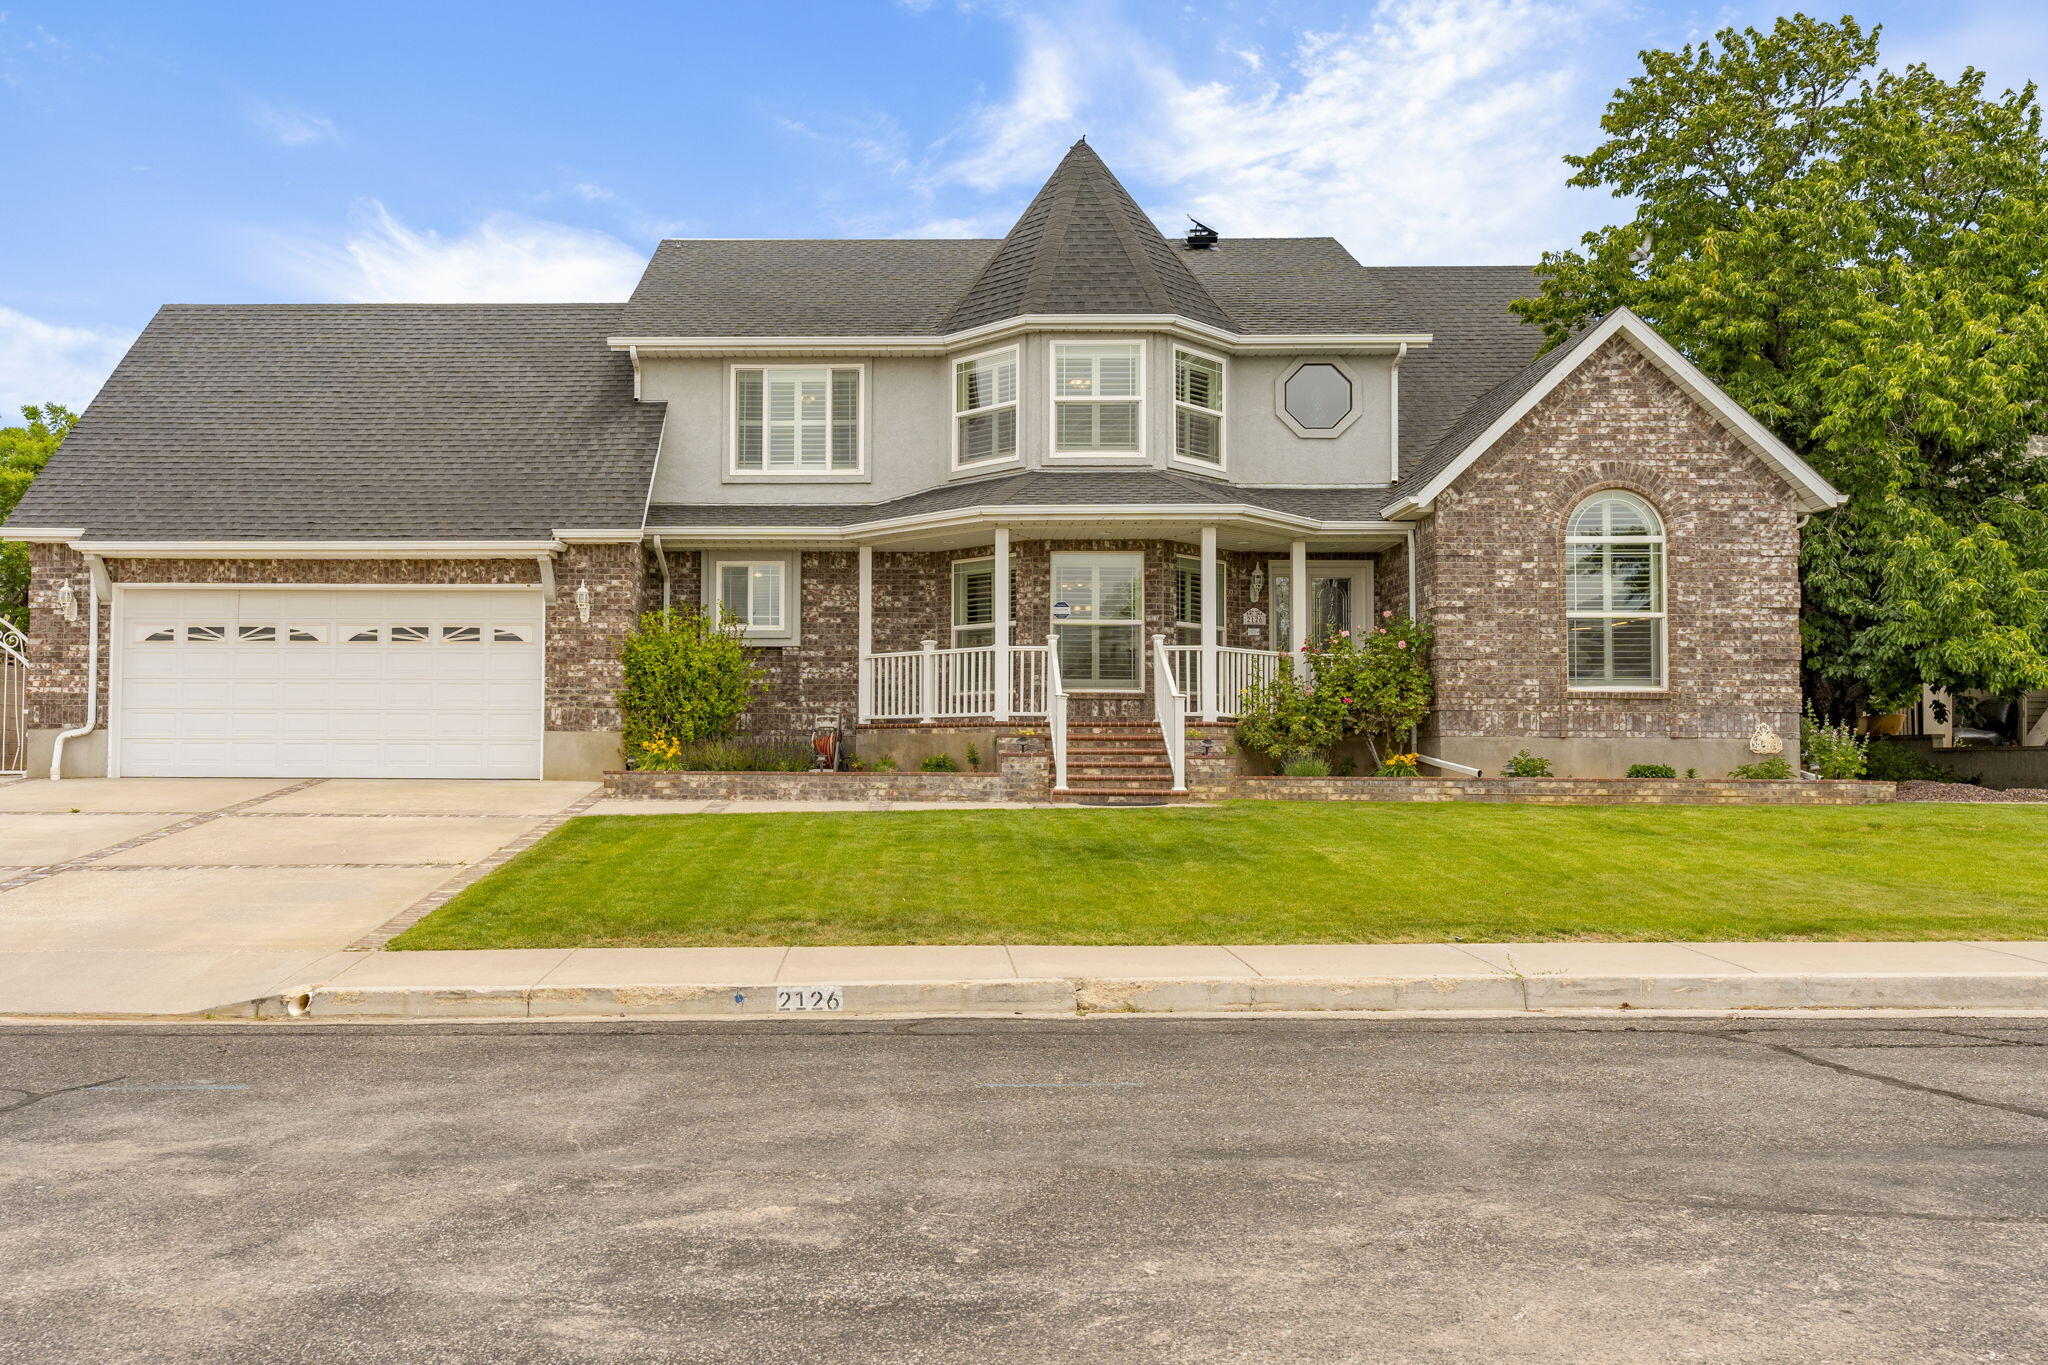
5 bedrooms, 3.5 baths with a nice layout There's a great entertainment room, a nice backyard with plenty of space to enjoy, and it's tucked in a beautiful
neighborhood.
#26-273243

Cedar City

2126 N Cobblecreek DR

5 Beds

None Baths

4,886 Sq.Ft.

$719,000

MLS#: 26-273243
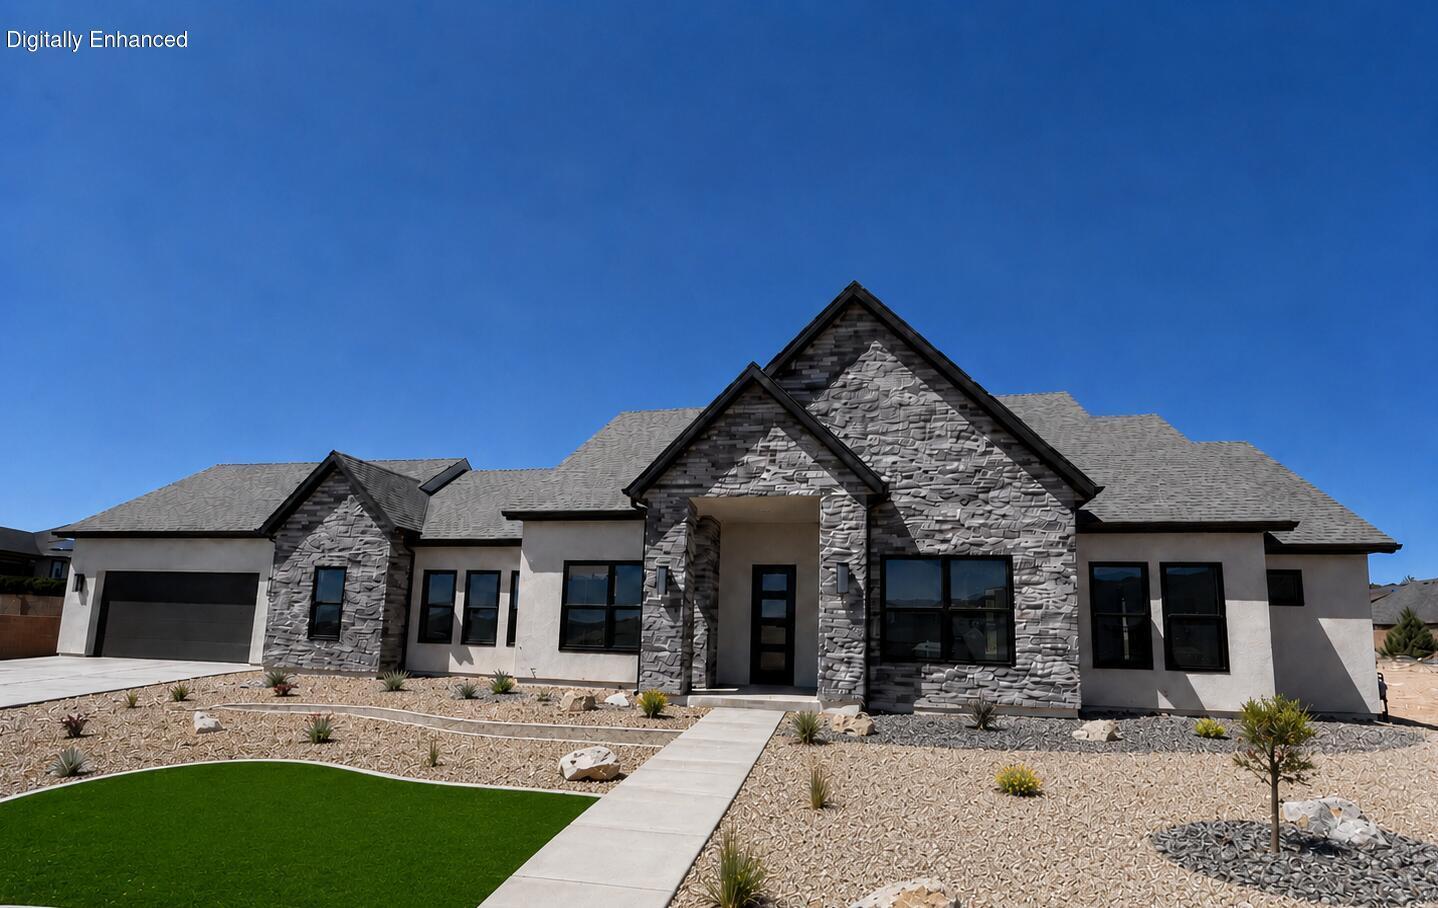
BRAND NEW CONSTRUCTION WITH JAW-DROPPING MOUNTAIN VIEWS! This stunning 2,554 sq ft rambler sits on a spacious .42-acre lot. Features a striking stone-accented exterior and a premium xeriscape front yard with turf, plants, tree and drip irrigation. Inside, an exceptional split-bedroom floor plan offers ultimate privacy. The primary wing is a sanctuary featuring  the large primary suite and ensuite featuring dual quartz vanities, a soaking tub, and an oversized walk-in tile shower with dual heads and Euro glass. The opposite wing houses 2 additional bedrooms plus a versatile flex room/office. At the heart of the home is a vaulted great room anchored by a dramatic floor-to-ceiling stone fireplace with built-ins. The gourmet chef's kitchen boasts quartz counters, a generous granite island, a 36" gas range with hood, an included refrigerator, and a oversized, walk-in butler's pantry with quartz countertop and ample cabinets and shelving space. Enjoy outdoor living on the large covered patio. Oversized laundry, mudroom, and full tile surrounds in all baths. Truly a must-see!  Property Summary Property Type: Single Family Residential Style: Rambler/Ranch, Year Built: 2026, Square Feet: 2,554 Bedrooms: 3, Flex Room/Office Bathrooms: 3, Garages: 2-Car Attached, Lot Size: 0.42 Acres, Interior Features- Master Bedroom: Main Floor, Walk-in Closet, Separate Tub/Shower, Dual Vanity Kitchen Features: Quartz Countertops, Granite Island, Butler's Pantry, Range Hood, Gas Range (36"), Inclusions: Refrigerator, Range Hood, Gas Range. Fireplaces: 1 (Floor-to-Ceiling Stone, Electric) Additional Rooms: Great Room, Office/Flex Room, Laundry Room, Mudroom Interior Flooring: Tile, Carpet. Ceilings: Vaulted, Exterior Material: Stone/Stucco Landscaping: Xeriscape Front Yard, Synthetic Turf, Drip Irrigation, Perennials/Plants/tree. Patio/Deck: Covered Rear Patio (Large), Covered Front Porch. Mountain View(s). 0.42 Acres. Buyer to verify all MLS information, including square footage, acreage and property taxes, which are provided as a courtesy estimate only. Owner/agent.
#26-273910

Cedar City

2152 S Bluff DR

3 Beds

None Baths

2,554 Sq.Ft.

$689,900

MLS#: 26-273910

Beautifully updated Legacy Park home offering 6 spacious bedrooms, plus 2 versatile bonus rooms with closets--ideal for a home office, gym, or additional sleeping quarters. With 3 full bathrooms, expansive gathering spaces, and abundant storage throughout, there's room for everyone!  The spacious primary suite provides a comfortable retreat, with plenty of room for a sitting area or additional furnishings.  Adjoining spacious ensuite features dual sinks/vanities and separate his-and-her closet spaces.   Main-level living is a standout feature, with 4 bedrooms, laundry, kitchen, and primary living spaces all conveniently located on one floor. The fully finished walkout basement offers exceptional versatility with its own private entrance, kitchenette, dining area, and easy future laundry hookups--making it ideal for multi-generational living or a potential ADU setup.  Step outside to a spacious deck overlooking the fully landscaped backyard, complete with garden boxes and plenty of room to relax, entertain, and enjoy Cedar City's beautiful seasons.  Square footage figures are provided as a courtesy estimate only and were obtained from County Records. Buyer is advised to obtain an independent measurement.

420 S MESA HILLS DR

Message successfully sent.

I agree to receive email communication and understand I can unsubscribe at any time.

I agree to be contacted by OnX Realty via call, email, and text for real estate services. To opt out, you can reply 'stop' at any time or reply 'help' for assistance. You can also click the unsubscribe link in the emails. Message and data rates may apply. Message frequency may vary. Privacy Policy

 - property

Send a message

Message successfully sent.

Reason for contacting?

I agree to receive email communication and understand I can unsubscribe at any time.

I agree to be contacted by OnX Realty via call, email, and text for real estate services. To opt out, you can reply 'stop' at any time or reply 'help' for assistance. You can also click the unsubscribe link in the emails. Message and data rates may apply. Message frequency may vary. Privacy Policy

Sign In Sign Out

Virtual Assistant

Would you like to take the next step with this property? We can help you schedule a showing or virtual tour, or send you more details.

Yes, I would like more information.

Thank You for Your Reply, One of Our Agents will contact you as soon as possible

No, maybe later.

Thank you, you can always contact me via email, phone number or through the contact form.

Realhub AI

Lucy - Your AI-Powered Realtor

Update Your Temporary Password

Personalize your search

Enter your email and we'll notify you immediately when new listings match what you're looking for.

or enter email address

Already have an account ? Login here

Continue your home search

I agree to receive communications and understand I can unsubscribe at any time.

I agree to be contacted by OnX Realty via call, email, and text for real estate services. To opt out, you can reply 'stop' at any time or reply 'help' for assistance. You can also click the unsubscribe link in the emails. Message and data rates may apply. Message frequency may vary. Privacy Policy

Already have an account ? Login here

We use cookies

We use cookies primarily for analytics to enhance your experience. By accepting, you agree to our use of these cookies. You can manage your preferences or learn more about our cookies policy.