
1116 E Fiddlers Canyon RD
Cedar City, UT 84721
About
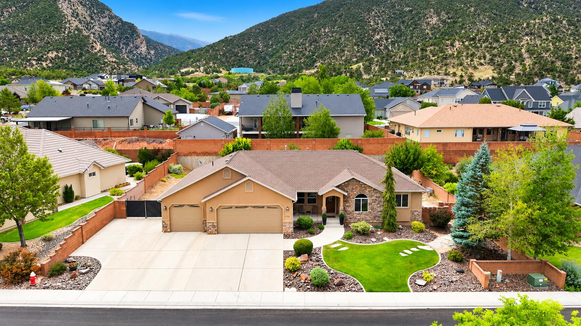
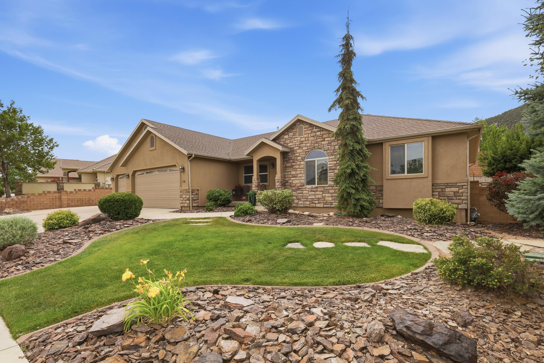
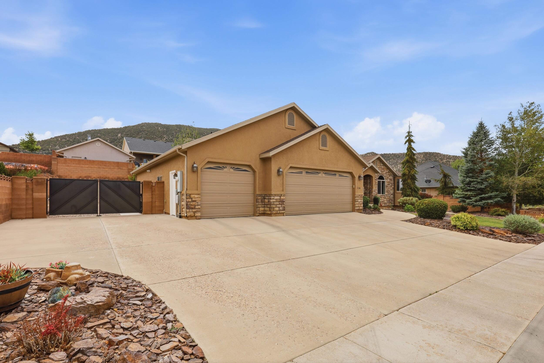
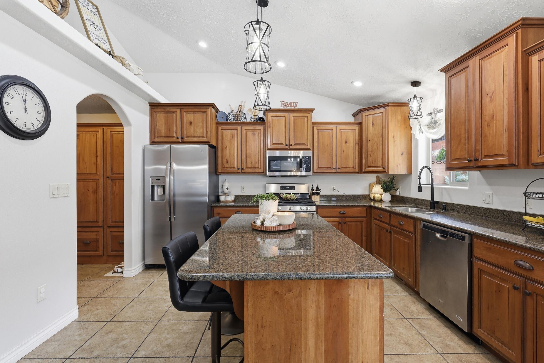
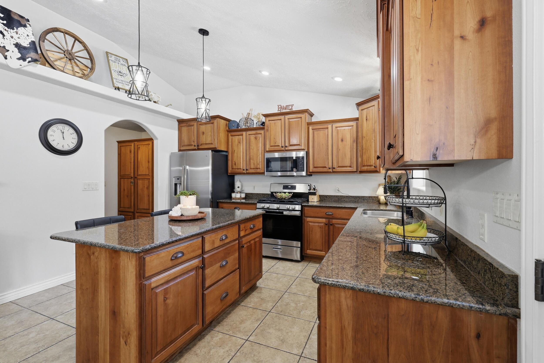
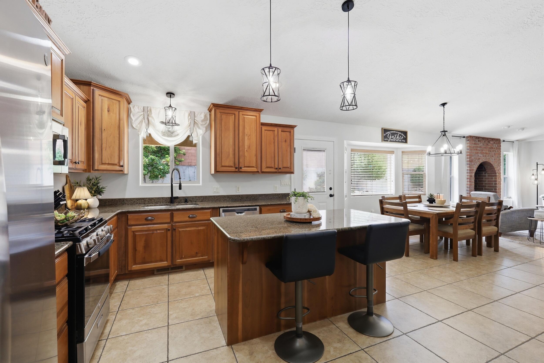
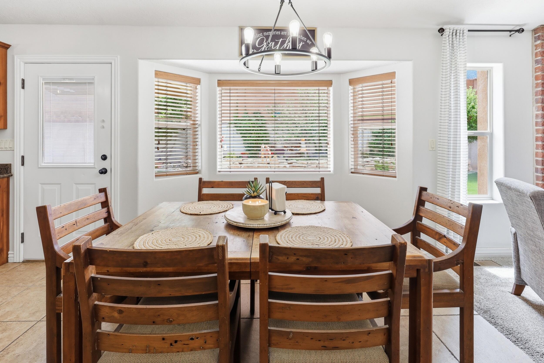
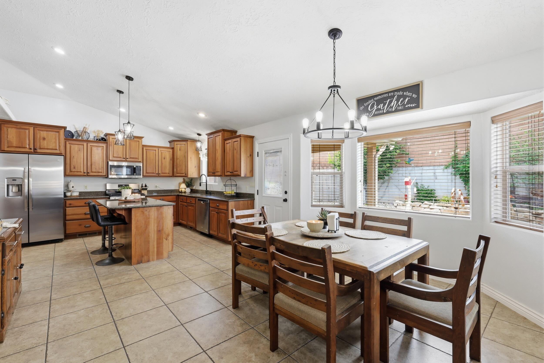
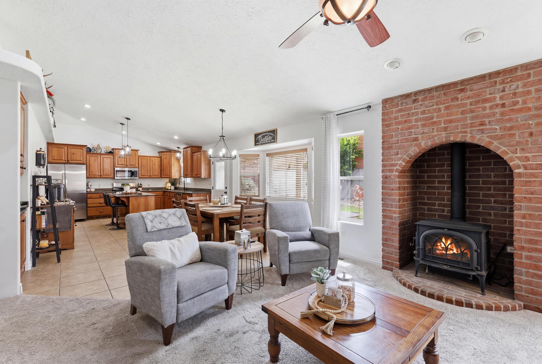
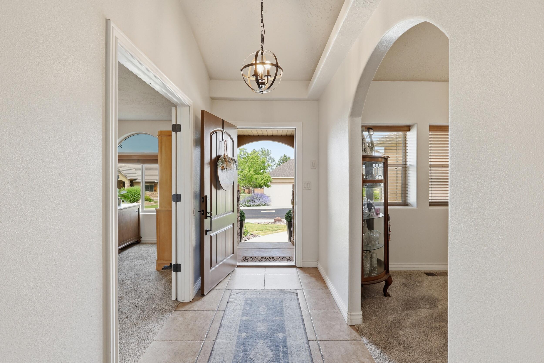
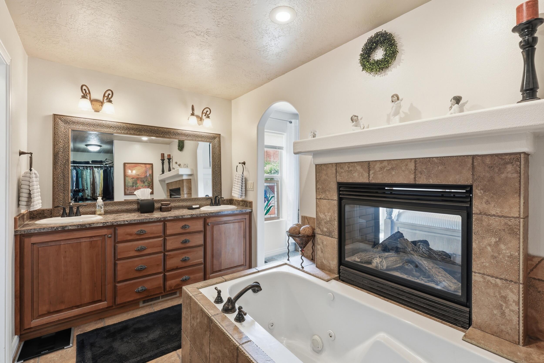
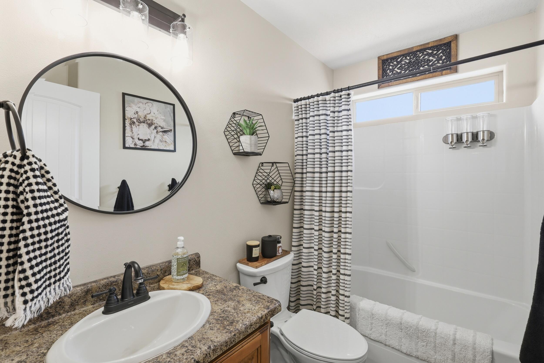
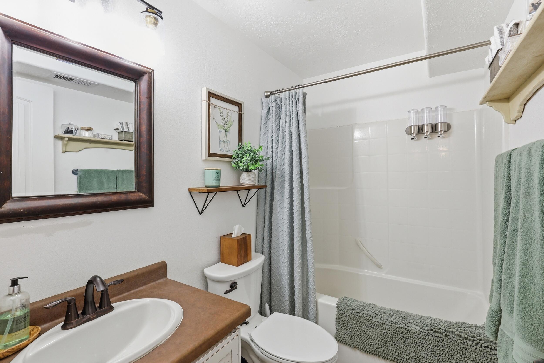
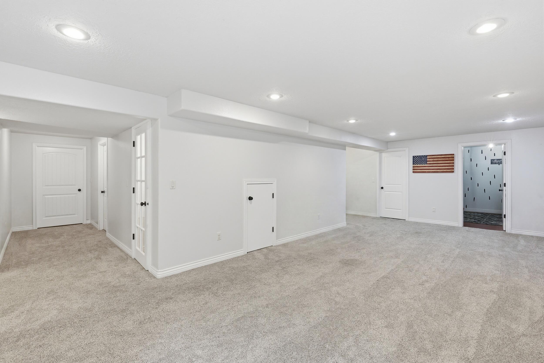
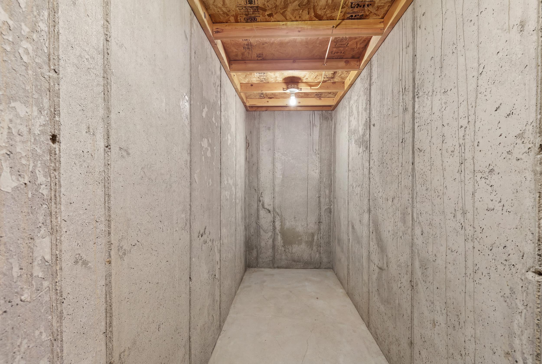
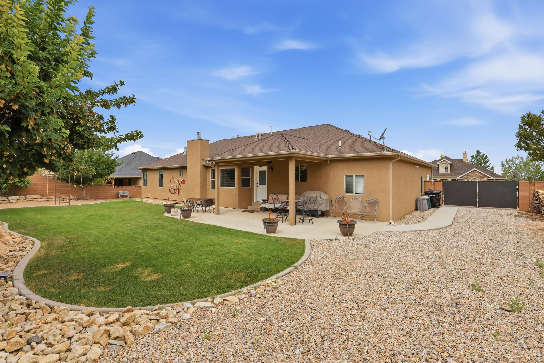
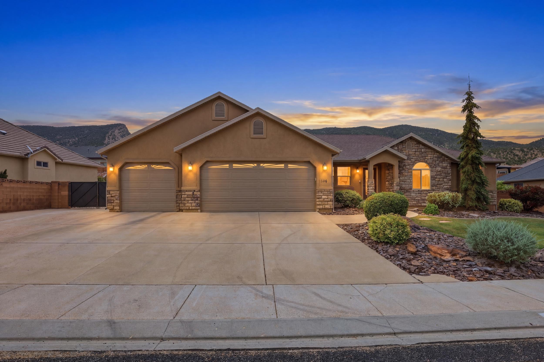
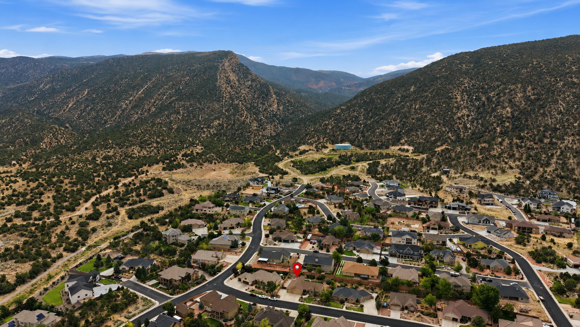
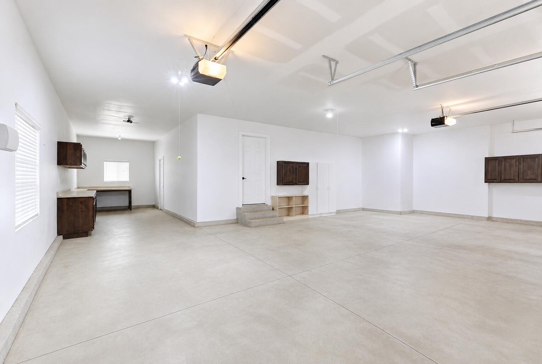
Stop scrolling--this is the one you've been waiting for! Located in the highly desirable Ashdown Forest neighborhood, this stunning 6-bedroom, 3-bath home offers nearly 3,800 square feet of beautifully designed living space with room for everyone. From the moment you walk in, you'll love the bright, open layout, spacious kitchen with abundant cabinetry and a large pantry, cozy fireplace, and multiple gathering spaces perfect for entertaining, game nights, or simply relaxing at home. The fully finished basement provides endless possibilities for guests, a home theater, gym, or playroom. Need storage? The oversized 4-car garage has plenty of room for vehicles, toys, tools, and all your outdoor gear. Outside, enjoy a beautifully landscaped yard with space to unwind, entertain, or let the kids and pets play. Just minutes from Fiddlers Canyon trails, parks, schools, and all the conveniences Cedar City has to offer, this home truly checks every box. Homes in Ashdown Forest don't come available often--and they don't last long. If you've been waiting for the perfect combination of space, location, and value, this is your opportunity. Schedule your private showing today before someone else calls it home!
Property
Beds
6
Full Baths
None
1/2 Baths
None
Year Built
2005
Sq.Footage
3,748
Features
Features & Amenities
Interior
-
Other Interior Features
Walk-In Closet(s)
-
Total Bedrooms
6
-
Bathrooms
N/A
-
Above Grade Finished Area
1853.0
-
Basement YN
YES
-
Cooling YN
YES
-
Cooling
Ceiling Fan(s), Central Air
-
Fireplace YN
YES
-
Heating YN
YES
-
Heating
Wood Stove, Natural Gas
-
Pet friendly
N/A
Exterior
-
Garage
Yes
-
Garage spaces
4
-
Construction Materials
Stone, Stucco
-
Parking
Attached, Garage Door Opener, Garage
-
Pool
No
Area & Lot
-
Lot Size(acres)
0.28
-
Lot Size(square feet)
12,196
-
Property Type
Residential
-
Property Sub Type
Single Family Residence
Price
-
Sales Price
$657,888
-
Zoning
Residential
-
Sq. Footage
3,748
-
Price/SqFt
$175
HOA
-
Association
YES
-
Association Fee
$110
-
Association Fee Frequency
Quarterly
-
Association Fee Includes
N/A
Property Resources
-
Horse Property
NO
School District
-
Elementary School
Out of Area
-
Middle School
Out of Area
-
High School
Out of Area
Property Features
-
New Construction
NO
-
Senior Community YN
NO
Schedule
Schedule a Showing
Showing scheduled successfully.
Mortgage calculator
Estimate your monthly mortgage payment, including the principal and interest, property taxes, and HOA. Adjust the values to generate a more accurate rate.
Your payment
Principal and Interest:
$
Property taxes:
$
HOA fees:
$
Total loan payment:
$
Total interest amount:
$
Location
-
County
Iron
-
Elementary School
Out of Area
-
Middle School
Out of Area
-
High School
Out of Area

Listing Courtesy of JACKIE WALKINGTON , In Depth Realty St George
RealHub Information is provided exclusively for consumers' personal, non-commercial use, and it may not be used for any purpose other than to identify prospective properties consumers may be interested in purchasing. All information deemed reliable but not guaranteed and should be independently verified. All properties are subject to prior sale, change or withdrawal. RealHub website owner shall not be responsible for any typographical errors, misinformation, misprints and shall be held totally harmless.

Lindsey Pili
Agent / Realtor®
Call Lindsey today to schedule a private showing.
Phone (907) 435-4848
Email lindseywong98@gmail.com

* Listings on this website come from the FMLS IDX Compilation and may be held by brokerage firms other than the owner of this website. The listing brokerage is identified in any listing details. Information is deemed reliable but is not guaranteed. If you believe any FMLS listing contains material that infringes your copyrighted work please click here to review our DMCA policy and learn how to submit a takedown request.© 2024 FMLS.
Properties
Related properties
Cedar City
4673 N 2525 W
4 Beds
None Baths
2,674 Sq.Ft.
$749,000
MLS#: 26-274275
Cedar City
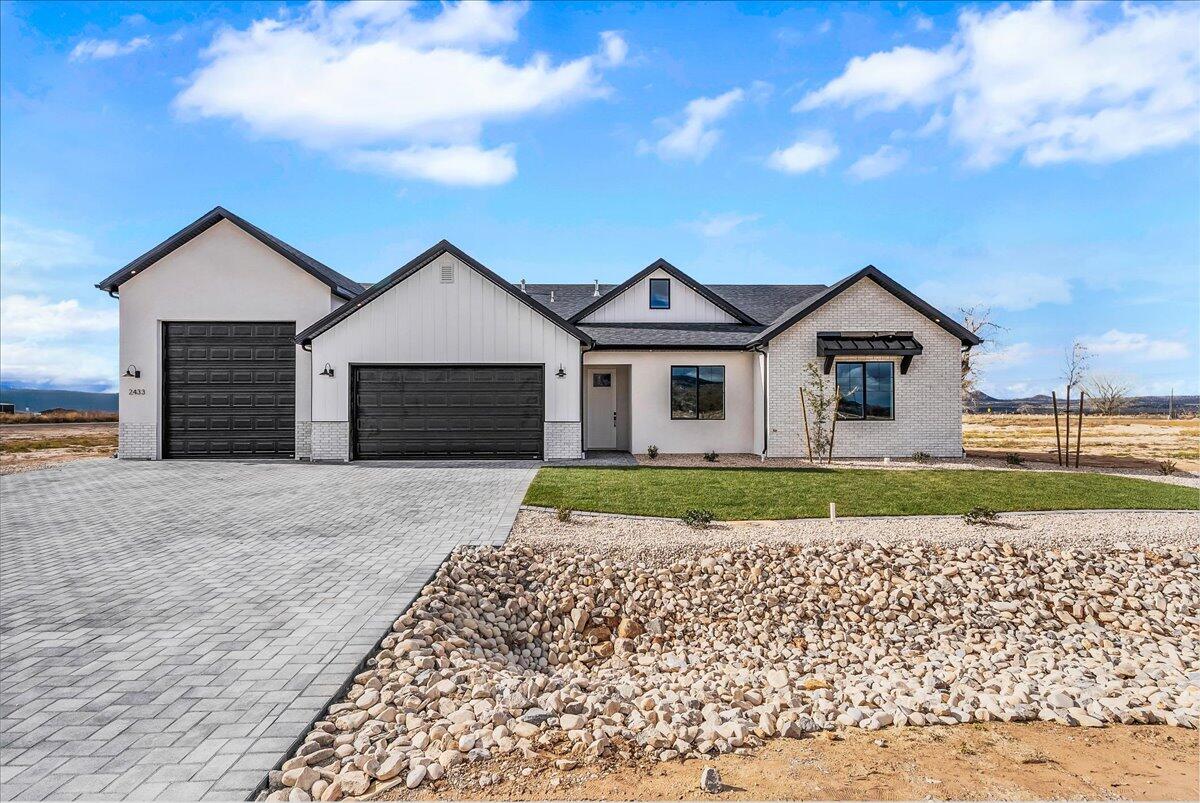
2433 N LOCUST STREET
4 Beds
None Baths
2,400 Sq.Ft.
$583,000
MLS#: 26-274166
Cedar City
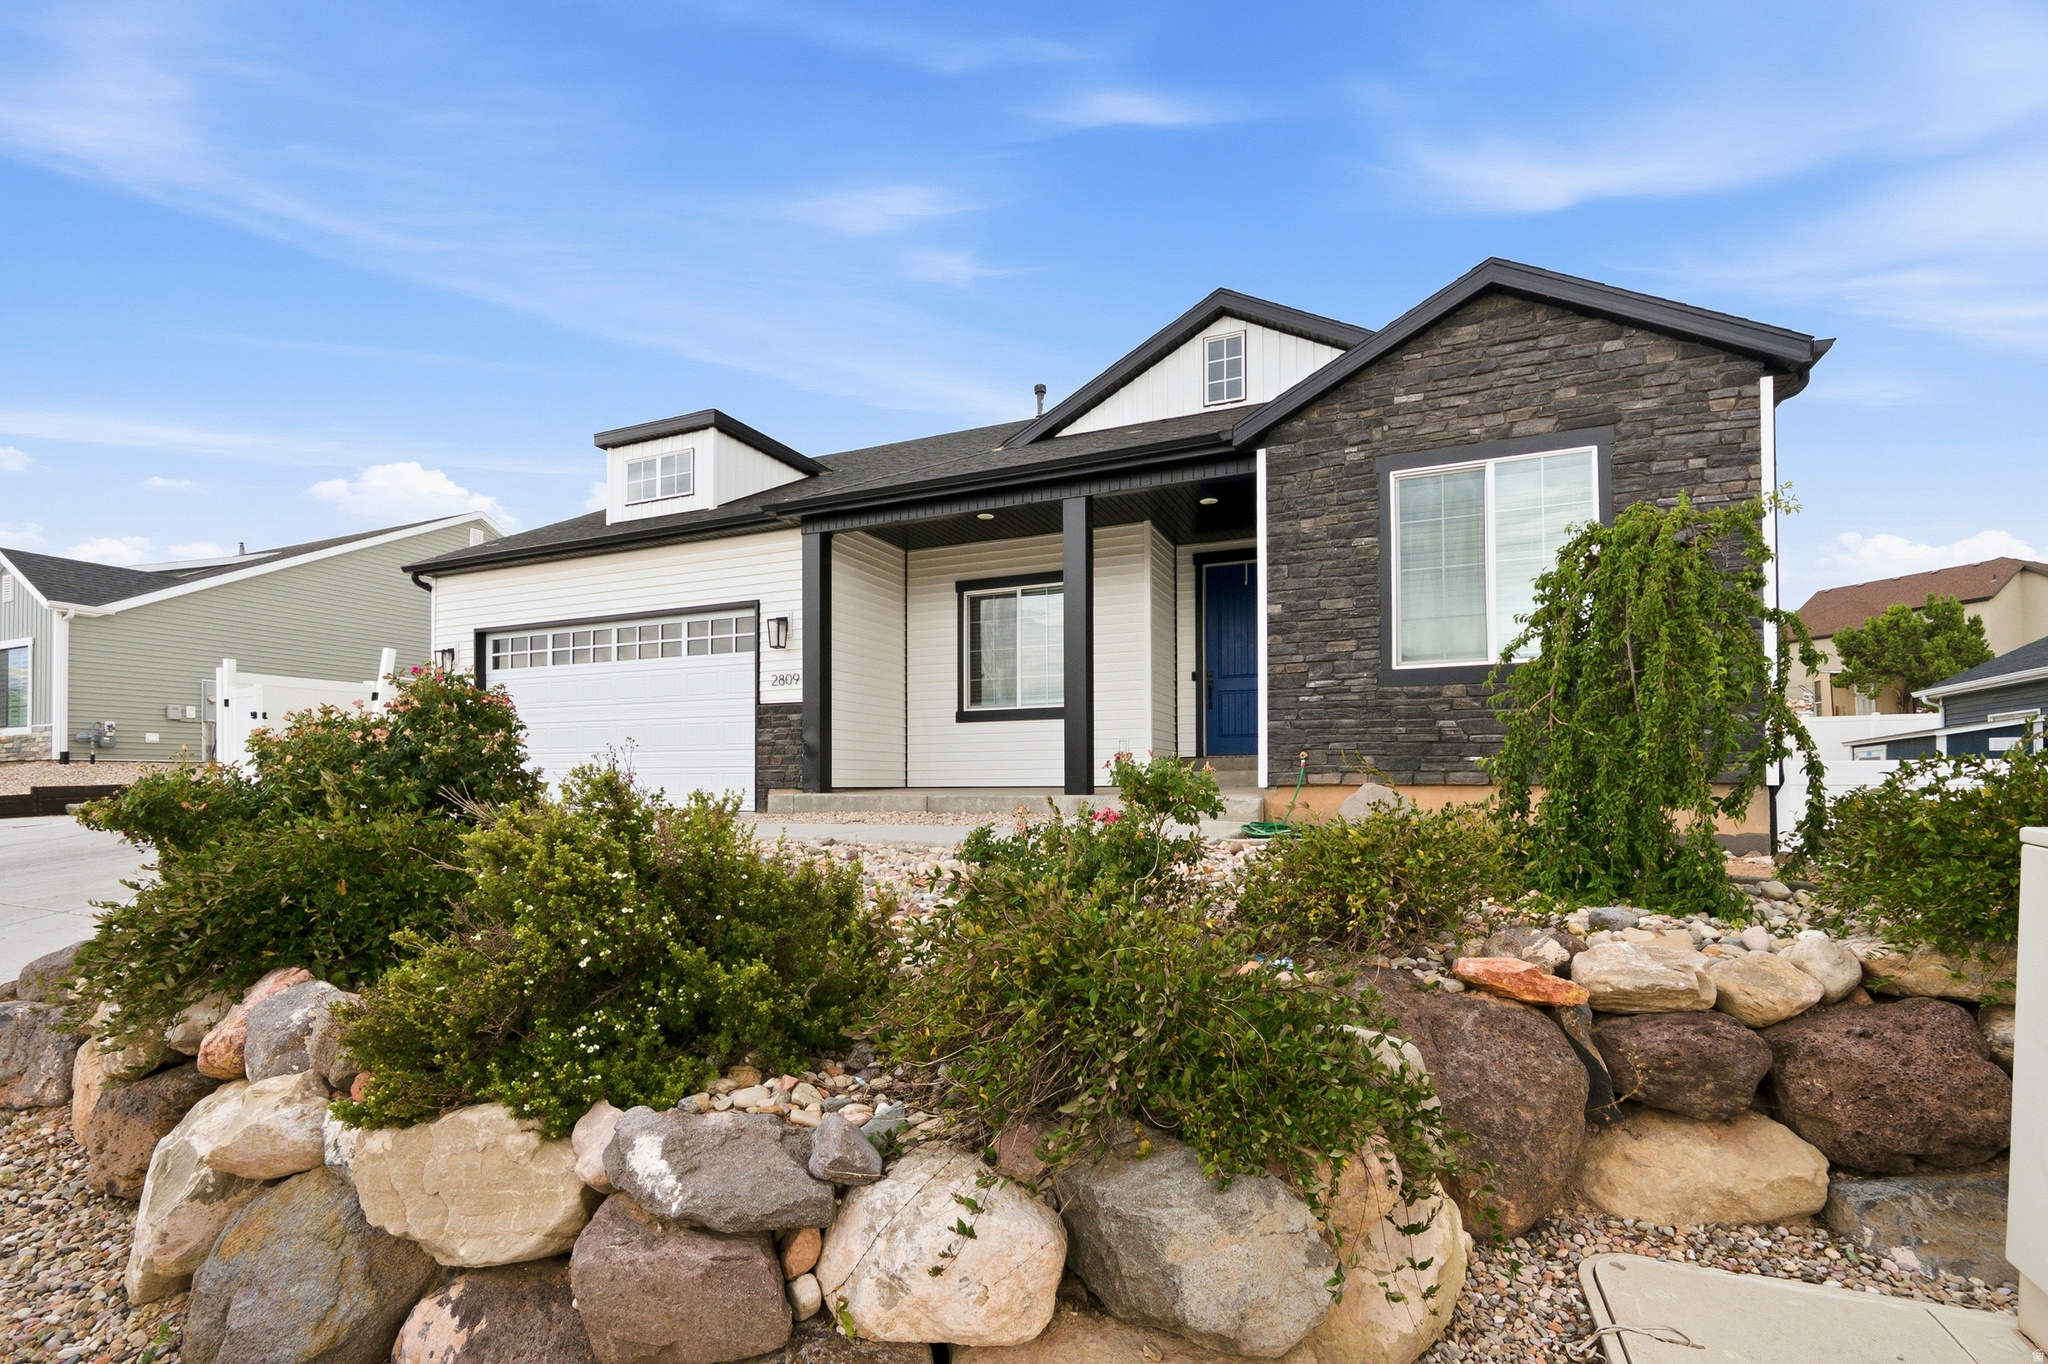
2809 W STERLING DR
6 Beds
3 Baths
3,266 Sq.Ft.
$600,000
MLS#: 2171918
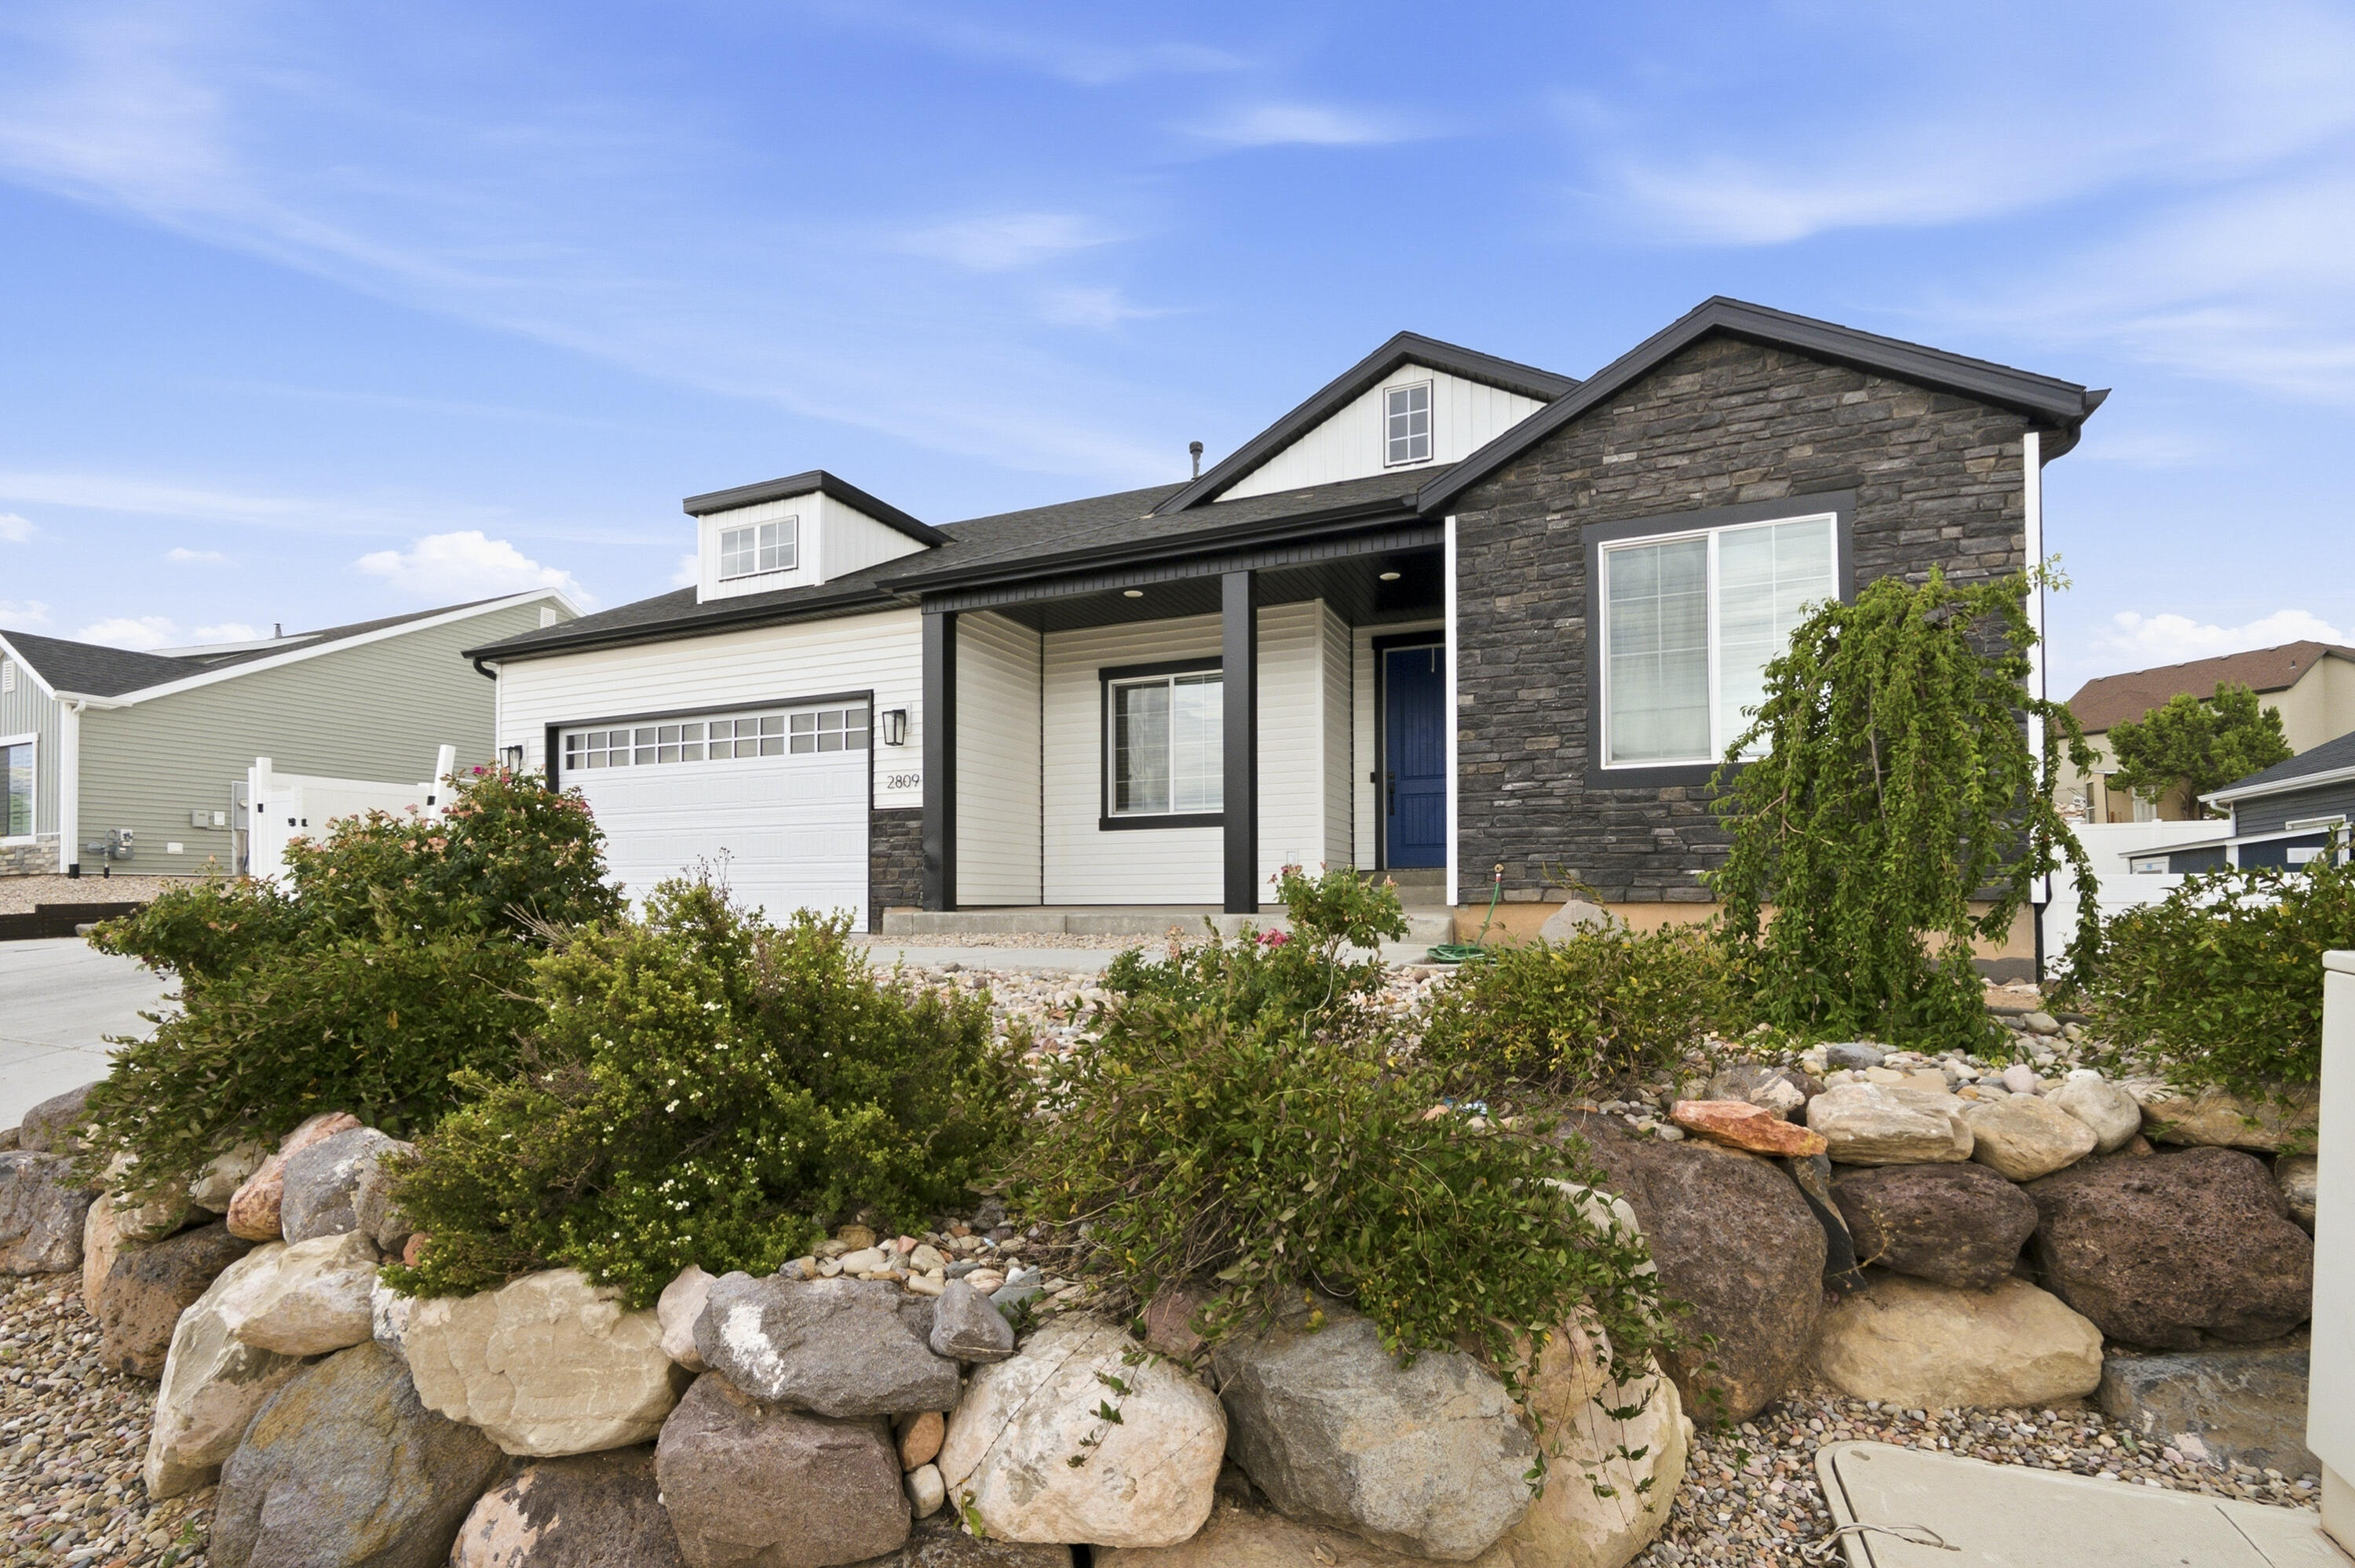
Cedar City
2809 W Sterling DR
6 Beds
None Baths
3,266 Sq.Ft.
$600,000
MLS#: 26-274158
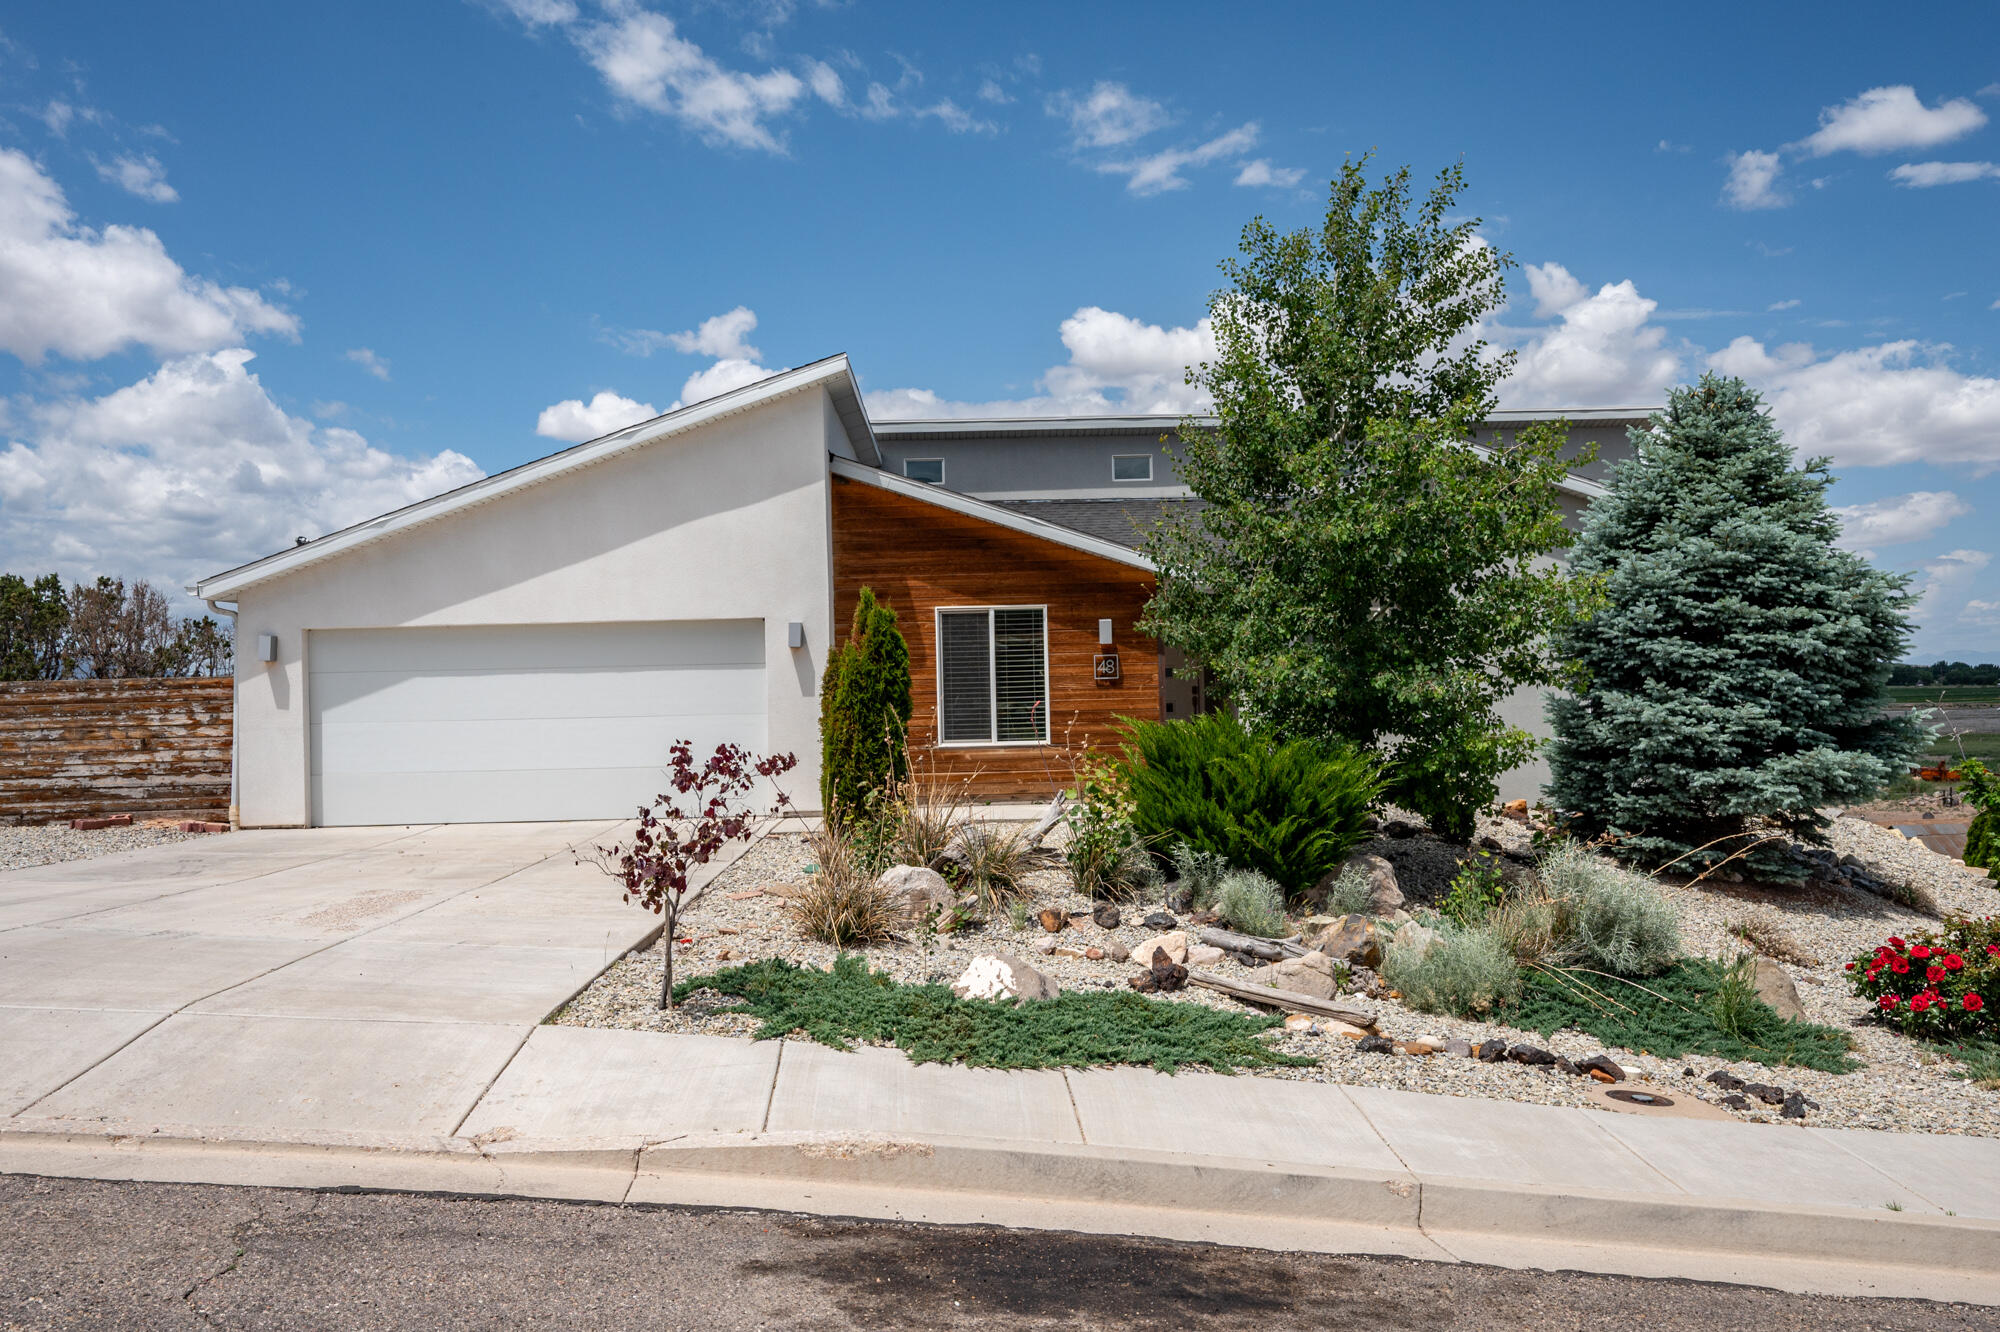
Cedar City
48 S Cimarron CIR
7 Beds
None Baths
3,148 Sq.Ft.
$549,000
MLS#: 26-274060
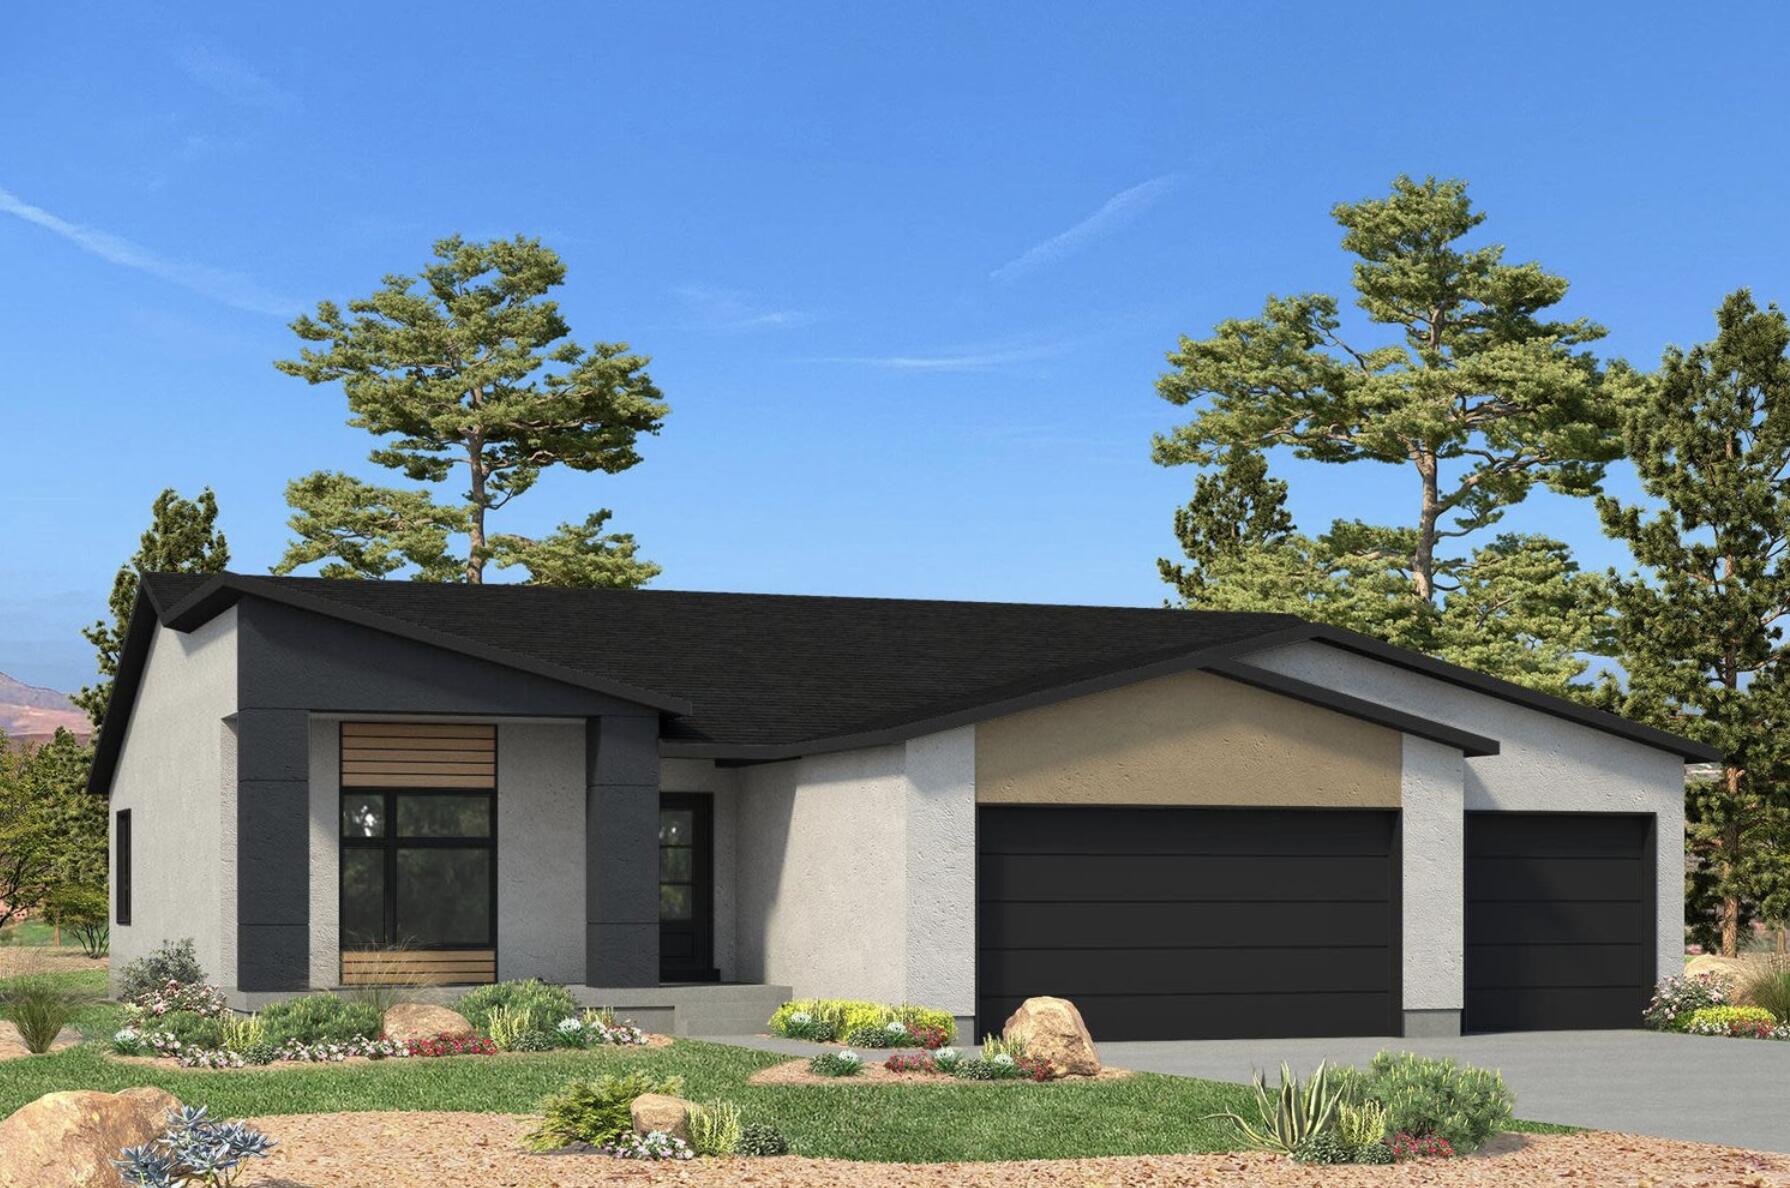
Cedar City
2612 W Black Sage DR
4 Beds
None Baths
1,885 Sq.Ft.
$540,000
MLS#: 26-274057
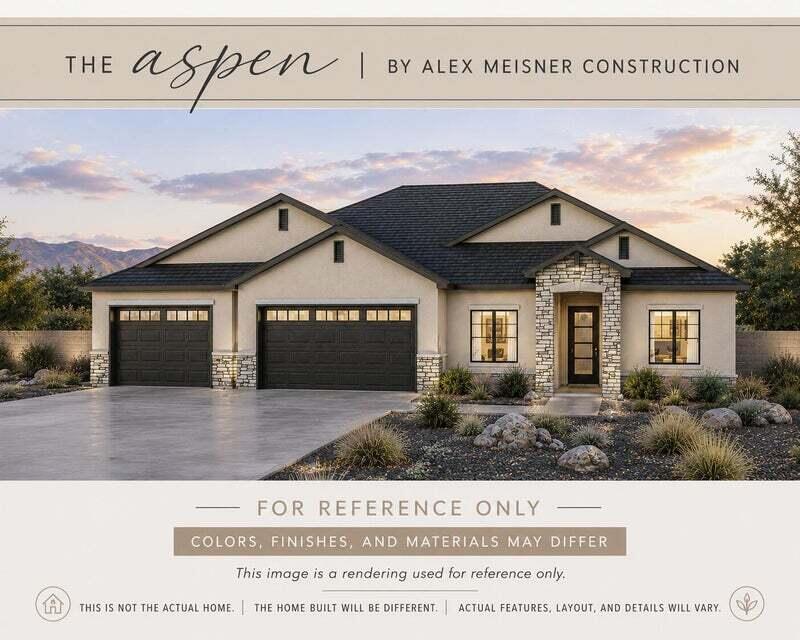
Cedar City
4502 W 100 N Lot 198
3 Beds
None Baths
1,950 Sq.Ft.
$539,900
MLS#: 26-273988
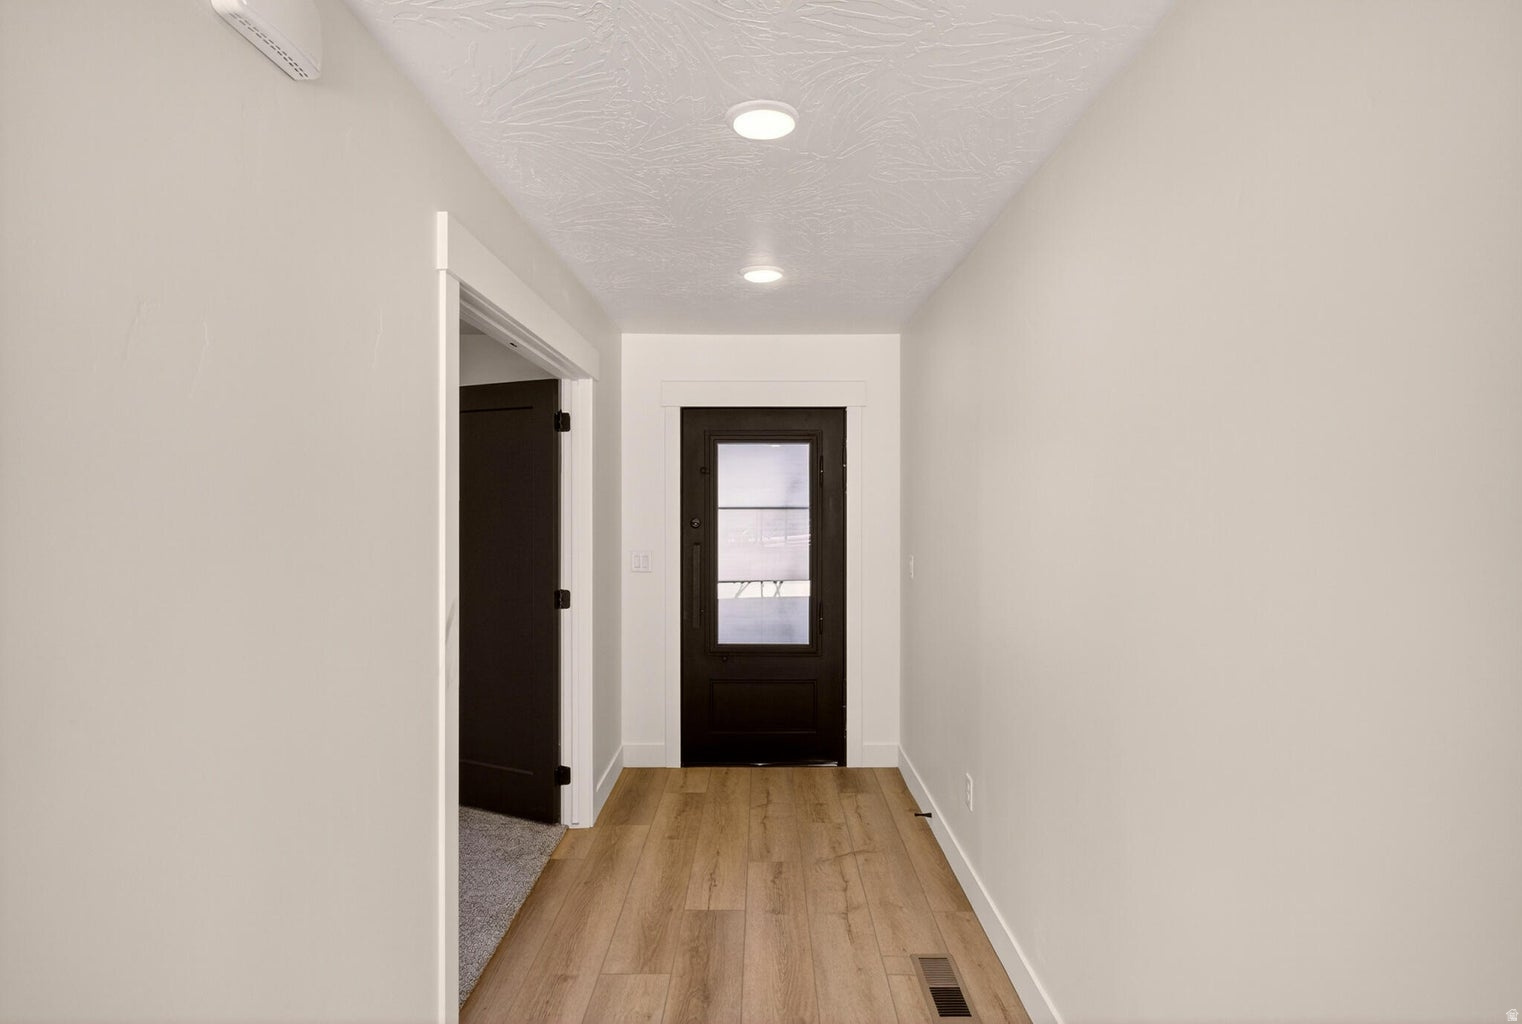
Cedar City
2612 W SCENIC DR
4 Beds
2 Baths
1,885 Sq.Ft.
$540,000
MLS#: 2171371
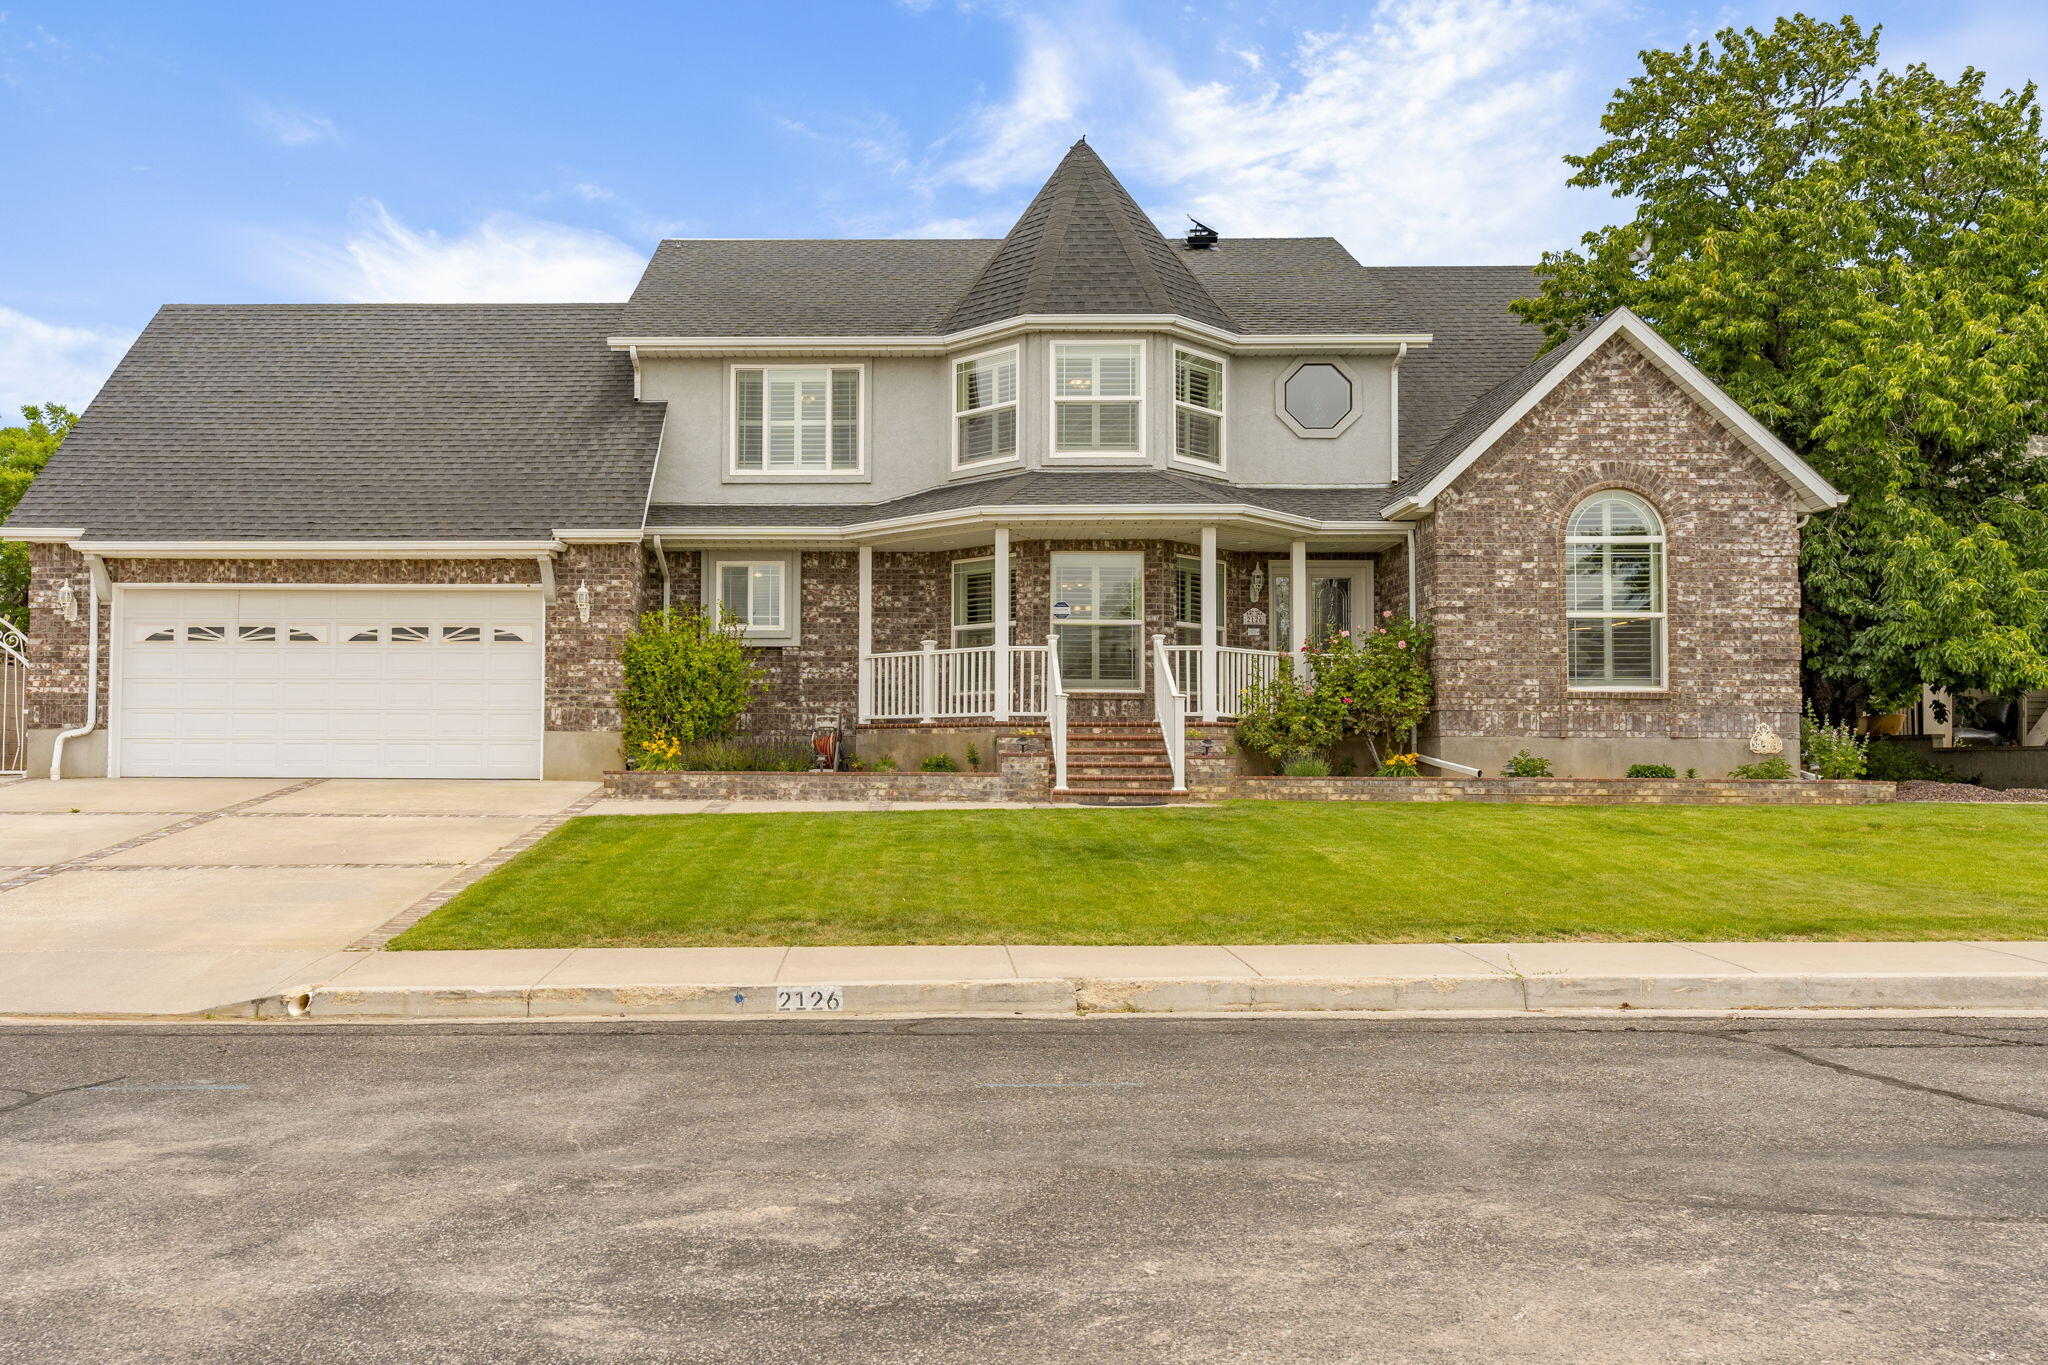
Cedar City
2126 N Cobblecreek DR
5 Beds
None Baths
4,886 Sq.Ft.
$719,000
MLS#: 26-273243
