1364 N STILLWATER DR R105

Heber City, UT 84032

Condo; Main Level

Heber City, UT 84032

1364 N STILLWATER DR R105

$1,030,000

MLS#: 2011540

Status: Pending

Listing provided by: Berkshire Hathaway HomeServices Utah Properties (Saddleview)

Listing agent phone: None

Last update: 8 months ago

On site: 2 years ago
LODGE AT STILLWATER - Residential

About

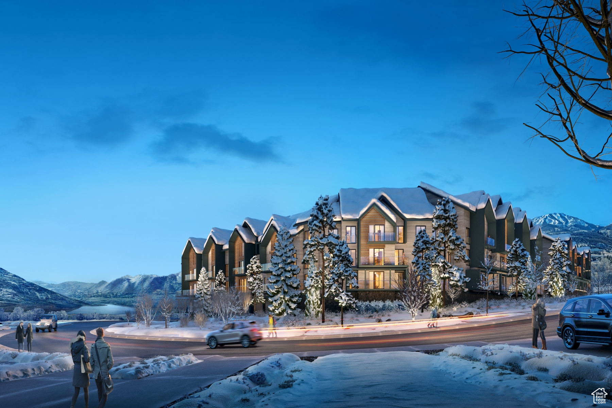
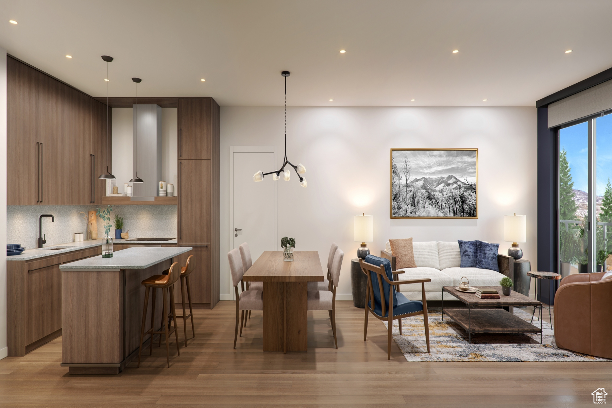
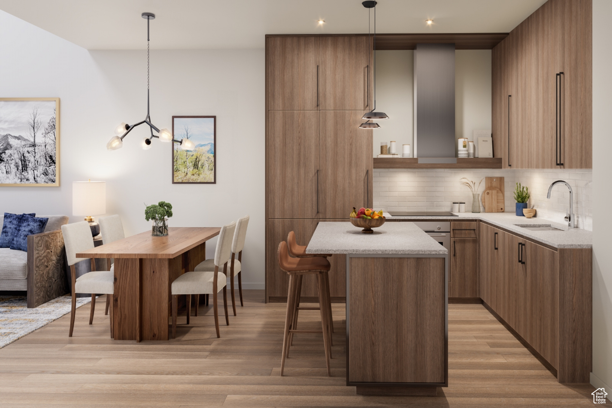
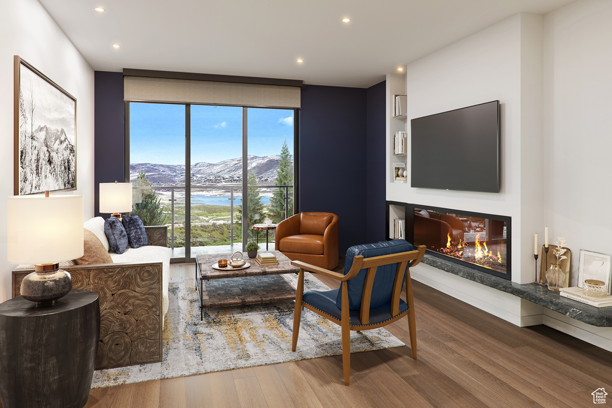
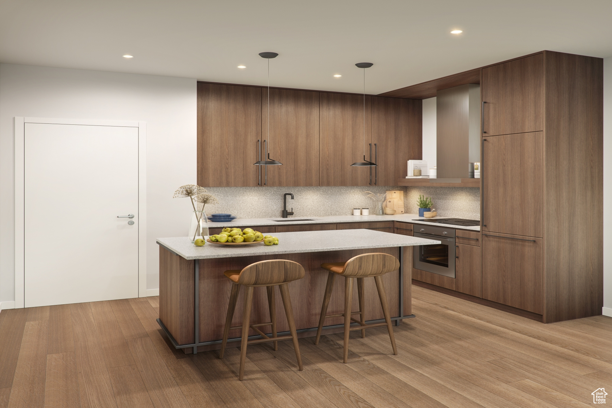
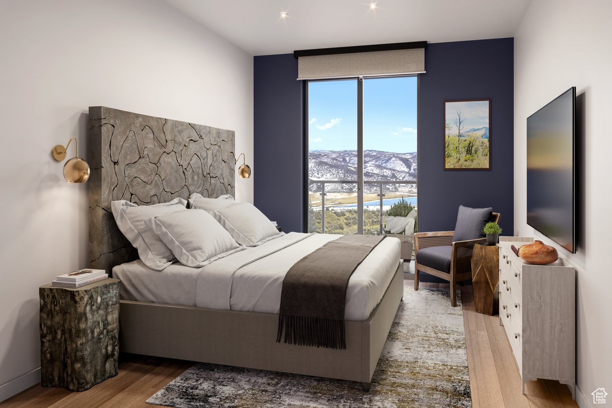
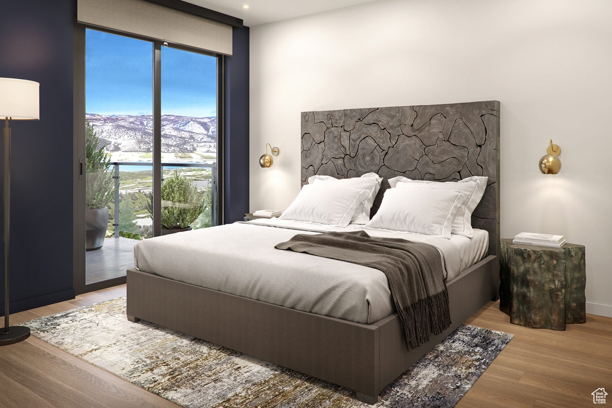
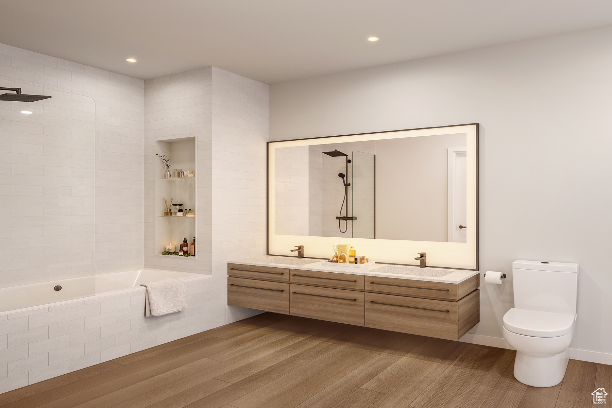
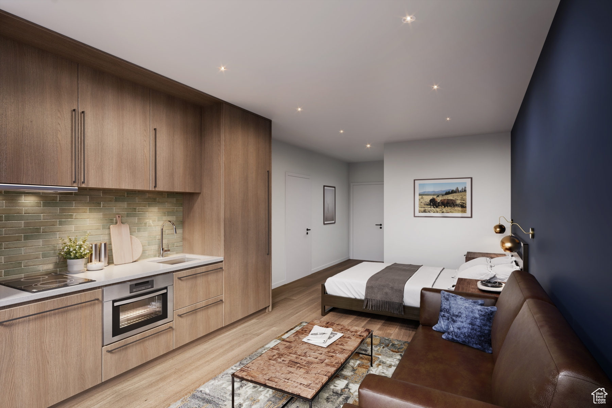
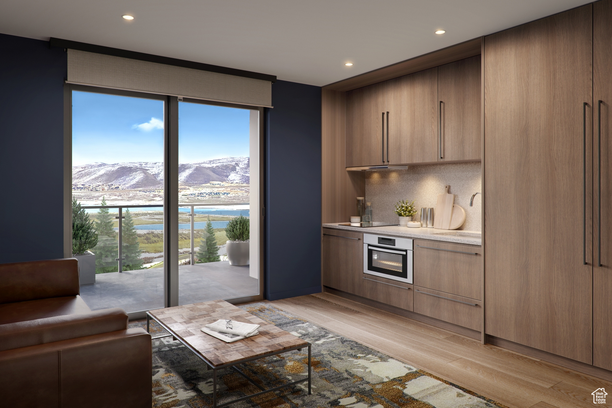
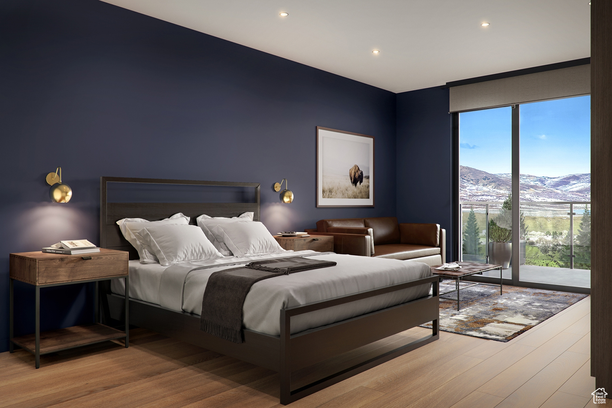
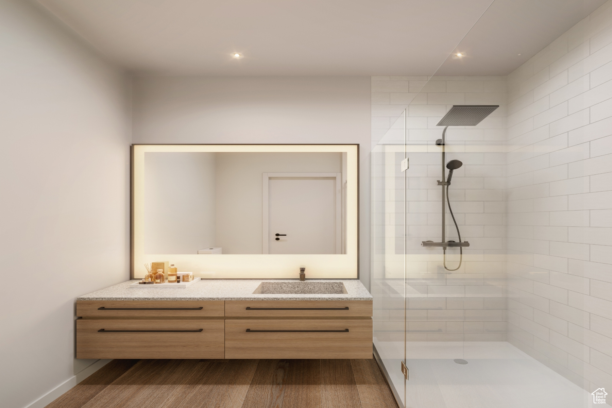
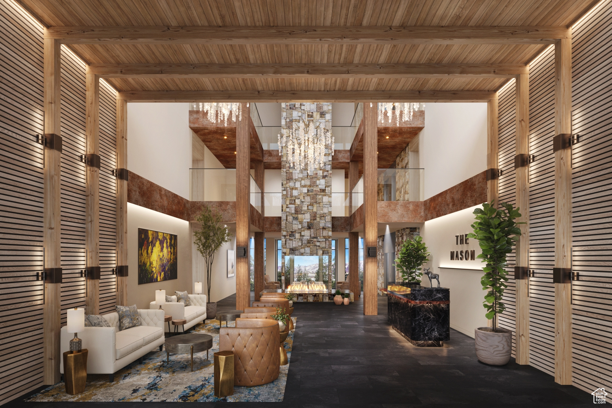
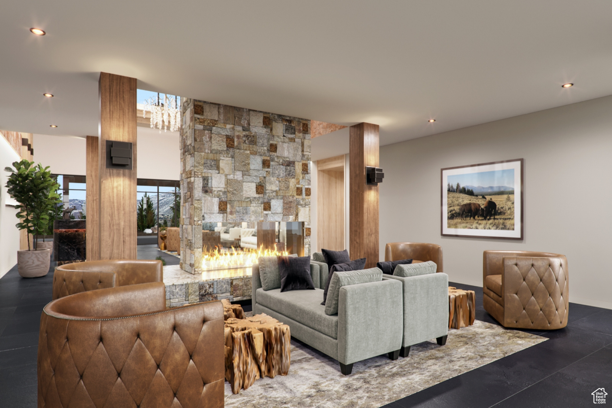
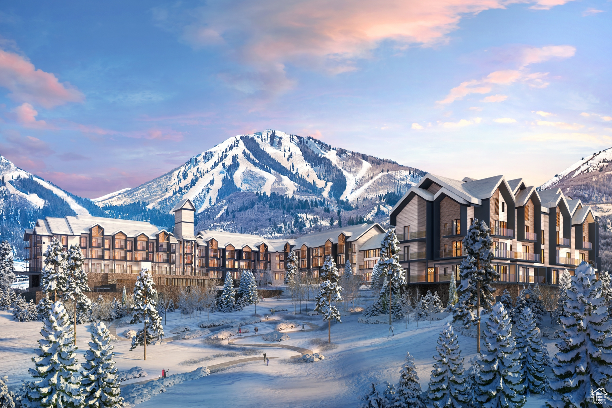
Mountain AND Lake access doesn't get any easier! Discover Park City's newest luxury condominium development - The Mason, affectionately known as The Lodge at Stillwater which will undergo a total renovation and rebrand. The Mason sits on the Jordanelle Reservoir one stop away from world class skiing at Deer Valley and the New Deer Valley East Village. The Mason is close to all the great activities and places Park City has to offer. From golf courses to campgrounds and hiking trails, there's never a dull moment when you're here. Rich amenities pave the way for new traditions and a legacy that will last a lifetime for owners and guests including a large outdoor swimming pool, multiple year-round hot tubs, sauna & steam room, well-equipped weight room/gym, game room, ski lockers and boot warmers available, owners lounge, community fire pits and grills, underground bike storage and heated parking, and year-round onsite outfitter, and more to come. At The Mason, you'll have the opportunity to choose from a selection of timeless and contemporary fully furnished all-new one-to-three-bedroom residences. With year-round activities, incredible finishes, and an unbeatable location these new constructions condominiums raise the bar for mountain living. Adventure Begins The Moment You Arrive!

Property

Beds

2

Full Baths

2

1/2 Baths

None

Year Built

2026

Sq.Footage

1,160

Features

Features & Amenities

Interior

  • Other Interior Features

    Master Downstairs

  • Total Bedrooms

    2

  • Bathrooms

    2

  • Basement YN

    NO

  • Cooling YN

    YES

  • Cooling

    Central Air

  • Fireplace YN

    YES

  • Heating YN

    YES

  • Heating

    Forced Air

  • Main Level Bedrooms

    2

  • Pet friendly

    N/A

Exterior

  • Garage

    Yes

  • Garage spaces

    1

  • Construction Materials

    Stone, Cement Siding

  • Parking

    Attached, Garage

  • Patio and Porch Features

    Deck

  • Pool

    Yes

  • Pool Features

    Private

  • Waterfront YN

    NO

  • View

    Mountain(s)

Area & Lot

  • Lot Size(acres)

    0.02

  • Lot Size(square feet)

    871

  • Property Type

    Residential

  • Property Sub Type

    Condominium

  • Architectural Style

    Condo; Main Level

Price

  • Sales Price

    $1,030,000

  • Tax Amount

    $1

  • Zoning

    RES

  • Sq. Footage

    1,160

  • Price/SqFt

    $887

HOA

  • Association

    YES

  • Association Fee

    $644

  • Association Fee Frequency

    Monthly

  • Association Fee Includes

    N/A

Property Resources

  • Horse Property

    NO

School District

  • Elementary School

    Wasatch

  • Middle School

    Timpanogos Middle

  • High School

    Wasatch

Property Features

  • New Construction

    YES

  • Association Amenities

    Cable TV, Fitness Center, Insurance, Maintenance, Management, Pool, Sauna, Snow Removal, Storage, Trash, Water

  • Senior Community YN

    NO

  • Sewer

    Public Sewer

Schedule

Schedule a Showing

Showing scheduled successfully.

What is 3 + 4 ?


Change time

Mortgage calculator

Estimate your monthly mortgage payment, including the principal and interest, property taxes, and HOA. Adjust the values to generate a more accurate rate.

Your payment

Principal and Interest:

$

Property taxes:

$

HOA fees:

$

Total loan payment:

$

Total interest amount:

$

Location

  • County

    Wasatch

  • Elementary School

    Wasatch

  • Middle School

    Timpanogos Middle

  • High School

    Wasatch

Listing Courtesy of Bettina Lally , Berkshire Hathaway HomeServices Utah Properties (Saddleview)

RealHub Information is provided exclusively for consumers' personal, non-commercial use, and it may not be used for any purpose other than to identify prospective properties consumers may be interested in purchasing. All information deemed reliable but not guaranteed and should be independently verified. All properties are subject to prior sale, change or withdrawal. RealHub website owner shall not be responsible for any typographical errors, misinformation, misprints and shall be held totally harmless.

Agent Lindsey Pili

Lindsey Pili

Agent / RealtorĀ®

Call Lindsey today to schedule a private showing.


* Listings on this website come from the FMLS IDX Compilation and may be held by brokerage firms other than the owner of this website. The listing brokerage is identified in any listing details. Information is deemed reliable but is not guaranteed. If you believe any FMLS listing contains material that infringes your copyrighted work please click here to review our DMCA policy and learn how to submit a takedown request.Ā© 2024 FMLS.

Properties

Related properties
New on site today
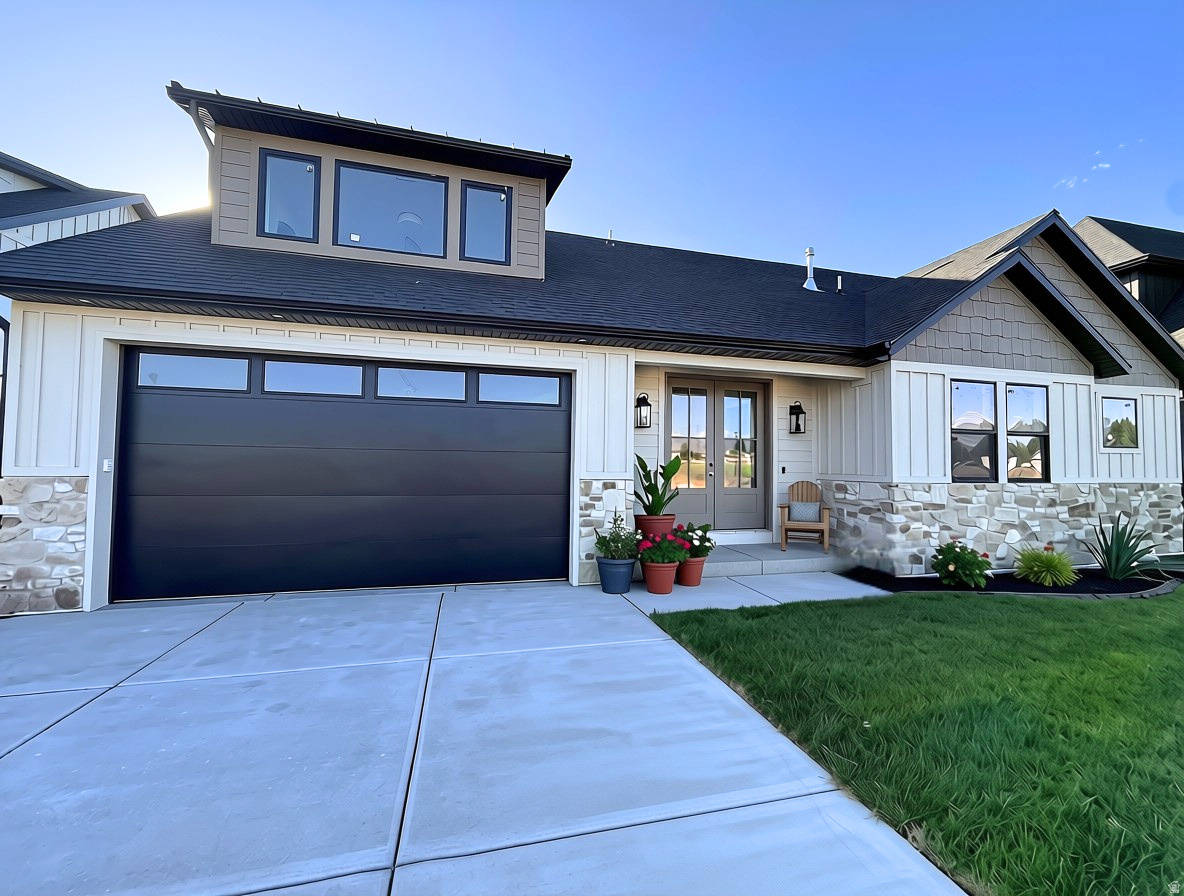
Experience refined mountain living in the coveted Heber Valley with this exceptional custom-built luxury home, where breathtaking views of Mt. Timpanogos provide the perfect backdrop for everyday living. Thoughtfully designed with timeless Craftsman architecture, impeccable craftsmanship, and designer-selected finishes throughout, this stunning residence offers the perfect blend of elegance, comfort, and functionality. The heart of the home is a spectacular gourmet kitchen featuring quartz countertops, custom cabinetry, premium appliances, and an oversized island that seamlessly connects to the expansive great room-creating an ideal space for entertaining. Rich Craftsman millwork, detailed trim, designer lighting, elegant ceiling treatments, and high-end finishes reflect the superior quality and attention to detail found throughout. Designed with versatility in mind, the main level features two luxurious primary suites, each complete with spacious walk-in closets and spa-inspired en-suite bathrooms-perfect for multi-generational living, long-term guests, or those seeking the convenience of main-level living. Upstairs, you'll find two generously sized bedrooms connected by a beautifully appointed full bathroom, along with two spacious loft areas that provide endless possibilities for a home office, fitness studio, reading lounge, playroom, or additional gathering space. Additional highlights include an oversized mudroom with custom built-ins, a spacious laundry room with custom cabinetry, energy-efficient construction, premium windows, and abundant storage throughout. Step outside to the grand covered patio, where you'll enjoy spectacular views of Mt. Timpanogos while relaxing or entertaining in the beauty of Utah's mountain landscape. The unfinished basement offers exceptional potential, providing ample room to grow with space for additional bedrooms, a theater room, fitness area, game room, or customized living spaces designed to fit your lifestyle. Located in one of Utah's most sought-after mountain communities, this exceptional home is just minutes from world-class skiing, championship golf, blue-ribbon fly fishing, boating at Jordanelle and Deer Creek Reservoirs, hiking, biking, and countless year-round outdoor adventures. With convenient access to Deer Valley East Village, Park City, shopping, dining, and Salt Lake City, you'll enjoy the perfect balance of luxury, recreation, and convenience. Builder and preferred lender incentives may be available. Contact the listing agent for complete details and current incentive offerings.  All details about the home, including square footage figures, are provided as a courtesy estimate only and were obtained from floor plans.  Buyer and buyer's agent are advised to obtain an independent measurement.
#2172206

Heber City

1154 S LAUREN LN 3

4 Beds

3 Baths

4,490 Sq.Ft.

$1,100,000

MLS#: 2172206
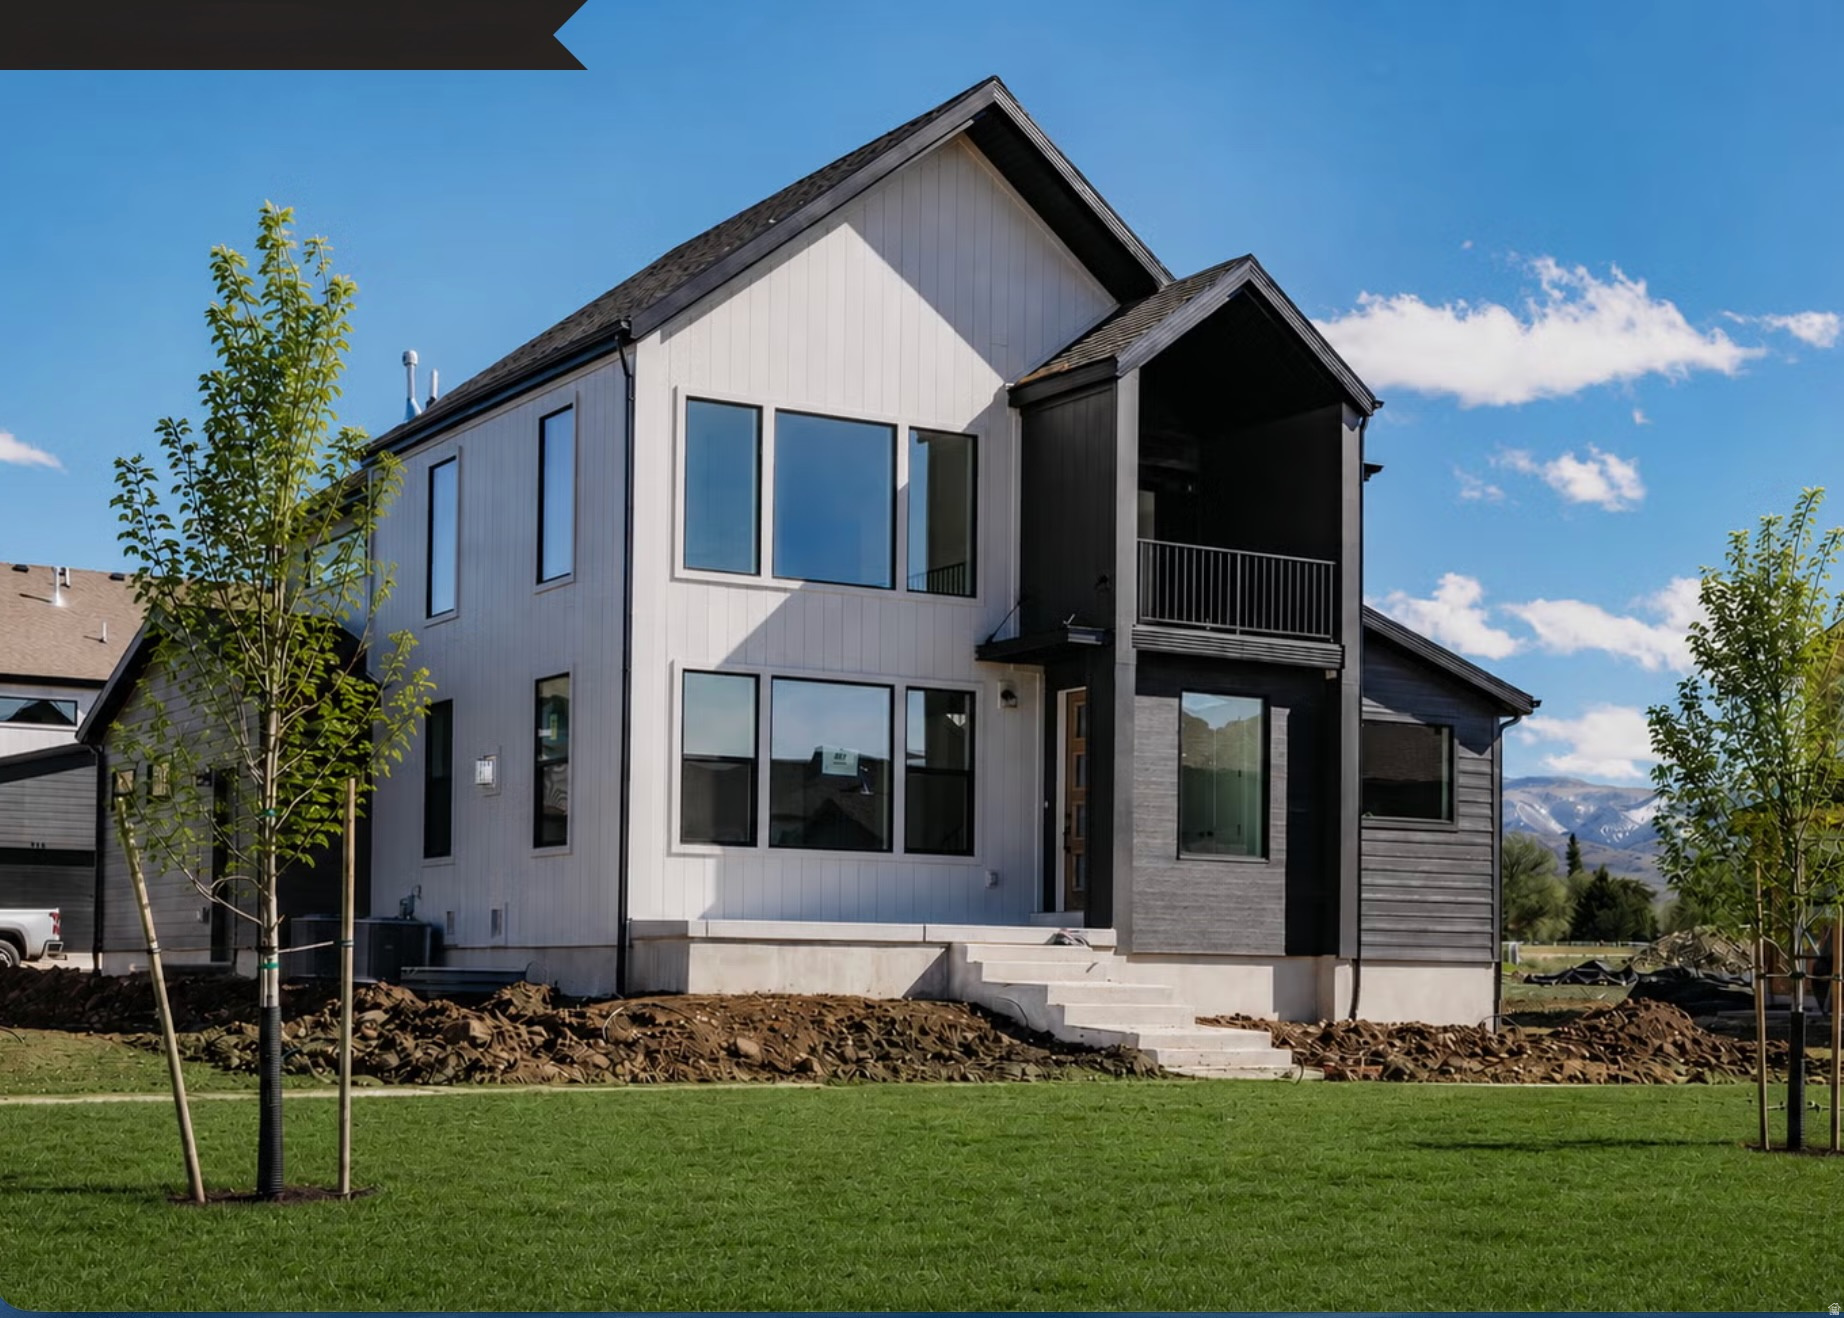
New on site 1 day ago
BEST DEAL IN TOWN!!!Offering  30K Preferred Lender Incentive!!!! Welcome to Lot 267 in The Crossings-Heber's premier luxury community surrounded by breathtaking mountain views. This Glacier Rear Load Floor Plan offers elevated mountain living with 6 bedrooms, 4.5 bathrooms, and a fully finished basement across 4,478 sq ft, plus over $181,000 in upscale upgrades. These upgrades begin with a stunning upgraded gourmet kitchen featuring double ovens- Oversized kitchen island- upgraded quartz countertops- high end lighting fixtures- luxury vinyl flooring throughout- 20-ft vaulted ceilings that fill the space with light and openness. Enjoy finished front and back landscaping and low-maintenance living-the HOA covers yard care for all areas not enclosed by fencing. Current amenities include a park, playground, and community fire pit, with future plans for a pool and clubhouse. Ideally located near shopping, two reservoirs within 15 minutes, and just 20 minutes from Park City, The Crossings is a high-class, sought-after destination for those who want both elegance and adventure close by. Home will be complete by Mid March 2026.
#2172038

Heber City

944 S CLOVERFIELD CT 267

6 Beds

4 Baths

4,478 Sq.Ft.

$979,900

MLS#: 2172038
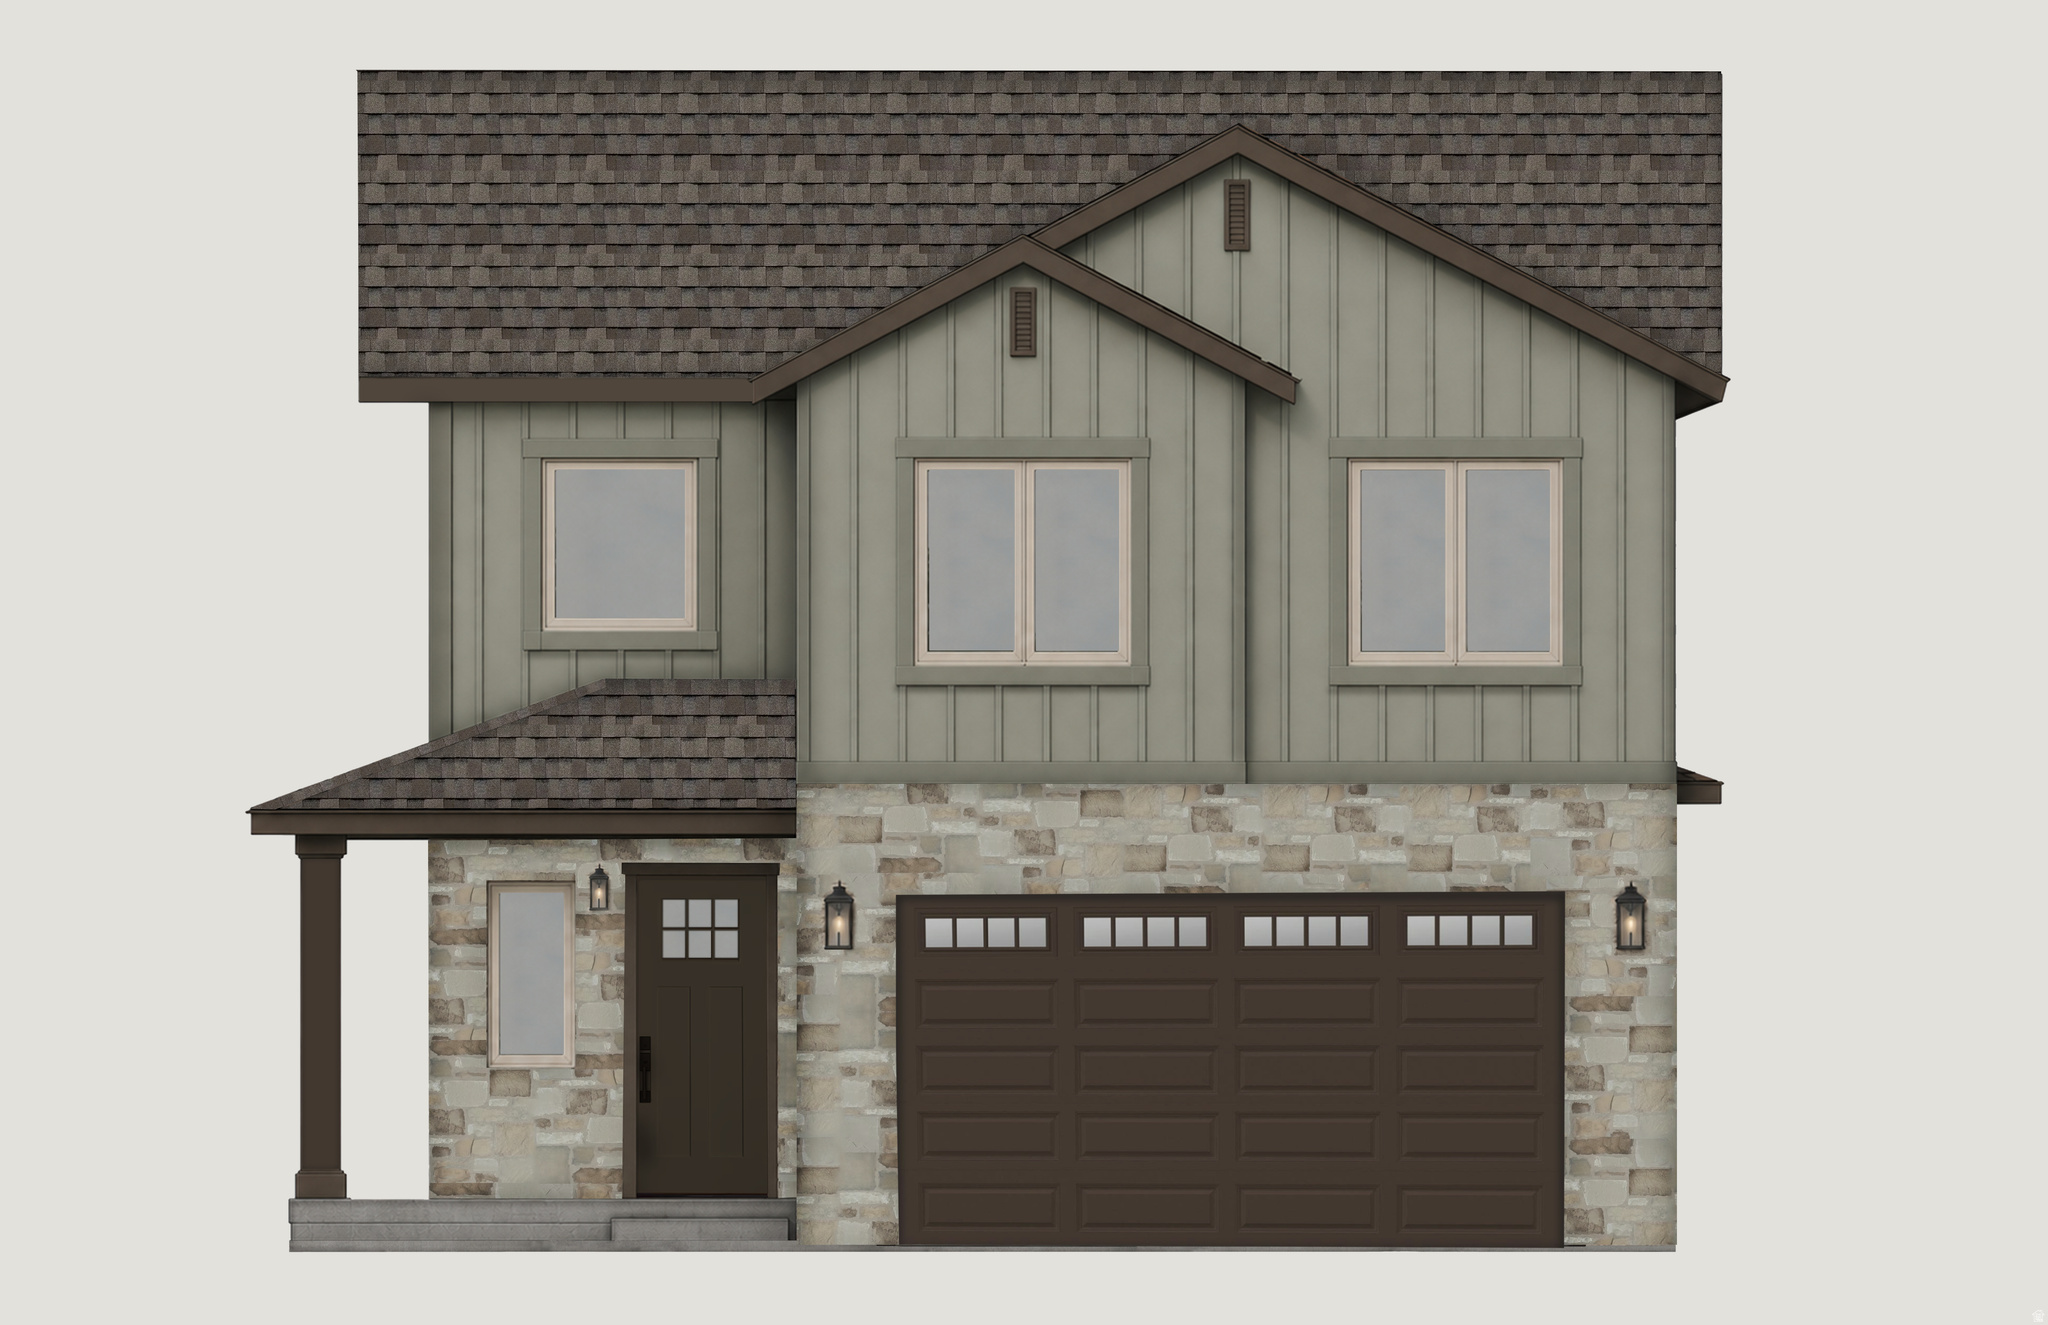
New on site 1 day ago
Beautiful brand-new construction in Sawmill at Sawyers Cove! This home will wow you with the breathtaking mountain and valley views! The gourmet kitchen boasts a gas cooktop, upper-level appliances, and a spacious pantry! High-quality LVP in common areas, breakfast nook, and front entryway. Spacious owner's suite with master bath and walk-in closet. Upper level laundry close to all bedrooms. Offset your mortgage payment or provide private living space for family or friends by finishing the stubbed-out ADU, which has potential for one or two bedrooms, one bath, its own laundry, storage, kitchen, and a separate entrance from its own parking space. 2-car garage for your vehicles and storage. What's in this home that you can't see? Zip system exterior sheathing and Advantec flooring system: waterproof, level, and squeak-free! But the energy envelope is the best hidden feature, saving you on utility costs over "typical" systems: 96% efficient dual-stage variable speed HVAC equipment allows for zoning and efficient airflow, creating energy savings and preventing noticeable temperature variation in the home (it's super comfortable). White fiberglass insulation gives you R-50 in the attic (blown in) and R-24 in the walls (BIBS system). You can almost heat it with a candle! Make it yours today! Square footage figures are provided as a courtesy estimate only and were obtained from builder plans. Buyer is advised to obtain an independent measurement.
#2172060

Heber City

1765 S 1030 E

6 Beds

3 Baths

3,115 Sq.Ft.

$939,990

MLS#: 2172060
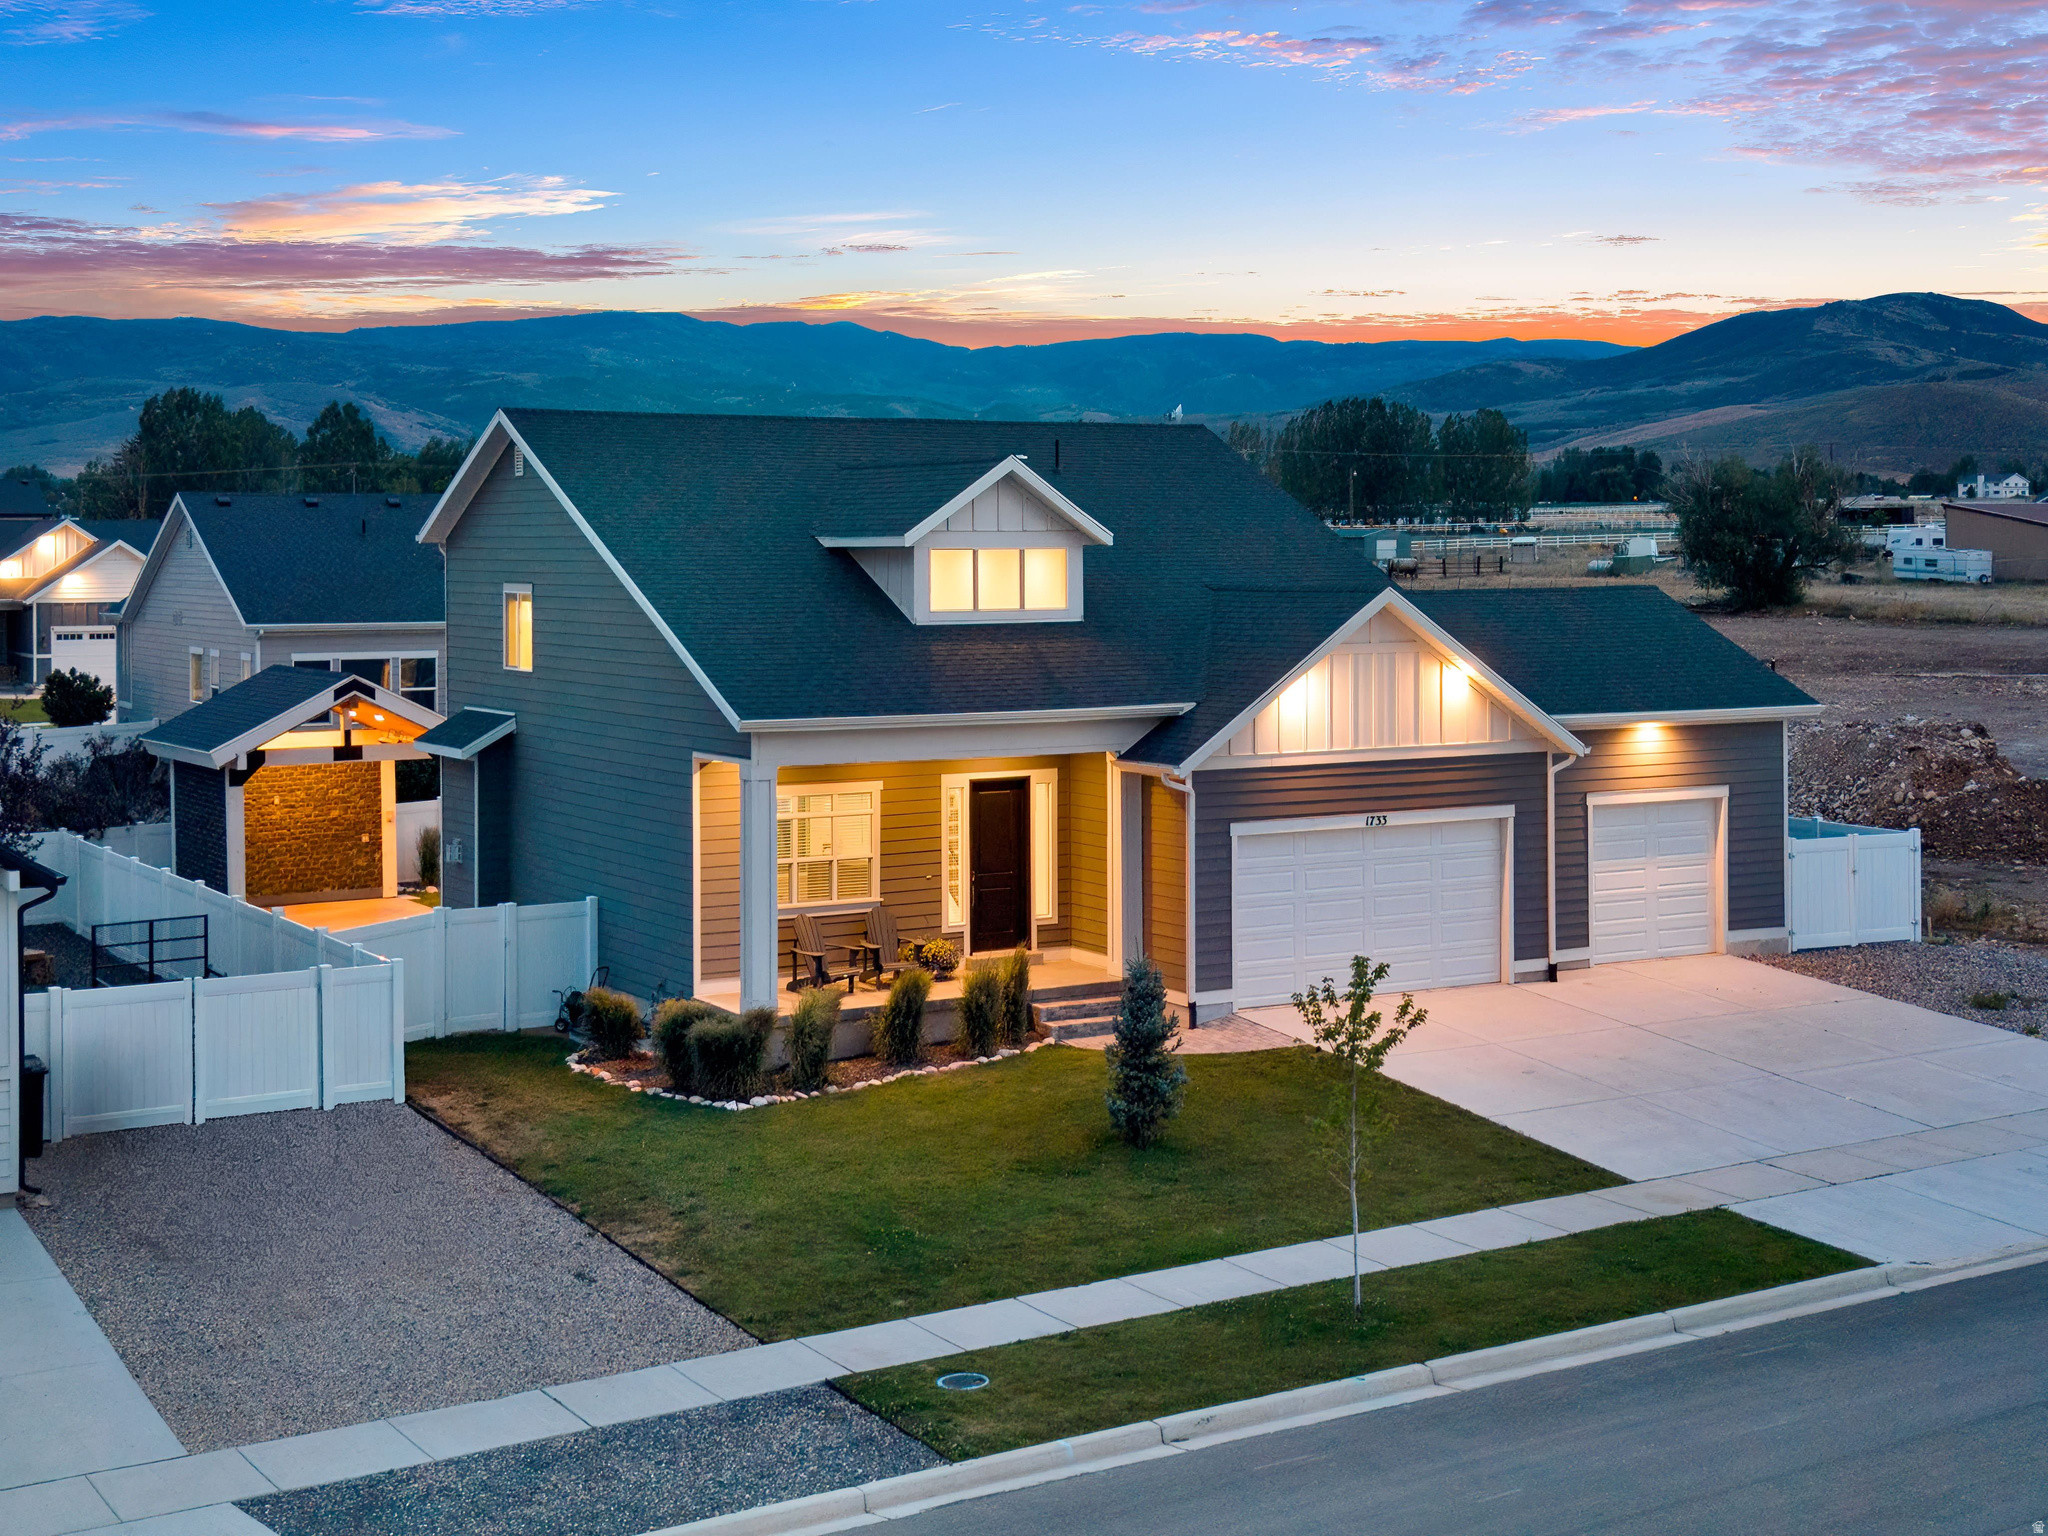
New on site 2 days ago
Perfectly positioned to capture direct views of Mount Timpanogos right from the front patio, this 4-bedroom home offers a fantastic layout for both daily living and hosting. The main level features a bright, open floor plan with large windows that frame the mountain views. Downstairs, the fully finished lower level provides a generous second living space-ideal for a media room, kids' hangout, or a private space for guests. The backyard is built for year-round use, featuring a solid covered patio that offers a shaded, comfortable spot for outdoor dining and relaxing against the mountain backdrop. Situated just minutes from local golf courses, fly fishing, and world-class skiing, this home combines space, view, and practical valley living.
#2171695

Heber City

1733 S 1030 E

4 Beds

3 Baths

2,968 Sq.Ft.

$950,000

MLS#: 2171695
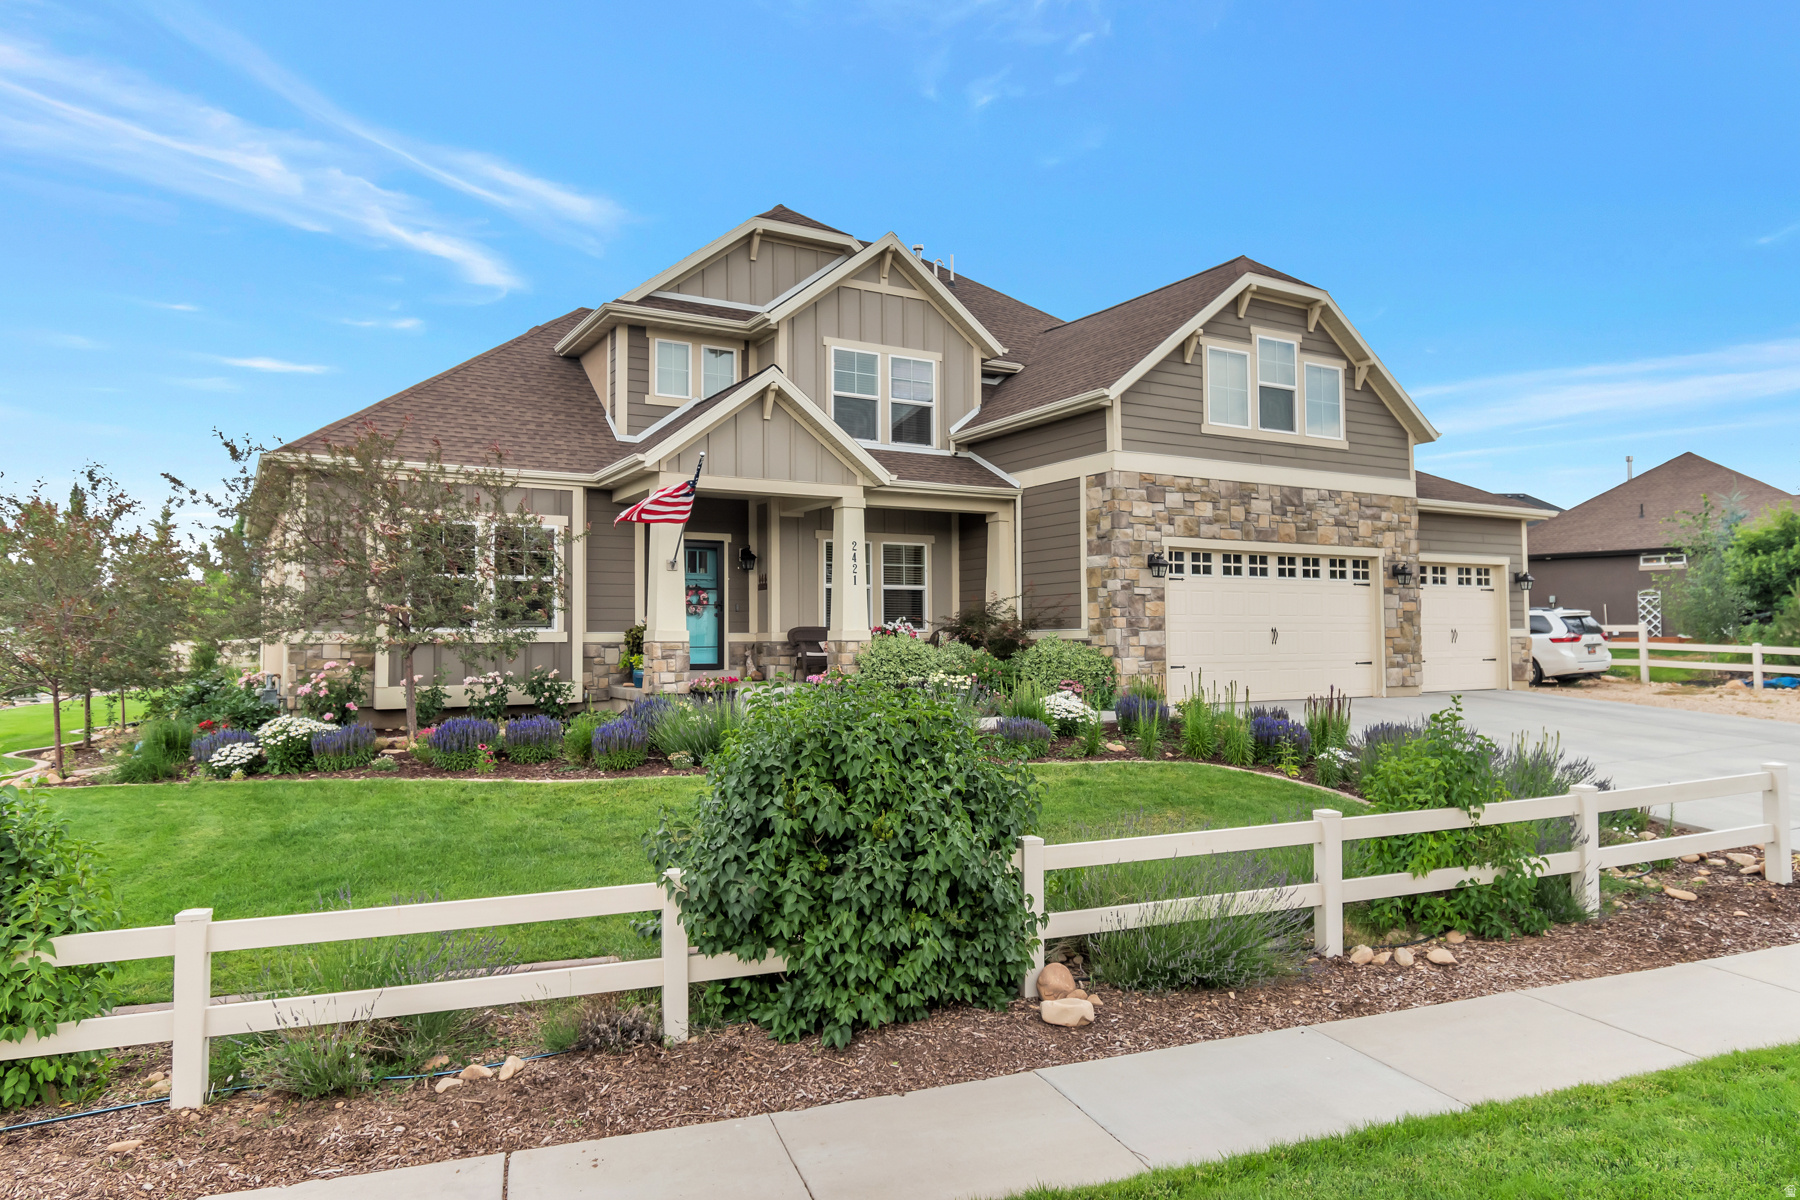
New on site 3 days ago
Built in 2014, this open concept Wheeler Park executive home offers the best of indoor and outdoor living, and is a great value!  The main floor living area features a large kitchen with quartz countertops, range hood, pantry, double ovens, a bar height center island and French doors out to the large patio area. Between the kitchen and living area is an open dining area easily large enough for a table for 12.  Living  room centers around a stone gas fireplace, 20' vaulted ceilings, large picture windows with diagonal laid flooring running throughout the entry and open areas. Large main level primary suite has tray ceilings, bath area features separate vanities, walk in shower and professionally designed closet.  Finishing off the main level is a private office with French doors, a guest bath and laundry room.  The upper floor has three large bedrooms, full bath and an open family room area.  Downstairs, the finished basement is a true separate living area including a partial kitchen with butcher block countertops, lots of cabinets, full size refrigerator and a bar top seating area.  Adjoining the kitchen is an open living area, two bedrooms, 3/4 bath and an additional framed & insulated storage area.  The beautifully landscaped park like yard has a large east facing patio, perfect for enjoying summer nights with family.  There is also a dedicated garden area with raised garden beds, arbor, fruit trees, and berries for the best fruits and vegetables all summer long.  There is plenty of room for Fido too with an attached dog run with access through the laundry room.  This well built home has 6" exterior walls for extra insulation, dual air conditioners, oversized 3 car garage, RV parking and a new roof in 2025. NO HOA!! Lot source public records, sq ft source is building plans. Buyer to verify all info to buyer's own satisfaction.
#2171462

Heber City

2421 S 400 E

6 Beds

1 Baths

4,523 Sq.Ft.

$1,100,000

MLS#: 2171462
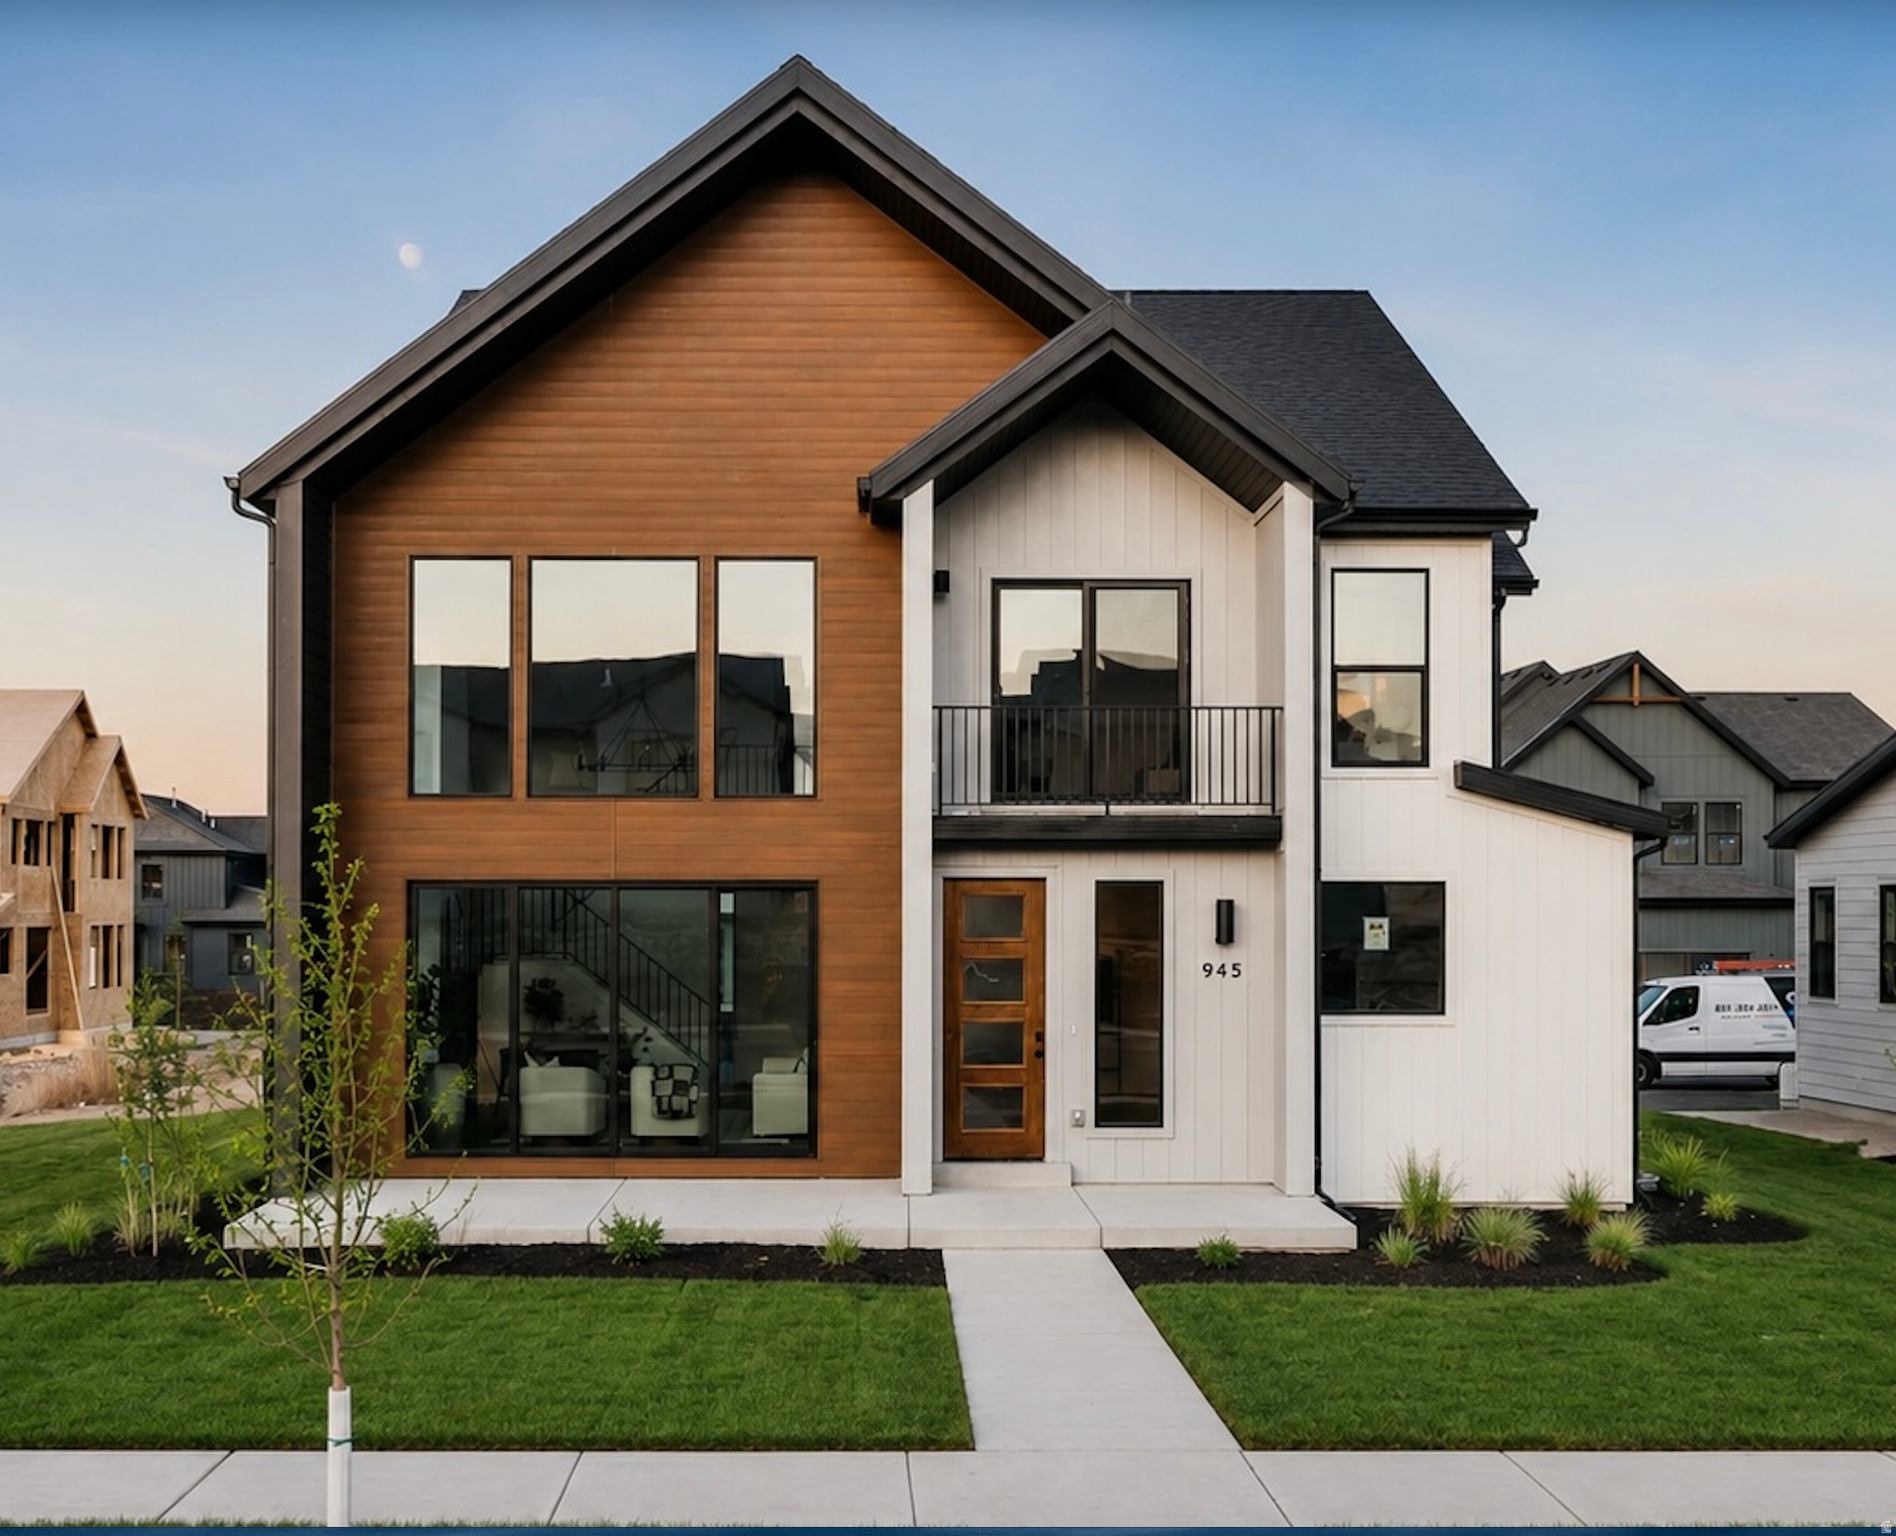
AMAZING PRICE!!! HUGE INCENTIVES!!! Welcome to your mountain-view retreat in The Crossings at Heber! This stunning two-story home features Fieldstone Homes' sought-after Basin floor plan and sits on a desirable rear-load, park-style lot with a full private driveway and a two-car garage tucked neatly behind the home. Fully landscaped and truly low-maintenance, the HOA takes care of the yards so you can spend more time enjoying everything Heber Valley has to offer. Inside, you'll love the bright, open layout and upscale finishes throughout. The gourmet kitchen is a showstopper with upgraded KitchenAid appliances, beautiful quartz countertops, and plenty of space to gather and entertain. LVP flooring carries warmth and durability through the main living areas, while the gorgeous fireplace anchors the great room with cozy charm. A convenient service garage door adds everyday functionality. Downstairs, the fully finished basement expands your living space with nine-foot ceilings, creating an airy feel perfect for a second family room, game space, home gym, or guest suite. With 4,345 total square feet, 4 bedrooms, and 3.5 baths, there's room for everyone to spread out comfortably. This gorgeous home has $237,535 in upgrades.  Step outside and soak in the setting-The Crossings is surrounded by sweeping mountain views in every direction, with easy access to Deer Creek Reservoir and Jordanelle for boating, paddleboarding, fishing, and beach days. Hiking, biking, golf, skiing, and endless outdoor adventure are right at your doorstep.
#2171237

Heber City

945 S CLOVERFIELD CT 268

5 Beds

4 Baths

4,345 Sq.Ft.

$999,900

MLS#: 2171237
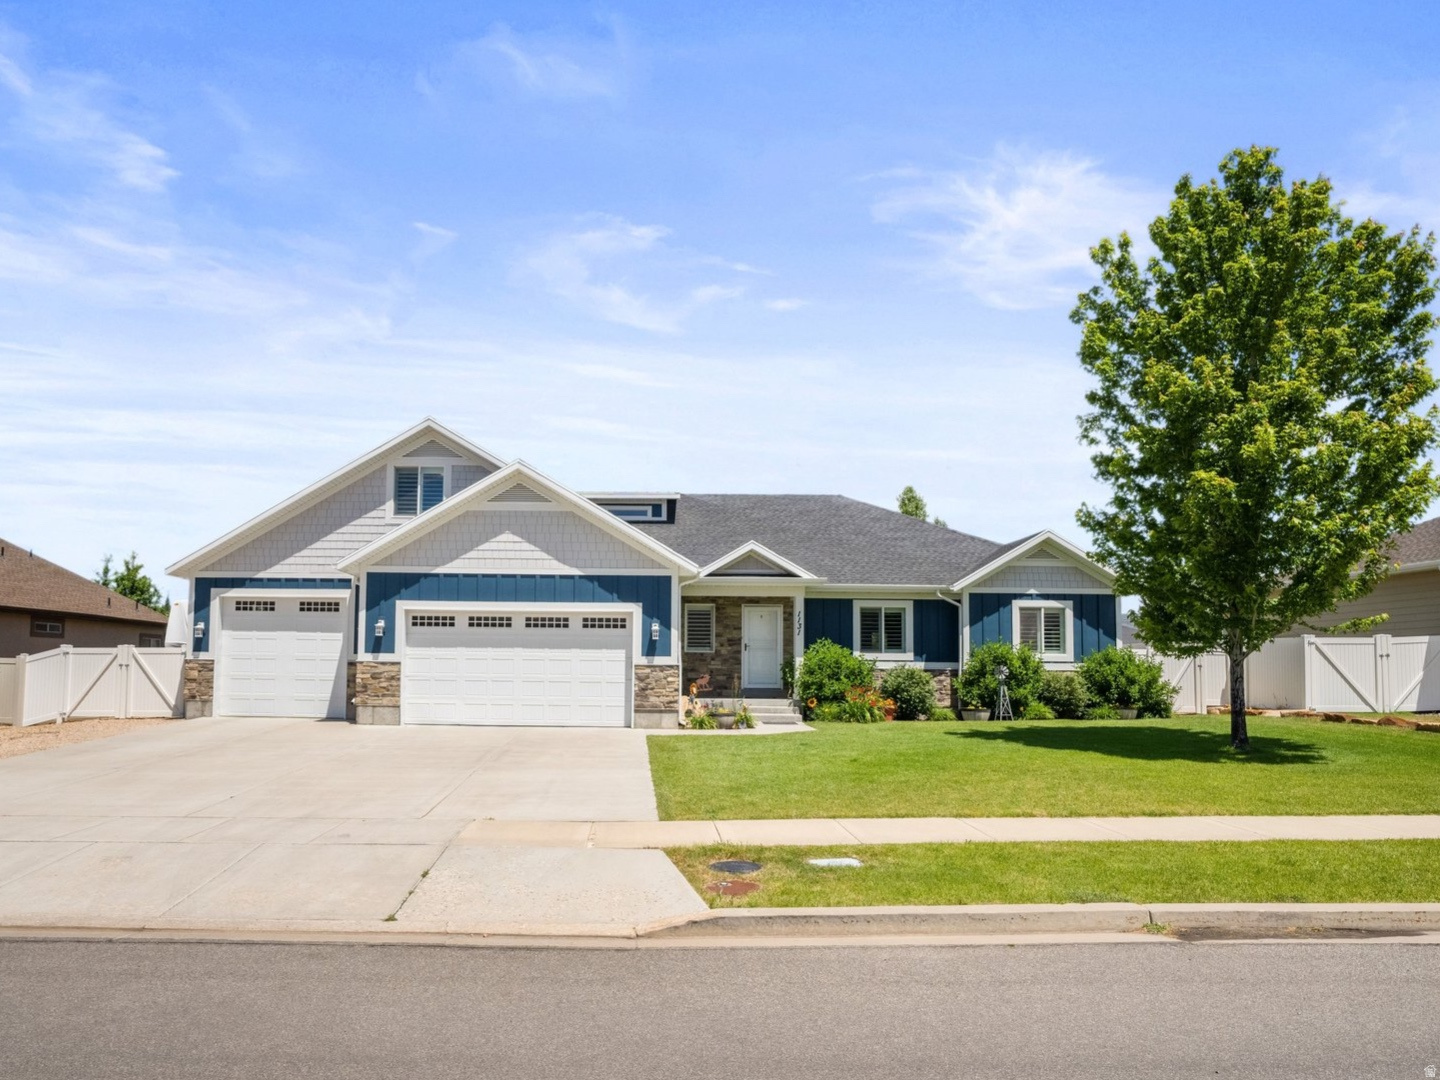
***Open house July 11th, 12pm-3pm.***Welcome to this exceptional rambler in the highly sought-after Heber Meadows community, where spacious living meets mountain-town charm. Situated on a generous .32-acre lot, this beautifully designed home offers 7 bedrooms, 4 full bathrooms, and room for everyone to spread out. The inviting main level features soaring vaulted ceilings, rich hardwood floors, and an open, light-filled layout. The private primary suite includes a walk-in closet and an ensuite bathroom, while two additional bedrooms provide flexible space for family, guests, or a home office. The living room is already plumbed for a gas fireplace, and gas plumbing behind the range offers the option for a gas stove. Downstairs, the fully finished basement expands your living space with additional bedrooms, a wet bar that offers potential for a second kitchen, and endless possibilities for multi-generational living, entertaining, or guest accommodations. Car enthusiasts and outdoor adventurers will love the oversized 4-car garage with ample room for vehicles, recreational equipment, and storage, hot and cold water spigot and plumbed for a heater. The expansive lot also includes dedicated RV parking and plenty of outdoor space for gatherings, play, or creating your dream backyard oasis. Located just minutes from world-class recreation, golf, reservoirs, and the amenities of downtown Heber, this home offers the perfect combination of comfort, functionality, and the incredible lifestyle that makes Heber Valley one of Utah's most desirable places to call home. Buyer/Buyer agent to verify all information.
#2170495

Heber City

1131 E 2880 S

7 Beds

4 Baths

4,185 Sq.Ft.

$989,000

MLS#: 2170495
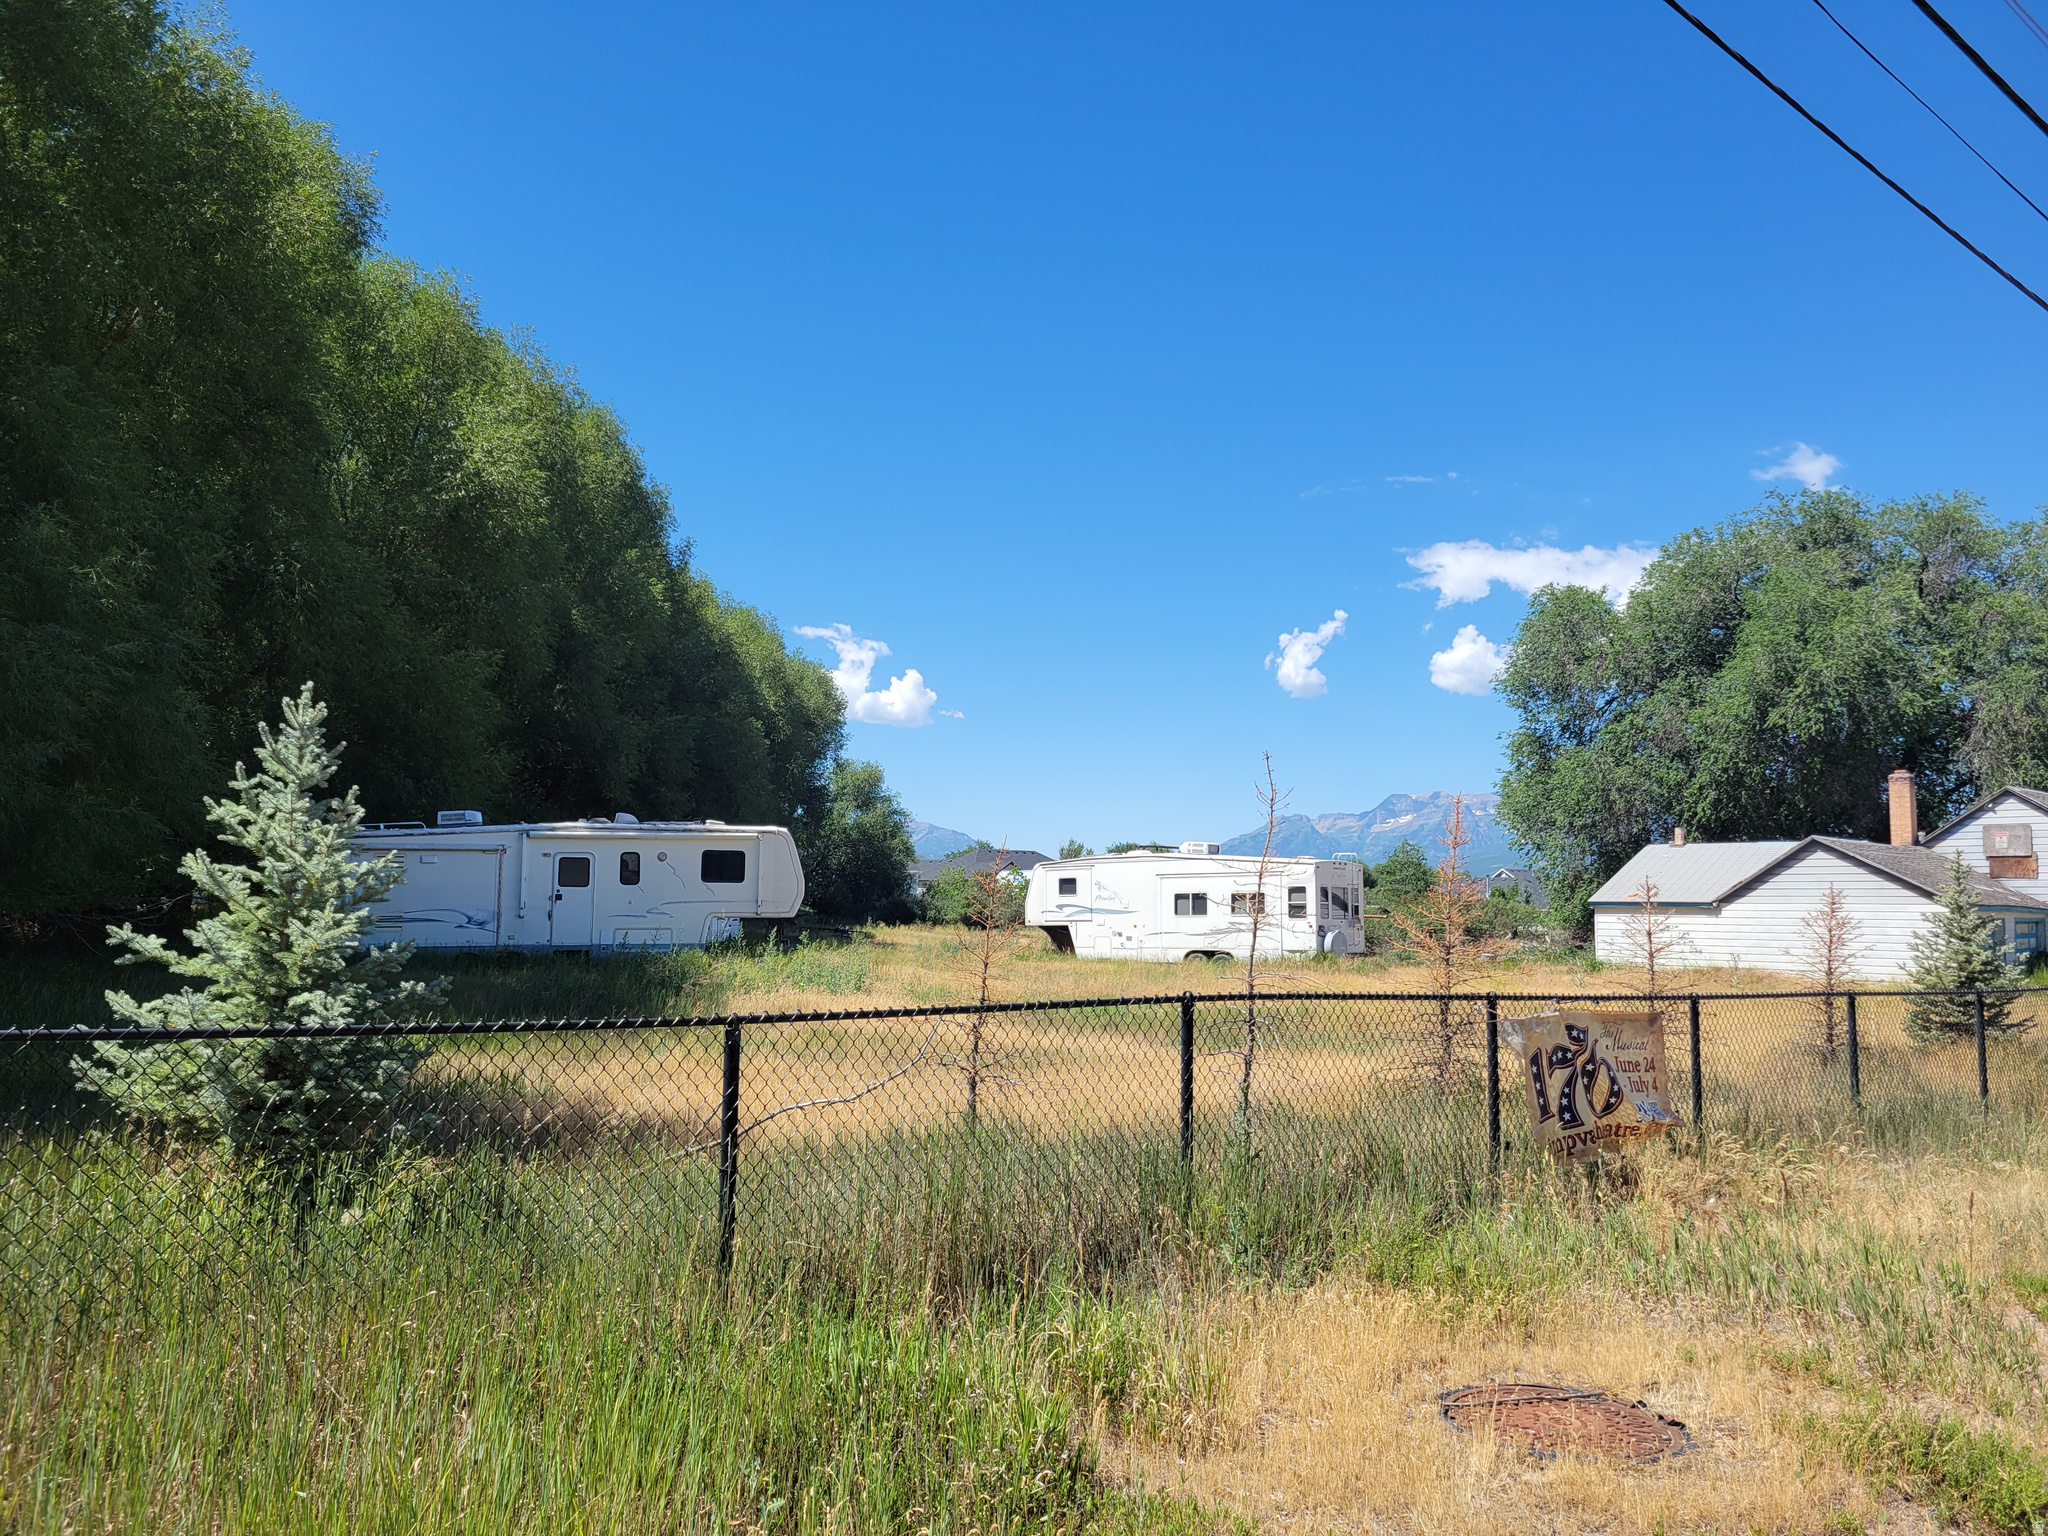
Rare opportunity to own nearly 2 acres of prime real estate in the heart of Heber City! Ideally located just a few blocks from the Heber Valley Temple currently under construction and within close proximity to world-class ski resorts, reservoirs, golf courses, and endless year-round recreational opportunities, this exceptional property offers incredible potential. With no HOA, the possibilities include creating your dream mountain valley estate or exploring the potential to subdivide the property, subject to Heber City approval. Valuable water rights and pressurized irrigation are included, further enhancing the property's value and future potential. The Lower Wasatch Canal traverses the property and is subject to an associated canal easement.  Please note that the existing home is not currently habitable, has been boarded up, and is being sold as-is. The structure will likely need to be removed, creating an outstanding opportunity for new construction in one of Heber City's most desirable locations. Buyers are advised to verify all zoning, subdivision potential, water rights, canal easements, animal use allowances, and other development possibilities directly with Heber City and all applicable agencies.
#2169810

Heber City

844 E CENTER ST

2 Beds

1 Baths

954 Sq.Ft.

$875,000

MLS#: 2169810
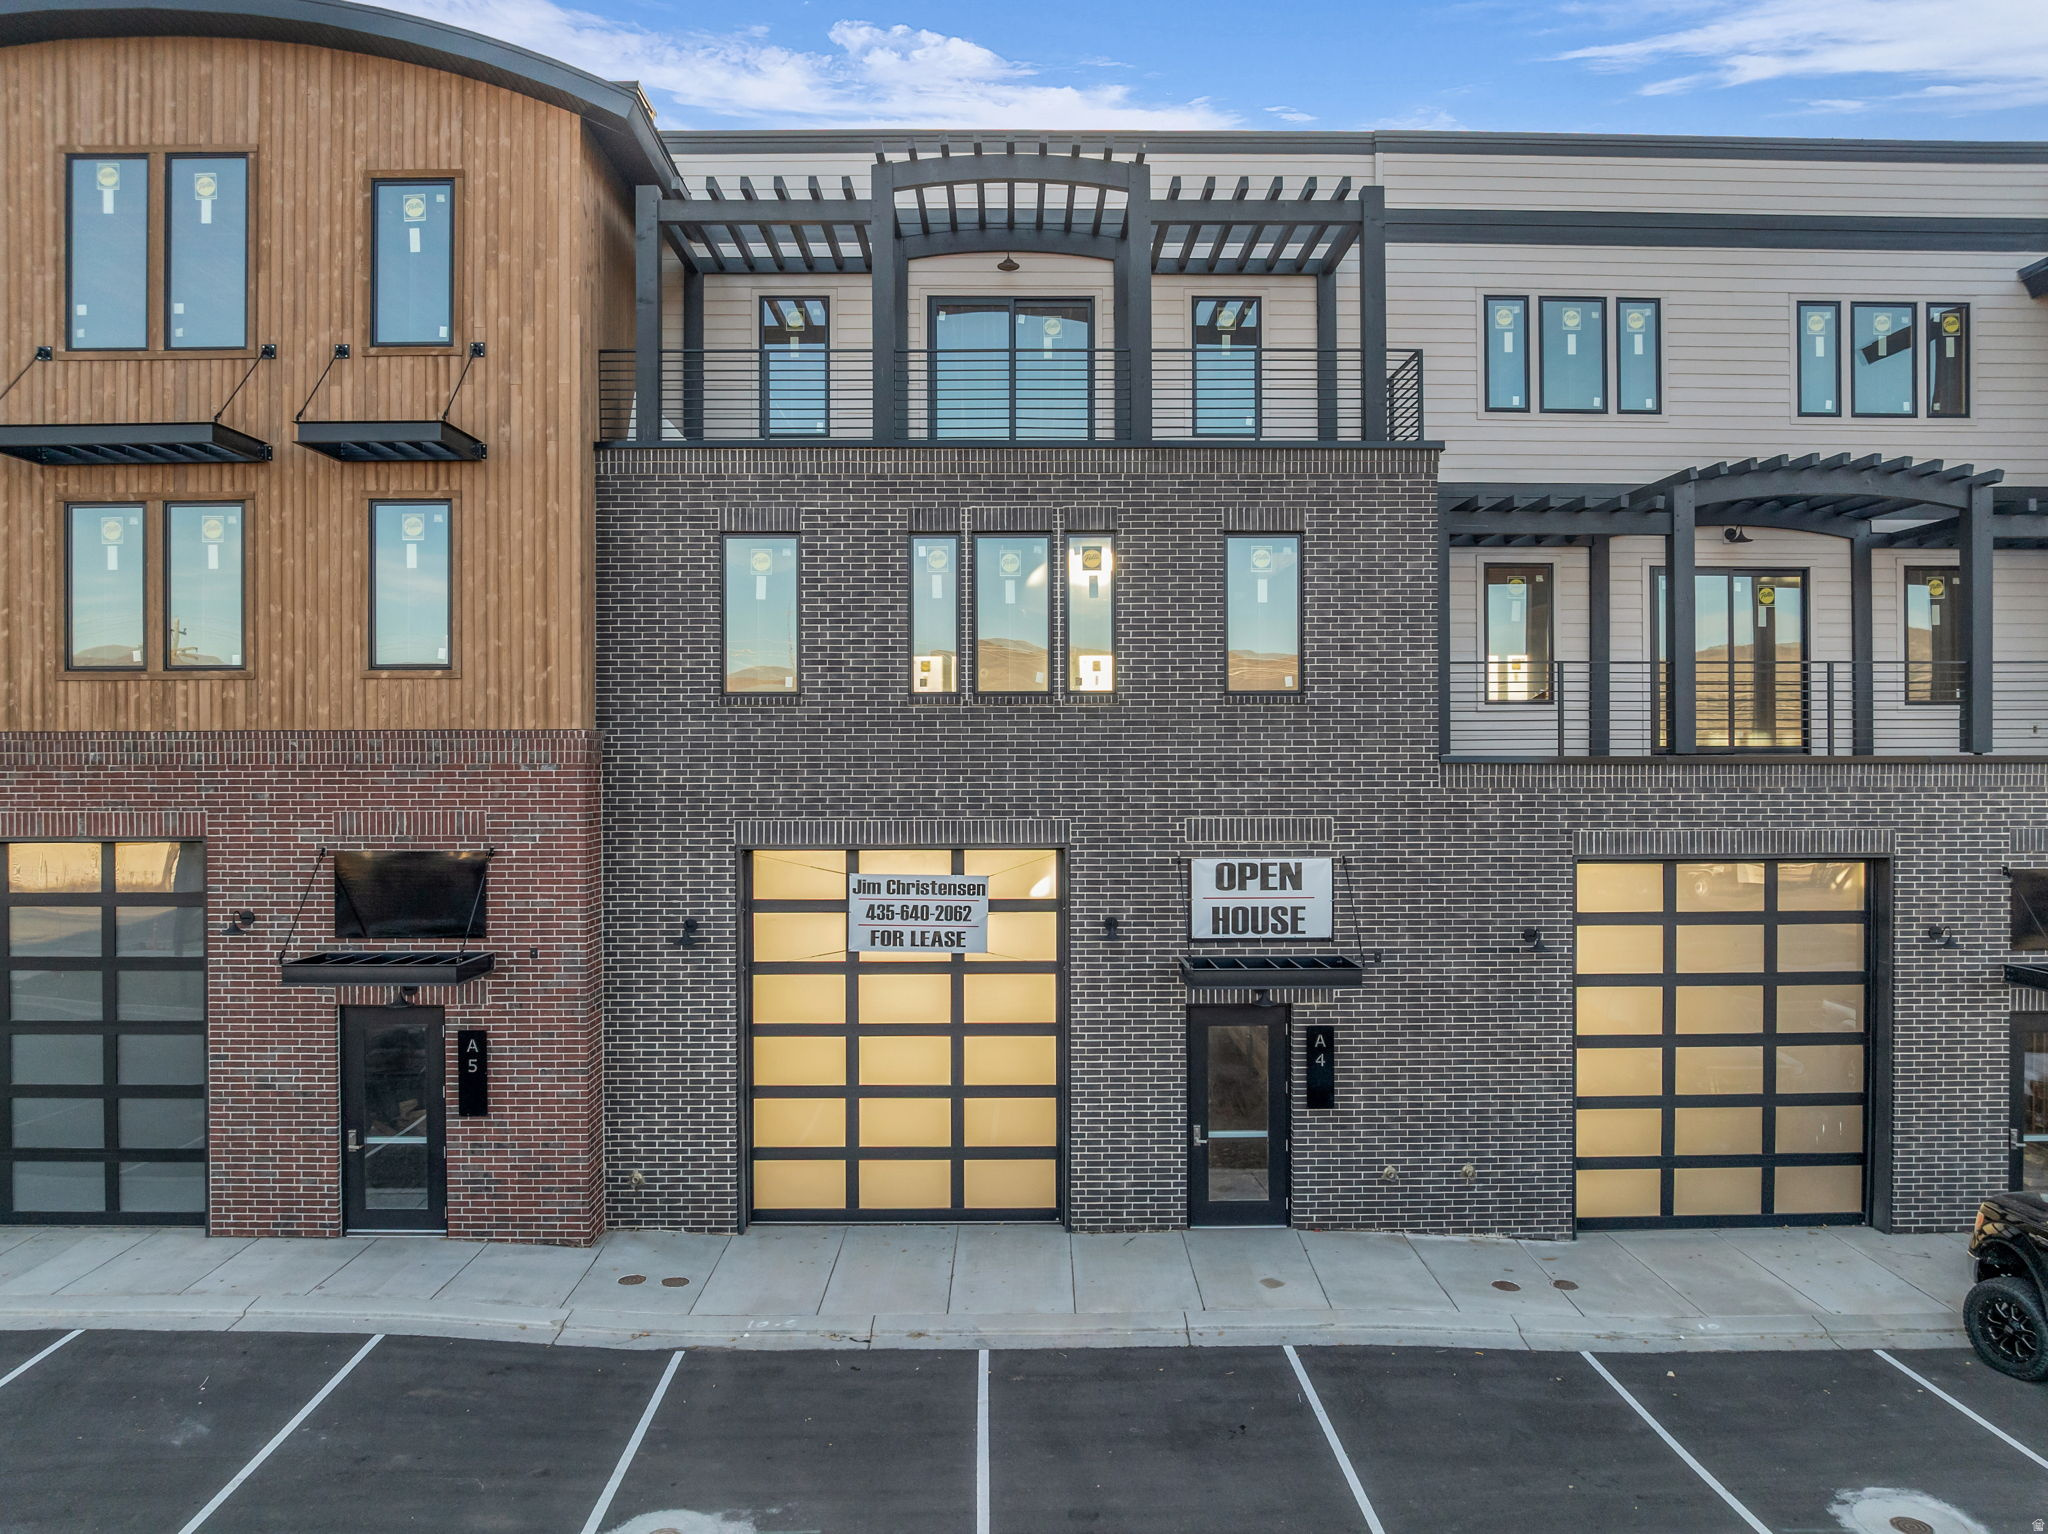
The newly constructed Flex Building unit is now available for sale or lease at the Mountain View Commons. This unit #4 is ready to go with full exposure to Hwy 40 and is right in the middle of the massive growth area of Heber City. A beautifully designed, three-story, spacious, and very versatile building that will accommodate your commercial, retail, warehouse, or residential living needs. This unit includes large windows and an outdoor balcony. It also offers two large 14-foot high opaque garage doors on the bottom floor, one in the front and the back (drive-through) that lets tons of additional sunlight into this bright and pleasant space for a wide variety of uses. This mixed-use development, with a pleasant community neighborhood atmosphere, is in a prime location right in the new growth area of Heber. It's also close to Park City and only a 15 minute drive to the new East Village at Deer Valley, now expanding to become the third-largest ski resort in the country! Add to that the new Tiger Woods-designed golf resort that's just up the hill. With the golf, ski, boating, and outdoor resorts booming right here in the Heber area, one of the fastest-growing resort communities in North America, this is the prime time to get one of the best spaces this region offers. This open three-store property is ready to be finished to your specific needs and imagination. Unit 4 is permit ready! Call the agent for more details.
#2169422

Heber City

1922 S HIGHWAY 40 4

3 Beds

3 Baths

5,052 Sq.Ft.

$1,075,000

MLS#: 2169422
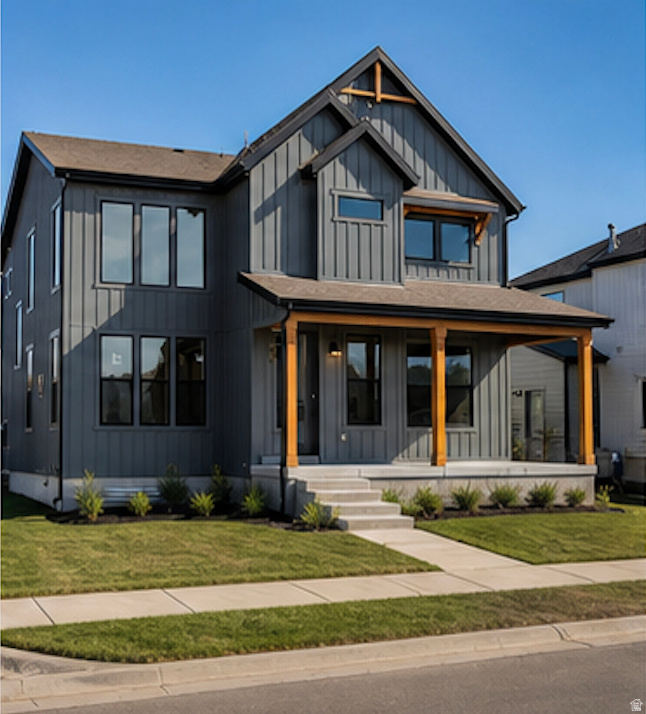
BEST PRICE FOR VALUE IN HEBER*** 3.99% Preferred Lender rate buy down***Welcome to this stunning, fully finished 2-story Ridgeview floor plan located in The Crossings in beautiful Heber, Utah. With 4,005 total square feet and a finished basement, this farmhouse-style home offers incredible space, comfort, and style-plus over $154,000 in premium options already included. Some of the upgrades include a gourmet kitchen with double ovens- High quality quartz countertops- High quality luxury Vinyl plank flooring- stainless steel appliances- 20 ft vaulted ceilings- Gas range cooktop- Huge windows and closets- Upgraded cabinets- high end lighting package and much more. The gourmet kitchen is a standout, designed for both daily living and entertaining with upgraded finishes, generous workspace, and an easy flow into the main living areas. Outside, you'll love the clean look and convenience of a rear-load garage and park-style yards that add charm and community feel. Full landscaping is included, and yard maintenance is covered, making this home truly low-maintenance and move-in ready. Surrounded by gorgeous mountain views in every direction, The Crossings puts you close to everything Heber Valley is known for-minutes to Park City, nearby parks and trails, and two stunning reservoirs, Deer Creek state park and Jordanelle reservoir. This is a rare opportunity to own a highly upgraded home in an unbeatable neighborhood without paying the park city prices.
#2169383

Heber City

934 S CLOVERFIELD CT 266

4 Beds

3 Baths

4,005 Sq.Ft.

$949,900

MLS#: 2169383

Mountain AND Lake access doesn't get any easier!   Discover Park City's newest luxury condominium development - The Mason, affectionately known as The Lodge at Stillwater which will undergo a total renovation and rebrand. The Mason sits on the Jordanelle Reservoir one stop away from world class skiing at Deer Valley and the New Deer Valley East Village. The Mason is close to all the great activities and places Park City has to offer. From golf courses to campgrounds and hiking trails, there's never a dull moment when you're here. Rich amenities pave the way for new traditions and a legacy that will last a lifetime for owners and guests including a large outdoor swimming pool, multiple year-round hot tubs, sauna & steam room, well-equipped weight room/gym, game room, ski lockers and boot warmers available, owners lounge, community fire pits and grills, underground bike storage and heated parking, and year-round onsite outfitter, and more to come. At The Mason, you'll have the opportunity to choose from a selection of timeless and contemporary fully furnished all-new one-to-three-bedroom residences. With year-round activities, incredible finishes, and an unbeatable location these new constructions condominiums raise the bar for mountain living. Adventure Begins The Moment You Arrive!

1364 N STILLWATER DR R105

Message successfully sent.

I agree to receive email communication and understand I can unsubscribe at any time.

I agree to be contacted by OnX Realty via call, email, and text for real estate services. To opt out, you can reply 'stop' at any time or reply 'help' for assistance. You can also click the unsubscribe link in the emails. Message and data rates may apply. Message frequency may vary. Privacy Policy

 - property

Send a message

Message successfully sent.

Reason for contacting?

I agree to receive email communication and understand I can unsubscribe at any time.

I agree to be contacted by OnX Realty via call, email, and text for real estate services. To opt out, you can reply 'stop' at any time or reply 'help' for assistance. You can also click the unsubscribe link in the emails. Message and data rates may apply. Message frequency may vary. Privacy Policy

Sign In Sign Out

Virtual Assistant

Would you like to take the next step with this property? We can help you schedule a showing or virtual tour, or send you more details.

Yes, I would like more information.

Thank You for Your Reply, One of Our Agents will contact you as soon as possible

No, maybe later.

Thank you, you can always contact me via email, phone number or through the contact form.

Realhub AI

Lucy - Your AI-Powered Realtor

Update Your Temporary Password

Personalize your search

Enter your email and we'll notify you immediately when new listings match what you're looking for.

or enter email address

Already have an account ? Login here

Continue your home search

I agree to receive communications and understand I can unsubscribe at any time.

I agree to be contacted by OnX Realty via call, email, and text for real estate services. To opt out, you can reply 'stop' at any time or reply 'help' for assistance. You can also click the unsubscribe link in the emails. Message and data rates may apply. Message frequency may vary. Privacy Policy

Already have an account ? Login here

We use cookies

We use cookies primarily for analytics to enhance your experience. By accepting, you agree to our use of these cookies. You can manage your preferences or learn more about our cookies policy.