
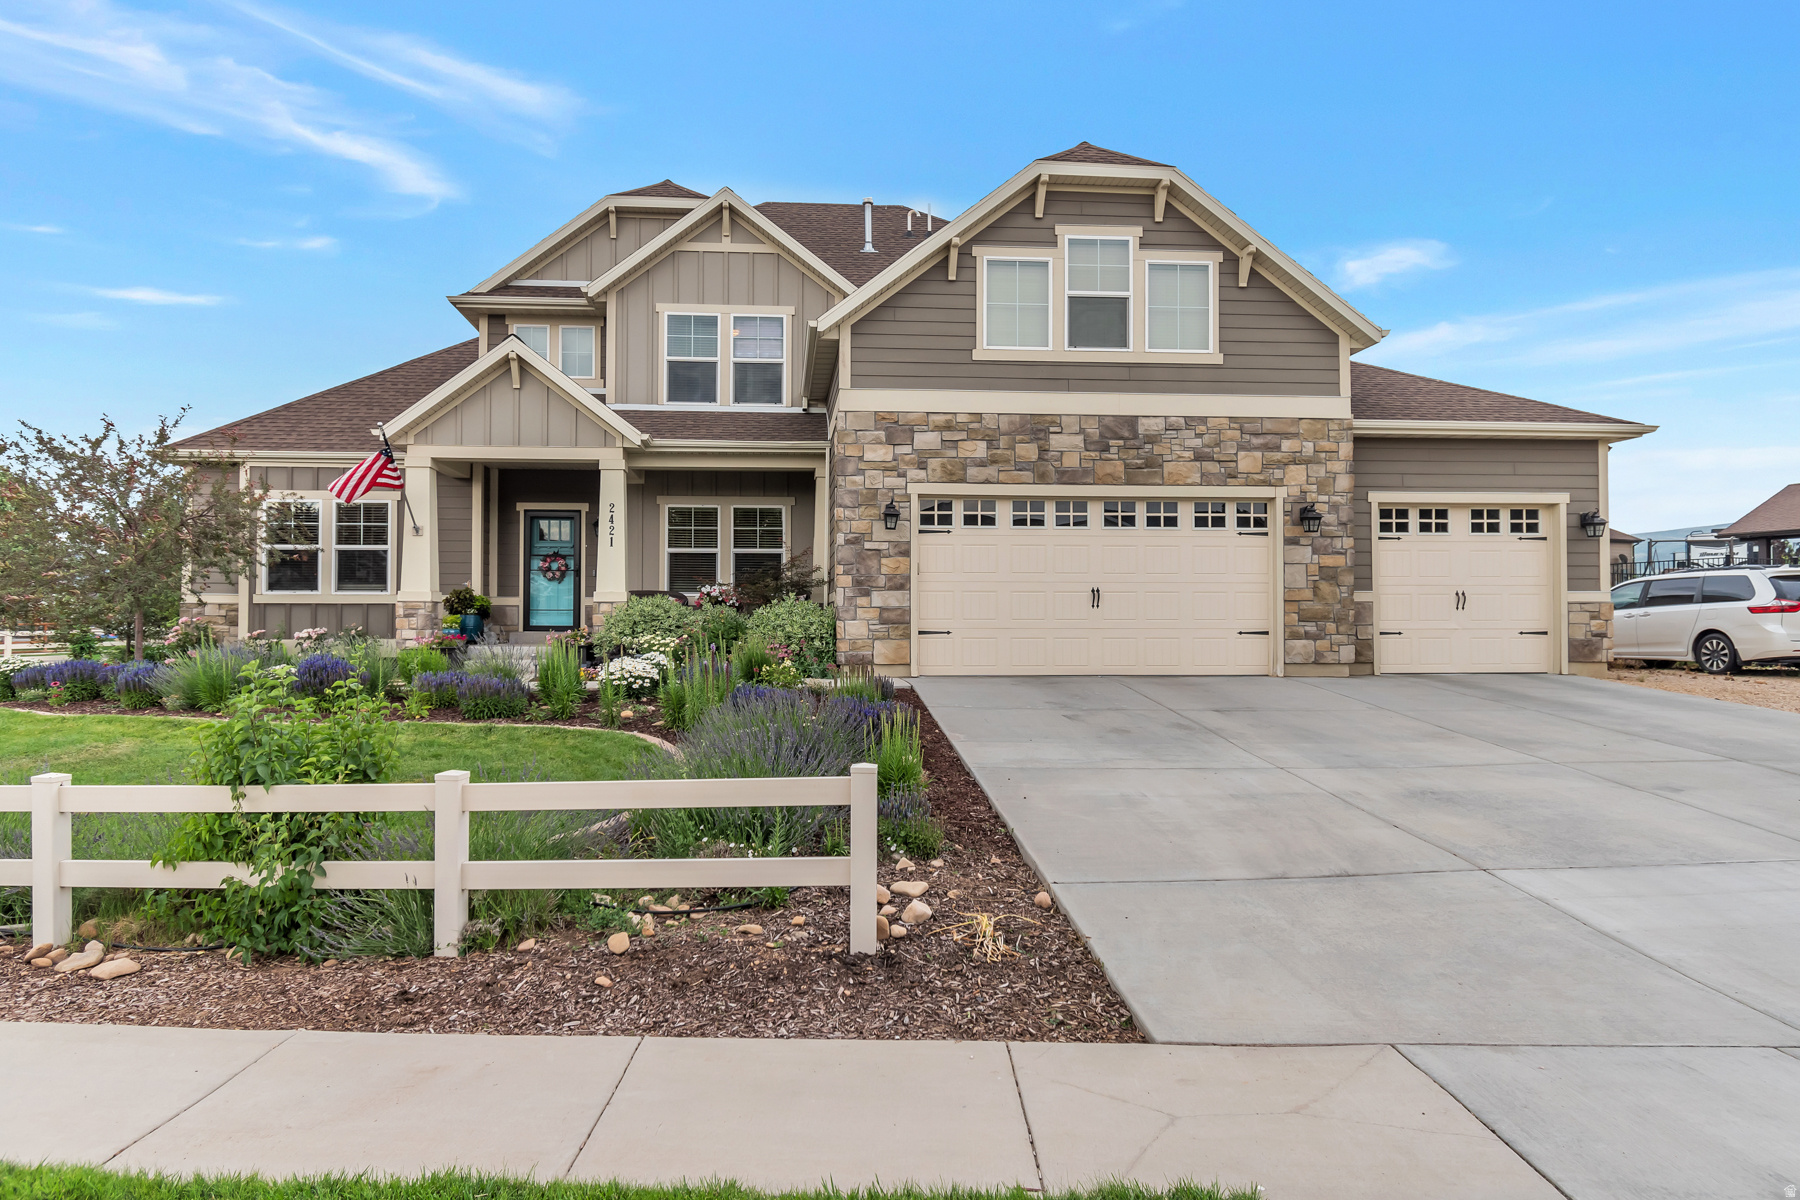
2421 S 400 E
Heber City, UT 84032
About
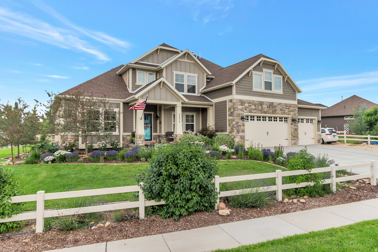
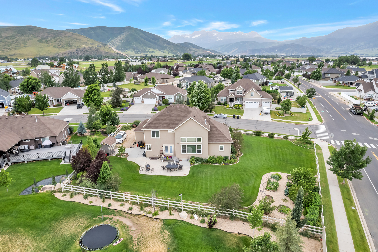
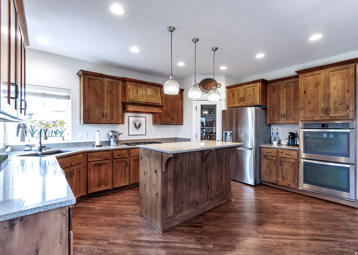
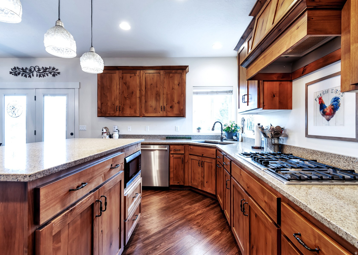
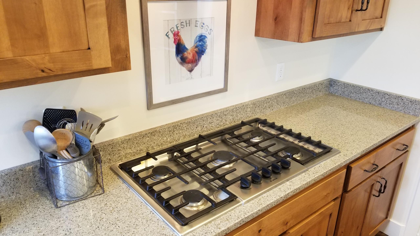
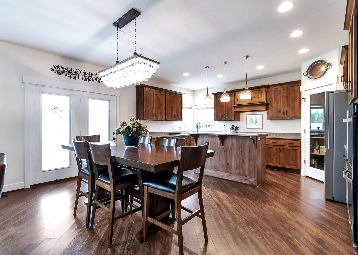
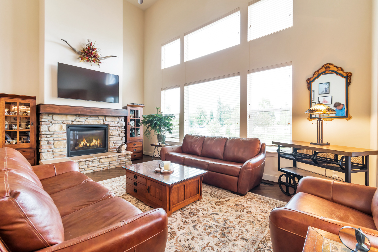
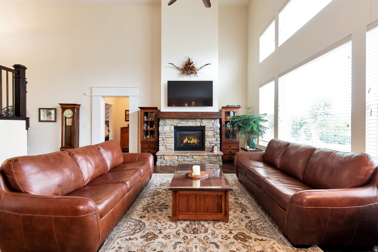
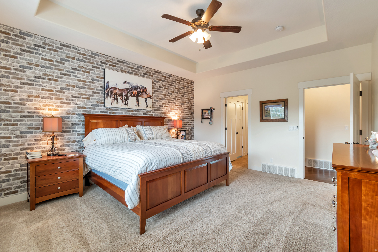
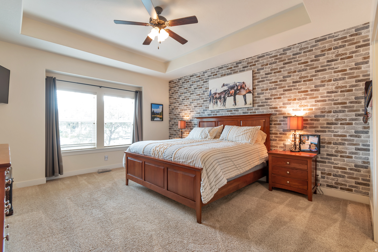
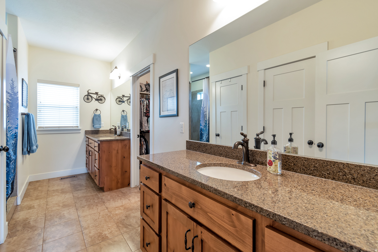
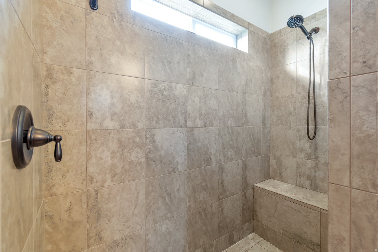
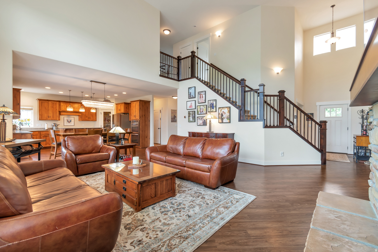
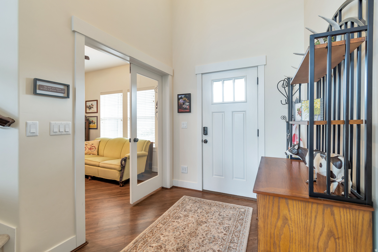
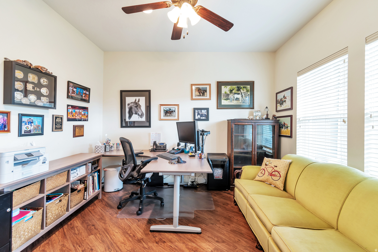
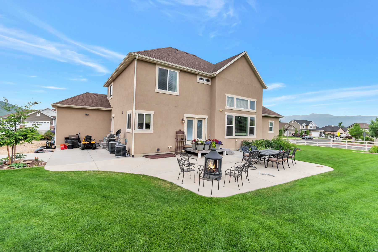
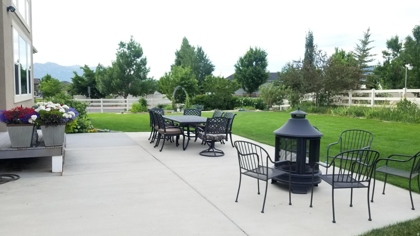
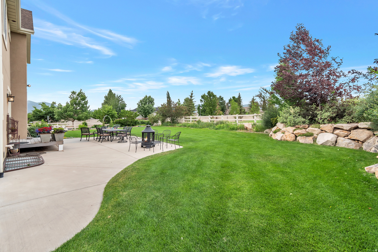
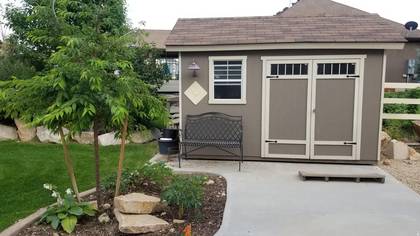
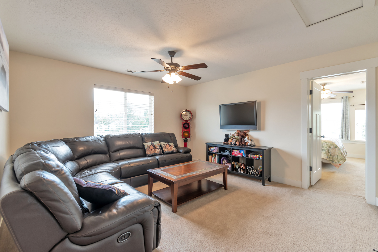
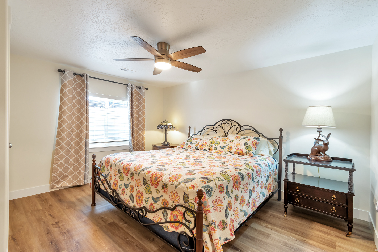
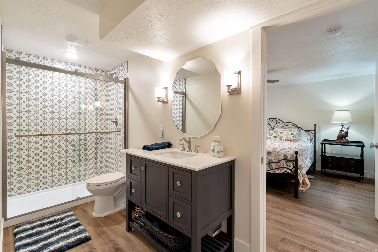
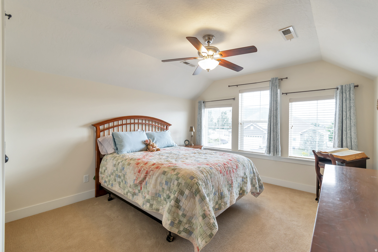
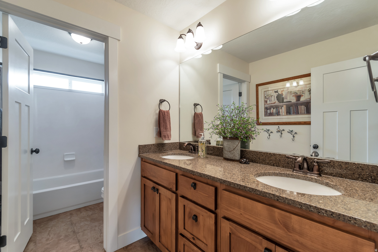
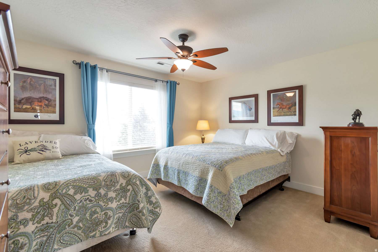
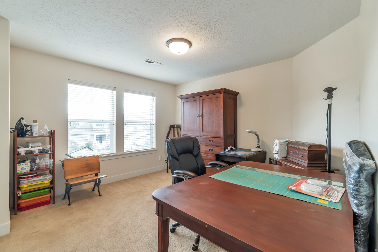
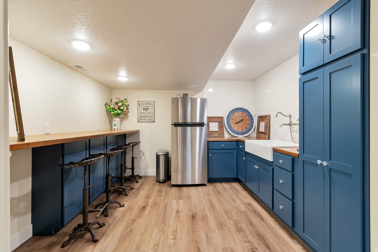
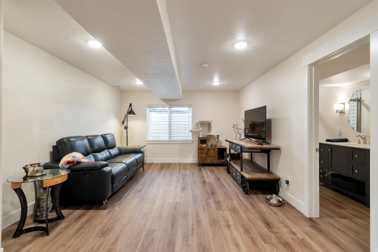
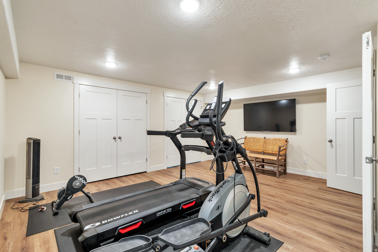
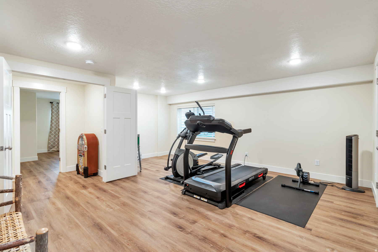
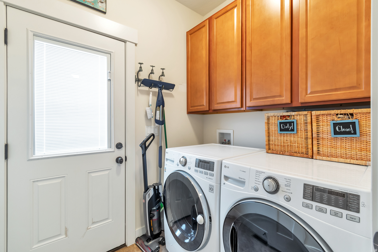
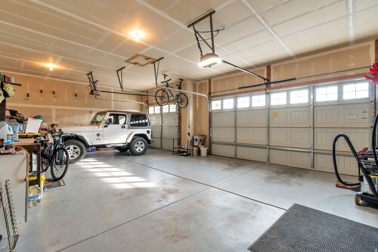
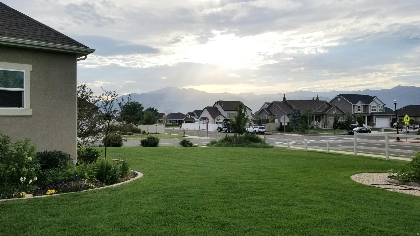
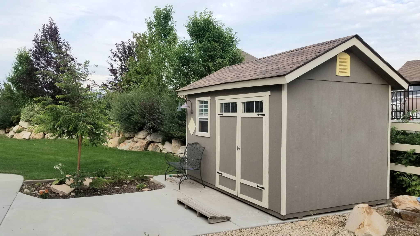
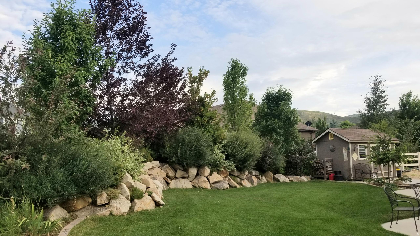
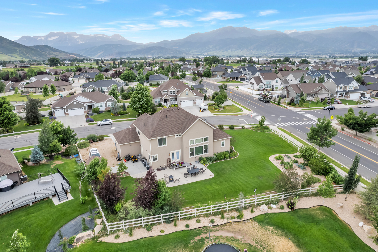
Built in 2014, this open concept Wheeler Park executive home offers the best of indoor and outdoor living, and is a great value! The main floor living area features a large kitchen with quartz countertops, range hood, pantry, double ovens, a bar height center island and French doors out to the large patio area. Between the kitchen and living area is an open dining area easily large enough for a table for 12. Living room centers around a stone gas fireplace, 20' vaulted ceilings, large picture windows with diagonal laid flooring running throughout the entry and open areas. Large main level primary suite has tray ceilings, bath area features separate vanities, walk in shower and professionally designed closet. Finishing off the main level is a private office with French doors, a guest bath and laundry room. The upper floor has three large bedrooms, full bath and an open family room area. Downstairs, the finished basement is a true separate living area including a partial kitchen with butcher block countertops, lots of cabinets, full size refrigerator and a bar top seating area. Adjoining the kitchen is an open living area, two bedrooms, 3/4 bath and an additional framed & insulated storage area. The beautifully landscaped park like yard has a large east facing patio, perfect for enjoying summer nights with family. There is also a dedicated garden area with raised garden beds, arbor, fruit trees, and berries for the best fruits and vegetables all summer long. There is plenty of room for Fido too with an attached dog run with access through the laundry room. This well built home has 6" exterior walls for extra insulation, dual air conditioners, oversized 3 car garage, RV parking and a new roof in 2025. NO HOA!! Lot source public records, sq ft source is building plans. Buyer to verify all info to buyer's own satisfaction.
Property
Beds
6
Full Baths
1
1/2 Baths
1
3/4 Baths
2
Year Built
2014
Sq.Footage
4,523
Features
Features & Amenities
Interior
-
Other Interior Features
Walk-In Closet(s), Vaulted Ceiling(s), Master Downstairs
-
Total Bedrooms
6
-
Bathrooms
1
-
1/2 Bathrooms
1
-
3/4 Bathrooms
2
-
Basement YN
YES
-
Cooling YN
YES
-
Cooling
Ceiling Fan(s), Central Air
-
Fireplace YN
YES
-
Heating YN
YES
-
Heating
Central, Natural Gas, Forced Air
-
Main Level Bedrooms
1
-
Pet friendly
N/A
Exterior
-
Garage
Yes
-
Garage spaces
3
-
Construction Materials
Stone, Stucco, Cement Siding
-
Other Exterior Features
Lighting
-
Parking
RV Access/Parking, Attached, Garage
-
Pool
No
-
Waterfront YN
NO
-
View
Mountain(s)
Area & Lot
-
Lot Features
Corner Lot
-
Lot Size(acres)
0.43
-
Lot Size(square feet)
18,730
-
Property Type
Residential
-
Property Sub Type
Single Family Residence
-
Architectural Style
Tri/Multi-Level
Price
-
Sales Price
$1,100,000
-
Tax Amount
$5,303
-
Sq. Footage
4,523
-
Price/SqFt
$243
HOA
-
Association
No
Property Resources
-
Horse Property
NO
School District
-
Elementary School
Wasatch
-
Middle School
Rocky Mountain
-
High School
Wasatch
Property Features
-
New Construction
NO
-
Senior Community YN
NO
-
Sewer
Public Sewer
Schedule
Schedule a Showing
Showing scheduled successfully.
Mortgage calculator
Estimate your monthly mortgage payment, including the principal and interest, property taxes, and HOA. Adjust the values to generate a more accurate rate.
Your payment
Principal and Interest:
$
Property taxes:
$
HOA fees:
$
Total loan payment:
$
Total interest amount:
$
Location
-
County
Wasatch
-
Elementary School
Wasatch
-
Middle School
Rocky Mountain
-
High School
Wasatch

Listing Courtesy of Tracy M Taylor , KW Park City Keller Williams Real Estate (Heber Valley Branch)
RealHub Information is provided exclusively for consumers' personal, non-commercial use, and it may not be used for any purpose other than to identify prospective properties consumers may be interested in purchasing. All information deemed reliable but not guaranteed and should be independently verified. All properties are subject to prior sale, change or withdrawal. RealHub website owner shall not be responsible for any typographical errors, misinformation, misprints and shall be held totally harmless.

Lindsey Pili
Agent / Realtor®
Call Lindsey today to schedule a private showing.
Phone (907) 435-4848
Email lindseywong98@gmail.com

* Listings on this website come from the FMLS IDX Compilation and may be held by brokerage firms other than the owner of this website. The listing brokerage is identified in any listing details. Information is deemed reliable but is not guaranteed. If you believe any FMLS listing contains material that infringes your copyrighted work please click here to review our DMCA policy and learn how to submit a takedown request.© 2024 FMLS.
Properties
Related properties
Heber City
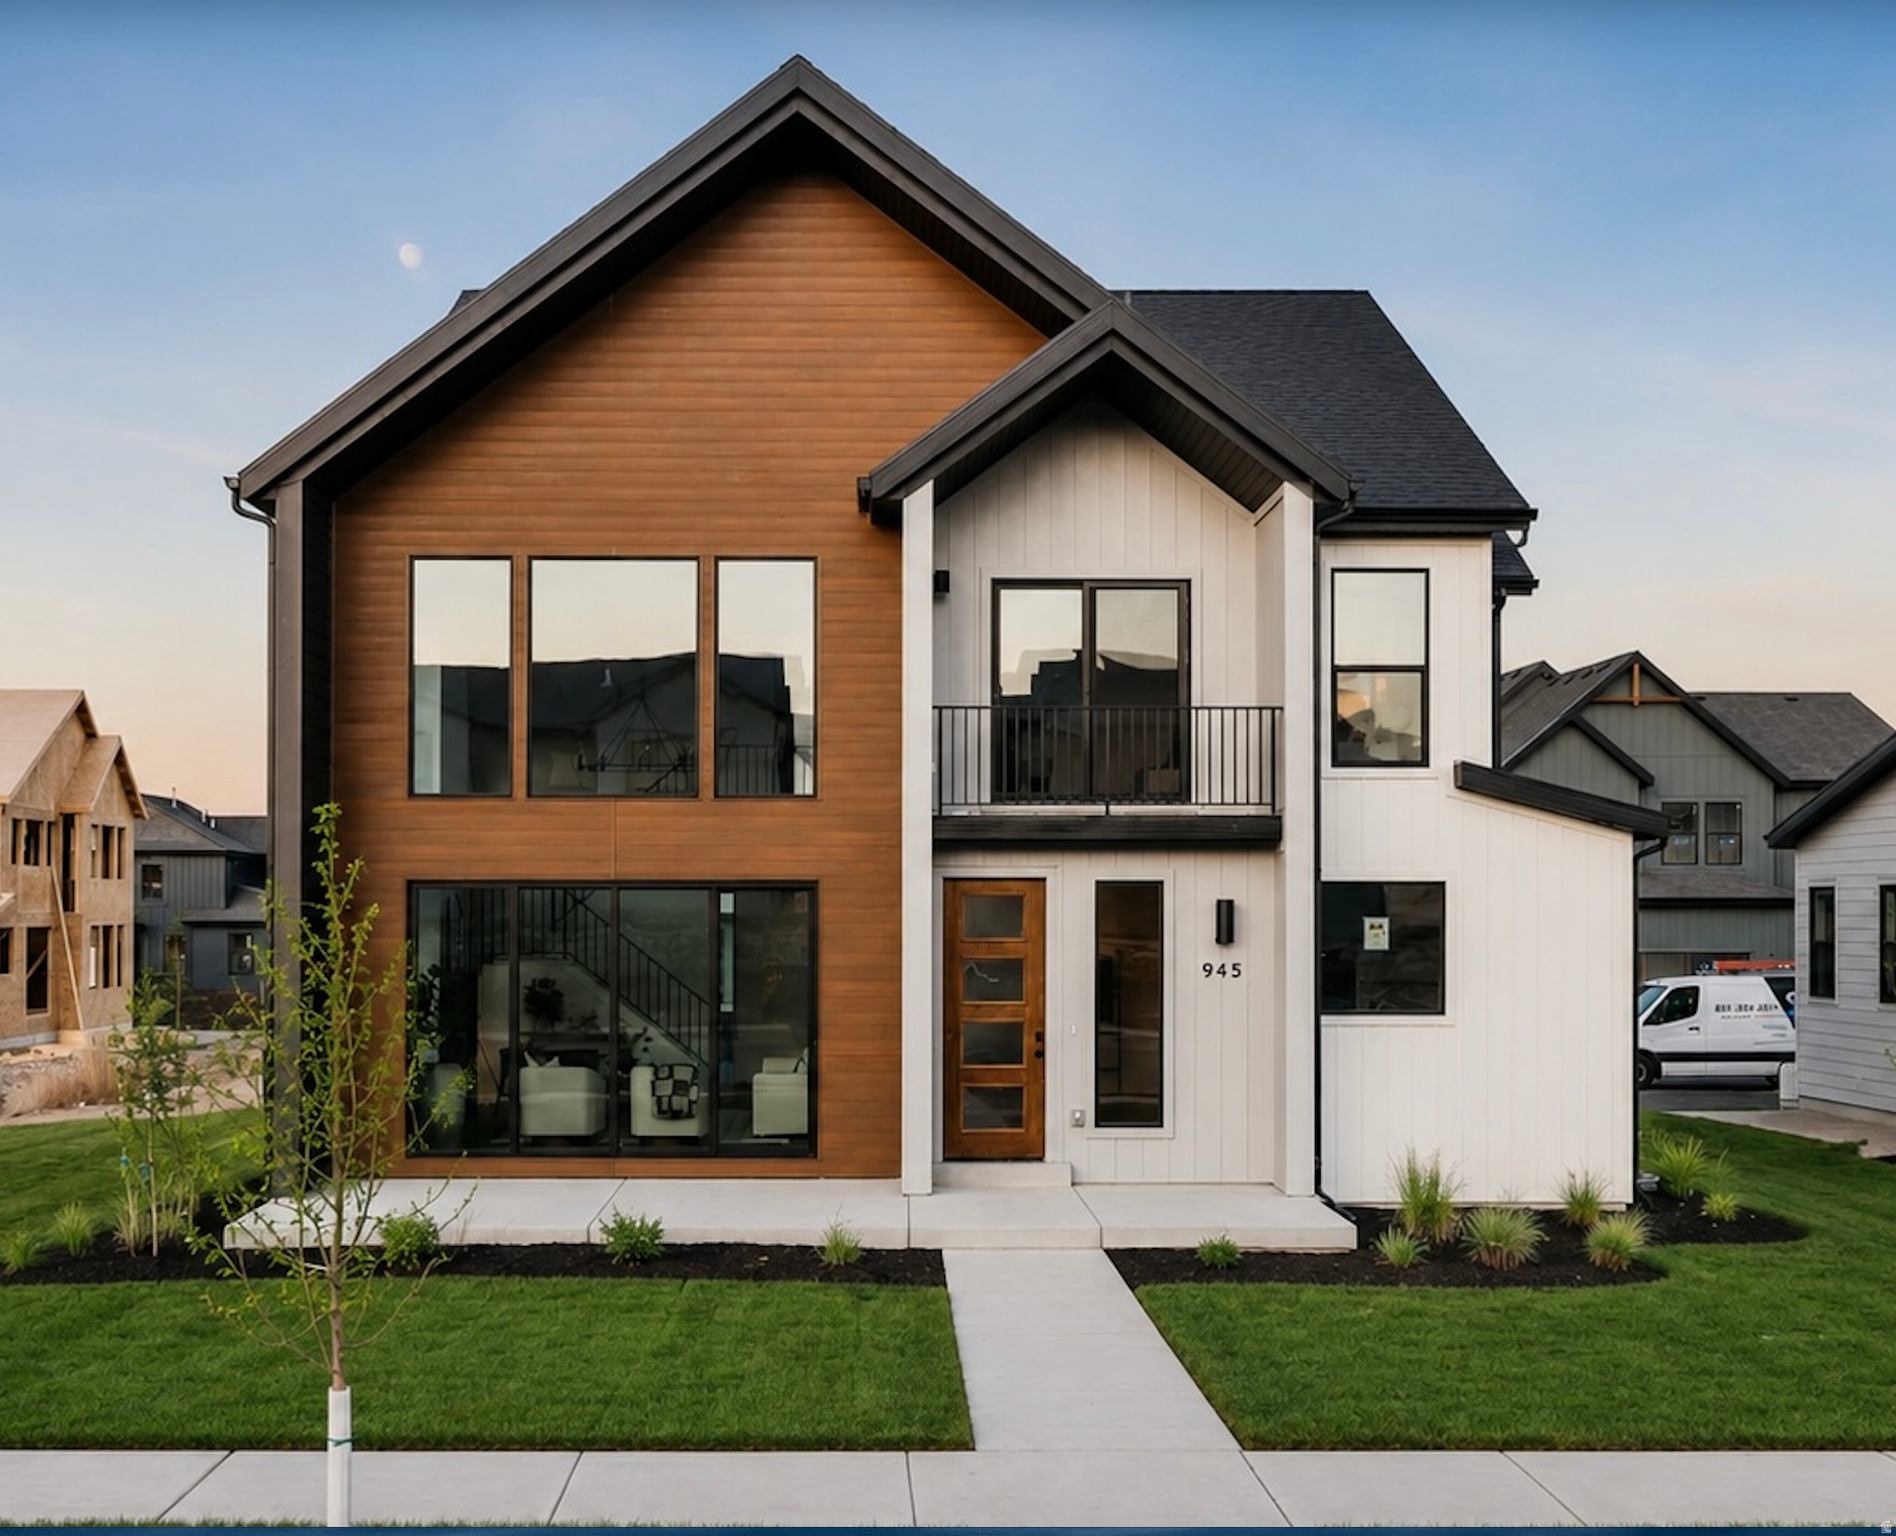
945 S CLOVERFIELD CT 268
5 Beds
4 Baths
4,345 Sq.Ft.
$999,900
MLS#: 2171237
Heber City
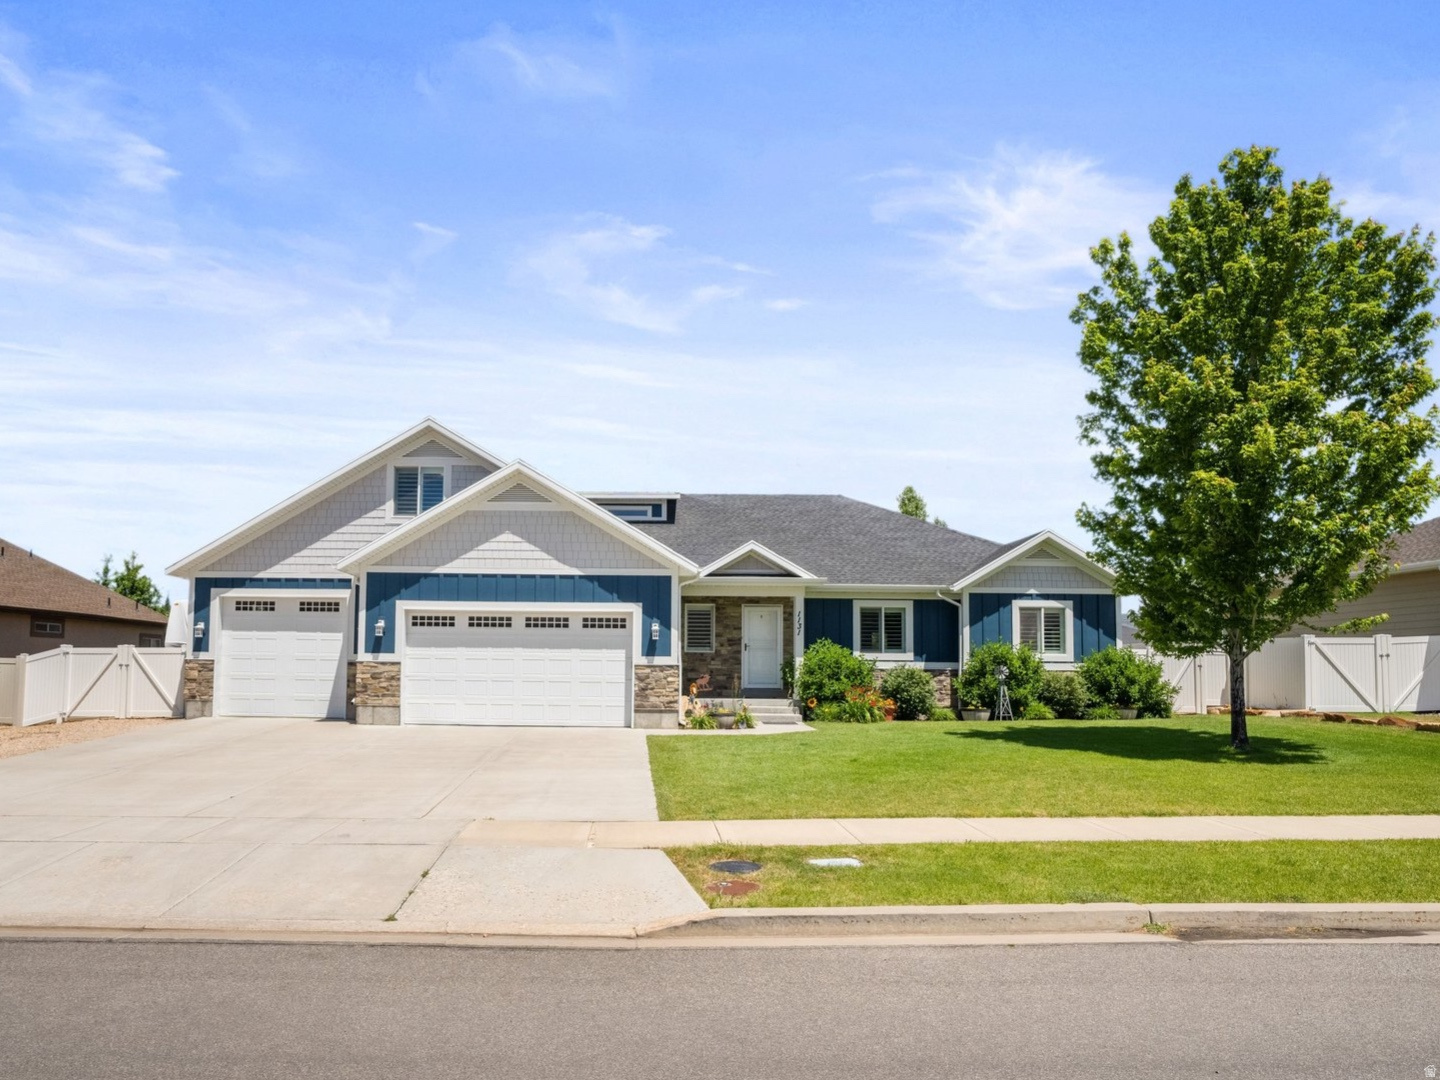
1131 E 2880 S
7 Beds
4 Baths
4,185 Sq.Ft.
$989,000
MLS#: 2170495
Heber City
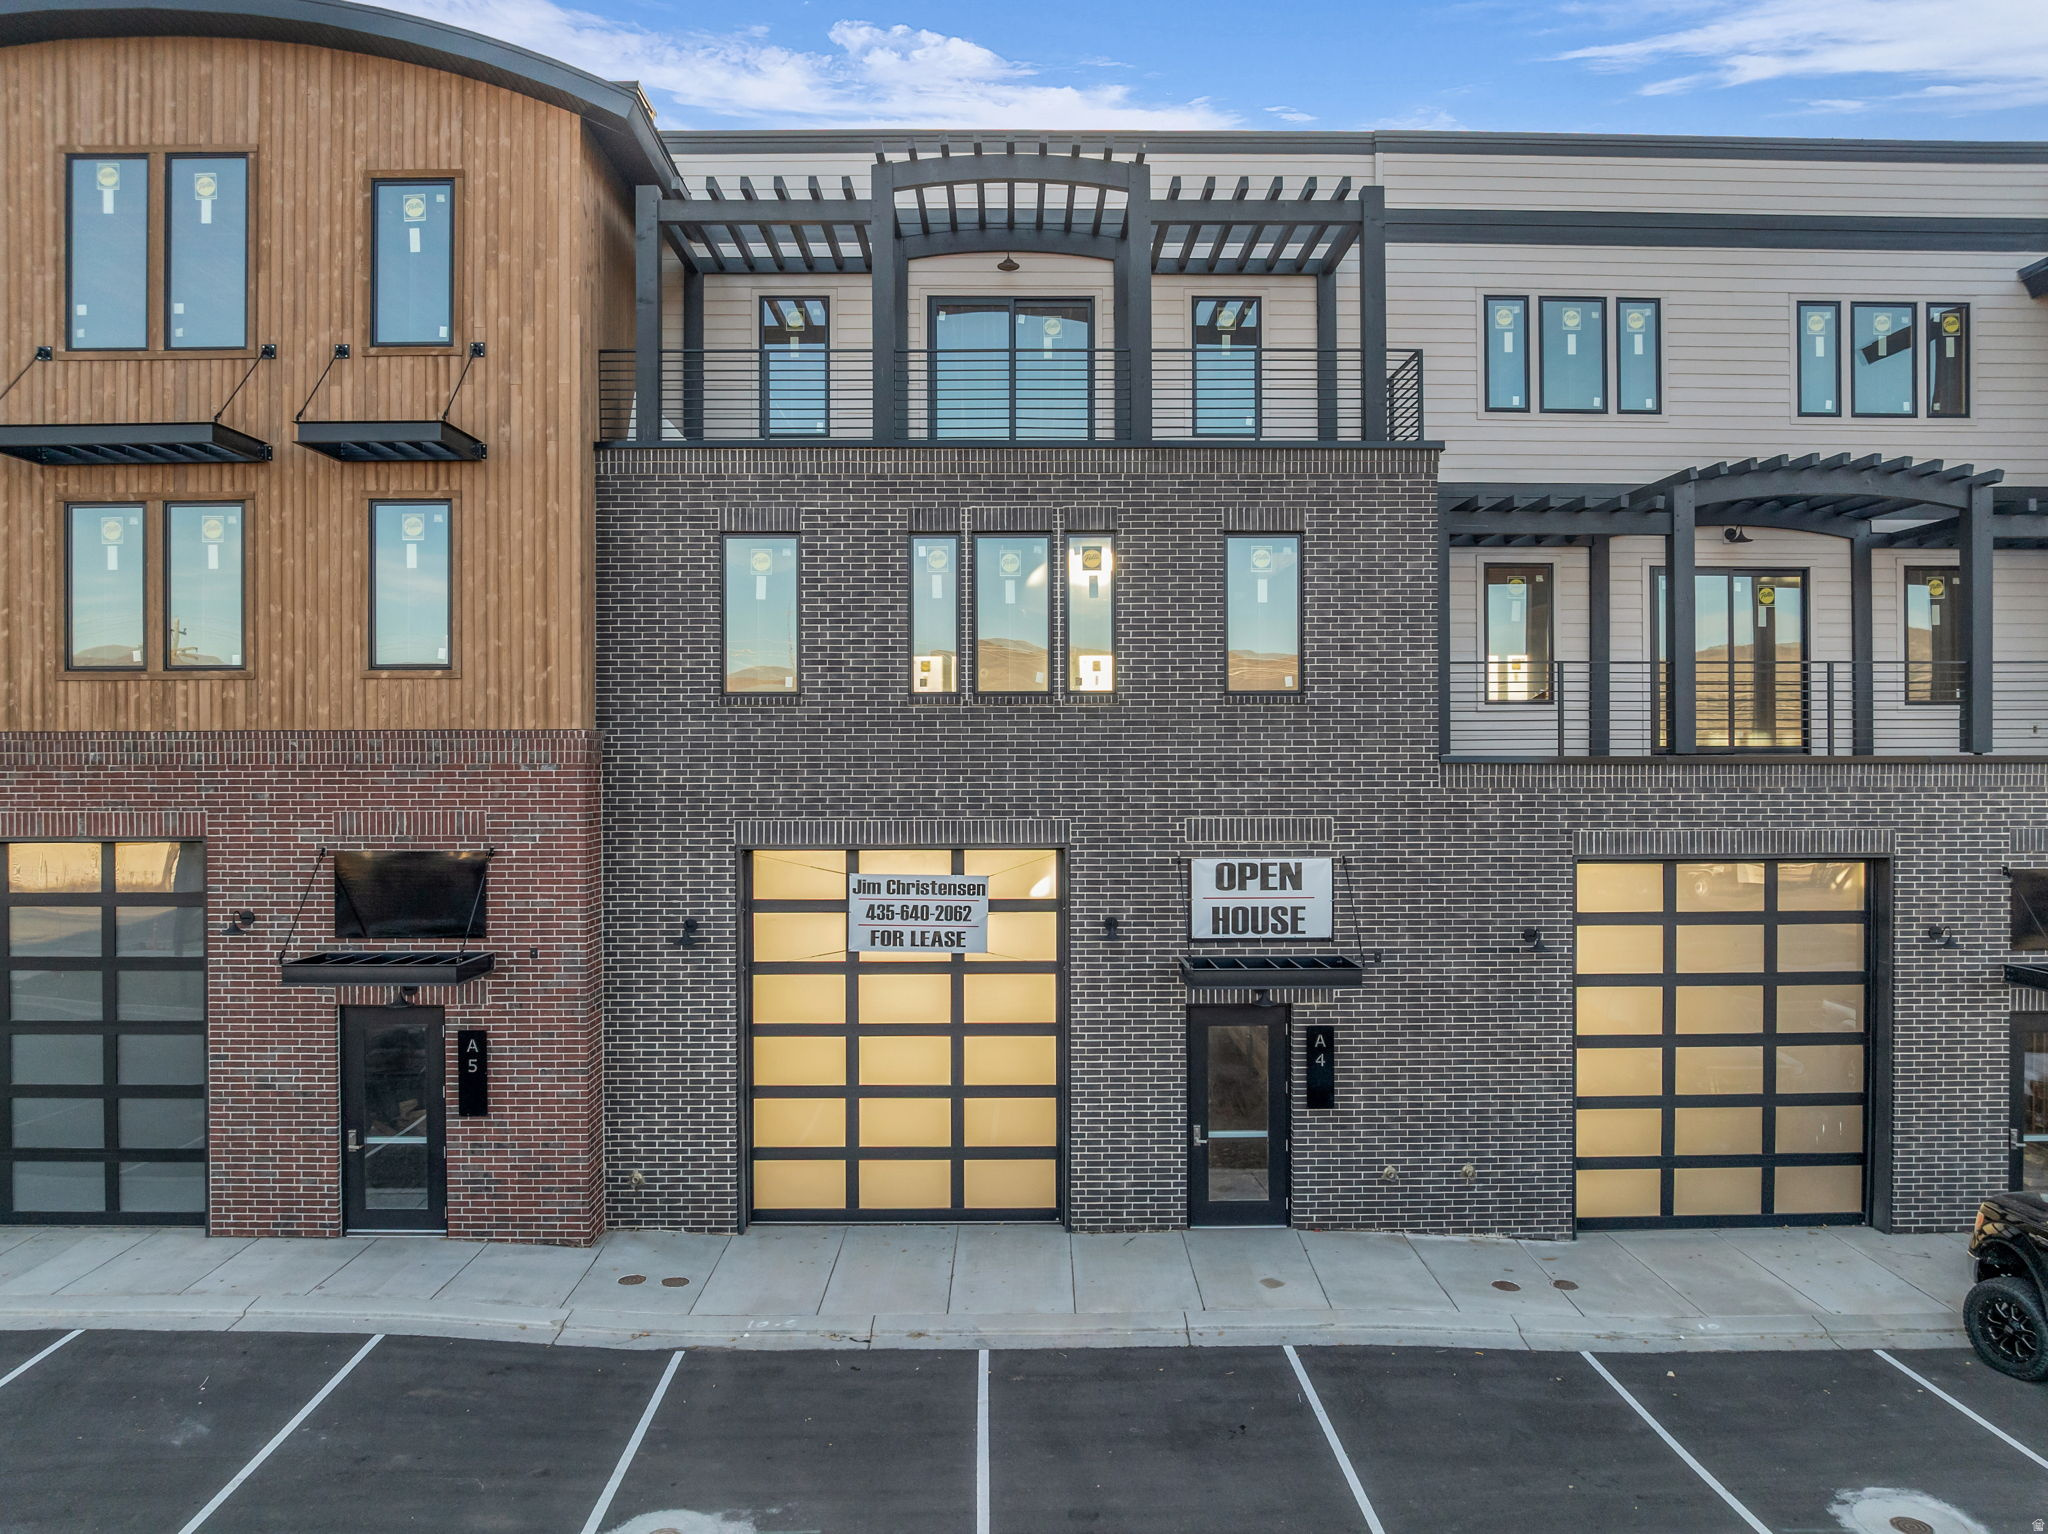
1922 S HIGHWAY 40 4
3 Beds
3 Baths
5,052 Sq.Ft.
$1,075,000
MLS#: 2169422
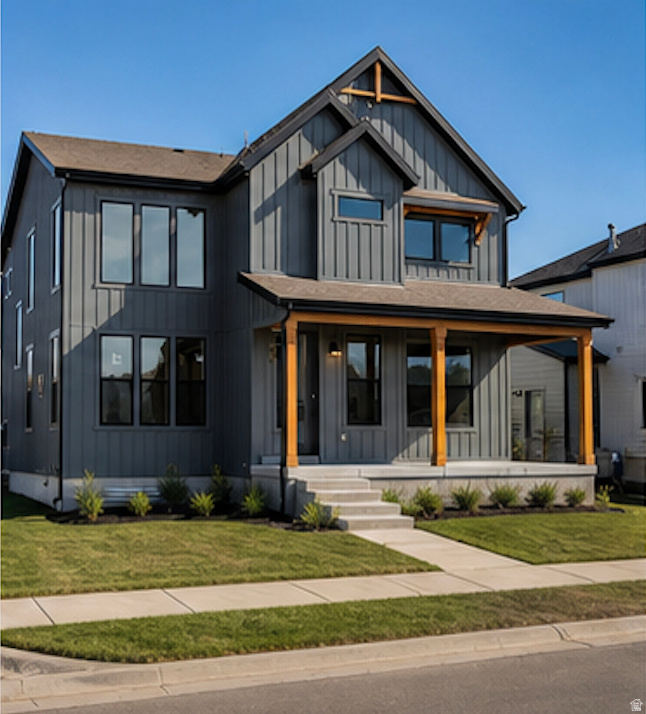
Heber City
934 S CLOVERFIELD CT 266
4 Beds
3 Baths
4,005 Sq.Ft.
$949,900
MLS#: 2169383
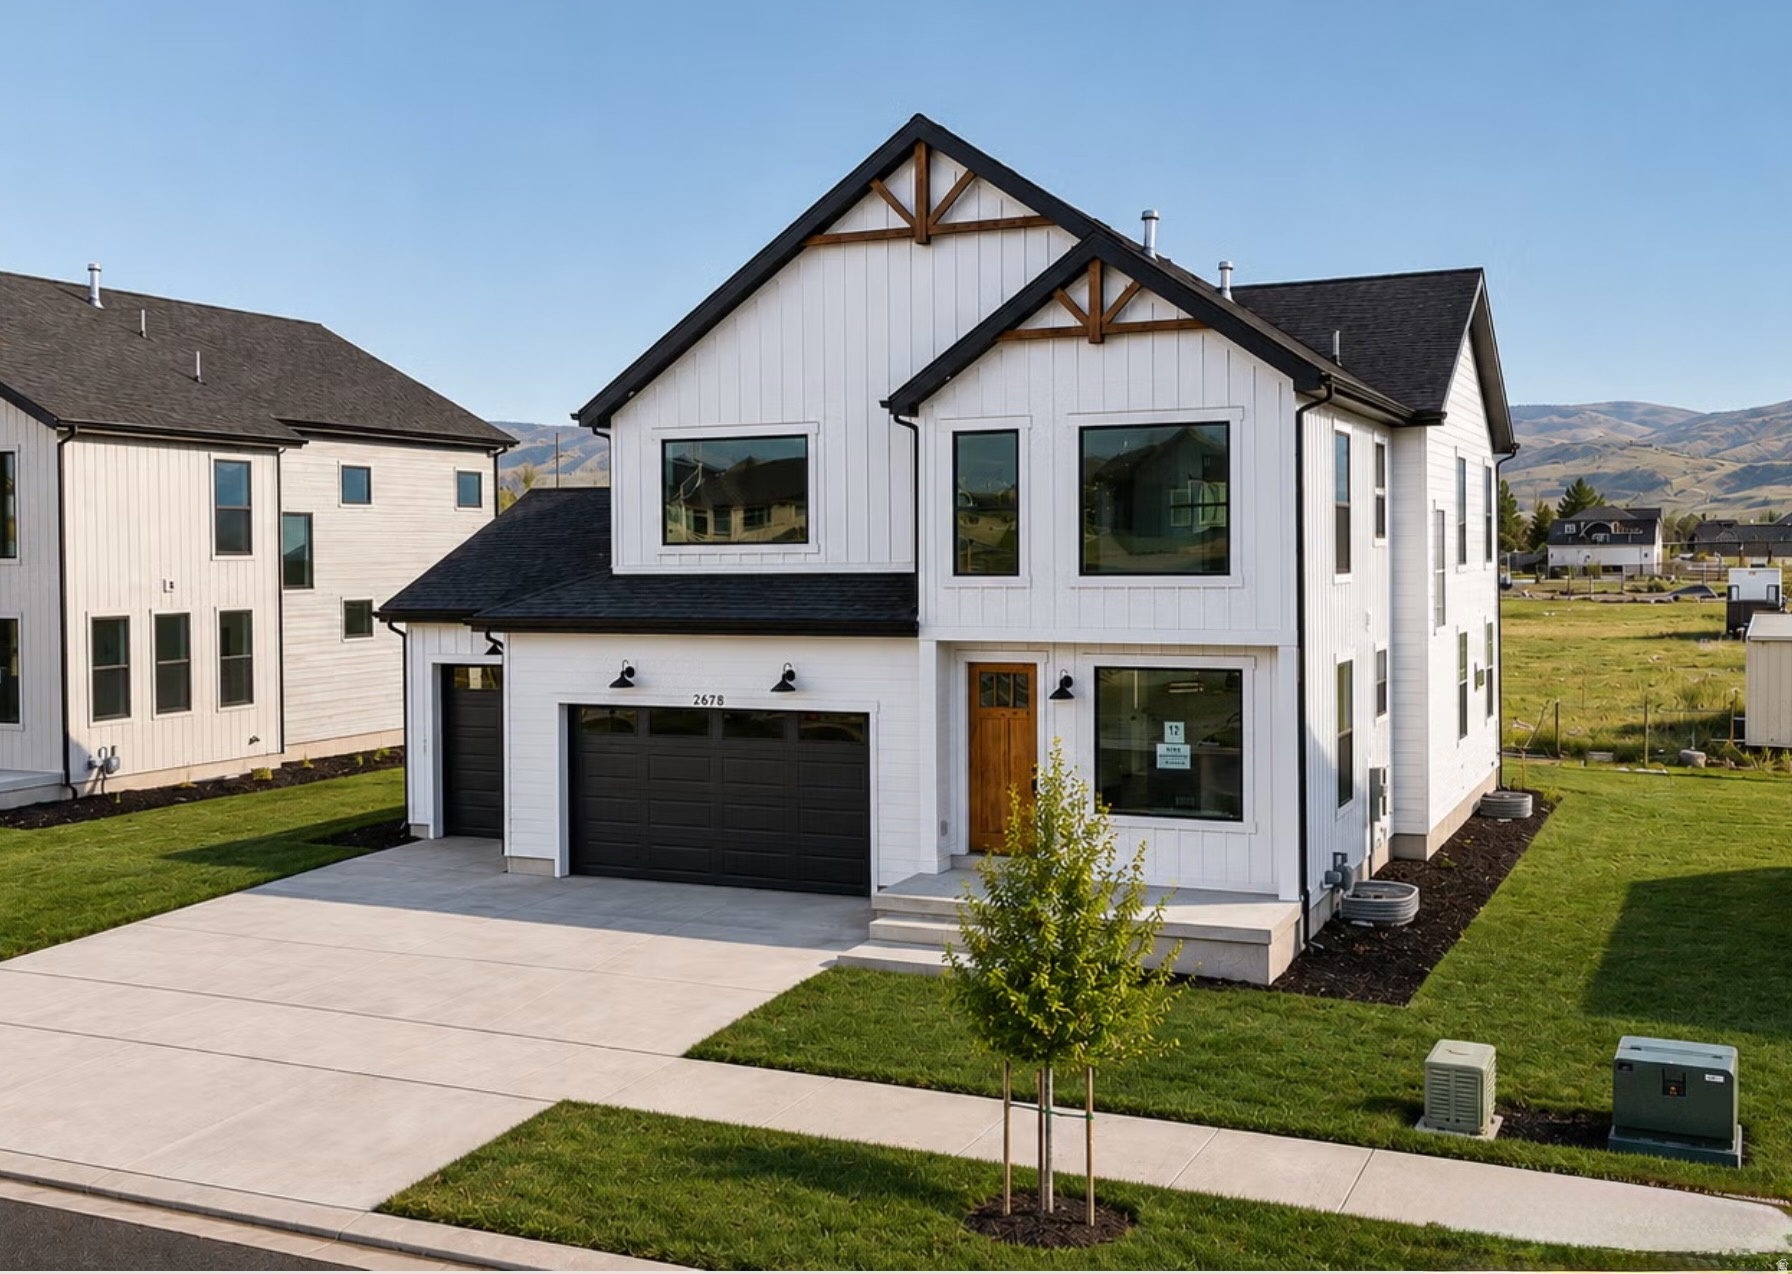
Heber City
2878 E HAYLOFT LN 217
4 Beds
3 Baths
4,204 Sq.Ft.
$1,099,900
MLS#: 2169444
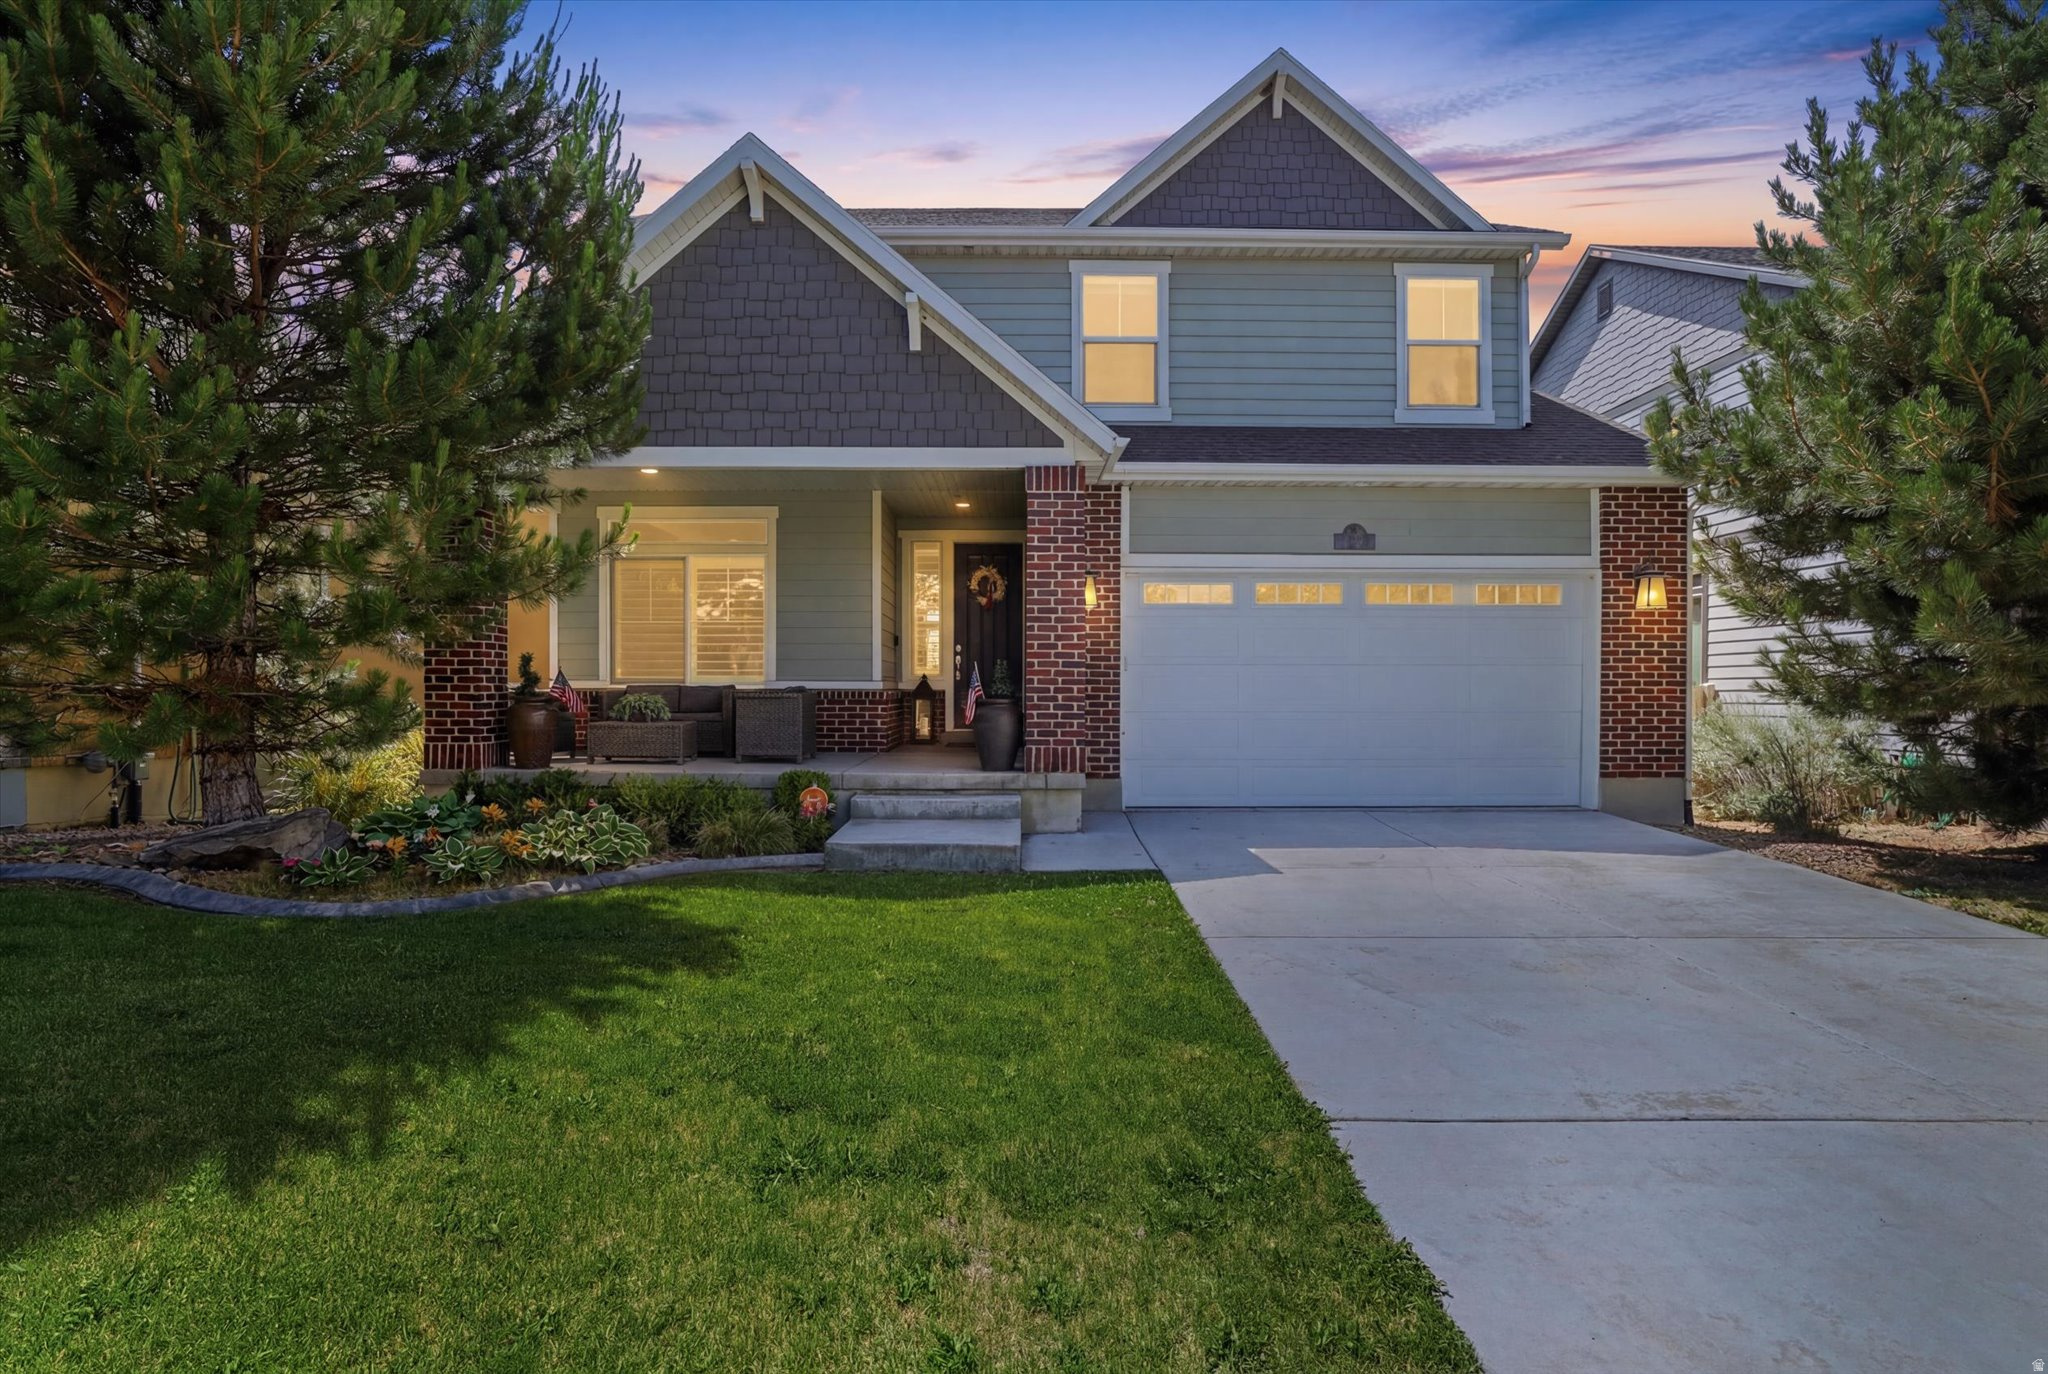
Heber City
1196 S 300 W
4 Beds
2 Baths
3,945 Sq.Ft.
$890,000
MLS#: 2168735
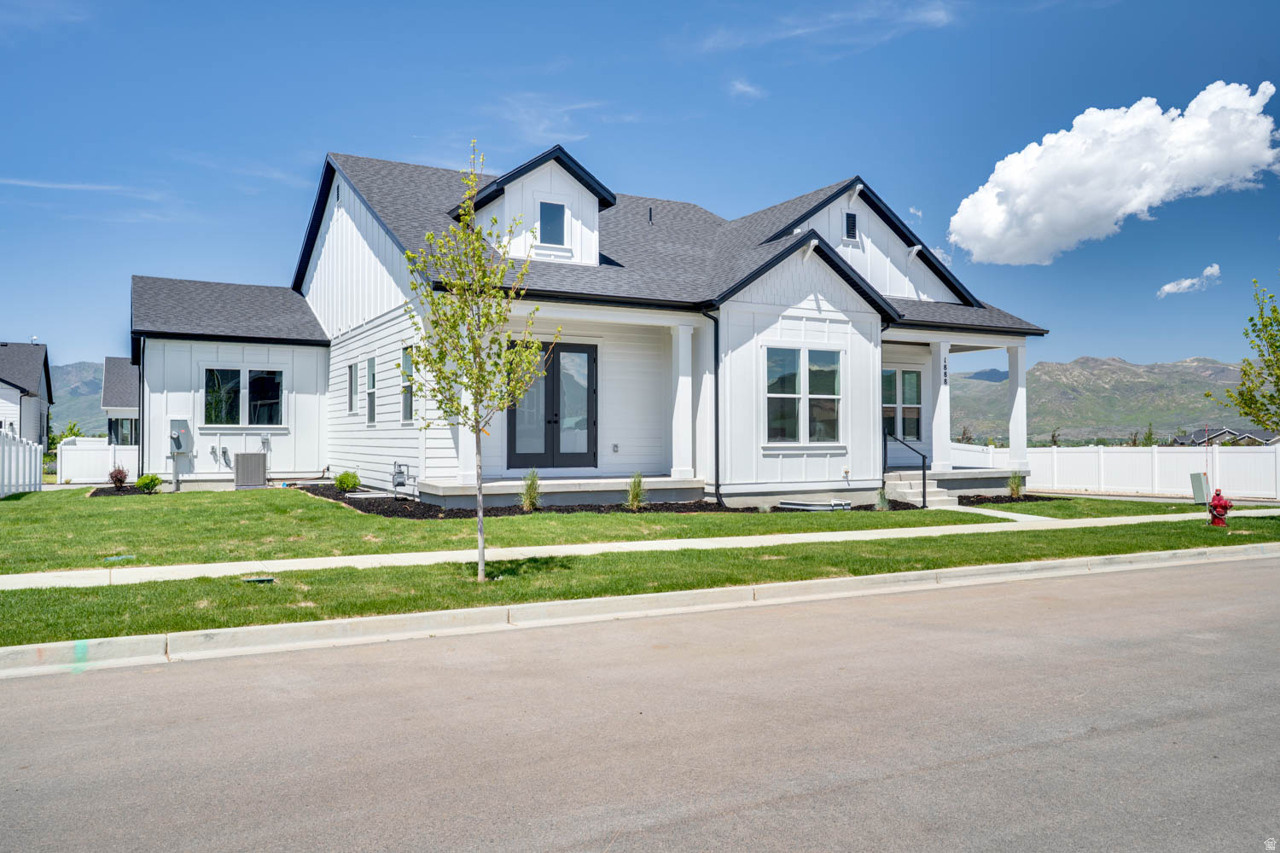
Heber City
1888 S 1110 E 412
4 Beds
4 Baths
3,438 Sq.Ft.
$1,099,000
MLS#: 2168770
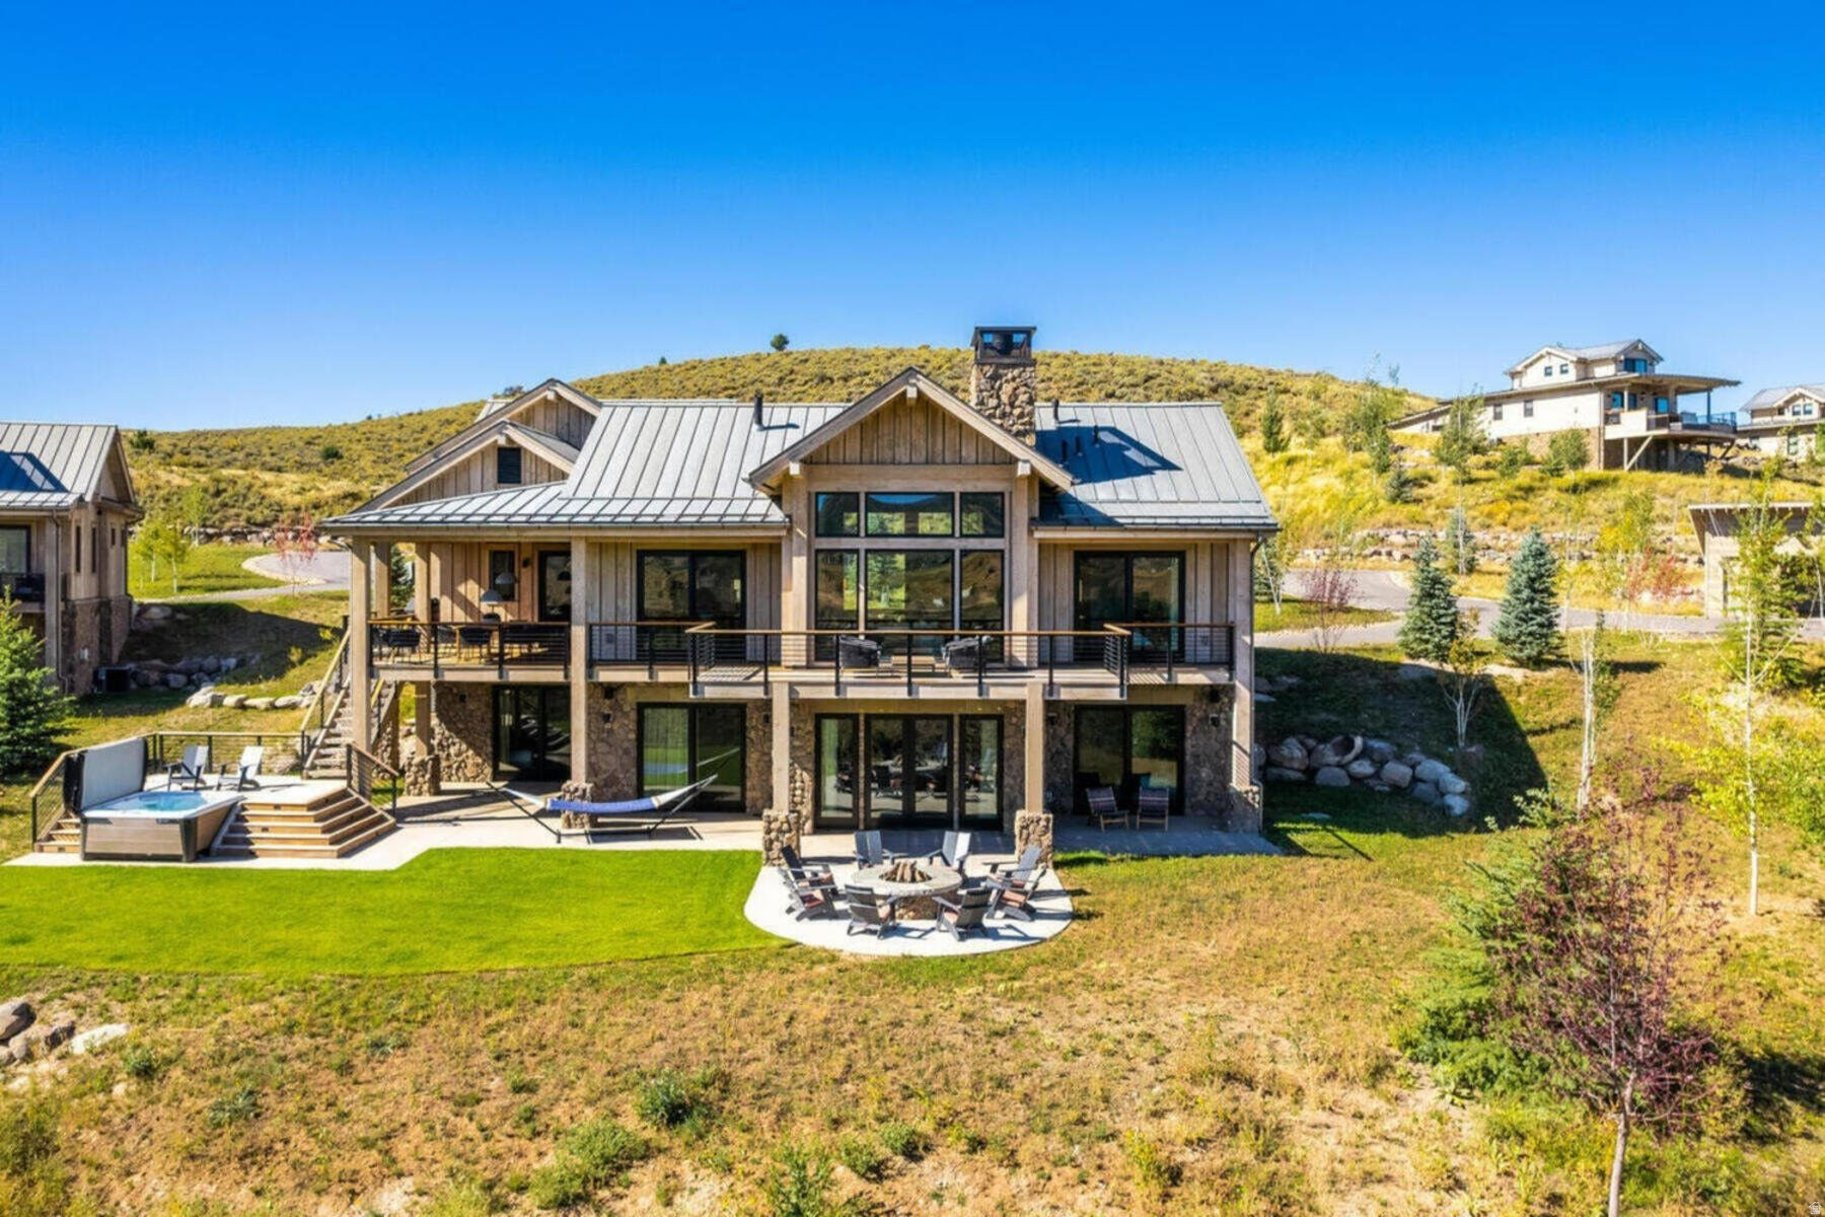
Heber City
7615 E STARDUST CT A5.19
5 Beds
3 Baths
3,878 Sq.Ft.
$895,000
MLS#: 2168339
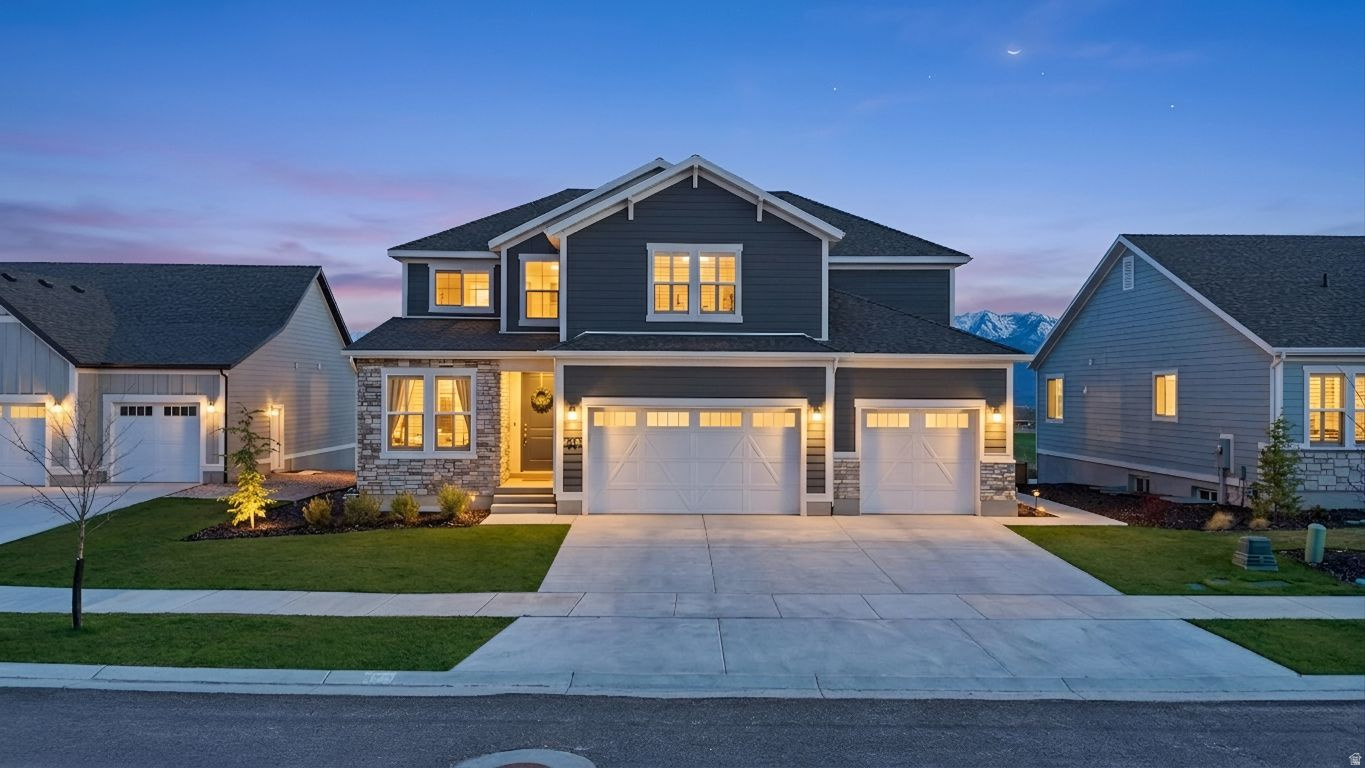
Heber City
974 S TOWER MILL LN
5 Beds
3 Baths
4,311 Sq.Ft.
$1,075,000
MLS#: 2168074
