Thinking of selling?

Utah's Premier |OnX Realty

  • Nearby me

E-Alert name

Properties

30384 properties match your criteria

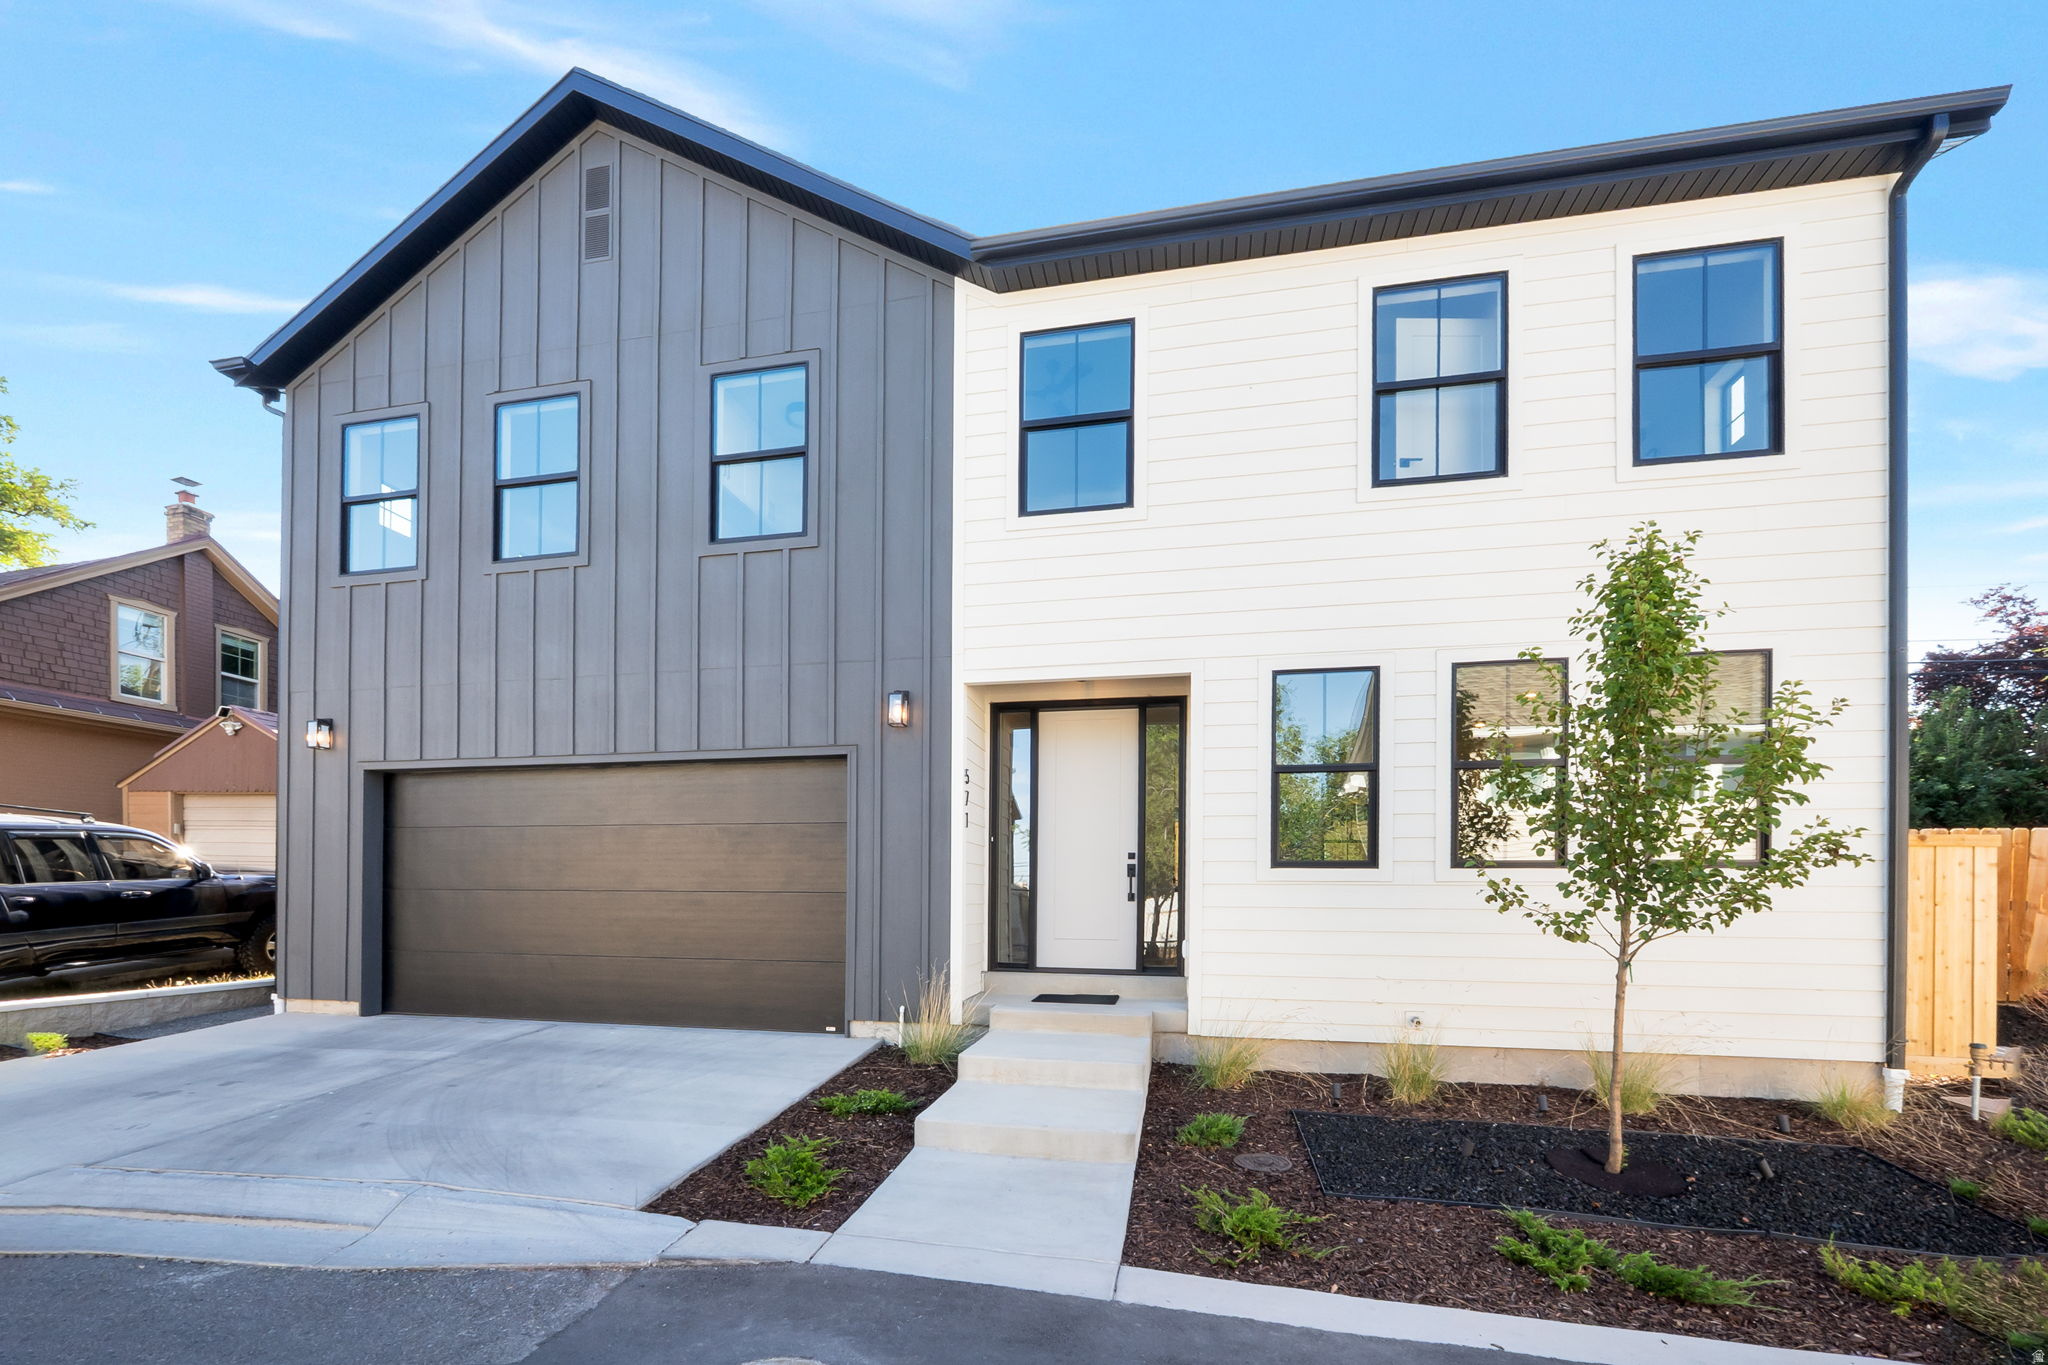
***Seller Will Pay $20,000 toward rate buy down and pay 2 years of HOA Dues ***Discover this beautiful new construction home nestled on a quiet cul-de-sac, centrally located near the University of Utah and the lively 9th and 9th neighborhood, offering easy access education, eclectic dining, boutique shopping, and cultural hotspots. Step inside to an open-concept design that seamlessly blends modern elegance and functionality. The gourmet kitchen boasts sleek quartz countertops, high-end LG Studio appliances, ample cabinetry for storage, and a spacious island ideal for casual meals or entertaining guests. Adjacent, the inviting living room centers around a cozy gas fireplace, creating a warm focal point for family gatherings or quiet evenings. Upstairs, you'll find four generously sized bedrooms, highlighted by a luxurious primary suite featuring a walk-in closet for all your wardrobe needs and an expansive en-suite bathroom with heated tile floors, dual vanities, a soaking tub, and a separate glass-enclosed shower for ultimate relaxation. Outside, the low-maintenance yard is designed for effortless enjoyment, complete with a beautifully paved patio perfect for al fresco dining, barbecues, or simply unwinding under the stars. This move-in-ready gem combines contemporary style, premium finishes, and a prime location-don't miss your chance to call it home! Square footage figures are provided as a courtesy estimate, buyer is advised to obtain an independent measurement.
#2170105

Salt Lake City

571 S MCCLELLAND ST

5 Beds

3 Baths

2,790 Sq.Ft.

$1,049,000

MLS#: 2170105

*OWN IN OGDEN GRANT 10K *Welcome to this beautifully remodeled, move-in-ready home! Featuring a stunning new kitchen with high-end cabinetry and elegant quartz countertops, this home blends modern style with timeless charm. Enjoy new flooring, fresh paint, plush carpeting, updated doors, and classic Craftsman-style trim throughout. The home also features a newer membrane roof for added peace of mind. Conveniently located near shopping, outdoor recreation, and scenic hiking trails, this home offers the perfect combination of comfort, style, and convenience. All that's left to do is move in and make it your own!  Square footage figures are provided as a courtesy estimate only and were obtained from Weber county .  Buyer is advised to obtain an independent measurement. AGENT/OWNER
#2193280

Ogden

656 E 1050 N

3 Beds

1 Baths

1,012 Sq.Ft.

$329,999

MLS#: 2193280

Welcome to this beautifully upgraded Crescent Hills home, built by Alex Meisner in 2018! Offering 3 bedrooms, 2 bathrooms, and a spacious 3-car garage with epoxy flooring, this home combines thoughtful design with quality craftsmanship. The inviting open-concept layout features a gourmet kitchen and stunning beamed tray ceilings that add warmth and architectural character. With too many upgrades to list, be sure to explore the photos for a detailed list of special features! Enjoy picturesque mountain views and an ideal location that blends everyday convenience with Southern Utah's outdoor lifestyle. Just minutes from shopping, dining, hiking, and I-15, with easy access to Zion National Park, Brian Head Resort, & Cedar Breaks. A beautiful place to call home in the heart of Cedar City, Utah.
#2191786

Cedar City

151 N 2875 W

3 Beds

2 Baths

1,640 Sq.Ft.

$480,000

MLS#: 2191786

Move in Ready -Welcome to this beautiful South Facing West Jordan 6-bedroom, 4-bathroom home situated on a .28-acre lot with beautiful mountain views and a fully fenced, secluded backyard-ideal for kids to play or for family gatherings. This highly sought-after location offers a family-friendly neighborhood known for its top-rated schools and welcoming community feel. Step inside to a grand, open foyer with a stunning staircase, soaring vaulted ceilings, abundant natural light, cascading windows, contemporary lighting, plantation shutters, and hardwood flooring throughout the main level. Just off the foyer, you'll find a private office with glass French doors, as well as, an elegant formal living room. A stylish half bath is conveniently located nearby. The open floor plan flows seamlessly into the dining area and spacious great room, featuring vaulted ceilings, cascading windows from floor to ceiling and a custom rock fireplace. The spacious kitchen offers solid white wood cabinetry, granite countertops, a large island, and a gas range-perfect for everyday living, family gatherings and entertaining. Upstairs, the private primary suite is tucked away at the end of the hallway and features abundant windows, a walk-in closet, double vanities, a private water closet and an oversized shower. Three additional bedrooms and a full bathroom complete the upper level. The finished basement features a mother-in-law apartment-ideal for extended family or guests-with a full kitchen, spacious great room with built-ins, two bedrooms, and a full bathroom with a jetted tub. An additional room, finished in 2024, offers endless possibilities as a workout room, flex space, craft room, or additional storage. There is also convenient storage beneath the stairs. Step outside from the kitchen onto the large, freshly painted deck and take in the beautiful mountain views. The fully fenced, private backyard features a fire pit with a custom concrete bench and a beautiful vine-covered pergola, providing the perfect place to relax while the kids enjoy the swing set. The oversized garage offers abundant overhead storage, and an additional storage shed provides plenty of room for gardening tools and outdoor equipment. The extra-large driveway accommodates an RV, trailers, and recreational toys and additional vehicles with a wide double wrought-iron gate providing easy backyard access and security. In 2017- 2018, recent updates include triple-pane front windows, a gas range, dishwasher, 2 furnaces, 2 ac units and a new roof. In November 2020, the home was updated with a nicely remodeled oversized primary shower and a tankless water heater. In 2024, additional improvements include a stunning custom rock fireplace renovation, a finished flex room, two contemporary ceiling fans and freshly painted kitchen cabinets, island and deck. Enjoy convenient access to Ron Wood Park's bike trails, playgrounds, dog parks, and pickleball courts. With quick access to Mountain View Corridor, commuting anywhere in the Salt Lake Valley is a breeze. Both refrigerators, and water softner are included with the home. Square footage figures are provided as a courtesy estimate only and were obtained from ______tax data________   Buyer is advised to obtain an independent measurement. All information is deemed reliable but is not guaranteed. Buyer is responsible to verify all listing information, square footage and acreage to Buyer's own satisfaction.
#2178194

West Jordan

5478 W WINDMILL DR

6 Beds

2 Baths

3,791 Sq.Ft.

$734,900

MLS#: 2178194

Price reduced
PRICE REDUCTION!!! **Seller is offering $5,000 towards Closing Costs AND a $625 14-month HW through Home Warranty Inc** Welcome home to this beautifully maintained 4-bedroom home nestled in a highly desirable neighborhood with no HOA! Designed with both comfort & functionality in mind, the spacious owner's suite is conveniently located on the main floor, offering privacy and easy accessibility. The open-concept floor plan creates a warm & inviting space that's perfect for entertaining or enjoying everyday conversations with family & friends. The kitchen features beautiful stainless steel appliances & flows seamlessly into the dining & living areas. Just inside from the oversized 3-car garage, you'll find a convenient laundry room with a mud area to help keep everything organized. Need extra parking? The RV parking alongside the driveway provides plenty of room for your recreational vehicles or toys. Step outside to the backyard where a covered patio with a pergola offers the perfect place to relax in the shade or host outdoor gatherings. A storage shed is included, providing additional space for tools and equipment. Enjoy peaceful mornings or cool evening sunsets from the charming covered front porch. This home combines thoughtful design, practical amenities, and an unbeatable location--making it the perfect place to call home.  Square footage figures are provided as a courtesy estimate only and were obtained from county records. Buyer is advised to obtain an independent measurement.
#2174804

St. George

3680 E TAURI WAY

4 Beds

2 Baths

2,093 Sq.Ft.

$515,000

MLS#: 2174804

Price reduced
Set in the sought-after foothills of Olympus Cove, 3659 Eastcliff Drive offers an exceptional blend of elevated living, mountain access, and everyday convenience. This beautifully updated rambler features vaulted ceilings, fresh paint, new recessed lighting, and a spacious, private backyard framed by mature trees. The well-appointed kitchen offers soft close cabinetry, stainless steel appliances, an exterior-vented hood, and reverse osmosis water filtration. This area flows nicely from the dining area, patio slider to the deck and the living room with views of the stunning, Mt. Olympus. The primary suite is generously sized with room for a sitting area and includes a walk-in closet and a private bath. The light-filled walk-out basement, recently remodeled, opens directly to the backyard and offers two exterior doors, creating a private and flexible space for guests, entertaining, and a home office. Professionally installed CAT6 Ethernet throughout the basement, downstairs den, and upstairs office provides seamless connectivity for working from home, streaming, and high-speed Google Fiber. A covered deck just off the kitchen extends the living space outdoors, overlooking a beautifully maintained, fully fenced backyard perfect for summer entertaining, pets, and play. Other updates include: new furnace in 2023, new Bosch dishwasher 2025, smart locks & video doorbell and mailbox, to name a few. The setting is ideal for an active mountain lifestyle, with Neff's Canyon, Millcreek Canyon, the Bonneville Shoreline Trail, and world-class skiing at Alta, Snowbird, Brighton, and Solitude all nearby. Just minutes from downtown and the freeway, Olympus Cove offers sweeping mountain views, mature surroundings, cooler summer evenings, and the rare feeling of being tucked into the foothills while remaining close to everything.
#2188704

Millcreek

3659 E EASTCLIFF DR

4 Beds

3 Baths

2,933 Sq.Ft.

$995,000

MLS#: 2188704

Price reduced
Enjoy an effortless lock-and-leave lifestyle within the beautiful gated Waterbury community, where lush mature landscaping and inviting amenities create a private and welcoming setting. Set against views of Mount Olympus, this charming two-bedroom, two-bath condominium offers refined single-level living with a wonderful private patio that feels like an extension of the home. Accessible from both the living room and primary suite, the patio offers a peaceful place to enjoy morning cup, dine al fresco, read, or simply take in the surroundings. Inside, the kitchen features floor-to-ceiling cherry cabinetry, a panel-covered refrigerator, gas range, abundant storage, and a window overlooking the patio. The spacious primary suite offers double closets and a beautifully updated private bath with brand-new quartz countertops, double vanity, new mirrors, and lighting. The second bedroom is also spacious with a walk-in closet, along with another newly renovated bathroom. The living area flows nicely and is open for living, dining and the kitchen area for everyday ease or entertaining. Tucked within the community, the location is private, no upstairs or lower neighbors, one-level-living at its finest. Residents enjoy a pool, fitness room, clubhouse, tennis courts, and covered picnic areas and ample guest parking. Ideally located near local favorites including Monti and The Store, with easy access to the Van Winkle Expressway, downtown Salt Lake City, and world-class ski resorts. The nearby redevelopment of the former Cottonwood Mall site brings even more shopping and dining, including Magnolia Bakery and Trader Joe's.
#2188019

Murray

5764 S 1615 E

2 Beds

1 Baths

1,171 Sq.Ft.

$425,000

MLS#: 2188019

Price reduced
Welcome home to this beautifully remodeled ranch/rambler situated on a spacious 0.60-acre lot in the highly desirable Highland area. Thoughtfully redesigned with high-end finishes and quality craftsmanship throughout, this move-in-ready home offers effortless luxury and timeless style.  Nearly every detail has been refreshed, including a new roof, new exterior and interior paint, new light fixtures, new carpeting, luxury vinyl plank (LVP) flooring, new main-floor windows, and completely remodeled bathrooms. The stunning new kitchen features updated cabinetry, countertops, and brand-new appliances, creating a bright and functional space for everyday living and entertaining. The private home theater creates the ultimate space for movie nights, game days, or relaxing with family and friends.  Step outside to enjoy the newly landscaped backyard, complete with a brand-new deck and railing-ideal for outdoor dining, entertaining, or simply enjoying the expansive yard with room to play, garden, or unwind.  The mountain views that look over the golf course are stunning.  This is a rare opportunity to own a fully renovated home on a large lot in one of Utah County's premier communities.
#2176752

Highland

5423 W PEBBLE LN

5 Beds

1 Baths

3,494 Sq.Ft.

$1,026,000

MLS#: 2176752

Price reduced
HUGE PRICE REDUCTION on this 1.22 acre lot with a custom built home.  You'll find genuine care and craftsmanship throughout.   From the moment you arrive, the circular driveway and mature trees set a tone that is distinctly different from anything in a standard subdivision. There is no HOA here and space between homes for your enjoyment.  This property offers space, privacy, and the kind of lot that opens real possibilities, whether that means horses, animals, an oversized playground, RV parking, or simply room to breathe and live the way you want. The home itself was designed for main level living, meaning everything you need day to day is on one floor. The craftsmanship throughout is immediately apparent:  quality built-ins, thoughtful finishes, and the kind of attention to detail that takes time and intention to get right. The owners suite is a true retreat, complete with a generous walk-in closet, and the sweeping valley views from the home, whether you are watching the morning light come up over the mountains or winding down at the end of the day. Downstairs, a fully equipped basement apartment with its own separate entrance and full kitchen opens the door to multigenerational living, long-term guests, or rental income, a tremendous added value. And when you are ready to step outside the property, you are minutes from the best of American Fork, shopping, dining, and everyday conveniences all within easy reach, while the beauty of the Wasatch Front remains your backdrop. This is the kind of property that does not come along often and does not sit on the market long when it does. Square footage figures are provided as a courtesy estimate only and were obtained from County records. Buyer is advised to obtain an independent measurement.
#2167399

American Fork

731 W 700 N

6 Beds

3 Baths

5,206 Sq.Ft.

$1,299,000

MLS#: 2167399

Price reduced
**Save $109k the day you move in!  Things you will NOT have to spend money on and are included: Finished Basement with ADU and kitchen appliances, fully finished yard and fully fenced, solar panels and power bills around $30per month, and window coverings throughout**  Vacant and move-in ready. This home sits quietly in the coveted Halls Crossing neighborhood. Better than new, fully finished and features the perfect floor plan. Front room, office, and powder room leading you into a large great room, chef's kitchen with double ovens, gas range, oversized island, and large pantry. Upstairs you will find a giant bonus room, large master bedroom with ensuite bathroom, and walk in closet. Three additional large bedrooms, another full bathroom, and a laundry room with a sink and storage. The full walk out basement ADU gives you the option to use it for rental income or for multi- generational living. You will be pleased to find two additional bedrooms, a bathroom with an XL soaking tub, living room, kitchenette, large pantry with laundry hook ups, and additional large storage rooms. Fully landscaped plus a fully fenced back yard. This home boasts RV parking, and an extended 3rd car garage with abundant storage all around, leading to a large mudroom with a custom bench and a closet for additional storage. Turn off your power bill and turn on the savings thanks to the included and paid-off solar panels. Only minutes from the new West Davis Corridor, making your commute to Salt Lake Valley fast and pain-free. Minutes from shopping, medical, restaurants, schools and parks. Ask to see it today!
#2188303

Hooper

6076 S 4400 W

6 Beds

3 Baths

5,182 Sq.Ft.

$799,999

MLS#: 2188303

Come see this Beautiful Craftsman 2-Story Home in Cedar Hills! Situated at 4003 W. Sawgrass in The Cedars HOA. This gorgeous 2012-built single-family home offers 3,057 total square feet of spacious, thoughtfully designed living area.  The main level features comfortable living space, including a formal entry, a great room, kitchen/dining area, and a half bath. Upstairs, the second level hosts 4 bedrooms and 2 full bathrooms, a laundry room, a book nook, a spacious primary suite complete with a private bath, separate tub and shower, and walk-in closet. An unfinished full basement currently provides a home gym and incredible potential for storage or customized future growth.  Interior details include new paint, upgraded light fixtures, granite countertops, vaulted ceilings, double-pane windows, and stylish tile, carpet, and laminate flooring.  Step outside to enjoy an open patio within a fully landscaped, fully private and fenced backyard featuring mature trees, a water feature, garden boxes with trellises, a firepit with seating, beautiful mountain views, American Fork Canyon and an automatic sprinkler system. An attached 2-car garage provides convenient parking. Additional features include central electric air conditioning and forced-air gas heating.  You're just minutes from the Cedar Hills Golf Course, American Fork Canyon, hiking and biking trails, restaurants, grocery stores, and a variety of local amenities. With Mount Mahogany as a beautiful backdrop, The Cedars offers convenient access to outdoor recreation and everything Cedar Hills and the surrounding communities have to offer.  Enjoy a low $64/month HOA! Located in the Alpine School District near Cedar Ridge Elementary, Mountain Ridge Junior High, and Lone Peak High School.  Schedule your private showing through Aligned Showings today!  Square footage figures are provided as courtesy estimates only and were obtained from county records. Buyer is advised to obtain an independent measurement.
#2193930

Cedar Hills

4003 W SAWGRASS

4 Beds

2 Baths

3,057 Sq.Ft.

$629,000

MLS#: 2193930

Perched in the coveted foothills of Acadia Heights, this beautifully remodeled residence captures sweeping mountain and valley views from one of Salt Lake City's most desirable east bench locations. Designed for both everyday living and effortless entertaining, the open-concept floor plan is filled with natural light and showcases panoramic vistas at every turn. The chef's kitchen is the heart of the home, featuring premium Thermador appliances including a gas range, refrigerator, and dishwasher, a large center island with bar seating, dedicated coffee and beverage station, custom walnut cabinetry, and warm white oak flooring throughout. Thoughtfully updated, the home offers remodeled interiors, remote-controlled blinds, skylights, two fireplaces, and a practical mudroom conveniently located off the garage. Newer HVAC systems, a tankless water heater, newer roof, new sewer liner, A versatile second-level flex space provides endless possibilities for a home office, fitness studio, playroom, or creative retreat. Step outside to two expansive wraparound decks where you can soak in breathtaking sunsets and stunning Wasatch Front views. The generous backyard offers a rare opportunity to create the outdoor oasis of your dreams-whether it's a flourishing garden, pickleball court, resort-style pool, or all three. The lower level features a spacious, fully equipped apartment with a separate entrance, multigenerational living, rental income potential to offset mortgage, home business office, gym, guest suite.or can be integrated back into the main residence. Flex room on middle level could be bedroom. Enjoy an unmatched Salt Lake lifestyle just minutes from the University of Utah, downtown Salt Lake City, world-class healthcare, and more than six renowned ski resorts. With quick freeway access to Salt Lake City International Airport and miles of hiking and biking trails right outside your front door. See attached documents, or contact agent for concession detail. Information provided by a courtesy. Buyer to verify information herein.
#2178780

Salt Lake City

2012 S WASATCH DR

5 Beds

2 Baths

4,248 Sq.Ft.

$1,595,000

MLS#: 2178780

Price reduced
OPEN HOUSE  SATURDAY, OCTOBER 31 | 11:00 AM1:00 PM  Take a look at this beautifully maintained home in a desirable Springville neighborhood! Built in 2018, this home offers an excellent combination of comfort, convenience, privacy, and value - with NO HOA!  Enjoy a quiet residential setting tucked away from busy main roads, yet just approximately 3 minutes from Springville's major shopping centers, grocery stores, restaurants, and everyday conveniences. The location also offers convenient access to nearby schools, neighborhood parks, playgrounds, and recreational opportunities, making it a wonderful place to call home.  Inside, you'll find a spacious, open-concept floor plan connecting the kitchen, dining, and family living areas, creating an inviting space for everyday living and entertaining. The generously sized kitchen features abundant cabinetry, ample counter space, and a convenient walk-in pantry. All-new carpet was installed throughout the home in October, giving the interior a fresh, clean feel.  Upstairs, you'll find four generously sized bedrooms, including a private primary suite with its own full bathroom and walk-in closet. An additional full bathroom upstairs and a convenient half bath on the main floor provide functionality and comfort for family and guests.  Outside, enjoy beautifully maintained front landscaping and a well-kept lawn. The fully fenced backyard provides privacy and plenty of opportunity to create your own outdoor retreat. Additional features include an updated garage door, a two-car garage with extra storage space, and an expanded, rebar-reinforced concrete driveway offering additional parking and functionality.  Offering 1,686 square feet, 4 bedrooms, and 2.5 bathrooms, this home has been well cared for and offers the convenience of a newer home in an established residential setting.  NO HOA, BRAND-NEW CARPET, EXTRA PARKING, AND A GREAT LOCATION! Come see everything this home has to offer.  Join us for the open house this Saturday, October 31, from 11:00 AM1:00 PM. We look forward to seeing you!
#2179124

Springville

91 N 1275 W

4 Beds

2 Baths

1,686 Sq.Ft.

$489,900

MLS#: 2179124
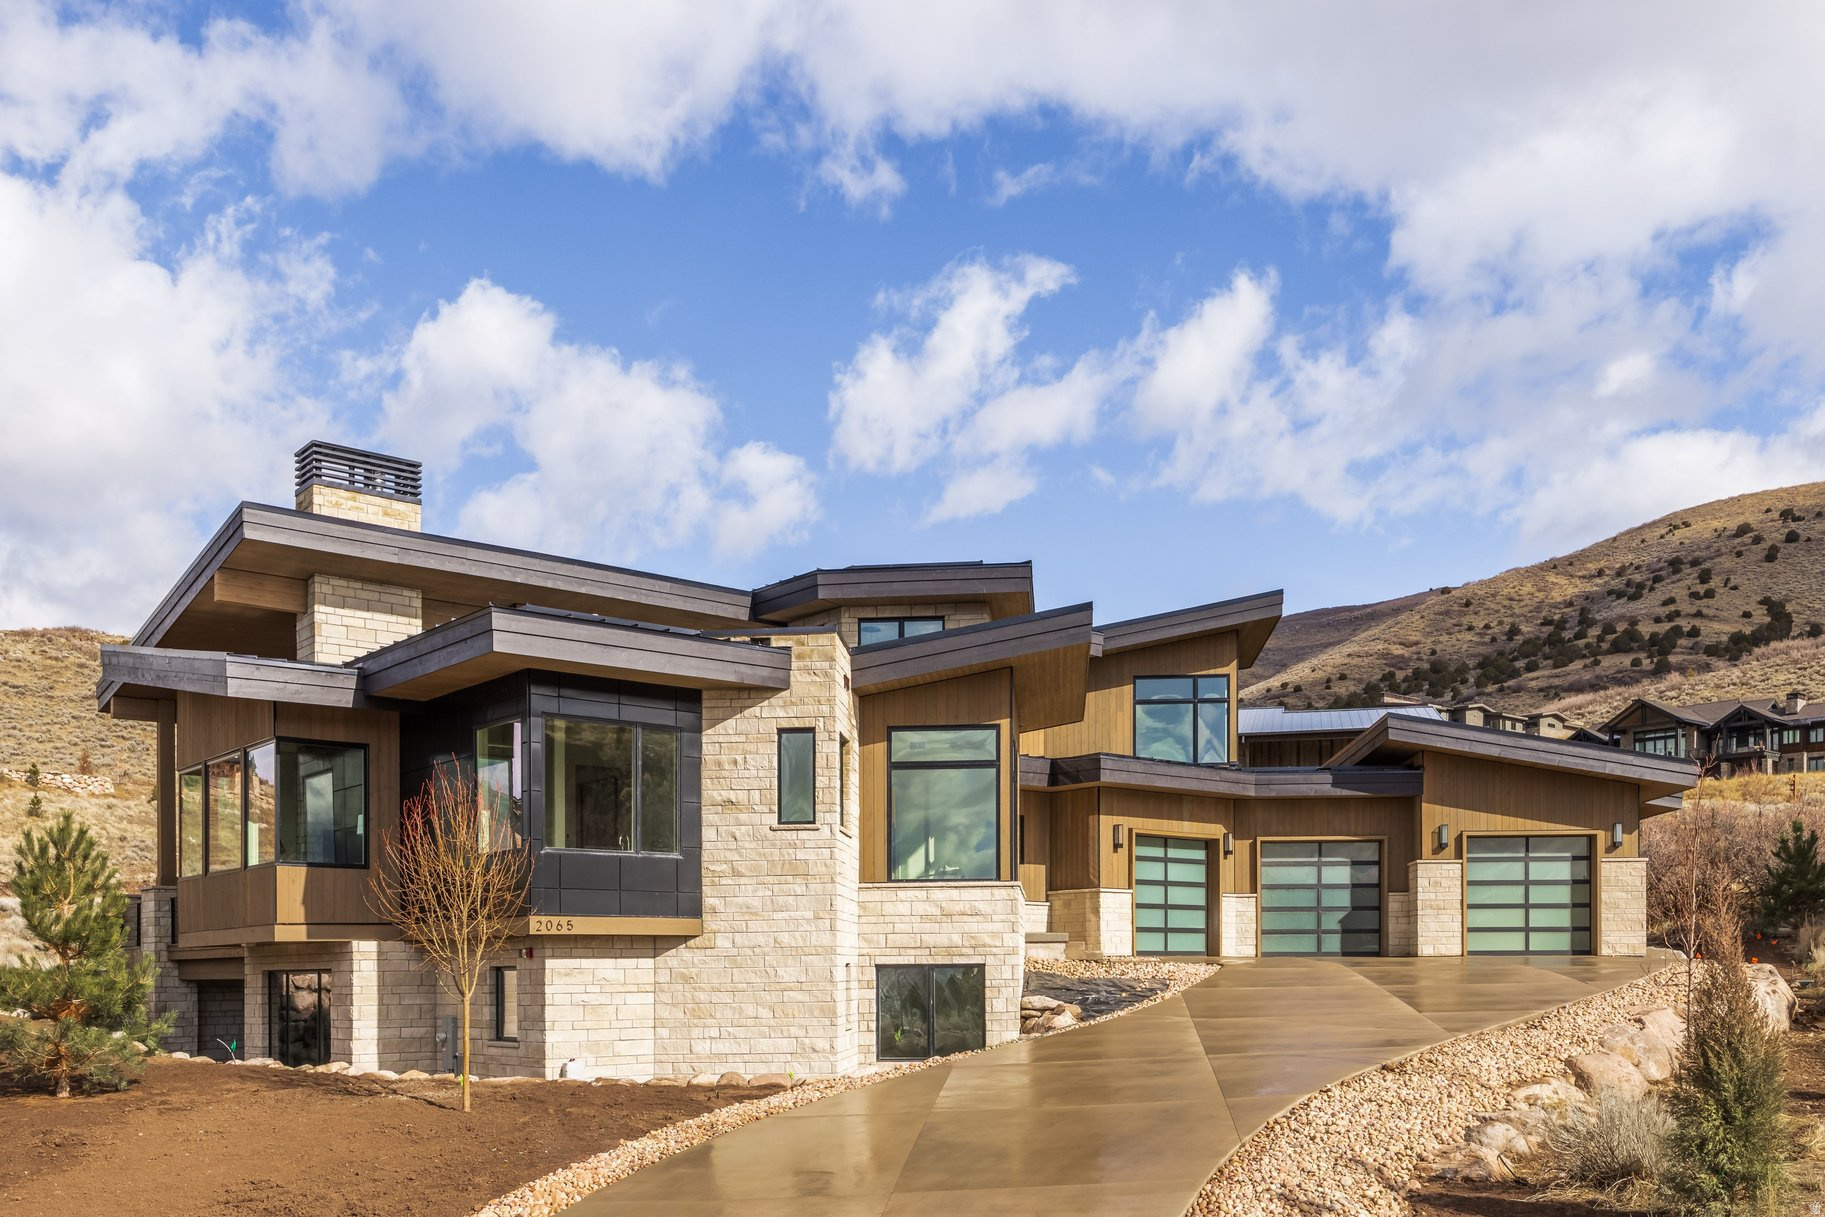
Located in scenic Heber City, this beautifully appointed home offers the perfect combination of luxury and everyday functionality. The main-level primary suite provides comfortable single-level living, complemented by a spa-inspired primary bath featuring heated floors. The gourmet kitchen is outfitted with premium Thermador appliances, ideal for hosting or quiet nights at home. A heated driveway ensures easy winter access, while laundry rooms on all three levels add exceptional convenience. The spacious three-car garage offers plenty of room for vehicles, storage, and all your outdoor gear. The lower level showcases an expansive flex space designed to fit your lifestyle -- perfect for a golf simulator, home theater, fitness room, or game lounge. Situated within the exclusive gated community of Red Ledges this home has a Lifestyle Membership available with club membership deposit. The resort-style amenities, ski access to Deer Valley, ski shuttles to the mountain, dining and fitness facilities, and year-round recreation in the heart of the Heber Valley.
#2140587

Heber City

2065 E CHIMNEY ROCK CIR

5 Beds

4 Baths

6,817 Sq.Ft.

$4,699,995

MLS#: 2140587

This beautifully crafted modern farmhouse design on a generous half-acre home site in rural Francis, Utah.  Artistry will be seen throughout the elements of the home, starting with a formal living room at the main entrance leading you to the Great Room that expands to the outdoor patio.  Designed for the Chef in mind, the kitchen features Monogram appliances, Quetzal cabinet systems, Quartzite Cesar stone countertops and engineered hard wood floors.   The thoughtfully arranged four-bedroom layout offers both comfort and flexibility. The main-level primary bedroom features a spacious en-suite bathroom, creating a quiet place to unwind at the end of the day. Upstairs, three additional bedrooms provide room to grow, while a welcoming bonus room offers extra space for relaxing, gathering, or entertaining. Generous storage throughout the home, eight-foot doors, and an extra-large three-car garage for vehicles and recreational gear complete the design.
#2180734

Francis

850 LAZY WAY 8

4 Beds

2 Baths

3,250 Sq.Ft.

$1,350,000

MLS#: 2180734

* Listings identified with the FMLS IDX logo come from FMLS and are held by brokerage firms other than the owner of this website. The listing brokerage is identified in any listing details. Information is deemed reliable but is not guaranteed. If you believe any FMLS listing contains material that infringes your copyrighted work please review our DMCA policy and learn how to submit a takedown request. Ā© 2024. First Multiple Listing Service, Inc.

Categories

Homes Tailored to Your Lifestyle

Buyers Guide

Buying a home is one of the most exciting milestones of your life.

View more

Sellers Guide

Putting your home on the market can be a stressful process, especially when you don’t know what to expect.

View more

Market report

With just a few clicks, you'll gain instant access to valuable insights about the real estate market, including trends, property values, and community analytics.

View more

Home value

Unlike automated valuations, our hands-on review will provide a comprehensive opinion of your home’s value while considering important interior elements and other location intangible factors that machine algorithms so often miss.

View more

Buyers resources

Guides on financing, inspections, and choosing the right Realtor for a smooth home purchase.

Sellers resources

Practical tips on staging, pricing, and preparing your home to attract buyers and maximize your sale.

Send a message

Message successfully sent.

Reason for contacting?

I agree to receive email communication and understand I can unsubscribe at any time.

I agree to be contacted by OnX Realty via call, email, and text for real estate services. To opt out, you can reply 'stop' at any time or reply 'help' for assistance. You can also click the unsubscribe link in the emails. Message and data rates may apply. Message frequency may vary. Privacy Policy

Sign In Sign Out

Virtual Assistant

Would you like to take the next step with this property? We can help you schedule a showing or virtual tour, or send you more details.

Yes, I would like more information.

Thank You for Your Reply, One of Our Agents will contact you as soon as possible

No, maybe later.

Thank you, you can always contact me via email, phone number or through the contact form.

Realhub AI

Lucy - Your AI-Powered Realtor

Update Your Temporary Password

Personalize your search

Enter your email and we'll notify you immediately when new listings match what you're looking for.

or enter email address

Already have an account ? Login here

Continue your home search

I agree to receive communications and understand I can unsubscribe at any time.

I agree to be contacted by OnX Realty via call, email, and text for real estate services. To opt out, you can reply 'stop' at any time or reply 'help' for assistance. You can also click the unsubscribe link in the emails. Message and data rates may apply. Message frequency may vary. Privacy Policy

Already have an account ? Login here

We use cookies

We use cookies primarily for analytics to enhance your experience. By accepting, you agree to our use of these cookies. You can manage your preferences or learn more about our cookies policy.