Thinking of selling?

Utah's Premier |OnX Realty

  • Nearby me

E-Alert name

Properties

30389 properties match your criteria

*Receive a $15,000 flex incentive on this home! Incentive is not tied to using a preferred lender!* Welcome to our brand new Hiatt Creek community in Payson! The Willow floor plan features one of our largest main levels, designed with a spacious open layout and a huge kitchen island perfect for gathering and entertaining. The first floor includes a tucked-away office space that makes working from home easy. You'll also enjoy the convenience of a full 25-foot driveway and quick access to I-15, with exciting new growth like the upcoming UVU campus nearby. Home is currently under construction! Come tour our model today and experience the Keystone Construction difference.
#2171252

Payson

2044 W 1150 S 1011

3 Beds

2 Baths

1,885 Sq.Ft.

$393,940

MLS#: 2171252

None
#2187934

Payson

1158 S 2060 W 1004

4 Beds

3 Baths

1,885 Sq.Ft.

$363,653

MLS#: 2187934
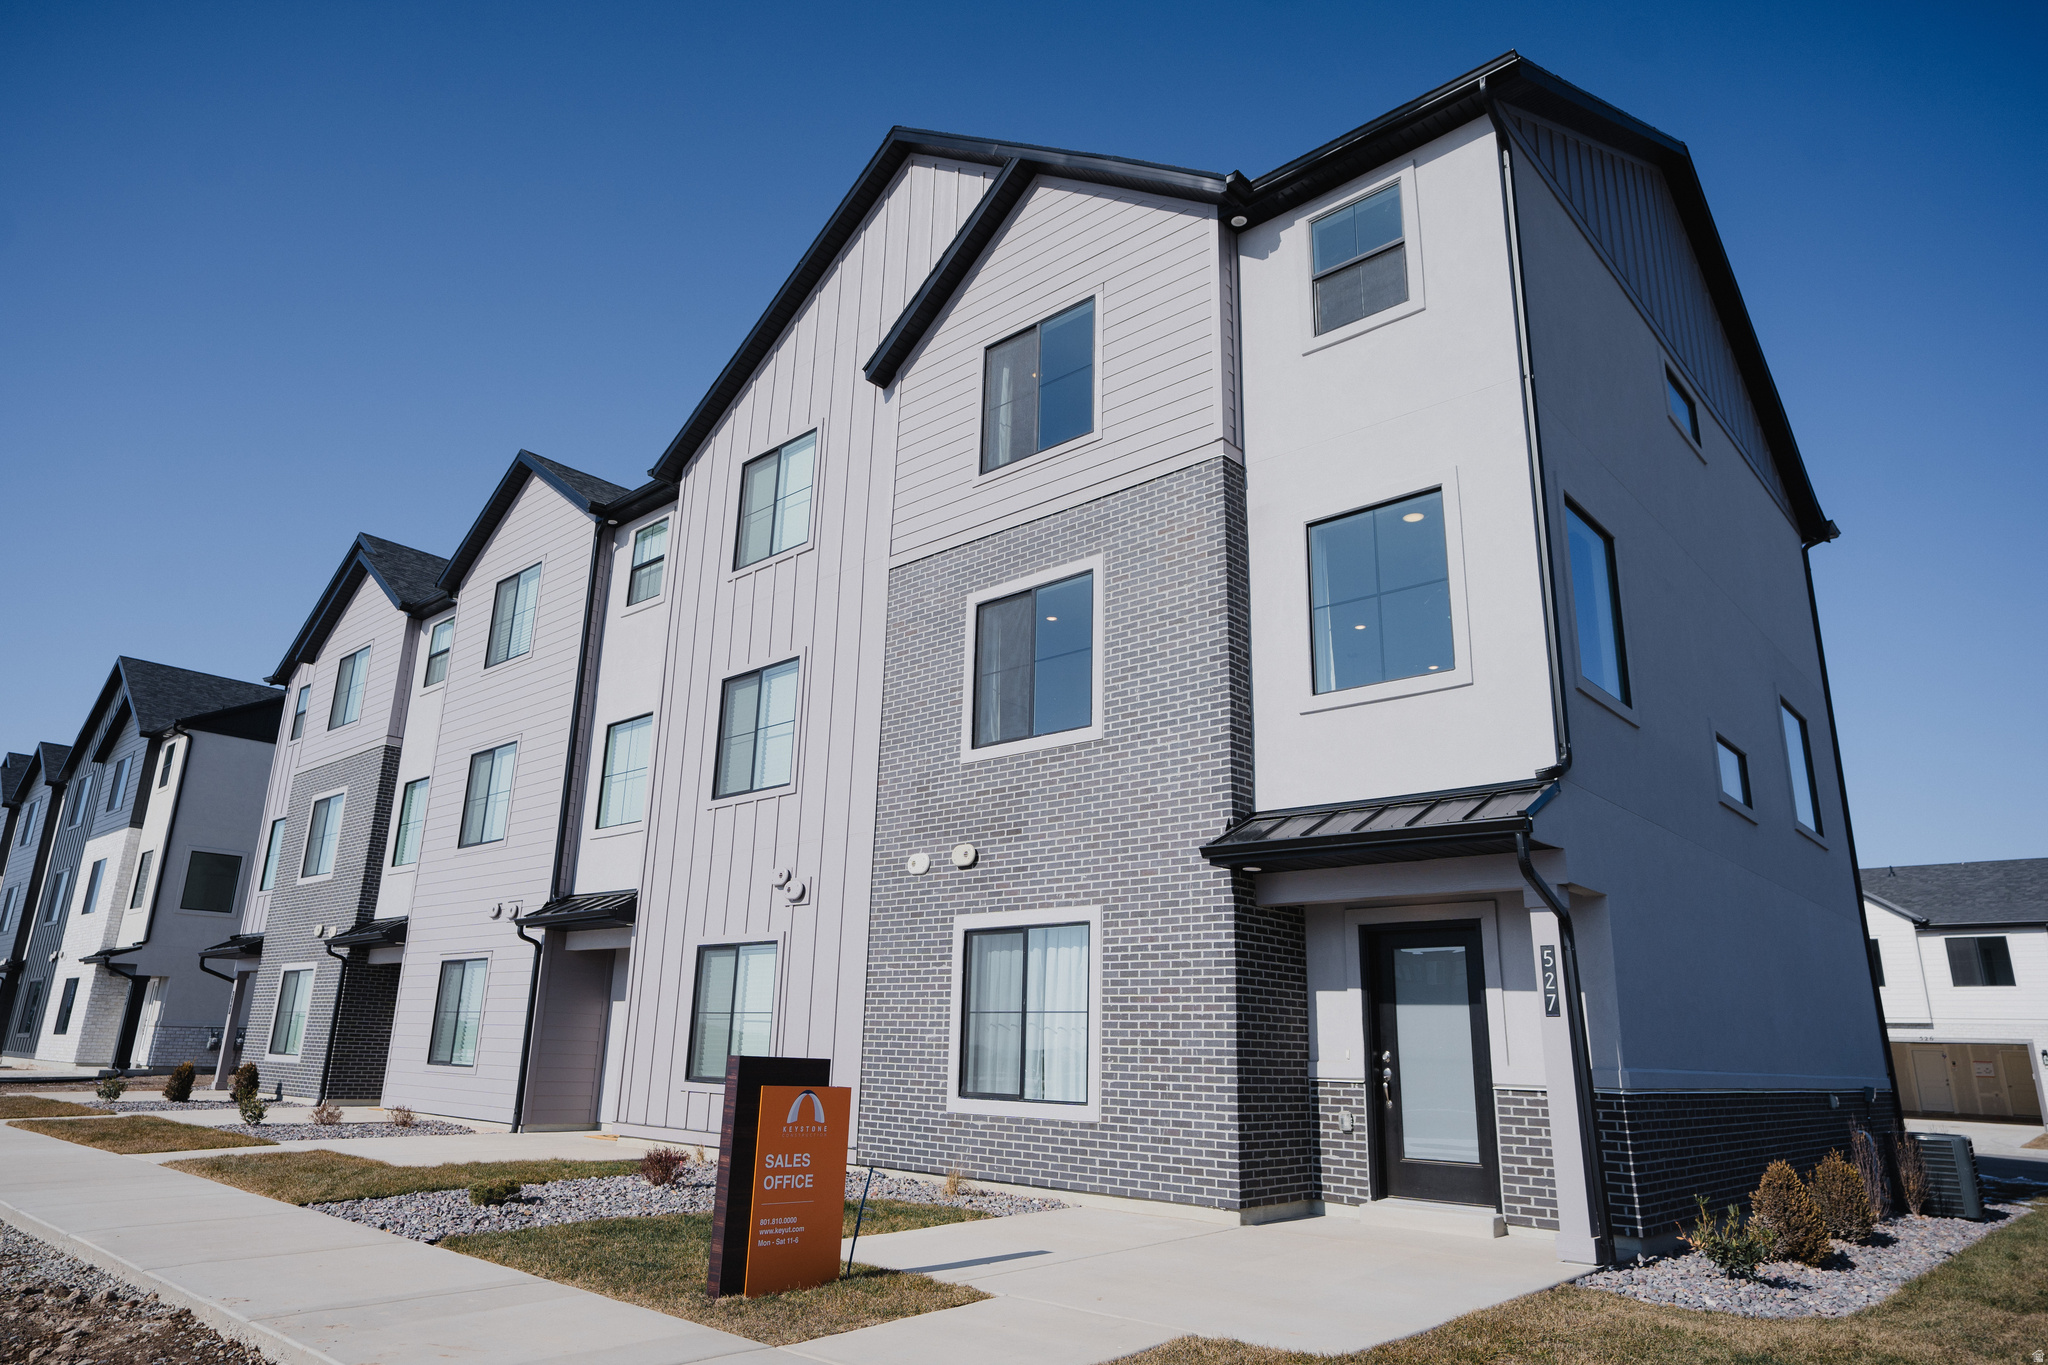
*Receive a $15,000 flex incentive on this home! Incentive is not tied to using a preferred lender!* Welcome to our brand new Hiatt Creek community in Payson! The Willow floor plan features one of our largest main levels, designed with a spacious open layout and a huge kitchen island perfect for gathering and entertaining. The first floor includes a tucked-away office space that makes working from home easy. You'll also enjoy the convenience of a full 25-foot driveway and quick access to I-15, with exciting new growth like the upcoming UVU campus nearby. Home is currently under construction! Come tour our model today and experience the Keystone Construction difference.
#2171258

Payson

1048 W 1150 S 1010

4 Beds

3 Baths

1,885 Sq.Ft.

$391,640

MLS#: 2171258

Beautifully renovated and ready for its next chapter, this Holladay home offers a great combination of modern updates, comfortable living, and a convenient location. The kitchen and bathrooms have been renovated, and new flooring adds a fresh, updated look throughout the home. With five bedrooms, 3 bathrooms, approximately 3,050 square feet of living space with a finished basement, there is flexibility for a variety of living arrangements, work-from-home space, or additional room for guests. The home also features 2 cozy fireplaces, an attached garage, and a spacious approximately .23 acre lot with room to enjoy the outdoors. Situated in an established Holladay neighborhood, the property offers convenient access to local shopping, dining, schools, parks, and recreation throughout the Salt Lake Valley. With its recent renovations and functional layout, this home is a great opportunity for anyone looking for updated living in a central and desirable location.  (Square footage figures are provided as a courtesy estimate only and were obtained from the County Website.  Buyer is advised to obtain an independent measurement.)
#2193089

Holladay

2090 E CRESTHILL DR

5 Beds

1 Baths

3,020 Sq.Ft.

$1,050,000

MLS#: 2193089

Price reduced
SIGNIFICANT PRICE IMPROVEMENT! Exceptional space, privacy, technology, and mountain views-all in one unique property! Meticulously maintained and move-in ready, this custom 6-bedroom, 3.5-bath luxury rambler was built in 2012 and offers the perfect blend of community convenience and peaceful country living, just 20 minutes from HAFB. Set on a beautifully landscaped.45-acre lot, the property also includes an adjoining 0.41-acre parcel with a versatile cabin, bringing the total acreage to approximately 0.86 acres. The only home in the development with a double lot, this property offers rare flexibility, added privacy, and room to grow-all with NO HOA! Inside, enjoy an open, spacious layout filled with natural light and generous living areas designed for everyday comfort and entertaining. The custom kitchen features upgraded cabinetry with convenient pull-out shelving, plus both gas and electric hookups for the range and dryer. The main-level primary suite provides a relaxing private retreat, while additional bedrooms offer flexibility for family, guests, or home offices. A separate media room creates the perfect space for movie nights and entertainment. The fully finished, ground-level walk-out basement expands your living options and is already plumbed and wired for a second kitchen, making it ideal for multi-generational living or extended guest accommodations. A second ensuite adds even more versatility. Technology enthusiasts will appreciate the dedicated communication room, security cameras, wired Ethernet in every room, Wi-Fi access points, and Crestron automation with whole-home audio-a thoughtfully equipped home designed for modern living. Step outside and take in the sweeping mountain views from the spacious deck, surrounded by mature trees, established landscaping, evening lighting, and a privacy hedge. Enjoy a charming picnic area, dedicated fire pit, and homegrown fruit, including Italian plums, drip-irrigated raspberries, and Goji berries. The adjoining parcel adds even more possibilities, featuring a cabin/shed with a full-height loft, electricity, wired internet, and Wi-Fi. Whether you envision a hobby space, workshop, creative retreat, or additional storage, this bonus space offers outstanding flexibility. The oversized garage provides exceptional height, depth, and width for larger vehicles, recreational equipment, storage, or workshop needs. Rarely does a property combine this much space, functionality, technology, and privacy with spectacular mountain views and no HOA. With two adjoining parcels, a finished walk-out basement, and room to accommodate a variety of lifestyles, this is a truly special opportunity. Additional parcel included: Tax ID 19-339-0024 | Annual taxes: $89.Be sure to view the property video in the "Tours" section to fully appreciate everything this one-of-a-kind property has to offer. Schedule your private showing today!
#2155193

Plain City

2307 N 2850 W

6 Beds

3 Baths

3,875 Sq.Ft.

$899,999

MLS#: 2155193

Price reduced
Completely refreshed and packed with upgrades, this move-in-ready home offers the perfect blend of comfort, functionality, and flexibility. Recent improvements include fresh paint, new flooring, refinished hardwood floors, new carpet, updated countertops, an updated kitchen, brand-new central air (just 2 months old), new PEX water lines with an added Kind water whole-house water filtration system, and a newer roof (2019).  Storage is one of this home's biggest strengths. In addition to generous storage throughout the home, you'll find an expansive 30' x 45' attic with approximately 9-foot ceilings at the peak, offering incredible potential for storage, hobbies, or future possibilities.  Outside, you'll love the beautifully lit backyard patio, a powered workshop/shed, and a separate insulated outbuilding that has been used as a cold storage/meat locker. RV owners will appreciate the oversized parking area with room for two RVs, a 40' x 10' parking pad, and a 30-amp electrical hookup.  Located in a convenient central location, you're just around the corner from a neighborhood park and within walking distance of two schools, with shopping, dining, and commuter routes all nearby. As a bonus, the wood-burning stove is included, along with a generous supply of firewood to get you started.  Homes offering this combination of quality updates, exceptional storage, RV parking, and versatile outbuildings are hard to find. Schedule your showing today!  Square footage figures are provided as a courtesy estimate only and were obtained from previous Appraisal.  Buyer is advised to obtain an independent measurement.
#2175915

West Valley City

3165 S 3085 W

4 Beds

2 Baths

2,232 Sq.Ft.

$438,000

MLS#: 2175915

Square-footage figures are provided as a courtesy estimate obtained from the Weber County Assessor's Office. Basement measurements were provided by the seller. Buyer & buyer's agent are advised to verify all information and obtain an independent measurement.
#2179941

Ogden

579 E CROSS ST

3 Beds

2 Baths

1,809 Sq.Ft.

$370,000

MLS#: 2179941

An all-brick rambler with nearly 5,000 square feet sets a substantial, timeless tone at 5708 S 950 E in South Ogden's Pleasant Valley area. From the curb to the covered patio, this home offers the kind of space, comfort, and enduring construction that make daily living feel easy and expansive in South Ogden.  Inside, 5 bedrooms and 4 baths unfold across 4,884 square feet of well-planned living space, giving each room a comfortable sense of scale. Built in 1994 and thoughtfully updated, the home features a newer roof and HVAC system for added peace of mind, along with newly finished hardwood floors that bring warmth and polish to the main living areas. The spacious kitchen is designed for gathering and everyday function, with high-end appliances, generous cabinetry, and ample counter space overlooking the living and dining areas. A private primary suite offers an oversized bath with premium fixtures, a soaking tub, and a spacious walk-in shower, while the expansive floor plan creates room to relax, host, work, and spread out with ease.  Outdoors, the covered patio extends the living space into a private fenced yard accented by mature fruit trees, creating a calm backdrop for morning coffee, evening meals, or weekend time outside. An oversized 3-car garage adds valuable space for vehicles, storage, and hobbies, and optional furnishings may be available for a smoother transition. Close to South Ogden parks, shopping, dining, and everyday conveniences, this South Ogden home brings together generous scale, thoughtful updates, and a setting that feels connected yet tucked away. Schedule a private tour and experience the space in person.
#2169779

South Ogden

5708 S 950 E

5 Beds

4 Baths

4,884 Sq.Ft.

$775,000

MLS#: 2169779
Price reduced
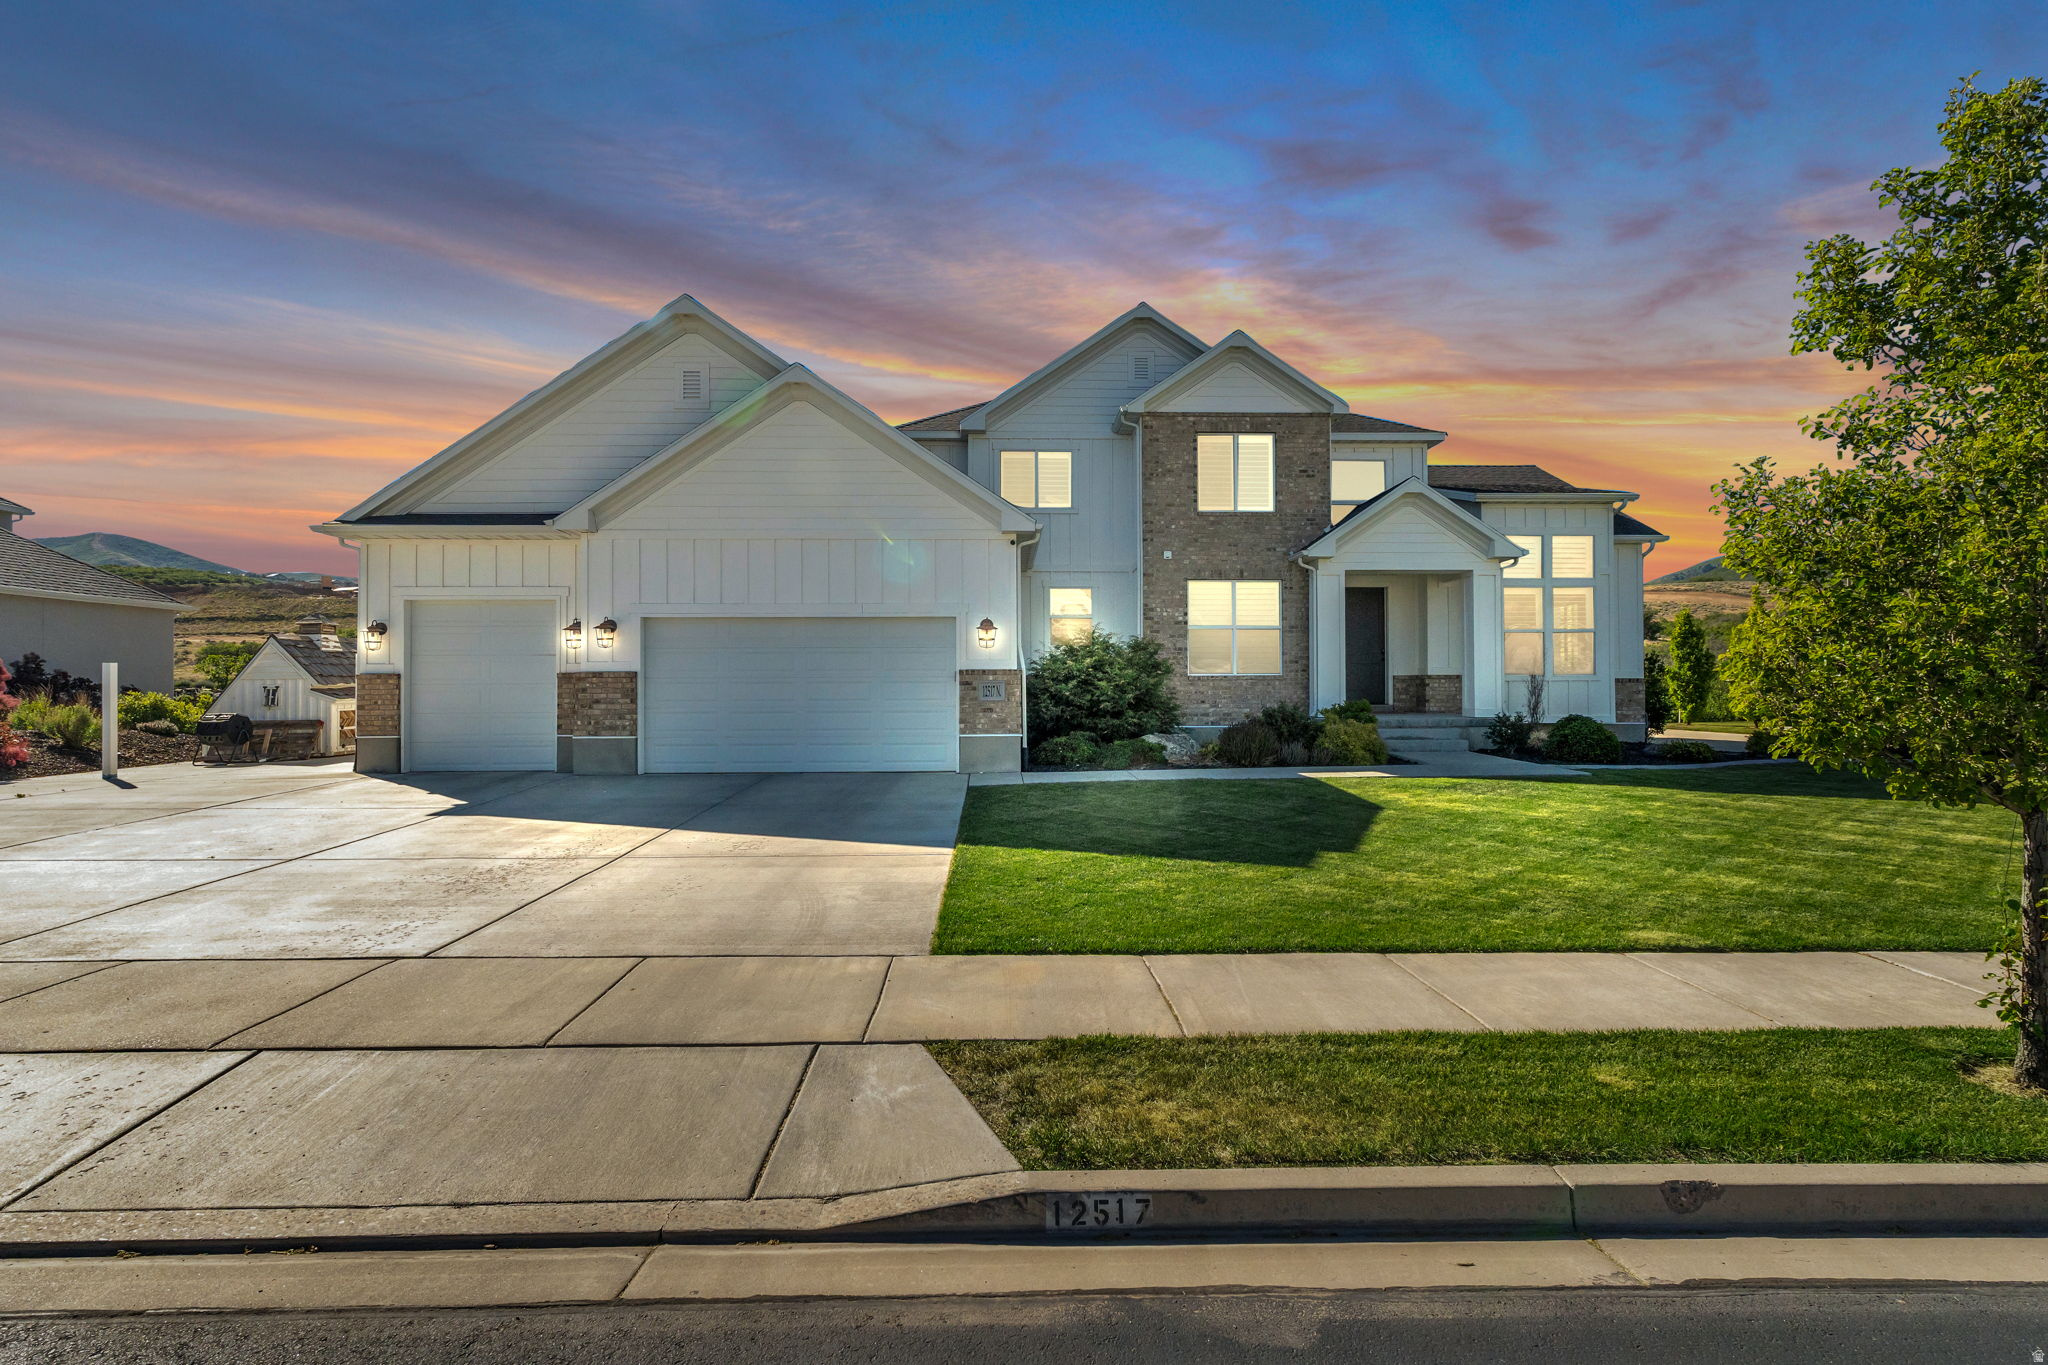
Welcome to this spacious 6-bedroom, 4-bathroom home. Positioned on a generous lot, this property boasts unobstructed views of Lone Peak-a rare feature offered by only a handful of homes in the neighborhood. In addition to the dramatic mountain backdrop, the home offers beautiful views of Utah Lake to the south, providing a stunning natural setting. The interior is clean, bright, and move-in ready, highlighted by fresh new paint throughout that complements the open floor plan. The kitchen is equipped with gas appliances and granite countertops, opening up directly to the main living areas. For maximum energy efficiency, the property comes fully equipped with a solar panel system and Powerwall, significantly cutting utility costs and providing reliable backup power. Outside, the large yard offers plenty of room to play or entertain and includes a built-in chicken run ready for use. The location strikes a great balance between a quiet neighborhood feel and modern convenience, situated just minutes from the coming Target and Whole Foods. This home offers an excellent combination of views, smart efficiency, and a prime Highland location. Seller financing Avaliable, call listing agent for details.  Square footage figures are provided as a courtesy estimate only and were obtained from Previous MLS . Buyer is advised to obtain an independent measurement.
#2165865

Highland

12517 N MINOTS LEDGE DR

6 Beds

3 Baths

5,736 Sq.Ft.

$1,550,000

MLS#: 2165865

Well maintained home with valley and mountain views. This is a great opportunity to get a 4 bed 2.5 bath home for less than it cost four years ago. This is a short sale home that requires 3rd party approval. The 3rd party appraisal has already been done.
#2193395

Santaquin

798 S BRUBAKER WAY

4 Beds

2 Baths

2,274 Sq.Ft.

$420,000

MLS#: 2193395

Price reduced
Welcome home to this spacious and beautiful Sandy rambler! This desirable floor plan features 4 bedrooms, 3 bathrooms, and 3 separate living/family areas, offering plenty of space for everyone. The updated kitchen and living area create a warm, inviting heart of the home, while abundant storage adds convenience.  Enjoy the large backyard with mature trees and multiple patio spaces, perfect for entertaining or relaxing. A large carport and additional covered parking provide plenty of room for vehicles and toys. All appliances are included! Located in a fantastic Sandy neighborhood close to shopping, dining, neighborhood swimming pool, recreation, and everyday conveniences. This is a home you won't want to miss!  ** Square footage figures are provided as a courtesy estimate only.  Buyer is advised to obtain an independent measurement.
#2184270

Sandy

958 E TRITOMA AVE

4 Beds

1 Baths

2,927 Sq.Ft.

$549,900

MLS#: 2184270

Price reduced
NEW PRICE + UP TO $10,000 BUYER ASSISTANCE! OPEN HOUSE SATURDAY, Oct. 31st from 2pm to 4pm.  Seller is offering up to $10,000 toward allowable buyer closing costs and/or financing assistance with an acceptable offer. A rare gem in Daybreak's Marina Village in South Jordan, Utah! Townhomes this close to the water seldom come with a yard, lake and mountain views, and plenty of parking, and this one offers all four at a price point that's hard to find. This newer-construction 2023 Ivory Homes Santa Monica corner end unit sits directly across from the lake's greenbelt and walking paths, with panoramic mountain and valley views. It's one of the few Daybreak townhomes with a large fenced, grassy side yard, complete with a pergola and perfect for pets, play, gardening or simply relaxing outdoors, while the HOA handles the landscaping. Parking is easy too, with a 2-car attached garage plus additional side parking. Inside are 3 bedrooms, 2.5 baths and 2,249 sq. ft. across three levels, with abundant end-unit windows filling the home with natural light. The third-floor loft with vaulted ceilings offers versatile bonus space for living and entertaining, and the primary suite has its own covered deck for a private outdoor retreat. Three decks and a patio, including a third-floor terrace overlooking the lake and mountains, give you a spot for every view: lake and mountains by day; city lights, Salt Lake Bees games and fireworks by night. Walk to Oquirrh Lake, the marina, SoDa Row, Downtown Daybreak, parks, dining and The Ballpark at America First Square, and enjoy Daybreak's trails, pools, community centers and lake boating privileges. HOA also includes snow removal, exterior maintenance and high-speed internet. Near the water, with a yard, views, parking and up to $10,000 in buyer assistance, this is a rare find in Daybreak. Buyer to verify all information, including HOA fees, amenities and buyer-assistance eligibility/loan requirements.
#2187859

South Jordan

4791 W ISLA DAYBREAK RD

3 Beds

2 Baths

2,249 Sq.Ft.

$645,000

MLS#: 2187859

Price reduced
Rare Lehi find on a spacious 0.51-acre lot! Enjoy the feel of country living while being just minutes from everything Lehi has to offer. This spacious 5-bedroom, 3 -bathroom home features generously sized bedrooms, a 3-car double-deep garage, a separate basement entrance ideal for multi-generational living, and paid-off solar panels for lasting energy efficiency. The main floor has just been freshly painted, giving the home a fresh, clean, updated feel.  Kids-and kids at heart-will love the incredible play room, complete with a climbing wall, foam pit, and slide. The theater room is perfect for movie nights with family and friends. Step outside to covered and open decks overlooking the expansive backyard, complete with a private gazebo and mature fruit trees ready to enjoy. With plenty of room to relax, play, and entertain, this property offers a rare combination of space, privacy, and unique amenities. A truly one-of-a-kind home with features you won't find anywhere else! Square footage figures are provided as a courtesy estimate only and were obtained from an appraisal. Buyer is advised to obtain an independent measurement. Buyer and buyer's broker are advised to verify all information.
#2175116

Lehi

1662 S COUNTRY LN

5 Beds

3 Baths

4,915 Sq.Ft.

$1,050,000

MLS#: 2175116

Welcome home to this beautiful 2nd level condo that will be completed in March, 2027. Featuring 3 bedrooms and 2 bathrooms, this thoughtfully designed home offers an open, inviting layout with 9' ceiling, large picture windows and a private balcony that brings in abundant natural light.Buyer is still able to make all interior selections with our professional designer @ our design center. Located in Spanish Fork at the base of Maple Mountain, with the beautiful Wasatch Mountains nearby, this home offers convenient access to shopping, dining, recreation and everyday necessities. The River Run community combines comfort and convenience with a fantastic collection of amenities, including pickleball courts, playgrounds, a swimming pool and clubhouse. Builder to provide a $15,000 flex incentive! Photos are of model since this home is under construction.
#2188647

Spanish Fork

351 E VOLUNTEER S 11-201

3 Beds

2 Baths

1,265 Sq.Ft.

$322,900

MLS#: 2188647

Builder is including a $17,500 flex incentive! Discover the perfect blend of modern living, comfort and convenience in this currently constructed, 2-level interior townhome near Maple Mountain! Featuring 3 bedrooms, 2.5 bathrooms and a spacious loft, this thoughtfully designed home offers room to relax, work and entertain. The kitchen features a large eat-in island, perfect for gathering with family and friends. Make it uniquely yours by selecting your interior finishes at our design center with the help of our professional designer! Enjoy convenient access to the community's outdoor pool, clubhouse, pickleball court, playground and park. Plus, the Spanish Fork Recreation Center is just a block away! Don't miss this exciting opportunity to personalize your brand-new home and enjoy a lifestyle close to recreation, amenities and everyday conveniences. Photos are of the model home as this home is currently under construction. Model address is 976 S. 200 E. Spanish Fork
#2193365

Spanish Fork

946 S RIVER BOTTOM RD. 221

3 Beds

2 Baths

1,813 Sq.Ft.

$409,900

MLS#: 2193365

* Listings identified with the FMLS IDX logo come from FMLS and are held by brokerage firms other than the owner of this website. The listing brokerage is identified in any listing details. Information is deemed reliable but is not guaranteed. If you believe any FMLS listing contains material that infringes your copyrighted work please review our DMCA policy and learn how to submit a takedown request. Ā© 2024. First Multiple Listing Service, Inc.

Categories

Homes Tailored to Your Lifestyle

Buyers Guide

Buying a home is one of the most exciting milestones of your life.

View more

Sellers Guide

Putting your home on the market can be a stressful process, especially when you don’t know what to expect.

View more

Market report

With just a few clicks, you'll gain instant access to valuable insights about the real estate market, including trends, property values, and community analytics.

View more

Home value

Unlike automated valuations, our hands-on review will provide a comprehensive opinion of your home’s value while considering important interior elements and other location intangible factors that machine algorithms so often miss.

View more

Buyers resources

Guides on financing, inspections, and choosing the right Realtor for a smooth home purchase.

Sellers resources

Practical tips on staging, pricing, and preparing your home to attract buyers and maximize your sale.

Send a message

Message successfully sent.

Reason for contacting?

I agree to receive email communication and understand I can unsubscribe at any time.

I agree to be contacted by OnX Realty via call, email, and text for real estate services. To opt out, you can reply 'stop' at any time or reply 'help' for assistance. You can also click the unsubscribe link in the emails. Message and data rates may apply. Message frequency may vary. Privacy Policy

Sign In Sign Out

Virtual Assistant

Would you like to take the next step with this property? We can help you schedule a showing or virtual tour, or send you more details.

Yes, I would like more information.

Thank You for Your Reply, One of Our Agents will contact you as soon as possible

No, maybe later.

Thank you, you can always contact me via email, phone number or through the contact form.

Realhub AI

Lucy - Your AI-Powered Realtor

Update Your Temporary Password

Personalize your search

Enter your email and we'll notify you immediately when new listings match what you're looking for.

or enter email address

Already have an account ? Login here

Continue your home search

I agree to receive communications and understand I can unsubscribe at any time.

I agree to be contacted by OnX Realty via call, email, and text for real estate services. To opt out, you can reply 'stop' at any time or reply 'help' for assistance. You can also click the unsubscribe link in the emails. Message and data rates may apply. Message frequency may vary. Privacy Policy

Already have an account ? Login here

We use cookies

We use cookies primarily for analytics to enhance your experience. By accepting, you agree to our use of these cookies. You can manage your preferences or learn more about our cookies policy.


