Thinking of selling?

Utah's Premier |OnX Realty

  • Nearby me

E-Alert name

Properties

30228 properties match your criteria

Where East Coast character meets the Utah mountains, this custom home in The Ridge at Alpine stands apart in both design and detail. Was awarded the coveted Judges' Choice Award in the Utah Valley Parade of Homes, the home was thoughtfully designed by renowned architect C. Brandon Ingram, with interiors by award-winning designer Alex Adamson and builder Grove Homes. From its timeless exterior to the extensive millwork and custom finishes throughout, every space feels intentional and incredibly well done. The main level is centered around a beautifully designed kitchen featuring a custom La Cornue range, Sub-Zero refrigeration, Cove dishwasher, pebble ice machine, and a spacious butler's pantry equipped with Wolf appliances. Just off the kitchen, the family room is anchored by a one-of-a-kind fireplace mantel dating back to the 1700s, one of many details that gives this home a character that is difficult to replicate. The main-floor primary suite offers true single-level living with a spa-like bathroom featuring heated floors, a steam shower, generous walk-in closet, and additional laundry hookups. An oversized laundry room and home office featuring wood-paneled walls and built-in cabinetry complete the main level. Every bedroom in the home is en suite, while multiple living and entertaining spaces give the home plenty of room to spread out, including an upstairs loft, dedicated theater room, large basement family room with wet bar, and private home gym. Outside, the backyard was thoughtfully designed by landscape designer Emily Brooks Wayment and is equally impressive, with a bluestone-covered patio, custom fire pit, pool with built-in hot tub, and a plethora of oversized mature trees that fully enclose the yard and create a private oasis. Surrounded by spectacular mountain and valley views, this is a home where timeless architecture, craftsmanship, privacy, and everyday livability all come together.
#2191366

Alpine

1449 N ANNIE CIR

7 Beds

6 Baths

9,118 Sq.Ft.

$4,995,000

MLS#: 2191366

Price reduced
$10,000 IN SELLER CONCESSIONS! Rare opportunity to own an incredibly spacious 7-bedroom, 4-bath home with room for everyone, all situated on a combined .53 acres with the adjacent lot included (Tax ID 112490012). One of the standout features of this property are the two garages and parking setup, offering space for up to 5 vehicles inside plus an oversized driveway with abundant off-street parking for RVs, trailers, toys, guests, and more. The additional lot creates a large yard with endless possibilities for recreation, gardening, future improvements, or simply enjoying the extra space and privacy. Inside, the home has seen numerous updates, including HVAC, kitchen, countertops, and bathrooms, along with brand-new garage doors, windows and a new front door. This property was previously used as a business, and could be continued to be used for a business or enjoyed residentially.   This property is a single family home, however, it was used as a business as a group home. It's also listed residentially, see MLS: 2172942. With 30% down let's talk about seller financing.  Square footage figures are provided as a courtesy estimate only and were obtained from Weber County records. Buyer is advised to obtain an independent measurement.
#2174887

Ogden

818 N 950 E

None Beds

None Baths

5,410 Sq.Ft.

$777,000

MLS#: 2174887

Priced to sell! This well-maintained townhome offers easy living in a great Daybreak location close to neighborhood amenities, parks, trails, shopping, the Bees Baseball Stadium, and more. The kitchen features stainless steel appliances, while the attached garage has upgraded epoxy flooring, built-in cabinetry, and a convenient workspace for added storage and functionality. This unit is freshly painted and includes new patio doors and toilets. A great opportunity for buyers looking for low-maintenance living in one of Daybreak's most popular communities. Call today to schedule a showing!
#2191332

South Jordan

4626 W SOUTH JORDAN PKWY

2 Beds

1 Baths

1,102 Sq.Ft.

$349,000

MLS#: 2191332

Rare main-level living in a great Sandy location! This lovingly cared-for 3-bedroom, 2-bathroom condo offers a comfortable, functional layout and is truly move-in ready. Owner-occupied throughout its ownership, the home has been thoughtfully updated with newer kitchen appliances, water heater, washer/dryer, windows, and carpet.  Enjoy easy, low-maintenance living in a fantastic community with a pool, clubhouse, playground, and green space. HOA also includes water, sewer, and trash. Centrally located near shopping, dining, and commuter routes, this is a one-of-a-kind opportunity to own a well-maintained home in a desirable community!  Square footage figures are provided as a courtesy estimate only.  Buyer is advised to obtain an independent measurement.  **Some photos are virtually staged.
#2180752

Sandy

104 E RESACA DR E1

3 Beds

2 Baths

1,185 Sq.Ft.

$349,900

MLS#: 2180752
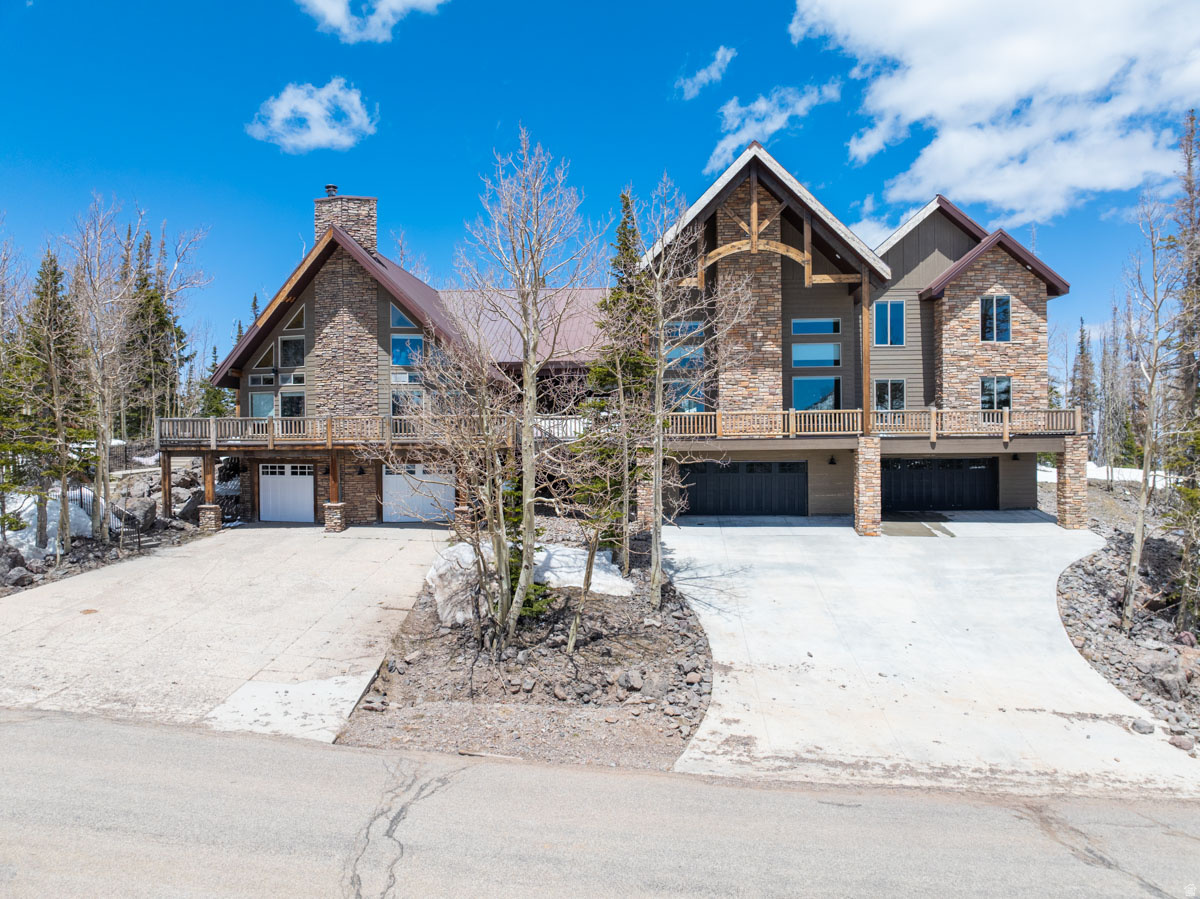
Luxury Mountain Living at its Finest. Perch above Brian Head Resort is located one of the nicest homes in Brian Head. This home offers many options. Bring your entire extended family for a wonderful relaxing weekend, use it for a corporate retreat. 2 separate kitchens with option for nightly rentals. Summer and Fall are unmatched with the cool weather, beautiful trails for hiking, bking, ATVs. Winter time brings more fun with the ski slopes all around you. Take the kayaks to the scenic nearby lakes.  The wonderful home offers 2 custom gourmet kitchens, huge butler pantry, 2 owners suites, 2 laundry rooms, 8 bedrooms, 6 full baths, two 1/2 baths, large game room. The ultimate kids sleepover room that sleeps 14. 2 Separate garages the fit 10 cars, ATVs or snowmobiles. Everything you see-furniture, 4 wheelers, snow mobiles, kayaks, hot tub included. The Razor/trailer is excluded. Original cabin built in 2005, with a 4000 sq. ft. addition done in 2020. CALL JOHN FOR A PRIVATE SHOWING.     Video Tour
#2160640

Brian Head

382 W RIDGE VIEW ST 8 & 9

8 Beds

6 Baths

7,000 Sq.Ft.

$3,200,000

MLS#: 2160640

SELLER IS VERY MOTIVATED TO SELL THIS LOVELY PROPERTY! A beautifully considered townhome in a well-established community, offering the ease of modern living with the comfort, privacy and polish of a home that already feels complete.  From the moment you enter, the combination of high ceilings and abundant natural light creates an inviting sense of space. The main level is thoughtfully designed around an open-concept living, dining and kitchen area, making everyday life feel effortless and entertaining feel natural. The kitchen features a gas range, generous storage and a walk-in pantry, while the living and dining spaces open naturally toward the private-feeling rear patio.  The finished garage adds another layer of thoughtful function, with ventilation and durable epoxy flooring creating a clean, polished space that works beautifully for parking, storage, hobbies or whatever life calls for. Beyond the windows, green space and mature landscaping create a peaceful backdrop, giving the outdoor area a sense of separation that is especially welcome in townhome living. The patio and gas firepit provide an ideal place to unwind at the end of the day, whether that means a quiet evening at home or drinks with friends.  Upstairs, the primary suite offers a true retreat. The generously scaled bedroom includes a charming window bench-a perfect place to read, relax or simply enjoy a little quiet-and the ensuite provides a comfortable private escape. The walk-in closet is exceptionally generous, offering far more space than you typically expect in a townhome. Two additional well-sized bedrooms and a beautifully appointed full bath complete the upper level.  The community adds another layer to the lifestyle with pickleball courts, a clubhouse, fitness center and a pool currently under construction. Sidewalks throughout the neighborhood make it easy to step outside for an evening walk or enjoy the surrounding green space.  Location makes daily life equally convenient. The North Shore Aquatic Center, Smith's Marketplace and the growing collection of amenities along 2700 are all close by, with the upcoming Target adding another layer of everyday convenience. Downtown dining and entertainment are also an easy trip away.  Modern. Comfortable. Well appointed.  Well located. And ready to simply move in and enjoy.
#2185650

North Ogden

352 E 1850 N 8

3 Beds

2 Baths

1,547 Sq.Ft.

$349,999

MLS#: 2185650

$15,000 offered for rate buy down!!  Breathtaking Mountain Views & Private Bench Living in Smithfield, Move-In Ready!  Perched perfectly to capture unforgettable, forever mountain and valley views, this elevated home offers the ultimate combination of privacy, natural light, and premium updates. Freshly painted inside and out, this fully landscaped and fully fenced retreat shines bright with custom permanent exterior lighting and no immediate rear neighbors directly behind you. Inside, discover endless space to grow with an expansive layout featuring 3 distinct family rooms, a dedicated home office, and a newly finished basement. The chef's kitchen is a total showstopper, fully equipped with a gas stove, a massive central island, a touch-less faucet, and a huge walk-in pantry. Cozy up by the living room fireplace, or step outside to your private backyard oasis complete with a custom fire pit and established garden.The property features an attached 3-car garage with high-tech video opener, unique loft storage, and extra side parking. Complete with a dedicated upstairs laundry room, this rare, move-in-ready gem offers unmatched valley views just minutes from local amenities!  Buyer to verify all information.
#2167140

Smithfield

338 S WINDY RIDGE DR E

6 Beds

3 Baths

3,462 Sq.Ft.

$745,000

MLS#: 2167140

Price reduced
HUGE PRICE REDUCTION! Buy this house and have instant equity. Come check out this amazing rambler with tons of space, many upgrades, and views of Moab Rim and the majestic La Sal Mountain Range.  9 foot ceilings on the main level, 8 foot garage height to fit taller cars, granite counter tops, LVP flooring throughout, huge family room downstairs, 5 bedrooms, 3 full bathrooms, and its on a quiet cul-de-sac. Built in 2021 and still looking brand new.  This would be a outstanding home for a family or a second home to come visit and play here in Moab. Furniture negotiable as well.
#2119845

Moab

3648 JOHNSTON PL AVE

5 Beds

3 Baths

2,100 Sq.Ft.

$599,900

MLS#: 2119845

This one-of-a-kind mountain retreat within 100 yards of the nearest ski run, offers every amenity your family could want and is approved for short term rentals. Fully remodeled with vaulted ceilings, expansive decks and patios, and seamless indoor- outdoor living, this property allows you to take in the stunning natural surroundings from every angle. Multiple living areas, generous guest accommodations, en-suite bedrooms, and a secondary kitchen/accessory apartment make hosting effortless. The main residence is completed with a detached garage featuring a dedicated ski-locker room complete with built-in lockers and boot warmers, perfect for shedding layers and drying gear after a day on the mountain. The home also includes an impressive indoor sports court, allowing for year-round recreation with space for racquetball, basketball, pickleball, and more. Unique architectural elements and expansive skylights fill the home with natural light, enhancing its warm, elevated mountain design. This is where modern comfort meets timeless rustic luxury, with unmatched access to hiking, biking, skiing, and year- round recreation right outside your door. Enjoy all Sundance has to offer, including award-winning dining, a world-class spa, art studios, and scenic chairlift experiences, while Provo is just 20 minutes down the canyon for additional shopping, dining, and city convenience. Sundance is experiencing significant investment and growth, including expanded ski terrain, upgraded lift infrastructure, a state-of-the-art day lodge, and a new luxury inn underway at the base area, enhancing the resort lifestyle and strengthening long-term value in this highly sought-after community. Whether you're seeking a primary residence, a private mountain getaway, or a premium rental opportunity, this rare offering delivers privacy, recreation, and an unparalleled mountain lifestyle in one of Utah's most exclusive alpine destinations
#2172573

Sundance

3009 E BLACK FOREST RD

5 Beds

3 Baths

6,320 Sq.Ft.

$3,630,000

MLS#: 2172573

Price reduced
**FIRST COLONY Mortgage NMLS #3112 is offering a 1-0 temporary buydown with an acceptable offer.  DISCLAIMER- 1-0 buydown reduced the interest rate by 1% for the first year. Beginning in year two, the full note rate applies.  Subject to lender approval and loan program requirements.  Equal Housing Opportunity Lender** Mountain Views Meet Move-In Ready Comfort  Wake up to stunning mountain views from this beautifully updated condo with a layout that simply works. The great room is filled with natural light through newer windows and a sliding glass door, a perfect frame for the scenery beyond. A gas fireplace anchors the space for cozy evenings, while granite countertops, stainless steel appliances, and a pantry make the kitchen as practical as it is pretty. The large primary suite offers a walk-in closet, and the second bedroom has two closets of its own. The bathroom features a large double-sink vanity with a storage closet. The huge laundry room, with the washer and dryer included, has space for storage, a craft room, or a home office. Peace of mind comes standard: newer roof and updated wiring. One assigned covered carport completes the package.   Square footage figures are provided as a courtesy estimate only and were obtained from a previous appraisal.  Buyer is advised to obtain an independent measurement.
#2189004

Taylorsville

4153 S 2700 W 2F

2 Beds

1 Baths

1,018 Sq.Ft.

$249,900

MLS#: 2189004

Price reduced
Reintroduced at a compelling new price with a paid-off HOA assessment, this fully furnished two-bedroom lockoff residence at Zermatt Resort offers a rare opportunity to own in the Wasatch Back for under $375,000-just minutes from the new Deer Valley East Village. The versatile layout allows the residence to function as a full two-bedroom suite, a one-bedroom suite, or a private hotel-style room, creating exceptional flexibility for personal use and nightly rental income. Nightly rentals are permitted, making this an ideal hybrid investment and mountain retreat. Interior finishes include granite countertops, slate flooring, warm alpine details, and a private balcony. Offered turnkey, the residence is ready for immediate enjoyment or rental placement. Ownership includes access to resort-style amenities rarely found at this price point: indoor-to-outdoor pool, spa, steam room, sauna, fitness center, pickleball and tennis courts, mini golf, on-site dining, and more. The $830 monthly HOA dues cover all utilities-including electricity, gas, internet-as well as elevator access and amenity privileges, simplifying ownership and expense predictability. Also, the special assessment is fully paid. Located approximately 1520 minutes from Park City and minutes from the new Deer Valley East Village, this residence offers strategic positioning in one of Utah's fastest-growing resort corridors. This home is attractively priced for decisive buyers seeking value, income potential, and lifestyle in one of Midway's most recognizable resort communities.
#2054496

Midway

840 BIGLER LN 201

2 Beds

2 Baths

1,059 Sq.Ft.

$355,000

MLS#: 2054496

Lovely, well maintained updated condo is located in a peaceful gated community quietly tucked away east of Redwood Rd and with convenient access to Malls, restaurants and stores. Comes  with new 2 tone paint and Luxury Vinyl Plank flooring thru-out and the refrigerator, range, microwave, dishwasher, washer and dryer are all relatively new. Bonus; The patio has been turned into a pleasant sunroom for relaxation.
#2191362

West Valley City

1571 W 3255 S 12B

2 Beds

1 Baths

1,084 Sq.Ft.

$320,000

MLS#: 2191362

RATE BUY-DOWN INCENTIVE WITH PREFERRED LENDER! One of the best values in Millcreek, offering a rare combination of space, major updates, and future income potential. With 6 bedrooms, 3.5 bathrooms, and nearly 2,800 square feet, this home delivers an impressive amount of space at this price point. The walkout basement, complete with a private entrance, offers excellent potential for a future 2 bedroom ADU, creating the possibility for rental income, multigenerational living, or a private guest space.  The main level has been beautifully renovated with updated finishes, generous living and dining spaces, and an inviting gas fireplace. Upstairs, the bedrooms open directly to an extraordinary 826-square-foot covered balcony, creating a unique extension of the home for outdoor dining, entertaining, and everyday living.  Just as important, many of the costly improvements have already been taken care of, including the roof, dual-zone HVAC system, tankless water heater, lateral sewer line, and updated electrical panel. With the big ticket items addressed, renovated living spaces, substantial square footage, and the opportunity to add even more value through a future ADU, this home offers flexibility today with the potential for additional income and long term value tomorrow. A standout opportunity to own more home, with more possibilities, in Millcreek for under $600k! Buyers and buyer's brokers are advised to verify all information.
#2187633

Millcreek

448 E BRIDLEWOOD DR S

6 Beds

1 Baths

2,797 Sq.Ft.

$589,900

MLS#: 2187633

Price reduced
Great house in a great location. Could actually be 4 bedroom depending on how you use bonus room over garage.
#2174604

Richmond

280 E 200 S

4 Beds

2 Baths

2,012 Sq.Ft.

$474,900

MLS#: 2174604

Exceptional design, acreage and functionality come together on 2.29 acres of horse property. This stunning home offers a dramatic great room entrance featuring soaring ceilings, exposed beams, floor-to-ceiling windows and a statement fireplace with custom built-ins. The kitchen showcases an oversized waterfall-edge island, extensive cabinetry, statement lighting, commercial-style range and custom hood. Expansive sliding glass doors create seamless indoor-outdoor living, including from the spacious primary suite. Upstairs offers an additional living area with custom built-ins, wet bar/kitchenette and balcony. The backyard oasis is designed for entertaining with a large pool, waterslide, elevated deck, in-ground trampoline, artificial turf and pickleball court. Equestrian amenities include two irrigated pastures and a riding arena equipped with automatic sprinklers for dust control. A standout feature is the fully finished barndominium, equipped with 3 AC units and 2furnaces, providing incredible climate-controlled space for vehicles, recreation, hobbies, entertaining or storage. The existing hay room offers the potential to be converted into a casita or separate living quarters if desired. The attached RV garage provides additional flexibility, with room to add 2 bedrooms and an additional bathroom while still maintaining a 3-car attached garage. High-end finishes, expansive indoor and outdoor spaces, and horse priveleges make this property a truly unique home in Washington Fields. *Seller is a Utah State Certified Residential Real Estate Appraiser.* The City has indicated that cul-de-sac development is not permitted on the parcel due to existing access restrictions."
#2188030

Washington

646 E PINE ST

5 Beds

4 Baths

6,530 Sq.Ft.

$3,750,000

MLS#: 2188030

* Listings identified with the FMLS IDX logo come from FMLS and are held by brokerage firms other than the owner of this website. The listing brokerage is identified in any listing details. Information is deemed reliable but is not guaranteed. If you believe any FMLS listing contains material that infringes your copyrighted work please review our DMCA policy and learn how to submit a takedown request. Ā© 2024. First Multiple Listing Service, Inc.

Categories

Homes Tailored to Your Lifestyle

Buyers Guide

Buying a home is one of the most exciting milestones of your life.

View more

Sellers Guide

Putting your home on the market can be a stressful process, especially when you don’t know what to expect.

View more

Market report

With just a few clicks, you'll gain instant access to valuable insights about the real estate market, including trends, property values, and community analytics.

View more

Home value

Unlike automated valuations, our hands-on review will provide a comprehensive opinion of your home’s value while considering important interior elements and other location intangible factors that machine algorithms so often miss.

View more

Buyers resources

Guides on financing, inspections, and choosing the right Realtor for a smooth home purchase.

Sellers resources

Practical tips on staging, pricing, and preparing your home to attract buyers and maximize your sale.

Send a message

Message successfully sent.

Reason for contacting?

I agree to receive email communication and understand I can unsubscribe at any time.

I agree to be contacted by OnX Realty via call, email, and text for real estate services. To opt out, you can reply 'stop' at any time or reply 'help' for assistance. You can also click the unsubscribe link in the emails. Message and data rates may apply. Message frequency may vary. Privacy Policy

Sign In Sign Out

Virtual Assistant

Would you like to take the next step with this property? We can help you schedule a showing or virtual tour, or send you more details.

Yes, I would like more information.

Thank You for Your Reply, One of Our Agents will contact you as soon as possible

No, maybe later.

Thank you, you can always contact me via email, phone number or through the contact form.

Realhub AI

Lucy - Your AI-Powered Realtor

Update Your Temporary Password

Personalize your search

Enter your email and we'll notify you immediately when new listings match what you're looking for.

or enter email address

Already have an account ? Login here

Continue your home search

I agree to receive communications and understand I can unsubscribe at any time.

I agree to be contacted by OnX Realty via call, email, and text for real estate services. To opt out, you can reply 'stop' at any time or reply 'help' for assistance. You can also click the unsubscribe link in the emails. Message and data rates may apply. Message frequency may vary. Privacy Policy

Already have an account ? Login here

We use cookies

We use cookies primarily for analytics to enhance your experience. By accepting, you agree to our use of these cookies. You can manage your preferences or learn more about our cookies policy.


