Thinking of selling?

Utah's Premier |OnX Realty

  • Nearby me

E-Alert name

Properties

30228 properties match your criteria

Experience the comfort and convenience of your new townhome! Enjoy multi-level living with a spacious two-car garage, all while spending less time on upkeep compared to a traditional single-family home. This prime location offers easy access to JL Sorenson Rec Center, K9 Memorial Dog Park, Creek Ridge Park, Mountain View Village Shopping Center, and Mountain View Corridor. Reach out today to learn more or schedule your visit!
#2156641

Herriman

6544 W BENCH LAKE CV 3018

3 Beds

2 Baths

1,674 Sq.Ft.

$448,900

MLS#: 2156641

Experience the comfort and convenience of your new townhome! Enjoy multi-level living with a spacious two-car garage, all while spending less time on upkeep compared to a traditional single-family home. This prime location offers easy access to JL Sorenson Rec Center, K9 Memorial Dog Park, Creek Ridge Park, Mountain View Village Shopping Center, and Mountain View Corridor. Reach out today to learn more or schedule your visit!
#2157027

Herriman

6543 W LOST LAKE CV 3025

3 Beds

2 Baths

1,674 Sq.Ft.

$448,900

MLS#: 2157027

Income Opportunity * Basement Apartment * Awesome Kaysville Neighborhood * Close to Everything yet Quiet Area * Generate Rent to Bring the Cost Down * Oversized Garage * Lots of Parking
#2183871

Kaysville

139 S 300 W

5 Beds

1 Baths

2,016 Sq.Ft.

$474,000

MLS#: 2183871

Discover the perfect mix of convenience and comfort with your new townhome at Highridge! Enjoy the benefits of multi-story living and a spacious two-car garage, without the upkeep of a single-family home. Love where you live with community perks like a clubhouse with a gym, a sparkling pool, and pickleball courts. Plus, you'll be part of the growing Mt. Saratoga master-planned community, designed with parks, trails, and open spaces for you to explore. Don't wait! Reach out today to learn more or schedule your visit!
#2191348

Saratoga Springs

1591 W BETTANY DR 808

3 Beds

2 Baths

2,280 Sq.Ft.

$475,900

MLS#: 2191348

Price reduced
Welcome to this well-maintained home in the Walnut Ridge neighborhood! This home has a comfortable, functional layout and several significant updates, including newer windows, roof, furnace and A/C, giving the next owner some of the big-ticket improvements already taken care of.  The kitchen features solid-surface countertops, stainless steel appliances, a gas range, and plenty of cabinetry. Vaulted ceilings and a bay window bring an open feel and natural light into the living area. Well-sized bedrooms, walk-in closets, and additional finished living space downstairs provide flexibility for everyday living.  Outside, enjoy a fully fenced corner lot, mature landscaping, automatic sprinklers, RV parking, and a large storage shed. And with no HOA, you'll have even more flexibility.
#2187117

Salt Lake City

6061 S WALNUT VIEW DR

3 Beds

2 Baths

1,661 Sq.Ft.

$455,000

MLS#: 2187117

Price reduced
**OPEN HOUSE this SATURDAY, 10/17/26 from 11AM-2PM** Stunning & Tranquil are the 2 best words to describe this Masterpiece featuring a Basement Appt (ADU) & a Large Swimming Pool! Look no further for your new Entertainer's Dream Home! This Masterpiece is truly 1-of-a-kind! Not only is it a fully High-End Remodel from Top to Bottom, but the Yard transcends you into Relaxation as it is built for YOUR family to live in the lap of Luxury! Loaded with Outdoor Features such as a 24'x45' Swimming Pool w/ Picasso Blue Pebble-Tech Finishes, a Custom 20' Pavilion w/ Recessed Lighting & a Ceiling Fan, a 12'x12 Heated Aviary (or any Exotic Animal Enclosure), Chicken Coupe, Solar Panels, Jellyfish Lighting, Astroturf & 2 humongous Storage Sheds (use 1 as a Workshop), Tons of RV Parking & a Walking Trail through the .50 acre Backyard right outside the Walkout Basement! Situated in an Amazing Location with Unobstructed & Breathtaking Views of the Wasatch Front, the Amenities inside of the Home offer just as much Desire & Class as the Exterior, featuring 4 CM Granite Countertops throughout, Heated Ceramic Tiled Floors in Kitchen, 42" Ivory Cabinets w/ Underglow Lighting, Stainless Steel Appliances w/ a Kitchen-Aid Refrigerator, Glass Backsplash, Plantation Shutters, 2nd Fireplace in the Basement, Tankless Water Heater, Water Softener, All Custom Tiled Showers, Enormous Master En-Suite, w/ an additional Sitting Area. Even the Open Floorplan, the Wood Beams & Wood Burning Fireplace in the Living Room, Vaulted Ceilings & Elegant Lighting Options all add to the Character of this Custom Home. Do not let this one slip away! The Ft. Knox Gun Safe ($6,800), Projector ($2,200) & all the Pool furniture & furnishings in the home are negotiable.
#2181179

South Jordan

11549 S EQUESTRIAN DR W

4 Beds

2 Baths

3,784 Sq.Ft.

$900,000

MLS#: 2181179

Flat commercial lot in the growing part of Tooele with direct frontage and exposure on busy 1000 N. This 0.76-acre Lot 2 in the recorded Fire Station Business Park Phase 1 plat is priced at $15 per sqft. Water, sewer, gas, and power are stubbed, curb and gutter are in along 1000 N, and the terrain is flat. Shared access easements are in place, and Lot 1 has sold to an optometry office that will build a medical building and bring steady daily traffic next door. The concept site plan supports a building of up to 7,903 sqft on the main floor, or a two-story building of 15,806 sqft. This is a good fit for retail, office, medical, or a build-to-suit user who wants convenience and visibility. See the companion to-be-built listing at this address for renderings and a concept price that includes the building. Reach out with questions.
#2191317

Tooele

215 E 1000 N 2

None Beds

None Baths

0.76 acres

$496,584

MLS#: 2191317

Own the land and the vision on busy 1000 N in the growing part of Tooele. This to-be-built concept pairs 0.76 acres in the recorded Fire Station Business Park Phase 1 plat with a single-story building of up to 7,903 sqft, shown in the renderings with storefront glass, signage bands, and parking at the door. It suits an investor building a multi-tenant retail, office, or medical property, or an owner-user who occupies part and leases the rest. The concept and rough pricing were provided by Mint Construction, which is not the owner and is not affiliated with the project. The list price is an estimate based on their quote of $400 to $450 per building sqft for land, site work, and core and shell, taken at the low end: 7,903 sqft x $400 = $3,161,200. That figure includes the land, which is listed separately at $496,584 ($15 per sqft), and vertical construction of roughly $175 per sqft depending on exterior finishes. It does not include tenant improvements. The buyer is free to choose any builder, and Mint Construction would be happy to be hired to build it. Utilities are stubbed, curb and gutter are in, and Lot 1 has sold to an optometry office that will bring steady traffic next door. Renderings are conceptual, the site plan shows a maximum building envelope of 7,903 sqft on the main floor, and final plans and construction pricing are subject to change.
#2191318

Tooele

215 E 1000 N

None Beds

None Baths

7,903 Sq.Ft.

$3,161,200

MLS#: 2191318

Rare opportunity to lease an exceptionally spacious 2-bedroom, 2-bathroom condo with breathtaking views of the Utah State Capitol, downtown Salt Lake City, and the Wasatch Mountains. Located on one of the upper floors of Trevi Towers, this expansive residence offers over 1,600 square feet of living space, significantly larger than most downtown condos, providing plenty of room to live, work, entertain, and relax. Recently updated with new hard-surface flooring throughout, the home features an open and airy floor plan, oversized rooms, abundant natural light, and incredible storage capacity rarely found in condominium living. Enjoy multiple private decks, including one overlooking the Capitol and another perfectly positioned to capture Salt Lake City's stunning sunsets and sparkling city lights. The bright and inviting living room features an electric fireplace and flows into a well-appointed kitchen with several newer appliances, built-in dining storage, and a large pantry closet. The oversized primary suite includes an ADA-compliant ensuite bathroom with a stand-up shower, while the large bonus room offers endless flexibility as a home office, hobby room, exercise space, or additional storage area, complete with an in-unit washer and dryer. Trevi Towers offers secure, controlled-access living with amenities including an indoor pool, hot tub, sauna, fitness center, reservable community room, two reserved underground parking spaces, and a private storage closet. Enjoy the convenience of a highly secure building, low-maintenance living, and unbeatable access to downtown dining, entertainment, and outdoor recreation, all while enjoying the comfort and space of a much larger home. No pets. No smoking. First and last month's rent, as well as a $2,500 security deposit, are required prior to moving in. Available for a 12-18 month+ lease only. UTILITIES: As part of the rental obligations, the resident will be responsible to pay: electricity, internet (after November 2026 High Speed Internet will be included), and premium cable TV/satellite (optional). The resident is also responsible for clearing snow from their deck. Water, sewer, trash, and basic cable TV are included. The resident is required to have an active Renter's Insurance Policy during the duration of the lease. NEIGHBORHOOD: Known by its fruit-inspired street names and vast array of classic architecture, the Marmalade District is conveniently located just north of downtown and west of Capitol Hill. This tiny sliver of Salt Lake is one of the oldest developed neighborhoods in the capitol city and includes hip restaurants, bars, mature landscaping, and even a new city library. The neighborhood is within walking distance to popular attractions such as City Creek Mall, Temple Square, the State Capitol, Downtown, and Memory Grove Park. APPLICATION: The application fee is $75. Each adult tenant must complete and submit an application. Application fees are nonrefundable. Applications must be submitted through our website (coalitionpm.com). Applications submitted through third-party websites will not be considered. Applicants are judged on the same standards on a first-come/first-serve basis, one person or group at a time. The owner does not discriminate on the basis of race, color, religion, sex, national origin, disability, familial status, or source of income.
#2170690

Salt Lake City

245 N VINE ST W 803

2 Beds

1 Baths

1,647 Sq.Ft.

$2,500

MLS#: 2170690

Price reduced
STUNNING! 2.25% assumable VA loan available for qualifying buyers with a significant downpayment/financing. This exceptional property blends sustainable outdoor living with an unbeatable, highly convenient location. Enjoy the unobstructed views from the fully-fenced backyard that offers a gardening paradise. You'll find eight mature fruit trees, established berry garden boxes, and an additional seasonal gardening space with six more garden boxes. Entertaining is easy with both a back deck and separate patio as well as a playground. Step inside to find an open-concept layout on the main level and dedicated office space. Enjoy the kitchen's granite countertops, large island, and stainless-steel appliances, including double ovens. Relax in the large master bedroom with a vaulted ceiling, sitting area, and two walk-in closets. Expand your living space with the generous unfinished basement that offers nine-foot ceilings, ample storage, additional game/family room, bedroom, and rough-in plumbing for another full bathroom. All conveniently located near the new West Davis corridor, shopping centers, parks, and top-rated schools. Schedule your showing today! Buyer is advised to obtain an independent measurement.  Square footage figures are provided as a courtesy estimate only, buyer is advised to obtain an independent measurement.
#2182366

Layton

2752 W 725 N

4 Beds

2 Baths

3,558 Sq.Ft.

$743,500

MLS#: 2182366
FRESHLY UPGRADED THROUGHOUT. SOLID SURFACES, FLOORING, MODERN APPLIANCES, THIS HOME IS LIKE NEW. NICE QUIET COMMUNITY WITH EASY ACCESS TO TRANSPORTATION, SHOPPING  ALL IN A CONVENIENT LOCATION. SQUARE FOOTAGE AS PER COUNTY RECORDS.  LOT DIMENSIONS ARE APPROXIMATE.
#2162759

Taylorsville

1477 W DUCK POND LN S

4 Beds

3 Baths

2,502 Sq.Ft.

$598,500

MLS#: 2162759
Price reduced
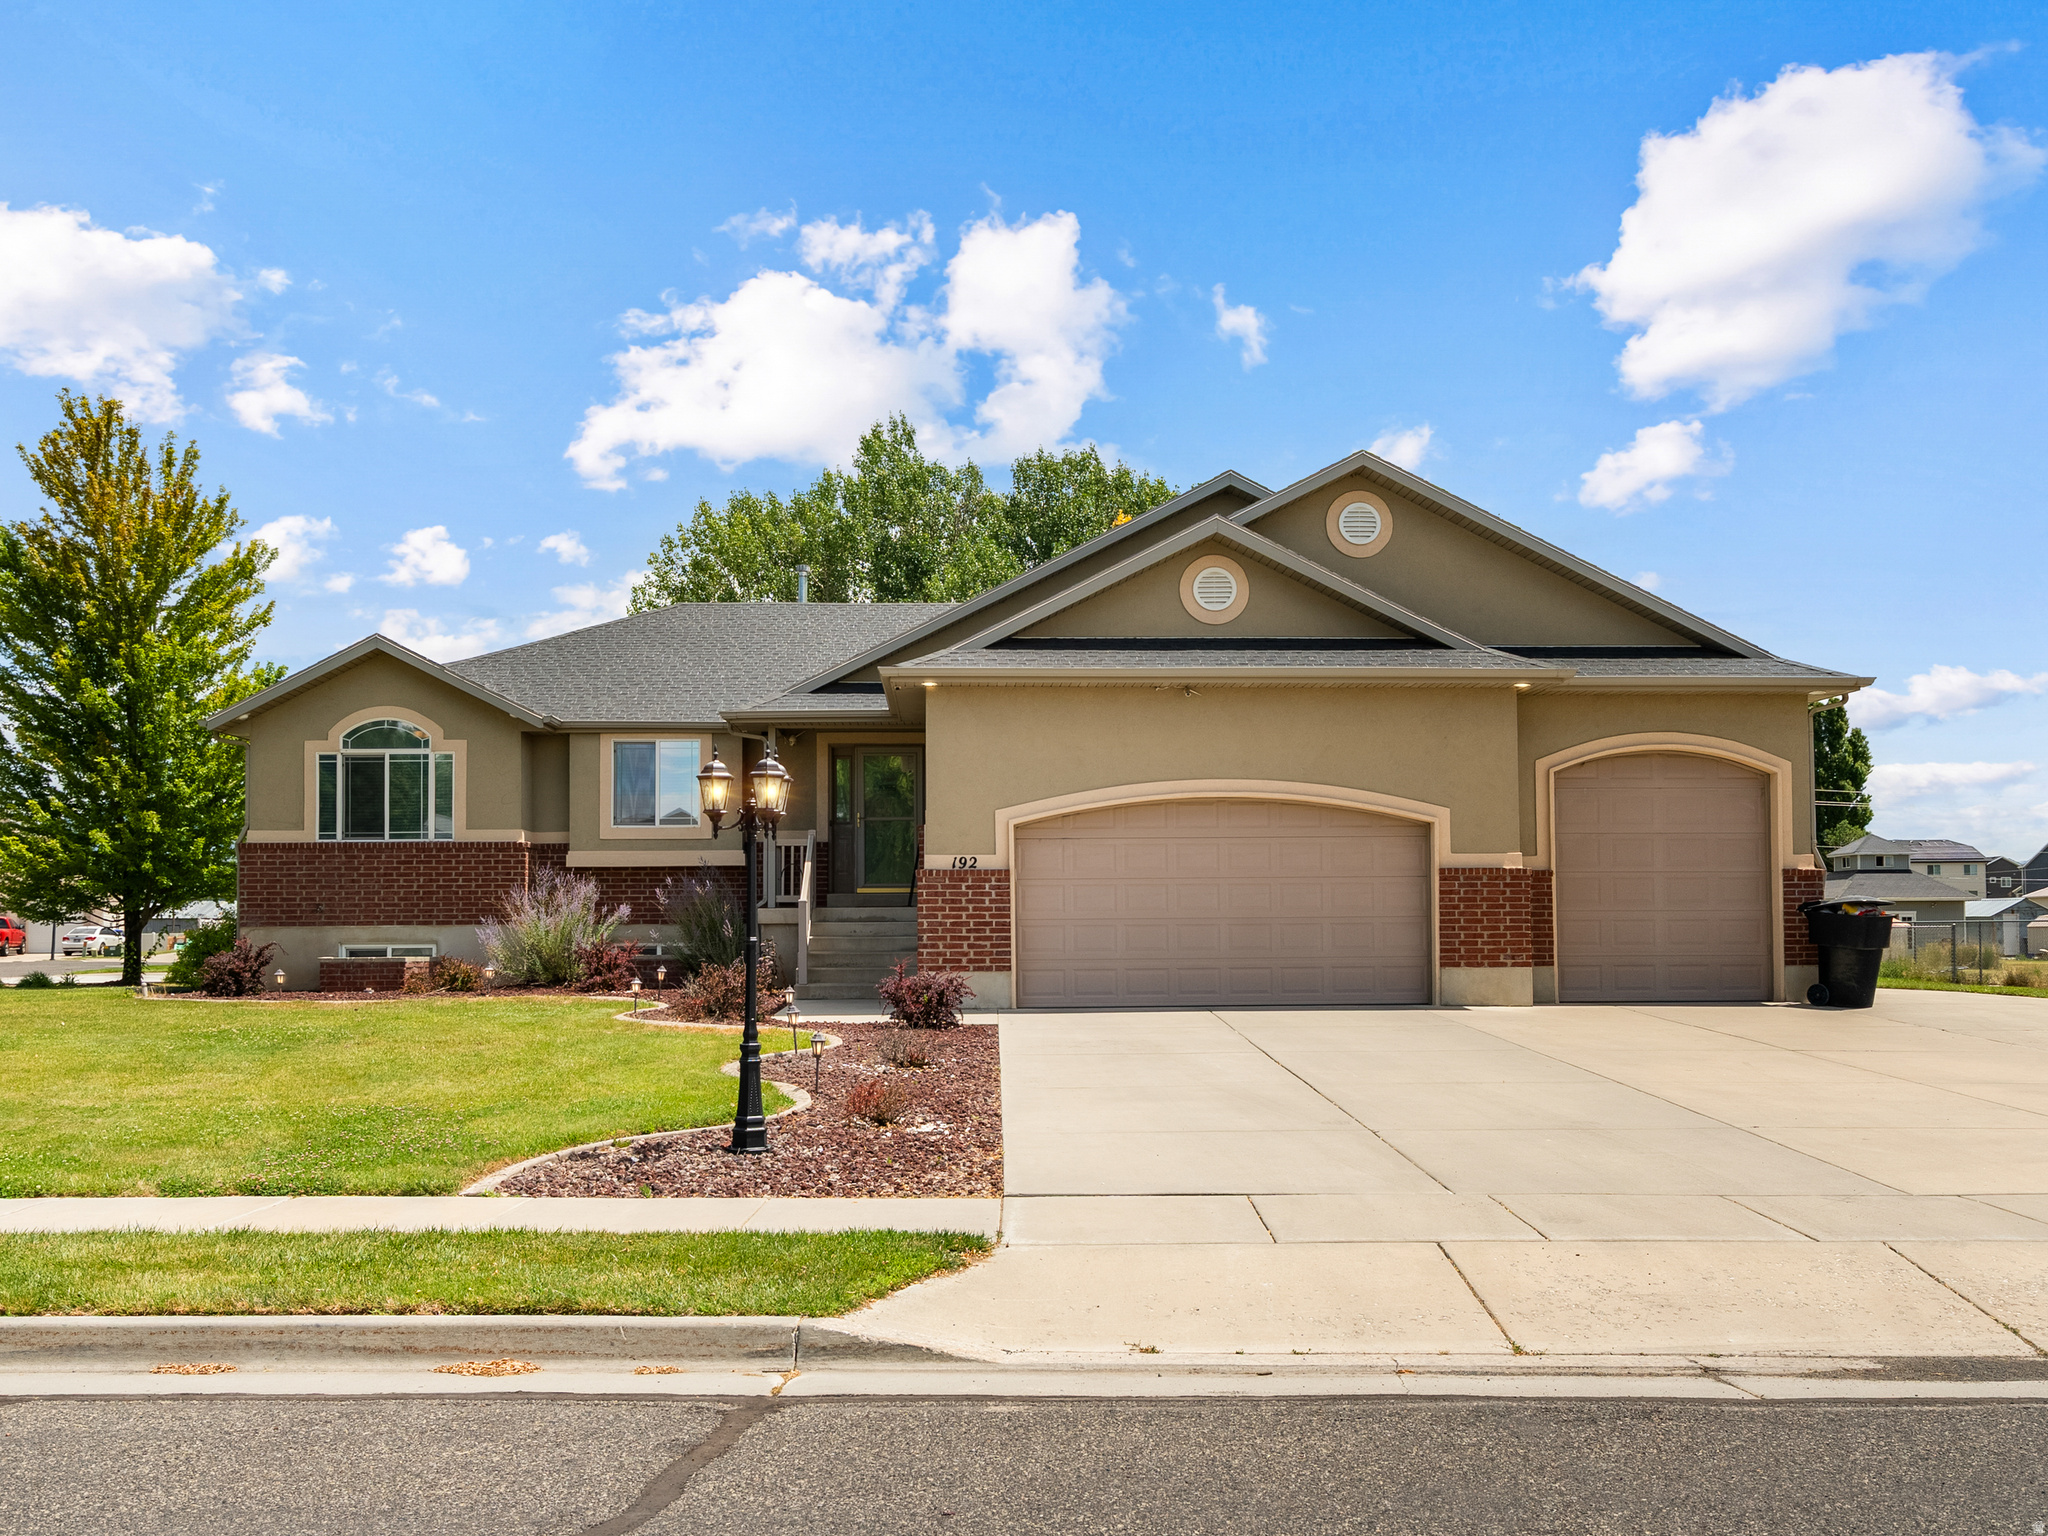
If you're looking for an opportunity to own a beautiful and charming home, this is it! This Rambler style house is situated on a quiet street in a peaceful neighborhood. It's close to all the amenities you could need but still feels removed from the hustle and bustle. The easy-living Rambler style home has partially finished basement with kitchenette with an oversized bedroom. One unfinished room for storage or future bedroom of your choosing. Kitchenette comes with microwave and small refrigerator included. Basement also staged with lazyboy couch and recliner which can be included if buyer chooses to retain. Shower in the primary bedroom with a jetted tub, granite countertops, and a large living room area in the basement that would be perfect for entertaining. There are high ceilings in the garage for more storage, large lofted storage in section of third bay ( approx. 16' D x 12' W), and plenty of storage space in the basement and RV parking. High efficiency Lenox Heater and A/C unit installed June 2018, New water heater, Water softener and expansion tank installed 2021. New roof being installed before closing. West Facing home minimizes the snow removal and with the oversize garage there's plenty of room for full size truck, two cars and toys. Refrigerator with water hookup included in garage as well as 220 connected air compressor. Washer, dryer, riding lawn mower, and edger will be included. One owner home.
#2170230

West Point

192 N 4600 W

4 Beds

2 Baths

3,020 Sq.Ft.

$630,000

MLS#: 2170230

Sweetwater Storage offers a unique investment and expansion development opportunity in Garden City near Bear Lake. Situated on 4.38 acres, the property currently includes 32 enclosed storage units, a large 8,000 SF (80' x 100') shop/storage building, and 46 uncovered parking spaces that can accommodate additional boat, RV, and vehicle storage.  A major component of the opportunity is the property's future expansion potential. The current ownership has completed substantial planning and entitlement work for the development of additional storage units on the property. Approved plans are in place for approximately 131 ADDITIONAL UNITS / ~56,000 SF OF ADDITIONAL STORAGE, giving a new owner the opportunity to expand the facility without starting the development process from scratch. Plans and additional development information are available after an accepted offer.  With 4.38 acres, an established storage operation, additional outdoor parking, a large shop building, and plans in place for future expansion, Sweetwater Storage offers multiple existing and future income streams in the Bear Lake market. Owner/Agent
#2191388

Garden City

2984 S SWEETWATER PARK DR

None Beds

None Baths

N/A

$1,850,000

MLS#: 2191388

Price reduced
Massive price improvement on this 2017 custom-built Hooper masterpiece! This 4-bedroom, 4-bathroom, 4,427-square-foot residence delivers high-end craftsmanship paired with unmatched functional utility, offering incredible luxury. The show-stopping garage and shop suite includes a 30x40 detached climate-controlled shop equipped with its own dedicated heating system, an extra-tall RV door, a convenient rear pull-through garage door, and a stand-up loft space perched above that is ready to be finished into an ultimate man cave, private home office, or game room. An attached, heated 4-car garage keeps daily drivers warm year-round, giving you total indoor parking for up to 8 vehicles or recreational toys. Inside, step into custom living featuring rich walnut hardwood floors, soaring vaulted ceilings, and a whole-house built-in Sonos surround sound system. The gourmet chef's kitchen boasts premium quartz countertops, commercial-grade appliances, a large center island, and an expansive walk-in pantry. The main-floor primary sanctuary serves as your private spa-like retreat, complete with a dual-head custom shower, deep soaking tub with a dedicated TV, and a spacious walk-in closet. The basement offers two additional bedrooms, a full bath, and an area already fully plumbed and ready for a secondary kitchen or mother-in-law suite installation. Outside, enjoy an inviting front yard waterfall feature alongside a private backyard retreat with a multi-level covered deck, lower patio with a cozy outdoor fireplace, and a fully fenced yard. Square footage figures are provided as a courtesy estimate only and were obtained from county records; buyer is advised to obtain an independent measurement.
#2170118

Hooper

6082 W 5350 S

4 Beds

3 Baths

4,427 Sq.Ft.

$999,900

MLS#: 2170118

Discover your perfect new townhome at River Point! Crafted for modern living and everyday convenience, enjoy open-concept layouts, sleek finishes, and plenty of space to relax, gather, and make lasting memories. Located in the heart of Lehi, River Point puts everything you need just minutes from your door. Community amenities include a clubhouse with a gym, a sparkling pool, and a playground-fun for everyone! Don't wait! Reach out today to learn more or schedule your visit to the community!
#2191373

Lehi

1220 N 3570 W 716

3 Beds

2 Baths

2,436 Sq.Ft.

$539,900

MLS#: 2191373

* Listings identified with the FMLS IDX logo come from FMLS and are held by brokerage firms other than the owner of this website. The listing brokerage is identified in any listing details. Information is deemed reliable but is not guaranteed. If you believe any FMLS listing contains material that infringes your copyrighted work please review our DMCA policy and learn how to submit a takedown request. Ā© 2024. First Multiple Listing Service, Inc.

Categories

Homes Tailored to Your Lifestyle

Buyers Guide

Buying a home is one of the most exciting milestones of your life.

View more

Sellers Guide

Putting your home on the market can be a stressful process, especially when you don’t know what to expect.

View more

Market report

With just a few clicks, you'll gain instant access to valuable insights about the real estate market, including trends, property values, and community analytics.

View more

Home value

Unlike automated valuations, our hands-on review will provide a comprehensive opinion of your home’s value while considering important interior elements and other location intangible factors that machine algorithms so often miss.

View more

Buyers resources

Guides on financing, inspections, and choosing the right Realtor for a smooth home purchase.

Sellers resources

Practical tips on staging, pricing, and preparing your home to attract buyers and maximize your sale.

Send a message

Message successfully sent.

Reason for contacting?

I agree to receive email communication and understand I can unsubscribe at any time.

I agree to be contacted by OnX Realty via call, email, and text for real estate services. To opt out, you can reply 'stop' at any time or reply 'help' for assistance. You can also click the unsubscribe link in the emails. Message and data rates may apply. Message frequency may vary. Privacy Policy

Sign In Sign Out

Virtual Assistant

Would you like to take the next step with this property? We can help you schedule a showing or virtual tour, or send you more details.

Yes, I would like more information.

Thank You for Your Reply, One of Our Agents will contact you as soon as possible

No, maybe later.

Thank you, you can always contact me via email, phone number or through the contact form.

Realhub AI

Lucy - Your AI-Powered Realtor

Update Your Temporary Password

Personalize your search

Enter your email and we'll notify you immediately when new listings match what you're looking for.

or enter email address

Already have an account ? Login here

Continue your home search

I agree to receive communications and understand I can unsubscribe at any time.

I agree to be contacted by OnX Realty via call, email, and text for real estate services. To opt out, you can reply 'stop' at any time or reply 'help' for assistance. You can also click the unsubscribe link in the emails. Message and data rates may apply. Message frequency may vary. Privacy Policy

Already have an account ? Login here

We use cookies

We use cookies primarily for analytics to enhance your experience. By accepting, you agree to our use of these cookies. You can manage your preferences or learn more about our cookies policy.


