Thinking of selling?

Utah's Premier |OnX Realty

  • Nearby me

E-Alert name

Properties

30389 properties match your criteria

Recently built unit featuring high-end finishes and contemporary design throughout. This spacious 4-bedroom, 2-bath unit offers comfort and convenience with forced air heating, central A/C, and laundry hookups ready for your own washer & dryer. The open-concept kitchen is equipped with sleek stainless steel appliances, perfect for both daily living and entertaining.
#2188677

Richfield

759 S 500 W 201

4 Beds

2 Baths

1,677 Sq.Ft.

$1,700

MLS#: 2188677

!!! PRICE REDUCED !!! Welcome home to this beautifully maintained rambler tucked away in a quiet cul-de-sac! Enjoy a charming covered front porch and a prime location with quick access to Mountain View Corridor, shopping, restaurants, and everyday conveniences.  Inside, you'll find a spacious open-concept layout featuring beautiful wood flooring, a large family room, and a well appointed kitchen with solid surface countertops, stainless steel appliances, quality wood cabinetry, and plenty of workspace. A versatile front living room provides the perfect space for a home office, formal sitting area, or additional family room. The spacious primary suite offers a private retreat with a large walk-in closet, dual vanities, and a luxurious ensuite bath complete with a separate tub and shower. The unfinished basement provides room to grow and endless possibilities for future expansion. Additional features include upgraded insulation for improved energy efficiency, new windows, an EV charger in the garage, room for an RV pad and the quality craftsmanship that makes this home stand out. This is a wonderful opportunity to own a move-in-ready home in a desirable neighborhood!
#2175254

West Valley City

5639 W PINE SHADE PL S

3 Beds

2 Baths

4,026 Sq.Ft.

$599,000

MLS#: 2175254

Beautifully updated home featuring a separate ADU, modern finishes, and a flexible layout with excellent income or multigenerational potential. Move-in ready with thoughtful updates throughout and plenty of space for both the main living area and additional unit.
#2187748

Tooele

684 W FLEETWOOD DR S

4 Beds

3 Baths

1,518 Sq.Ft.

$355,000

MLS#: 2187748

Price reduced
**END UNIT + PREFERRED LENDER INCENTIVE!** Qualified buyers may receive an interest rate **1% below the available market rate** when financing through the preferred lender, subject to lender terms and qualification. Ask for details!  This 3-bedroom, 2.5-bath West Haven townhome offers 1,395 sq. ft. and easy, low-maintenance living. The open main level flows to a back patio and adjacent common space, while upstairs features all three bedrooms, laundry, and a primary suite with walk-in closet and private bath. Refrigerator, washer, dryer, and owned water softener are included, plus plantation shutters, newer dishwasher and disposal, garage storage, additional outlets, and under-stair storage. Enjoy Camelot Cove's community pool and playground, with HOA covering water, sewer, trash, snow removal, and grounds maintenance. Convenient to I-15, Hill AFB, Weber State, shopping, and dining. Square footage provided as a courtesy from county records; buyer advised to obtain independent measurement. *Lender incentive subject to buyer qualification, loan program eligibility, lender terms, and availability.
#2167062

West Haven

2384 S KNIGHTS WAY

3 Beds

1 Baths

1,395 Sq.Ft.

$329,900

MLS#: 2167062

Price reduced
3 bed, 2 bath home (~1,300 sq ft) built in 1980 in Willow Creek Estates. Fully remodeled with a functional open layout, spacious living area, and private primary suite. Move-in ready with great natural light and storage. Offered at $85,000. Close to shopping, dining, and major roads. Buyer must be park approved; lot rent ? $971/mo. Financing options available based on approval
#2181175

Ogden

900 CENTURY DR 39

3 Beds

2 Baths

1,300 Sq.Ft.

$79,500

MLS#: 2181175

Price reduced
Seller financing available with 20% down. Beautifully updated and move-in ready! This 2-bedroom, 2-bath home offers bright, comfortable single-level living with an open kitchen and living area. The stylish kitchen features concrete countertops, stainless steel appliances, updated backsplash, distinctive cabinetry and modern lighting. Recent improvements include a new roof and skirting, updated flooring and carpet, sinks, fixtures and blinds. Both bathrooms feature updated vanities, vessel sinks and contemporary finishes. Washer, dryer, refrigerator, range and microwave are included, making this home truly ready for its new owner. Enjoy a private deck plus a well-kept community with green space, playground, picnic tables and barbecue area-all conveniently located near shopping and everyday amenities. At just $49,000, this is an opportunity you don't want to miss. Financing options available. Home is located on a leased lot; monthly community fee and community approval apply.
#2160411

Tooele

1618 N 210 E

2 Beds

2 Baths

898 Sq.Ft.

$49,000

MLS#: 2160411

Price reduced
Freshly remodeled 4 bed, 1.5 bath Kearns home on a 0.16-acre lot! The brand-new kitchen features new cabinets, white quartz countertops, and all new appliances: fridge, oven, dishwasher, and microwave. Updated bathrooms with new showers and vanities. New flooring, carpet, doors, baseboards, and casing throughout. Move-in ready with room to grow. Come see it before it's gone.
#2192219

Kearns

4765 W 4955 S

4 Beds

1 Baths

1,506 Sq.Ft.

$438,000

MLS#: 2192219

Discover the Birch plan in the beautiful Harmony Place community in Salem, where modern design meets everyday comfort. The kitchen features premium stainless steel gas appliances, quartz countertops, 42" upper cabinets, and a spacious 3-foot island-perfect for cooking and entertaining. The luxurious primary suite offers a relaxing retreat with dual sinks, a drop-in separate tub and shower with a cultured marble surround, and a quartz countertop. Additional highlights include an undermount sink and quartz countertop in the second bath, a pedestal sink in the powder room, 9-foot ceilings on the main floor, elegant railing, pre-plumbing for a future water softener, and an 8-foot garage door. Beyond the home, Harmony Place offers community amenities including a future pool and scenic walking trails. The neighborhood is also located directly across the street from a brand-new city park currently under construction, providing even more outdoor space to enjoy. Experience the perfect blend of comfort, convenience, and community living. *Pictures are of a finished home of the same floor plan, and the available home may contain different options, upgrades, and exterior color and/or elevation style. Square footage figures are provided as a courtesy estimate only and were obtained from building plans*
#2177445

Salem

1576 N 1190 W 119

4 Beds

2 Baths

1,865 Sq.Ft.

$509,990

MLS#: 2177445

Price reduced
Be sure to explore the 3D tour and video by clicking the tour button. Welcome to this extraordinary executive estate nestled in the prestigious Country French Estates, one of Highland's most coveted neighborhoods and built by the renowned parade home builder, McEwan Custom Homes. Perfectly situated on a beautifully landscaped .84-acre lot, this exceptional 6-bedroom, 6-bathroom residence offers an unmatched blend of timeless elegance, thoughtful design, and resort-style living. From the moment you enter, you'll be captivated by soaring 10-foot main-floor ceilings, an impressive 19-foot great room with massive picture windows showcasing incredible views, rich hardwood flooring, extensive custom built-ins, two fireplaces, and impeccable craftsmanship throughout. The thoughtfully designed floor plan features both a formal living room and a private office with custom built-ins. At the heart of the home, the gourmet chef's kitchen is beautifully appointed with ceiling-height cabinetry, quartz countertops throughout, a 48-inch professional range, wall oven, Sub-Zero refrigerator, hidden walk-in pantry, in-island ice maker, and generous prep space for every culinary occasion. The luxurious main-level primary suite offers a true retreat with double vanities, a relaxing garden tub, a spacious walk-in shower with dual shower heads, and an oversized walk-in closet. The massive laundry room is as functional as it is beautiful, featuring abundant built-in cabinetry, a hidden ironing board and a utility sink. The fully finished daylight walkout basement boasts 9-foot ceilings, a full second kitchen that can easily function as an accessory apartment or multigenerational living space, a dedicated theater room where all theater furniture and equipment are included, a spacious gym/exercise room, and an abundance of storage. Outdoor living is equally impressive with a large covered deck and covered patio overlooking your own private backyard resort, complete with a spectacular 20x40 swimming pool with a custom waterslide, pickleball and sports court, raised garden boxes, and mature fruit trees. Built for efficiency and comfort, this home features 2x6 exterior walls with upgraded insulation, three separate HVAC systems, a whole-home water filtration system, water softener, whole-home humidifier, hot and cold water recirculation pump, instant hot water at the kitchen sink, electric roller shades, intercom system, central vacuum with retractable hose, and an additional central vacuum unit in the garage. The suspended garage provides the perfect workshop and exceptional storage for vehicles, recreational equipment, and lawn tools. Every detail of this remarkable residence has been carefully designed to deliver luxury, comfort, and everyday functionality, creating a rare opportunity to own one of Highland's premier executive homes.
#2187695

Highland

6547 W NORMANDY WAY

6 Beds

3 Baths

8,040 Sq.Ft.

$3,595,000

MLS#: 2187695

Price reduced
Special Interest Rates Available. The Dogwood is a two-story home that offers 3 bedrooms, 2.5 bathrooms, and a 2-car garage with a functional and open main floor layout. Interior features include quartz countertops, laminate flooring, modern cabinetry, a walk-in pantry, and a convenient mud room off the garage. Upstairs includes laundry room, full bath, and a large primary suite with walk-in closet and private bath. The home also includes an unfinished basement. Home comes with a Smart Home Package, radon system, and builder warranty. Actual home may differ in color/material/options. Pictures are of finished homes of the same floor plan and may contain options/upgrades/ decorations/ furnishings not available at the advertised price. No representation or warranties are made regarding school districts and assignments; conduct your own investigation regarding current/future school boundaries. Buyer to verify all information.
#2171204

Heber City

2030 N HIGH UINTAS LN 110

3 Beds

2 Baths

3,227 Sq.Ft.

$639,990

MLS#: 2171204

Price reduced
This home qualifies for Find Your Place Financing Campaign, see website for details. Discover sophisticated urban living in the heart of Salt Lake City's historic Marmalade District at theIRIS Luxury Townhomes. The Franklin B plan offers 3 bedrooms, 23 bathrooms, and flexible living space across three thoughtfully designed levels. Enjoy open-concept interiors with curated designer finishes, tall ceilings, and abundant natural light. Each home includes a spacious 2-car garage, energy-efficient systems, all appliances, window treatments and a low-maintenance lifestyle with HOA services covering landscaping, snow removal, water, sewer, and trash. Modern design details make theIRIS a rare opportunity to experience both comfort and convenience. Located just minutes from downtown dining, shopping, and cultural attractions, theIRIS places you at the center of it all while offering a private retreat to call home.
#2178707

Salt Lake City

204 443 W 400 N 204

3 Beds

2 Baths

1,979 Sq.Ft.

$729,900

MLS#: 2178707

All offers will be considered!  Snow has started falling!  This property is minutes away to world class skiing/snowboarding at Deer Valley and Park City. This 3 Bed/2 Bath split floor plan would make a great rental property or a beautiful personal home. It offers an open floor plan, hard surface countertops, black out honeycomb shades, heated garage with a workbench and abundant storage. There is an upstairs expansion that has room to grow, to include an additional bedroom, great room w/fireplace and full bath. Some electrical, plumbing and insulation work has already been completed. There are lakes and open wilderness in every direction. Located in historic Francis proper with a Kamas address. Oversized lot w/beautiful landscaping. Walking/biking trails and playground.  RV/camper/trailer/boat parking is allowed. Country living w/all the shopping and dining choices you would want a short drive away. A new community of beautiful homes surrounds this neighborhood. Kamas is starting to grow!  Get in on the affordable lifestyle now!  Buyer to verify all information.  Square footage figures are provided as a courtesy estimate only.  Buyer is advised to obtain an independent measurement.
#2154747

Kamas

376 RIVER BLUFFS DR

3 Beds

2 Baths

2,166 Sq.Ft.

$729,900

MLS#: 2154747

Price reduced
A new way of living is on the horizon. Thoughtfully designed for comfort and connection, these townhomes offer open-concept floor plans, beautiful modern finishes and access to incredible amenities that make every day feel effortless. Located in the heart of Kaysville, theHOLLY community combines convenience with an all-inclusive lifestyle-where everything you need is just moments away. *Unit is under construction. Design finishes portrayed in renderings may vary per unit, confirm details with Listing Agent*
#2193069

Kaysville

17 E EMERALD LN B1

4 Beds

2 Baths

2,073 Sq.Ft.

$529,900

MLS#: 2193069
Price reduced
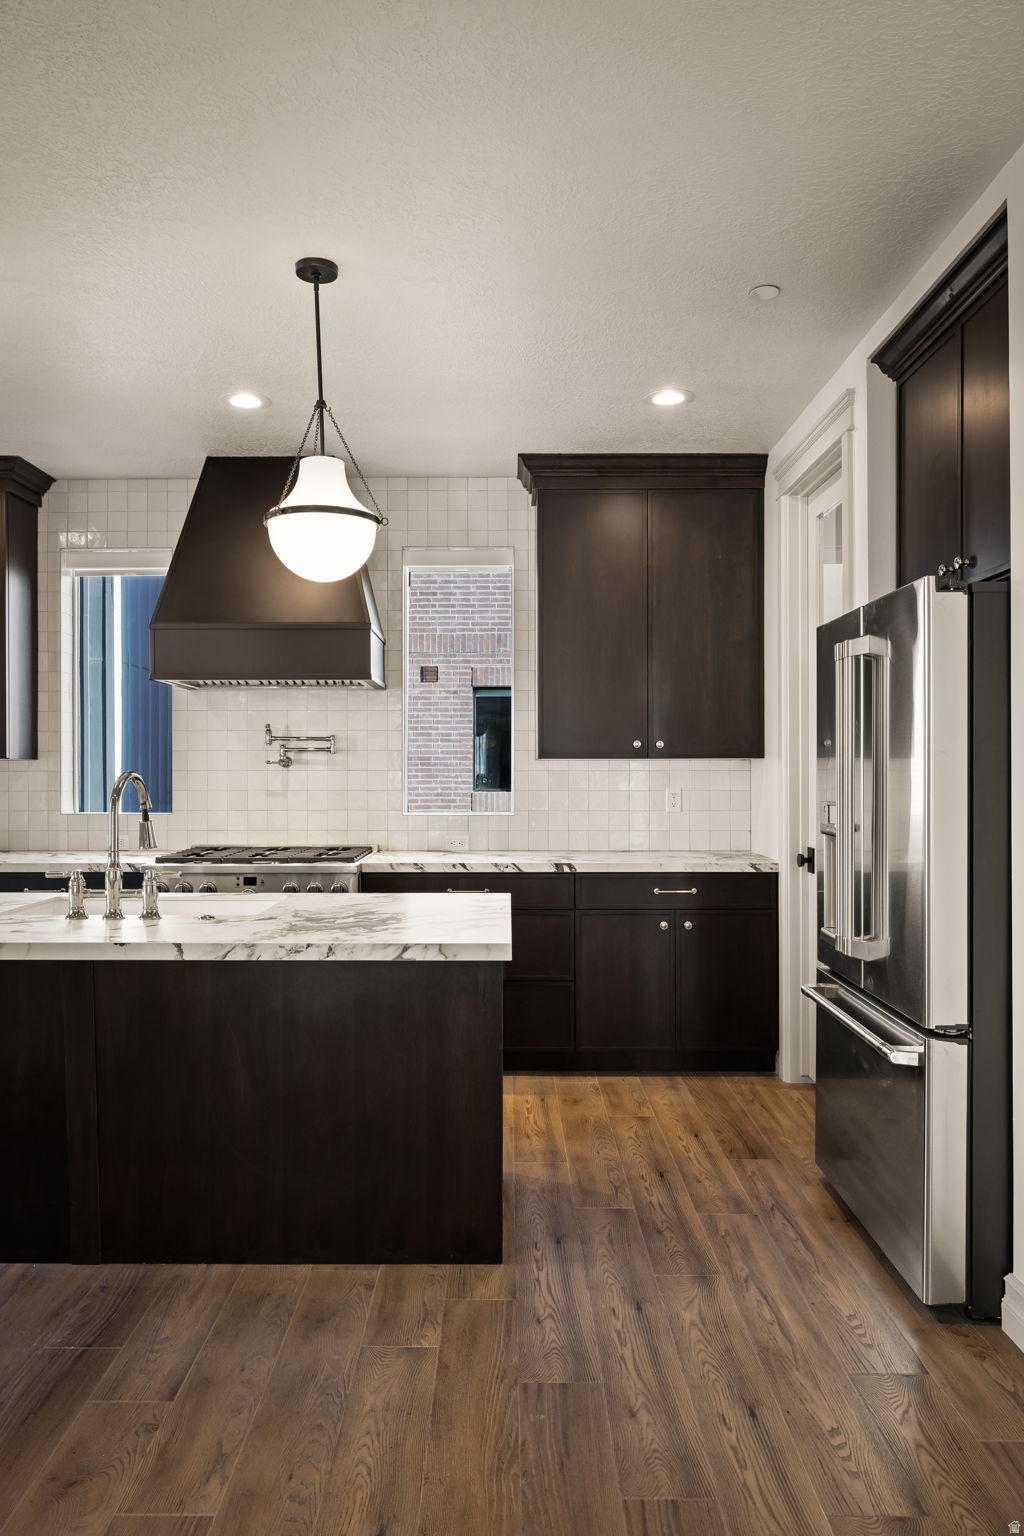
This home qualifies for Find Your Place Financing Campaign, see website for details. Discover sophisticated urban living in the heart of Salt Lake City's historic Marmalade District at theIRIS Luxury Townhomes. The Franklin B plan offers 3 bedrooms, 23 bathrooms, and flexible living space across three thoughtfully designed levels. Enjoy open-concept interiors with curated designer finishes, tall ceilings, and abundant natural light. Each home includes a spacious 2-car garage, energy-efficient systems, all appliances, window treatments and a low-maintenance lifestyle with HOA services covering landscaping, snow removal, water, sewer, and trash. Modern design details make theIRIS a rare opportunity to experience both comfort and convenience. Located just minutes from downtown dining, shopping, and cultural attractions, theIRIS places you at the center of it all while offering a private retreat to call home.
#2150427

Salt Lake City

443 W 400 N 201

3 Beds

1 Baths

1,977 Sq.Ft.

$734,900

MLS#: 2150427

Located in Bluffdale's popular Independence at The Point community, this thoughtfully designed townhome offers an ideal combination of quality finishes, a functional layout, and exceptional amenities. The open floor plan was made for gathering and features 9-foot ceilings throughout, an expansive kitchen bar with plenty of seating, and more space to gather in the finished basement. The kitchen features quartz countertops, stainless steel appliances, including a gas range. The refrigerator is included in the sale, making this home completely move-in ready! Upstairs, the spacious primary suite offers a large walk-in closet, while the secondary bedrooms feature large walk-in closets and beautiful mountain views. The basement is FINISHED and ready to enjoy as additional living space, an office, or a playroom. Enjoy access to a community pool, parks, playgrounds, pickleball and basketball courts, picnic pavilions, a skate park, and miles of walking and biking trails, all within easy reach of shopping, dining, and major commuter routes. Seller is offering a one year temporary rate buydown when you use Seller's preferred lender.
#2188714

Bluffdale

15498 S BLUE GARDENS LN

3 Beds

3 Baths

2,232 Sq.Ft.

$459,900

MLS#: 2188714

* Listings identified with the FMLS IDX logo come from FMLS and are held by brokerage firms other than the owner of this website. The listing brokerage is identified in any listing details. Information is deemed reliable but is not guaranteed. If you believe any FMLS listing contains material that infringes your copyrighted work please review our DMCA policy and learn how to submit a takedown request. Ā© 2024. First Multiple Listing Service, Inc.

Categories

Homes Tailored to Your Lifestyle

Buyers Guide

Buying a home is one of the most exciting milestones of your life.

View more

Sellers Guide

Putting your home on the market can be a stressful process, especially when you don’t know what to expect.

View more

Market report

With just a few clicks, you'll gain instant access to valuable insights about the real estate market, including trends, property values, and community analytics.

View more

Home value

Unlike automated valuations, our hands-on review will provide a comprehensive opinion of your home’s value while considering important interior elements and other location intangible factors that machine algorithms so often miss.

View more

Buyers resources

Guides on financing, inspections, and choosing the right Realtor for a smooth home purchase.

Sellers resources

Practical tips on staging, pricing, and preparing your home to attract buyers and maximize your sale.

Send a message

Message successfully sent.

Reason for contacting?

I agree to receive email communication and understand I can unsubscribe at any time.

I agree to be contacted by OnX Realty via call, email, and text for real estate services. To opt out, you can reply 'stop' at any time or reply 'help' for assistance. You can also click the unsubscribe link in the emails. Message and data rates may apply. Message frequency may vary. Privacy Policy

Sign In Sign Out

Virtual Assistant

Would you like to take the next step with this property? We can help you schedule a showing or virtual tour, or send you more details.

Yes, I would like more information.

Thank You for Your Reply, One of Our Agents will contact you as soon as possible

No, maybe later.

Thank you, you can always contact me via email, phone number or through the contact form.

Realhub AI

Lucy - Your AI-Powered Realtor

Update Your Temporary Password

Personalize your search

Enter your email and we'll notify you immediately when new listings match what you're looking for.

or enter email address

Already have an account ? Login here

Continue your home search

I agree to receive communications and understand I can unsubscribe at any time.

I agree to be contacted by OnX Realty via call, email, and text for real estate services. To opt out, you can reply 'stop' at any time or reply 'help' for assistance. You can also click the unsubscribe link in the emails. Message and data rates may apply. Message frequency may vary. Privacy Policy

Already have an account ? Login here

We use cookies

We use cookies primarily for analytics to enhance your experience. By accepting, you agree to our use of these cookies. You can manage your preferences or learn more about our cookies policy.


