Thinking of selling?

Utah's Premier |OnX Realty

  • Nearby me

E-Alert name

Properties

30389 properties match your criteria

Tucked at the back of a quiet and secluded cul-de-sac, just one street north of the gated Pepperwood community, 2957 E Lostwood Drive offers a wonderful combination of privacy, space, and natural beauty in Sandy, Utah. Offered at $1,150,000, this traditional brick and stucco home was built in 1990 and features 3,651 square feet of living space, six bedrooms, five bathrooms, and a three-car garage. Situated on a .51-acre hillside lot in the desirable 84092 area, the property enjoys glimpses of the Wasatch Mountains, mature landscaping, and frequent visits from local wildlife. The location offers an exceptional balance of outdoor recreation and everyday convenience. Just minutes from Little Cottonwood Canyon and world-class skiing at Snowbird and Alta, this Sandy residence provides easy access to hiking, biking, skiing, and year-round mountain adventures. Shopping, restaurants, and major roadways, including I-215, are approximately 812 minutes away, making it easy to enjoy both the natural beauty of the Wasatch Front and the conveniences of city living. Inside, generous proportions and a versatile six-bedroom layout provide flexibility for a variety of lifestyles. Whether accommodating guests, working from home, pursuing creative interests, or simply enjoying additional space, the home's 3,651 square feet offer room to adapt as needs change. The family room features soaring vaulted ceilings and a cozy fireplace, creating a welcoming gathering space. The kitchen offers a thoughtful, functional layout with granite countertops, quality cabinetry, and plenty of room for everyday living and entertaining. A substantial addition to the home created an expansive primary suite with its own fireplace, French doors opening to the patio, a spacious walk-in closet, and an ensuite bathroom featuring a walk-in shower and jetted soaking tub. An additional bedroom in this wing provides flexibility for a home office, nursery, or guest room. Thoughtful accessibility improvements, including a heated walkway and a porch lift in the three-car garage, add to the home's functionality. Outside, the property embraces its peaceful hillside setting. A beautiful deck and patio are positioned against the natural landscape, offering inviting spaces for outdoor dining, entertaining, or simply enjoying the changing seasons. An established garden, mature trees, and the occasional visit from neighborhood deer add to the charm and character of this private retreat. With six bedrooms, five bathrooms, 3,651 square feet of living space, and a spacious .51-acre lot, this Sandy home offers the flexibility of a substantial residential property in an established Wasatch Front neighborhood. Its generous footprint, thoughtful additions, and proximity to Little Cottonwood Canyon create a wonderful foundation for the years ahead. Make your appointment today to make the next chapter yours.
#2192607

Sandy

2957 E LOSTWOOD DR

6 Beds

2 Baths

3,651 Sq.Ft.

$1,150,000

MLS#: 2192607
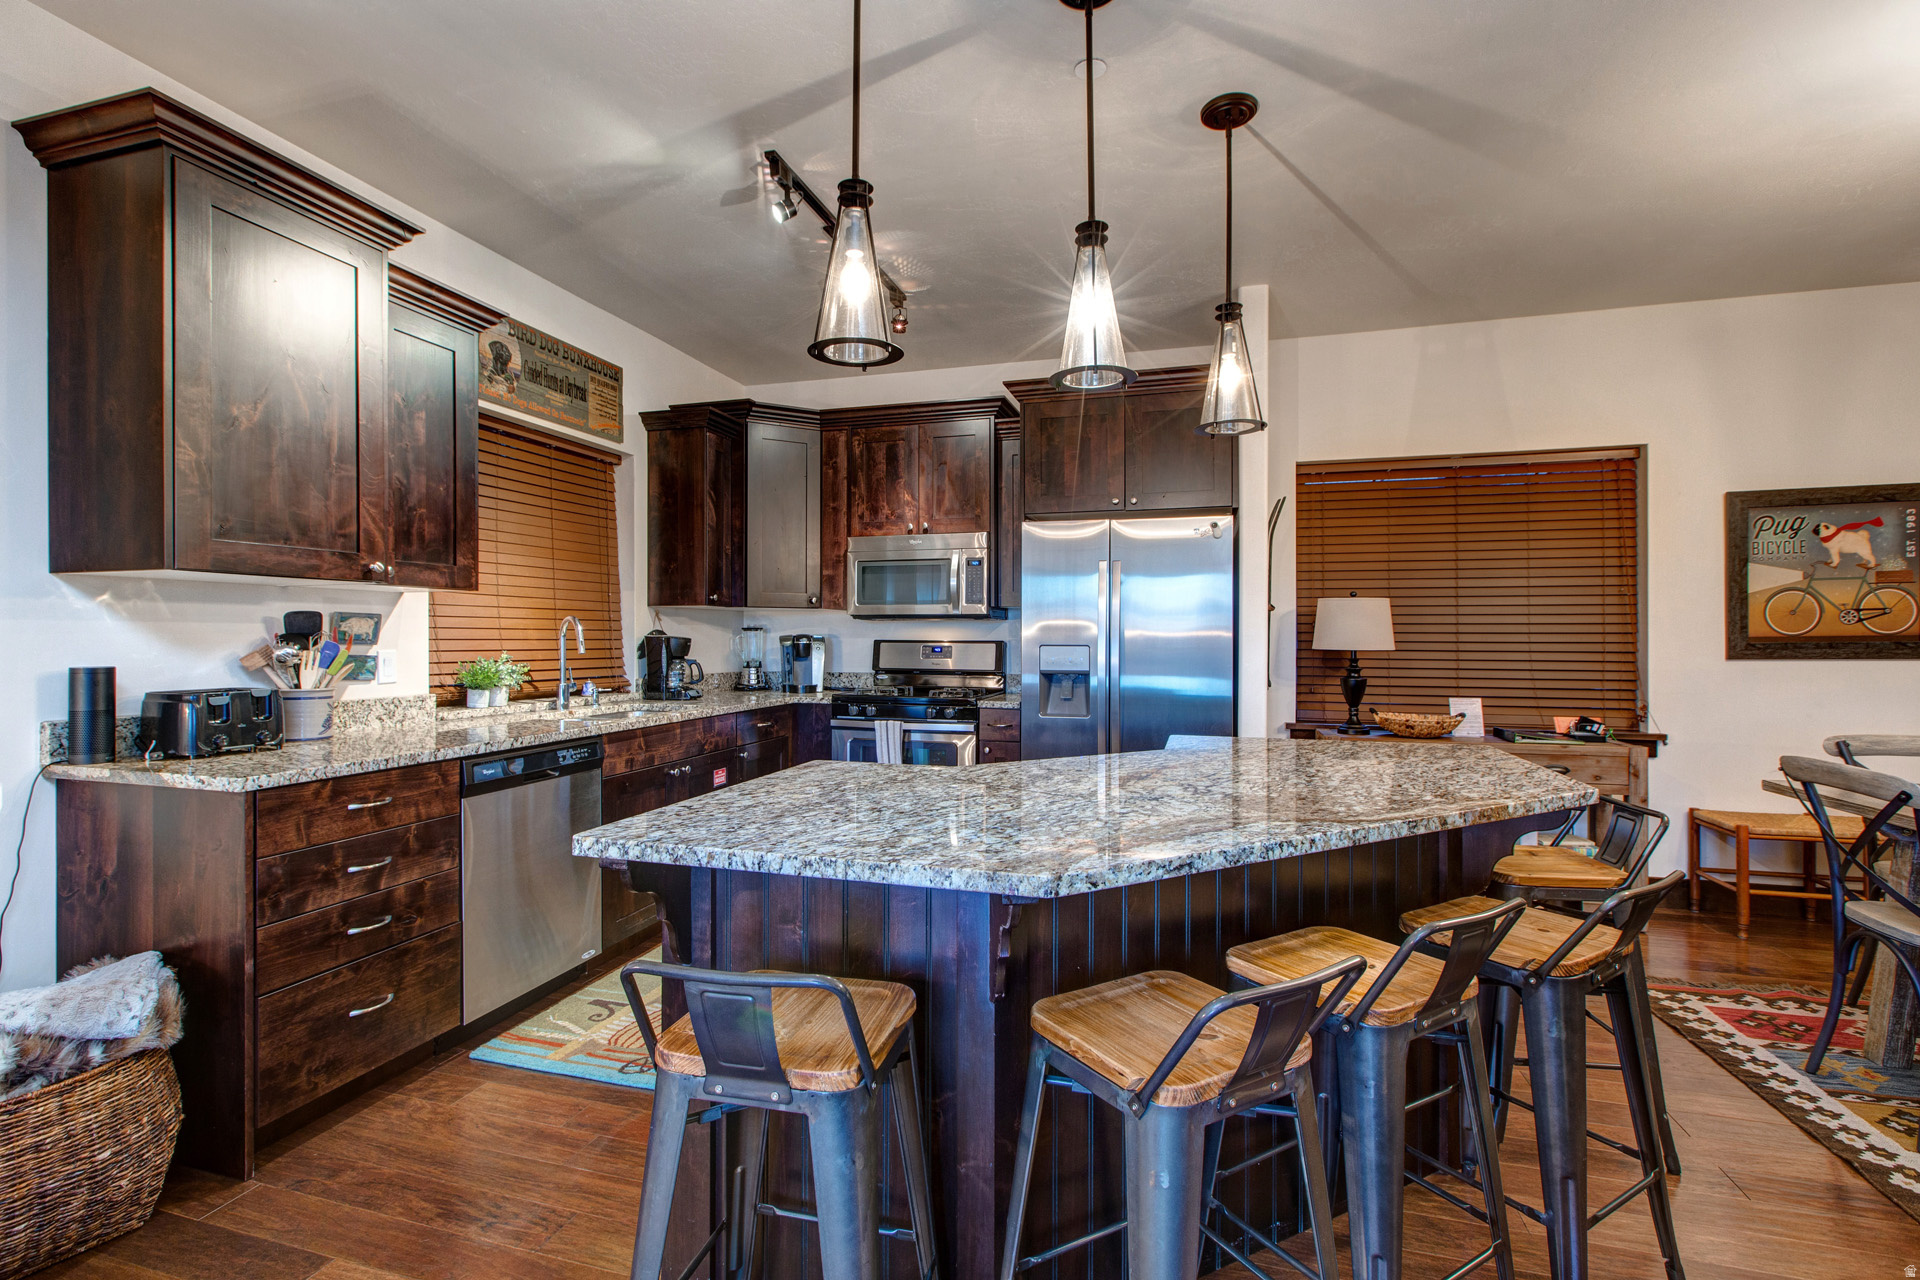
Ski Condo in Bear Hollow Ridge (Rarely Available). 3RD Floor 3 bed/2 Bath spacious open floor plan & great mountain views! High end condo in the heart of amenity-rich Bear Hollow Village. Features include; luxury vinyl flooring, gas fireplace, air conditioning, granite countertops, ensuite master bathroom with large jetted soaker tub & separate shower, in unit stackable washer/dryer and stainless steel appliances. . Elevator access to heated underground garage (w/ dedicated parking space & large storage locker) and resident only Hot Tub. Nightly rentals are permitted. 5 minutes to skiing at Park City Mountain; 15 mins to skiing at Deer Valley, 5 min walk to the Bear Hollow clubhouse w/ pool, hot tub & fitness room. 30 mins to SLC airport. Large deck off the livingroom with mountain views. Walk to restaurants, shops and recreation at Newpark and Redstone using the adjacent Millennial Trail and walkway tunnel. Free bus stops in front of the development and whisks you to Canyons Village in 5 minutes.
#2137746

Park City

5461 N LUGE LN 2308

3 Beds

2 Baths

1,318 Sq.Ft.

$837,500

MLS#: 2137746

Price reduced
Welcome home to this beautifully maintained West Haven rambler offering 6 bedrooms, 3.5 bathrooms, nearly 3,000 finished square feet, and a spacious .30-acre lot. Fresh interior paint and brand-new laminate flooring give the home a clean, updated feel, while the functional rambler layout provides plenty of room for everyday living. The finished basement features a huge recreation room with space for movie nights, game days, a home gym, or entertaining.  The oversized three-car garage is another standout, with an extra-deep third bay extending a full car length for exceptional storage, a workshop, recreational vehicles, or toys. Outside, enjoy an established, beautifully landscaped yard with mature trees, raised garden boxes, permanent holiday lighting, and a private backyard with plenty of room to relax, garden, and entertain. Located in a desirable West Haven neighborhood near the new elementary and high school, with convenient access to shopping, dining, parks, and Hill Air Force Base. With 6 bedrooms, nearly 3,000 finished square feet, an exceptional garage, established landscaping, and a .30-acre lot, this home offers the space and functionality that's hard to find.
#2171880

West Haven

3518 S 4875 W

6 Beds

3 Baths

2,983 Sq.Ft.

$660,000

MLS#: 2171880

A RARE OPPORTUNITY to acquire a freestanding 6,124 SF commercial building in one of Orem's most established retail corridors-with the flexibility to operate your own business, lease the property for income, or reposition the asset for another commercial use. This standalone building offers approximately 3,000 SF on the main level and 3,000 SF on the lower level, providing flexible space for a variety of commercial uses including restaurant, retail, office, medical, or owner-user opportunities. The building was fully Rebuilt/Upgraded/Improved in and out in 2006. Positioned in one of Orem's most visible commercial corridors, the property benefits from exceptional exposure, high ADT, and strong surrounding demographics. Features include designated parking, prominent marquee signage for maximum visibility, and convenient access from major thoroughfares. Surrounded by national retailers, restaurants, and established businesses, this location offers outstanding accessibility and long-term growth potential in one of Utah County's busiest commercial districts. **An additional value-add opportunity exists for a buyer looking to expand the property's existing footprint. The current ownership has obtained city approval and developed plans for a vertical addition to the existing building, creating the potential to add additional space above the existing structure. See attachments for reference. Please DO NOT disturb the restaurant. Contact the agent for details to access the property. FF&E are negotiable- contact agent for details. Square footage figures are provided as a courtesy estimate only . Buyer is advised to obtain an independent measurement.
#2194476

Orem

340 E 1200 S

None Beds

None Baths

6,124 Sq.Ft.

$1,775,000

MLS#: 2194476

Historic Home in the heart of beautiful and historic Spring City, Utah! Rich in character and timeless charm, this historic property is ready for its next chapter. Situated on 0.33 acres, the home showcases unique architecture, vintage details, and endless potential for restoration or renovation. The property includes a barn and additional outbuildings, offering ample space for storage, hobbies, or future possibilities. While preserving its historic appeal, the home has seen several important updates, including a newer 5-year-old water heater, a Lennox furnace, and a Viega ManaBloc (home-run PEX) plumbing system, providing efficient water distribution throughout the home. The kitchen features a quality Jtul Norwegian-made catalytic wood-burning stove, approximately 20 years old, with over 90% efficiency, adding warmth, character, and exceptional heating performance. Located in one of Utah's most beloved historic communities, you'll enjoy small-town charm, mountain views, and easy access to outdoor recreation. Whether you're looking for a restoration project, investment opportunity, or a home full of history and character, this property is one you won't want to miss. Home is being sold AS-IS. Bring your vision and make it your own! All information within is provided as a courtesy only.  Buyer and Buyer's agent are advised to complete their own due diligence and independent measurements.
#2169435

Spring City

255 E CENTER ST

4 Beds

2 Baths

2,350 Sq.Ft.

$225,000

MLS#: 2169435

This is the one you've been waiting to see! Discover the charm and character of this inviting Richmond residence, thoughtfully designed for comfortable living and effortless entertaining. Step outside to your own backyard paradise, where gatherings come naturally with a covered patio and outdoor barbecue area. Enjoy evenings around the fire pit, tend to the garden, and take advantage of the attached wood shed for additional storage. Inside, the spacious great room creates the perfect gathering place, featuring an expansive living area and a stunning fireplace that adds warmth and character to the home. With over 3,100 square feet, this home offers five bedrooms and two bathrooms, along with custom countertops and cabinetry throughout. Gun safe is included in sale of home.  Square footage figures are provided as a courtesy and were obtained from an appraisal. Buyer is advised to obtain an independent measurement. Buyer to verify all information.
#2188353

Richmond

67 W 100 S

5 Beds

1 Baths

3,110 Sq.Ft.

$529,900

MLS#: 2188353

Fully remodeled in 2021, this unique homestead offers modern updates and an incredible opportunity for country living. The home features paid-off solar panels, newer appliances, HVAC, efficient vinyl windows, a 2-year-old water heater, and a 3-year-old metal roof. A main-level bedroom and full bath allow for convenient single-level living, while two spacious upstairs bedrooms share a full bath with a large soaker tub. The main-level bath also offers room to add a pantry or linen closet. The fully usable one-acre property is thoughtfully set up for homesteading, with pasture fencing, three paddocks, outbuildings, chicken coop, duck house and pond, and ample space for horses, cattle, goats, pigs, and/or chickens. The expansive garden features tomatoes, peppers, grapes, raspberries, blackberries, gourds, and loofahs, along with plenty of room to grow more. A 20x30 sunroom doubles as a winter greenhouse and near year-round gathering space, complete with a wood-burning stove, electric heater, cabinets, workbench, ceiling fans, swamp cooler, misters, and string lights. Secondary water with automatic front-yard sprinklers and backyard hose bibs makes caring for the garden and animals convenient. Enjoy spectacular western sunsets with views of the Great Salt Lake and Antelope Island, plus access to the Rio Grande Trail just behind the property, offering 23 miles of paved running and biking trails. With a full-price offer, the seller will include the kitchen refrigerator, garage freezer, backyard water tanks, 10x20 unassembled shed, Kubota L2650 tractor, wood chipper, riding lawn mower, and flock of chickens. A rare opportunity to enjoy a move-in-ready home with an established homestead!  Square footage figures are provided as a courtesy estimate only and were obtained from county records. Buyer is advised to obtain an independent measurement.
#2190597

Roy

4885 S 2700 W

3 Beds

2 Baths

1,712 Sq.Ft.

$500,000

MLS#: 2190597

***Appointment Recommended! 5.49% Fixed FHA Financing -- Preferred Gray Design Package available when using seller's preferred lender! Call for more details!***  The Selma is a single-family, two-story home offering 1,938 square feet of space with 4 bedrooms, 2.5 bathrooms, and an oversized 2-car garage. The main floor layout includes 9-foot ceilings, a bright great room, and a kitchen finished with a large dining island and stainless-steel features. Upstairs, the layout accommodates a dedicated laundry room and three secondary bedrooms. The private primary suite completes the top level, boasting a double vanity, a walk-in closet, and a spa shower with a window. Outside, the property features a covered front porch and a 5-foot privacy fence. Pictures are of another home in the community. Selma Homesite 229
#2180391

Saratoga Springs

119 N PROVO RIVER RD

4 Beds

2 Baths

1,938 Sq.Ft.

$529,990

MLS#: 2180391

Welcome to a truly exceptional property that perfectly blends modern interior upgrades with unmatched outdoor and workshop amenities. From the moment you step inside, you are greeted by a large, open floor plan and soaring vaulted ceilings that create a bright and inviting atmosphere. The main level is beautifully appointed with elegant plantation shutters, custom shiplap accent walls, and premium granite and quartz countertops.  This home is completely move-in ready, featuring plush new carpet installed in 2025 and stunningly remodeled bathrooms (also completed in 2025). The layout offers incredible flexibility, including a dedicated home office and a mirrored workout area for your daily fitness routine. A whole-home soft water system adds an extra touch of everyday luxury.  Step outside into your fully fenced backyard oasis. Entertain guests on the patio, or enjoy some friendly competition on your very own private basketball court, complete with hoops at both ends. For the automotive enthusiast or hobbyist, the heated detached shop is an absolute showstopper, boasting a 9,000 lb. automotive lift. Storage will never be an issue thanks to a 10x12 shed with a loft, plus a massive 80 feet of dedicated RV parking for all your trailers, toys, and vehicles.  Properties with this level of interior finish and incredible exterior amenities are a rare find. Schedule your tour today! Owner Agent
#2194353

Santaquin

1068 S VALLEY VIEW DR

6 Beds

2 Baths

3,642 Sq.Ft.

$695,000

MLS#: 2194353

Price reduced
Modern Townhome Living in the Heart of Midvale - Move-In Ready! Welcome to Cottage at Union Meadows, a new townhome community by Brad Reynolds that blends modern design with everyday comfort. These 3-bedroom, 2.5-bath homes are thoughtfully designed with Craftsman cabinetry, quartz countertops, durable LVP and tile flooring, and an open-concept layout that invites connection-perfect for entertaining or relaxing at home. Enjoy the flexibility of the bonus flex space, ideal for a home gym, office, or hobby area. The seamless flow between the kitchen, dining, and living areas makes hosting effortless, while the private bedrooms create a peaceful retreat. Located in a prime Midvale location, you'll have quick freeway access and be just moments from the TRAX station, making your commute and daily errands a breeze. Whether you're headed downtown or exploring the Wasatch Front, convenience is always close by. Visit us at our model home located at 7374 S Wood Lily Ct, Midvale. Monday - Friday 10AM-5 PM & Saturday 10AM-4PM. Square footage is a courtesy estimate from builder plans; buyers are encouraged to obtain independent measurements .Photos are of model home!
#2176357

Midvale

362 W CHADAM WAY 70

3 Beds

2 Baths

1,608 Sq.Ft.

$419,900

MLS#: 2176357

Price reduced
Discover this inviting 3-bedroom townhome offering comfort, convenience, and low-maintenance living. Perfect for first-time buyers, families, or investors! Don't miss this opportunity to make it yours. Schedule your showing today!
#2191696

Springville

482 S 2500 W 8

3 Beds

1 Baths

1,255 Sq.Ft.

$315,000

MLS#: 2191696

Enjoy easy living in this inviting Quailbrook condominium, offering comfort, convenience, and community amenities in a centrally located Salt Lake Valley setting. This 860-square-foot, two-bedroom, 2-bath home features a functional layout with a comfortable living area, dedicated kitchen and dining space, and a covered private deck-an ideal spot to enjoy your morning coffee or unwind at the end of the day. The Quailbrook community offers an impressive collection of amenities, including a swimming pool, spa, clubhouse, fitness room, tennis courts, barbecue and picnic areas, and common RV parking. Monthly HOA dues also cover several important expenses, including water, sewer, trash, insurance, maintenance, and snow removal, helping simplify everyday ownership. Location is another standout. Enjoy convenient access to nearby shopping, restaurants, and everyday essentials, with Quail Village just minutes away. Outdoor enthusiasts will appreciate nearby Big Cottonwood Regional Park, Wheeler Historic Farm, and access to the Wasatch Mountains and Big Cottonwood Canyon recreation. Whether you're looking for a comfortable place to call home, a convenient Salt Lake Valley location, or an opportunity to simplify your lifestyle, this Quailbrook condo deserves a closer look. Come see the possibilities!
#2194318

Salt Lake City

1059 E QUAIL VISTA LN D

2 Beds

1 Baths

860 Sq.Ft.

$270,000

MLS#: 2194318

**HUGE PRICE IMPROVEMENT. PRICED TO SELL** Beautiful East Bench Kaysville home featuring 4 bedrooms, 3 full bathrooms, and 4,445 sq ft with a large unfinished basement providing room to grow. The main level features a formal living room/office off the entry, a bedroom and full bathroom, and a large open-concept living area with a cozy gas fireplace, vaulted ceilings, and floor-to-ceiling windows that fill the space with natural light. The kitchen is designed for entertaining with a 10-ft quartz island, gas cooktop with vented hood, Electrolux double wall ovens, butler's pantry, and abundant cabinet space. Upstairs includes a spacious loft, laundry room, and three bedrooms with two bathrooms, including a primary suite featuring a walk-in closet, linen closet, dual sinks, and an extra-large shower. All appliances included. Additional features include two furnaces, two A/C units with zoned climate control, smart thermostats, Flo by Moen smart water shutoff, myQ garage system, video doorbell, and radon mitigation system. This Lennar Teton floor plan sits on a 0.20-acre corner lot next to the park with a 3-car garage. The backyard is fully fenced and xeriscaped with over 1,600 sq ft of concrete patio space, perfect for outdoor entertaining and enjoying the surrounding views. Located in the Talbot Heights subdivision with convenient access to Hwy 89, I-15, and nearby hiking and biking trails.
#2141811

Kaysville

1285 E GRANTHAM WAY

4 Beds

3 Baths

4,445 Sq.Ft.

$799,900

MLS#: 2141811

Charming brick rambler tucked away in a West Valley City neighborhood along a quieter stretch of 3300 S. This home offers comfortable main-floor living, a primary bedroom with a private half-bath, and plenty of parking, including an RV pad and additional front parking. The large, fully fenced corner lot offers room to enjoy the outdoors, while the extra-deep attached garage provides plenty of storage space. Updated vinyl windows and solar panels add to the home's energy features. The seller reports a recent Rocky Mountain Power bill of approximately $13. The solar system is leased. buyer to verify lease terms and transfer requirements. Conveniently located just minutes from freeway access, shopping, and dining, with many nearby amenities within walking distance.
#2194480

West Valley City

1786 W 3300 S

3 Beds

1 Baths

1,102 Sq.Ft.

$426,900

MLS#: 2194480

LIMITED-TIME SPECIAL: ONE MONTH FREE RENT! Sign a lease by December 31, 2026, and receive one month of FREE rent!   Available now! Vacant and easy to show!     Spacious 5-bedroom, 4.5-bath end-unit townhome in desirable Millcreek. Built in 2020, this home offers generous living space with a main-level primary suite, finished basement with a second family room, electric fireplace, fully fenced backyard, and two-car garage. The flexible floor plan provides plenty of room for everyday living, entertaining, or working from home.     Enjoy low-maintenance living with HOA-maintained landscaping and snow removal. Owner also covers HOA dues, water, sewer, and trash; tenant is responsible for remaining utilities.    Minimum 12-month lease required; longer terms welcome. Parking is limited to a maximum of 4 standard-size vehicles, all of which must fit in the garage and driveway. First month's rent and security deposit due prior to move-in, plus pet deposit if applicable. Credit/background screening and references required.   Don't miss this limited-time leasing incentive! Available for immediate occupancy. Schedule your showing today!   Free rent offer valid for qualifying leases signed by December 31, 2026, with a minimum 12-month term. One month of free base rent will be applied to the second month of the lease. Security deposit and other applicable charges are not waived.
#2180870

Millcreek

4261 S STEELE CT

5 Beds

4 Baths

3,000 Sq.Ft.

$3,500

MLS#: 2180870

* Listings identified with the FMLS IDX logo come from FMLS and are held by brokerage firms other than the owner of this website. The listing brokerage is identified in any listing details. Information is deemed reliable but is not guaranteed. If you believe any FMLS listing contains material that infringes your copyrighted work please review our DMCA policy and learn how to submit a takedown request. Ā© 2024. First Multiple Listing Service, Inc.

Categories

Homes Tailored to Your Lifestyle

Buyers Guide

Buying a home is one of the most exciting milestones of your life.

View more

Sellers Guide

Putting your home on the market can be a stressful process, especially when you don’t know what to expect.

View more

Market report

With just a few clicks, you'll gain instant access to valuable insights about the real estate market, including trends, property values, and community analytics.

View more

Home value

Unlike automated valuations, our hands-on review will provide a comprehensive opinion of your home’s value while considering important interior elements and other location intangible factors that machine algorithms so often miss.

View more

Buyers resources

Guides on financing, inspections, and choosing the right Realtor for a smooth home purchase.

Sellers resources

Practical tips on staging, pricing, and preparing your home to attract buyers and maximize your sale.

Send a message

Message successfully sent.

Reason for contacting?

I agree to receive email communication and understand I can unsubscribe at any time.

I agree to be contacted by OnX Realty via call, email, and text for real estate services. To opt out, you can reply 'stop' at any time or reply 'help' for assistance. You can also click the unsubscribe link in the emails. Message and data rates may apply. Message frequency may vary. Privacy Policy

Sign In Sign Out

Virtual Assistant

Would you like to take the next step with this property? We can help you schedule a showing or virtual tour, or send you more details.

Yes, I would like more information.

Thank You for Your Reply, One of Our Agents will contact you as soon as possible

No, maybe later.

Thank you, you can always contact me via email, phone number or through the contact form.

Realhub AI

Lucy - Your AI-Powered Realtor

Update Your Temporary Password

Personalize your search

Enter your email and we'll notify you immediately when new listings match what you're looking for.

or enter email address

Already have an account ? Login here

Continue your home search

I agree to receive communications and understand I can unsubscribe at any time.

I agree to be contacted by OnX Realty via call, email, and text for real estate services. To opt out, you can reply 'stop' at any time or reply 'help' for assistance. You can also click the unsubscribe link in the emails. Message and data rates may apply. Message frequency may vary. Privacy Policy

Already have an account ? Login here

We use cookies

We use cookies primarily for analytics to enhance your experience. By accepting, you agree to our use of these cookies. You can manage your preferences or learn more about our cookies policy.


