
8037 S ROYAL LN
Sandy, UT 84093
About
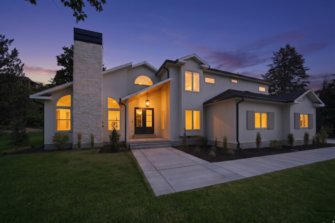
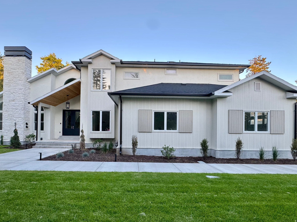
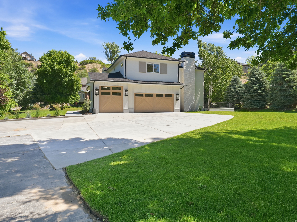
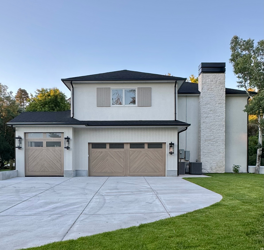
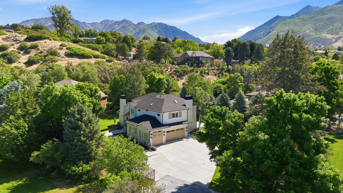
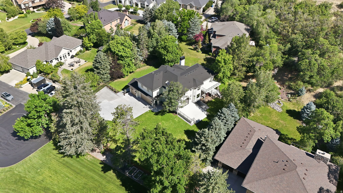
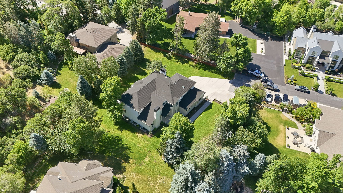
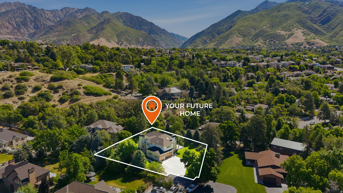
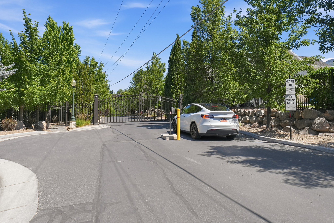
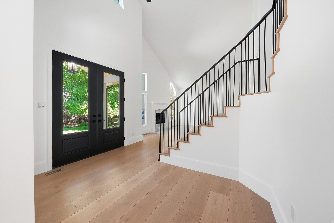
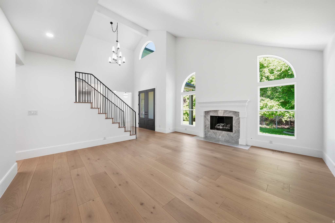
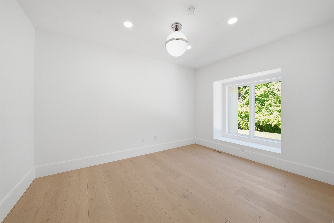
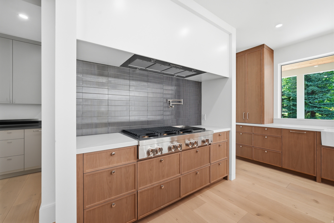
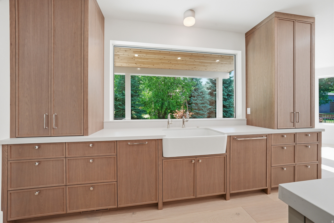
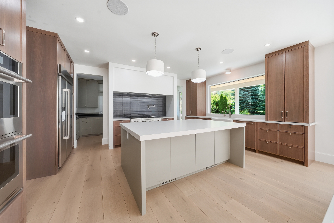
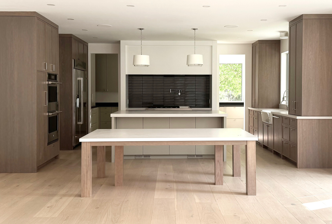
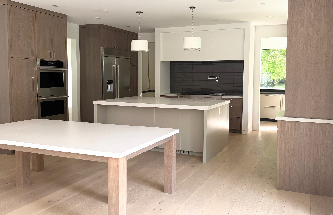
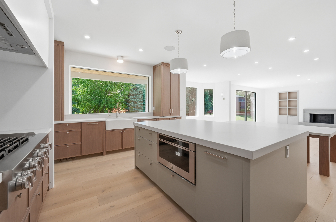
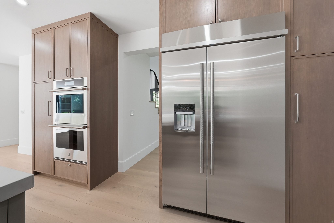
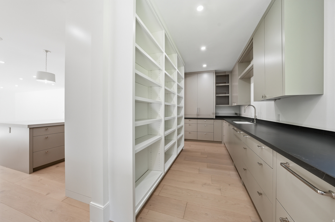
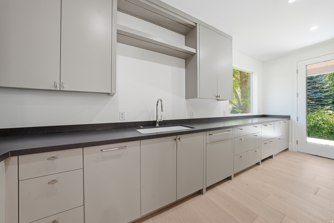
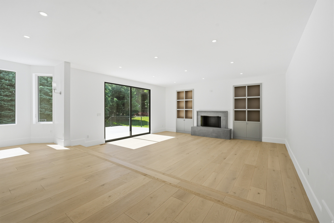
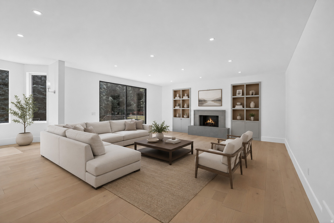
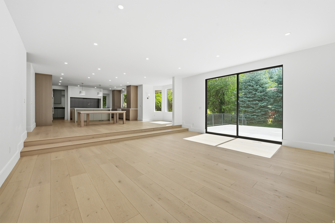
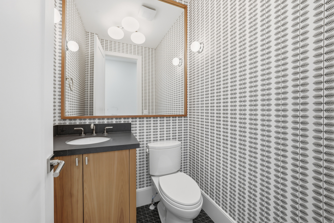
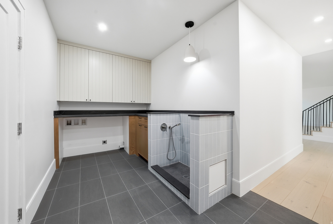
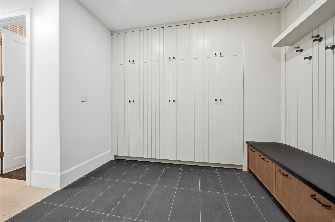
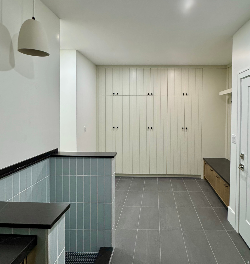
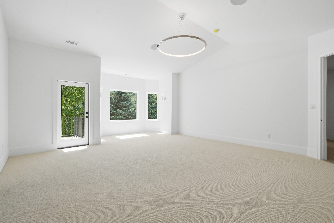
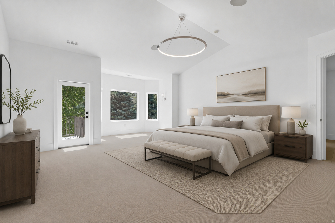
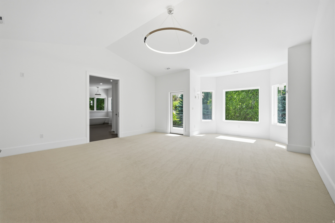
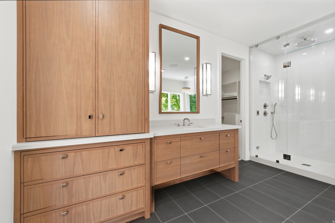
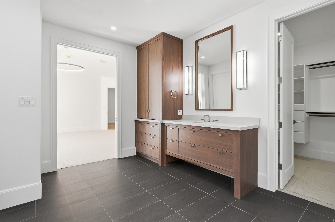
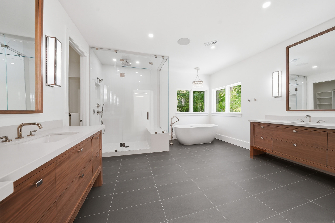
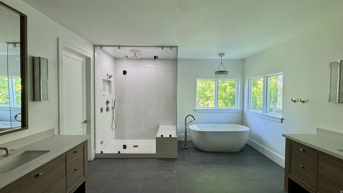
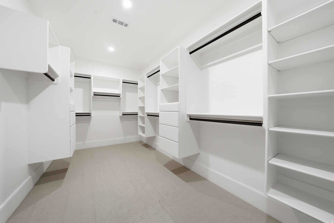
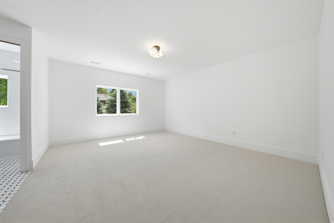
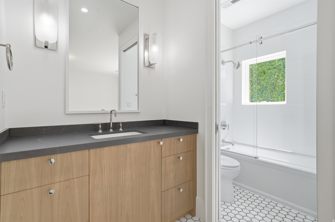
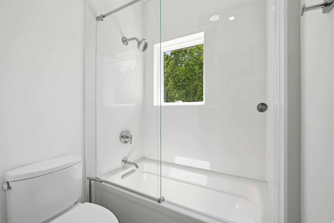
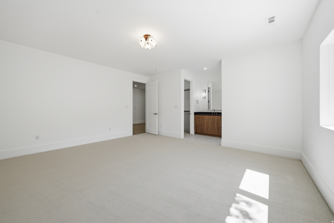
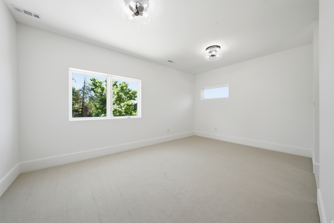
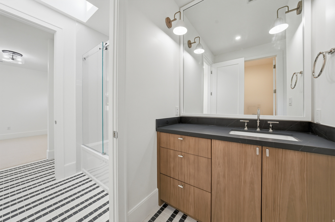
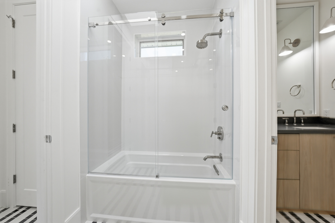
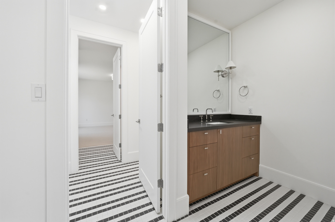
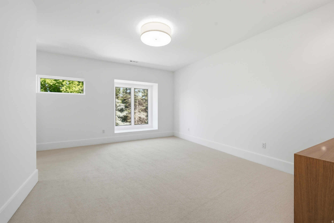
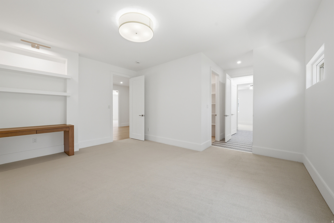
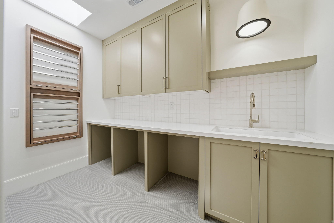
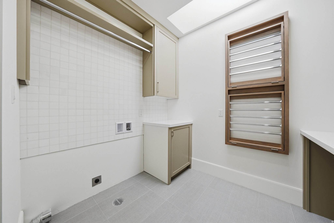
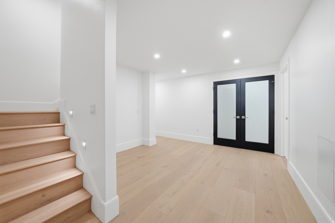
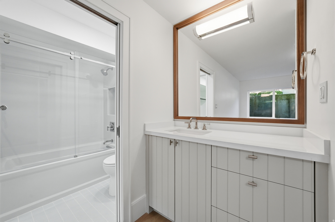
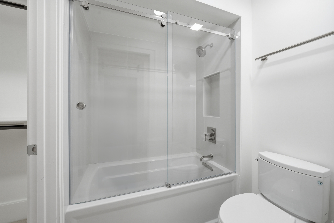
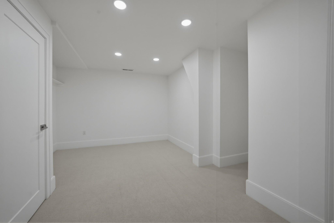
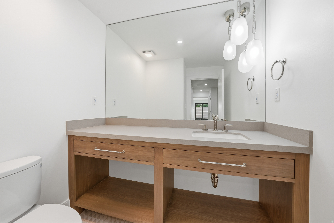
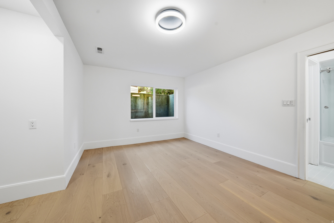
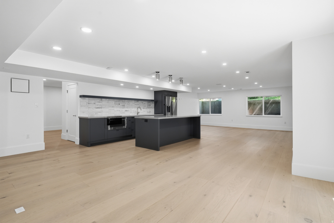
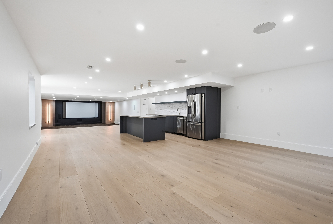
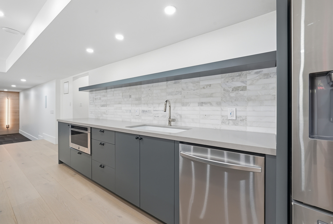
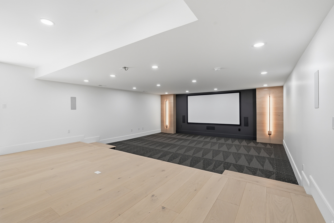
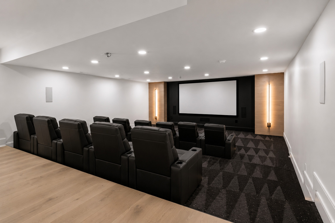
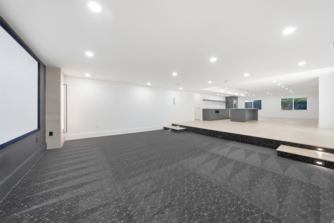
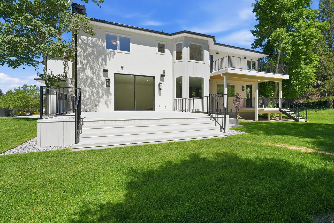
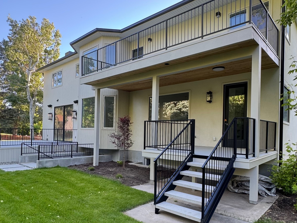
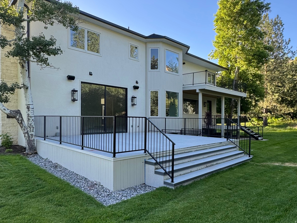
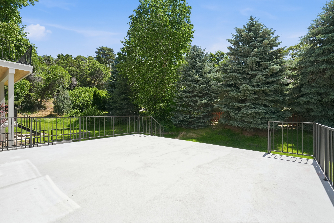
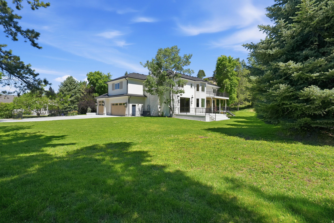
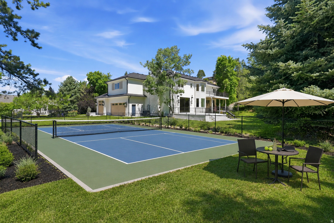
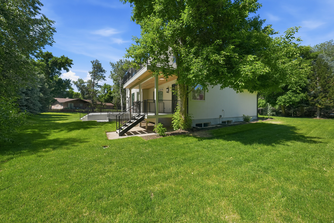
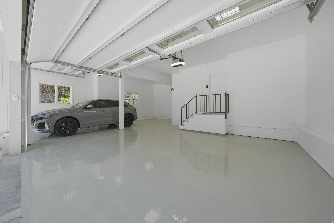
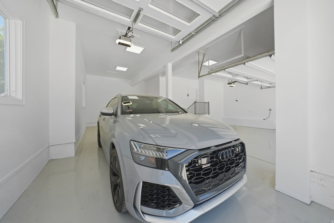
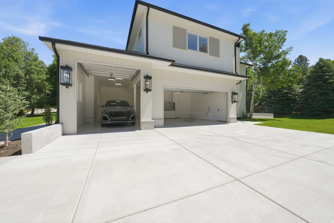
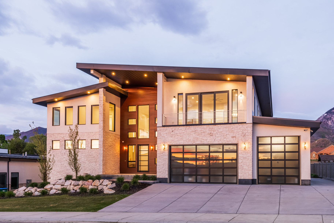
Tucked away on one of the most private and hard to come by lanes in Cottonwood Heights/Sandy area, this fully renovated luxury estate off Creek Road offers a rare combination of seclusion, and convenience. Arrive home by driving through mature trees, panoramic mountain view's, and a picturesque bridge over the creek bed entering an exceptionally private setting designed to feel worlds away from the city but still only minutes from golf courses, schools, restaurants, world class skiing as well as only 20 minutes away from downtown and the SLC airport. This property is perfectly settled up against the hillside with no rear neighbors and strategically positioned to eliminate sight-lines to any side neighboring homes creating your own oasis. Inside, the stunning custom kitchen was thoughtfully designed for both entertaining and everyday living, featuring included premium stainless steel appliances, a huge custom refrigerator, gas range, double dutch ovens, abundant custom cabinetry, dedicated BBQ/ grill deck with gas line, and a full wraparound butler's pantry with large windows and a designated separate entrance to the backyard creating beautiful backyard views and exceptional storage space for effortless hosting ability. Luxury finishes continue throughout the home with all new plumbing fixtures, sinks, designer tile work, and beautifully remodeled bathrooms. Enjoy immersive surround sound speakers throughout the home, as well as laundry hookups on each level. The spacious primary suite offers its own private walkout deck, large enough for outdoor furniture and the perfect place to unwind while enjoying the peaceful surroundings and mountain side views. The walkout basement entrance provides additional living and entertaining space with direct access to the backyard and a huge inclined backyard patio that provides evening shade all year round, there is also a dedicated gym room and homework/ study nook in the basement! Outside, the grounds offer endless possibilities with ample room for a future pool, a side yard that could fit multiple pickleball courts, or all the above! Recent upgrades include a new roof, HVAC system, water heater, electrical, automatic sprinkler system, concrete driveway, designer chevron garage doors, dual level thermostat separate HVAC systems, and epoxy coated flooring in the oversized extra length 3 potentially 4 car garage with an EV hookup and RV parking. This is a truly turnkey luxury property where every major system and finish has been thoughtfully updated, creating a one of a kind private retreat in one of Sandy's most desirable locations. Homes in this neighborhood don't come around often, schedule your tour today!
Property
Beds
5
Full Baths
4
1/2 Baths
None
3/4 Baths
2
Year Built
1994
Sq.Footage
6,950
Features
Features & Amenities
Interior
-
Other Interior Features
Vaulted Ceiling(s), Granite Counters
-
Total Bedrooms
5
-
Bathrooms
4
-
3/4 Bathrooms
2
-
Basement YN
YES
-
Cooling YN
YES
-
Cooling
Ceiling Fan(s), Central Air
-
Fireplace YN
YES
-
Heating YN
YES
-
Heating
Fireplace Insert, Central, Natural Gas
-
Pet friendly
N/A
Exterior
-
Garage
Yes
-
Garage spaces
3
-
Construction Materials
Stone, Stucco
-
Other Exterior Features
Balcony, Lighting
-
Parking
RV Access/Parking
-
Patio and Porch Features
Deck, Covered
-
Pool
No
-
Waterfront YN
NO
-
View
Mountain(s)
Area & Lot
-
Lot Features
Cul-De-Sac
-
Lot Size(acres)
0.69
-
Lot Size(square feet)
30,056
-
Property Type
Residential
-
Property Sub Type
Single Family Residence
-
Architectural Style
Stories: 2
Price
-
Sales Price
$3,249,000
-
Tax Amount
$10,300
-
Zoning
1122
-
Sq. Footage
6,950
-
Price/SqFt
$467
HOA
-
Association
YES
-
Association Fee
$129
-
Association Fee Frequency
Monthly
-
Association Fee Includes
N/A
Property Resources
-
Horse Property
NO
School District
-
Elementary School
Canyons
-
Middle School
Butler
-
High School
Brighton
Property Features
-
New Construction
NO
-
Association Amenities
Gated, Snow Removal
-
Senior Community YN
NO
-
Sewer
Public Sewer
Schedule
Schedule a Showing
Showing scheduled successfully.
Mortgage calculator
Estimate your monthly mortgage payment, including the principal and interest, property taxes, and HOA. Adjust the values to generate a more accurate rate.
Your payment
Principal and Interest:
$
Property taxes:
$
HOA fees:
$
Total loan payment:
$
Total interest amount:
$
Location
-
County
Salt Lake
-
Elementary School
Canyons
-
Middle School
Butler
-
High School
Brighton

Listing Courtesy of Joshua Nelson , EXP Realty, LLC
RealHub Information is provided exclusively for consumers' personal, non-commercial use, and it may not be used for any purpose other than to identify prospective properties consumers may be interested in purchasing. All information deemed reliable but not guaranteed and should be independently verified. All properties are subject to prior sale, change or withdrawal. RealHub website owner shall not be responsible for any typographical errors, misinformation, misprints and shall be held totally harmless.

Lindsey Pili
Agent / Realtor®
Call Lindsey today to schedule a private showing.
Phone (907) 435-4848
Email lindseywong98@gmail.com

* Listings on this website come from the FMLS IDX Compilation and may be held by brokerage firms other than the owner of this website. The listing brokerage is identified in any listing details. Information is deemed reliable but is not guaranteed. If you believe any FMLS listing contains material that infringes your copyrighted work please click here to review our DMCA policy and learn how to submit a takedown request.© 2024 FMLS.
Properties
Related properties
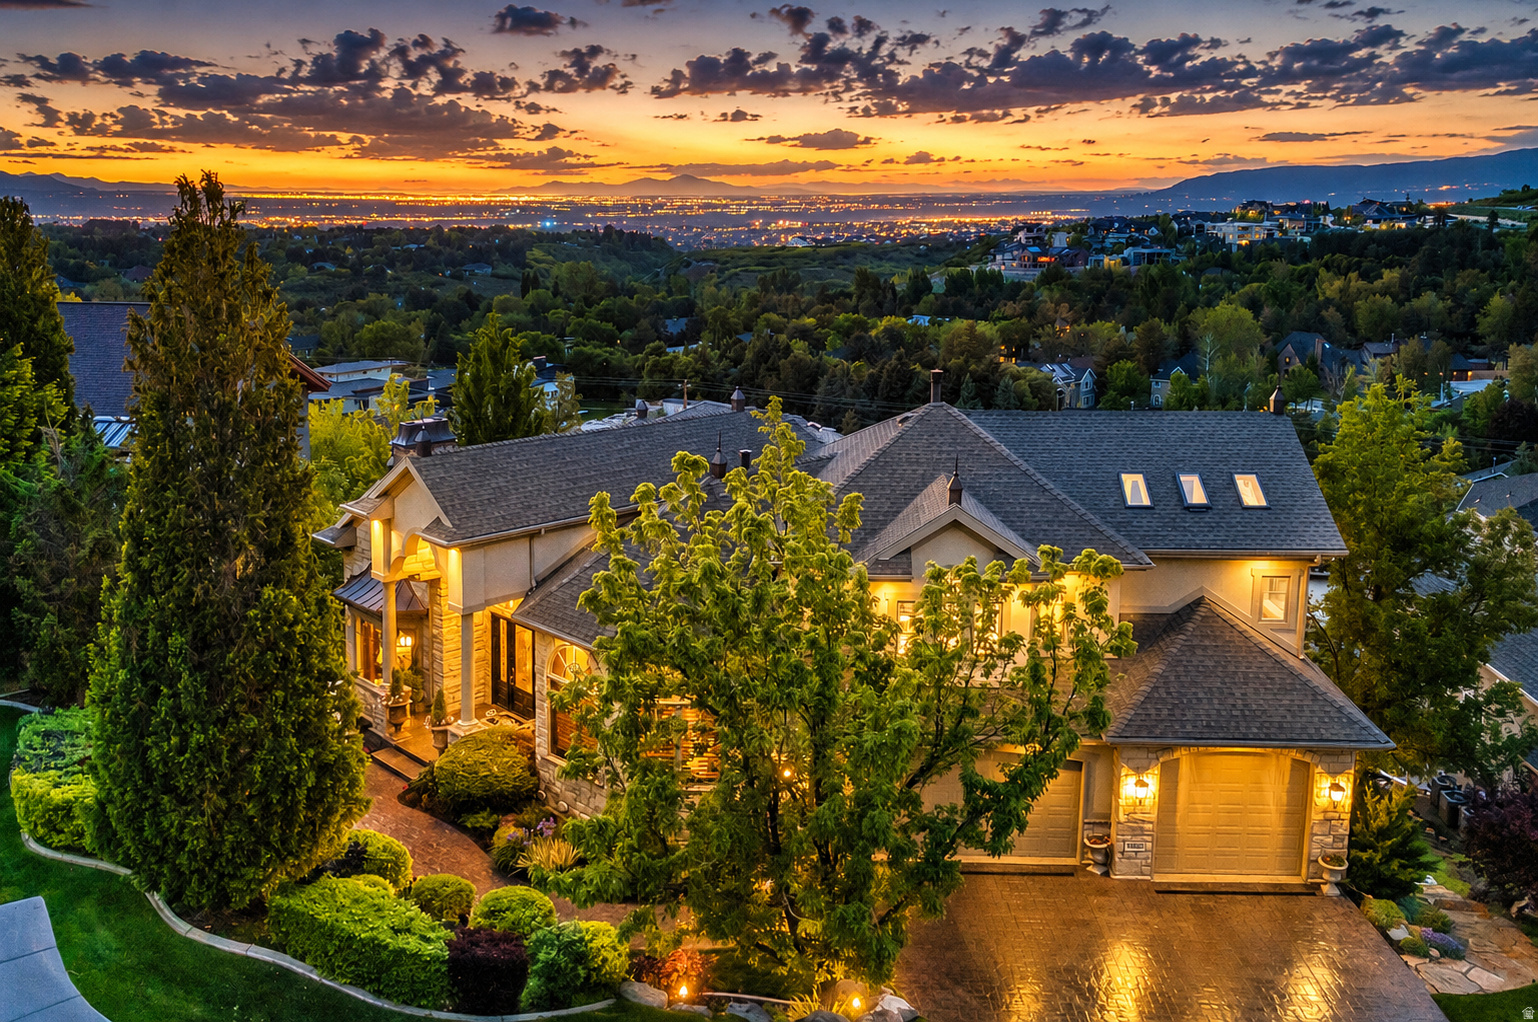
Sandy
9862 S GRANITE SLOPE DR
5 Beds
3 Baths
9,305 Sq.Ft.
$3,599,900
MLS#: 2162212
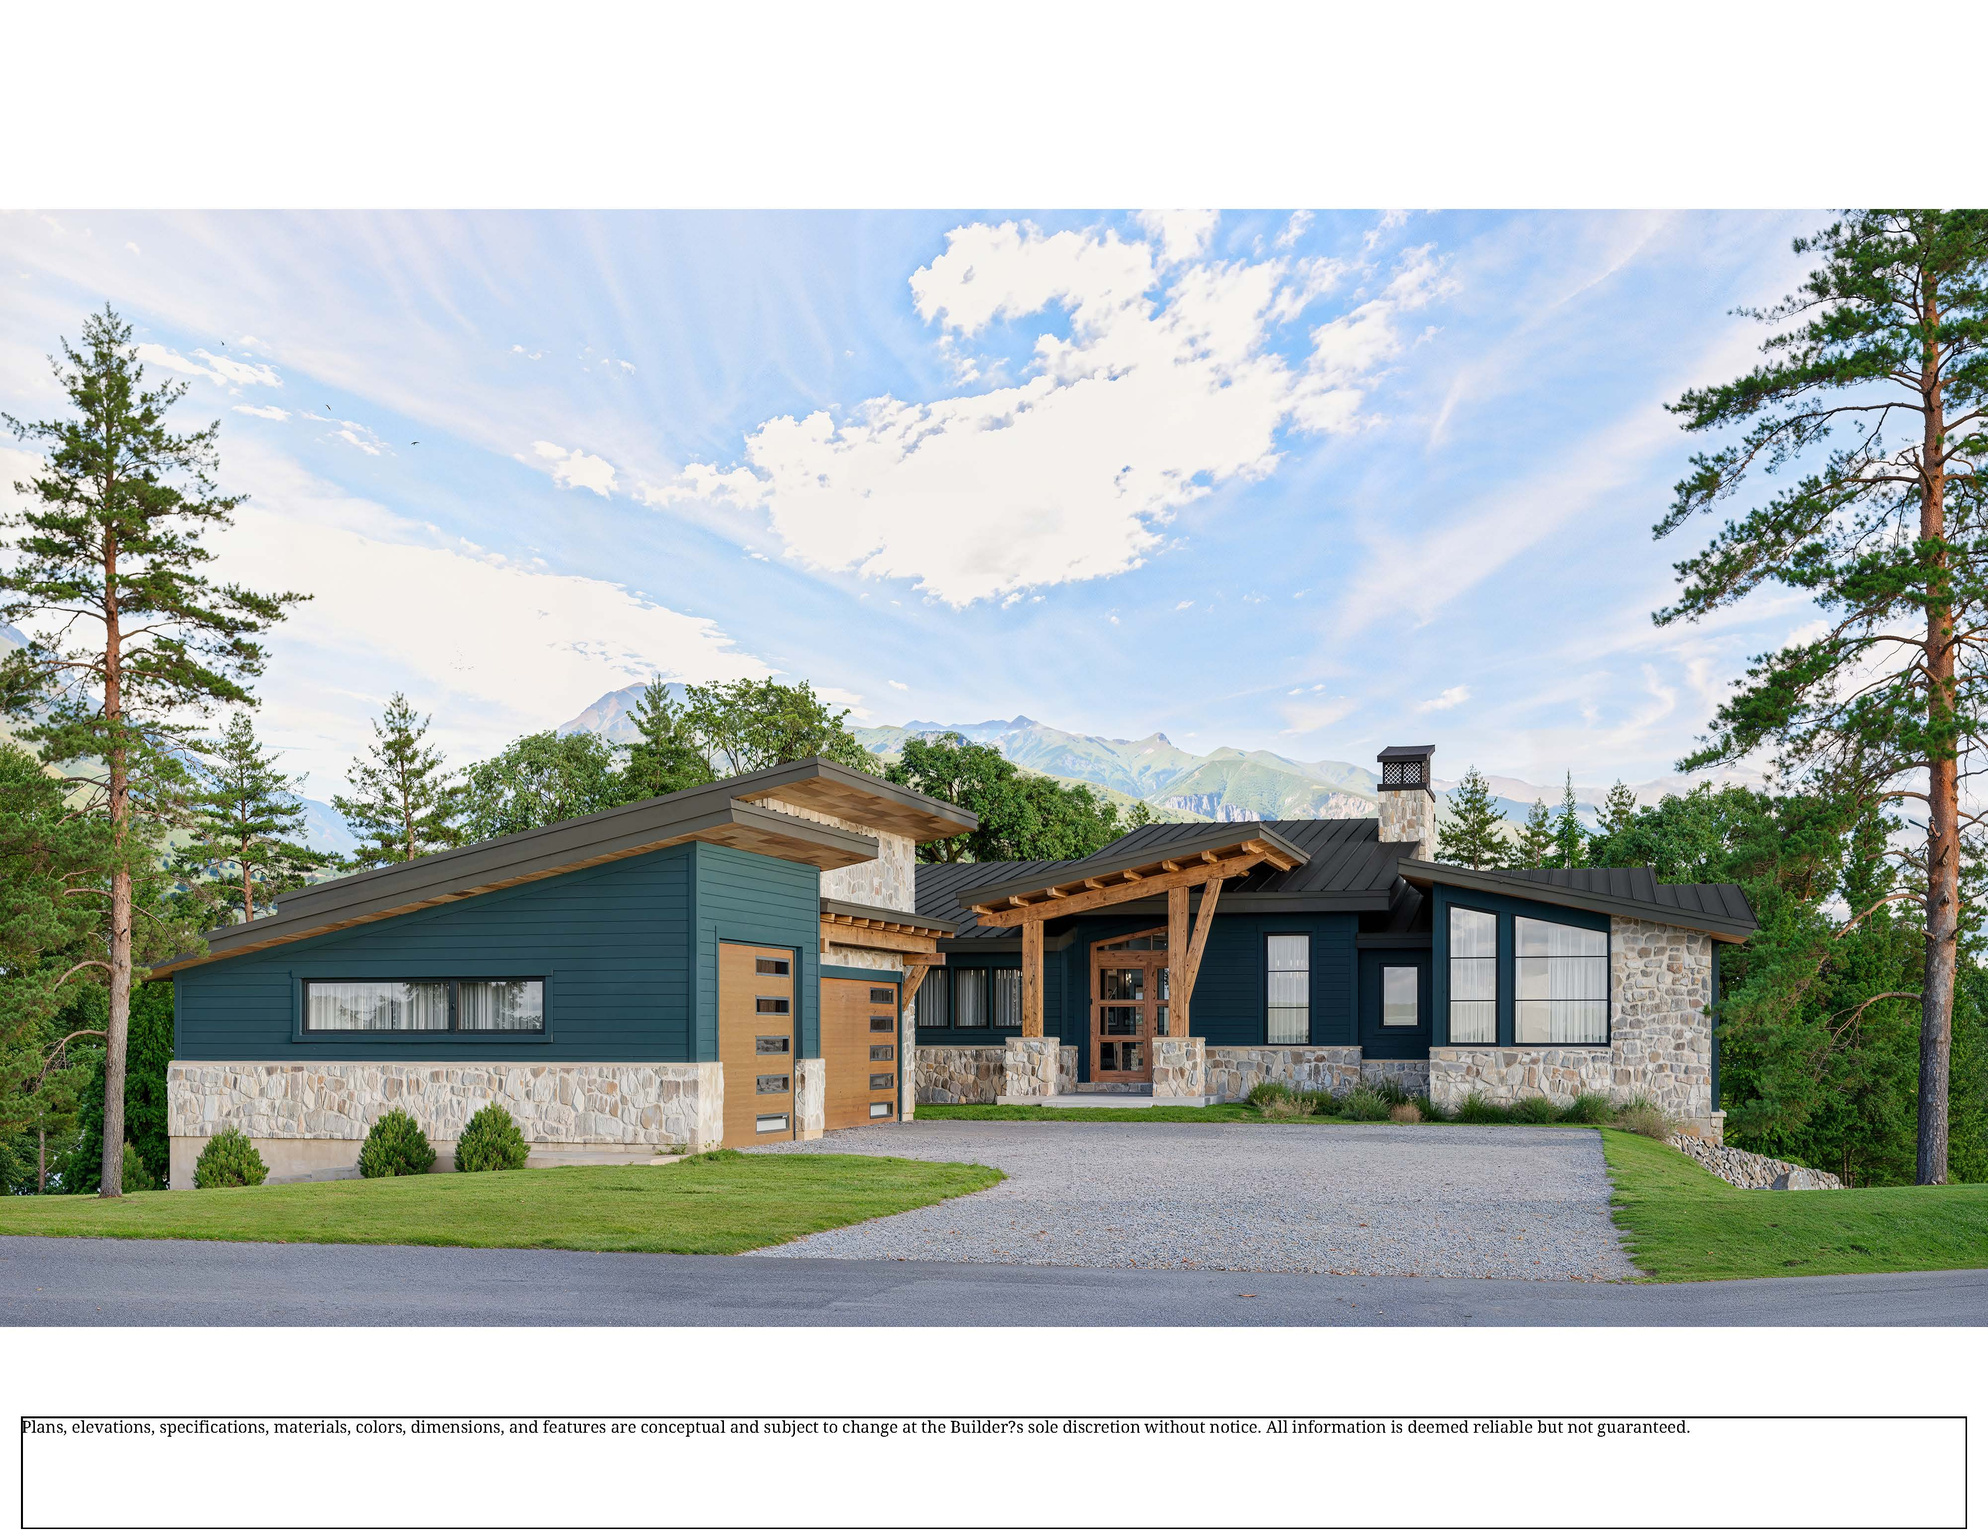
Sandy
3773 E QUAIL HILL LN S 104
5 Beds
5 Baths
5,084 Sq.Ft.
$3,795,000
MLS#: 2159366
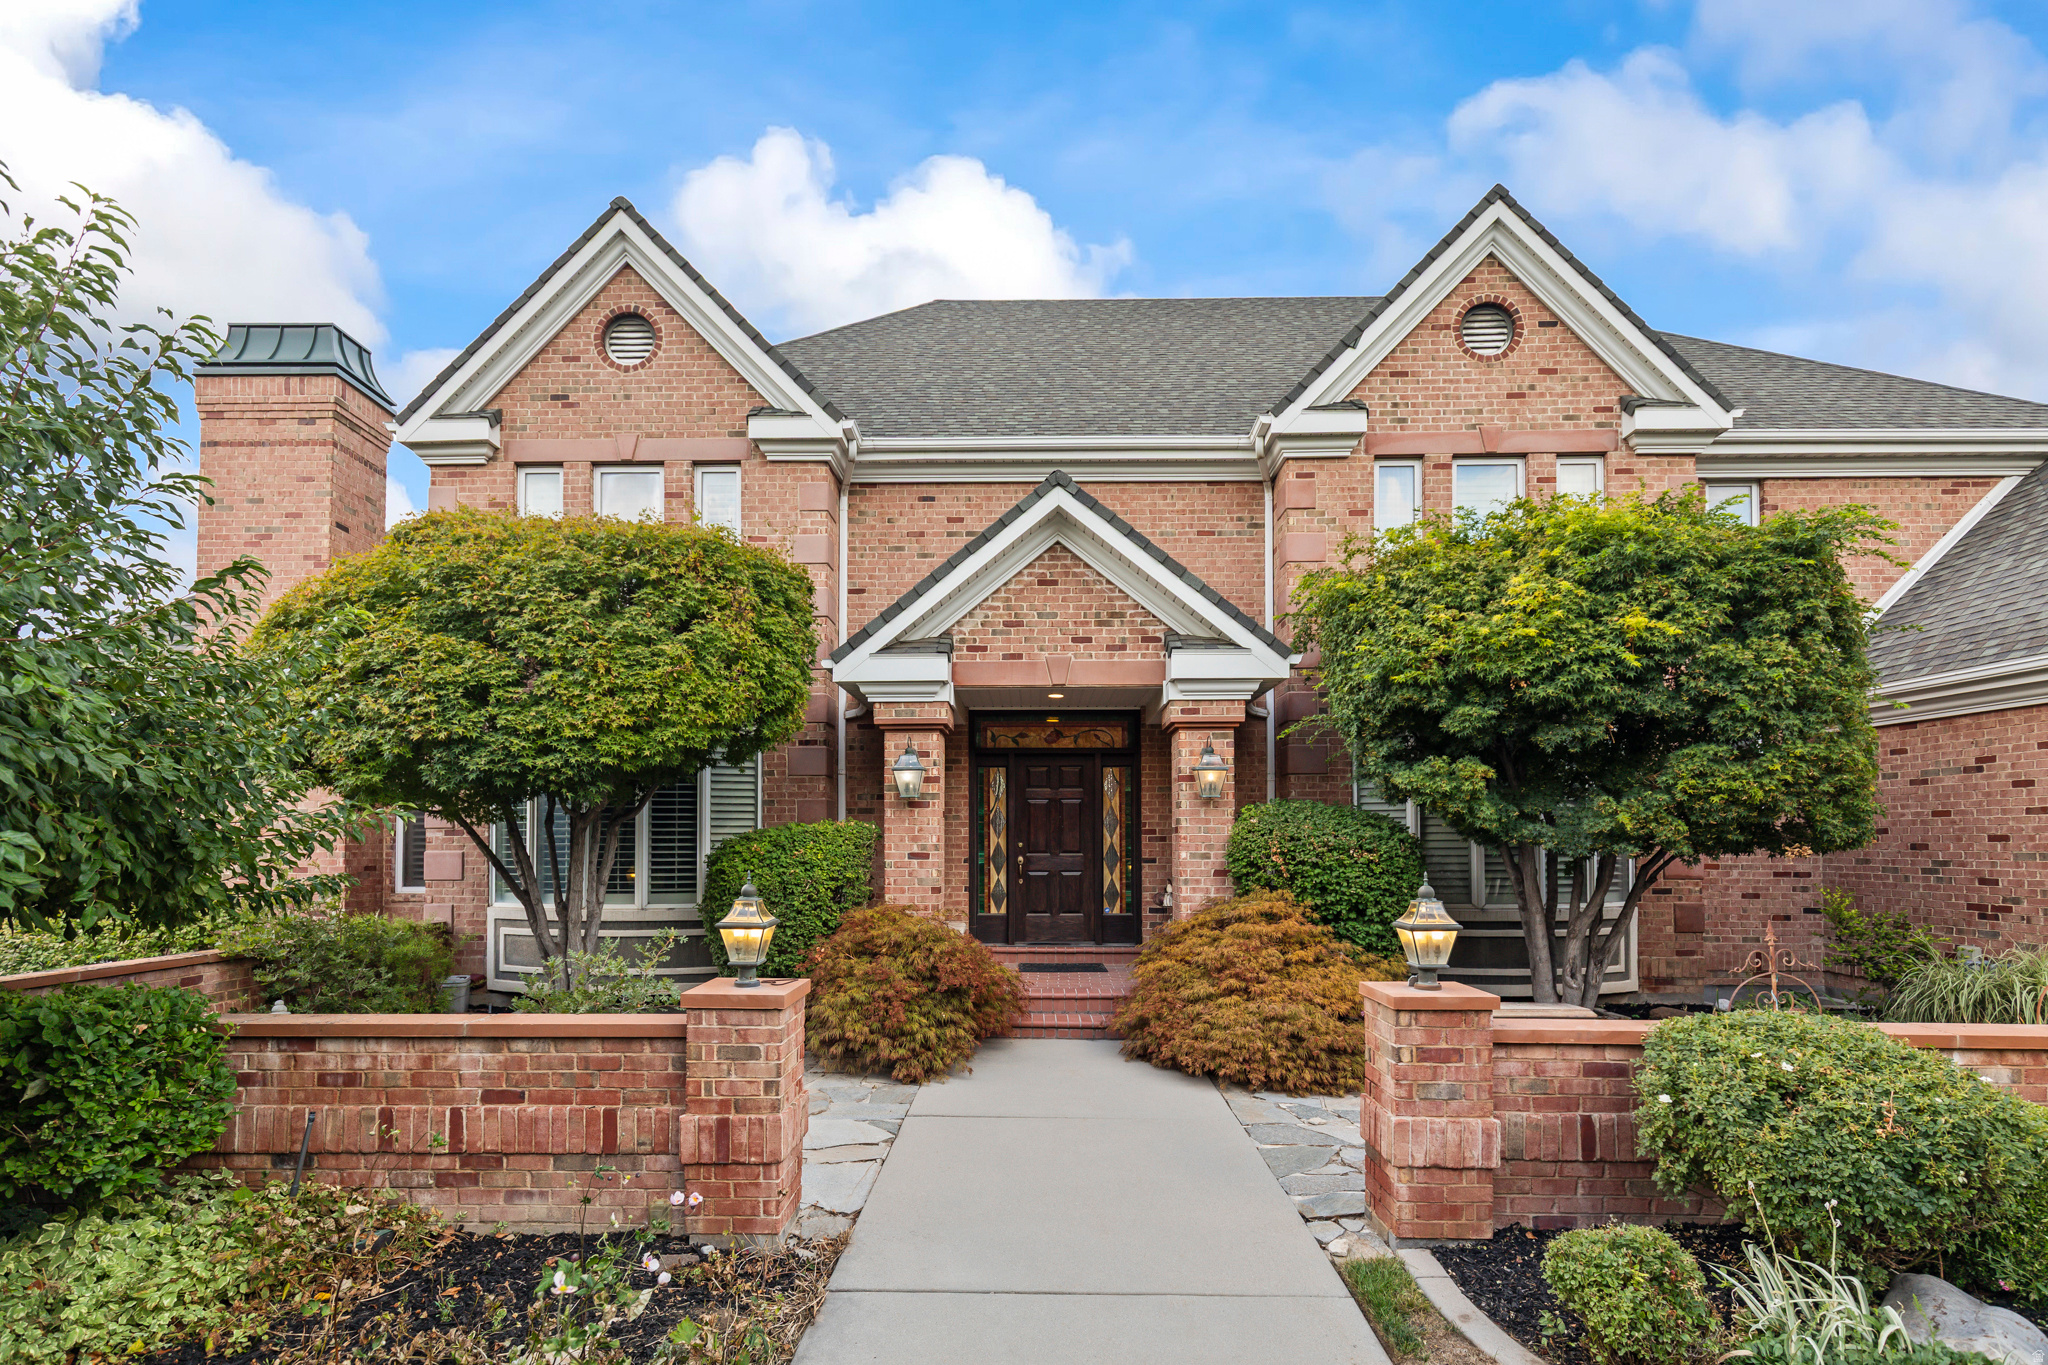
Sandy
8908 S COBBLE CANYON CIR
9 Beds
5 Baths
10,484 Sq.Ft.
$3,499,900
MLS#: 2159412
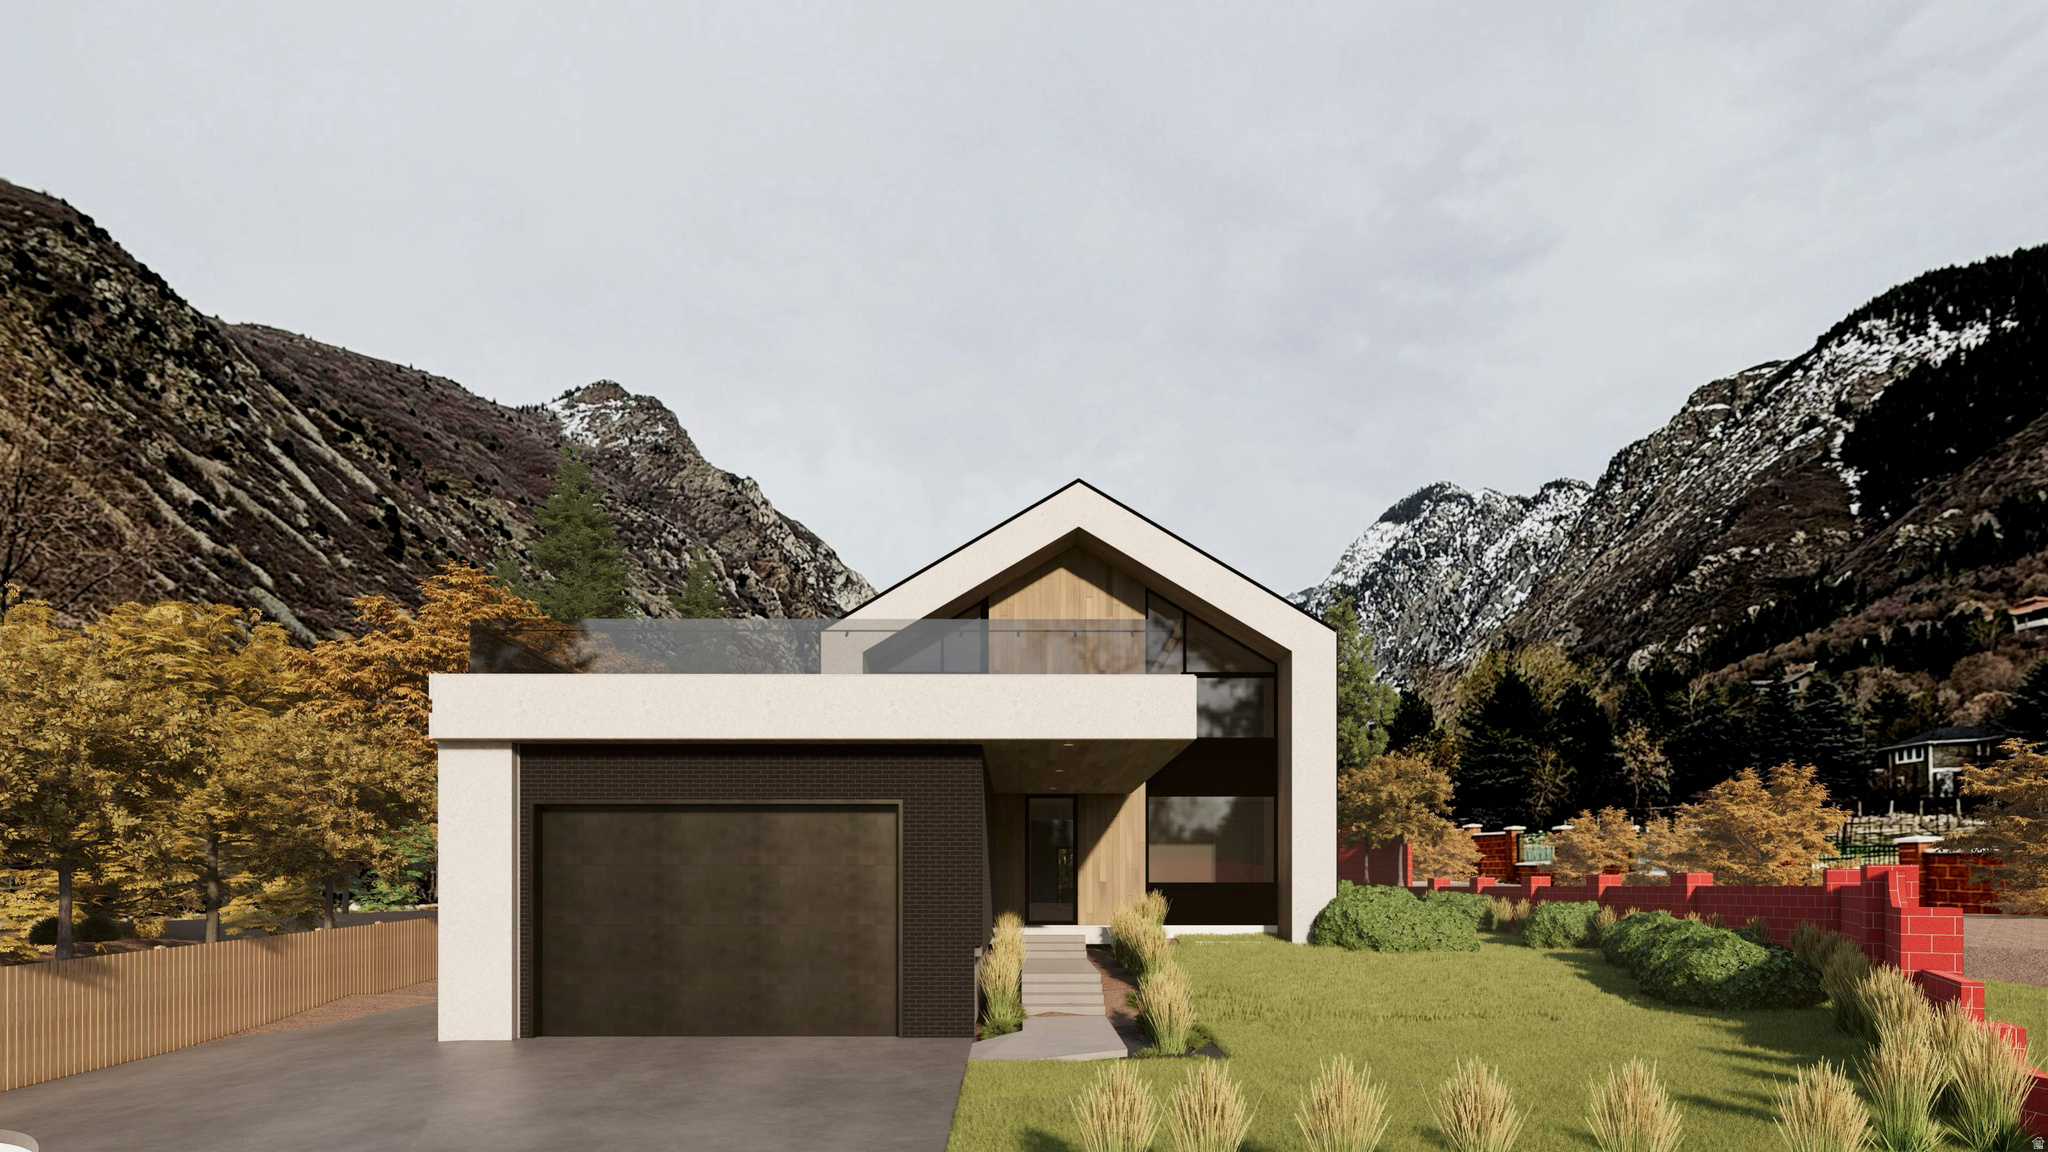
Sandy
9691 S QUAIL HILL LN E 110
6 Beds
4 Baths
6,200 Sq.Ft.
$3,299,999
MLS#: 2164268
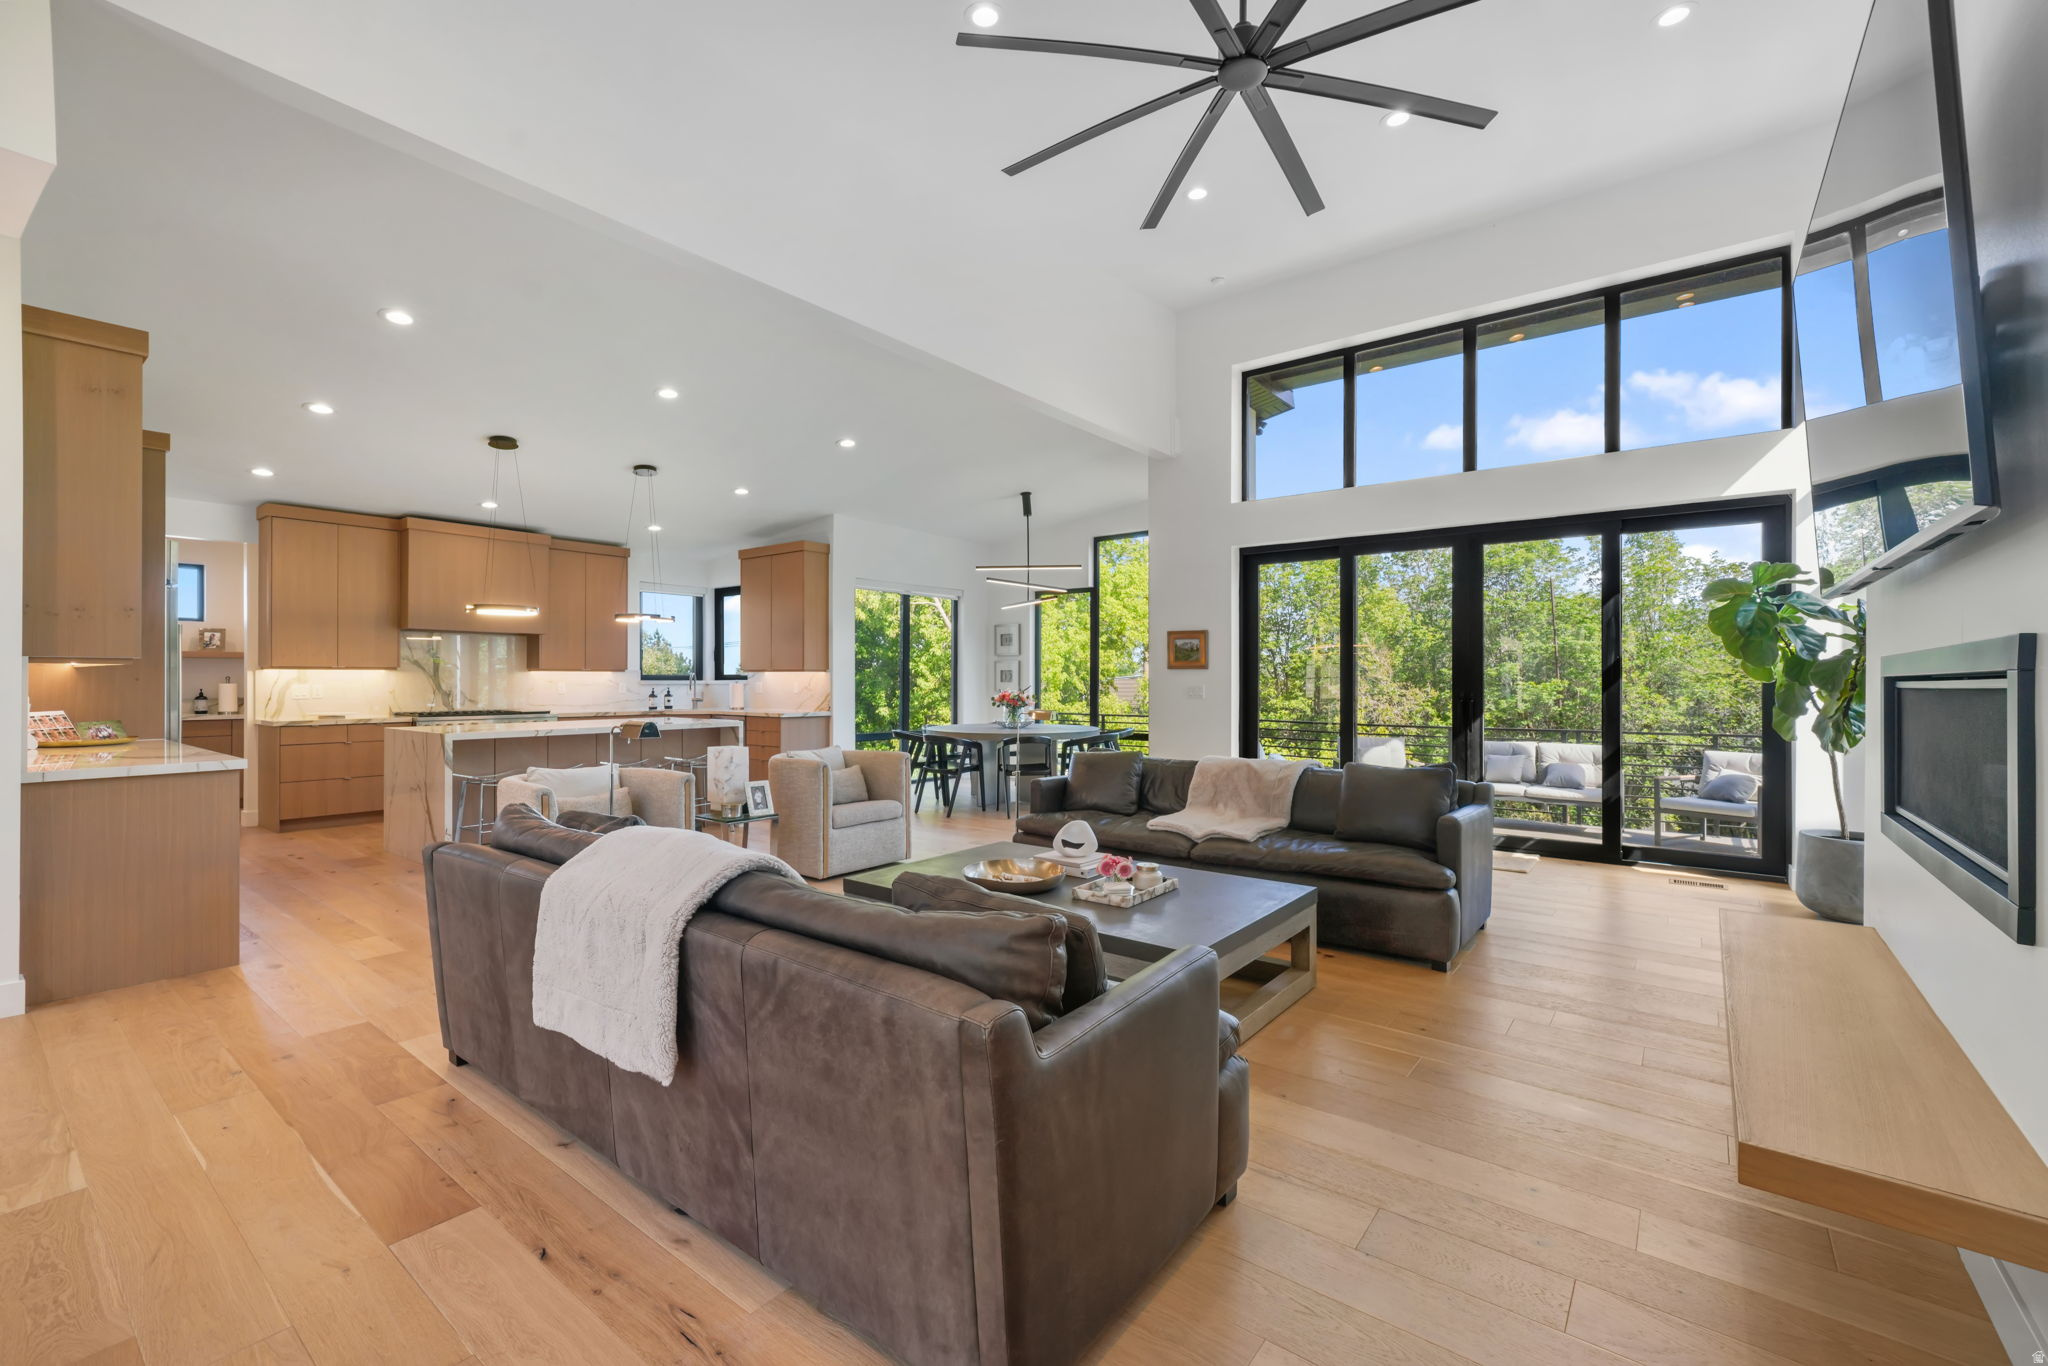
Sandy
3667 E LITTLE COTTONWOOD RD 1
7 Beds
4 Baths
6,156 Sq.Ft.
$2,899,999
MLS#: 2157157
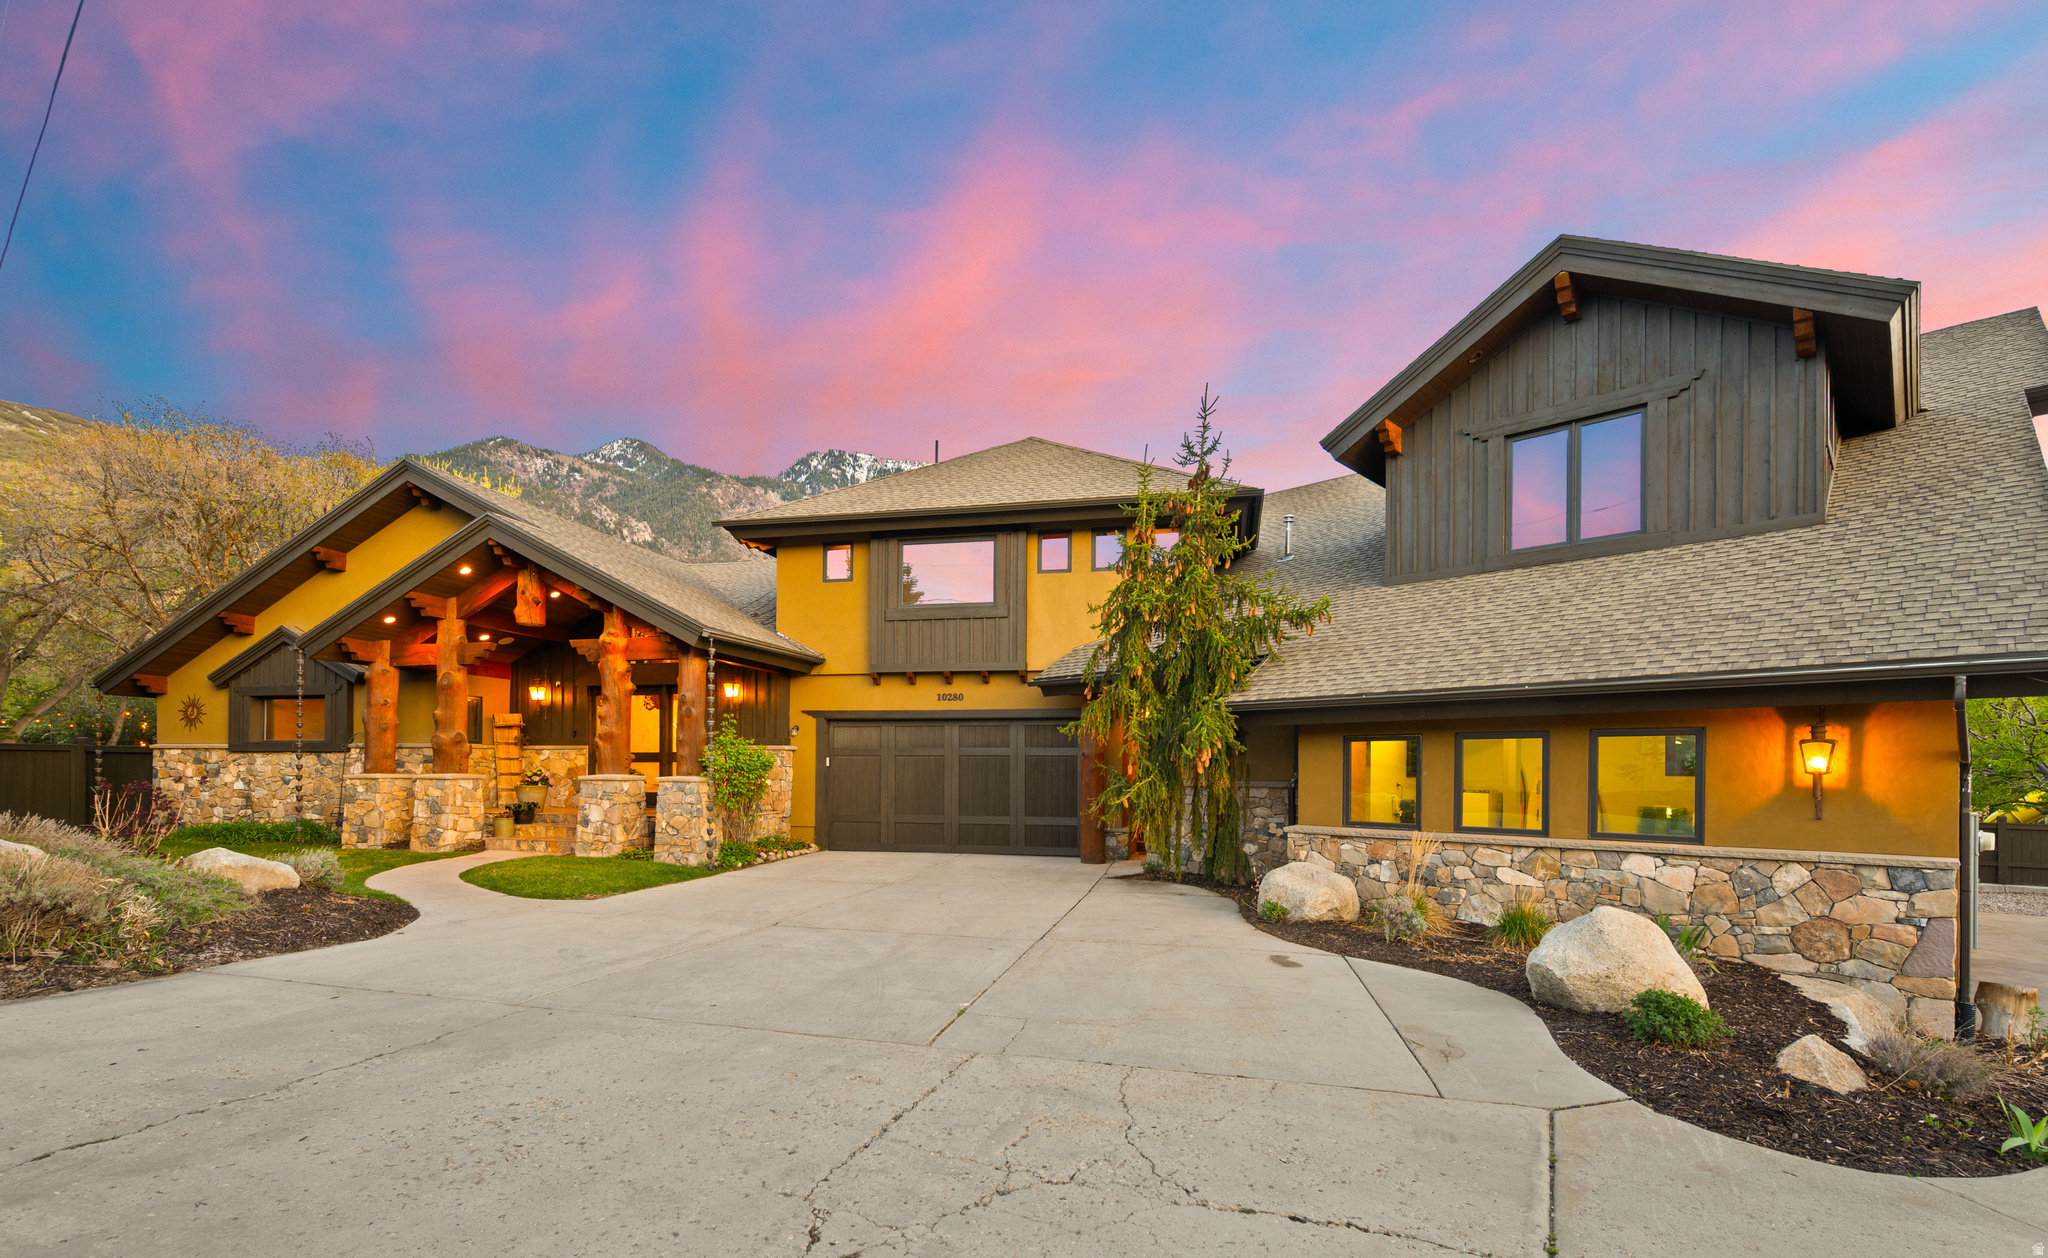
Sandy
10280 S DIMPLE DELL RD
6 Beds
2 Baths
8,164 Sq.Ft.
$2,699,000
MLS#: 2149433
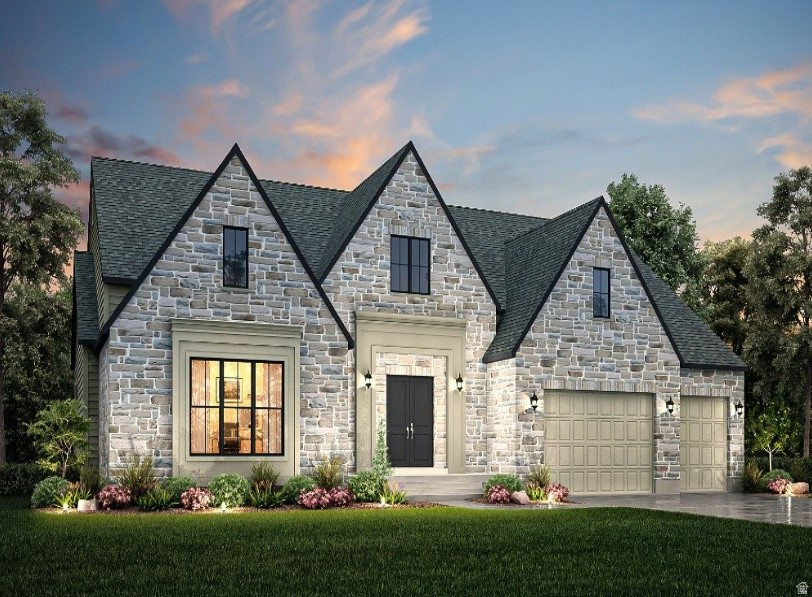
Sandy
9566 S BERNESE LN
3 Beds
3 Baths
7,175 Sq.Ft.
$2,899,680
MLS#: 2148796
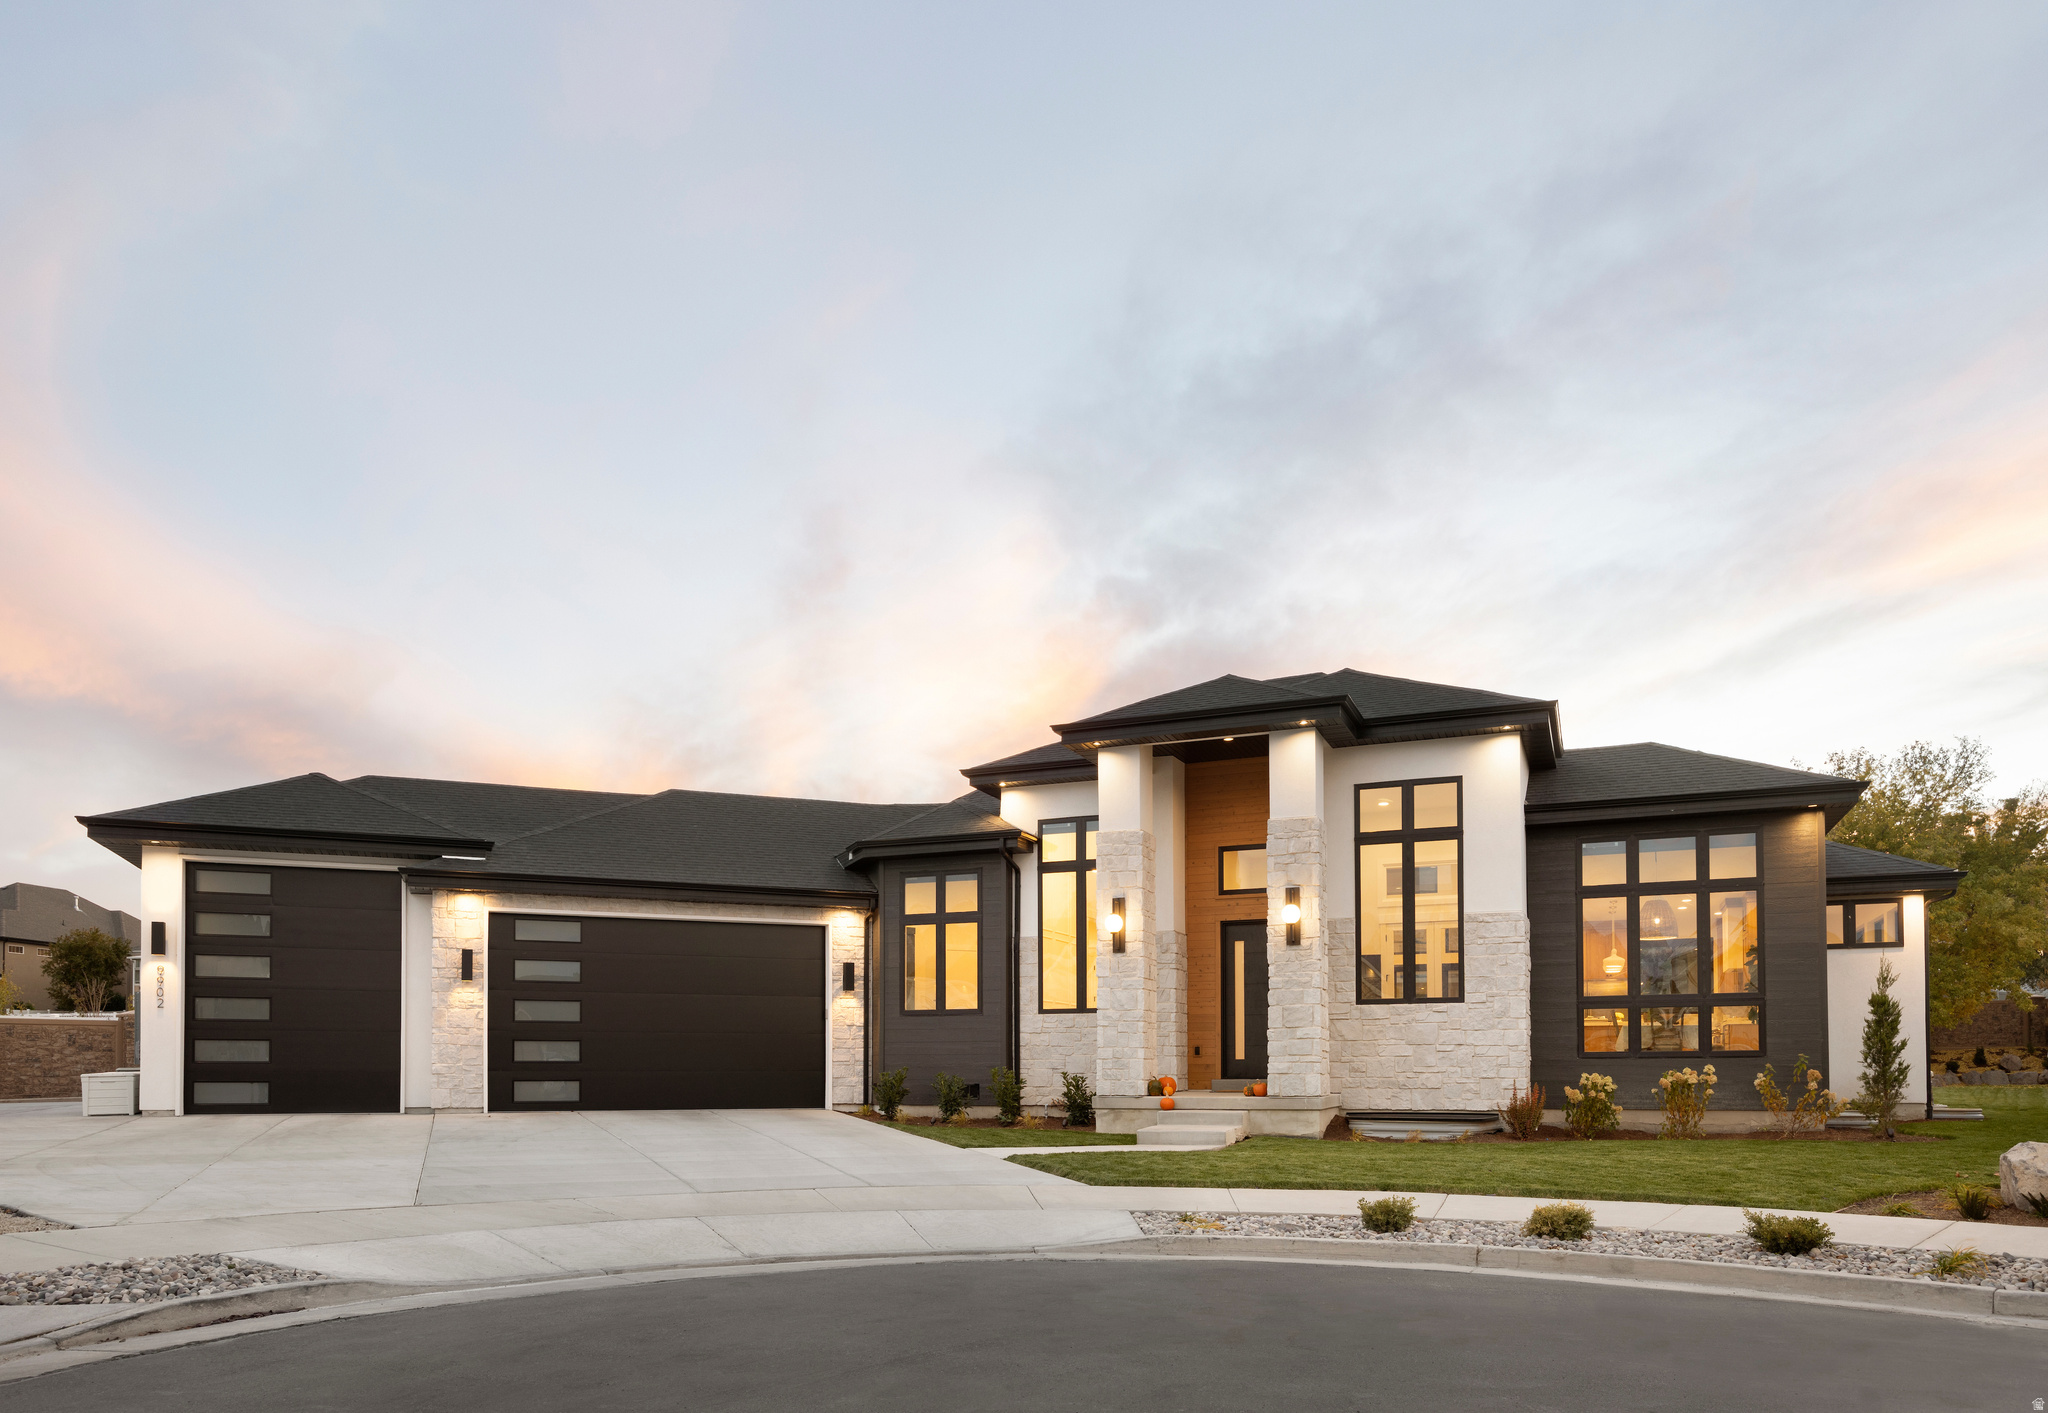
Sandy
10241 S DIMPLE DELL LN
5 Beds
4 Baths
6,474 Sq.Ft.
$2,955,900
MLS#: 2146440
Sandy
9969 S ALTAMONT DR E
6 Beds
5 Baths
7,005 Sq.Ft.
$3,250,000
MLS#: 2139284
