6907 S 745 E G
Midvale, UT 84047
About
Welcome home to Fair Meadows, one of Midvale's most desirable gated communities! This inviting top-floor condo offers comfortable single-level living with 2 spacious bedrooms, 2 bathrooms and an open floor plan. The living room features a cozy fireplace, while the kitchen is accented with beautiful granite countertops and ample cabinet space. The generous primary suite includes a walk-in closet and private access to a covered balcony... the perfect place to enjoy your morning coffee or unwind after a long day. A separate laundry room adds everyday convenience and more storage space. A rare bonus is the oversized 2-car tandem garage with secure underground access, providing exceptional parking and storage. Residents enjoy outstanding community amenities including a swimming pool, clubhouse with fitness center, library and craft room, covered picnic pavilion, community gardens, dog park, and beautifully maintained grounds. Conveniently located just minutes from Fort Union shopping, restaurants, entertainment, TRAX, freeway access, and countless everyday conveniences, this home offers an exceptional combination of comfort, security, and location.
Property
Beds
2
Full Baths
1
1/2 Baths
None
3/4 Baths
1
Year Built
1980
Sq.Footage
1,320
Features
Features & Amenities
Interior
-
Other Interior Features
Walk-In Closet(s), Master Downstairs
-
Total Bedrooms
2
-
Bathrooms
1
-
3/4 Bathrooms
1
-
Basement YN
NO
-
Cooling YN
YES
-
Cooling
Central Air
-
Fireplace YN
YES
-
Heating YN
YES
-
Heating
Central, Natural Gas, Forced Air
-
Main Level Bedrooms
2
-
Pet friendly
N/A
Exterior
-
Garage
Yes
-
Garage spaces
2
-
Construction Materials
Asphalt
-
Other Exterior Features
Balcony, Lighting
-
Parking
Covered
-
Patio and Porch Features
Deck
-
Pool
No
-
Waterfront YN
NO
-
View
Mountain(s)
Area & Lot
-
Lot Size(acres)
0.01
-
Lot Size(square feet)
435
-
Property Type
Residential
-
Property Sub Type
Condominium
-
Architectural Style
Condo; Top Level
Price
-
Sales Price
$350,000
-
Tax Amount
$2,460
-
Zoning
1206
-
Sq. Footage
1,320
-
Price/SqFt
$265
HOA
-
Association
YES
-
Association Fee
$302
-
Association Fee Frequency
Monthly
-
Association Fee Includes
N/A
Property Resources
-
Horse Property
NO
School District
-
Elementary School
Canyons
-
Middle School
Midvale
-
High School
Hillcrest
Property Features
-
New Construction
NO
-
Association Amenities
Clubhouse, RV Parking, Gated, Fitness Center, Management, Pool, Snow Removal, Trash, Water, Insurance
-
Senior Community YN
NO
Schedule
Schedule a Showing
Showing scheduled successfully.
Mortgage calculator
Estimate your monthly mortgage payment, including the principal and interest, property taxes, and HOA. Adjust the values to generate a more accurate rate.
Your payment
Principal and Interest:
$
Property taxes:
$
HOA fees:
$
Total loan payment:
$
Total interest amount:
$
Location
-
County
Salt Lake
-
Elementary School
Canyons
-
Middle School
Midvale
-
High School
Hillcrest

Listing Courtesy of Donna Jensen-Wysinger , EXP Realty, LLC
RealHub Information is provided exclusively for consumers' personal, non-commercial use, and it may not be used for any purpose other than to identify prospective properties consumers may be interested in purchasing. All information deemed reliable but not guaranteed and should be independently verified. All properties are subject to prior sale, change or withdrawal. RealHub website owner shall not be responsible for any typographical errors, misinformation, misprints and shall be held totally harmless.

Lindsey Pili
Agent / Realtor®
Call Lindsey today to schedule a private showing.
Phone (907) 435-4848
Email lindseywong98@gmail.com

* Listings on this website come from the FMLS IDX Compilation and may be held by brokerage firms other than the owner of this website. The listing brokerage is identified in any listing details. Information is deemed reliable but is not guaranteed. If you believe any FMLS listing contains material that infringes your copyrighted work please click here to review our DMCA policy and learn how to submit a takedown request.© 2024 FMLS.
Properties
Related properties
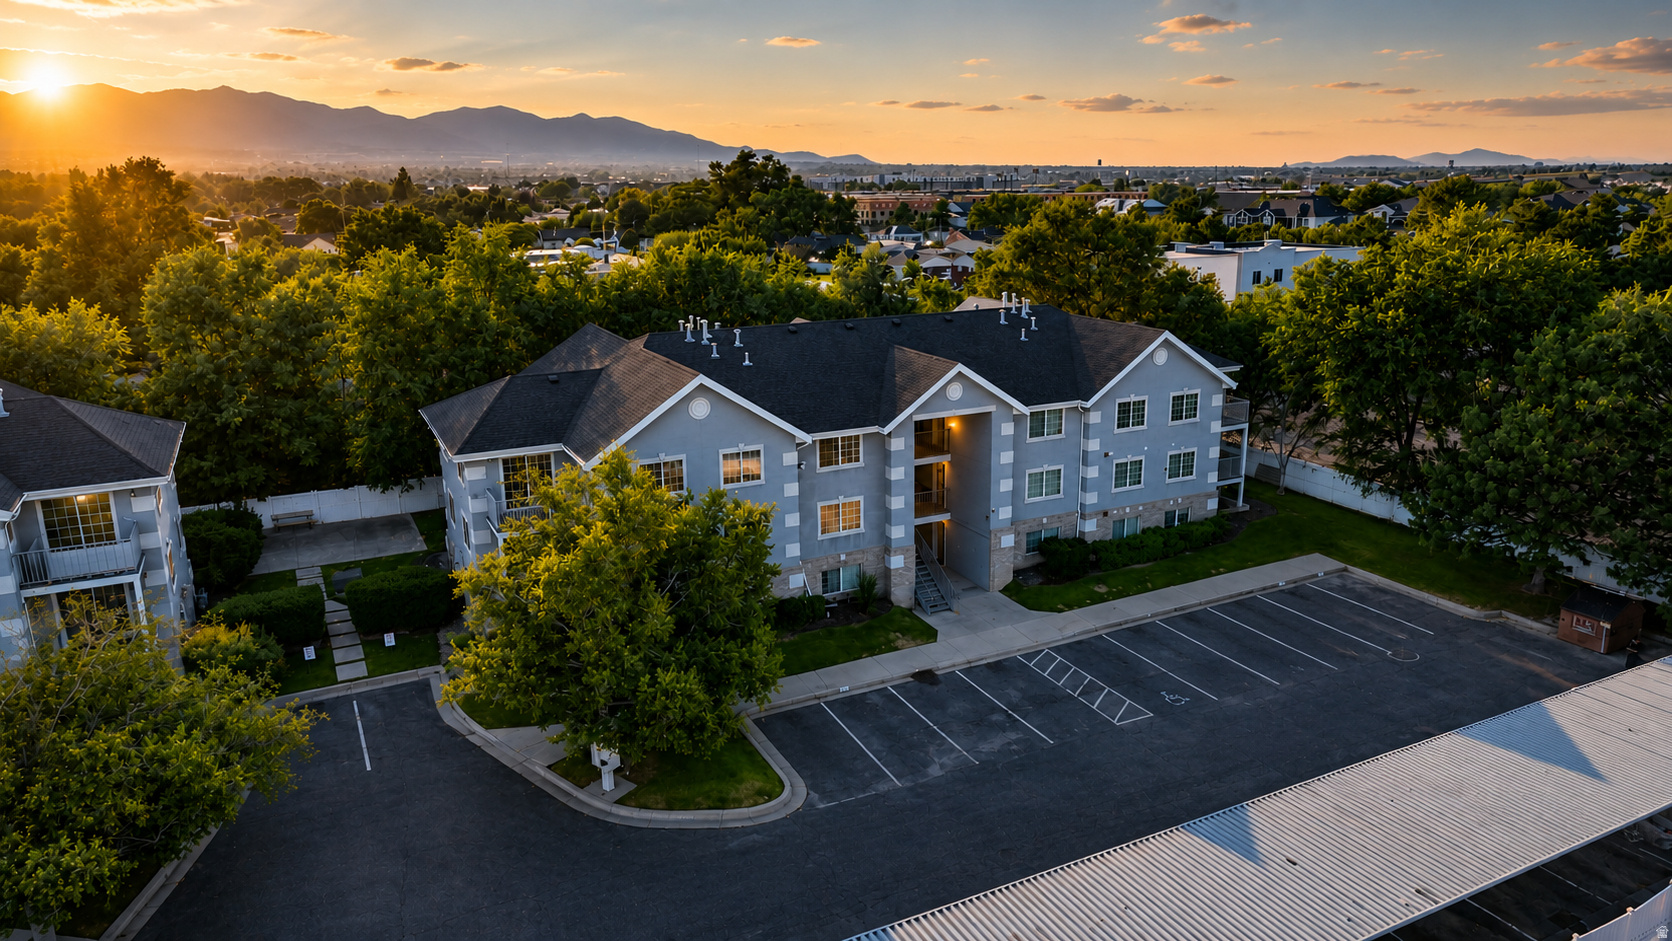
Midvale
30 W 7500 S 18
3 Beds
2 Baths
1,123 Sq.Ft.
$329,900
MLS#: 2169850
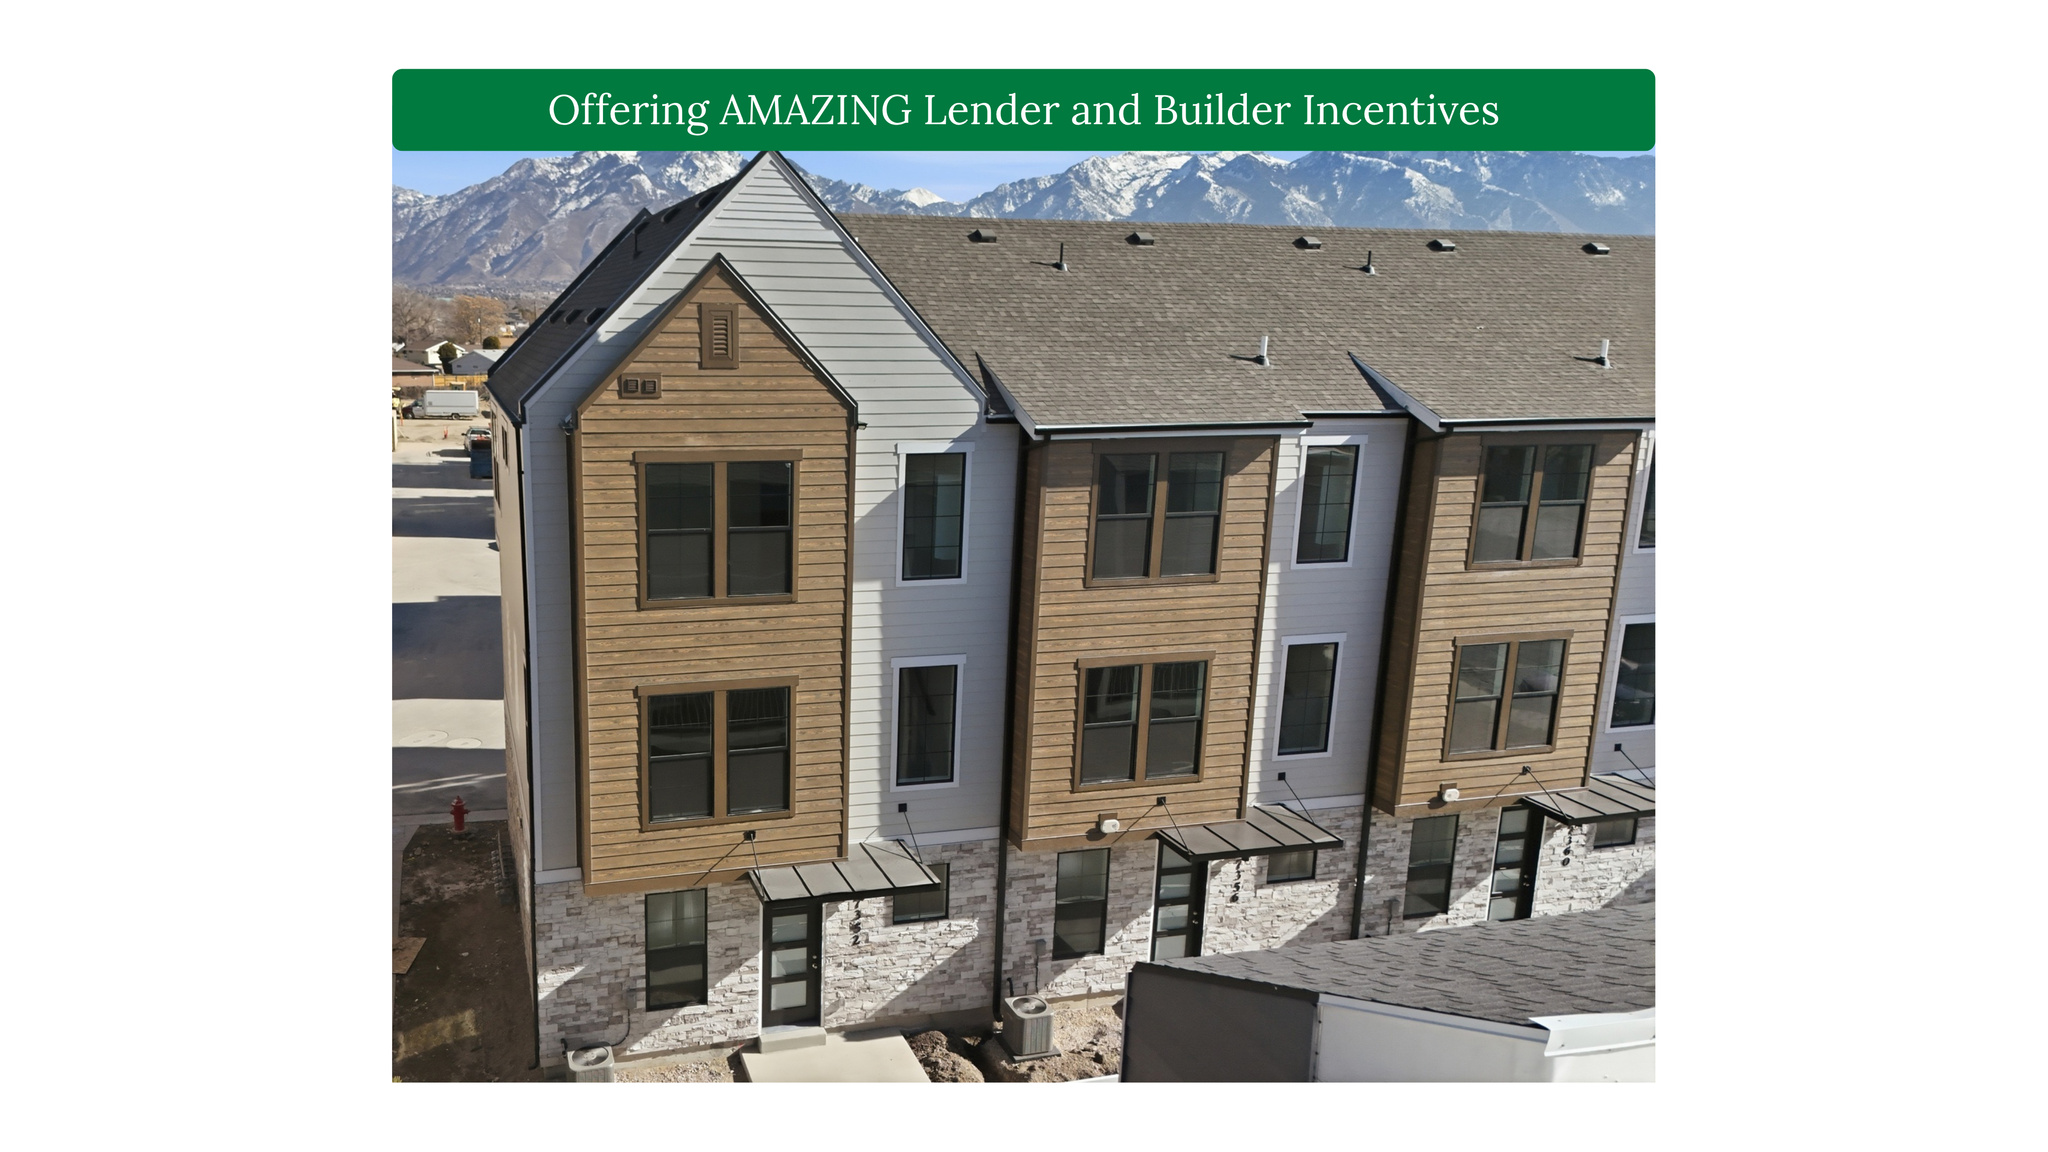
Midvale
388 W CHADAM WAY S 63
3 Beds
2 Baths
1,608 Sq.Ft.
$414,900
MLS#: 2171589
Midvale
8359 S IRIS LUMI LN #203
2 Beds
1 Baths
1,080 Sq.Ft.
$357,000
MLS#: 2168796
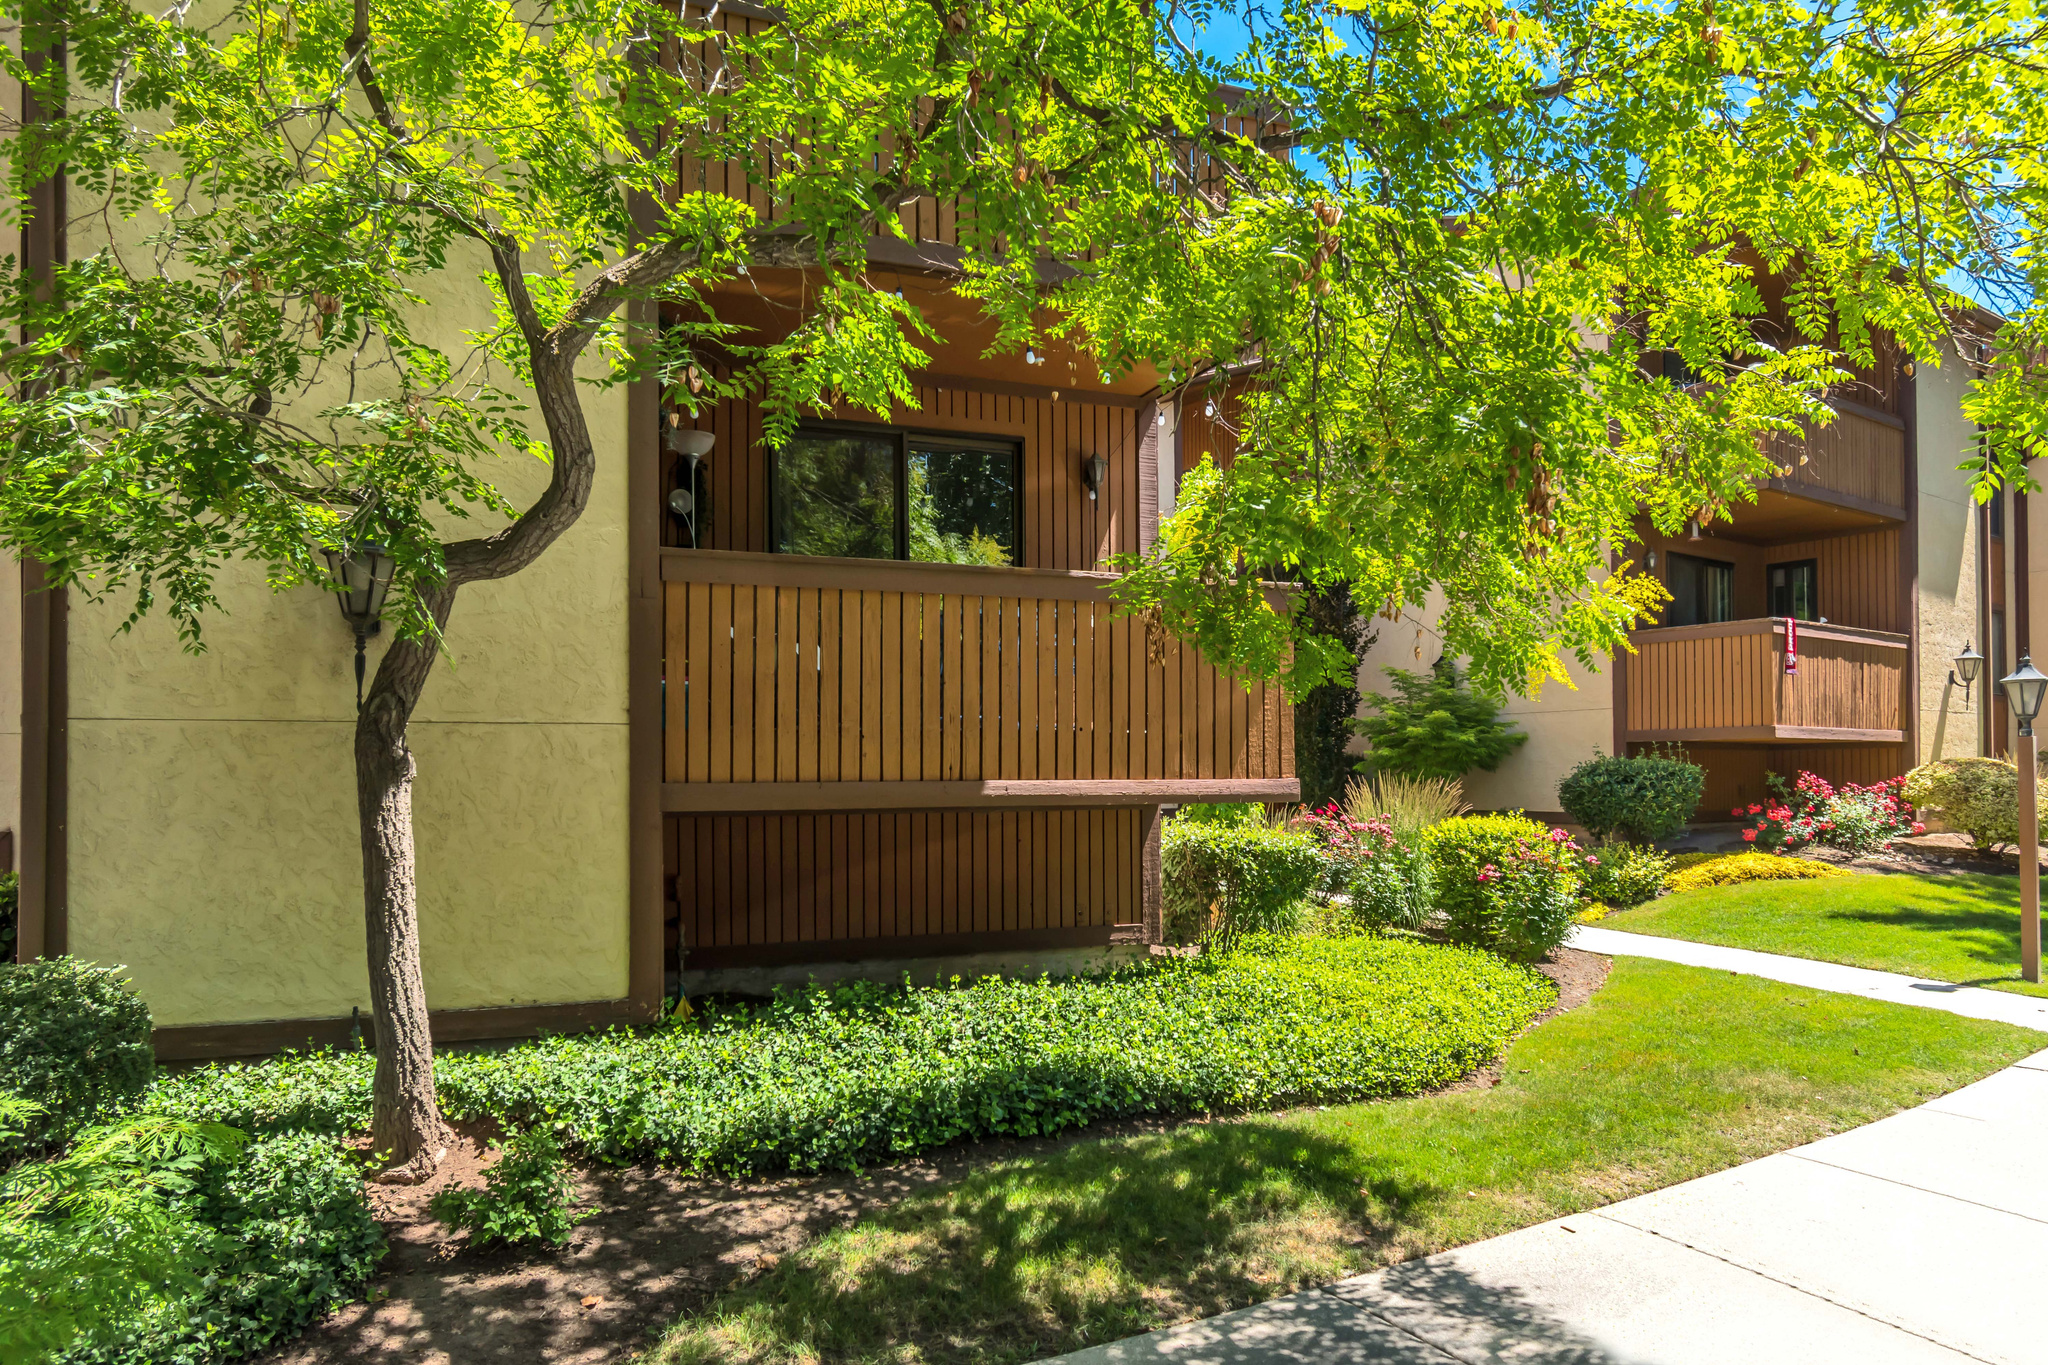
Midvale
6859 S COUNTRYWOODS CIR E17
2 Beds
1 Baths
784 Sq.Ft.
$299,999
MLS#: 2166567
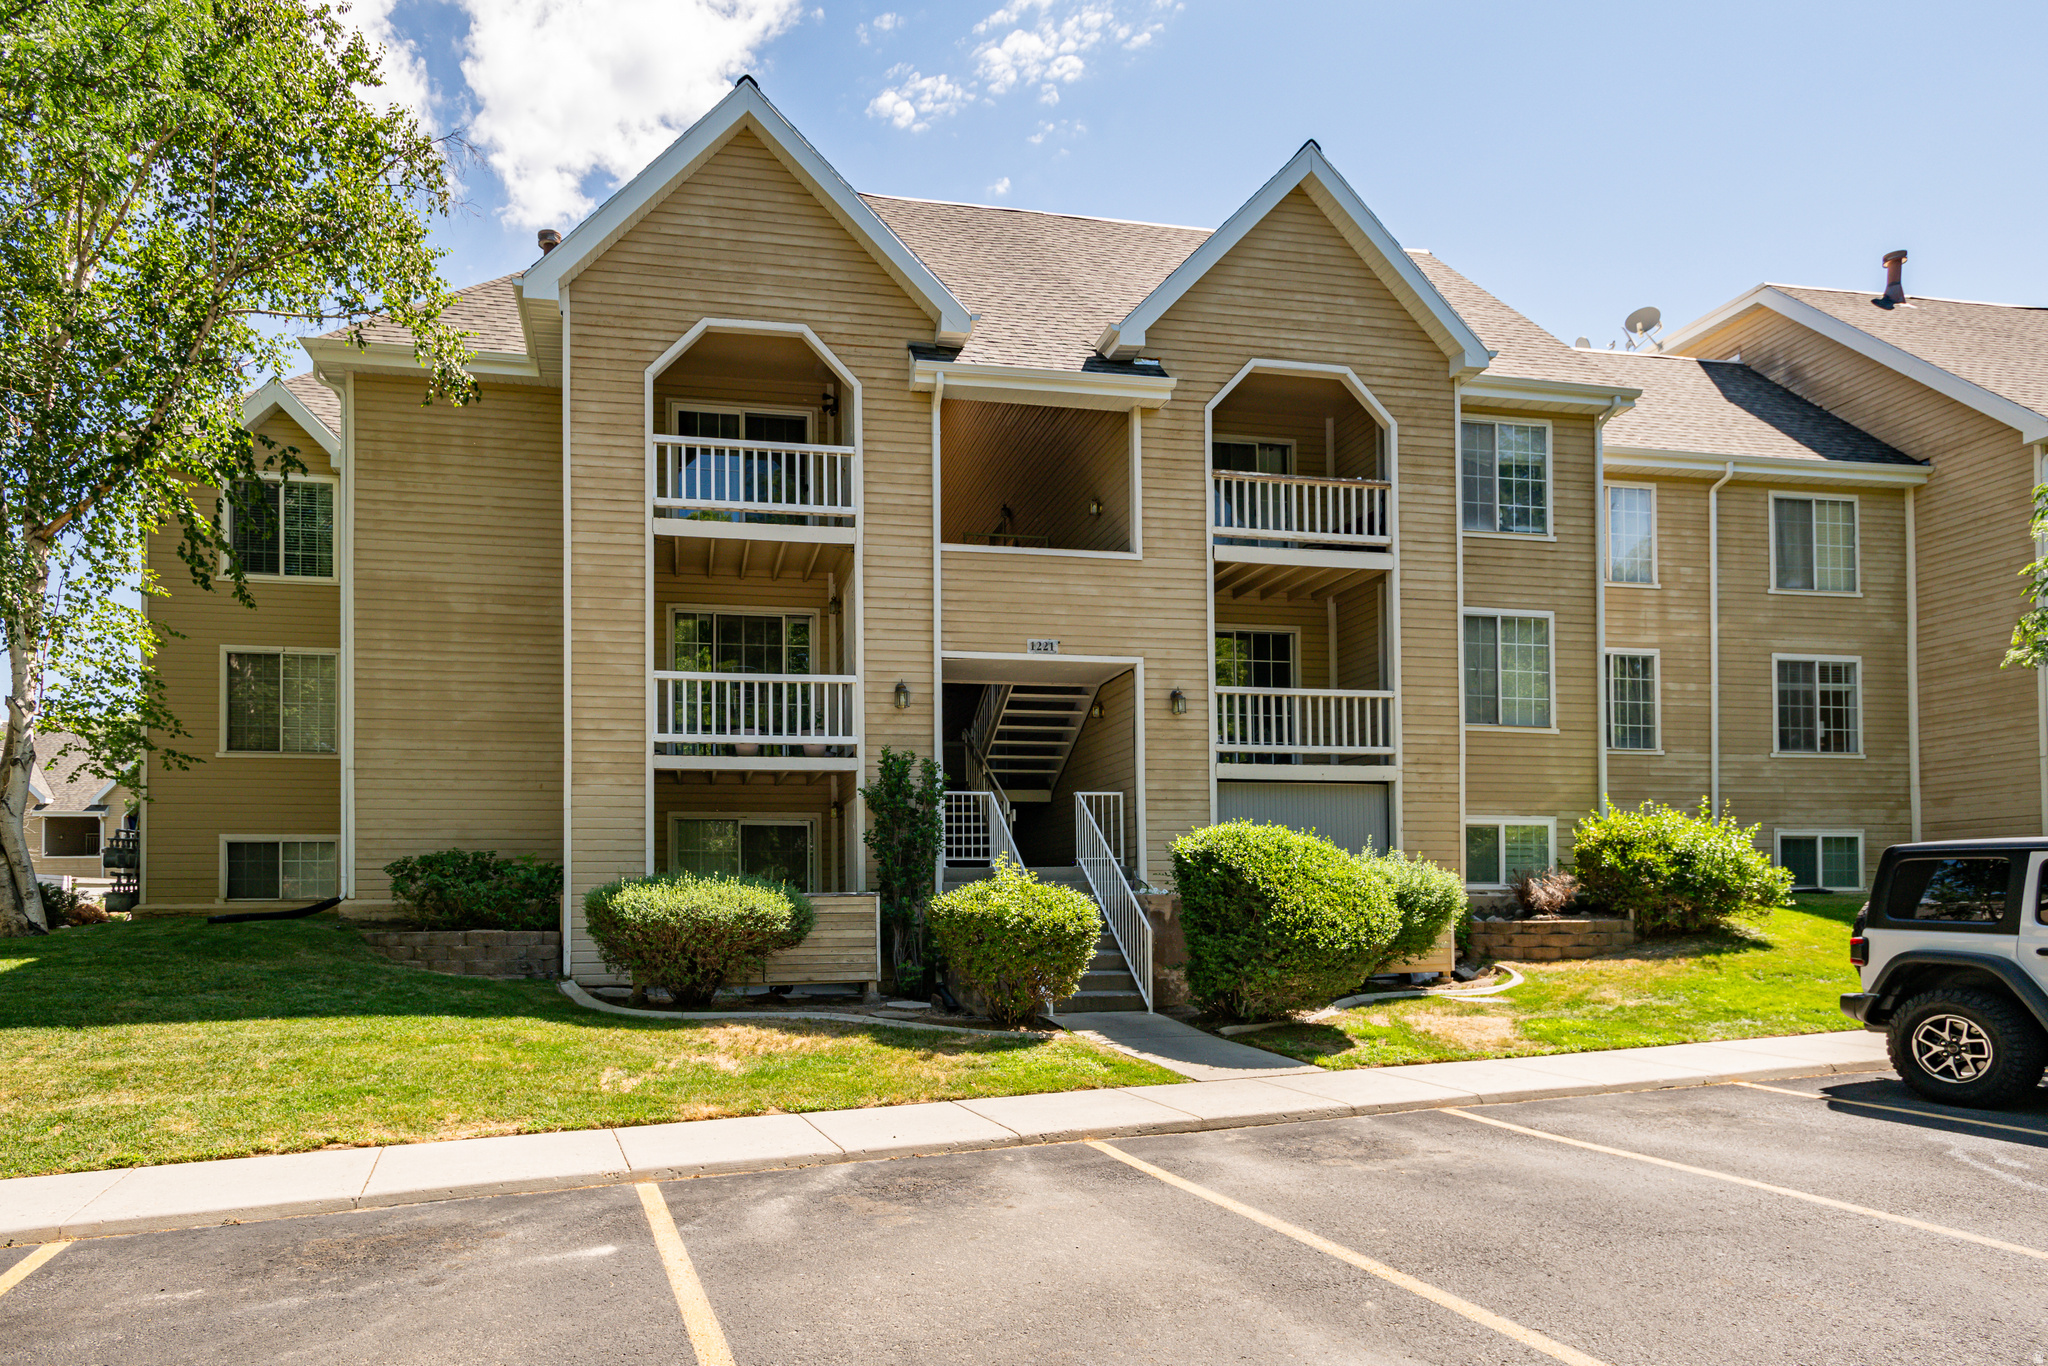
Midvale
1221 E WATERSIDE CV #11
2 Beds
2 Baths
850 Sq.Ft.
$289,000
MLS#: 2168275
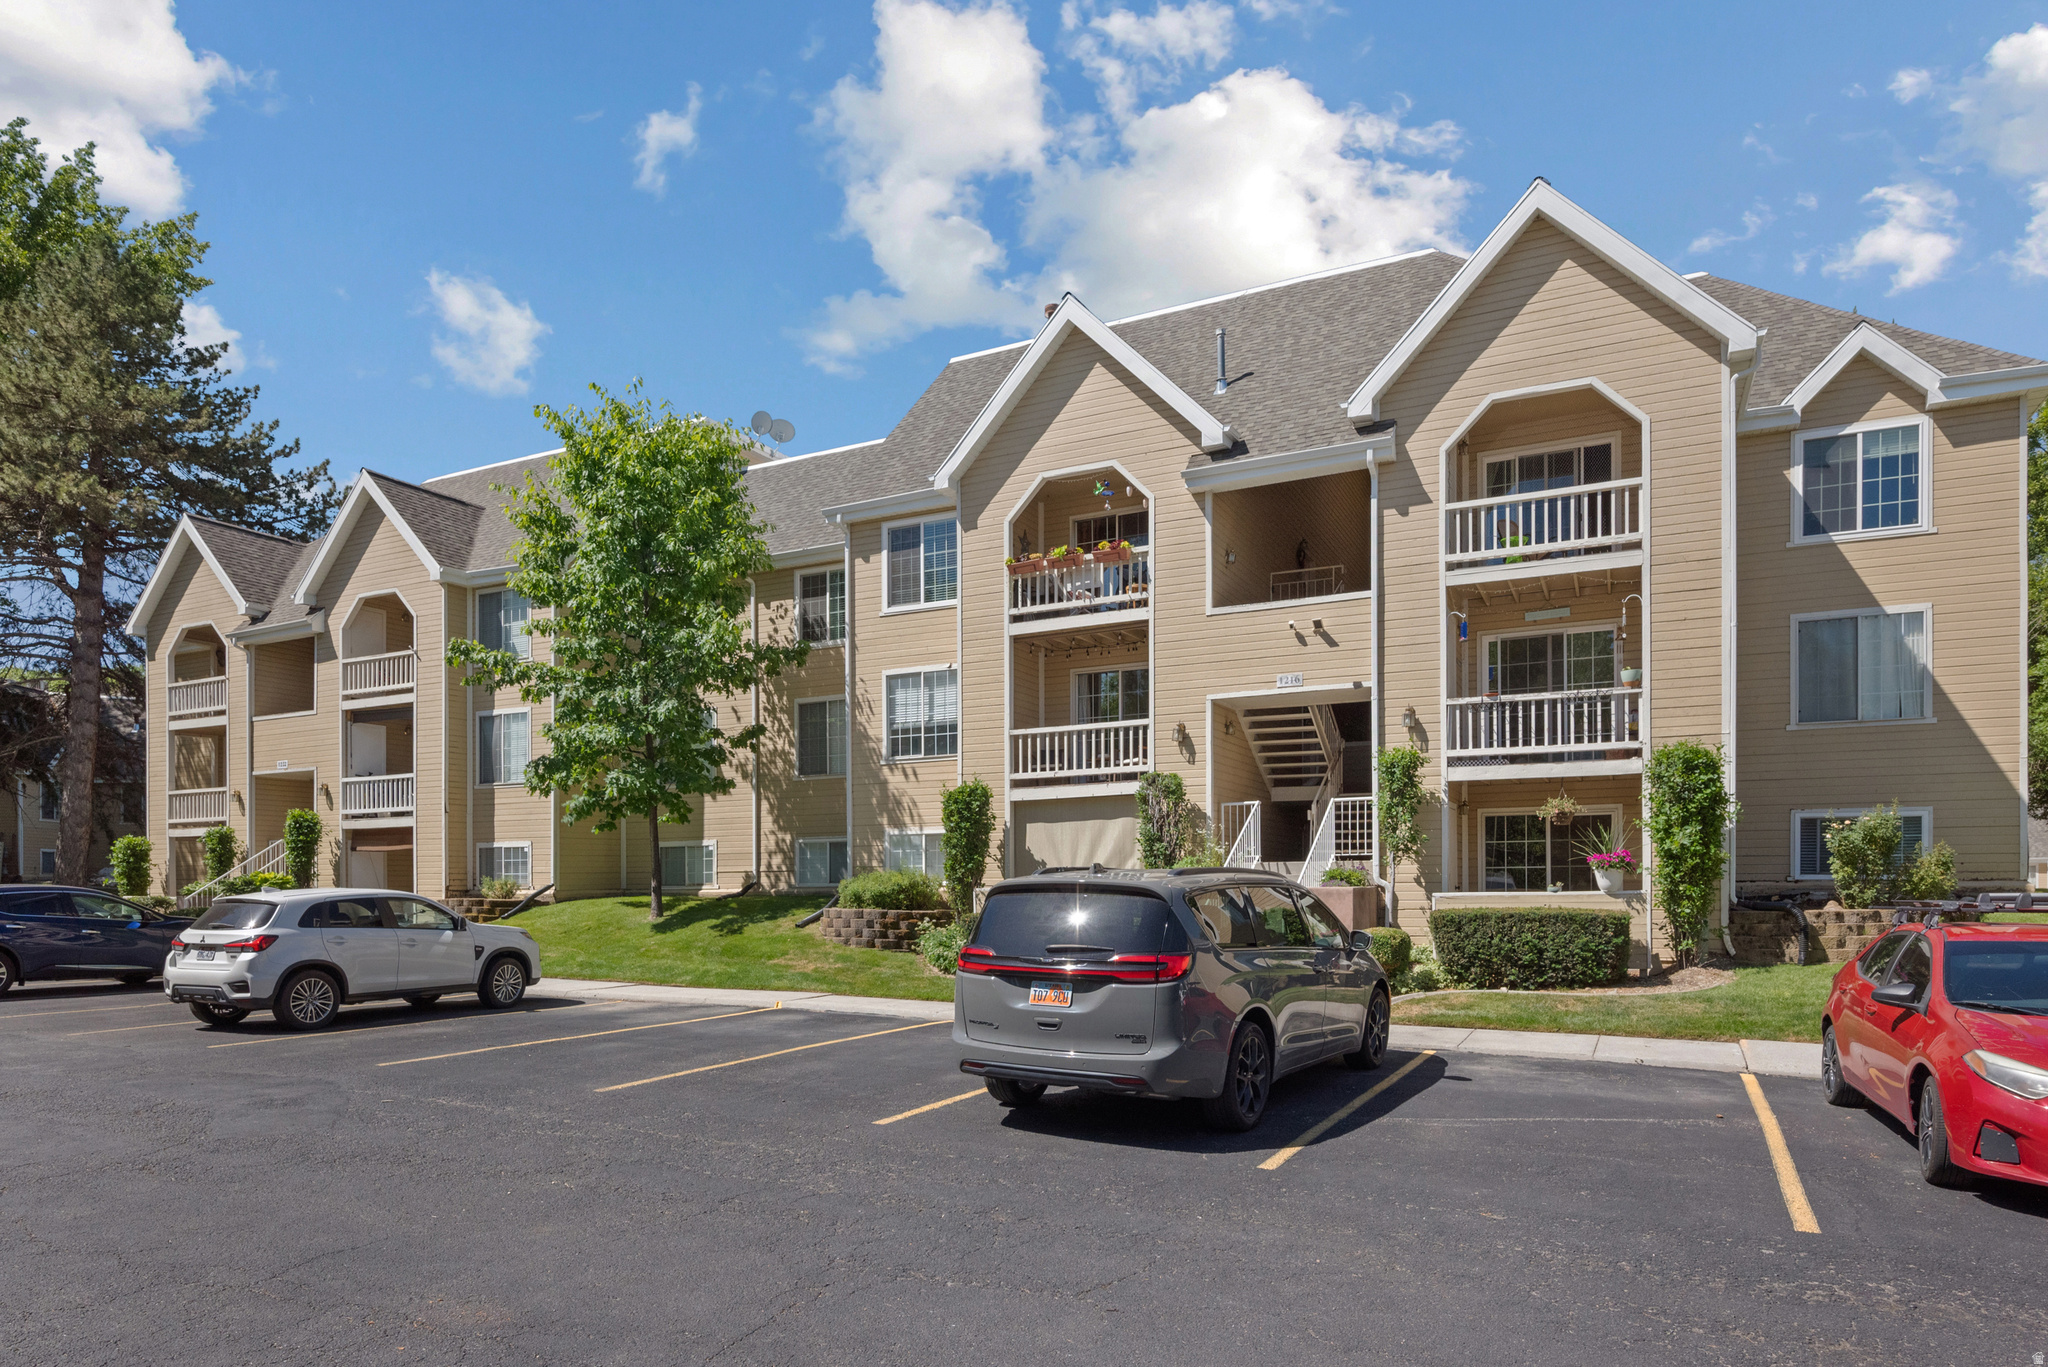
Midvale
1216 E WATERSIDE CV S 12
2 Beds
2 Baths
824 Sq.Ft.
$285,000
MLS#: 2164121
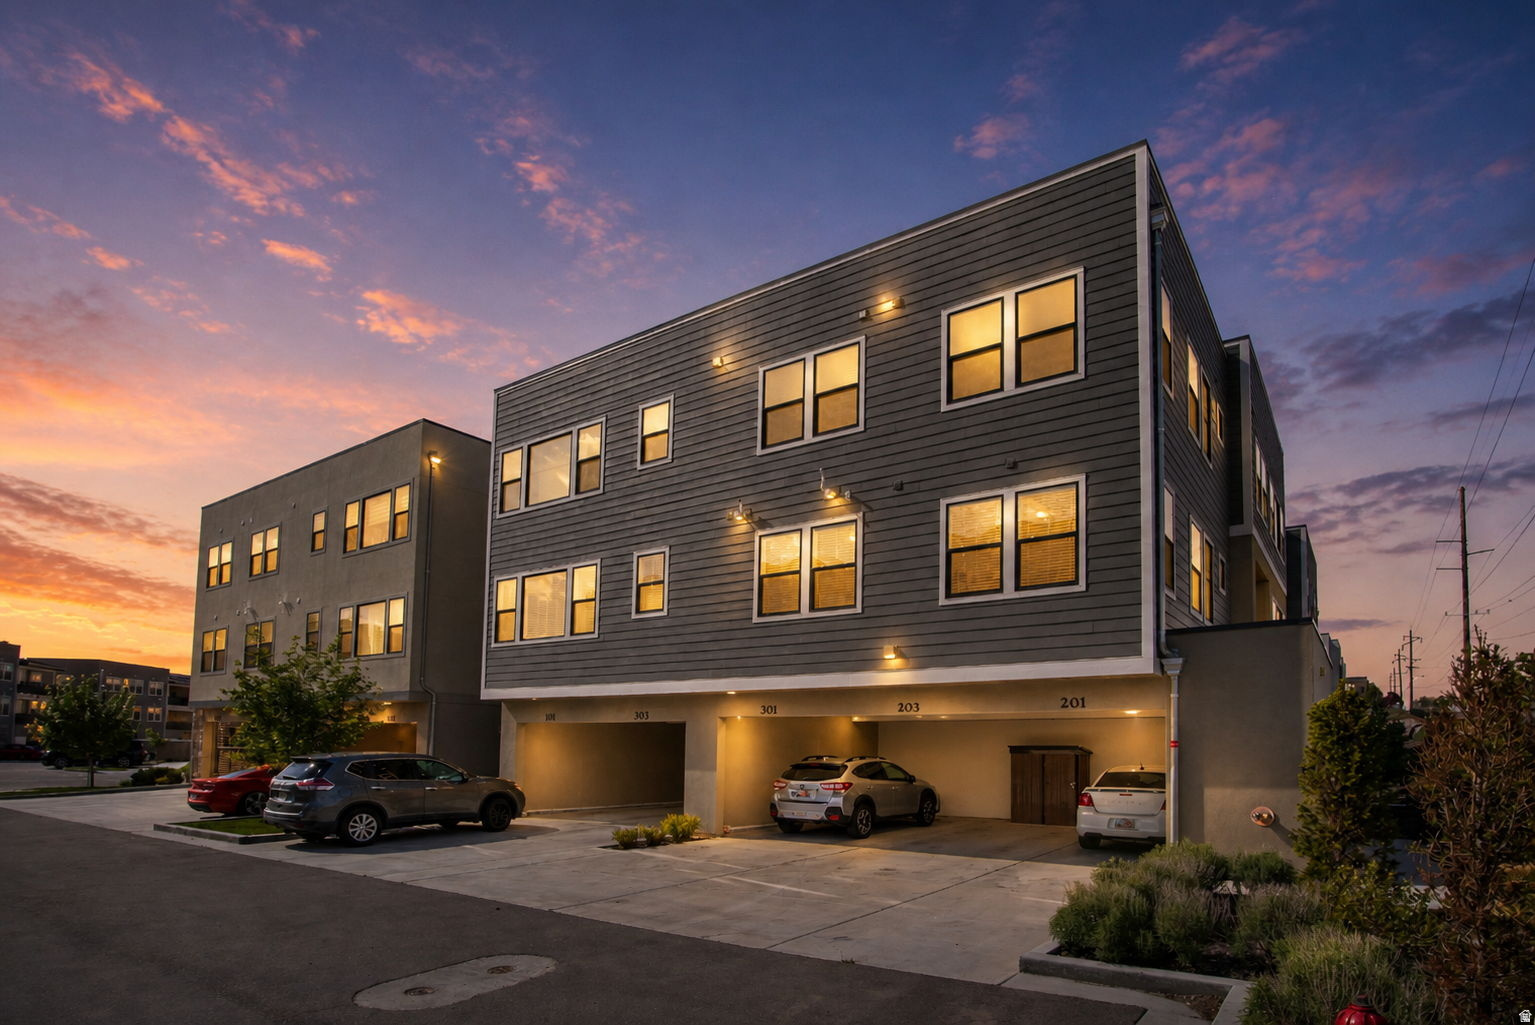
Midvale
8373 S IRIS LUMI LN W 203
2 Beds
1 Baths
1,011 Sq.Ft.
$360,000
MLS#: 2163055
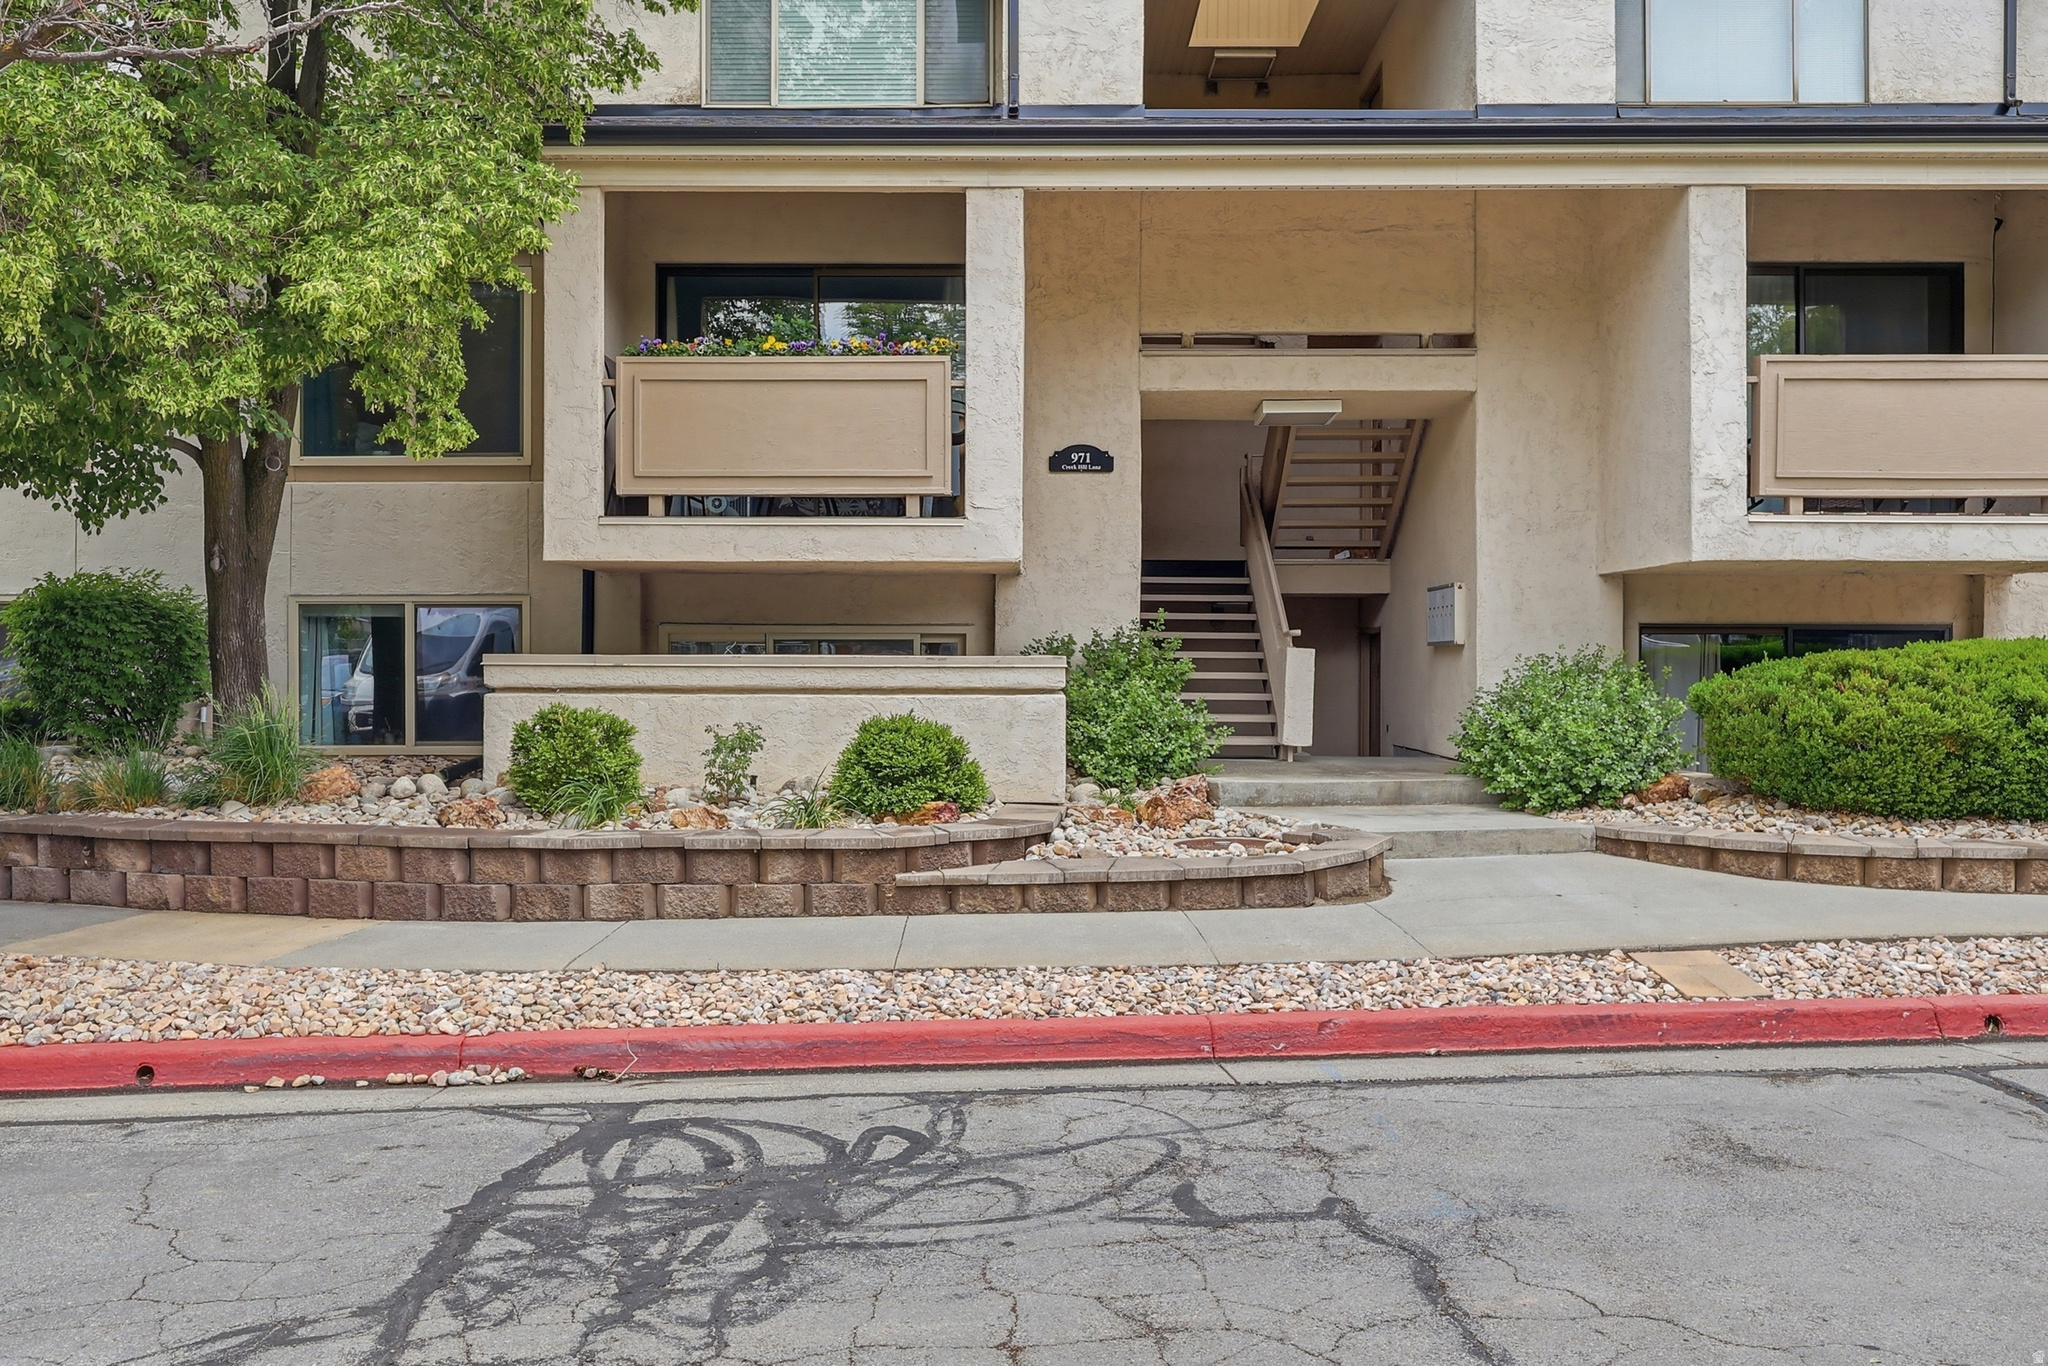
Midvale
971 E CREEKHILL LN S 10
2 Beds
2 Baths
920 Sq.Ft.
$285,000
MLS#: 2162705
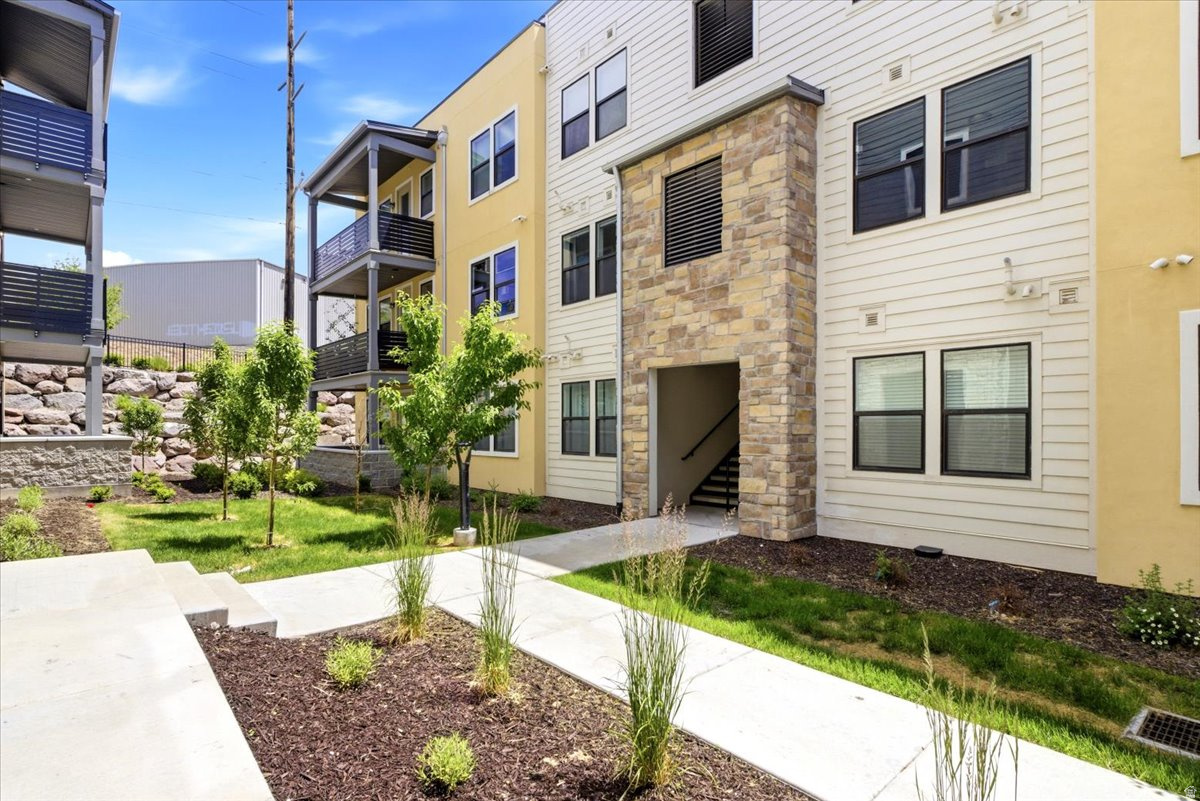
Midvale
8345 S IRIS LUMI LN W 201
3 Beds
2 Baths
1,270 Sq.Ft.
$394,000
MLS#: 2161323