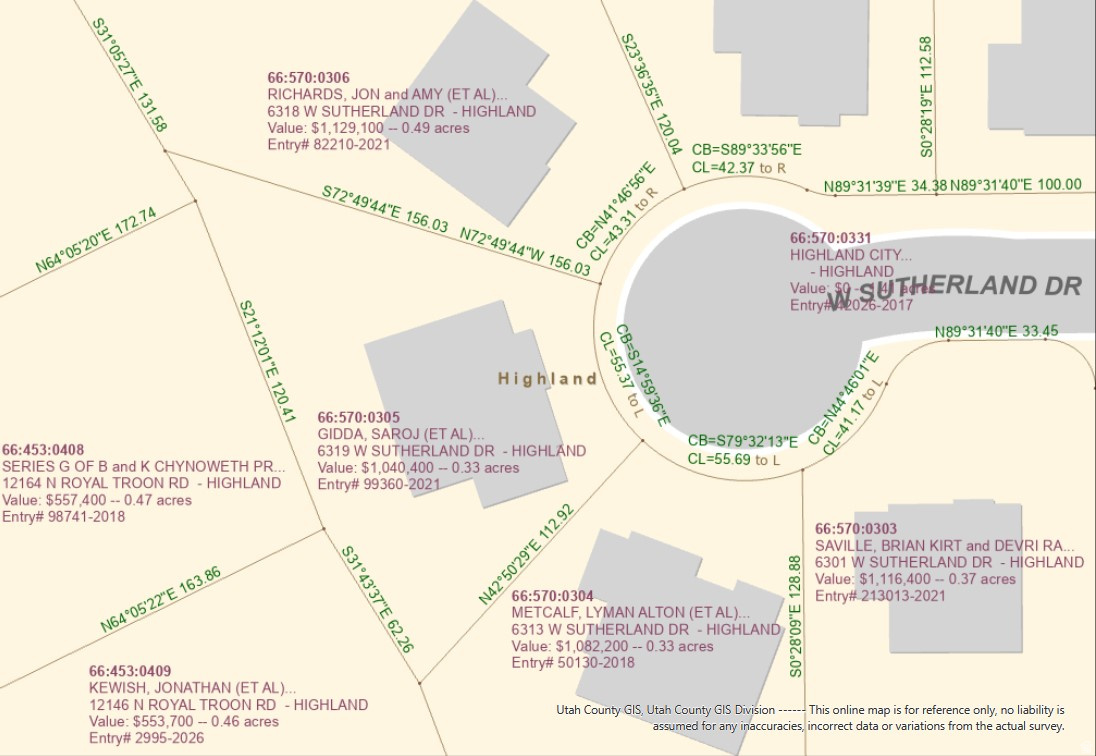
6319 W SUTHERLAND DR

Highland, UT 84003
Rambler/Ranch

Highland, UT 84003
6319 W SUTHERLAND DR

$1,099,900

MLS#: 2166645

Status: Pending

Listing provided by: Equity Real Estate (Results)

Listing agent phone: None

Last update: 7 days ago

On site: 27 days ago

SKYE ESTATES - Residential

About

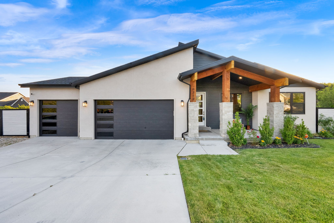
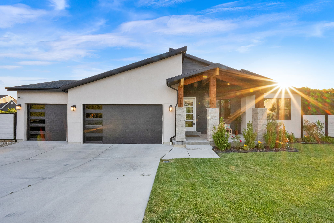
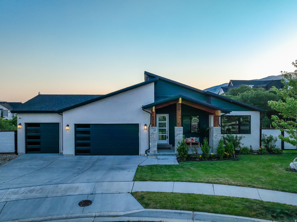
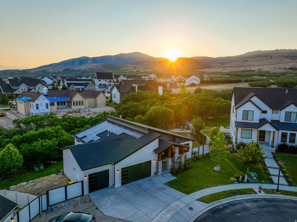
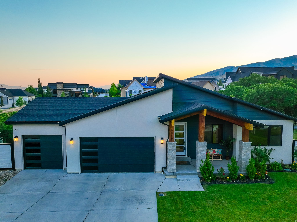
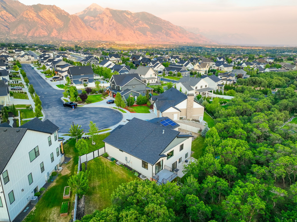
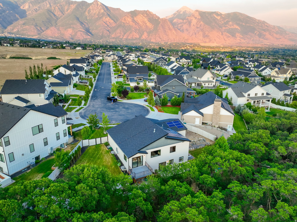
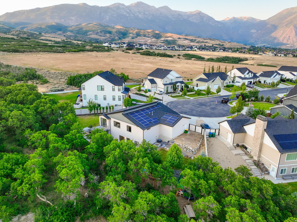
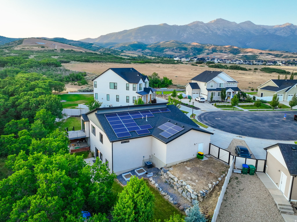
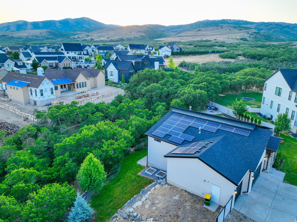
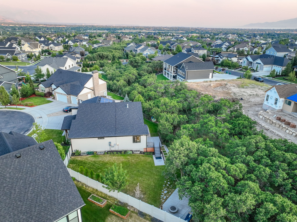
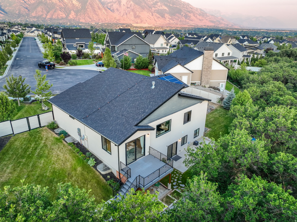
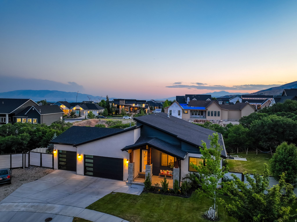
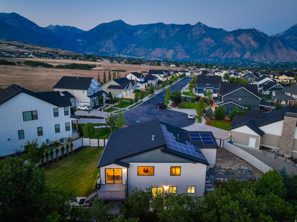
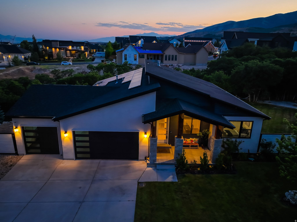
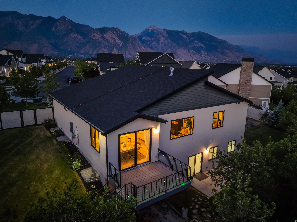
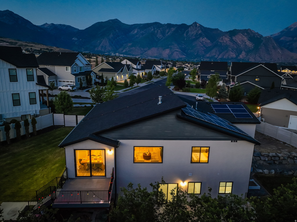
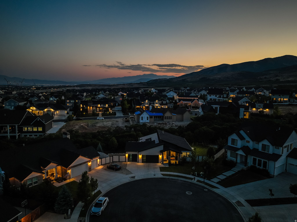
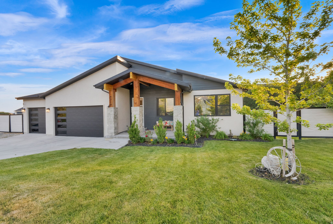
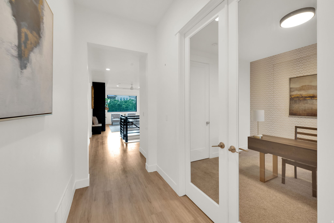
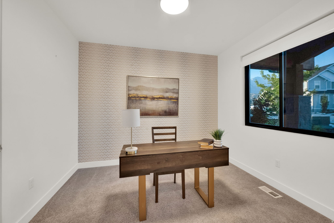
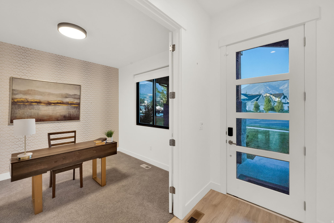
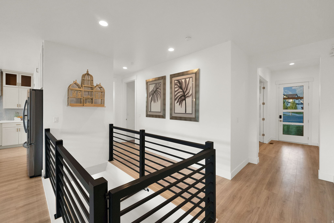
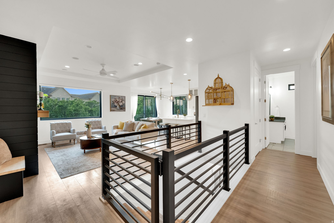
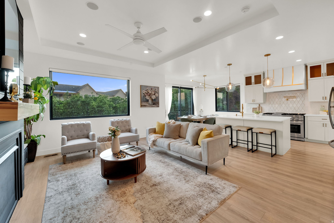
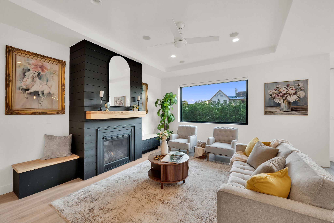
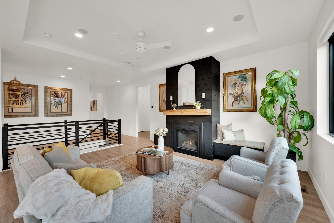
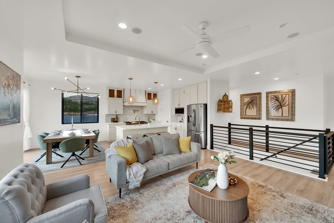
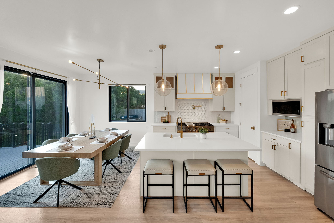
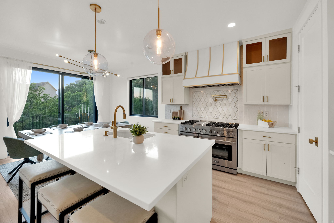
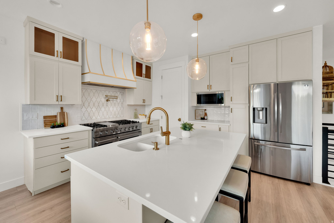
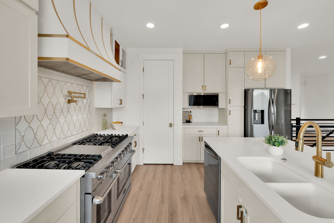
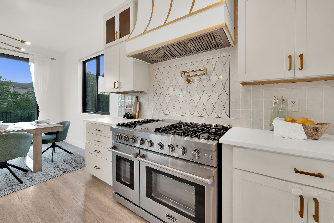
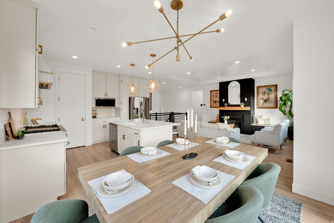
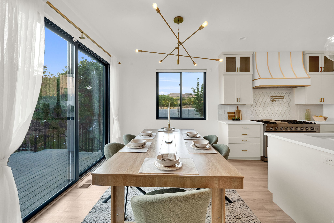
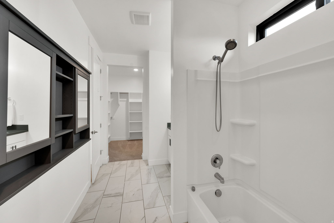
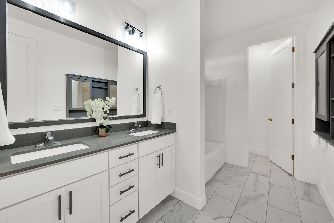
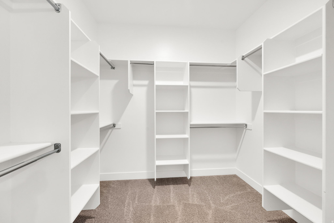
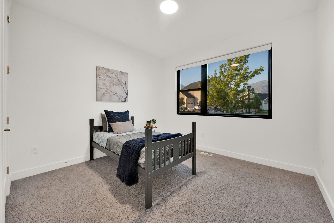
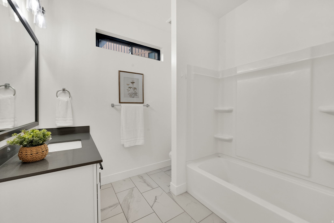
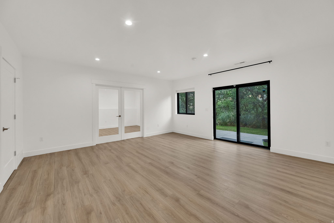
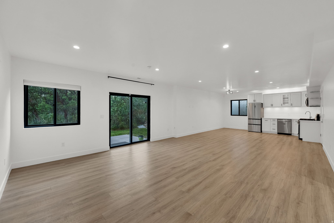
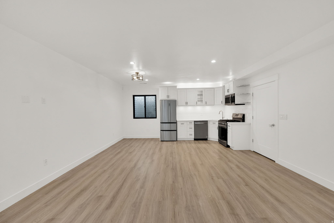
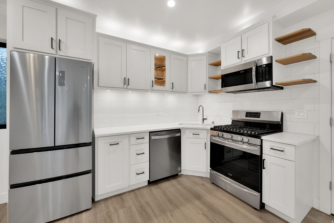
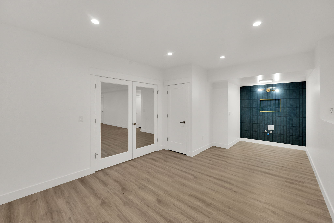
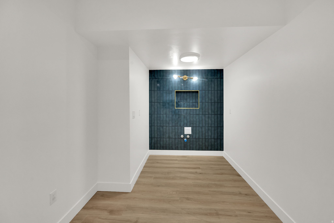
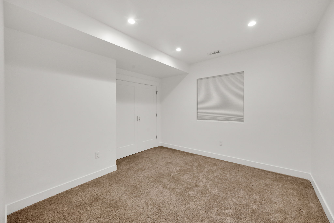
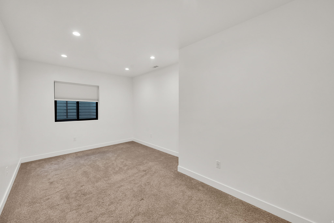
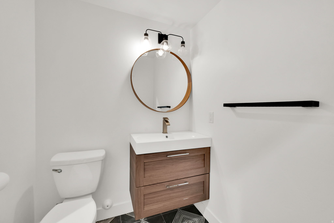
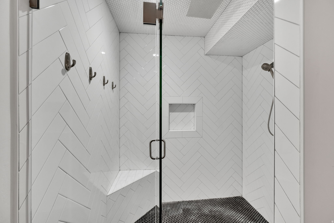
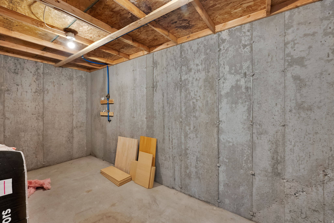
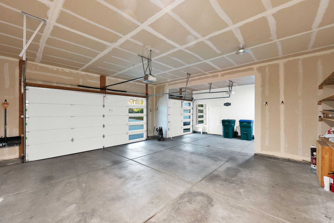
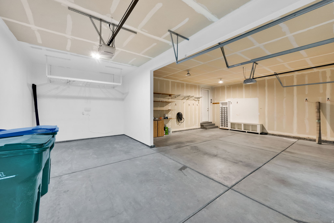
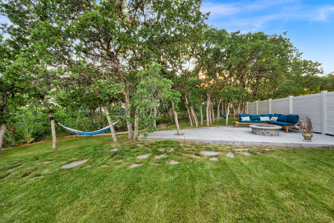
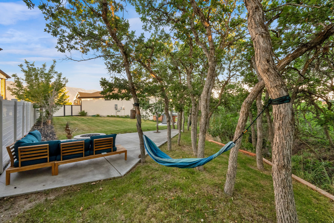
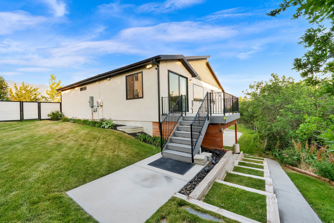
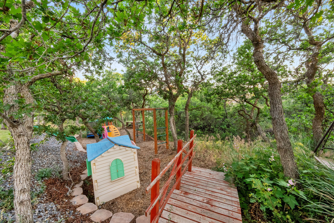
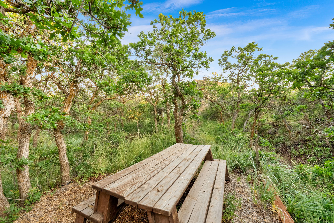
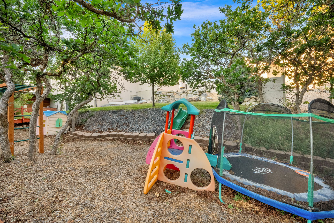
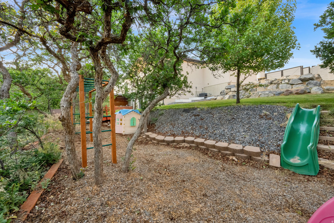
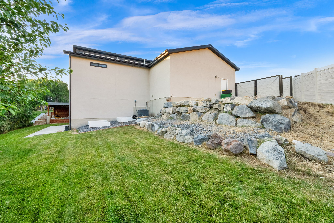
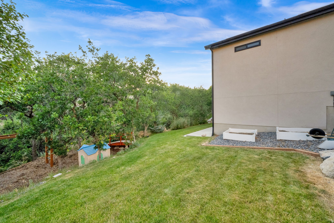
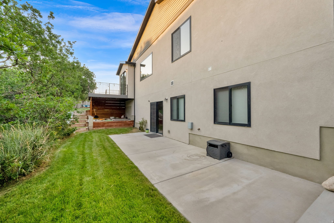
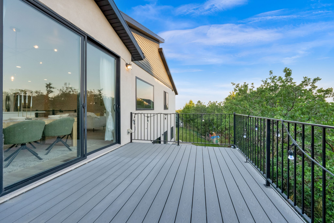
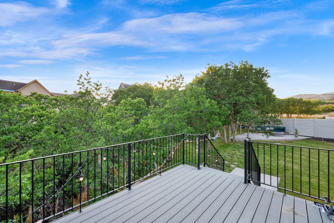
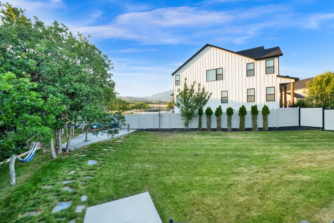
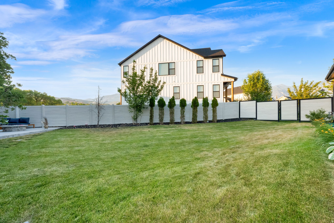
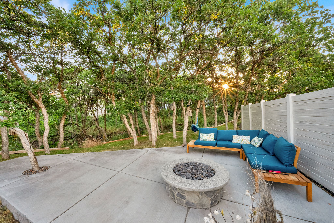
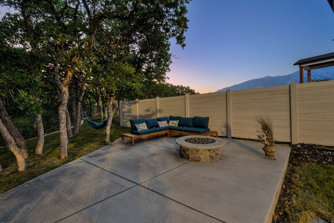
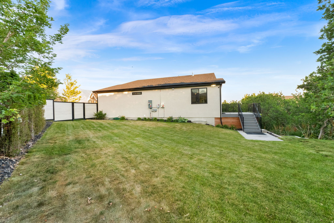
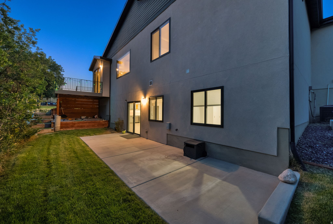
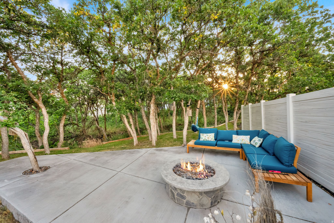
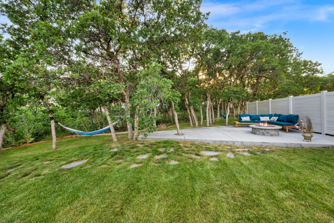
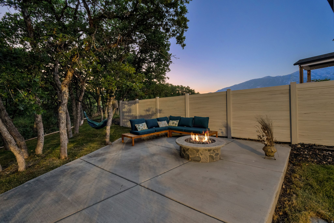
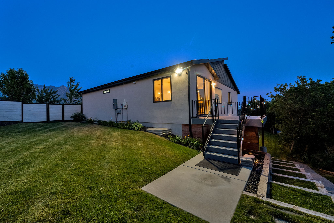
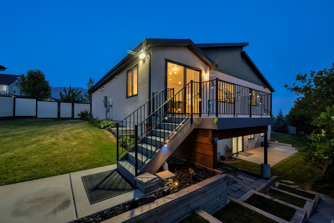
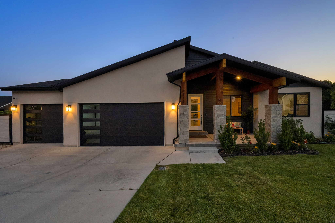
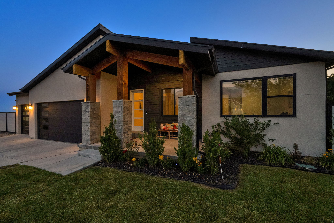
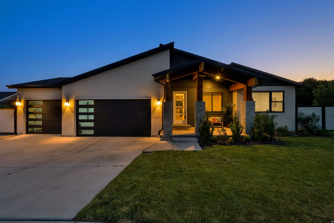
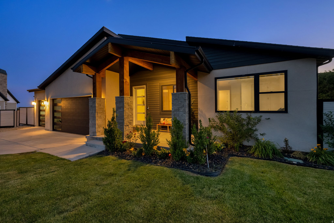
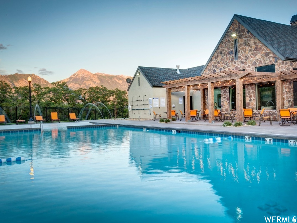
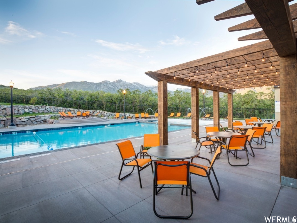
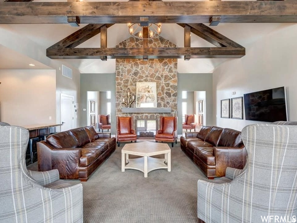
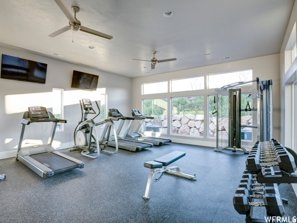
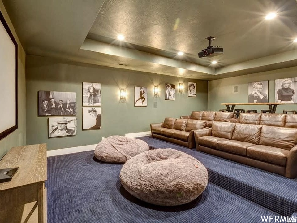
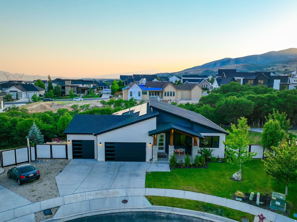
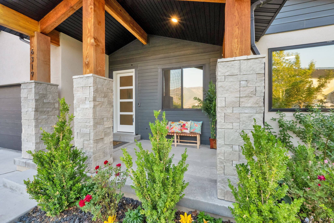
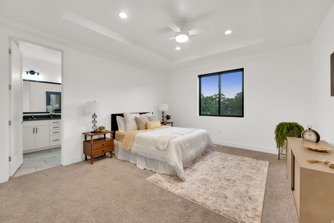
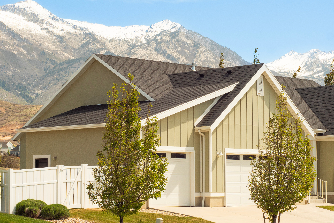
Welcome to your dream home in the coveted Skye Estates community! Set in a quiet cul-de-sac, surrounded by nature and stunning views, this house continues to impress inside and out. The open-concept main floor is perfect for everyday living and entertaining. Enjoy a kitchen featuring a large gas range, quartz countertops, stylish cabinetry, and a dining area that flows effortlessly into the family room that has 5.1 surround sound ceiling speakers. The modern kitchen is as stunning as it is functional. An ideal layout of 5 bedrooms, 3 bathrooms, and an additional dedicated office/bonus bedroom; this home has plenty of space for all. The main level primary suite does not disappoint. Spacious and open with all the amenities, it is the perfect owner's retreat. The basement continues to impress with a separate kitchen and large family room perfect for games or family movie night. An additional 2 bedrooms, custom bathroom, and a bonus flex room plumbed for a hair salon, hobby room, gym, or if needed, another bedroom. With a basement walk out, you have the possibility of a mother-in law apartment or an ADU, (additional dwelling unit). Each level has its own thermostat to control the temperature for that area. An oversized three-car garage provides ample room for vehicles and additional storage and is complete with built in shelving and an EV charging station. Step outside onto the deck or patio to grill, relax, and soak in the scenery with family and friends. The backyard backs onto beautiful brush oak and a seasonal stream, giving you extra space and privacy while being surrounded by nature. There are ample outdoor entertaining areas with an outdoor gas fire-pit, a play area for the kids, and a dedicated garden space that gives you the chance to grow your own fresh produce . The charming front porch is the perfect spot to unwind and take in peaceful evenings with beautiful mountain views. Solar panels keep the utility bills low. Please click on the "tour" button for a video walk through! Last but not least, enjoy your day shopping at Traverse, hiking in your backyard, biking on award-winning trails, skiing at one of the many world-class resorts, or heading up the canyon, your adventure is all within 30 minutes or less. Be impressed by all the style and appeal this home has to offer. Enjoy resort-style living with HOA amenities including a clubhouse with a theater room, pool, gym, 2 playgrounds, and BBQ area. Other features: Upgraded furnace with a whole-home air purifier, filtration, and controlled humidifier. Gas line on deck for BBQ, outdoor gas fire pit. Square footage figures are provided as a courtesy estimate only and were obtained from county records. Buyer is advised to obtain an independent measurement.
Property

Beds

6

Full Baths

2

1/2 Baths

None

3/4 Baths

1

Year Built

2018

Sq.Footage

3,681

Features

Features & Amenities

Interior

  • Other Interior Features

    Walk-In Closet(s), In-Law Floorplan, Master Downstairs

  • Total Bedrooms

    6

  • Bathrooms

    2

  • 3/4 Bathrooms

    1

  • Basement YN

    YES

  • Cooling YN

    YES

  • Cooling

    Central Air

  • Fireplace YN

    YES

  • Heating YN

    YES

  • Heating

    Central, Natural Gas

  • Main Level Bedrooms

    3

  • Pet friendly

    N/A

Exterior

  • Garage

    Yes

  • Garage spaces

    3

  • Construction Materials

    Asphalt, Stucco, Other

  • Parking

    RV Access/Parking, Attached, Garage

  • Patio and Porch Features

    Patio, Porch

  • Pool

    No

  • Waterfront YN

    NO

  • View

    Mountain(s)

Area & Lot

  • Lot Features

    Wooded, Cul-De-Sac, Secluded, Private

  • Lot Size(acres)

    0.33

  • Lot Size(square feet)

    14,374

  • Property Type

    Residential

  • Property Sub Type

    Single Family Residence

  • Architectural Style

    Rambler/Ranch

Price

  • Sales Price

    $1,099,900

  • Tax Amount

    $4,372

  • Sq. Footage

    3,681

  • Price/SqFt

    $298

HOA

  • Association

    YES

  • Association Fee

    $75

  • Association Fee Frequency

    Monthly

  • Association Fee Includes

    N/A

Property Resources

  • Horse Property

    NO

School District

  • Elementary School

    Alpine

  • Middle School

    Timberline

  • High School

    Lone Peak

Property Features

  • New Construction

    NO

  • Association Amenities

    Barbecue, Clubhouse, Fitness Center, Picnic Area, Playground, Pool

  • Senior Community YN

    NO

Schedule

Schedule a Showing

Showing scheduled successfully.

What is 3 + 4 ?


Change time

Mortgage calculator

Estimate your monthly mortgage payment, including the principal and interest, property taxes, and HOA. Adjust the values to generate a more accurate rate.

Your payment

Principal and Interest:

$

Property taxes:

$

HOA fees:

$

Total loan payment:

$

Total interest amount:

$

Location

  • County

    Utah

  • Elementary School

    Alpine

  • Middle School

    Timberline

  • High School

    Lone Peak

Listing Courtesy of Kristine Oldroyd , Equity Real Estate (Results)

RealHub Information is provided exclusively for consumers' personal, non-commercial use, and it may not be used for any purpose other than to identify prospective properties consumers may be interested in purchasing. All information deemed reliable but not guaranteed and should be independently verified. All properties are subject to prior sale, change or withdrawal. RealHub website owner shall not be responsible for any typographical errors, misinformation, misprints and shall be held totally harmless.

Agent Lindsey Pili

Lindsey Pili

Agent / RealtorĀ®

Call Lindsey today to schedule a private showing.


* Listings on this website come from the FMLS IDX Compilation and may be held by brokerage firms other than the owner of this website. The listing brokerage is identified in any listing details. Information is deemed reliable but is not guaranteed. If you believe any FMLS listing contains material that infringes your copyrighted work please click here to review our DMCA policy and learn how to submit a takedown request.Ā© 2024 FMLS.

Properties

Related properties
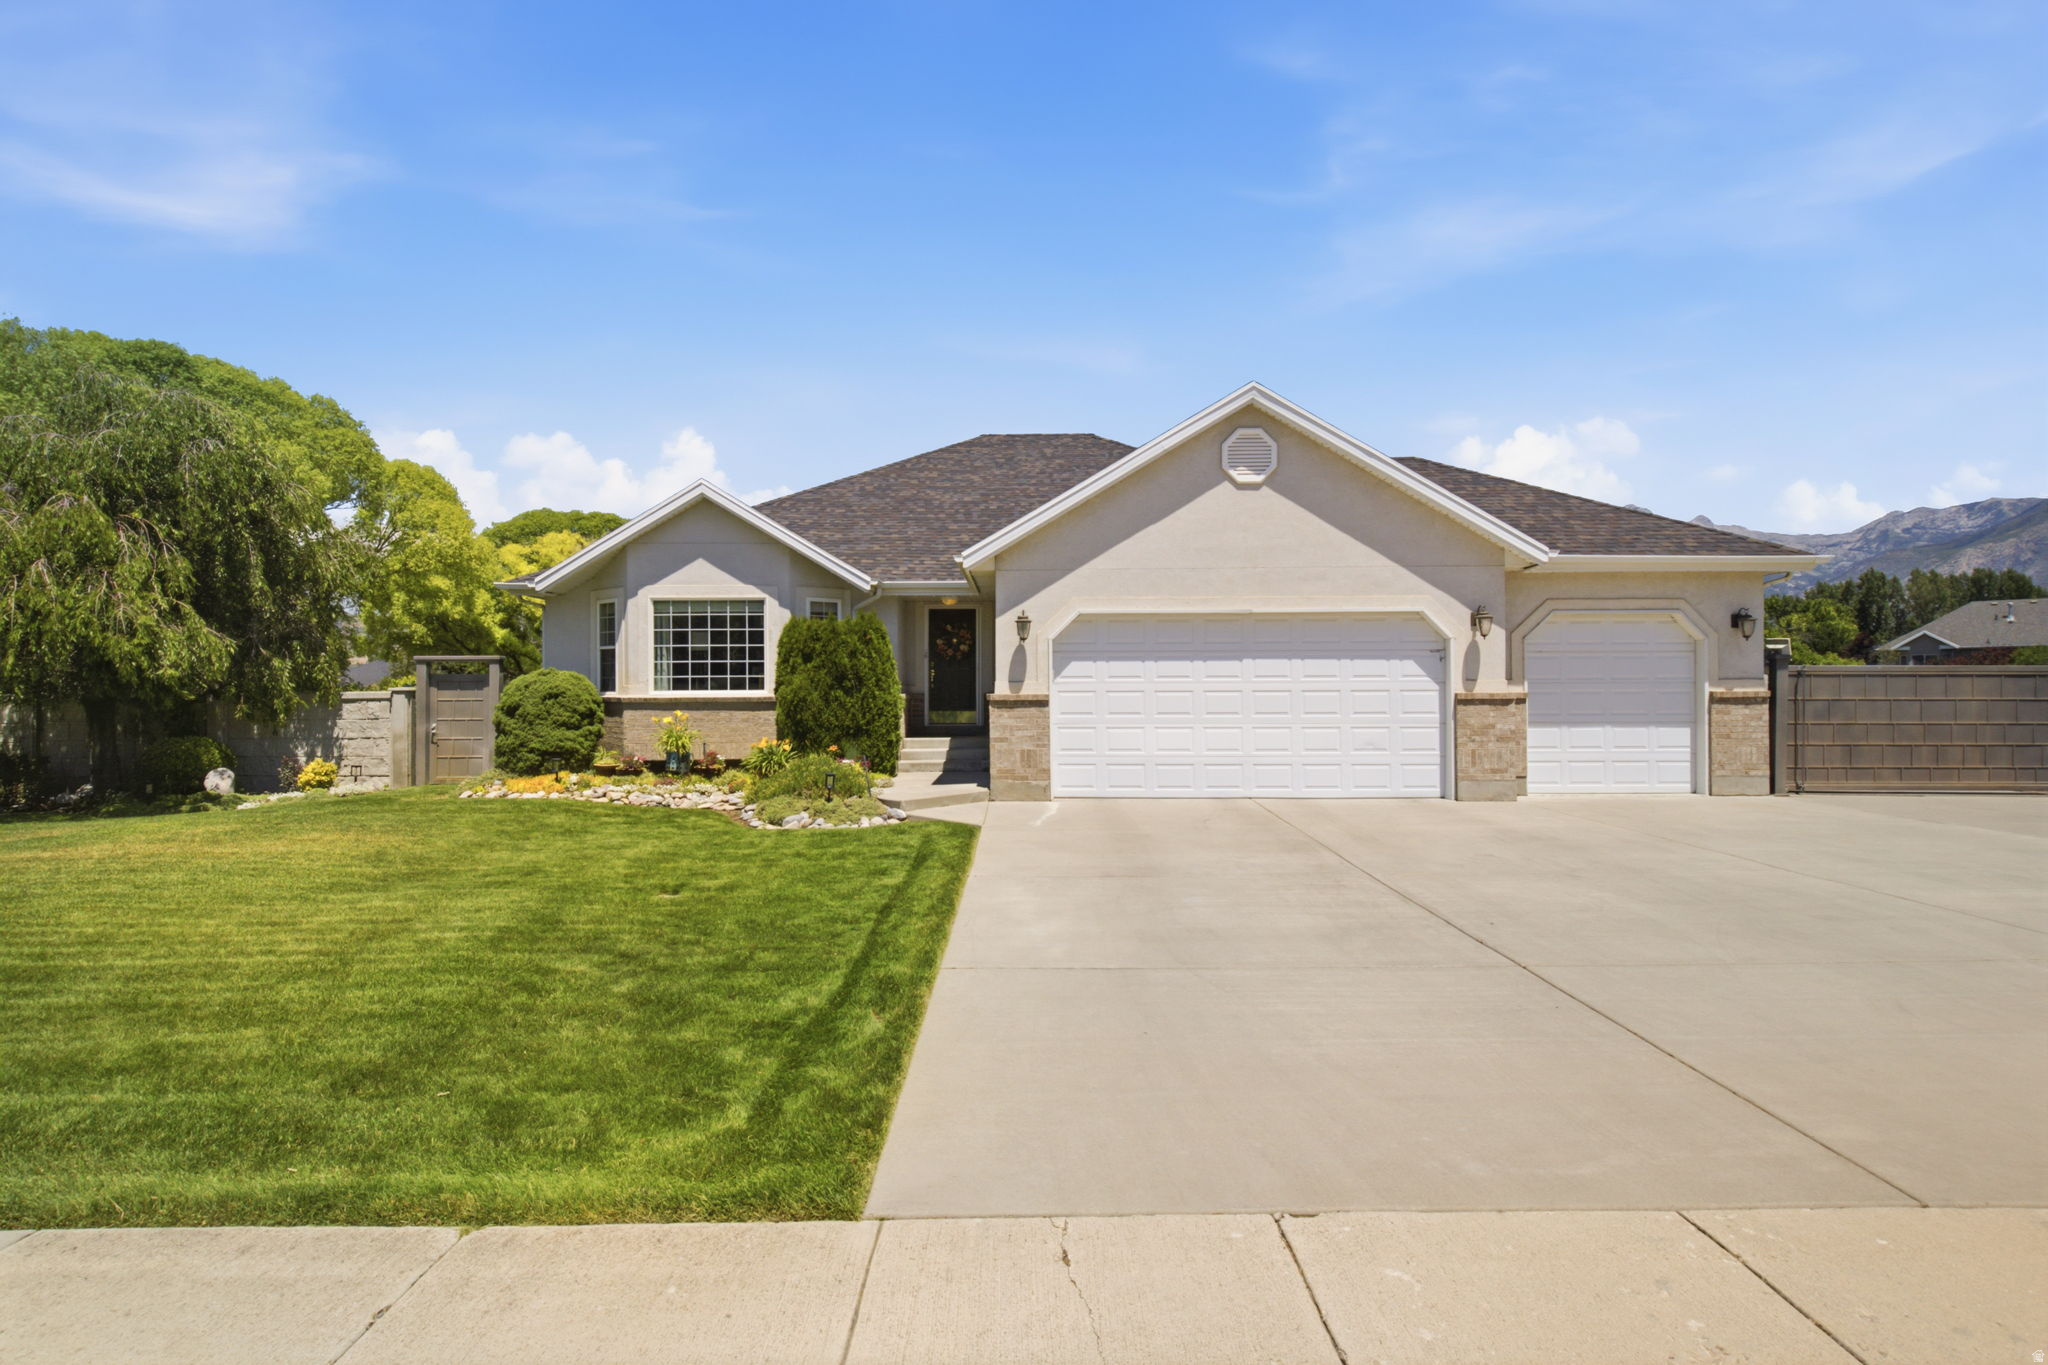
Imagine a home where you can settle in, make lasting memories, and enjoy the comfort of main-floor living for years to come. With 6 spacious bedrooms, 3 full bathrooms, this home offers the perfect balance of space, comfort, & flexibility for family, guests, hobbies, or a home office.  You'll appreciate the beautiful custom cabinetry, kitchen updates completed in 2025, new garage door openers 2024/2026, permanent exterior Holiday lighting & an impressive fenced backyard designed for both privacy and entertaining. Step outside to your own backyard retreat featuring a garden area, mature fruit trees, & plenty of room to relax, play, or gather with family and friends. Inside, enjoy unforgettable movie nights with the included projector, creating the perfect space for making memories together. Conveniently located in the heart of the valley, you'll enjoy easy access to everything Salt Lake and Utah Counties have to offer-from world-class golf courses, scenic hiking & biking trails, & breathtaking mountain adventures to shopping, dining, & entertainment. Whether you're looking for your forever home or simply a place where life feels a little easier, this home offers the space, updates, & location to make it all possible.  Hall/stairs 40" wide, gas stove with electric ovens one has convection.  Square footage figures are provided as a courtesy estimate only & were obtained from Builder Plan/previous listing .  Buyer is advised to obtain an independent measurement.
#2169759

Highland

5562 W 11200 N

6 Beds

3 Baths

3,900 Sq.Ft.

$930,000

MLS#: 2169759
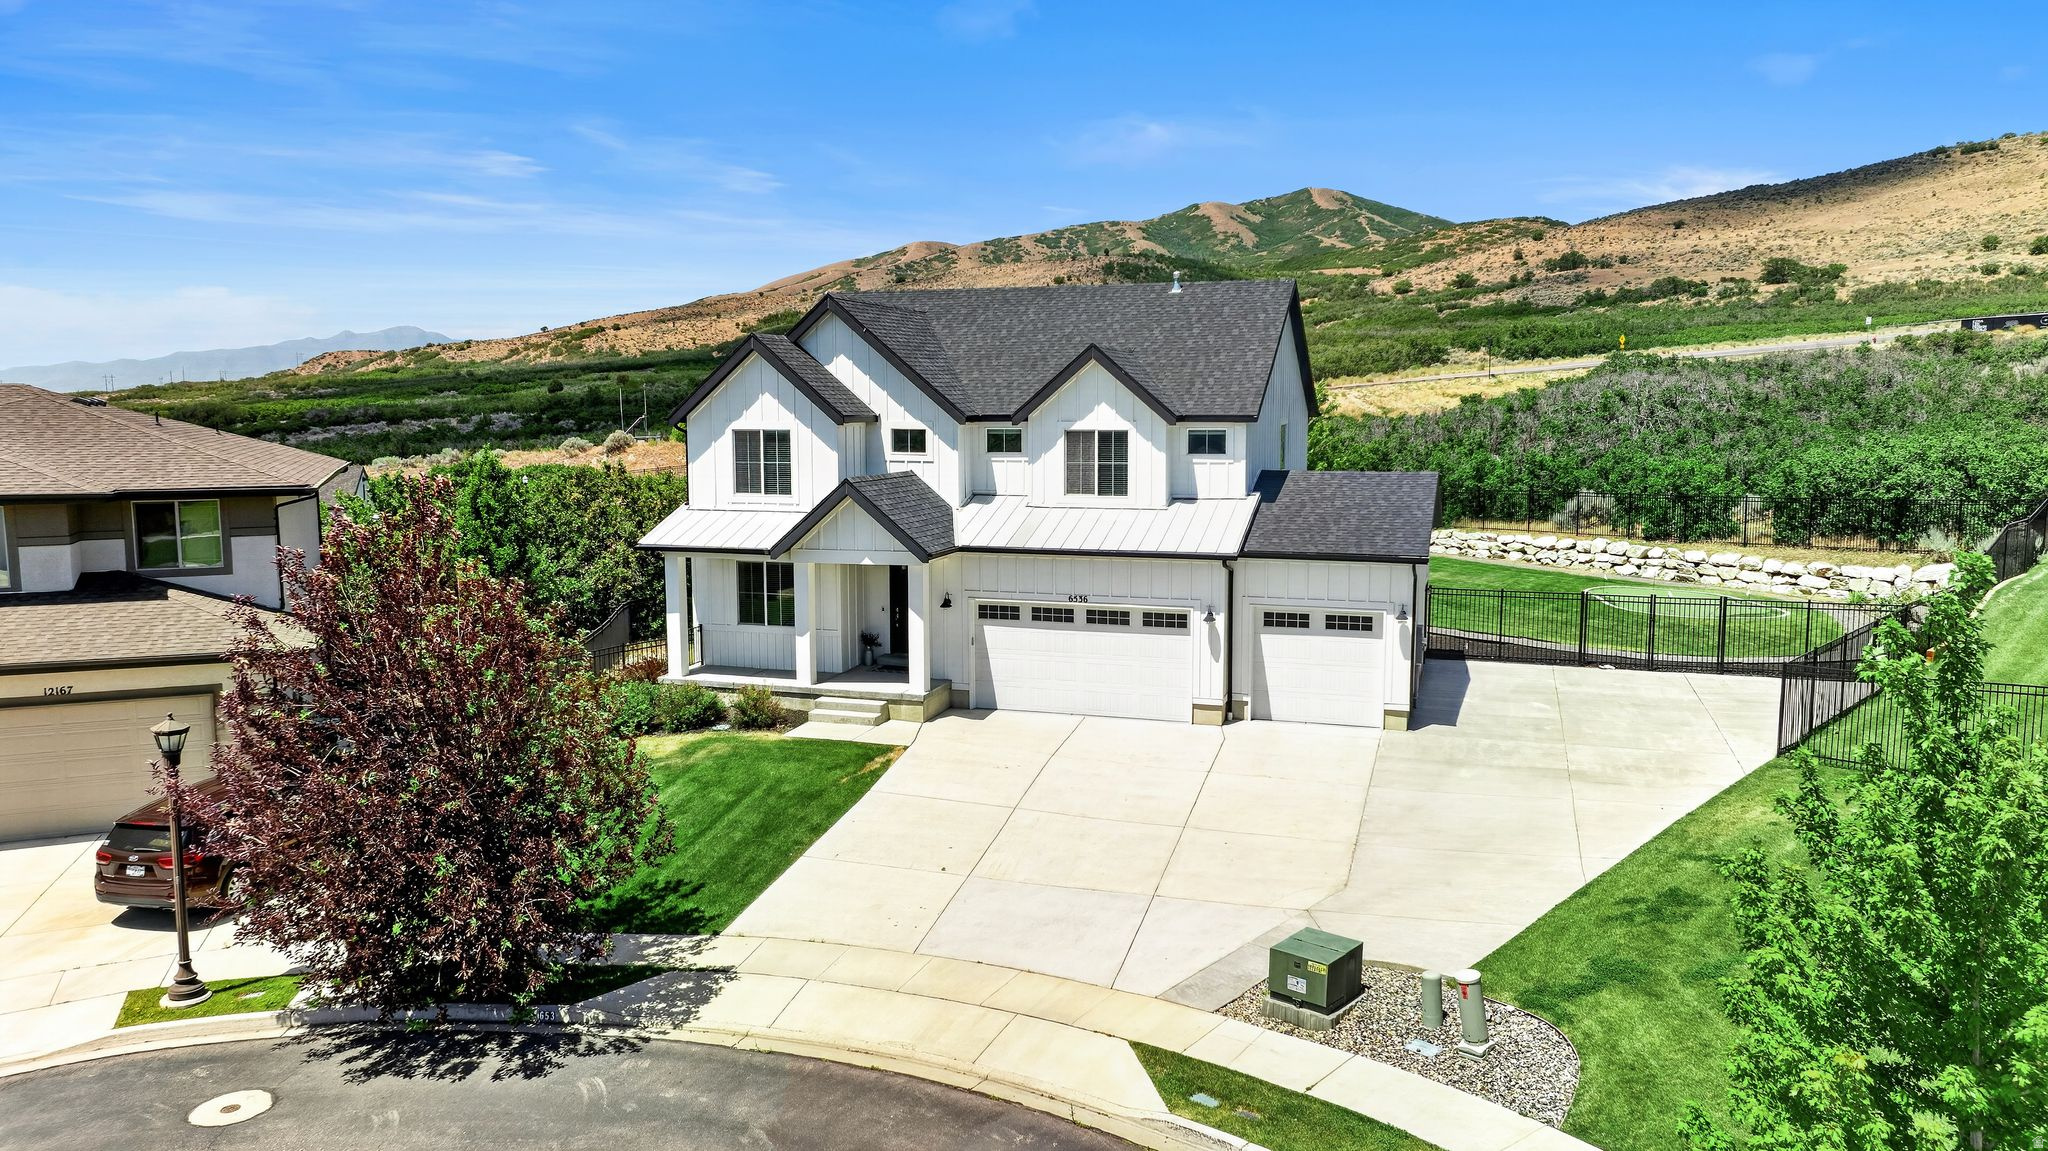
Nestled in the highly sought-after community of Highland, this stunning single-family residence offers an exceptional blend of space, comfort, and elevated living. Situated on a spacious -acre cul-de-sac lot, this remarkable property boasts spectacular unobstructed mountain views and a peaceful setting that perfectly captures the beauty of Utah living. Enjoy a short walk to the neighborhood clubhouse, pool, and park, offering convenient access to recreation and community amenities.  Thoughtfully designed with both functionality and style in mind, the home welcomes you with a bright and open floor plan, soaring ceilings, and expansive windows that flood the space with natural light while showcasing the incredible views. The main living areas are ideal for both entertaining and everyday living, seamlessly connecting the kitchen, dining, and family spaces. The kitchen serves as the heart of the home, featuring ample cabinetry, generous counter space, and a layout designed for gathering and hosting.  The spacious primary suite provides a private retreat, complete with a well-appointed ensuite bath, abundant closet space, and a relaxing atmosphere. Additional bedrooms are generously sized and offer flexibility for family, guests, a home office, or hobby space.  With approximately 4,000 square feet of living space, the home offers multiple living and gathering areas, creating room for both connection and privacy. Whether you're enjoying a quiet evening at home or hosting family and friends, this home is designed to accommodate a variety of lifestyles.  Step outside to the beautifully maintained yard and take in the breathtaking mountain backdrop. The expansive lot offers plenty of room for outdoor entertaining, gardening, recreation, and more. RV parking provides added convenience for storing recreational vehicles, trailers, or additional toys.  Ideally located near top-rated schools, shopping, dining, parks, and commuter routes, this exceptional property combines the tranquility of suburban living with everyday convenience. This is a rare opportunity to own a truly exceptional home in one of Highland's most desirable neighborhoods. Schedule your private showing today!Square Footage is a courtesy and obtained from the county records.Buyer to verify all information
#2168951

Highland

6536 W MUIRFIELD RD

5 Beds

3 Baths

3,948 Sq.Ft.

$1,299,900

MLS#: 2168951
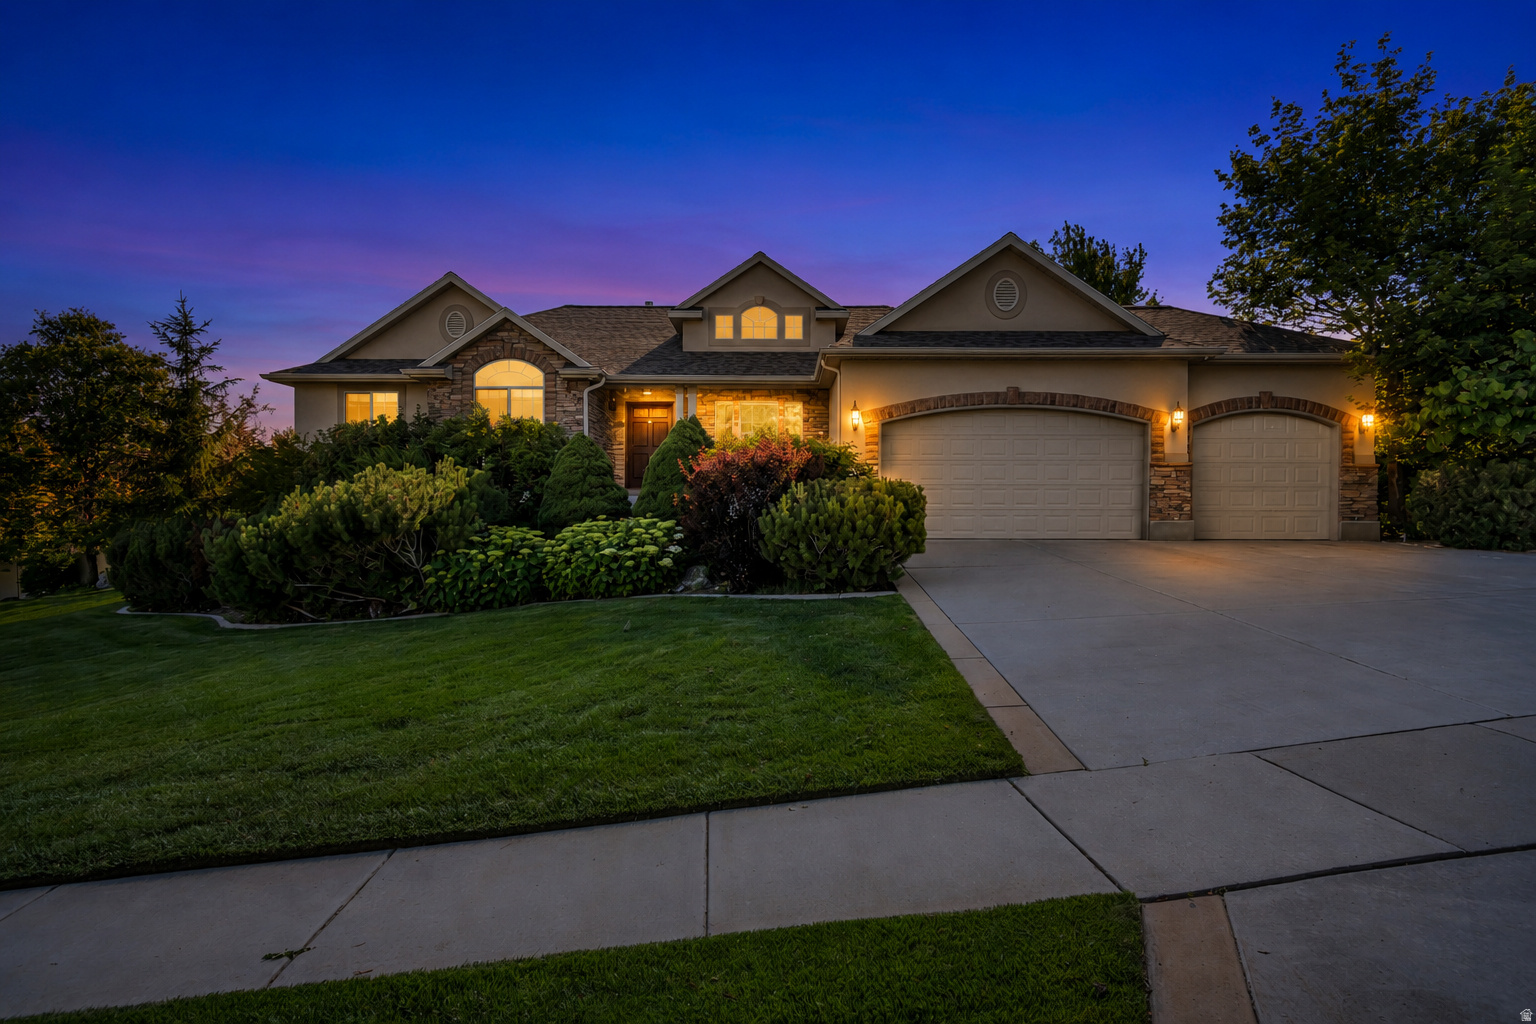
Open House Monday, July 13th from 4:00 to 6:00 and Tuesday, July 14th from 11:00 to 1:00. Come see this beautiful rambler with an unobstructed view of Timpanogos and the Wasatch Mountain range. Enjoy the wonderful city park and walking paths just around the corner. This home is situated on a beautifully landscaped lot with a large, private backyard and multiple decks, providing plenty of space to enjoy outdoor living. Hardwood floors in the kitchen and brand-new carpet make this home move-in ready. The bright, fully finished basement with 9 foot ceilings, large windows, large gathering room, den and a workout room, gives you all the space you need. With a new roof installed this year and updated mechanical systems, this home will help keep maintenance needs and costs low for years to come.    Don't miss this opportunity to live is this spectacular neighborhood.
#2165830

Highland

11493 N FLOWERING PLUM LN

5 Beds

2 Baths

3,934 Sq.Ft.

$1,249,000

MLS#: 2165830
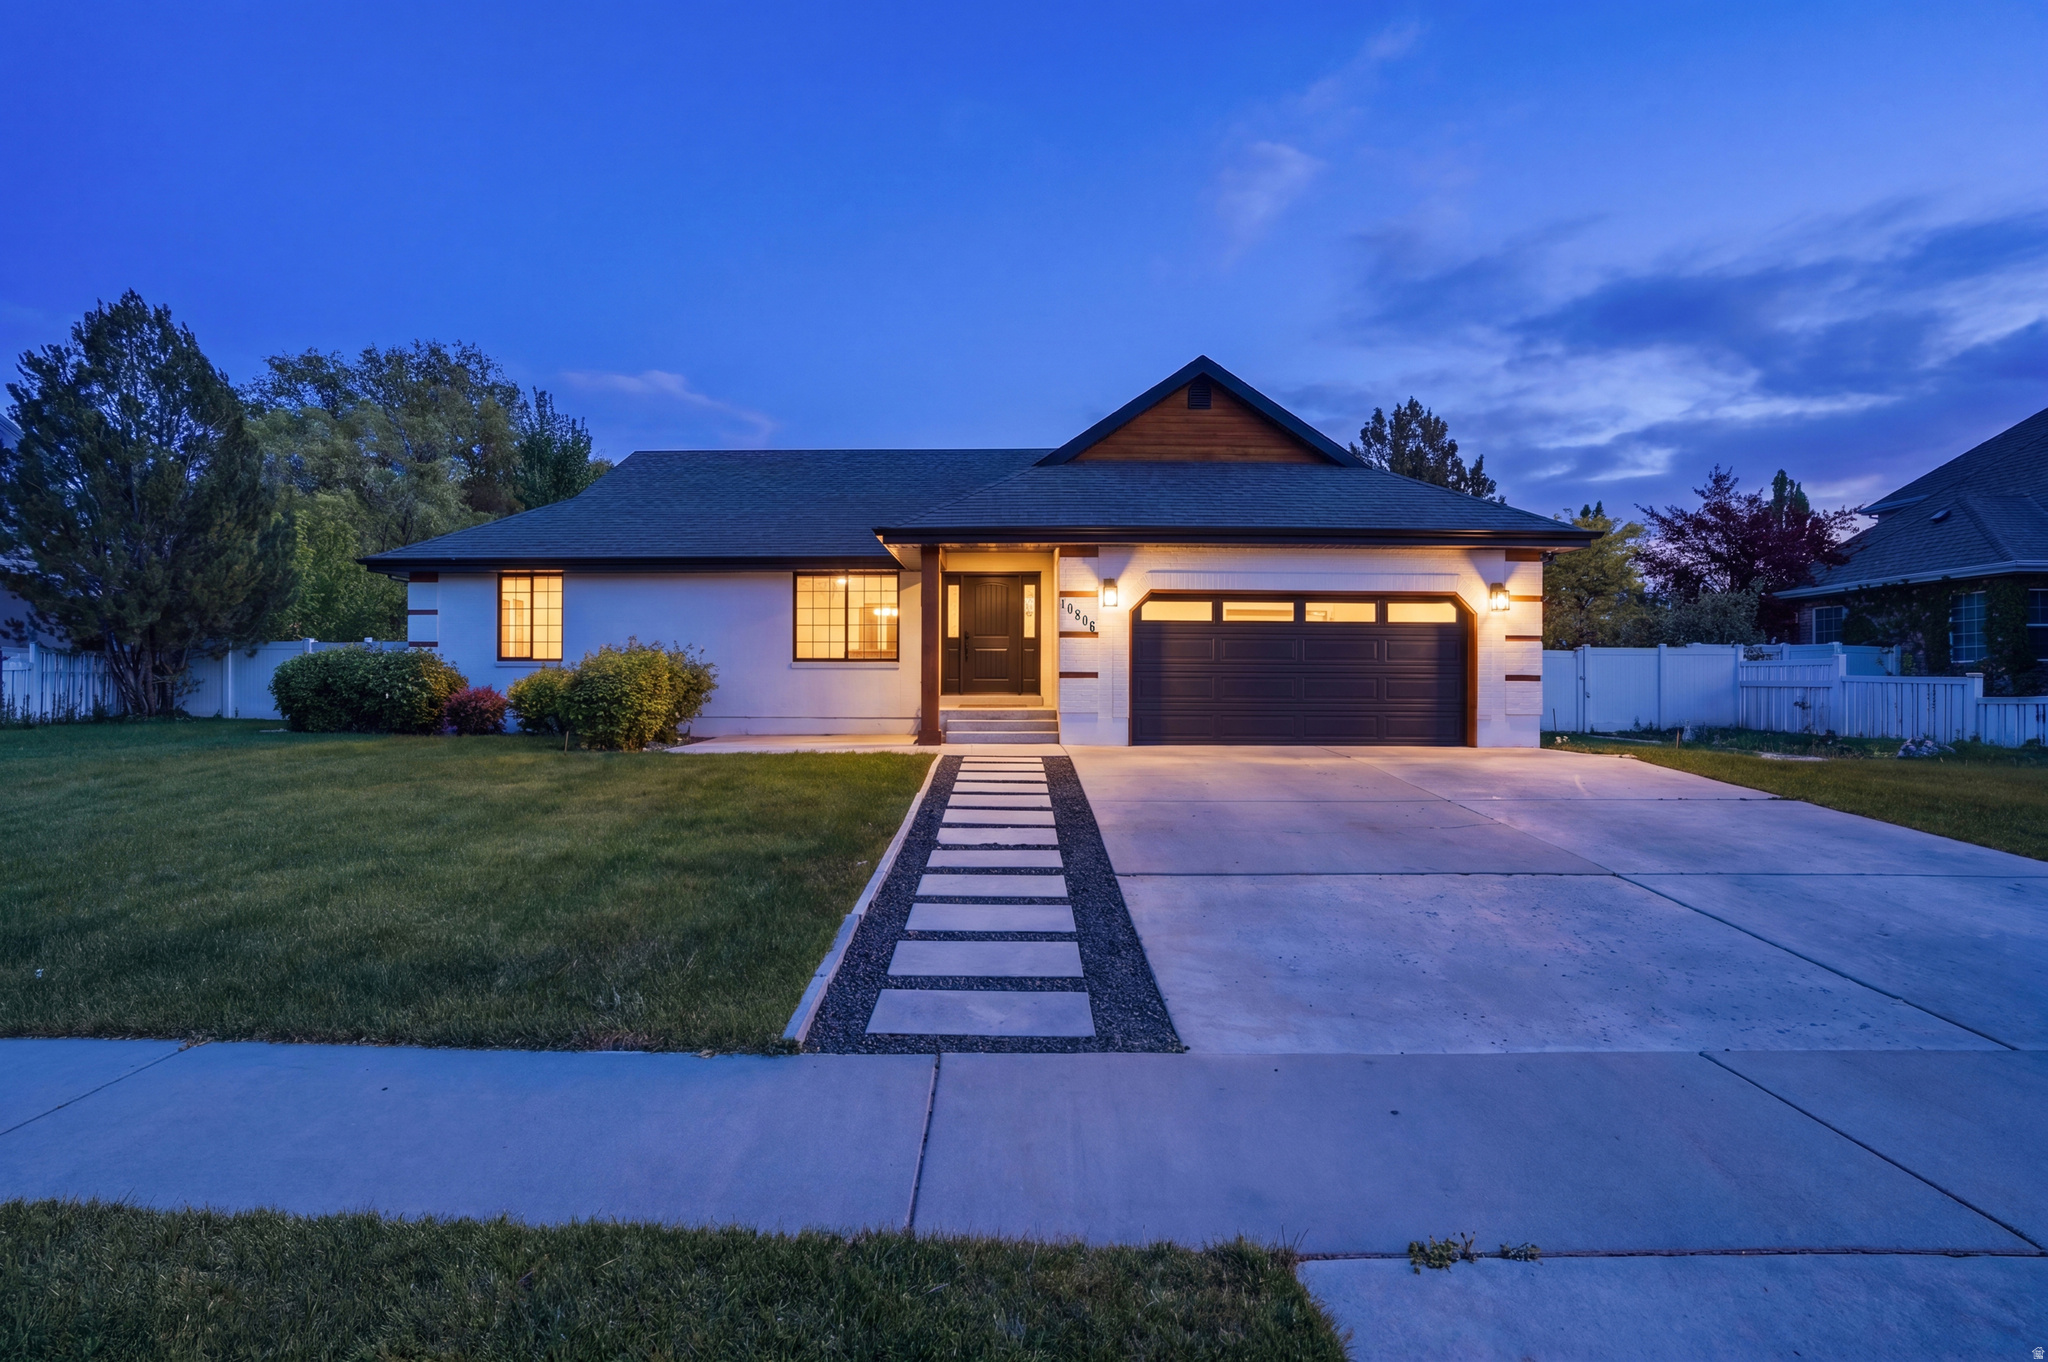
Situated directly on Hole 2 of Alpine Country Club, this completely renovated property blends modern updates with captivating mountain and fairway views. Every inch of the home has been meticulously refreshed, including Level 5 drywall, new flooring, and high-end fixtures throughout. The expansive main living area, framed by large windows and a glass slider, flows effortlessly into a bespoke kitchen equipped with an in-island range, double ovens, and hidden storage. The sprawling master suite serves as a luxurious retreat, boasting custom white oak cabinetry, a private study nook, and a spa-like bath with a freestanding tub and a massive dual-waterfall shower. Also on the main floor, a stunning three-quarter bath delivers five-star hotel elegance. This might sound like an exaggeration -- I assure you it is NOT! Descending the motion-illuminated stairs, the lower level offers a spacious family room, laundry room, a dedicated playroom, and an epic kids' room complete with a custom above-bed jungle gym, locker-style storage, and a bespoke light-up moon accent. Outside, the secluded backyard capitalizes on the scenic setting with a pergola, concrete patio, and a massive, illuminated raised planter bed. Completing this immaculate, turn-key estate is a fully finished, epoxied garage equipped with generous overhead storage and a Tesla charger. All prospective buyers should verify all details found herein to their own satisfaction before purchasing.
#2162700

Highland

10806 N 5250 W

4 Beds

2 Baths

3,498 Sq.Ft.

$1,000,000

MLS#: 2162700
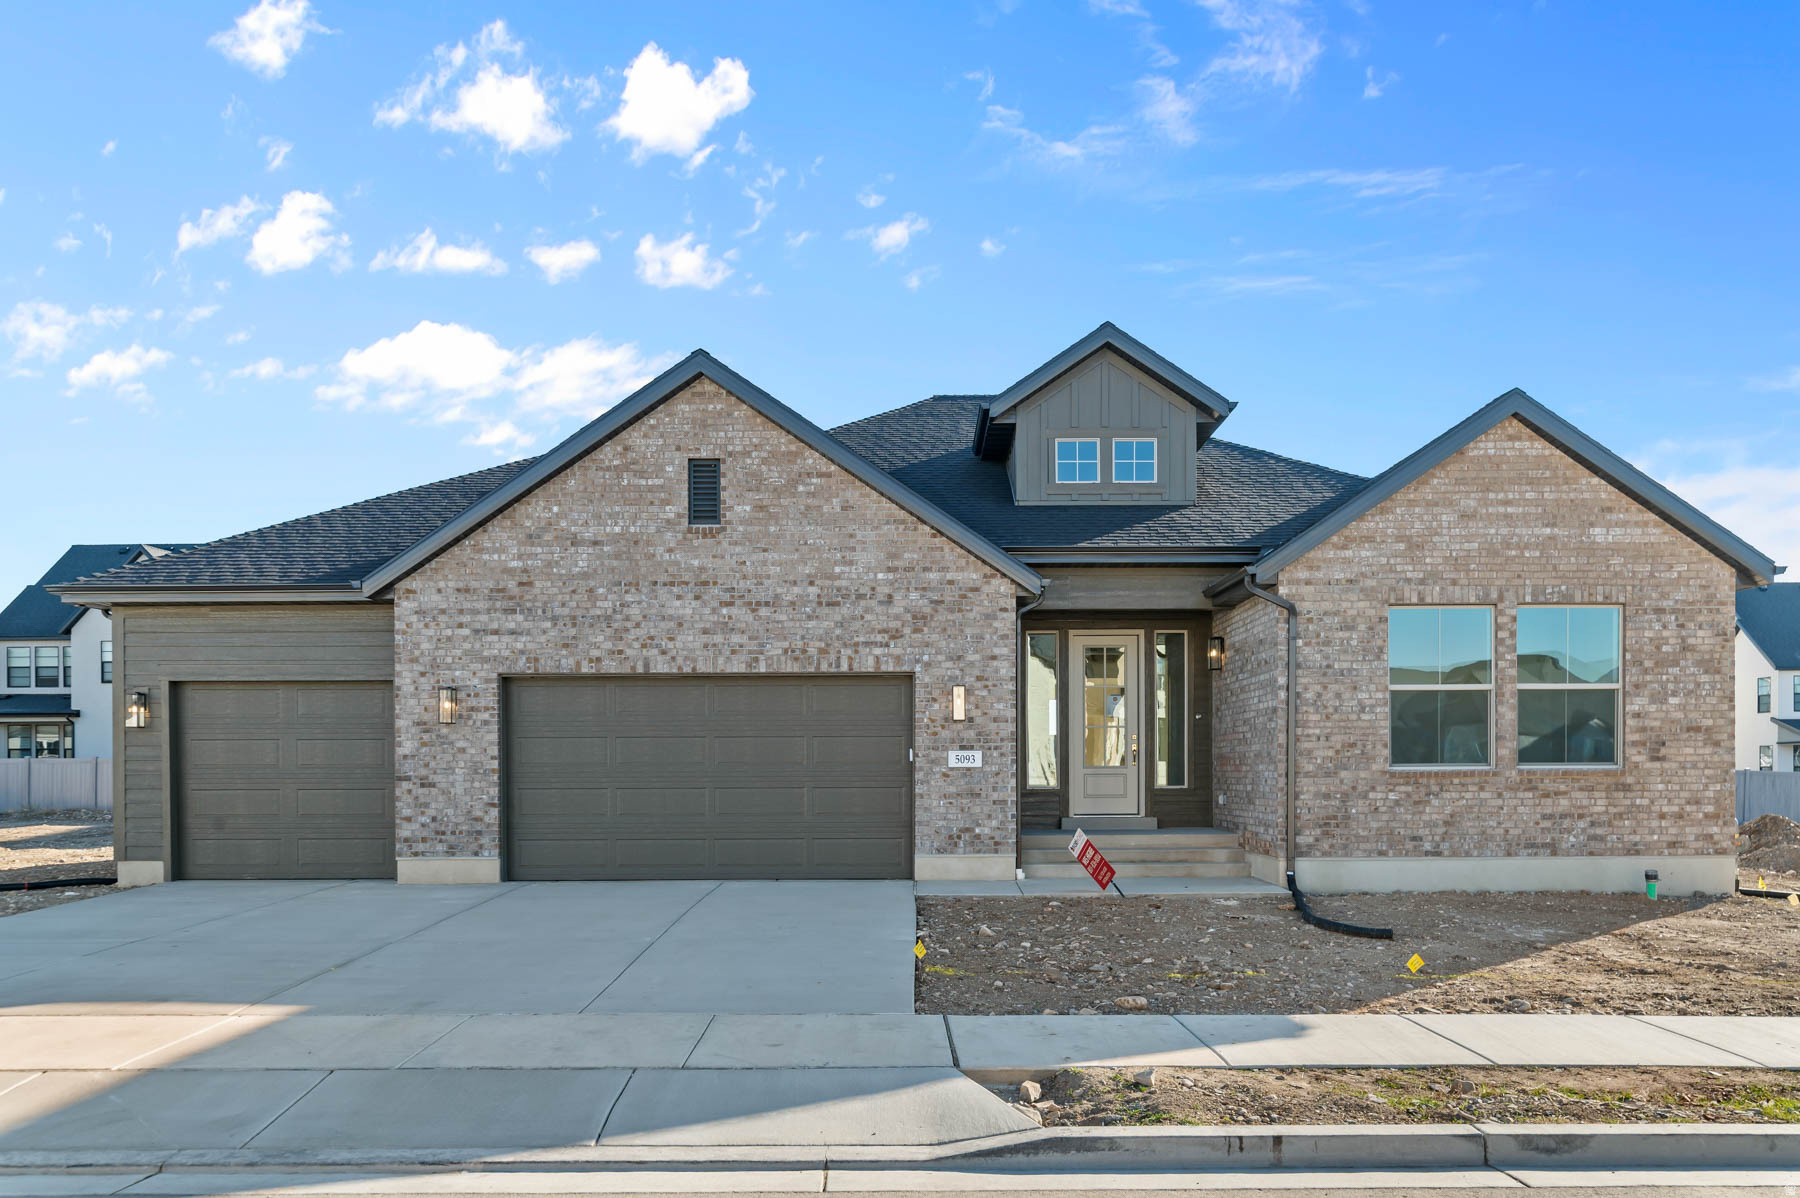
Discover refined living in this beautifully upgraded Murano Traditional in a gorgeous Highland community. This thoughtfully designed home features high-end finishes throughout, featuring a gourmet kitchen with Bluff Maple cabinets, quartz countertops a full-height backsplash, double stainless steel ovens, and a gas cooktop with dedicated gas line-perfect for cooking and entertaining. Stylish laminate hardwood, tile, and carpet flooring flow throughout the home, complemented by textured walls and 2-tone paint. Enjoy added living space with a finished basement family room and the functionality of 9-foot basement foundation walls. The home also includes an expanded 3-car garage with exit door, Christmas light package, USB outlets in the owner's bedroom, and a cozy gas log fireplace in the great room. The owner's suite features beautifully upgraded tile surrounds and elegant polished nickel hardware with timeless Entrada base & casing accents. A perfect blend of comfort, craftsmanship, and modern convenience-this Murano Traditional is ready to impress.
#2162146

Highland

5093 W CRIMSON OAK LN

2 Beds

2 Baths

4,418 Sq.Ft.

$1,177,500

MLS#: 2162146
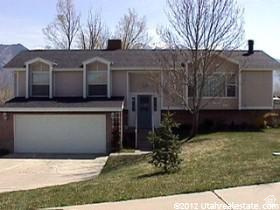
Agent owned.  One acre in Highland.  Home is rentable, as is the two bedroom appartment.  Perfect for a demolish and dream home build. Several similar new homes have been built on the street.  Home is usable condition but is dated.
#2161395

Highland

10970 N 6000 W

6 Beds

4 Baths

4,144 Sq.Ft.

$920,000

MLS#: 2161395
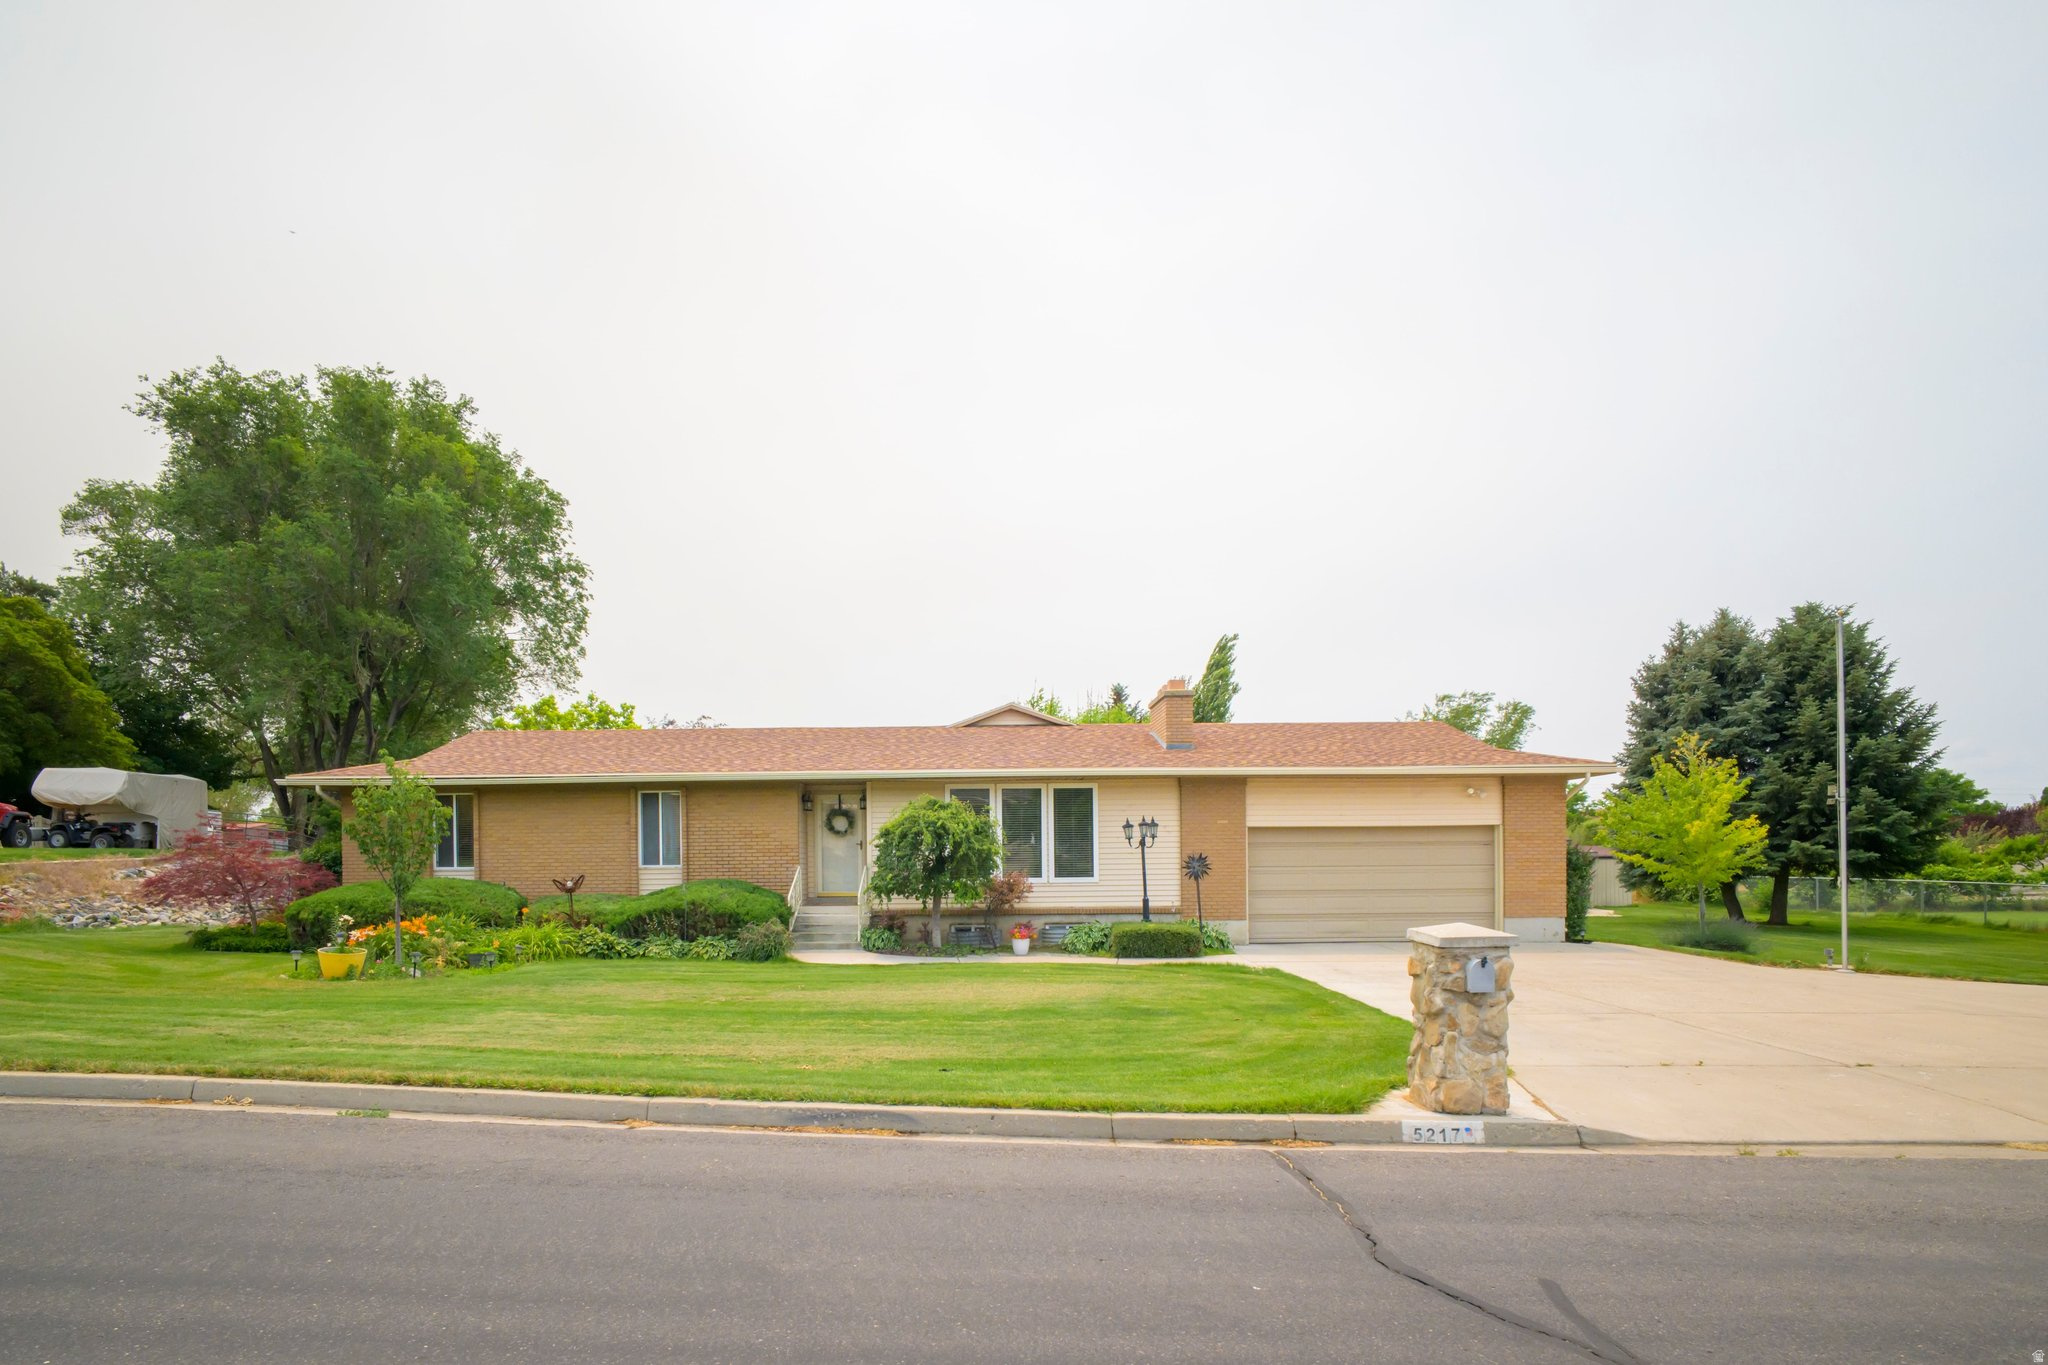
If you've been searching for space, views, and the freedom to live the lifestyle you want, this Highland property is a rare find. Sitting on 1.04 acres in a beautiful established neighborhood, this rambler offers the opportunity to have horses, goats, a hobby farm, large gardens, or simply room to breathe. The home features 5 large bedrooms, an open kitchen with granite countertops, a basement entrance, and is ready for your fresh updates. With gorgeous mountain views and close proximity to American Fork Canyon, you'll love the peaceful setting and outdoor lifestyle this location provides.   The potential here is incredible - acreage properties in Highland are hard to find, especially in such a fantastic location. *Square footage figures were taken from a recent appraisal.
#2167918

Highland

5217 W 11100 N

5 Beds

2 Baths

3,920 Sq.Ft.

$889,000

MLS#: 2167918
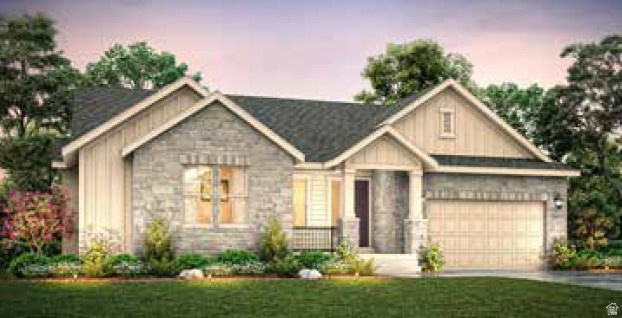
Stunning Flagstaff farmhouse home in a great Highland community minutes from schools and shopping! This home features a chef's kitchen with rich bluff maple cabinetry, tile backsplash, quartz countertops, and stainless steel gas appliances with double ovens. Designed with both elegance and functionality in mind, this home offers laminate hardwood, tile, and carpet flooring, along with textured walls, two-tone paint, and oversized craftsman-style baseboards and casing throughout. The spacious layout includes 9-foot basement foundation walls and an expanded 3-car garage complete with walk-up stairs and an exterior exit door. A charming box window in the kitchen nook fills the space with natural light, pendant lighting above the island, and motion switches add stylish and modern touches. Gather around the cozy gas log fireplace in the great room or work from home in the private office with French doors. Outdoor living is elevated with an expanded covered deck, perfect for relaxing or entertaining. The bathrooms feature beautiful tile surrounds accented by polished nickel and bronzed gold hardware, creating a refined and upscale finish throughout the home. Come check it out today!
#2159301

Highland

9977 N LITTLE LEAF LN

3 Beds

2 Baths

4,524 Sq.Ft.

$1,239,800

MLS#: 2159301
Price reduced
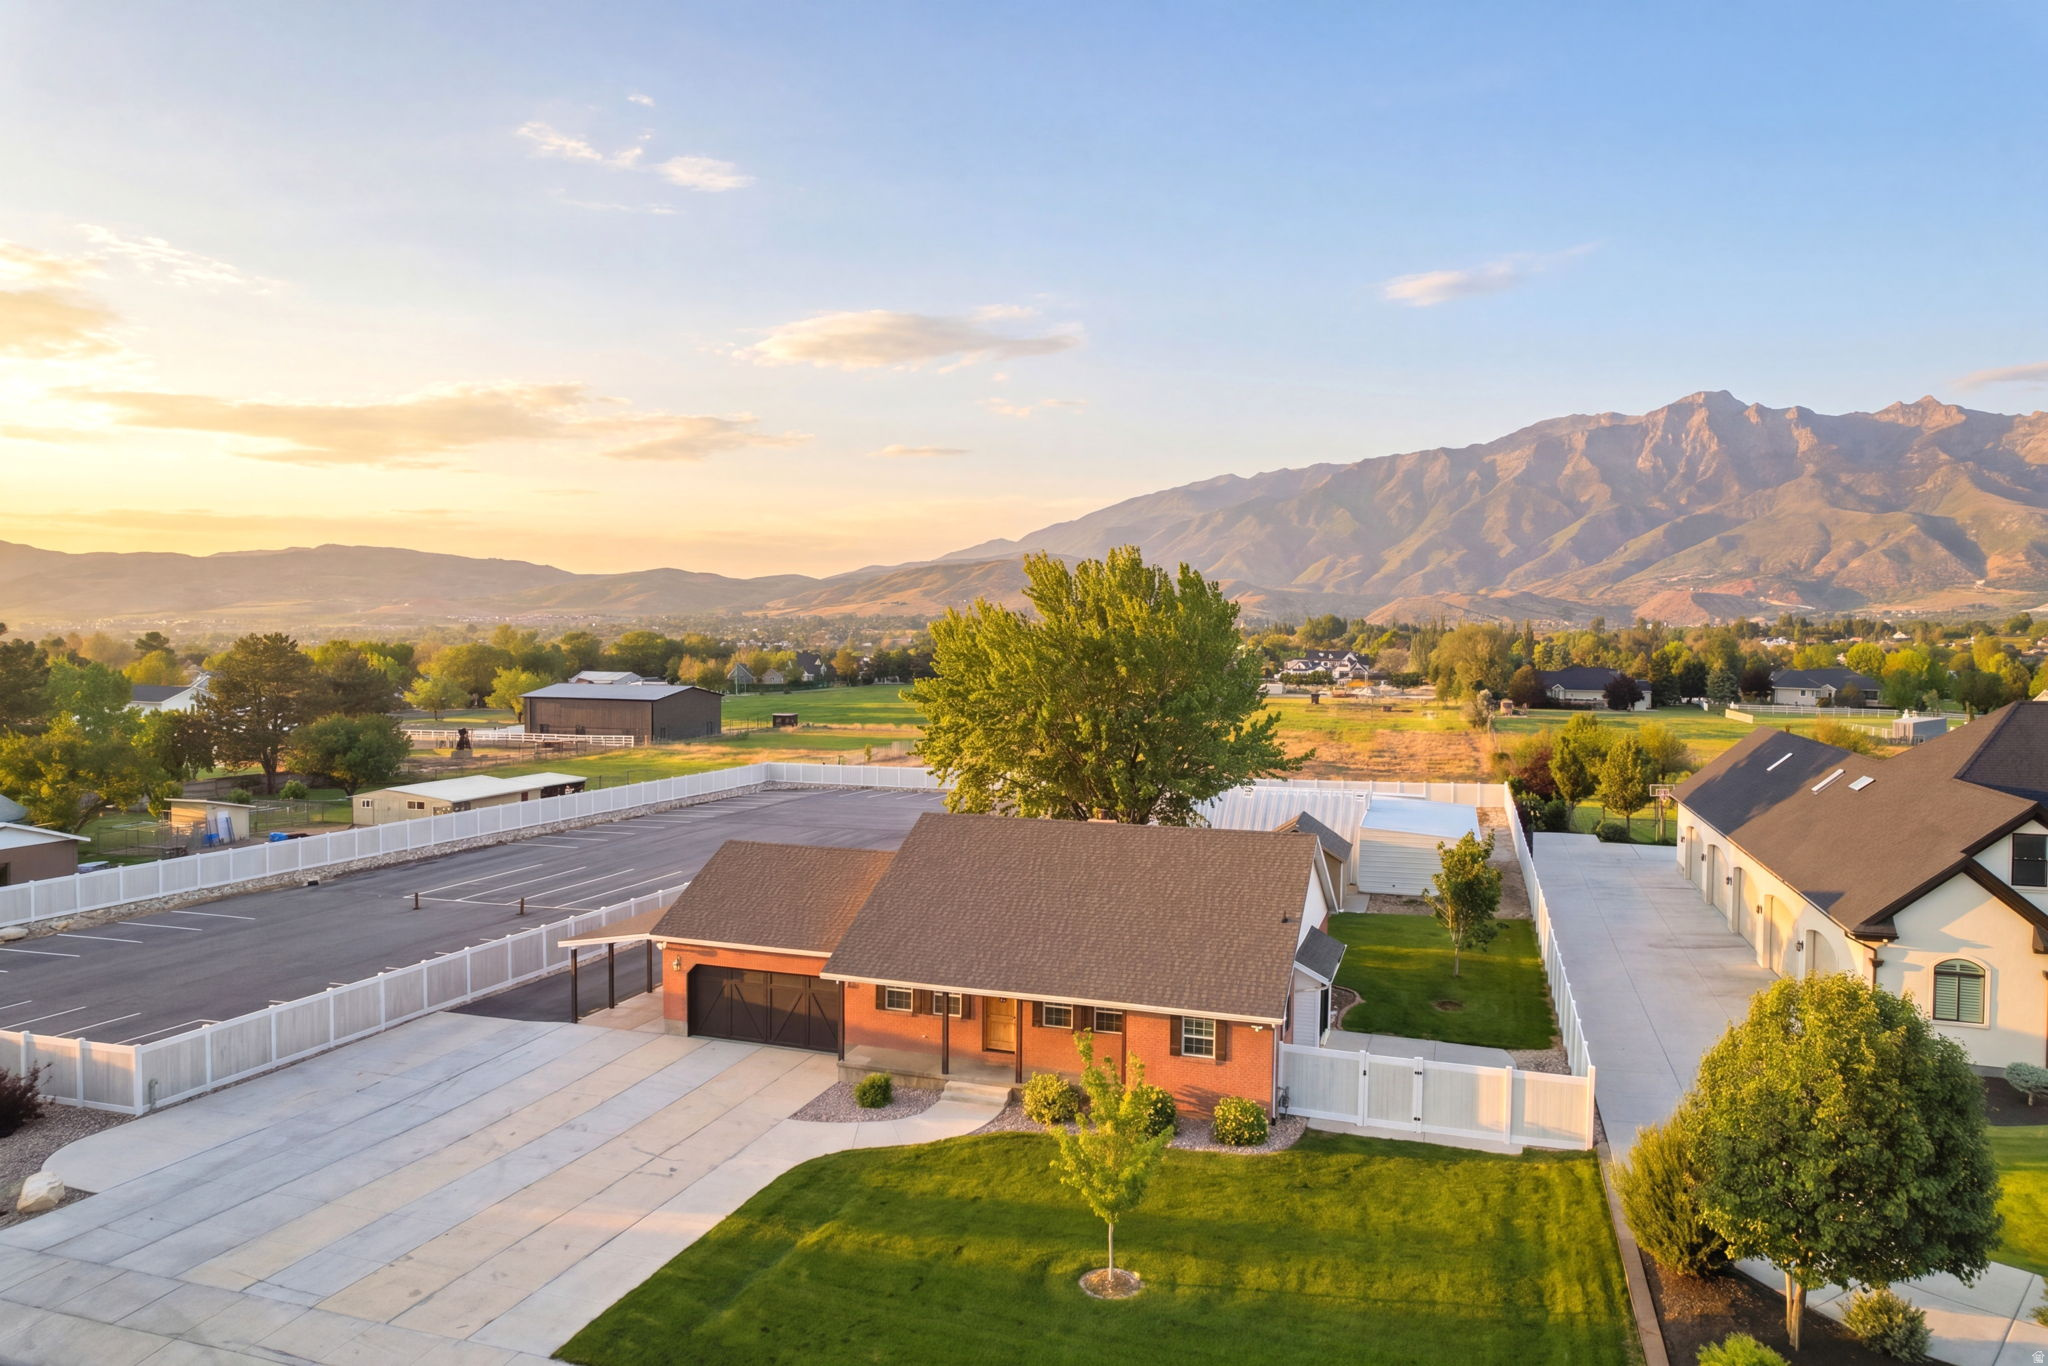
This is a truly unique property offering a rare combination of space, flexibility, and functionality with easy access to Timpanogos Highway and American Fork Canyon. The all-brick home has been well maintained and is in great condition, with updated landscaping, a maintained yard, and no unfinished projects or DIY work waiting for the next owner.  The property is fully fenced and zoned for horses, with significant parking capacity for 50+ vehicles, two additional storage sheds, playground equipment, trampoline, and basketball standard. Portions of the paved area could potentially be converted for animal use if desired.  One of the standout features is the detached workshop/man cave with approximately 1,952 square feet of additional space, including a 30x40 garage/workshop area, office space, bathroom with shower, kitchenette, additional flex room, and built-in storage shelving. The home also includes a separate basement entrance through the garage, creating potential for a future basement apartment or separate living space. Buyers are advised to verify ADU possibilities and commercial use/zoning opportunities with Highland City.
#2159564

Highland

4922 W 11000 N

5 Beds

2 Baths

3,739 Sq.Ft.

$1,200,000

MLS#: 2159564
EQUITY OPPORTUNITY - Welcome to this immaculate 2017-built gem nestled in one of Highland's most coveted neighborhoods. Situated on a generous 0.26-acre lot along the prestigious Sutherland Drive corridor, this 3-bedroom, 2.5-bathroom home offers 1,866 sq. ft. of thoughtfully designed living space with an attached garage, cozy fireplace, and an inviting partially finished basement ready for your personal touch.  Two years remaining on home builder's warranty.  Built with quality and longevity in mind, this home features shake/shingle roofing and wood exterior details that lend timeless curb appeal. Inside, the open layout is perfect for everyday living and entertaining, while the fireplace creates a warm, welcoming ambiance throughout the cooler Utah months.  Nearly 1,900 square feet of unfinished space provides one of the best opportunities in Highland to customize your dream home while creating immediate equity. Design additional bedrooms, theater, gym, office, or ADU-style living space to fit your lifestyle and is yours to design. Outside, the spacious lot provides room to breathe, garden, or simply enjoy the unobstructed, stunning mountain views that Highland is renowned for.  Top-rated Alpine School District schools are just minutes away, including Ridgeline Elementary (rated 9/10), Timberline Middle School (8/10), and Lone Peak High School (7/10). Quick access to Silicon Slopes tech corridor, I-15, and the incredible outdoor recreation of Utah County makes this location as practical as it is beautiful.  Don't miss this rare opportunity to own a newer-construction home on one of Highland's most desirable streets. Schedule your private showing today!
#2158722

Highland

6294 W SUTHERLAND DR S

3 Beds

2 Baths

3,732 Sq.Ft.

$949,900

MLS#: 2158722

Welcome to your dream home in the coveted Skye Estates community! Set in a quiet cul-de-sac, surrounded by nature and stunning views, this house continues to impress inside and out. The open-concept main floor is perfect for everyday living and entertaining. Enjoy a kitchen featuring a large gas range, quartz countertops, stylish cabinetry, and a dining area that flows effortlessly into the family room that has 5.1 surround sound ceiling speakers.  The modern kitchen is as stunning as it is functional. An ideal layout of 5 bedrooms, 3 bathrooms, and an additional dedicated office/bonus bedroom; this home has plenty of space for all. The main level primary suite does not disappoint. Spacious and open with all the amenities, it is the perfect owner's retreat. The basement continues to impress with a separate kitchen and large family room perfect for games or family movie night.  An additional 2 bedrooms, custom bathroom, and a bonus flex room plumbed for a hair salon, hobby room, gym, or if needed, another bedroom.  With a basement walk out, you have the possibility of a mother-in law apartment or an ADU, (additional dwelling unit).  Each level has its own thermostat to control the temperature for that area. An oversized three-car garage provides ample room for vehicles and additional storage and is complete with built in shelving and an EV charging station. Step outside onto the deck or patio to grill, relax, and soak in the scenery with family and friends. The backyard backs onto beautiful brush oak and a seasonal stream, giving you extra space and privacy while being surrounded by nature. There are ample outdoor entertaining areas with an outdoor gas fire-pit, a play area for the kids, and a dedicated garden space that gives you the chance to grow your own fresh produce . The charming front porch is the perfect spot to unwind and take in peaceful evenings with beautiful mountain views. Solar panels keep the utility bills low. Please click on the "tour" button for a video walk through! Last but not least, enjoy your day shopping at Traverse, hiking in your backyard, biking on award-winning trails, skiing at one of the many world-class resorts, or heading up the canyon, your adventure is all within 30 minutes or less. Be impressed by all the style and appeal this home has to offer.  Enjoy resort-style living with HOA amenities including a clubhouse with a theater room, pool, gym, 2 playgrounds, and BBQ area. Other features: Upgraded furnace with a whole-home air purifier, filtration, and controlled humidifier. Gas line on deck for BBQ, outdoor gas fire pit.  Square footage figures are provided as a courtesy estimate only and were obtained from county records.  Buyer is advised to obtain an independent measurement.

6319 W SUTHERLAND DR

Message successfully sent.

I agree to receive email communication and understand I can unsubscribe at any time.

I agree to be contacted by OnX Realty via call, email, and text for real estate services. To opt out, you can reply 'stop' at any time or reply 'help' for assistance. You can also click the unsubscribe link in the emails. Message and data rates may apply. Message frequency may vary. Privacy Policy

 - property

Send a message

Message successfully sent.

Reason for contacting?

I agree to receive email communication and understand I can unsubscribe at any time.

I agree to be contacted by OnX Realty via call, email, and text for real estate services. To opt out, you can reply 'stop' at any time or reply 'help' for assistance. You can also click the unsubscribe link in the emails. Message and data rates may apply. Message frequency may vary. Privacy Policy

Sign In Sign Out

Virtual Assistant

Would you like to take the next step with this property? We can help you schedule a showing or virtual tour, or send you more details.

Yes, I would like more information.

Thank You for Your Reply, One of Our Agents will contact you as soon as possible

No, maybe later.

Thank you, you can always contact me via email, phone number or through the contact form.

Realhub AI

Lucy - Your AI-Powered Realtor

Update Your Temporary Password

Personalize your search

Enter your email and we'll notify you immediately when new listings match what you're looking for.

or enter email address

Already have an account ? Login here

Continue your home search

I agree to receive communications and understand I can unsubscribe at any time.

I agree to be contacted by OnX Realty via call, email, and text for real estate services. To opt out, you can reply 'stop' at any time or reply 'help' for assistance. You can also click the unsubscribe link in the emails. Message and data rates may apply. Message frequency may vary. Privacy Policy

Already have an account ? Login here

We use cookies

We use cookies primarily for analytics to enhance your experience. By accepting, you agree to our use of these cookies. You can manage your preferences or learn more about our cookies policy.