5835 E 1200 S

Heber City, UT 84032

Stories: 2

Heber City, UT 84032

5835 E 1200 S

$8,249,000

MLS#: 2187004

Status: Active

Listing provided by: Woodley Real Estate

Listing agent phone: None

Last update: 26 days ago

On site: a month ago

JEX FAMILY SUBDIVISION - Residential

About

Set on nearly seven acres in Heber, this renovated French-country estate offers acreage, water, farmland, and a level of garage and storage space that is hard to find. Lake Creek runs through the property, with open ground surrounding the home and plenty of room for future additions such as a pool, tennis court, or other outdoor amenities. Inside, the renovation keeps the character of the home while updating the spaces throughout. The kitchen features a large butler's pantry with additional prep and storage space. The primary suite takes up its own dedicated wing of the home, with a spacious bedroom, large bath, and two separate closets. The home also includes a private gym, sauna, elevator, and multiple living and entertaining spaces. One of the biggest standouts is the amount of vehicle and recreational storage. The property includes an 11-car garage with heat and 220V connections, enclosed indoor RV parking. A separate barn/shop adds even more usable space and fits naturally with the acreage and farmland surrounding the home. With nearly seven acres, Lake Creek running through the property, farmland, extensive garage and RV space, and room to add additional amenities, this property offers a combination that is difficult to replicate in Heber Valley. Buyer/Buyer's Agent to verify all information.

Property

Beds

6

Full Baths

5

1/2 Baths

2

3/4 Baths

1

Year Built

2005

Sq.Footage

10,106

Features

Features & Amenities

Interior

  • Other Interior Features

    Elevator, Walk-In Closet(s), Vaulted Ceiling(s)

  • Total Bedrooms

    6

  • Bathrooms

    5

  • 1/2 Bathrooms

    2

  • 3/4 Bathrooms

    1

  • Basement YN

    YES

  • Cooling YN

    YES

  • Cooling

    Central Air

  • Fireplace YN

    YES

  • Heating YN

    YES

  • Heating

    Central, Natural Gas, Forced Air

  • Pet friendly

    N/A

Exterior

  • Garage

    Yes

  • Garage spaces

    11

  • Construction Materials

    Brick, Cedar, Cement Siding

  • Other Exterior Features

    Lighting

  • Parking

    Covered, Attached, RV Access/Parking, Garage

  • Patio and Porch Features

    Patio, Porch

  • Pool

    No

  • Waterfront YN

    NO

  • View

    Mountain(s)

Area & Lot

  • Lot Features

    Secluded, Private

  • Lot Size(acres)

    6.83

  • Lot Size(square feet)

    297,514

  • Property Type

    Residential

  • Property Sub Type

    Single Family Residence

  • Architectural Style

    Stories: 2

Price

  • Sales Price

    $8,249,000

  • Tax Amount

    $17,798

  • Zoning

    RES

  • Sq. Footage

    10,106

  • Price/SqFt

    $816

HOA

  • Association

    No

Property Resources

  • Horse Property

    YES

School District

  • Elementary School

    Wasatch

  • Middle School

    Wasatch

  • High School

    Wasatch

Property Features

  • New Construction

    NO

  • Accessibility Features

    Accessible Hallway(s), Accessible Elevator Installed

  • Senior Community YN

    NO

  • Sewer

    Public Sewer

Schedule

Schedule a Showing

Showing scheduled successfully.

What is 3 + 4 ?


Mortgage calculator

Estimate your monthly mortgage payment, including the principal and interest, property taxes, and HOA. Adjust the values to generate a more accurate rate.

Your payment

Principal and Interest:

$

Property taxes:

$

HOA fees:

$

Total loan payment:

$

Total interest amount:

$

Location

  • County

    Wasatch

  • Elementary School

    Wasatch

  • Middle School

    Wasatch

  • High School

    Wasatch

Listing Courtesy of John Woodley, Woodley Real Estate

RealHub Information is provided exclusively for consumers' personal, non-commercial use, and it may not be used for any purpose other than to identify prospective properties consumers may be interested in purchasing. All information deemed reliable but not guaranteed and should be independently verified. All properties are subject to prior sale, change or withdrawal. RealHub website owner shall not be responsible for any typographical errors, misinformation, misprints and shall be held totally harmless.

Agent Lindsey Pili

Lindsey Pili

Agent / RealtorĀ®

Call Lindsey today to schedule a private showing.


* Listings on this website come from the FMLS IDX Compilation and may be held by brokerage firms other than the owner of this website. The listing brokerage is identified in any listing details. Information is deemed reliable but is not guaranteed. If you believe any FMLS listing contains material that infringes your copyrighted work please review our DMCA policy and learn how to submit a takedown request.Ā© 2024 FMLS.

Properties

Related properties

Welcome to 12022 Gemini Way, where breathtaking, unobstructed panoramic views of Jordanelle Reservoir, Deer Valley Resort's ski slopes, and the new East Village create an extraordinary mountain setting. Thoughtfully designed for elegant living and effortless entertaining, this exceptional residence combines sophisticated interiors with over 1,000 square feet of outdoor living space. This home is a perfect single-level living for a small group, with plenty of space for larger gatherings, offering 6 bedrooms with en-suites and a main-floor office that could be used as a 7th en-suite  The open-concept main level features a gourmet kitchen appointed with Sub-Zero and Wolf appliances, a spacious great room, and seamless access to an expansive heated deck complete with two fire pits-the perfect setting to take in the remarkable lake and mountain views. The main floor, offering a luxurious main-level primary suite, features an oversized walk-in closet plus an additional bedroom suite and office, all with views of Jordanelle and the East Village. Upstairs, a private ensuite retreat features a beautifully designed wet-room-style shower and walk-in closet. The lower terrace level is an entertainer's dream, featuring a generous family room, wet bar, and dedicated exercise room. Step outside to the covered patio, an ideal space for watching the big game, hosting friends, or simply relaxing while enjoying the spectacular surroundings. Thoughtful conveniences include zero-step entry from both the front entrance and garage, and an elevator connecting all three levels.   SkyRidge residents enjoy an exceptional collection of amenities, including a clubhouse with pools, fitness studio, mini golf course, equestrian center, bar, caf, a new hotel and on-demand shuttle service to the Deer Valley gondola. Just minutes away, Deer Valley East Village brings world-class skiing, dining, shopping, and year-round recreation to your doorstep.
#2194546

Heber City

12022 N GEMINI WAY

6 Beds

3 Baths

6,818 Sq.Ft.

$7,150,000

MLS#: 2194546

At the top of the Red Ledges, this 7,980 square foot custom residence enjoys a rare setting between the 1st tee and 18th green of the Jack Nicklaus Signature Golf Course. Surrounded by preserved open space and mature native juniper trees on all sides, the property offers unparalleled privacy and sweeping views of Mount Timpanogos, Heber Valley, and Deer Valley East. Interior highlights include dual primary suites, a home theater, a a gym and wellness room, three laundry rooms, and a five-car garage. The kitchen features Sub-Zero and Wolf appliances, and the home is served by four independent heating and cooling systems. Additional features include a fully equipped elevator, a heated driveway, a QSX Lutron lighting system, 39 total speakers and a security system all controlled by a Crestron Home Control system. Thoughtfully designed for indoor-outdoor living, the residence offers three expansive outdoor living spaces totaling over 2,000 square feet wired for a hot tub, infrared outdoor heaters and a sauna. A Full Golf Membership is available with club membership deposit (not Included ) This is a rare opportunity to own a private, legacy-quality home in one of Red Ledges' most desirable locations.
#2194628

Heber City

2418 E RED KNOB WAY

5 Beds

3 Baths

7,980 Sq.Ft.

$6,750,000

MLS#: 2194628

This exceptional new-construction residence at Victory Ranch is perfectly positioned to capture sweeping views of the 5th tee box and surrounding mountain landscape. Thoughtfully designed for both entertaining and everyday living, the home features six bedrooms, eight total bathrooms, expansive gathering spaces, a recreation room, media room, bunk room, and a three-car garage with a tall RV bay. Refined architectural details, designer-selected finishes, quartz countertops, and seamless indoor-outdoor living complement the home's stunning setting. A rare opportunity to own a brand-new custom residence in one of Victory Ranch's most desirable locations.
#2192774

Heber City

6800 N WHISPERING WAY 89

6 Beds

2 Baths

8,029 Sq.Ft.

$8,995,000

MLS#: 2192774

Location, location, location. This home is sited on a centrally located cul-de-sac in the heart of Tuhaye, minutes from the clubhouse, golf course and most Talisker Club amenities, yet screened by mature landscaping and trees on a private 1.22-acre lot with views of Deer Valley and the 3rd hole of the Tuhaye golf course. Recently remodeled and meticulously cared for, this custom home on Timpanogos Court is ready for its new owner. The 5,891-square-foot residence features a new kitchen, new baths and wide wood floors, and a fresh white palette is the perfect showcase for the mountain and tree-lined views.  Three separate living spaces give the home room to breathe. On the main level, the living room's soaring beamed ceilings and fireplace frame the Deer Valley views and flow to a separate kitchen, dining room, and fireside hearth room. The primary suite, also on the main level, features its own fireplace, while a private office and laundry room add everyday convenience. Downstairs, the family room with fireplace and wet bar opens directly to the deck, offering privacy and Deer Valley views. Three en-suite bedrooms and a second laundry room complete the lower level. Decks off the living, dining and family rooms extend the home outdoors through every season.  Four en-suite bedrooms, six baths and move-in-ready finishes. A Talisker Club membership is included, with access to the Tuhaye Golf Club, racquet center, Base Camp, gym, spa and clubhouse. A rare combination of location, privacy, views and turnkey quality in Tuhaye. Furnishings and art are excluded.
#2190732

Heber City

2705 E TIMPANOGOS CT

4 Beds

4 Baths

5,891 Sq.Ft.

$6,750,000

MLS#: 2190732

A rare expression of contemporary mountain luxury, this newly completed residence is minutes from downtown Park City and perfectly positioned within SkyRidge Resort Community to capture one of Deer Valley's most extraordinary panoramas. Sweeping ski slope views stretch across Deer Valley East Village to the serene Jordanelle Reservoir, creating a breathtaking backdrop from nearly every room. A tranquil, Zen-inspired entry with a soothing water feature welcomes guests before a private glass elevator ascends to the dramatic main living level. Soaring ceilings, walls of glass, and a striking open fireplace frame the surrounding landscape. The designer kitchen features bespoke oak cabinetry, sculptural lighting, quartzite countertops, generous dining area, butler's pantry, Wolf/Sub Zero appliances, and a private office. A pass-thru window effortlessly connects the kitchen to the covered deck for seamless indoor/outdoor living. Privately tucked beyond the great room, the primary suite is a peaceful retreat featuring soaring resort views, fireplace, walnut cabinetry, soaking tub and steam shower. A hidden passage leads from the primary closet to the laundry room, also providing convenient access to the beautifully landscaped backyard with secluded covered patio and outdoor fireplace. Designed for entertaining, the walkout lower level features a spacious family room opening to a unique living patio that flawlessly connects home to mountain backdrop, sophisticated wet bar with glass wine room, expansive guest suite with private patio, two additional en-suite bedrooms, flexible 5th bedroom/office/gym, and 2nd laundry room. Split garage includes an oversized two-car bay plus separate extra-deep single bay. Furniture available separately. SkyRidge residents enjoy ParOne golf course, two-tier driving range with cabanas, elegant clubhouse with dining, resort-style pool/fitness, equestrian center, miles of trails, nightly rentals, and private shuttle to Deer Valley East Village.
#2184563

Heber City

11239 N ORION DR 24

5 Beds

5 Baths

5,385 Sq.Ft.

$6,700,000

MLS#: 2184563

Discover a different kind of luxury at Wolf Creek Ranch, where 160 private acres offer the freedom of a legacy ranch with the comfort of a thoughtfully designed mountain home. Surrounded by rolling meadows, mature aspens, and panoramic mountain views, this exceptional property is ideal for buyers seeking privacy, equestrian living, and year-round recreation, all within 25 minutes of Park City and Deer Valley East Village.  Designed to embrace both everyday living and effortless entertaining, the residence features soaring timber-beamed ceilings, walls of glass, expansive gathering spaces, and seamless indoor-outdoor living. A private pond creates a picturesque backdrop, while the indoor pool provides year-round enjoyment regardless of the season. The beautifully crafted horse barn and dedicated recreational storage make it easy to enjoy everything from horseback riding and fly fishing to snowmobiling, ATV adventures, and exploring your own private acreage.  Ownership extends far beyond the home itself. Wolf Creek Ranch encompasses nearly 14,000 acres of protected wilderness with over 60 miles of private trails, private Provo River fly fishing, stocked fishing ponds, community yurts, owner guest accommodations, concierge services, and gated security. Bordering 2.2 million acres of Uinta National Forest, this is a rare opportunity to enjoy meaningful acreage, exceptional privacy, and an authentic mountain lifestyle without sacrificing convenient access to Park City's world-class skiing, dining, and recreation.
#2164187

Heber City

8376 E ASPEN RDG 44

3 Beds

4 Baths

6,100 Sq.Ft.

$6,850,000

MLS#: 2164187
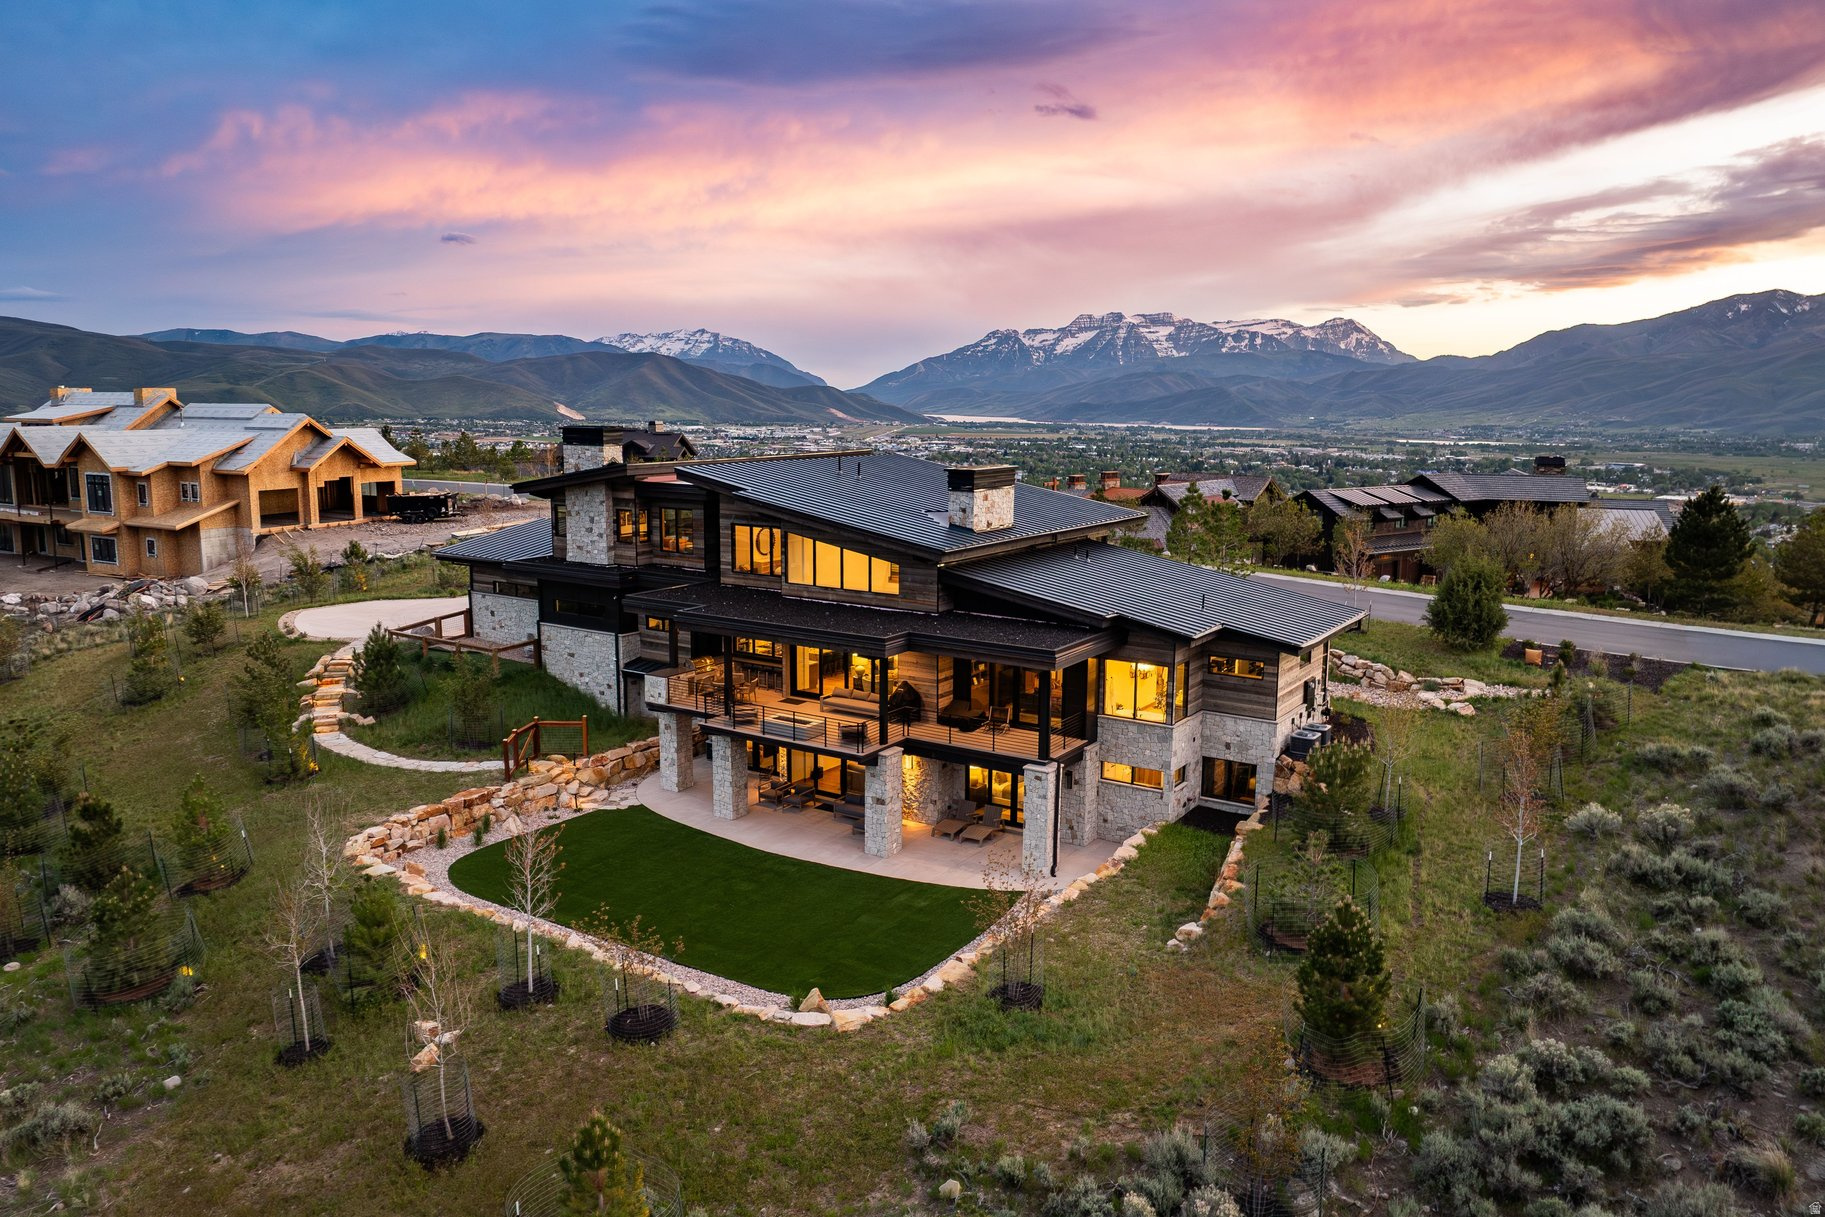
Welcome to an exceptional mountain retreat tucked behind the private gates of Red Ledges, where refined luxury meets timeless alpine charm. This newer built, stunning 6 bedroom, 8 bathroom residence is thoughtfully designed, and showcases an open-concept floor plan with elevated finishes and expansive living spaces ideal for entertaining family and guests. Perfectly positioned on a rare double lot, the property offers enhanced privacy and room to breathe, an uncommon find within the community. Extensive landscaping work was completed by the current owners, including rock walls, trees, and a beautiful yard for play with the afternoon shade. Take in sweeping, unobstructed views of Mount Timpanogos and the entire Heber Valley from multiple vantage points, creating a truly breathtaking backdrop year-round. Offering a full golf membership, residents enjoy access to the award-winning Jack Nicklaus Signature Golf Course at Red Ledges, a premier 18-hole championship course renowned for its dramatic elevation changes, red rock cliffs, and sweeping Wasatch Mountain views. Designed to challenge and inspire players of all skill levels, this world-class course offers a true private club experience with no two holes alike. Conveniently located just 15 minutes from Deer Valley East Village and 25 minutes from Park City, you'll enjoy effortless access to world-class skiing. A rare opportunity to own a legacy property in one of Utah's most sought-after private communities.
#2159287

Heber City

1174 N EXPLORER PEAK DR

6 Beds

7 Baths

7,210 Sq.Ft.

$6,995,000

MLS#: 2159287

Designed for comfortable everyday living and bringing family and friends together, 2566 E Boulder Top Way pairs main-level convenience with dedicated spaces for hosting, recreation, and wellness. Set on 1.62 acres behind the private gates of Red Ledges, the home captures expansive views of Mount Timpanogos, the Heber Valley, and the surrounding Wasatch Range. Daily life centers around the main level, where the kitchen, living and dining areas, primary suite, and covered outdoor spaces connect naturally. Expansive windows frame the mountain views and fill the interiors with natural light. The chef's kitchen features Wolf and Sub-Zero appliances, custom cabinetry, and a generous butler's pantry, equally suited to quiet mornings and evenings spent entertaining. The covered outdoor living spaces extend the home's gathering areas into the landscape, with an orientation that captures the views while providing shade from direct afternoon sun. The main-level primary suite offers a private retreat with a spa-inspired bath and Mr. Steam shower. Five additional en-suite bedrooms offer comfort and privacy for family and guests alike. Multiple gathering spaces and a second kitchen allow everyone to spend time together while enjoying room for their own routines. A private indoor sports court and dedicated wellness level bring year-round recreation home. From a morning workout to an afternoon game or time in the sauna, dedicated spaces for fitness and recovery make these amenities part of daily life. Across approximately 12,122 square feet, the layout gives each space a purpose: everyday living on the main level, inviting accommodations for family and guests, and room to play, gather, and recharge. A heated driveway and five-car garage add year-round convenience. The location offers convenient access to Red Ledges' golf and club amenities, skiing, dining, and year-round mountain recreation. A Full Golf Membership is available for purchase, and the residence may be offered fully furnished.
#2160011

Heber City

2566 E BOULDER TOP WAY

6 Beds

1 Baths

12,122 Sq.Ft.

$7,250,000

MLS#: 2160011

Positioned on a premier homesite in Red Ledges, this exceptional mountain modern residence stands apart for its superior construction quality, thoughtful engineering, and high-end mechanical systems-features rarely found in many newer homes within the community.  Behind the striking architecture and expansive glass lies a home built for long-term performance and comfort, including dual inline tankless water heaters with instant hot-water recirculation, multi-zone HVAC with individual climate control, automated lighting and motorized shades, and a full snowmelt system servicing the driveway, walkways, and courtyard.  Spanning 6,549 square feet, the home was designed to capture abundant natural light and panoramic mountain views through walls of glass and soaring ceilings. The open-concept great room is anchored by a dramatic floor-to-ceiling stone fireplace and flows seamlessly to expansive covered terraces positioned to take in breathtaking views of Mt. Timpanogos and the surrounding Wasatch landscape.  At the center of the home, the chef's kitchen features a stunning stone waterfall island, custom cabinetry, and premium Thermador appliances including a 60-inch dual-fuel range, dual dishwashers, and full refrigerator and freezer columns. A fully equipped butler's pantry with additional refrigeration, sink, pellet ice maker, and beverage drawers makes entertaining effortless.  The home offers four luxurious bedroom suites, each with private en-suite baths and heated tile floors. The primary suite serves as a true retreat, featuring a spa-inspired bathroom with steam shower, while the adjacent wellness space includes a full gym, dry sauna, and cold plunge.  Home comes fully furnished with designer Restoration Hardware furniture and decor, turn-key, ready to enjoy immediately.  Additional highlights include a private home theater with 4K projection, whole-home Sonos audio system, three laundry stations, and an impressive four-car garage with high-lift doors, built-in heaters, custom cabinetry, floor drains, and integrated pressure-wash system.  With its rare combination of architectural design, premium construction, and luxury lifestyle amenities, this residence represents one of the most thoughtfully built homes currently available in Red Ledges. FULL GOLF MEMBERSHIP INCLUDED
#2141543

Heber City

3057 E CORRAL PEAK CIR 147

4 Beds

4 Baths

6,549 Sq.Ft.

$7,199,999

MLS#: 2141543

Set on nearly seven acres in Heber, this renovated French-country estate offers acreage, water, farmland, and a level of garage and storage space that is hard to find. Lake Creek runs through the property, with open ground surrounding the home and plenty of room for future additions such as a pool, tennis court, or other outdoor amenities. Inside, the renovation keeps the character of the home while updating the spaces throughout. The kitchen features a large butler's pantry with additional prep and storage space. The primary suite takes up its own dedicated wing of the home, with a spacious bedroom, large bath, and two separate closets. The home also includes a private gym, sauna, elevator, and multiple living and entertaining spaces. One of the biggest standouts is the amount of vehicle and recreational storage. The property includes an 11-car garage with heat and 220V connections, enclosed indoor RV parking. A separate barn/shop adds even more usable space and fits naturally with the acreage and farmland surrounding the home. With nearly seven acres, Lake Creek running through the property, farmland, extensive garage and RV space, and room to add additional amenities, this property offers a combination that is difficult to replicate in Heber Valley. Buyer/Buyer's Agent to verify all information.

5835 E 1200 S

Message successfully sent.

I agree to receive email communication and understand I can unsubscribe at any time.

I agree to be contacted by OnX Realty via call, email, and text for real estate services. To opt out, you can reply 'stop' at any time or reply 'help' for assistance. You can also click the unsubscribe link in the emails. Message and data rates may apply. Message frequency may vary. Privacy Policy

Send a message

Message successfully sent.

Reason for contacting?

I agree to receive email communication and understand I can unsubscribe at any time.

I agree to be contacted by OnX Realty via call, email, and text for real estate services. To opt out, you can reply 'stop' at any time or reply 'help' for assistance. You can also click the unsubscribe link in the emails. Message and data rates may apply. Message frequency may vary. Privacy Policy

Sign In Sign Out

Virtual Assistant

Would you like to take the next step with this property? We can help you schedule a showing or virtual tour, or send you more details.

Yes, I would like more information.

Thank You for Your Reply, One of Our Agents will contact you as soon as possible

No, maybe later.

Thank you, you can always contact me via email, phone number or through the contact form.

Realhub AI

Lucy - Your AI-Powered Realtor

Update Your Temporary Password

Personalize your search

Enter your email and we'll notify you immediately when new listings match what you're looking for.

or enter email address

Already have an account ? Login here

Continue your home search

I agree to receive communications and understand I can unsubscribe at any time.

I agree to be contacted by OnX Realty via call, email, and text for real estate services. To opt out, you can reply 'stop' at any time or reply 'help' for assistance. You can also click the unsubscribe link in the emails. Message and data rates may apply. Message frequency may vary. Privacy Policy

Already have an account ? Login here

We use cookies

We use cookies primarily for analytics to enhance your experience. By accepting, you agree to our use of these cookies. You can manage your preferences or learn more about our cookies policy.

