5826 S CLUB VIEW LN

South Ogden, UT 84405

Tri/Multi-Level

South Ogden, UT 84405

5826 S CLUB VIEW LN

$310,000

MLS#: 2184859

Status: Active

Listing provided by: Jupidoor LLC

Listing agent phone: None

Last update: 9 hours ago

On site: a month ago

Main image without alt text

About

Move-in ready townhome in a convenient Ogden location! The main floor offers a comfortable family room with a brick fireplace, a spacious kitchen and dining area, and plenty of natural light. Upstairs you'll find two large bedrooms with double closets, while the finished basement provides an additional bedroom and bathroom. All new exterior doors. Enjoy relaxing outdoors on the covered deck or private patio. Located near the Ogden Athletic Club, shopping, restaurants, and Nature Park, with easy access to Hill Air Force Base.

Property

Beds

3

Full Baths

2

1/2 Baths

1

Year Built

1988

Sq.Footage

1,938

Features

Features & Amenities

Interior

  • Total Bedrooms

    3

  • Bathrooms

    2

  • 1/2 Bathrooms

    1

  • Basement YN

    YES

  • Cooling YN

    YES

  • Cooling

    Central Air

  • Fireplace YN

    YES

  • Heating YN

    YES

  • Heating

    Central, Natural Gas, Forced Air

  • Pet friendly

    N/A

Exterior

  • Garage

    Yes

  • Garage spaces

    1

  • Construction Materials

    Brick, Stucco

  • Parking

    Attached, Garage

  • Patio and Porch Features

    Covered, Patio

  • Pool

    No

  • Waterfront YN

    NO

  • View

    Mountain(s), Valley

Area & Lot

  • Lot Size(acres)

    0.03

  • Lot Size(square feet)

    1,306

  • Property Type

    Residential

  • Property Sub Type

    Townhouse

  • Architectural Style

    Tri/Multi-Level

Price

  • Sales Price

    $310,000

  • Tax Amount

    $2,312

  • Sq. Footage

    1,938

  • Price/SqFt

    $159

HOA

  • Association

    YES

  • Association Fee

    $200

  • Association Fee Frequency

    Monthly

  • Association Fee Includes

    N/A

Property Resources

  • Horse Property

    NO

School District

  • Elementary School

    Weber

  • Middle School

    South Ogden

  • High School

    Bonneville

Property Features

  • New Construction

    NO

  • Association Amenities

    Insurance, Snow Removal, Trash

  • Senior Community YN

    NO

  • Sewer

    Public Sewer

Schedule

Schedule a Showing

Showing scheduled successfully.

What is 3 + 4 ?


Mortgage calculator

Estimate your monthly mortgage payment, including the principal and interest, property taxes, and HOA. Adjust the values to generate a more accurate rate.

Your payment

Principal and Interest:

$

Property taxes:

$

HOA fees:

$

Total loan payment:

$

Total interest amount:

$

Location

  • County

    Weber

  • Elementary School

    Weber

  • Middle School

    South Ogden

  • High School

    Bonneville

Listing Courtesy of Michael Heslop, Jupidoor LLC

RealHub Information is provided exclusively for consumers' personal, non-commercial use, and it may not be used for any purpose other than to identify prospective properties consumers may be interested in purchasing. All information deemed reliable but not guaranteed and should be independently verified. All properties are subject to prior sale, change or withdrawal. RealHub website owner shall not be responsible for any typographical errors, misinformation, misprints and shall be held totally harmless.

Agent Lindsey Pili

Lindsey Pili

Agent / RealtorĀ®

Call Lindsey today to schedule a private showing.


* Listings on this website come from the FMLS IDX Compilation and may be held by brokerage firms other than the owner of this website. The listing brokerage is identified in any listing details. Information is deemed reliable but is not guaranteed. If you believe any FMLS listing contains material that infringes your copyrighted work please review our DMCA policy and learn how to submit a takedown request.Ā© 2024 FMLS.

Properties

Related properties

REMARKS: Beautiful South Ogden rambler tucked away on a quiet street! This inviting 4-bedroom home features an newer kitchen, beautifully updated bathrooms, and a spacious, functional floor plan. The finished walkout basement offers additional living space and convenient access to the backyard. A unique suspended garage provides valuable extra storage space underneath-perfect for a workshop, hobbies, or all those extras! Enjoy the privacy of a fully fenced yard with plenty of room for outdoor entertaining, gardening, or relaxing. Conveniently located near shopping, schools, parks, and all that South Ogden has to offer. A wonderful combination of updates, space, storage, and location!
#2194223

South Ogden

23 SYLVIA DR

4 Beds

1 Baths

1,872 Sq.Ft.

$359,900

MLS#: 2194223

Welcome to this inviting 4-bedroom, 2-bath end-unit townhome in Ogden, offering 1,920 square feet and mountain views. A fenced front patio welcomes you home, while the spacious main living area features LVP flooring, recessed lighting and sliding-door access to a covered balcony. The kitchen offers white cabinetry, generous counter space, a tile backsplash and a stainless steel range and microwave. Main-floor updates completed a few years ago include new windows, flooring and light fixtures. Carpeted bedrooms, a walk-in closet and updated bathrooms add comfort throughout. On the lower level, a brick fireplace and unfinished areas offer opportunities to make the space your own. A newer furnace, new central A/C, covered parking, mature trees and a community pool complete this welcoming home. AGENT RELATED TO SELLER
#2193999

South Ogden

5651 S ASPEN CT E

4 Beds

1 Baths

1,920 Sq.Ft.

$305,000

MLS#: 2193999

Affordable, charming, and full of potential! Discover this inviting 2-bedroom, 2-bathroom home in a fantastic Ogden neighborhood for under $300,000! One of the standout features is the huge backyard, offering plenty of room to garden, create your own outdoor retreat, or enjoy the extra space. Plus, the durable metal roof adds long-term appeal. If you've been searching for an affordable home with outdoor space and room to make it your own, this one deserves a look! Don't miss your opportunity to make it yours. Home is NOT vacant please give 24 notice for walkthroughs if possible.
#2190460

South Ogden

3541 MADISON AVE

2 Beds

1 Baths

936 Sq.Ft.

$299,900

MLS#: 2190460

Price reduced
This home presents numerous opportunities for the next owner. If you dream of owning an investment property or have the freedom of living in one unit and rent out the other. If you're looking for a property where you can build equity through a complete remodel, this is the ideal opportunity!   Situated just 5 minutes from Weber State University and close to two major hospitals-Ogden Regional and McKay-Dee-this home is an excellent investment property. It also offers easy access to HWY 89 and I-15, making it ideal for rentals.  Please note that this property is being sold as-is. The seller is not making any repairs and has never lived in the property. All offers must include a Pre-Approval Letter or Proof of Funds. Kindly allow 3 days for a response from the seller.
#2190161

South Ogden

195 E 40TH ST S

4 Beds

None Baths

2,018 Sq.Ft.

$290,000

MLS#: 2190161

Brand-new roof and over 2,000 square feet of finished living space! This South Ogden rambler offers 4 bedrooms, 1.75 baths and a versatile floor plan with two bedrooms on the main level plus additional bedrooms, a bathroom, rec room, laundry and storage downstairs. The finished basement gives you plenty of room for a second living area, home office, guests or hobbies. Attached garage with suspended storage under, walkout basement and a convenient South Ogden location complete the package. A great opportunity for buyers looking for space, functionality and the peace of mind
#2180494

South Ogden

15 E SYLVIA DR

5 Beds

1 Baths

2,042 Sq.Ft.

$369,900

MLS#: 2180494

Price reduced
Best Price! Great Investment, Newer roof, tankless water heater, new furnace. A big family room with wood laminate flooring and a fireplace. Bright kitchen, updates in bathroom. Downstairs has bedroom, laundry, storage, an almost finished bathroom with installed toilet. Room for mother-in law apartment in the basement. Extra deep garage. Fenced yard perfect for family or pets. New park in neighborhood. Convenient to restaurants, shopping or freeway access.
#2176192

South Ogden

117 E COUNTRY CLUB DR S

3 Beds

1 Baths

1,512 Sq.Ft.

$334,700

MLS#: 2176192
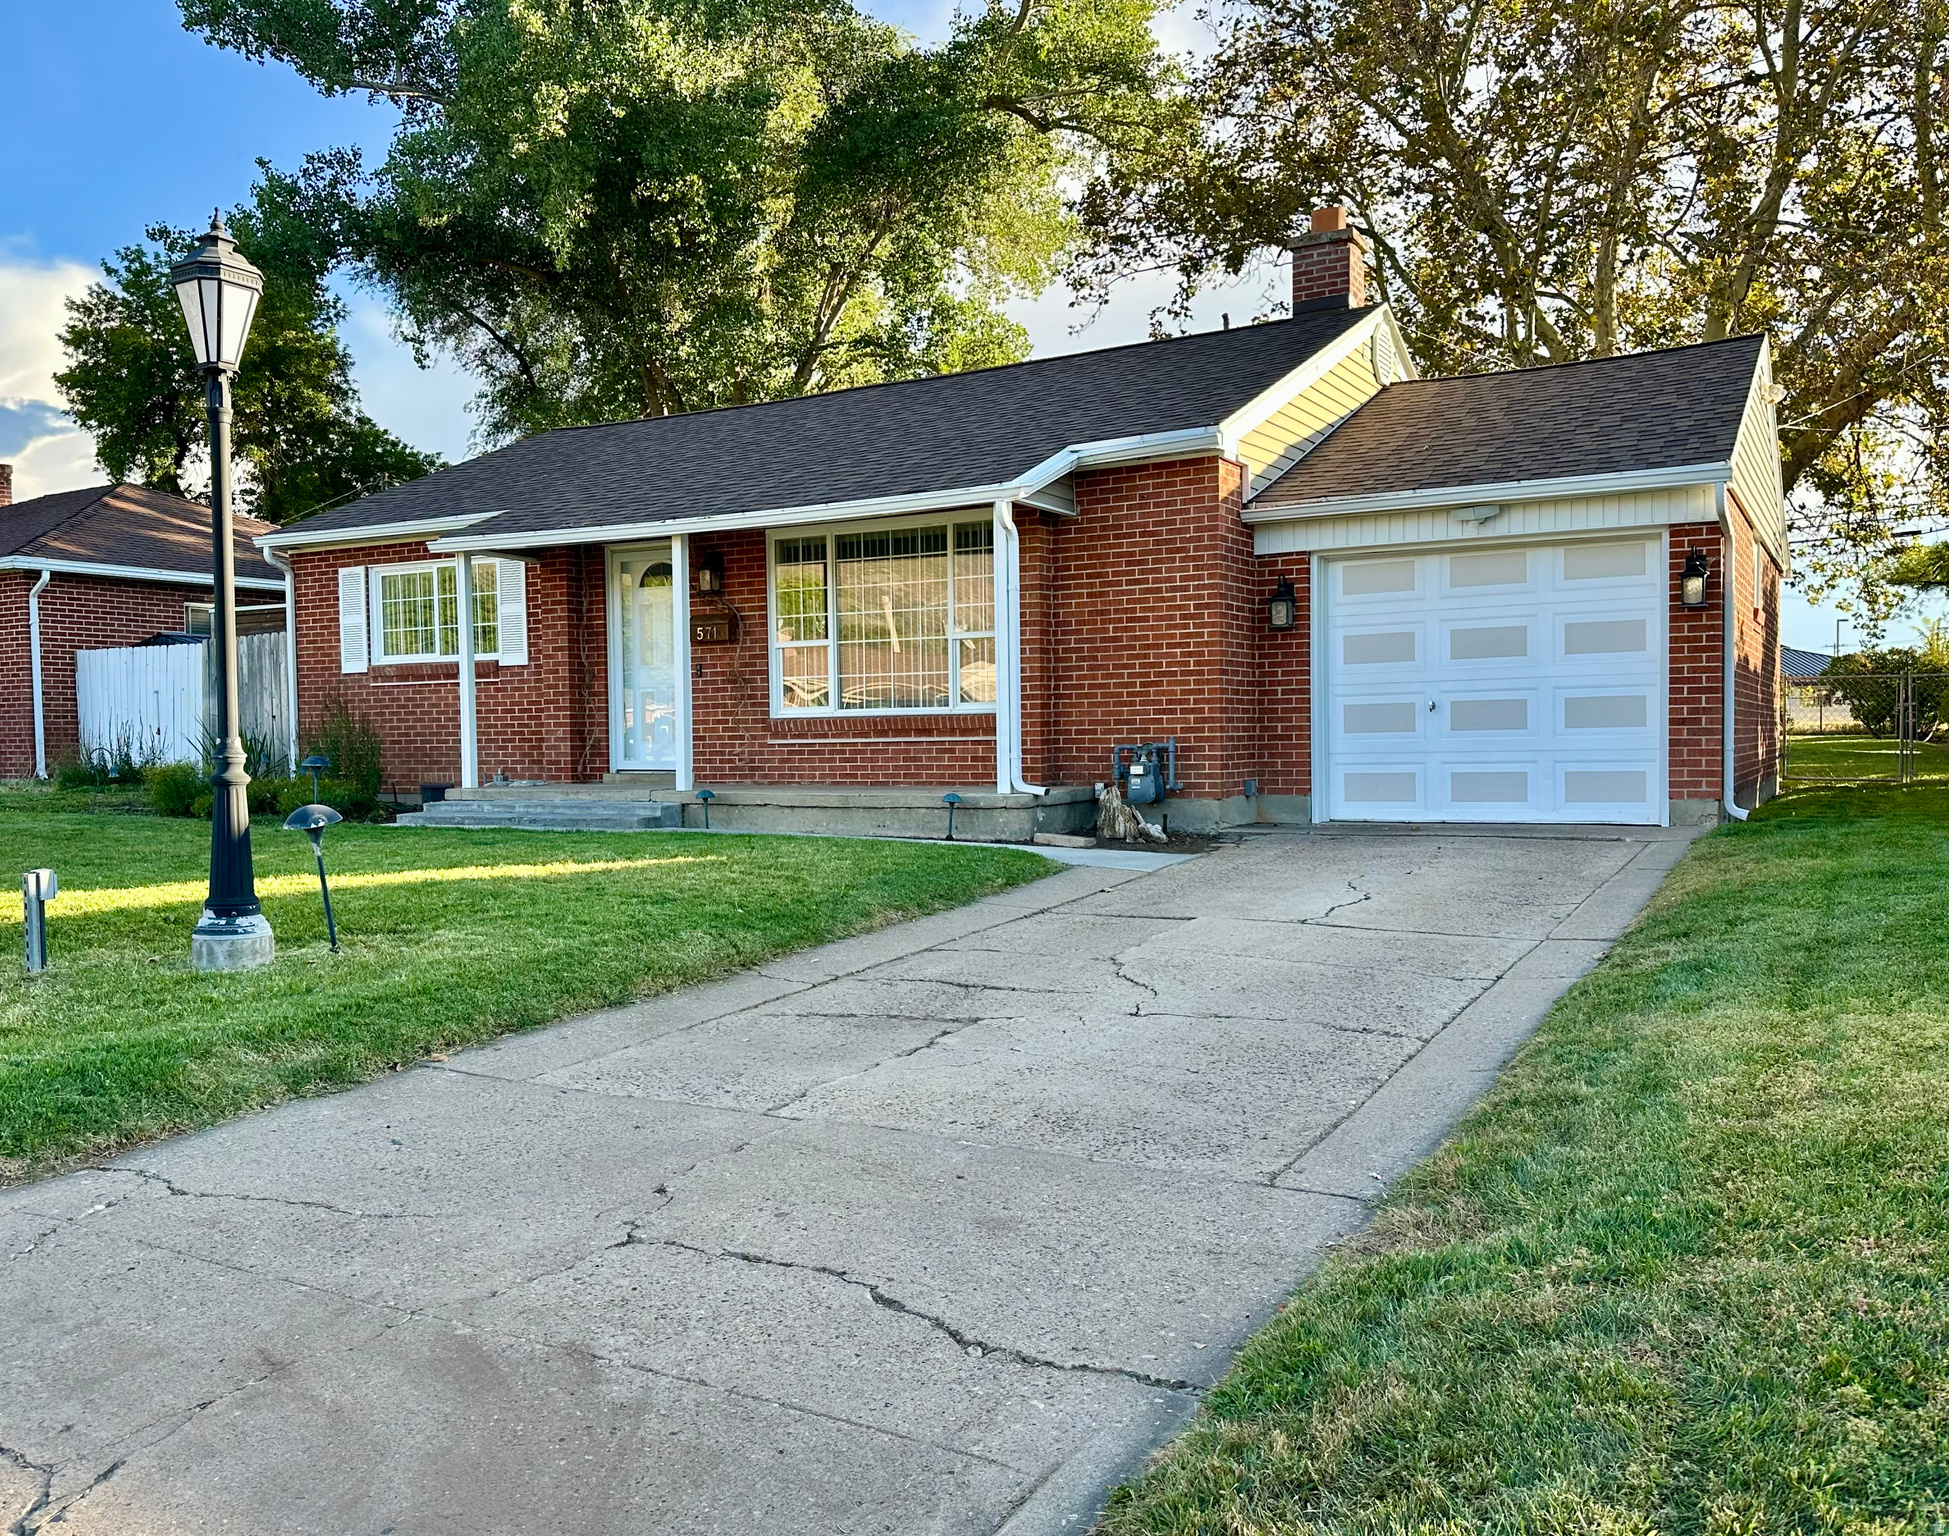
Ask About Seller-Paid Buydown Options.   Owned by the same owners for over 40 years and has been cared for and loved. -Single Family Home -Built in 1951 -918 Square Feet -9,583 Square Feet Lot -2 Bedrooms One Bathroom -One Car Garage -Central Air -Roof was completely redone a couple years ago. -Newer rain gutters with guards -Gen-Tron Panel for generator -Surge Protected (entire house) -Two outdoor storage sheds -Attic Storage above garage -Outdoor lighting timer -50amp 240v & 30amp 240v receptacles in garage (welders, compressors, RV, etc) -Fenced in backyard -All one level except for two different stairs. The living room, hallway, and two bedrooms are offered without finished flooring. Original hardwood floors are present and will require refinishing or covering. The front entry, kitchen, bathroom, and laundry room feature matching tile flooring. Property is being sold AS-IS. Ideally located near shopping, dining, and daily conveniences, just minutes from two hospitals. Located in a desirable school district, making this home both practical and well-situated.
#2141137

South Ogden

571 E BEN LOMOND AVE

2 Beds

1 Baths

918 Sq.Ft.

$349,900

MLS#: 2141137

Move-in ready townhome in a convenient Ogden location! The main floor offers a comfortable family room with a brick fireplace, a spacious kitchen and dining area, and plenty of natural light. Upstairs you'll find two large bedrooms with double closets, while the finished basement provides an additional bedroom and bathroom. All new exterior doors. Enjoy relaxing outdoors on the covered deck or private patio. Located near the Ogden Athletic Club, shopping, restaurants, and Nature Park, with easy access to Hill Air Force Base.

5826 S CLUB VIEW LN

Message successfully sent.

I agree to receive email communication and understand I can unsubscribe at any time.

I agree to be contacted by OnX Realty via call, email, and text for real estate services. To opt out, you can reply 'stop' at any time or reply 'help' for assistance. You can also click the unsubscribe link in the emails. Message and data rates may apply. Message frequency may vary. Privacy Policy

Send a message

Message successfully sent.

Reason for contacting?

I agree to receive email communication and understand I can unsubscribe at any time.

I agree to be contacted by OnX Realty via call, email, and text for real estate services. To opt out, you can reply 'stop' at any time or reply 'help' for assistance. You can also click the unsubscribe link in the emails. Message and data rates may apply. Message frequency may vary. Privacy Policy

Sign In Sign Out

Virtual Assistant

Would you like to take the next step with this property? We can help you schedule a showing or virtual tour, or send you more details.

Yes, I would like more information.

Thank You for Your Reply, One of Our Agents will contact you as soon as possible

No, maybe later.

Thank you, you can always contact me via email, phone number or through the contact form.

Realhub AI

Lucy - Your AI-Powered Realtor

Update Your Temporary Password

Personalize your search

Enter your email and we'll notify you immediately when new listings match what you're looking for.

or enter email address

Already have an account ? Login here

Continue your home search

I agree to receive communications and understand I can unsubscribe at any time.

I agree to be contacted by OnX Realty via call, email, and text for real estate services. To opt out, you can reply 'stop' at any time or reply 'help' for assistance. You can also click the unsubscribe link in the emails. Message and data rates may apply. Message frequency may vary. Privacy Policy

Already have an account ? Login here

We use cookies

We use cookies primarily for analytics to enhance your experience. By accepting, you agree to our use of these cookies. You can manage your preferences or learn more about our cookies policy.