530 W EMPRESS ST 50

Santaquin, UT 84655
Townhouse; Row-end

Santaquin, UT 84655

530 W EMPRESS ST 50

$335,900

MLS#: 2173718

Status: Active

Listing provided by: Lennar Homes of Utah, LLC

Listing agent phone: None

Last update: 18 hours ago

New on site today

SILVER OAKS - Residential

About

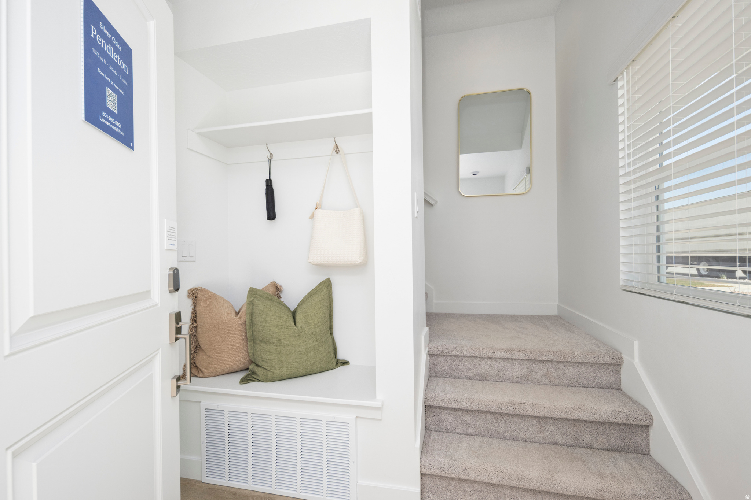
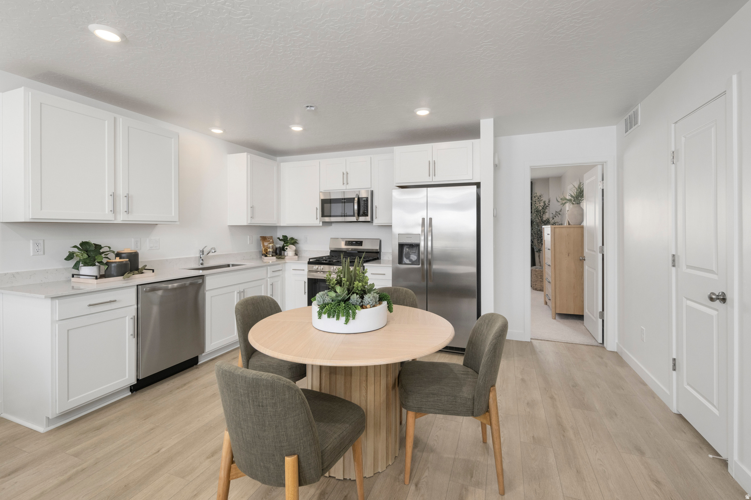
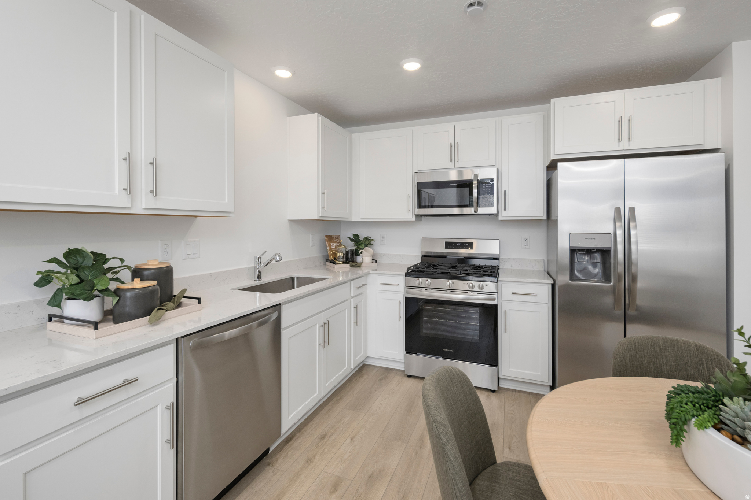
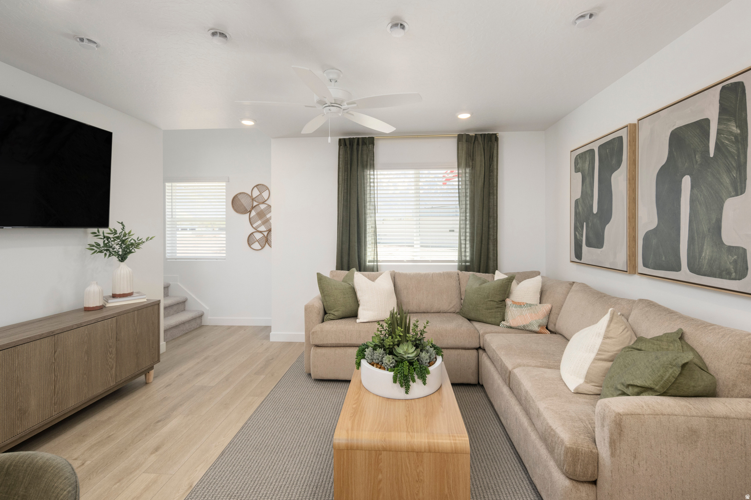
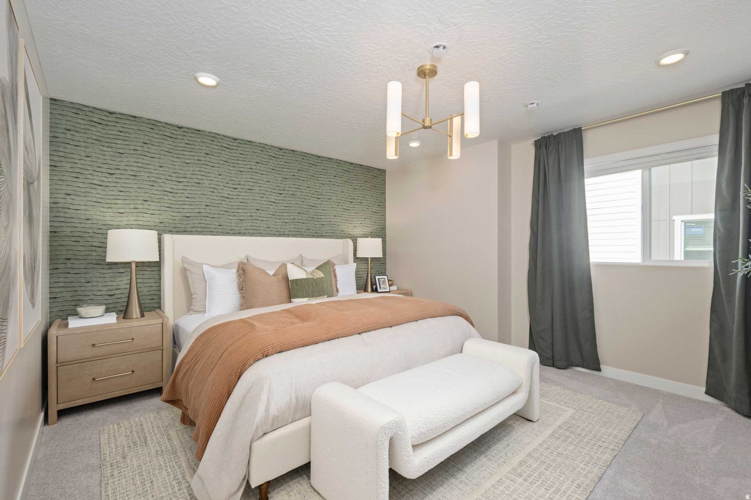
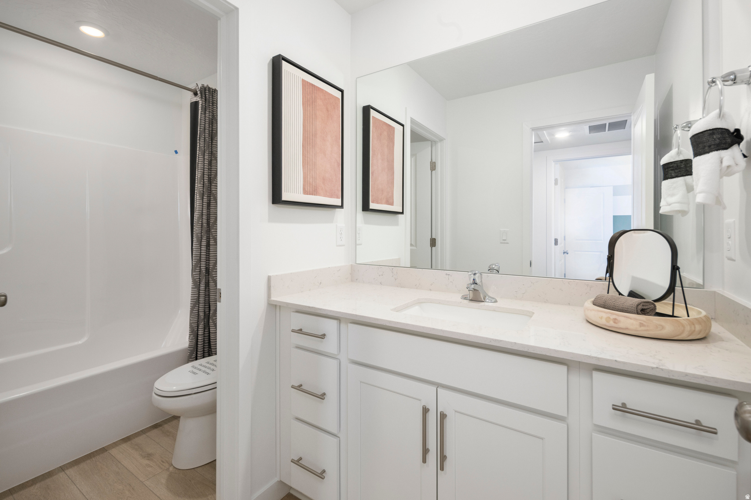
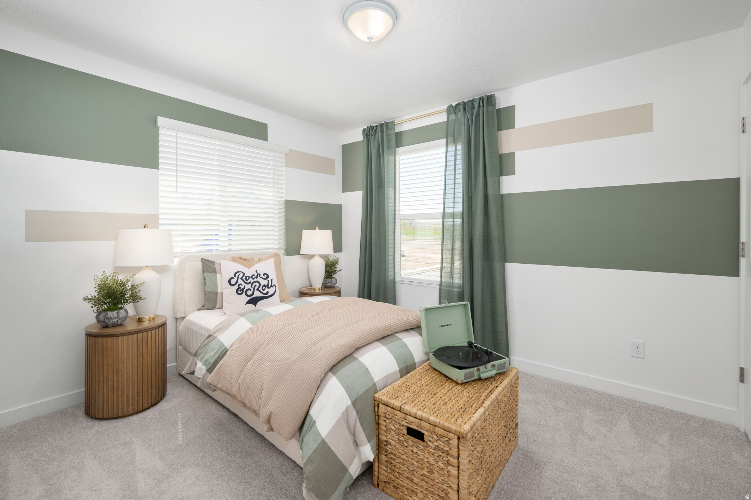
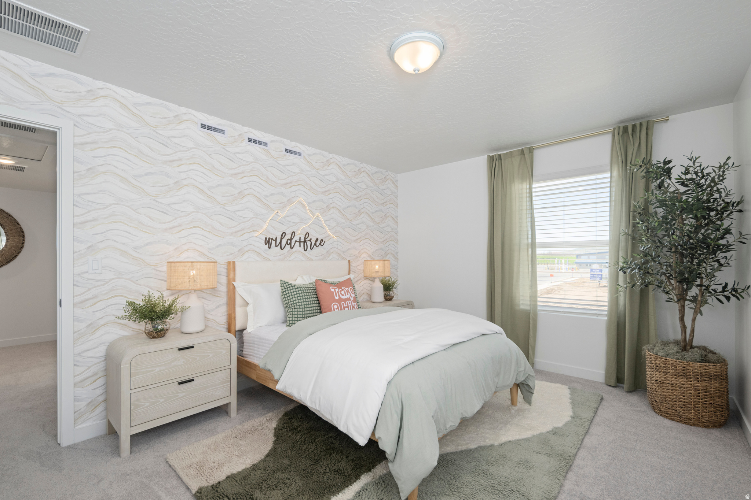
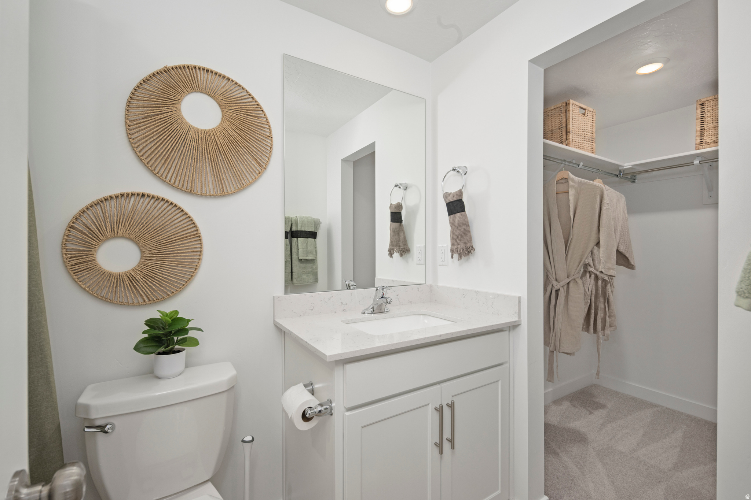
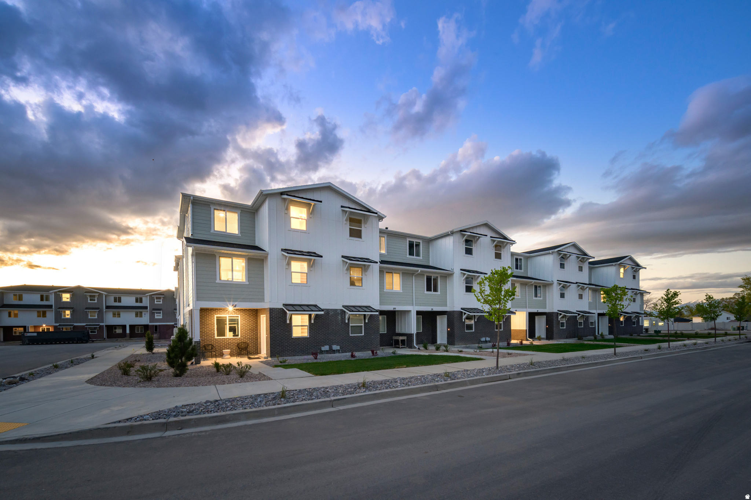
Silver Oaks #37 Pendleton | Estimated Completion: September! Investors welcome! Offering up to $15,000 toward closing costs when financing with our preferred lender, or ask about our special low interest rate financing options! This thoughtfully designed home features 3 bedrooms, 2 bathrooms, and a spacious attached 2-car garage. The first floor includes the garage and welcoming entryway. Upstairs on the second floor, you'll find an open-concept kitchen with white Craftsman-style cabinets, Miami Vena quartz countertops, stainless steel appliances-including the refrigerator-and included window coverings. The owner's suite and private bath are also conveniently located on the second floor. The third floor features a laundry room, two additional bedrooms with walk-in closets, and a full secondary bathroom. Square footage figures are provided as a courtesy estimate only and were obtained from the builder. Buyer is advised to obtain an independent measurement. Interior photos are of the same floor plan and style, but not the actual home.

Property

Beds

3

Full Baths

2

1/2 Baths

None

Year Built

2026

Sq.Footage

1,570

Features

Features & Amenities

Interior

  • Other Interior Features

    Walk-In Closet(s)

  • Total Bedrooms

    3

  • Bathrooms

    2

  • Cooling YN

    YES

  • Cooling

    Central Air

  • Fireplace YN

    NO

  • Heating YN

    YES

  • Heating

    Forced Air

  • Pet friendly

    N/A

Exterior

  • Garage

    Yes

  • Garage spaces

    2

  • Construction Materials

    Asphalt

  • Parking

    Attached, Garage

  • Patio and Porch Features

    Porch

  • Pool

    No

  • Waterfront YN

    NO

  • View

    Mountain(s)

Area & Lot

  • Lot Size(acres)

    0.01

  • Lot Size(square feet)

    435

  • Property Type

    Residential

  • Property Sub Type

    Townhouse

  • Architectural Style

    Townhouse; Row-end

Price

  • Sales Price

    $335,900

  • Tax Amount

    $1

  • Zoning

    RES

  • Sq. Footage

    1,570

  • Price/SqFt

    $213

HOA

  • Association

    YES

  • Association Fee

    $210

  • Association Fee Includes

    N/A

Property Resources

  • Horse Property

    NO

School District

  • Elementary School

    Nebo

  • Middle School

    Mt. Nebo

  • High School

    Payson

Property Features

  • New Construction

    YES

  • Association Amenities

    Playground, Snow Removal

  • Foundation Details

    Slab

  • Senior Community YN

    NO

Schedule

Schedule a Showing

Showing scheduled successfully.

What is 3 + 4 ?


Change time

Mortgage calculator

Estimate your monthly mortgage payment, including the principal and interest, property taxes, and HOA. Adjust the values to generate a more accurate rate.

Your payment

Principal and Interest:

$

Property taxes:

$

HOA fees:

$

Total loan payment:

$

Total interest amount:

$

Location

  • County

    Utah

  • Elementary School

    Nebo

  • Middle School

    Mt. Nebo

  • High School

    Payson

Listing Courtesy of Cora Simonetti , Lennar Homes of Utah, LLC

RealHub Information is provided exclusively for consumers' personal, non-commercial use, and it may not be used for any purpose other than to identify prospective properties consumers may be interested in purchasing. All information deemed reliable but not guaranteed and should be independently verified. All properties are subject to prior sale, change or withdrawal. RealHub website owner shall not be responsible for any typographical errors, misinformation, misprints and shall be held totally harmless.

Agent Lindsey Pili

Lindsey Pili

Agent / RealtorĀ®

Call Lindsey today to schedule a private showing.


* Listings on this website come from the FMLS IDX Compilation and may be held by brokerage firms other than the owner of this website. The listing brokerage is identified in any listing details. Information is deemed reliable but is not guaranteed. If you believe any FMLS listing contains material that infringes your copyrighted work please click here to review our DMCA policy and learn how to submit a takedown request.Ā© 2024 FMLS.

Properties

Related properties
New on site 3 days ago
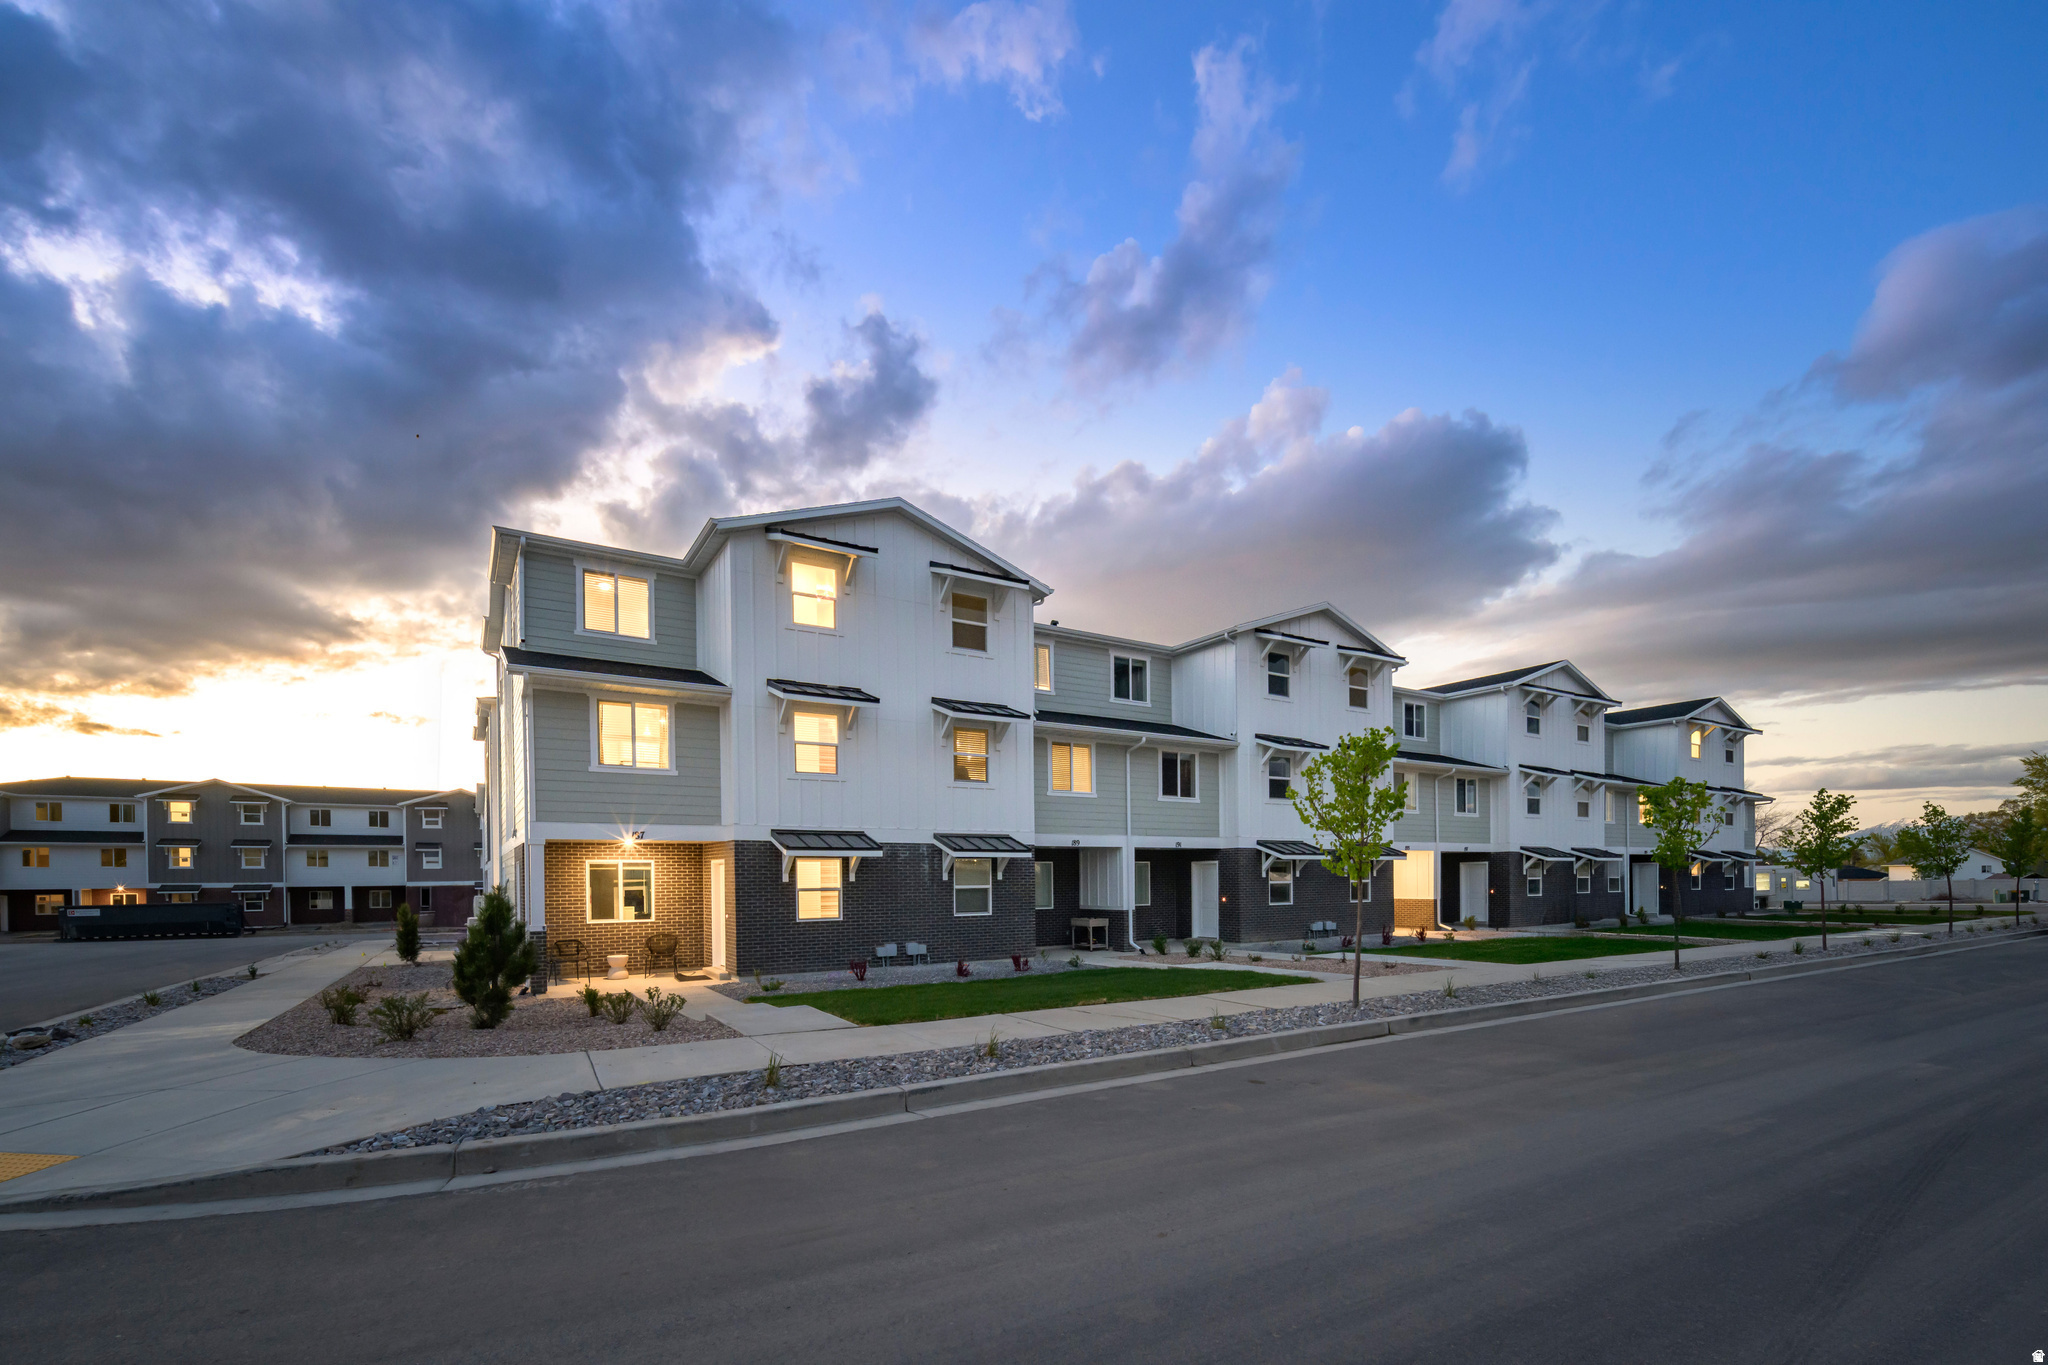
Silver Oaks #48  Pendleton | Estimated Completion October!  Investors Welcome! Receive up to $15,000 toward closing costs when financing with our preferred lender-or ask about our special low interest rate financing options!   Discover low-maintenance living in this beautifully designed 3-bedroom, 2-bath townhome with an large attached 2-car garage. The bright, open-concept main level features a stunning kitchen with white Craftsman-style cabinets, Miami Vena quartz countertops, stainless steel appliances (including the refrigerator), and included window coverings. The private owner's suite is conveniently located on the main living level, while the upper floor offers a laundry room, two spacious bedrooms with walk-in closets, and a full bath.  Enjoy a convenient location just minutes from Main Street in Santaquin, with shopping, dining, and everyday conveniences nearby.  Square footage figures are provided as a courtesy estimate only; buyer is advised to obtain an independent measurement. Interior photos are of the same floor plan but not the actual home.
#2173127

Santaquin

536 W EMPRESS ST 48

3 Beds

2 Baths

1,570 Sq.Ft.

$327,900

MLS#: 2173127
New on site 3 days ago
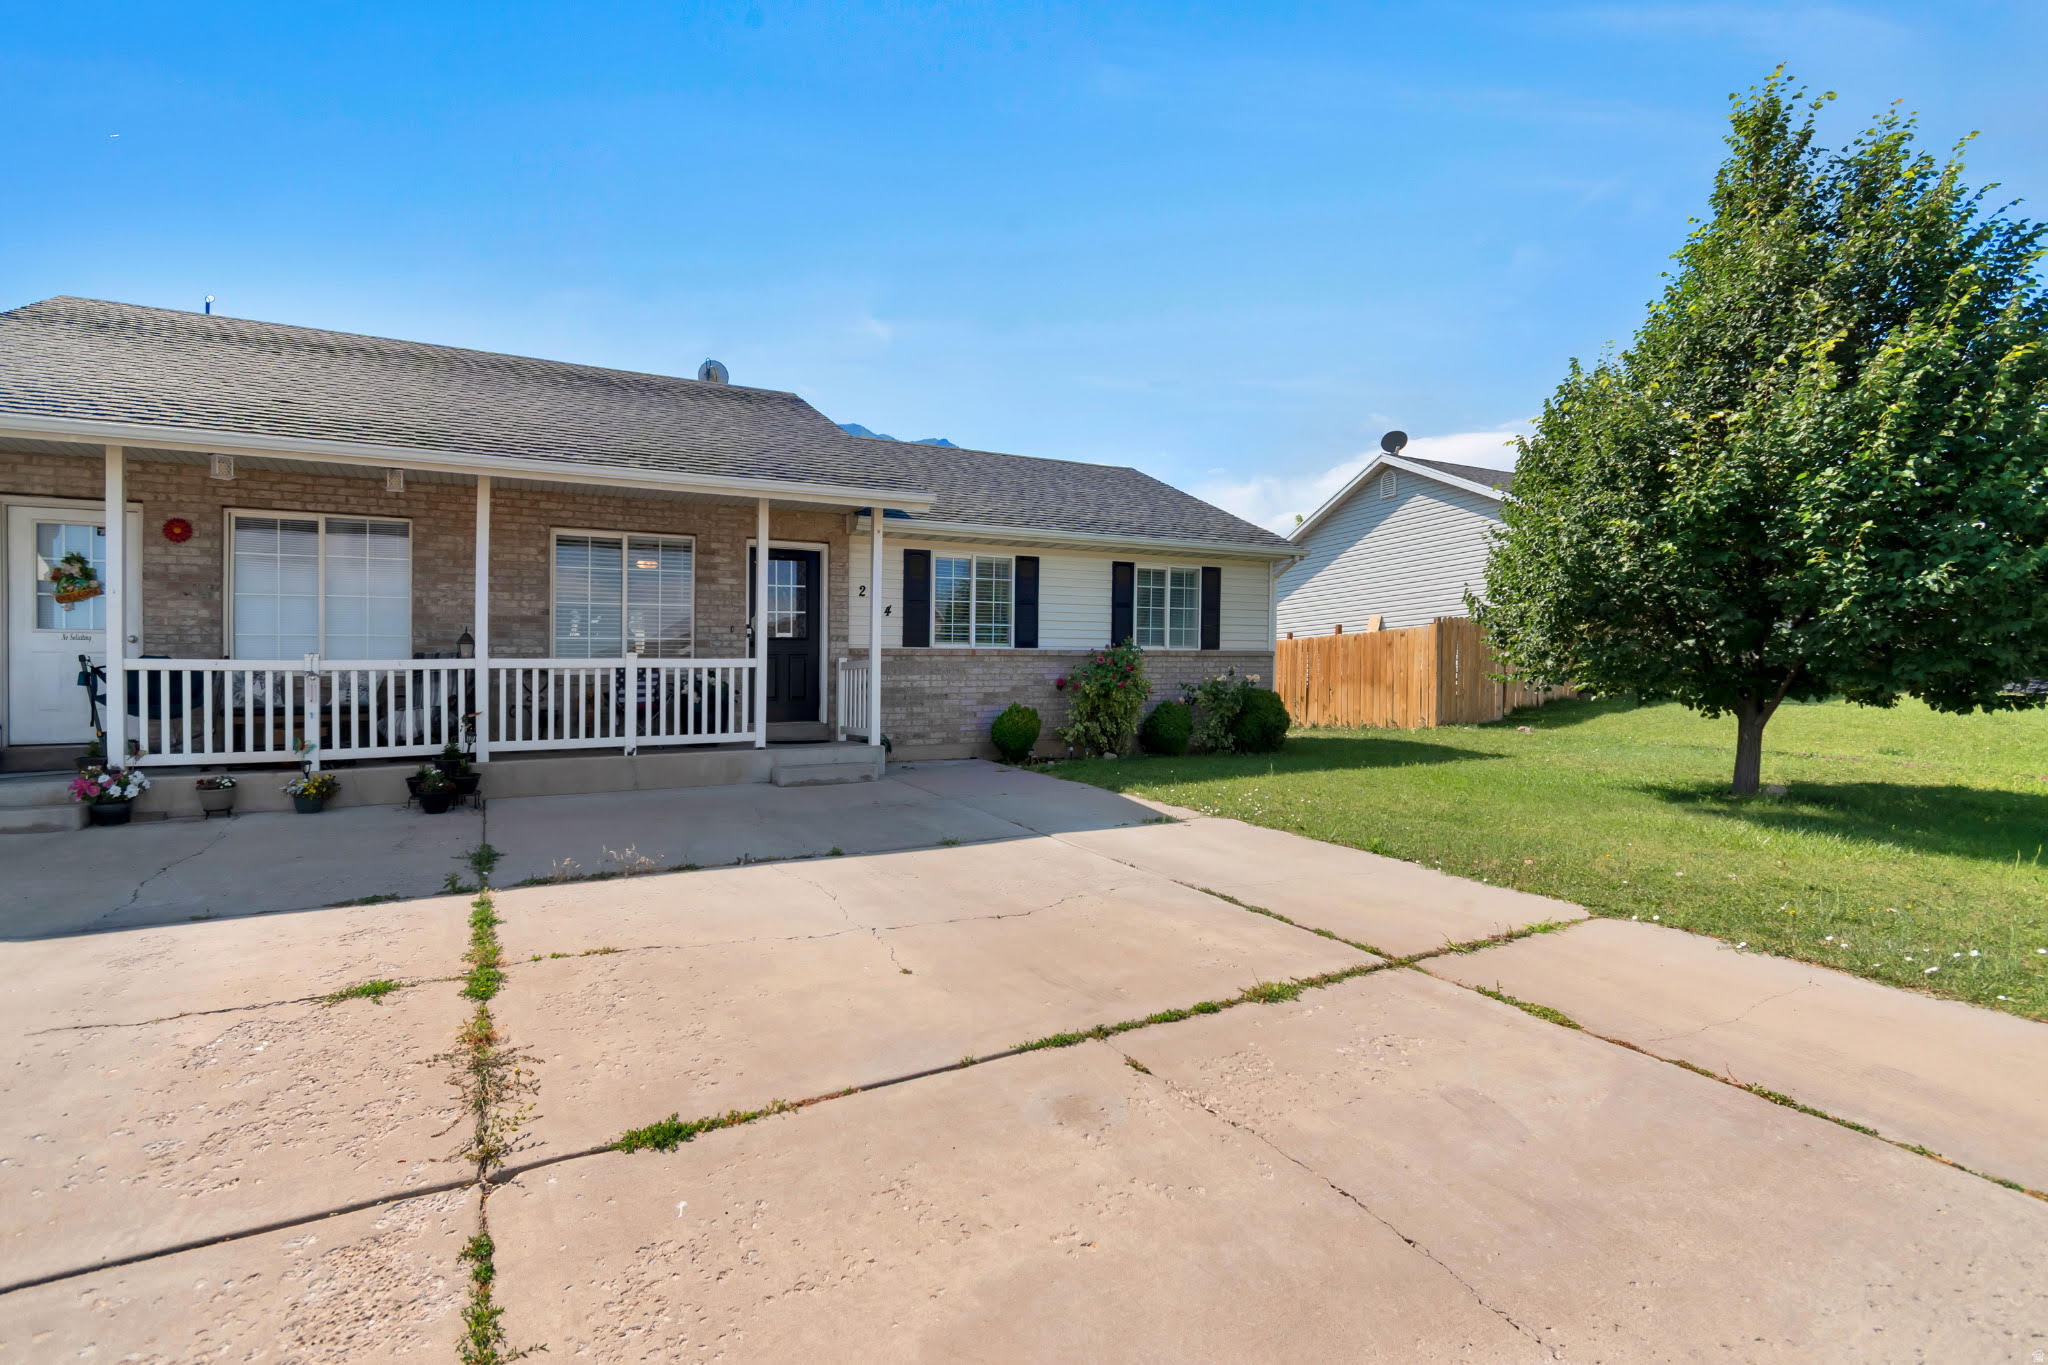
Absolutely adorable single-level twin home with NO HOA fees.   3 bedroom, 1 bath & a laundry room with with a door leading to the private backyard.    A beautiful covered front porch for relaxing in the evenings or weekends.   Newer fruit trees in the backyard with a storage shed for the bikes and yard tools.    This home is in great condition and is move in ready with very low maintenance.   You won't be disappointed in this property, schedule a showing now.   Square footage figures are provided as a courtesy estimate only and were obtained from the county records.  Buyers are advised to obtain an independent measurement.
#2173118

Santaquin

254 N 700 E

3 Beds

1 Baths

972 Sq.Ft.

$335,000

MLS#: 2173118
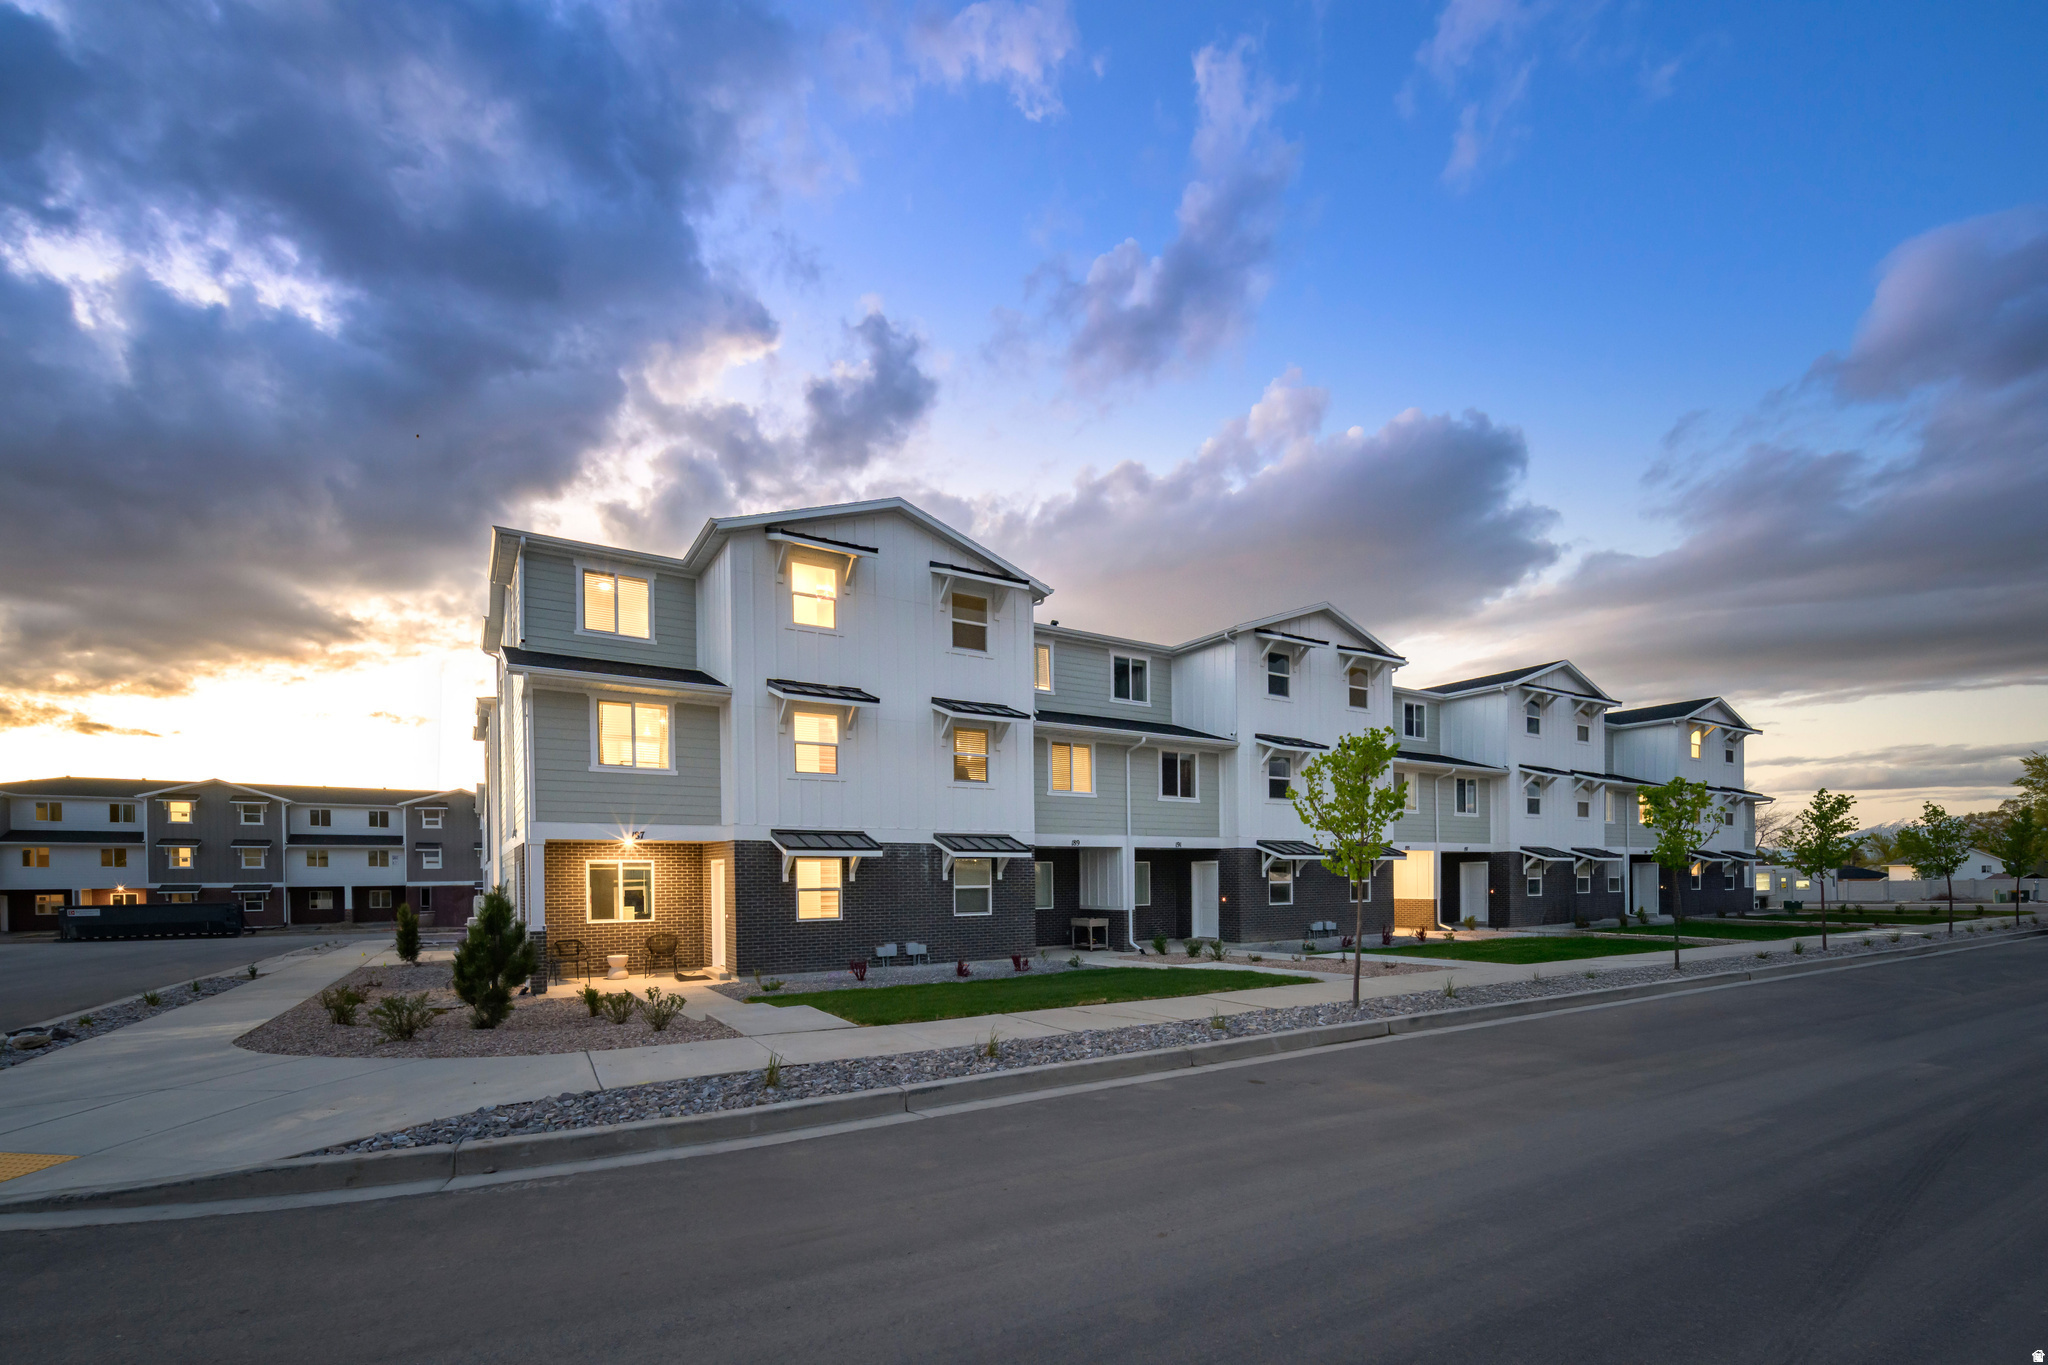
Silver Oaks #47  Pendleton | Estimated Completion September!  Investors Welcome! Receive up to $15,000 toward closing costs when financing with our preferred lender, or ask about our special rate buydown options!  This stylish townhome features 3 bedrooms, 2.5 bathrooms, and a spacious attached 2-car garage. The second floor offers an open-concept living area with white Craftsman-style cabinets, Miami Vena quartz countertops, stainless steel appliances (including the refrigerator), and window coverings. The private owner's suite is also conveniently located on the second floor. Upstairs, you'll find a laundry room, two additional bedrooms with walk-in closets, and a full bathroom.  Conveniently located near shopping and restaurants on Main Street in Santaquin. Interior photos are of a similar home and may not reflect the actual property. Square footage figures are provided as a courtesy estimate only; buyer is advised to obtain an independent measurement.
#2172180

Santaquin

540 W EMPRESS ST 47

3 Beds

2 Baths

1,570 Sq.Ft.

$327,900

MLS#: 2172180
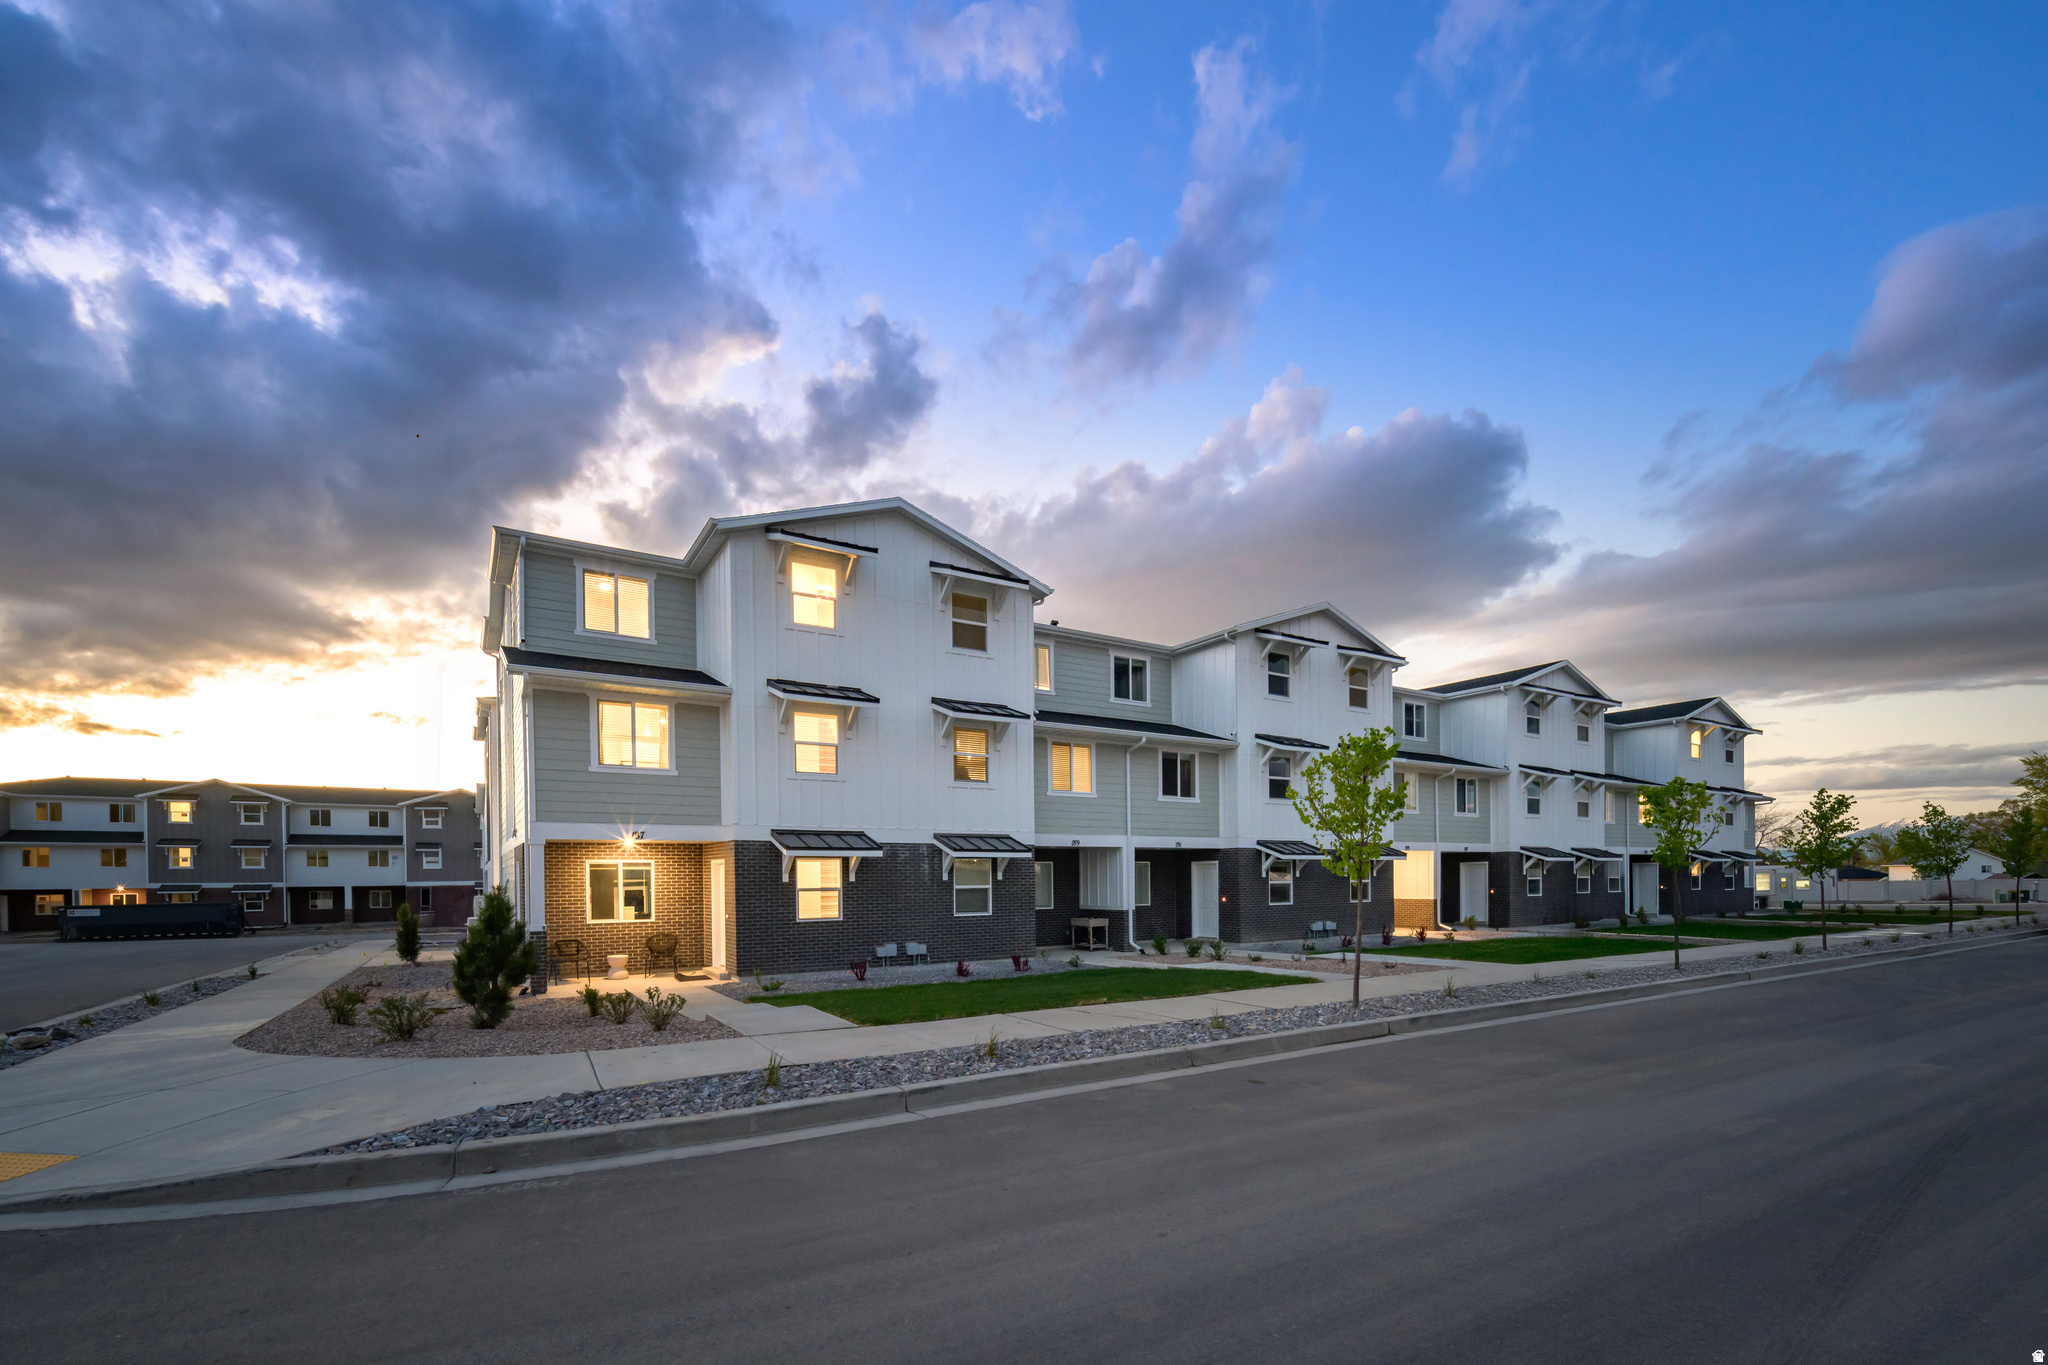
Silver Oaks #37  Pendleton | Estimated Completion: September!  Investors welcome! Offering up to $15,000 toward closing costs when financing with our preferred lender, or ask about our special low interest rate financing options!  This thoughtfully designed home features 3 bedrooms, 2 bathrooms, and a spacious attached 2-car garage. The first floor includes the garage and welcoming entryway. Upstairs on the second floor, you'll find an open-concept kitchen with white Craftsman-style cabinets, Miami Vena quartz countertops, stainless steel appliances-including the refrigerator-and included window coverings. The owner's suite and private bath are also conveniently located on the second floor. The third floor features a laundry room, two additional bedrooms with walk-in closets, and a full secondary bathroom. Square footage figures are provided as a courtesy estimate only and were obtained from the builder. Buyer is advised to obtain an independent measurement. Interior photos are of the same floor plan and style, but not the actual home.
#2172041

Santaquin

548 W EMPRESS ST 45

3 Beds

2 Baths

1,570 Sq.Ft.

$332,900

MLS#: 2172041
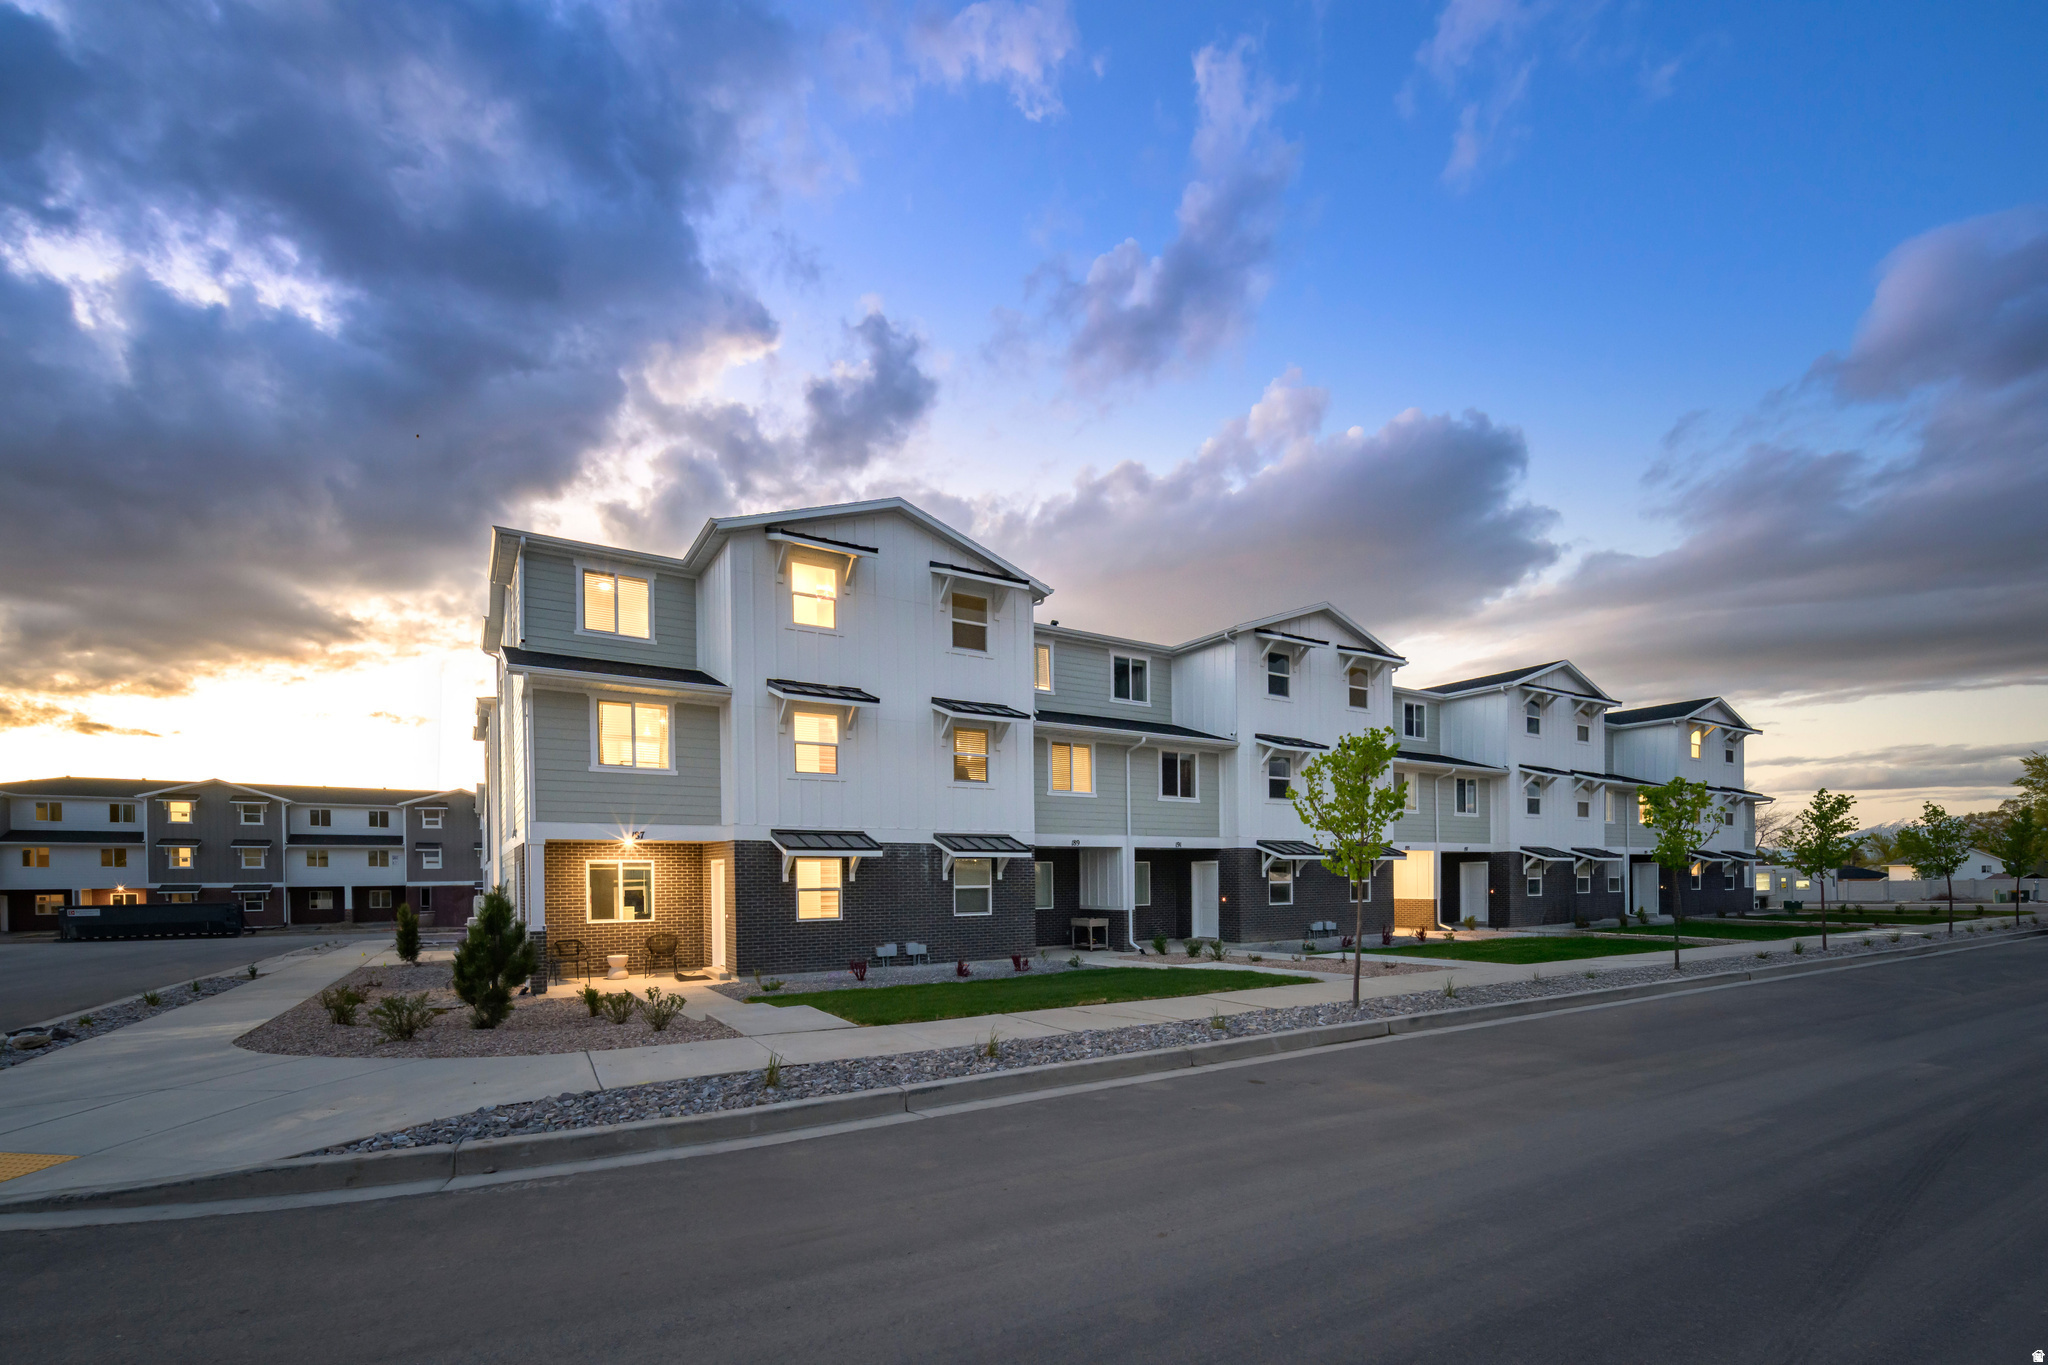
Silver Oaks #46  Pendleton | Estimated Completion September!  Investors Welcome!  Receive up to $15,000 toward closing costs when financing with our preferred lender, or ask about our special rate buydown options!   Your new home is just minutes from Main Street in Santaquin, with convenient shopping, restaurants, and everyday essentials nearby. This beautifully designed 3-bedroom, 2-bath townhome features an large attached 2-car garage, an open-concept living area, white Craftsman-style cabinets, Miami Vena quartz countertops, stainless steel appliances (including the refrigerator), and window coverings. The owner's suite is conveniently located on the main living level, while two additional bedrooms and the laundry room are upstairs.  Interior photos are of the same floor plan but not the actual home. Square footage figures are provided as a courtesy estimate only; buyer is advised to obtain an independent measurement.
#2172045

Santaquin

544 W EMPRESS ST 46

3 Beds

2 Baths

1,570 Sq.Ft.

$327,900

MLS#: 2172045
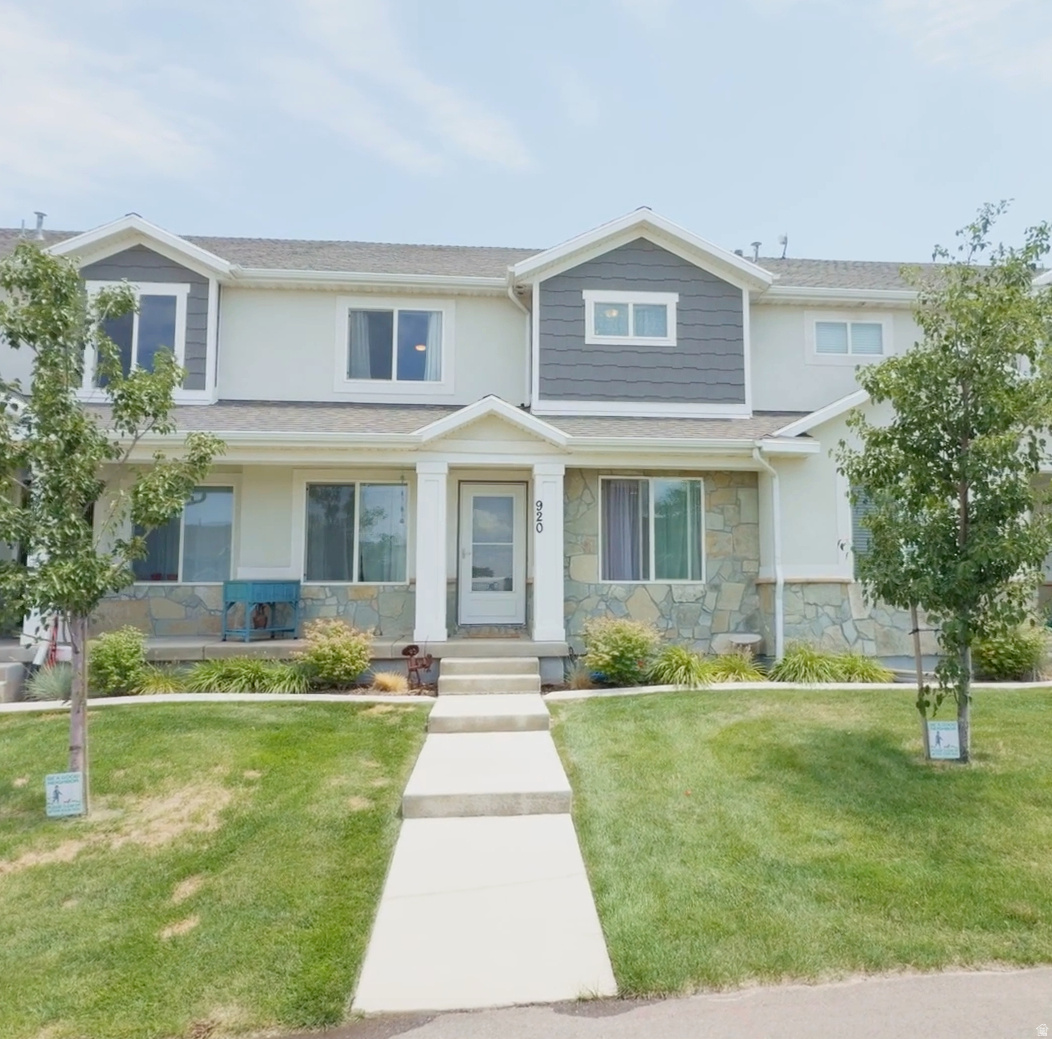
*SELLERS OFFERING $2500 TOWARDS BUYER CONCESSIONS* *OPEN HOUSE SAT 7/18 11am-2pm* Discover effortless living in this 3 bedroom 2  bathroom townhouse that is ready for you to unpack today! A storm door was just recently was added giving an open and inviting light-filled space.  New paint throughout and matching granite countertops in the kitchen and upstairs bathrooms give a touch of elegance. The attached two car extended garage comes equipped with a dedicated EV charger-ideal for electric vehicle owners who want convenient, at-home charging without the hassle or added cost. There is also ample parking for your guests in the front and back of the home. The HOA takes care of all landscaping, so you can enjoy your summer and the beautiful mountain views! Health-conscious buyers will appreciate the professionally installed radon mitigation system already in place. The unfinished basement offers storage space and the opportunity to expand. Convenient free way, school and grocery store access. Included clubhouse with gym, pickleball court, playground and splash pad right around the corner! Be sure to click on the tour to see a video of the home! Square footage provided by appraisal, Buyer to verify all.
#2172598

Santaquin

920 N CENTER ST

3 Beds

2 Baths

2,456 Sq.Ft.

$399,999

MLS#: 2172598
New on site 1 day ago
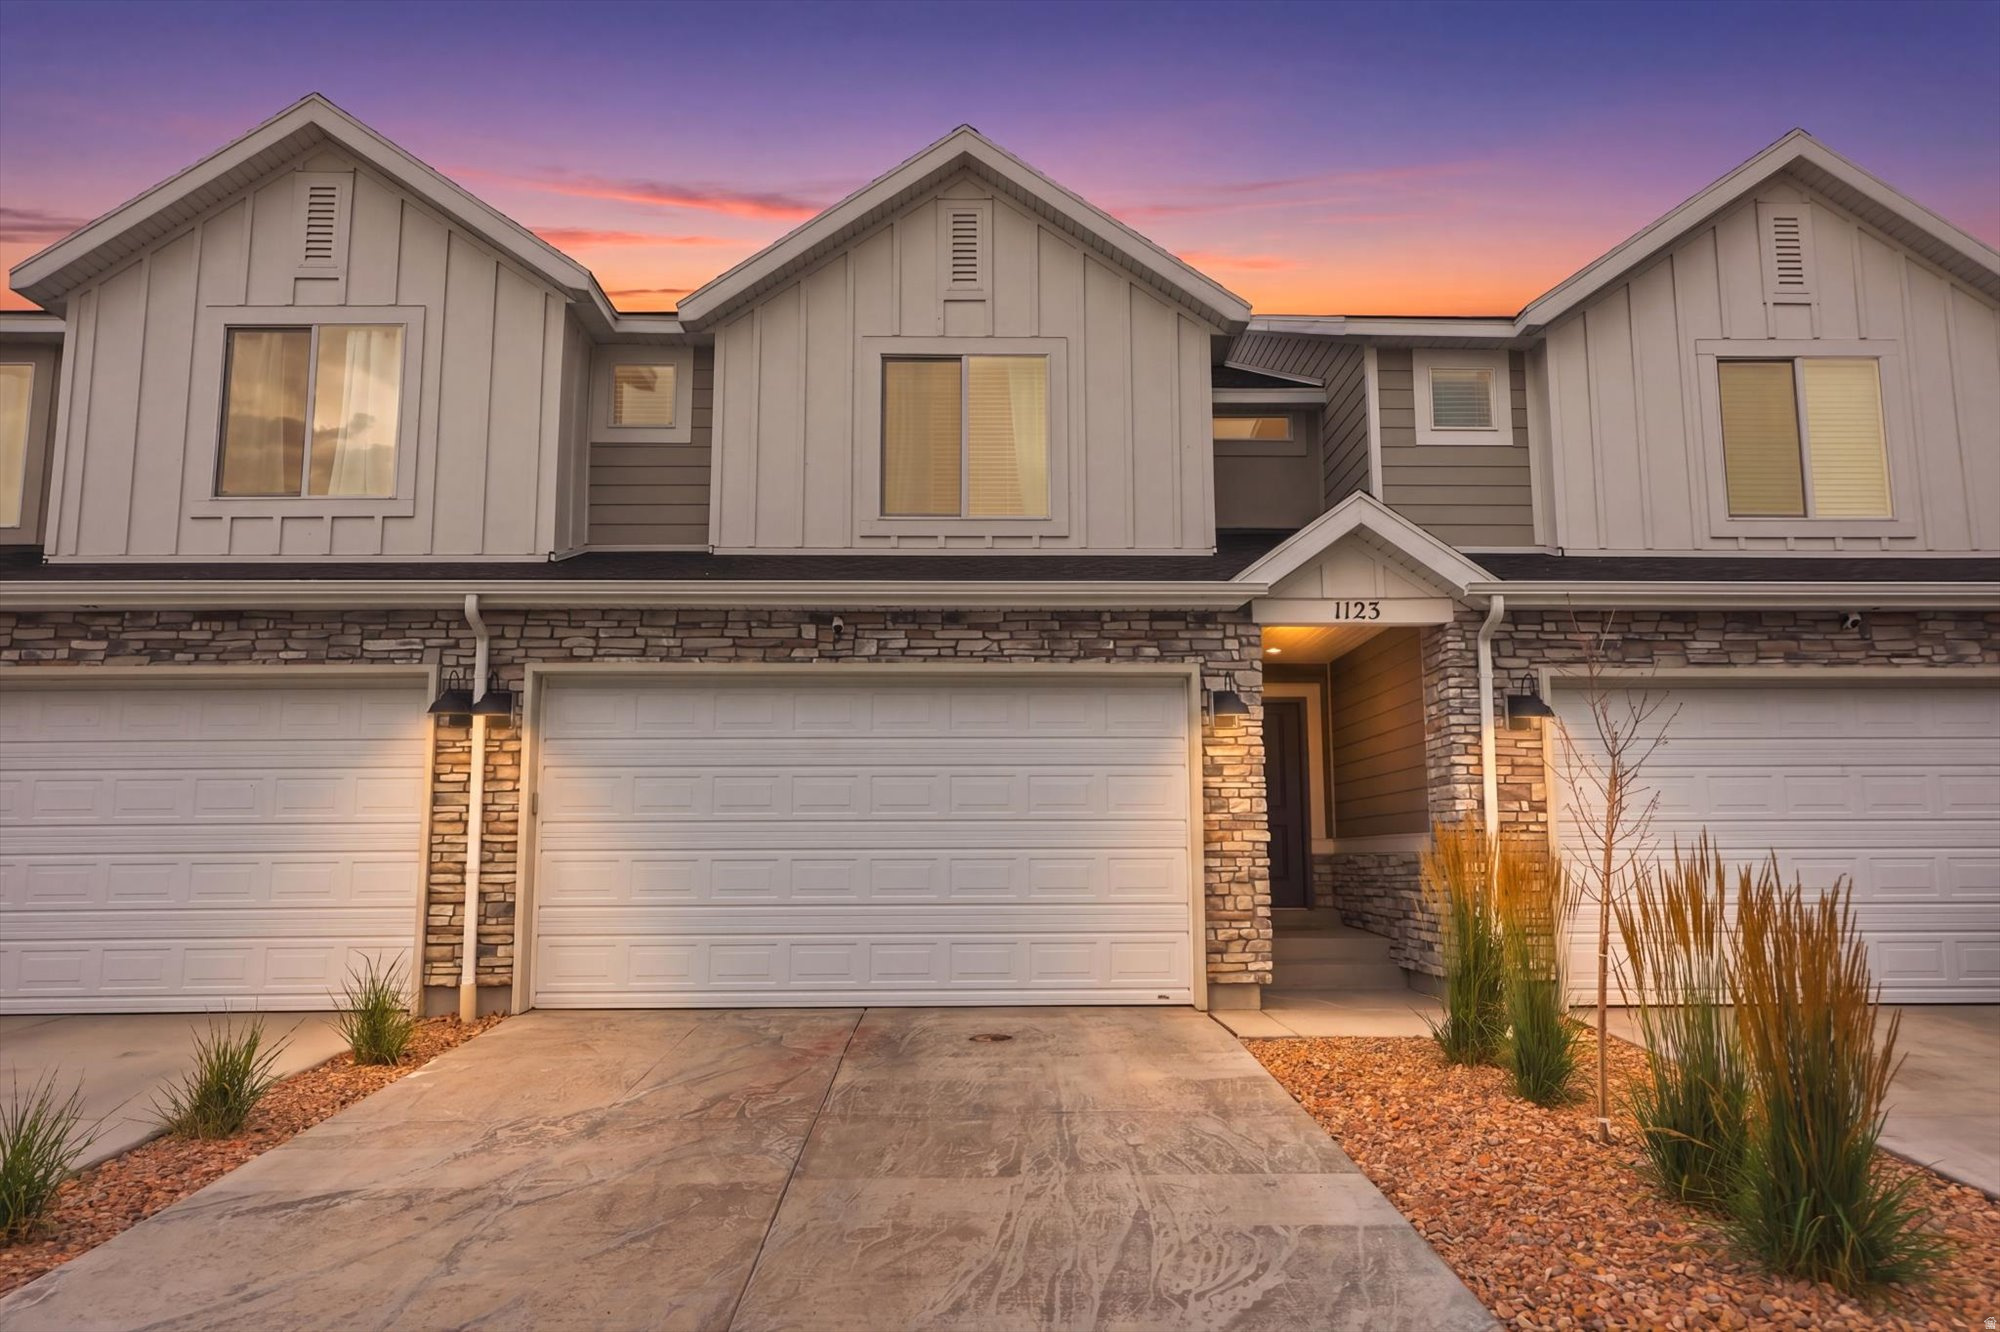
**OPEN HOUSE: SATURDAY, JULY 25, 12PM - 2PM MST** Welcome home to low-maintenance living in one of Santaquin's growing communities! This 3-bedroom townhome features a spacious primary suite with double closets, an open and functional floor plan, and an unfinished basement ready for your future needs, whether that's additional bedrooms, a family room, home gym, or extra storage. Skip the backyard maintenance and enjoy the neighborhood amenities instead, including a swimming pool, pickleball court, dog park, and playground. Conveniently located near Santaquin Canyon, local restaurants, Rowley's Red Barn, and other community favorites. You'll enjoy more home for your money compared to many similar townhomes in Spanish Fork, with a commute that's surprisingly comparable thanks to easy freeway access and less traffic. This is an incredible opportunity to enjoy both value and lifestyle!
#2173619

Santaquin

1123 W HIDDEN SPRING DR

3 Beds

2 Baths

2,206 Sq.Ft.

$380,000

MLS#: 2173619
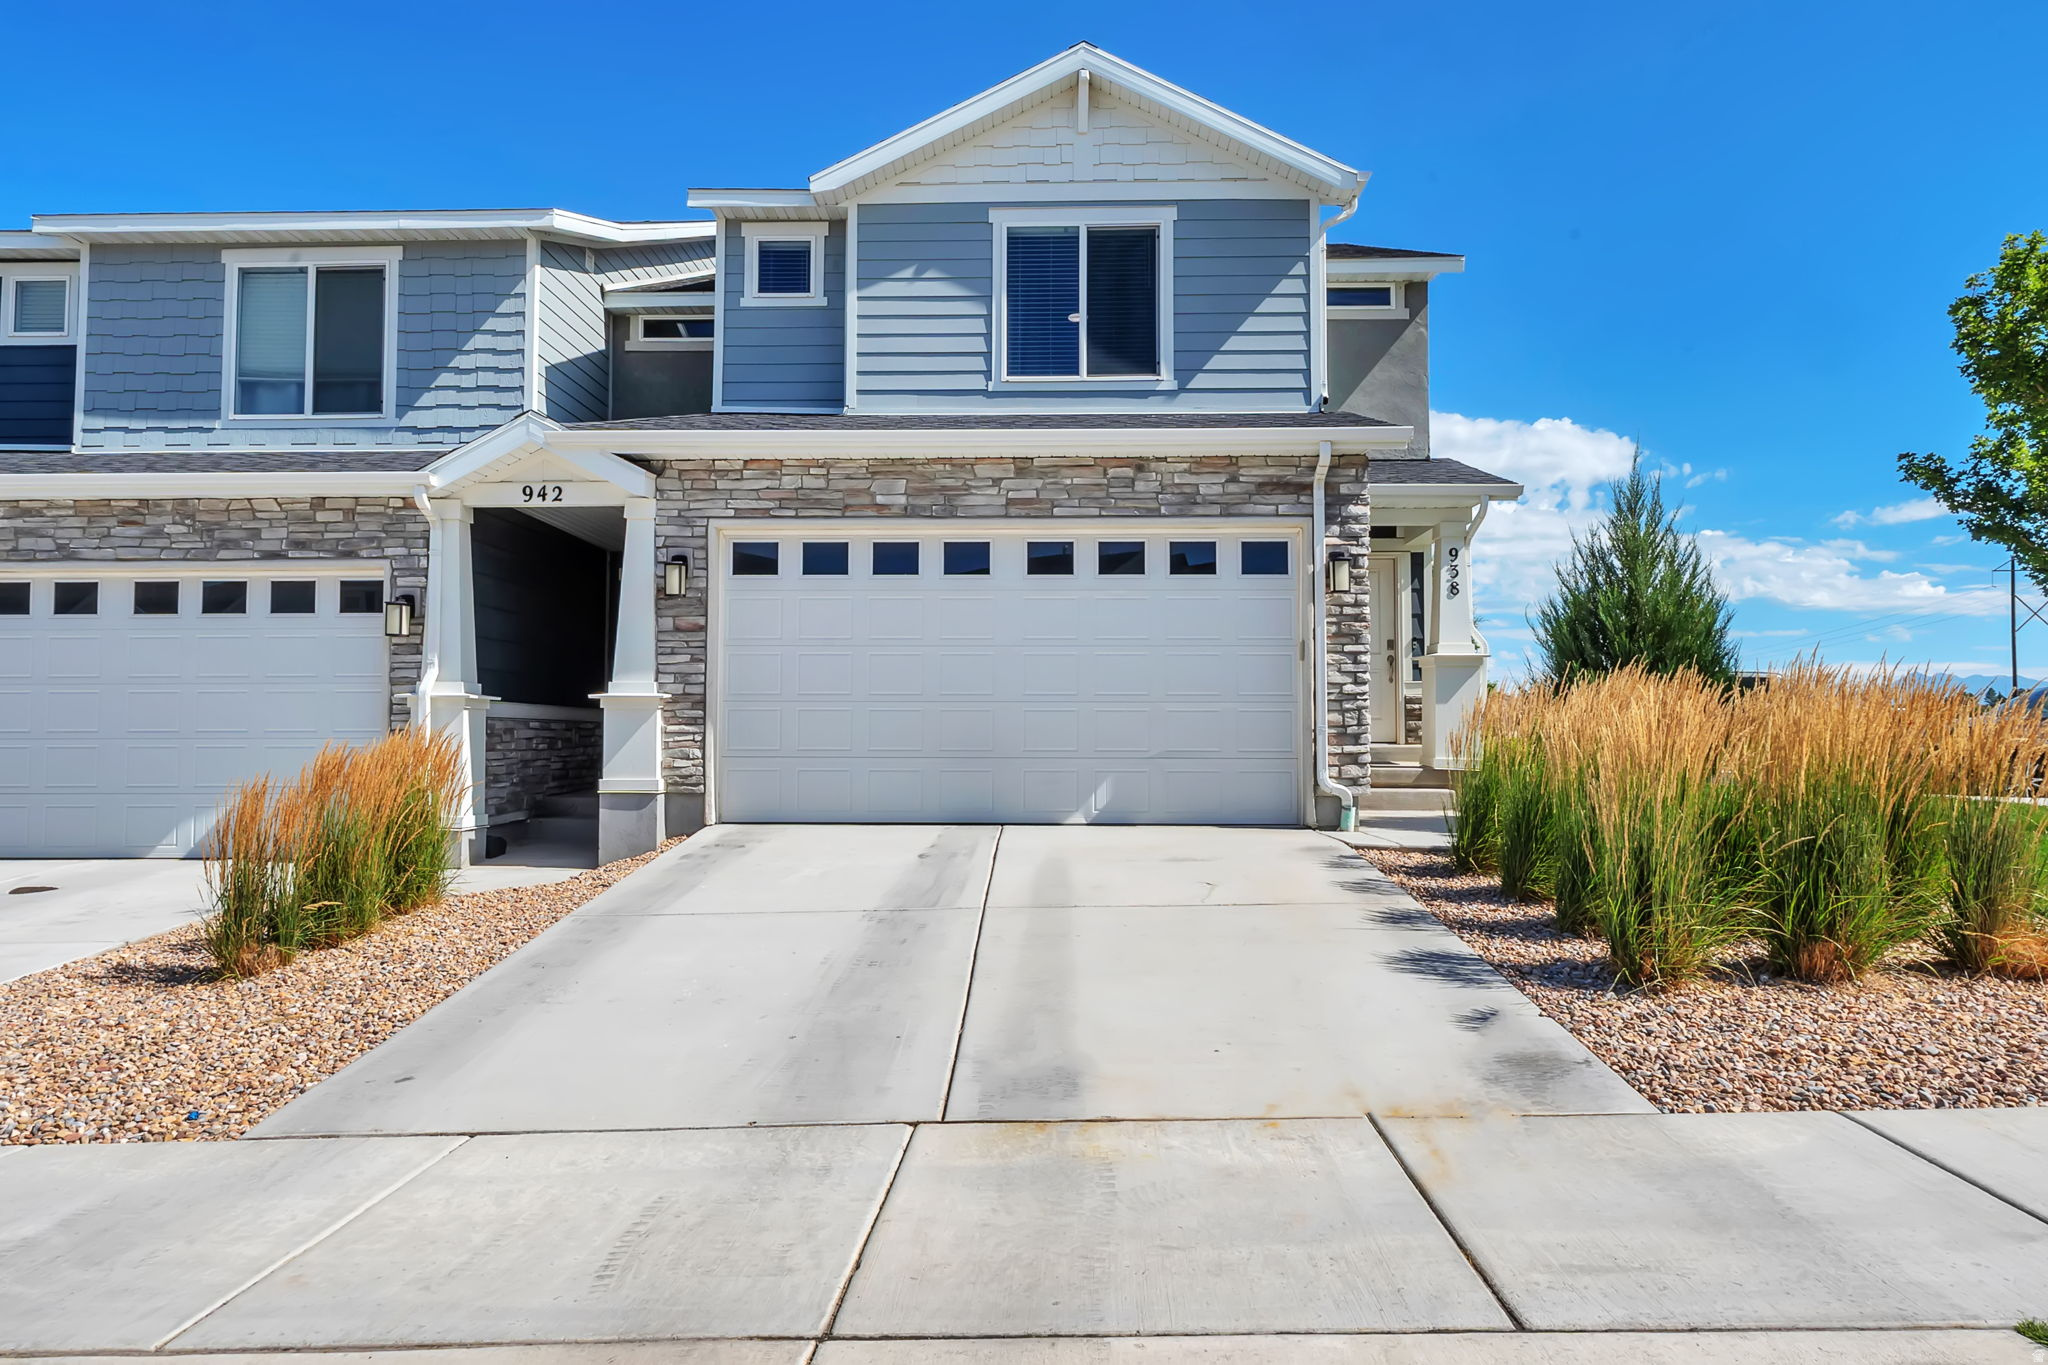
STUNNING END-UNIT TOWNHOME! This beautifully maintained home features an open floor plan with laminate flooring throughout the main level. The kitchen offers quartz countertops, beautiful cabinetry, stainless steel gas appliances, a breakfast bar, and a pantry.  The spacious primary suite features a private ensuite bathroom and a large walk-in closet. The 100% finished basement provides incredible additional living space and also offers endless possibilities as a guest suite, game room, or man cave.  Additional features include a smart home package with a smart thermostat, smart garage door opener, and video doorbell camera.  Conveniently located near schools, shopping, dining, parks, and playgrounds. Community amenities include a swimming pool, pickleball and sand volleyball courts, playgrounds, an all-terrain park, tot lot, dog park, and picnic areas.
#2170736

Santaquin

938 W FOX AVE

3 Beds

2 Baths

2,187 Sq.Ft.

$399,000

MLS#: 2170736
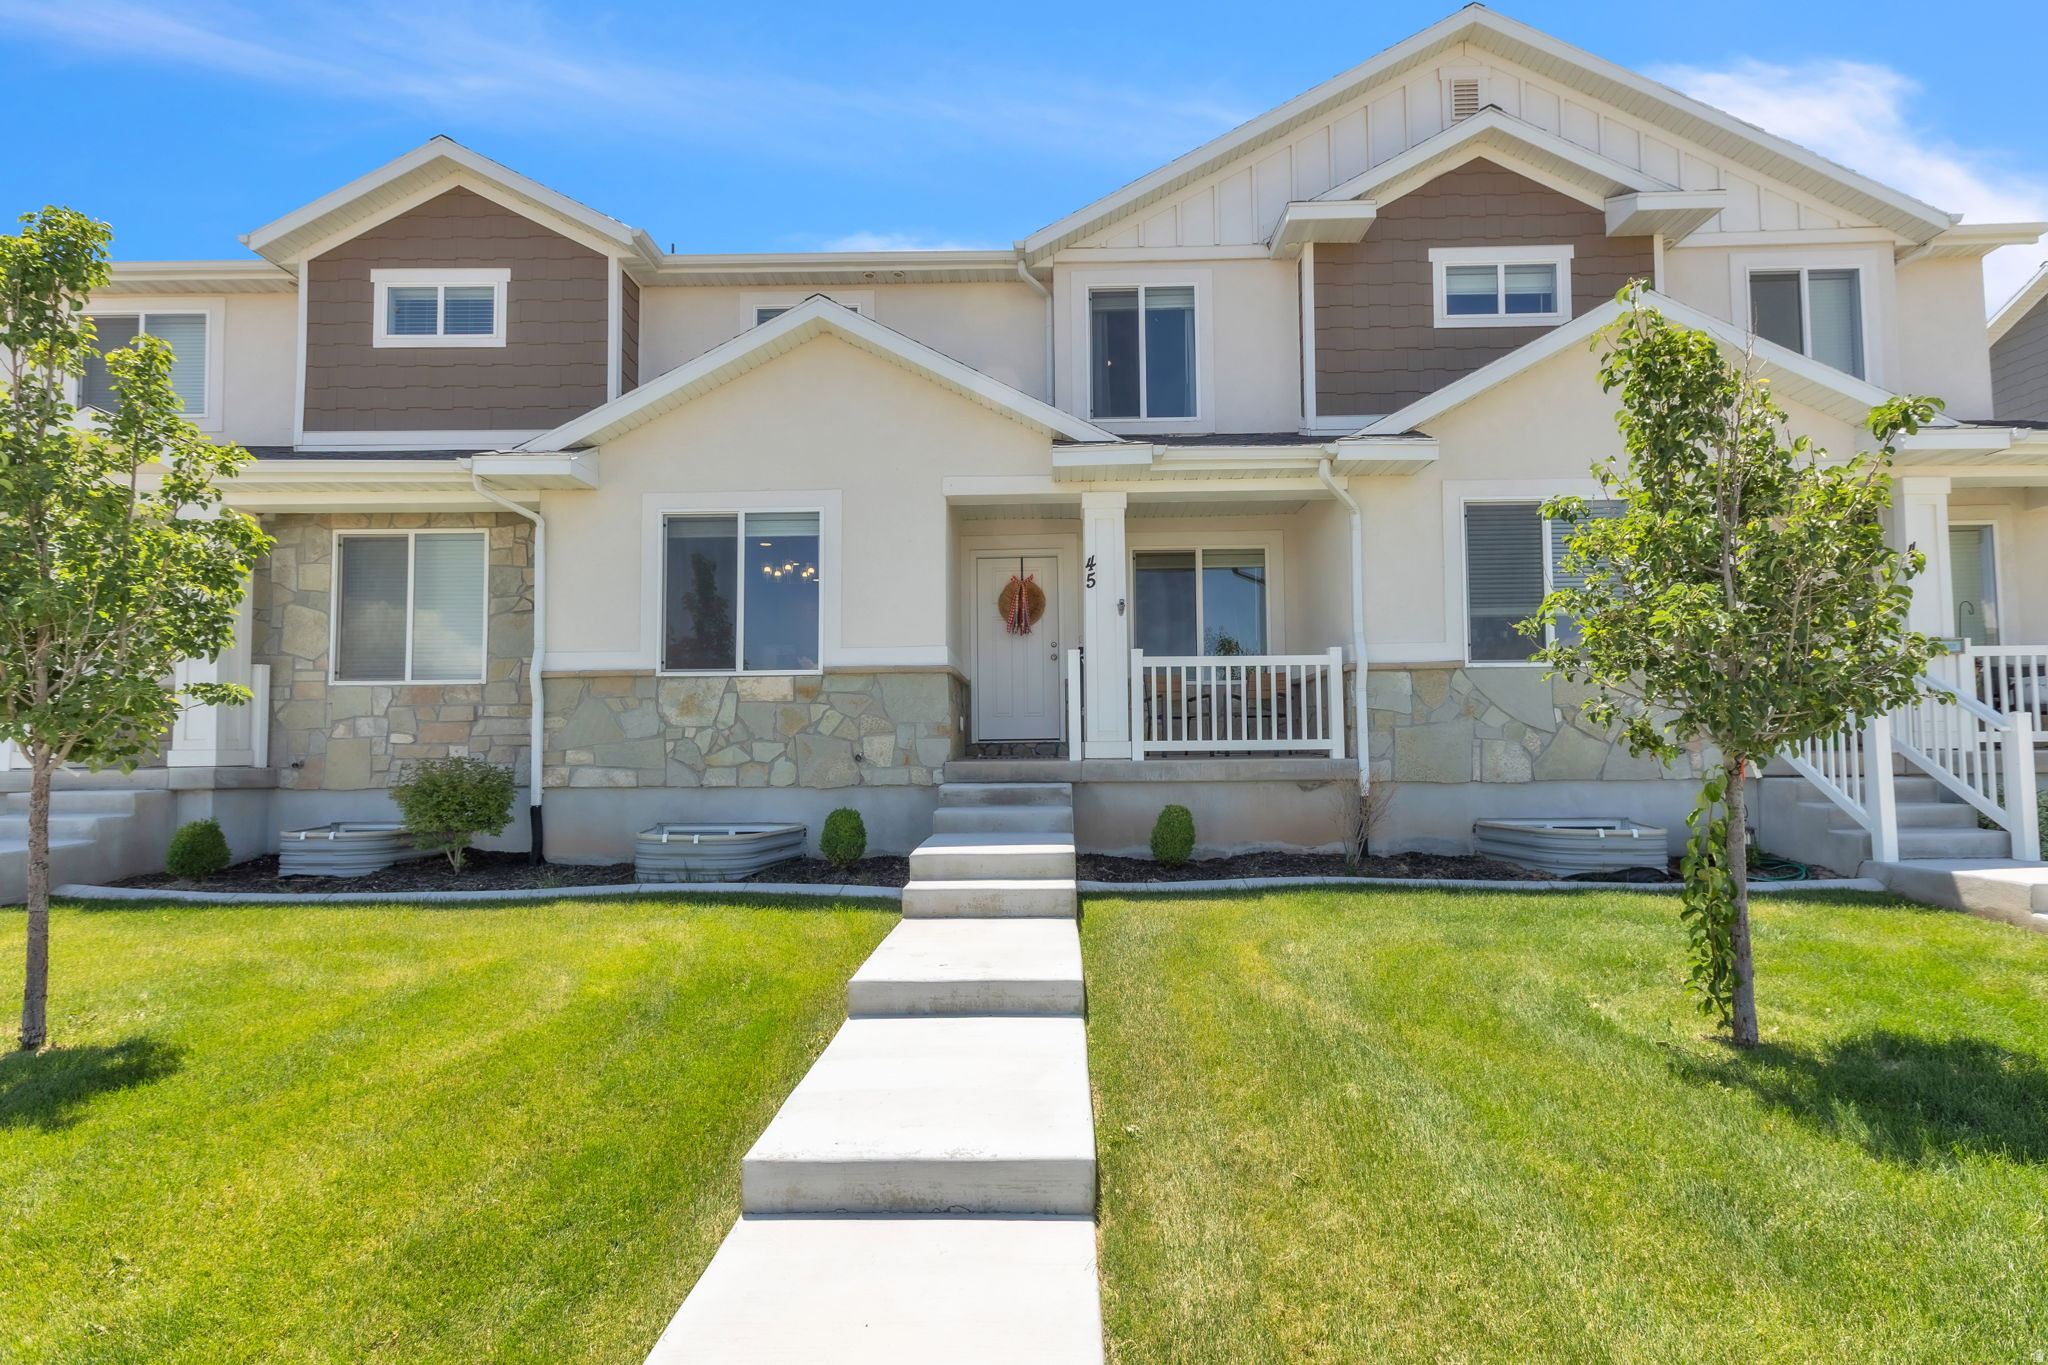
Welcome home! Like new townhome in North Santaquin featuring a two car garage an basement! Light and bright with quality finishes, there is plenty of room to grow. Basement is mostly framed and includes the electrical work done! Move in ready and pristine! May qualify for USDA zero down options- check with your lender for criteria.
#2170122

Santaquin

45 E 970 N

3 Beds

2 Baths

2,338 Sq.Ft.

$375,000

MLS#: 2170122

Silver Oaks #37  Pendleton | Estimated Completion: September! Investors welcome! Offering up to $15,000 toward closing costs when financing with our preferred lender, or ask about our special low interest rate financing options! This thoughtfully designed home features 3 bedrooms, 2 bathrooms, and a spacious attached 2-car garage. The first floor includes the garage and welcoming entryway. Upstairs on the second floor, you'll find an open-concept kitchen with white Craftsman-style cabinets, Miami Vena quartz countertops, stainless steel appliances-including the refrigerator-and included window coverings. The owner's suite and private bath are also conveniently located on the second floor. The third floor features a laundry room, two additional bedrooms with walk-in closets, and a full secondary bathroom. Square footage figures are provided as a courtesy estimate only and were obtained from the builder. Buyer is advised to obtain an independent measurement. Interior photos are of the same floor plan and style, but not the actual home.

530 W EMPRESS ST 50

Message successfully sent.

I agree to receive email communication and understand I can unsubscribe at any time.

I agree to be contacted by OnX Realty via call, email, and text for real estate services. To opt out, you can reply 'stop' at any time or reply 'help' for assistance. You can also click the unsubscribe link in the emails. Message and data rates may apply. Message frequency may vary. Privacy Policy

 - property

Send a message

Message successfully sent.

Reason for contacting?

I agree to receive email communication and understand I can unsubscribe at any time.

I agree to be contacted by OnX Realty via call, email, and text for real estate services. To opt out, you can reply 'stop' at any time or reply 'help' for assistance. You can also click the unsubscribe link in the emails. Message and data rates may apply. Message frequency may vary. Privacy Policy

Sign In Sign Out

Virtual Assistant

Would you like to take the next step with this property? We can help you schedule a showing or virtual tour, or send you more details.

Yes, I would like more information.

Thank You for Your Reply, One of Our Agents will contact you as soon as possible

No, maybe later.

Thank you, you can always contact me via email, phone number or through the contact form.

Realhub AI

Lucy - Your AI-Powered Realtor

Update Your Temporary Password

Personalize your search

Enter your email and we'll notify you immediately when new listings match what you're looking for.

or enter email address

Already have an account ? Login here

Continue your home search

I agree to receive communications and understand I can unsubscribe at any time.

I agree to be contacted by OnX Realty via call, email, and text for real estate services. To opt out, you can reply 'stop' at any time or reply 'help' for assistance. You can also click the unsubscribe link in the emails. Message and data rates may apply. Message frequency may vary. Privacy Policy

Already have an account ? Login here

We use cookies

We use cookies primarily for analytics to enhance your experience. By accepting, you agree to our use of these cookies. You can manage your preferences or learn more about our cookies policy.