523 N NORTHSHORE DR 123

Saratoga Springs, UT 84045
Stories: 2

Saratoga Springs, UT 84045

523 N NORTHSHORE DR 123

$510,000

MLS#: 2170746

Status: Active

Listing provided by: Utah Key Real Estate, LLC

Listing agent phone: None

Last update: 13 days ago

On site: 13 days ago

NORTHSHORE - Residential

About

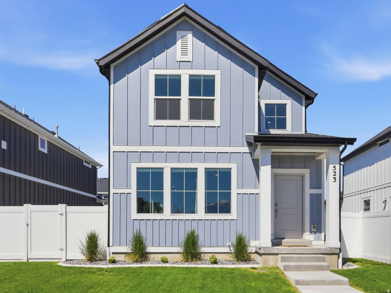
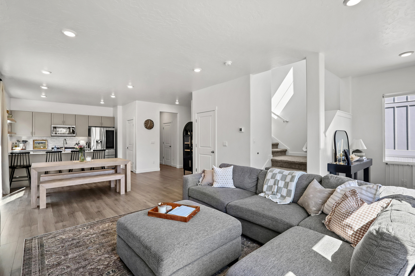
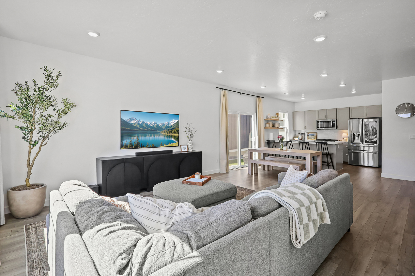
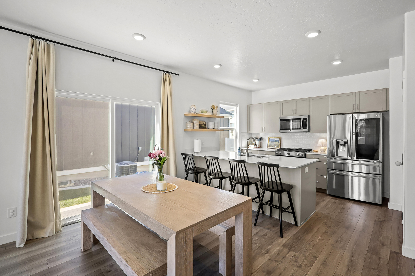
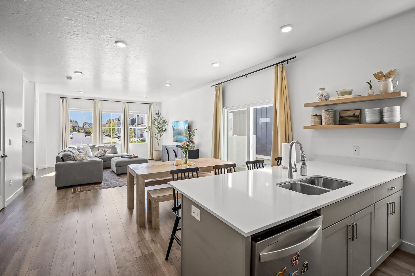
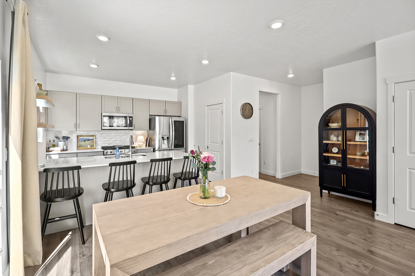
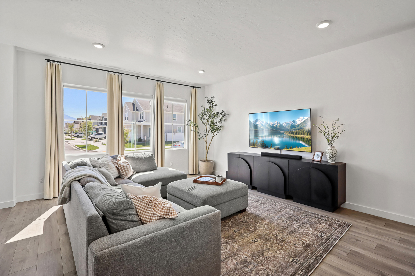
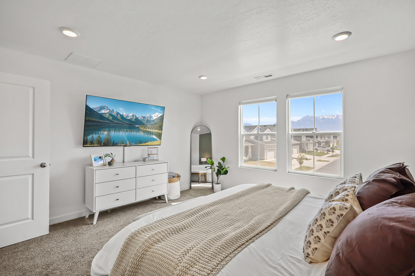
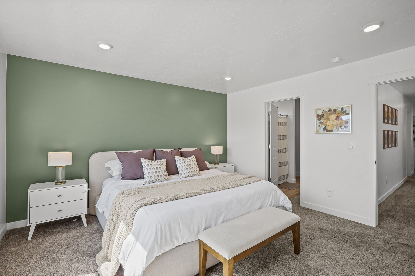
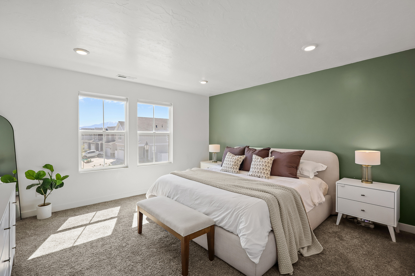
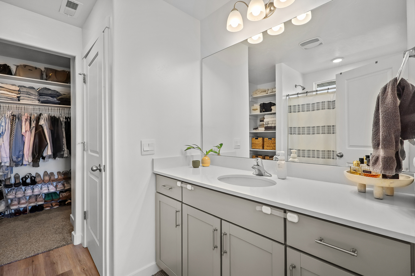
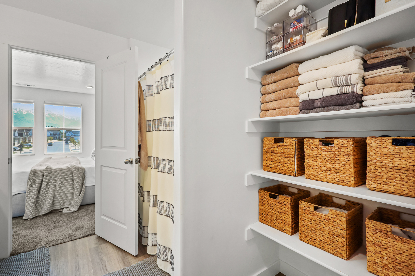
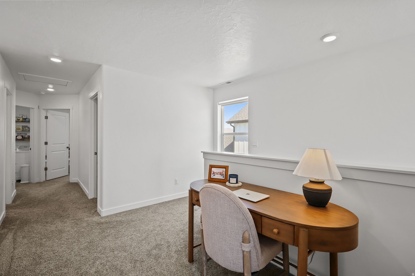
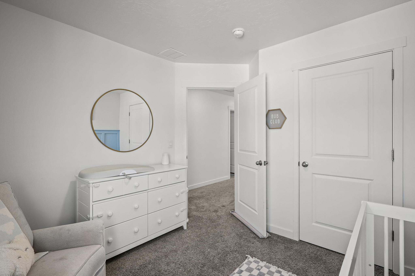
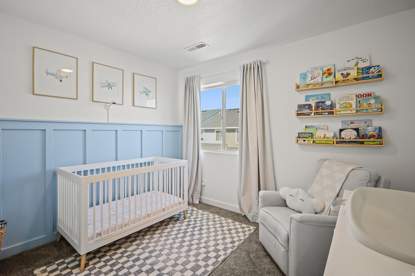
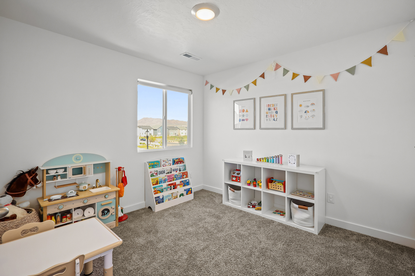
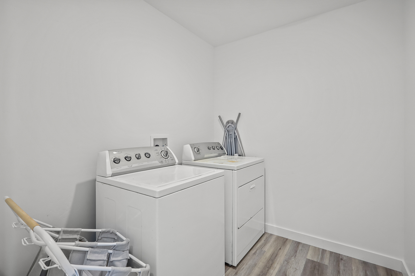
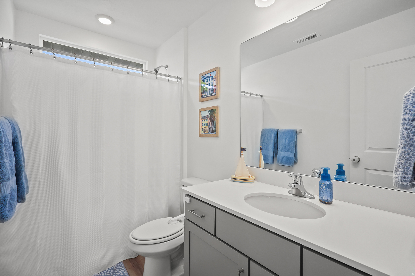
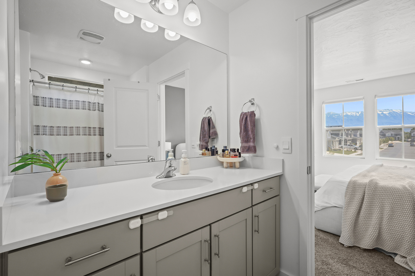
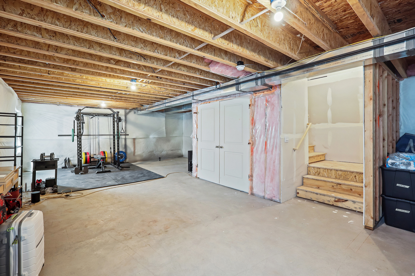
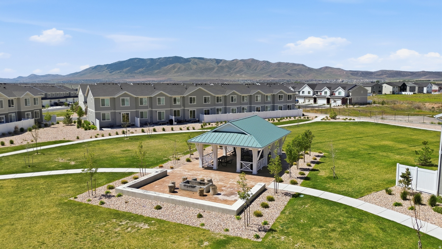
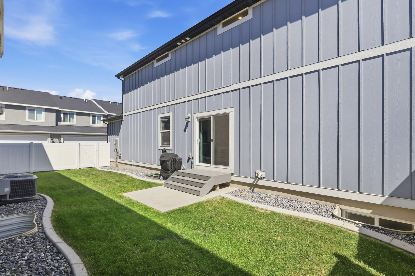
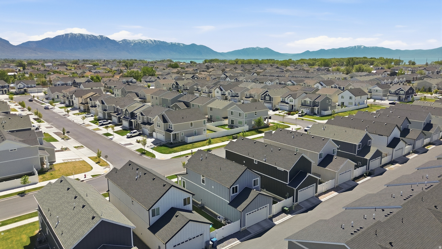
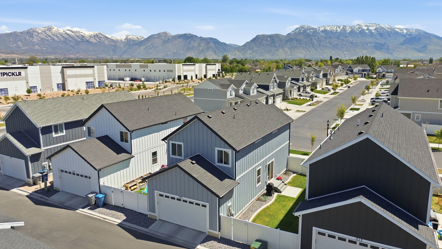
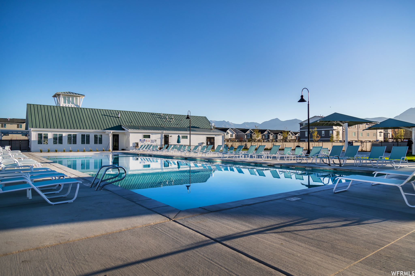
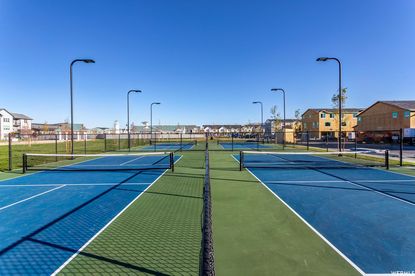
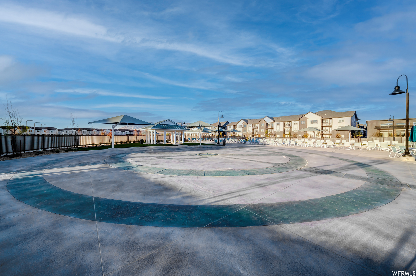
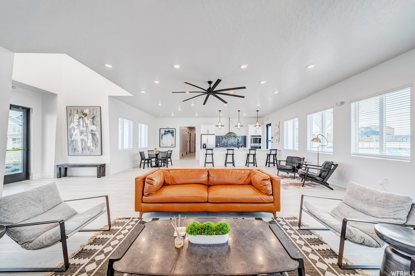
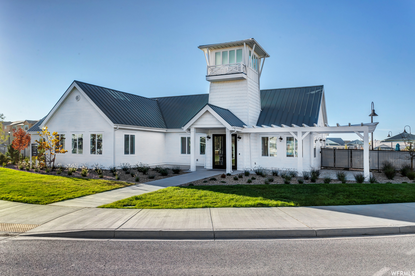
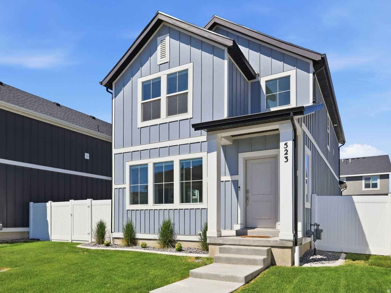
Welcome home to the Northshore community in Saratoga Springs! This spacious 3-bedroom, 2.5-bath home offers 2,460 square feet of thoughtfully designed living space, perfect for anyone who wants room to spread out without the upkeep of a large lot. Step inside to a bright, open living room that flows seamlessly into a modern kitchen outfitted with updated appliances - ideal for everything from quiet weeknight dinners to hosting friends and family. Storage won't be a problem here, with generous closet and cabinet space found throughout the home. Upstairs, the primary suite is a true retreat, offering plenty of room to create your own private sitting area, home office, or reading nook - whatever fits your lifestyle. Two additional bedrooms and a full bath round out the upper level, giving everyone their own space. Beyond the home itself, this property comes with access to fantastic HOA amenities, including a clubhouse, community pool, and tennis courts - resort-style living right in your own neighborhood. Saratoga Springs offers convenient access to shopping, dining, and Silicon Slopes, with Utah Lake just a short drive away for those weekend outdoor escapes. Low-maintenance living, great community amenities, and a location that puts everything within easy reach - this is a home you don't want to miss. Schedule your private showing today!

Property

Beds

3

Full Baths

2

1/2 Baths

1

Year Built

2023

Sq.Footage

2,460

Features

Features & Amenities

Interior

  • Total Bedrooms

    3

  • Bathrooms

    2

  • 1/2 Bathrooms

    1

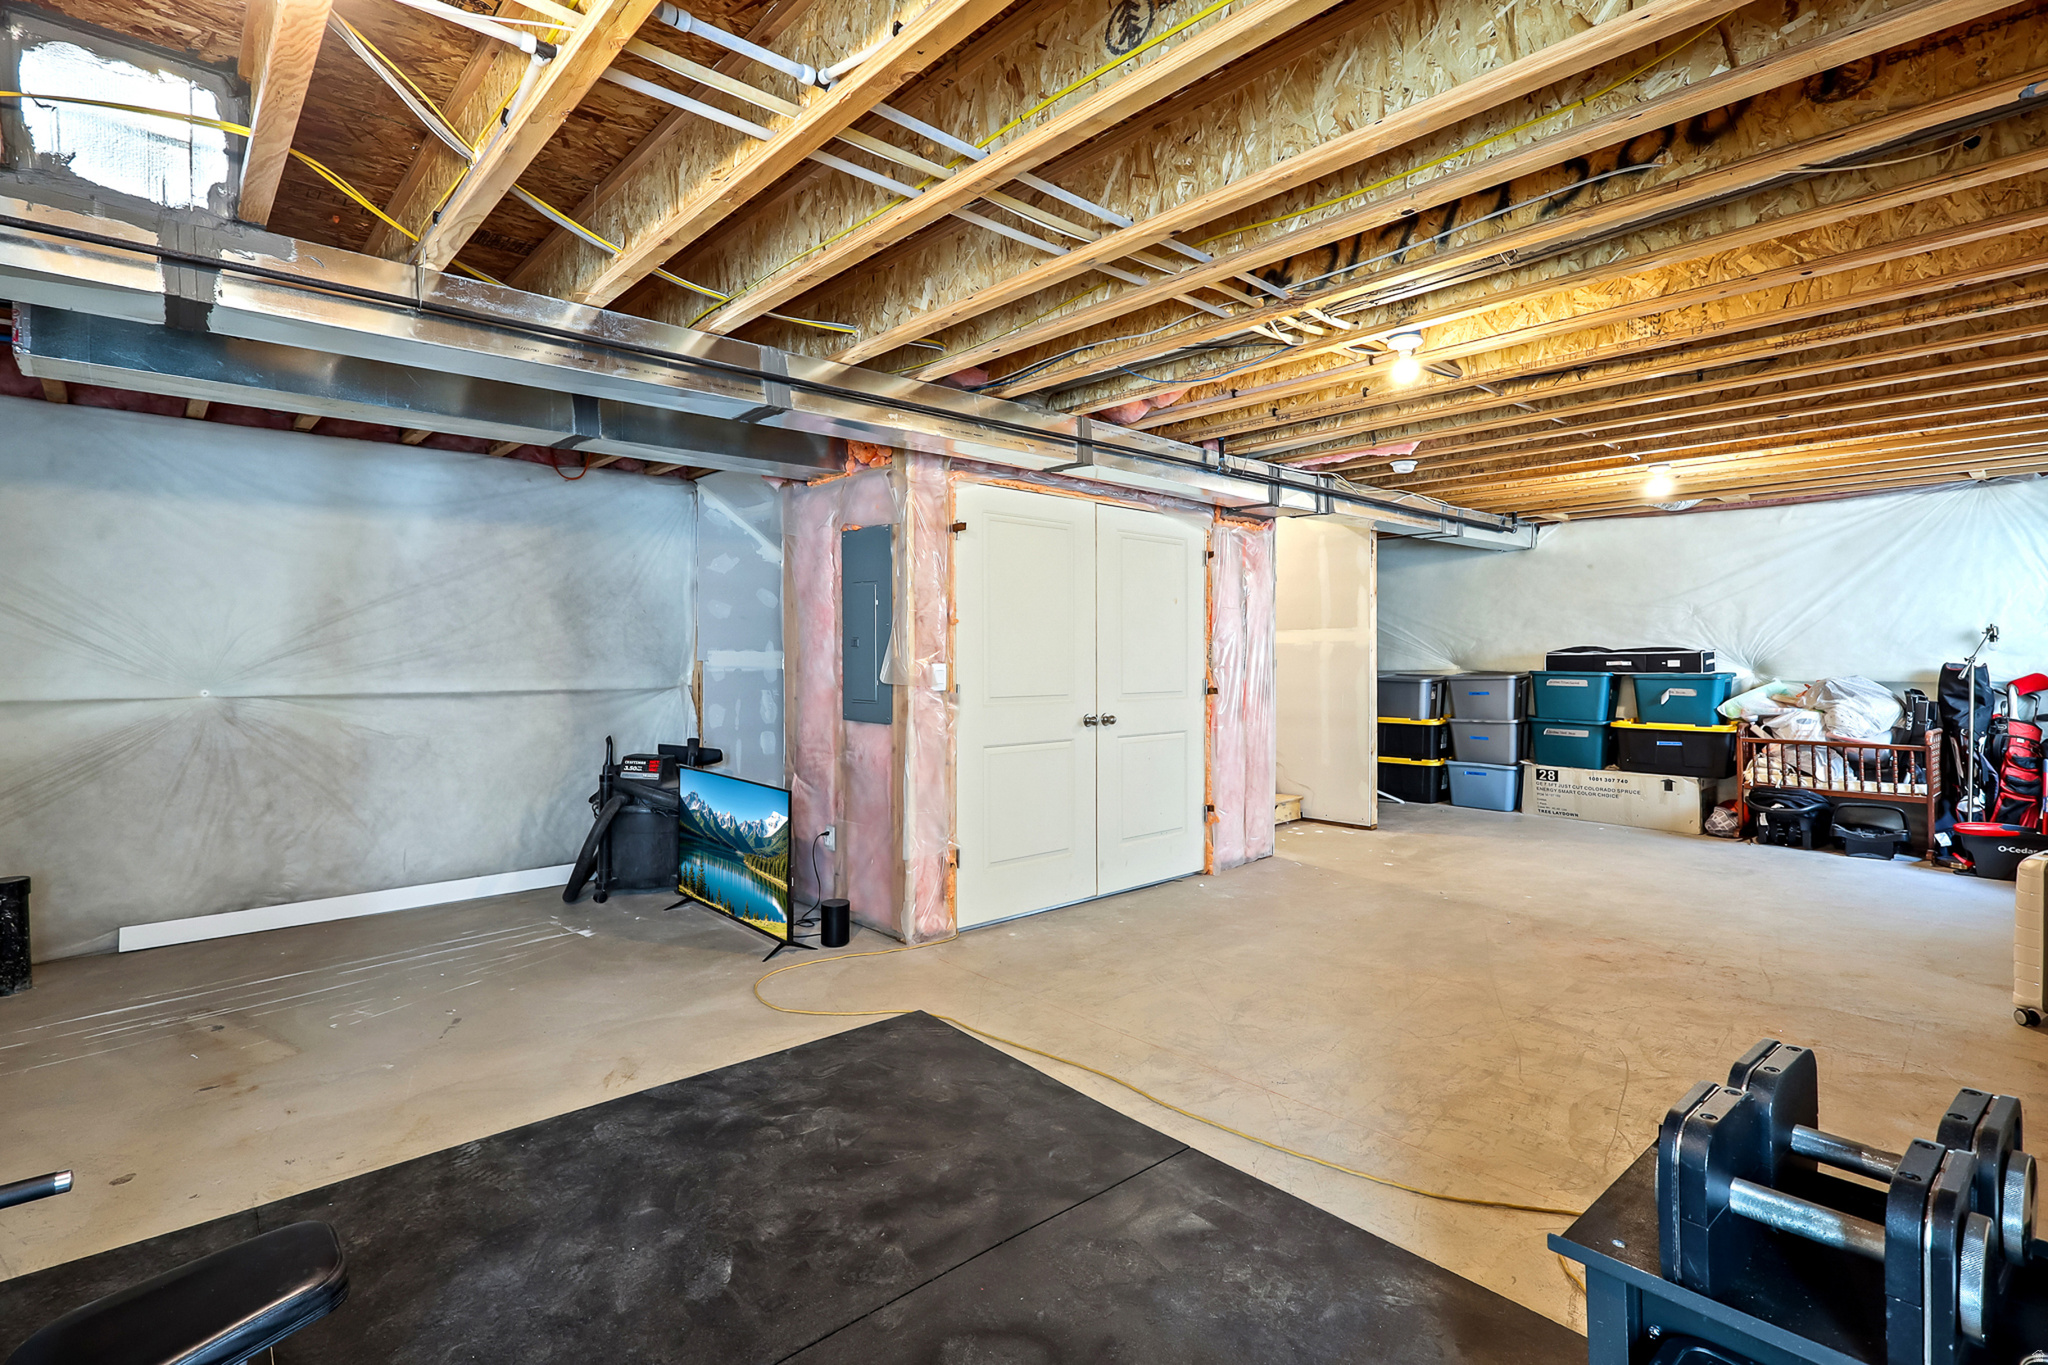
  • Basement YN

    YES

  • Cooling YN

    YES

  • Cooling

    Central Air

  • Fireplace YN

    NO

  • Heating YN

    YES

  • Heating

    Central, Natural Gas, Forced Air

  • Pet friendly

    N/A

Exterior

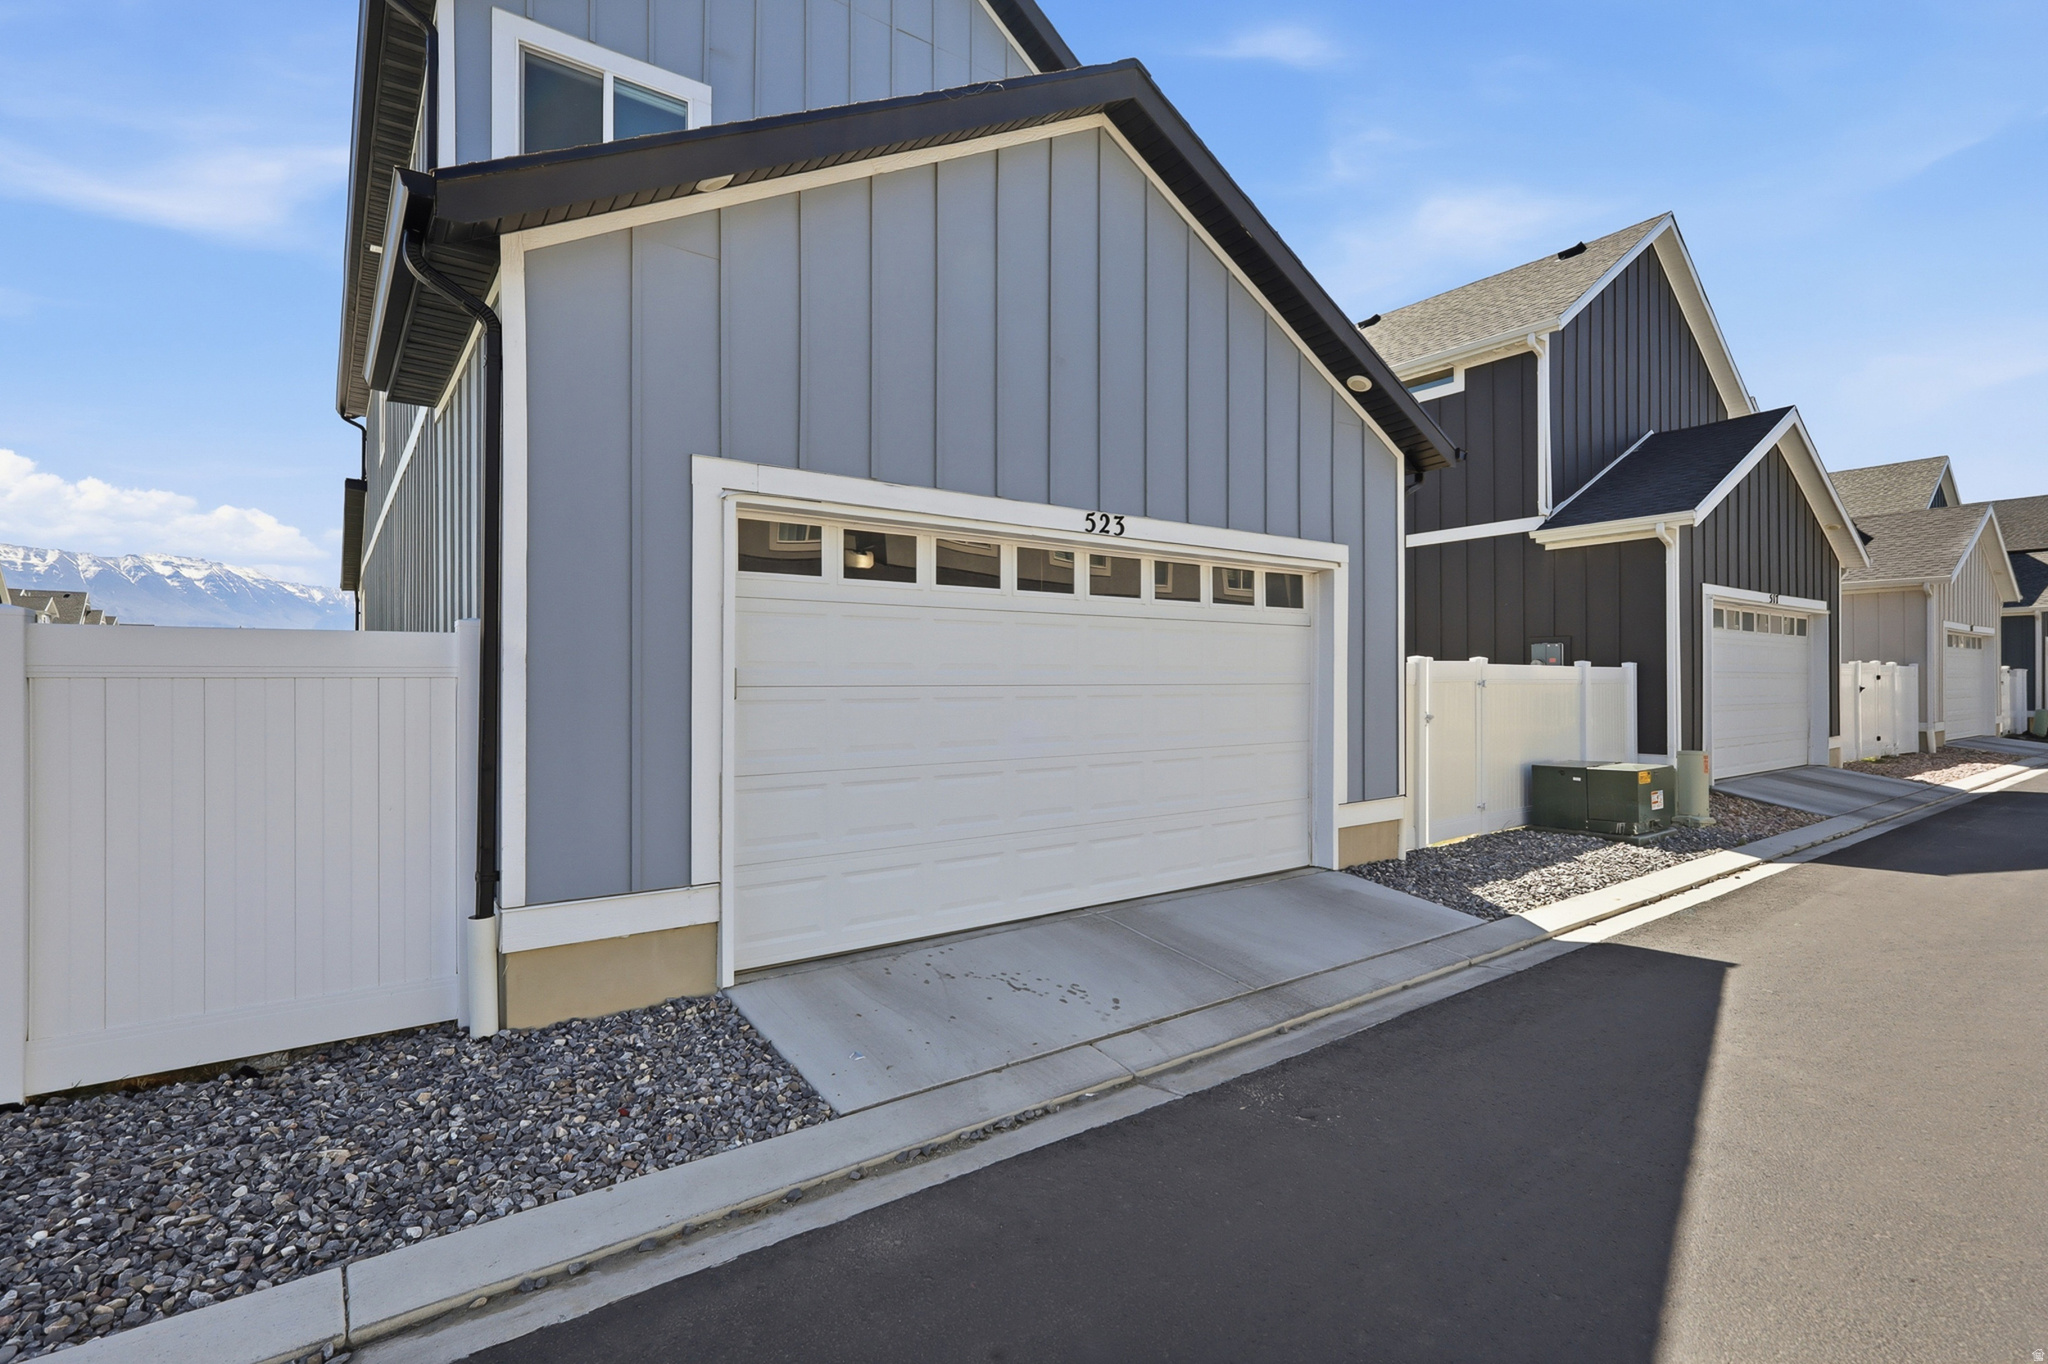
  • Garage

    Yes

  • Garage spaces

    2

  • Construction Materials

    Cement Siding

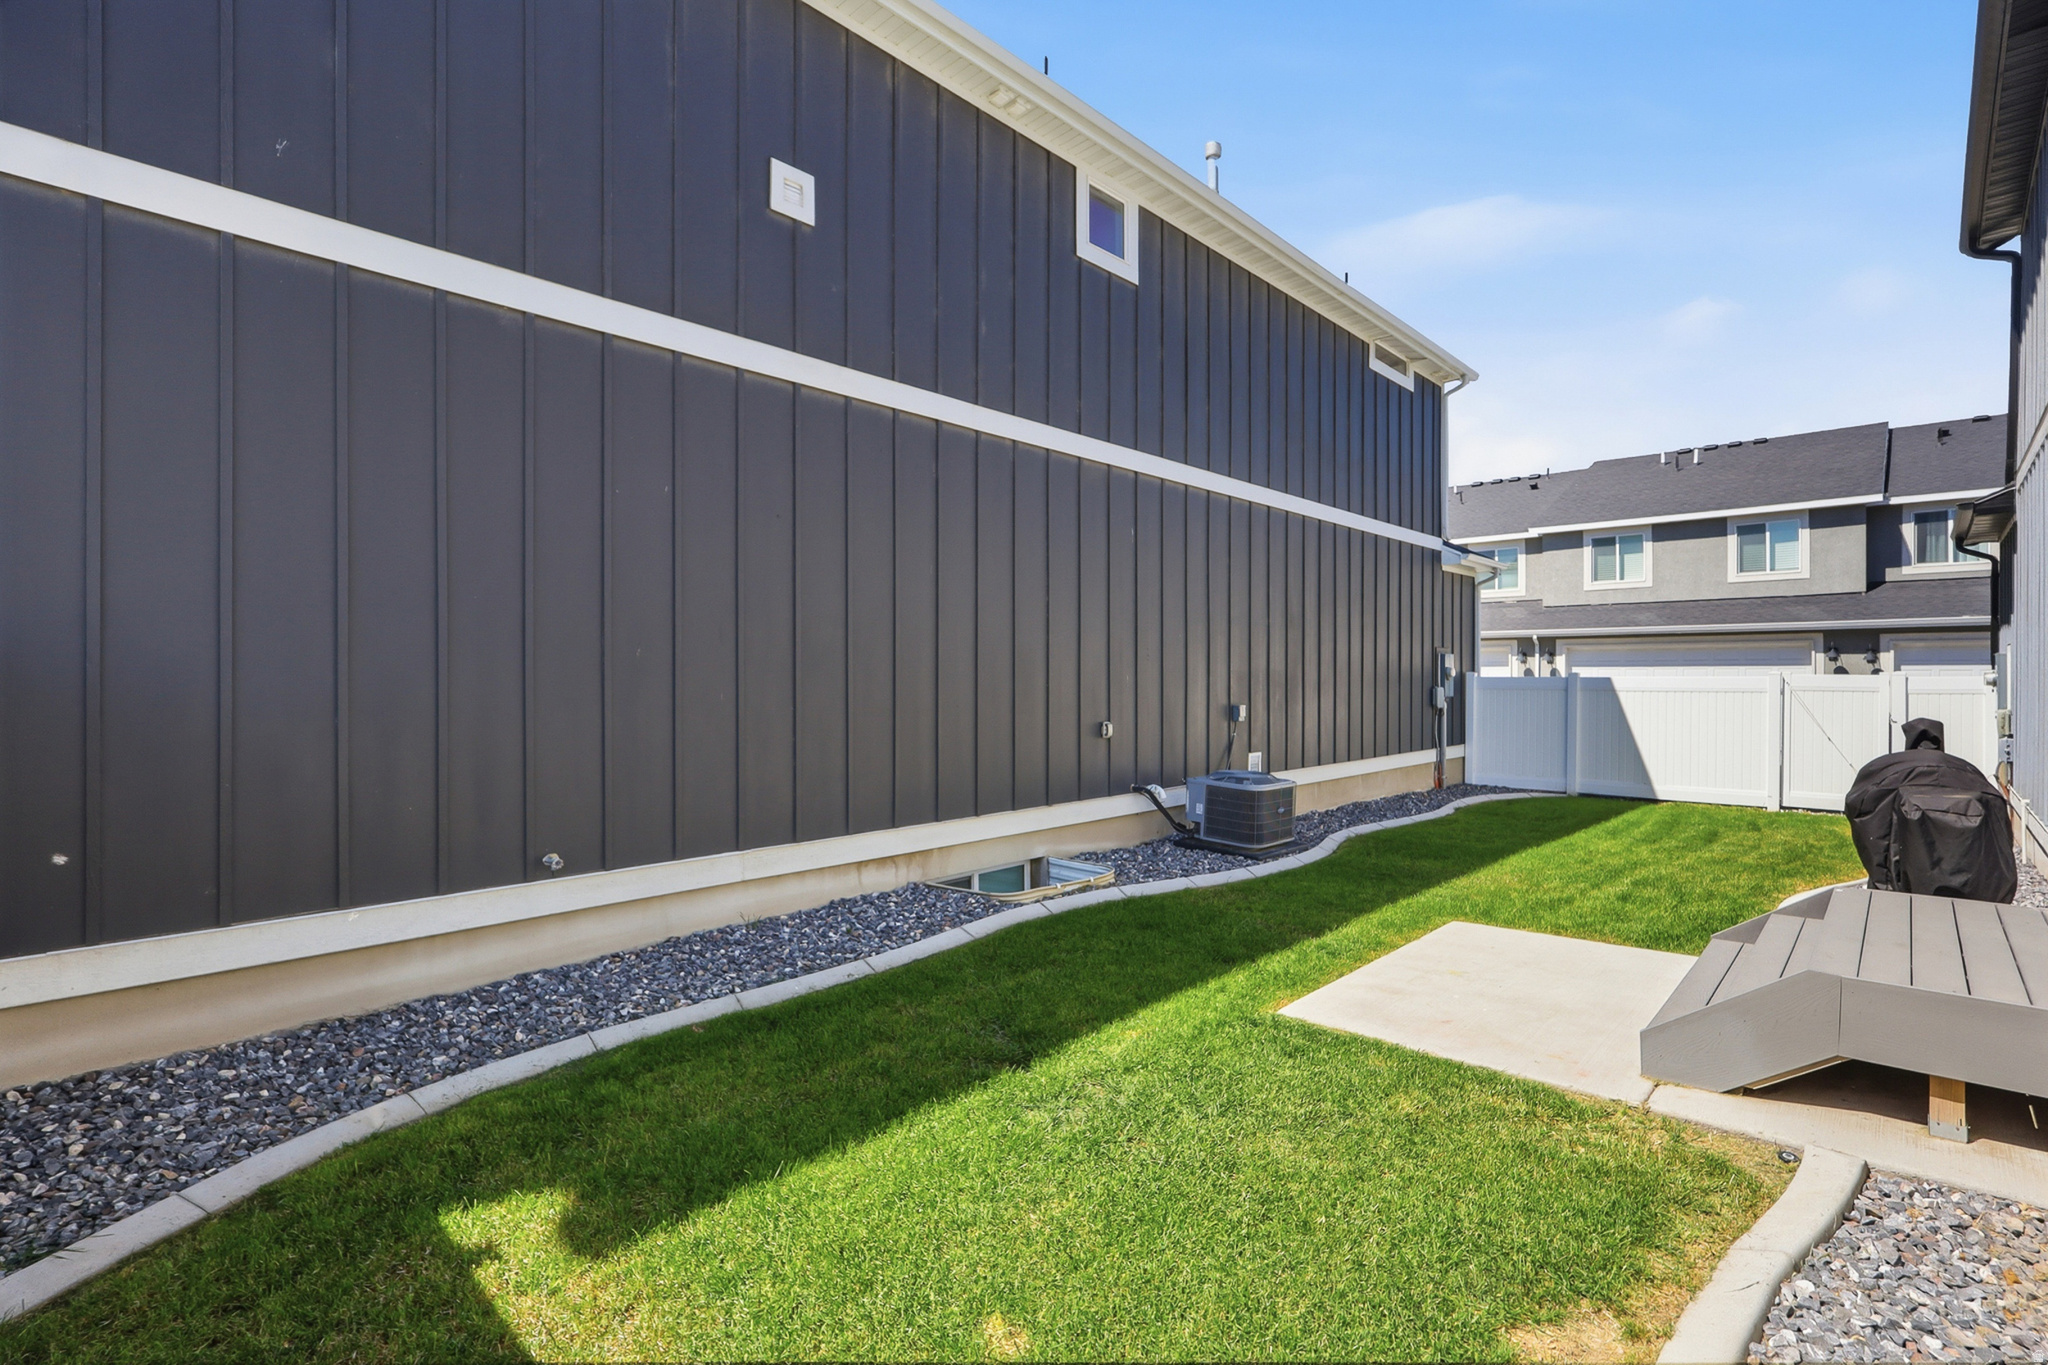
  • Patio and Porch Features

    Porch

  • Pool

    No

  • Waterfront YN

    NO

  • View

    Mountain(s)

Area & Lot

  • Lot Size(acres)

    0.08

  • Lot Size(square feet)

    3,484

  • Property Type

    Residential

  • Property Sub Type

    Single Family Residence

  • Architectural Style

    Stories: 2

Price

  • Sales Price

    $510,000

  • Tax Amount

    $2,117

  • Zoning

    R-1

  • Sq. Footage

    2,460

  • Price/SqFt

    $207

HOA

  • Association

    YES

  • Association Fee

    $47

  • Association Fee Frequency

    Monthly

  • Association Fee Includes

    N/A

Property Resources

  • Horse Property

    NO

School District

  • Elementary School

    Alpine

  • Middle School

    Willowcreek

  • High School

    Lehi

Property Features

  • New Construction

    NO

  • Association Amenities

    Clubhouse, Picnic Area, Playground, Pool, Snow Removal

  • Senior Community YN

    NO

Schedule

Schedule a Showing

Showing scheduled successfully.

What is 3 + 4 ?


Change time

Mortgage calculator

Estimate your monthly mortgage payment, including the principal and interest, property taxes, and HOA. Adjust the values to generate a more accurate rate.

Your payment

Principal and Interest:

$

Property taxes:

$

HOA fees:

$

Total loan payment:

$

Total interest amount:

$

Location

  • County

    Utah

  • Elementary School

    Alpine

  • Middle School

    Willowcreek

  • High School

    Lehi

Listing Courtesy of Stetson Rigby , Utah Key Real Estate, LLC

RealHub Information is provided exclusively for consumers' personal, non-commercial use, and it may not be used for any purpose other than to identify prospective properties consumers may be interested in purchasing. All information deemed reliable but not guaranteed and should be independently verified. All properties are subject to prior sale, change or withdrawal. RealHub website owner shall not be responsible for any typographical errors, misinformation, misprints and shall be held totally harmless.

Agent Lindsey Pili

Lindsey Pili

Agent / RealtorĀ®

Call Lindsey today to schedule a private showing.


* Listings on this website come from the FMLS IDX Compilation and may be held by brokerage firms other than the owner of this website. The listing brokerage is identified in any listing details. Information is deemed reliable but is not guaranteed. If you believe any FMLS listing contains material that infringes your copyrighted work please click here to review our DMCA policy and learn how to submit a takedown request.Ā© 2024 FMLS.

Properties

Related properties
New on site 1 day ago
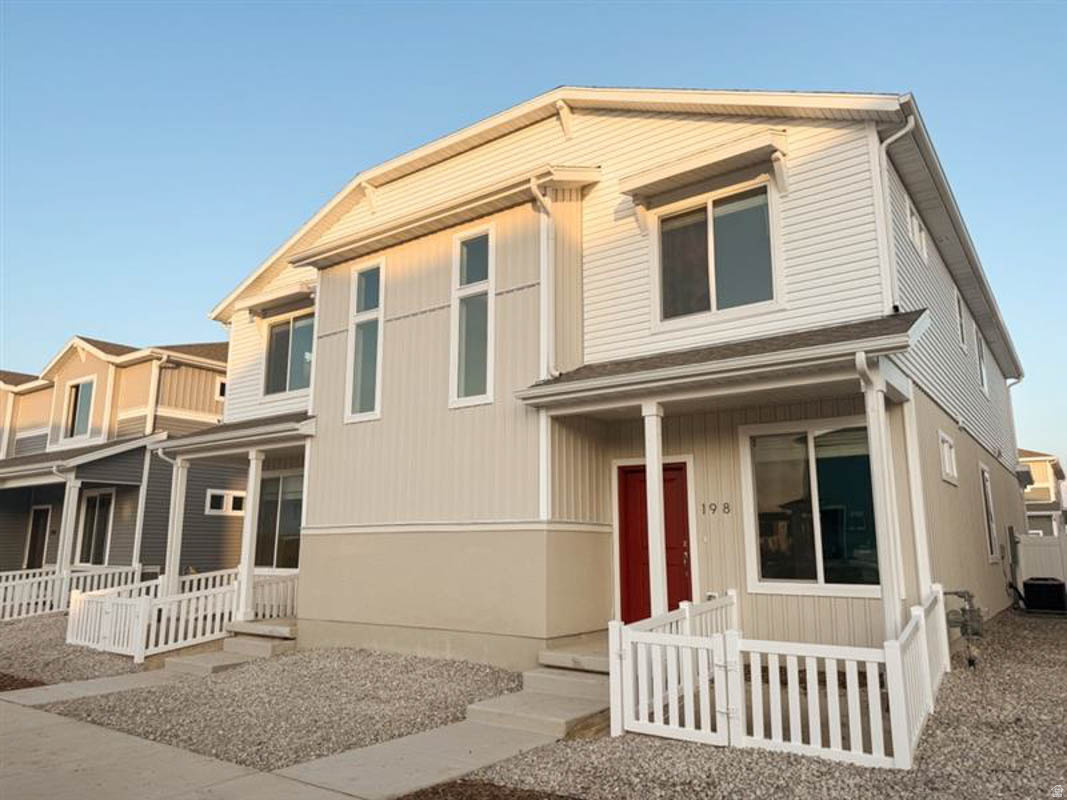
The Alpine is a two-story duet home offering 1,587 square feet of open-concept living space with 4 bedrooms, up to 2.5 bathrooms, and a 2-car alley-load garage. Inside, oversized windows fill the home with natural light, showcasing designer finishes, a large kitchen dining island, and a primary suite with a walk-in closet. Wander is a family-friendly community on the north shore of Utah Lake, featuring proximity to parks, trails, shopping, and top-rated Alpine School District schools. Located 5 miles from I-15, the neighborhood offers easy access to recreation and entertainment in the Thanksgiving Point area. Visit the official community website for more details. Pictures are of another home in the community (same plan) Alpine Homesite 130
#2173546

Saratoga Springs

356 E BROWNS CREEK ST

4 Beds

2 Baths

1,597 Sq.Ft.

$419,990

MLS#: 2173546
New on site today
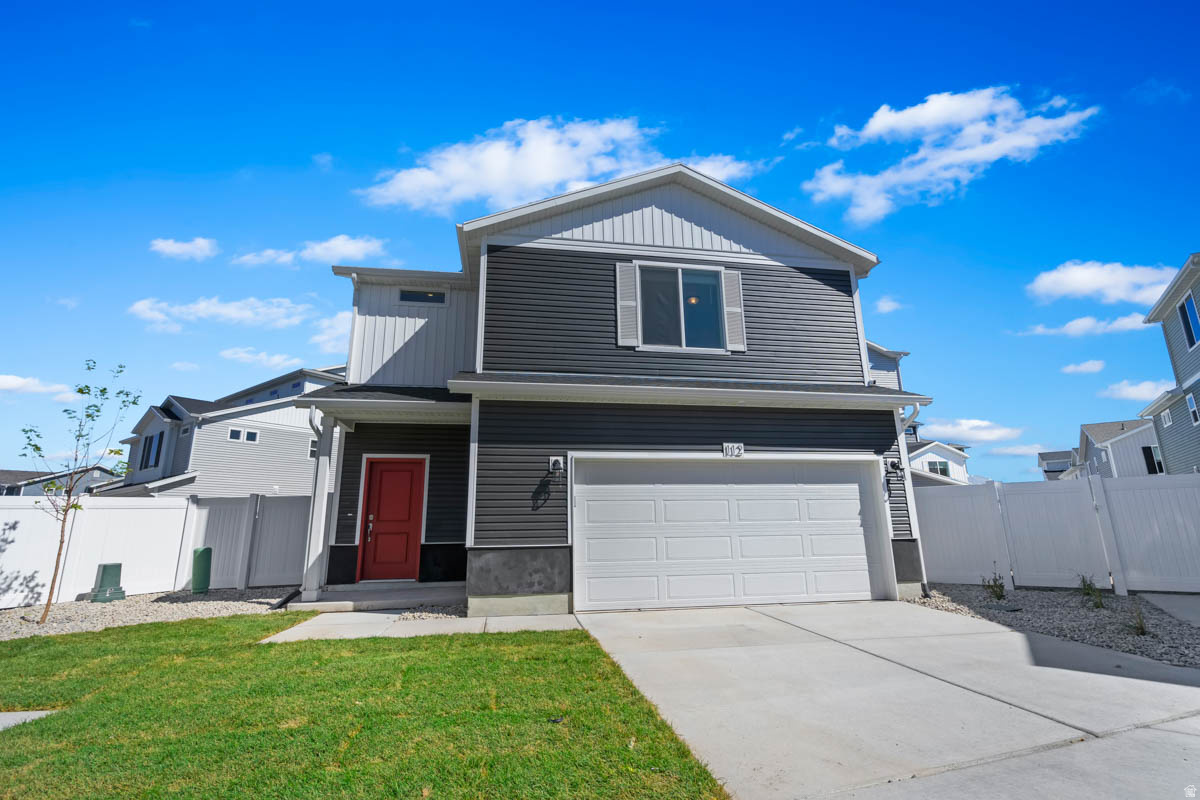
The Percheron is an innovative two-story home featuring a flexible 3-bedroom layout with 2.5 bathrooms and an oversized 2-car insulated garage. The bright interior boasts 9-foot main-floor ceilings, designer finishes, and a modern kitchen complete with a dining island. Upstairs, the private primary suite offers a walk-in closet, a double vanity, and a spa shower with floor-to-ceiling tile. Built on a private cul-de-sac with excellent curb appeal, this home features a charming front porch, back patio, and 5' privacy fencing. Wander is a family-friendly community on the north shore of Utah Lake, featuring proximity to parks, trails, shopping, and top-rated Alpine School District schools. Located 5 miles from I-15, the neighborhood offers easy access to recreation and entertainment in the Thanksgiving Point area. (Photos are of another home in another community. Percheron Homesite 325)
#2173743

Saratoga Springs

395 E HALLS CREEK RD

3 Beds

2 Baths

1,442 Sq.Ft.

$429,990

MLS#: 2173743

New on site today
The Shire is an innovative two-story, single-family home featuring a 3-bedroom, 2.5-bathroom layout and an oversized 2-car insulated garage with storage. The bright interior includes 9-foot main-floor ceilings, large windows, and a functional kitchen complete with a dining island and designer countertops. Upstairs, the spacious primary suite boasts a large walk-in closet, a double vanity, and a spa shower with floor-to-ceiling tile. Outside, the home sits on a private cul-de-sac and offers a multi-dimensional exterior, a front porch, a back patio, and a 5-foot privacy fence. Wander is a family-friendly community on the north shore of Utah Lake, featuring proximity to parks, trails, shopping, and top-rated Alpine School District schools. Located 5 miles from I-15, the neighborhood offers easy access to recreation and entertainment in the Thanksgiving Point area. (Photos are of another home in another community. Shire Homesite 326)
#2173748

Saratoga Springs

391 E HALLS CREEK RD

3 Beds

2 Baths

1,464 Sq.Ft.

$434,990

MLS#: 2173748
New on site 2 days ago
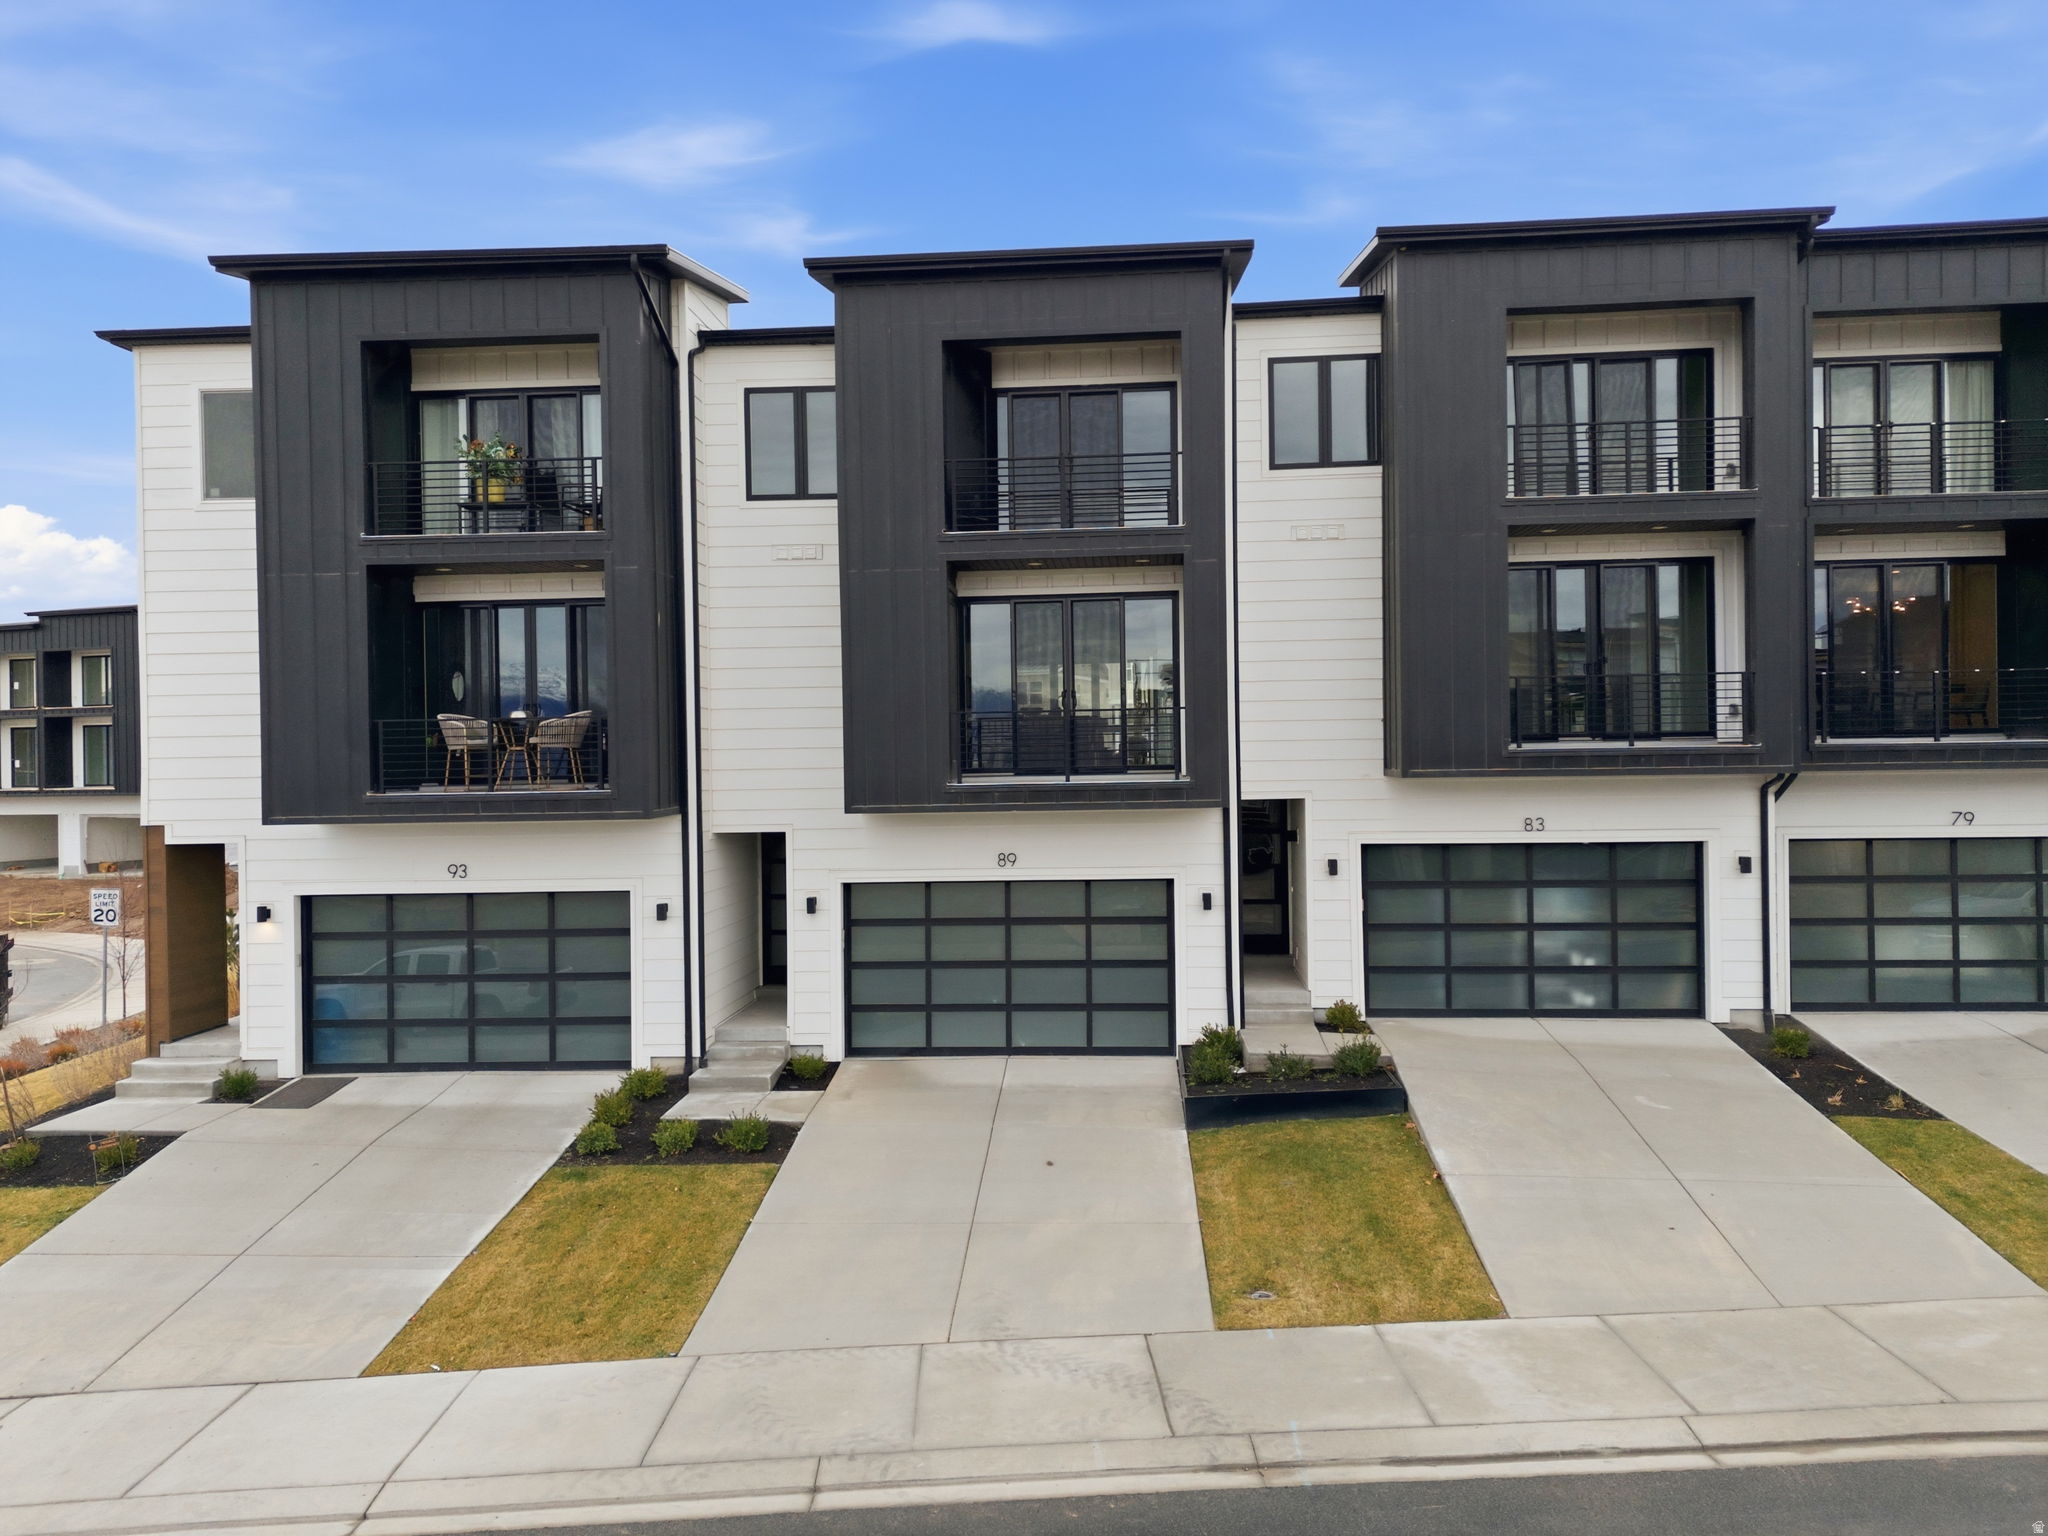
The model home is located at 64 E Watson Dr. and is open Monday through Friday from 11:00 a.m. to 6:00 p.m. and Saturday from 10:00 a.m. to 5:00 p.m.  Experience elevated living in this completed luxury townhome located near TalonsCove Golf Course and just minutes from Utah Lake. This move-in-ready mid-unit offers a spacious modern layout, a finished basement, and thoughtful upgrades throughout.  The main living level features a bright, open-concept kitchen, dining area, and living room designed for both entertaining and everyday comfort. Expansive windows fill the home with natural light, while the finished basement provides valuable additional living space for a recreation room, home office, guest area, or private retreat.  Upgrades include semi-custom soft-close cabinetry, 3-centimeter quartz kitchen countertops, upgraded windows and sliding glass doors, 8-foot interior doors, custom lighting, additional recessed lighting with ceiling-fan wiring, built-in internet access points, plumbing for a water softener, and a tankless water heater.  The finished garage includes durable epoxy flooring, an aluminum-and-glass garage door, added lighting, and a security camera.  Community amenities include a year-round heated mineral pool fed by local hot springs, a second outdoor swimming pool, two clubhouses with fitness facilities and event space, a private marina and boat launch, parks, playgrounds, a large pavilion, and miles of walking and nature trails.  Enjoy a completed, move-in-ready home with modern finishes, additional basement living space, and resort-style amenities near the golf course and Utah Lake.
#2173338

Saratoga Springs

83 E WATSON DR

4 Beds

2 Baths

2,450 Sq.Ft.

$539,000

MLS#: 2173338
New on site 3 days ago
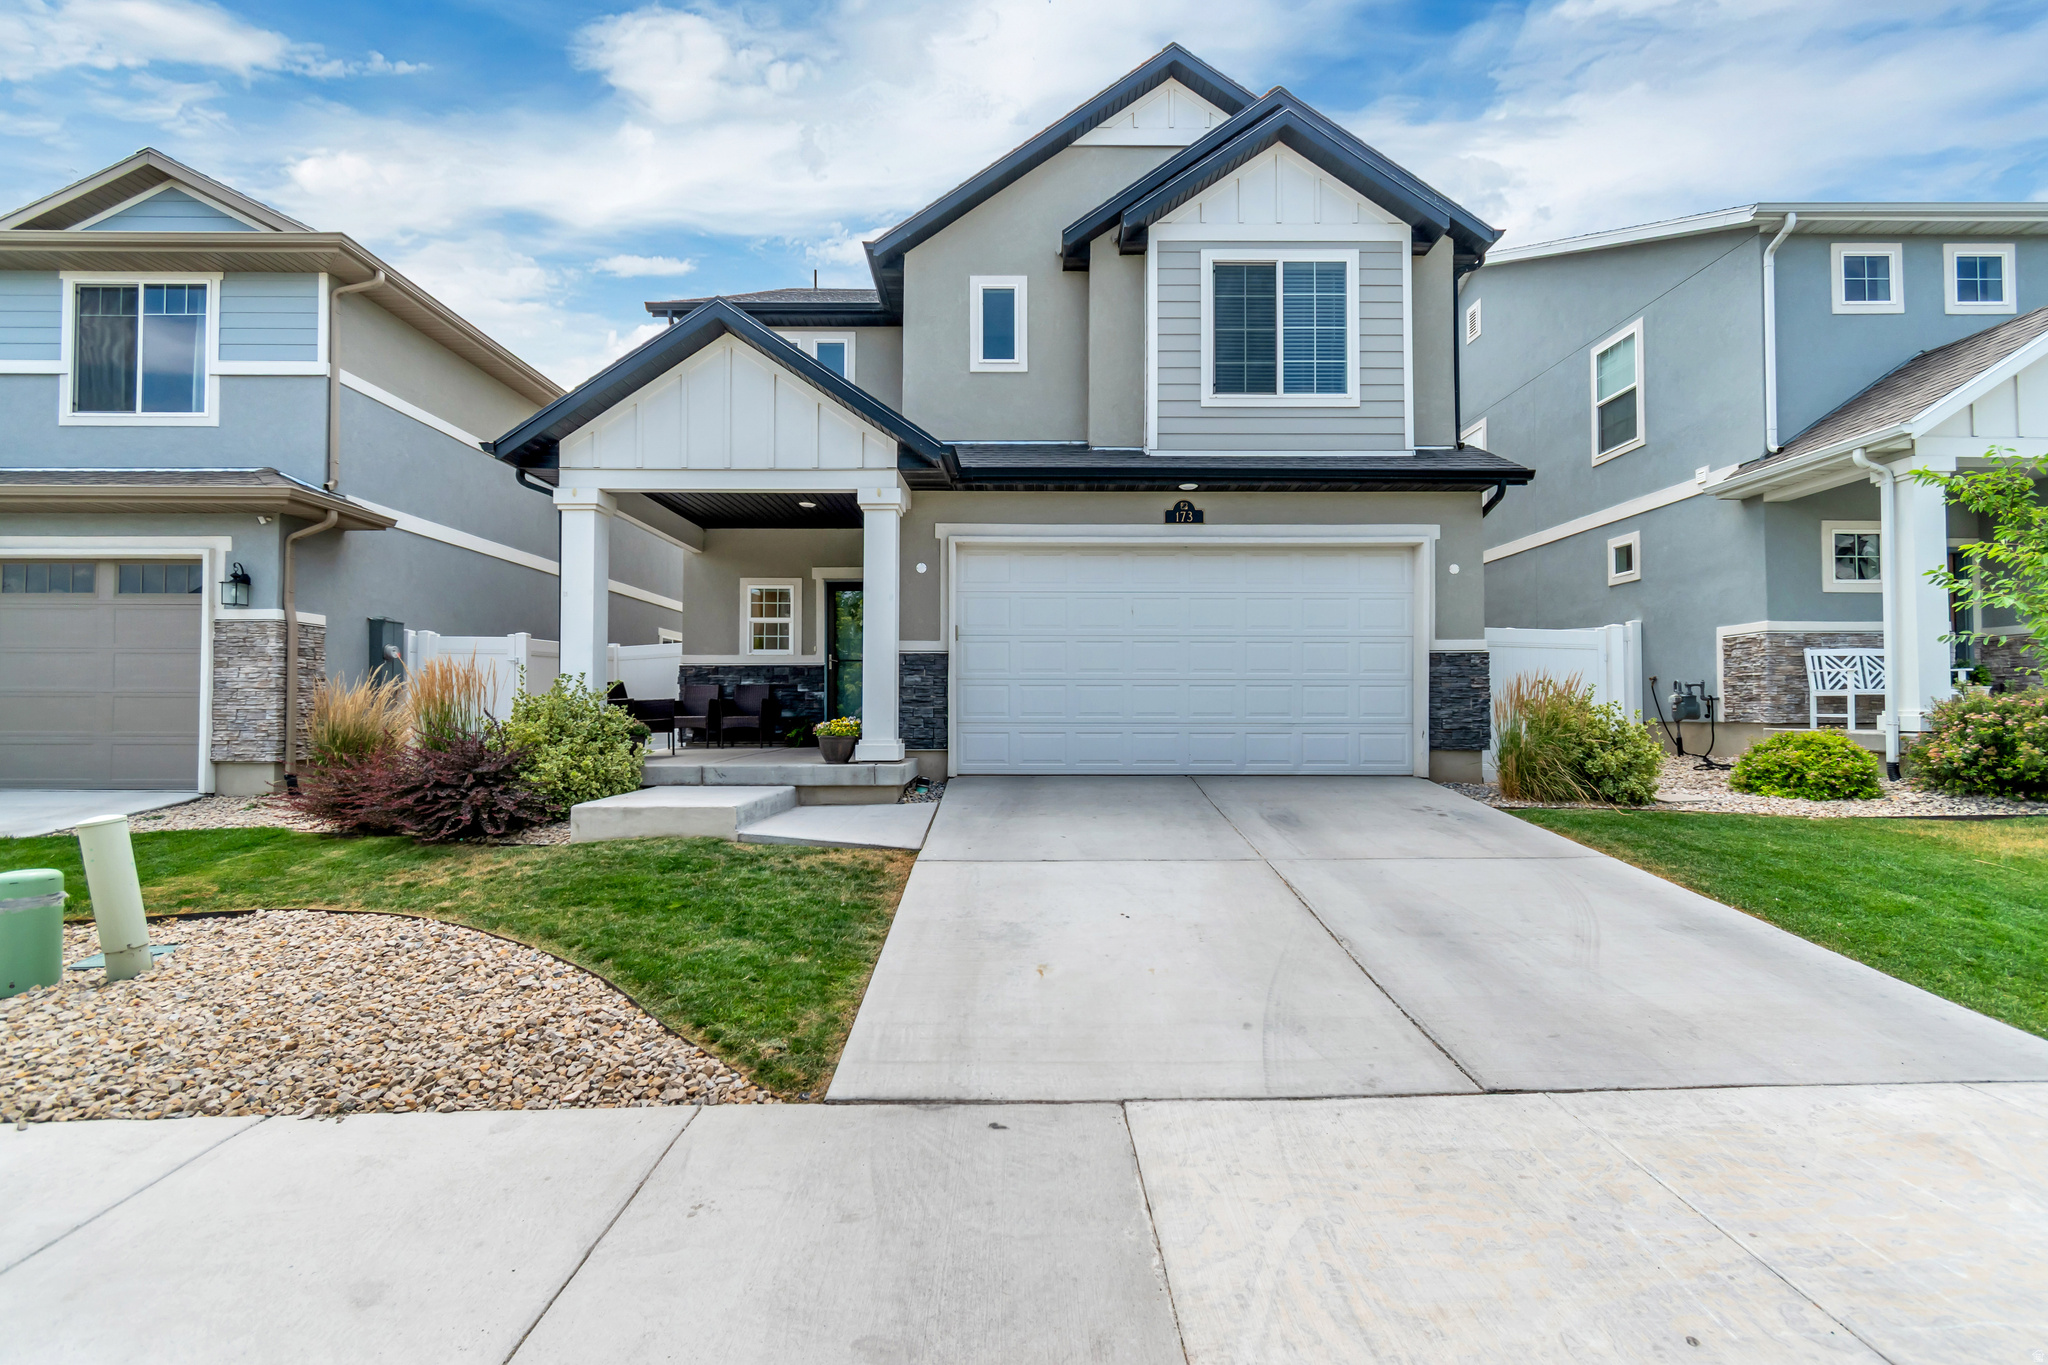
Come see this beautifully maintained home in the highly sought-after Wander community! The inviting open-concept floor plan features brand-new carpet, granite countertops, a gas range, cozy fireplace, a water softener, and an under-sink water filtration system. Large windows and open railings fill the home with natural light, creating a bright and spacious feel throughout. Offering 3 bedrooms, 2.5 bathrooms, and a versatile loft/flex space that can easily be converted into a 4th bedroom, this home provides the perfect blend of comfort and functionality. Additional highlights include 9-foot ceilings on the main floor, with pre-mounted hardware/hook-ups for a swing-chair. Also, a convenient upstairs laundry room.  Step outside to your own private backyard retreat featuring a tranquil pond and waterfall, raised garden boxes, a drip irrigation system, sandbox, and storage shed-perfect for entertaining, gardening, or simply enjoying peaceful evenings at home.  Ideally located within walking distance of Patriot Park, the community park, the brand-new Saratoga Springs Library, and scenic walking paths along the spring. Just minutes away you'll find the main shopping district, local hot springs, the Jordan River Trail, city parks, schools, and more. HOA amenities include a clubhouse, swimming pool, parks, walking trails, community events, and professional on-site management. This home offers a rare combination of comfort, convenience, and outdoor living in one of Saratoga Springs' most desirable communities.   "All footage and measurements are deemed reliable but not guaranteed. Buyer is advised to obtain their own measurements and complete due-diligence to their satisfaction."
#2173128

Saratoga Springs

173 E MEANDERING WAY

3 Beds

2 Baths

2,255 Sq.Ft.

$555,000

MLS#: 2173128
New on site 4 days ago
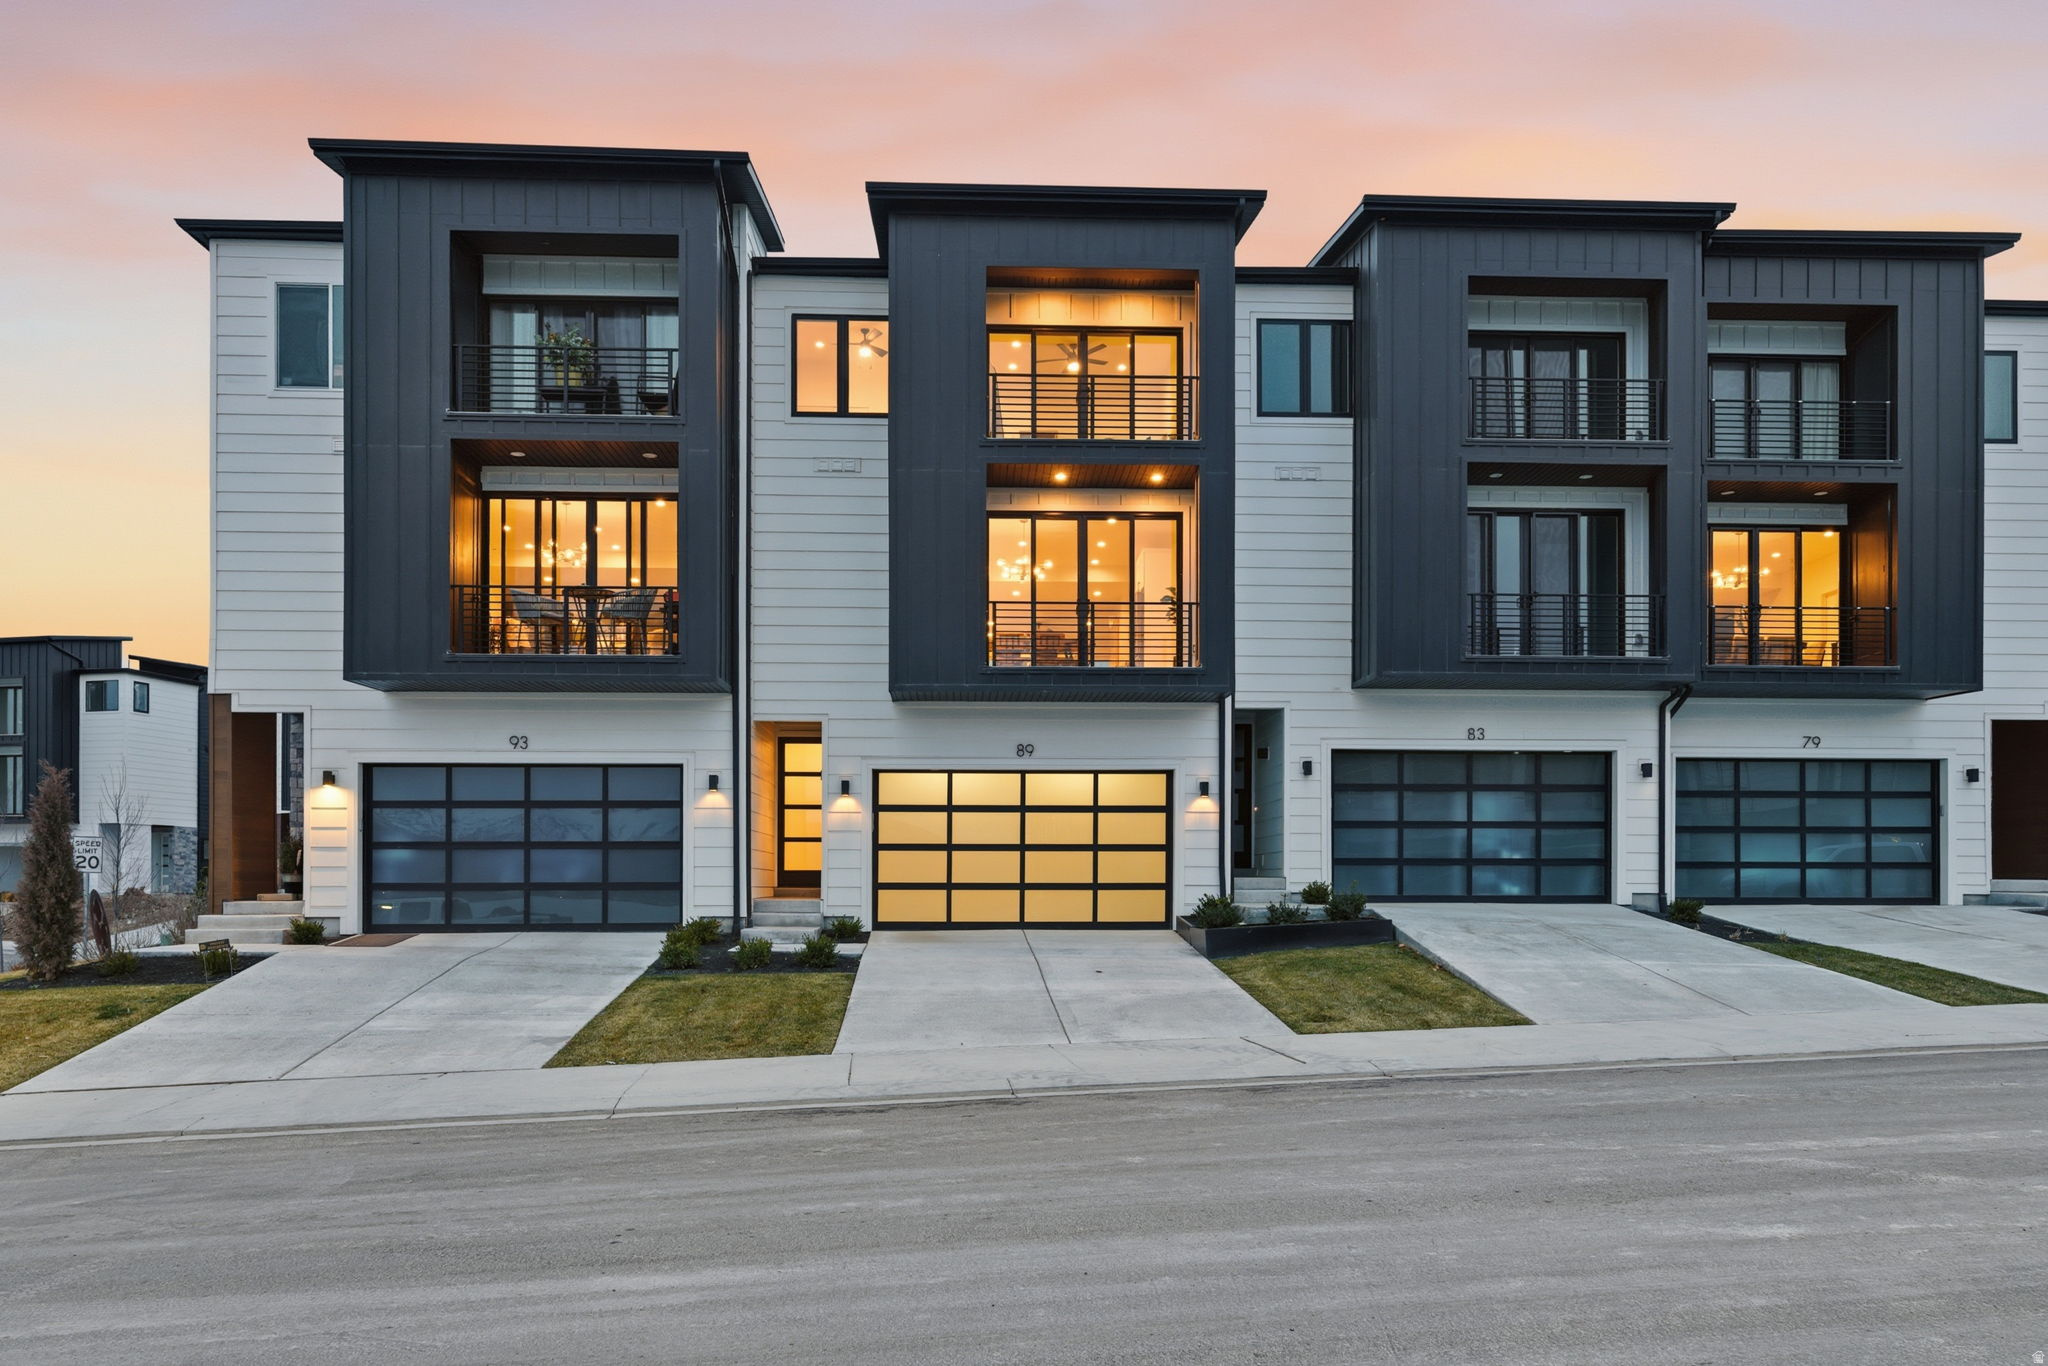
Experience elevated living in this stunning three-story luxury townhome located along TalonsCove Golf Course and just minutes from Utah Lake. Set within a resort-style community, this home offers an exceptional combination of modern design, recreation, and scenic surroundings. The first floor features a versatile flex space that can serve as a home office, guest room, additional bedroom, or private retreat, along with a convenient half bathroom. The second floor offers a bright, open-concept kitchen, dining, and living area. Floor-to-ceiling windows at both ends fill the space with natural light, creating an inviting setting for entertaining or relaxing. The home includes thoughtful, high-end upgrades throughout, including semi-custom soft-close cabinetry, 3-centimeter quartz kitchen countertops, upgraded windows and sliding glass doors, 8-foot interior doors, custom lighting, additional recessed lighting with ceiling-fan wiring, sound-insulated walls around the toilet area, built-in internet access points, and plumbing for a water softener. A wider-than-standard staircase and large statement window add to the open, luxurious feel. Additional features include a tankless water heater and a finished garage with durable epoxy flooring, an aluminum-and-glass garage door, added lighting, and a security camera. Residents enjoy outstanding community amenities, including a year-round heated mineral pool fed by local hot springs, a second outdoor swimming pool, two clubhouses with fitness facilities and event space, a private marina and boat launch on Utah Lake, a large pavilion, parks, playgrounds, and miles of connected walking and nature trails. Enjoy luxury living just steps from TalonsCove Golf Course and minutes from the water, where comfort, recreation, and modern design come together in an exceptional place to call home.
#2172910

Saratoga Springs

103 E PALMER LN

4 Beds

2 Baths

2,450 Sq.Ft.

$539,000

MLS#: 2172910
New on site 4 days ago
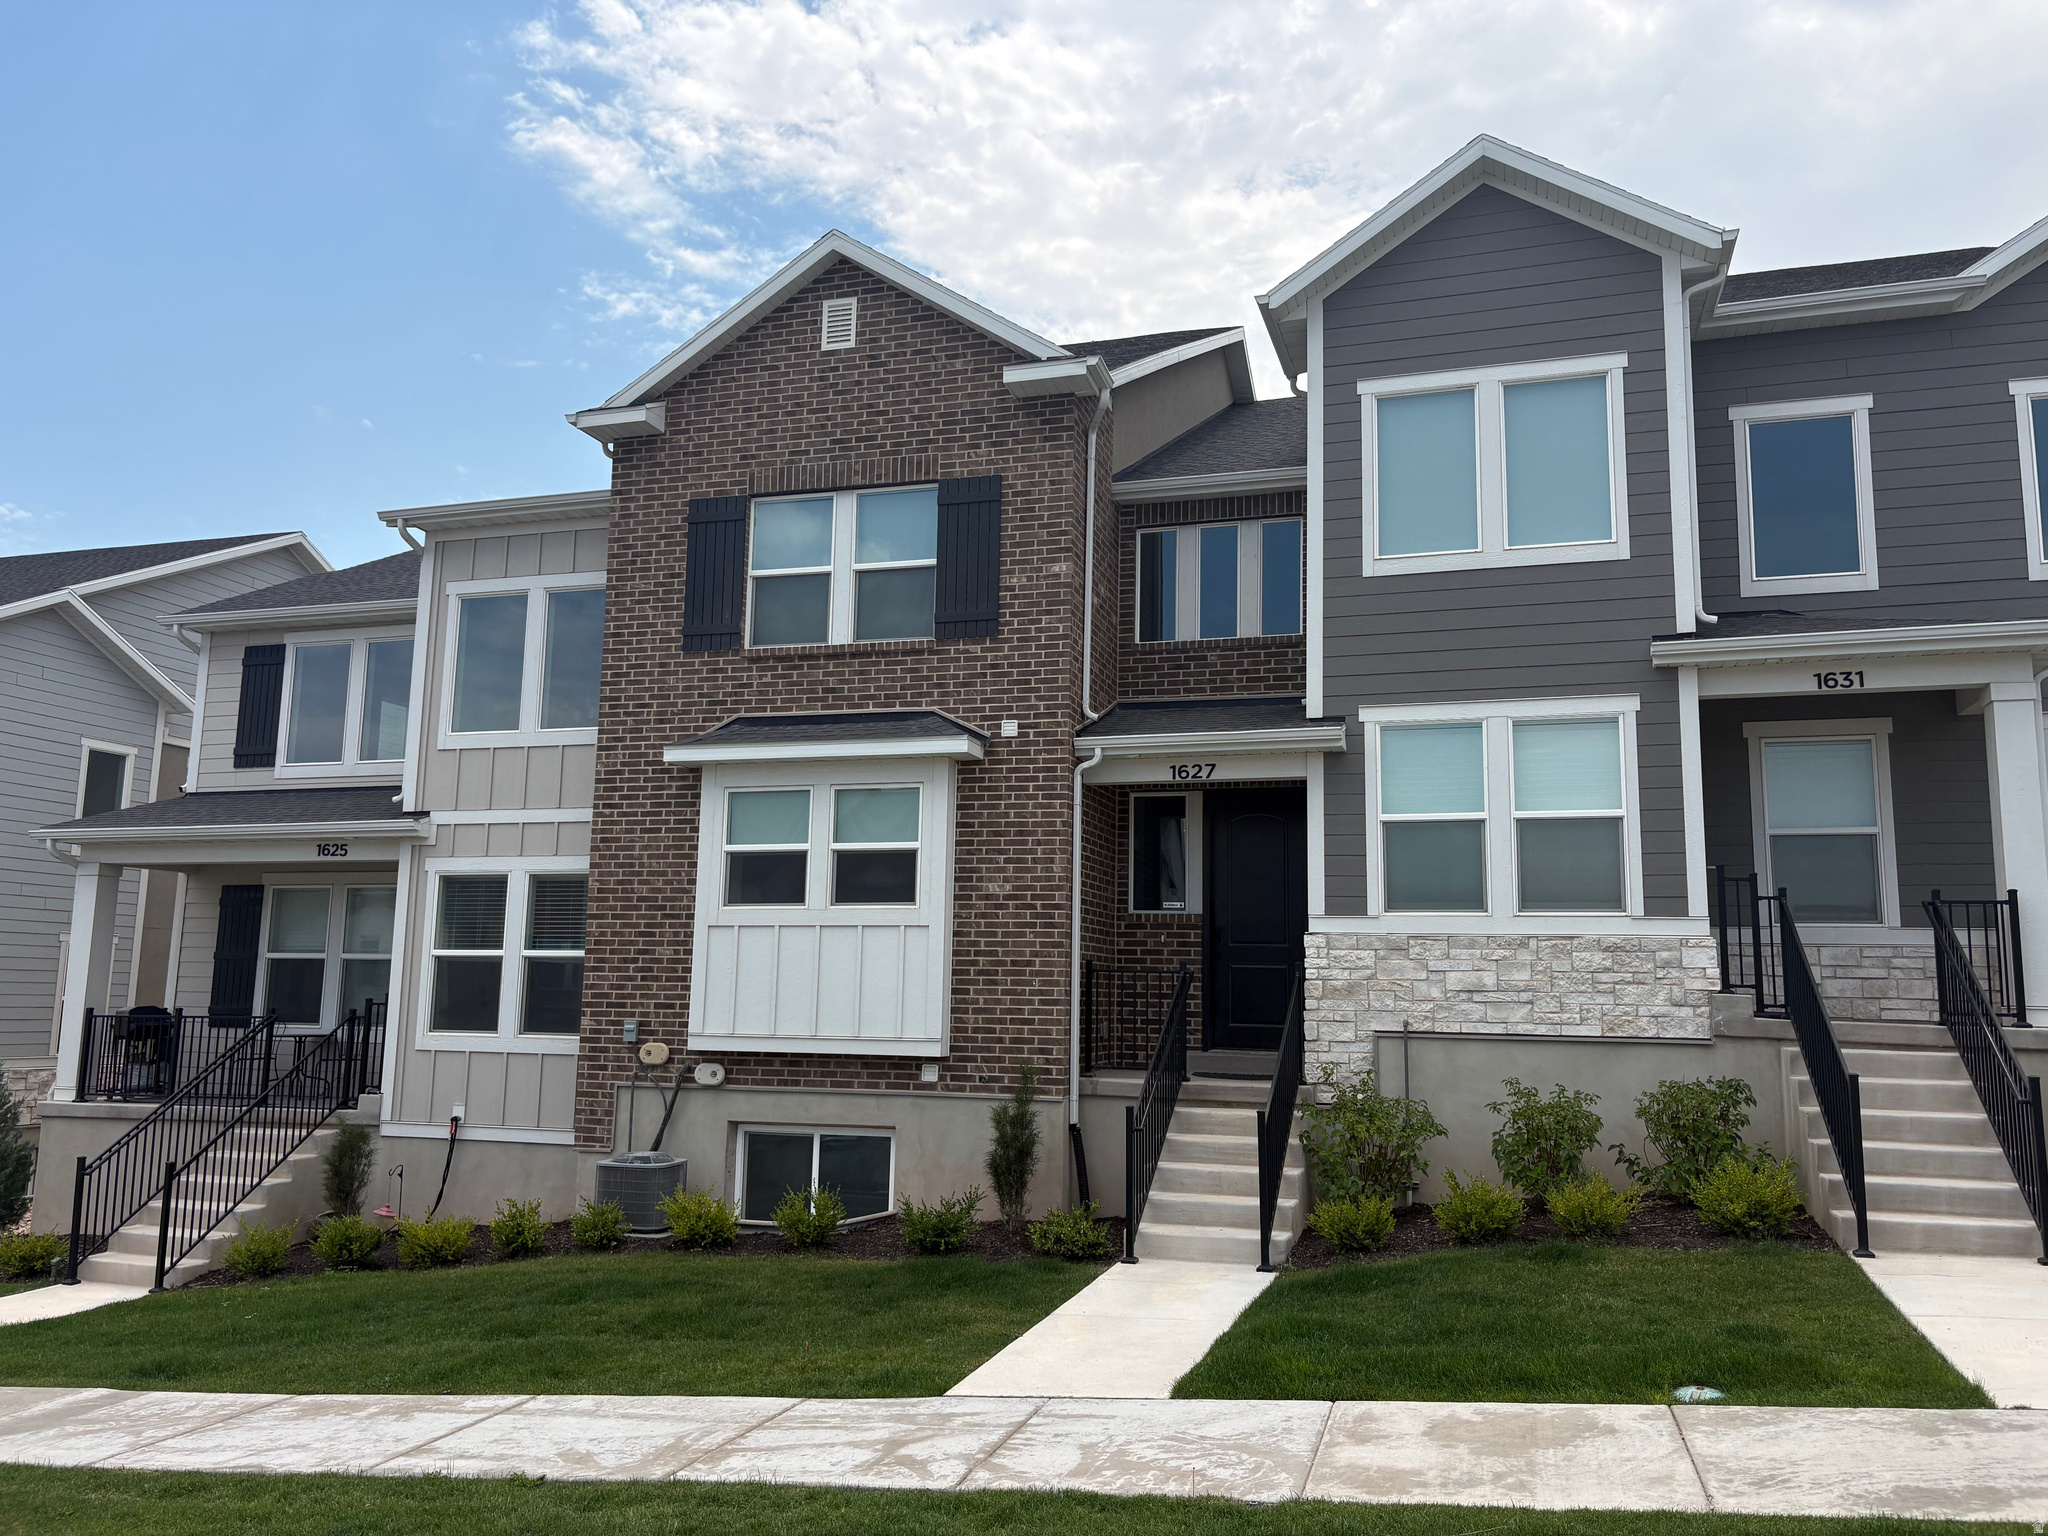
Finished Basement! Beautifully maintained 4-bedroom, 3-bath home featuring a functional open floor plan, stylish LVP flooring, and a fully finished basement that's perfect for entertaining, a second living area, or flexible living space. The spacious garage offers plenty of room for vehicles and extra storage, while the tankless water heater provides the convenience of endless hot water. Enjoy outstanding community amenities, including a pool, fitness center, playground, pickleball courts, and a beautiful dog park with walking and biking trails. Conveniently located near schools, shopping, and recreation, this move-in-ready home offers the perfect blend of comfort, convenience, and an active lifestyle.
#2172901

Saratoga Springs

1627 W TALUS RIDGE DR

4 Beds

3 Baths

2,436 Sq.Ft.

$499,000

MLS#: 2172901
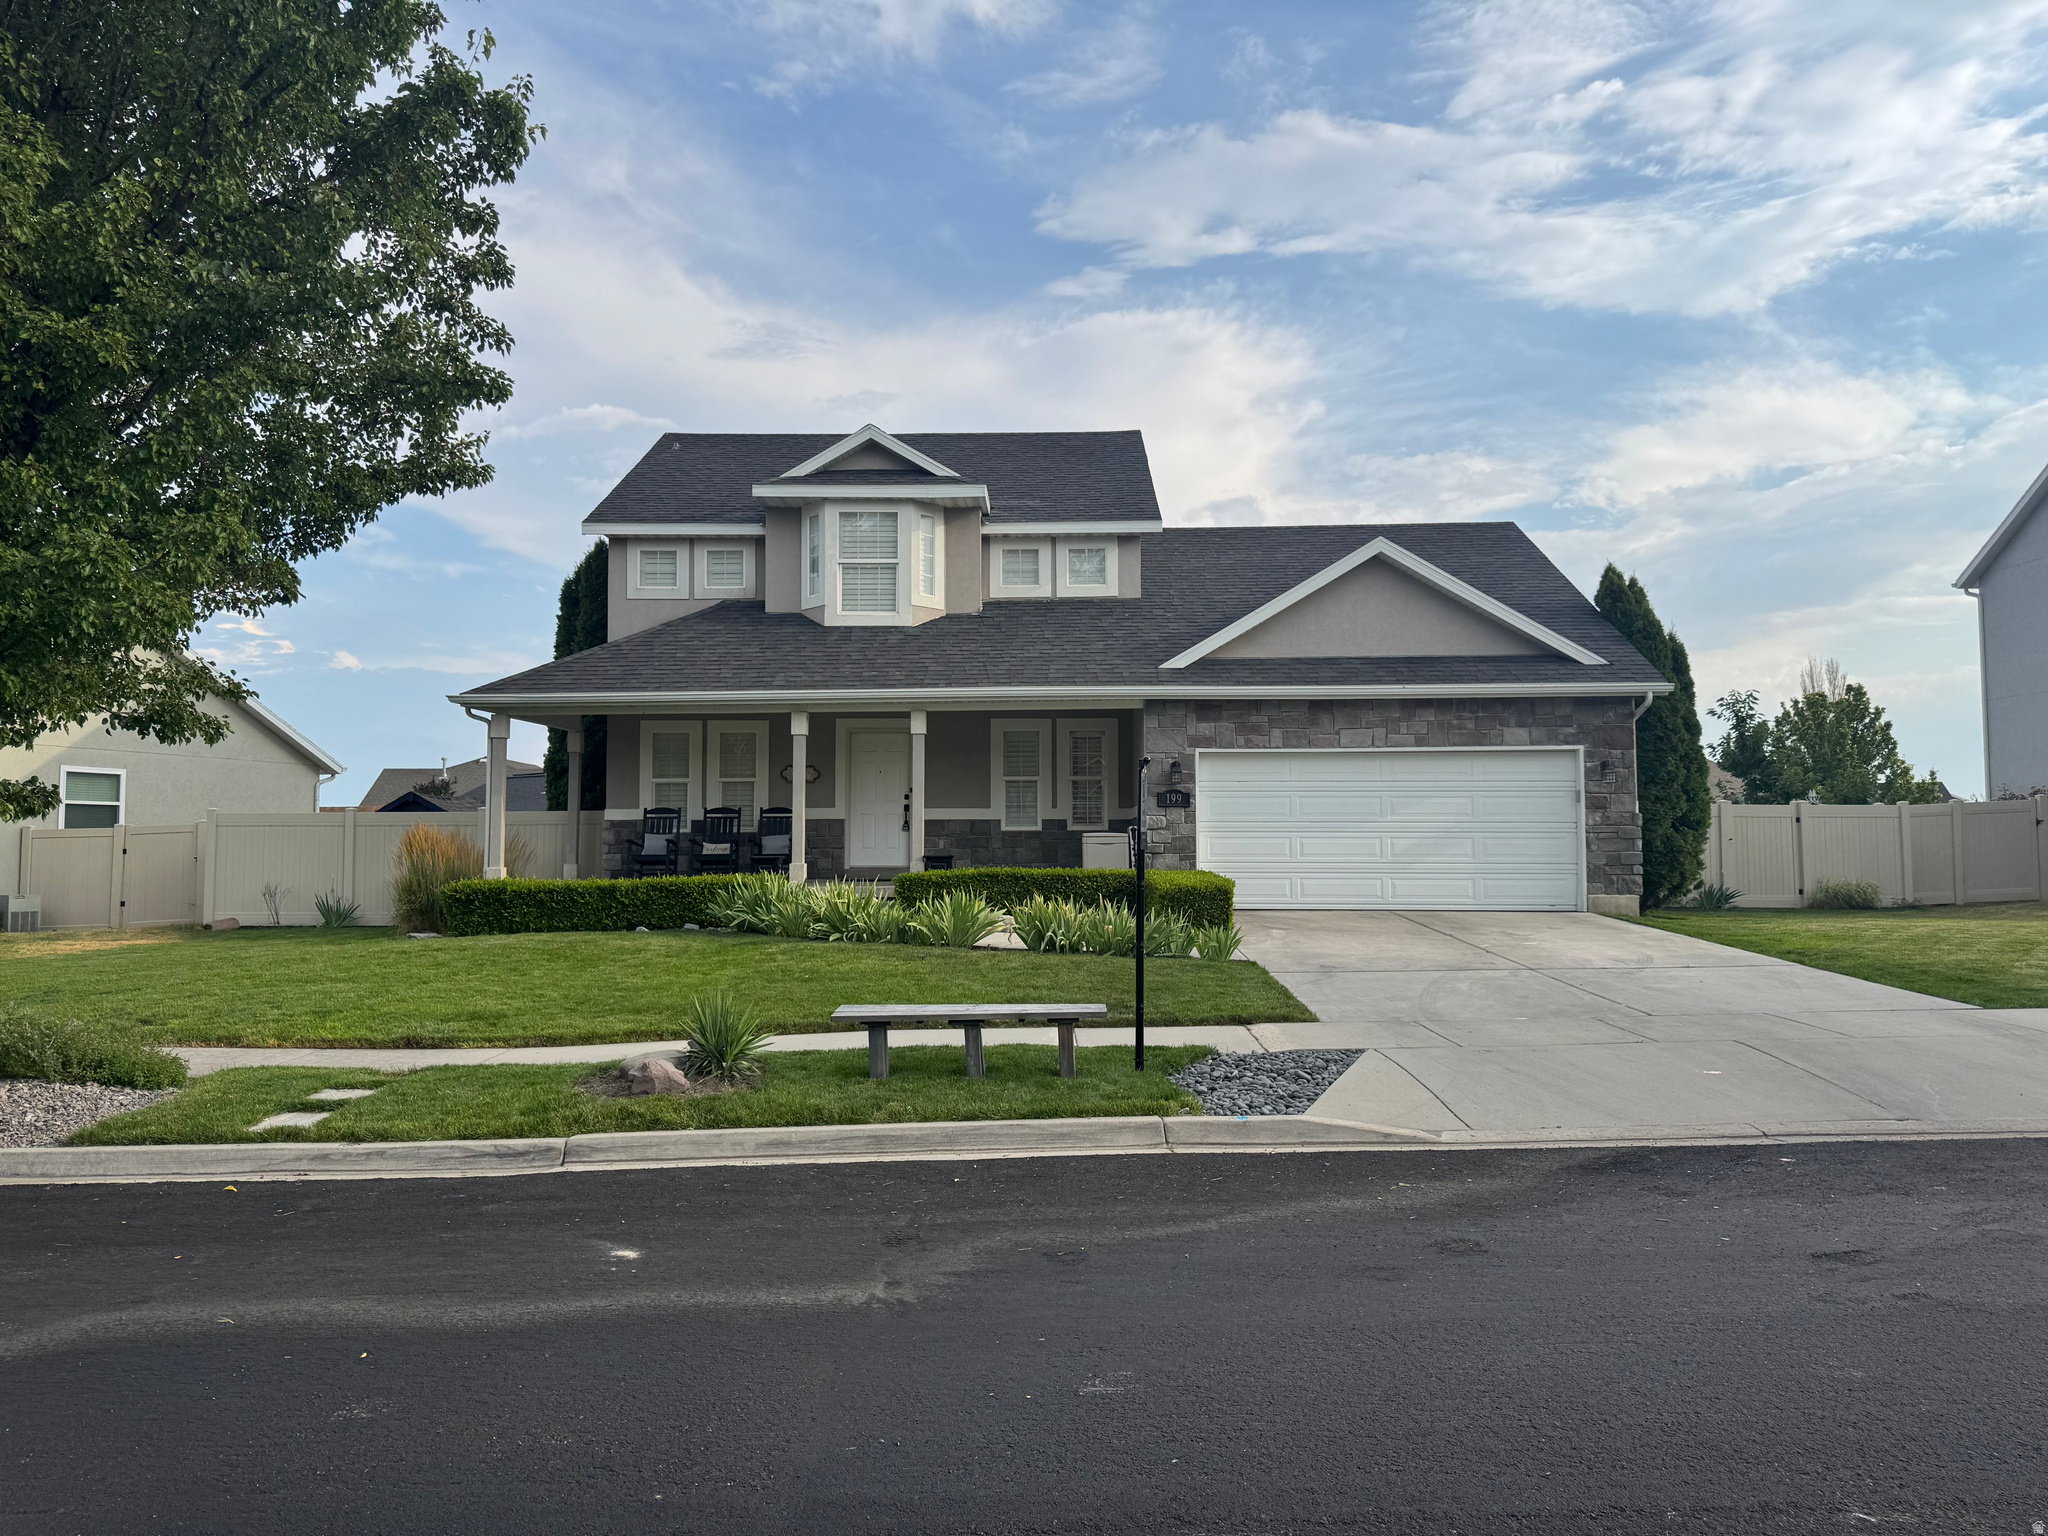
Space, Shade, & Sweet Cherry Trees: Your Ultimate Saratoga Springs Haven! Welcome home! Nestled in the heart of the highly desired Harvest Hills neighborhood, this beautifully maintained property maximizes every inch of its 2,970 square feet. Step inside to find a welcoming layout featuring brand-new LVT flooring throughout the main living areas, offering a durable, modern, and seamless touch. The kitchen and dining spaces feature granite countertops, ample cabinetry, and a design that makes meal prep and entertaining a breeze. In the bathrooms, enjoy a touch of luxury with upgraded quartz countertops. With six dedicated bedrooms plus a separate theater room, you have ultimate flexibility-the theater space is ready for movie nights or can easily serve as a spacious seventh bedroom. The appeal continues outside on a beautifully utilized 0.18-acre lot. Fully fenced for privacy, the backyard is a curated retreat designed for relaxation and outdoor living. Enjoy sitting under the backyard pergola, featuring mature, running grapevines that double as natural, cool summer shade and a delicious treat. Harvest fresh, homegrown produce straight from your yard with two mature, producing cherry trees, a young Golden Delicious apple tree, and a dedicated garden area ready for your favorite vegetables and herbs. All of this is situated in a vibrant, welcoming neighborhood just moments from local schools, parks, and shopping. Don't miss out-schedule your private tour today!
#2172169

Saratoga Springs

199 W ARBOR DR

6 Beds

4 Baths

2,970 Sq.Ft.

$589,000

MLS#: 2172169
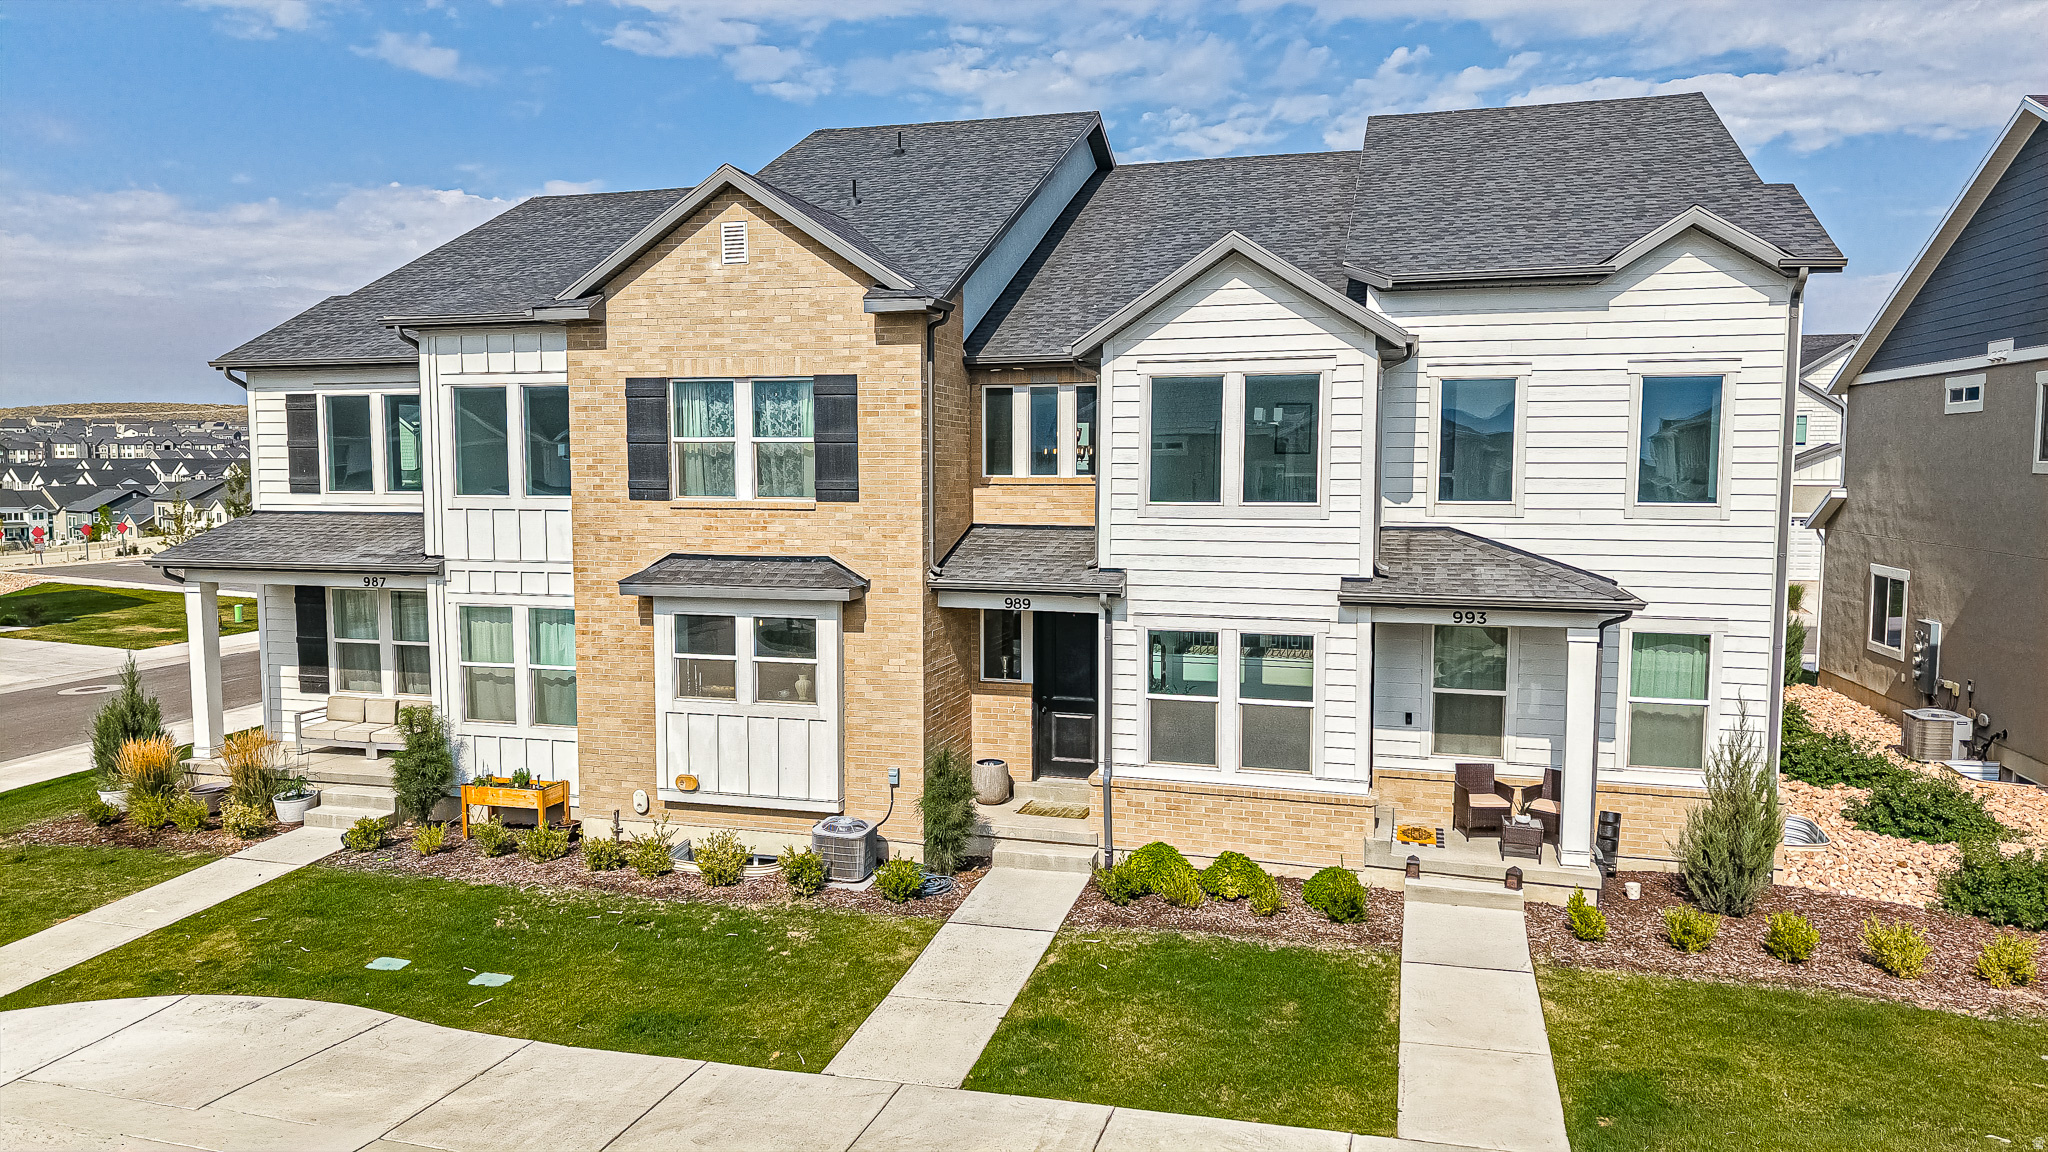
OPEN HOUSE SAT. JULY 18th 12-3 PM Come see this  beautiful town home in the sought after Ridgehorne community!  The town home is just like new, gently lived in,  with a great open floor plan and high ceilings.   With over $20,000 in upgrades of countertops, carpet, flooring and lighting, you will love the charm this home has!  The community amenities include a Pool, clubhouse, playgrounds, gym, snow removal, and maintenance free landscaping.  The location is accessible and just a few minutes away to all shopping, new roads, and a couple golf courses.    Square footage figures are provided as a courtesy estimate only.  Buyer is advised to obtain an independent measurement.
#2172338

Saratoga Springs

989 N WAYNE DR

3 Beds

2 Baths

2,497 Sq.Ft.

$465,000

MLS#: 2172338
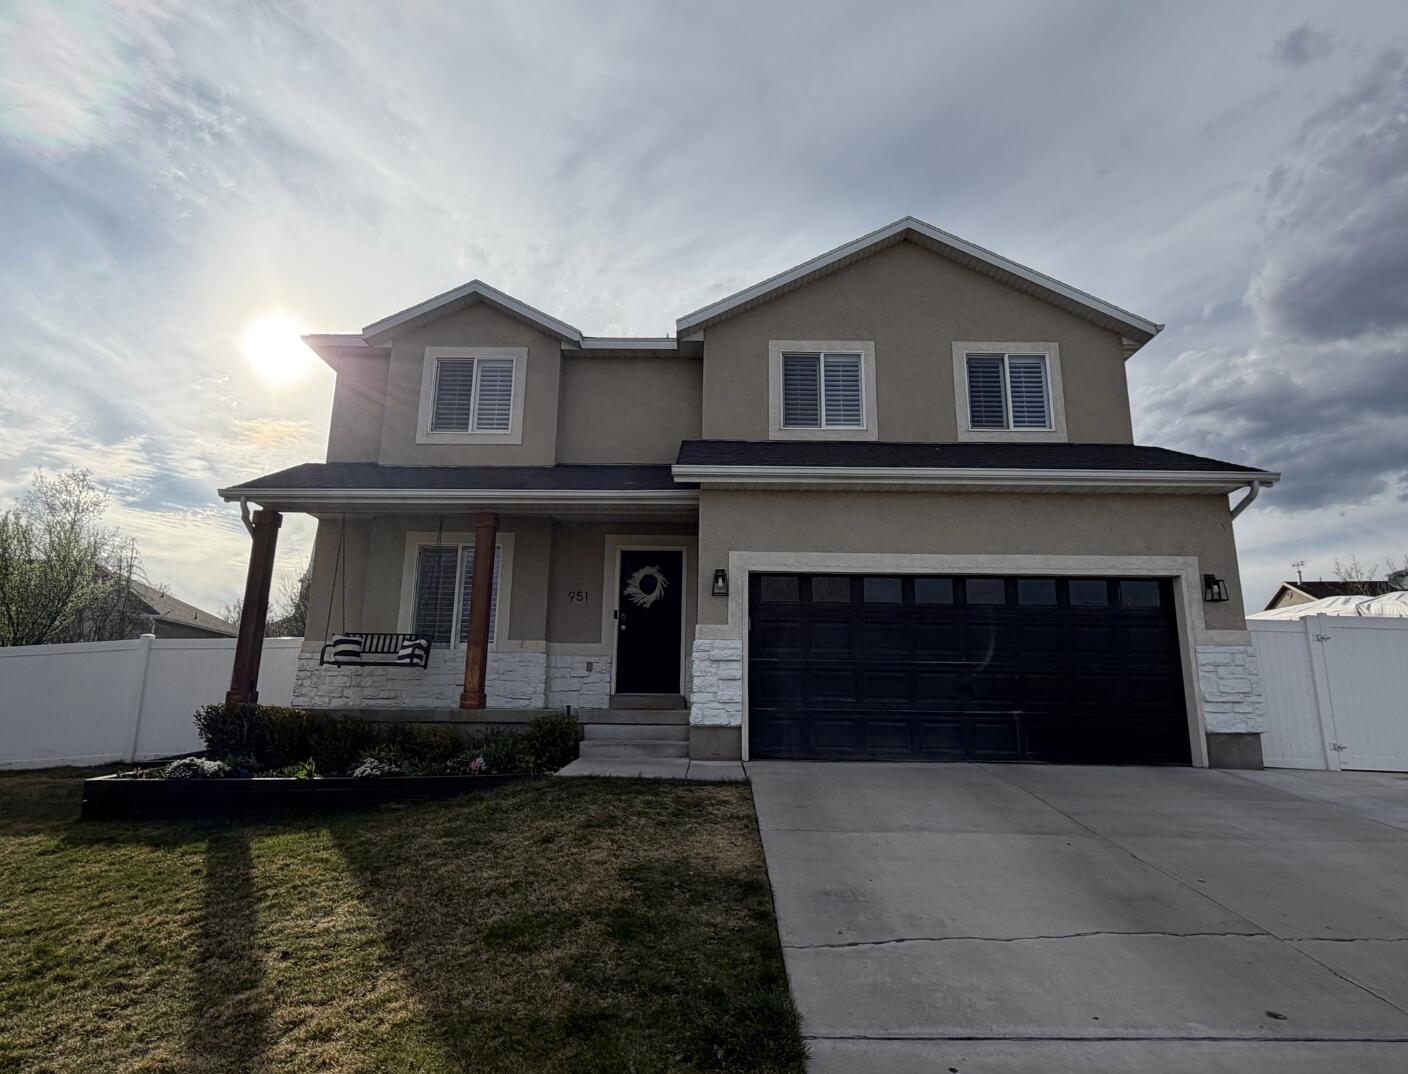
Welcome to this beautifully maintained 5-bedroom, 3.5-bath home offering 3,030 finished square feet, an open-concept layout, and thoughtful upgrades throughout. With four bedrooms upstairs, one bedroom in the basement, and multiple living spaces on each level, there's plenty of room for everyday living, entertaining, or working from home. The main living area features durable LVP flooring, an inviting electric fireplace, plantation shutters throughout, upgraded lighting and ceiling fans, and modern trim and doors. The spacious kitchen is designed for both function and style with granite and quartz countertops, abundant cabinetry, a built-in microwave, and included refrigerators in both the kitchen and garage. The spacious primary suite offers two walk-in closets with custom shelving and a beautifully remodeled ensuite featuring a stunning Italian tile walk-in shower with a glass sliding door and charming farmhouse-style barn door. Situated on a fully landscaped lot, the backyard is designed for outdoor enjoyment with a large covered pavilion, expansive patio, mature privacy trees, oversized gated access, garden beds, storage shed, and a fully fenced yard. Recent irrigation valve updates, durable window well covers, and a welcoming front porch swing add to the home's appeal. Additional features include an extra-wide driveway, wiring for a high-output EV charger, built-in storage shelving in the garage and basement, a spacious storage/mechanical room, and a one-year-old high-capacity Carrier air conditioning unit. This move-in-ready home combines space, comfort, and quality upgrades in a setting that's ready to enjoy.
#26-274162

Saratoga Springs

951 N Rattler RD

5 Beds

None Baths

3,020 Sq.Ft.

$590,000

MLS#: 26-274162

Welcome home to the Northshore community in Saratoga Springs! This spacious 3-bedroom, 2.5-bath home offers 2,460 square feet of thoughtfully designed living space, perfect for anyone who wants room to spread out without the upkeep of a large lot. Step inside to a bright, open living room that flows seamlessly into a modern kitchen outfitted with updated appliances - ideal for everything from quiet weeknight dinners to hosting friends and family. Storage won't be a problem here, with generous closet and cabinet space found throughout the home. Upstairs, the primary suite is a true retreat, offering plenty of room to create your own private sitting area, home office, or reading nook - whatever fits your lifestyle. Two additional bedrooms and a full bath round out the upper level, giving everyone their own space. Beyond the home itself, this property comes with access to fantastic HOA amenities, including a clubhouse, community pool, and tennis courts - resort-style living right in your own neighborhood. Saratoga Springs offers convenient access to shopping, dining, and Silicon Slopes, with Utah Lake just a short drive away for those weekend outdoor escapes. Low-maintenance living, great community amenities, and a location that puts everything within easy reach - this is a home you don't want to miss. Schedule your private showing today!

523 N NORTHSHORE DR 123

Message successfully sent.

I agree to receive email communication and understand I can unsubscribe at any time.

I agree to be contacted by OnX Realty via call, email, and text for real estate services. To opt out, you can reply 'stop' at any time or reply 'help' for assistance. You can also click the unsubscribe link in the emails. Message and data rates may apply. Message frequency may vary. Privacy Policy

 - property

Send a message

Message successfully sent.

Reason for contacting?

I agree to receive email communication and understand I can unsubscribe at any time.

I agree to be contacted by OnX Realty via call, email, and text for real estate services. To opt out, you can reply 'stop' at any time or reply 'help' for assistance. You can also click the unsubscribe link in the emails. Message and data rates may apply. Message frequency may vary. Privacy Policy

Sign In Sign Out

Virtual Assistant

Would you like to take the next step with this property? We can help you schedule a showing or virtual tour, or send you more details.

Yes, I would like more information.

Thank You for Your Reply, One of Our Agents will contact you as soon as possible

No, maybe later.

Thank you, you can always contact me via email, phone number or through the contact form.

Realhub AI

Lucy - Your AI-Powered Realtor

Update Your Temporary Password

Personalize your search

Enter your email and we'll notify you immediately when new listings match what you're looking for.

or enter email address

Already have an account ? Login here

Continue your home search

I agree to receive communications and understand I can unsubscribe at any time.

I agree to be contacted by OnX Realty via call, email, and text for real estate services. To opt out, you can reply 'stop' at any time or reply 'help' for assistance. You can also click the unsubscribe link in the emails. Message and data rates may apply. Message frequency may vary. Privacy Policy

Already have an account ? Login here

We use cookies

We use cookies primarily for analytics to enhance your experience. By accepting, you agree to our use of these cookies. You can manage your preferences or learn more about our cookies policy.