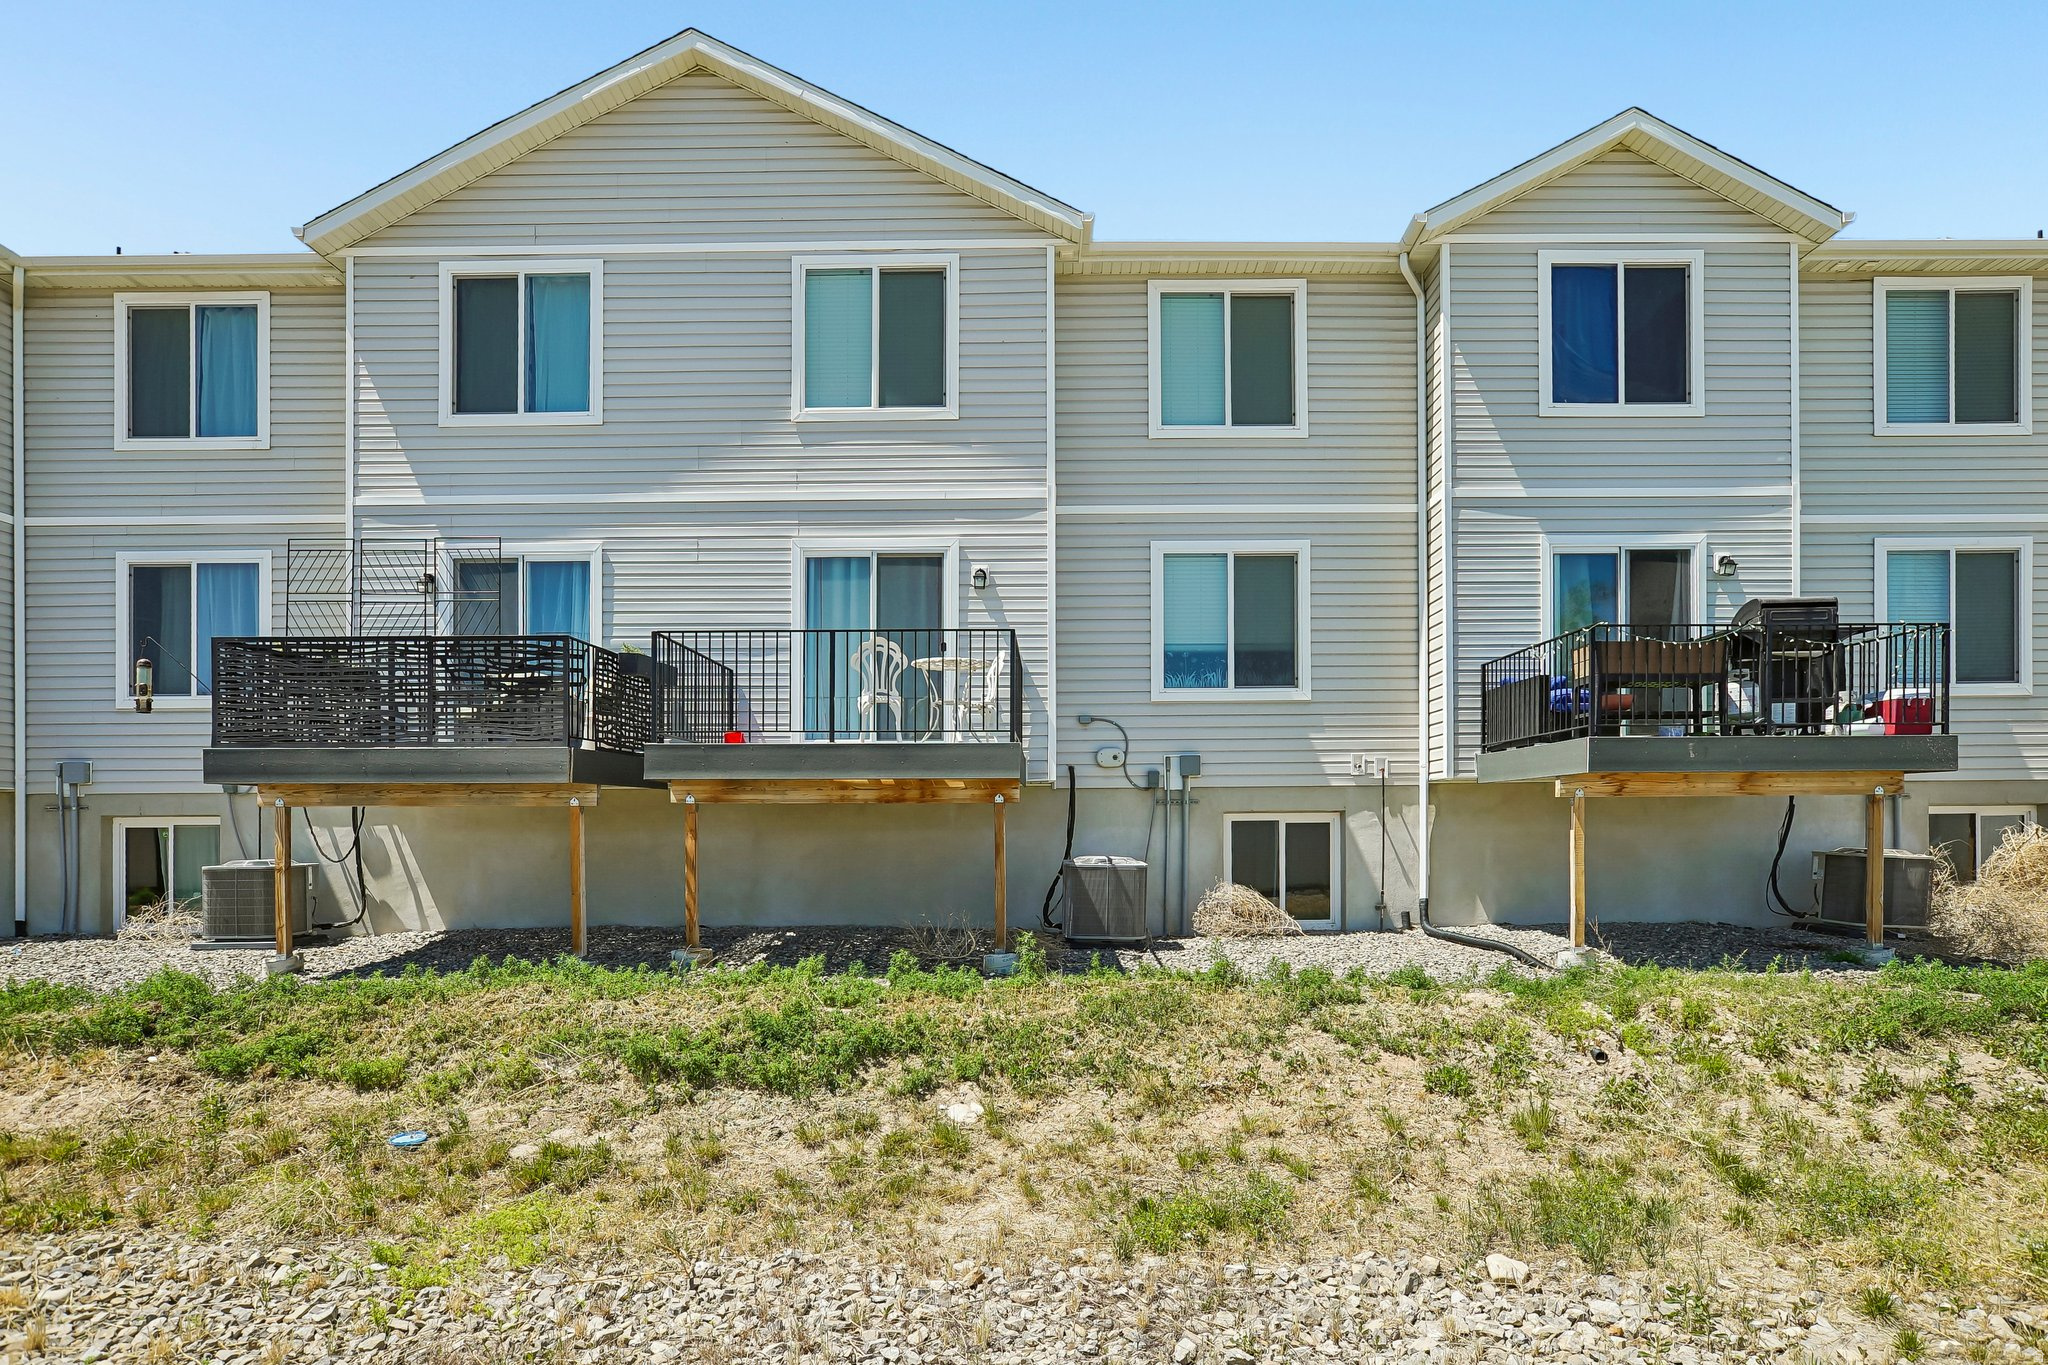
52 N WAYNE WAY W

Grantsville, UT 84029
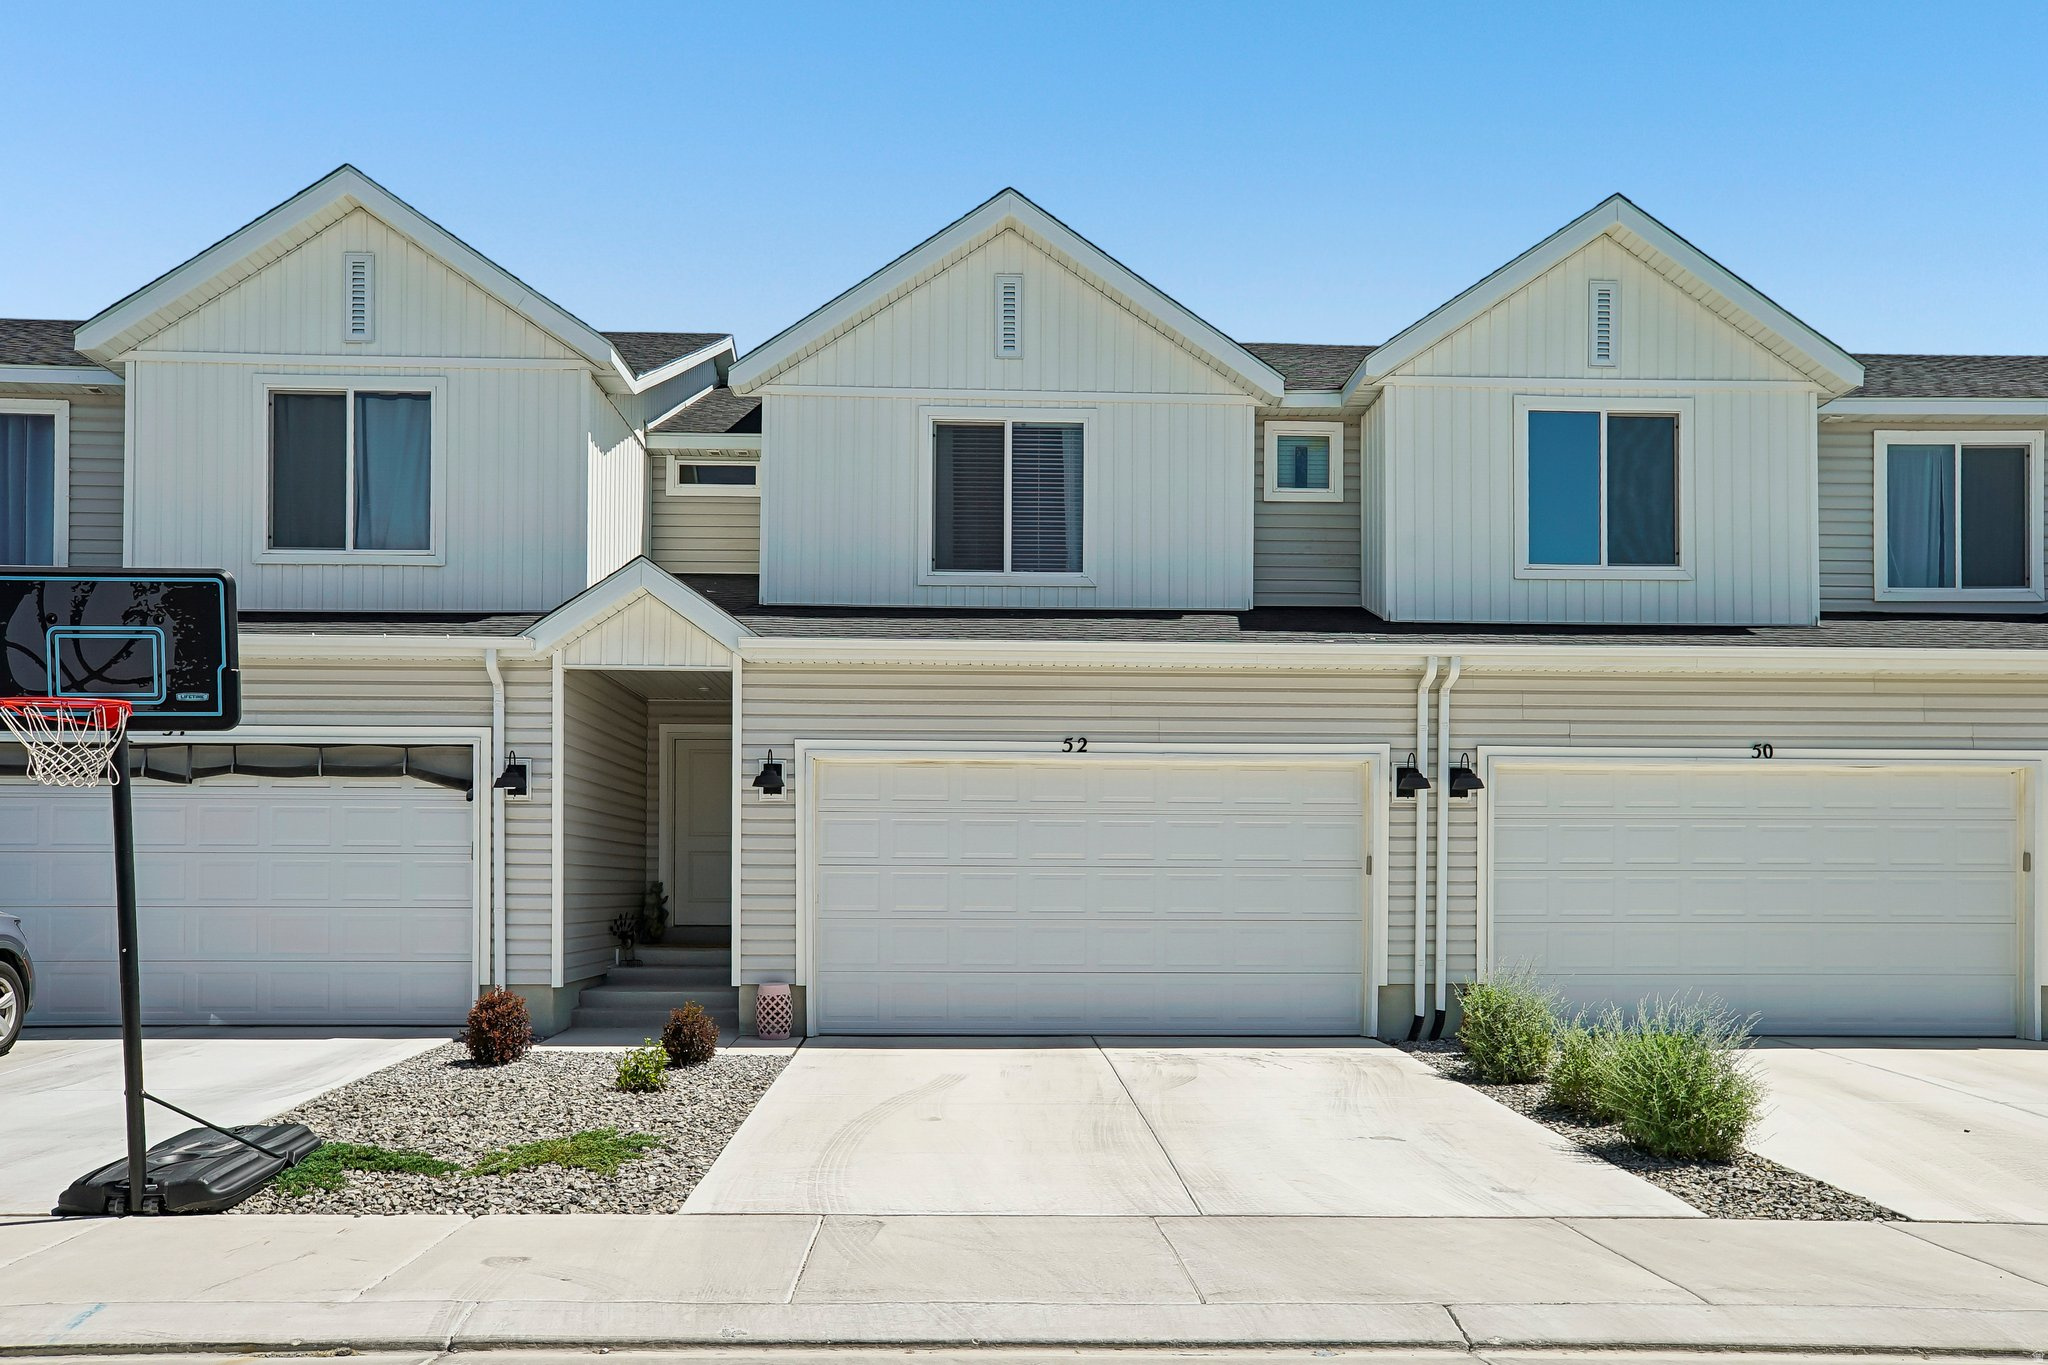
Townhouse; Row-mid

Grantsville, UT 84029
52 N WAYNE WAY W

$349,900

MLS#: 2166298

Status: Pending

Listing provided by: RE/MAX Complete

Listing agent phone: None

Last update: 13 days ago

On site: a month ago

SUN SAGE MEADOWS SUBDIVISION - Residential

About

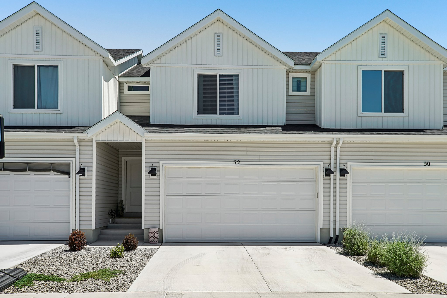
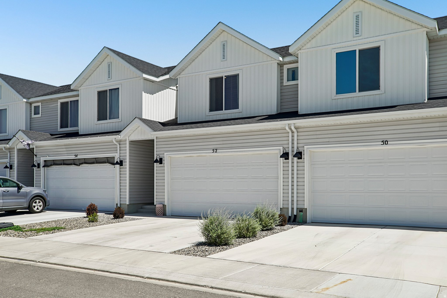
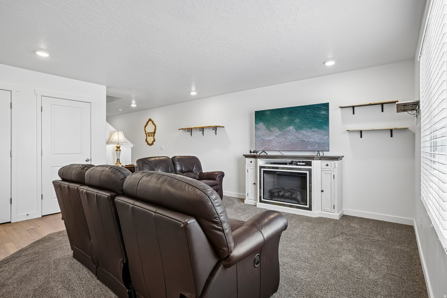
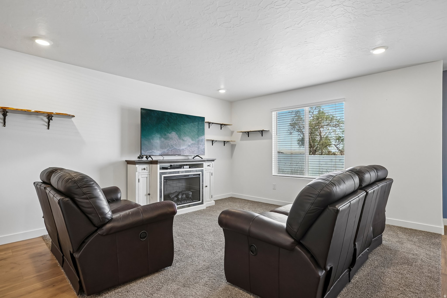
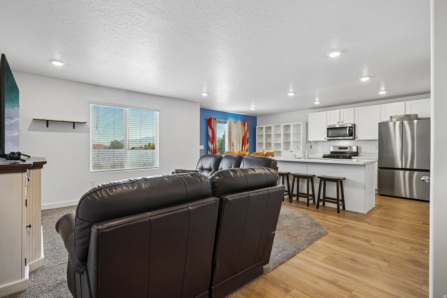
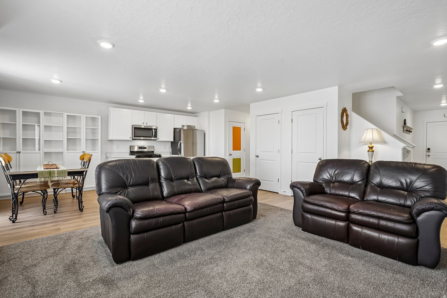
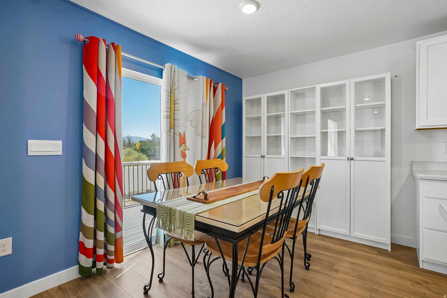
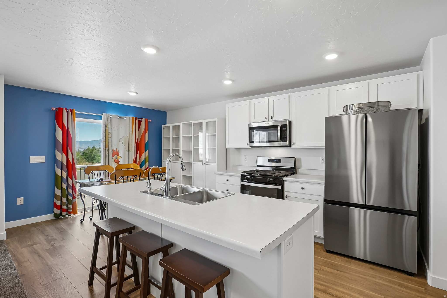
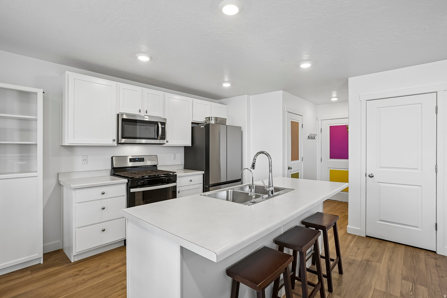
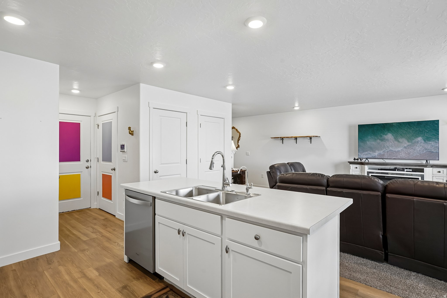
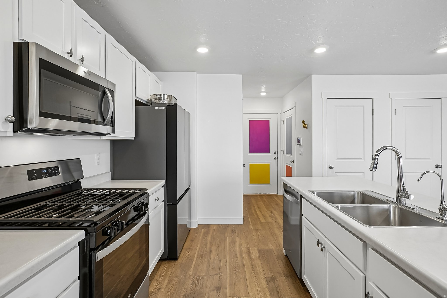
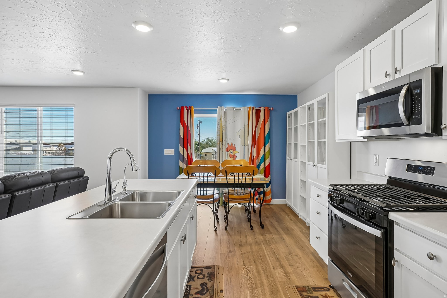
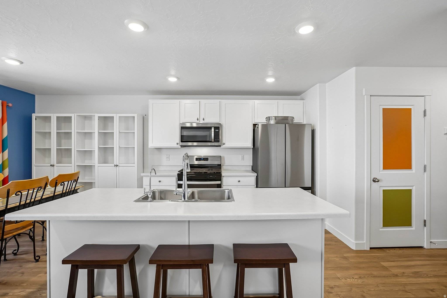
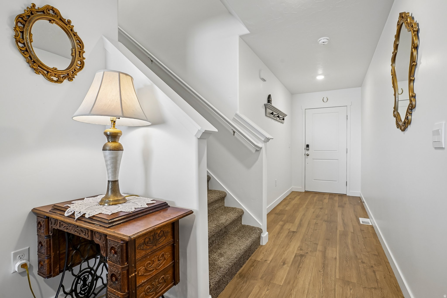
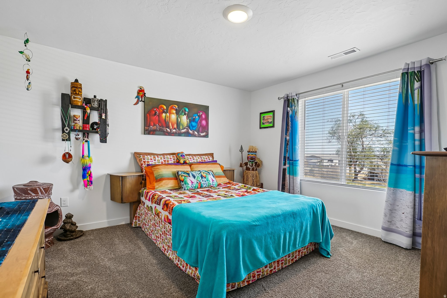
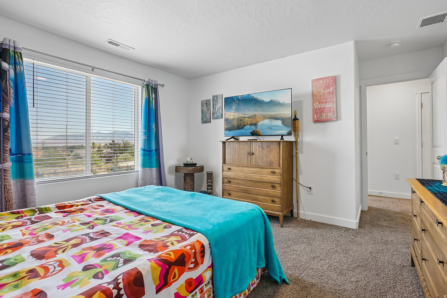
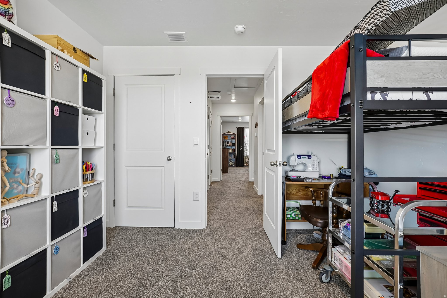
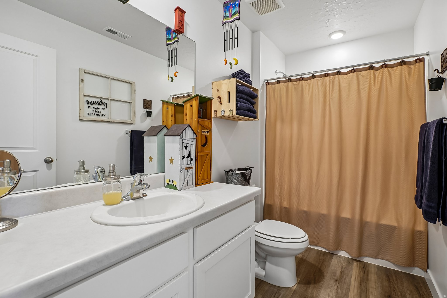
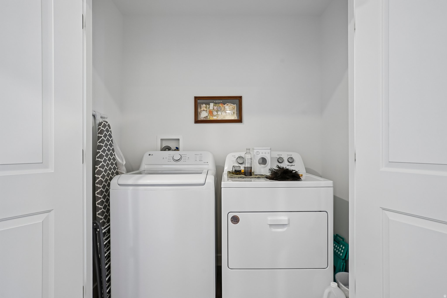
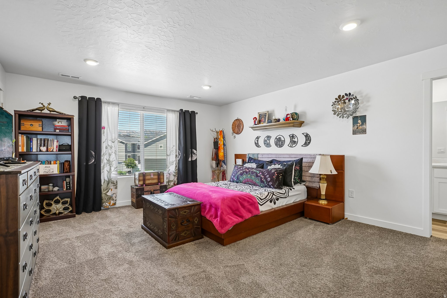
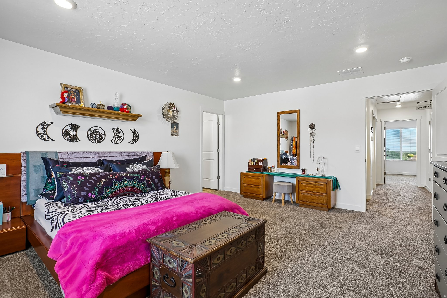
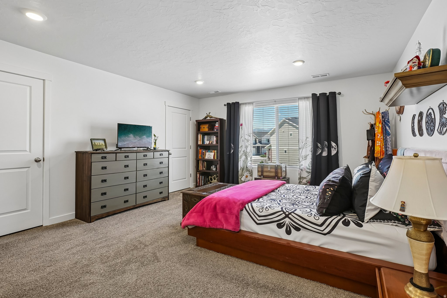
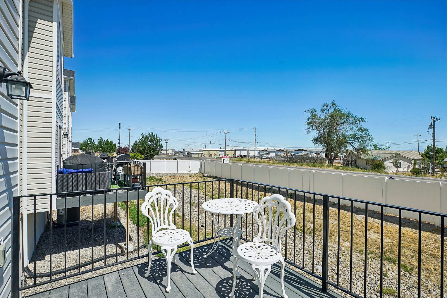
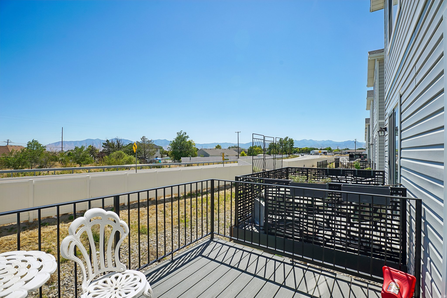
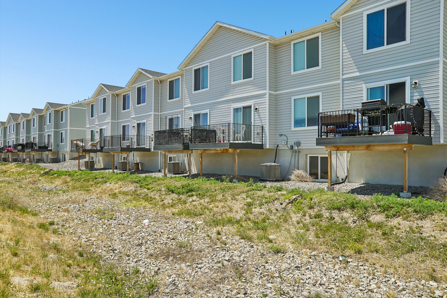
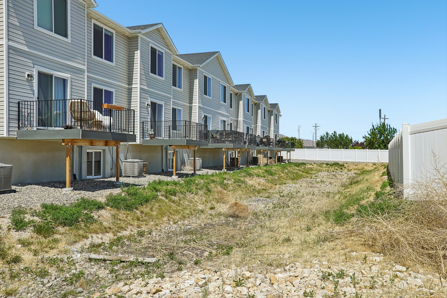
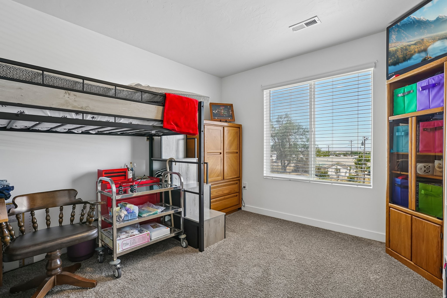
Enjoy low-maintenance living in this nearly new townhome ideally located with beautiful mountain views and convenient access to shopping, dining, schools, and outdoor recreation. The spacious primary suite offers plenty of room to unwind and features two walk-in closets for exceptional storage. The bright, open-concept floor plan seamlessly connects the family room and kitchen, creating an inviting space for gatherings and everyday living. A kitchen water purification system is already installed and included with the home, adding extra value and convenience. This move-in-ready home combines comfort, style, and a fantastic location.

Property

Beds

3

Full Baths

2

1/2 Baths

None

Year Built

2023

Sq.Footage

2,280

Features

Features & Amenities

Interior

  • Other Interior Features

    Walk-In Closet(s)

  • Total Bedrooms

    3

  • Bathrooms

    2

  • Basement YN

    YES

  • Cooling YN

    YES

  • Cooling

    Central Air

  • Fireplace YN

    NO

  • Heating YN

    YES

  • Heating

    Central, Natural Gas, Forced Air

  • Pet friendly

    N/A

Exterior

  • Garage

    Yes

  • Garage spaces

    2

  • Construction Materials

    Asphalt

  • Other Exterior Features

    Balcony

  • Parking

    Attached, Garage

  • Patio and Porch Features

    Porch

  • Pool

    No

  • Waterfront YN

    NO

  • View

    Lake, Mountain(s)

Area & Lot

  • Lot Size(acres)

    0.03

  • Lot Size(square feet)

    1,306

  • Property Type

    Residential

  • Property Sub Type

    Townhouse

  • Architectural Style

    Townhouse; Row-mid

Price

  • Sales Price

    $349,900

  • Tax Amount

    $2,285

  • Zoning

    R3

  • Sq. Footage

    2,280

  • Price/SqFt

    $153

HOA

  • Association

    YES

  • Association Fee

    $100

  • Association Fee Frequency

    Monthly

  • Association Fee Includes

    N/A

Property Resources

  • Horse Property

    NO

School District

  • Elementary School

    Tooele

  • Middle School

    Grantsville

  • High School

    Grantsville

Property Features

  • New Construction

    NO

  • Accessibility Features

    Accessible Hallway(s), Accessible Kitchen Appliances

  • Association Amenities

    Picnic Area, Playground, Snow Removal

  • Senior Community YN

    NO

Schedule

Schedule a Showing

Showing scheduled successfully.

What is 3 + 4 ?


Change time

Mortgage calculator

Estimate your monthly mortgage payment, including the principal and interest, property taxes, and HOA. Adjust the values to generate a more accurate rate.

Your payment

Principal and Interest:

$

Property taxes:

$

HOA fees:

$

Total loan payment:

$

Total interest amount:

$

Location

  • County

    Tooele

  • Elementary School

    Tooele

  • Middle School

    Grantsville

  • High School

    Grantsville

Listing Courtesy of Nicole Cloward , RE/MAX Complete

RealHub Information is provided exclusively for consumers' personal, non-commercial use, and it may not be used for any purpose other than to identify prospective properties consumers may be interested in purchasing. All information deemed reliable but not guaranteed and should be independently verified. All properties are subject to prior sale, change or withdrawal. RealHub website owner shall not be responsible for any typographical errors, misinformation, misprints and shall be held totally harmless.

Agent Lindsey Pili

Lindsey Pili

Agent / RealtorĀ®

Call Lindsey today to schedule a private showing.


* Listings on this website come from the FMLS IDX Compilation and may be held by brokerage firms other than the owner of this website. The listing brokerage is identified in any listing details. Information is deemed reliable but is not guaranteed. If you believe any FMLS listing contains material that infringes your copyrighted work please click here to review our DMCA policy and learn how to submit a takedown request.Ā© 2024 FMLS.

Properties

Related properties
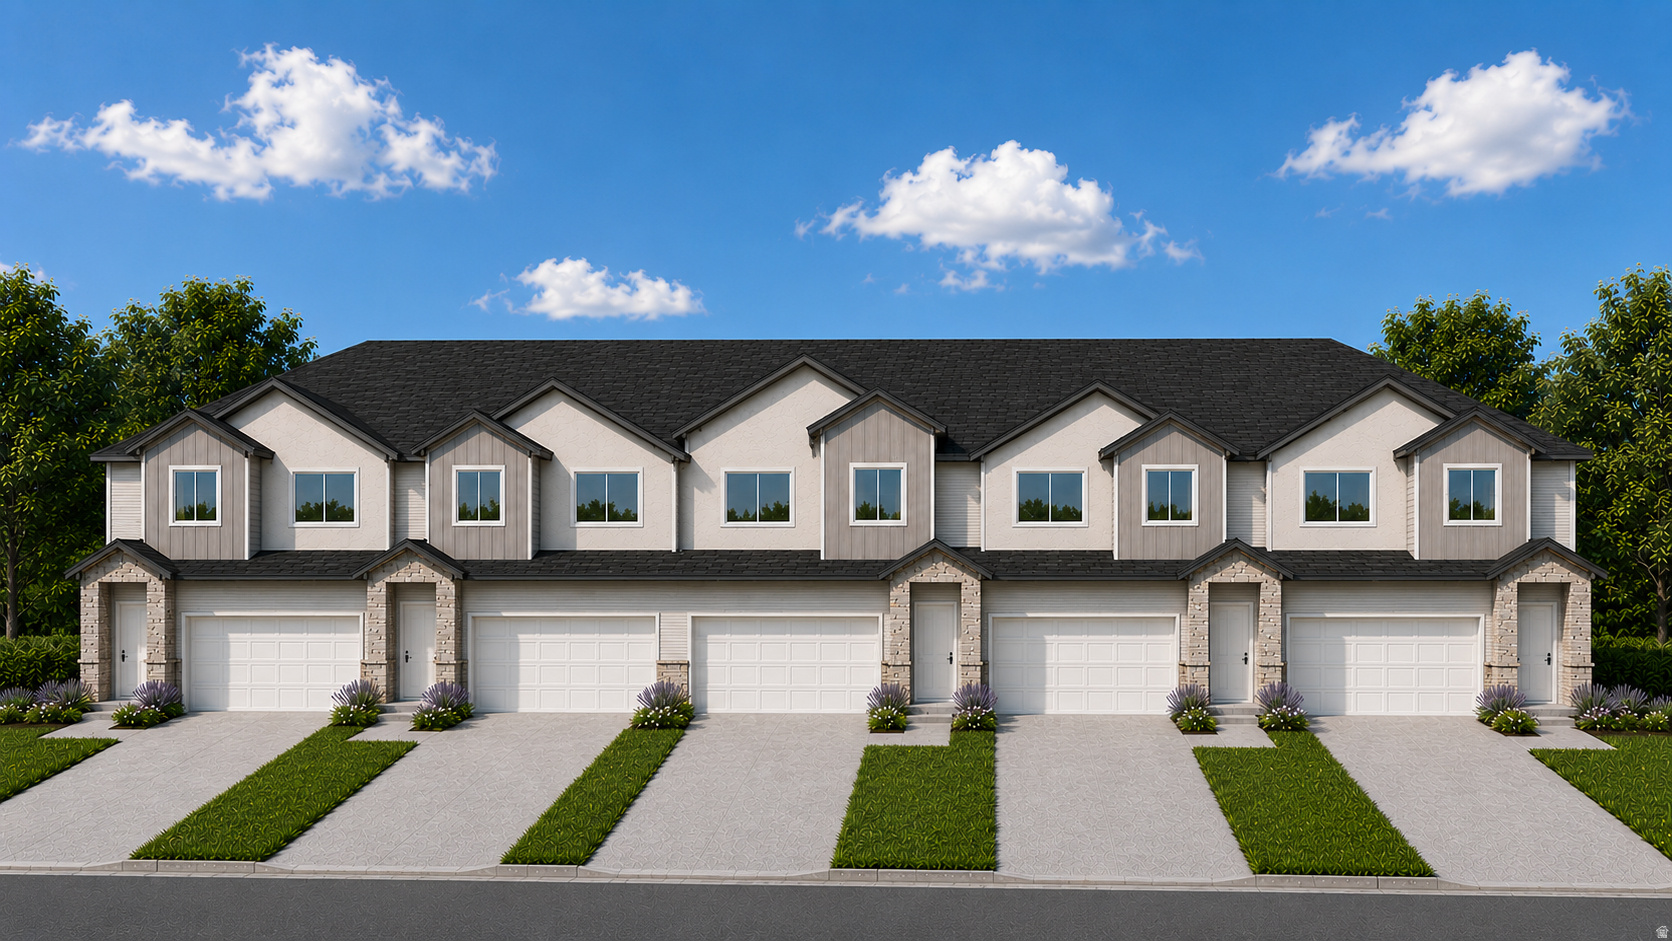
Welcome to The Willow new construction townhomes offering stylish, low-maintenance living. Open-concept floor plans with spacious living areas, natural light, and well-designed kitchens. Each unit includes 3 bedrooms, 2.5 bathrooms, a 2-car garage, and a fully finished basement bonus room. Under Construction. Estimated completion early September.
#2171034

Grantsville

189 S OLIVER WAY P51

3 Beds

2 Baths

2,011 Sq.Ft.

$415,000

MLS#: 2171034

Welcome to The Willow new construction townhomes offering stylish, low-maintenance living. Open-concept floor plans with spacious living areas, natural light, and well-designed kitchens. Each unit includes 3 bedrooms, 2.5 bathrooms, a 2-car garage, and a fully finished basement bonus room. Under Construction. Estimated completion early September.
#2171035

Grantsville

211 S OLIVER WAY O46

3 Beds

2 Baths

2,011 Sq.Ft.

$399,000

MLS#: 2171035
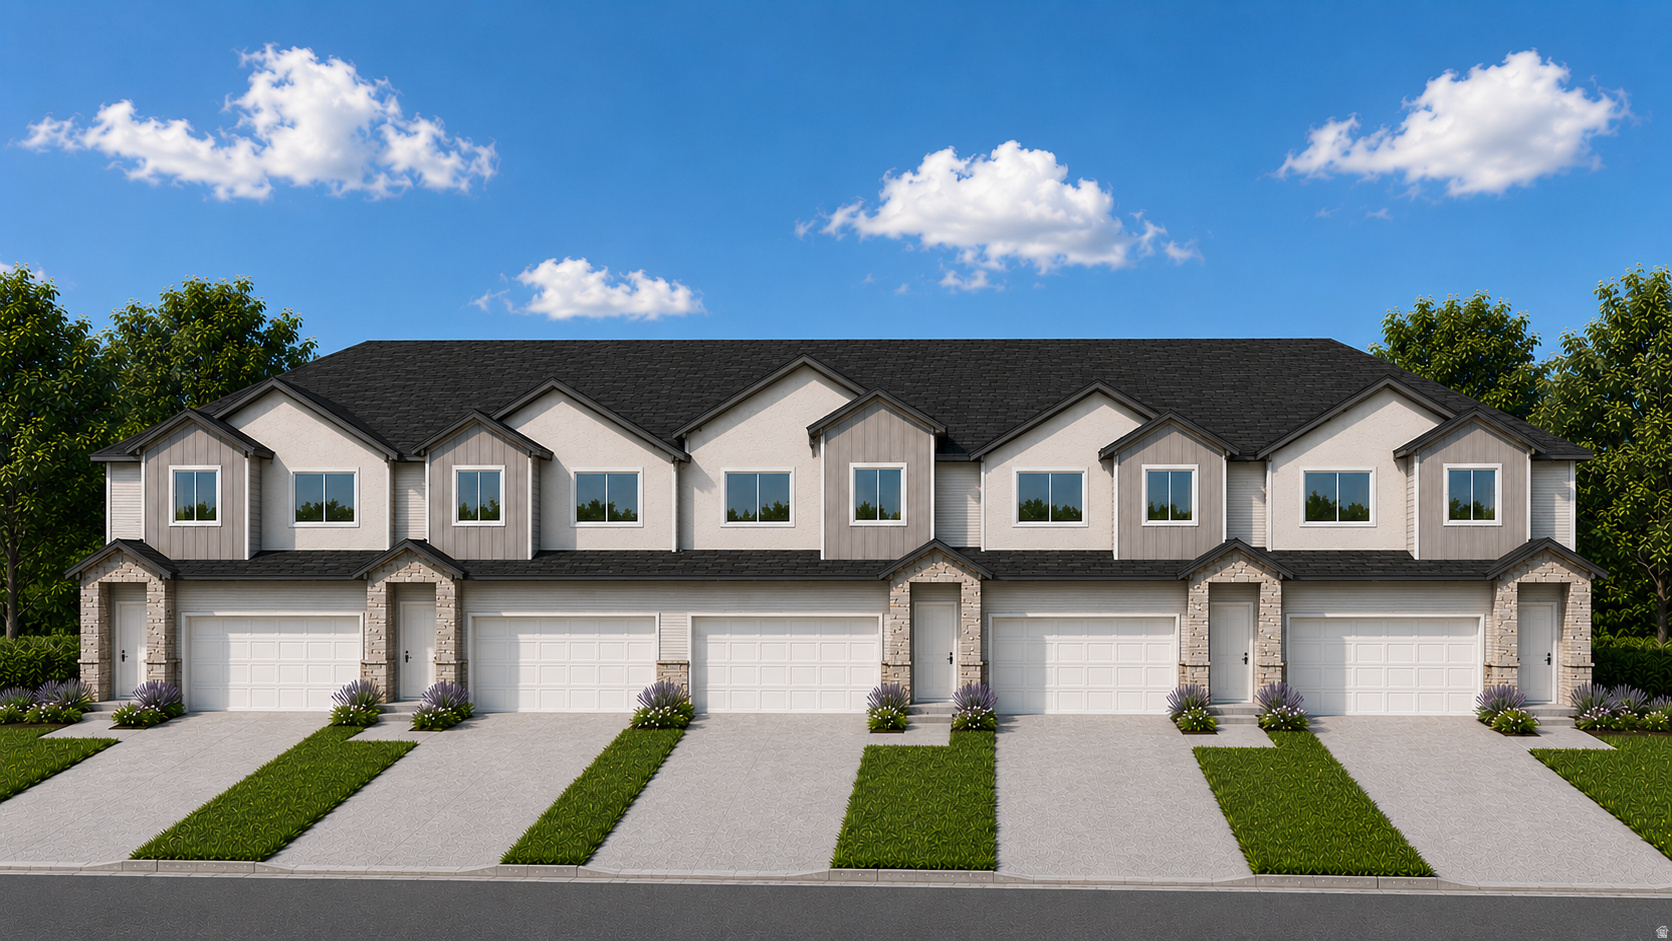
Welcome to The Willow new construction townhomes offering stylish, low-maintenance living. Open-concept floor plans with spacious living areas, natural light, and well-designed kitchens. Each unit includes 3 bedrooms, 2.5 bathrooms, a 2-car garage, and a fully finished basement bonus room. Under Construction. Estimated completion early September.
#2171039

Grantsville

225 S OLIVER WAY N42

3 Beds

2 Baths

1,994 Sq.Ft.

$415,000

MLS#: 2171039
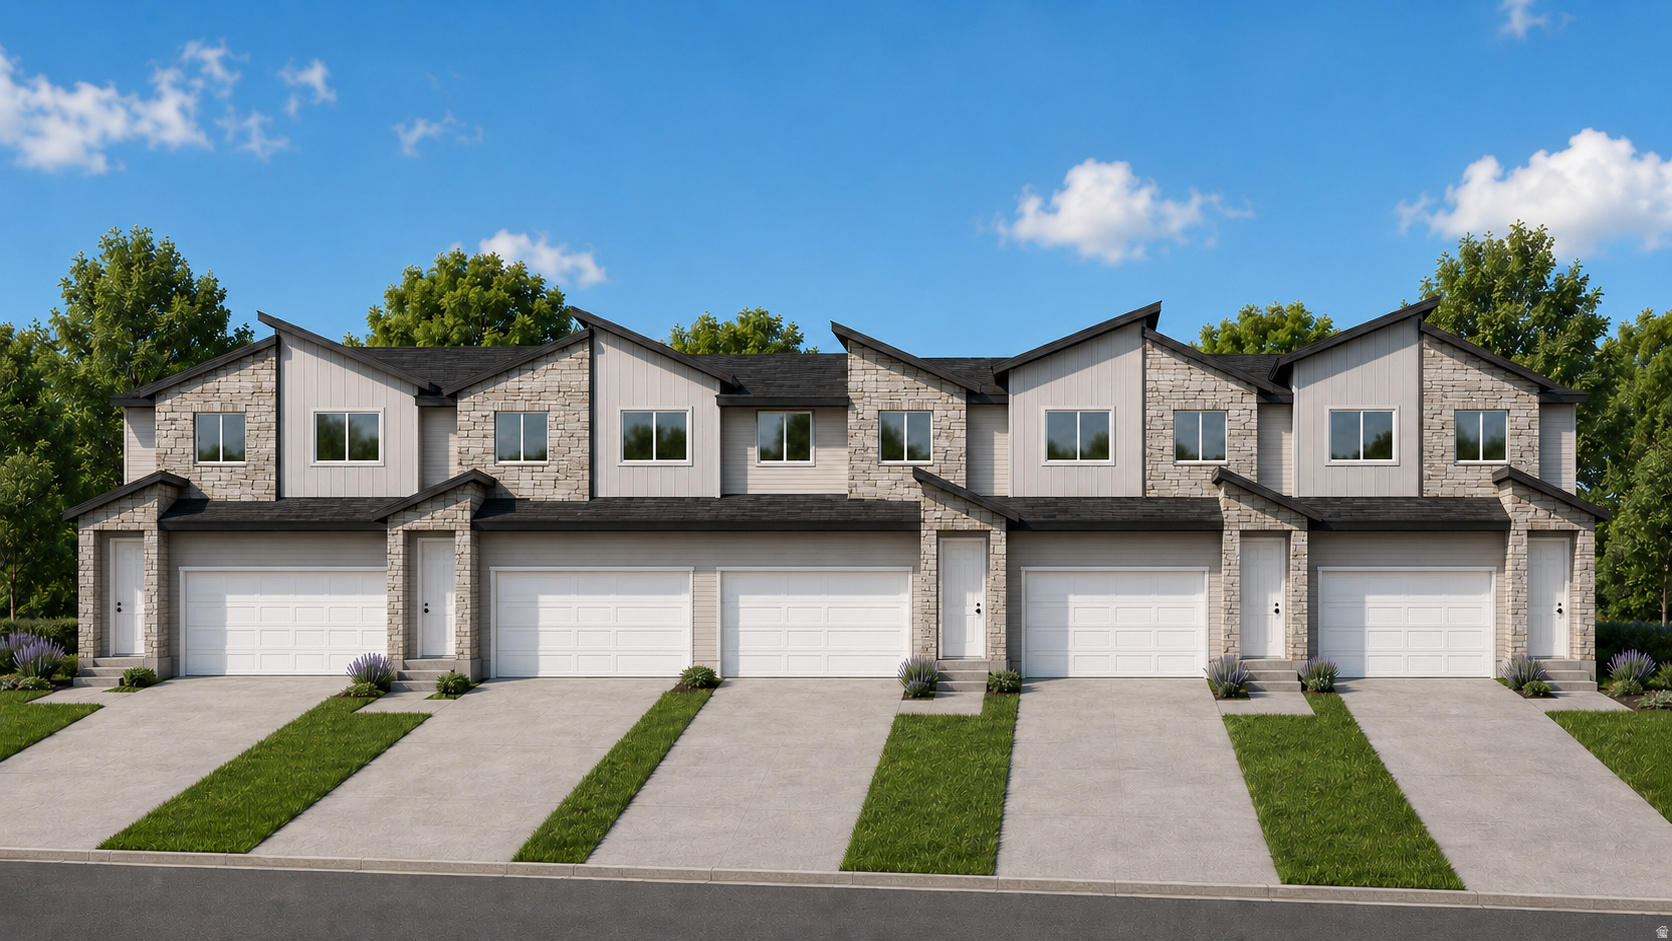
Welcome to the Townhomes on Willow, brand new, modern living with an estimated completion in September. These beautifully designed townhomes feature 3 bedrooms, 2.5 baths, and a fully finished basement, offering the perfect blend of comfort, style, and functional space. The finished basement family room creates an ideal spot for movie nights, game days, or a cozy retreat to unwind. On the main floor, the open concept layout brings the kitchen and family room together seamlessly, an inviting space for entertaining, connecting, and enjoying everyday life. With thoughtful design, fresh finishes, and spacious living areas, these townhomes offer a modern, effortless way of living. Secure your spot in this brand new community and step into your new home this September.
#2170874

Grantsville

177 S OLIVER WAY P53

3 Beds

2 Baths

2,011 Sq.Ft.

$415,000

MLS#: 2170874
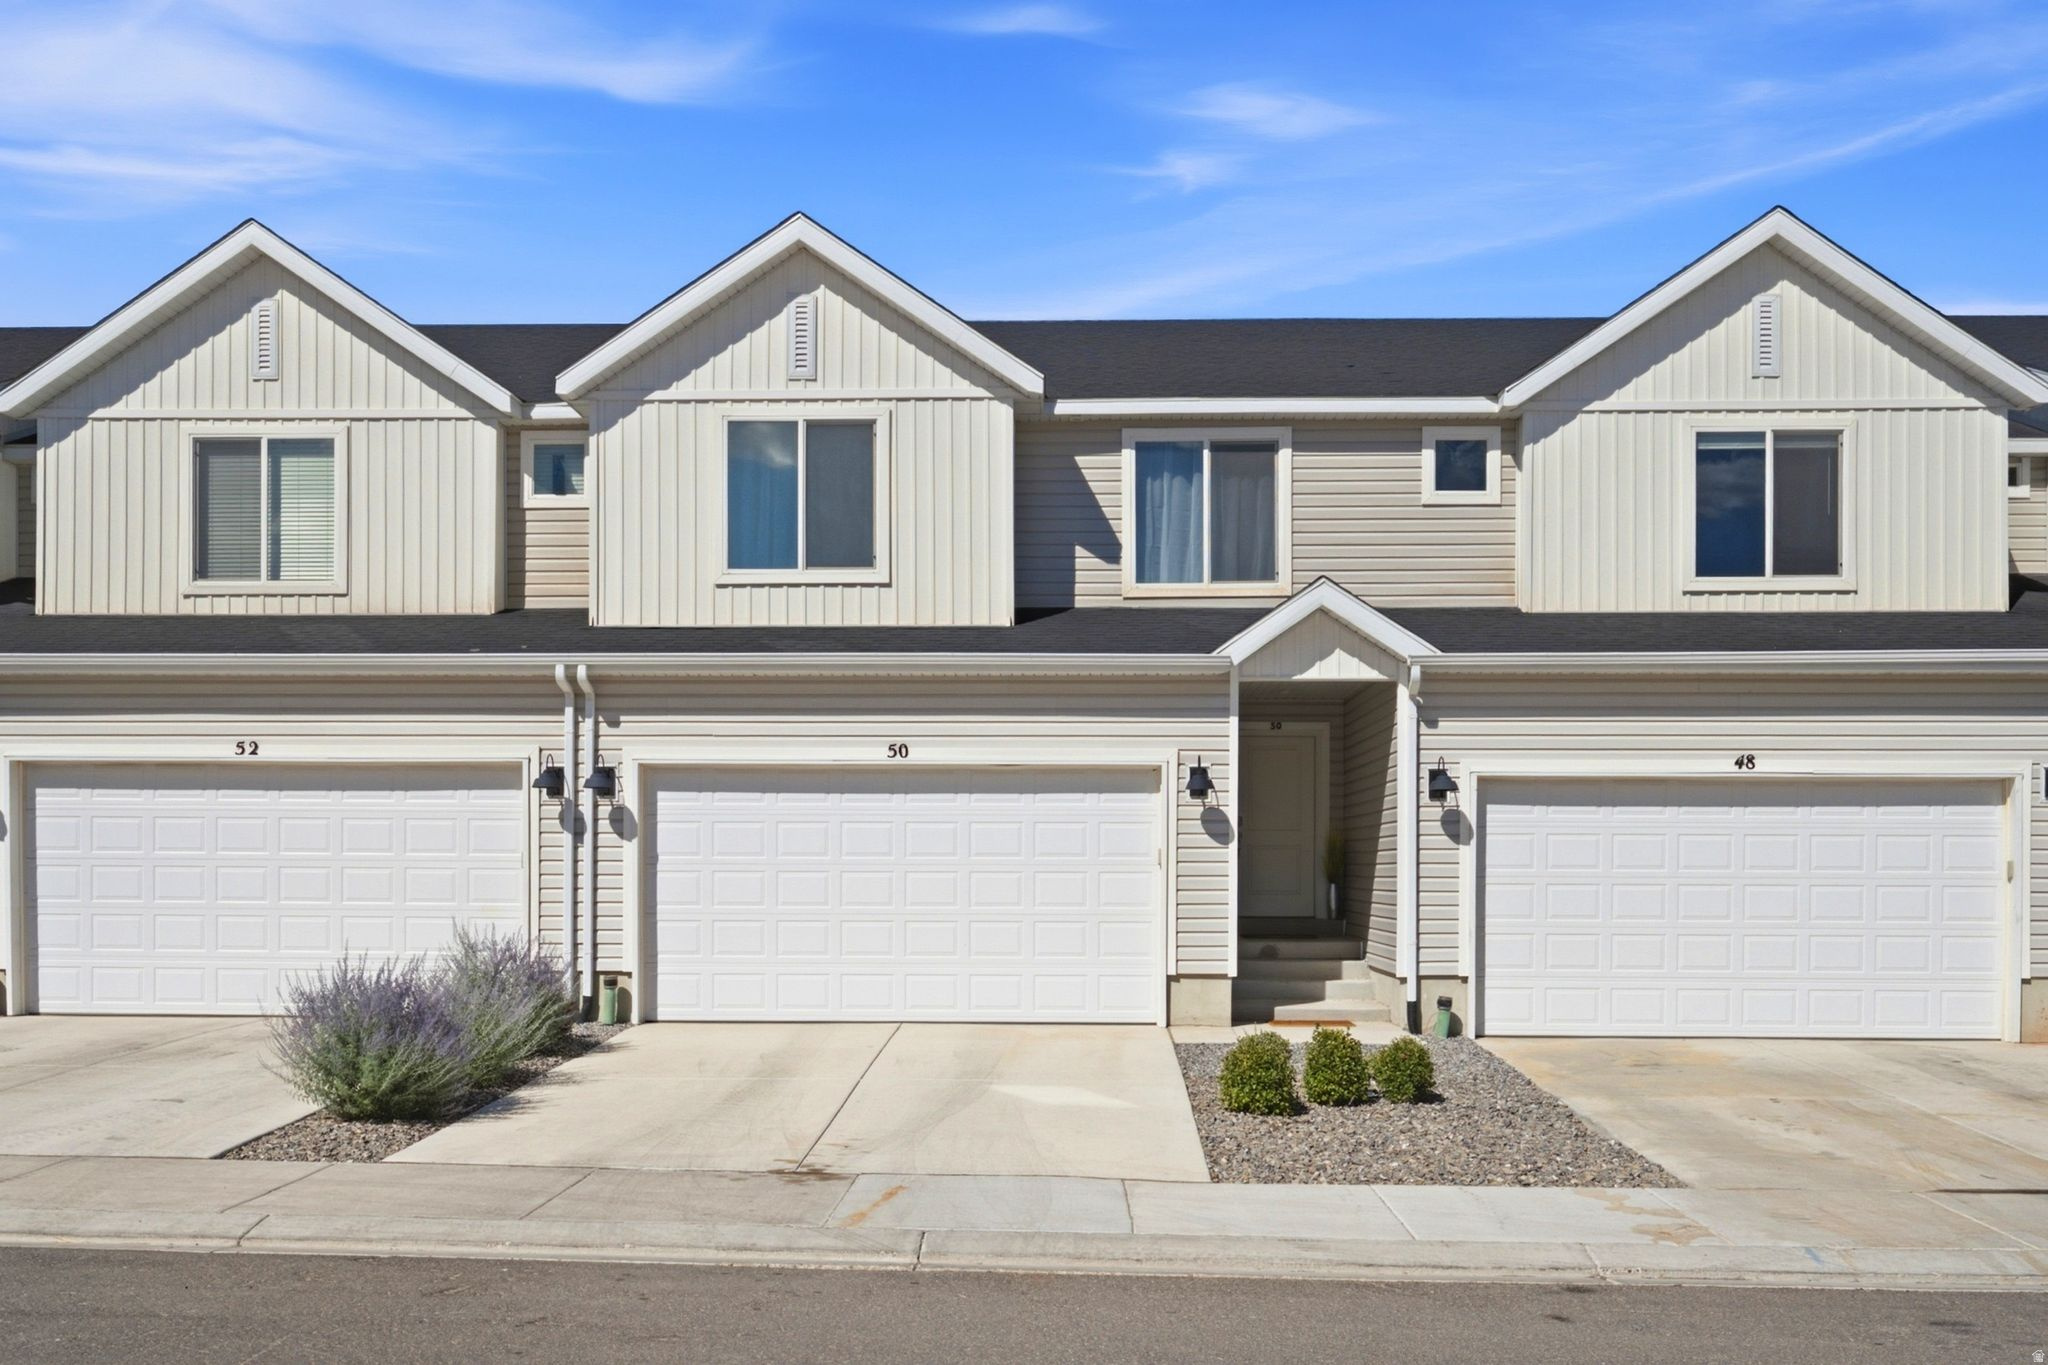
Showings start after the open house Saturday June 11th, 11-2. Welcome to this beautifully maintained townhouse that feels more like a model home than everyday living. With over 2,400 square feet of thoughtfully designed space.Offeri ng 4 spacious bedrooms, 2 full bathrooms, and an unfinished basement ready for your personal touch, this home gives you the flexibility to grow as your needs change. Whether you dream of adding another family room, home gym, office, or extra bedrooms, the possibilities are endless. Step outside to your private back patio-the perfect place to enjoy your morning coffee, unwind after a long day, or entertain friends on warm summer evenings. If you've been searching for the peace and beauty of country living without sacrificing convenience, you've found it. Enjoy dark skies where the stars still shine bright, all while being just 20 minutes from the airport and only 30 minutes from downtown Salt Lake City. It's the perfect balance of quiet living and easy access to everything you need.
#2170516

Grantsville

50 N WAYNE WAY

4 Beds

2 Baths

2,345 Sq.Ft.

$370,000

MLS#: 2170516
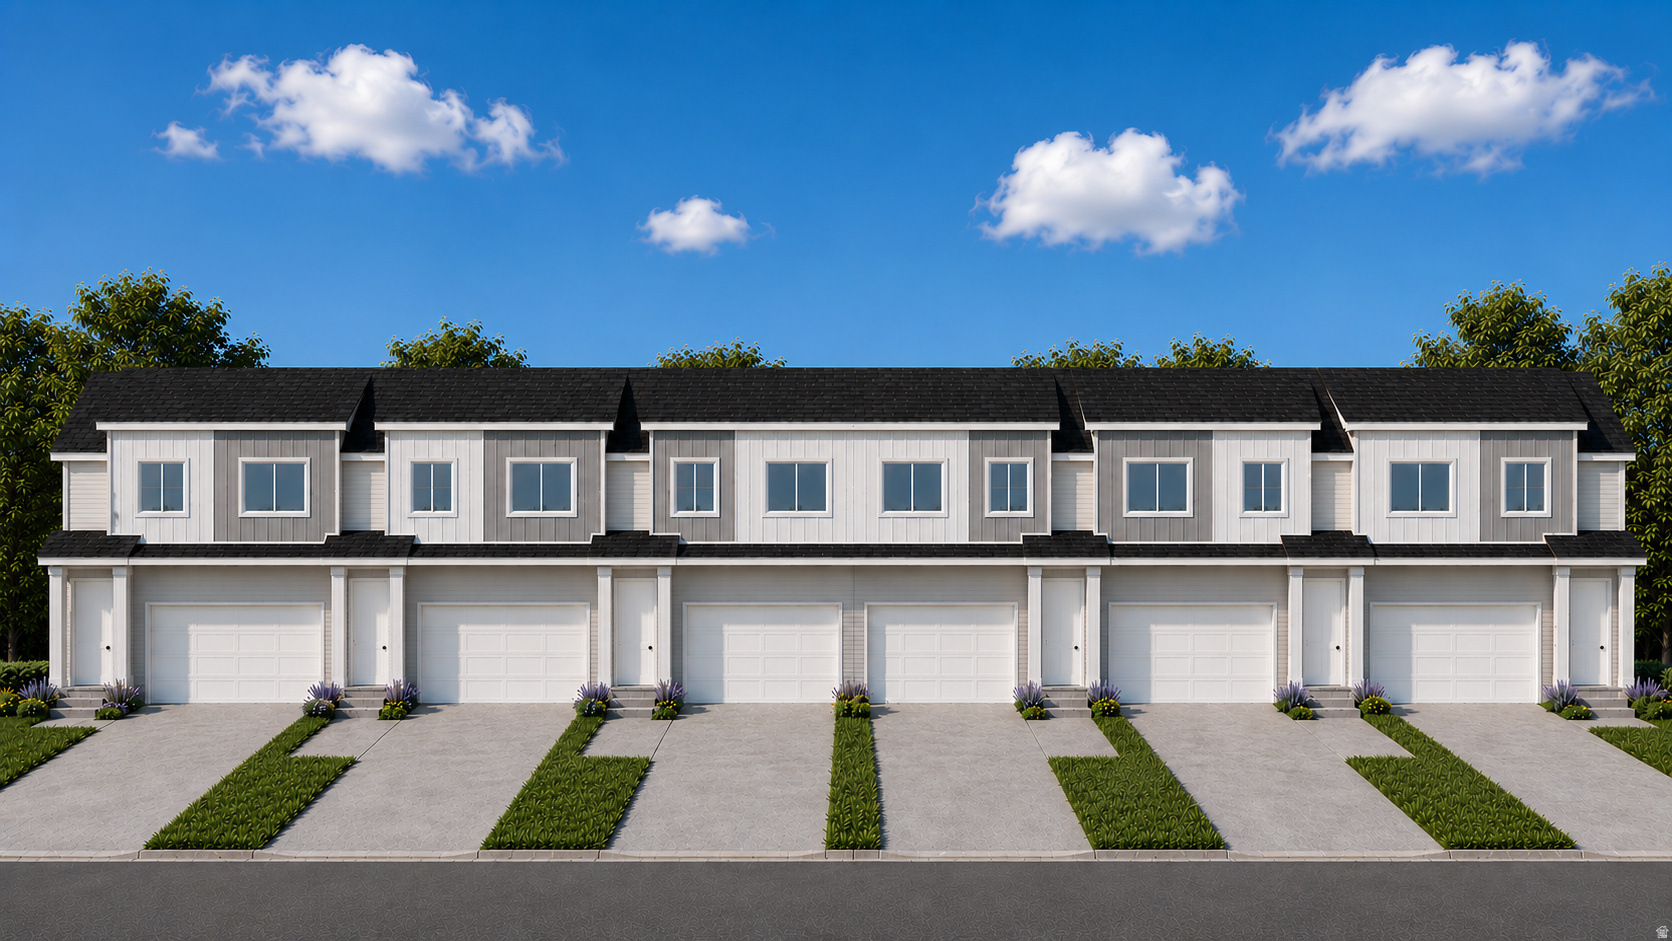
*Under Construction* Townhomes scheduled to be finished first of September. The Units have 3 bedroom, 3.5 bathrooms, 2 car garage and a finished bonus room in the basement. Townhome will be completely finished. Square footage figures are provided as a courtesy estimate only and were obtained from County Records . Buyer is advised to obtain an independent measurement.
#2169957

Grantsville

209 S OLIVER WAY O47

3 Beds

2 Baths

1,996 Sq.Ft.

$415,000

MLS#: 2169957
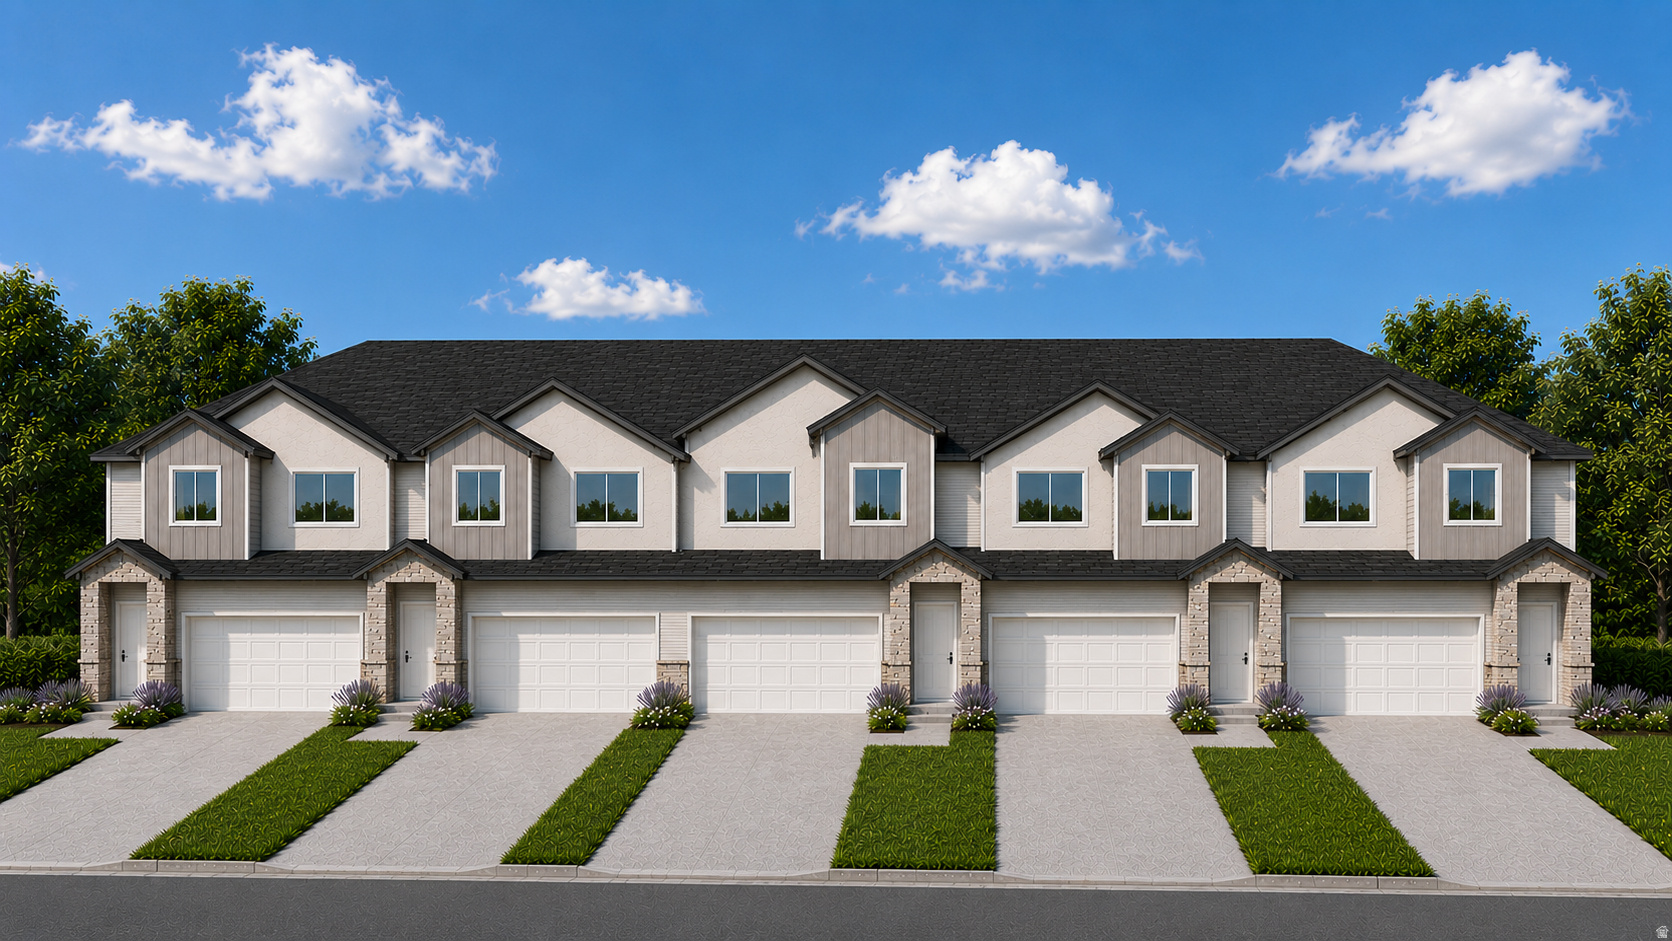
*Under Construction* Townhomes scheduled to be finished first of September. The Units have 3 bedroom, 3.5 bathrooms, 2 car garage and a finished bonus room in the basement. Townhome will be completely finished. Square footage figures are provided as a courtesy estimate only and were obtained from County Records . Buyer is advised to obtain an independent measurement.
#2170029

Grantsville

229 S OLIVER WAY N41

3 Beds

2 Baths

1,996 Sq.Ft.

$399,000

MLS#: 2170029
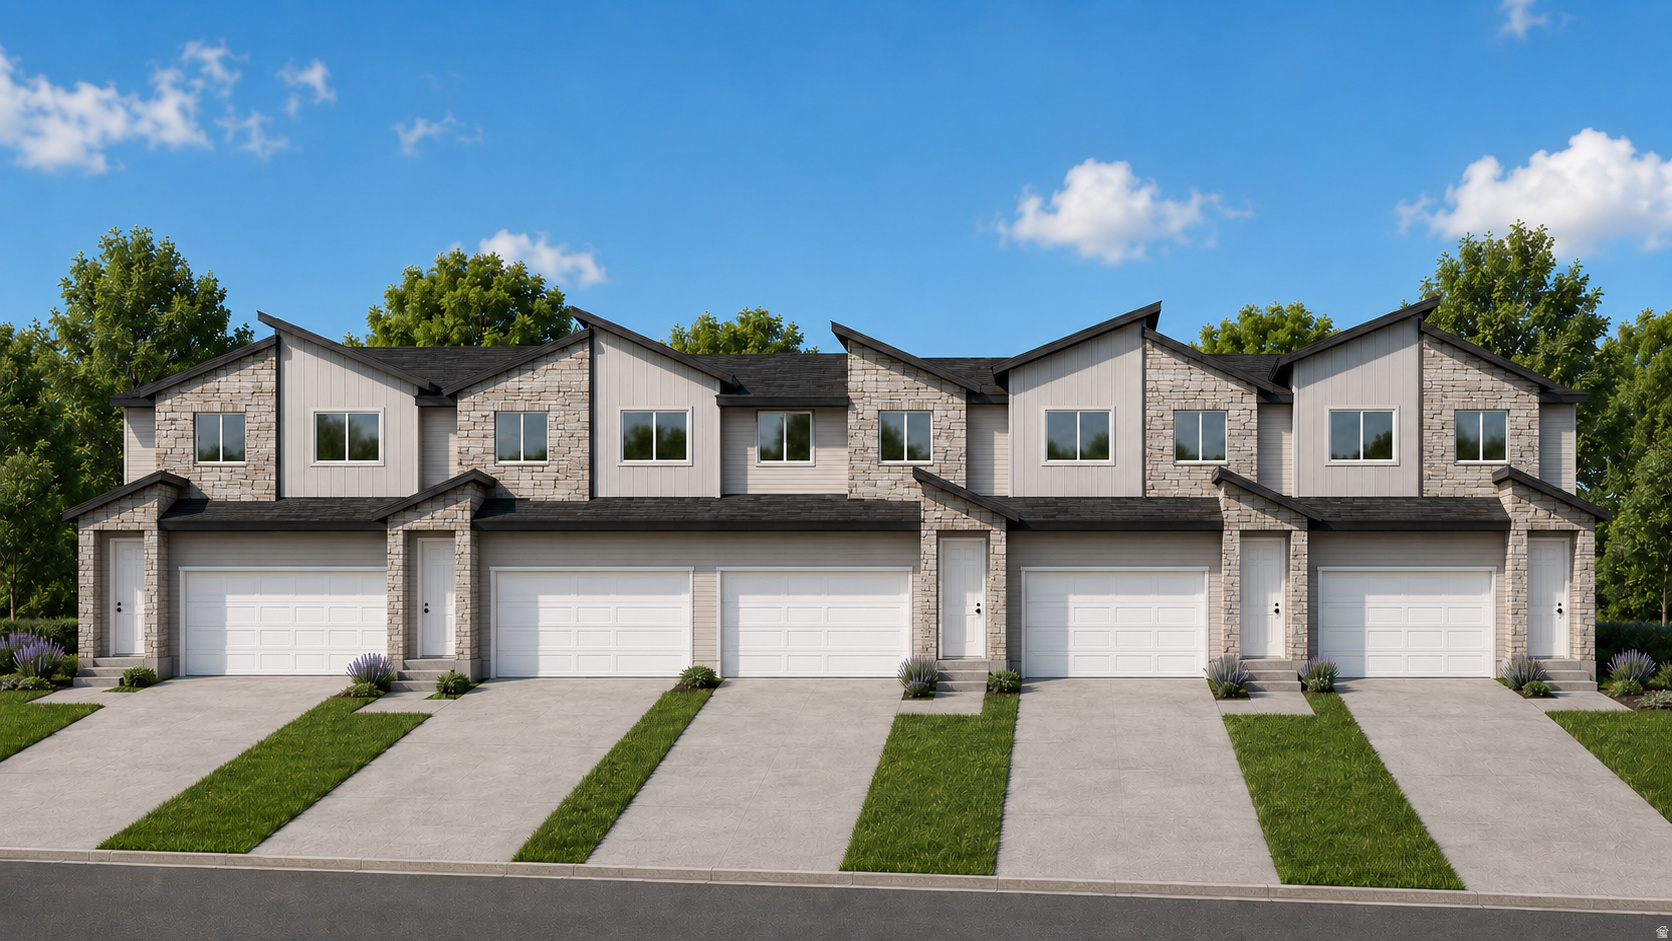
*Under Construction*  Townhomes scheduled to be finished first of September.  The Units have 3 bedroom, 3.5 bathrooms, 2 car garage and a finished bonus room in the basement. Townhome will be completely finished. Square footage figures are provided as a courtesy estimate only and were obtained from County Records .  Buyer is advised to obtain an independent measurement.
#2169936

Grantsville

183 S OLIVER WAY P52

3 Beds

2 Baths

1,996 Sq.Ft.

$399,000

MLS#: 2169936
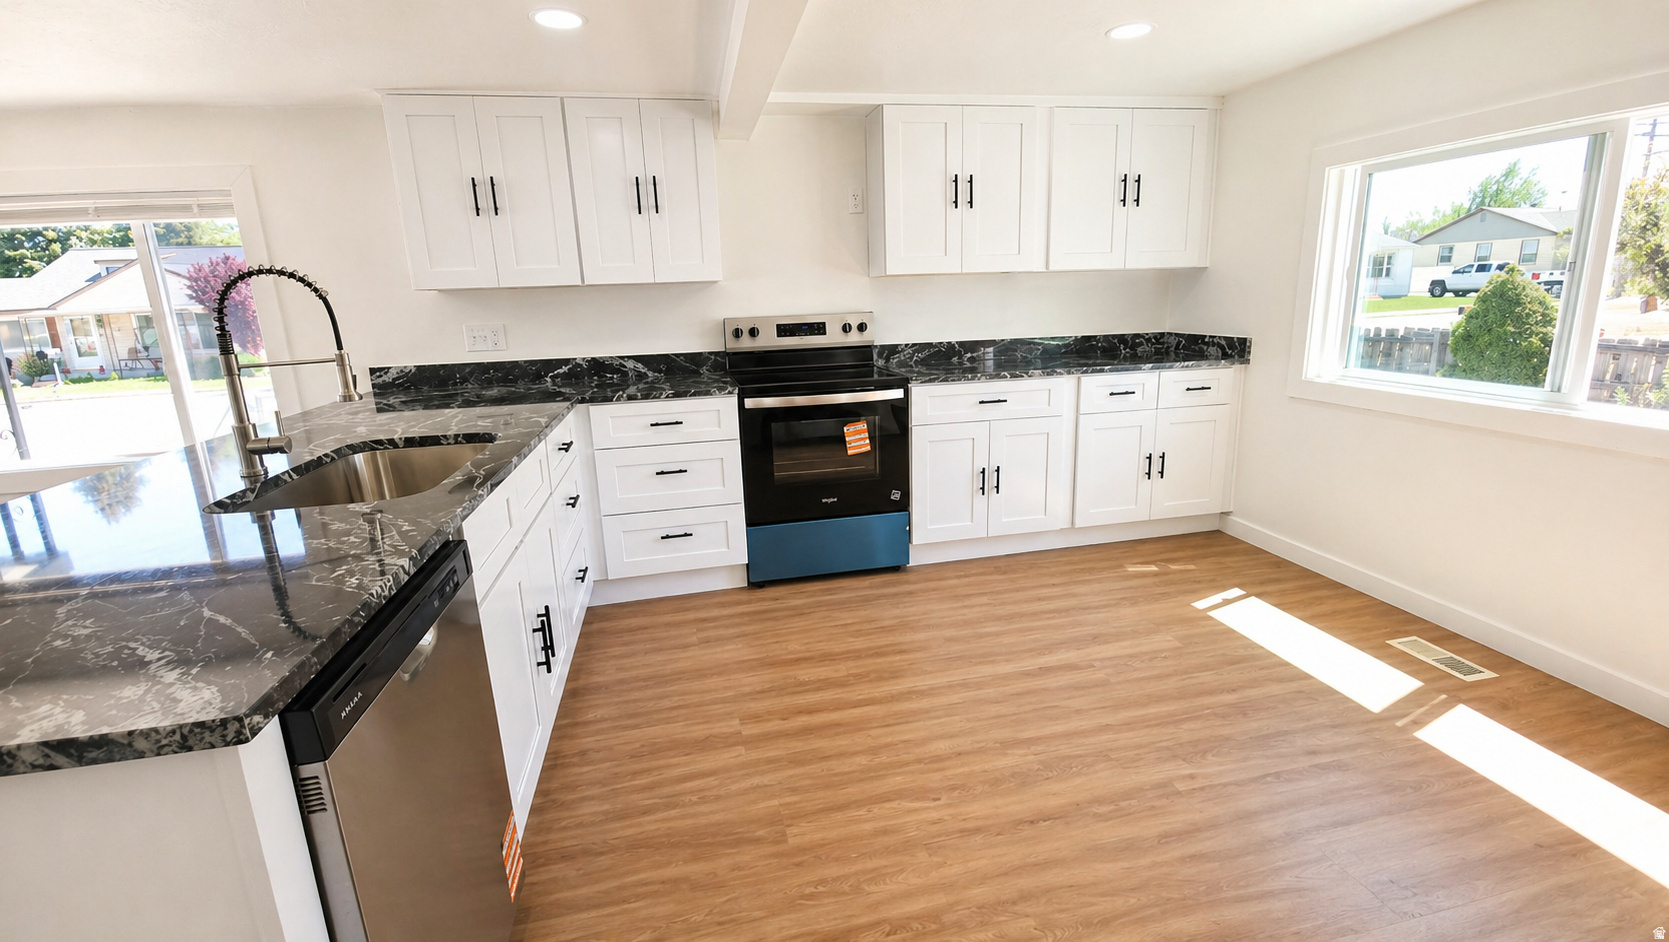
Beautifully updated 2-bedroom, 1-bath home on the main level in Grantsville featuring open-concept living and modern finishes. The main level offers a bright layout with new LVP flooring, brand-new carpet in bedrooms, fresh interior and exterior paint, recessed lighting, and brand-new windows. The fully updated kitchen includes granite countertops and new appliances, along with an updated main-level bathroom and ductless A/C. A second bathroom is located in the utility basement with a separate exterior entrance, offering added flexibility.  Roof is approximately 5 years old, with furnace and water heater replaced in 2017. Includes a 1-car garage, 2 workshops, and cellar for extra storage. Yard is mostly fenced. Clean, move-in ready home with great usable space.
#2168860

Grantsville

54 S HALE ST

2 Beds

1 Baths

1,236 Sq.Ft.

$349,900

MLS#: 2168860
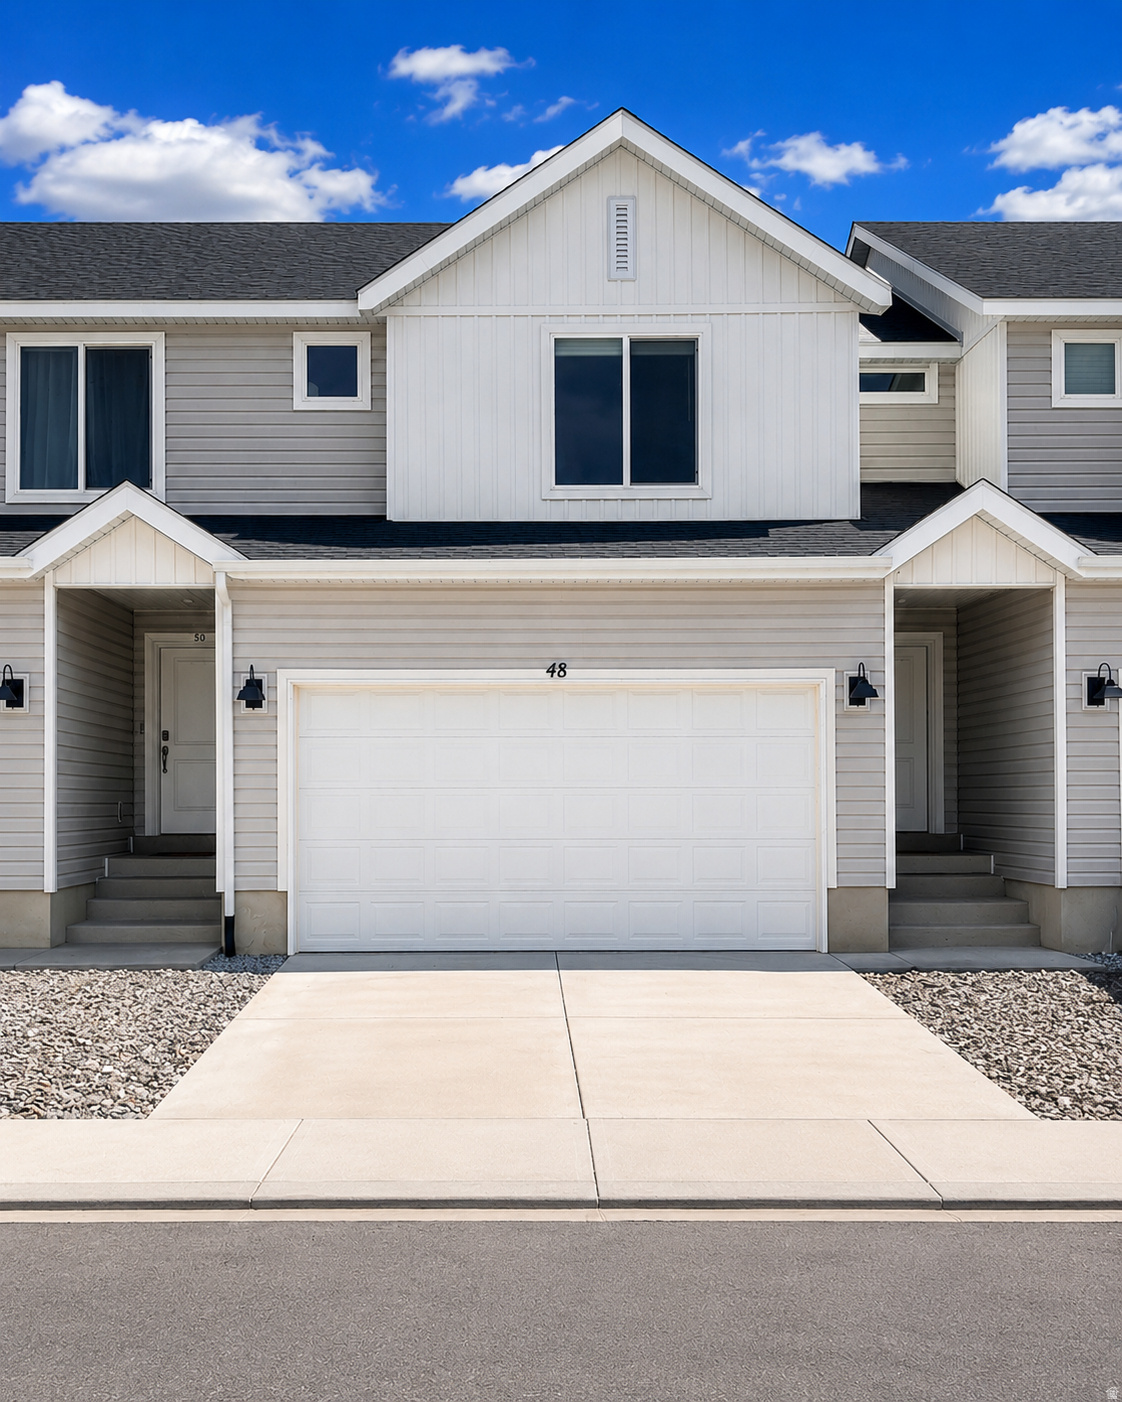
This beautifully maintained, like-new spacious home that is ready for you to move in ASAP, Professionally cleaned, it  has fresh paint, new carpet and baseboards and  offers the perfect blend of modern style, comfort, and functionality. Built in 2023, this spacious two-story residence features 3 bedrooms, 2 bathrooms, has the potential for plumed for 1.5 more baths and is ready for another bedroom or family room ( in the basement).  The open-concept main level is ideal for both everyday living and entertaining, offering a bright and inviting great room that flows seamlessly into the kitchen and dining area. The well-appointed kitchen provides ample cabinetry, generous counter space, and modern finishes designed to make cooking and gathering a pleasure.  Upstairs, you'll find a spacious primary suite complete with a private en-suite bathroom and walk-in closets, along with two additional bedrooms and a full bathroom. The functional floor plan provides plenty of space for family, guests, or a home office.  Enjoy the convenience of a 2-car garage, energy-efficient newer construction, and low-maintenance living. Located in a growing Grantsville community, you'll appreciate the peaceful neighborhood while remaining just minutes from schools, parks, shopping, and local amenities, with an easy commute to Tooele and the Salt Lake Valley.  Whether you're looking for your first home, room to grow, or a move-in-ready property, this beautiful home checks all the boxes. Don't miss your opportunity to make 48 N Wayne Way your next home! Square footage figures are provided as a courtesy estimate only and were obtained from County Records .  Buyer is advised to obtain an independent measurement.
#2169475

Grantsville

48 N WAYNE WAY

3 Beds

2 Baths

2,331 Sq.Ft.

$352,900

MLS#: 2169475

Enjoy low-maintenance living in this nearly new townhome ideally located with beautiful mountain views and convenient access to shopping, dining, schools, and outdoor recreation. The spacious primary suite offers plenty of room to unwind and features two walk-in closets for exceptional storage. The bright, open-concept floor plan seamlessly connects the family room and kitchen, creating an inviting space for gatherings and everyday living. A kitchen water purification system is already installed and included with the home, adding extra value and convenience. This move-in-ready home combines comfort, style, and a fantastic location.

52 N WAYNE WAY W

Message successfully sent.

I agree to receive email communication and understand I can unsubscribe at any time.

I agree to be contacted by OnX Realty via call, email, and text for real estate services. To opt out, you can reply 'stop' at any time or reply 'help' for assistance. You can also click the unsubscribe link in the emails. Message and data rates may apply. Message frequency may vary. Privacy Policy

 - property

Send a message

Message successfully sent.

Reason for contacting?

I agree to receive email communication and understand I can unsubscribe at any time.

I agree to be contacted by OnX Realty via call, email, and text for real estate services. To opt out, you can reply 'stop' at any time or reply 'help' for assistance. You can also click the unsubscribe link in the emails. Message and data rates may apply. Message frequency may vary. Privacy Policy

Sign In Sign Out

Virtual Assistant

Would you like to take the next step with this property? We can help you schedule a showing or virtual tour, or send you more details.

Yes, I would like more information.

Thank You for Your Reply, One of Our Agents will contact you as soon as possible

No, maybe later.

Thank you, you can always contact me via email, phone number or through the contact form.

Realhub AI

Lucy - Your AI-Powered Realtor

Update Your Temporary Password

Personalize your search

Enter your email and we'll notify you immediately when new listings match what you're looking for.

or enter email address

Already have an account ? Login here

Continue your home search

I agree to receive communications and understand I can unsubscribe at any time.

I agree to be contacted by OnX Realty via call, email, and text for real estate services. To opt out, you can reply 'stop' at any time or reply 'help' for assistance. You can also click the unsubscribe link in the emails. Message and data rates may apply. Message frequency may vary. Privacy Policy

Already have an account ? Login here

We use cookies

We use cookies primarily for analytics to enhance your experience. By accepting, you agree to our use of these cookies. You can manage your preferences or learn more about our cookies policy.