4961 W WILLOWSTONE DR N

Highland, UT 84003
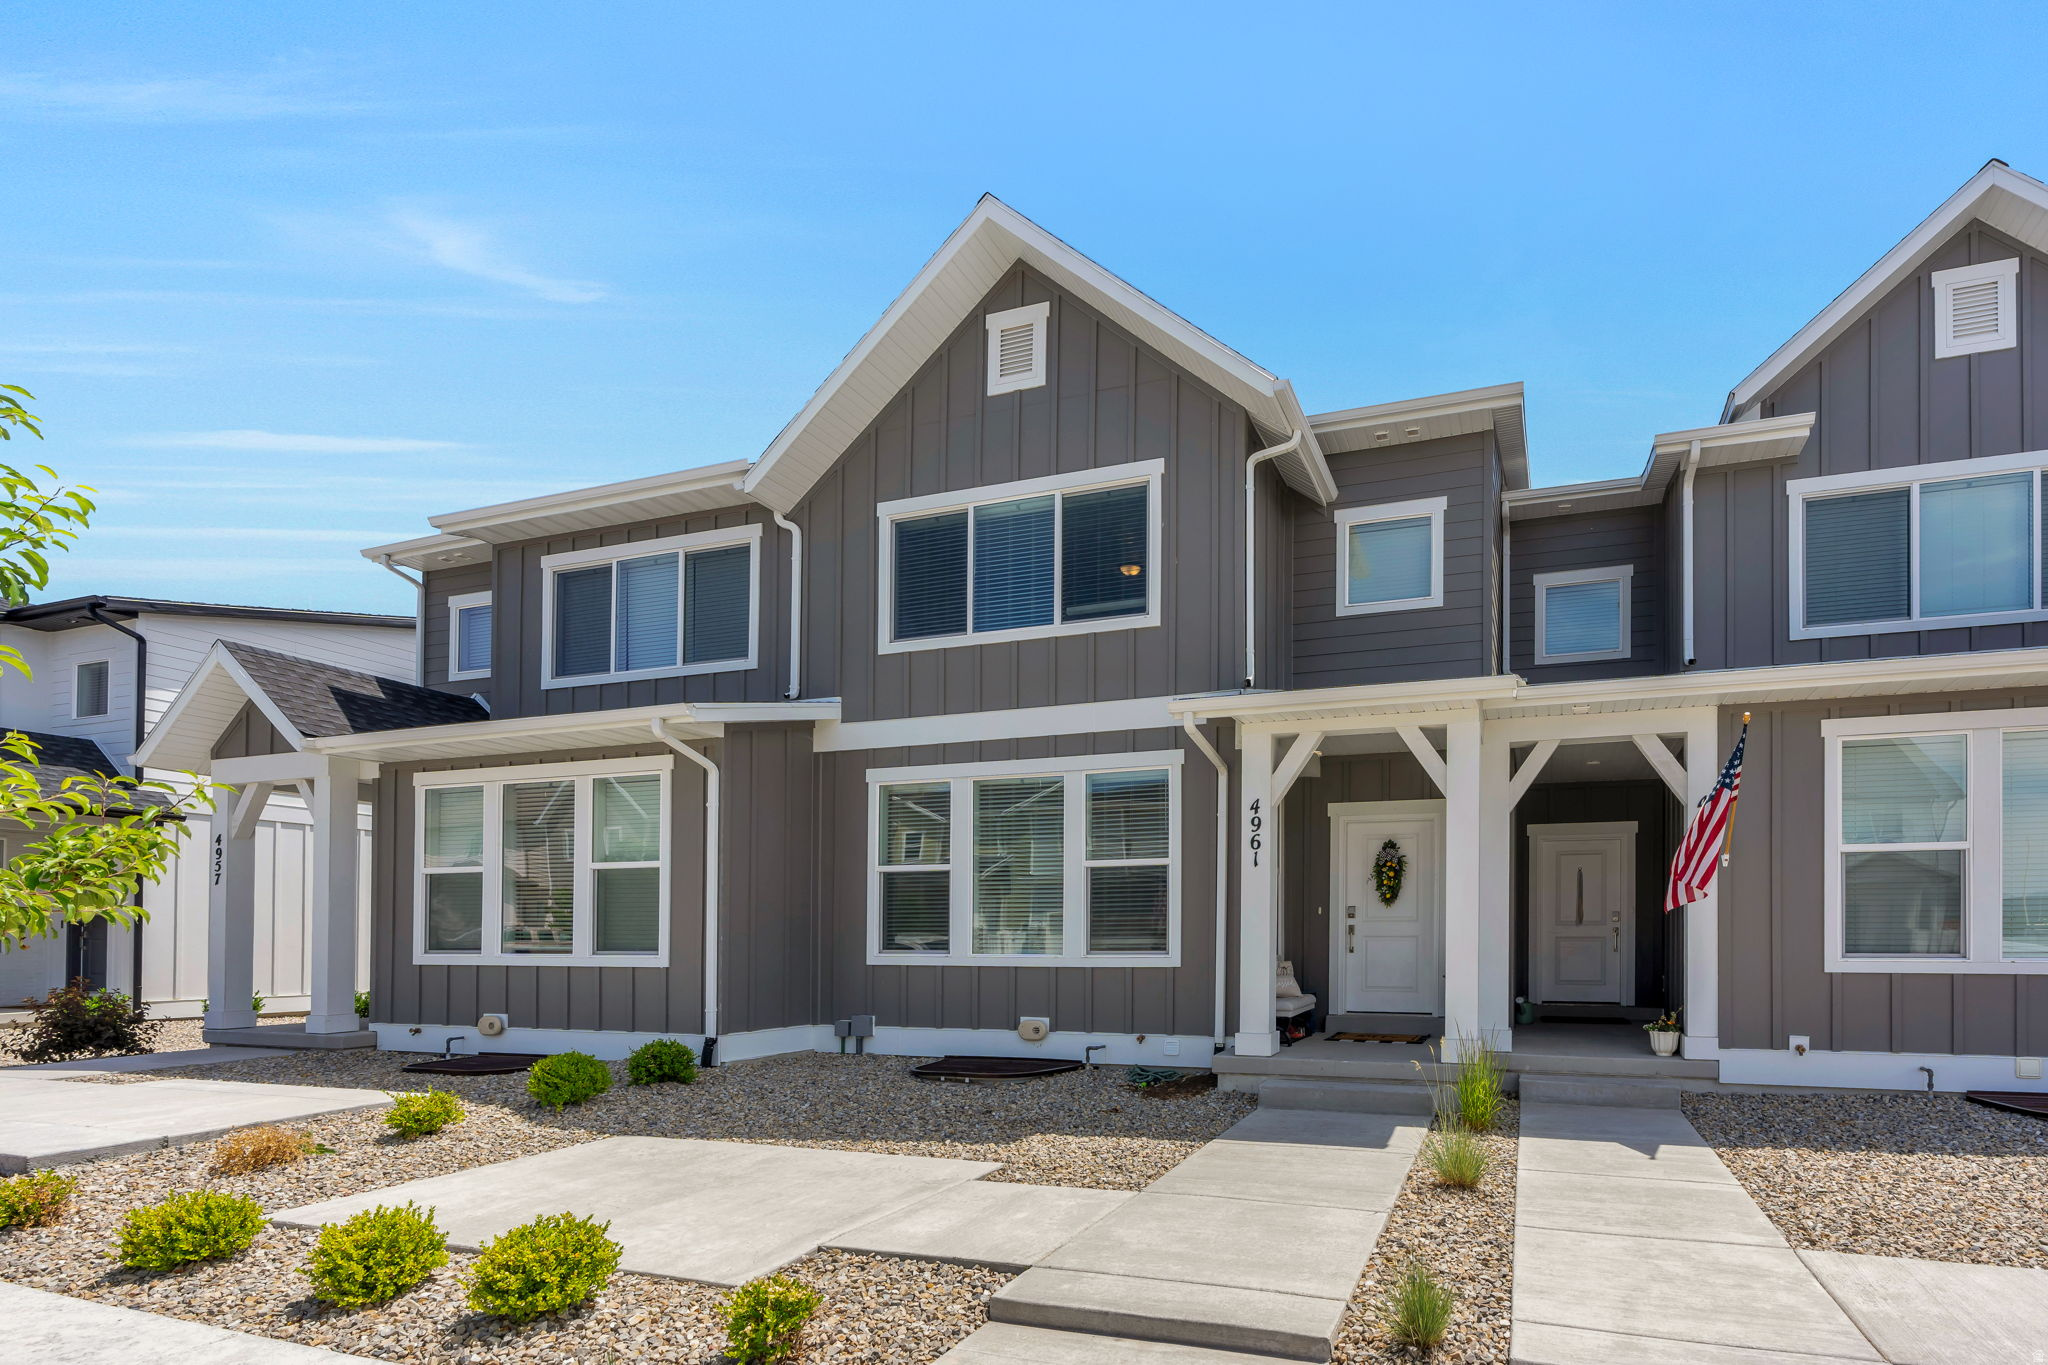
Townhouse; Row-mid

Highland, UT 84003
4961 W WILLOWSTONE DR N

$549,900

MLS#: 2167277

Status: Pending

Listing provided by: KW WESTFIELD

Listing agent phone: None

Last update: 21 days ago

On site: 28 days ago

RIDGEVIEW - Residential

About

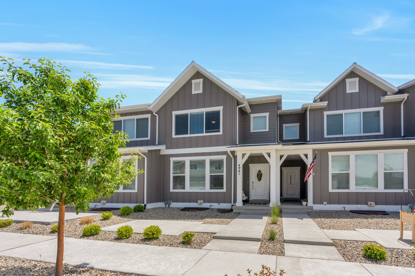
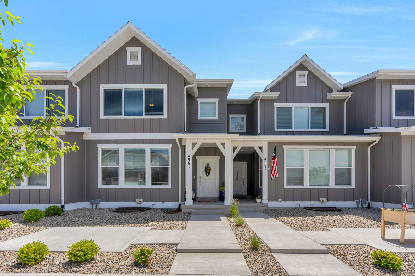
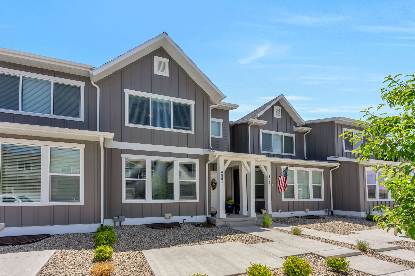
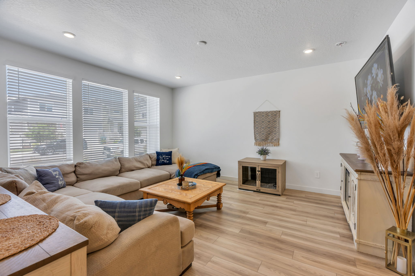
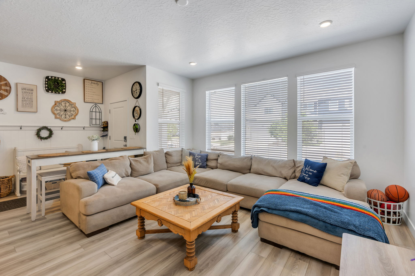
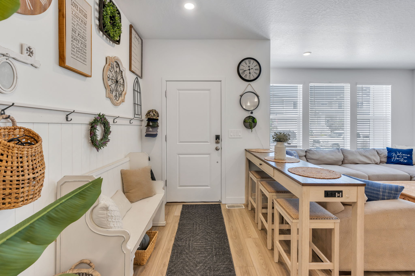
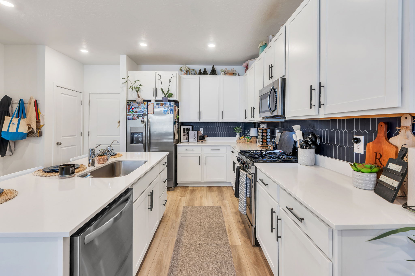
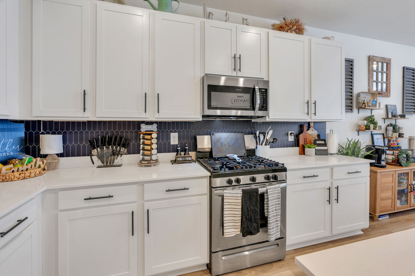
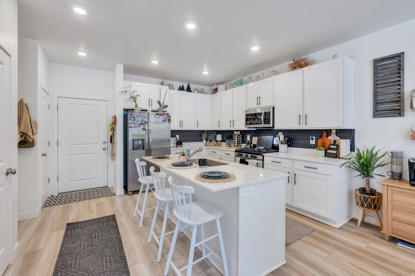
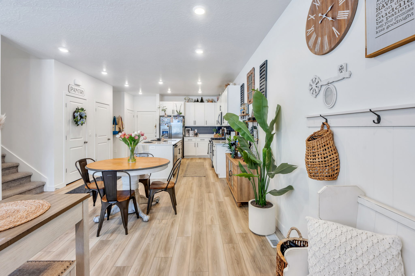
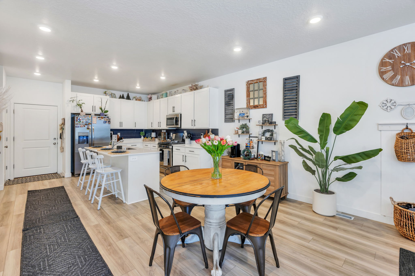
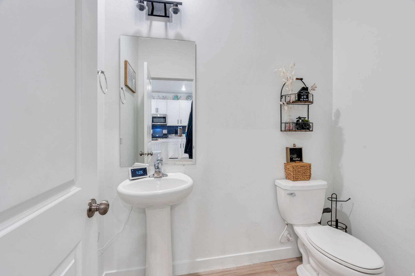
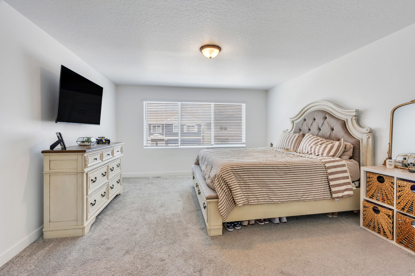
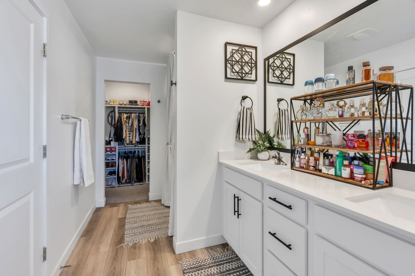
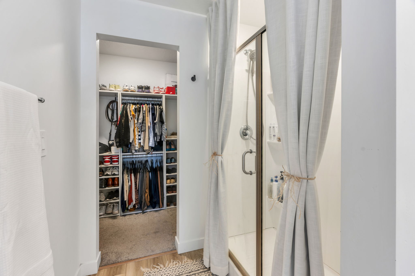
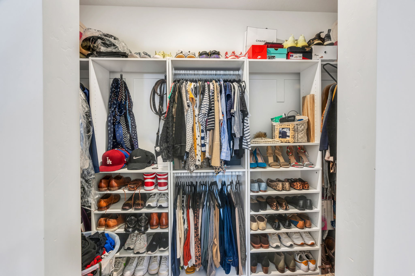
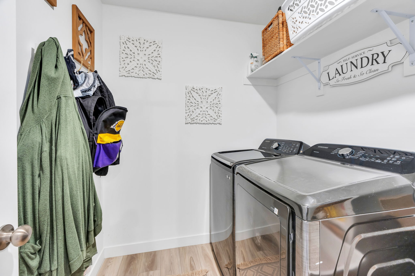
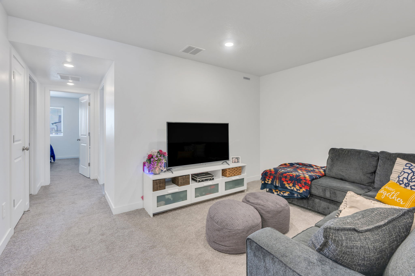
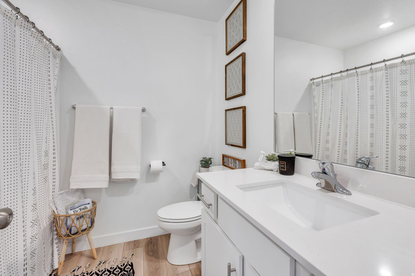
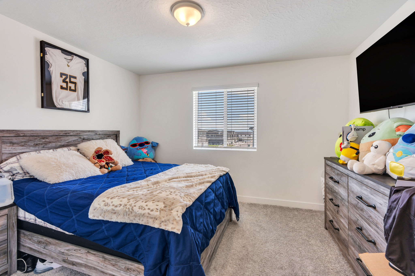
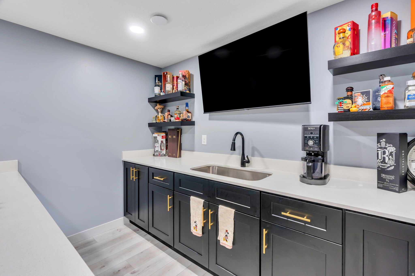
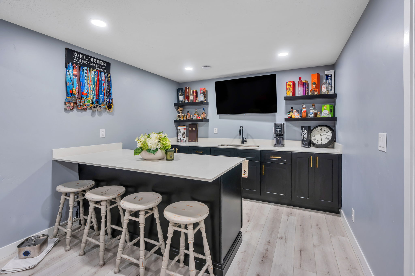
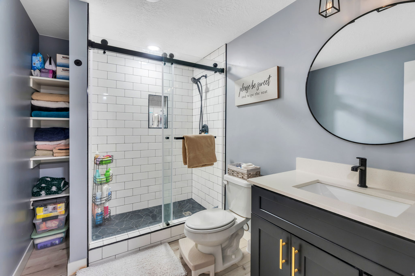
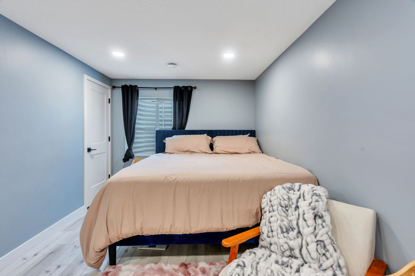
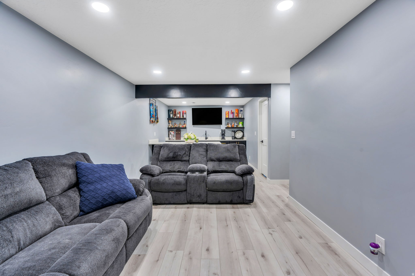
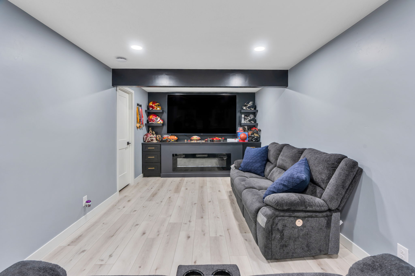
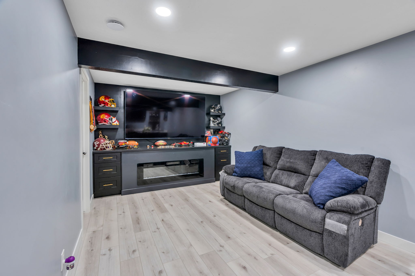
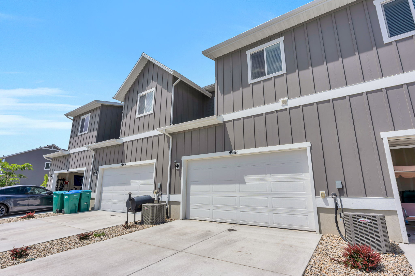
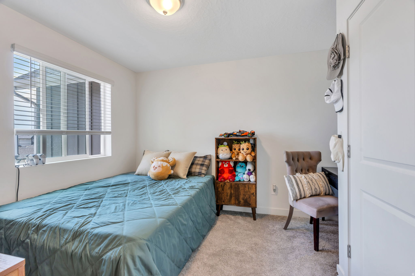
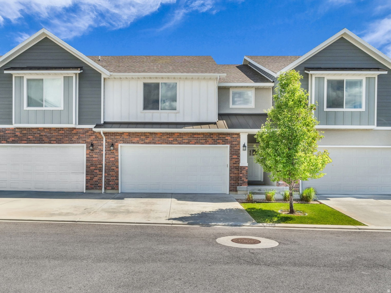
Welcome home to this stunning nearly-new townhome featuring 4 bedrooms, 3.Welcome home to this stunning nearly-new townhome featuring 4 bedrooms, 3.5 bathrooms, and an attached 2-car garage. The main floor kitchen is a showstopper with white craftsman-style cabinets, white veined quartz countertops, stainless steel appliances, and a center island perfect for gathering. Upstairs you will find the owner's suite with a spa-inspired en suite bathroom and walk-in closet with custom organization, two additional bedrooms, a full secondary bath, a versatile loft, and an upstairs laundry room. The fully finished basement seals the deal with a stylish wet bar featuring dark shaker cabinets, quartz countertops, open shelving, and seating for four, plus a gorgeous 3/4 bathroom with subway tile, sliding glass door shower, and modern black fixtures, making it the perfect retreat on those hot Utah summer days. Built just three years ago, this home sits in one of Highland's most sought-after communities within walking distance of top-rated schools and two parks just steps from your front door, Ridgeview Park with a playground and pickleball courts, and Highland Glen Park where winding paths wrap around a serene lake perfect for evening strolls. Homes like this do not last, schedule your showing today. Measurements provided as a courtesy only, buyer to verify all info.

Property

Beds

4

Full Baths

2

1/2 Baths

1

3/4 Baths

1

Year Built

2023

Sq.Footage

2,727

Features

Features & Amenities

Interior

  • Other Interior Features

    Walk-In Closet(s)

  • Total Bedrooms

    4

  • Bathrooms

    2

  • 1/2 Bathrooms

    1

  • 3/4 Bathrooms

    1

  • Basement YN

    YES

  • Cooling YN

    YES

  • Cooling

    Central Air

  • Fireplace YN

    NO

  • Heating YN

    YES

  • Heating

    Forced Air

  • Pet friendly

    N/A

Exterior

  • Garage

    Yes

  • Garage spaces

    2

  • Construction Materials

    Asphalt

  • Parking

    Attached, Garage

  • Patio and Porch Features

    Porch

  • Pool

    No

  • Waterfront YN

    NO

  • View

    Mountain(s)

Area & Lot

  • Lot Size(acres)

    0.01

  • Lot Size(square feet)

    435

  • Property Type

    Residential

  • Property Sub Type

    Townhouse

  • Architectural Style

    Townhouse; Row-mid

Price

  • Sales Price

    $549,900

  • Tax Amount

    $2,053

  • Zoning

    RES

  • Sq. Footage

    2,727

  • Price/SqFt

    $201

HOA

  • Association

    YES

  • Association Fee

    $180

  • Association Fee Frequency

    Monthly

  • Association Fee Includes

    N/A

Property Resources

  • Horse Property

    NO

School District

  • Elementary School

    Alpine

  • Middle School

    Mt Ridge

  • High School

    Lone Peak

Property Features

  • New Construction

    NO

  • Association Amenities

    Playground, Snow Removal

  • Senior Community YN

    NO

  • Sewer

    Public Sewer

Schedule

Schedule a Showing

Showing scheduled successfully.

What is 3 + 4 ?


Change time

Mortgage calculator

Estimate your monthly mortgage payment, including the principal and interest, property taxes, and HOA. Adjust the values to generate a more accurate rate.

Your payment

Principal and Interest:

$

Property taxes:

$

HOA fees:

$

Total loan payment:

$

Total interest amount:

$

Location

  • County

    Utah

  • Elementary School

    Alpine

  • Middle School

    Mt Ridge

  • High School

    Lone Peak

Listing Courtesy of Tristan Danner , KW WESTFIELD

RealHub Information is provided exclusively for consumers' personal, non-commercial use, and it may not be used for any purpose other than to identify prospective properties consumers may be interested in purchasing. All information deemed reliable but not guaranteed and should be independently verified. All properties are subject to prior sale, change or withdrawal. RealHub website owner shall not be responsible for any typographical errors, misinformation, misprints and shall be held totally harmless.

Agent Lindsey Pili

Lindsey Pili

Agent / RealtorĀ®

Call Lindsey today to schedule a private showing.


* Listings on this website come from the FMLS IDX Compilation and may be held by brokerage firms other than the owner of this website. The listing brokerage is identified in any listing details. Information is deemed reliable but is not guaranteed. If you believe any FMLS listing contains material that infringes your copyrighted work please click here to review our DMCA policy and learn how to submit a takedown request.Ā© 2024 FMLS.

Properties

Related properties
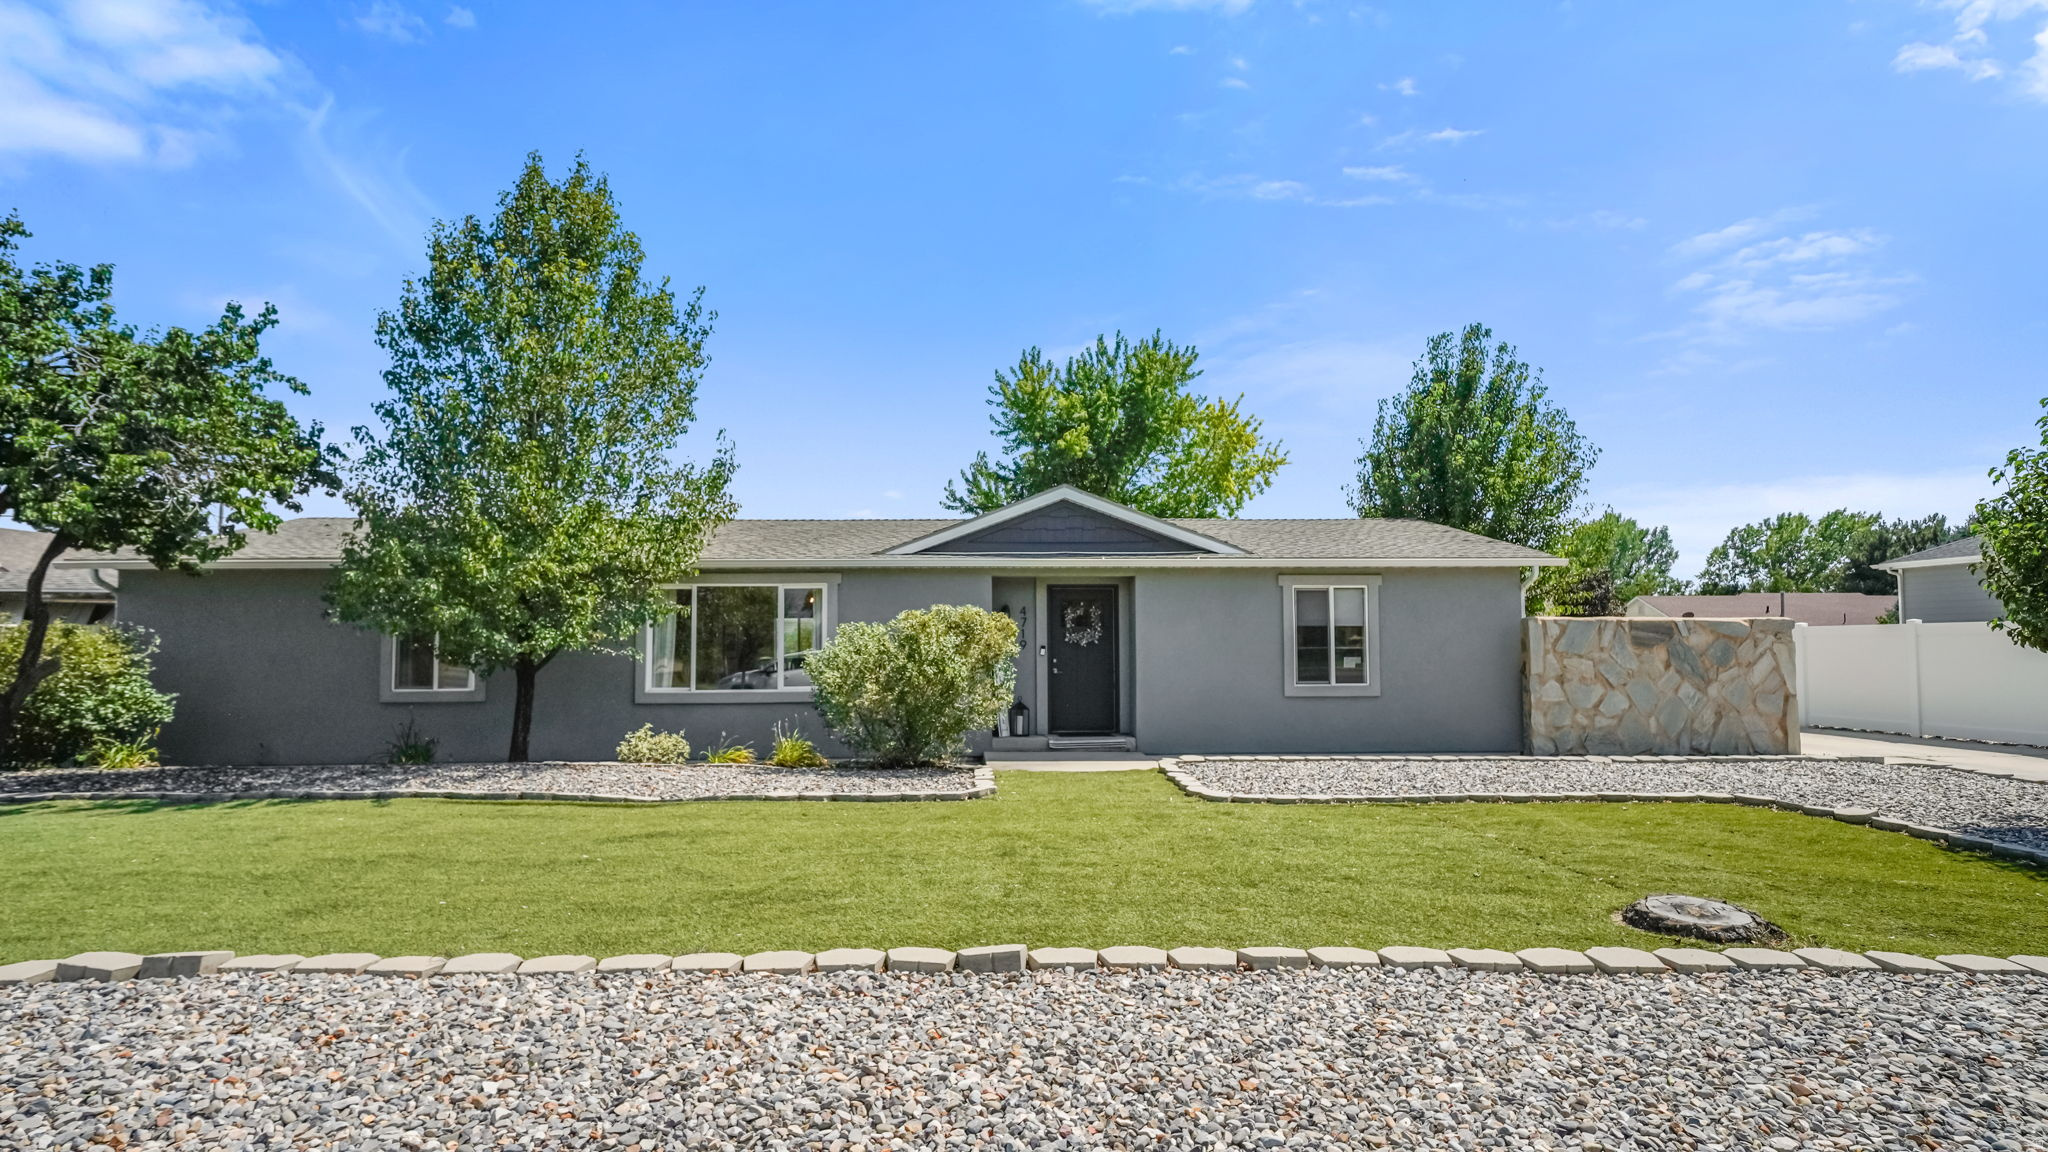
Nestled beside Alpine Country Club in one of Highland's most sought-after neighborhoods, this beautifully remodeled rambler offers the perfect blend of designer finishes, true single-level living, and the outdoor lifestyle that makes Highland one of Utah County's premier communities. From the moment you step inside, soaring vaulted ceilings, abundant natural light, and an open-concept floor plan create a bright, welcoming atmosphere that feels both spacious and inviting. The stunning living room is anchored by a custom floor-to-ceiling fireplace, while wide-plank flooring, updated finishes, and thoughtful design choices throughout give the home the feel of a much newer build. The beautifully remodeled kitchen was designed with both style and function in mind, featuring timeless white cabinetry, granite countertops, stainless steel appliances, generous prep space, and a large peninsula that naturally becomes the heart of the home. Whether you're hosting family gatherings, entertaining friends, or enjoying a quiet morning coffee, the seamless flow between the kitchen, dining, and living spaces makes everyday living effortless. The spacious primary suite offers a peaceful retreat with a walk-in closet and an updated ensuite featuring dual vanities and an oversized walk-in shower. Two additional bedrooms provide flexibility for family, guests, a home office, or hobbies. Step outside to one of the property's most impressive features. Situated on nearly a quarter acre, the fully fenced backyard offers mature landscaping, lush lawn, mountain views, and an expansive patio designed for summer barbecues, evenings around the fire pit, or simply relaxing in the peaceful surroundings. It's the kind of outdoor space that's becoming increasingly difficult to find in Highland. Need space for your toys, hobbies, or projects? The oversized detached garage is ideal for a workshop, extra storage, or additional vehicle parking, while the extensive RV parking easily accommodates trailers, campers, boats, and recreational vehicles. Perfectly located just minutes from American Fork Canyon, you'll enjoy world-class hiking, biking, camping, climbing, fishing, and year-round outdoor recreation practically at your doorstep. Shopping, dining, parks, and top-rated Alpine School District schools are all just minutes away, offering the perfect balance of convenience and the quiet lifestyle Highland is known for. Homes offering this combination of designer updates, true single-level living, oversized RV parking, workshop space, exceptional outdoor living, and one of Highland's most desirable locations rarely become available. This is an opportunity you won't want to miss.
#2171946

Highland

4719 W 11000 N

3 Beds

2 Baths

1,799 Sq.Ft.

$525,000

MLS#: 2171946
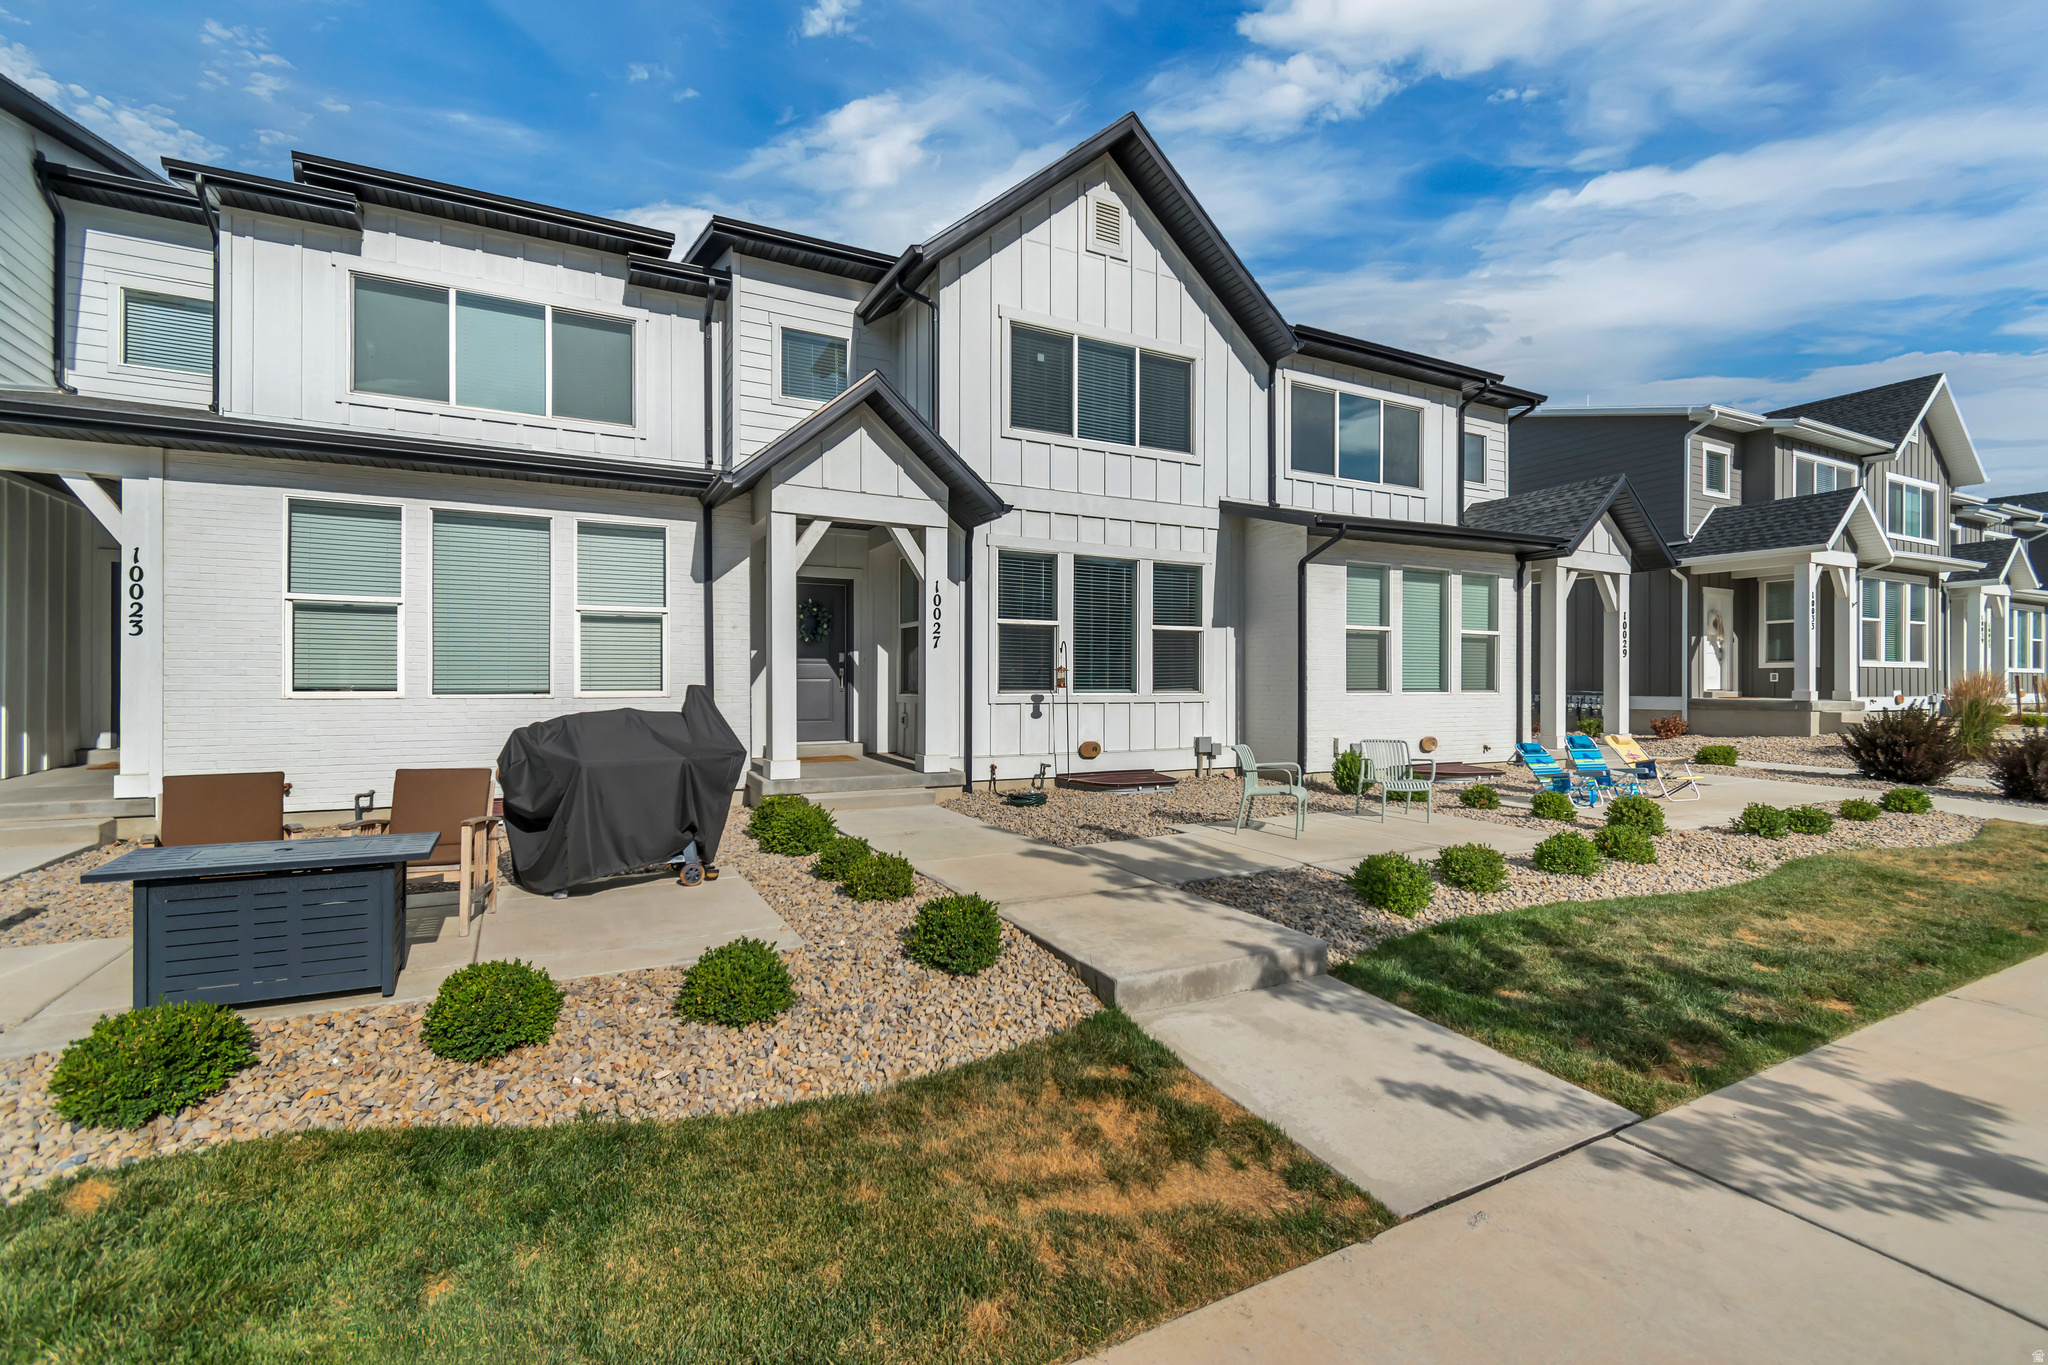
Priced to sell! Prime location in prestigious Highland. Close to schools, shopping and restaurants. A fantastic community full of energy and fun! With Community areas, Ridgeview Park, and pickleball courts, a block away! Within minutes, you can walk to beautiful Highland Glenn or American Fork canyon! The best views in the Valley of Mt. Timpanogos are right from your front patio!  This home is a perfect set up! With an amazing layout and floor plan. It has a large master suite, bathroom with double vanity and a spacious walk in closet. The upstairs loft can be used as a common or play area. The open concept kitchen and family room make this a perfect home for entertaining and being together! Don't miss out on this one!
#2170251

Highland

10027 N FEATHERSTONE DR E

3 Beds

2 Baths

2,691 Sq.Ft.

$524,900

MLS#: 2170251
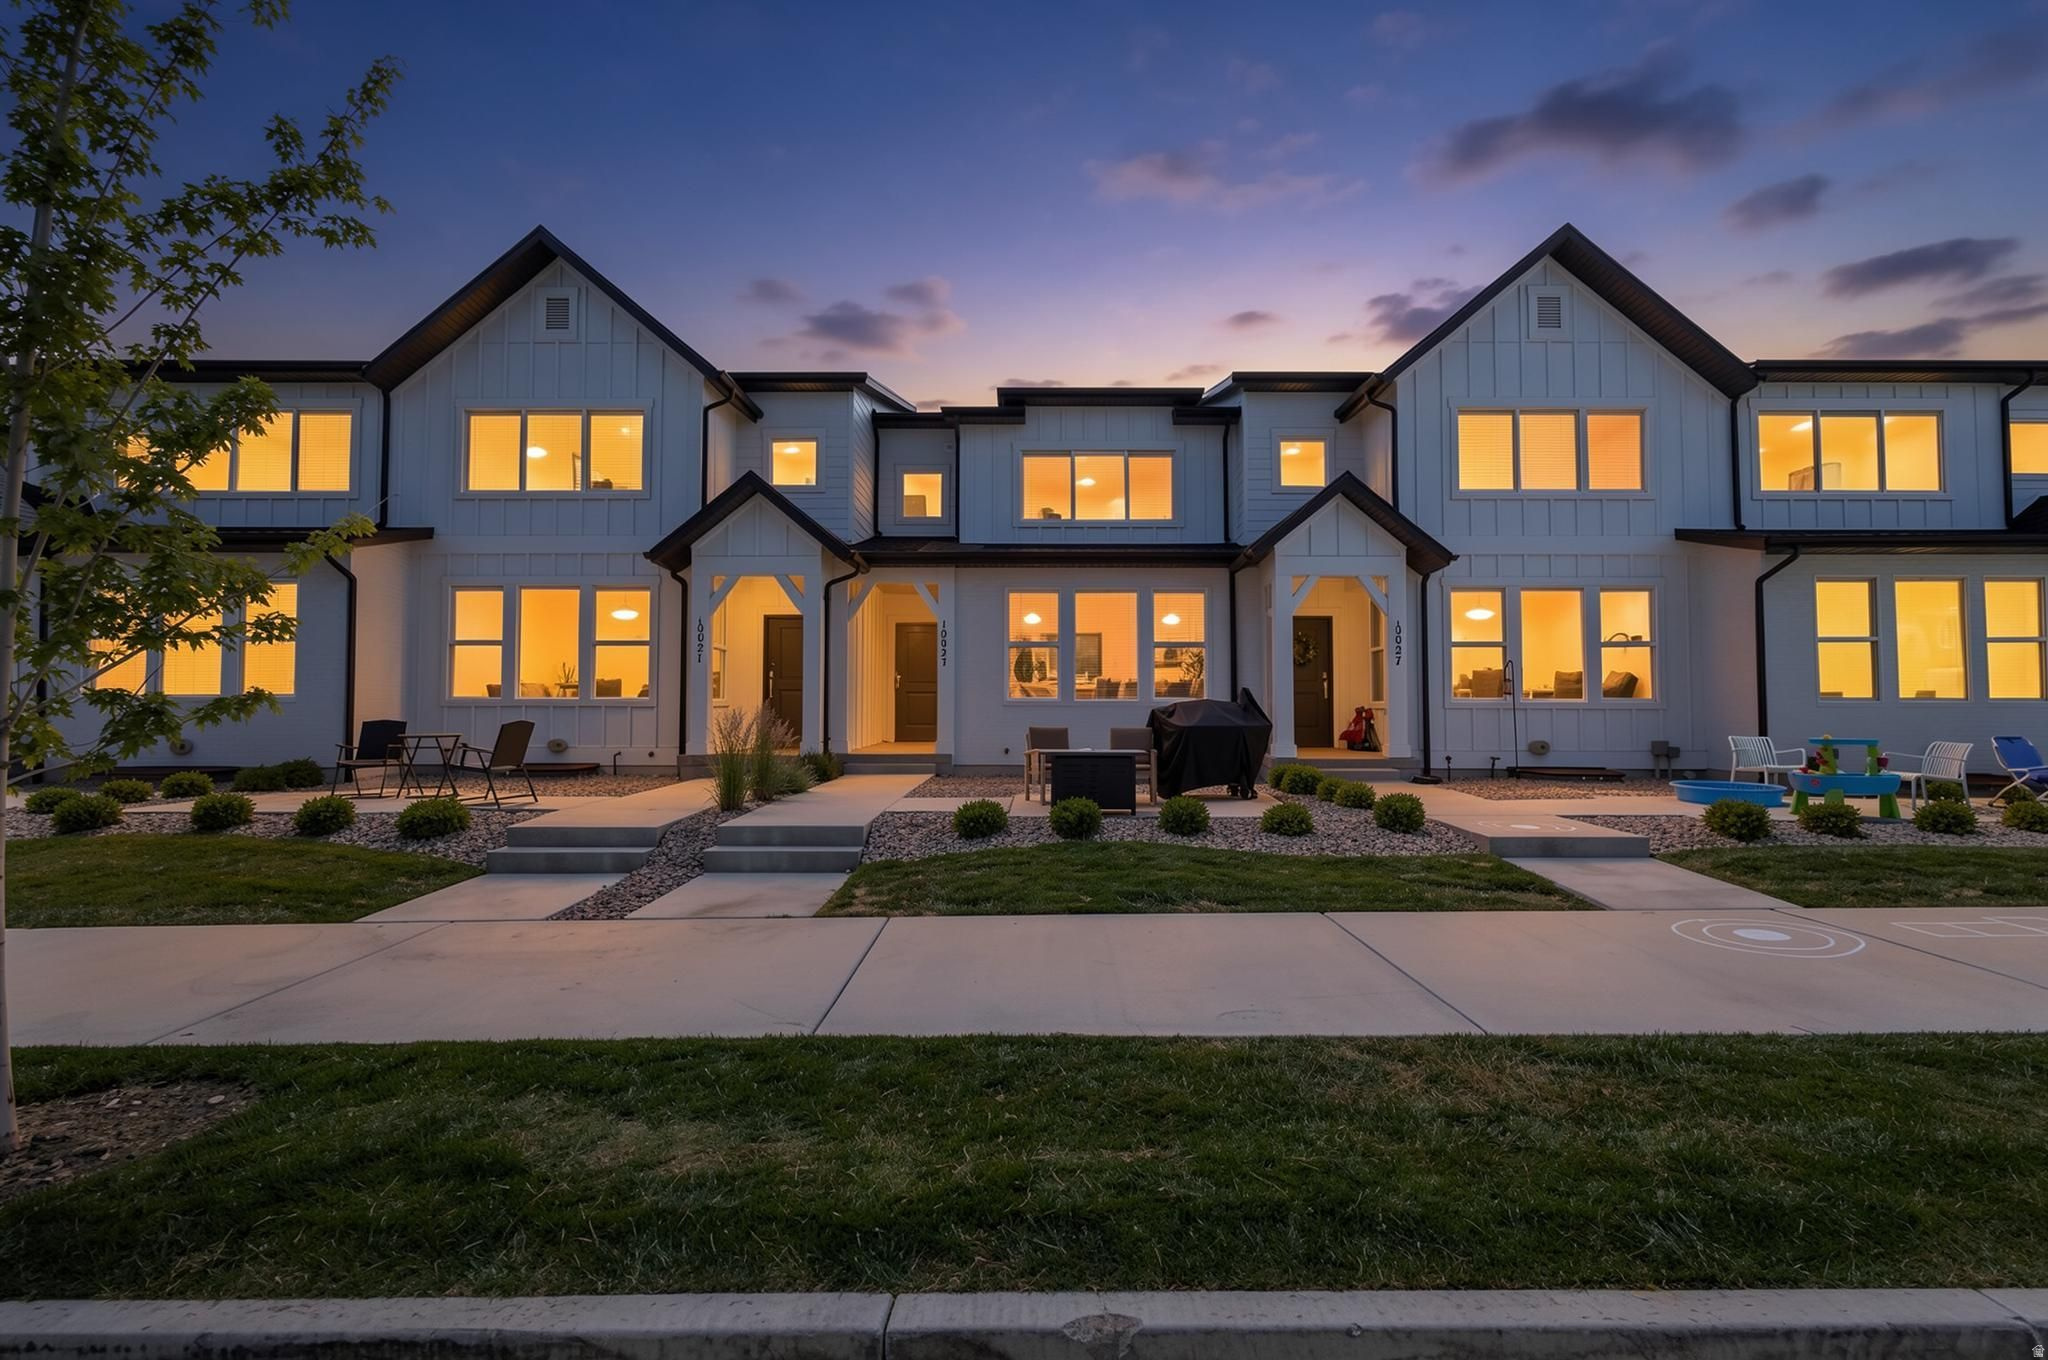
Welcome to this beautifully maintained home in the highly sought-after Ridgeline neighborhood - where thoughtful design meets everyday comfort. The sleek kitchen features quartz countertops and elegant finishes, flowing seamlessly into an open-concept main level perfect for entertaining, complete with a convenient half bath. Upstairs, the spacious primary suite is filled with natural light and offers a double vanity and walk-in shower for a true retreat at the end of the day. The expansive finished basement adds valuable living space with a full bathroom - ideal as a guest suite, home gym, or recreation room.  Situated just minutes from American Fork Canyon, enjoy year-round access to world-class hiking, biking, and stunning mountain views. This is Ridgeline living at its best.
#2168638

Highland

9763 N ASHGROVE LN

4 Beds

3 Baths

2,503 Sq.Ft.

$599,000

MLS#: 2168638
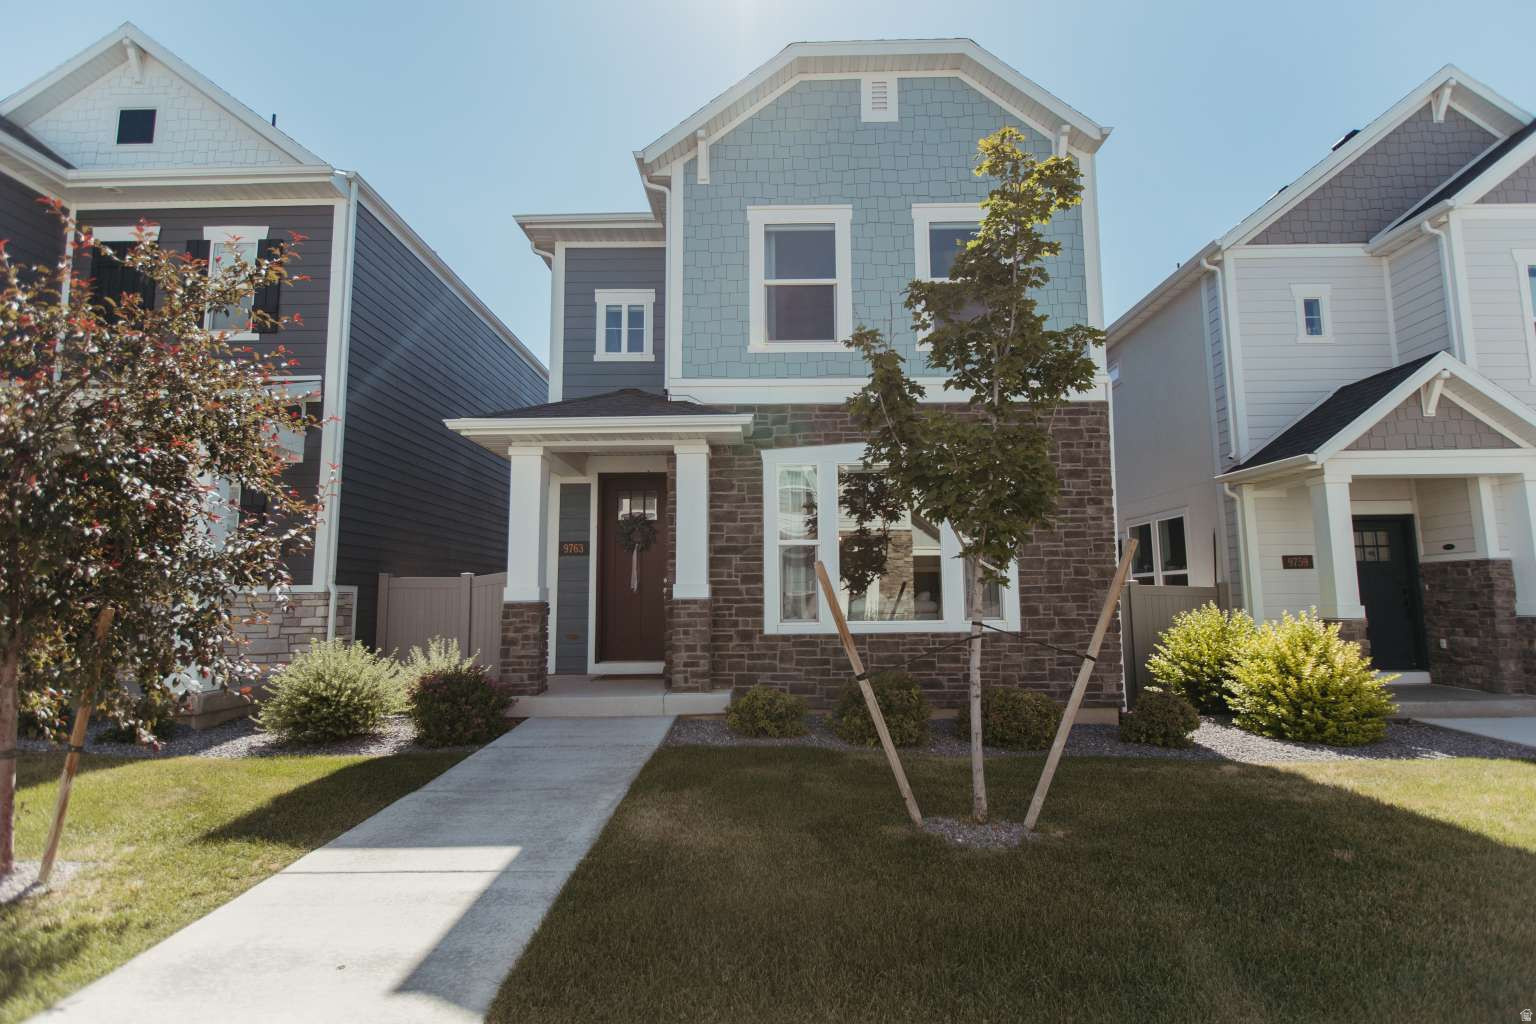
Wake up to unobstructed mountain views from a fully fenced backyard that backs to open space you can count on staying that way-a genuine rarity in this sought-after Highland neighborhood. Built in 2023, this two-story home pairs a bright, open main level with a layout designed for real everyday living. The kitchen anchors the space with quartz countertops, a walk-in pantry, stainless steel appliances, and a gas range built for cooking. Quartz carries through the bathrooms for a clean, elevated finish. Upstairs, an oversized primary suite offers a true retreat, with generous closets throughout.Thoughtful extras set it apart: a radon mitigation system already installed, an EV charging station in the attached two-car garage, a smart thermostat, and a low $37/month HOA. You're minutes from Highland Glen Park and trails, American Fork Canyon, and some of Utah's best hiking and biking, with both public and private school options nearby and top-rated Alpine School District zoning. Newer construction, lasting views, and an unbeatable location-come see it for yourself.
#2165106

Highland

4924 W WILLOWSTONE DR

3 Beds

2 Baths

2,456 Sq.Ft.

$600,000

MLS#: 2165106
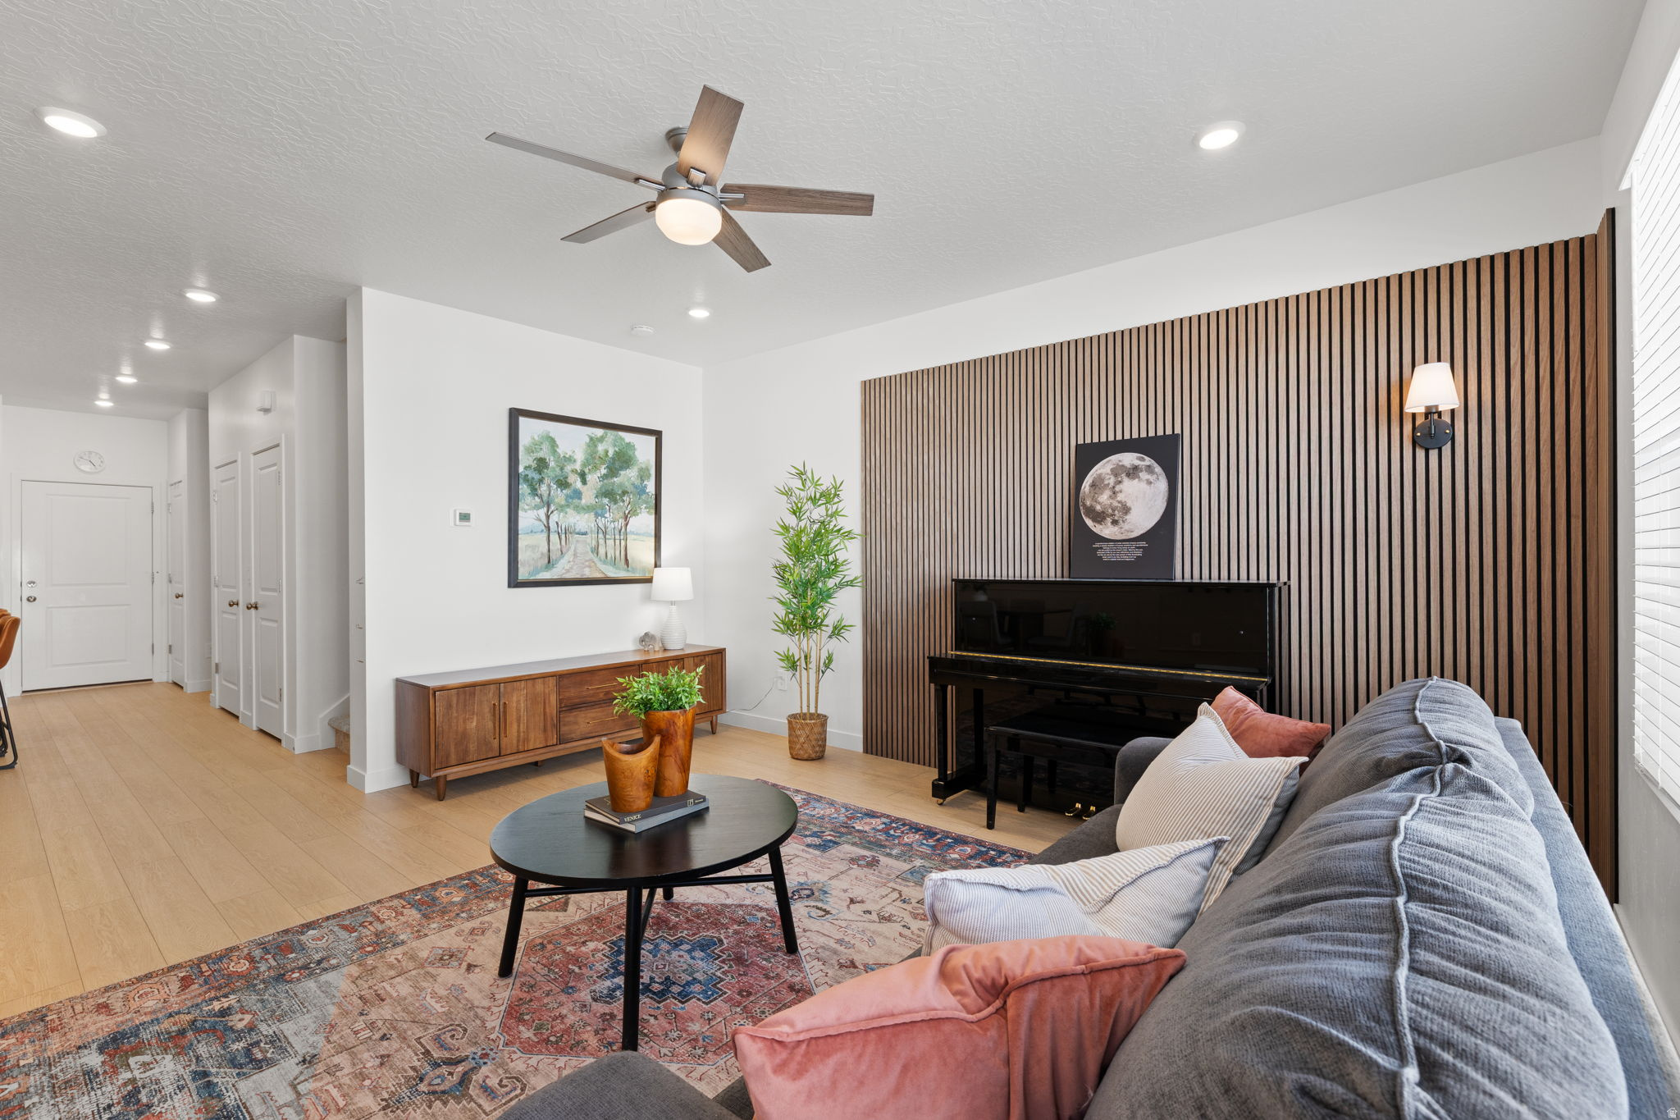
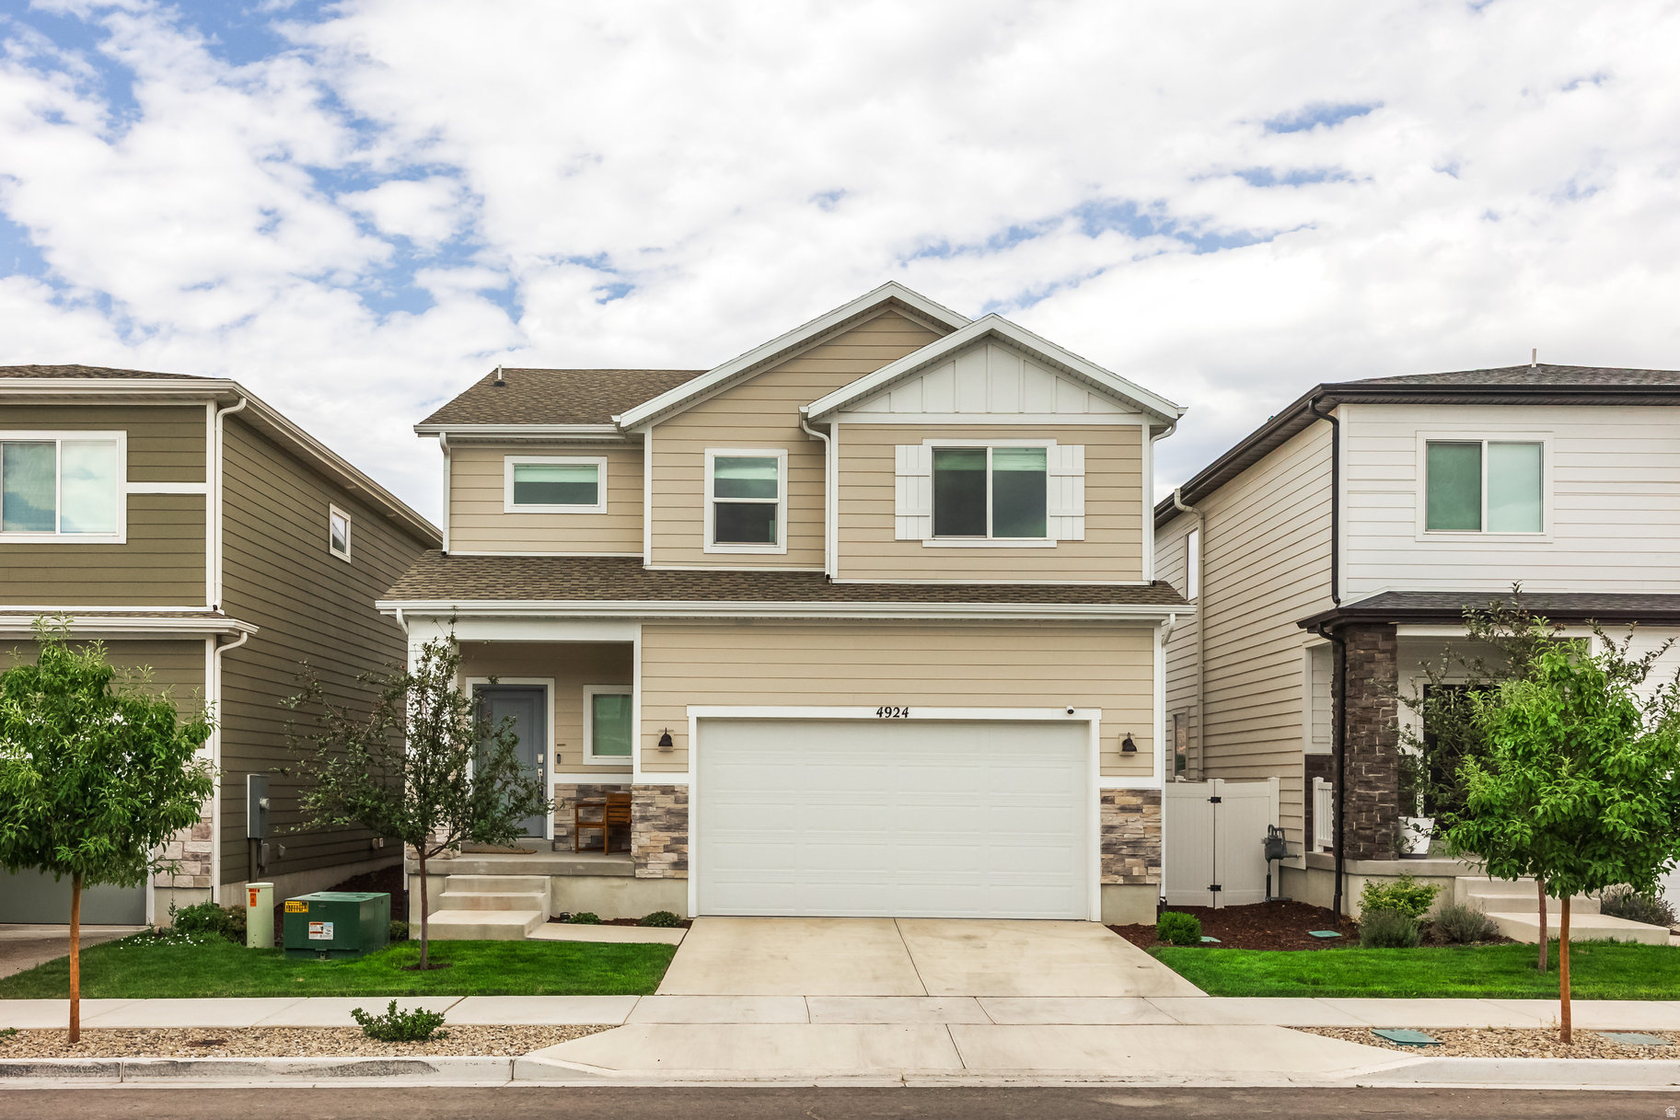
This nearly new townhome, built just two years ago, offers the perfect setting if you're looking for both comfort and community. Located in one Highland's most sought-after neighborhoods, you'll love being within walking distance of top-rated schools, making busy school mornings a breeze. Two community parks are just steps away; Ridgeview park with a playground and pickleball courts, and Highland Glen park with walking paths, centered around a peaceful, lake that's perfect for evening strolls. Inside, the east facing townhome is flooded with natural light, and features white cabinets, under mount cabinet and pendant lighting, quartz counter tops, and LVP flooring. The current owners have made designer upgrades including an updated powder bathroom, a wood slat feature wall in the living room and designer accents walls in the dining area and primary bedroom. The primary suite provides a relaxing retreat with mountain views, a large walk-in closet, and a private bathroom with double vanities. The unfinished basement offers endless possibilities whether you envision a home theater, home gym, additional bedrooms, or the ultimate gathering space. Thoughtful upgrades, including a radon mitigation system, tankless water heater, and water softener, providing added comfort and peace of mind. The community itself is one of the home's greatest features, with friendly neighbors, abundant green space, and a dog park. It's the kind of neighborhood where you can make lifelong friends, families gather outdoors, and you'll truly feel at home. Come see why this isn't just a place to live; it's a place to put down roots.  Square footage figures are provided as a courtesy estimate only and were obtained from county record.  Buyer is advised to obtain an independent measurement.
#2164723

Highland

10052 N LIMESTONE WAY

3 Beds

1 Baths

2,727 Sq.Ft.

$529,000

MLS#: 2164723
Top-rated schools, stunning Timpanogos views, and a fantastic floor plan! This like-new townhome features an open-concept layout, spacious primary suite, two additional bedrooms, upstairs laundry, and an unfinished basement ready for your personal touch. Enjoy breathtaking mountain views and a prime location close to shopping, dining, and recreation. Don't miss this incredible opportunity!    Square footage figures are provided as a courtesy estimate only.  Buyer is advised to obtain an independent measurement.
#2163000

Highland

10023 N FEATHERSTONE DR

3 Beds

2 Baths

2,463 Sq.Ft.

$529,000

MLS#: 2163000
Beautifully upgraded Highland townhome offering luxury, functionality, and low-maintenance living. High-end finishes throughout include an open-concept, oversized granite island, stainless steel appliances, and custom cabinetry. Upstairs, you'll find a spacious primary suite featuring a large walk-in closet and beautifully finished ensuite bath, along with two additional bedrooms and a full bathroom. The fully equipped theater room downstairs is perfect for movie nights and entertaining, with all equipment included. One of the home's standout features is a discreet private elevator seamlessly built into the layout. Tucked behind what appears to be a standard closet door, it offers effortless access to every level while blending seamlessly with the home's upscale design. Located in a highly desirable Highland community with a low HOA, this home offers the perfect blend of luxury, convenience, and low-maintenance living. Conveniently located near shopping, dining, hiking and biking trails, with quick access to Silicon Slopes and freeway access. This is the kind of home that rarely hits the market.
#2159854

Highland

5361 W DOLOMITE DR

4 Beds

3 Baths

3,269 Sq.Ft.

$607,900

MLS#: 2159854
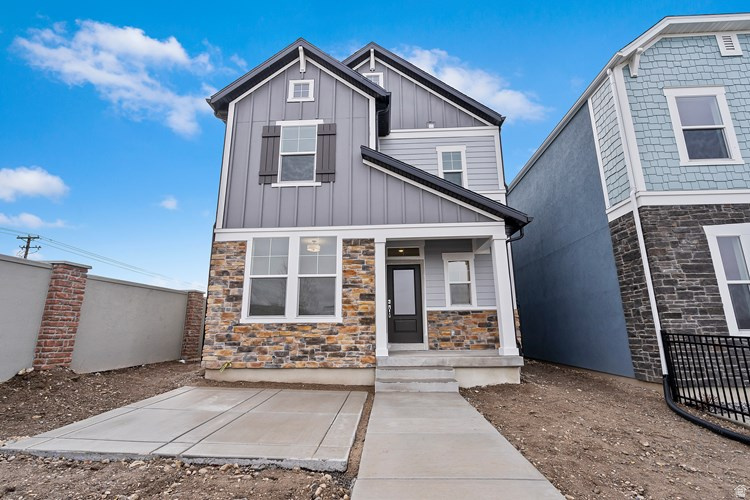
Beautiful David Weekley home featuring the popular "Grindstone" floor plan in the sought-after Ridgeview Carriages community in Highland. This fully finished home offers 4 bedrooms, 3.5 bathrooms, and a bright home office filled with natural light. Framed by the home's many windows, the mountain views feel like living artwork throughout the house-like paintings visible from the office and many of the main living spaces. All this in an unbeatable location within walking distance to Lone Peak High School, Walmart, and the scenic Murdock Canal Trail. Thoughtful upgrades include crown molding and wainscoting in the office and main floor, plus a finished garage with freshly painted white walls and coated floors for a clean, polished look. Enjoy a bright, open layout designed for comfortable everyday living and entertaining. Convenient access to Silicon Slopes, shopping, trails, and top-rated Alpine School District schools makes this an exceptional place to call home. Updated photos coming soon. Owner is a licensed real estate agent.
#2151842

Highland

4814 W WASHOE CT

4 Beds

3 Baths

2,823 Sq.Ft.

$650,000

MLS#: 2151842
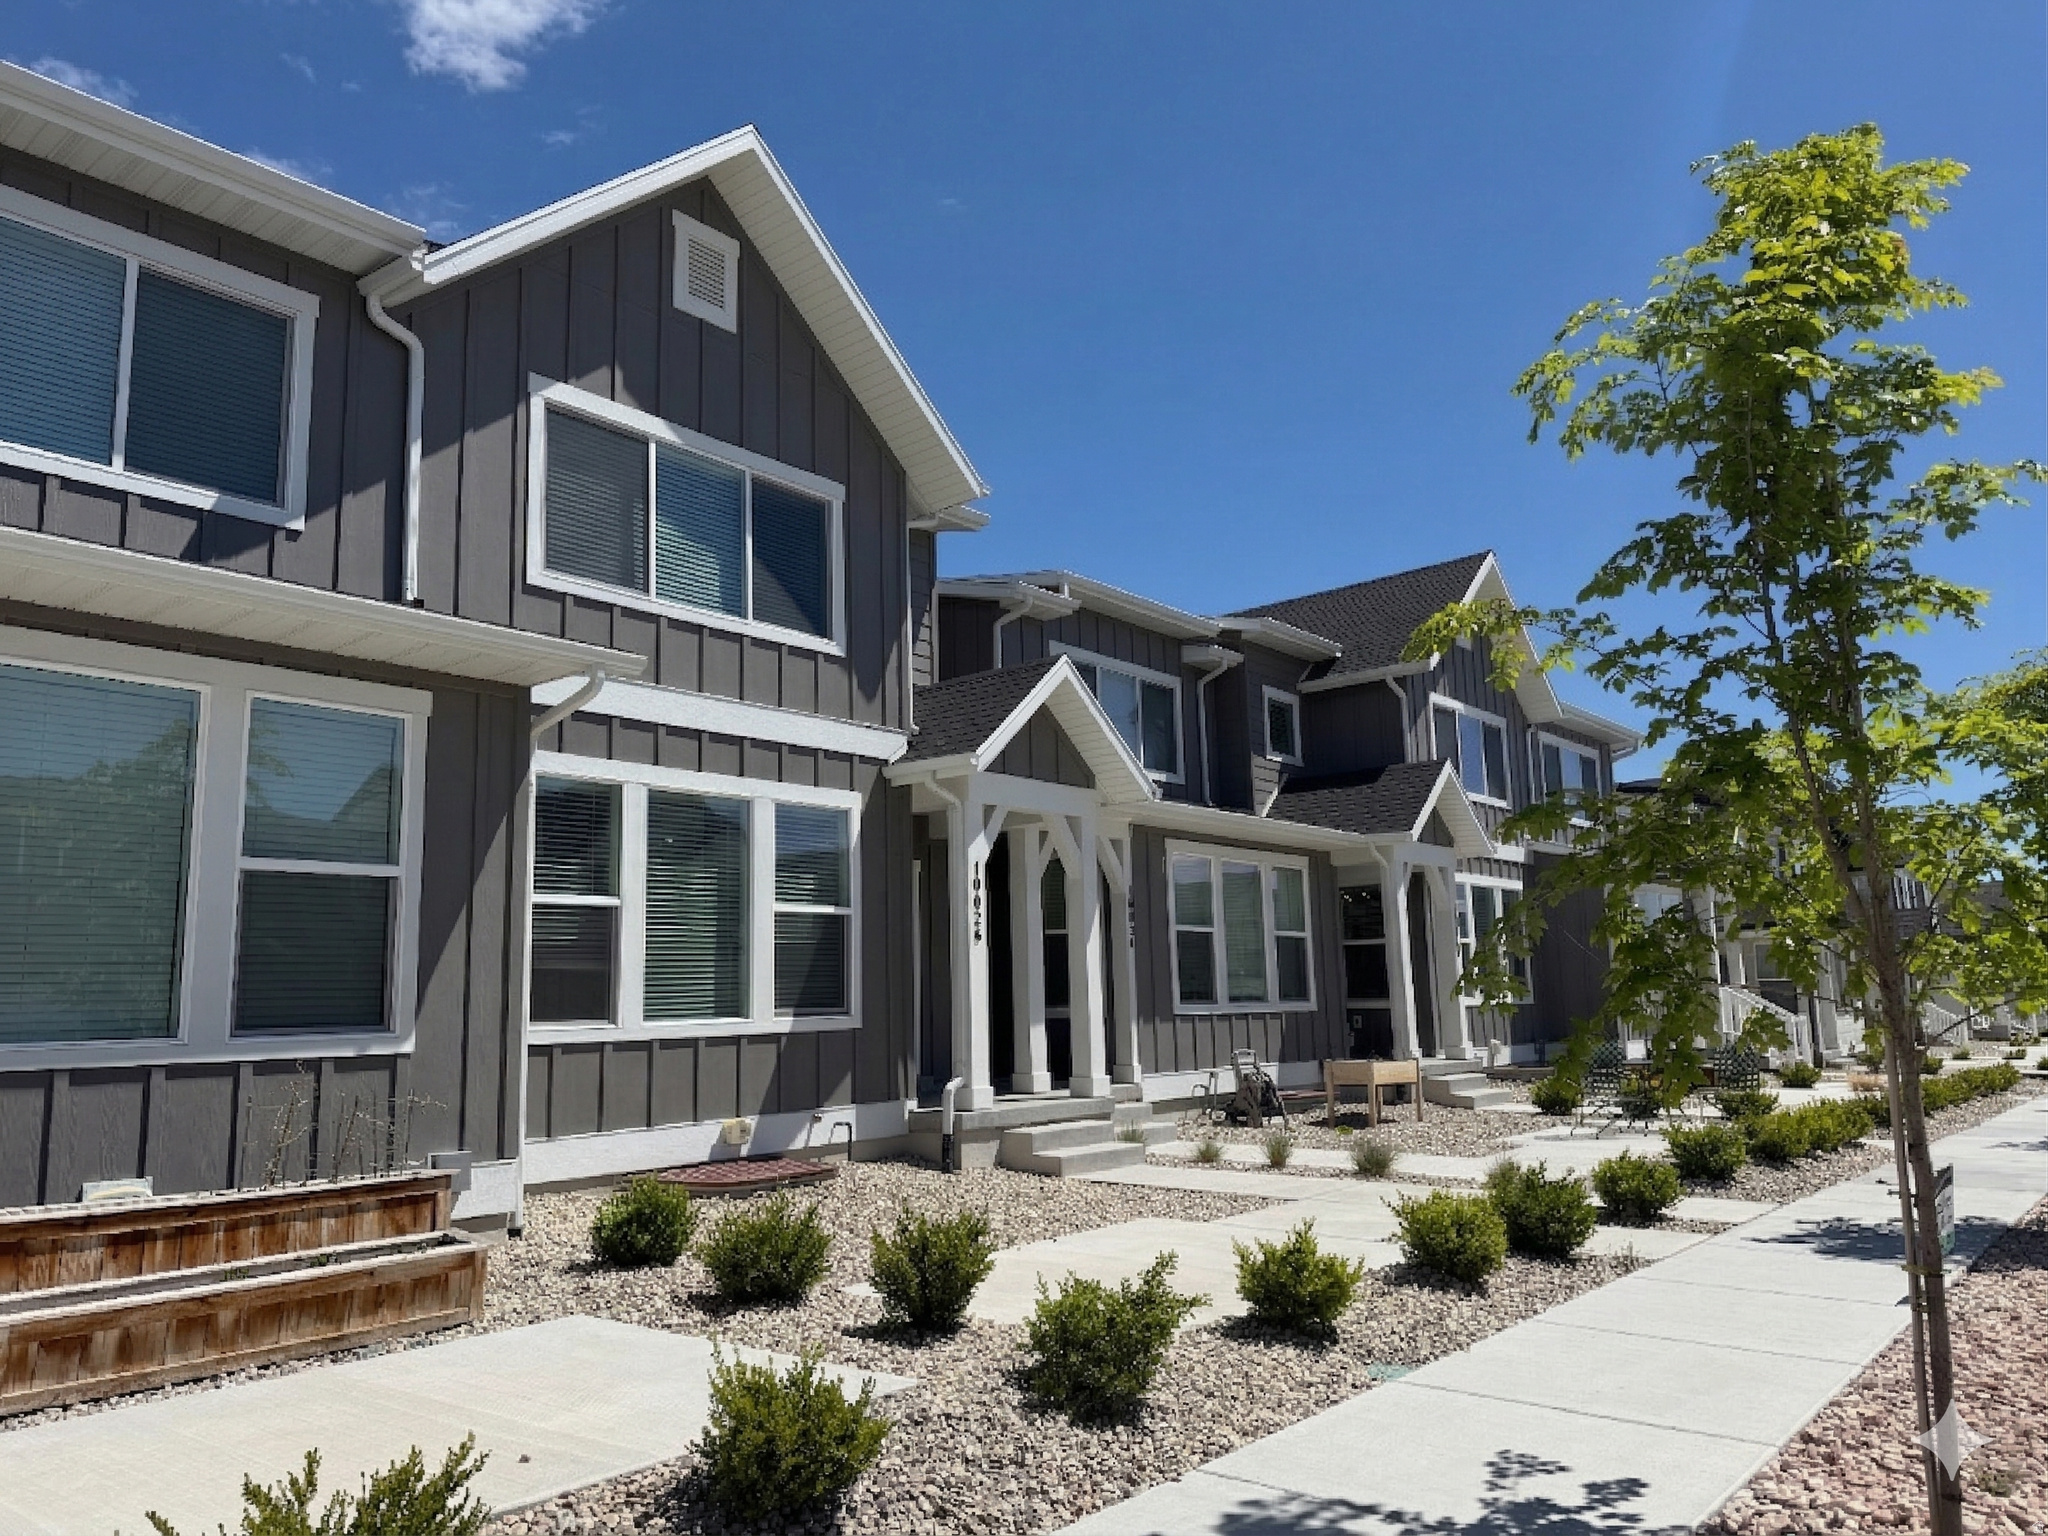
Discover this beautifully designed 3-bedroom, 2.5-bath townhome nestled in a highly desirable and growing community just minutes from American Fork Canyon. Enjoy breathtaking mountain views and easy access to outdoor recreation, including nearby Ridgeview Park with pickleball courts, playgrounds, and scenic walking trails. This move-in-ready home features an open-concept main level with durable luxury vinyl plank flooring and a stylish kitchen complete with quartz countertops and a gas range-perfect for both everyday living and entertaining. Upstairs, the spacious primary suite offers a comfortable retreat, while additional bedrooms and a loft providing flexibility for family, guests. Energy-efficient upgrades include a modern heat pump and tankless water heater for added comfort and savings.  Conveniently located near Lone Peak High School and other top-rated schools, this home combines contemporary finishes with low-maintenance living in one of the area's most sought-after neighborhoods.
#2145678

Highland

10026 N DORADO WAY

3 Beds

2 Baths

2,727 Sq.Ft.

$536,500

MLS#: 2145678

Welcome home to this stunning nearly-new townhome featuring 4 bedrooms, 3.Welcome home to this stunning nearly-new townhome featuring 4 bedrooms, 3.5 bathrooms, and an attached 2-car garage. The main floor kitchen is a showstopper with white craftsman-style cabinets, white veined quartz countertops, stainless steel appliances, and a center island perfect for gathering. Upstairs you will find the owner's suite with a spa-inspired en suite bathroom and walk-in closet with custom organization, two additional bedrooms, a full secondary bath, a versatile loft, and an upstairs laundry room. The fully finished basement seals the deal with a stylish wet bar featuring dark shaker cabinets, quartz countertops, open shelving, and seating for four, plus a gorgeous 3/4 bathroom with subway tile, sliding glass door shower, and modern black fixtures, making it the perfect retreat on those hot Utah summer days. Built just three years ago, this home sits in one of Highland's most sought-after communities within walking distance of top-rated schools and two parks just steps from your front door, Ridgeview Park with a playground and pickleball courts, and Highland Glen Park where winding paths wrap around a serene lake perfect for evening strolls. Homes like this do not last, schedule your showing today. Measurements provided as a courtesy only, buyer to verify all info.

4961 W WILLOWSTONE DR N

Message successfully sent.

I agree to receive email communication and understand I can unsubscribe at any time.

I agree to be contacted by OnX Realty via call, email, and text for real estate services. To opt out, you can reply 'stop' at any time or reply 'help' for assistance. You can also click the unsubscribe link in the emails. Message and data rates may apply. Message frequency may vary. Privacy Policy

 - property

Send a message

Message successfully sent.

Reason for contacting?

I agree to receive email communication and understand I can unsubscribe at any time.

I agree to be contacted by OnX Realty via call, email, and text for real estate services. To opt out, you can reply 'stop' at any time or reply 'help' for assistance. You can also click the unsubscribe link in the emails. Message and data rates may apply. Message frequency may vary. Privacy Policy

Sign In Sign Out

Virtual Assistant

Would you like to take the next step with this property? We can help you schedule a showing or virtual tour, or send you more details.

Yes, I would like more information.

Thank You for Your Reply, One of Our Agents will contact you as soon as possible

No, maybe later.

Thank you, you can always contact me via email, phone number or through the contact form.

Realhub AI

Lucy - Your AI-Powered Realtor

Update Your Temporary Password

Personalize your search

Enter your email and we'll notify you immediately when new listings match what you're looking for.

or enter email address

Already have an account ? Login here

Continue your home search

I agree to receive communications and understand I can unsubscribe at any time.

I agree to be contacted by OnX Realty via call, email, and text for real estate services. To opt out, you can reply 'stop' at any time or reply 'help' for assistance. You can also click the unsubscribe link in the emails. Message and data rates may apply. Message frequency may vary. Privacy Policy

Already have an account ? Login here

We use cookies

We use cookies primarily for analytics to enhance your experience. By accepting, you agree to our use of these cookies. You can manage your preferences or learn more about our cookies policy.