45159 W 7500 S

Fruitland, UT 84027
Cabin

Fruitland, UT 84027
45159 W 7500 S

$679,900

MLS#: 2168251

Status: Active

Listing provided by: Cannon & Company

Listing agent phone: None

Last update: 2 days ago

On site: 26 days ago

VALLE DEL PADRES - Residential

About

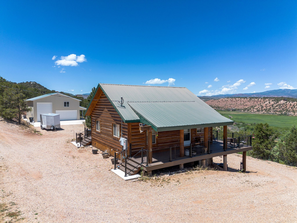
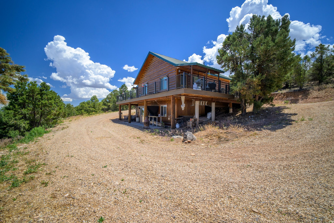
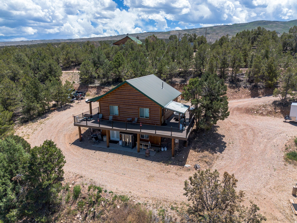
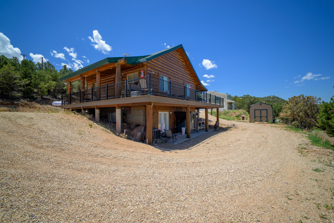
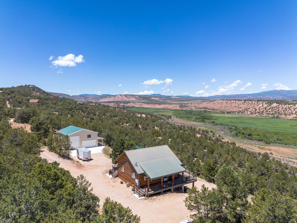
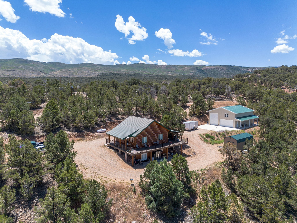
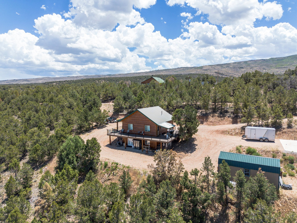
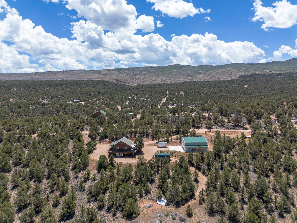
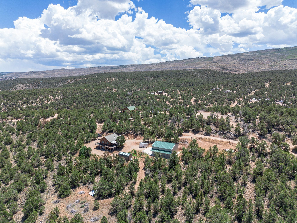
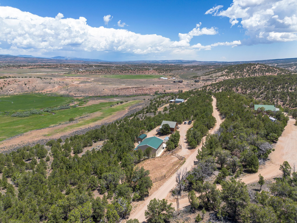
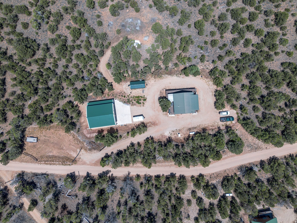
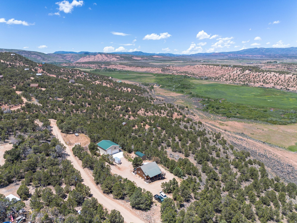
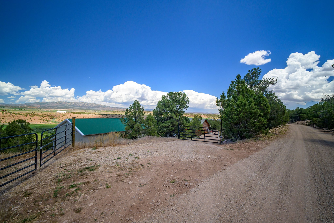
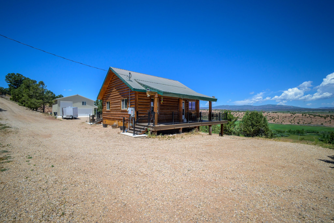
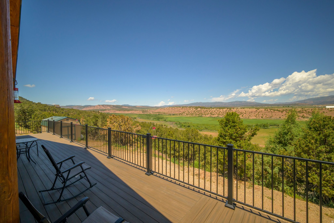
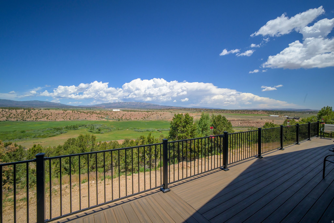
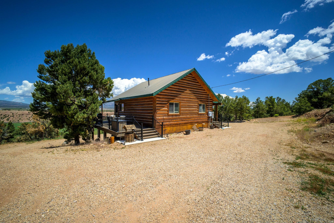
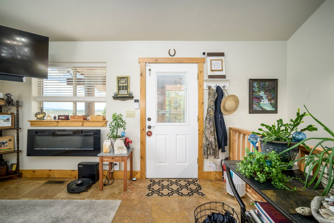
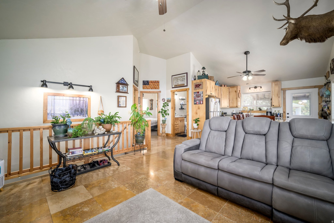
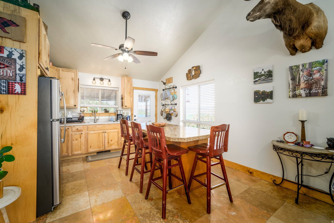
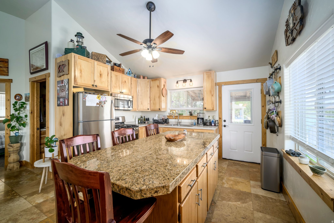
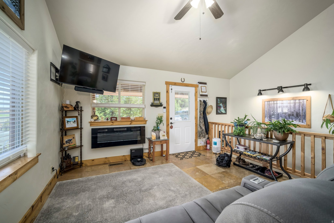
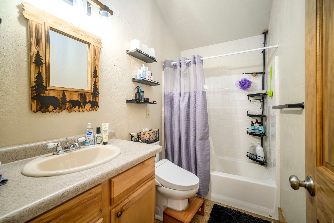
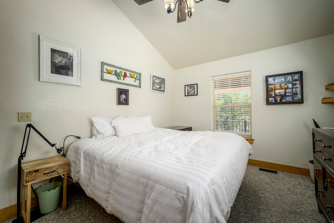
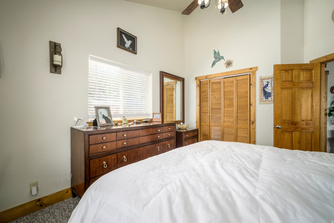
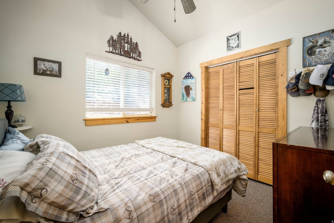
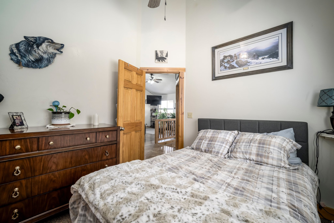
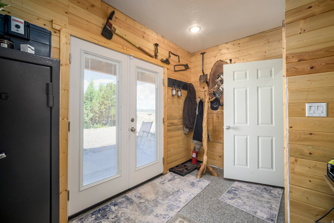
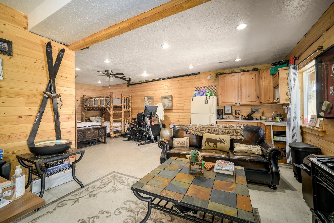
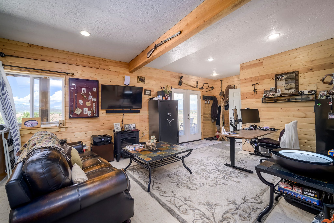
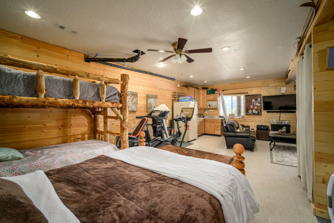
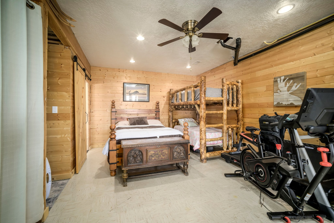
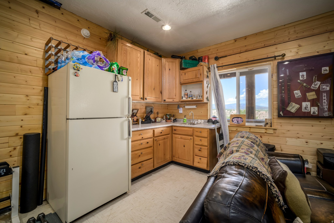
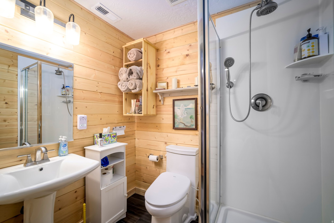
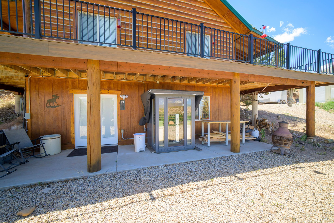
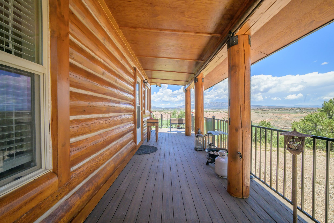
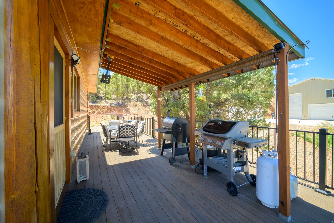
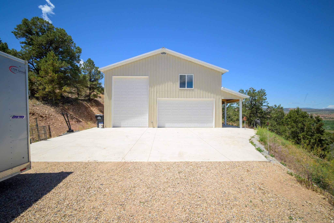
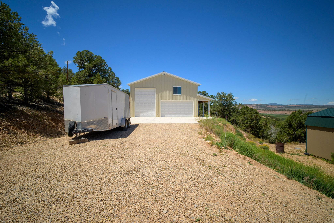
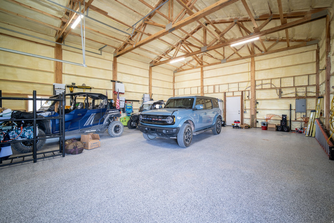
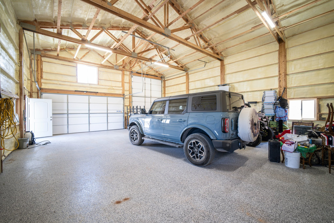
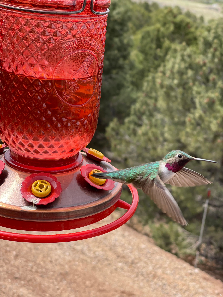
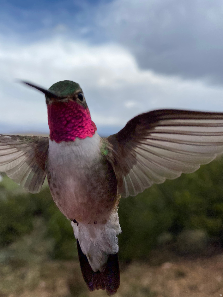
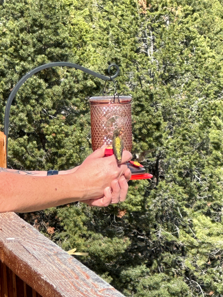
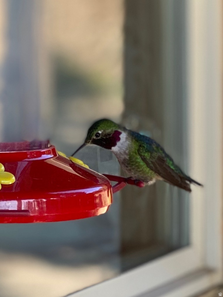
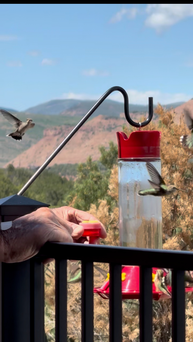
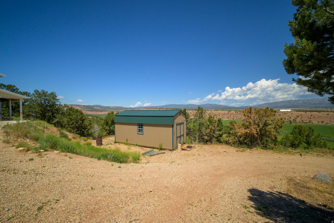
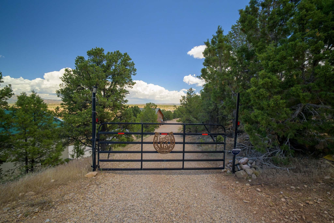
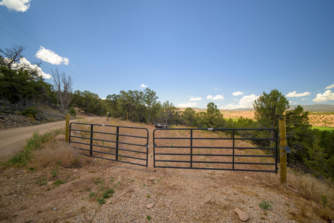
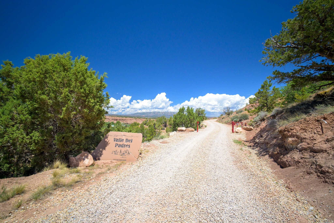
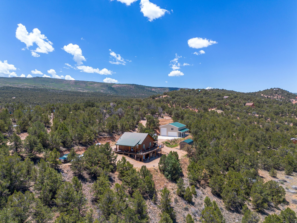
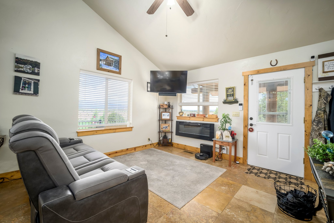
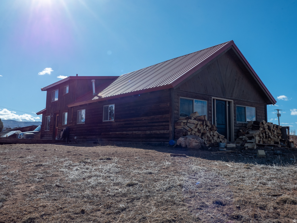
Welcome to Hummingbird Hideout- your private mountain escape in the exclusive gated community of Valle Del Padres, where spacious homesites create unmatched privacy and breathtaking surroundings, not to mention the jaw-dropping VIEWS that this cabin showcases. Unlike many mountain communities, Valle Del Padres offers a relaxed, low-maintenance HOA that helps preserve the beauty of the neighborhood while allowing homeowners to simply enjoy their property. Designed for both comfort and durability, the home features soaring vaulted ceilings, kitchenette in basement, updated finishes throughout, established private well with water rights, an oversized wrap around porch, and brand new, radiant heat ready, 32 x 40- 6 car garage. Upgrades include: backup generator (2024), deck and railings (2024), 24 x 12 storage shed (2021), high end infrared sauna (2025), and extra gate parking area (2025). Most large furniture is included with this home, as well as the treadmill. Located in the heart of Fruitland, you'll enjoy quick access to endless outdoor adventures including fishing, boating at Strawberry Reservoir and Starvation Reservoir, ATV riding, hiking, horseback riding, hunting, snowmobiling, and hummingbird watching right out your windows. Every season brings a new reason to explore one of Utah's hidden gems. **Taxes within MLS Listing is based on this home being a primary residence. **Square footage figures are provided as a courtesy estimate only. Buyer is advised to obtain an independent measurement.

Property

Beds

3

Full Baths

1

1/2 Baths

None

3/4 Baths

1

Year Built

2005

Sq.Footage

1,682

Features

Features & Amenities

Interior

  • Other Interior Features

    Wet Bar, Vaulted Ceiling(s), Granite Counters

  • Total Bedrooms

    3

  • Bathrooms

    1

  • 3/4 Bathrooms

    1

  • Basement YN

    YES

  • Cooling YN

    YES

  • Cooling

    Ceiling Fan(s), Central Air, Heat Pump

  • Fireplace YN

    NO

  • Heating YN

    YES

  • Heating

    Propane, Radiant, Heat Pump

  • Main Level Bedrooms

    2

  • Pet friendly

    N/A

Exterior

  • Garage

    Yes

  • Garage spaces

    6

  • Construction Materials

    Log

  • Other Exterior Features

    Gas Grill, Lighting

  • Patio and Porch Features

    Patio, Porch

  • Pool

    No

  • Waterfront YN

    NO

  • View

    Mountain(s), Valley, Water

Area & Lot

  • Lot Features

    Secluded, Private

  • Lot Size(acres)

    5.05

  • Lot Size(square feet)

    219,978

  • Property Type

    Residential

  • Property Sub Type

    Single Family Residence

  • Architectural Style

    Cabin

Price

  • Sales Price

    $679,900

  • Tax Amount

    $2,140

  • Sq. Footage

    1,682

  • Price/SqFt

    $404

HOA

  • Association

    YES

  • Association Fee

    $600

  • Association Fee Frequency

    Annually

  • Association Fee Includes

    N/A

Property Resources

  • Horse Property

    NO

School District

  • Elementary School

    Duchesne

  • Middle School

    None/Other

  • High School

    Duchesne

Property Features

  • New Construction

    NO

  • Accessibility Features

    Accessible Electrical and Environmental Controls, Accessible Kitchen Appliances

  • Association Amenities

    Gated, Water

  • Senior Community YN

    NO

  • Sewer

    Septic Tank

  • Water Source

    Private, Well

Schedule

Schedule a Showing

Showing scheduled successfully.

What is 3 + 4 ?


Change time

Mortgage calculator

Estimate your monthly mortgage payment, including the principal and interest, property taxes, and HOA. Adjust the values to generate a more accurate rate.

Your payment

Principal and Interest:

$

Property taxes:

$

HOA fees:

$

Total loan payment:

$

Total interest amount:

$

Location

  • County

    Duchesne

  • Elementary School

    Duchesne

  • Middle School

    None/Other

  • High School

    Duchesne

Listing Courtesy of Bree Winegar , Cannon & Company

RealHub Information is provided exclusively for consumers' personal, non-commercial use, and it may not be used for any purpose other than to identify prospective properties consumers may be interested in purchasing. All information deemed reliable but not guaranteed and should be independently verified. All properties are subject to prior sale, change or withdrawal. RealHub website owner shall not be responsible for any typographical errors, misinformation, misprints and shall be held totally harmless.

Agent Lindsey Pili

Lindsey Pili

Agent / RealtorĀ®

Call Lindsey today to schedule a private showing.


* Listings on this website come from the FMLS IDX Compilation and may be held by brokerage firms other than the owner of this website. The listing brokerage is identified in any listing details. Information is deemed reliable but is not guaranteed. If you believe any FMLS listing contains material that infringes your copyrighted work please click here to review our DMCA policy and learn how to submit a takedown request.Ā© 2024 FMLS.

Properties

Related properties
NO HOA! HUGE PRICE DROP!  Rare opportunity to own this incredible 9+ acre horse property with endless potential. With mature trees and privacy, the property features a newly built barn with stalls, tack room, and ample storage, plus covered hay storage and multiple secluded building sites.  Imagine a dream cabin or future custom home or several smaller cabins nestled among the trees. Just a few yards away from the current home. Enjoy the charm of an antique wood-burning fireplace, energy-saving solar panels, and two wells ready for reactivation.  Bring your horses, toys, and vision-this property offers the space, freedom, and privacy you've been looking for.  Square footage figures are provided as a courtesy estimate only and were obtained from county records. Buyer is advised to obtain an independent measurement.
#2140521

Fruitland

6271 S 44210 W

4 Beds

1 Baths

2,048 Sq.Ft.

$599,900

MLS#: 2140521

Welcome to Hummingbird Hideout- your private mountain escape in the exclusive gated community of Valle Del Padres, where spacious homesites create unmatched privacy and breathtaking surroundings, not to mention the jaw-dropping VIEWS that this cabin showcases. Unlike many mountain communities, Valle Del Padres offers a relaxed, low-maintenance HOA that helps preserve the beauty of the neighborhood while allowing homeowners to simply enjoy their property. Designed for both comfort and durability, the home features soaring vaulted ceilings, kitchenette in basement, updated finishes throughout, established private well with water rights, an oversized wrap around porch, and brand new, radiant heat ready, 32 x 40- 6 car garage. Upgrades include: backup generator (2024), deck and railings (2024), 24 x 12 storage shed (2021), high end infrared sauna (2025), and extra gate parking area (2025). Most large furniture is included with this home, as well as the treadmill. Located in the heart of Fruitland, you'll enjoy quick access to endless outdoor adventures including fishing, boating at Strawberry Reservoir and Starvation Reservoir, ATV riding, hiking, horseback riding, hunting, snowmobiling, and hummingbird watching right out your windows. Every season brings a new reason to explore one of Utah's hidden gems. **Taxes within MLS Listing is based on this home being a primary residence. **Square footage figures are provided as a courtesy estimate only. Buyer is advised to obtain an independent measurement.

45159 W 7500 S

Message successfully sent.

I agree to receive email communication and understand I can unsubscribe at any time.

I agree to be contacted by OnX Realty via call, email, and text for real estate services. To opt out, you can reply 'stop' at any time or reply 'help' for assistance. You can also click the unsubscribe link in the emails. Message and data rates may apply. Message frequency may vary. Privacy Policy

 - property

Send a message

Message successfully sent.

Reason for contacting?

I agree to receive email communication and understand I can unsubscribe at any time.

I agree to be contacted by OnX Realty via call, email, and text for real estate services. To opt out, you can reply 'stop' at any time or reply 'help' for assistance. You can also click the unsubscribe link in the emails. Message and data rates may apply. Message frequency may vary. Privacy Policy

Sign In Sign Out

Virtual Assistant

Would you like to take the next step with this property? We can help you schedule a showing or virtual tour, or send you more details.

Yes, I would like more information.

Thank You for Your Reply, One of Our Agents will contact you as soon as possible

No, maybe later.

Thank you, you can always contact me via email, phone number or through the contact form.

Realhub AI

Lucy - Your AI-Powered Realtor

Update Your Temporary Password

Personalize your search

Enter your email and we'll notify you immediately when new listings match what you're looking for.

or enter email address

Already have an account ? Login here

Continue your home search

I agree to receive communications and understand I can unsubscribe at any time.

I agree to be contacted by OnX Realty via call, email, and text for real estate services. To opt out, you can reply 'stop' at any time or reply 'help' for assistance. You can also click the unsubscribe link in the emails. Message and data rates may apply. Message frequency may vary. Privacy Policy

Already have an account ? Login here

We use cookies

We use cookies primarily for analytics to enhance your experience. By accepting, you agree to our use of these cookies. You can manage your preferences or learn more about our cookies policy.