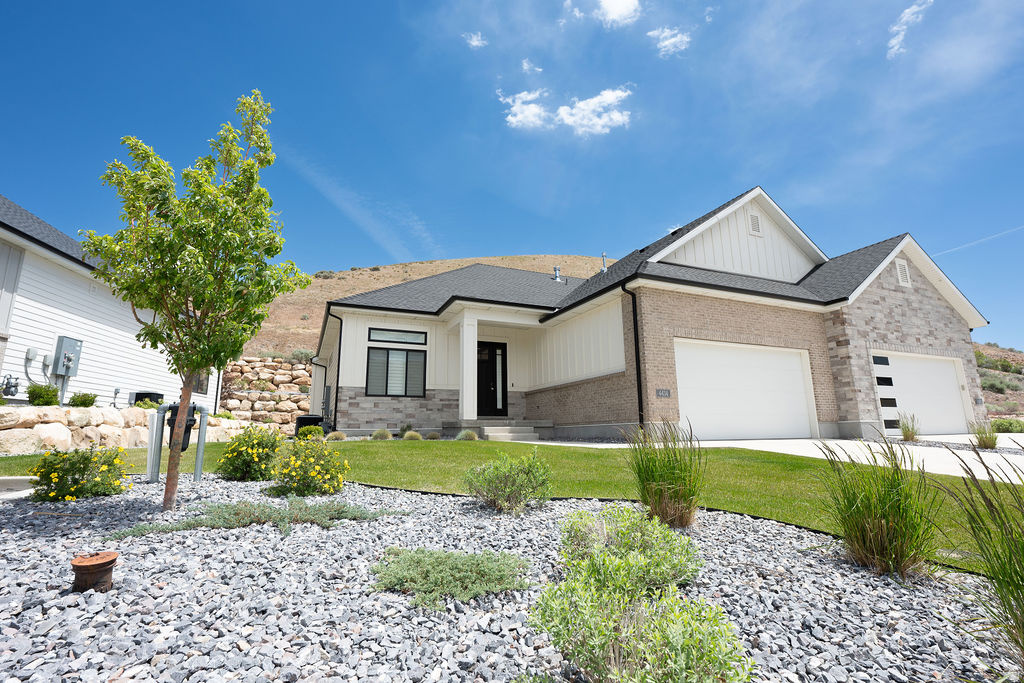
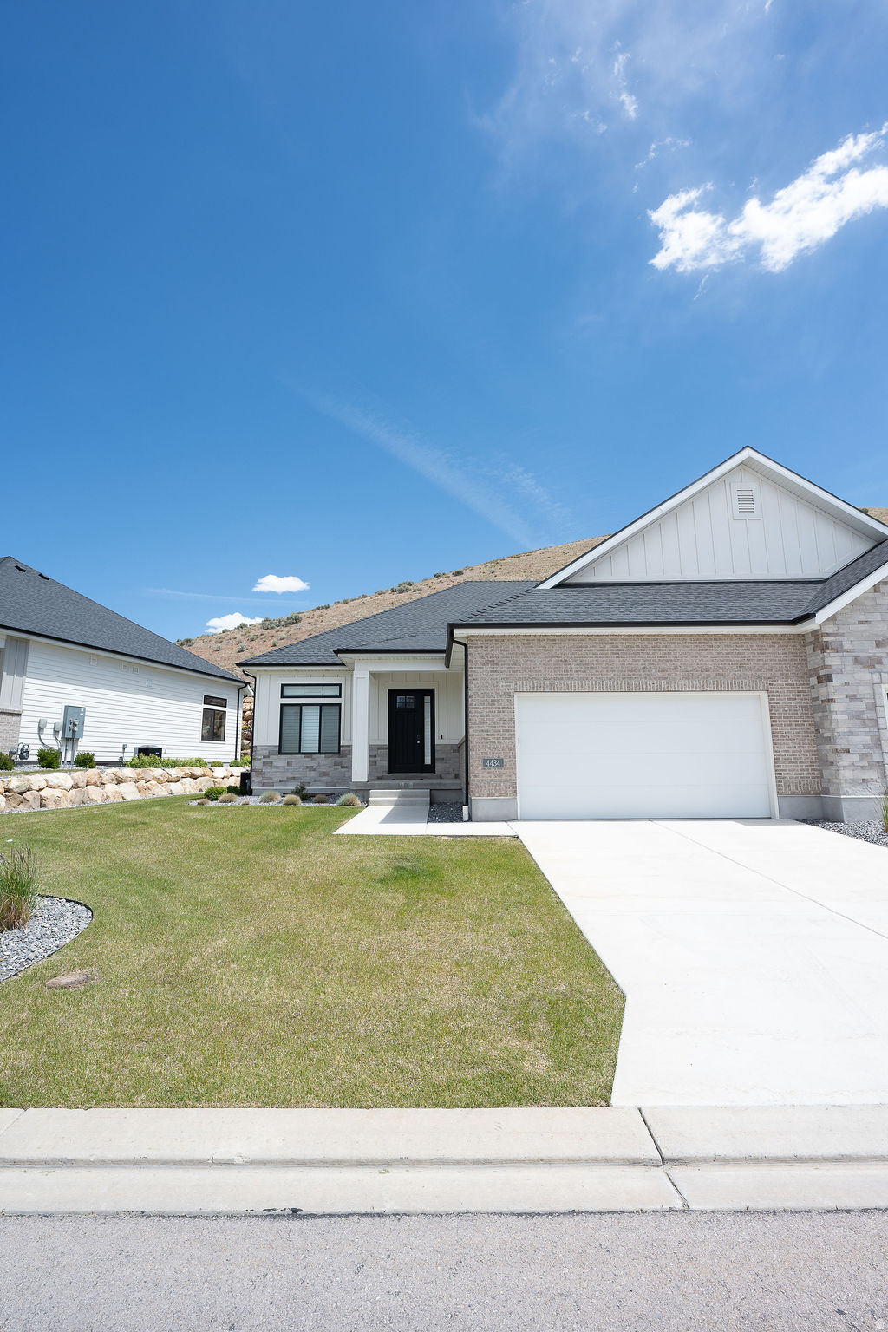
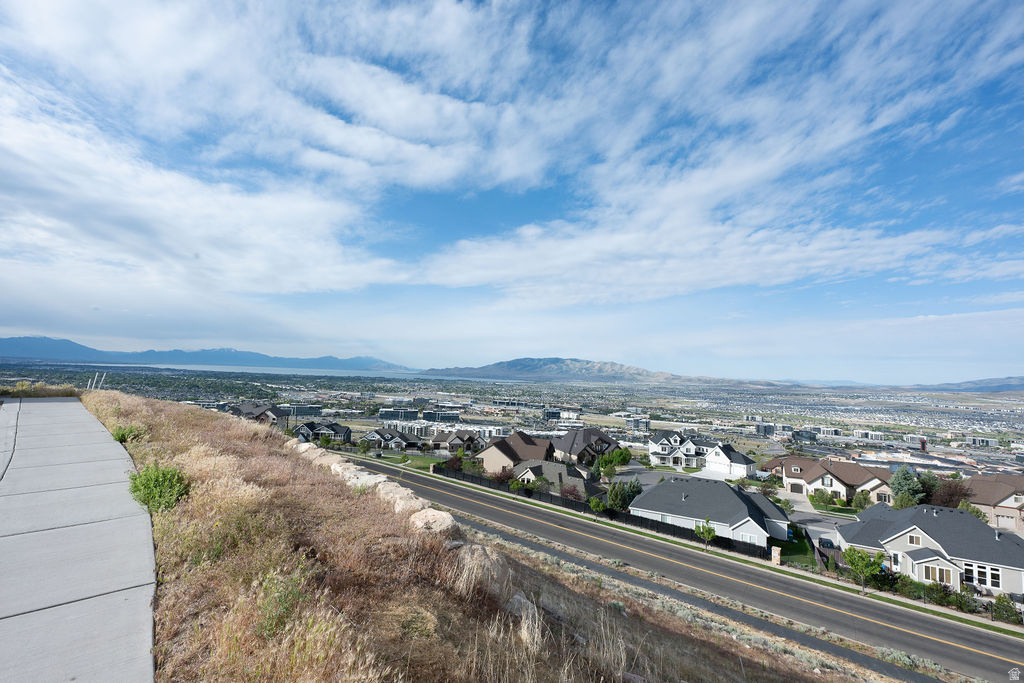
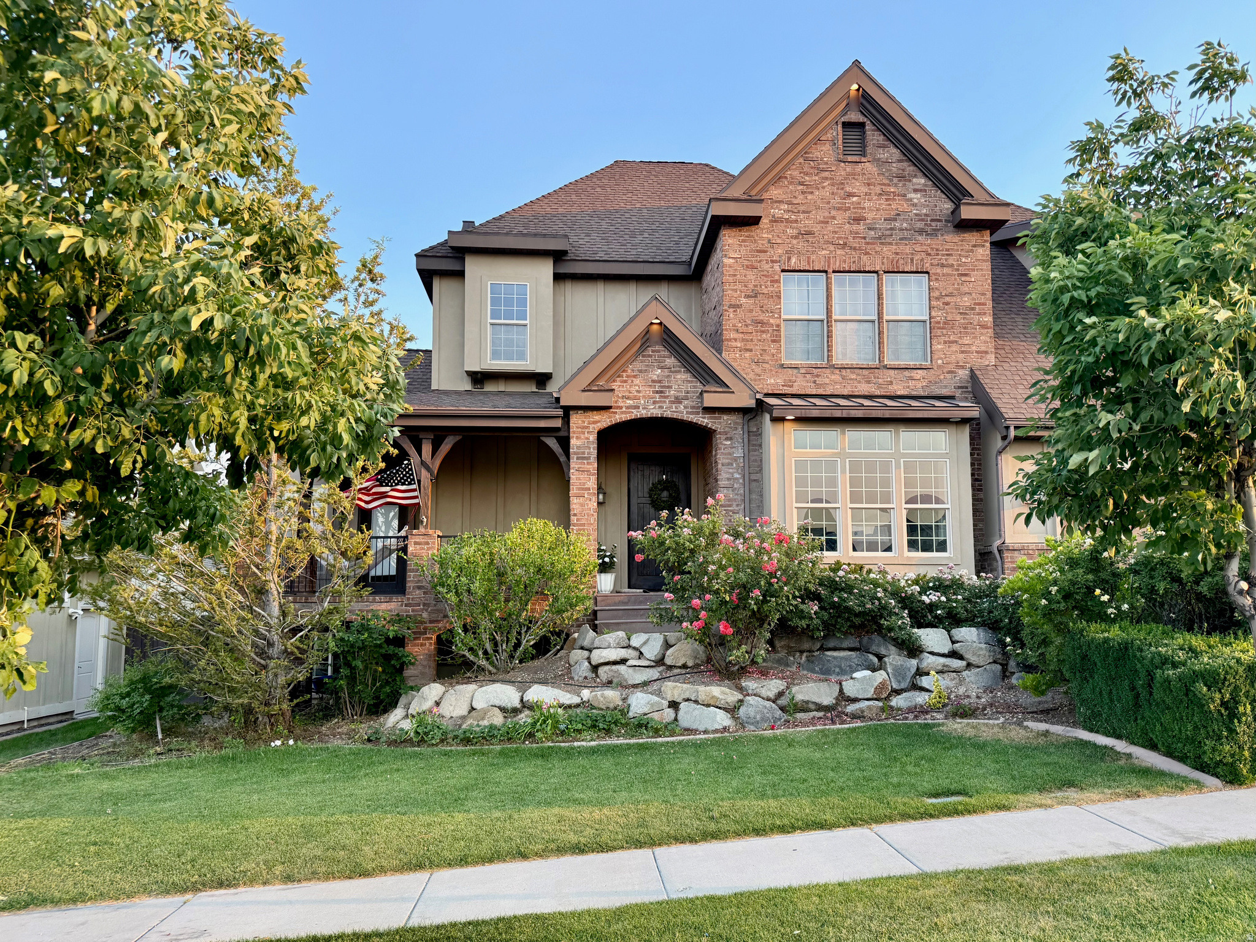
4434 N LA RINGHIERRA DR E

Lehi, UT 84048
Rambler/Ranch

Lehi, UT 84048
4434 N LA RINGHIERRA DR E

$899,999

MLS#: 2163267

Status: Active

Listing provided by: Century 21 Wasatch Life Realty

Listing agent phone: None

Last update: 6 days ago

On site: a month ago

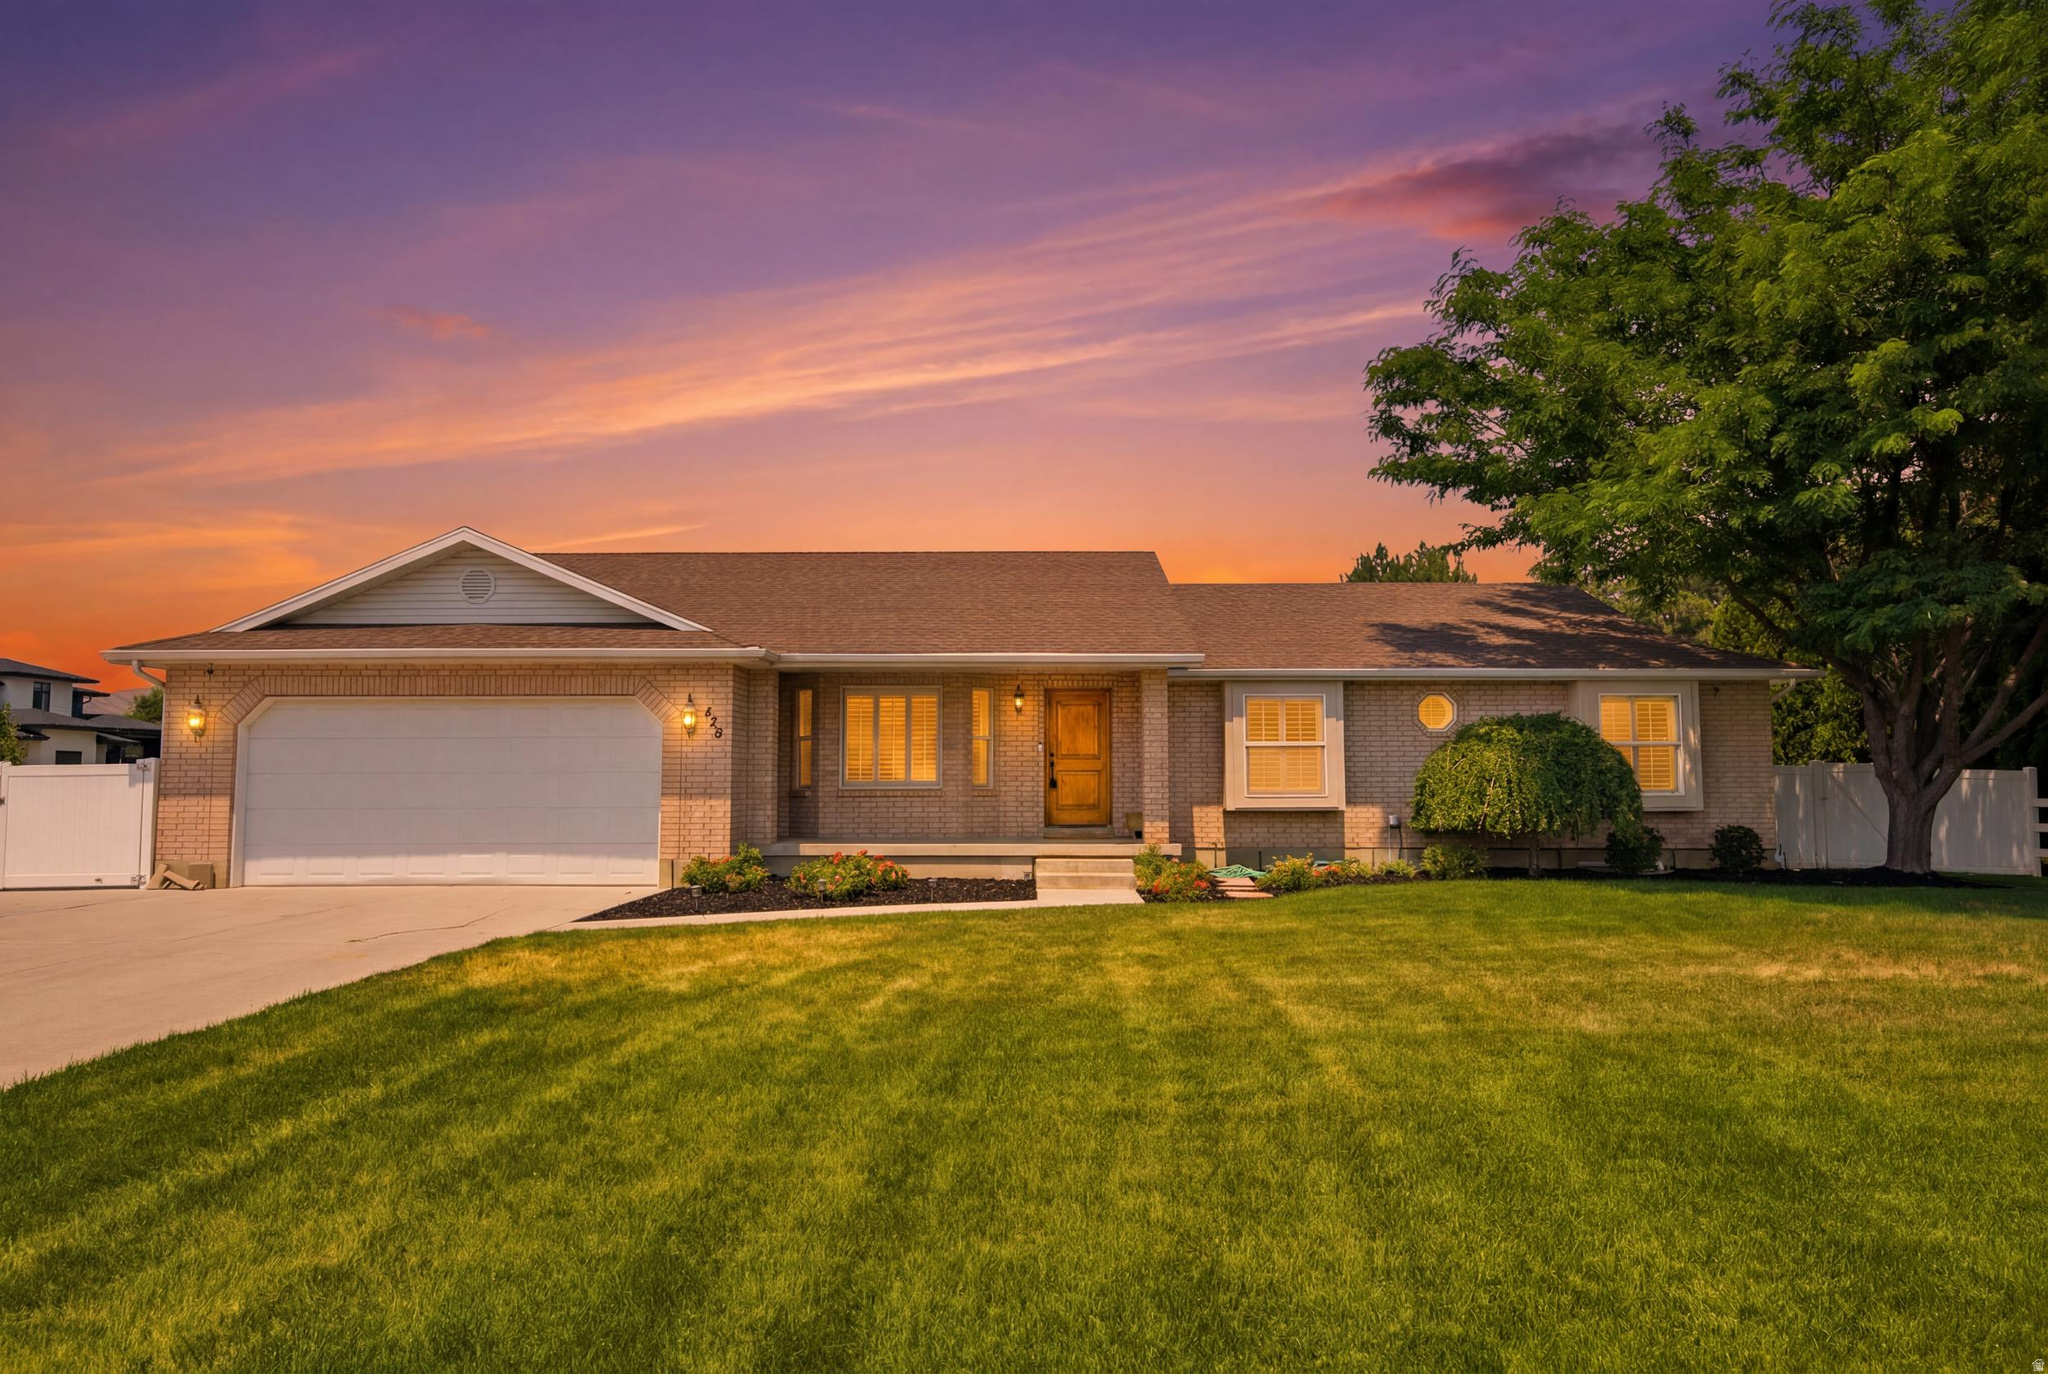
Main image without alt text

About

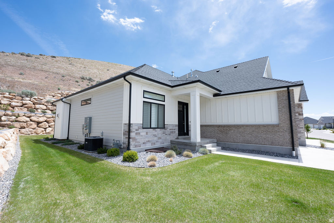
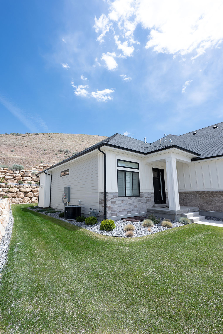
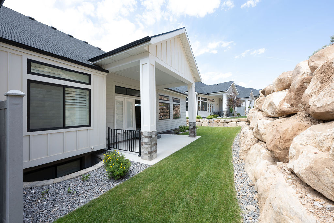
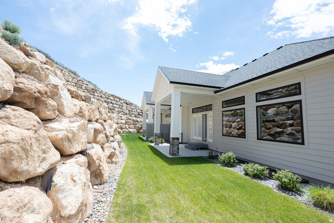
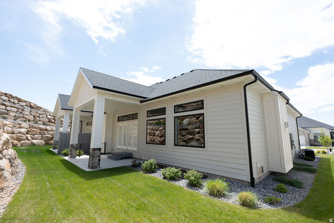
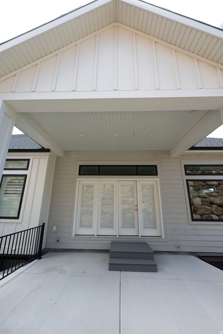
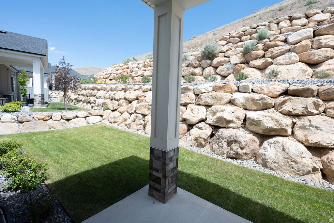
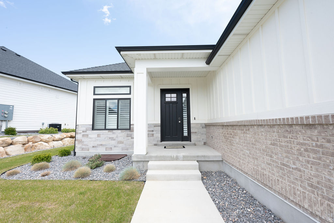
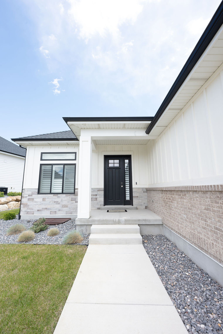
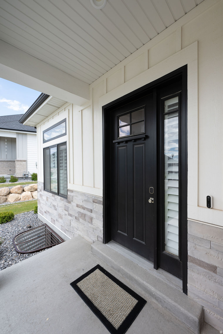
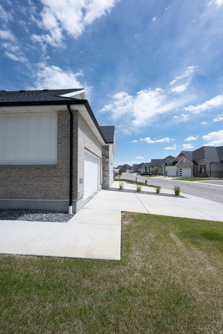
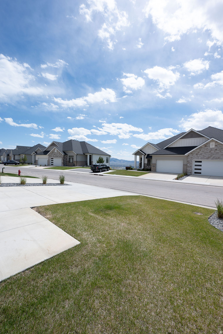
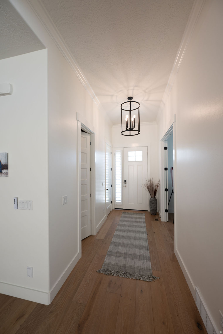
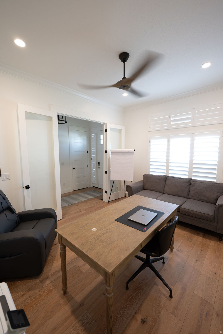
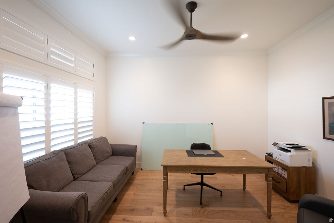
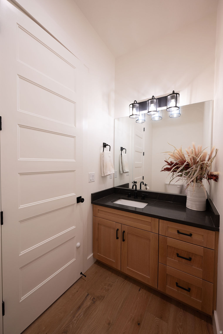
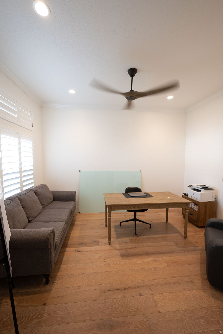
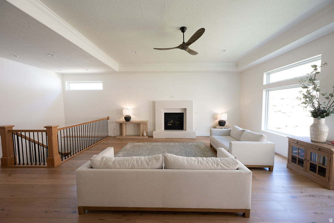
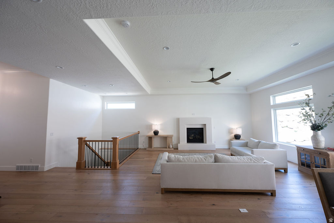
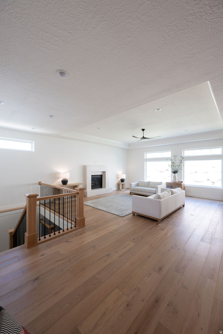
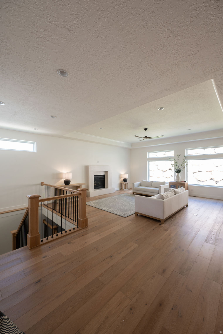
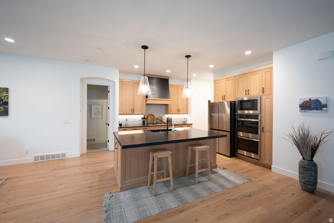
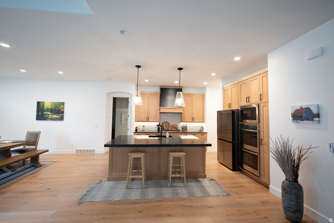
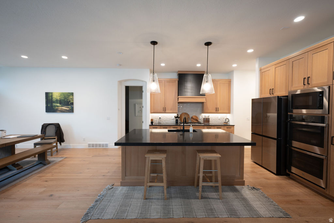
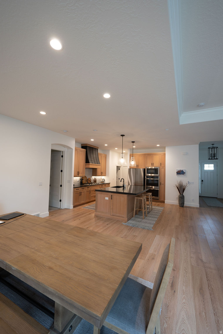
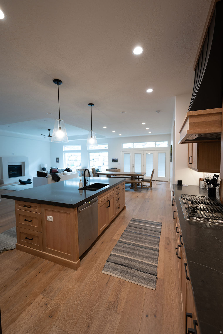
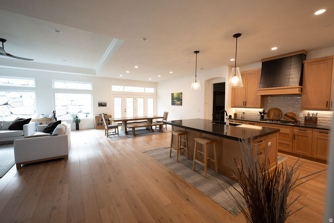
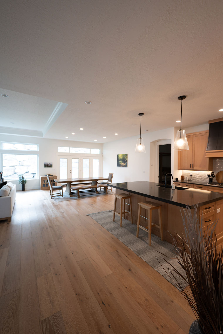
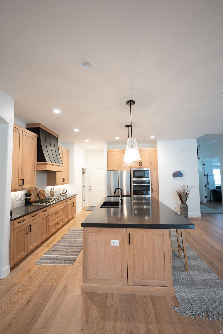
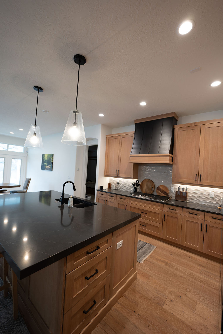
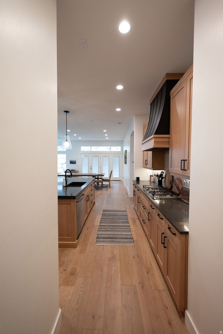
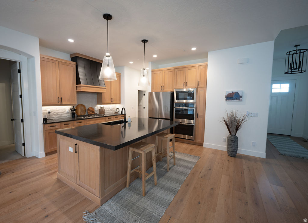
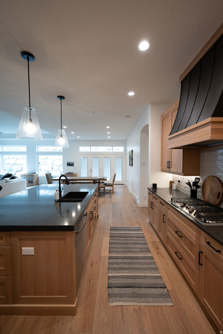
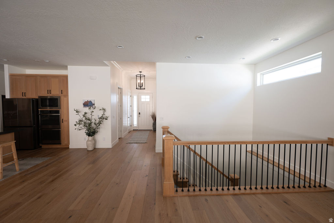
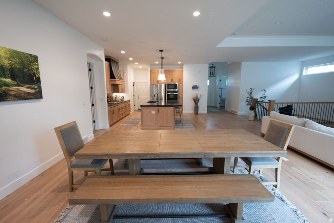
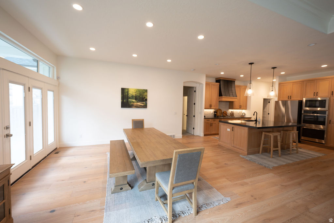
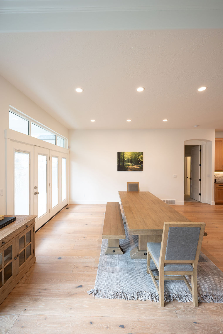
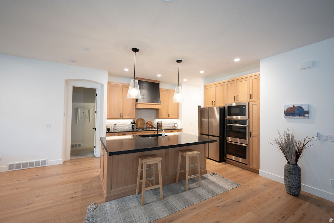
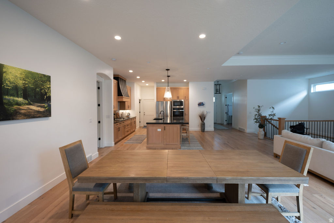
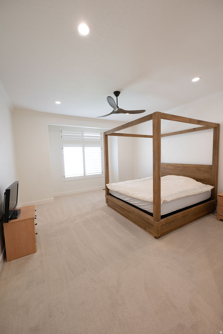
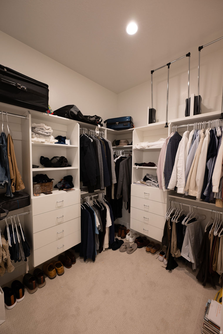
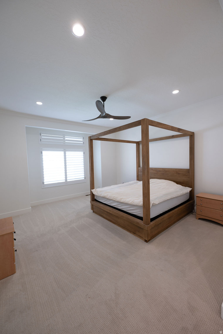
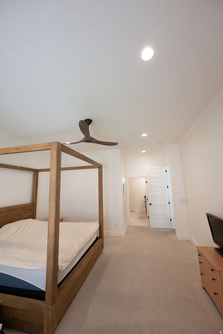
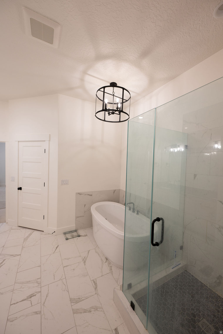
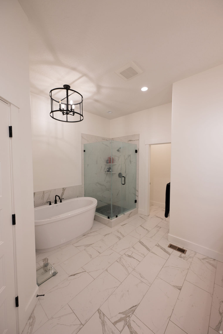
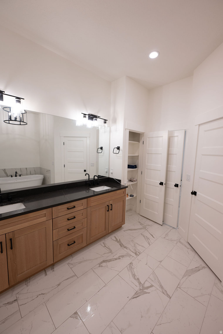
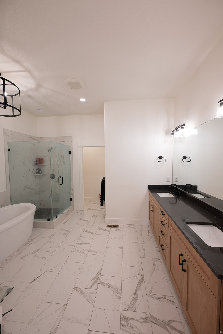
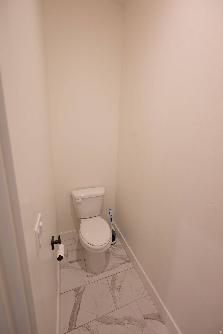
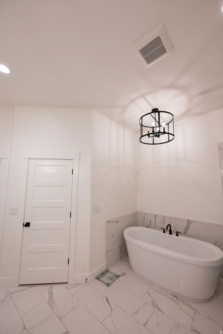
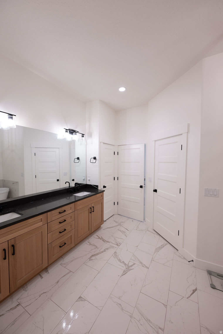
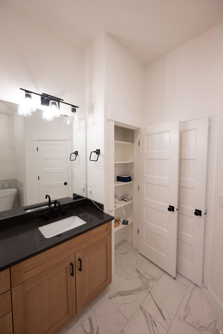
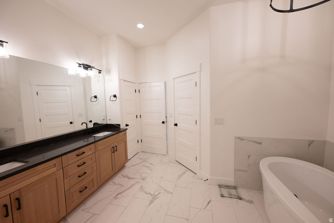
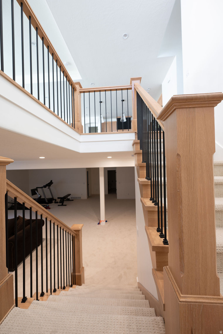
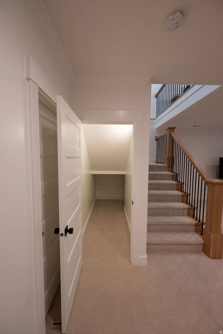
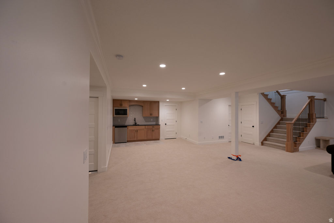
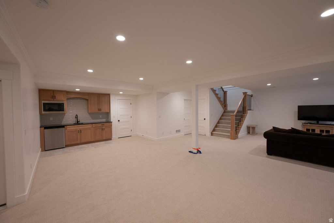
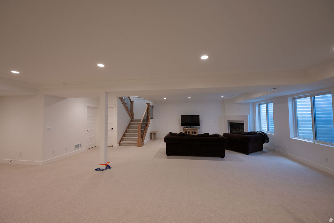
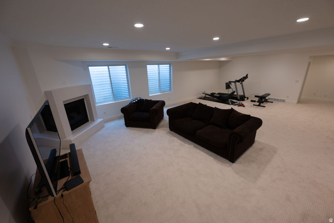
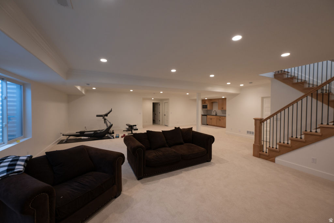
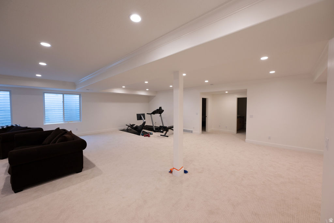
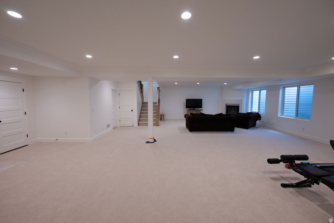
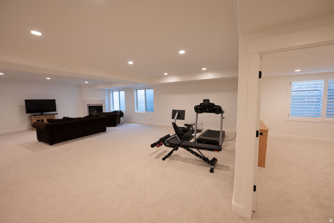
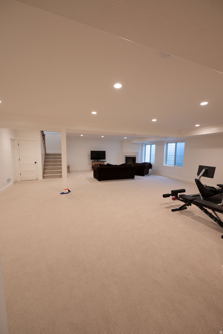
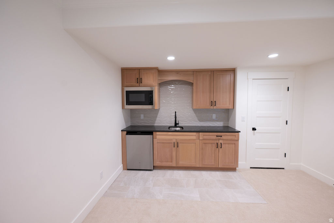
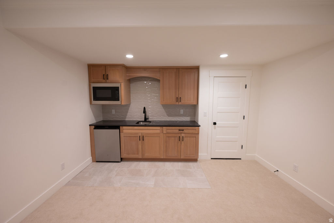
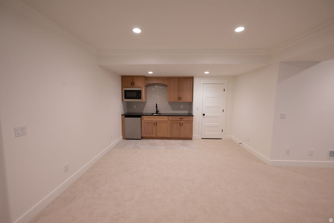
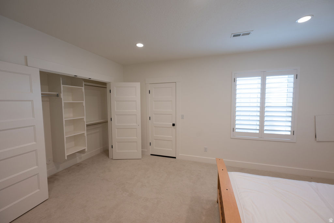
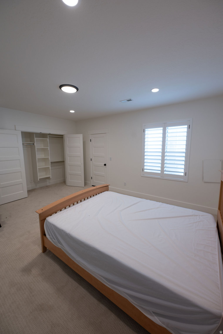
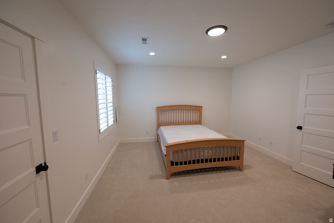
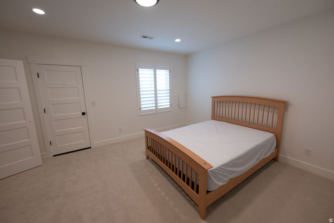
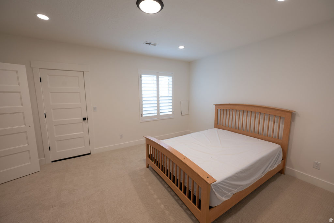
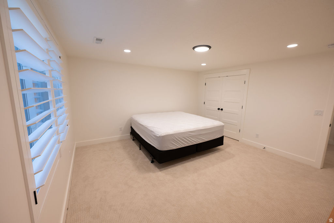
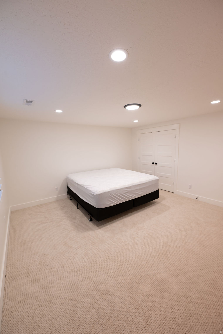
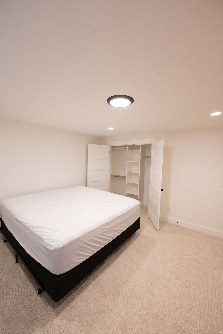
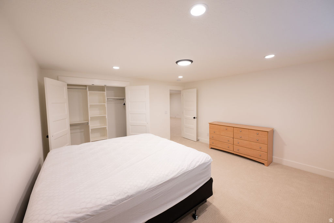
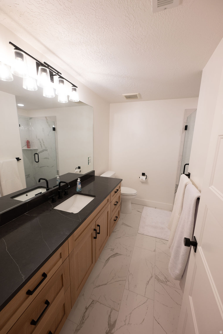
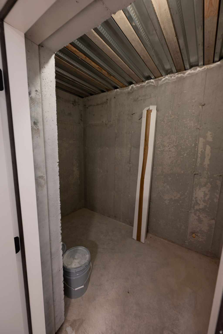
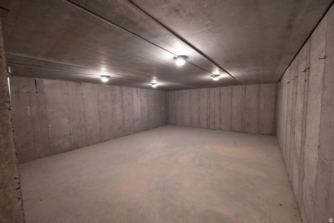
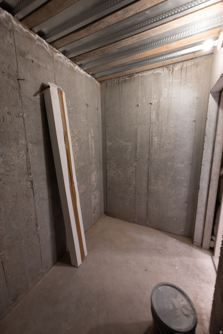
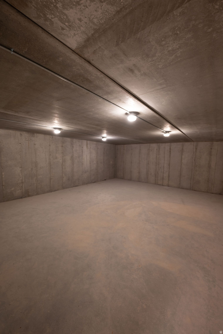
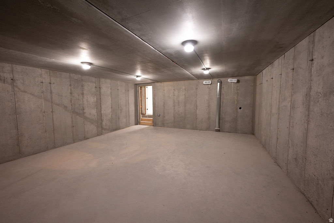
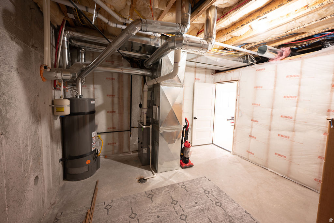
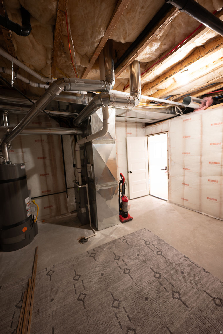
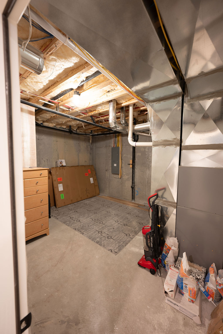
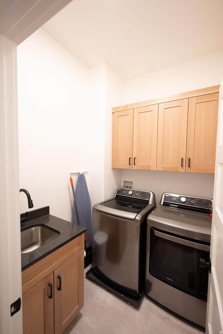
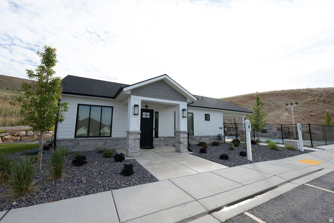
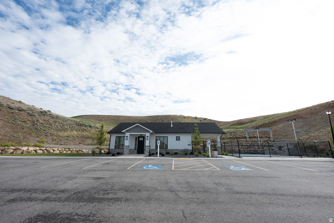
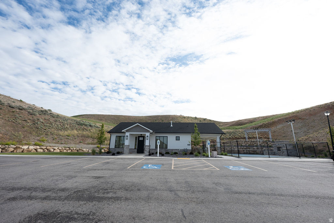
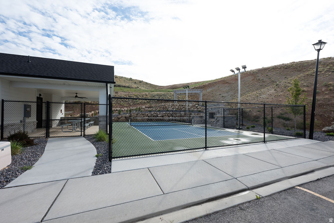
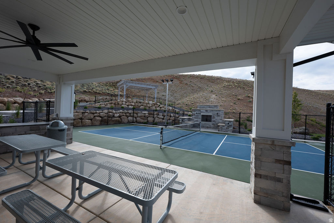
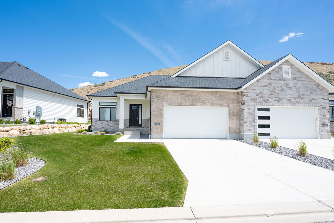
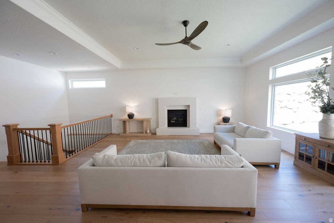
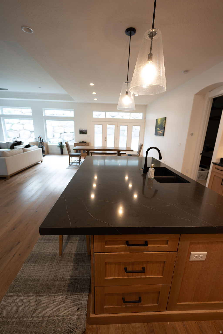
Welcome to luxury, low-maintenance living in the highly desirable Traverse Mountain community! This beautifully upgraded twin home offers the perfect blend of elegance, comfort, and convenience, featuring over $50,000 in premium upgrades and exceptional finishes throughout. Step inside and immediately appreciate the spacious open-concept floor plan, soaring 10' and 11' ceilings, stunning hardwood flooring, and elegant tray ceiling detail in the main family room. Designed for effortless main-floor living, this home showcases quality craftsmanship and thoughtful upgrades at every turn. The gourmet kitchen is a chef's dream, featuring custom light wood cabinetry, premium Caf stainless steel appliances, double ovens, a gas cooktop, microwave, dishwasher, and abundant counter and storage space perfect for entertaining family and friends. The luxurious primary suite provides a private retreat with a spa-inspired bathroom offering dual vanities, a freestanding soaking tub, a custom-tiled walk-in shower with Euro glass enclosure, and a professionally designed closet system complete with built-in drawers and pull-down hanging rods for maximum functionality. Enjoy cozy evenings by one of two gas fireplaces, located on both the main level and basement. The conveniently located main-floor laundry room adds to the home's ease and functionality. The fully finished basement expands your living space with a large family room, two spacious bedrooms, an upgraded bathroom featuring a tiled shower and Euro glass door, and a stylish kitchenette complete with a sink, microwave, and mini refrigerator. A potential oversized theater room located beneath the garage creates the ultimate entertainment space for movie nights, sporting events, and gatherings. Additional upgrades include a central vacuum system, fully finished garage with epoxy flooring, insulated garage door, extensive storage throughout, custom cabinetry, hardwood flooring, and over $50,000 in builder and post-construction upgrades. Enjoy a truly maintenance-free lifestyle with HOA-provided landscaping and snow removal, including service right to the garage door and front entry. Residents enjoy access to private community amenities, including a clubhouse, fitness center, swimming pool, pickleball courts, BBQ area, and community classes and events.This exceptional home offers luxury, convenience, and carefree living in one of Lehi's most sought-after neighborhoods. Square footage figures are provided as a courtesy estimate from builder plans. Buyer is advised to obtain an independent measurement. Seller is owner/agent. Listing agent is related to the seller and is a licensed Utah real estate agent.

Property

Beds

3

Full Baths

2

1/2 Baths

1

Year Built

2022

Sq.Footage

3,686

Features

Features & Amenities

Interior

  • Other Interior Features

    Central Vacuum, Vaulted Ceiling(s)

  • Total Bedrooms

    3

  • Bathrooms

    2

  • 1/2 Bathrooms

    1

  • Basement YN

    YES

  • Cooling YN

    YES

  • Cooling

    Ceiling Fan(s), Central Air

  • Fireplace YN

    YES

  • Heating YN

    YES

  • Heating

    Central, Natural Gas

  • Main Level Bedrooms

    1

  • Pet friendly

    N/A

Exterior

  • Garage

    Yes

  • Garage spaces

    2

  • Construction Materials

    Brick, Aluminum Siding

  • Other Exterior Features

    Lighting

  • Patio and Porch Features

    Covered

  • Pool

    No

  • Waterfront YN

    NO

Area & Lot

  • Lot Size(acres)

    0.06

  • Lot Size(square feet)

    2,613

  • Property Type

    Residential

  • Architectural Style

    Rambler/Ranch

Price

  • Sales Price

    $899,999

  • Tax Amount

    $3,339

  • Sq. Footage

    3,686

  • Price/SqFt

    $244

HOA

  • Association

    YES

  • Association Fee

    $94

  • Association Fee Frequency

    Monthly

  • Association Fee Includes

    N/A

Property Resources

  • Horse Property

    NO

School District

  • Elementary School

    Alpine

  • Middle School

    Viewpoint Middle School

  • High School

    Skyridge

Property Features

  • New Construction

    NO

  • Association Amenities

    Barbecue, Clubhouse, Gated, Fitness Center, Pool

  • Senior Community YN

    NO

  • Sewer

    Public Sewer

Schedule

Schedule a Showing

Showing scheduled successfully.

What is 3 + 4 ?


Change time

Mortgage calculator

Estimate your monthly mortgage payment, including the principal and interest, property taxes, and HOA. Adjust the values to generate a more accurate rate.

Your payment

Principal and Interest:

$

Property taxes:

$

HOA fees:

$

Total loan payment:

$

Total interest amount:

$

Location

  • County

    Utah

  • Elementary School

    Alpine

  • Middle School

    Viewpoint Middle School

  • High School

    Skyridge

Listing Courtesy of Rachael Nelson , Century 21 Wasatch Life Realty

RealHub Information is provided exclusively for consumers' personal, non-commercial use, and it may not be used for any purpose other than to identify prospective properties consumers may be interested in purchasing. All information deemed reliable but not guaranteed and should be independently verified. All properties are subject to prior sale, change or withdrawal. RealHub website owner shall not be responsible for any typographical errors, misinformation, misprints and shall be held totally harmless.

Agent Lindsey Pili

Lindsey Pili

Agent / RealtorĀ®

Call Lindsey today to schedule a private showing.


* Listings on this website come from the FMLS IDX Compilation and may be held by brokerage firms other than the owner of this website. The listing brokerage is identified in any listing details. Information is deemed reliable but is not guaranteed. If you believe any FMLS listing contains material that infringes your copyrighted work please click here to review our DMCA policy and learn how to submit a takedown request.Ā© 2024 FMLS.

Properties

Related properties

New on site 1 day ago
This beautiful and original custom home is located in the Eagle Summit neighborhood of Traverse Mountain. With no neighbors across the street, the home showcases quiet mornings on the covered front porch and expansive views of the lake and valley. The timeless design offers custom millwork, large light filled windows, two double sided fireplaces and the use of natural materials - such as wood and marble floors, and soapstone countertops. The thoughtful floor plan grows well through all of life stages with a primary suite and laundry room on the main floor, 4 bedrooms and 2 bathrooms on the second floor, and two additional bedrooms, two bathrooms and laundry in the basement. Some favorite features of the home are the 48" range with double ovens, spacious primary bathroom with freestanding tub and large walk-in shower, sun filled office/ homework room, high ceilings through out, home gym with lots of windows, and the daylight walk out basement. The backyard includes ample flat grass space, a large deck, stone patio, peach tree, grapes, raspberry patch and garden boxes. The Traverse Mountain community has schools, shopping, parks, pickleball and tennis courts, community pool and clubhouse within walking distance. The location, view, and amenities make this a fantastic place to call home!
#2172096

Lehi

4929 N RAVENCREST LN

7 Beds

4 Baths

5,113 Sq.Ft.

$1,050,000

MLS#: 2172096

New on site 2 days ago
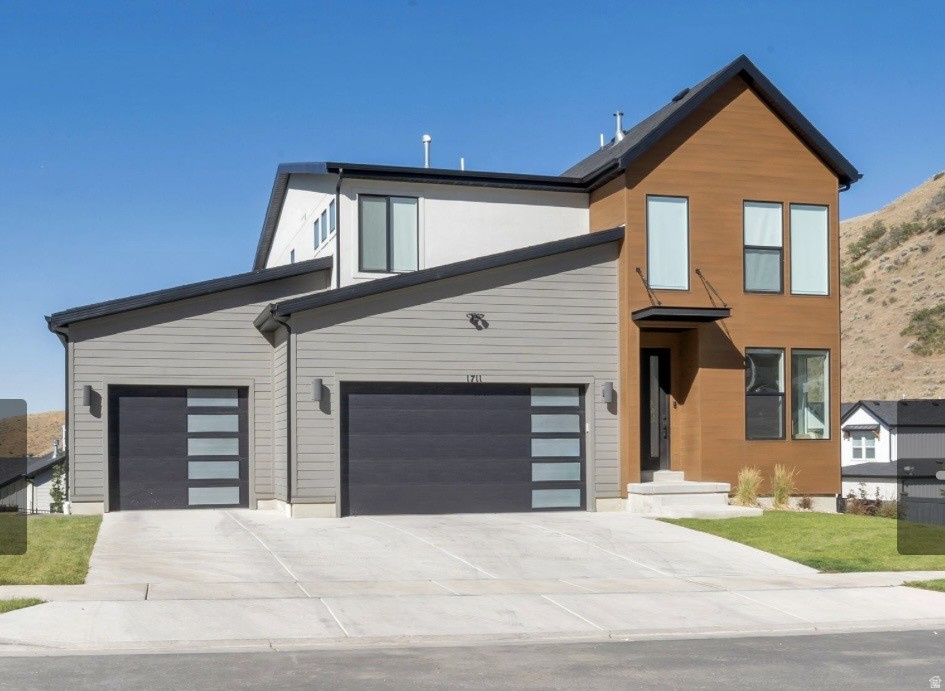
PRICED TO SELL! Welcome home to one of the most desirable corner lots in the highly sought-after Canyon Point neighborhood on Traverse Mountain. This 2025 build offers 3,618 square feet of living space across 4 bedrooms and 4 baths, including a fully finished basement, 3-car garage, paid-off solar and brand-new completed backyard landscaping. The kitchen features beautiful two tone HDF soft-close cabinets, gourmet KitchenAid appliances including double ovens, 5 burner gas cooktop with stainless steel vented hood, stunning tile backsplash to the ceiling, quartz counters with thick 6cm edge, 2-story fireplace, mudroom bench, huge deck with views of the valley below, and LVP flooring throughout the entire main level & master bedroom. Outside, the lifestyle is just as strong as the home itself. You're just 800 feet from a trailhead - mountain biking and hiking right out your door - and only 2 miles from the Traverse Mountain Outlet Mall. Canyon Point residents also enjoy a luxury clubhouse, beach-entry pool with lap lanes, pickleball and basketball courts, multiple parks, and close proximity to freeway access. The neighborhood, yet peaceful and quiet, is full of families and kids, making it an easy, welcoming place to settle in. What truly sets this home apart is its setting: soaring two-story windows flood the space with natural light and frame sweeping mountain views from nearly every angle, with stunning sunsets to top it off. View wildlife from the comfort of your couch! Add in the fully completed landscaping and included window coverings, and you're getting a home that's move-in ready today. No showings until Thursday, July 16.
#2171617

Lehi

1711 W CANYON RIM RD N

4 Beds

2 Baths

3,618 Sq.Ft.

$999,900

MLS#: 2171617

New on site 3 days ago
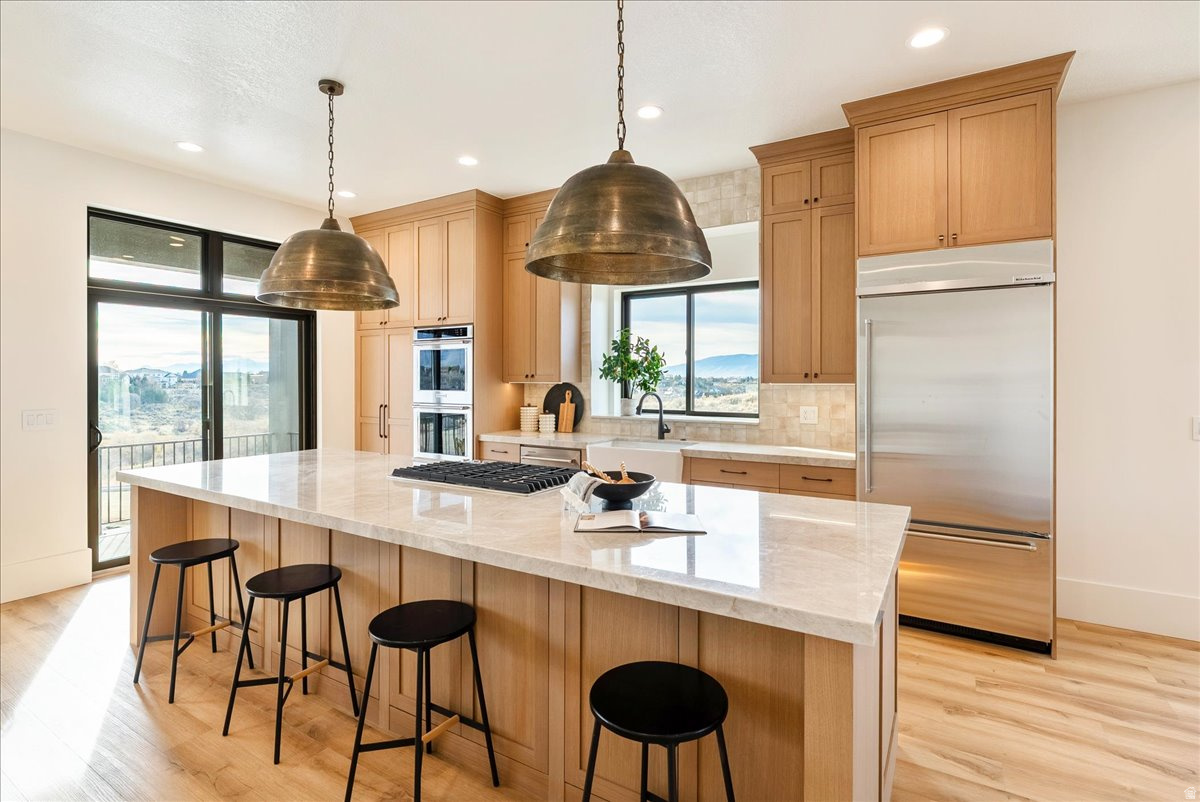
Welcome to this stunning luxury townhome that masterfully blends elegance and functionality all in one! Featuring an open-concept floor plan, this home boasts a spacious kitchen outfitted with custom cabinetry, a large center island with Quartzite countertops, designer pendant lighting, and high-end stainless steel appliances including a gas cooktop and double wall ovens. The rich wood tones and soft neutral finishes create a warm, timeless aesthetic. Enjoy indoor-outdoor perfect for entertaining. The main living area is adorned with wide-plank luxury flooring, custom lighting, and recessed ceiling fixtures to highlight the home's modern charm.
#2171505

Lehi

1642 E CENTER DR

4 Beds

3 Baths

2,556 Sq.Ft.

$799,999

MLS#: 2171505

New on site 3 days ago
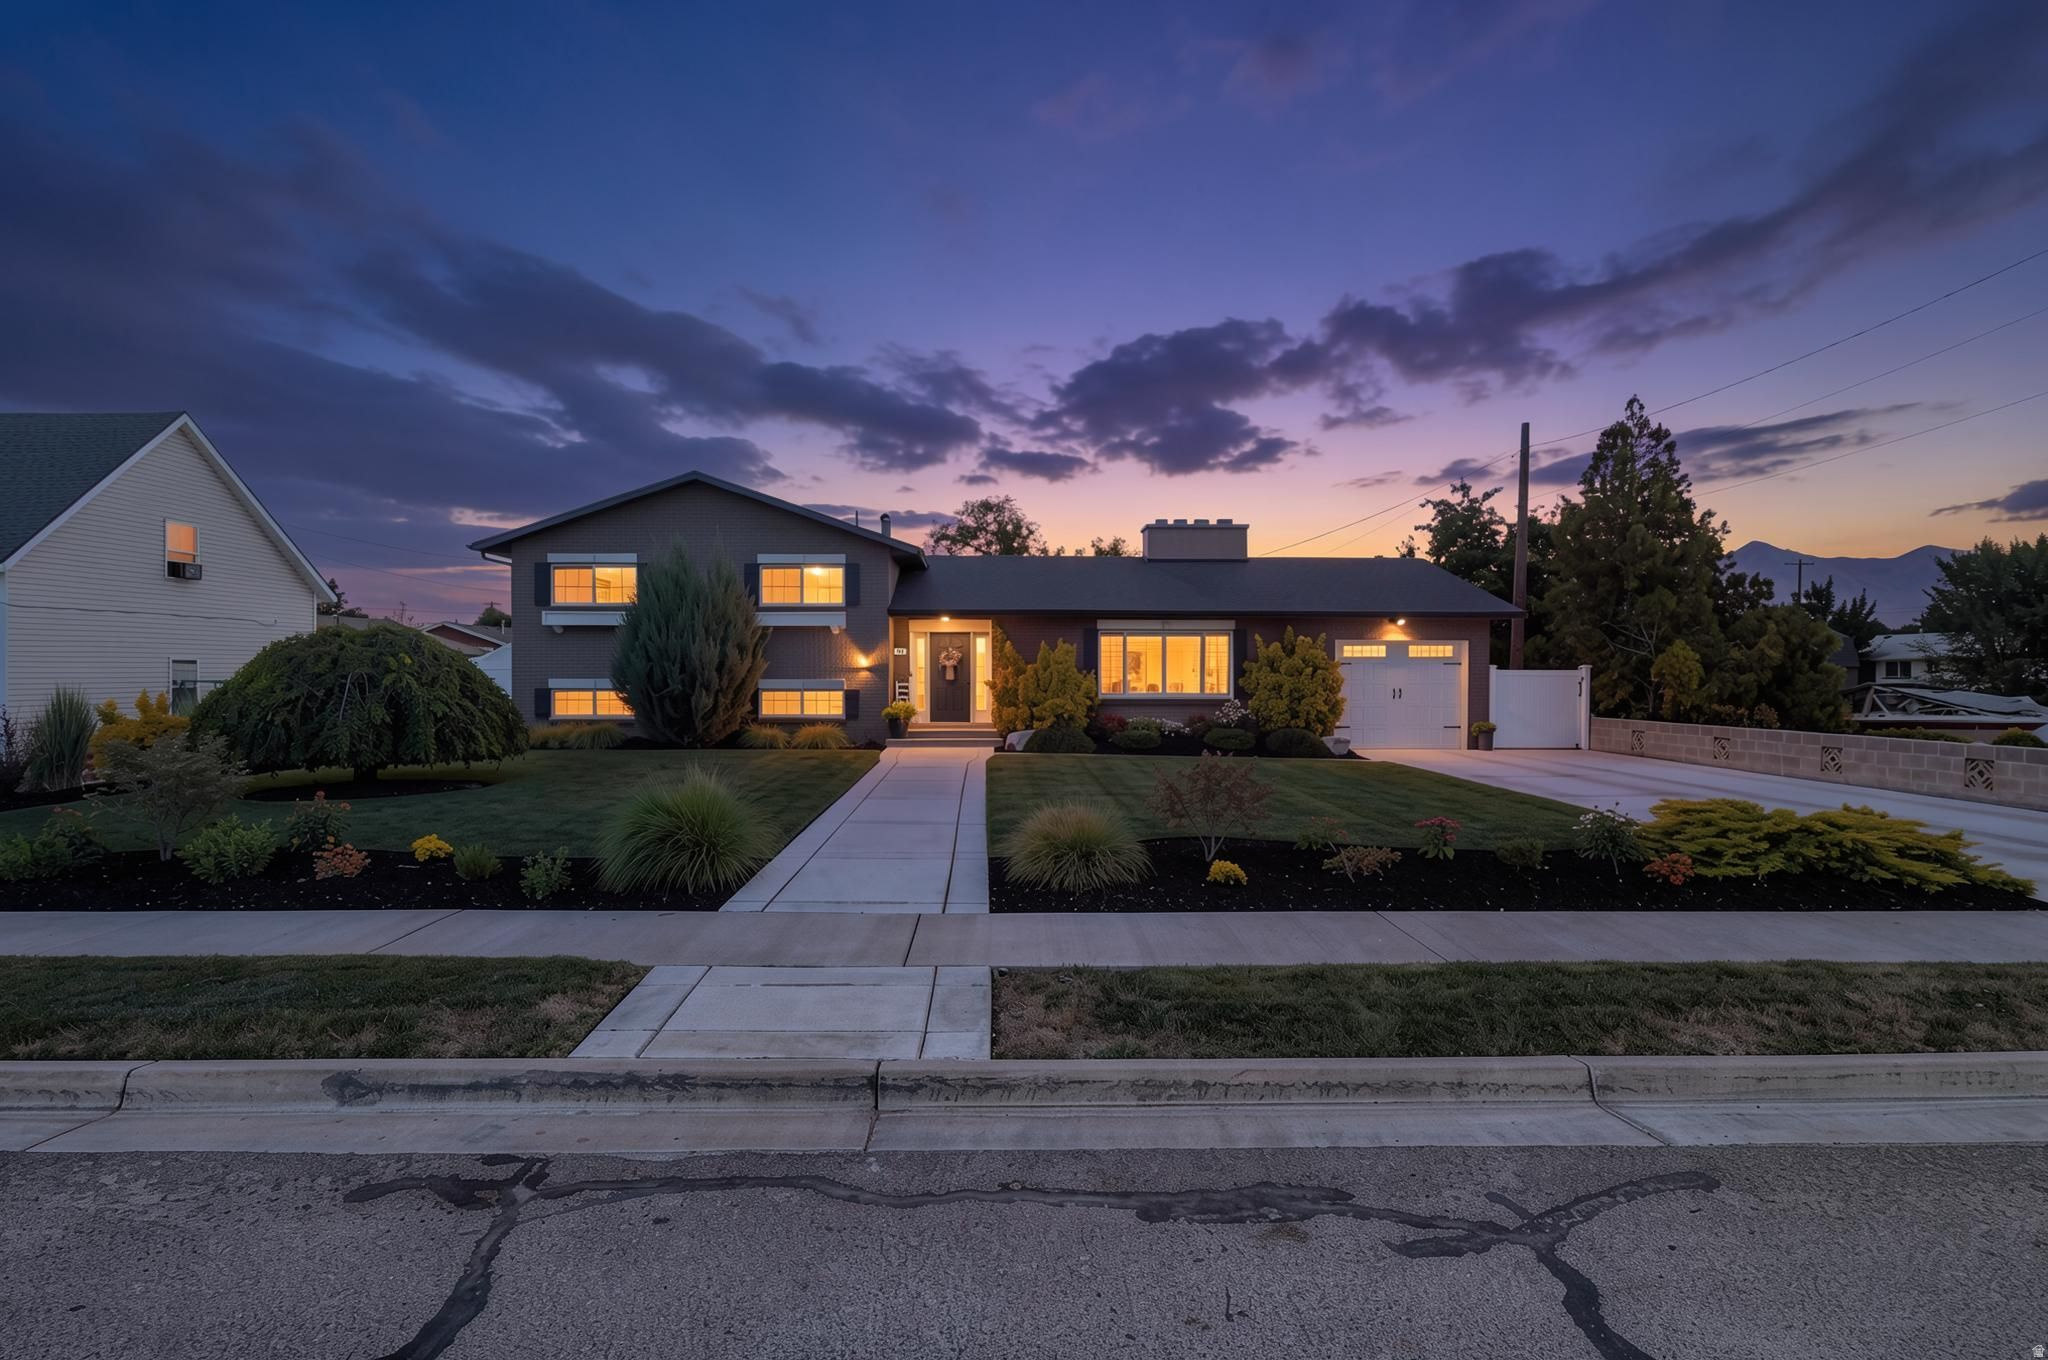
Includes parcels 01-083-0002 & 01-083-0002. Pride of ownership manifests throughout this property. The home and landscaping are immaculately manicured and the garden and fruit trees satisfy any happy gardener all on more than a half acre. Timely updates and maintenance have always been a top priority. A convenient mother in law apartment, and exterior gathering place, will bring you, and those you care about most, together. There is access to the property from a 14 foot wide gate on 300 East Street as well. All information, figures, and documentation provided as a courtesy, buyer to verify all information.
#2171472

Lehi

241 E 600 N

4 Beds

1 Baths

2,684 Sq.Ft.

$875,000

MLS#: 2171472

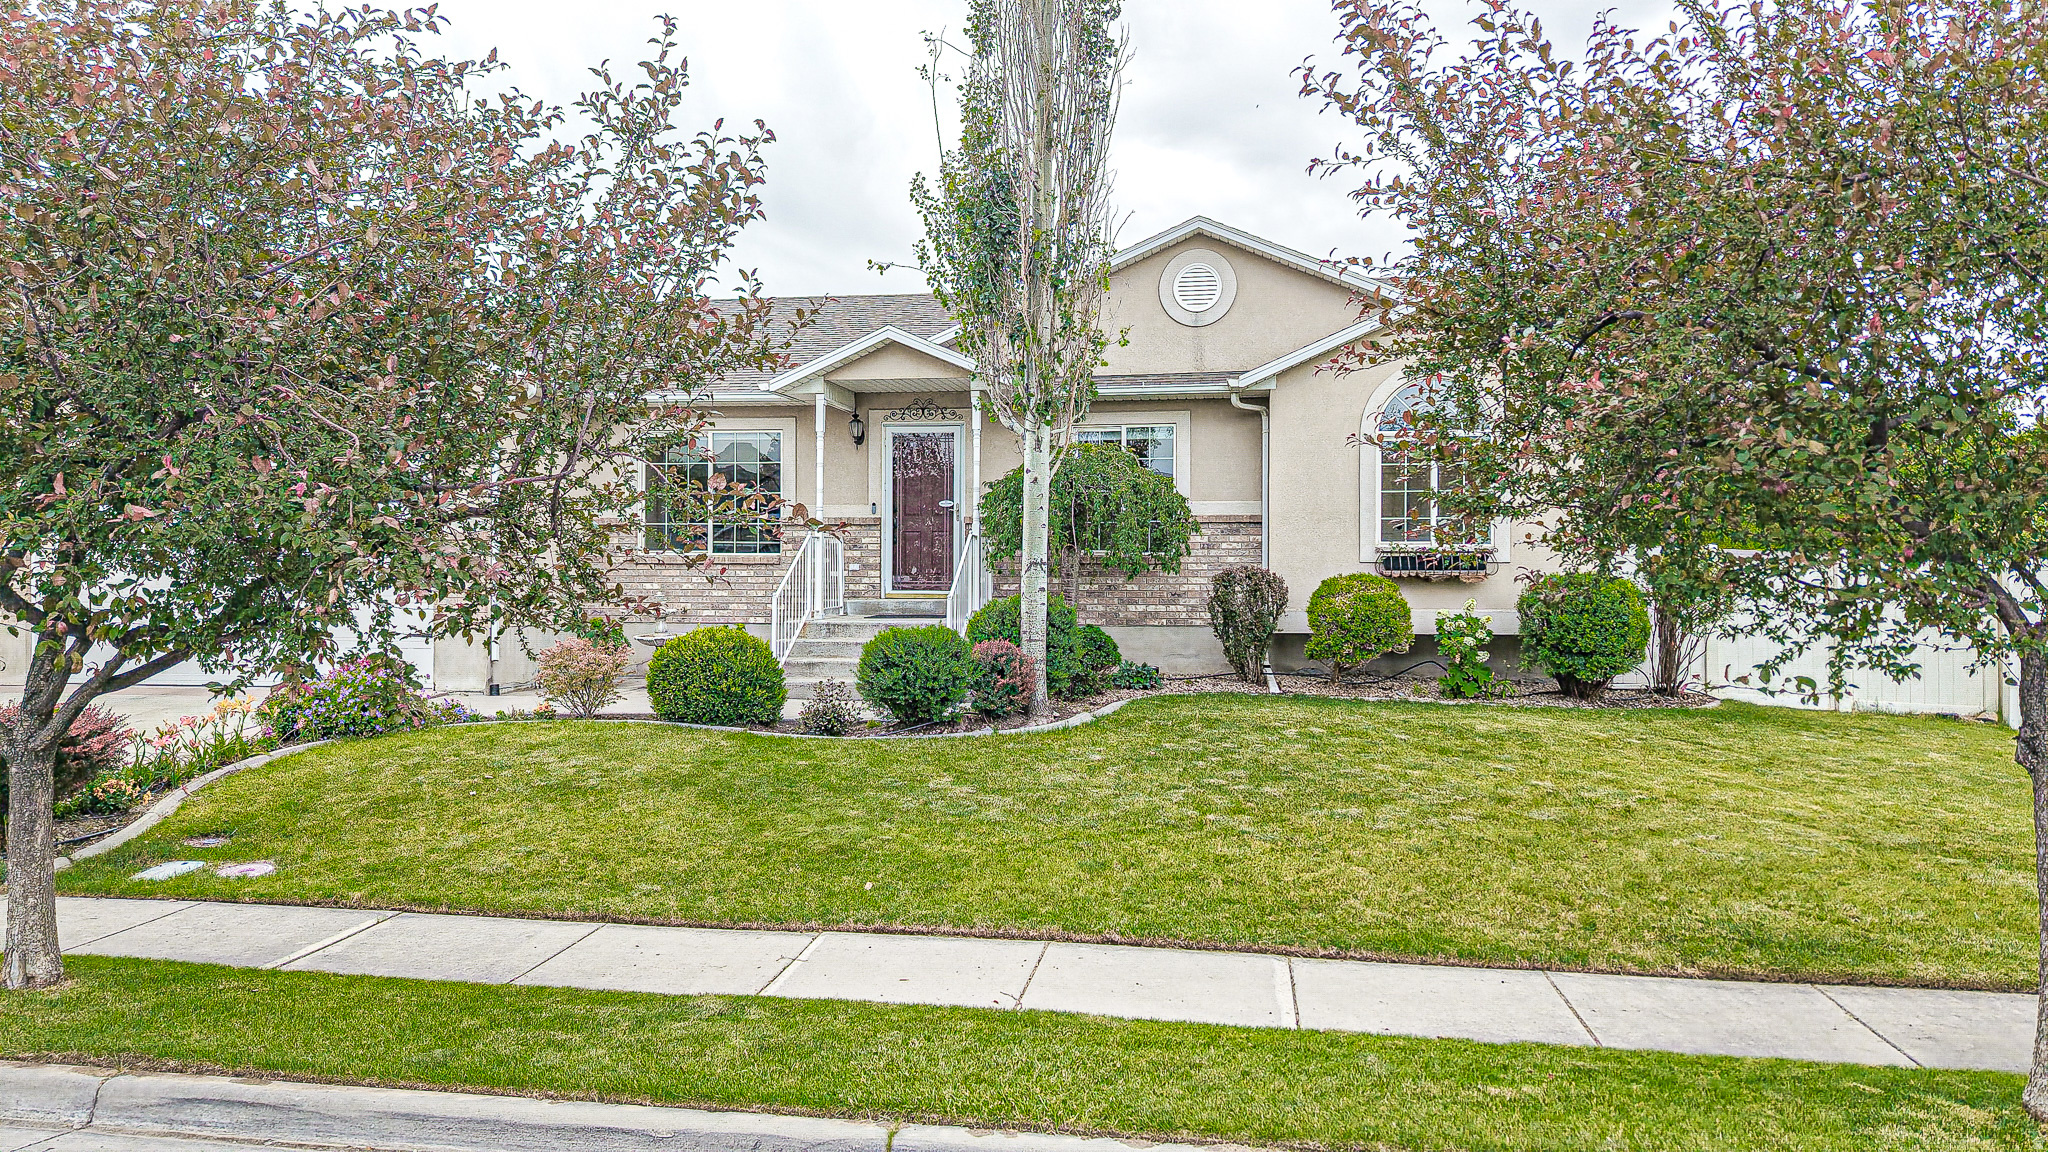
Don't pass up on this amazing home perfectly situated on a 0.25-acre lot, 3-car garage with an extra-deep bay, RV pad, and 9-foot basement ceilings! Custom white oak cabinets in kitchen, bathrooms and built in fireplaces. Kitchen features an induction range, double ovens, and handcrafted zellige tile backsplash. Unwind in the spa-like primary suite with a freestanding soaking tub. A versatile room has been converted into a salon, offering the perfect space for a home business, studio, or easily converted to an office space or butler pantry. Schedule a private showing today!  Square footage figures are provided as a courtesy estimate only and were obtained from Tax Data Report.  Buyer is advised to obtain an independent measurement.
#2170800

Lehi

1002 W 1425 N

3 Beds

2 Baths

3,890 Sq.Ft.

$799,000

MLS#: 2170800

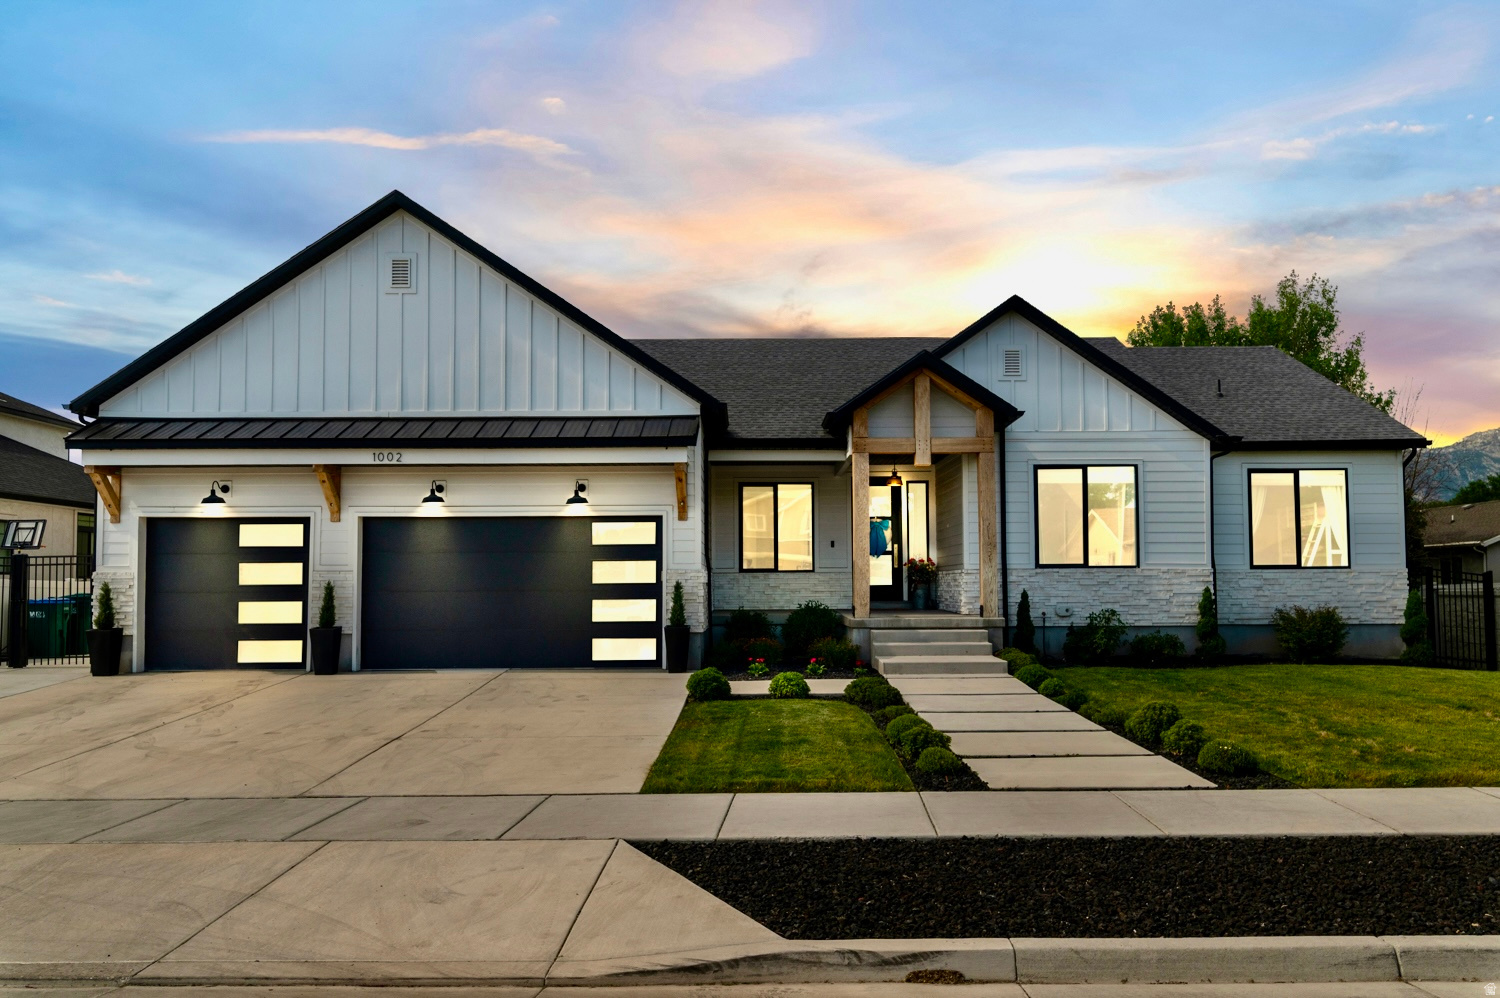
Seller Financing Available with a low interest rate! Experience luxury living in the highly sought-after Canyon Point community in Lehi. This beautifully designed home offers the convenience of main-floor living and showcases exceptional craftsmanship with high-end finishes throughout. The spacious gourmet kitchen features granite countertops, abundant cabinetry, and generous storage, making it perfect for both everyday living and entertaining. Relax in the expansive primary suite complete with a spa-inspired bathroom featuring a deep soaking tub, oversized walk-in shower, and luxurious finishes. Enjoy breathtaking mountain and valley views while being just minutes from scenic hiking and biking trails. Ideally located only 8 minutes from the Outlets at Traverse Mountain, shopping, dining, and entertainment, and just 10 minutes from I-15 for an easy commute. Residents enjoy outstanding HOA amenities including a clubhouse, swimming pool, tennis and pickleball courts, park, and playground. The unfinished basement offers nearly 2,000 square feet with 9-foot ceilings, providing endless possibilities to create additional bedrooms, a home theater, gym, or whatever fits your lifestyle.   Square footage figures are provided as a courtesy estimate only and were obtained from county records.  Buyer is advised to obtain an independent measurement. Motivated seller-bring your offers! Schedule your private showing today.
#2170145

Lehi

5502 N VALLEY VIEW RD

3 Beds

2 Baths

3,932 Sq.Ft.

$879,900

MLS#: 2170145

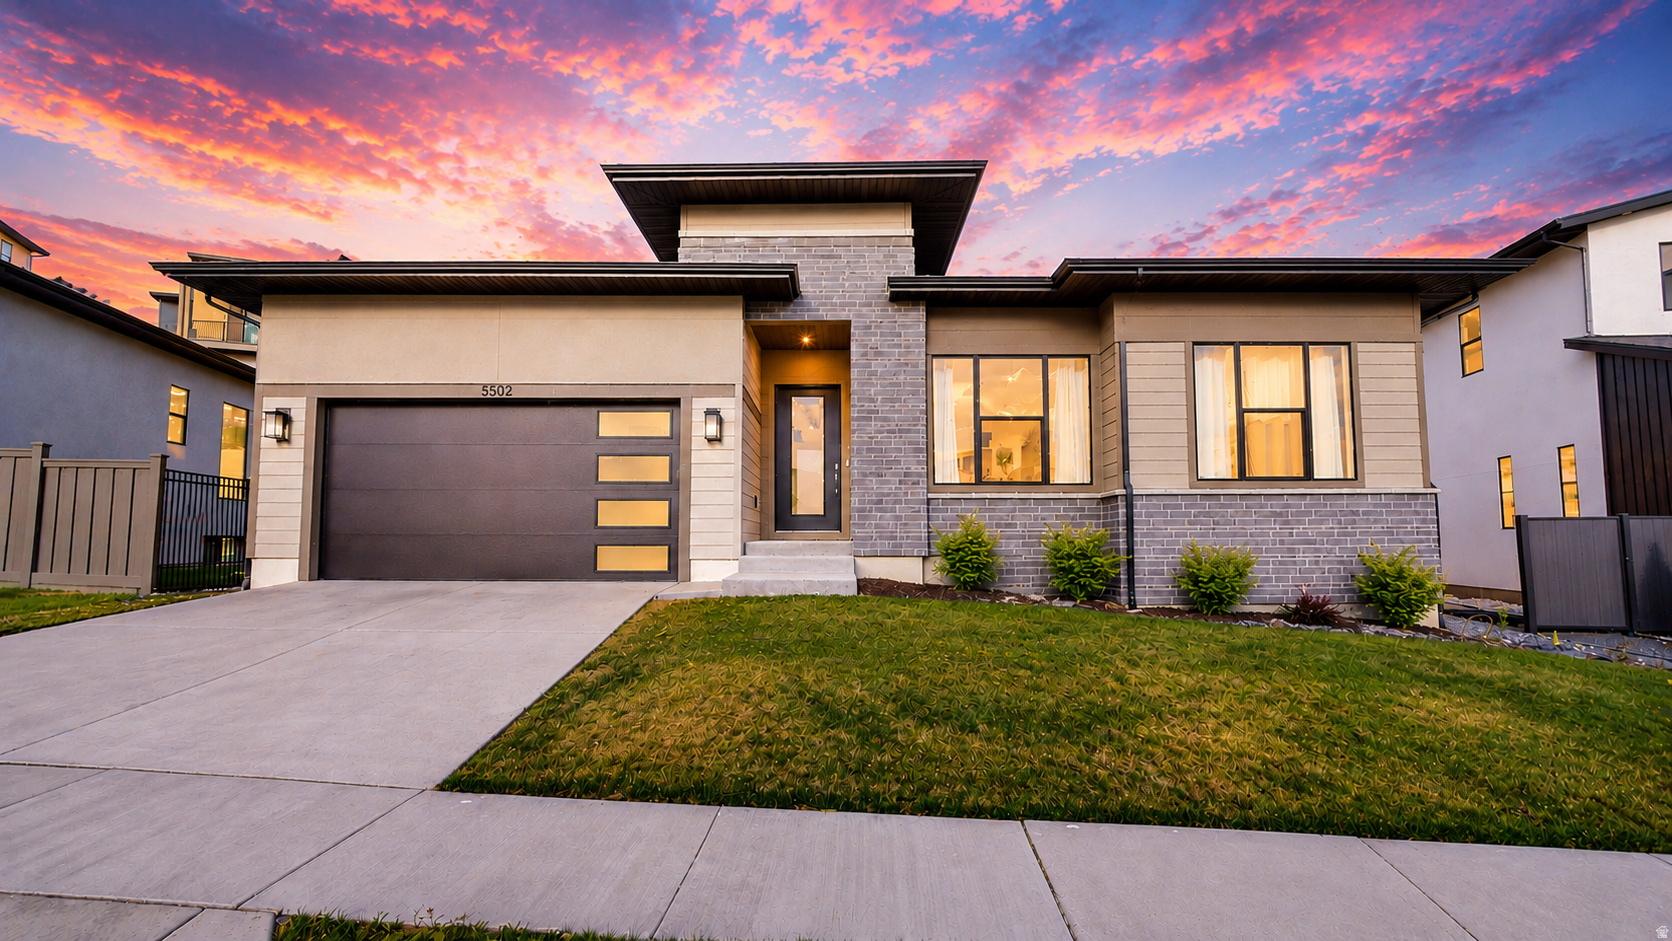
Be sure to check out the 3D tour by clicking on the tour button. This beautifully updated home offers the perfect combination of comfort, quality, and functionality. The spacious kitchen features newer cabinetry, granite countertops, a stylish tile backsplash, stainless steel appliances, a butler's pantry, and the refrigerator is included.Recent upgrades include new low-profile carpet, fresh interior paint, a high-efficiency HVAC system, and a newer water heater, providing both style and peace of mind. Just off the entry, the 6th bedroom can easily be used as a spacious office or formal living room, offering flexible space to fit your needs. The primary suite is a relaxing retreat with a jetted tub, separate shower, and a large walk-in closet. The finished basement includes a theater room, and the theater projector and audio equipment are included. It is also plumbed for a future kitchenette, making it ideal for multi-generational living or entertaining. Enjoy the warmth and charm of two fireplaces, including a gas fireplace upstairs and a wood-burning fireplace downstairs. Outside, you'll love the expansive covered patio overlooking the fully fenced 0.25-acre lot. The backyard is designed for entertaining and everyday enjoyment with RV parking, a large storage shed, playground, fire pit, and raised garden boxes. The playground is included with the home. Additional features include a spacious 3-car garage with a 220-volt outlet and energy-efficient 2x6 exterior construction with upgraded insulation. Conveniently located with quick freeway access and just minutes from Silicon Slopes, shopping, dining, and other amenities. The seller would also consider selling the approximately two-year-old swim spa separately if the buyer is interested.
#2169308

Lehi

2455 W 1540 N

6 Beds

3 Baths

3,498 Sq.Ft.

$774,900

MLS#: 2169308

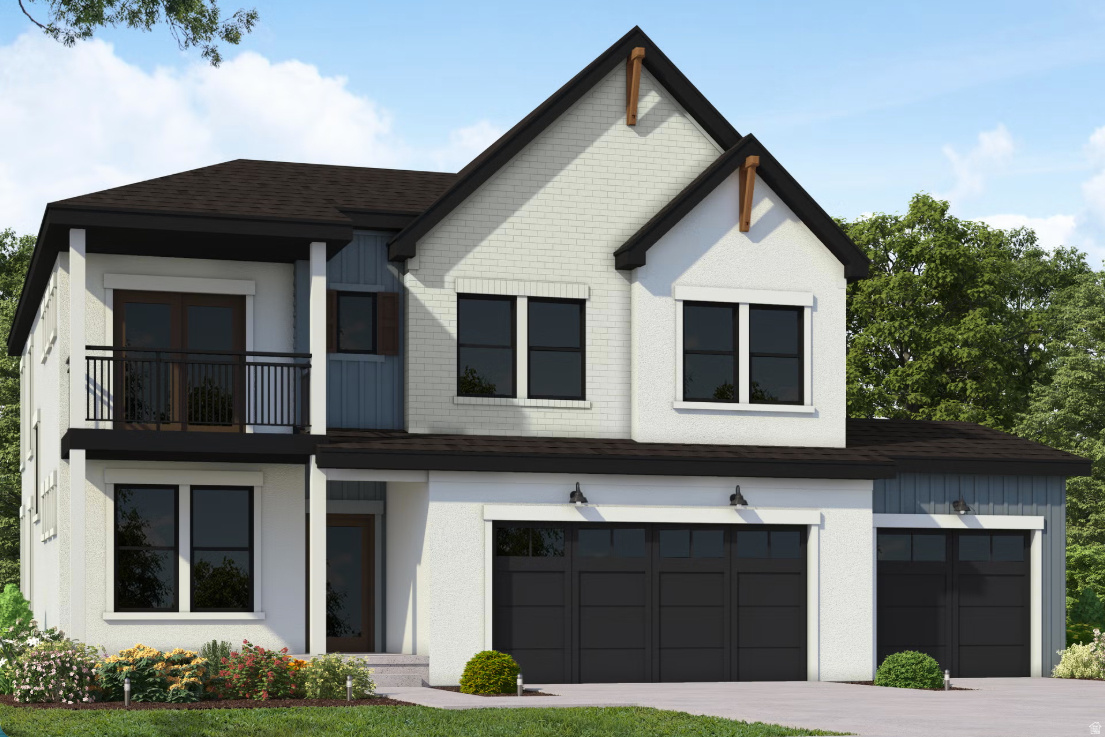
Under construction with completion expected in August! This highly sought-after Copperhead floor plan showcases a sleek modern farmhouse exterior with white Hardie board, white brick, and striking black windows. Enjoy covered patios on both the main and second levels, perfect for taking in the surroundings. The homesite backs to protected mountain open space that will never be built on-offering rare privacy and serenity just minutes from premier shopping and city access. Inside, a light-filled two- story great room features soaring windows that flood the home with natural light. Additional highlights include a spacious 3-car garage, finished basement, and thoughtfully selected luxury finishes throughout: quartz countertops, KitchenAid double ovens, a 5-burner gas cooktop with vented hood, ceiling-height cabinetry, full-height tile backsplash, mudroom bench, 8' doors on the main level, contemporary black open railing, private office with glass, luxury vinyl plank flooring, and elegant gold fixtures and chandeliers. Upstairs, the loft opens to a private patio with stunning mountain views, creating an ideal retreat. Located in the exclusive Canyon Point community, residents enjoy access to a luxury clubhouse, resort-style beach-entry pool with lap lanes, tennis and basketball courts, multiple parks, and miles of scenic trails. Contact the listing agent for details and to reserve this home today. Builder is offering a $27,000 incentive for buyers who use the seller's preferred lender.
#2169109

Lehi

5948 N CANYON RIM RD 617
4 Beds

3 Baths

3,507 Sq.Ft.

$1,079,900

MLS#: 2169109
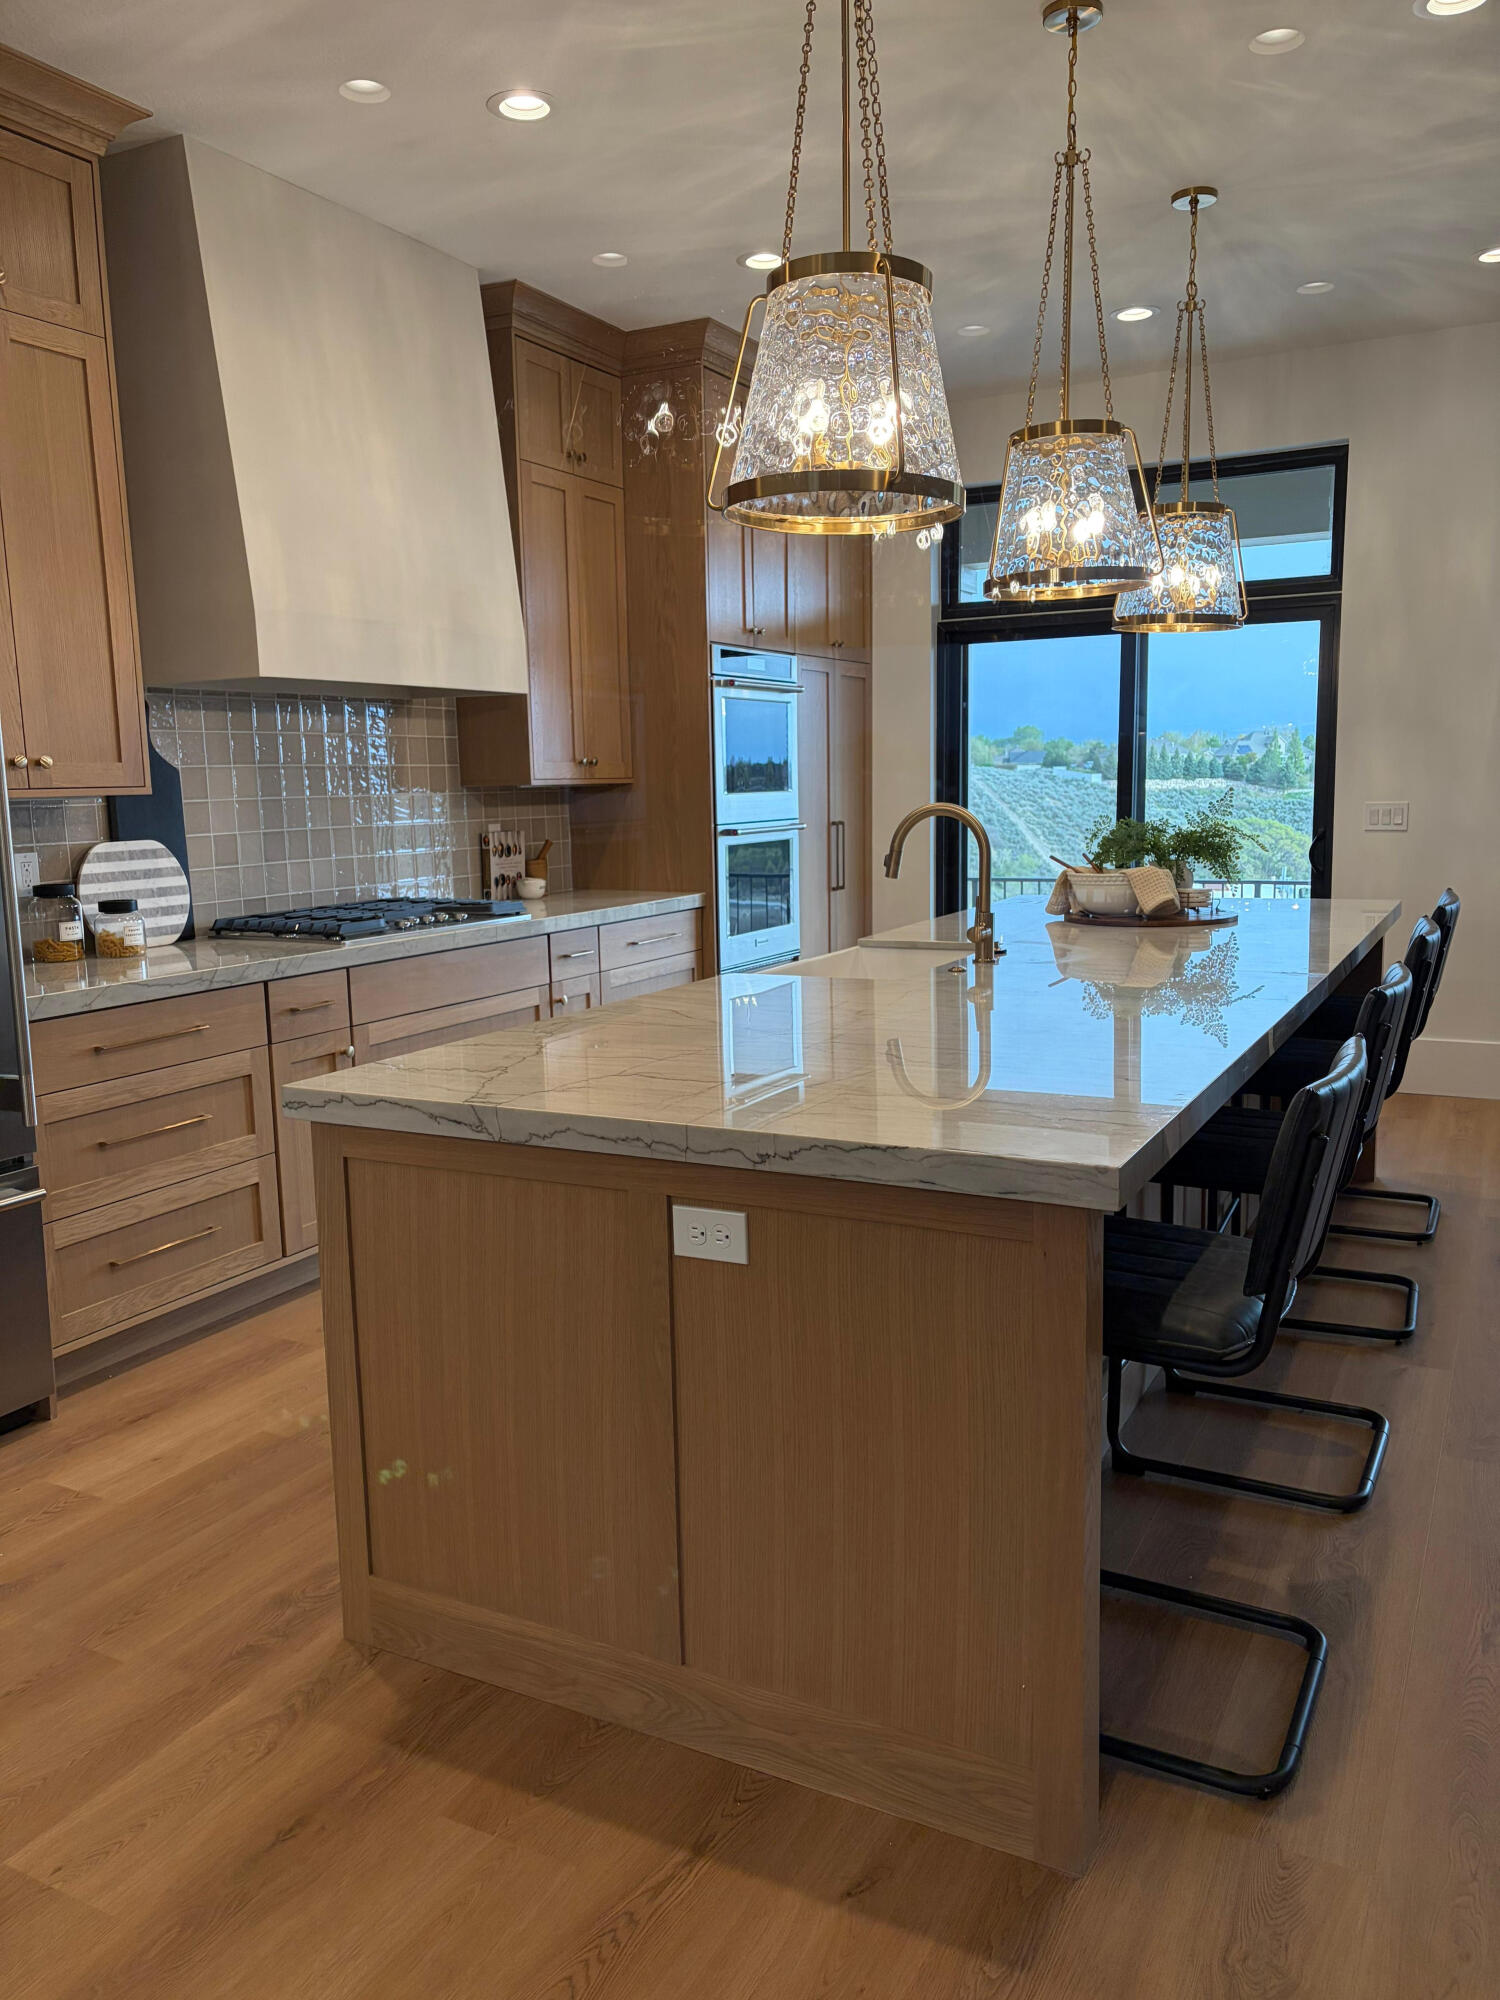
Welcome to this stunning luxury townhome that masterfully blends elegance and functionality all in one! Featuring an open-concept floor plan, this home boasts a spacious kitchen outfitted with custom cabinetry, a large center island with Quartzite countertops, designer pendant lighting, and high-end stainless steel appliances including a gas cooktop and double wall ovens. The rich wood tones and soft neutral finishes create a warm, timeless aesthetic. Enjoy indoor-outdoor perfect for entertaining. The main living area is adorned with wide-plank luxury flooring, custom lighting, and recessed ceiling fixtures to highlight the home's modern charm.
#26-273003

Lehi

1642 E Center Pointe DR

4 Beds

None Baths

2,556 Sq.Ft.

$779,990

MLS#: 26-273003
Beautiful move-in-ready rambler situated on a spacious .43-acre lot in a highly desirable Lehi neighborhood. This well-maintained home features 6 bedrooms, 3 full bathrooms, fresh interior paint, new carpet, and a beautiful kitchen. The functional floor plan offers plenty of space for family living, entertaining, and working from home. Enjoy the benefits of main-floor living, a fully finished basement, abundant storage, and stunning mountain views. The large landscaped yard includes irrigation water and a newly poured concrete pad approximately the size of a pickleball court, offering endless possibilities for recreation, sports, RV parking, additional parking, or future use. Located near schools, parks, shopping, dining, and commuter routes, this property combines space, convenience, and versatility. Rare opportunity to own a spacious home on a large lot with room to grow and no HOA. Buyer/buyer agent to verify all
#2168021

Lehi

425 E 2600 N

6 Beds

3 Baths

3,752 Sq.Ft.

$849,999

MLS#: 2168021

Welcome to luxury, low-maintenance living in the highly desirable Traverse Mountain community! This beautifully upgraded twin home offers the perfect blend of elegance, comfort, and convenience, featuring over $50,000 in premium upgrades and exceptional finishes throughout. Step inside and immediately appreciate the spacious open-concept floor plan, soaring 10' and 11' ceilings, stunning hardwood flooring, and elegant tray ceiling detail in the main family room. Designed for effortless main-floor living, this home showcases quality craftsmanship and thoughtful upgrades at every turn. The gourmet kitchen is a chef's dream, featuring custom light wood cabinetry, premium Caf stainless steel appliances, double ovens, a gas cooktop, microwave, dishwasher, and abundant counter and storage space perfect for entertaining family and friends. The luxurious primary suite provides a private retreat with a spa-inspired bathroom offering dual vanities, a freestanding soaking tub, a custom-tiled walk-in shower with Euro glass enclosure, and a professionally designed closet system complete with built-in drawers and pull-down hanging rods for maximum functionality. Enjoy cozy evenings by one of two gas fireplaces, located on both the main level and basement. The conveniently located main-floor laundry room adds to the home's ease and functionality. The fully finished basement expands your living space with a large family room, two spacious bedrooms, an upgraded bathroom featuring a tiled shower and Euro glass door, and a stylish kitchenette complete with a sink, microwave, and mini refrigerator. A potential oversized theater room located beneath the garage creates the ultimate entertainment space for movie nights, sporting events, and gatherings. Additional upgrades include a central vacuum system, fully finished garage with epoxy flooring, insulated garage door, extensive storage throughout, custom cabinetry, hardwood flooring, and over $50,000 in builder and post-construction upgrades. Enjoy a truly maintenance-free lifestyle with HOA-provided landscaping and snow removal, including service right to the garage door and front entry. Residents enjoy access to private community amenities, including a clubhouse, fitness center, swimming pool, pickleball courts, BBQ area, and community classes and events.This exceptional home offers luxury, convenience, and carefree living in one of Lehi's most sought-after neighborhoods. Square footage figures are provided as a courtesy estimate from builder plans. Buyer is advised to obtain an independent measurement. Seller is owner/agent. Listing agent is related to the seller and is a licensed Utah real estate agent.

4434 N LA RINGHIERRA DR E

Message successfully sent.

I agree to receive email communication and understand I can unsubscribe at any time.

I agree to be contacted by OnX Realty via call, email, and text for real estate services. To opt out, you can reply 'stop' at any time or reply 'help' for assistance. You can also click the unsubscribe link in the emails. Message and data rates may apply. Message frequency may vary. Privacy Policy

 - property

Send a message

Message successfully sent.

Reason for contacting?

I agree to receive email communication and understand I can unsubscribe at any time.

I agree to be contacted by OnX Realty via call, email, and text for real estate services. To opt out, you can reply 'stop' at any time or reply 'help' for assistance. You can also click the unsubscribe link in the emails. Message and data rates may apply. Message frequency may vary. Privacy Policy

Sign In Sign Out

Virtual Assistant

Would you like to take the next step with this property? We can help you schedule a showing or virtual tour, or send you more details.

Yes, I would like more information.

Thank You for Your Reply, One of Our Agents will contact you as soon as possible

No, maybe later.

Thank you, you can always contact me via email, phone number or through the contact form.

Realhub AI

Lucy - Your AI-Powered Realtor

Update Your Temporary Password

Personalize your search

Enter your email and we'll notify you immediately when new listings match what you're looking for.

or enter email address

Already have an account ? Login here

Continue your home search

I agree to receive communications and understand I can unsubscribe at any time.

I agree to be contacted by OnX Realty via call, email, and text for real estate services. To opt out, you can reply 'stop' at any time or reply 'help' for assistance. You can also click the unsubscribe link in the emails. Message and data rates may apply. Message frequency may vary. Privacy Policy

Already have an account ? Login here

We use cookies

We use cookies primarily for analytics to enhance your experience. By accepting, you agree to our use of these cookies. You can manage your preferences or learn more about our cookies policy.