
436 W 4050 N
Lehi, UT 84048
About
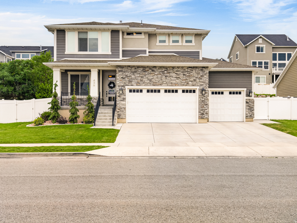
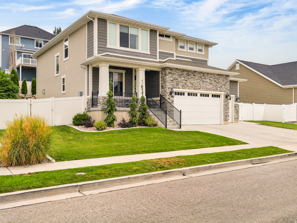
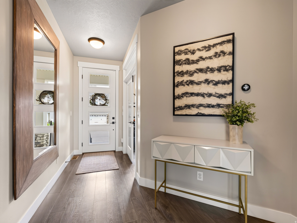
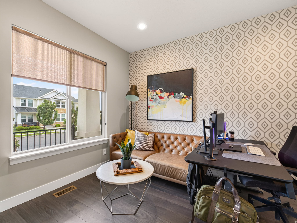
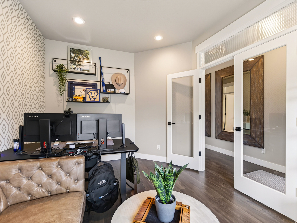
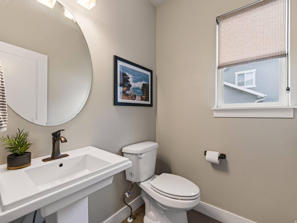
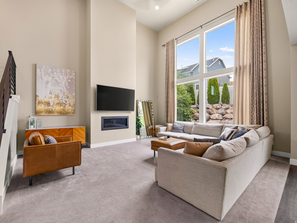
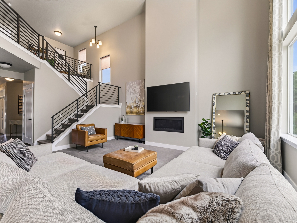
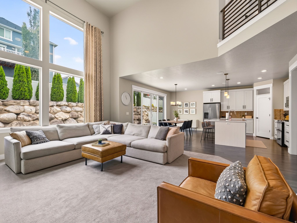
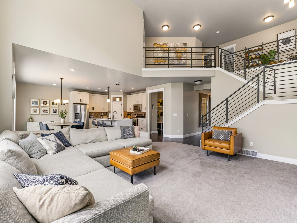
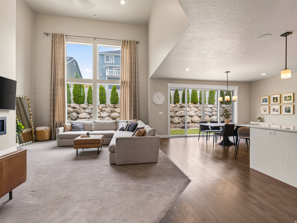
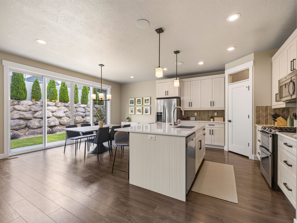
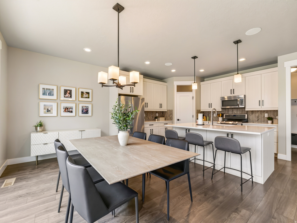
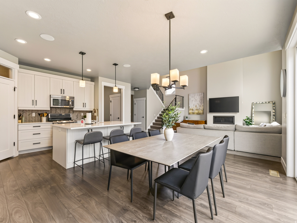
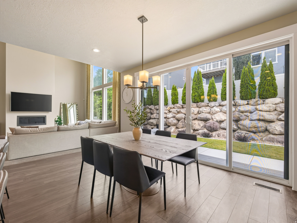
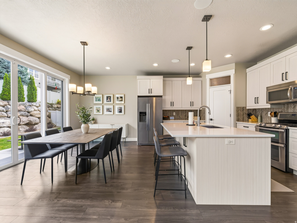
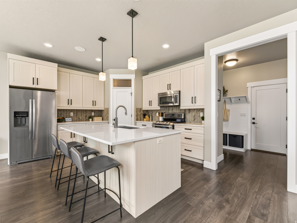
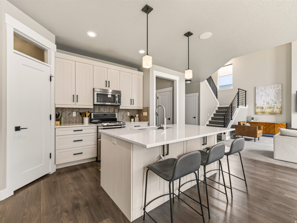
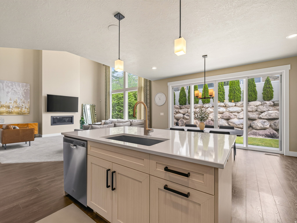
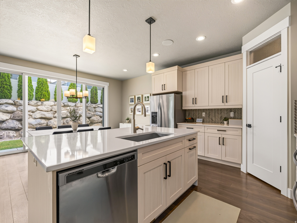
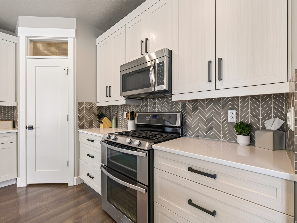
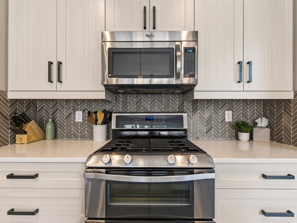
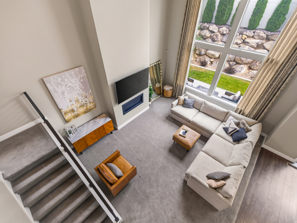
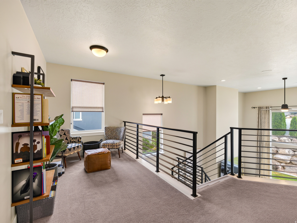
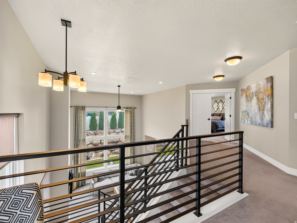
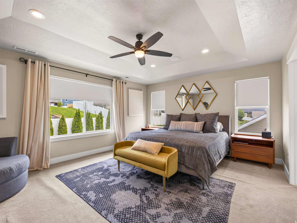
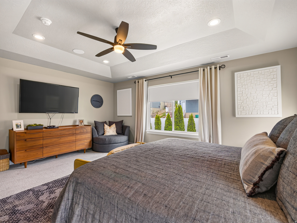
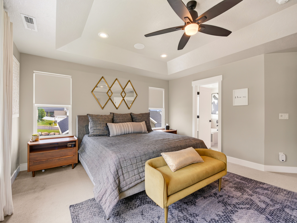
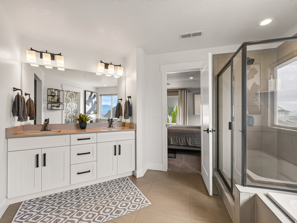
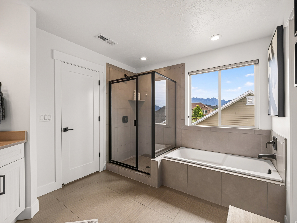
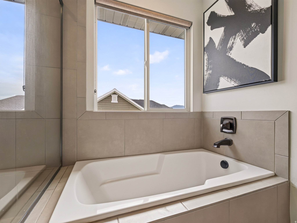
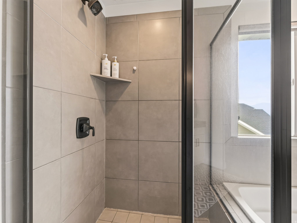
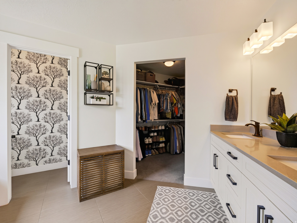
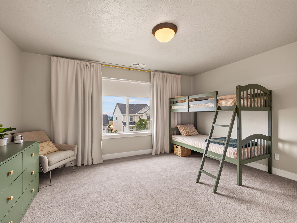
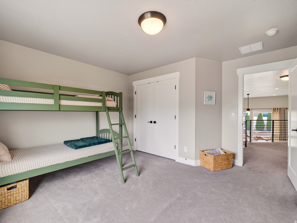
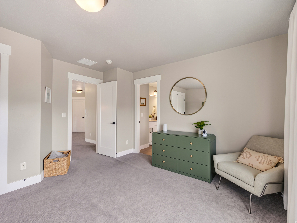
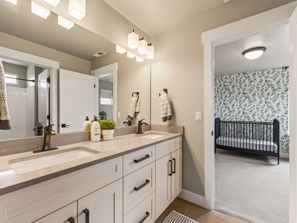
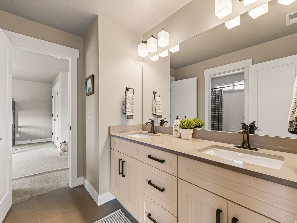
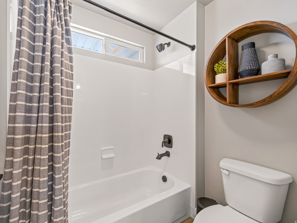
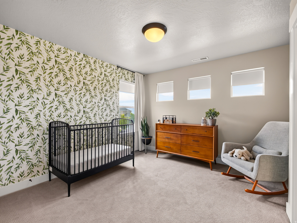
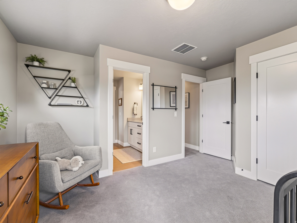
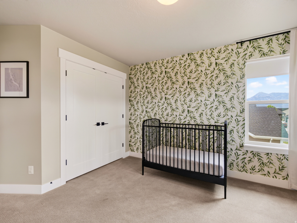
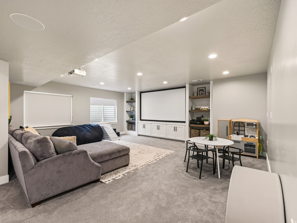
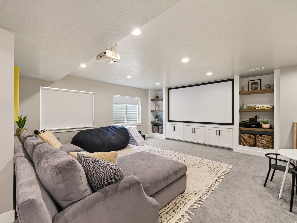
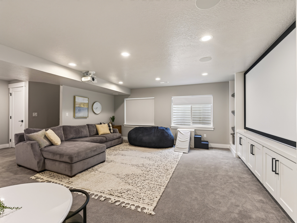
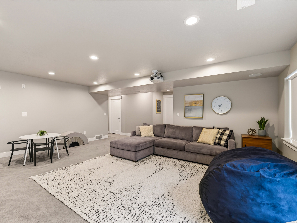
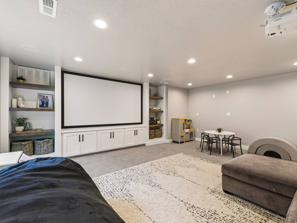
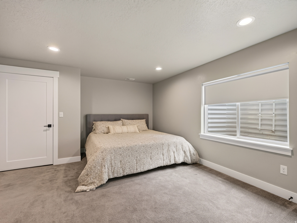
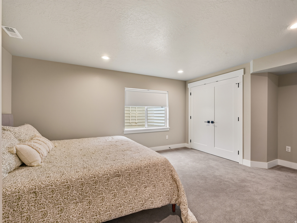
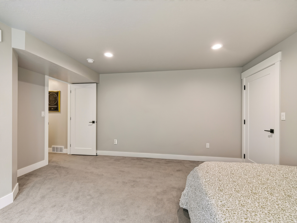
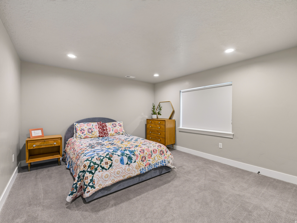
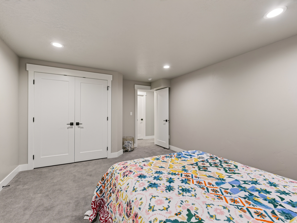
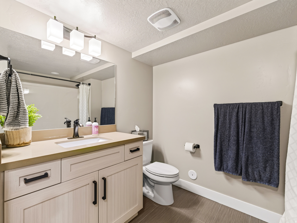
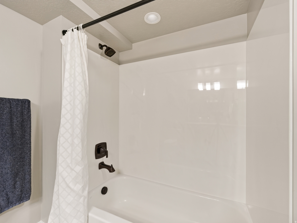
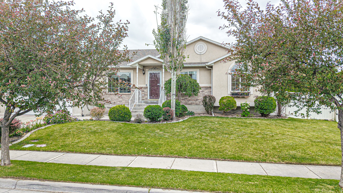
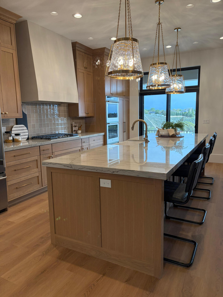
This stylish home is located in the popular Traverse Mountain Canyon Hills neighborhood. It was the model home for Edge homes and from the moment you walk in, you'll appreciate the thoughtful finishes, including upgraded cabinetry, quartz countertops, a stunning herringbone tile backsplash, black iron stair railing, and a stylish modern fireplace. The great room has oversized sliding glass doors that fill the home with natural light and provide seamless access to the backyard. The primary suite features a deluxe bathroom with quartz countertops and a soaking tub. Custom curtains and blinds, new carpet, and a whole-home sound system throughout. Outside, the backyard is designed for both entertaining and relaxation with a large concrete patio, in-ground trampoline, hot tub, and plenty of room to enjoy the outdoors. Movie nights are taken to the next level with a projector, movie screen, and surround sound system in the basement. Additional highlights include a spacious 3-car garage with overhead storage racks, a brand-new $20k AC unit and furnace, and newly completed front yard landscaping, making this home truly move-in ready and a great value.
Property
Beds
5
Full Baths
3
1/2 Baths
None
3/4 Baths
1
Year Built
2015
Sq.Footage
3,869
Features
Features & Amenities
Interior
-
Other Interior Features
Walk-In Closet(s)
-
Total Bedrooms
5
-
Bathrooms
3
-
3/4 Bathrooms
1
-
Basement YN
YES
-
Cooling YN
YES
-
Cooling
Central Air
-
Fireplace YN
NO
-
Heating YN
YES
-
Heating
Central, Natural Gas, Forced Air
-
Pet friendly
N/A
Exterior
-
Garage
Yes
-
Garage spaces
3
-
Construction Materials
Stone, Stucco
-
Patio and Porch Features
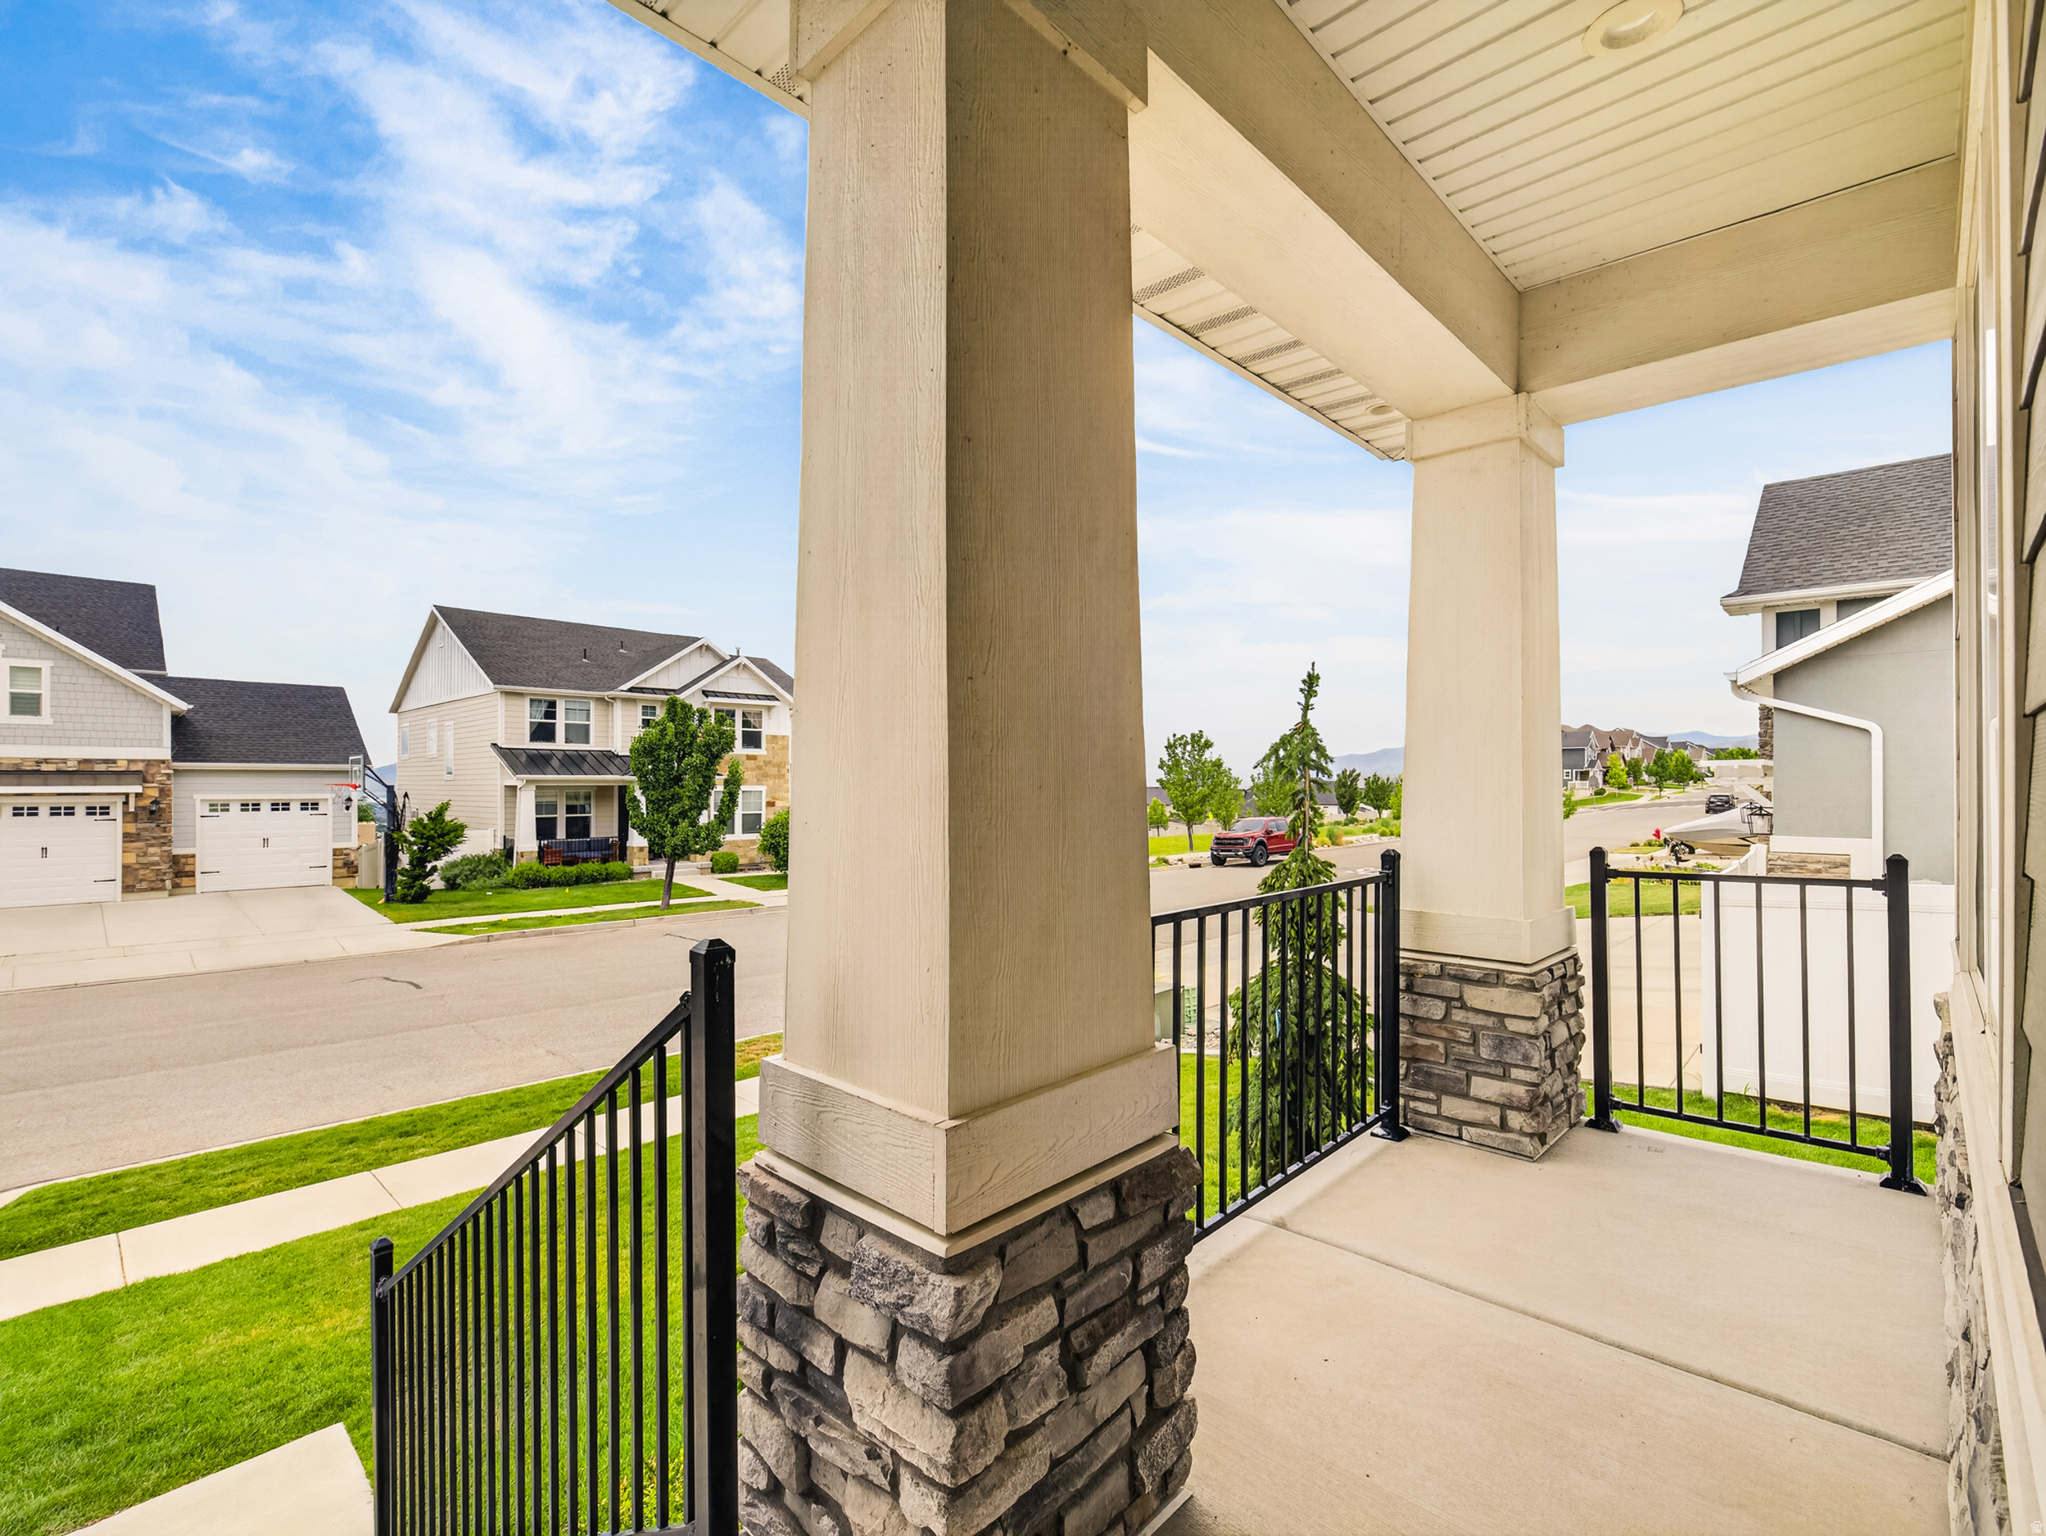
Porch
-
Pool
No
-
Waterfront YN
NO
-
View
Lake
Area & Lot
-
Lot Size(acres)
0.19
-
Lot Size(square feet)
8,276
-
Property Type
Residential
-
Property Sub Type
Single Family Residence
-
Architectural Style
Stories: 2
Price
-
Sales Price
$899,900
-
Tax Amount
$3,552
-
Sq. Footage
3,869
-
Price/SqFt
$232
HOA
-
Association
YES
-
Association Fee
$105
-
Association Fee Frequency
Monthly
-
Association Fee Includes
N/A
Property Resources
-
Horse Property
NO
School District
-
Elementary School
Alpine
-
Middle School
Viewpoint Middle School
-
High School
Skyridge
Property Features
-
New Construction
NO
-
Association Amenities
Clubhouse, Playground, Pool, Spa/Hot Tub, Tennis Court(s)
-
Senior Community YN
NO
Schedule
Schedule a Showing
Showing scheduled successfully.
Mortgage calculator
Estimate your monthly mortgage payment, including the principal and interest, property taxes, and HOA. Adjust the values to generate a more accurate rate.
Your payment
Principal and Interest:
$
Property taxes:
$
HOA fees:
$
Total loan payment:
$
Total interest amount:
$
Location
-
County
Utah
-
Elementary School
Alpine
-
Middle School
Viewpoint Middle School
-
High School
Skyridge

Listing Courtesy of Ashley Jensen , Lotus Real Estate
RealHub Information is provided exclusively for consumers' personal, non-commercial use, and it may not be used for any purpose other than to identify prospective properties consumers may be interested in purchasing. All information deemed reliable but not guaranteed and should be independently verified. All properties are subject to prior sale, change or withdrawal. RealHub website owner shall not be responsible for any typographical errors, misinformation, misprints and shall be held totally harmless.

Lindsey Pili
Agent / Realtor®
Call Lindsey today to schedule a private showing.
Phone (907) 435-4848
Email lindseywong98@gmail.com

* Listings on this website come from the FMLS IDX Compilation and may be held by brokerage firms other than the owner of this website. The listing brokerage is identified in any listing details. Information is deemed reliable but is not guaranteed. If you believe any FMLS listing contains material that infringes your copyrighted work please click here to review our DMCA policy and learn how to submit a takedown request.© 2024 FMLS.
Properties
Related properties
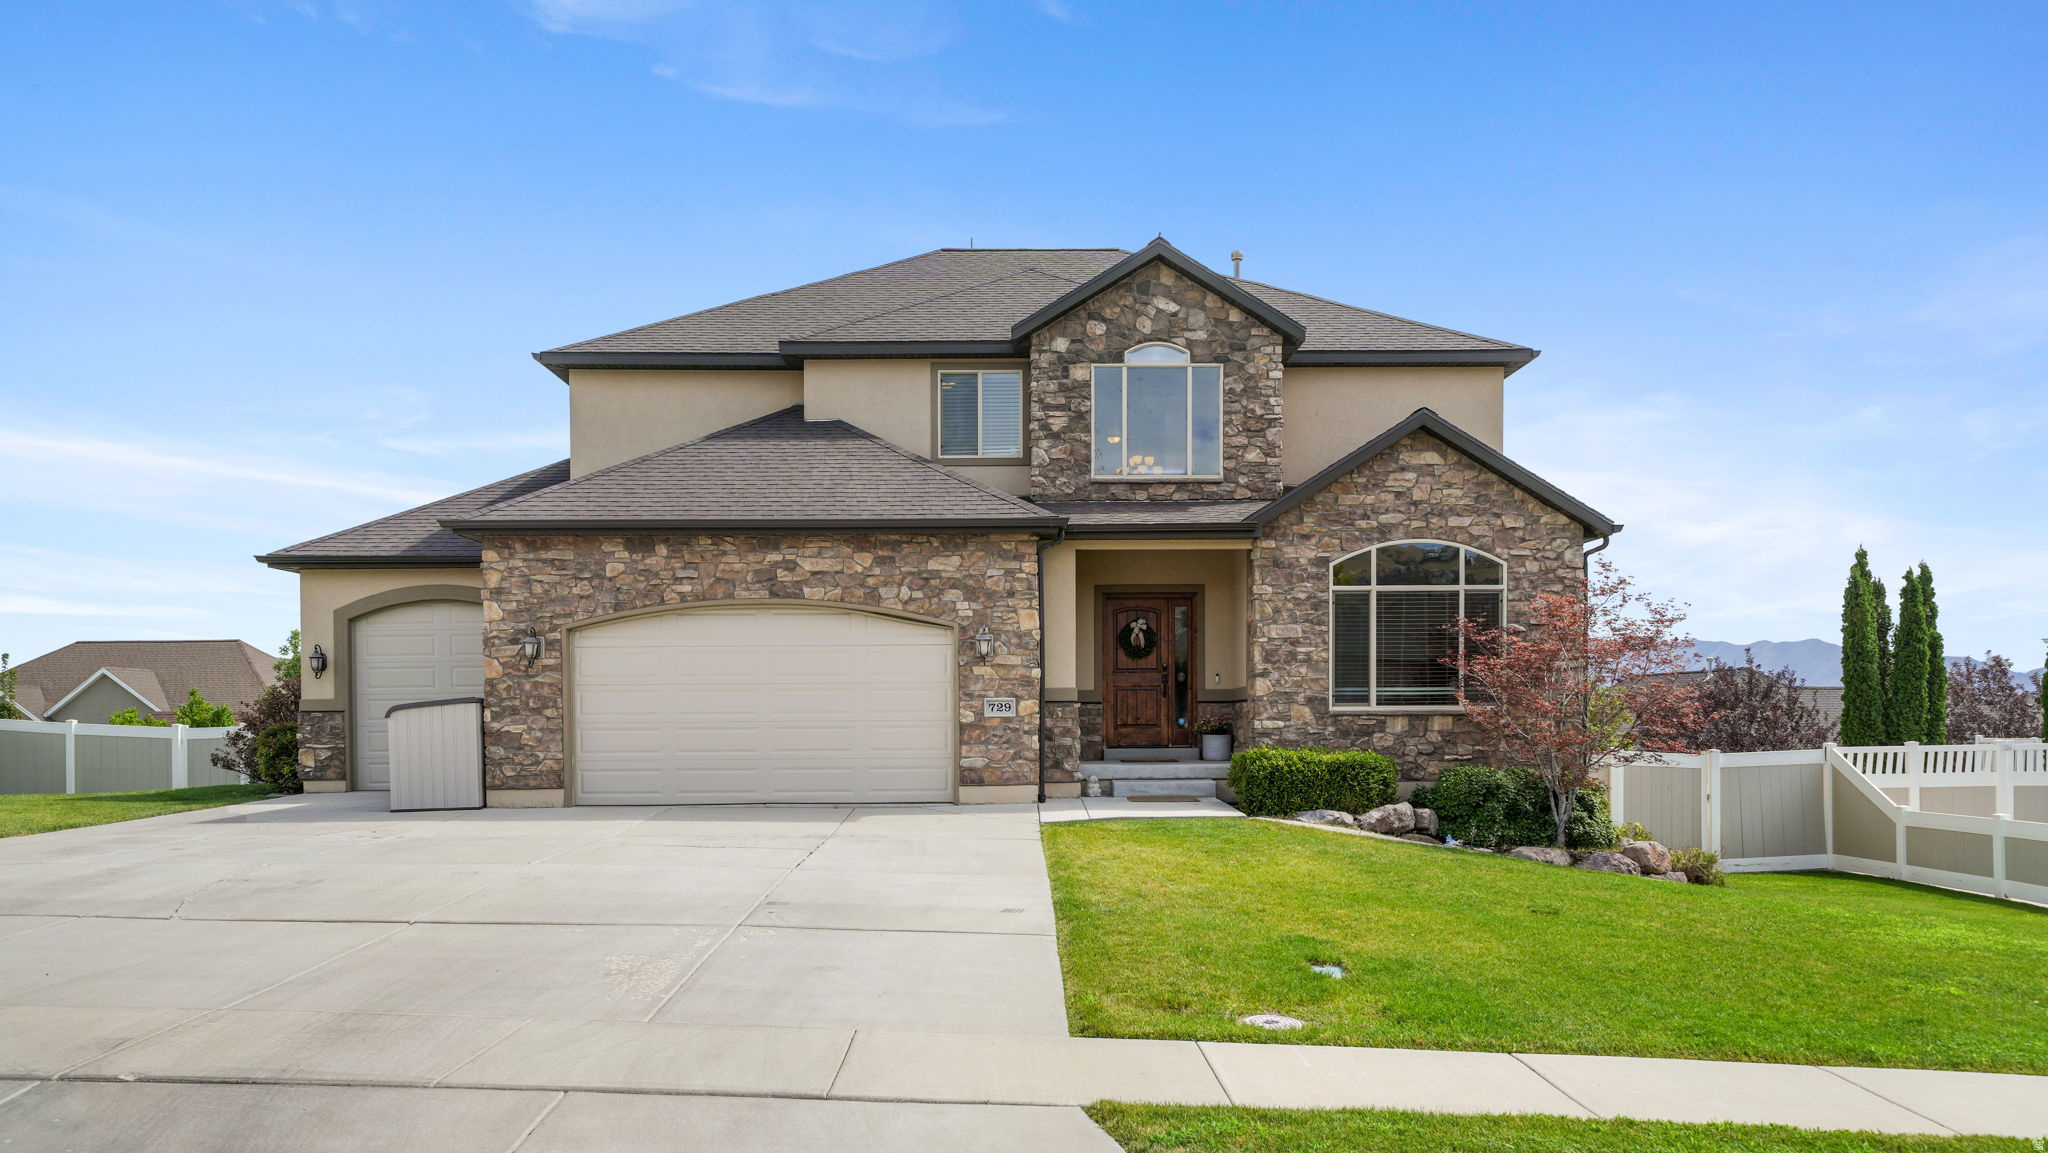
Lehi
729 W 3275 N
6 Beds
3 Baths
4,346 Sq.Ft.
$979,000
MLS#: 2172926
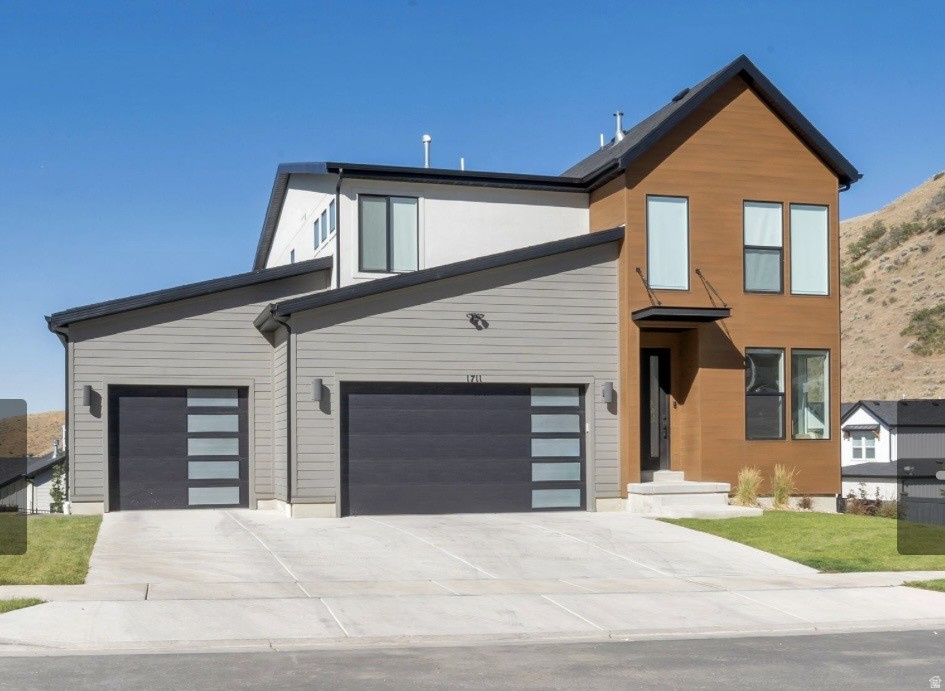
Lehi
1711 W CANYON RIM RD N
4 Beds
2 Baths
3,618 Sq.Ft.
$999,900
MLS#: 2171617
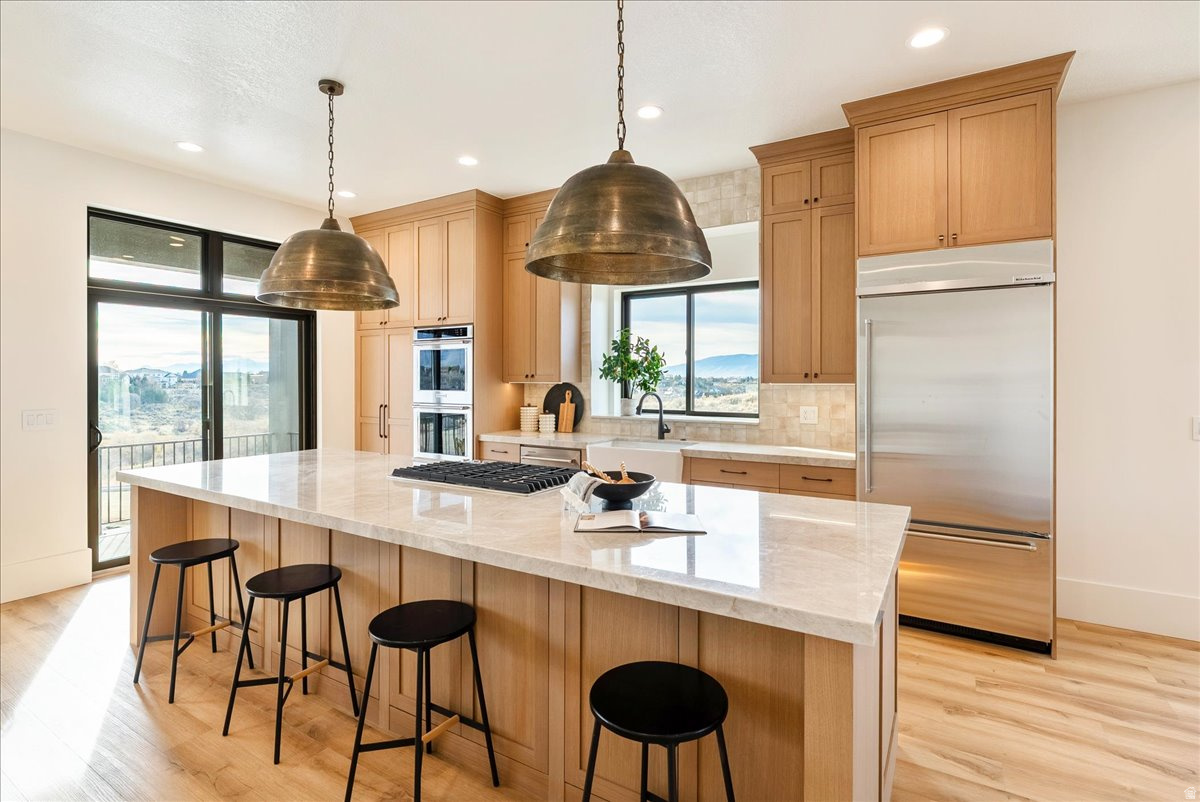
Lehi
1642 E CENTER DR
4 Beds
3 Baths
2,556 Sq.Ft.
$799,999
MLS#: 2171505
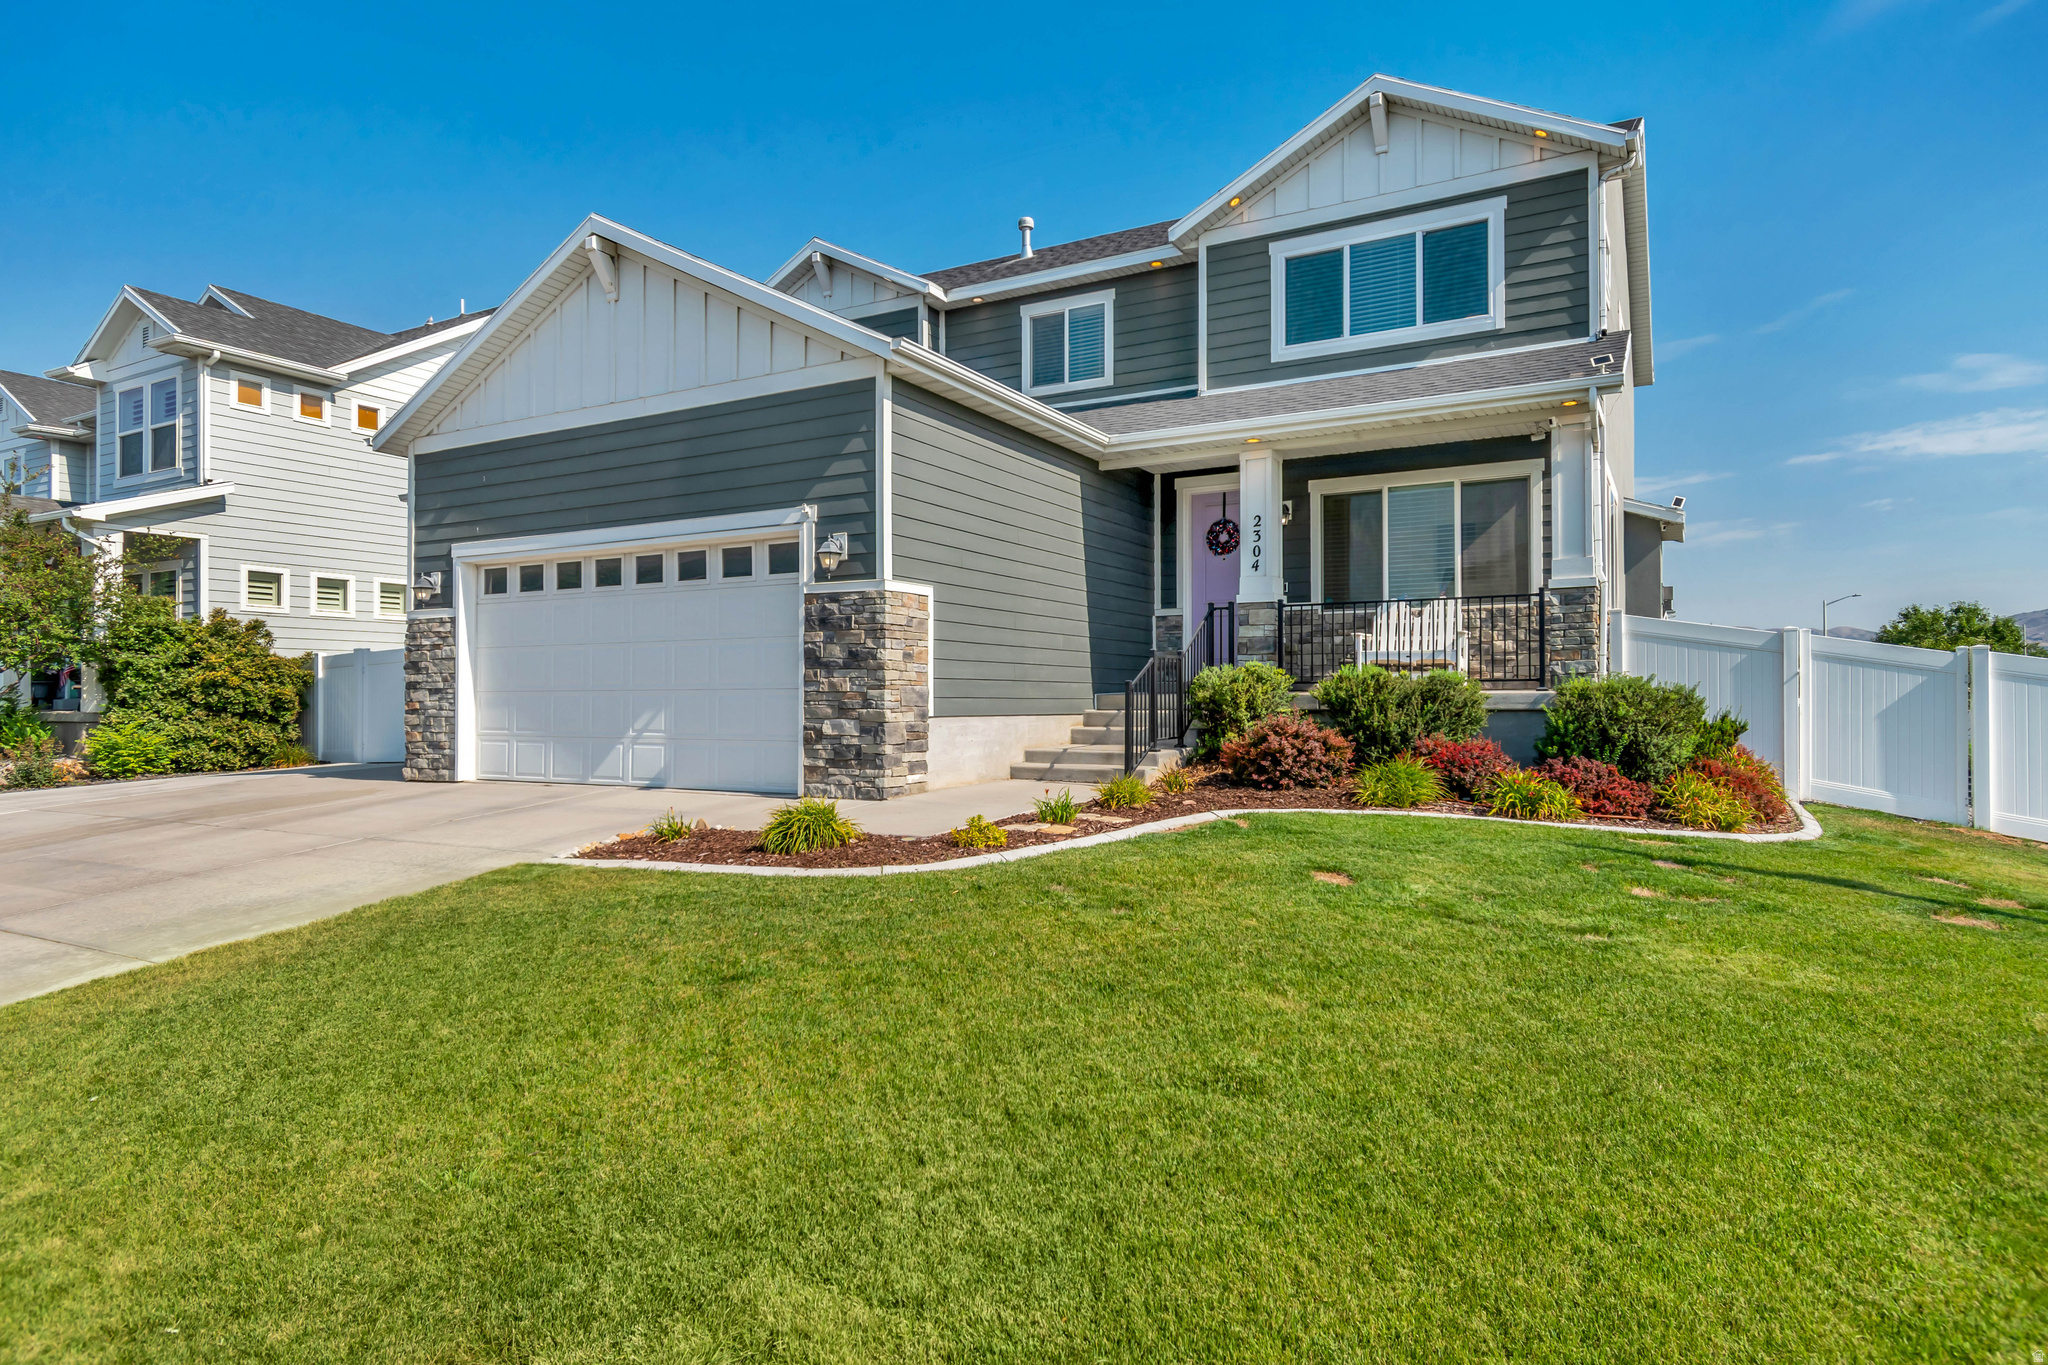
Lehi
2304 W 70 N
5 Beds
3 Baths
3,526 Sq.Ft.
$799,000
MLS#: 2172263
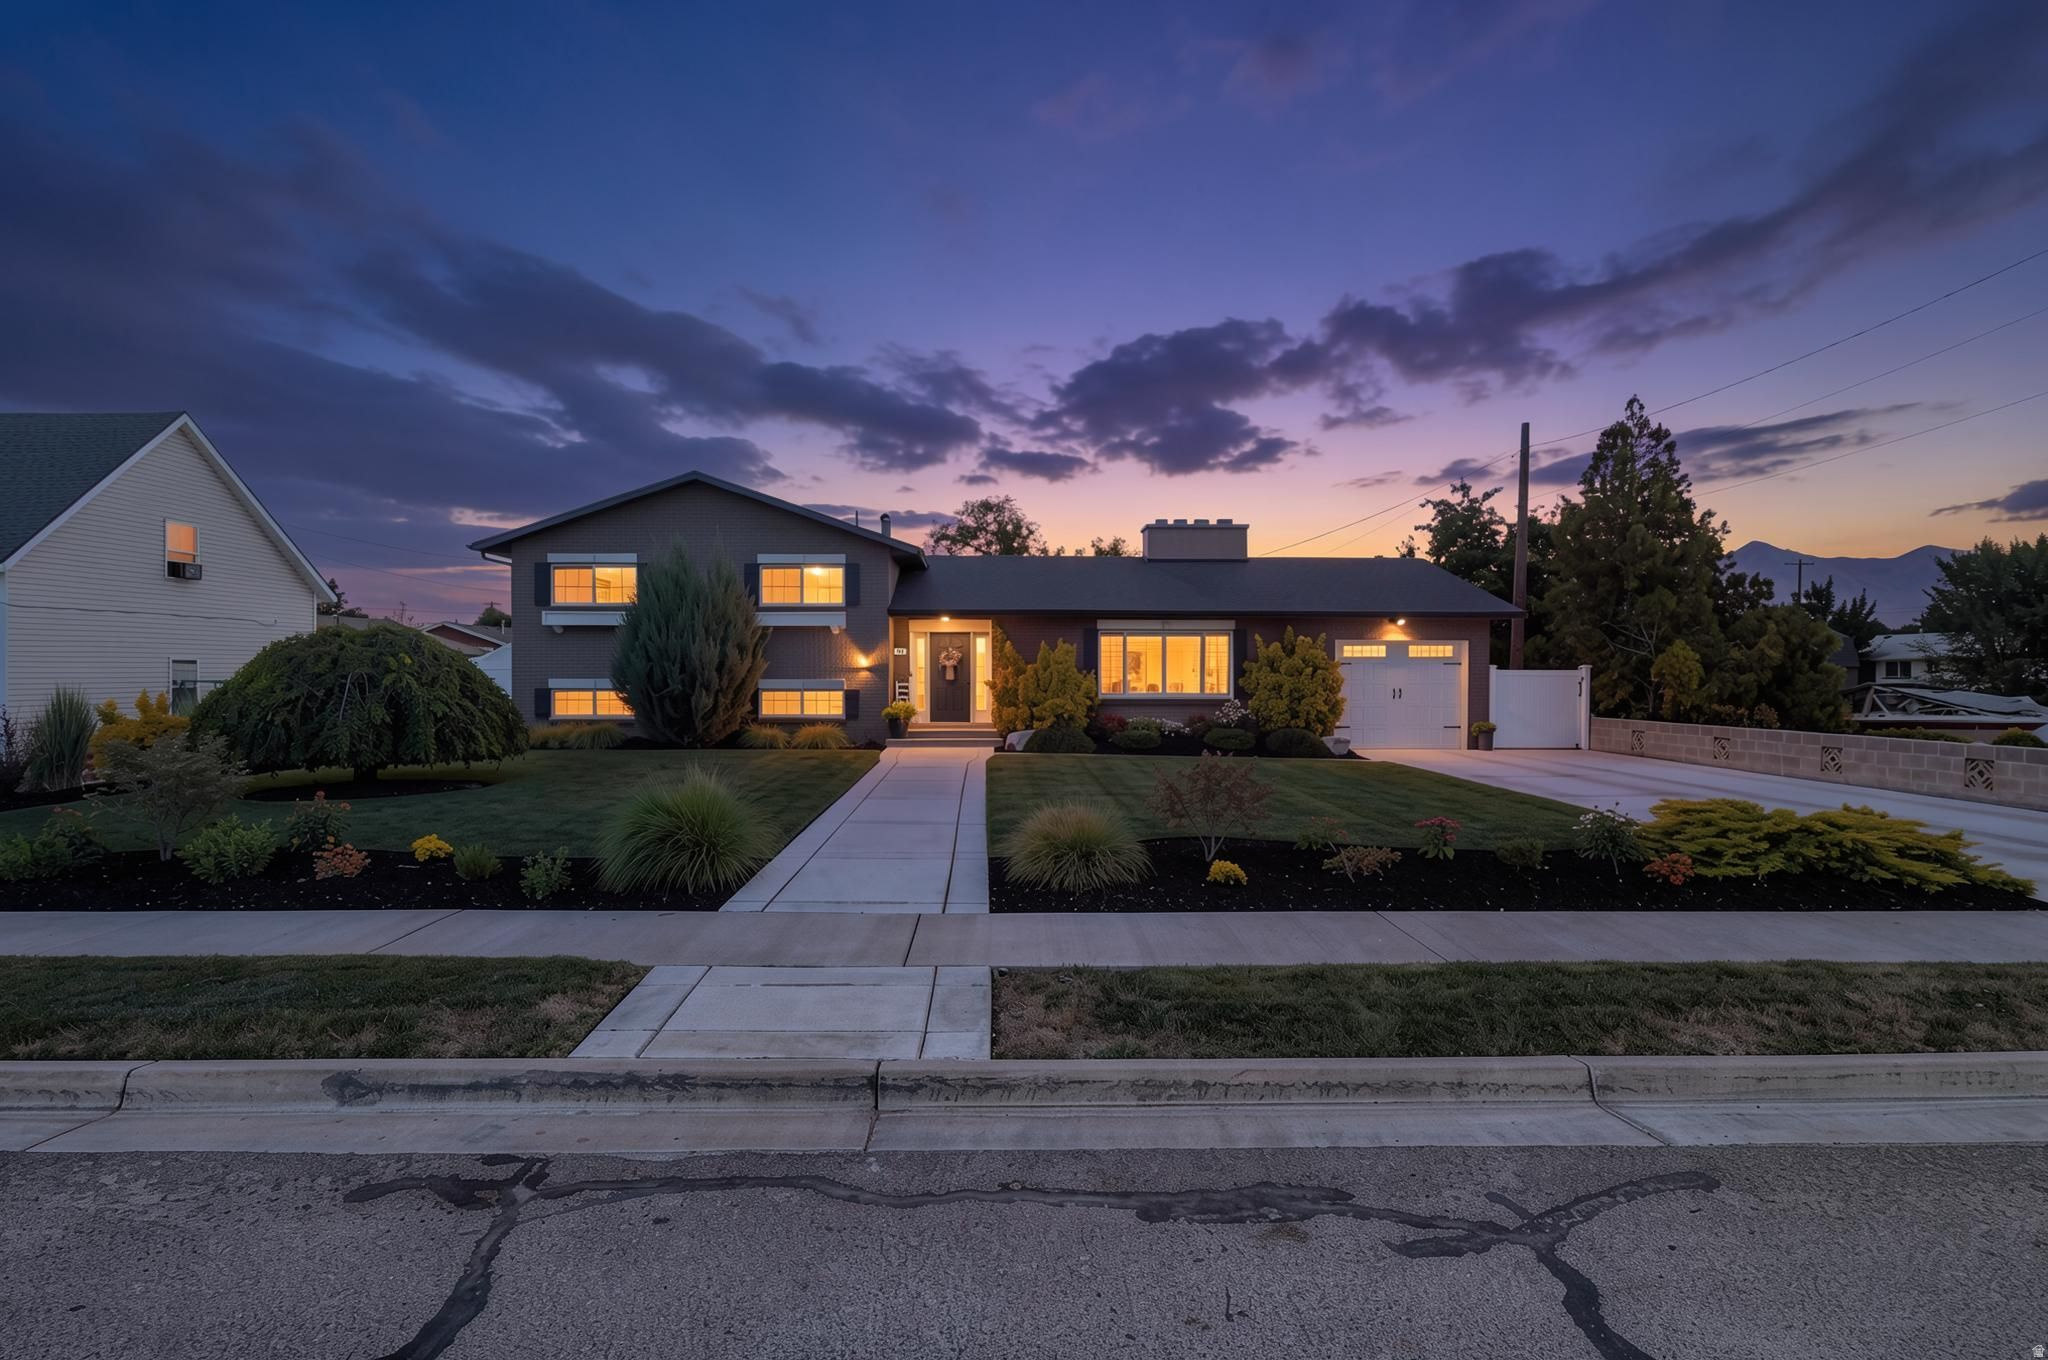
Lehi
241 E 600 N
4 Beds
1 Baths
2,684 Sq.Ft.
$850,000
MLS#: 2171472
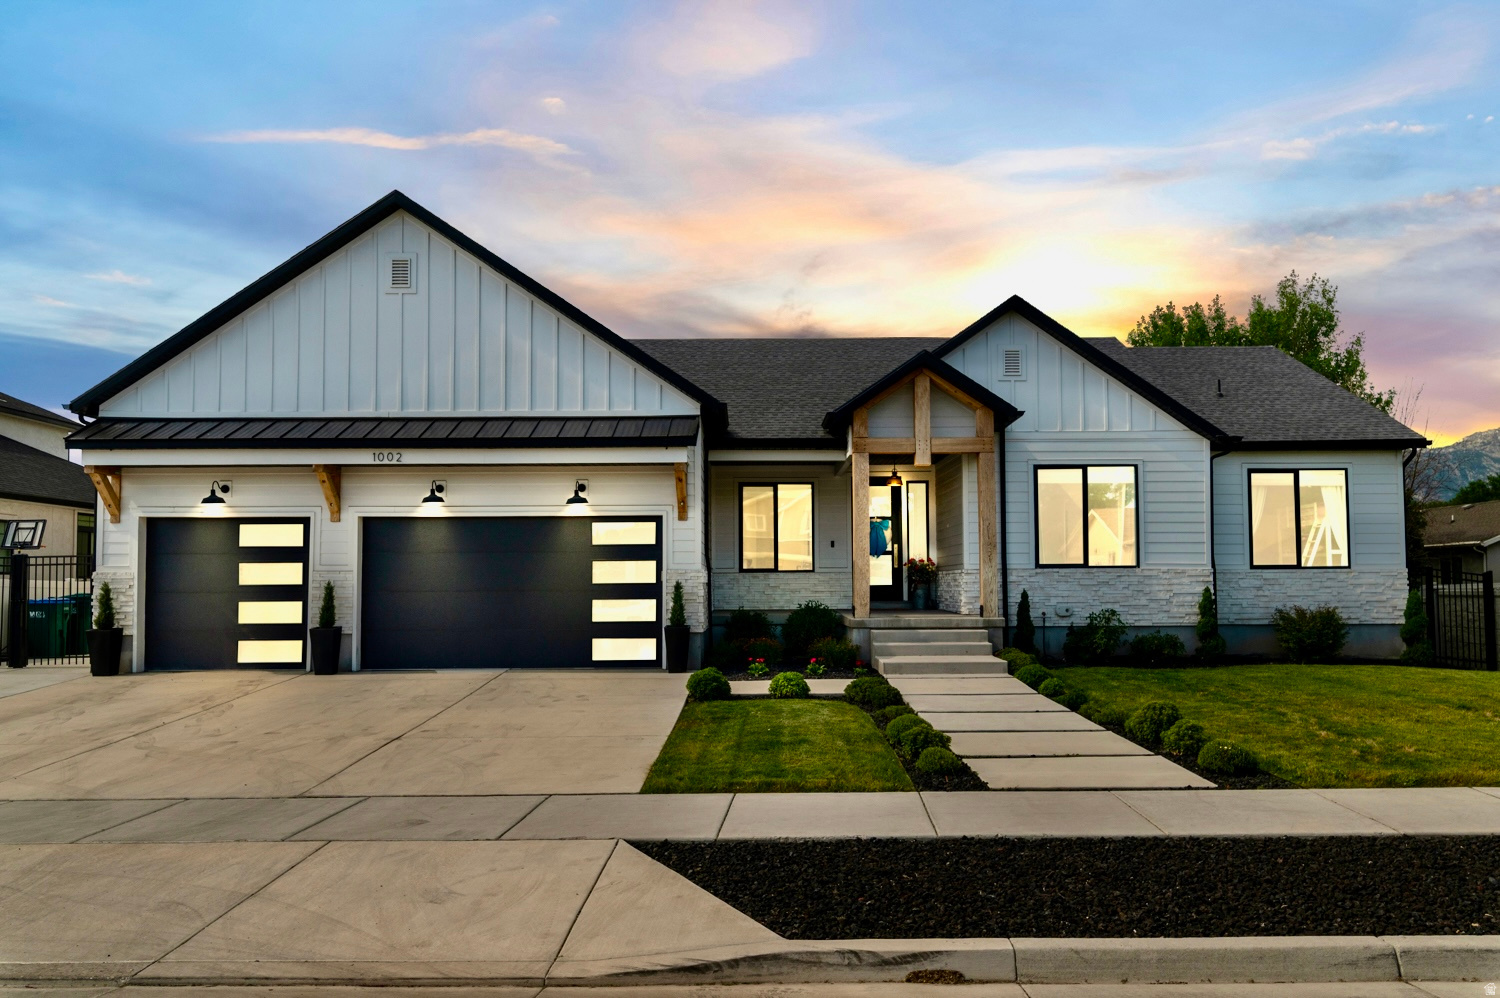
Lehi
1002 W 1425 N
3 Beds
2 Baths
3,890 Sq.Ft.
$799,000
MLS#: 2170800
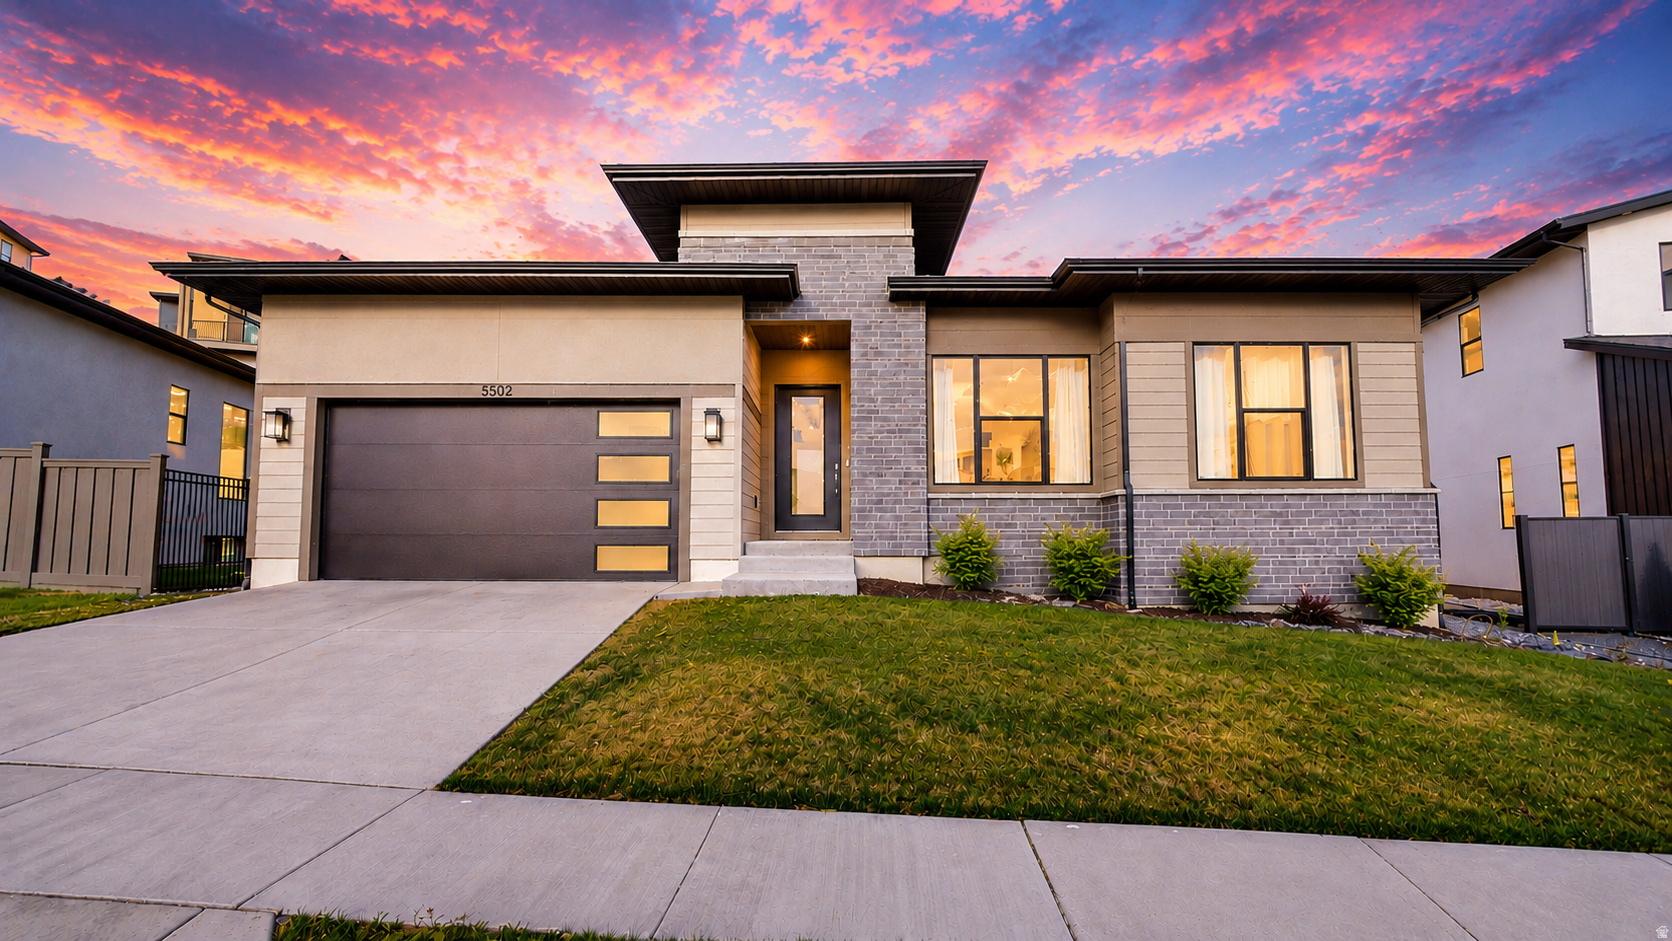
Lehi
5502 N VALLEY VIEW RD
3 Beds
2 Baths
3,932 Sq.Ft.
$859,899
MLS#: 2170145
Lehi
2455 W 1540 N
6 Beds
3 Baths
3,498 Sq.Ft.
$774,900
MLS#: 2169308
Lehi
1642 E Center Pointe DR
4 Beds
None Baths
2,556 Sq.Ft.
$779,990
MLS#: 26-273003
