433 W CHASE LN N

Centerville, UT 84014
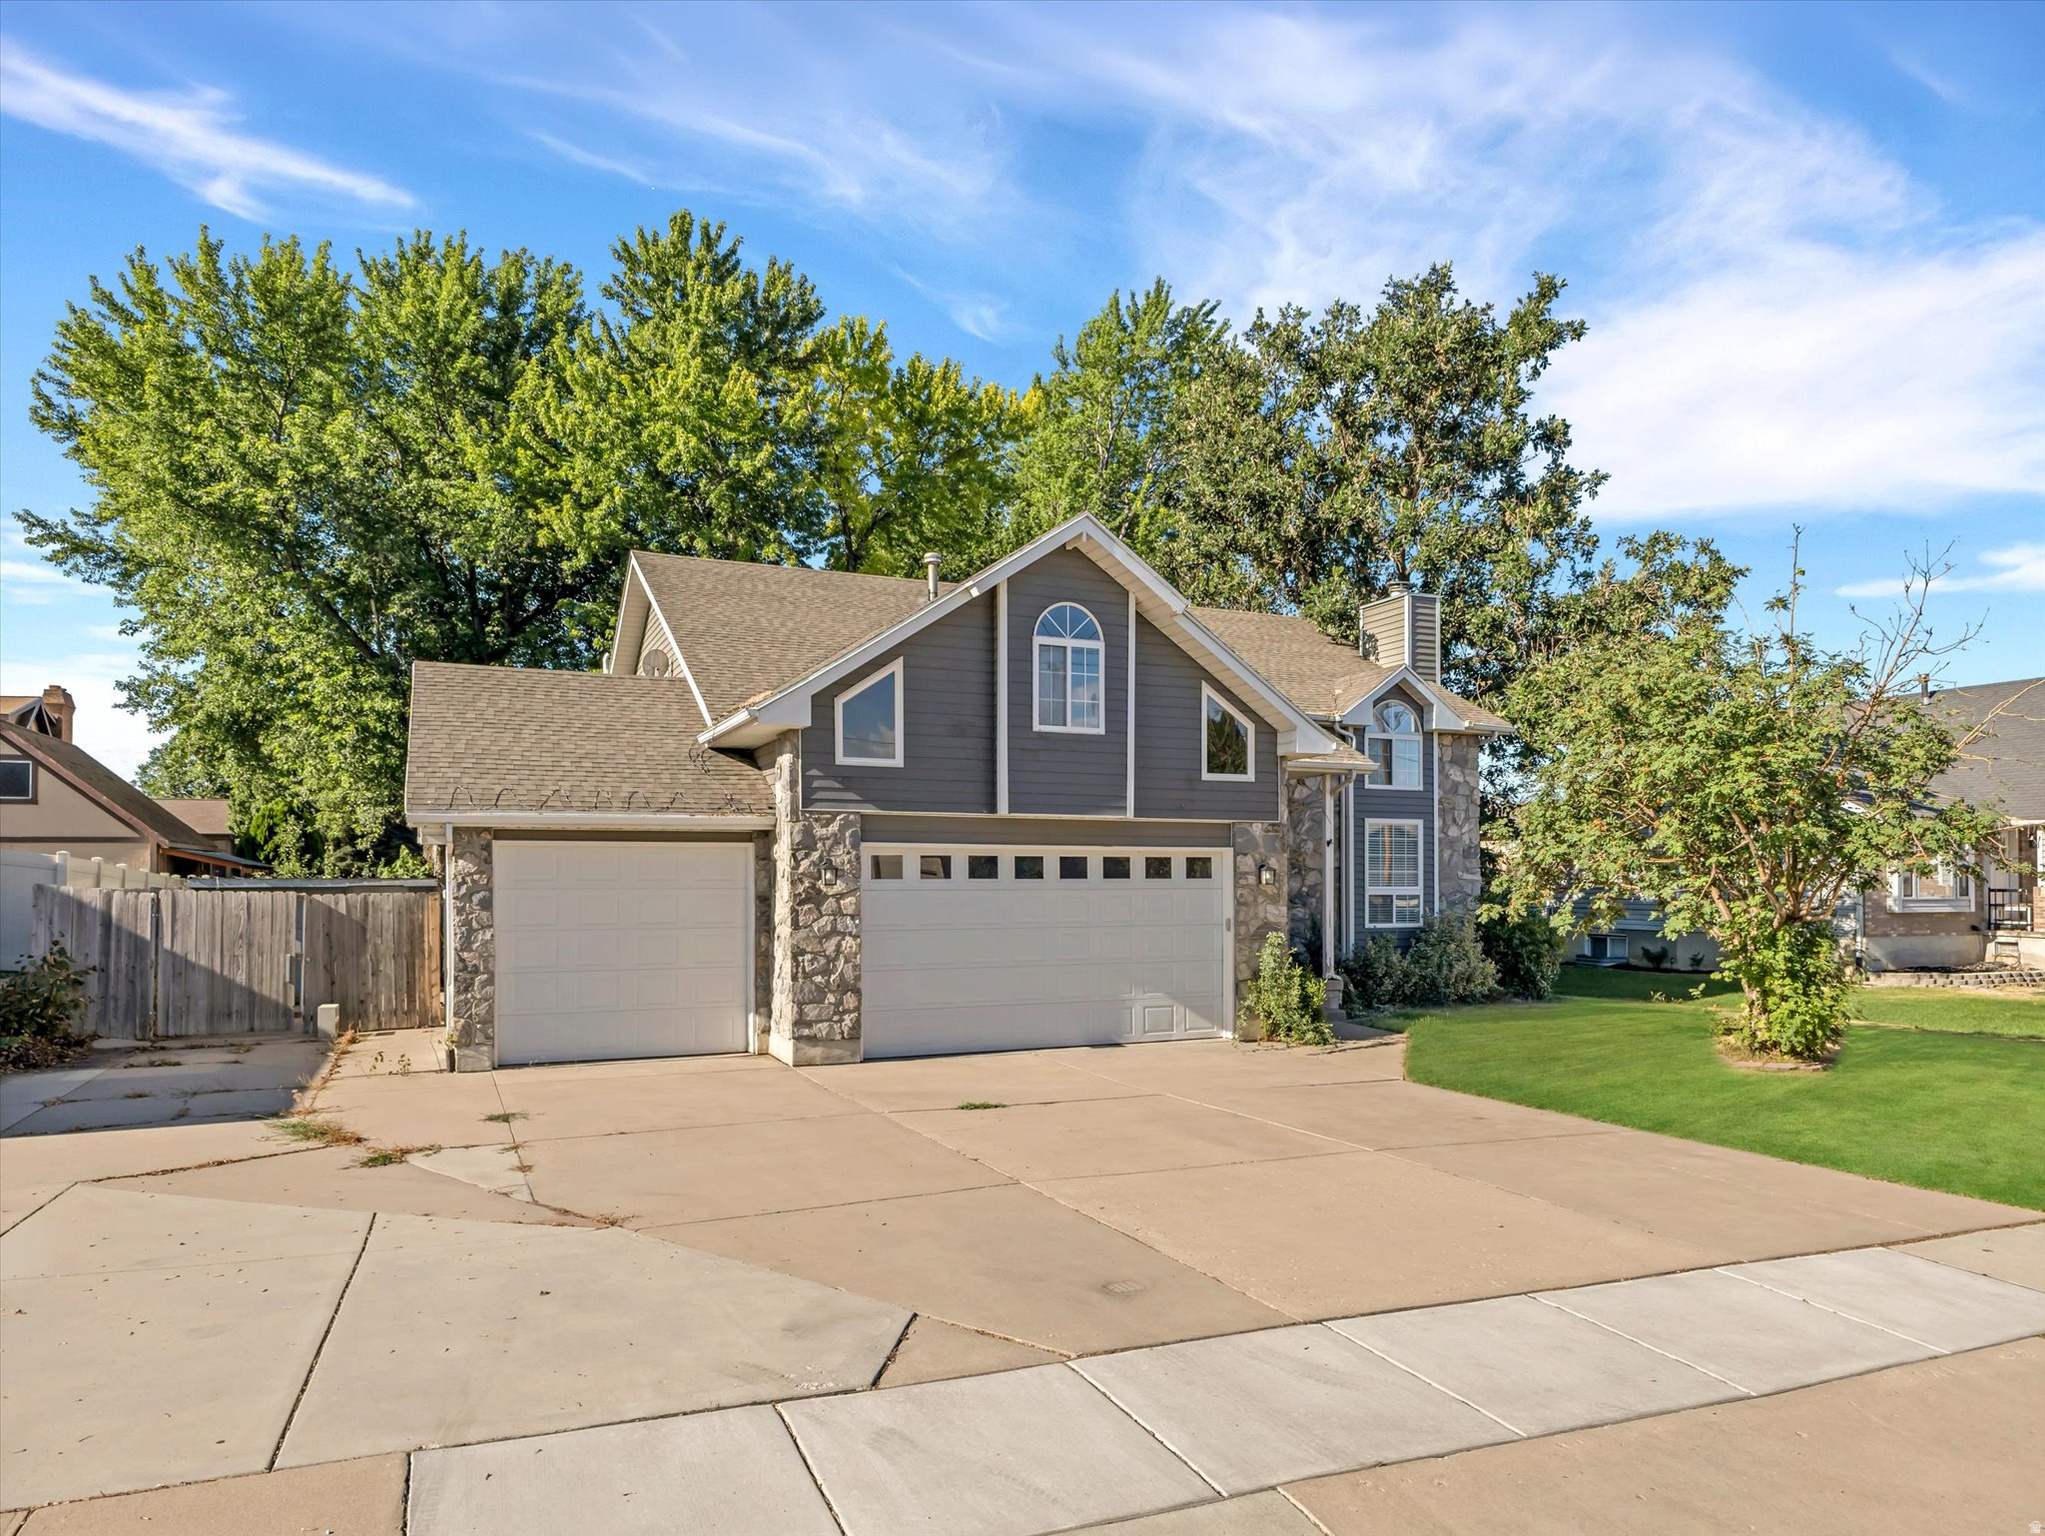
Stories: 2

Centerville, UT 84014
433 W CHASE LN N

$640,000

MLS#: 2167125

Status: Active

Listing provided by: Colliers International LLC (Wasatch)

Listing agent phone: None

Last update: 3 days ago

New on site 4 days ago

THE PINES - Residential

About

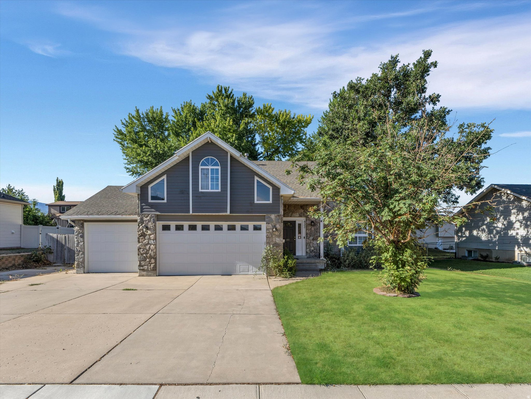
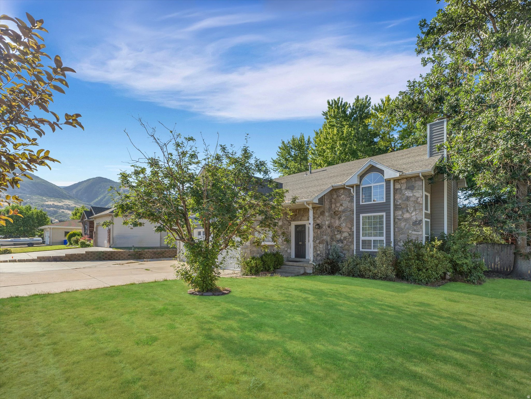
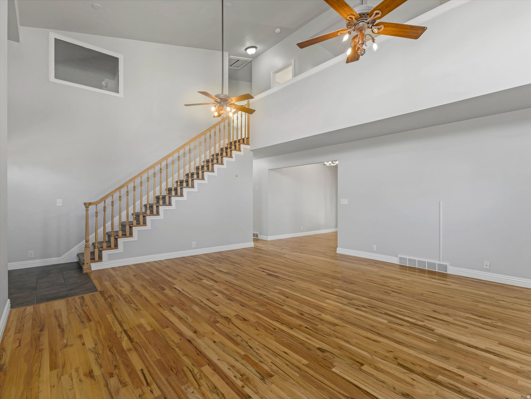
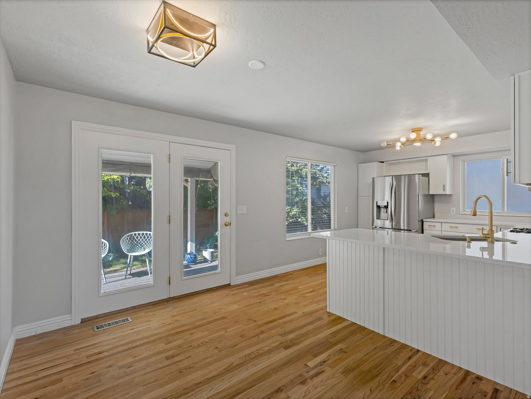
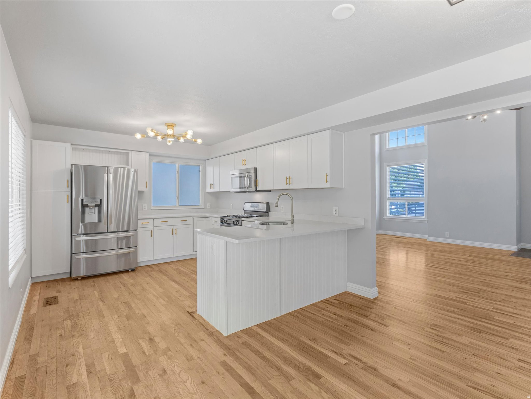
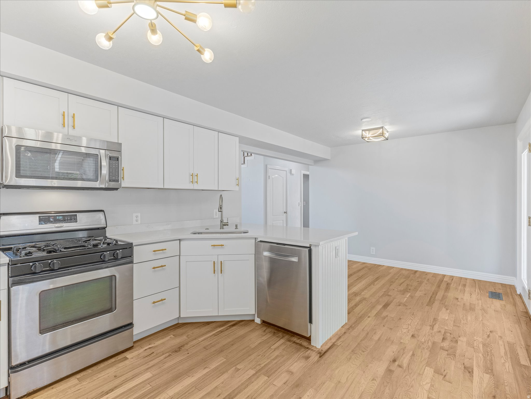
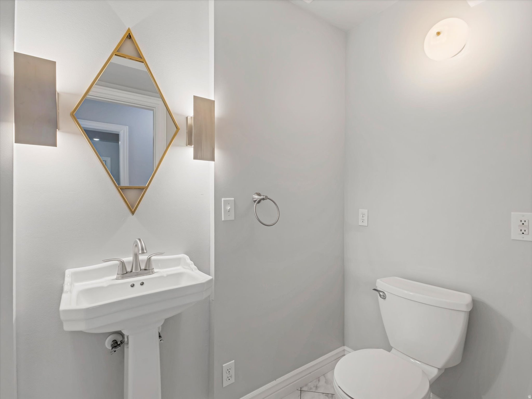
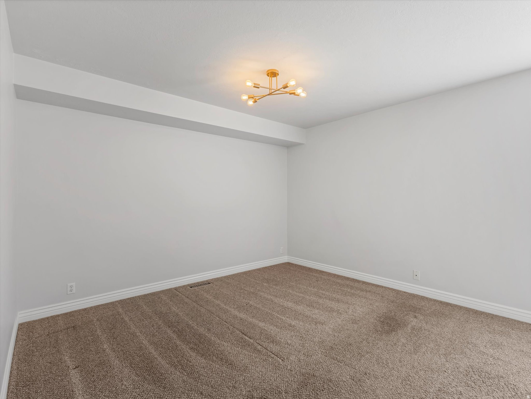
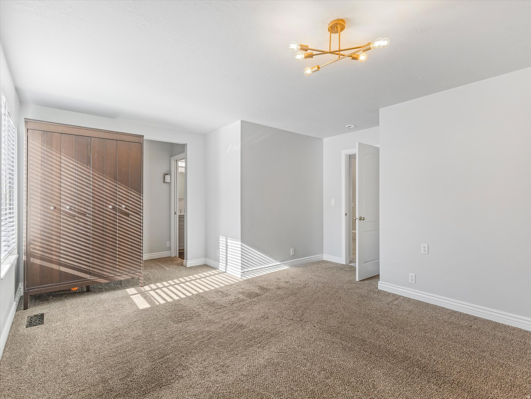
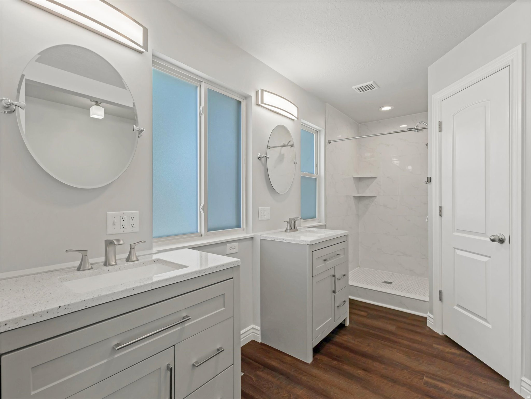
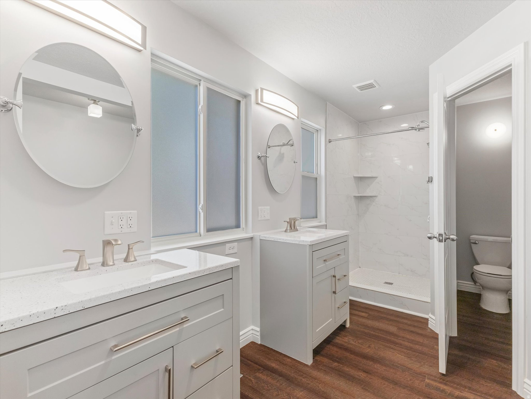
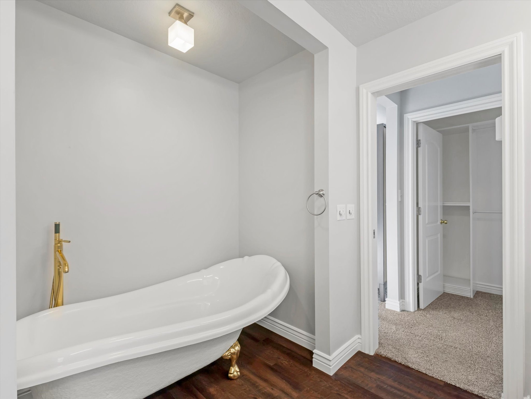
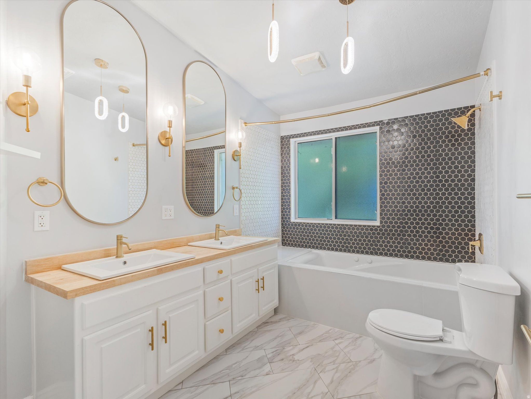
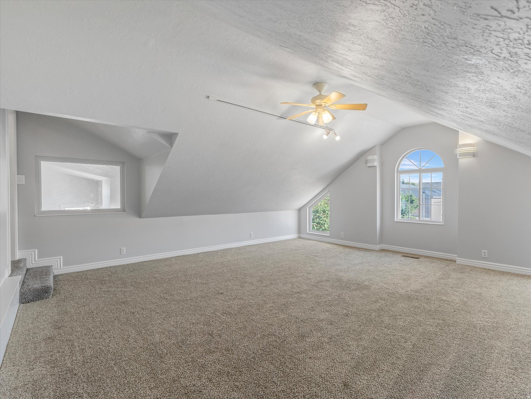
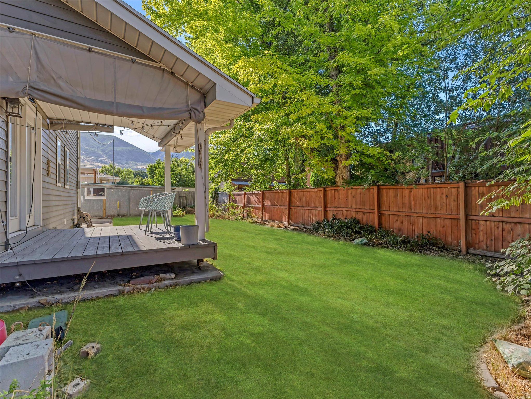
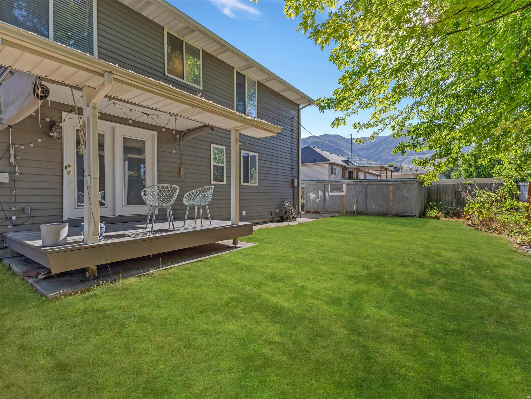
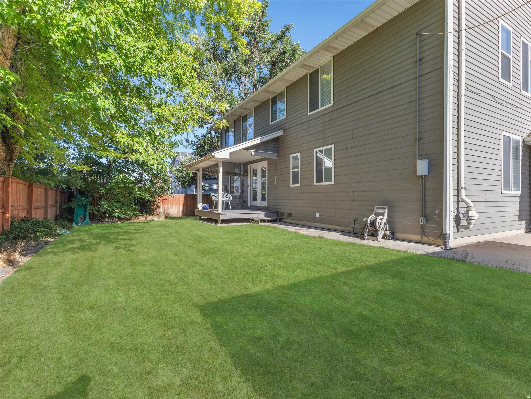
Discover exceptional living in this sought after Centerville community. This home features impressive 2023/2024 updates to the kitchen and bathroom, offering a fresh, modern feel throughout. Take in mountain views and appreciate the close proximity to restaurants, retail, and major commuter routes. The fully landscaped yard, complete with mature trees and a secluded backyard retreat, provides the ideal setting for relaxation and outdoor enjoyment. Square footage figures are provided as a courtesy estimate only and were obtained from county records. Buyer is advised to obtain an independent measurement.

Property

Beds

4

Full Baths

2

1/2 Baths

1

Year Built

1993

Sq.Footage

2,468

Features

Features & Amenities

Interior

  • Other Interior Features

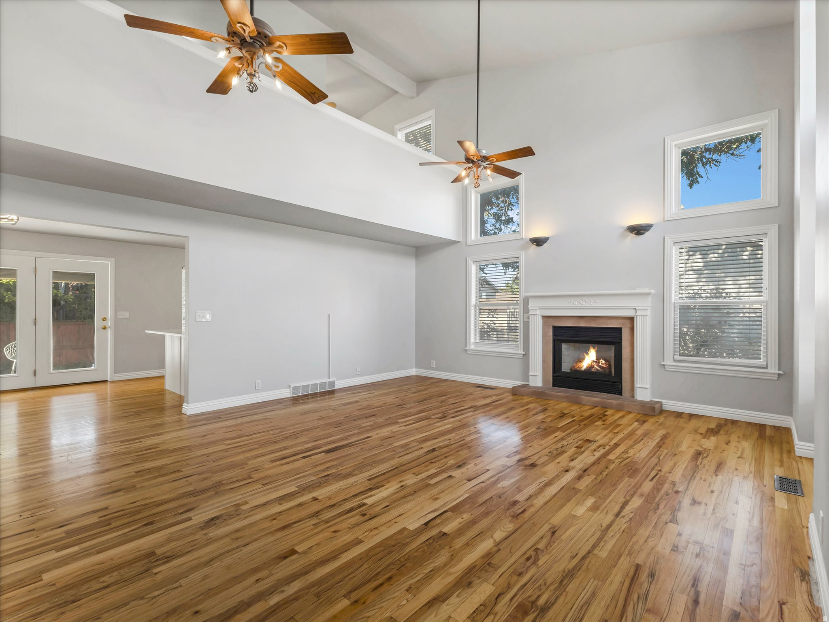
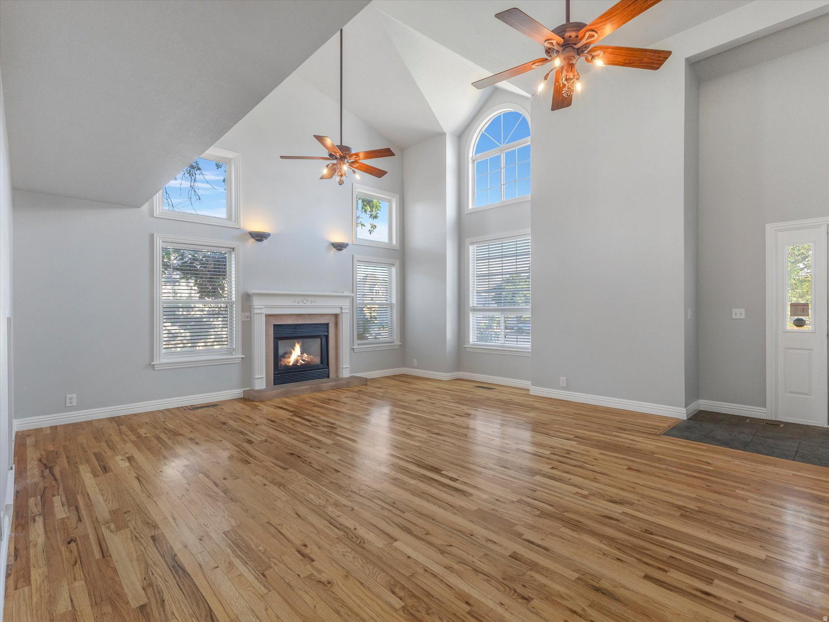
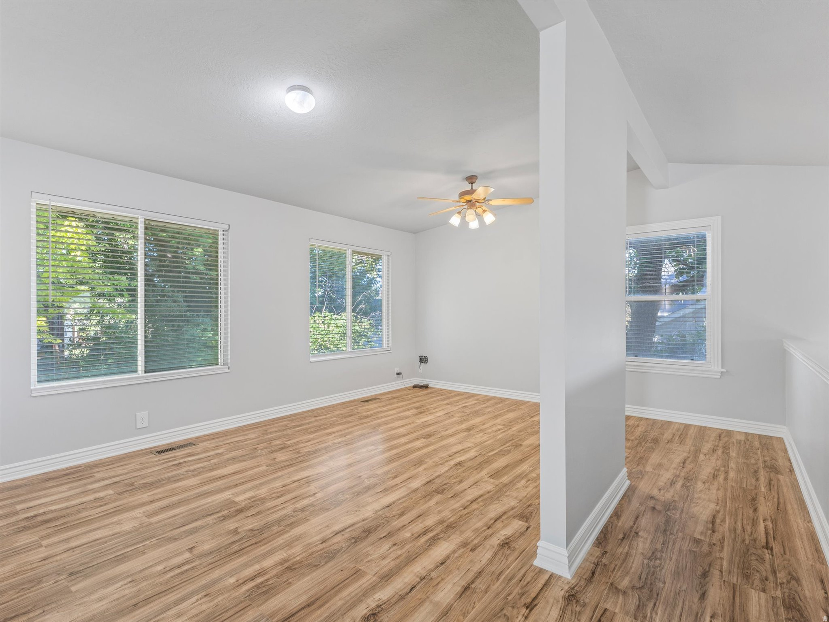
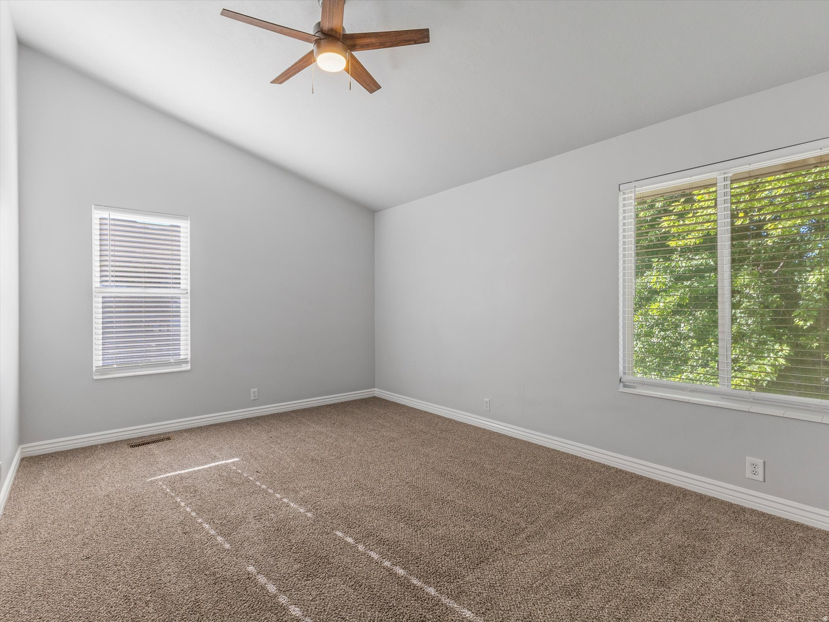
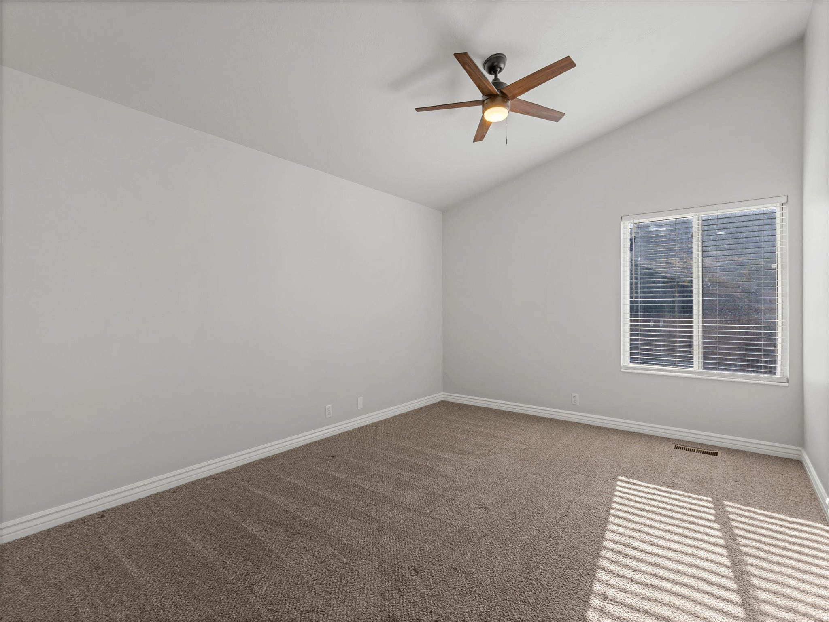
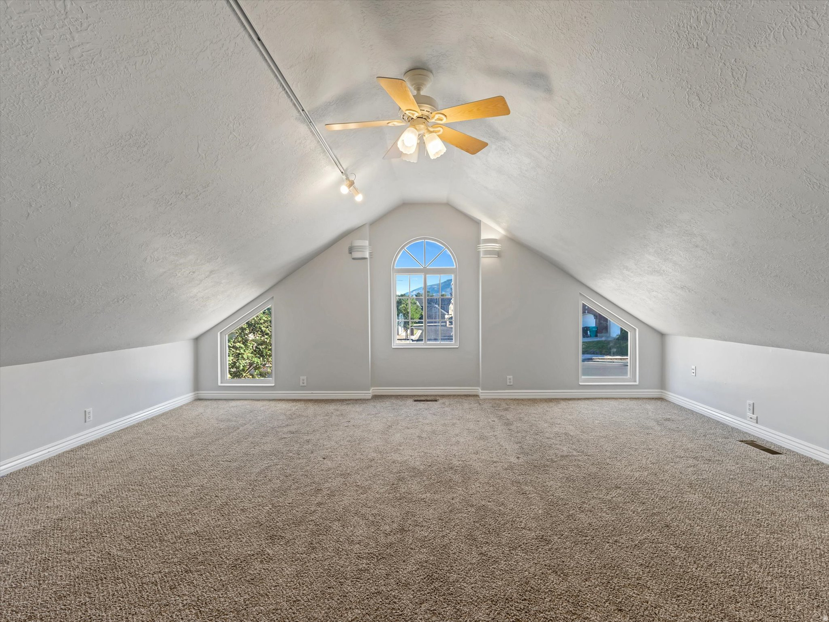
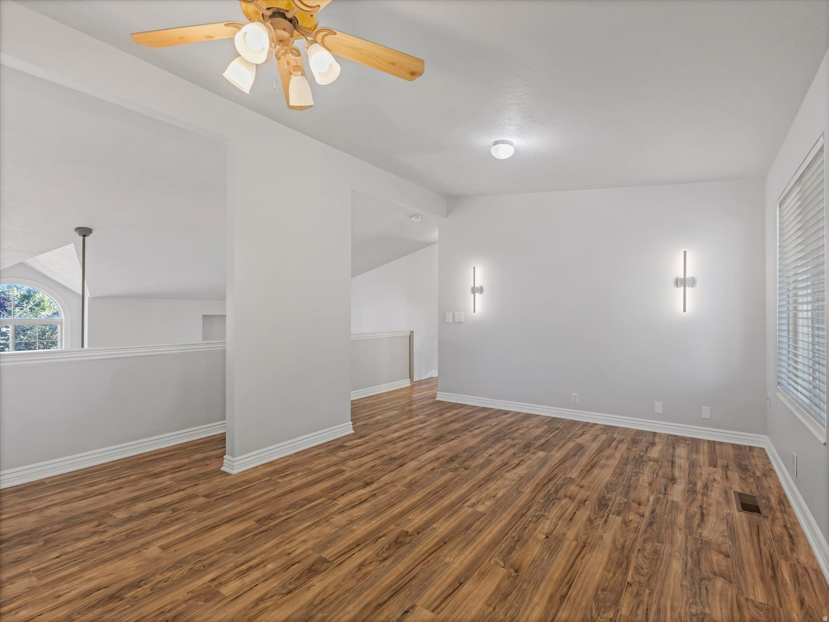
    Walk-In Closet(s), Vaulted Ceiling(s), Master Downstairs

  • Total Bedrooms

    4

  • Bathrooms

    2

  • 1/2 Bathrooms

    1

  • Basement YN

    NO

  • Cooling YN

    YES

  • Cooling

    Ceiling Fan(s), Attic Fan, Central Air

  • Fireplace YN

    YES

  • Heating YN

    YES

  • Heating

    Central, Natural Gas, Forced Air, Active Solar, Hot Water

  • Main Level Bedrooms

    1

  • Pet friendly

    N/A

Exterior

  • Garage

    Yes

  • Garage spaces

    3

  • Construction Materials

    Stone, Aluminum Siding

  • Parking

    RV Access/Parking, Attached, Garage

  • Patio and Porch Features

    Deck

  • Pool

    No

  • Waterfront YN

    NO

  • View

    Mountain(s)

Area & Lot

  • Lot Size(acres)

    0.2

  • Lot Size(square feet)

    8,712

  • Property Type

    Residential

  • Property Sub Type

    Single Family Residence

  • Architectural Style

    Stories: 2

Price

  • Sales Price

    $640,000

  • Tax Amount

    $3,545

  • Zoning

    R-1

  • Sq. Footage

    2,468

  • Price/SqFt

    $259

HOA

  • Association

    No

Property Resources

  • Horse Property

    NO

School District

  • Elementary School

    Davis

  • Middle School

    Centerville

  • High School

    Viewmont

Property Features

  • New Construction

    NO

  • Senior Community YN

    NO

  • Sewer

    Public Sewer

Schedule

Schedule a Showing

Showing scheduled successfully.

What is 3 + 4 ?


Change time

Mortgage calculator

Estimate your monthly mortgage payment, including the principal and interest, property taxes, and HOA. Adjust the values to generate a more accurate rate.

Your payment

Principal and Interest:

$

Property taxes:

$

HOA fees:

$

Total loan payment:

$

Total interest amount:

$

Location

  • County

    Davis

  • Elementary School

    Davis

  • Middle School

    Centerville

  • High School

    Viewmont

Listing Courtesy of Thomas Vidal , Colliers International LLC (Wasatch)

RealHub Information is provided exclusively for consumers' personal, non-commercial use, and it may not be used for any purpose other than to identify prospective properties consumers may be interested in purchasing. All information deemed reliable but not guaranteed and should be independently verified. All properties are subject to prior sale, change or withdrawal. RealHub website owner shall not be responsible for any typographical errors, misinformation, misprints and shall be held totally harmless.

Agent Lindsey Pili

Lindsey Pili

Agent / RealtorĀ®

Call Lindsey today to schedule a private showing.


* Listings on this website come from the FMLS IDX Compilation and may be held by brokerage firms other than the owner of this website. The listing brokerage is identified in any listing details. Information is deemed reliable but is not guaranteed. If you believe any FMLS listing contains material that infringes your copyrighted work please click here to review our DMCA policy and learn how to submit a takedown request.Ā© 2024 FMLS.

Properties

Related properties
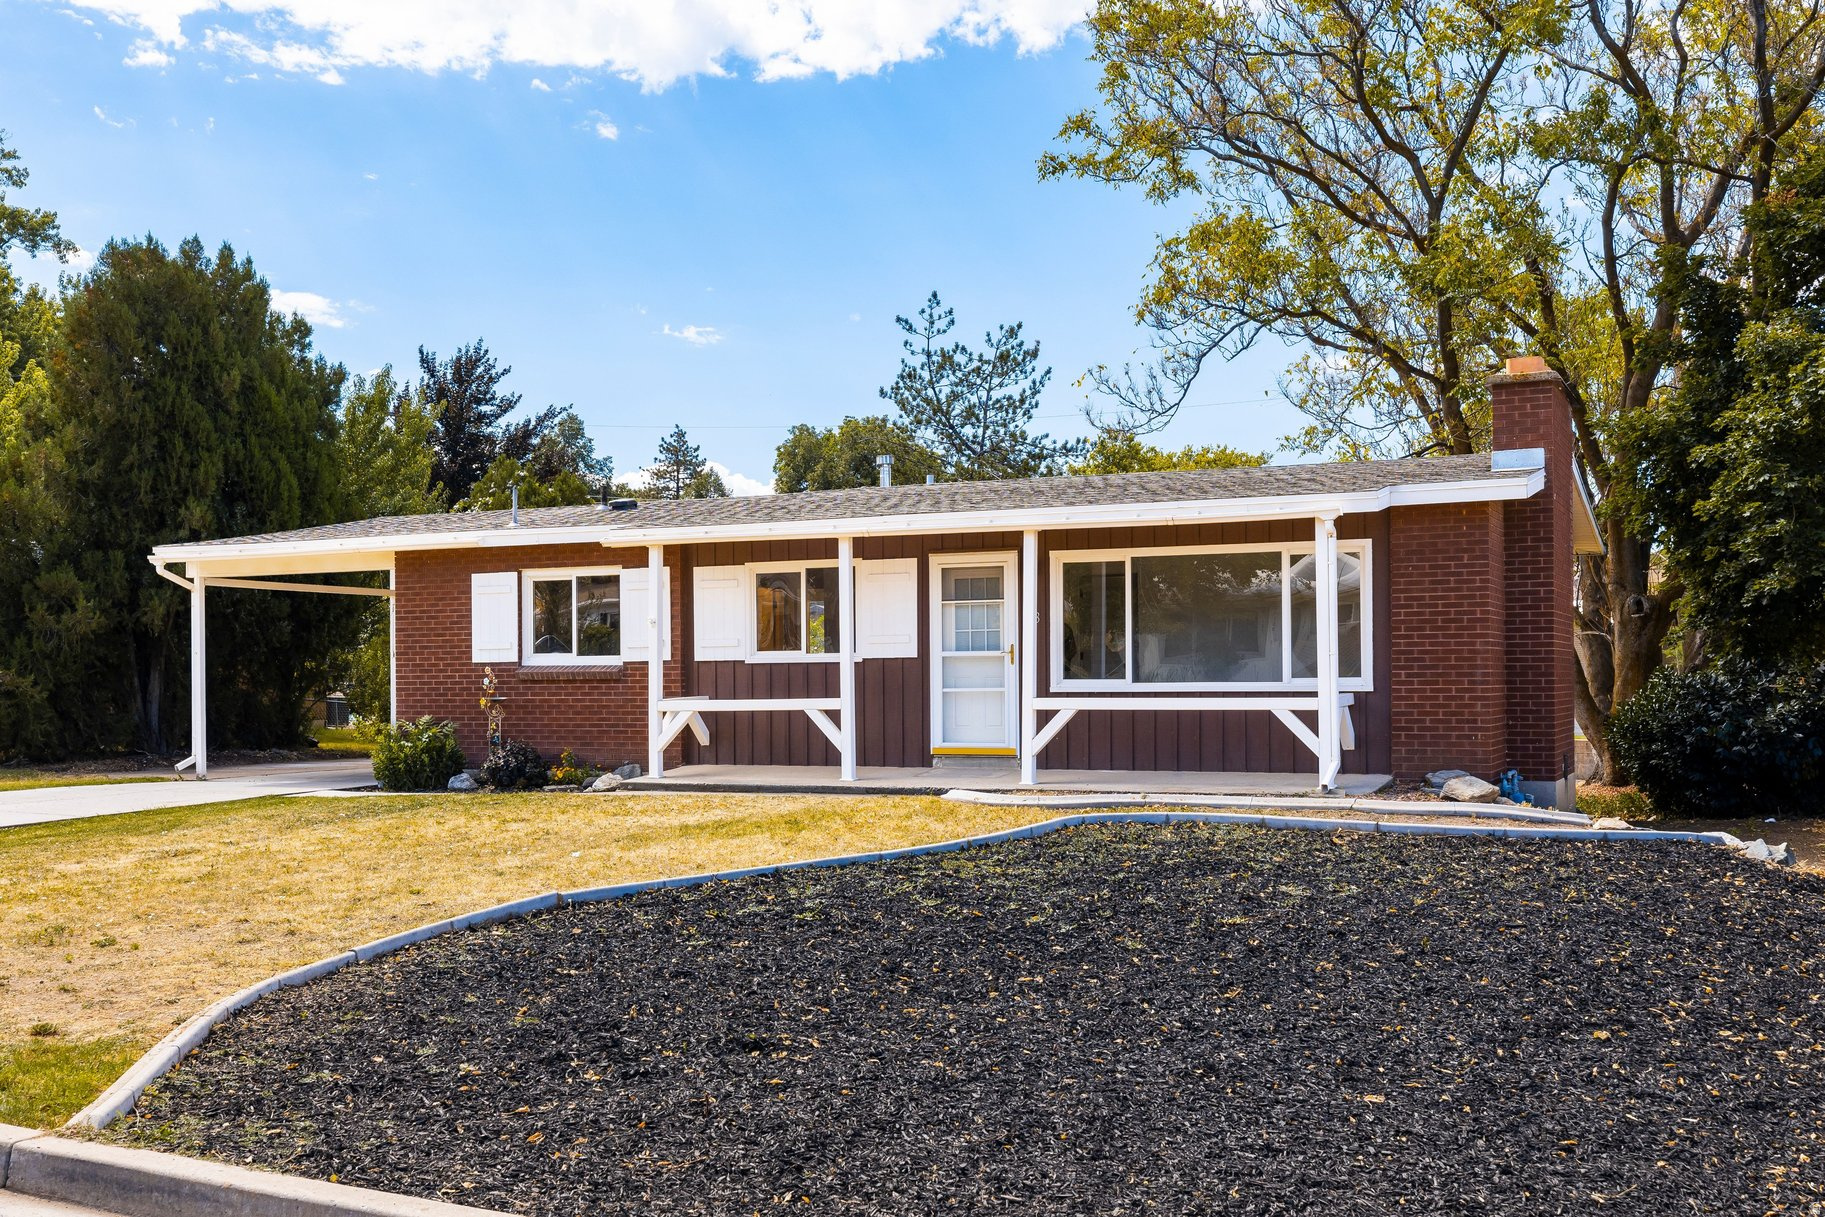
Beautifully remodeled Centerville rambler. This home has been fully reimagined inside. The home has a brand new layout that includes a new kitchen, decorative backsplash, quartz countertops and stainless steel appliances. The highlight of the home is the newly laid out Primary bedroom with a large en-suite featuring a double vanity, framed mirrors and a spacious tiled shower. There is a second bedroom and full bathroom on the main level. The bathroom features all new vanity, tub, and tile surround. In addition to all the main level updates there is a finished family room and bedroom in the basement. This home has updated central air, electrical, some plumbing and all new flooring and paint throughout. Outside you have a large fenced backyard with garden space and a detached workshop/ storage garage. This is a must see in this price range and location.
#2170783

Centerville

348 E 300 N

3 Beds

1 Baths

2,066 Sq.Ft.

$545,000

MLS#: 2170783
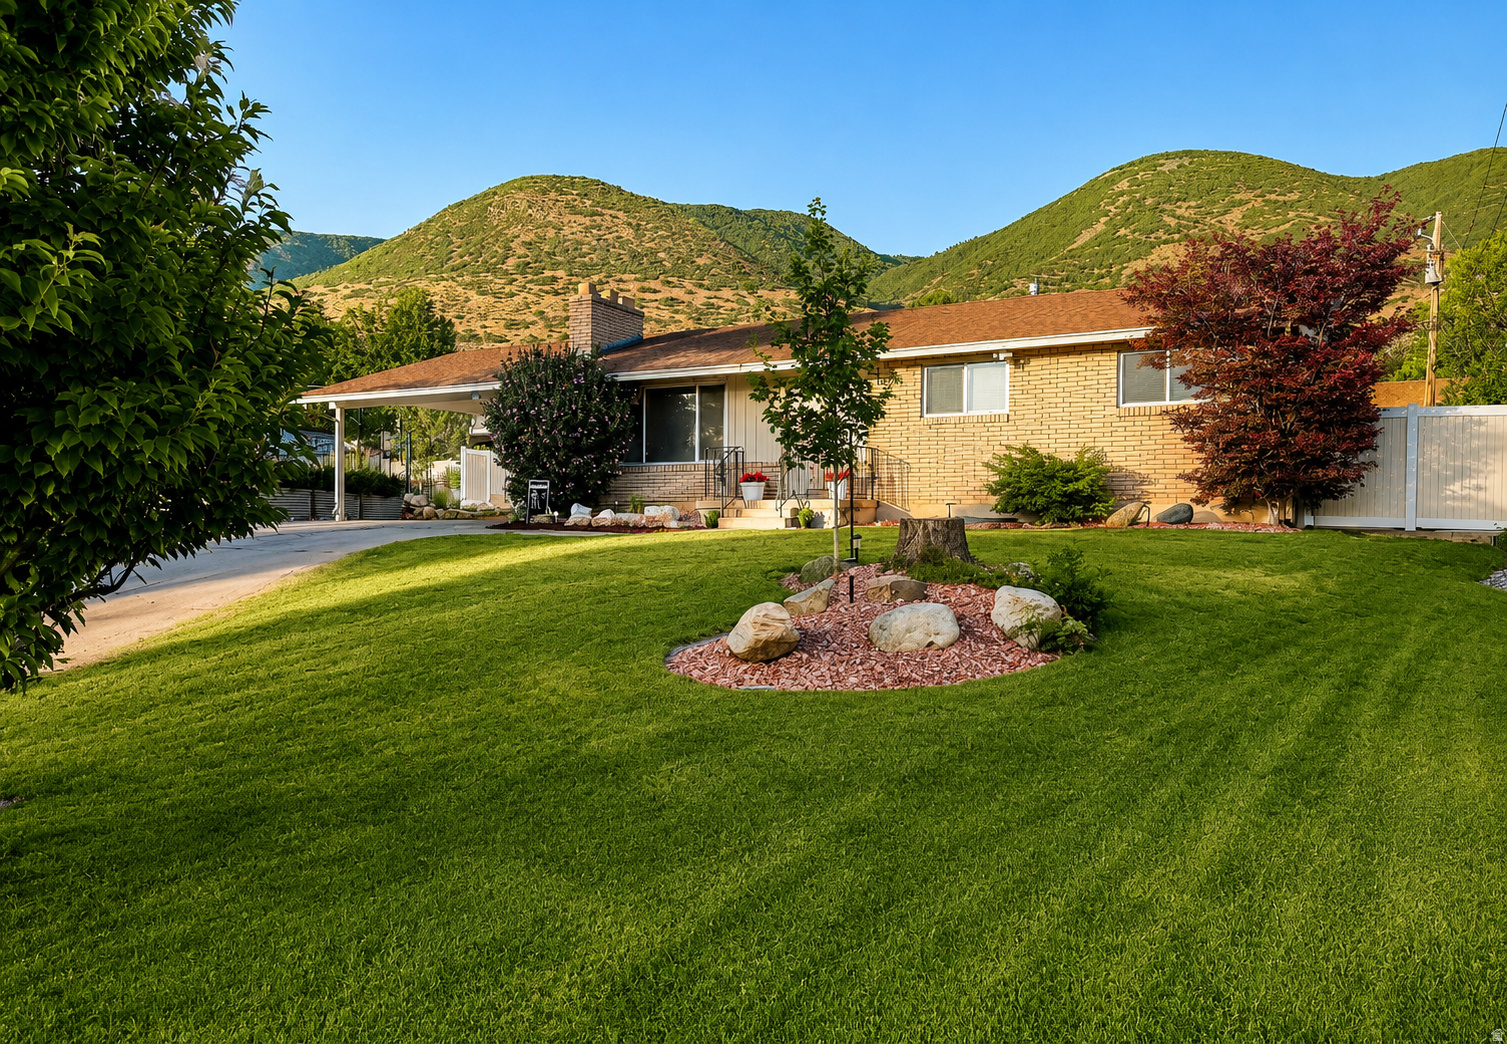
Nestled in one of East Centerville's most desirable neighborhoods, this beautifully maintained brick rambler offers an exceptional combination of privacy, breathtaking mountain views, and an outdoor lifestyle that's difficult to find. Set on a large, professionally landscaped lot, the backyard is a true sanctuary. A peaceful year-round stream borders the property, creating a tranquil setting you'll enjoy.  Beautiful vinyl fencing surrounds the yard, while fruit trees, a garden area, lush landscaping, and expansive green space provide endless opportunities for entertaining, gardening, and making lifelong memories.  Inside, oversized windows fill the home with natural light and frame the incredible mountain views. The kitchen, dining, and family room create a warm gathering place for family and friends, while the spacious primary suite overlooks the private backyard retreat.  Lovingly cared for by the same owner for nearly 40 years, this home offers over 2,600 square feet with 4 bedrooms, 2.75 bathrooms, a large basement family room, generous storage & bonus storage room. The location is just as impressive as the home itself. Step outside and enjoy quick access to hiking and biking trails, with a trailhead only a few blocks away. Costco, grocery stores, restaurants, and shopping are just minutes from your front door. Spend the day at Lagoon, only 10 minutes away, or be on the slopes at Snowbasin, Brighton, Alta, or Solitude in approximately 40 minutes. Whether you're looking for peaceful mornings by the stream, afternoons on the trails, evenings taking in spectacular mountain sunsets, or easy access to everything Northern Utah has to offer, this home delivers a lifestyle that's truly second to none.  Square footage figures are provided as a courtesy estimate only and were obtained from county records .  Buyer is advised to obtain an independent measurement.
#2169761

Centerville

1020 WIL MAR PL

4 Beds

2 Baths

2,640 Sq.Ft.

$559,900

MLS#: 2169761
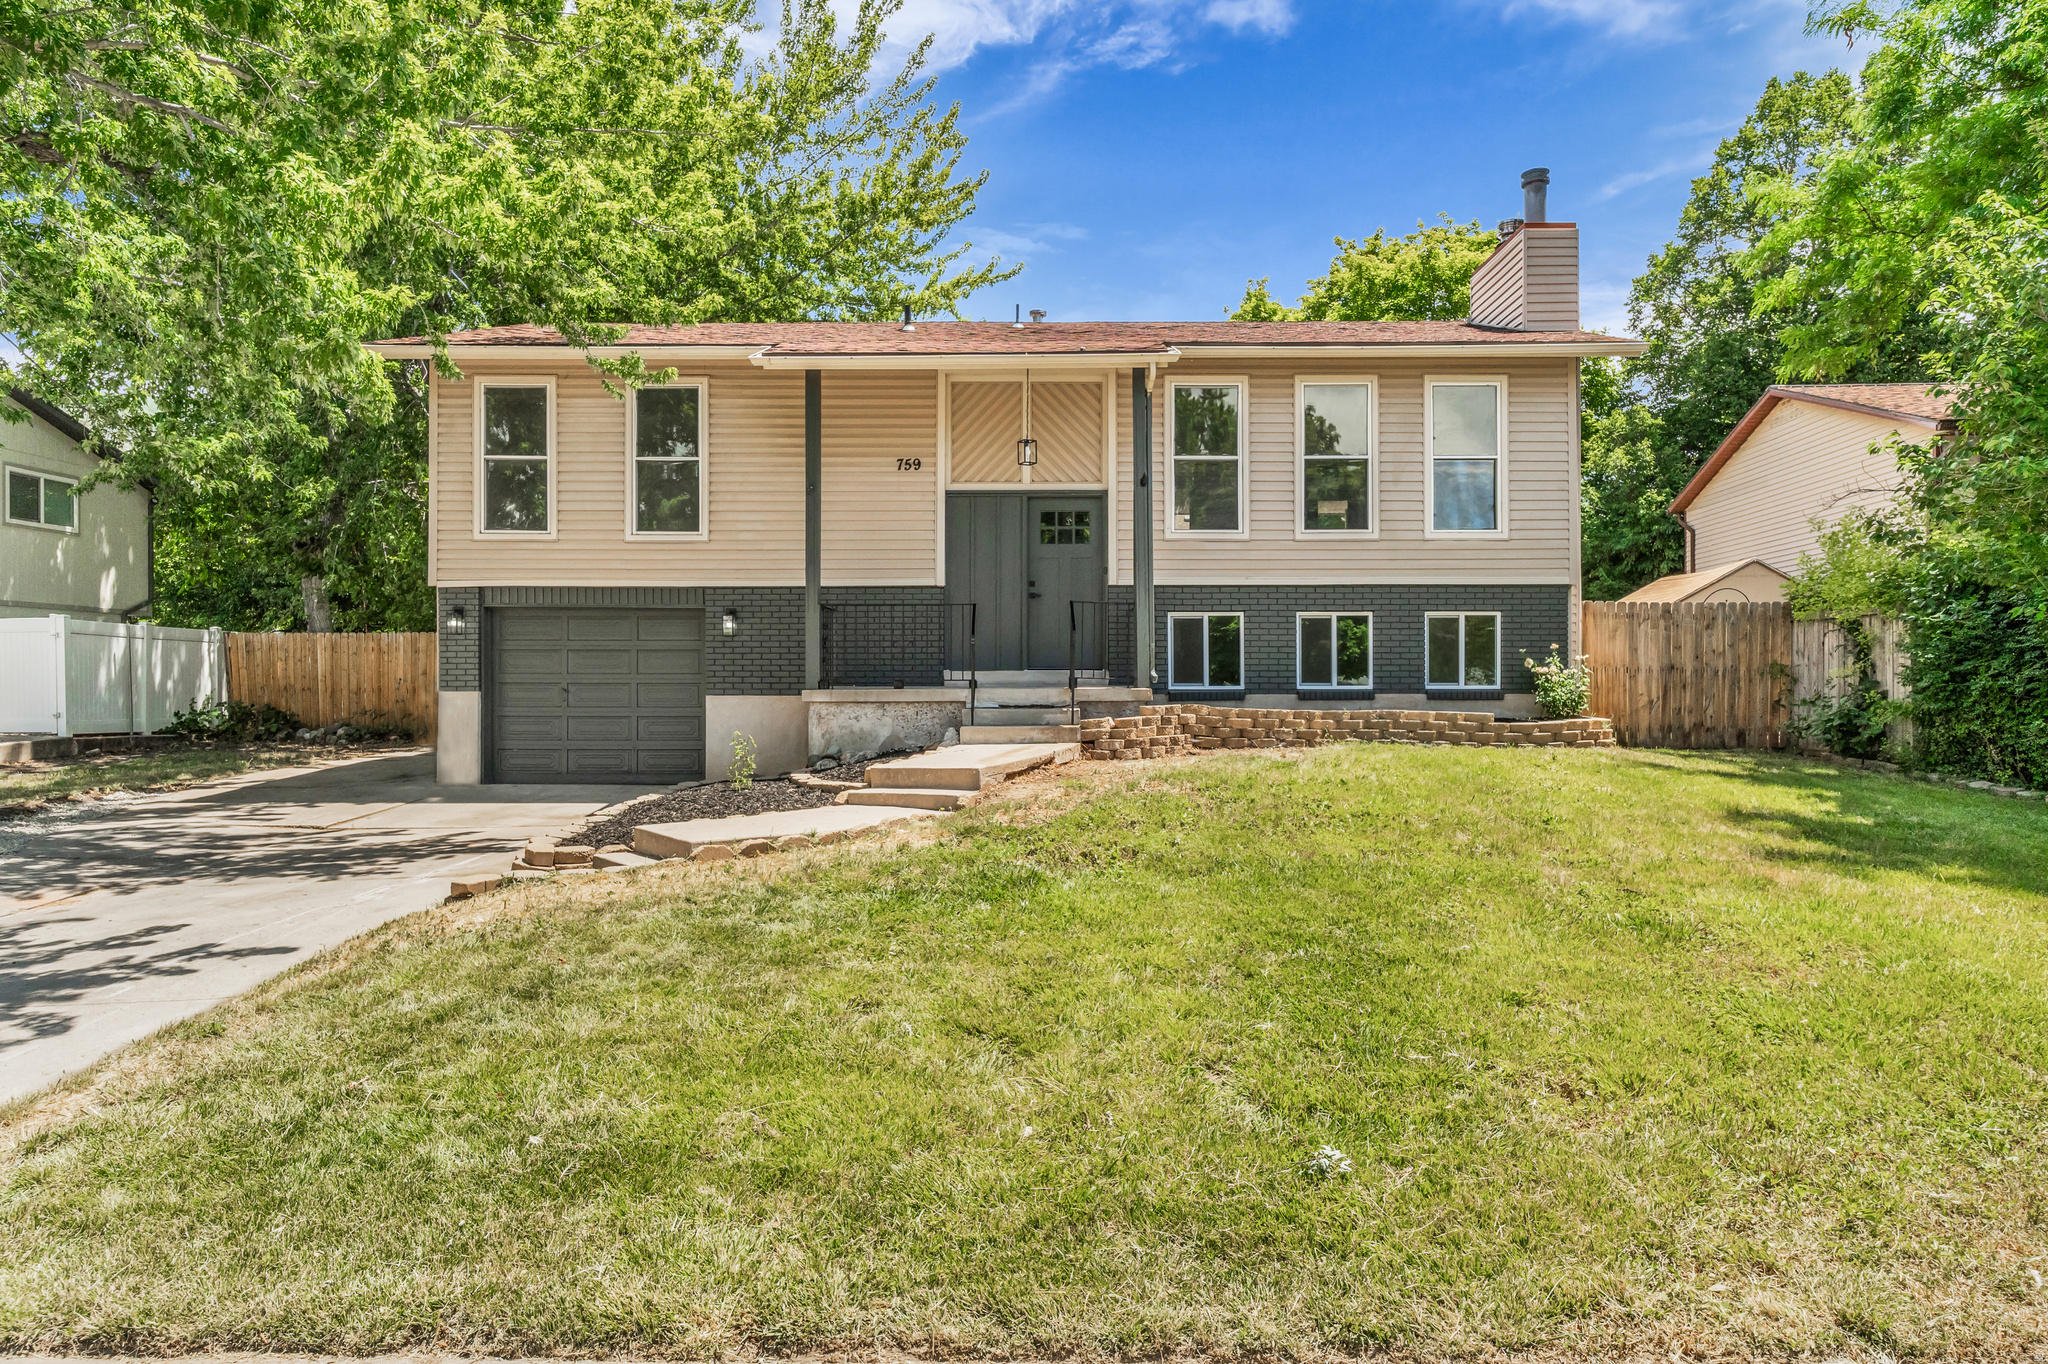
Welcome Home! Move-in ready with a full remodel throughout. Enjoy the space inside and out this 5 Bedroom home sits on a .2-acre lot in an excellent Centerville location. Schedule your tour today!  Square footage figures are provided as a courtesy estimate only and were obtained from County Records .  Buyer is advised to obtain an independent measurement.
#2169574

Centerville

759 S PITFORD DR W

5 Beds

1 Baths

1,942 Sq.Ft.

$550,000

MLS#: 2169574
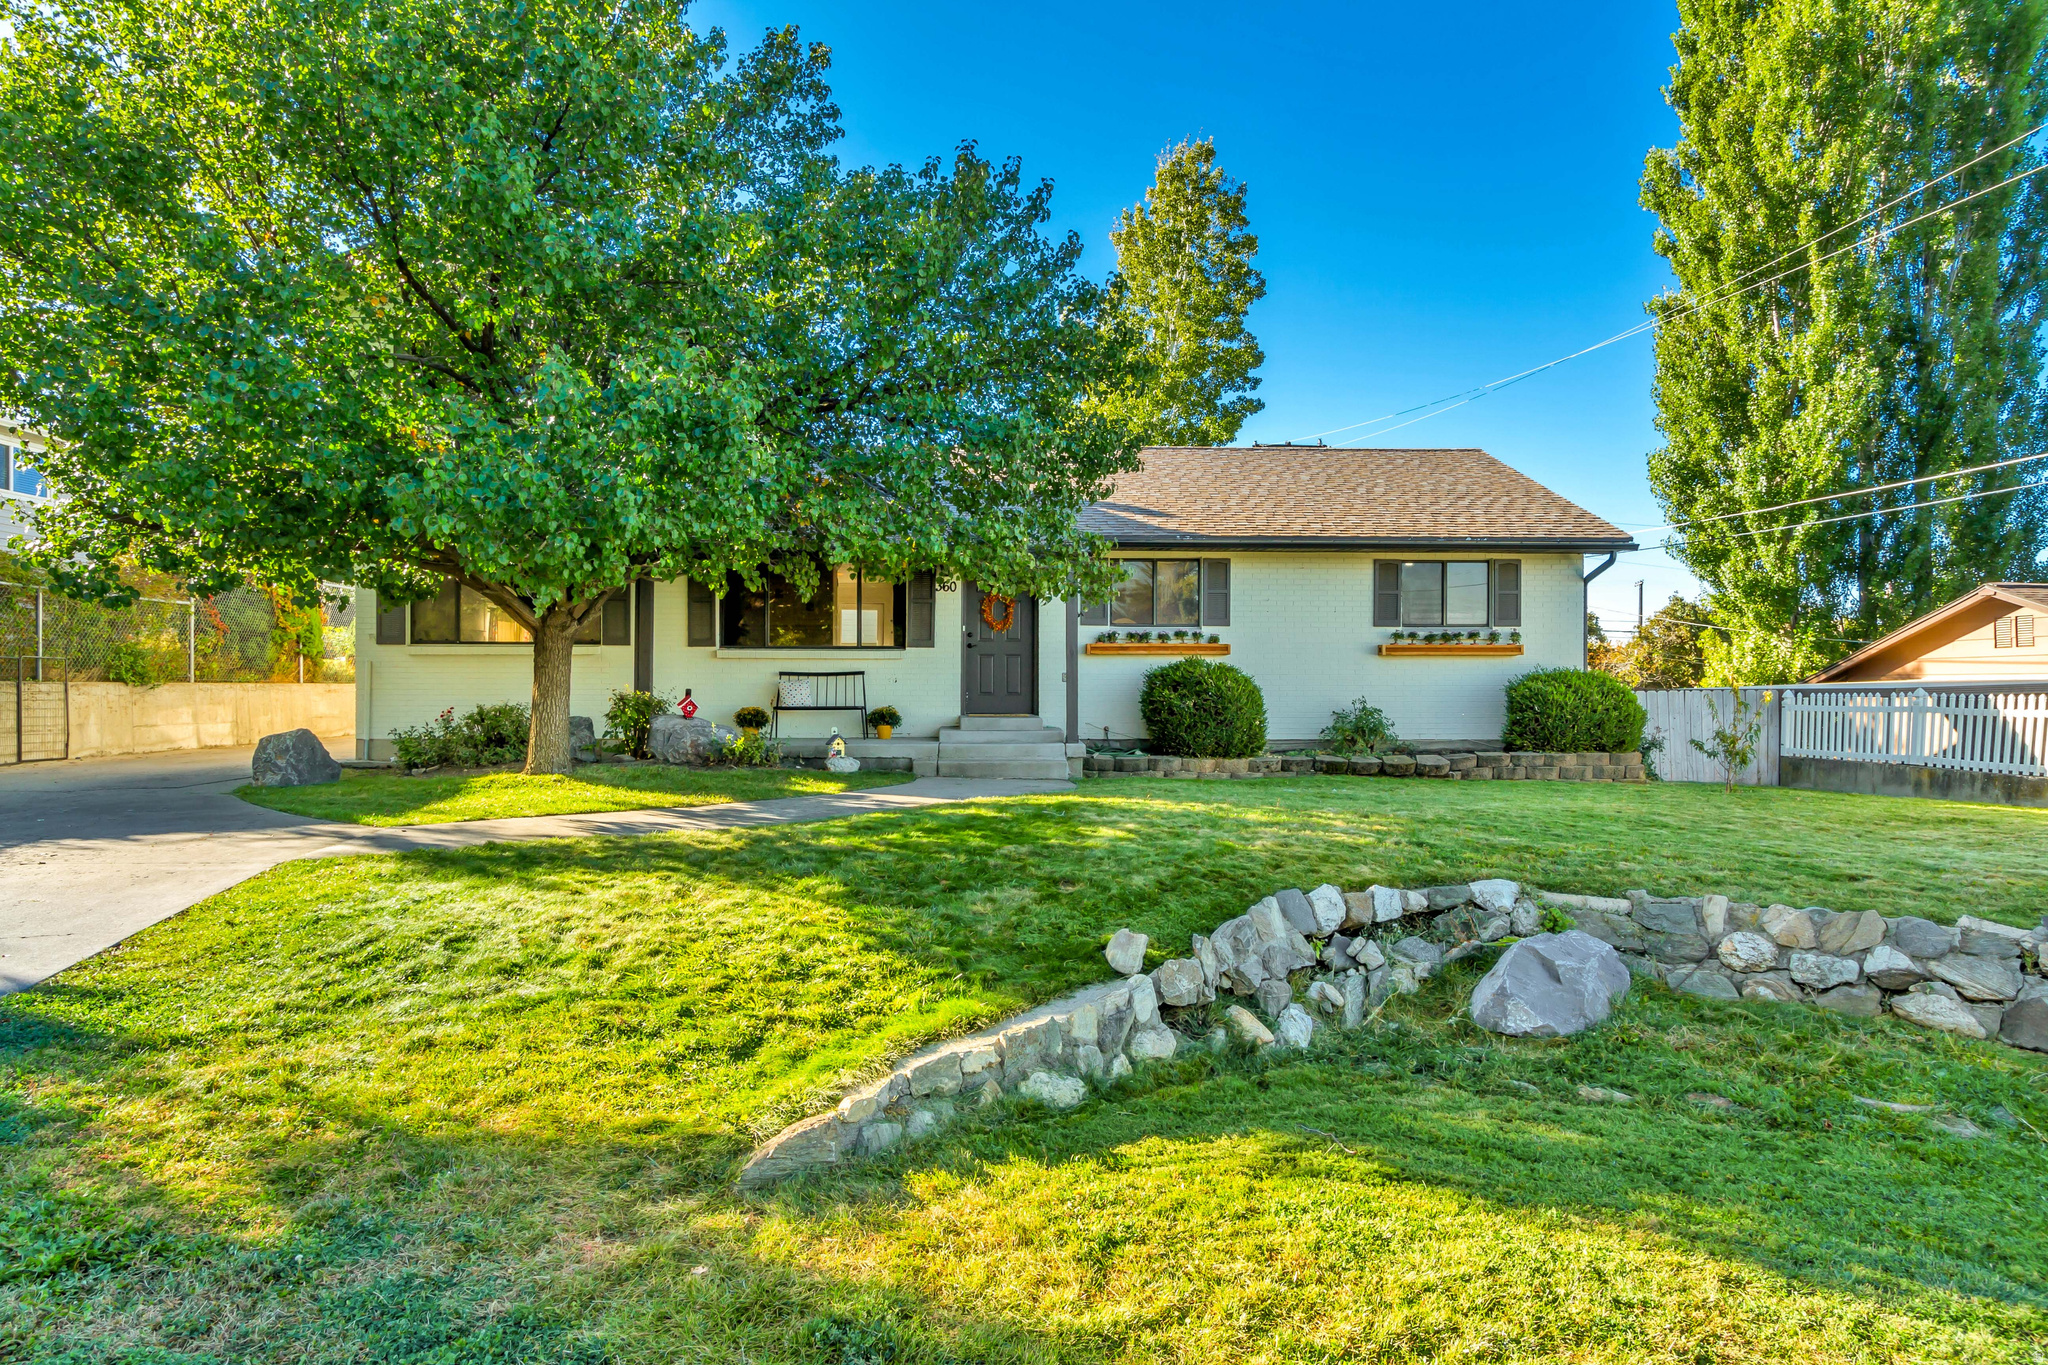
Welcome to 360E Center Street in Centerville - this spacious 7bedroom residence offers ample space for entertaining, anchored by a modern kitchen on the first level and generous living areas designed for gatherings, celebrations, and everyday comfort. The flow is effortless, making it perfect for large gettogethers, weekend dinners, or relaxed daytoday living. This home features 2 full bathrooms plus 1 threequarter bathroom, and sits on a big yard complete with a play gym. There's also a heated garage with room for two vehicles and plenty of storage for tools, bikes, and more. Location is everything - this home places you just minutes from Centerville's parks, schools, great restaurants, shops, and local conveniences. Enjoy easy access to nearby trails, community amenities, and all that makes Centerville living so desirable.
#2169371

Centerville

360 E CENTER ST

7 Beds

2 Baths

3,056 Sq.Ft.

$599,900

MLS#: 2169371
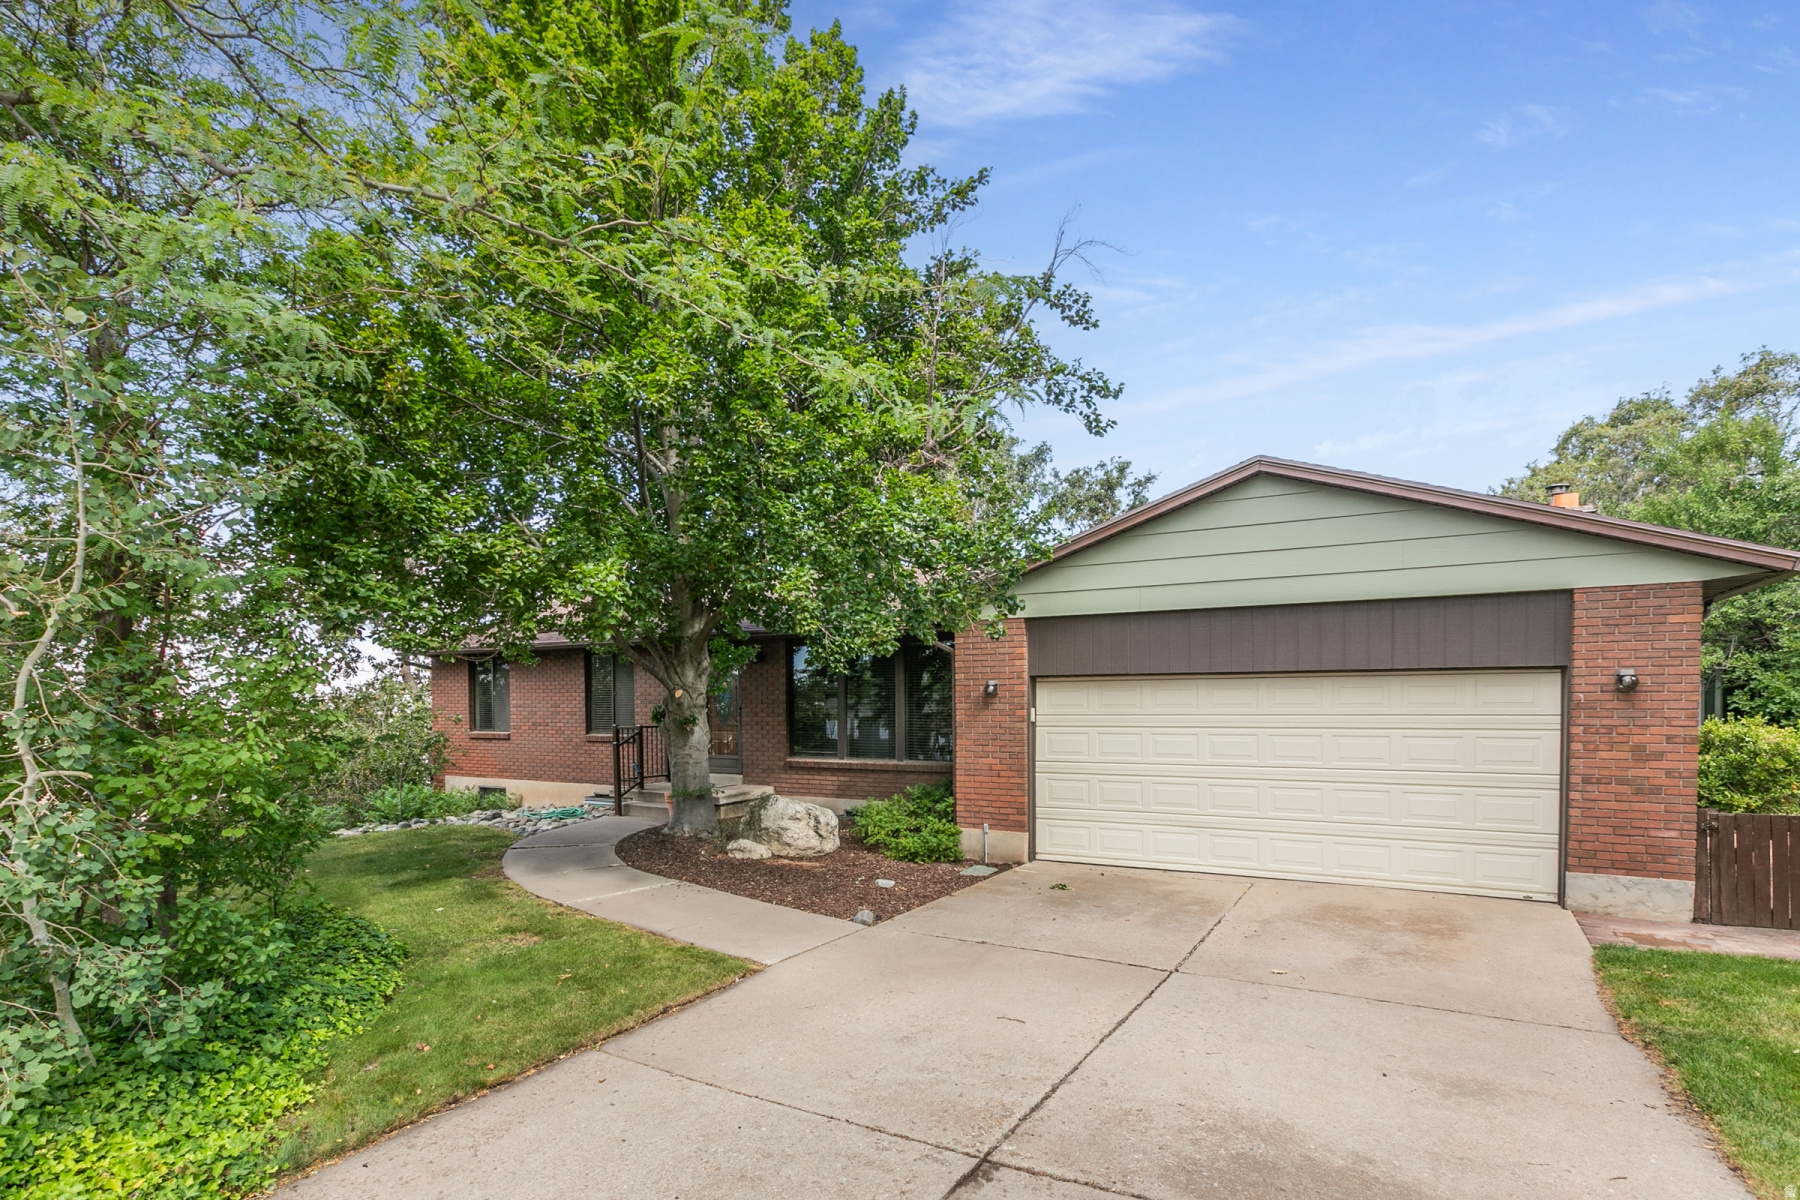
Huge Price Reduction! Motivated Seller! Will look at all offers. Nestled in the desirable foothills of Davis County, this full brick rambler offers the perfect combination of comfort, convenience, and outdoor living. Located in a welcoming, well-rounded community for all ages, you'll enjoy easy access to shopping, dining, Lagoon Amusement Park, and countless recreational opportunities.  Just minutes from the Bonneville Shoreline Trail, where you can hike, mountain bike, or even ride ATVs to breathtaking valley views. At home, unwind in the beautifully landscaped yard featuring mature trees that provide shade, privacy, and a peaceful setting perfect for relaxing or entertaining. May add another bedroom downstairs making it 2 bedrooms down.
#2169210

Centerville

373 E 1200 N

4 Beds

1 Baths

2,720 Sq.Ft.

$565,000

MLS#: 2169210
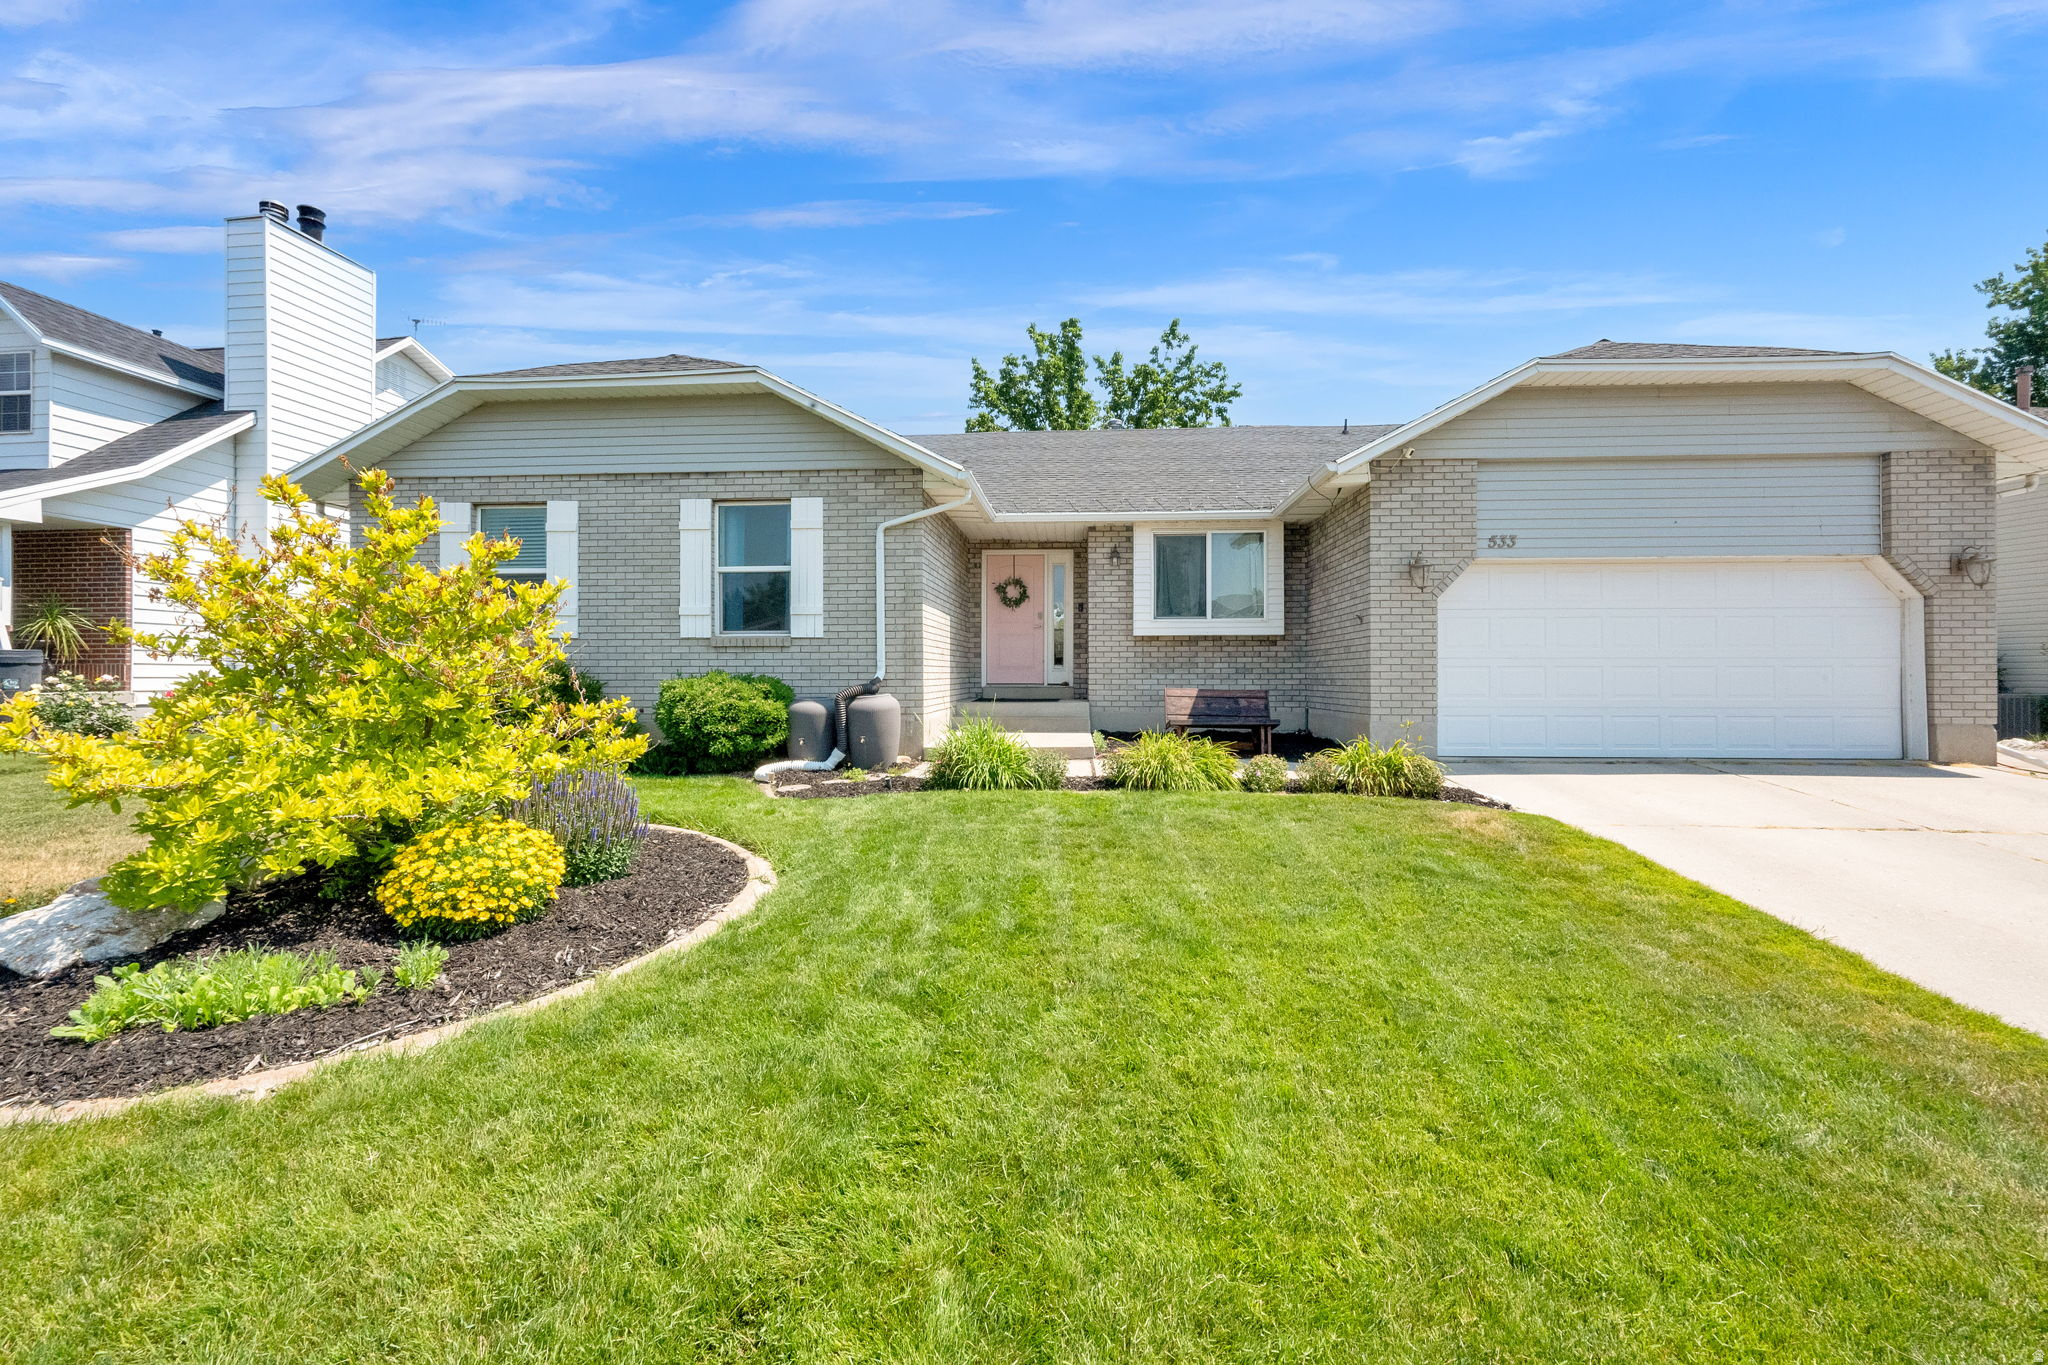
Charming Centerville brick rambler. Amazingly private backyard setting with basketball pad, trampoline, garden, peach tree, patio with lots of morning shade, large shed for bikes/yard equipment, and side RV parking. Open kitchen/dining room design, along with a large family room for gathering at the center of the home, all with plenty of natural light and views into the open space out back. Large primary suite that also takes advantage of the green views to the back. Large family room in basement and ample storage space in basement with bonus room for food storage. Option for main floor laundry in the kitchen closet.  Ample parking for additional cars. Owner/agent.
#2167258

Centerville

533 W 1850 N

6 Beds

2 Baths

3,236 Sq.Ft.

$660,000

MLS#: 2167258
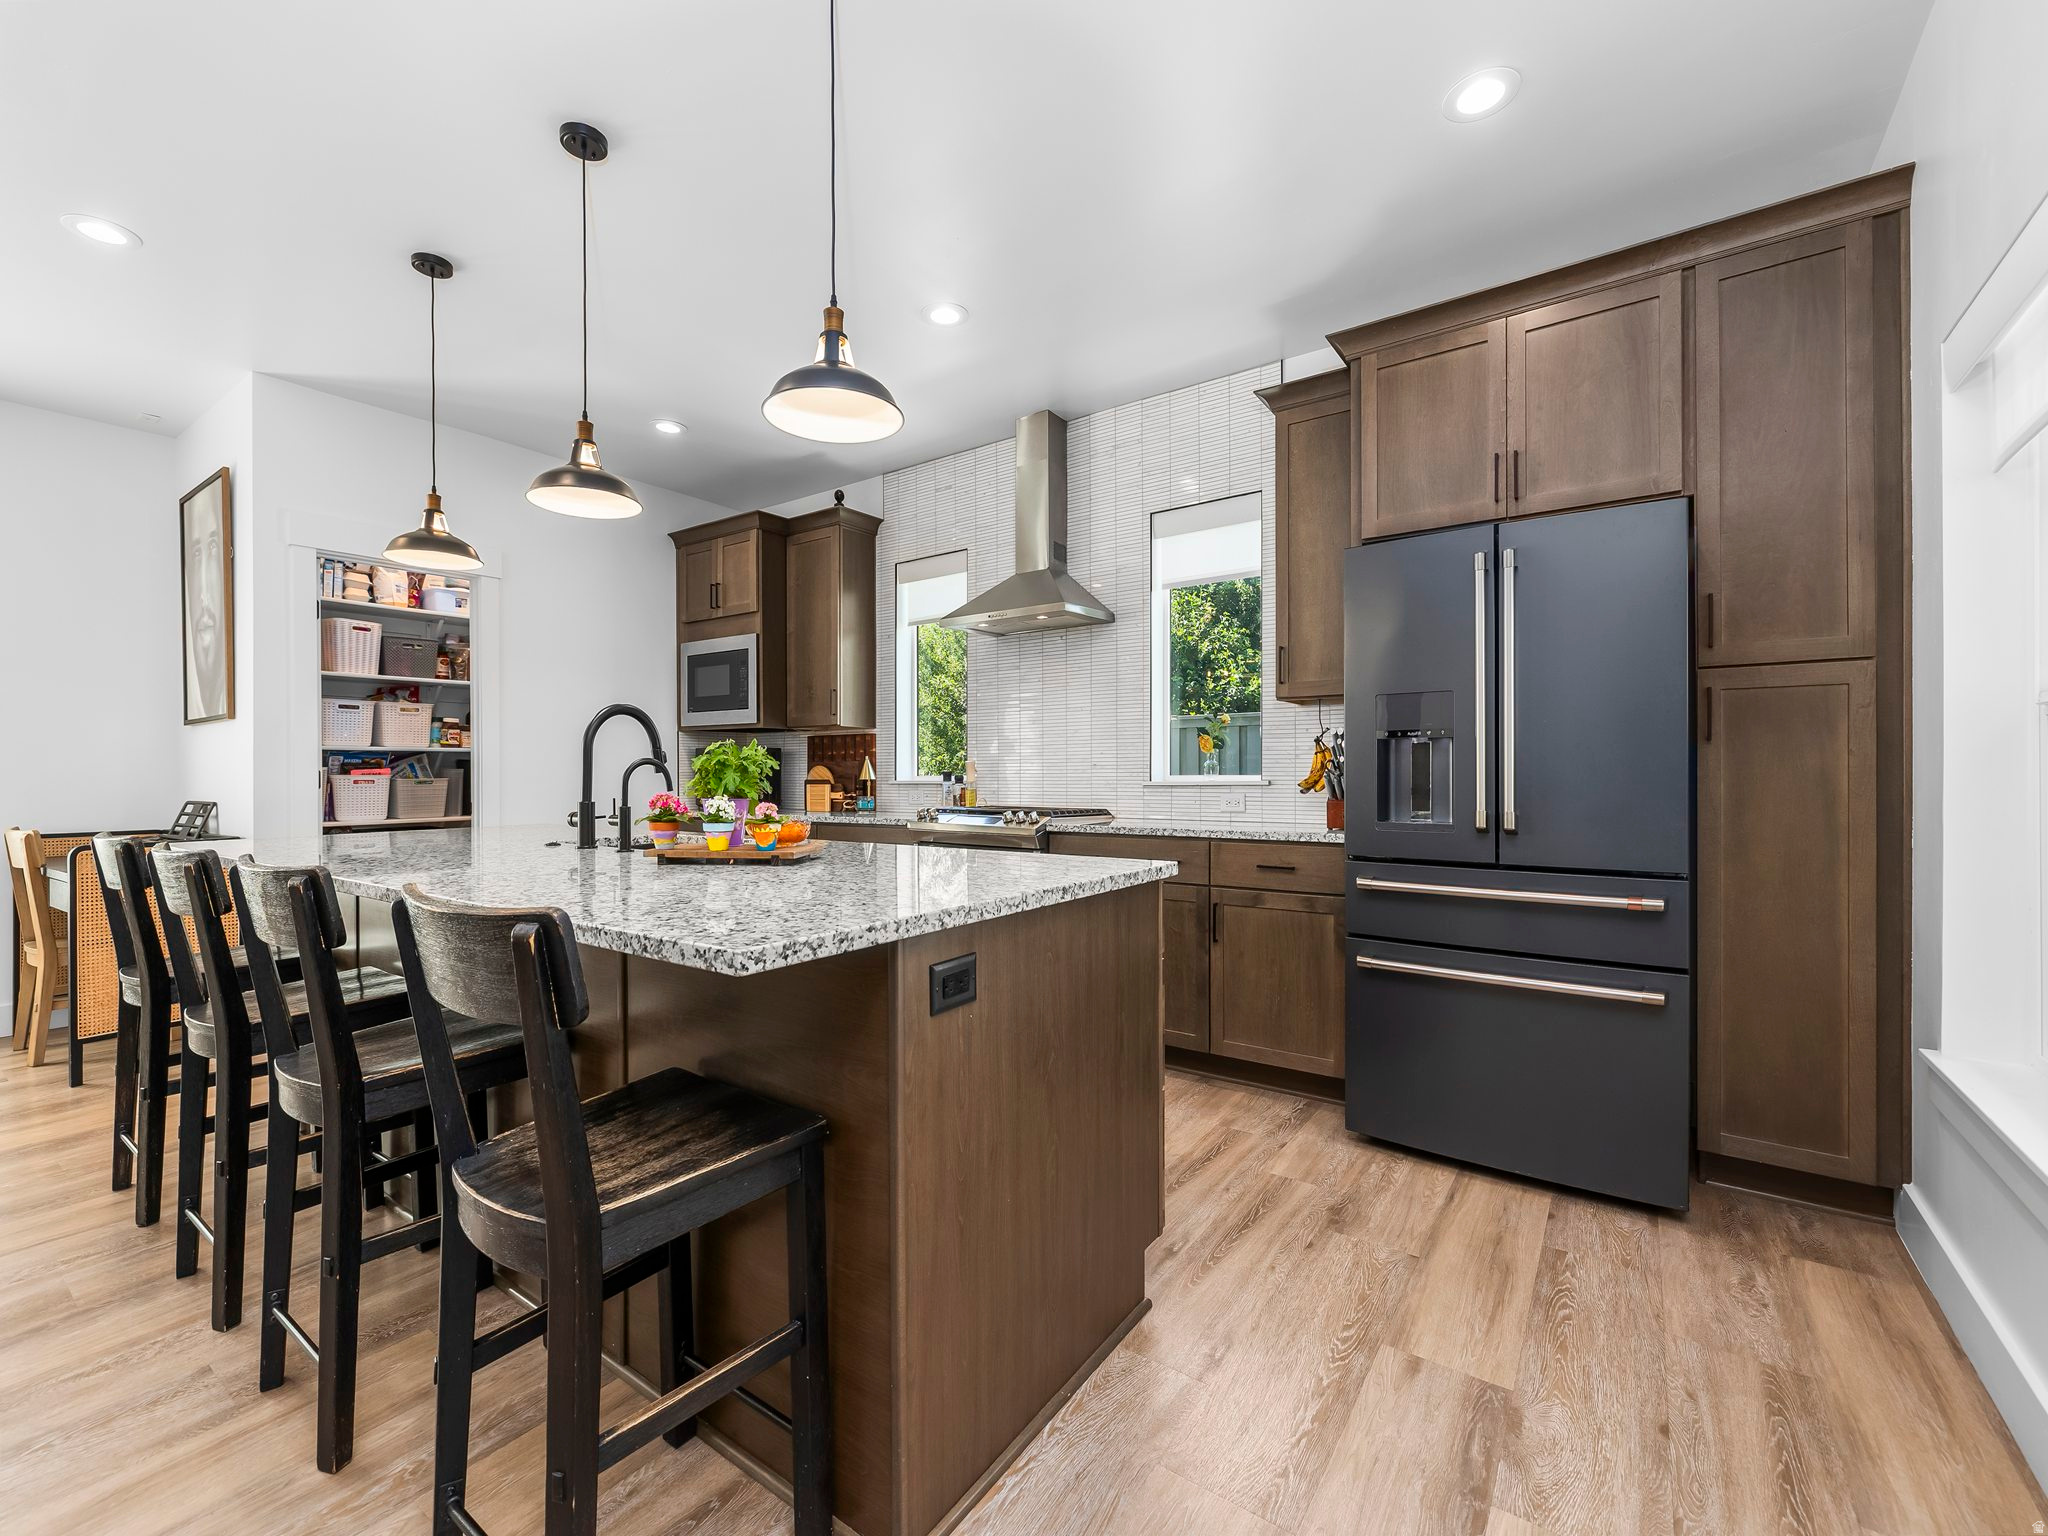
YOU HAVE TO SEE THIS ONE! Likely the most unique home in The Hive, this highly customized Century III floor plan was thoughtfully imagined during the design and construction phases and offers features, space, and functionality that cannot be found in any other home in the community.  Built in 2022, this 4-bedroom, 2.5-bath residence offers 2,566 square feet of carefully planned living space with extensive structural modifications, premium upgrades, and exceptional attention to detail throughout. Originally built for an employee of the builder team, the home was customized beyond standard builder options to maximize functionality, storage, comfort, and everyday livability.  The most significant modification was the elimination of the original two-story "open-to-below" living room. By incorporating that space into the second floor, the home gained a spacious loft and a versatile bonus room adjoining the primary suite-ideal for a home office, fitness room, nursery, reading retreat, or private flex space. This modification alone created a floor plan that is unlike any other Century III home in the neighborhood.  The kitchen was completely reimagined to improve both form and function. The sliding glass door was relocated from the kitchen to the living room, allowing for additional cabinetry, a dramatically expanded pantry, and an oversized 4' x 10' island that far exceeds the standard islands found in comparable homes. Features include granite countertops, a designer backsplash, vented range hood, gas range, soft-close cabinetry and drawers throughout, and abundant workspace for cooking and entertaining.  Additional customizations include a relocated refrigerator layout, added coat closet near the entry, custom mudroom cabinetry, additional linen storage in the primary bath, upgraded laundry room cabinetry, enhanced lighting throughout, and numerous electrical upgrades. Cat5 wiring was installed in multiple locations to support future security cameras and smart home technology. There's also a covered patio on the rear of the home that was a builder upgrade.   Designed with comfort and efficiency in mind, the home includes upgraded attic insulation, additional sound insulation surrounding the laundry area, insulated garage walls and garage door, a water softener, reverse osmosis drinking water system, active radon mitigation system, Ecobee smart thermostat, and numerous construction enhancements performed during the build process to improve energy efficiency and long-term performance.  The exterior showcases striking Scandinavian-inspired architecture with midnight blue siding, red brick accents, black-framed windows, and coordinated black fixtures and hardware throughout. Inside, luxury vinyl plank flooring, upgraded trim, oversized headers, roller shades, and carefully selected finishes create a clean, modern aesthetic.  The fully fenced backyard has been professionally finished and features mature landscaping, grass, a custom fire pit area, built-in bench seating, and a retaining wall feature designed for outdoor gathering and relaxation. HOA-maintained open space across the street and along one side of the property provides additional separation and a more open feel than many neighboring lots.  Residents of The Hive enjoy access to pickleball courts, pavilion areas, expansive green spaces, and beautifully maintained common areas, all with a low HOA fee.  With only a handful of Century III homes in the community and no other home featuring these structural modifications and custom upgrades, this is a rare opportunity to own one of the most thoughtfully designed and distinctive residences in The Hive.  Square footage figures are provided as a courtesy estimate only and were obtained from the floor plans. Buyer is advised to obtain an independent measurement.
#2166954

Centerville

584 W 620 N

4 Beds

1 Baths

2,566 Sq.Ft.

$689,900

MLS#: 2166954
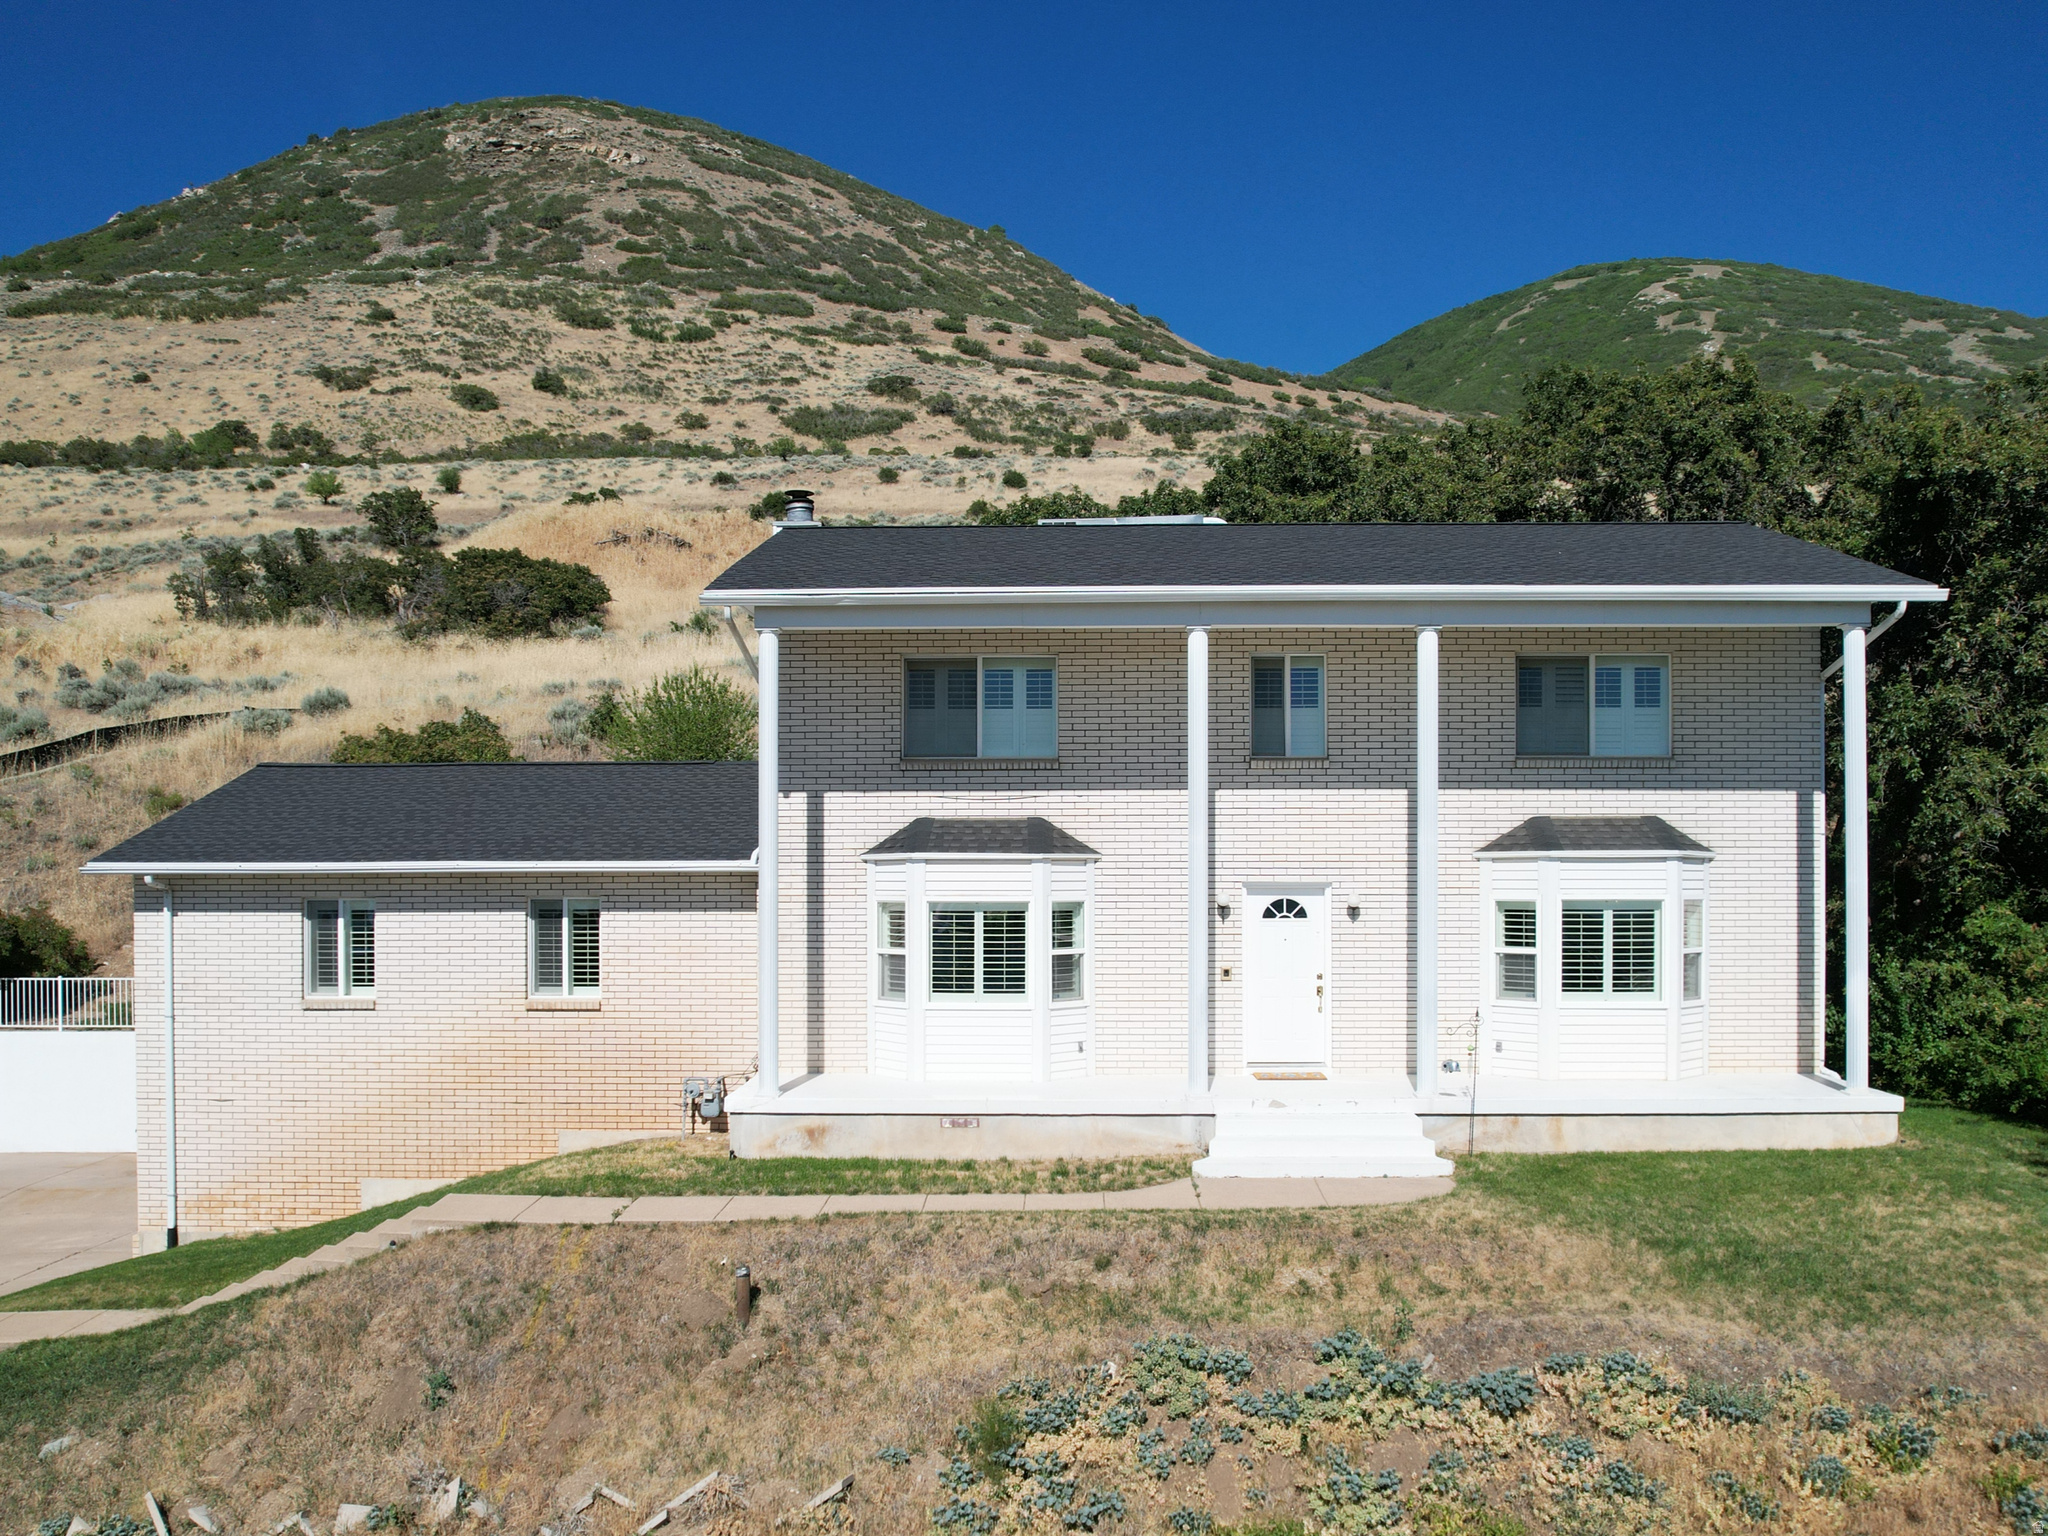
**Huge Price Improvement** Centerville East Bench! Look at all these views!!! Highest home on Oakridge Dr. Brick 2 story home in highly desirable location in Centerville. This one owner home has been loved since it was built, now ready to let someone else create new memories and make it theirs. It features over 4,000 sq ft, 5 bedroom 3.5 bath. New roof and 2 water heaters 2 yrs ago. It has a furnace/ac system for the main and basement levels and separate A/c unit for upstairs and an additional boiler system to heat throughout. It has built in cedar wood sauna. Come see the amazing qualities this home provides and you'll leave with ideas to transform it to your own.
#2166476

Centerville

1398 N OAKRIDGE DR

5 Beds

3 Baths

4,036 Sq.Ft.

$730,000

MLS#: 2166476
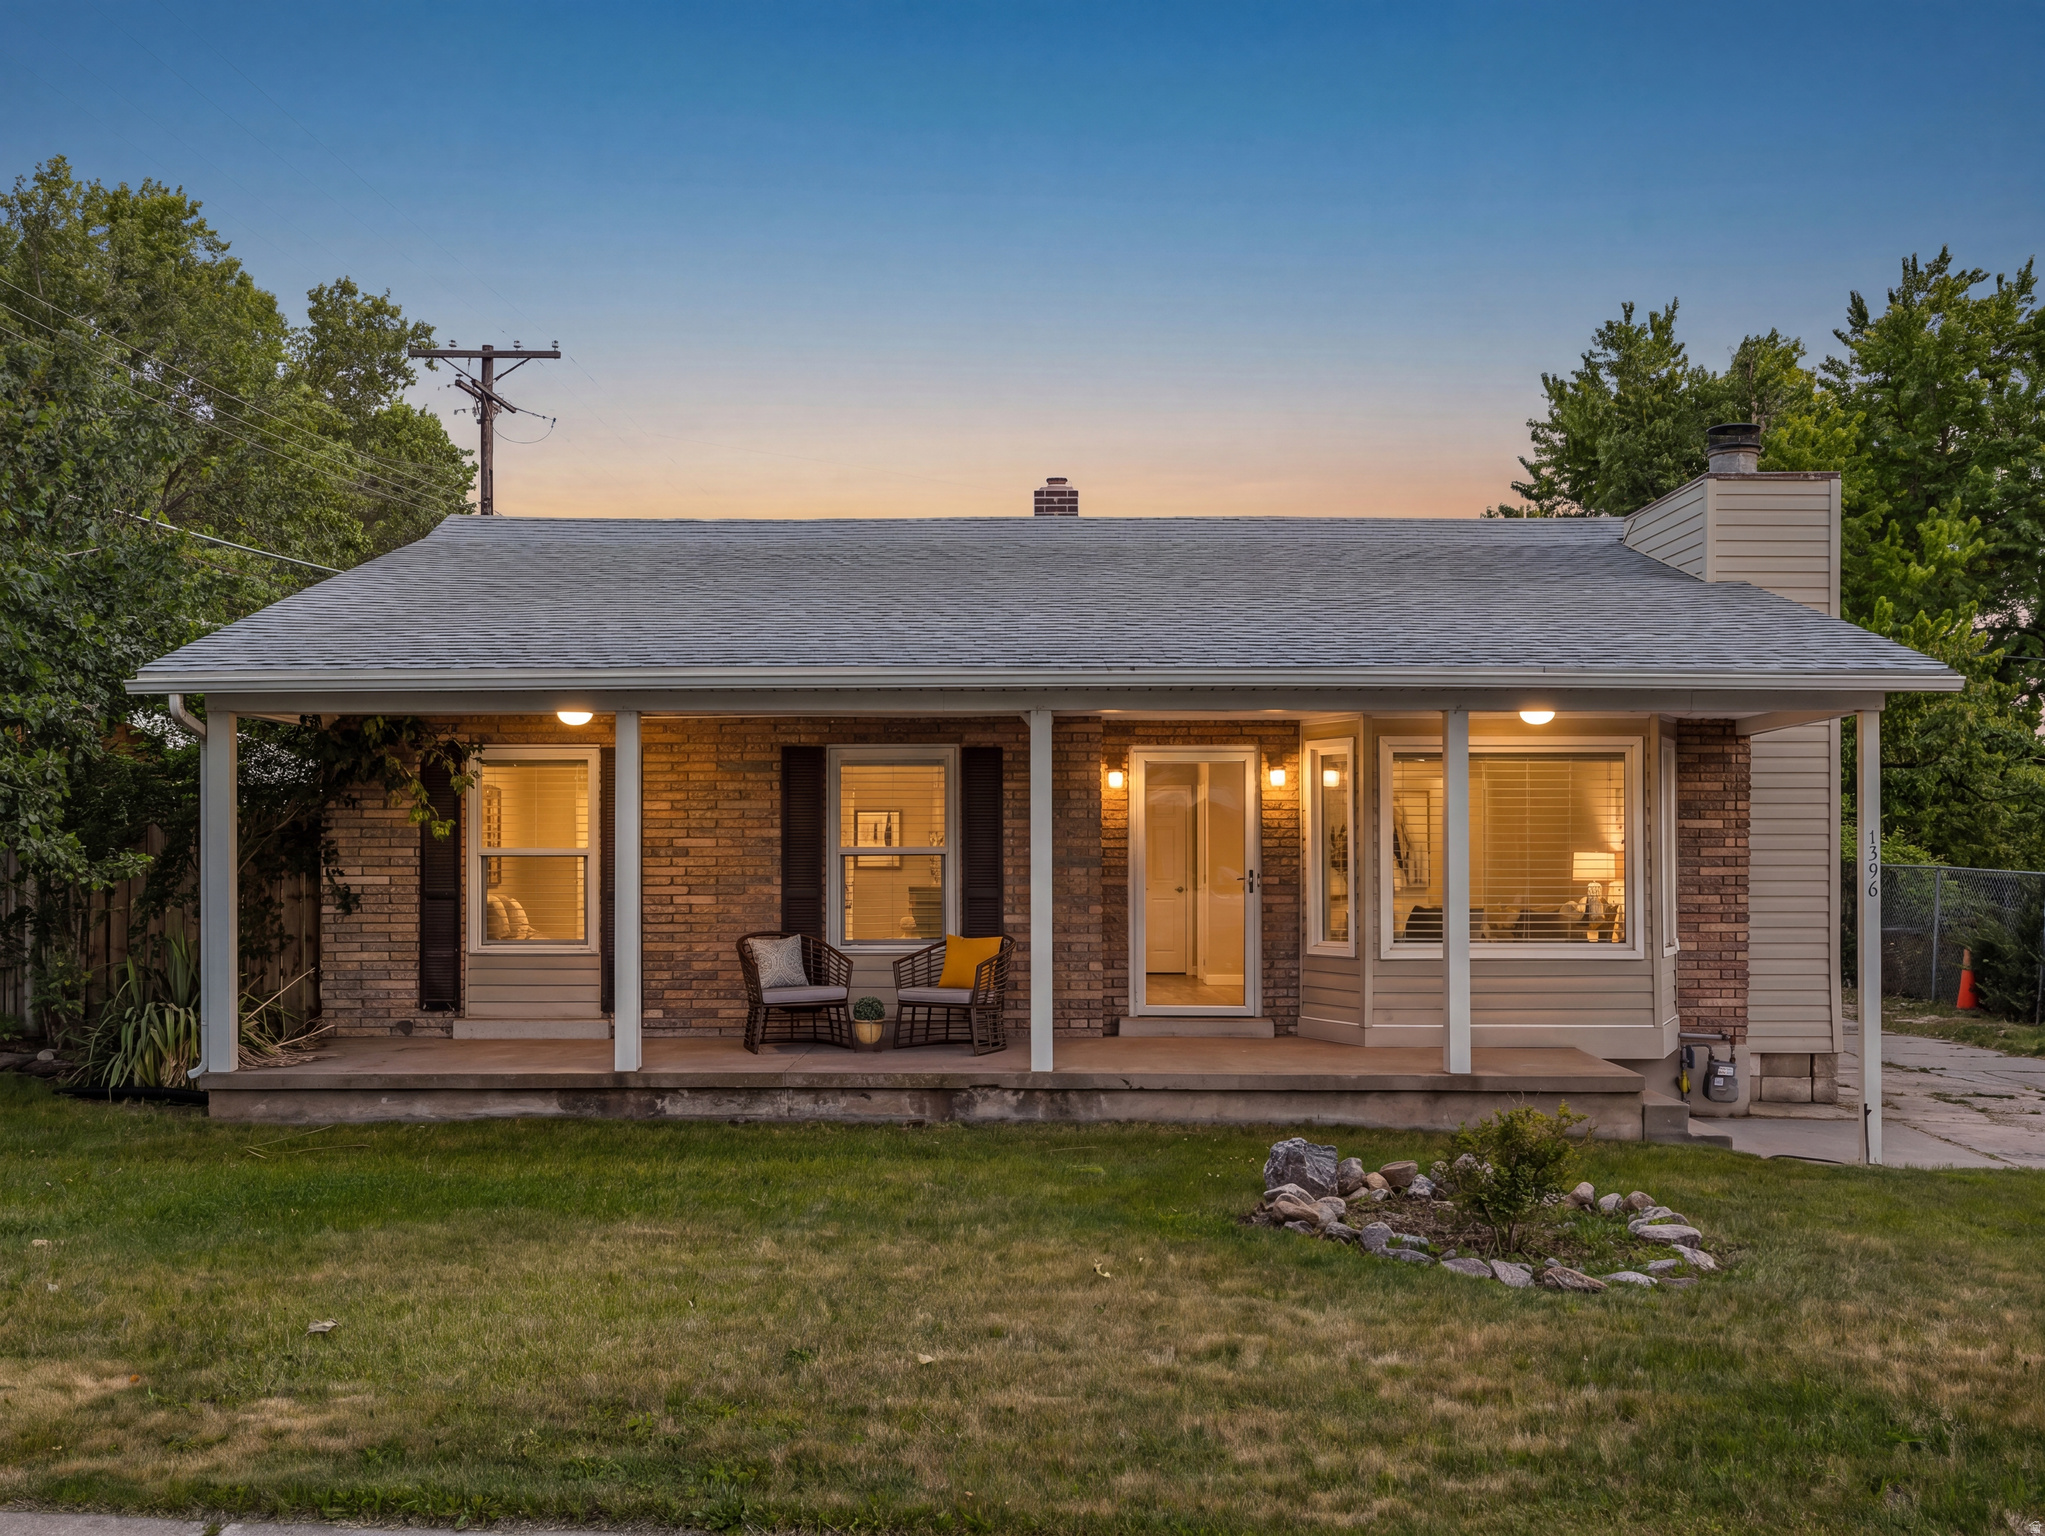
Tucked in one of Centerville's most established neighborhoods, this classic red-brick rambler offers nearly 3,000 square feet of comfortable living space, a covered front porch, and the kind of mature landscaping that takes decades to grow. Five bedrooms, a full basement, and a two-car garage give you the space and flexibility modern buyers are looking for, all wrapped in timeless charm. Walk to J.A. Taylor Elementary, the mountain trails Centerville is known for and enjoy easy access to I-15, shopping, and dining. Homes like this don't come around often.
#2165089

Centerville

396 E 700 S

5 Beds

3 Baths

2,930 Sq.Ft.

$549,000

MLS#: 2165089

Discover exceptional living in this sought after Centerville community. This home features impressive 2023/2024 updates to the kitchen and bathroom, offering a fresh, modern feel throughout. Take in mountain views and appreciate the close proximity to restaurants, retail, and major commuter routes. The fully landscaped yard, complete with mature trees and a secluded backyard retreat, provides the ideal setting for relaxation and outdoor enjoyment.  Square footage figures are provided as a courtesy estimate only and were obtained from county records.  Buyer is advised to obtain an independent measurement.

433 W CHASE LN N

Message successfully sent.

I agree to receive email communication and understand I can unsubscribe at any time.

I agree to be contacted by OnX Realty via call, email, and text for real estate services. To opt out, you can reply 'stop' at any time or reply 'help' for assistance. You can also click the unsubscribe link in the emails. Message and data rates may apply. Message frequency may vary. Privacy Policy

 - property

Send a message

Message successfully sent.

Reason for contacting?

I agree to receive email communication and understand I can unsubscribe at any time.

I agree to be contacted by OnX Realty via call, email, and text for real estate services. To opt out, you can reply 'stop' at any time or reply 'help' for assistance. You can also click the unsubscribe link in the emails. Message and data rates may apply. Message frequency may vary. Privacy Policy

Sign In Sign Out

Virtual Assistant

Would you like to take the next step with this property? We can help you schedule a showing or virtual tour, or send you more details.

Yes, I would like more information.

Thank You for Your Reply, One of Our Agents will contact you as soon as possible

No, maybe later.

Thank you, you can always contact me via email, phone number or through the contact form.

Realhub AI

Lucy - Your AI-Powered Realtor

Update Your Temporary Password

Personalize your search

Enter your email and we'll notify you immediately when new listings match what you're looking for.

or enter email address

Already have an account ? Login here

Continue your home search

I agree to receive communications and understand I can unsubscribe at any time.

I agree to be contacted by OnX Realty via call, email, and text for real estate services. To opt out, you can reply 'stop' at any time or reply 'help' for assistance. You can also click the unsubscribe link in the emails. Message and data rates may apply. Message frequency may vary. Privacy Policy

Already have an account ? Login here

We use cookies

We use cookies primarily for analytics to enhance your experience. By accepting, you agree to our use of these cookies. You can manage your preferences or learn more about our cookies policy.