
407 E HIDDEN LAKE DR
Bountiful, UT 84010
About
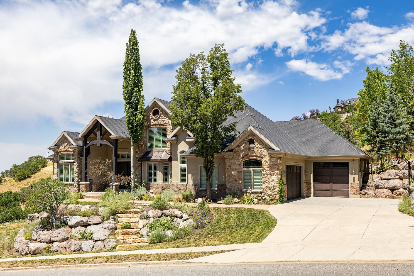
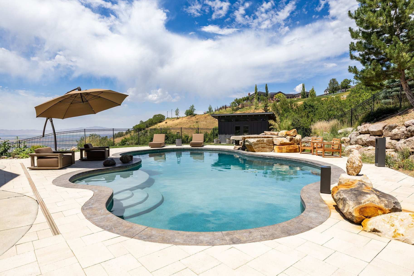
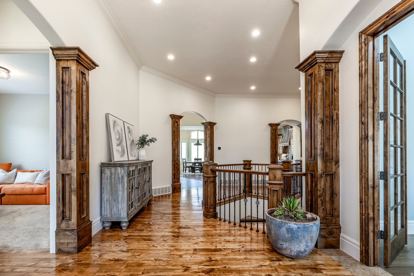
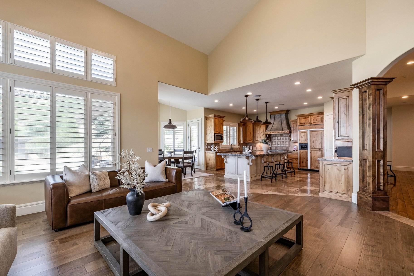
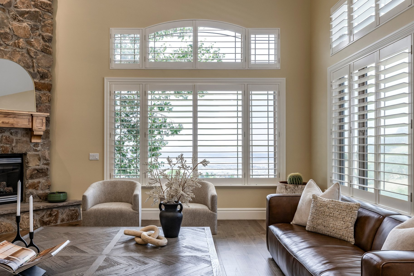
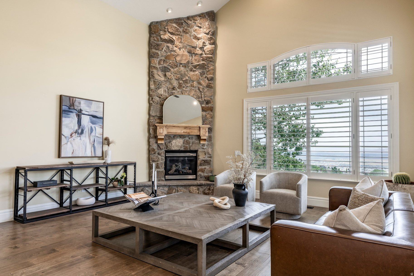
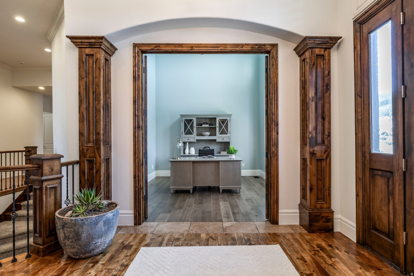
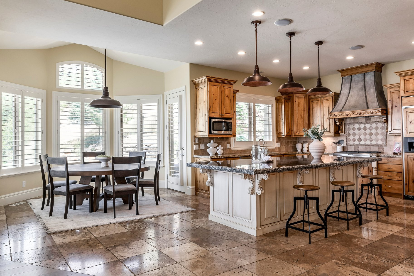
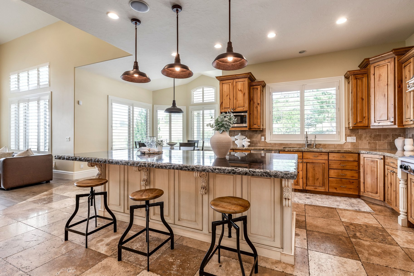
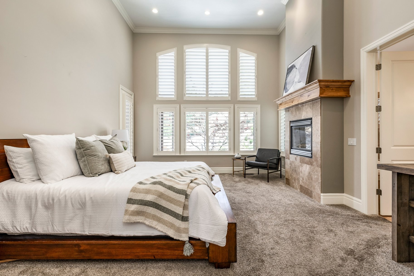
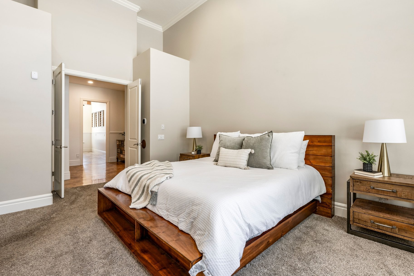
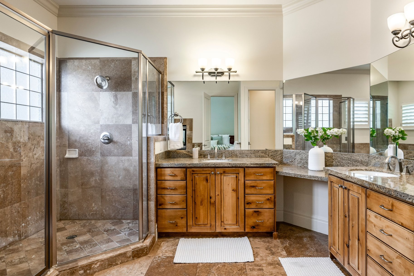
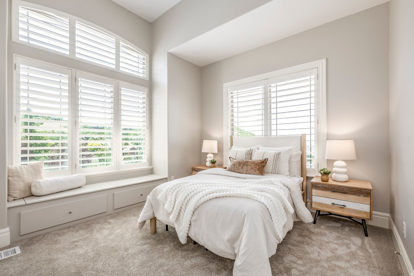
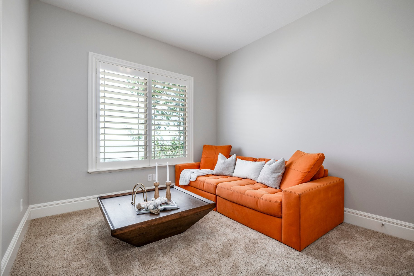
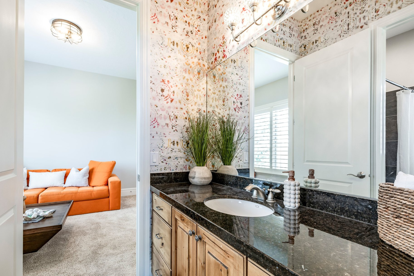
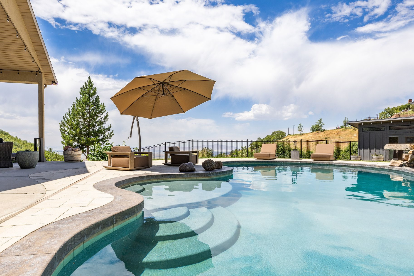
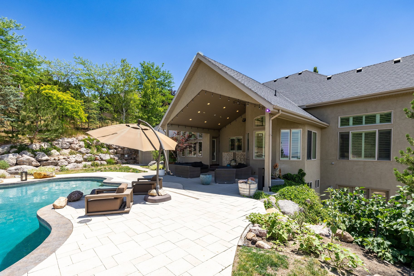
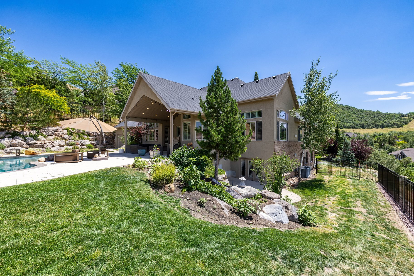
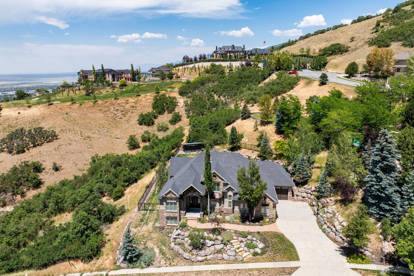
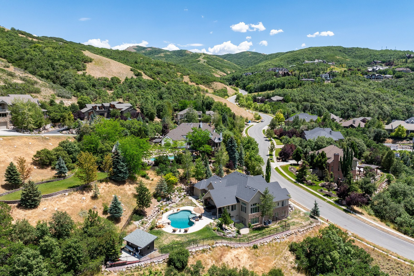
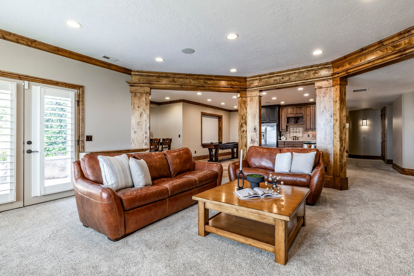
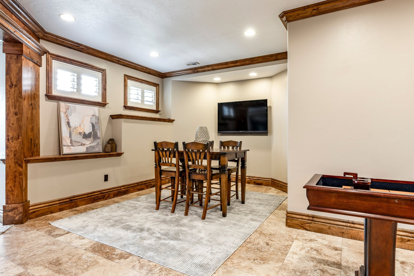
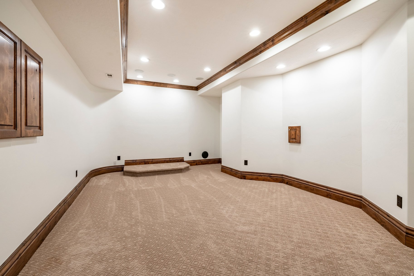
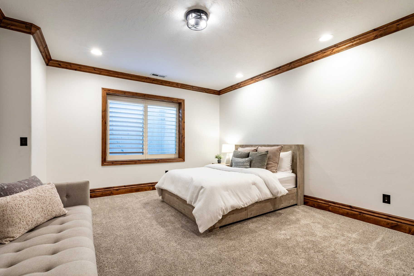
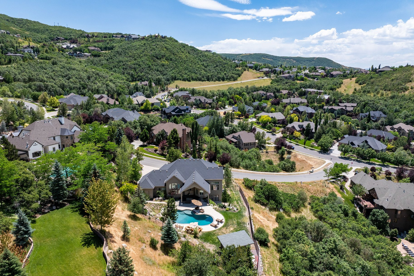
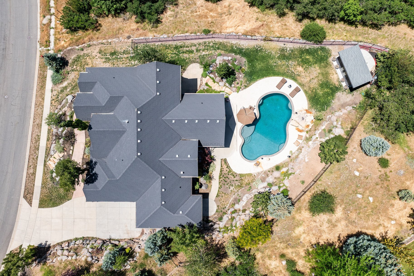
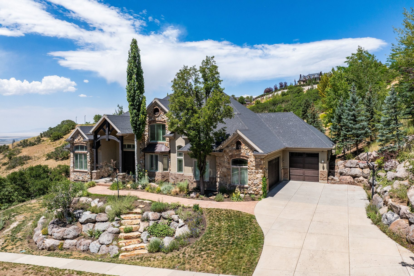
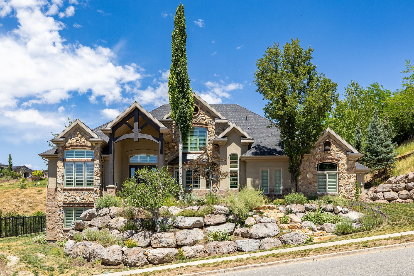
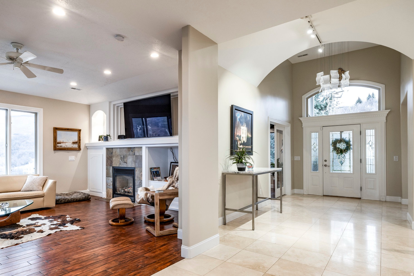
Welcome to the exclusive Summerwood Estates, one of the Bountiful Bench's most sought-after communities. Set on a rare 0.68-acre homesite, this exceptional residence offers the perfect blend of luxury, recreation, and everyday comfort. Whether you're an avid golfer, outdoor enthusiast, or love to entertain, this home delivers an unmatched lifestyle. Designed to capture breathtaking views of the valley, Great Salt Lake, and surrounding mountains, the home features six spacious bedrooms, a dedicated executive office, and a theater room ready to be customized to your vision. The backyard is a true private retreat, complete with a heated in-ground pool by Aspen Pools, expansive patio spaces, and a veranda perfectly positioned to enjoy Utah's spectacular sunsets. Inside, soaring vaulted ceilings and expansive windows fill the home with natural light while framing the incredible views. The open-concept kitchen is the heart of the home, featuring an oversized island that seamlessly connects the living and dining spaces to the outdoor entertaining areas. Whether hosting large gatherings or enjoying a quiet evening on the patio, the layout was designed for effortless indoor-outdoor living. The walkout lower level offers exceptional flexibility with a second kitchen, generous gathering spaces, and ample room for extended family, guests, or entertaining on a grand scale. Located just moments from Eaglewood Golf Course, residents enjoy immediate access to some of the area's finest outdoor amenities, including the Summerwood Trailhead, the Bonneville Shoreline Trail, neighborhood tennis courts, and miles of hiking and mountain biking trails. Opportunities to own a property that combines this level of privacy, space, views, and premier location are exceptionally rare. Experience the best of Bountiful Bench living in Summerwood Estates.
Property
Beds
6
Full Baths
3
1/2 Baths
1
3/4 Baths
1
Year Built
2005
Sq.Footage
6,319
Features
Features & Amenities
Interior
-
Other Interior Features
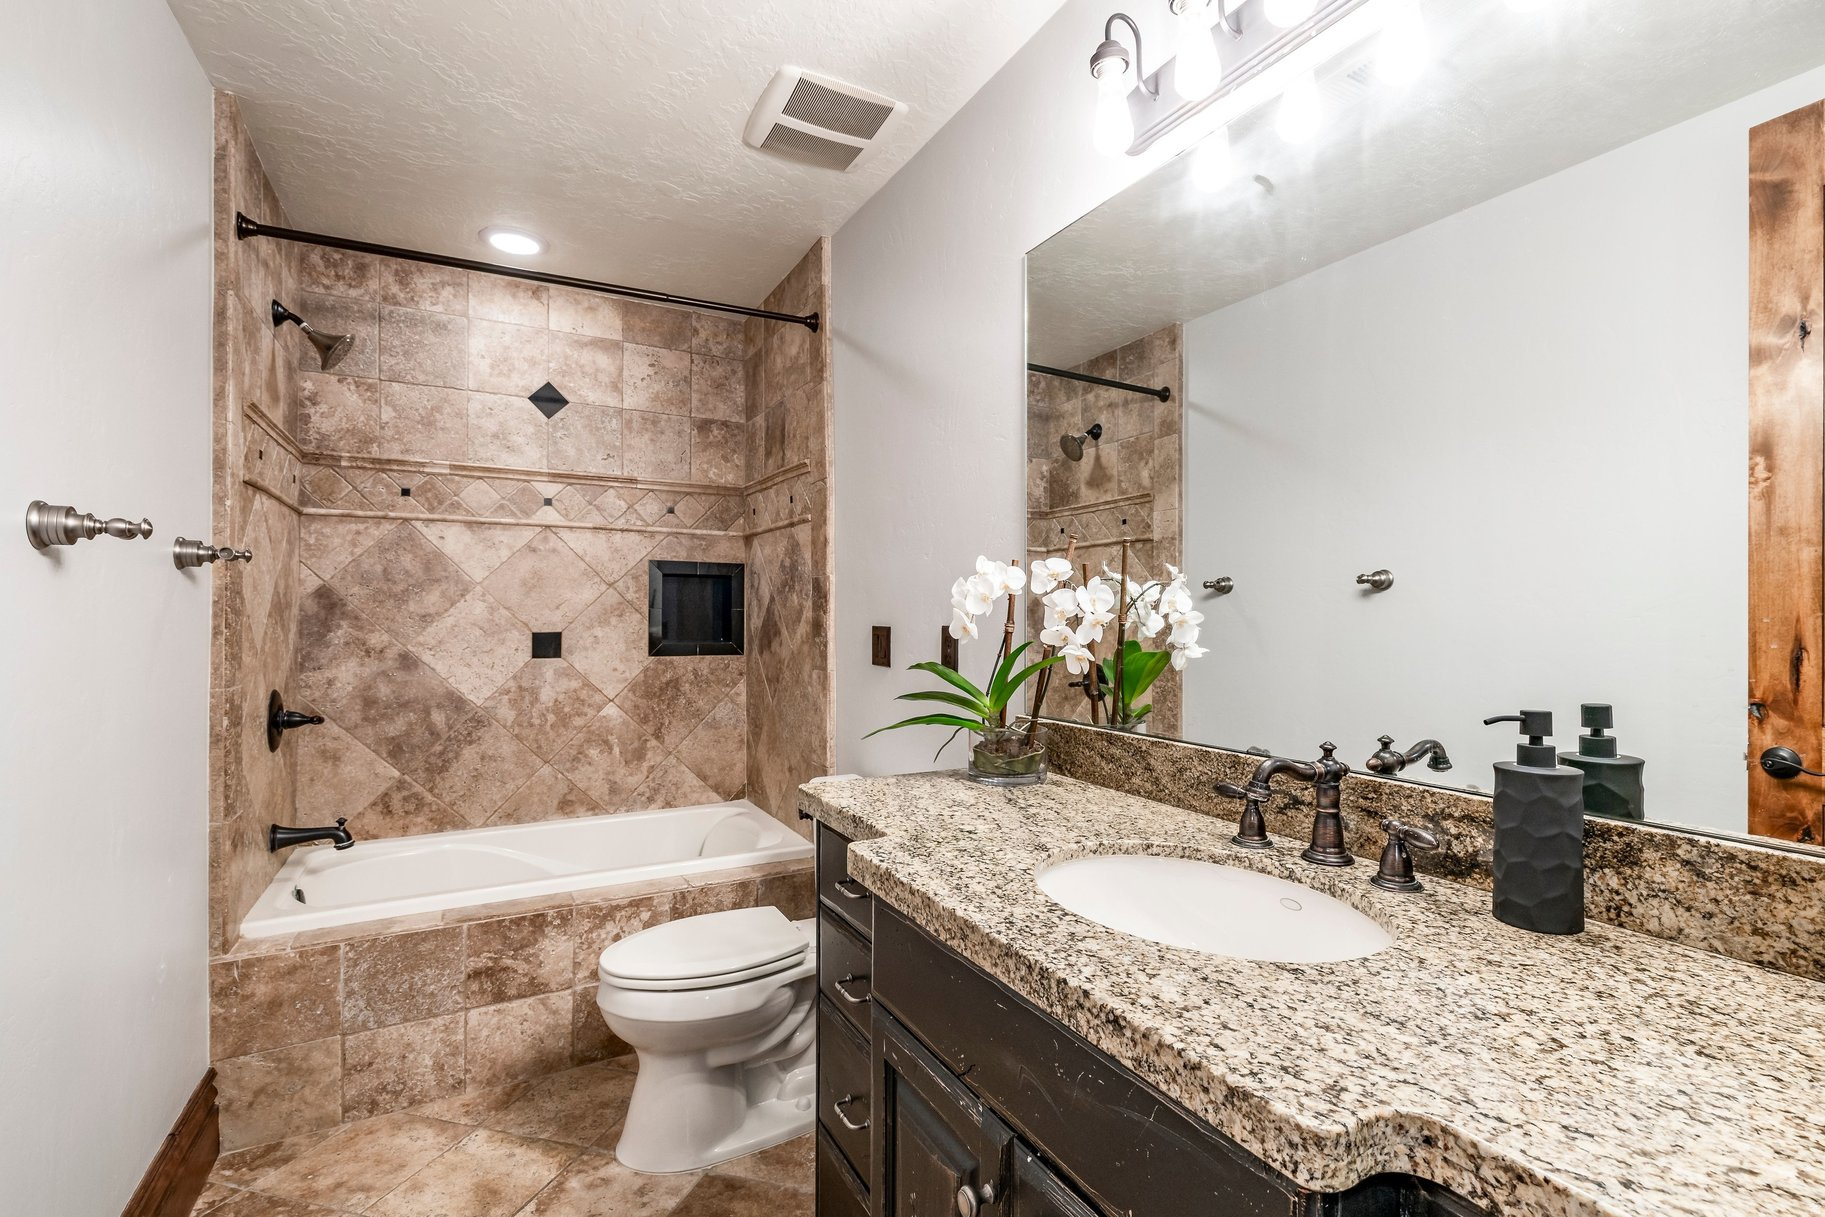
Walk-In Closet(s), In-Law Floorplan, Central Vacuum, Vaulted Ceiling(s), Granite Counters, Master Downstairs
-
Total Bedrooms
6
-
Bathrooms
3
-
1/2 Bathrooms
1
-
3/4 Bathrooms
1
-
Basement YN
YES
-
Cooling YN
YES
-
Cooling
Ceiling Fan(s), Central Air
-
Fireplace YN
YES
-
Heating YN
YES
-
Heating
Fireplace Insert, Central, Natural Gas, Forced Air, Radiant Floor
-
Main Level Bedrooms
3
-
Pet friendly
N/A
Exterior
-
Garage
Yes
-
Garage spaces
3
-
Construction Materials
Asphalt, Brick, Stone, Stucco
-
Other Exterior Features
Lighting
-
Parking
RV Access/Parking, Attached, Garage
-
Patio and Porch Features
Covered, Patio
-
Pool
Yes
-
Pool Features
Gunite, Heated, In Ground, Private
-
Waterfront YN
NO
-
View
Lake, Mountain(s), Valley
Area & Lot
-
Lot Features
Secluded
-
Lot Size(acres)
0.68
-
Lot Size(square feet)
29,620
-
Property Type
Residential
-
Property Sub Type
Single Family Residence
-
Architectural Style
Rambler/Ranch
Price
-
Sales Price
$2,000,000
-
Tax Amount
$10,053
-
Sq. Footage
6,319
-
Price/SqFt
$316
HOA
-
Association
No
Property Resources
-
Horse Property
NO
School District
-
Elementary School
Davis
-
Middle School
South Davis
-
High School
Woods Cross
Property Features
-
New Construction
NO
-
Senior Community YN
NO
-
Sewer
Public Sewer
Schedule
Schedule a Showing
Showing scheduled successfully.
Mortgage calculator
Estimate your monthly mortgage payment, including the principal and interest, property taxes, and HOA. Adjust the values to generate a more accurate rate.
Your payment
Principal and Interest:
$
Property taxes:
$
HOA fees:
$
Total loan payment:
$
Total interest amount:
$
Location
-
County
Davis
-
Elementary School
Davis
-
Middle School
South Davis
-
High School
Woods Cross

Listing Courtesy of Jacquelin Perry , Summit Sotheby's International Realty
RealHub Information is provided exclusively for consumers' personal, non-commercial use, and it may not be used for any purpose other than to identify prospective properties consumers may be interested in purchasing. All information deemed reliable but not guaranteed and should be independently verified. All properties are subject to prior sale, change or withdrawal. RealHub website owner shall not be responsible for any typographical errors, misinformation, misprints and shall be held totally harmless.

Lindsey Pili
Agent / Realtor®
Call Lindsey today to schedule a private showing.
Phone (907) 435-4848
Email lindseywong98@gmail.com

* Listings on this website come from the FMLS IDX Compilation and may be held by brokerage firms other than the owner of this website. The listing brokerage is identified in any listing details. Information is deemed reliable but is not guaranteed. If you believe any FMLS listing contains material that infringes your copyrighted work please click here to review our DMCA policy and learn how to submit a takedown request.© 2024 FMLS.
Properties
Related properties
Bountiful
3252 SUNSET HOLLOW DR
5 Beds
4 Baths
5,808 Sq.Ft.
$1,995,000
MLS#: 2149366
