368 W 1400 N 54

Brigham City, UT 84302
Stories: 2

Brigham City, UT 84302

368 W 1400 N 54

$530,000

MLS#: 2171839

Status: Active

Listing provided by: Key to Realty, LLC

Listing agent phone: None

Last update: 5 hours ago

New on site today

CARDAMINE - Residential

About

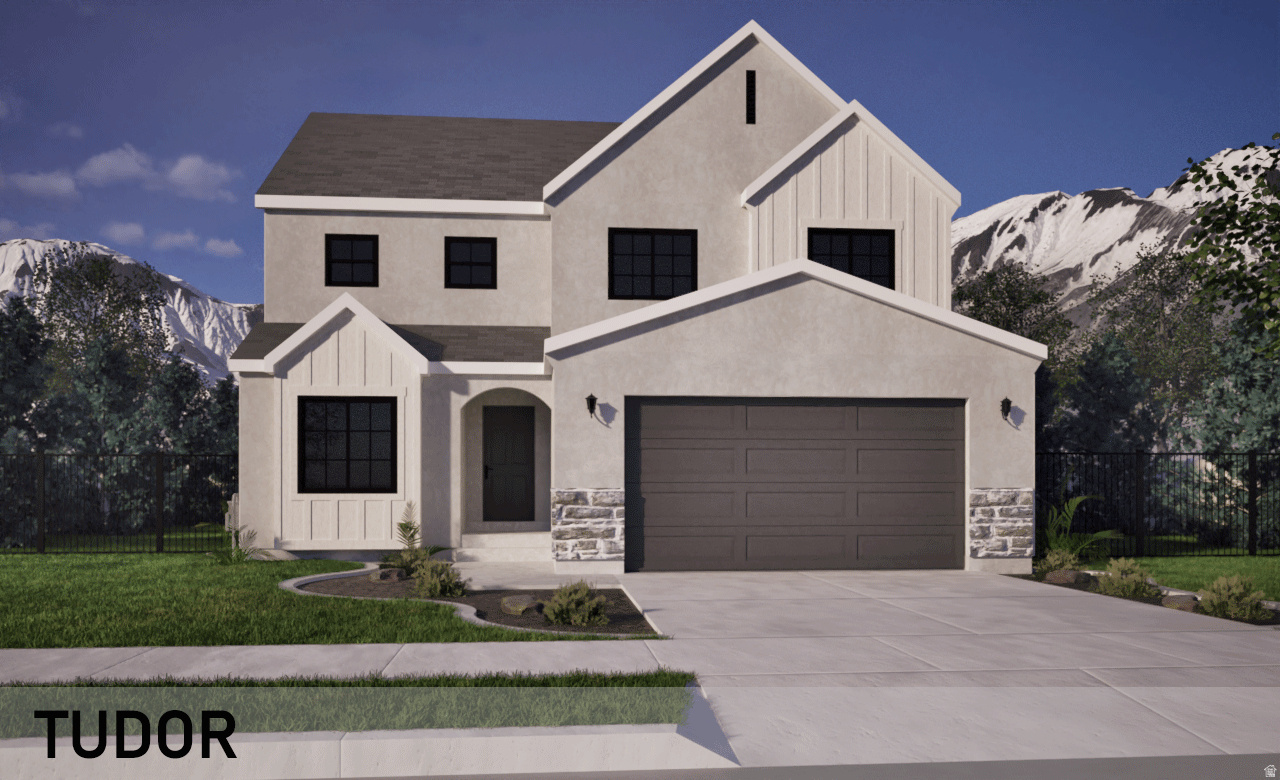
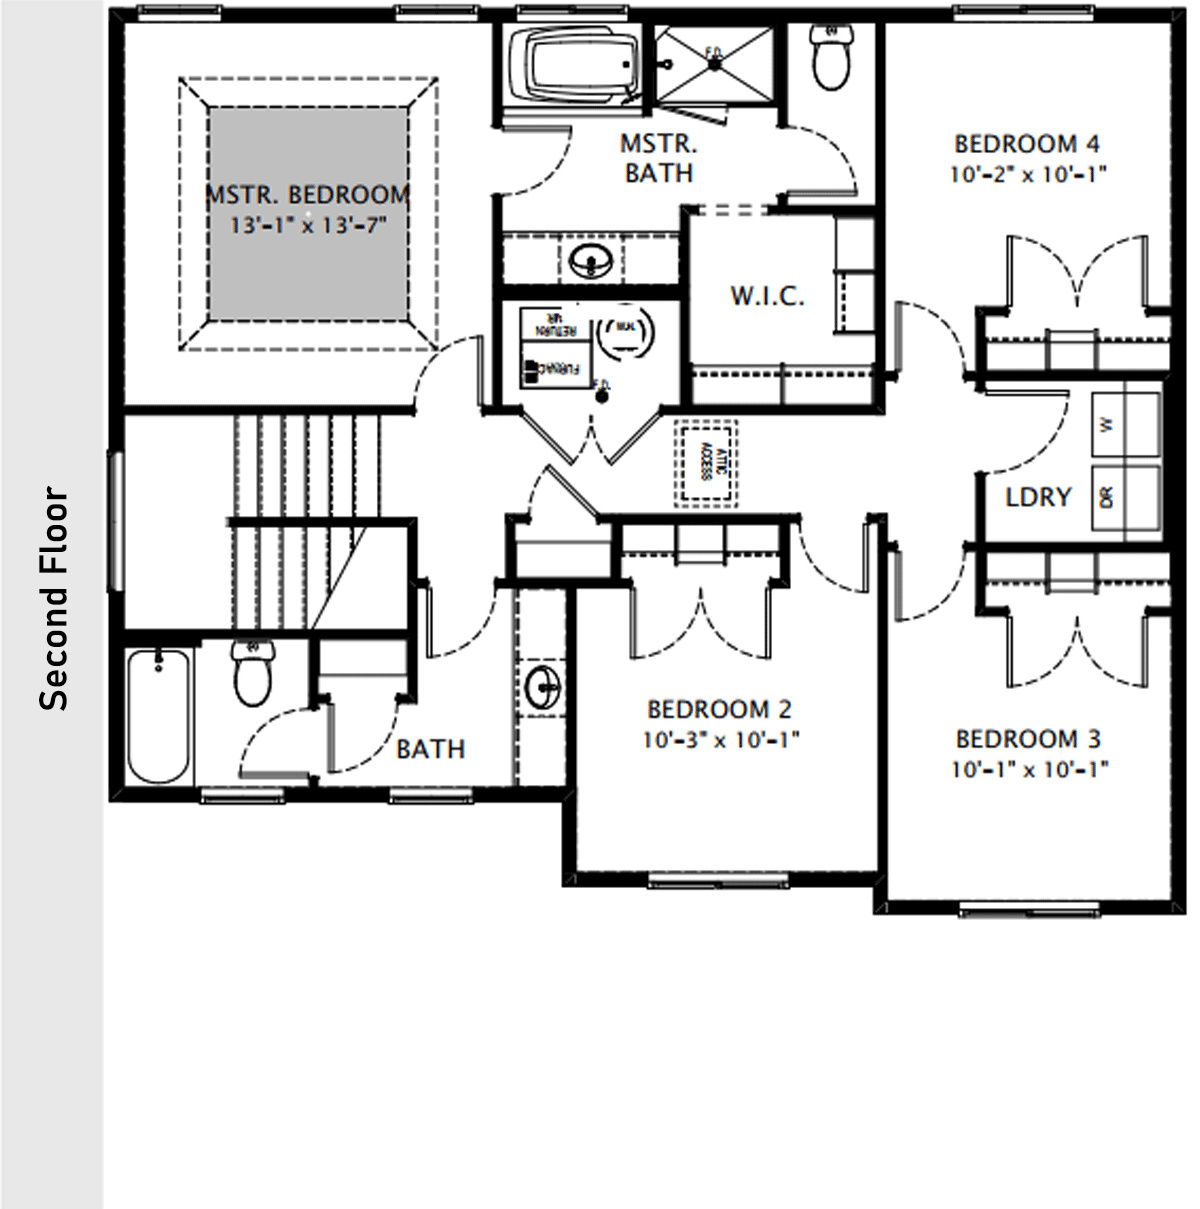
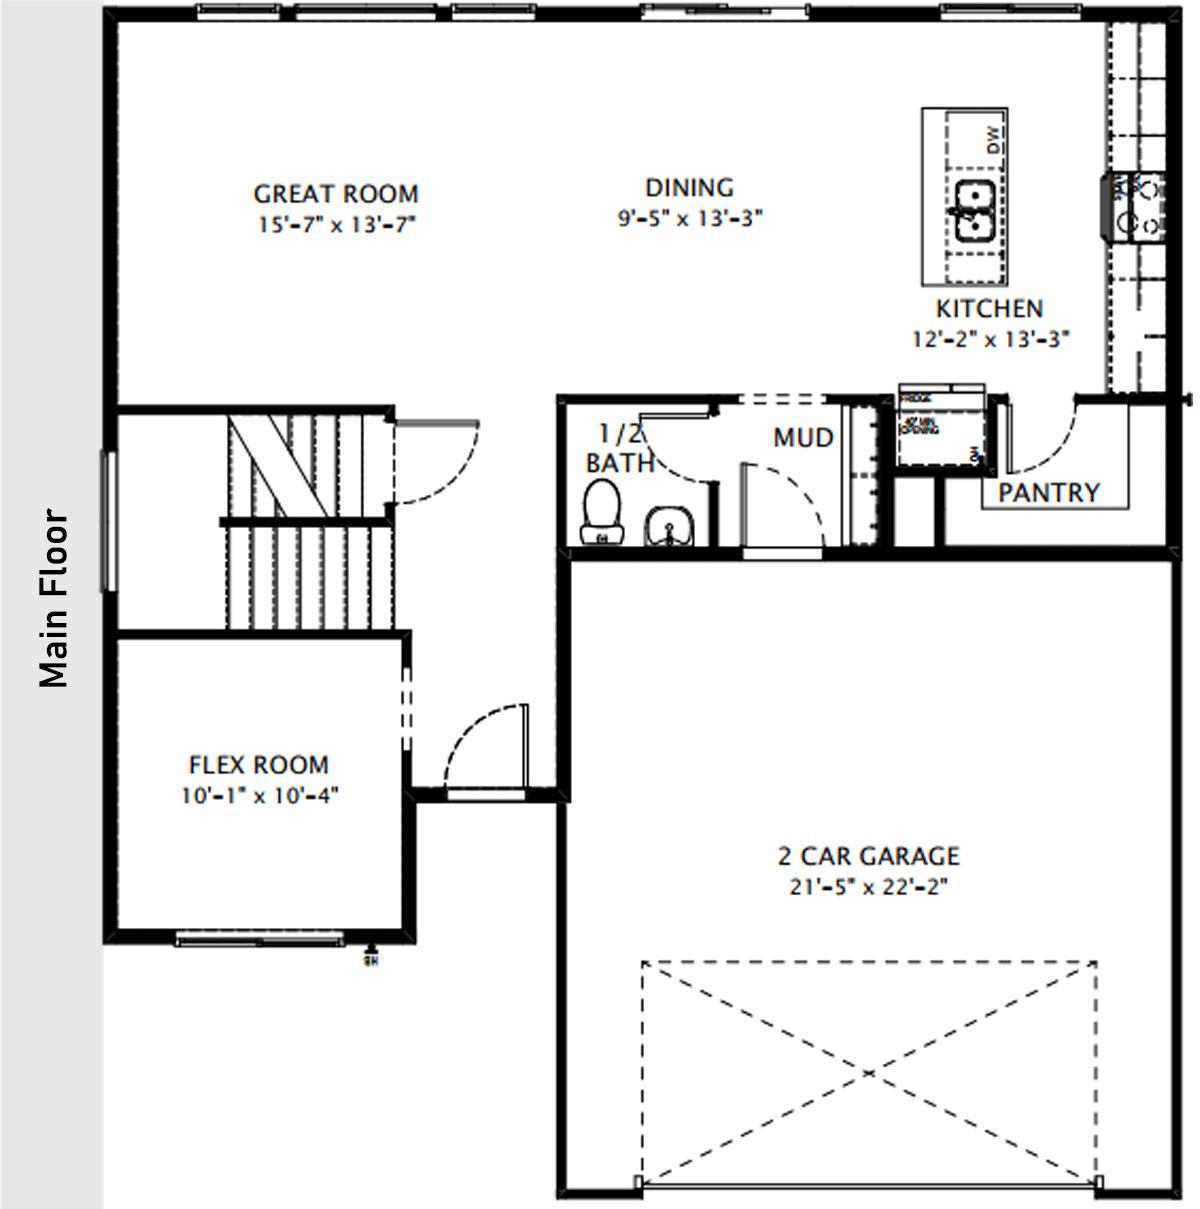
Beautifully crafted, Tudor elevation, 2-story home featuring 4 spacious bedrooms, 2.5 baths, a versatile front office or living room, and a 3-car garage. Designed with both style and function in mind, the open-concept floor plan offers abundant natural light, a spacious great room, and a stunning kitchen complete with quartz countertops, a large island, custom cabinetry, and premium finishes throughout. Every detail has been thoughtfully selected to create a home that is both elegant and comfortable. The flexible front office is ideal for working from home, a reading room, or additional living space. Upstairs you'll find all four bedrooms, including a spacious primary suite designed for everyday comfort. Quality craftsmanship, designer finishes, and exceptional attention to detail are evident throughout. Don't miss the opportunity to own this exceptional new home built with lasting quality and timeless style. *Photos may not be actual color selections of home. Please call to verify color selections.

Property

Beds

4

Full Baths

2

1/2 Baths

1

Year Built

2026

Sq.Footage

2,083

Features

Features & Amenities

Interior

  • Other Interior Features

    Walk-In Closet(s)

  • Total Bedrooms

    4

  • Bathrooms

    2

  • 1/2 Bathrooms

    1

  • Cooling YN

    YES

  • Cooling

    Ceiling Fan(s), Central Air

  • Fireplace YN

    NO

  • Heating YN

    YES

  • Heating

    Central, Natural Gas, Forced Air

  • Pet friendly

    N/A

Exterior

  • Garage

    Yes

  • Garage spaces

    3

  • Construction Materials

    Stone, Stucco, Cement Siding

  • Parking

    Attached, Garage

  • Patio and Porch Features

    Patio

  • Pool

    No

  • Waterfront YN

    NO

  • View

    Mountain(s)

Area & Lot

  • Lot Size(acres)

    0.18

  • Lot Size(square feet)

    7,840

  • Property Type

    Residential

  • Property Sub Type

    Single Family Residence

  • Architectural Style

    Stories: 2

Price

  • Sales Price

    $530,000

  • Tax Amount

    $1

  • Zoning

    R-1

  • Sq. Footage

    2,083

  • Price/SqFt

    $254

HOA

  • Association

    No

Property Resources

  • Horse Property

    NO

School District

  • Elementary School

    Box Elder

  • Middle School

    Box Elder

  • High School

    Box Elder

Property Features

  • New Construction

    YES

  • Foundation Details

    Slab

  • Senior Community YN

    NO

  • Sewer

    Public Sewer

Schedule

Schedule a Showing

Showing scheduled successfully.

What is 3 + 4 ?


Change time

Mortgage calculator

Estimate your monthly mortgage payment, including the principal and interest, property taxes, and HOA. Adjust the values to generate a more accurate rate.

Your payment

Principal and Interest:

$

Property taxes:

$

HOA fees:

$

Total loan payment:

$

Total interest amount:

$

Location

  • County

    Box Elder

  • Elementary School

    Box Elder

  • Middle School

    Box Elder

  • High School

    Box Elder

Listing Courtesy of Tiffanie Bennett , Key to Realty, LLC

RealHub Information is provided exclusively for consumers' personal, non-commercial use, and it may not be used for any purpose other than to identify prospective properties consumers may be interested in purchasing. All information deemed reliable but not guaranteed and should be independently verified. All properties are subject to prior sale, change or withdrawal. RealHub website owner shall not be responsible for any typographical errors, misinformation, misprints and shall be held totally harmless.

Agent Lindsey Pili

Lindsey Pili

Agent / RealtorĀ®

Call Lindsey today to schedule a private showing.


* Listings on this website come from the FMLS IDX Compilation and may be held by brokerage firms other than the owner of this website. The listing brokerage is identified in any listing details. Information is deemed reliable but is not guaranteed. If you believe any FMLS listing contains material that infringes your copyrighted work please click here to review our DMCA policy and learn how to submit a takedown request.Ā© 2024 FMLS.

Properties

Related properties
New on site today
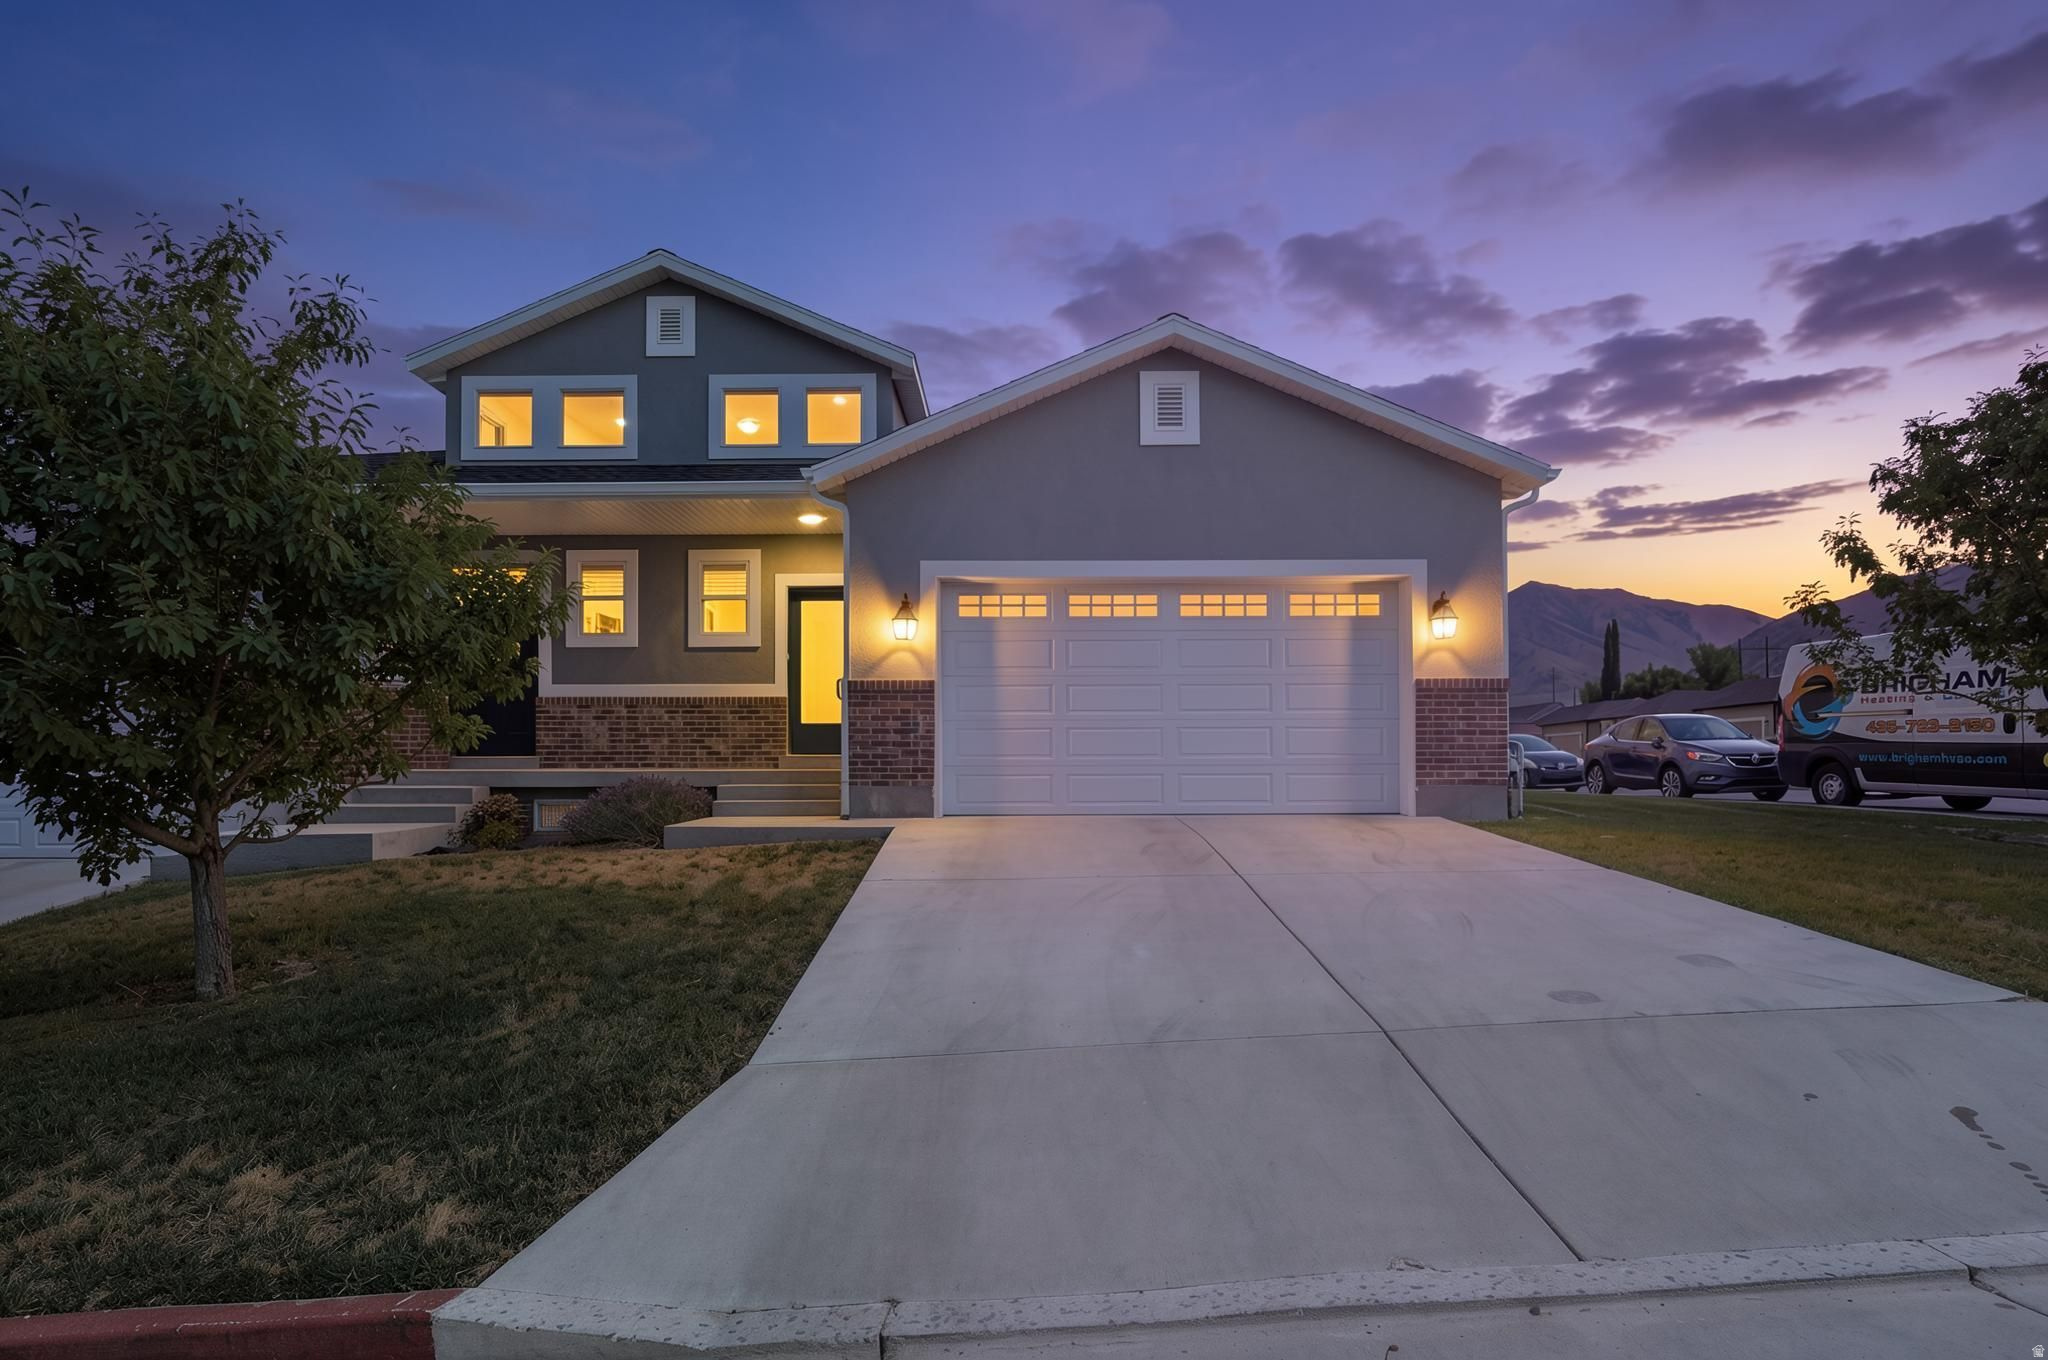
Beautifully maintained by the original owner, this exceptional 4-bedroom, 3-bath corner-unit rambler townhouse offers the perfect combination of quality, comfort, and low-maintenance living. The thoughtfully designed floor plan features main-level living with a spacious primary suite and private en-suite bath, an additional full bathroom, engineered wood flooring, and abundant natural light throughout.  The fully finished daylight basement expands your living space with two additional bedrooms, a full bathroom, a large family room, and generous storage. Recent upgrades include new central air conditioning, a new dishwasher, new microwave, additional R-14 insulation, and a new smart garage door opener with new spring and track. Closet organizers throughout add both style and functionality.  The HOA covers yard maintenance, snow removal, trash, and sewer, making everyday living effortless. With its desirable corner location, quality updates, and move-in-ready condition, this home is a rare opportunity to enjoy easy living without sacrificing space or style.
#2171913

Brigham City

637 E 950 S 46

4 Beds

3 Baths

2,814 Sq.Ft.

$425,000

MLS#: 2171913
New on site today
None
#2171838

Brigham City

346 W 1400 N 55

4 Beds

2 Baths

2,210 Sq.Ft.

$560,000

MLS#: 2171838
New on site 4 days ago
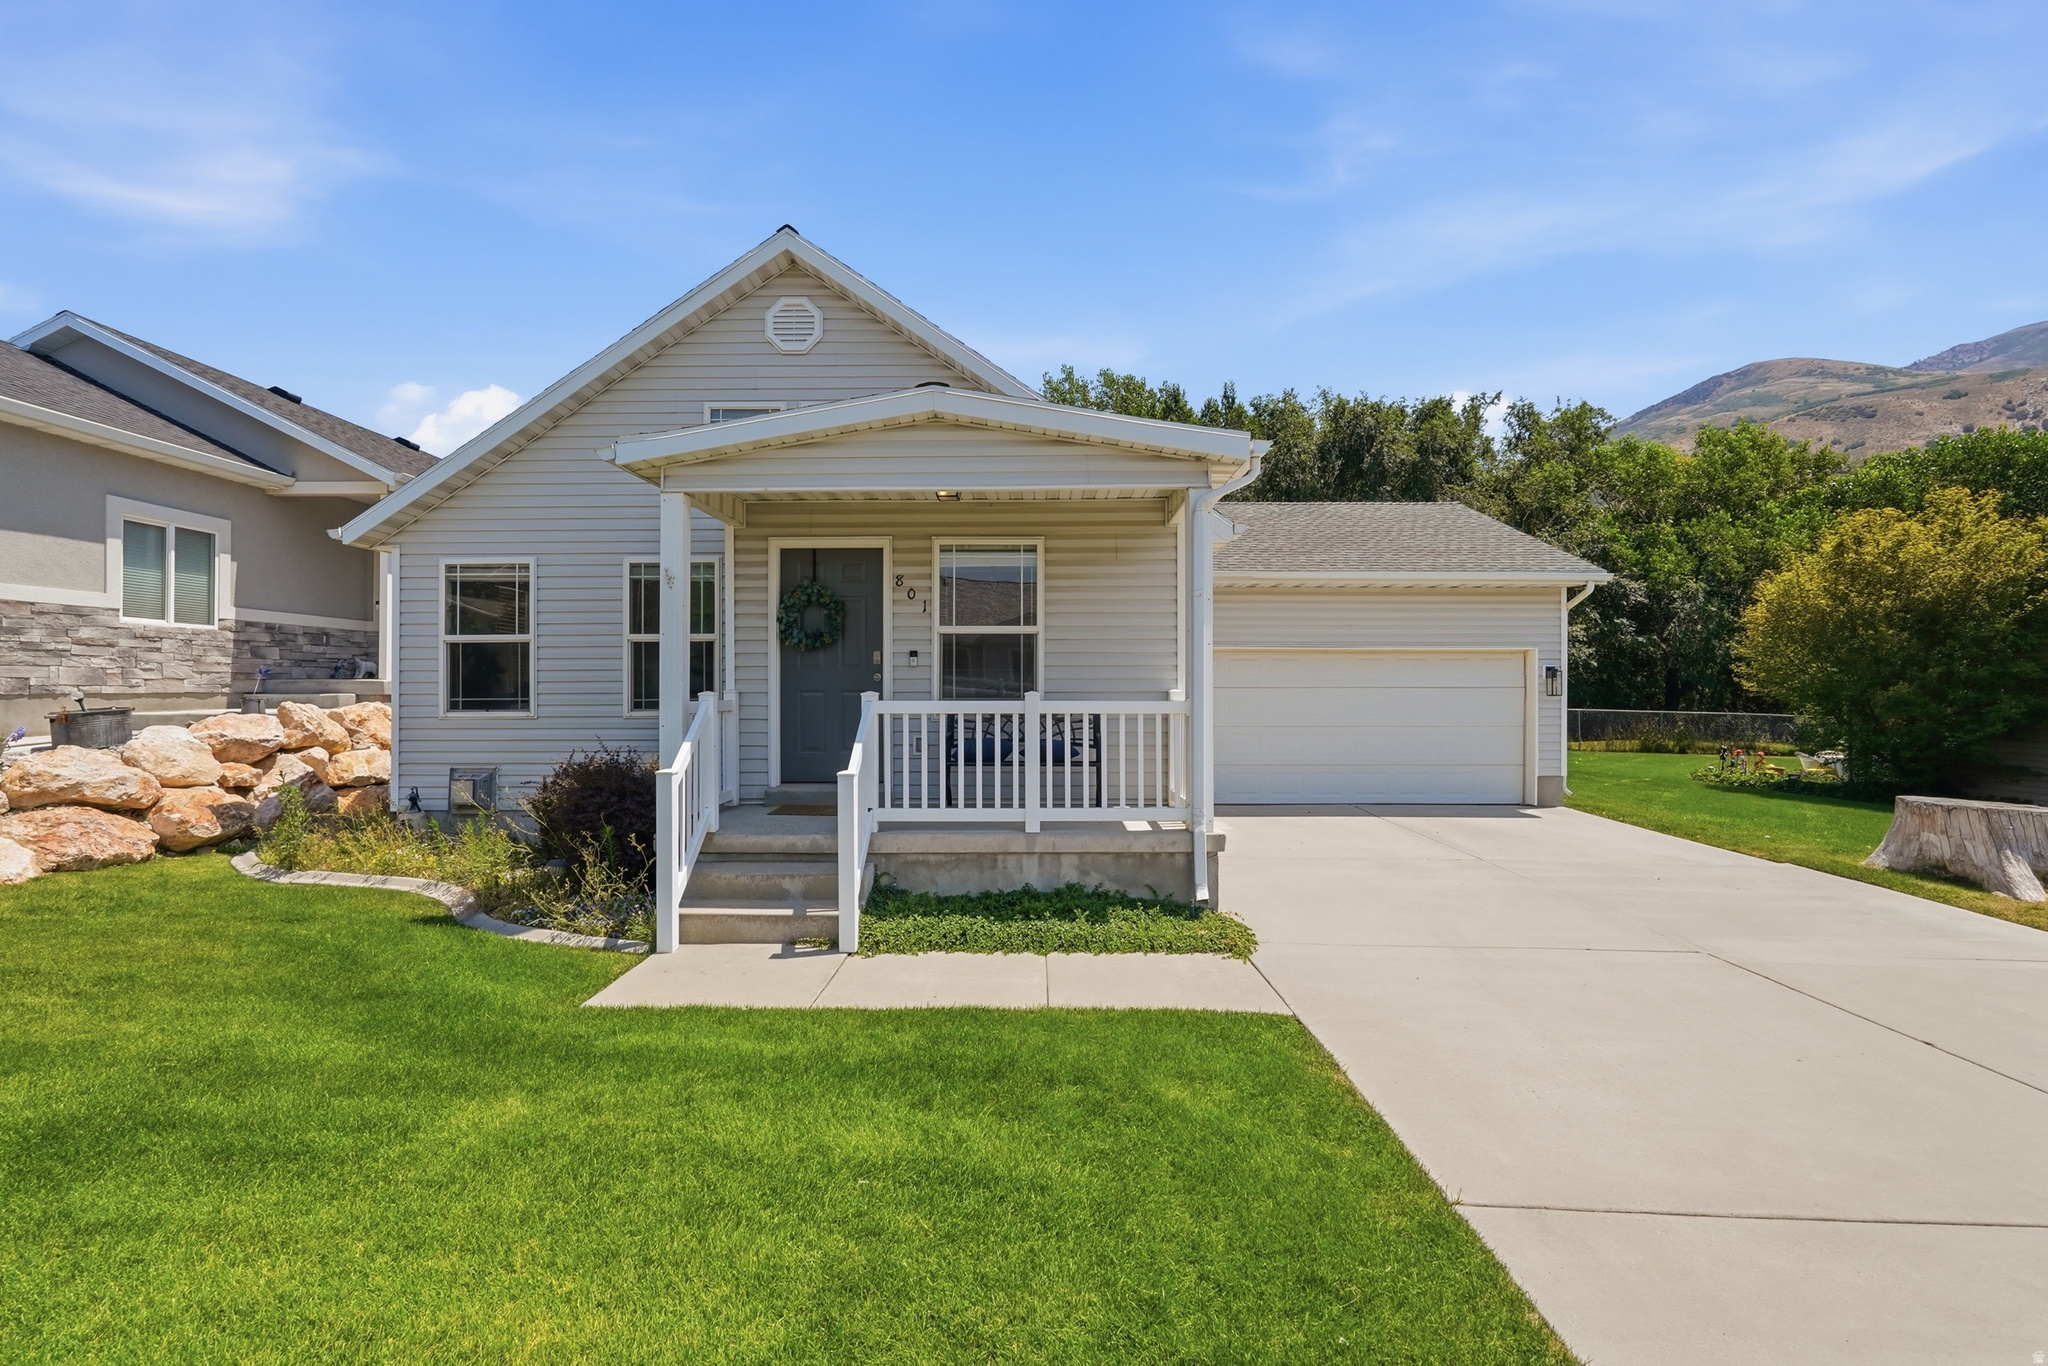
This beautifully maintained home with a fully finished basement has it all! Featuring five bedrooms, three bathrooms, two family rooms, and an office/flex space, there's plenty of room for everyone. The main-level family room offers vaulted ceilings and abundant windows that fill the home with natural light, while the oversized basement family room includes a cozy fireplace perfect for relaxing. The spacious primary bedroom provides a comfortable retreat. Thoughtfully updated throughout, the home features fresh interior paint, new countertops, sinks, and faucets in the kitchen and all three bathrooms, a new range and microwave, new carpet, new tile on the main level, and all-new light fixtures. The furnace and A/C were replaced in 2020, and ample storage can be found throughout the home. One of the standout features is the backyard location backing directly to Eagle Mountain Golf Course, providing beautiful views and added privacy with no rear neighbors. Enjoy low-maintenance living with an HOA that covers all landscaping, including sprinkler maintenance and snow removal all the way to the front porch, allowing you to spend more time enjoying your home and less time maintaining it.
#2171348

Brigham City

801 S 425 E

5 Beds

2 Baths

2,484 Sq.Ft.

$445,000

MLS#: 2171348
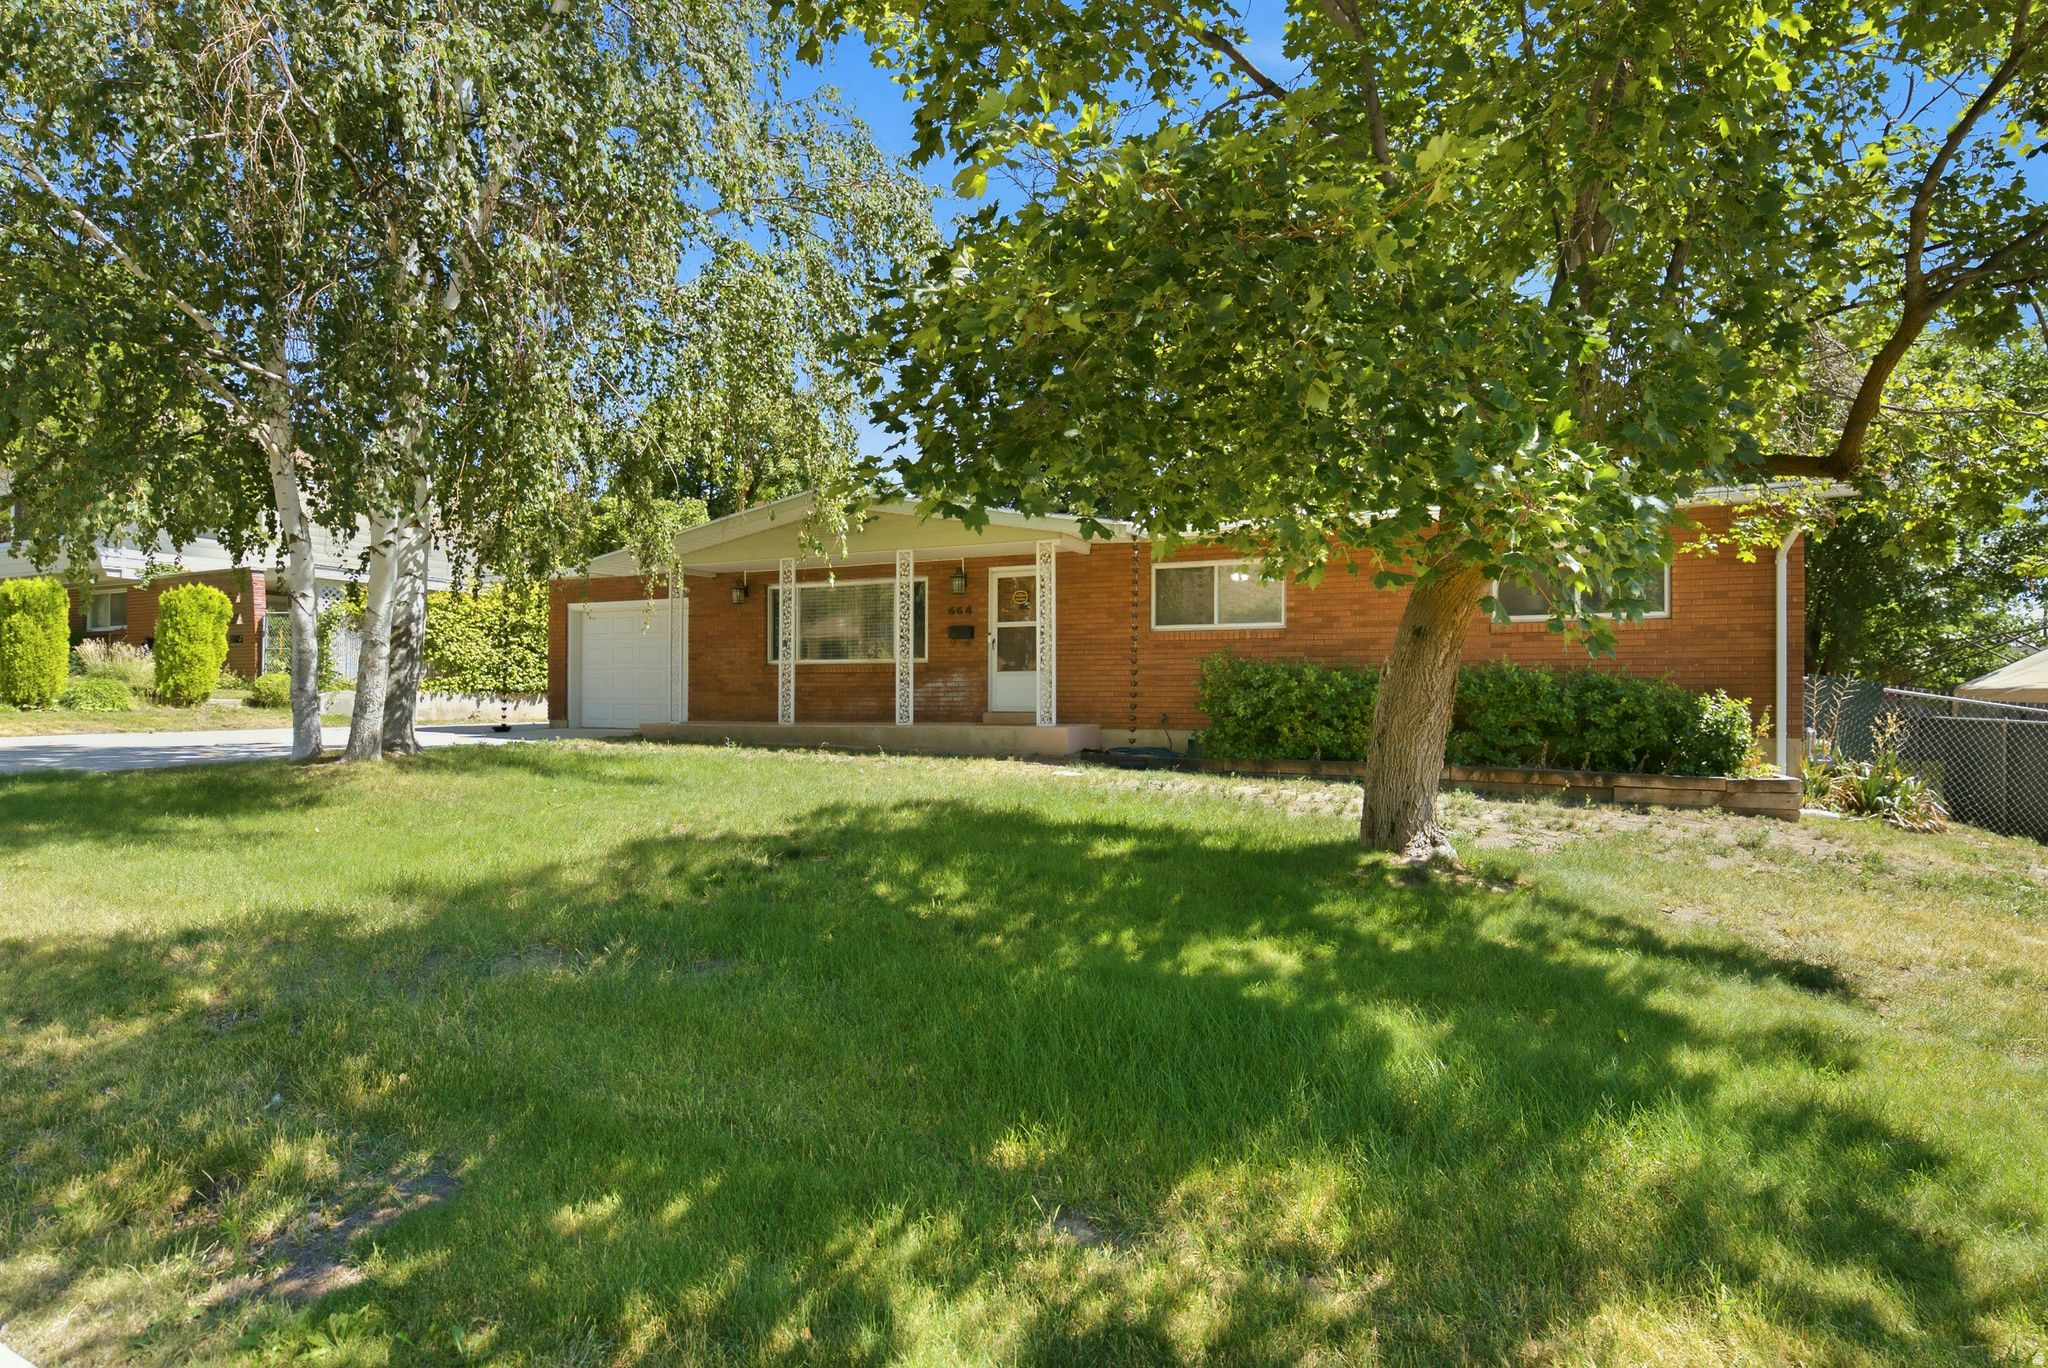
Don't miss out on this 4 bedroom 2.5 bathroom Brigham City home! Inside, the primary suite features a stunning updated master bathroom. Enjoy peace of mind with fully updated electrical throughout, including a new electrical panel, and a new AC system installed last year for year-round comfort and efficiency. Gather around the cozy fireplace or entertain guests on the spacious covered patio overlooking a yard filled with beautiful mature trees that provide shade and exceptional curb appeal. Car enthusiasts, hobbyists, and those needing extra storage will appreciate the two garages-one attached to the home and a second detached garage complete with a built-in heated shed/workshop. Conveniently located with easy freeway access and just minutes from shopping, dining, schools, parks, and everything Brigham City has to offer.
#2170697

Brigham City

664 MEDOLAND DR

4 Beds

1 Baths

2,400 Sq.Ft.

$440,000

MLS#: 2170697
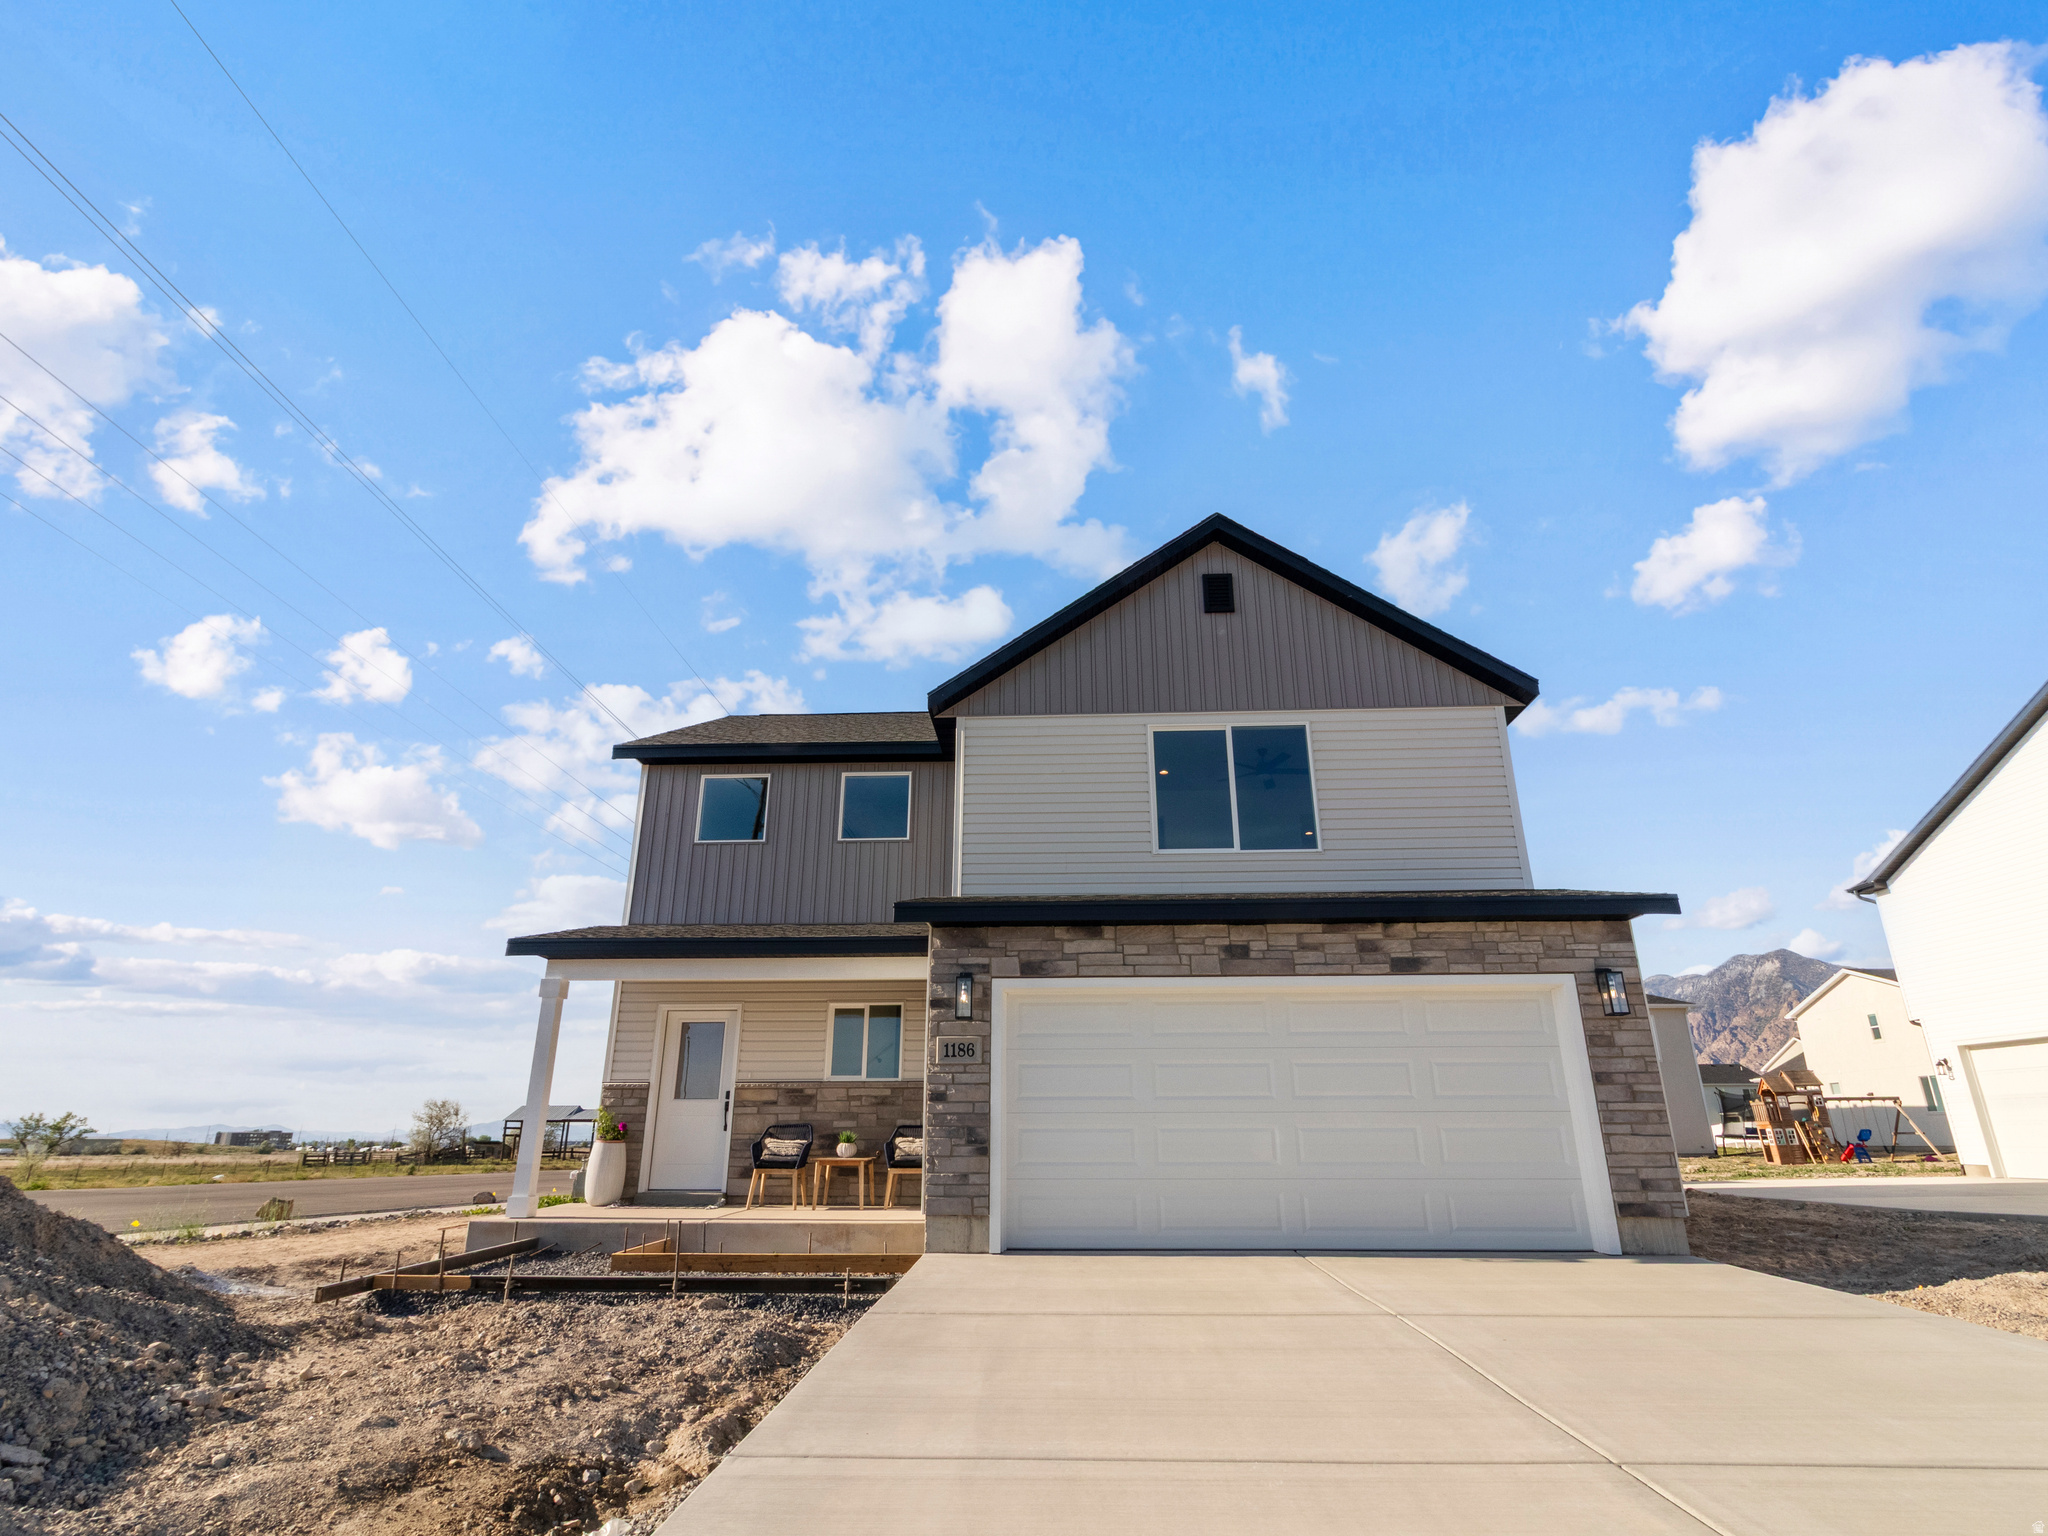
Brand-new two-story new construction in a growing community with easy freeway access while remaining in a quiet, low-traffic neighborhood. The main level features an open-concept kitchen, dining, and family room with a convenient half bath. Upstairs includes a small loft, laundry room, three bedrooms, and two full bathrooms, including a private primary suite. Thoughtful layout, modern design, and the opportunity to own in a brand-new neighborhood-perfect for commuters and anyone looking for low-maintenance, modern living. Buyer/Buyer's Agent to Verify
#2170368

Brigham City

1186 W 500 S

3 Beds

2 Baths

1,581 Sq.Ft.

$449,900

MLS#: 2170368
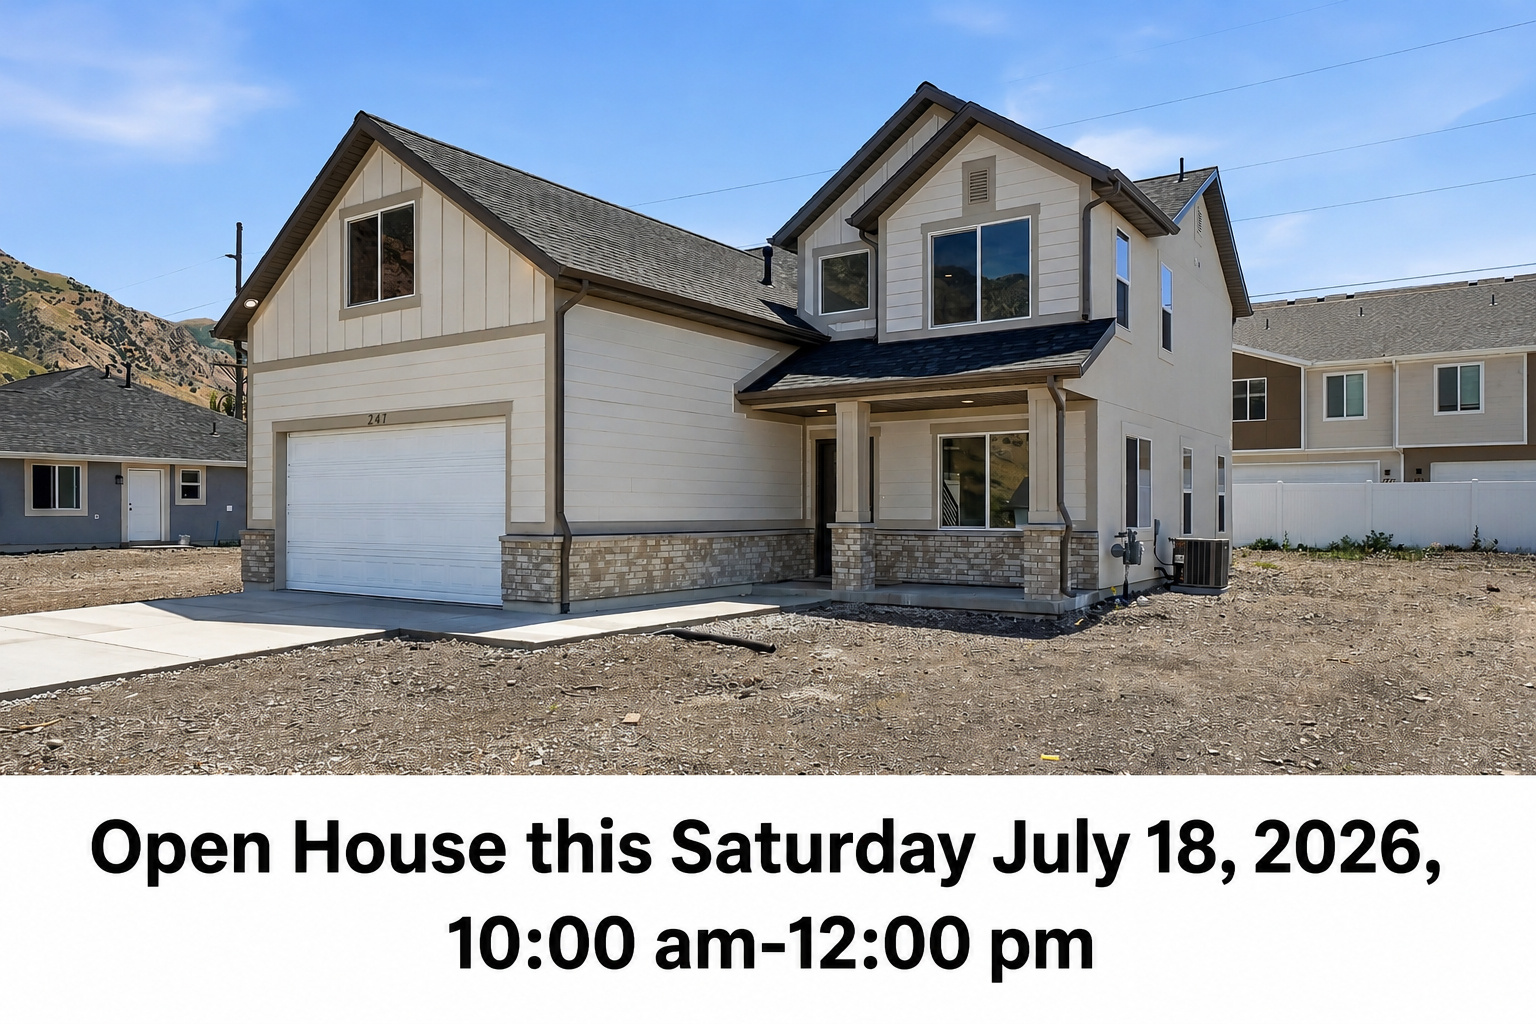
Come see this beautiful custom home sitting in a brand new neighborhood in Brigham City UT. This house has  a convenient layout where the bedrooms are all upstairs along with the laundry room and a big bonus room. Downstairs you'll find a spacious open living area and an office. Make sure to check out the virtual tour!
#2169780

Brigham City

247 W 1225 N

3 Beds

2 Baths

2,153 Sq.Ft.

$515,000

MLS#: 2169780

Move In READY! This thoughtfully designed home features 4 spacious bedrooms, 2.5 bathrooms, and an oversized 3-car garage. The beautifully appointed kitchen showcases quartz countertops, custom painted shaker-style cabinetry, elegant pendant lighting, and a functional layout perfect for everyday living and entertaining. Large windows throughout the home flood the interior with natural light, creating a bright and inviting atmosphere in every room. Don't miss your opportunity to own this exceptional new construction home that perfectly blends style, comfort, and quality craftsmanship.
#2168955

Brigham City

306 W 1325 N 41

4 Beds

2 Baths

1,843 Sq.Ft.

$510,000

MLS#: 2168955
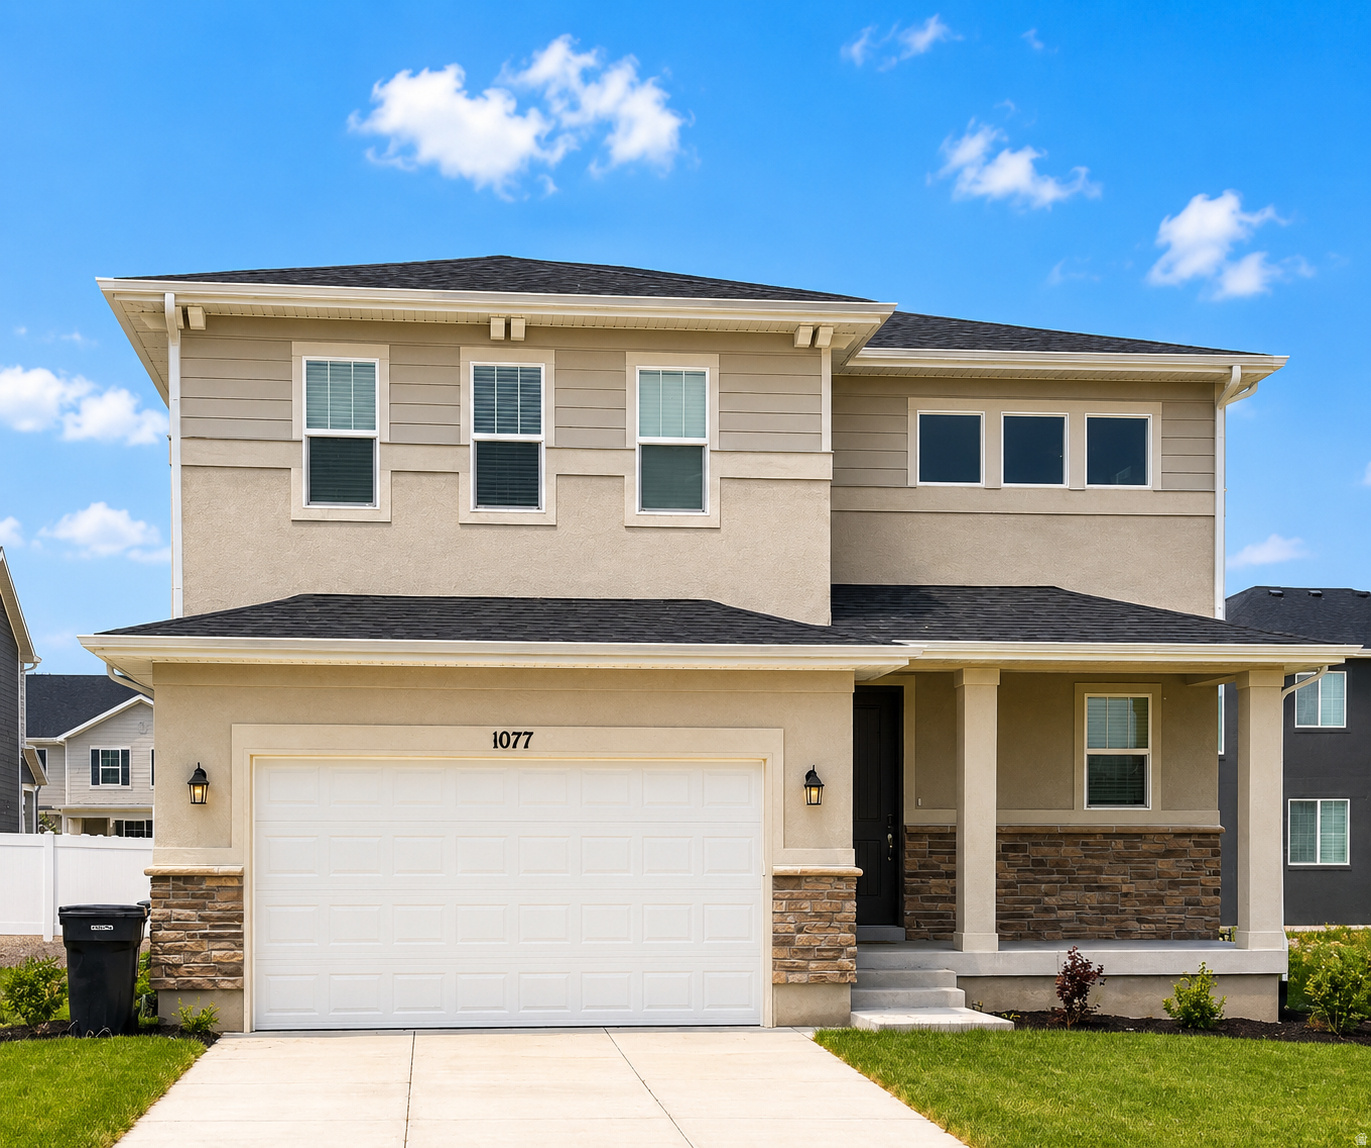
Imagine your life in this two-story home. Breakfast at a spacious kitchen island or in the nearby dining area. Host a movie in the inviting great room. At the end of the day, retreat upstairs to the primary suite, complete with a walk-in closet and private bath. Upstairs, you'll also enjoy two additional bedrooms, a convenient laundry, and another full bath. Contact Dan Tencza today for more information or to schedule a tour!
#2168304

Brigham City

1038 W 450 S 103

3 Beds

2 Baths

2,188 Sq.Ft.

$491,593

MLS#: 2168304
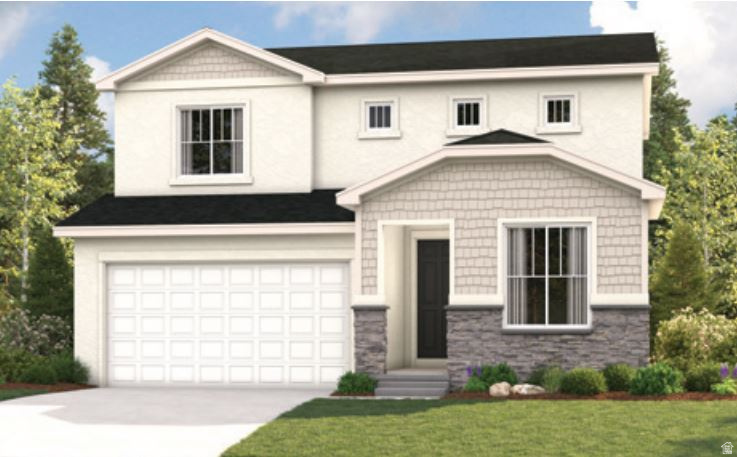
Imagine your life in this two-story home. Breakfast at a spacious kitchen island or in the nearby dining area. Host a movie in the inviting great room. At the end of the day, retreat upstairs to the primary suite, complete with a walk-in closet and private bath. Upstairs, you'll also enjoy two additional bedrooms, a convenient laundry, and another full bath. Contact us today for more information or to schedule a tour!
#2168297

Brigham City

1041 W 450 S 76

4 Beds

1 Baths

1,975 Sq.Ft.

$475,686

MLS#: 2168297

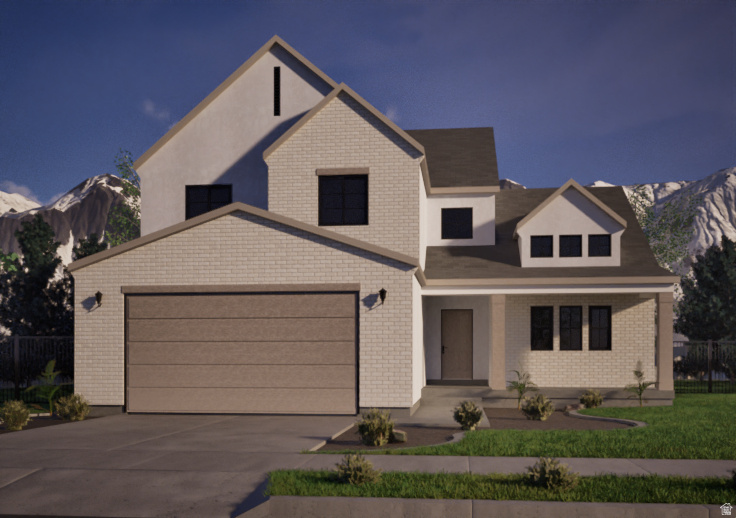
Beautifully crafted, Tudor elevation, 2-story home featuring 4 spacious bedrooms, 2.5 baths, a versatile front office or living room, and a 3-car garage. Designed with both style and function in mind, the open-concept floor plan offers abundant natural light, a spacious great room, and a stunning kitchen complete with quartz countertops, a large island, custom cabinetry, and premium finishes throughout. Every detail has been thoughtfully selected to create a home that is both elegant and comfortable. The flexible front office is ideal for working from home, a reading room, or additional living space. Upstairs you'll find all four bedrooms, including a spacious primary suite designed for everyday comfort. Quality craftsmanship, designer finishes, and exceptional attention to detail are evident throughout. Don't miss the opportunity to own this exceptional new home built with lasting quality and timeless style. *Photos may not be actual color selections of home.  Please call to verify color selections.

368 W 1400 N 54

Message successfully sent.

I agree to receive email communication and understand I can unsubscribe at any time.

I agree to be contacted by OnX Realty via call, email, and text for real estate services. To opt out, you can reply 'stop' at any time or reply 'help' for assistance. You can also click the unsubscribe link in the emails. Message and data rates may apply. Message frequency may vary. Privacy Policy

 - property

Send a message

Message successfully sent.

Reason for contacting?

I agree to receive email communication and understand I can unsubscribe at any time.

I agree to be contacted by OnX Realty via call, email, and text for real estate services. To opt out, you can reply 'stop' at any time or reply 'help' for assistance. You can also click the unsubscribe link in the emails. Message and data rates may apply. Message frequency may vary. Privacy Policy

Sign In Sign Out

Virtual Assistant

Would you like to take the next step with this property? We can help you schedule a showing or virtual tour, or send you more details.

Yes, I would like more information.

Thank You for Your Reply, One of Our Agents will contact you as soon as possible

No, maybe later.

Thank you, you can always contact me via email, phone number or through the contact form.

Realhub AI

Lucy - Your AI-Powered Realtor

Update Your Temporary Password

Personalize your search

Enter your email and we'll notify you immediately when new listings match what you're looking for.

or enter email address

Already have an account ? Login here

Continue your home search

I agree to receive communications and understand I can unsubscribe at any time.

I agree to be contacted by OnX Realty via call, email, and text for real estate services. To opt out, you can reply 'stop' at any time or reply 'help' for assistance. You can also click the unsubscribe link in the emails. Message and data rates may apply. Message frequency may vary. Privacy Policy

Already have an account ? Login here

We use cookies

We use cookies primarily for analytics to enhance your experience. By accepting, you agree to our use of these cookies. You can manage your preferences or learn more about our cookies policy.