352 W BEACH TREE LN N

Stansbury Park, UT 84074
Stories: 2

Stansbury Park, UT 84074
352 W BEACH TREE LN N

$540,000

MLS#: 2166134
Status: Pending

Listing provided by: Berkshire Hathaway HomeServices Elite Real Estate

Listing agent phone: None

Last update: 28 days ago

On site: a month ago

Main image without alt text

About

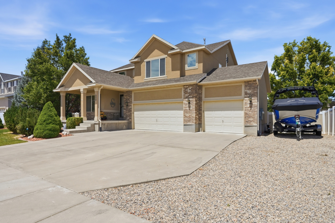
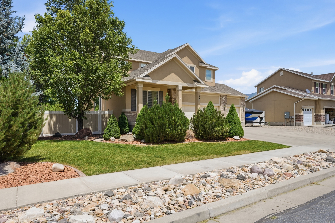
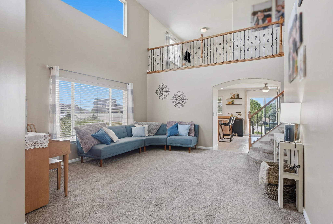
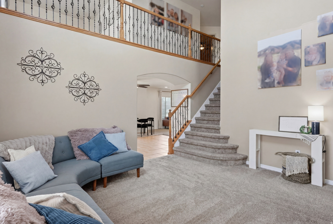
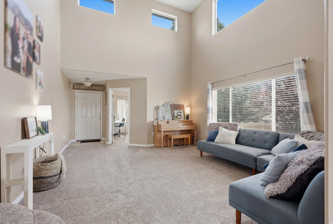
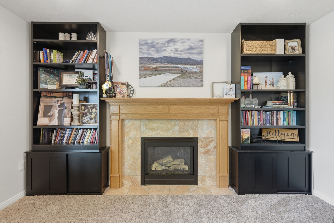
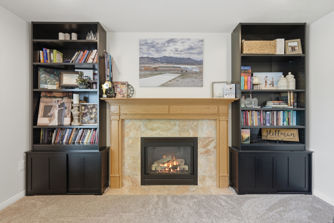
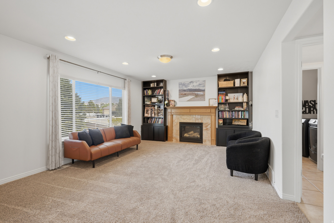
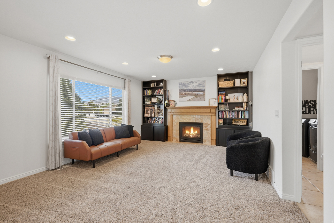
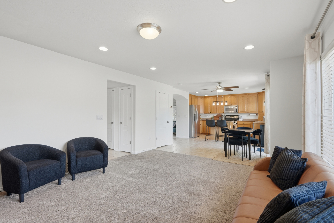
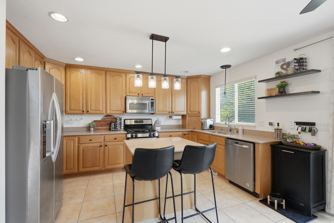
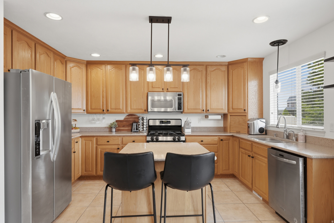
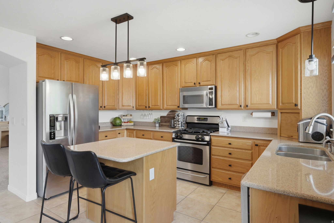
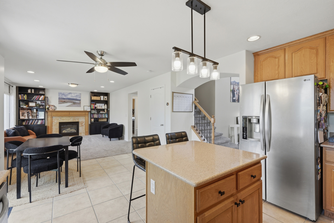
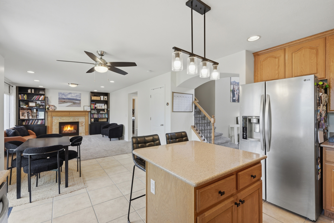
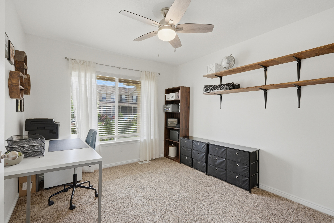
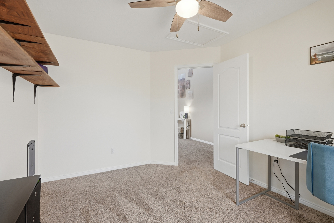
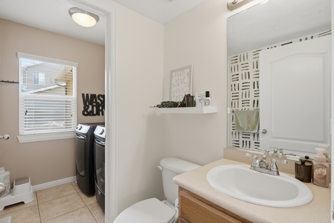
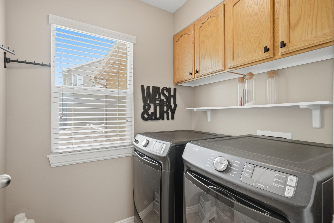
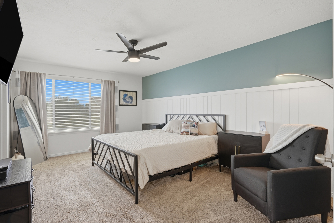
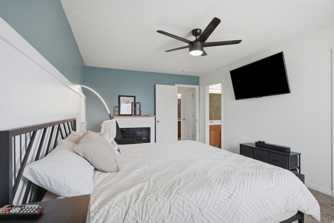
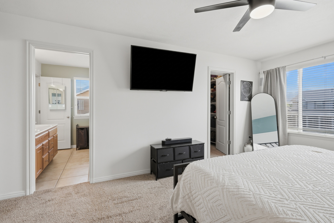
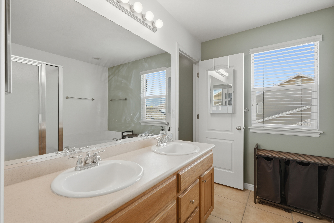
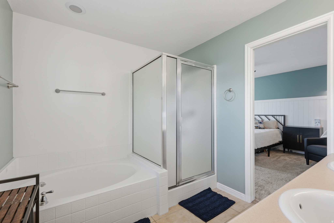
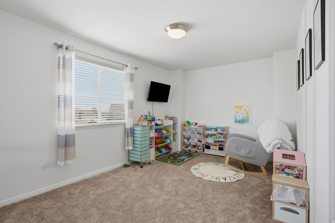
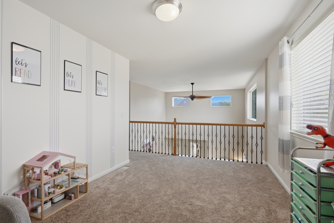
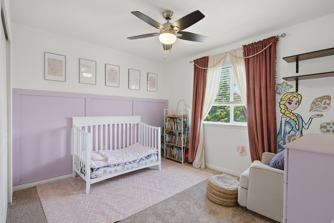
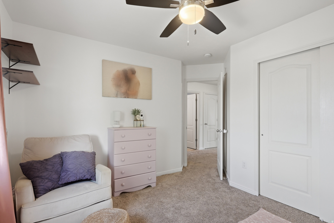
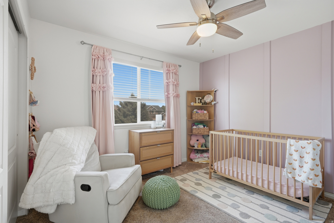
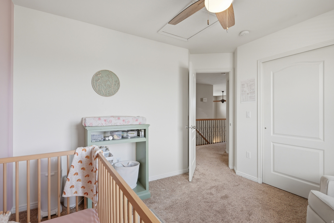
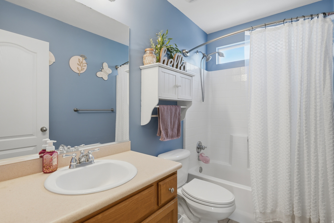
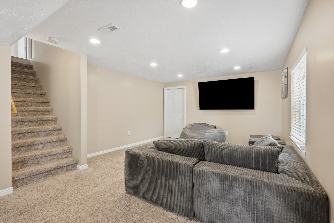
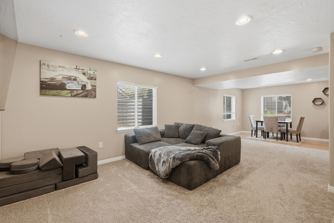
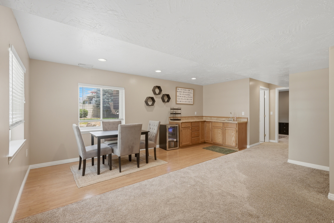
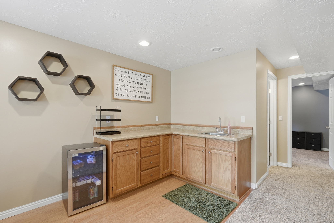
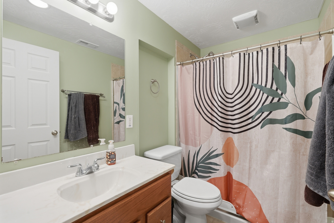
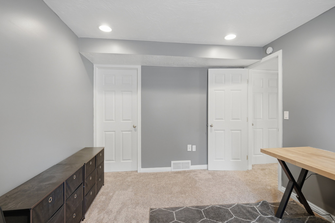
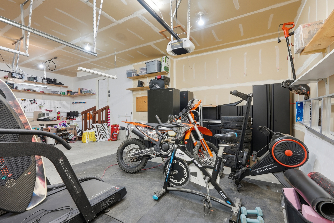
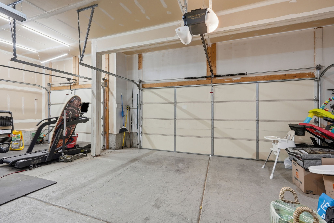
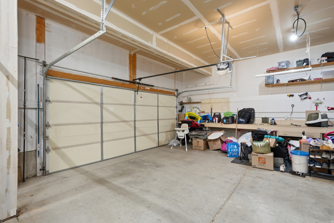
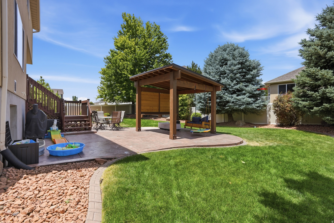
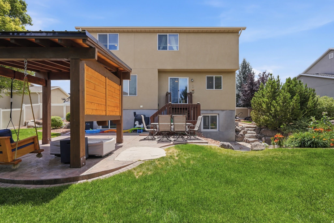
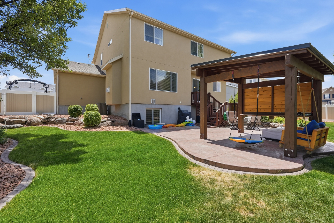
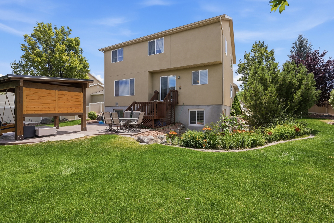
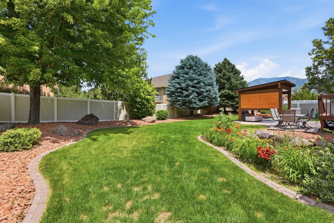
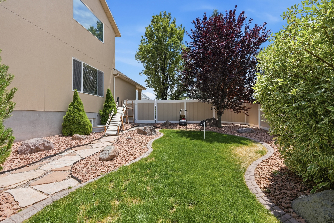
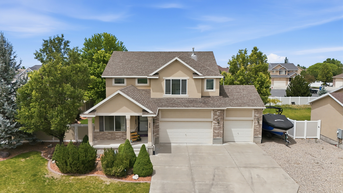
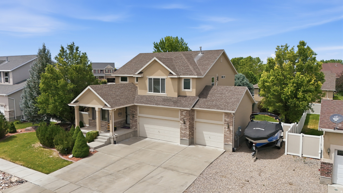
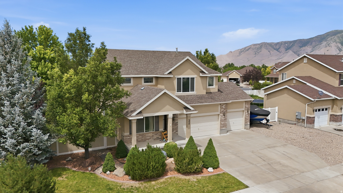
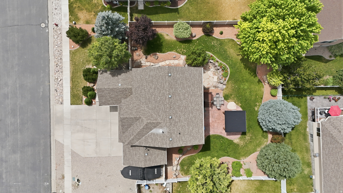
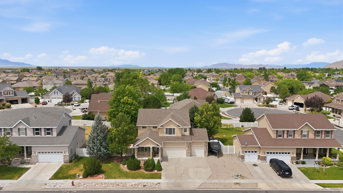
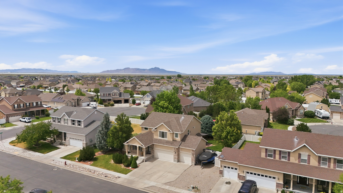
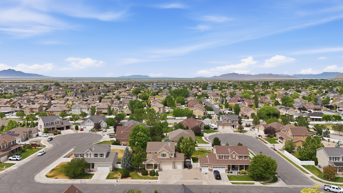
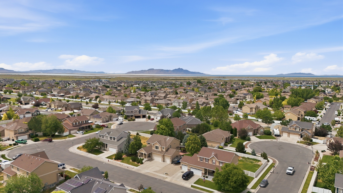
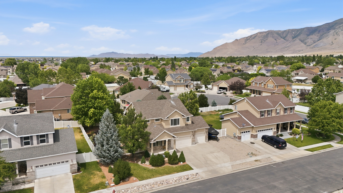
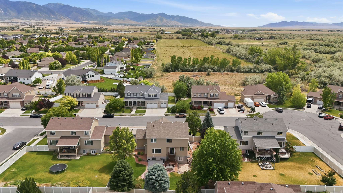
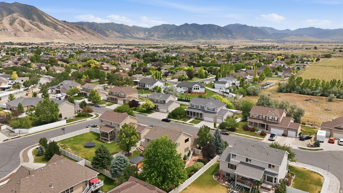
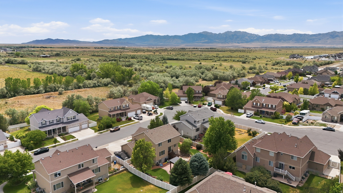
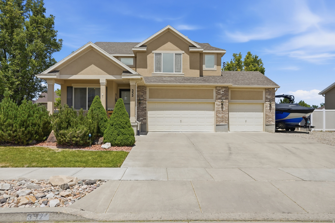
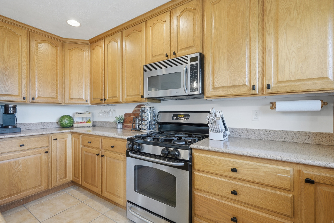
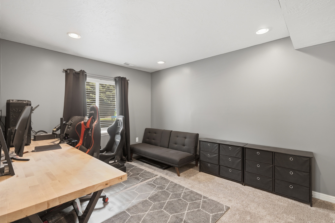
Welcome to your stunning home in Stansbury Park. Find yourself on an envious, beautifully landscaped yard with plenty of space to host family, friends, and guests to make fond memories in your breath taking backyard. Inside you are met with a great entry, displaying the vaulted ceilings and natural light. Your main floor suited with an open floor plan, a flex room/office and a cozy fireplace in the family room. The kitchen features updated furnishings and has a built in instant hot water dispenser. Upstairs will have your Master Suite with its walk in closet and separate bathroom. Along side the other two bedrooms you will find a Loft for the little ones to play, to make your study, or anything your heart desires. A massive 3 car garage with a work bench, 240 Volt Hookup, and plenty of space for storage. RV Parking off to the side. The basement plumbed and fixed with a sink, with the option of making it a basement apartment with quick and out of the way access through the garage to the basement stairs. Furnace and AC are 5 years young and are regularly maintained. 2024 basically new Water Heater accompanied with the necessity of a Water Softener. Find yourself with plenty of storage in the basement with the cold storage room, and sturdy built in shelves. Schedule your own personal showing today!

Property

Beds

5

Full Baths

2

1/2 Baths

1

3/4 Baths

1

Year Built

2006

Sq.Footage

3,392

Features

Features & Amenities

Interior

  • Other Interior Features

    Wet Bar, Walk-In Closet(s), Vaulted Ceiling(s)

  • Total Bedrooms

    5

  • Bathrooms

    2

  • 1/2 Bathrooms

    1

  • 3/4 Bathrooms

    1

  • Basement YN

    YES

  • Cooling YN

    YES

  • Cooling

    Central Air

  • Fireplace YN

    YES

  • Heating YN

    YES

  • Heating

    Forced Air

  • Main Level Bedrooms

    1

  • Pet friendly

    N/A

Exterior

  • Garage

    Yes

  • Garage spaces

    3

  • Construction Materials

    Brick, Stucco

  • Other Exterior Features

    Lighting

  • Parking

    RV Access/Parking, Attached, Garage

  • Patio and Porch Features

    Porch

  • Pool

    No

  • Waterfront YN

    NO

  • View

    Mountain(s), Valley

Area & Lot

  • Lot Size(acres)

    0.25

  • Lot Size(square feet)

    10,890

  • Property Type

    Residential

  • Property Sub Type

    Single Family Residence

  • Architectural Style

    Stories: 2

Price

  • Sales Price

    $540,000

  • Tax Amount

    $2,498

  • Zoning

    RES

  • Sq. Footage

    3,392

  • Price/SqFt

    $159

HOA

  • Association

    YES

  • Association Fee

    $38

  • Association Fee Frequency

    Annually

  • Association Fee Includes

    N/A

Property Resources

  • Horse Property

    NO

School District

  • Elementary School

    Tooele

  • Middle School

    Clarke N Johnsen

  • High School

    Stansbury

Property Features

  • New Construction

    NO

  • Senior Community YN

    NO

  • Sewer

    Public Sewer

Schedule

Schedule a Showing

Showing scheduled successfully.

What is 3 + 4 ?


Change time

Mortgage calculator

Estimate your monthly mortgage payment, including the principal and interest, property taxes, and HOA. Adjust the values to generate a more accurate rate.

Your payment

Principal and Interest:

$

Property taxes:

$

HOA fees:

$

Total loan payment:

$

Total interest amount:

$

Location

  • County

    Tooele

  • Elementary School

    Tooele

  • Middle School

    Clarke N Johnsen

  • High School

    Stansbury

Listing Courtesy of Coulson Tucker , Berkshire Hathaway HomeServices Elite Real Estate

RealHub Information is provided exclusively for consumers' personal, non-commercial use, and it may not be used for any purpose other than to identify prospective properties consumers may be interested in purchasing. All information deemed reliable but not guaranteed and should be independently verified. All properties are subject to prior sale, change or withdrawal. RealHub website owner shall not be responsible for any typographical errors, misinformation, misprints and shall be held totally harmless.

Agent Lindsey Pili

Lindsey Pili

Agent / RealtorĀ®

Call Lindsey today to schedule a private showing.


* Listings on this website come from the FMLS IDX Compilation and may be held by brokerage firms other than the owner of this website. The listing brokerage is identified in any listing details. Information is deemed reliable but is not guaranteed. If you believe any FMLS listing contains material that infringes your copyrighted work please click here to review our DMCA policy and learn how to submit a takedown request.Ā© 2024 FMLS.

Properties

Related properties
New on site 1 day ago
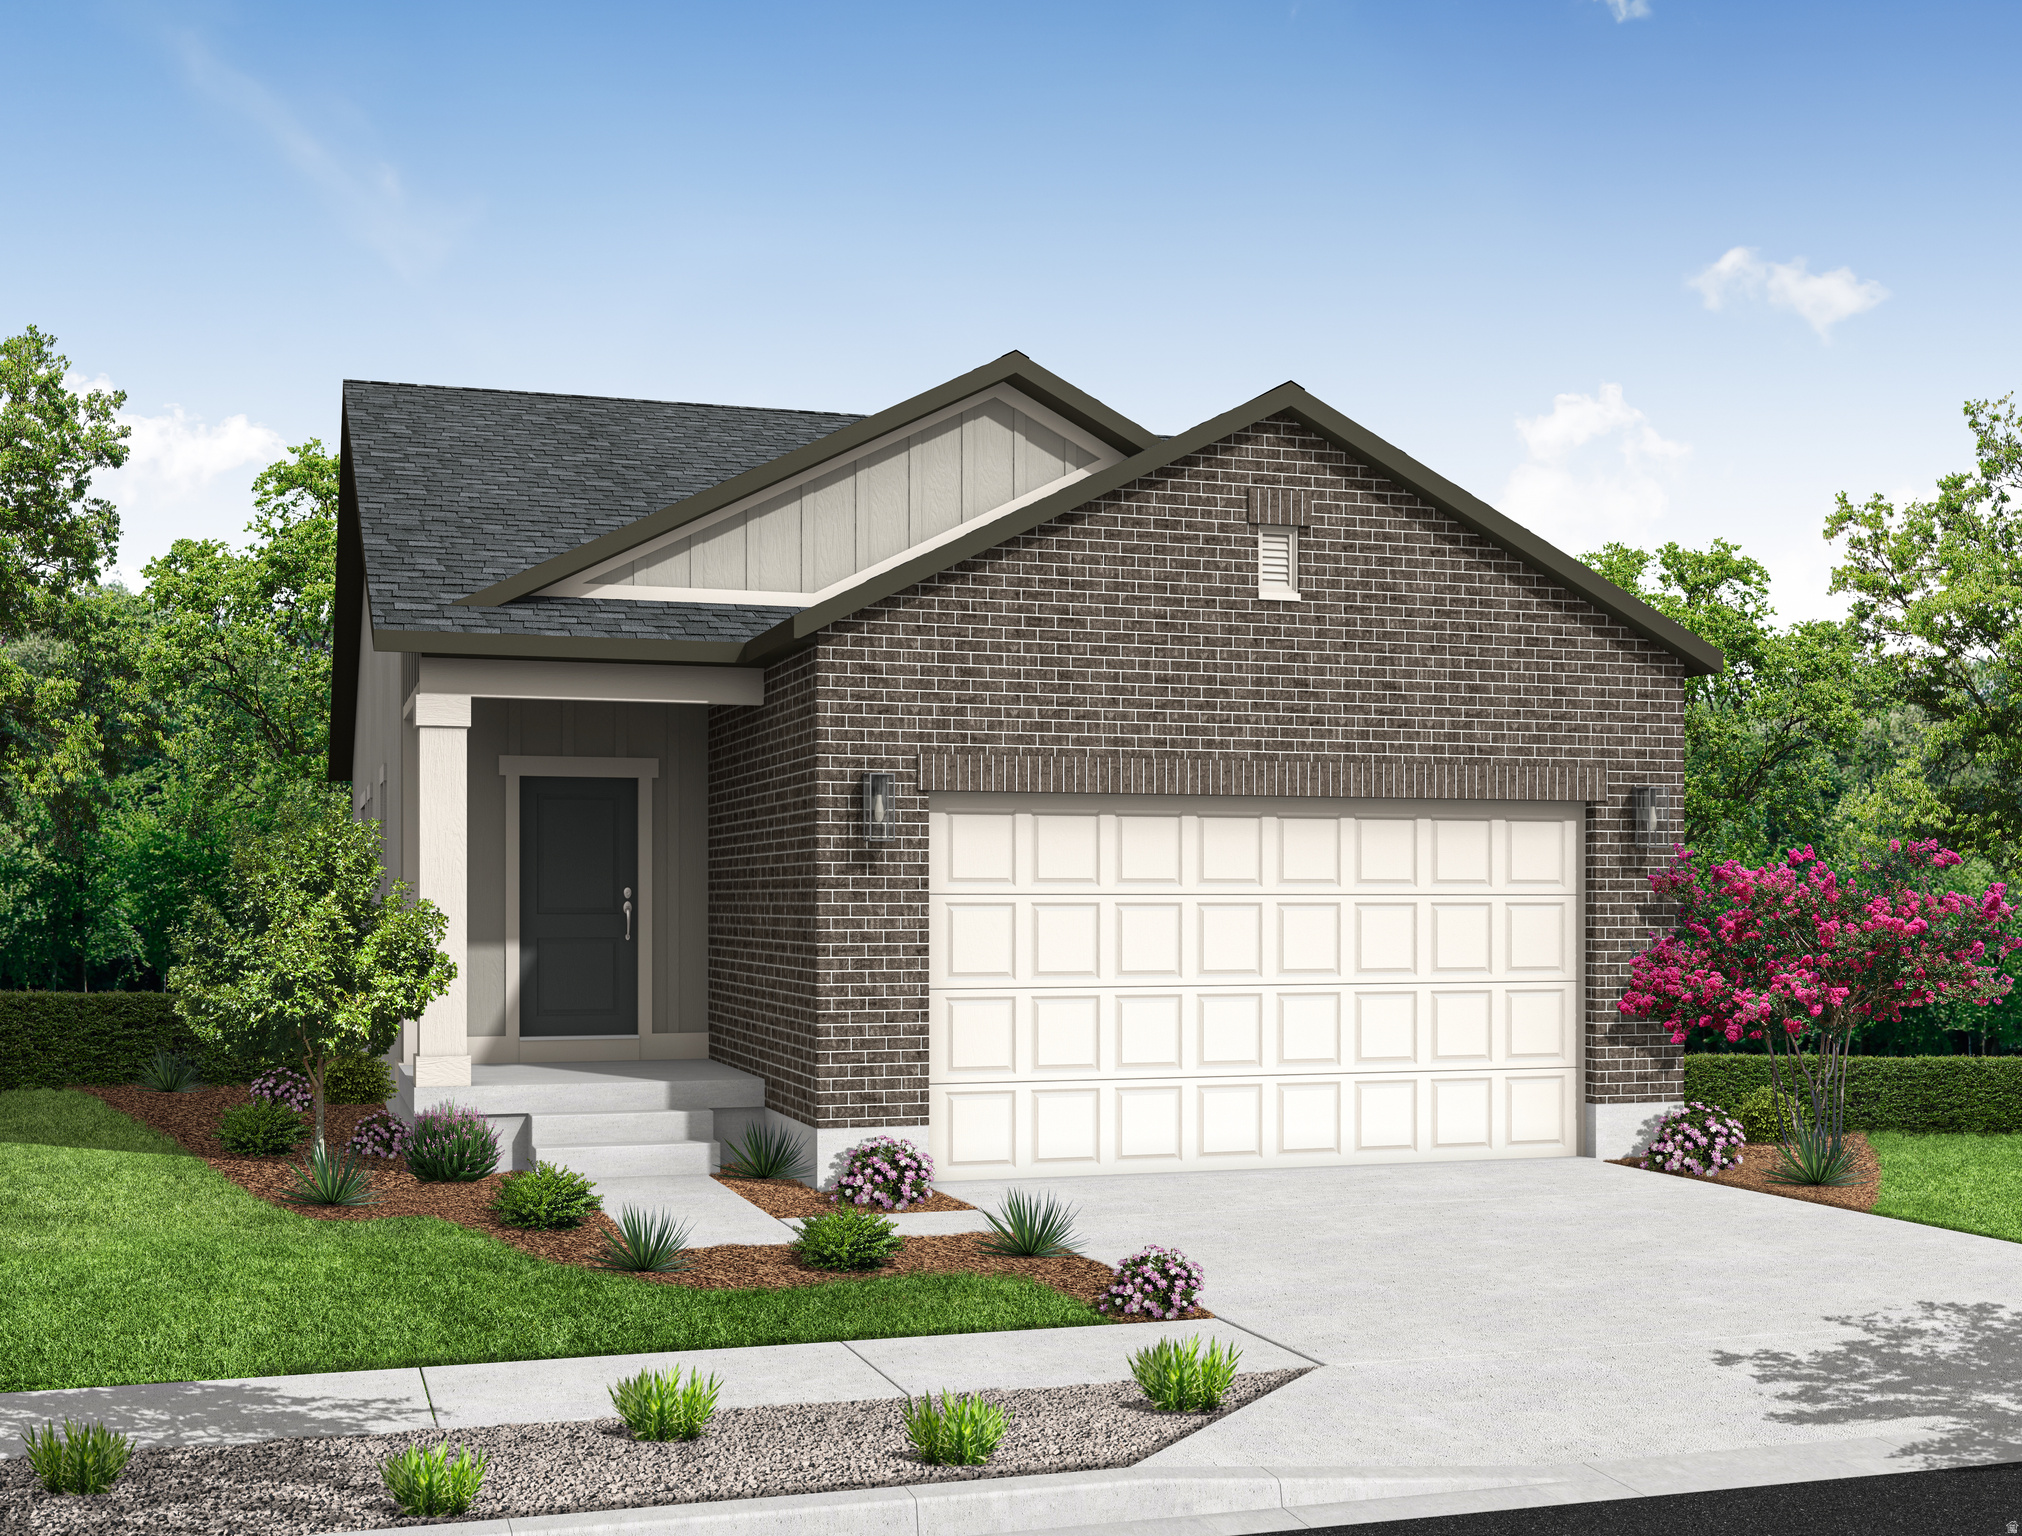
This beautiful brand new Randall home blends comfort, functionality, and timeless design. Designer upgrades include extensive can lighting and Craftsman-style base and casing  that elevate every room. The spacious owner's suite offers a relaxing retreat, complete with a luxurious bathroom featuring cultured marble shower surrounds and sophisticated satin and brushed nickel hardware. Modern conveniences such as a tankless water heater and dedicated Christmas light outlets provide added efficiency and ease of living. The open-concept living space is highlighted by elegant white laminate cabinetry, stunning quartz countertops, and premium stainless steel gas appliances, creating a bright and inviting kitchen perfect for everyday living and entertaining. A combination of durable laminate hardwood, vinyl tile, and plush carpet flooring adds warmth and versatility throughout the home. Combining quality craftsmanship with today's most desirable finishes, this exceptional home delivers style, comfort, and value in every detail.
#2173371

Stansbury Park

5661 N MALLARD DR

3 Beds

2 Baths

2,216 Sq.Ft.

$448,000

MLS#: 2173371
New on site 2 days ago
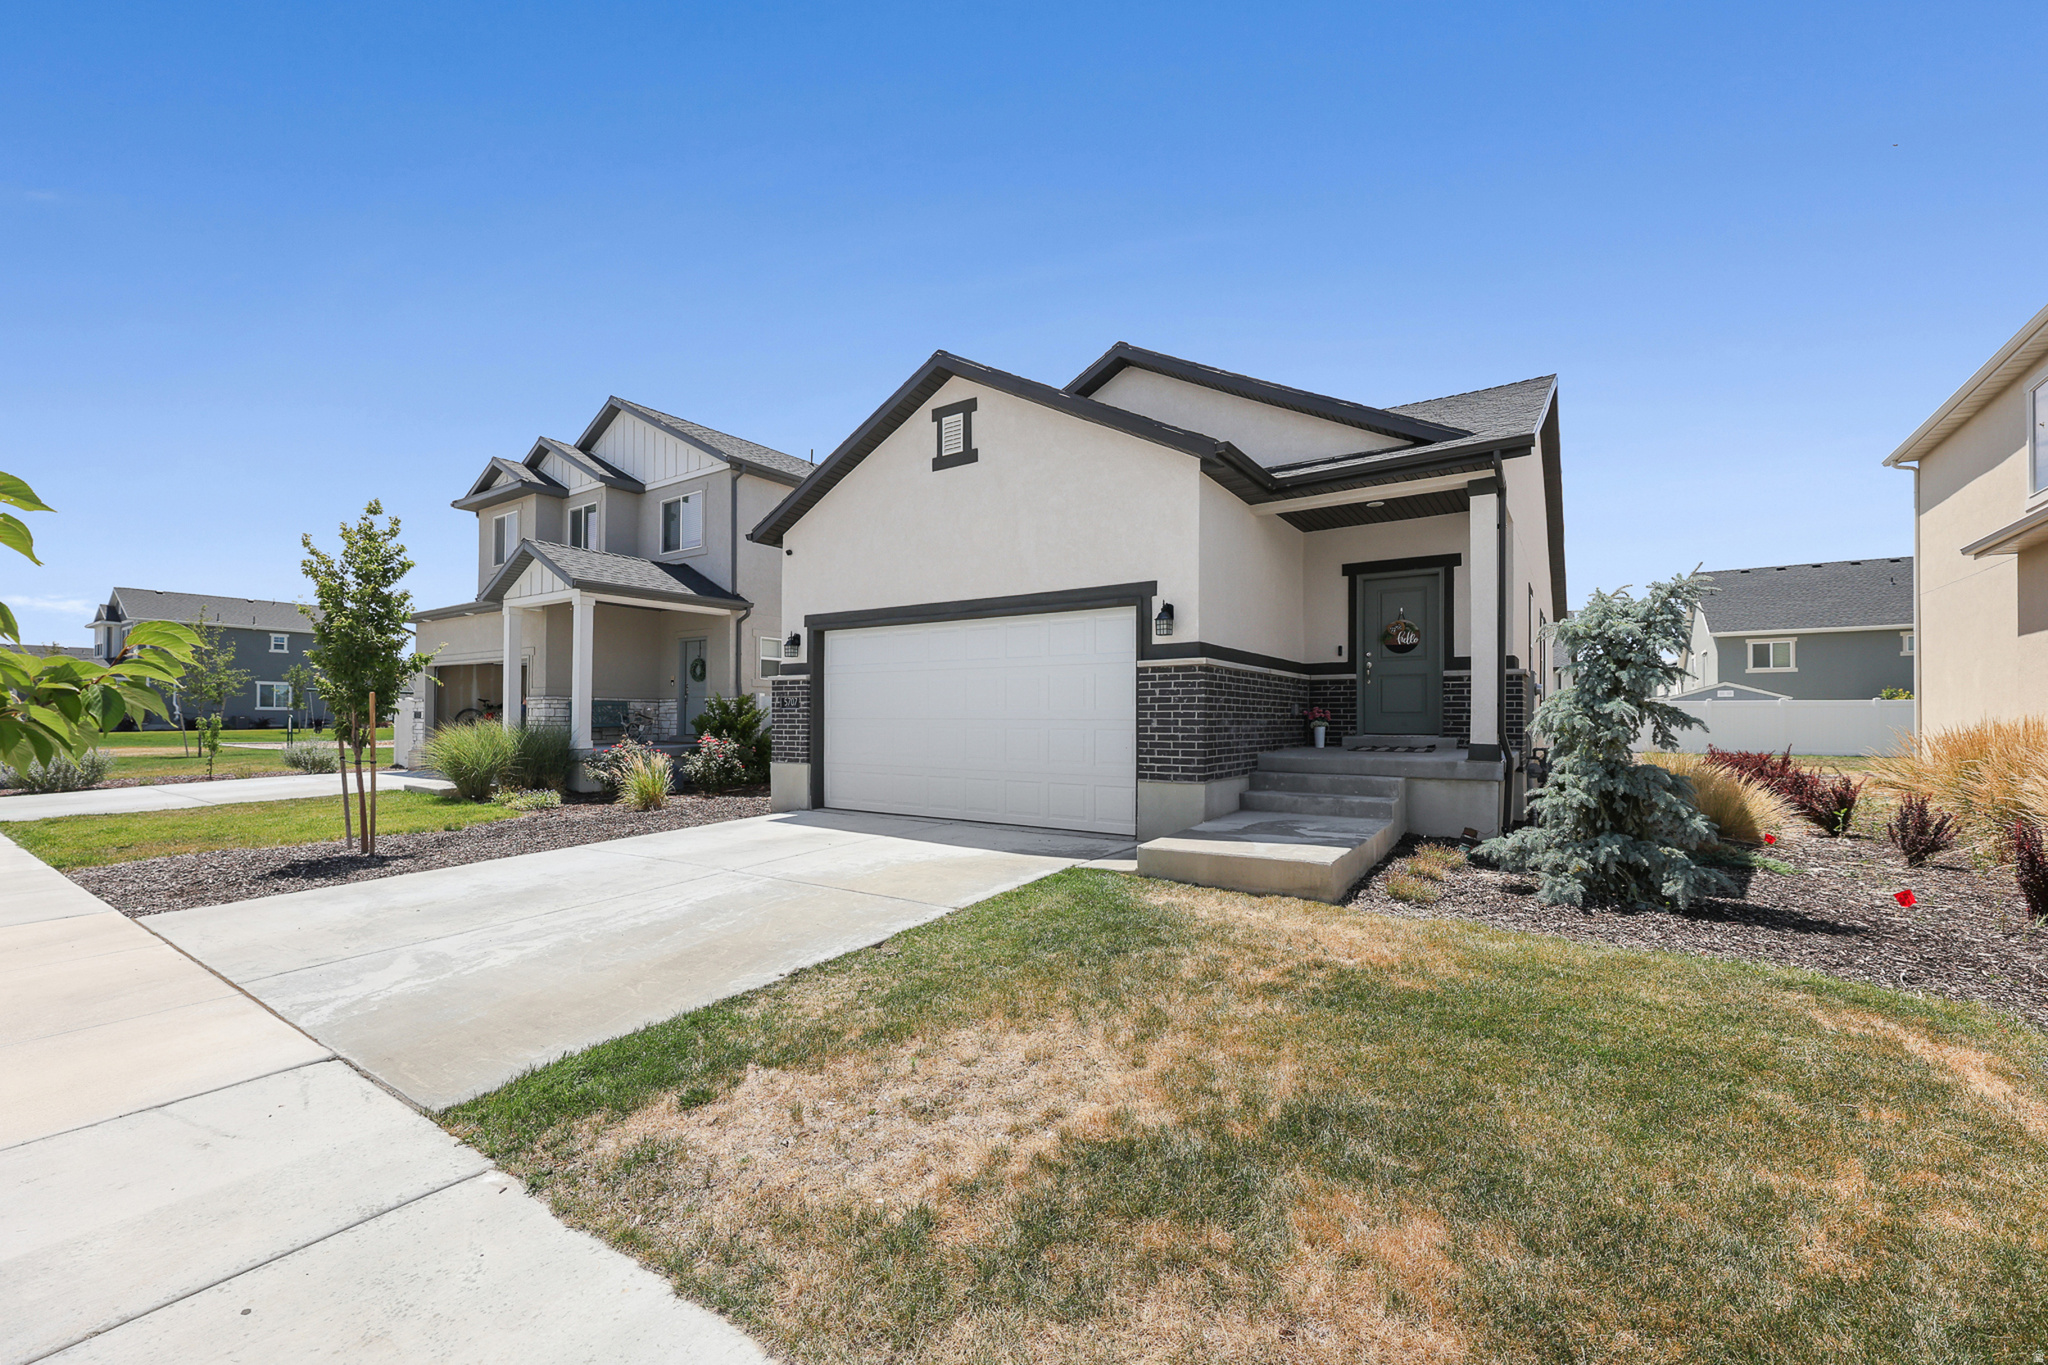
The most affordable home in this fantastic Sagewood Village neighborhood! Beautifully maintained home with custom built in entertainment center, hanging shelves in the garage for storage, and unfinished extra space in the lower level basement with 7+ foot tall ceilings for a perfect extra family room, home gym, home office, or lots of extra storage (please note this lower level basement does not have windows). The primary suite is on its own level, with an en suite bathroom including a large vanity, walk in closet, and roomy shower. A new park is one house away, and it's a great neighborhood for long walks or bike rides! The Stansbury lake, more parks, and pickleball courts are all just minutes away. This home is located with easy access to shopping and the freeway. Square footage figures are provided as a courtesy estimate only and were obtained from county records and Ivory Homes information.  Buyer is advised to obtain an independent measurement.
#2173096

Stansbury Park

5707 N REGATTA LN

3 Beds

2 Baths

2,217 Sq.Ft.

$439,900

MLS#: 2173096
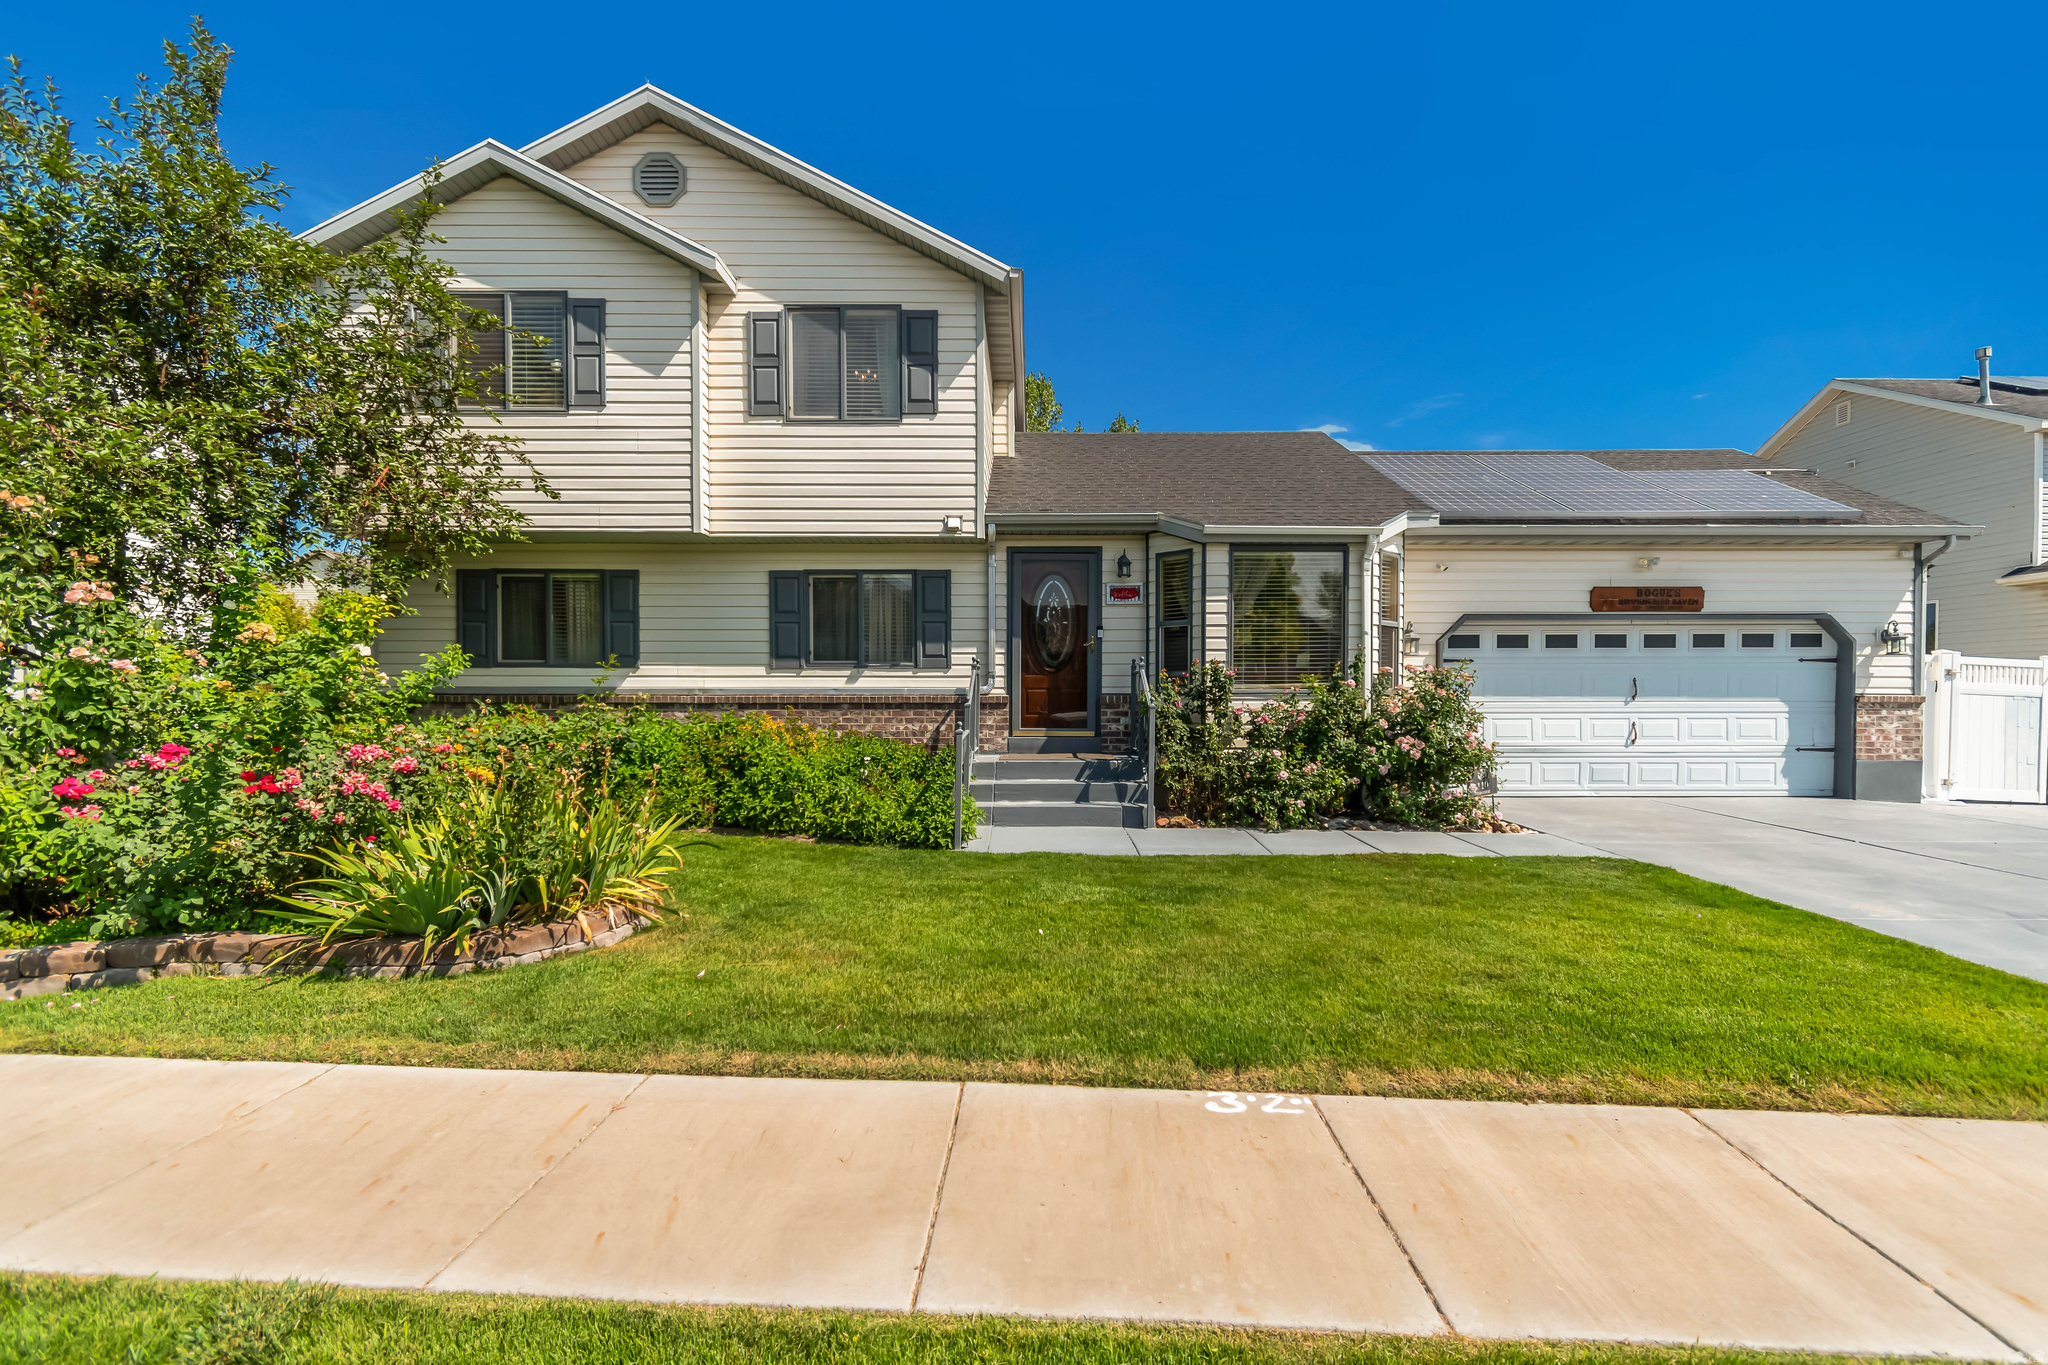
Nestled in a quiet, highly desirable cul-de-sac just steps from the Stansbury Park Golf Course, this beautiful 2-story home offers the ultimate blend of comfort, sustainability, and outdoor living. Standout Features Include: Ultra-Low Utility Costs: Fully equipped with active solar panels resulting in remarkably low monthly electric bills ($7 last month). Outdoor Oasis: Designed for entertaining with two expansive covered patios and established garden beds. Unmatched Storage: Features tons of storage throughout the garage, cold storage, and a separate backyard shed. RV & Toy Parking: Includes dedicated RV parking perfectly built for your outdoor vehicles and hobbies. Prime Location: Just minutes from the Stansbury swimming pool and scenic golf course. Whether you are hosting gatherings on the spacious patios or enjoying the peace of your cul-de-sac, this sustainable and thoughtfully laid-out property is an incredible place to call home. Buyer to verify all information in listing.
#2172390

Stansbury Park

110 STERN CT

4 Beds

2 Baths

1,993 Sq.Ft.

$449,900

MLS#: 2172390
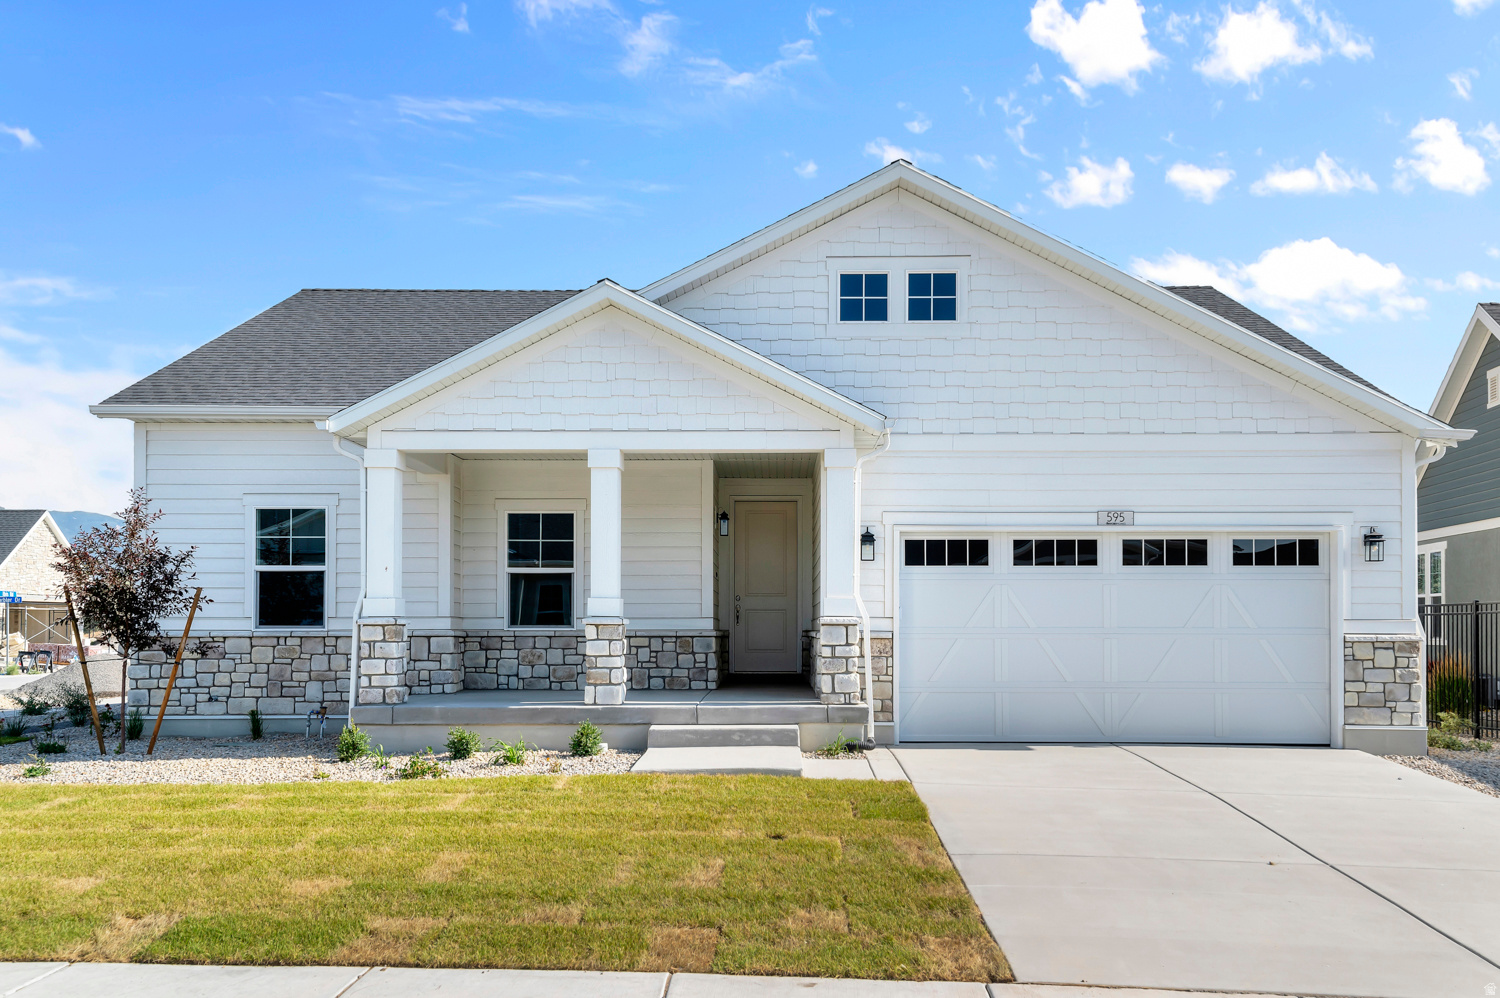
This beautiful Cottonwood home blends modern finishes with thoughtful upgrades throughout all located in a great active adult gated Stansbury Park community with access to walking trails, community pool and pickleball courts. Amazing features include a tankless water heater, gas log fireplace, and comfort-height toilets. The owner's suite boasts quartz shower surrounds, Euro glass enclosure, and satin & brushed nickel hardware. Enjoy a modern kitchen with gray laminate cabinets, quartz countertops and a full tile backsplash, all paired with stainless steel gas appliances. Durable laminate hardwood, tile, and carpet flooring flow through the space, accented by can lighting and Christmas light outlets and finished with wood stair railings and large Craftsman-style base and casing for timeless character. Comes fully landscaped and is maintained by the HOA for easy care living, all in a great community!
#2171587

Stansbury Park

595 W JUNEGRASS LN

3 Beds

2 Baths

3,327 Sq.Ft.

$549,000

MLS#: 2171587
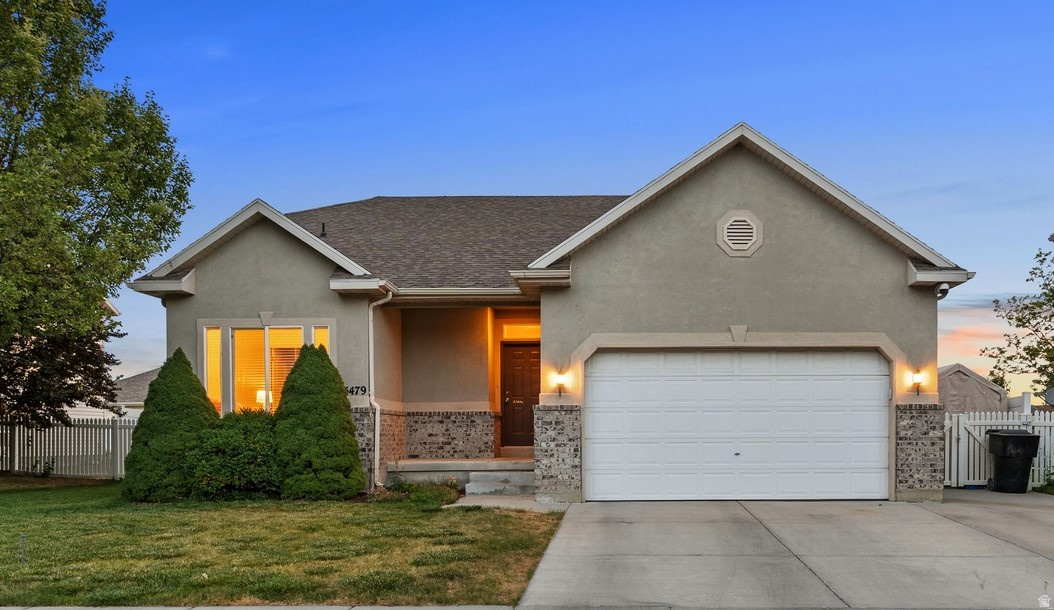
Come tour this beautiful home with a great, open floor plan that includes vaulted ceilings and an open, connected great room and kitchen.  This very well-maintained home has had just one owner and has brand new carpet and paint throughout, giving it a fresh, clean feel. 4 bedrooms with room to grown in the basement with 2 or 3 more bedrooms and another bathroom ready to be finished.  Large, finished basement family room wired for surround sound.  Great neighborhood with mature trees and within walking distance to all schools.
#2172463

Stansbury Park

5479 WINDSOR WAY

4 Beds

2 Baths

3,033 Sq.Ft.

$499,000

MLS#: 2172463
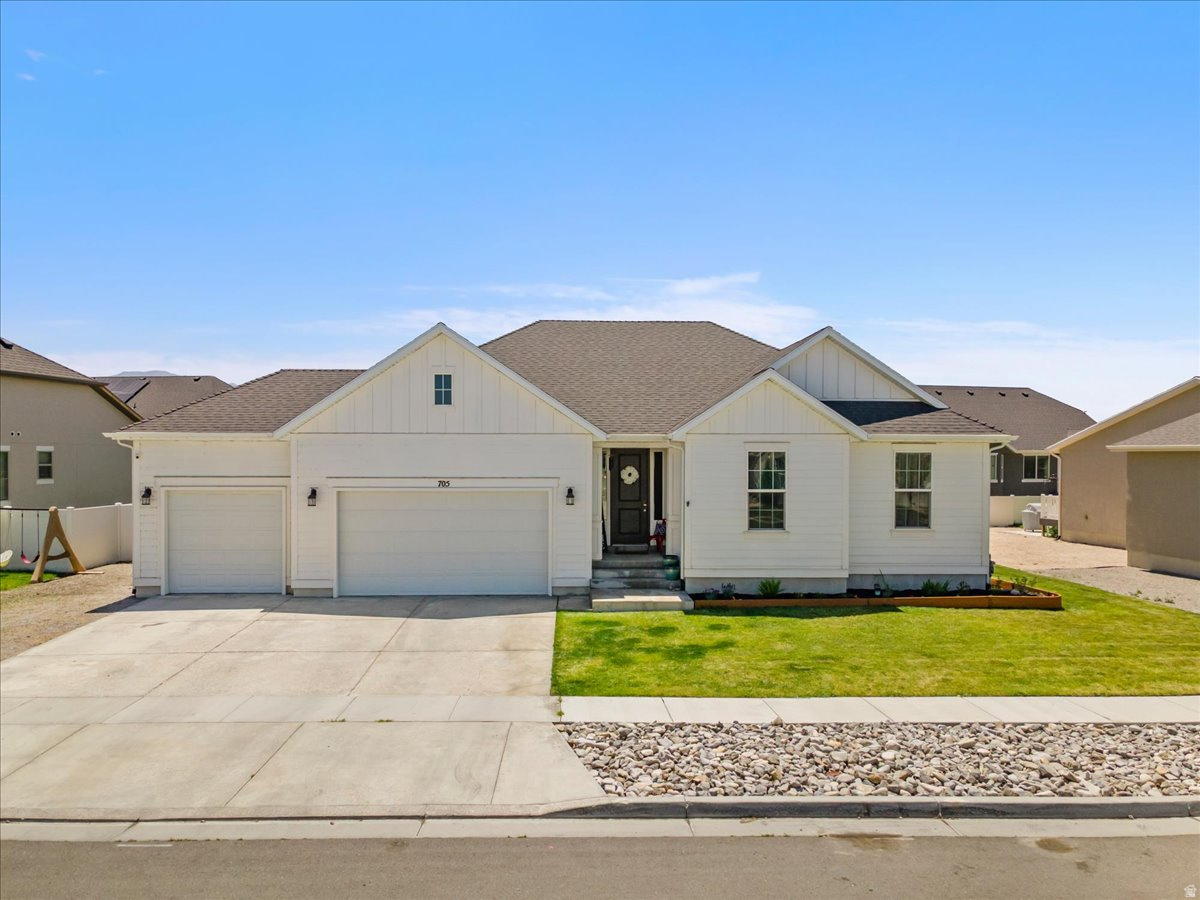
Price Reduction!! Welcome home to this stunning 6-bedroom, 3-bath rambler, thoughtfully designed with an open-concept floor plan that's perfect for both everyday living and entertaining. The spacious main living area flows seamlessly into a beautifully appointed kitchen featuring a large center island, granite countertops, and not one but two pantries, offering exceptional storage and workspace. Whether you're hosting family gatherings or preparing weeknight meals, this kitchen is sure to impress. Retreat to the luxurious primary suite, complete with a grand en-suite bathroom designed for relaxation and comfort. With six generously sized bedrooms, there's plenty of room for family, guests, home offices, or hobbies. Convenience is built into every detail, including two separate laundry rooms, making household chores easier than ever. Located in a peaceful, established neighborhood, you'll enjoy the beauty and recreation of a nearby golf course and scenic lake, creating the perfect balance of tranquility and outdoor living. Best of all, you're only 30 minutes from Salt Lake City, giving you easy access to shopping, dining, entertainment, and major employers while enjoying the quiet lifestyle you've been looking for.   Square footage figures are provided as a courtesy estimate only and were obtained from builder plans .  Buyer is advised to obtain an independent measurement.
#2171363

Stansbury Park

705 W REGATTA LN

6 Beds

3 Baths

4,070 Sq.Ft.

$599,900

MLS#: 2171363
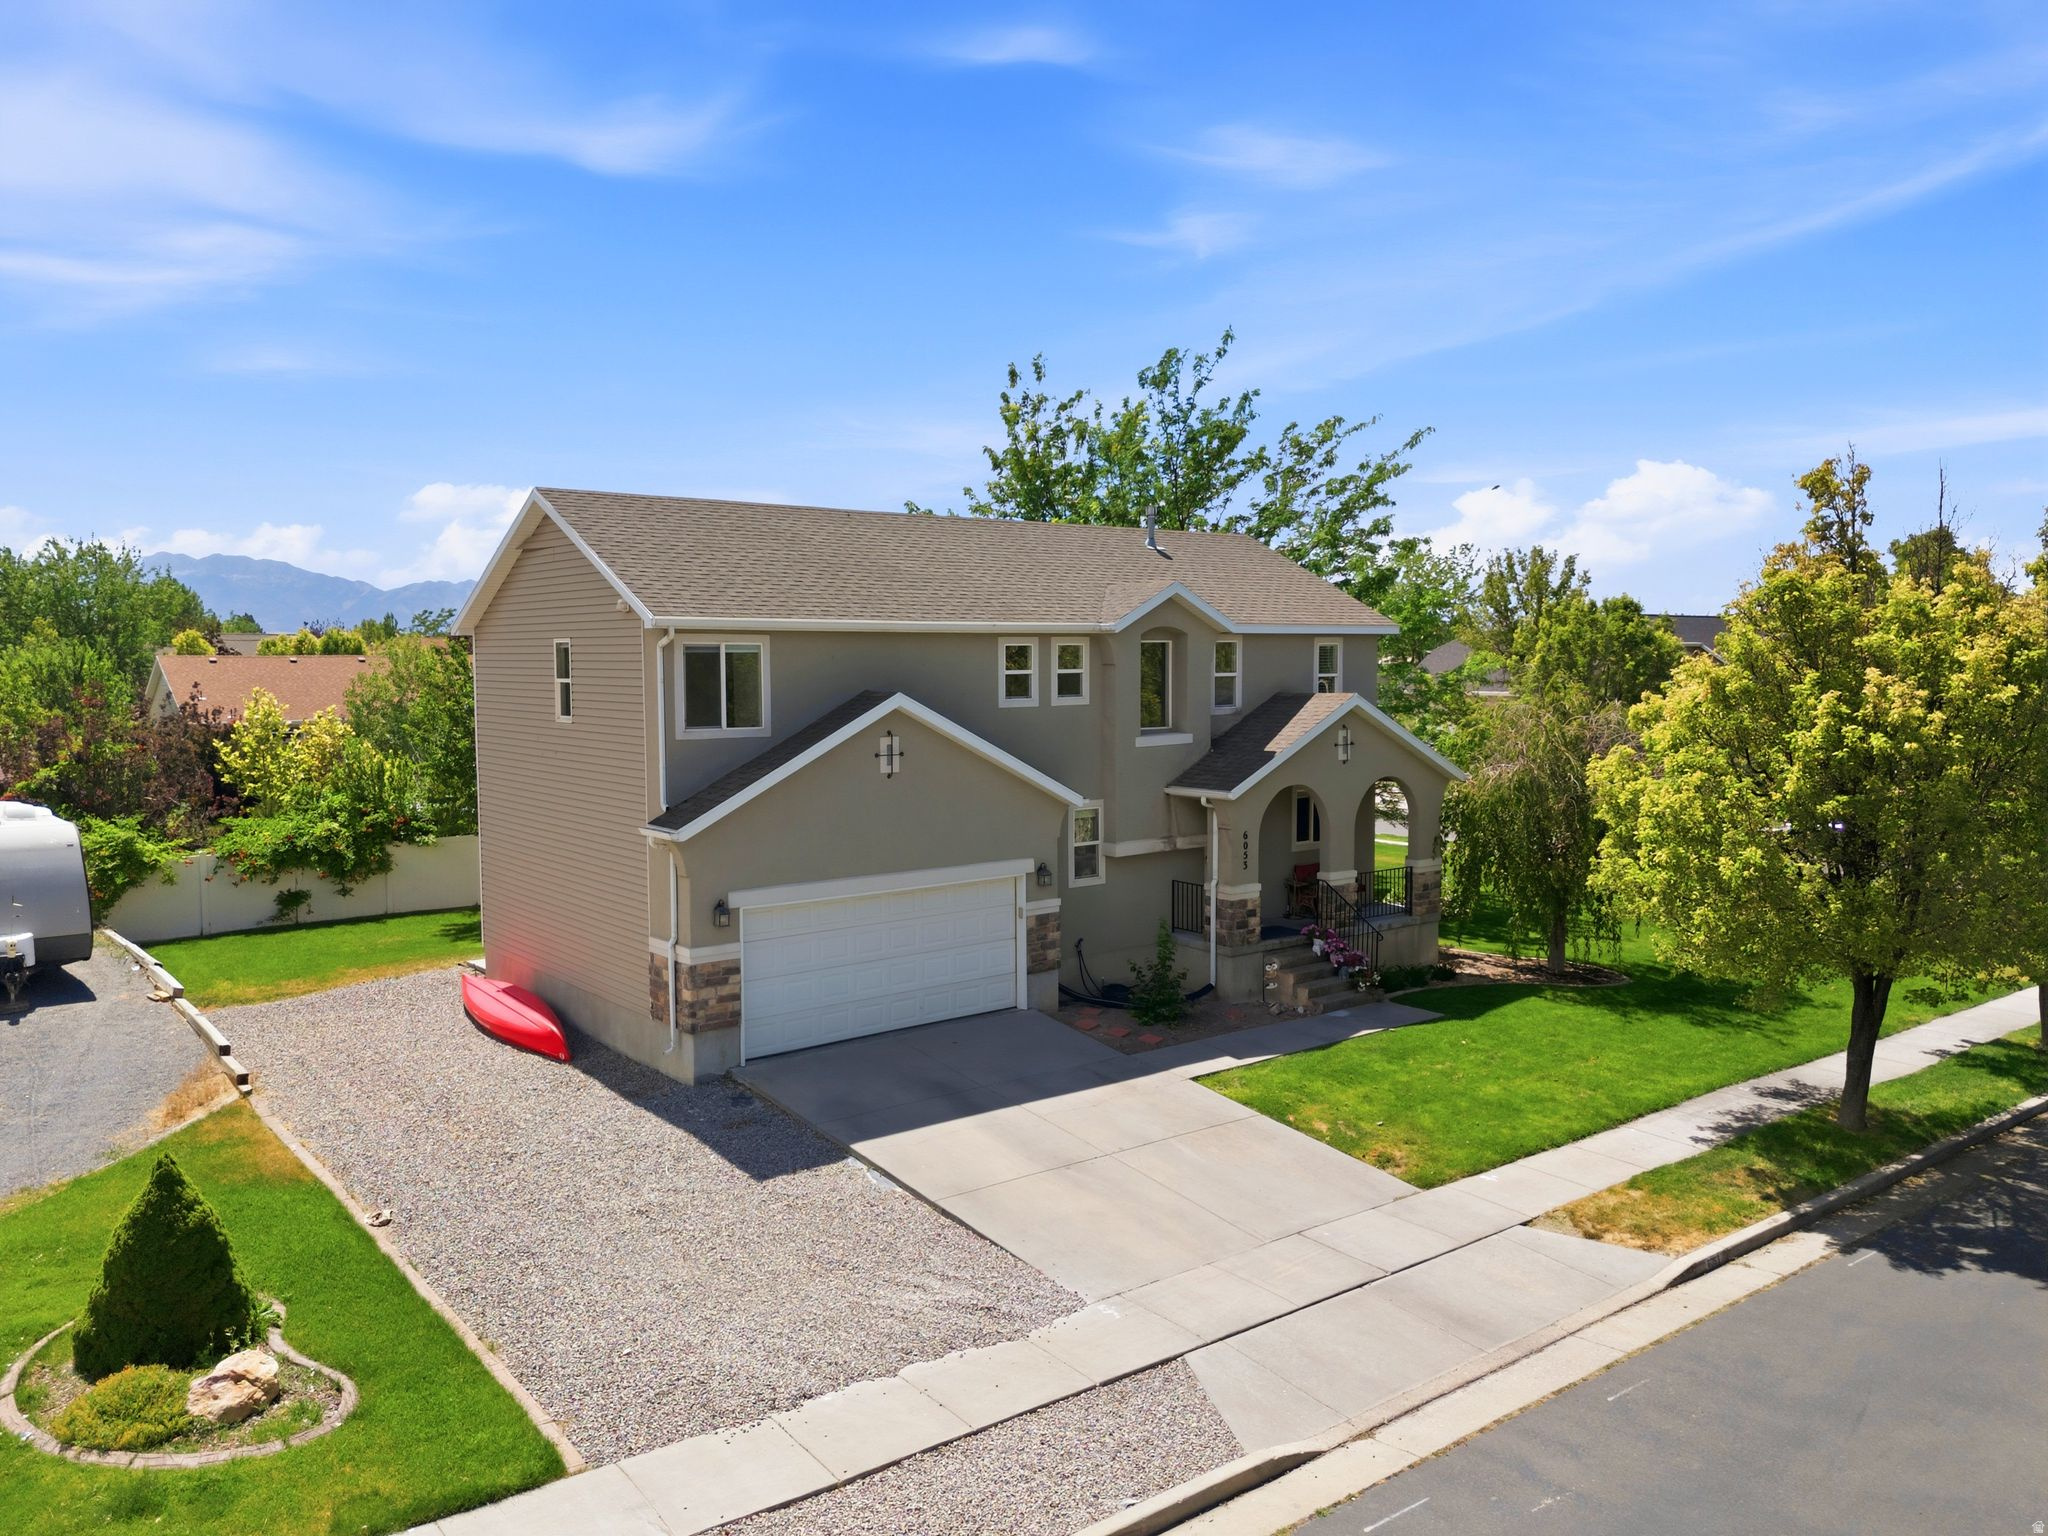
Welcome to this beautiful 3-bedroom, 2.5-bath home tucked away in a quiet cul-de-sac in the heart of Stansbury Park. One of the home's standout features is the fully paid-off solar system at closing, allowing the new owners to enjoy incredibly low electricity costs from day one-a valuable savings that keeps giving year after year. Newer HVAC, water heater  and central air.  This home offers comfortable living today with exciting opportunities for tomorrow- the unfinished basement provides the perfect blank canvas to add additional bedroom, a family room, home gym, theater, or whatever fits your lifestyle. Situated on a generous lot, there's plenty of room to entertain, garden, play, or simply relax and enjoy the outdoors. Located just minutes from the lake, parks, schools, and neighborhood amenities, you'll enjoy the perfect balance of peaceful cul-de-sac living with convenient access to everything the community has to offer. Whether you're searching for your first home, your forever home, or a property with room to grow, this one checks all the boxes. Schedule your private showing today!
#2171231

Stansbury Park

6053 WINDLASS CIR

3 Beds

2 Baths

2,346 Sq.Ft.

$484,900

MLS#: 2171231
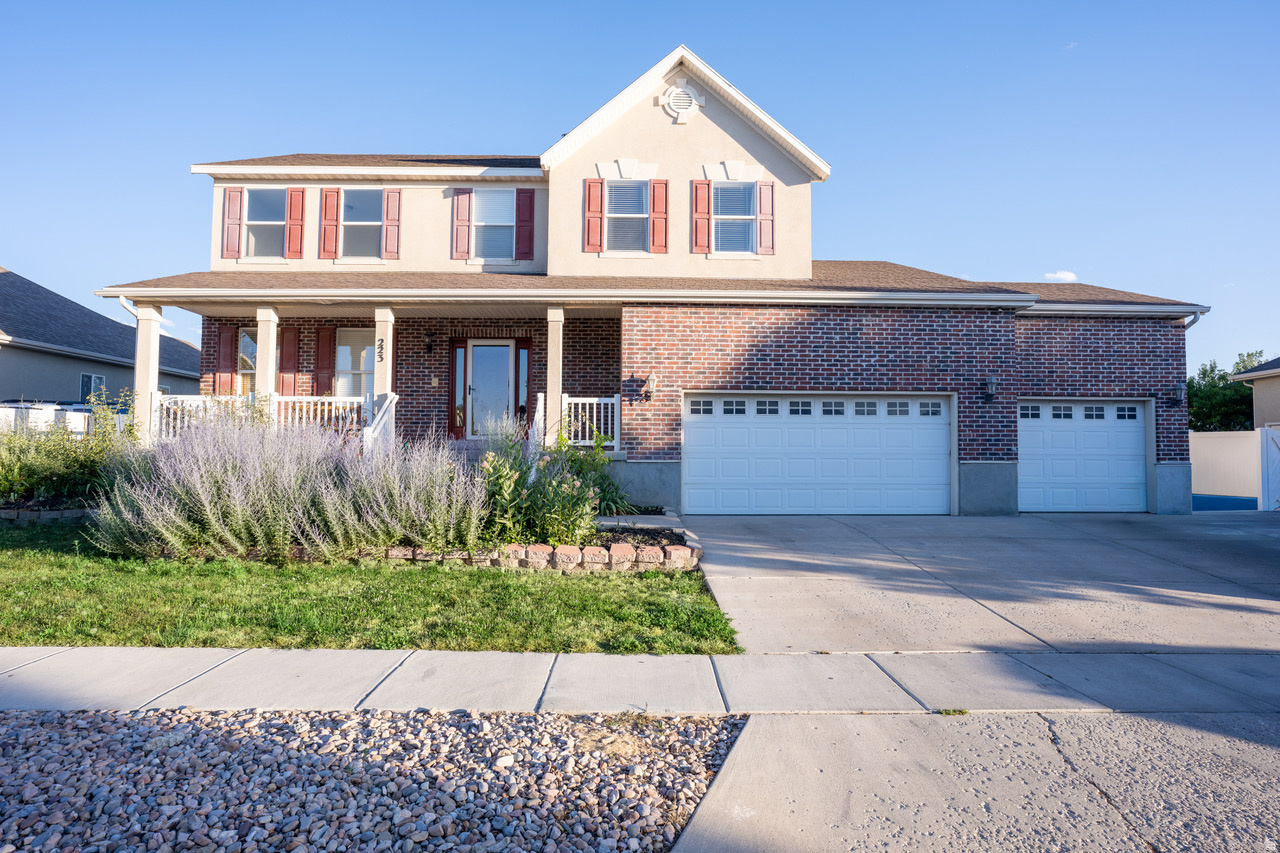
Welcome to this updated Stansbury Park home, located in a great neighborhood with an amazing community feel. Built in 2006 and remodeled in 2024, the interior has fresh paint, brand-new cabinets,  countertops in the kitchen and bathrooms. The main living space offers over 2,300 finished sq. ft. with 4 bedrooms and 2.5 bathrooms, including a master bath with a jetted tub. Amazing backyard includes a deck and patio area, a beautiful garden, a chicken coop, and a 3-car garage. This move-in ready home also features an additional 1,100+ sq. ft. unfinished basement with the ability to add two more bedrooms and another full bathroom.  ***All measurements and community info to be verified by the Buyer and is not guaranteed by the Seller***
#2169792

Stansbury Park

223 W NAUTICAL DR

4 Beds

2 Baths

2,314 Sq.Ft.

$530,000

MLS#: 2169792
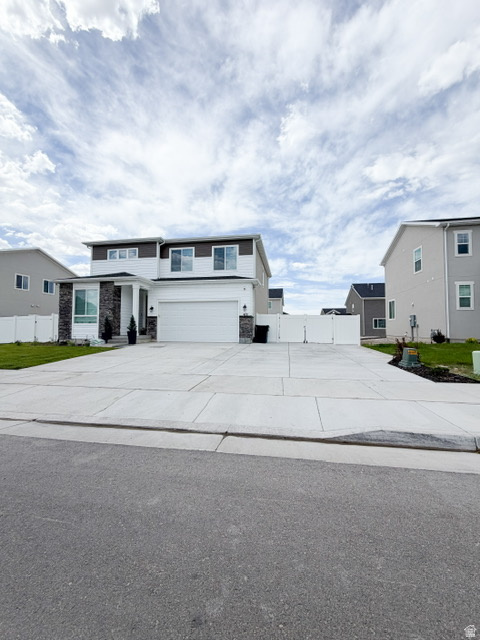
Come see this newly built beauty! This has plenty of upgrades already included! This home is over 2,000 sq ft Stansbury Park features 4 bedrooms, 3.5 baths, and a light, bright and open floor plan with 9-foot ceilings on the main level. The spacious open layout just feels perfect for everyday living and entertaining guests. Alot to still come in and throw your own personality to it! Come see me and feel the great style of Tooele County living!  LENDER INCVENTIVE  Win more offers with trusted financing. By partnering with my preferred lender, you get access to competitive loan programs, fast pre-approvals, and a team that closes on time. Let's connect to get you pre-approved today.   HOUZD MORTGAGE- Mel Folaumoeloa
#2170680

Stansbury Park

472 W GALLUP LN S

4 Beds

3 Baths

2,421 Sq.Ft.

$530,000

MLS#: 2170680
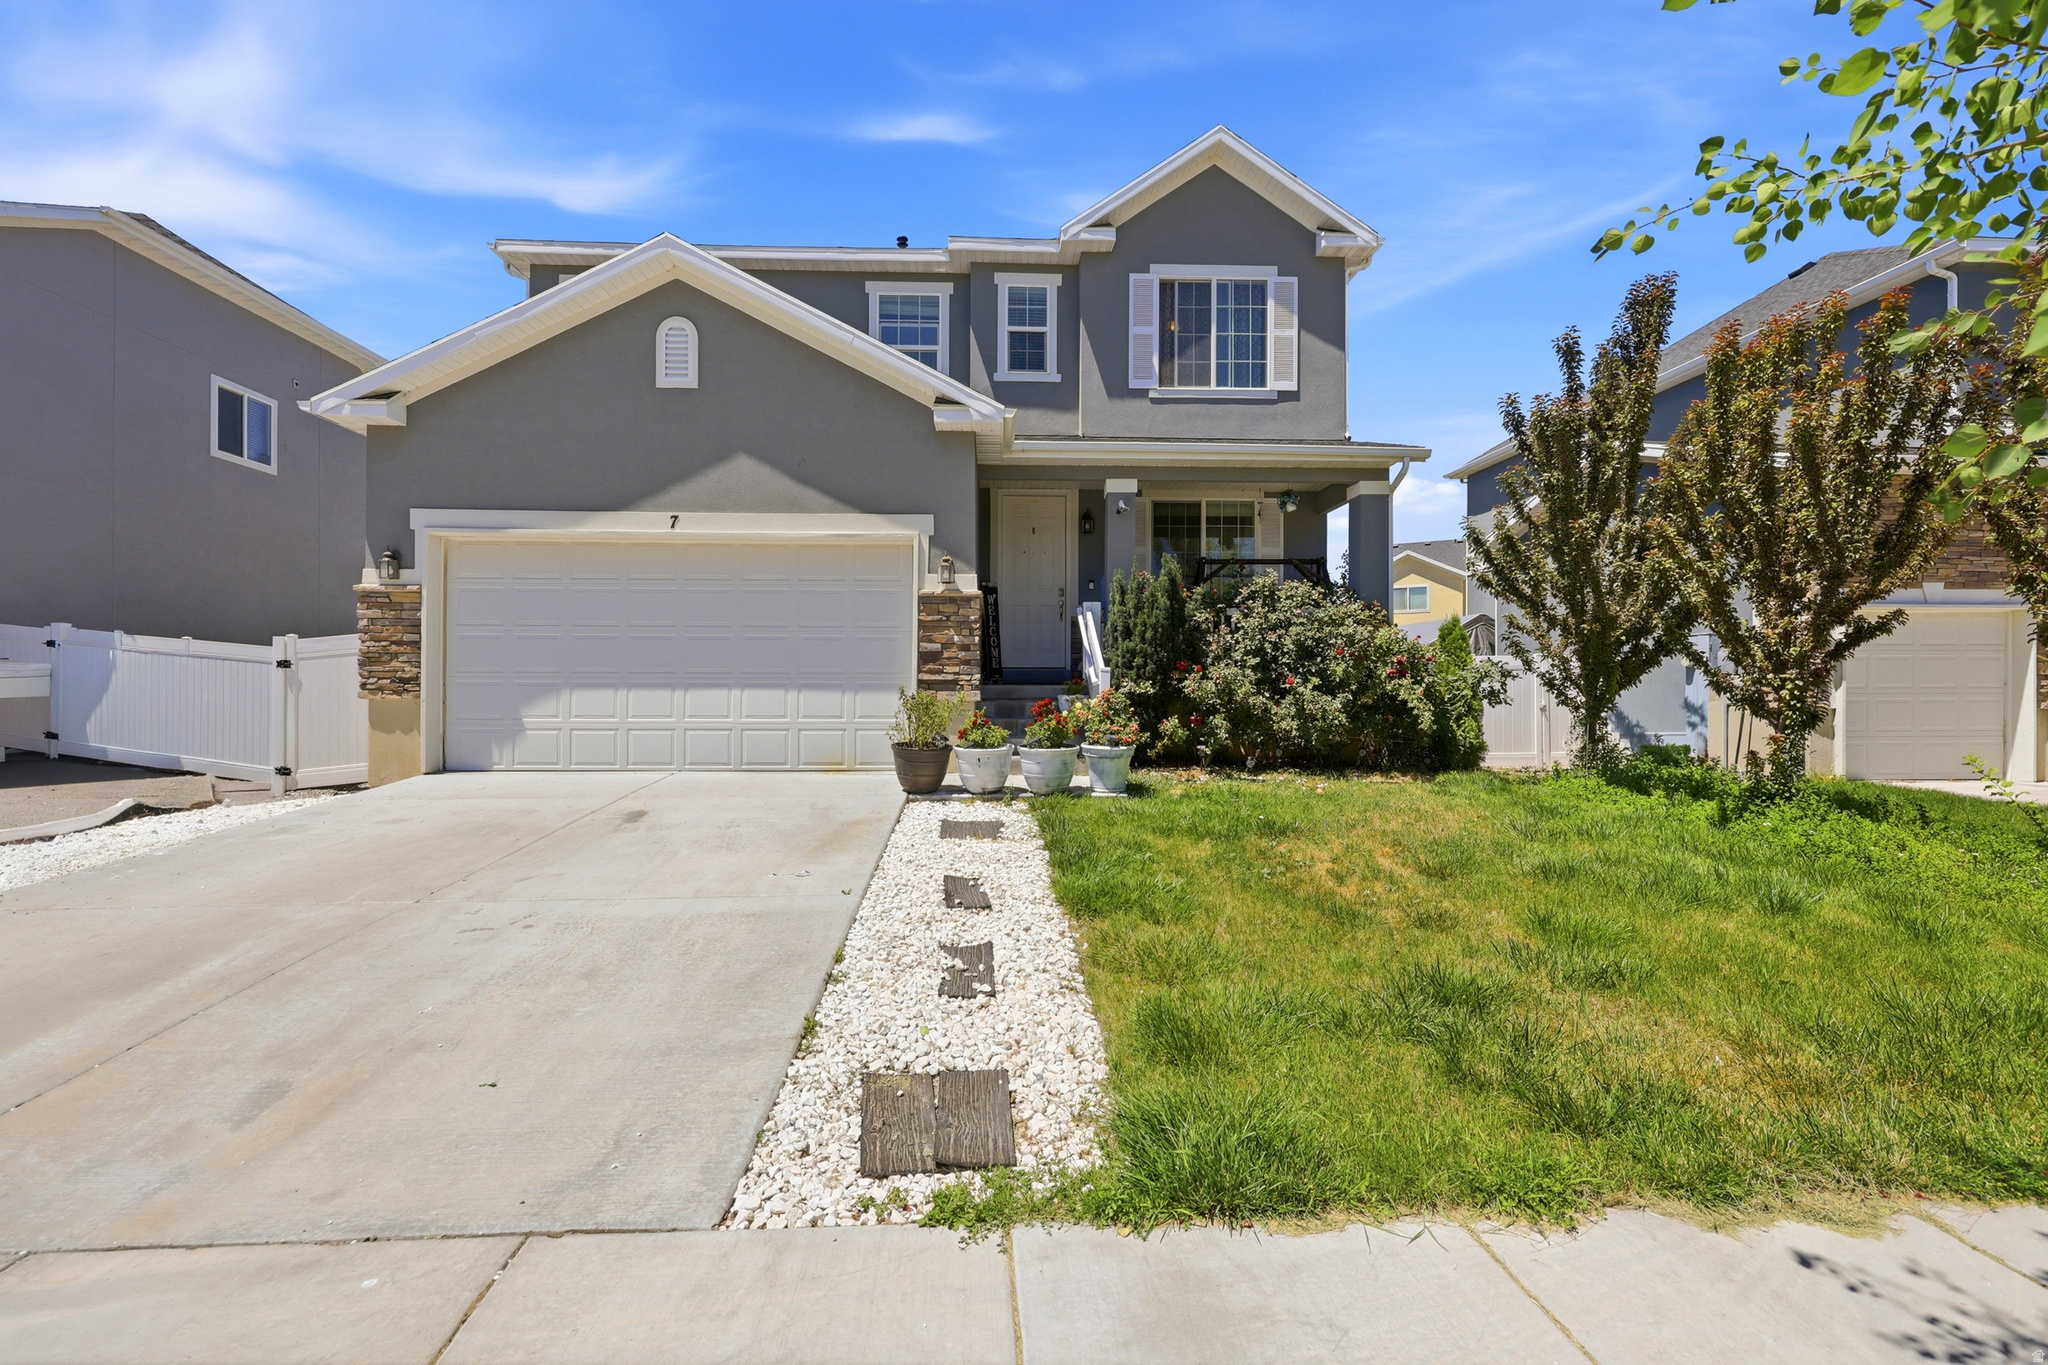
Rare opportunity to own a home in one of Stansbury Park's most desirable neighborhoods! Enjoy direct access to Porter Park and be just minutes from Stansbury Lake, offering endless opportunities for recreation and outdoor living. This spacious home features five bedrooms, 3.5 bathrooms, and a fully finished basement with flexible space that could easily be converted into a sixth bedroom. The oversized primary suite provides a comfortable retreat, while the garage includes a wet bar area that's perfect for entertaining and gatherings. Outside, the large backyard offers plenty of room to relax, play, or host guests. With its exceptional location, versatile layout, and abundance of living space, this home is one you won't want to miss.  Square footage figures are provided as a courtesy estimate only and were obtained from County Records.  Buyer is advised to obtain an independent measurement.
#2168596

Stansbury Park

7 E STARSIDE DR

5 Beds

3 Baths

3,646 Sq.Ft.

$569,900

MLS#: 2168596

Welcome to your stunning home in Stansbury Park. Find yourself on an envious, beautifully landscaped yard with plenty of space to host family, friends, and guests to make fond memories in your breath taking backyard. Inside you are met with a great entry, displaying the vaulted ceilings and natural light. Your main floor suited with an open floor plan, a flex room/office and a cozy fireplace in the family room. The kitchen features updated furnishings and has a built in instant hot water dispenser. Upstairs will have your Master Suite with its walk in closet and separate bathroom. Along side the other two bedrooms you will find a Loft for the little ones to play, to make your study, or anything your heart desires. A massive 3 car garage with a work bench, 240 Volt Hookup, and plenty of space for storage. RV Parking off to the side. The basement plumbed and fixed with a sink, with the option of making it a basement apartment with quick and out of the way access through the garage to the basement stairs. Furnace and AC are 5 years young and are regularly maintained. 2024 basically new Water Heater accompanied with the necessity of a Water Softener. Find yourself with plenty of storage in the basement with the cold storage room, and sturdy built in shelves. Schedule your own personal showing today!

352 W BEACH TREE LN N

Message successfully sent.

I agree to receive email communication and understand I can unsubscribe at any time.

I agree to be contacted by OnX Realty via call, email, and text for real estate services. To opt out, you can reply 'stop' at any time or reply 'help' for assistance. You can also click the unsubscribe link in the emails. Message and data rates may apply. Message frequency may vary. Privacy Policy

 - property

Send a message

Message successfully sent.

Reason for contacting?

I agree to receive email communication and understand I can unsubscribe at any time.

I agree to be contacted by OnX Realty via call, email, and text for real estate services. To opt out, you can reply 'stop' at any time or reply 'help' for assistance. You can also click the unsubscribe link in the emails. Message and data rates may apply. Message frequency may vary. Privacy Policy

Sign In Sign Out

Virtual Assistant

Would you like to take the next step with this property? We can help you schedule a showing or virtual tour, or send you more details.

Yes, I would like more information.

Thank You for Your Reply, One of Our Agents will contact you as soon as possible

No, maybe later.

Thank you, you can always contact me via email, phone number or through the contact form.

Realhub AI

Lucy - Your AI-Powered Realtor

Update Your Temporary Password

Personalize your search

Enter your email and we'll notify you immediately when new listings match what you're looking for.

or enter email address

Already have an account ? Login here

Continue your home search

I agree to receive communications and understand I can unsubscribe at any time.

I agree to be contacted by OnX Realty via call, email, and text for real estate services. To opt out, you can reply 'stop' at any time or reply 'help' for assistance. You can also click the unsubscribe link in the emails. Message and data rates may apply. Message frequency may vary. Privacy Policy

Already have an account ? Login here

We use cookies

We use cookies primarily for analytics to enhance your experience. By accepting, you agree to our use of these cookies. You can manage your preferences or learn more about our cookies policy.