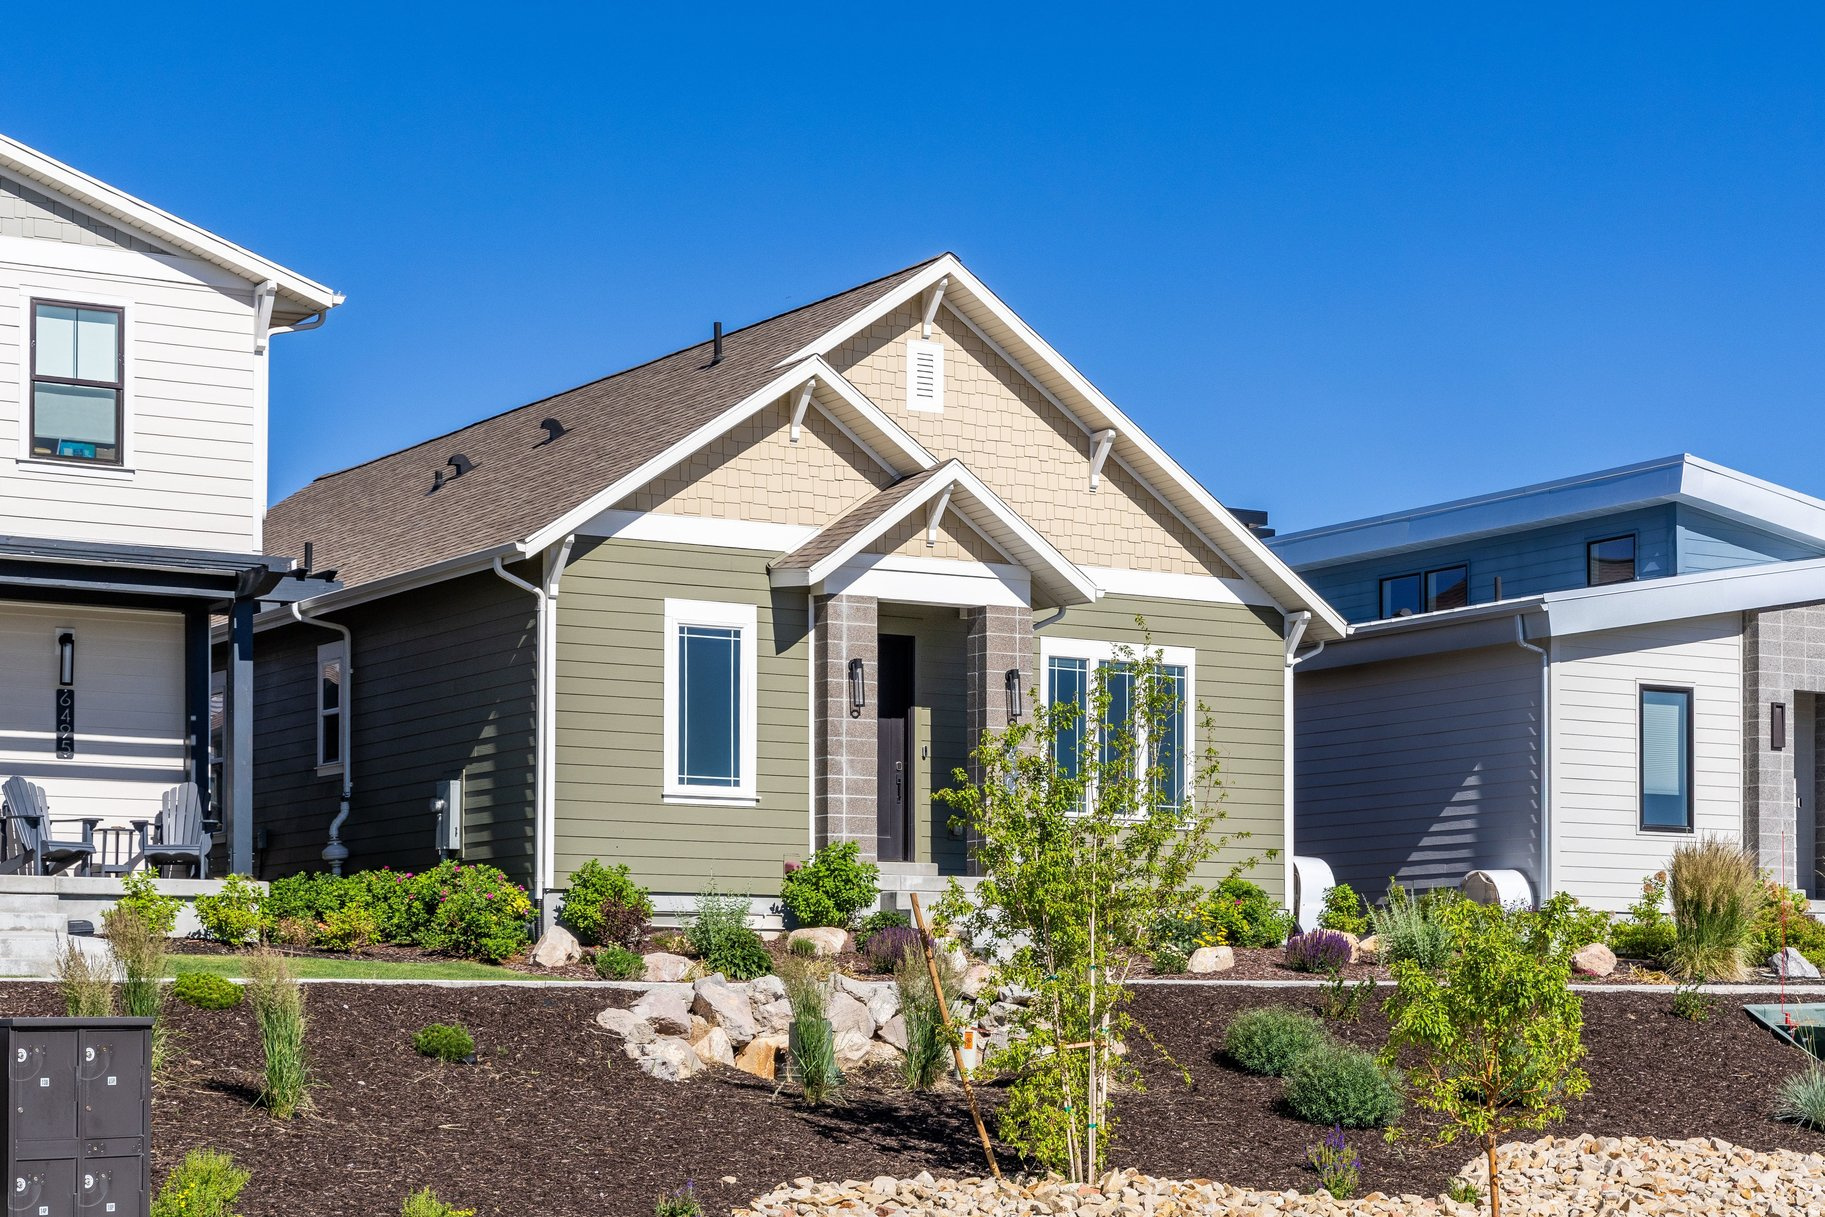
3356 W Cedar DR 2

Park City, UT 84098
Park City, UT 84098
3356 W Cedar DR 2

$1,250,000

MLS#: 26-274333

Status: Active

Listing provided by: RE/MAX ASSOCIATES ST GEORGE

Listing agent phone: None

Last update: 2 hours ago

New on site today

Main image without alt text

About

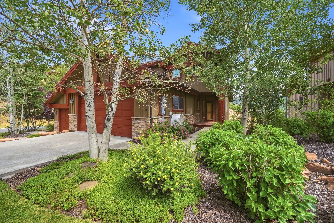
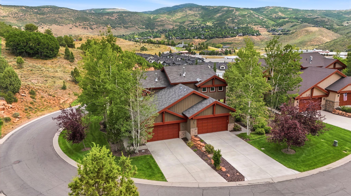
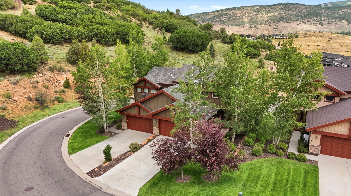
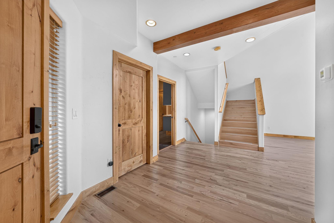
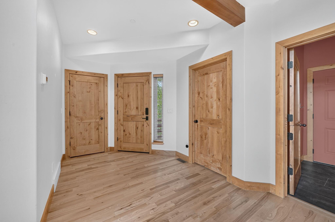
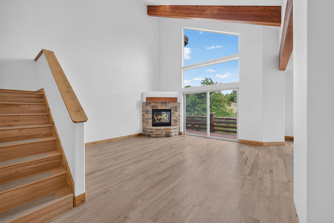
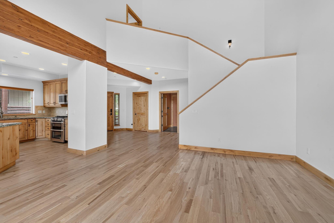
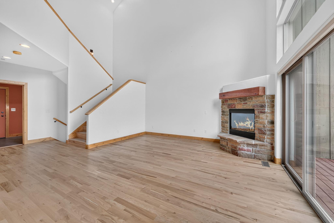
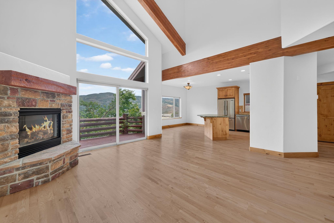
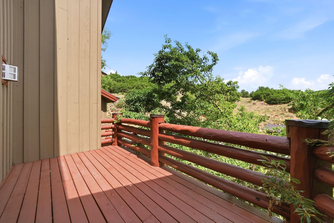
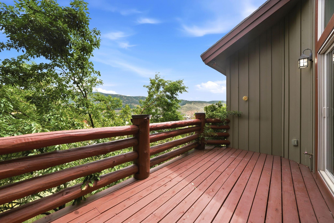
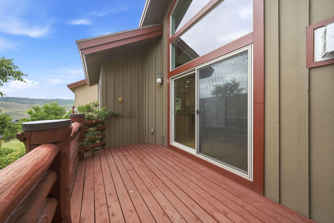
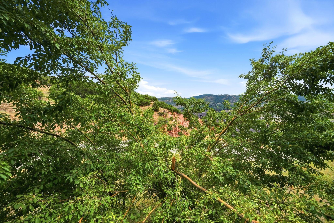
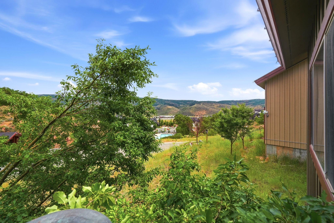
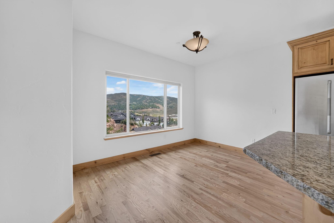
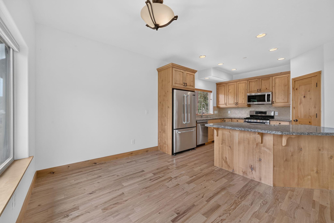
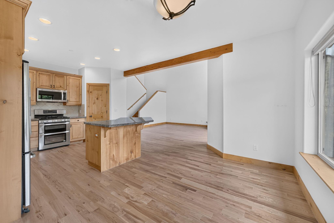
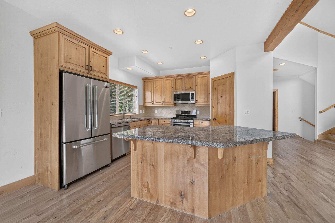
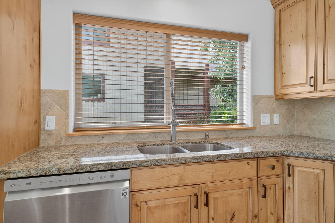
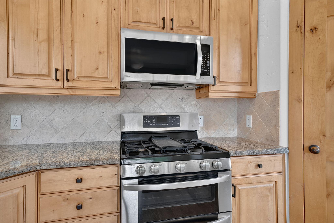
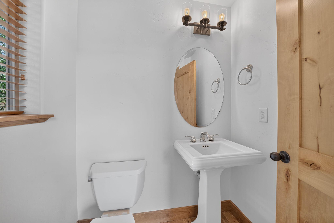
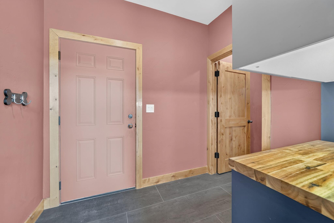
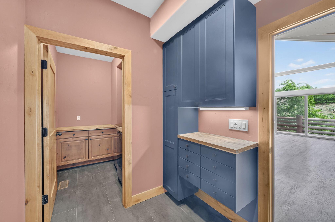
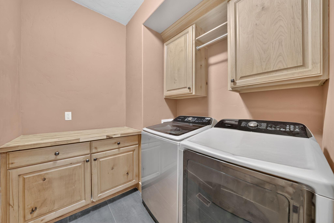
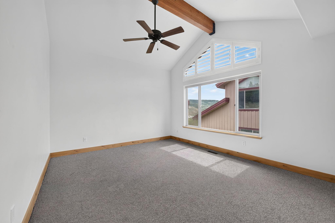
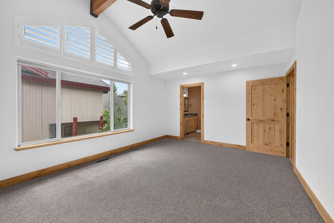
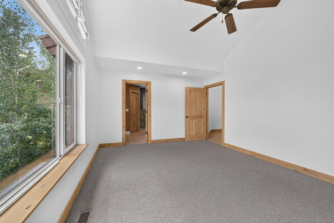
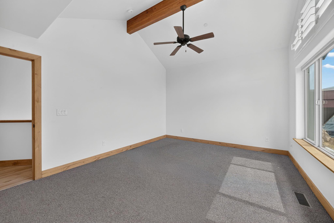
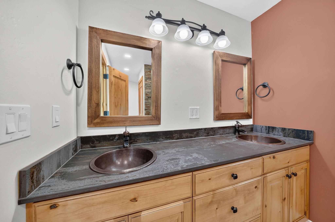
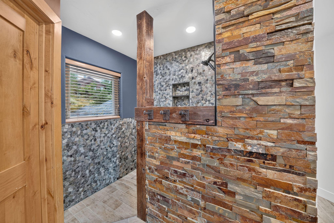
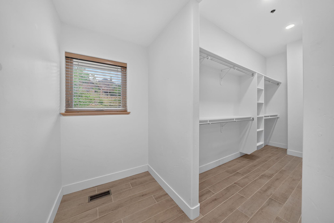
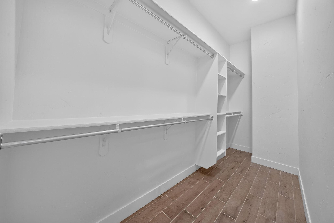
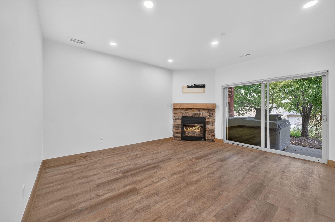
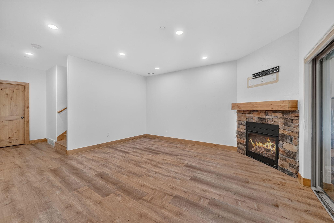
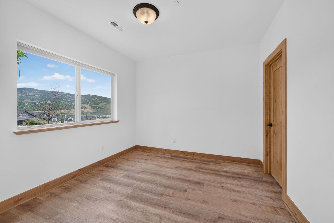
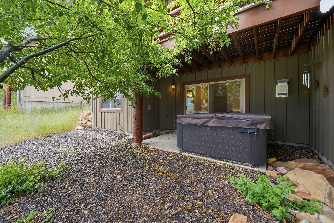
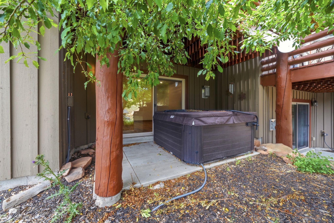
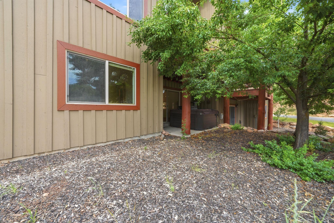
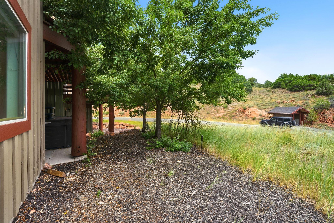
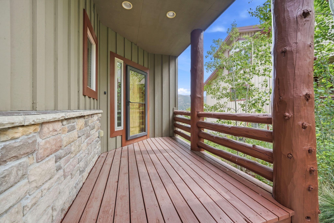
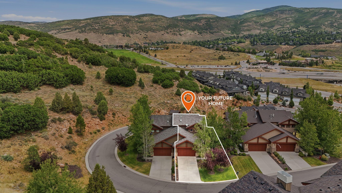
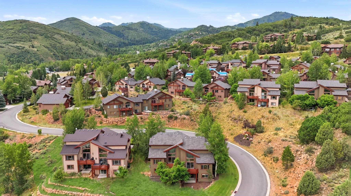
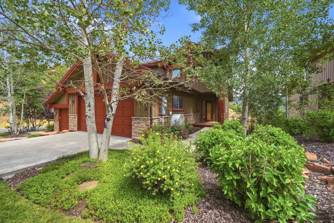
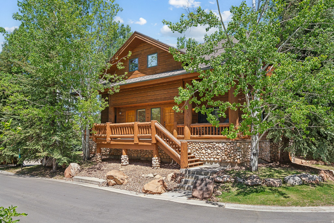
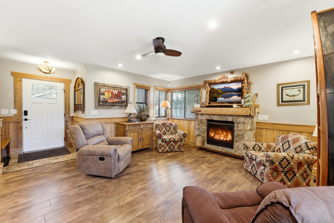
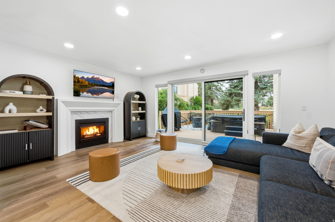
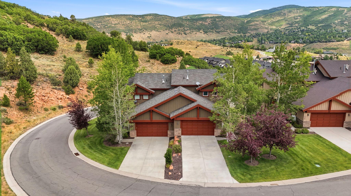
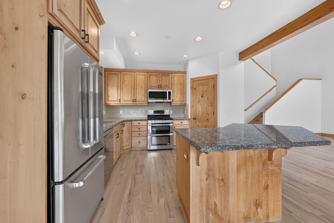
Discover refined mountain living in this beautifully upgraded 3-bedroom, 2.5-bath townhome in the highly sought-after Cedar Ridge community of Pinebrook. Designed with comfort and elegance in mind, the open-concept main level features soaring vaulted ceilings, rich hardwood flooring, expansive windows that showcase mountain views, and a stunning gas fireplace that creates a warm, inviting atmosphere. The remodeled gourmet kitchen offers granite countertops, quality finishes, and seamlessly connects to the dining and living spaces, making it ideal for entertaining. Step onto the spacious deck to take in the peaceful alpine setting, or relax on the private lower patio in your 6-person hot tub. Thoughtful upgrades throughout include a luxurious remodeled primary suite, new furnace, central air, upgraded windows, custom lighting, and premium finishes. Complete with a spacious family room, oversized 2-car garage, and direct access to Park City's world-class trails, skiing, dining, shopping, and transit, this exceptional home offers the perfect blend of luxury, convenience, and mountain lifestyle

Property

Beds

3

Full Baths

None

1/2 Baths

None

Year Built

2007

Sq.Footage

2,494

Features

Features & Amenities

Interior

  • Other Interior Features

    Walk-In Closet(s)

  • Total Bedrooms

    3

  • Bathrooms

    N/A

  • Above Grade Finished Area

    941.0

  • Cooling YN

    YES

  • Cooling

    Ceiling Fan(s), Central Air

  • Heating YN

    YES

  • Heating

    Natural Gas

  • Pet friendly

    N/A

Exterior

  • Garage

    Yes

  • Garage spaces

    2

  • Construction Materials

    Stone, Stucco

  • Parking

    Attached, Garage

  • Patio and Porch Features

    Deck

  • Pool

    No

  • View

    Mountain(s)

Area & Lot

  • Lot Size(acres)

    0.07

  • Lot Size(square feet)

    3,049

  • Property Type

    Residential

  • Property Sub Type

    Townhouse

Price

  • Sales Price

    $1,250,000

  • Zoning

    Residential, PUD

  • Sq. Footage

    2,494

  • Price/SqFt

    $501

HOA

  • Association

    YES

  • Association Fee

    $894

  • Association Fee Frequency

    Monthly

  • Association Fee Includes

    N/A

Property Resources

  • Horse Property

    NO

School District

  • Elementary School

    Out of Area

  • Middle School

    Out of Area

  • High School

    Out of Area

Property Features

  • New Construction

    NO

  • Foundation Details

    Slab

  • Senior Community YN

    NO

Schedule

Schedule a Showing

Showing scheduled successfully.

What is 3 + 4 ?


Change time

Mortgage calculator

Estimate your monthly mortgage payment, including the principal and interest, property taxes, and HOA. Adjust the values to generate a more accurate rate.

Your payment

Principal and Interest:

$

Property taxes:

$

HOA fees:

$

Total loan payment:

$

Total interest amount:

$

Location

  • County

    Summit

  • Elementary School

    Out of Area

  • Middle School

    Out of Area

  • High School

    Out of Area

Listing Courtesy of RYAN M KRAMER , RE/MAX ASSOCIATES ST GEORGE

RealHub Information is provided exclusively for consumers' personal, non-commercial use, and it may not be used for any purpose other than to identify prospective properties consumers may be interested in purchasing. All information deemed reliable but not guaranteed and should be independently verified. All properties are subject to prior sale, change or withdrawal. RealHub website owner shall not be responsible for any typographical errors, misinformation, misprints and shall be held totally harmless.

Agent Lindsey Pili

Lindsey Pili

Agent / RealtorĀ®

Call Lindsey today to schedule a private showing.


* Listings on this website come from the FMLS IDX Compilation and may be held by brokerage firms other than the owner of this website. The listing brokerage is identified in any listing details. Information is deemed reliable but is not guaranteed. If you believe any FMLS listing contains material that infringes your copyrighted work please click here to review our DMCA policy and learn how to submit a takedown request.Ā© 2024 FMLS.

Properties

Related properties

New on site today
Discover refined mountain living in this beautifully upgraded 3-bedroom, 2.5-bath townhome in the highly sought-after Cedar Ridge community of Pinebrook. Designed with comfort and elegance in mind, the open-concept main level features soaring vaulted ceilings, rich hardwood flooring, expansive windows that showcase mountain views, and a stunning gas fireplace that creates a warm, inviting atmosphere. The remodeled gourmet kitchen offers granite countertops, quality finishes, and seamlessly connects to the dining and living spaces, making it ideal for entertaining. Step onto the spacious deck to take in the peaceful alpine setting, or relax on the private lower patio in your 6-person hot tub. Thoughtful upgrades throughout include a luxurious remodeled primary suite, new furnace, central air, upgraded windows, custom lighting, and premium finishes. Complete with a spacious family room, oversized 2-car garage, and direct access to Park City's world-class trails, skiing, dining, shopping, and transit, this exceptional home offers the perfect blend of luxury, convenience, and mountain lifestyle
#2173485

Park City

3356 W CEDAR DRIVE 2

3 Beds

2 Baths

2,494 Sq.Ft.

$1,250,000

MLS#: 2173485

New on site 1 day ago
Beautifully updated and thoughtfully maintained, this 4-bedroom, 3.5-bath mountain contemporary home offers the perfect balance of comfort, style, and convenience in one of Park City's most sought-after neighborhoods. Nestled in Pinebrook's Eagle Ridge community, this move-in ready home is surrounded by mature trees and enjoys easy access to miles of hiking and biking trails, top-rated Park City schools, world-class ski resorts, shopping, dining, and I-80 for a quick commute to Salt Lake City. Inside, soaring vaulted ceilings and expansive windows fill the great room with natural light, creating a warm and inviting gathering space centered around the fireplace. The beautifully remodeled kitchen features timeless finishes, generous workspace, and an adjoining dining area with French doors that open to an oversized deck--perfect for summer barbecues, morning coffee, or simply enjoying the peaceful mountain setting. The fully fenced backyard is one of the home's standout features, offering an expansive lawn with plenty of room for children, pets, gardening, or entertaining--an uncommon find in many Park City neighborhoods. Upstairs, the spacious primary suite provides a relaxing retreat with a spa-inspired bathroom featuring dual vanities, a soaking tub, steam shower, and walk-in closet. Two additional bedrooms and a full bath complete the upper level, while the lower level offers a generous family room, fourth bedroom, and full bath--ideal for guests, a home office, fitness room, or playroom. Major improvements completed in recent years provide exceptional peace of mind, including a new roof, furnace, central air conditioning, water heater, windows, deck, patio, and roof heat tape. A three-car garage, oversized driveway, storage shed, fiber optic internet, and abundant storage throughout complete this exceptional home. Offering the perfect combination of updated living, generous outdoor space, and an unbeatable Park City location.
#2173348

Park City

7947 SPRINGSHIRE DR

4 Beds

3 Baths

2,236 Sq.Ft.

$1,350,000

MLS#: 2173348

Charming mountain-style condo with new carpet, fresh paint, and a beautifully updated shower. Features two spacious primary suites upstairs, vaulted ceilings, timber beams, large windows, and a river rock gas fireplace. The kitchen offers granite countertops with bar seating and opens to a cozy dining area. Ideally located at the entrance to Park City's resort corridor and walking distance to Canyons Village--just minutes to Old Town, I-80, and Kimball Junction. Includes two assigned underground parking spaces, ample storage for skis and bikes, guest parking, and HOA-covered utilities, cable, internet, and year-round hot tubs. Nightly rentals allowed, making this a perfect getaway or investment opportunity. Rarely available! Square footage figures are provided as a courtesy estimate only and were obtained from public records. Buyer is advised to obtain an independent measurement.
#2172439

Park City

3988 N TIMBER WOLF LN 10D

2 Beds

2 Baths

1,054 Sq.Ft.

$1,025,000

MLS#: 2172439

Row-end Hidden Creek townhome ideally located in Canyons Village and offered fully furnished and turn-key. This four bedroom, three bath residence, including one walk-through bedroom, offers 1,684 square feet and excellent flexibility as a primary residence, mountain getaway or investment property with nightly and long-term rental potential. An owner's lockout closet adds convenience for personal use and rental management.  The home features thoughtful mountain finishes, a warm and cozy interior, two fireplaces, air conditioning, storage and two separate family rooms that provide great space for relaxing or entertaining. The back patio includes a BBQ and opens to common area grass, creating an inviting outdoor setting. A one-car attached garage, driveway parking and guest parking add to the ease of ownership.  Recent improvements include an updated roof, exterior, and garage door, along with fresh new landscaping throughout the community. HOA services cover landscaping and snow removal for low-maintenance living.  Hidden Creek amenities for owners and guests include tennis courts in the summer, plus a year-round swimming pool, hot tub and sauna. During winter operating dates, owners and guests may also access the Canyons Village app, offering complimentary on-demand ride service within Canyons Village at Park City Mountain.  Enjoy an outstanding location directly across from and within walking distance to the Park City Mountain Canyons side Cabriolet Lift, the bus stop, Frostwood Gondola, and Canyons Golf Course. By the numbers: approximately 12 minutes to Deer Valley Resort, 10 minutes to Old Town and 34 minutes to the airport.
#26-271863

Park City

1924 Frostwood Boulevard 27-A

4 Beds

None Baths

1,684 Sq.Ft.

$1,450,000

MLS#: 26-271863

None
#2171577

Park City

3074 FAWN DR

3 Beds

3 Baths

1,825 Sq.Ft.

$1,100,000

MLS#: 2171577

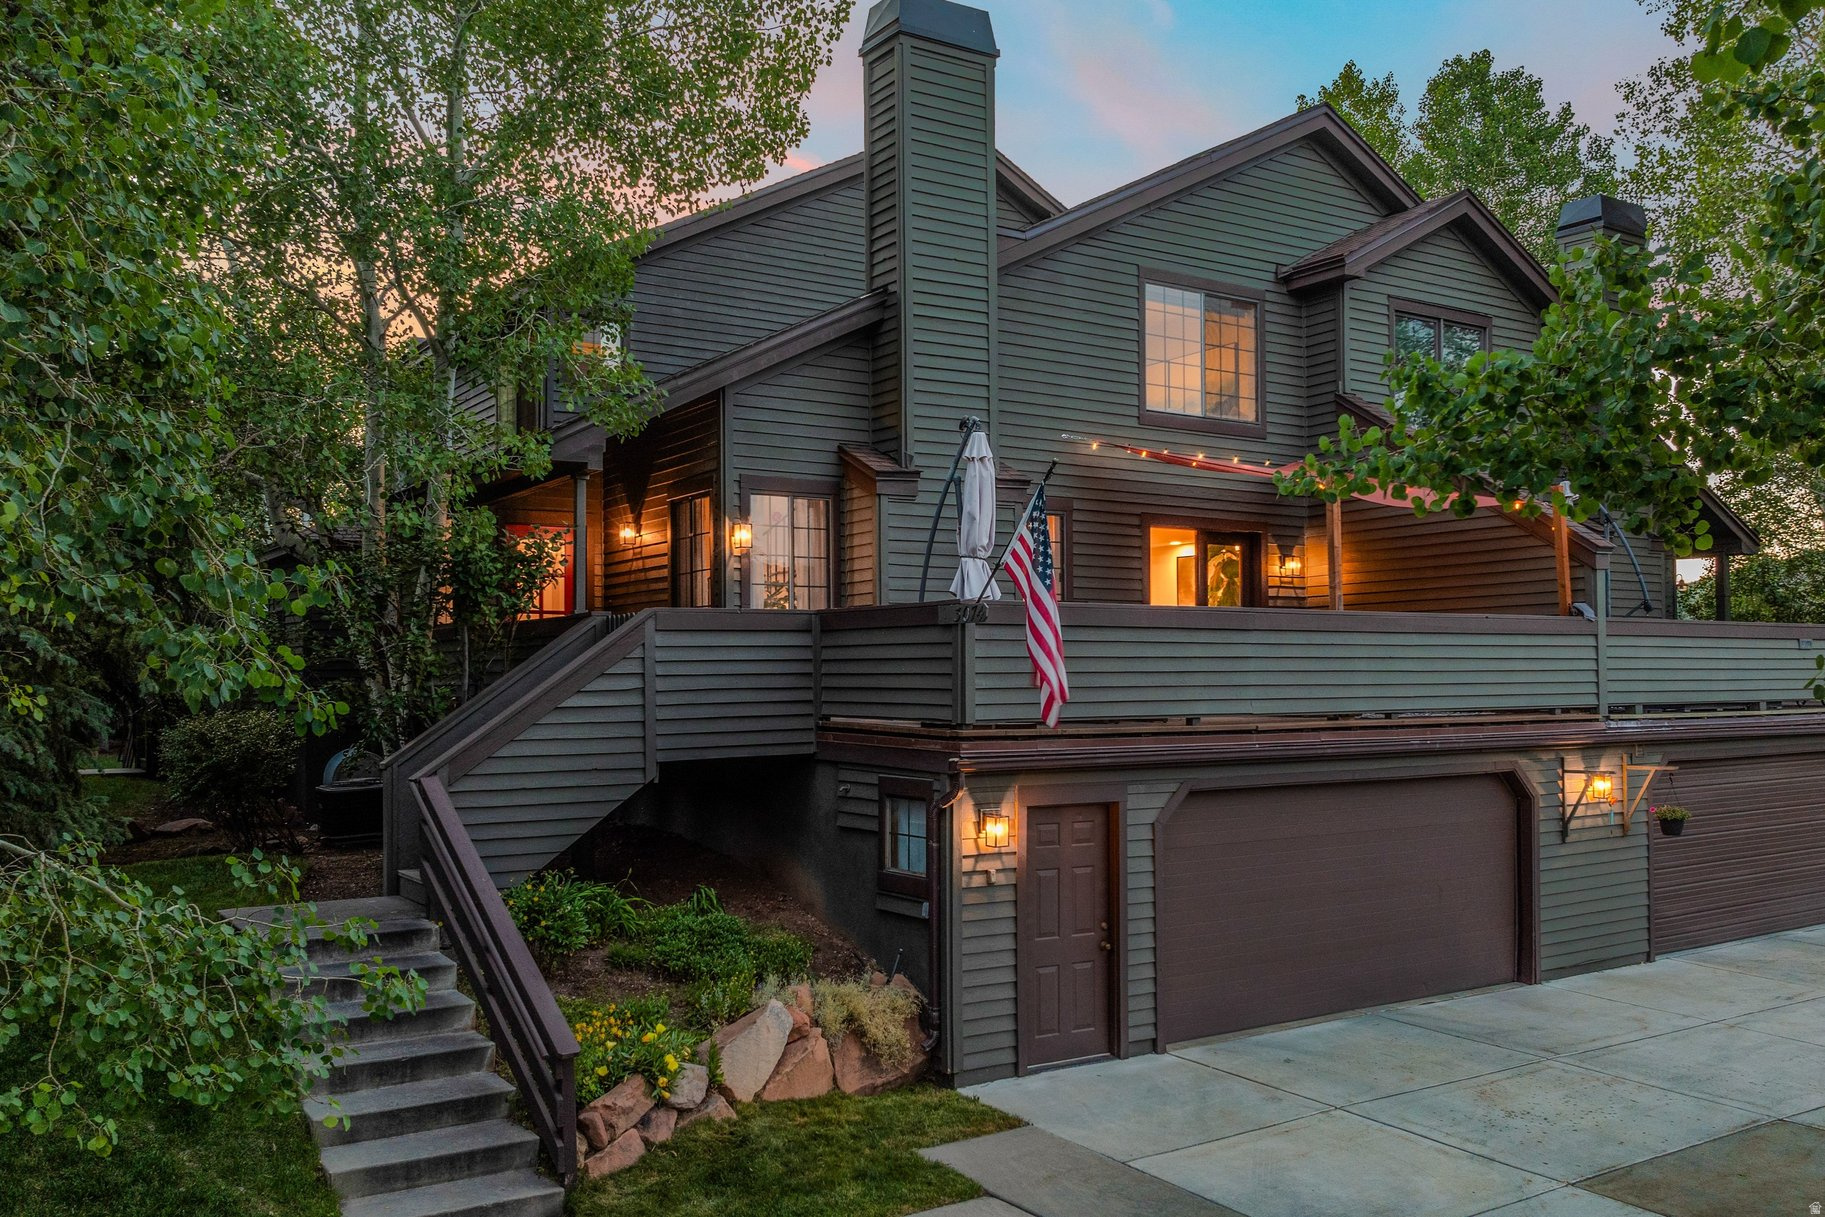
Experience luxury mountain living in this barely lived-in end-unit townhome in the highly sought-after Canyon Links community of Jeremy Ranch. Ideally located just 12 minutes from Park City, Deer Valley, and Canyons Village, and only 20 minutes from downtown Salt Lake City, this home offers the perfect blend of mountain recreation and city convenience. Featuring two spacious primary suites, an open-concept living area, a gourmet kitchen with granite countertops and stainless steel appliances, and stunning mountain views from nearly every room. Recent upgrades include new Trex decking and front stairs (2023) and a new roof (2024). Surrounded by world-class skiing, golf, hiking, biking, and dining, this exceptional home is ideal as a full-time residence or mountain retreat.
#2171139

Park City

3035 W CANYON LINKS DR

4 Beds

3 Baths

2,698 Sq.Ft.
$1,150,000

MLS#: 2171139

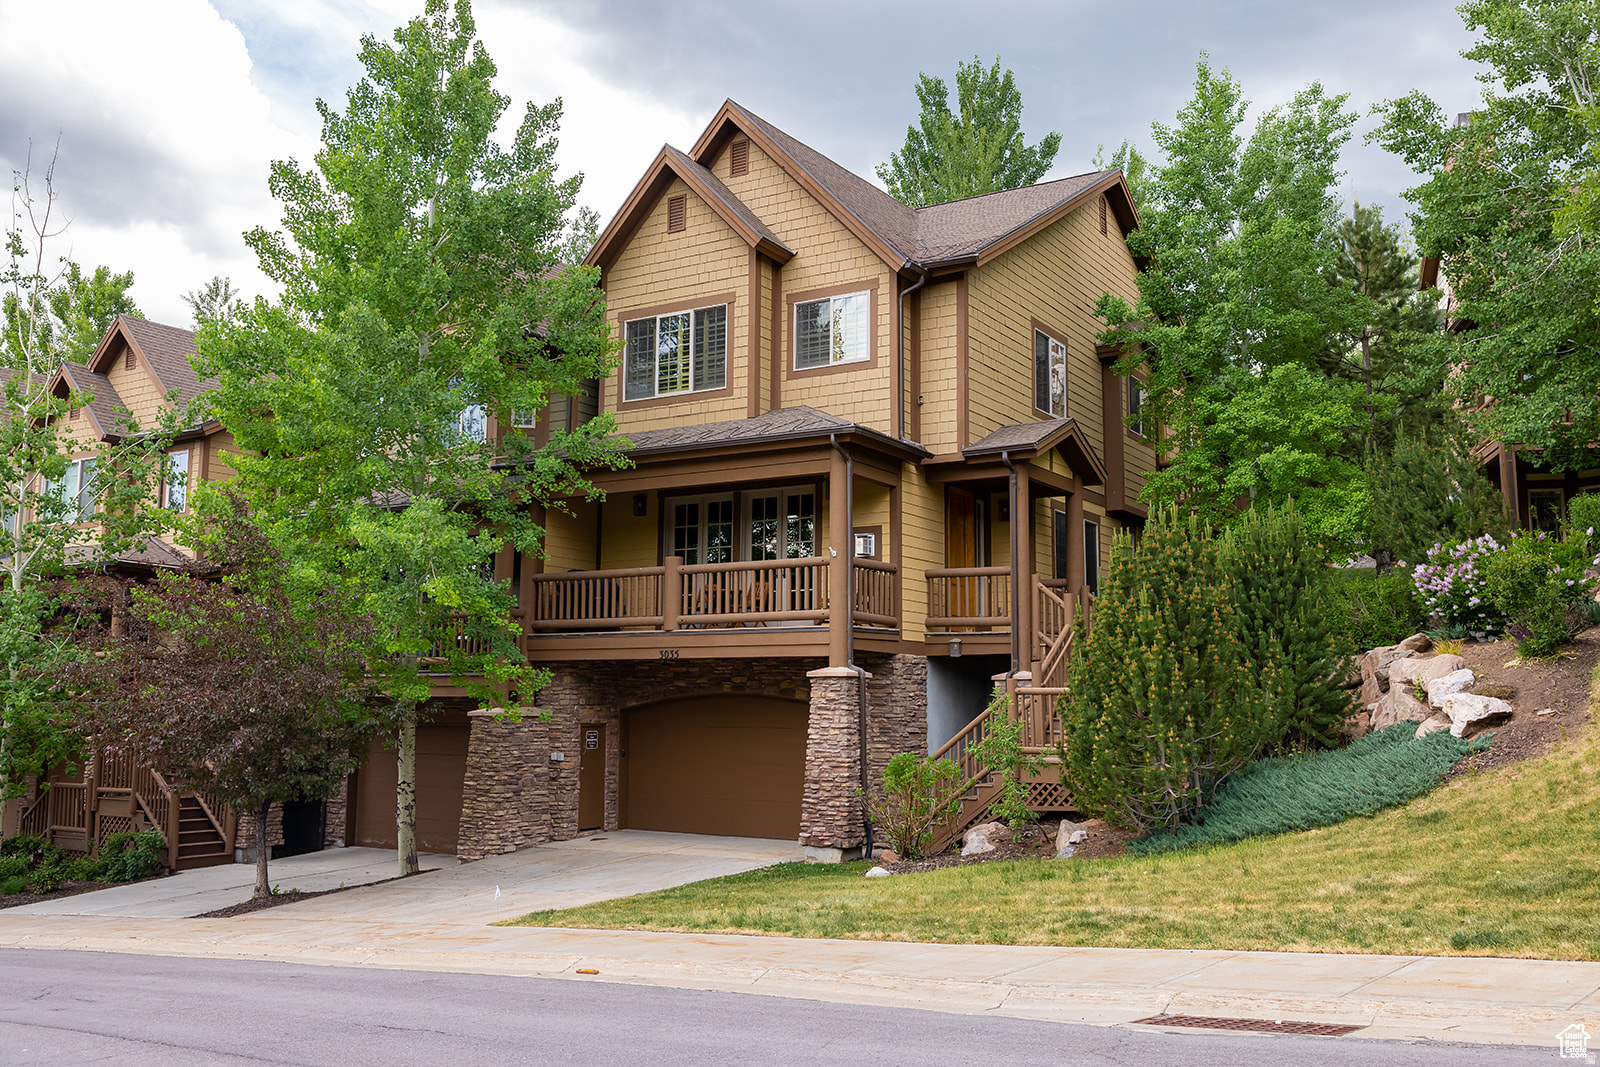
Modern design, thoughtful upgrades, and an ideal Park City location come together in this beautifully designed Silver Creek Village residence. Enjoy unobstructed mountain views overlooking neighborhood open space from an open-concept floor plan featuring a desirable main-level primary suite, a three-car garage with EV charging, heated tile floors in the primary bath, and flexible living spaces designed for both everyday living and entertaining. Ideally located just minutes from Deer Valley's East Village and Park City's Historic Main Street.
#2170930

Park City

6505 N SILVER CREEK DR

4 Beds

1 Baths

2,480 Sq.Ft.

$1,200,000

MLS#: 2170930

Move in and start living - this fully remodeled townhome has been reimagined from top to bottom, so every detail is already done for you. Located just steps from the Park City MARC, it's built to work as a full-time residence, a second home, or a short-term rental investment, with tennis, pickleball, and community amenities right at your doorstep. The main level is where this home shines: an open, easy-flowing layout connects a refreshed kitchen and inviting family room, spilling out onto a private deck with mountain and golf course views that make everyday living feel like a getaway. Upstairs, two generous bedrooms give owners and guests room to spread out, led by an en suite primary with its own private balcony and mountain views. A third-level loft bedroom adds even more flexibility - extra sleeping space that makes this home a natural fit for hosting or rental use. Every bathroom has been remodeled, carrying that same clean, move-in-ready feel throughout. Step outside and you're minutes from the Park City MARC, Park Meadows Golf Course, local trails, world-class skiing, and the free public transit system - everything that makes Park City living easy, in every season. Year-round home, mountain escape, or income property - this fully remodeled Park Meadows townhome delivers location, flexibility, and turnkey comfort in one compelling package.
#2170121

Park City

67 VANTAGE CT

3 Beds

2 Baths

1,458 Sq.Ft.
$1,450,000

MLS#: 2170121
Location, Location, Location! Investors do not miss this one! Turnkey 4-bedroom, 3-bath condo in the desirable Empire Coalition condominiums, just a short walk to the ski lifts at Park City Mountain Resort and Historic Old Town. Beautifully remodeled with modern finishes and great floor plan to accommodate a large group. Features include underground parking, easy access to the free city bus route, and direct access to Park City's extensive bike paths and trail system. Proven strong rental history and excellent cash flow make this an outstanding investment opportunity or mountain retreat. Enjoy year-round recreation, world-class skiing, dining, shopping, and entertainment--all within minutes. Exceptional location, strong income potential, and walk-to-everything convenience make this one of Park City's best values.
#2169825

Park City

1525 PARK AVE 206

4 Beds

3 Baths

1,908 Sq.Ft.

$1,300,000

MLS#: 2169825

Discover refined mountain living in this beautifully upgraded 3-bedroom, 2.5-bath townhome in the highly sought-after Cedar Ridge community of Pinebrook. Designed with comfort and elegance in mind, the open-concept main level features soaring vaulted ceilings, rich hardwood flooring, expansive windows that showcase mountain views, and a stunning gas fireplace that creates a warm, inviting atmosphere. The remodeled gourmet kitchen offers granite countertops, quality finishes, and seamlessly connects to the dining and living spaces, making it ideal for entertaining. Step onto the spacious deck to take in the peaceful alpine setting, or relax on the private lower patio in your 6-person hot tub. Thoughtful upgrades throughout include a luxurious remodeled primary suite, new furnace, central air, upgraded windows, custom lighting, and premium finishes. Complete with a spacious family room, oversized 2-car garage, and direct access to Park City's world-class trails, skiing, dining, shopping, and transit, this exceptional home offers the perfect blend of luxury, convenience, and mountain lifestyle

3356 W Cedar DR 2

Message successfully sent.

I agree to receive email communication and understand I can unsubscribe at any time.

I agree to be contacted by OnX Realty via call, email, and text for real estate services. To opt out, you can reply 'stop' at any time or reply 'help' for assistance. You can also click the unsubscribe link in the emails. Message and data rates may apply. Message frequency may vary. Privacy Policy

 - property

Send a message

Message successfully sent.

Reason for contacting?

I agree to receive email communication and understand I can unsubscribe at any time.

I agree to be contacted by OnX Realty via call, email, and text for real estate services. To opt out, you can reply 'stop' at any time or reply 'help' for assistance. You can also click the unsubscribe link in the emails. Message and data rates may apply. Message frequency may vary. Privacy Policy

Sign In Sign Out

Virtual Assistant

Would you like to take the next step with this property? We can help you schedule a showing or virtual tour, or send you more details.

Yes, I would like more information.

Thank You for Your Reply, One of Our Agents will contact you as soon as possible

No, maybe later.

Thank you, you can always contact me via email, phone number or through the contact form.

Realhub AI

Lucy - Your AI-Powered Realtor

Update Your Temporary Password

Personalize your search

Enter your email and we'll notify you immediately when new listings match what you're looking for.

or enter email address

Already have an account ? Login here

Continue your home search

I agree to receive communications and understand I can unsubscribe at any time.

I agree to be contacted by OnX Realty via call, email, and text for real estate services. To opt out, you can reply 'stop' at any time or reply 'help' for assistance. You can also click the unsubscribe link in the emails. Message and data rates may apply. Message frequency may vary. Privacy Policy

Already have an account ? Login here

We use cookies

We use cookies primarily for analytics to enhance your experience. By accepting, you agree to our use of these cookies. You can manage your preferences or learn more about our cookies policy.