329 WHITE PINE CANYON RD

Park City, UT 84060

Park City, UT 84060

329 WHITE PINE CANYON RD

$30,500,000

MLS#: 2194236

Status: Coming Soon

Listing provided by: Summit Sotheby's International Realty

Listing agent phone: None

Last update: 6 days ago

On site: 6 days ago

COLONY @ WHITE PINE - Residential

About

An extraordinary ski-in/ski-out estate is taking shape in The Colony at White Pine Canyon. Having passed the four-way inspection, construction is entering an exciting new phase, with time remaining for the future owner to select finishes and materials to reflect their personal style. Located within one of Park City's most exclusive gated ski communities, this 14,406-square-foot estate combines timeless Italian elegance with modern mountain design. Direct ski access to Canyons Resort places world-class skiing just outside your door, while Park City's dining, shopping, and Historic Main Street are only minutes away. Designed for both entertaining and everyday living, the residence features 5,804 square feet of heated outdoor living space, allowing for year-round enjoyment of the mountain setting. A dedicated wellness retreat includes an infrared sauna, steam room, Jacuzzi, cold plunge, and fitness studio. Additional amenities include a theater, hearth room, private office, ski preparation area, and spacious guest casita with its own garage. Natural stone, distinctive ceiling treatments, brass accents, and smoked glass bring warmth and sophistication to the interiors. Radiant heating, advanced smart-home technology, and oxygenation-ready systems provide exceptional comfort throughout. A rare opportunity to personalize an exceptional ski-in/ski-out residence in one of Park City's most sought-after mountain communities. Designed in collaboration with Greg Young with @gycluxuryhomes, @obicuaarchitecture, and @annemairebarton.

Property

Beds

7

Full Baths

3

1/2 Baths

3

3/4 Baths

5

Year Built

2026

Sq.Footage

14,406

Features

Features & Amenities

Interior

  • Other Interior Features

    Wet Bar, Walk-In Closet(s), In-Law Floorplan, Vaulted Ceiling(s), Master Downstairs

  • Total Bedrooms

    7

  • Bathrooms

    3

  • 1/2 Bathrooms

    3

  • 3/4 Bathrooms

    5

  • Basement YN

    YES

  • Cooling YN

    YES

  • Cooling

    Central Air

  • Fireplace YN

    YES

  • Heating YN

    YES

  • Heating

    Central, Natural Gas, Radiant

  • Main Level Bedrooms

    3

  • Pet friendly

    N/A

Exterior

  • Garage

    Yes

  • Garage spaces

    6

  • Construction Materials

    Metal Siding

  • Parking

    Attached, Garage

  • Patio and Porch Features

    Covered, Patio, Porch

  • Pool

    Yes

  • Pool Features

    Heated, In Ground, Pool/Spa Combo, Private

  • Waterfront YN

    NO

  • View

    Mountain(s), Valley

Area & Lot

  • Lot Features

    Wooded, Secluded, Private

  • Lot Size(acres)

    5.35

  • Lot Size(square feet)

    233,046

  • Property Type

    Residential

  • Property Sub Type

    Single Family Residence

Price

  • Sales Price

    $30,500,000

  • Tax Amount

    $30,510

  • Sq. Footage

    14,406

  • Price/SqFt

    $2,117

HOA

  • Association

    YES

  • Association Fee

    $29,135

  • Association Fee Frequency

    Annually

  • Association Fee Includes

    N/A

Property Resources

  • Horse Property

    NO

School District

  • Elementary School

    Park City

  • Middle School

    Ecker Hill

  • High School

    Park City

Property Features

  • New Construction

    YES

  • Association Amenities

    Gated, Insurance, Snow Removal

  • Senior Community YN

    NO

  • Sewer

    Public Sewer

Schedule

Schedule a Showing

Showing scheduled successfully.

What is 3 + 4 ?


Mortgage calculator

Estimate your monthly mortgage payment, including the principal and interest, property taxes, and HOA. Adjust the values to generate a more accurate rate.

Your payment

Principal and Interest:

$

Property taxes:

$

HOA fees:

$

Total loan payment:

$

Total interest amount:

$

Location

  • County

    Summit

  • Elementary School

    Park City

  • Middle School

    Ecker Hill

  • High School

    Park City

Listing Courtesy of Kelly Hamlin, Summit Sotheby's International Realty

RealHub Information is provided exclusively for consumers' personal, non-commercial use, and it may not be used for any purpose other than to identify prospective properties consumers may be interested in purchasing. All information deemed reliable but not guaranteed and should be independently verified. All properties are subject to prior sale, change or withdrawal. RealHub website owner shall not be responsible for any typographical errors, misinformation, misprints and shall be held totally harmless.

Agent Lindsey Pili

Lindsey Pili

Agent / RealtorĀ®

Call Lindsey today to schedule a private showing.


* Listings on this website come from the FMLS IDX Compilation and may be held by brokerage firms other than the owner of this website. The listing brokerage is identified in any listing details. Information is deemed reliable but is not guaranteed. If you believe any FMLS listing contains material that infringes your copyrighted work please review our DMCA policy and learn how to submit a takedown request.Ā© 2024 FMLS.

Properties

Related properties
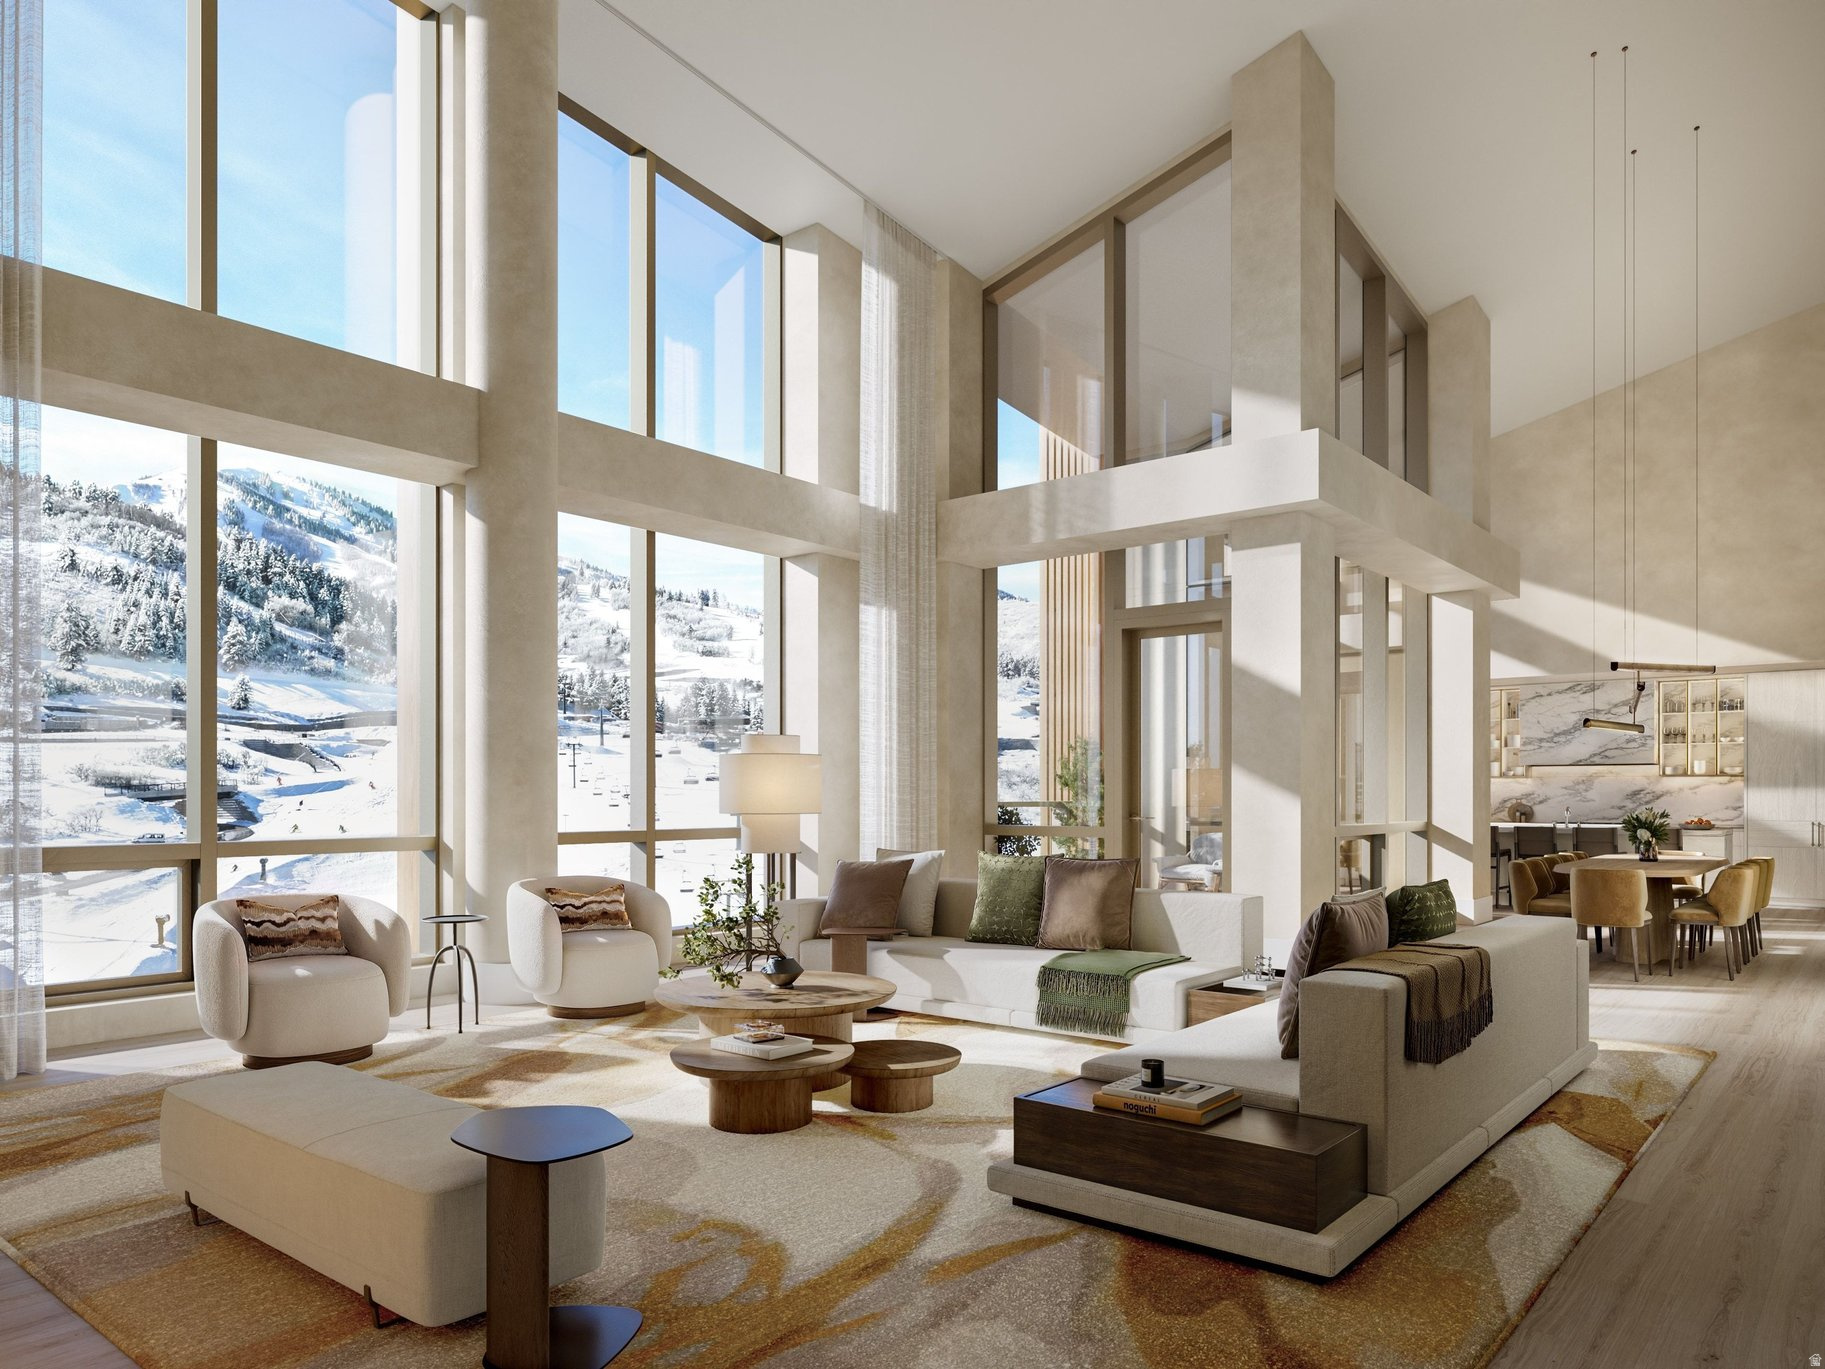
Vulcan is a 6,559-square-foot penthouse built for entertaining, spanning two floors and set at over 6,600 feet of elevation. The home includes a dedicated media room, a 34-foot game room, and a Grand Salon with a vaulted ceiling rising to 28 feet, one of the most striking entertaining spaces in the building.  Two private balconies sit on the main entertaining level, one extending from the Grand Salon and the other off the second primary bedroom, positioned so the views carry through the home's main gathering spaces: the largest ski beach in North America, Deer Valley's Bald Mountain, and the Jordanelle Reservoir.  The primary suite spans 18 feet wide by nearly 27 feet deep, offering genuine volume and privacy with mountain views on every side. A second primary bedroom on the same level provides additional flexibility for guests or multigenerational living. The eat-in kitchen includes a dedicated wine fridge and is designed as a true gathering space, suited equally to a quiet morning or a full evening of entertaining. Two fireplaces add warmth and definition throughout the residence.  Throughout the home, the finishes speak to the surrounding landscape. Mountain White marble and Taj Mahal quartzite surfaces draw from the cool, luminous palette of the Wasatch Range, while white oak millwork brings the warmth of the aspen groves indoors. Engineered wood flooring in rich natural tones, stone countertops, and brushed metal details complete a material palette built to age beautifully alongside the mountain it reflects.  From ski mornings to late nights that spill between the game room, salon, and open mountain air, Vulcan is built for a life lived at elevation.  Renderings are not specific to individual residences and may differ from the finished product.
#2171145

Park City

1693 W GLENCOE MOUNTAIN WAY PH2

5 Beds

6 Baths

6,558 Sq.Ft.

$32,000,000

MLS#: 2171145

An extraordinary ski-in/ski-out estate is taking shape in The Colony at White Pine Canyon. Having passed the four-way inspection, construction is entering an exciting new phase, with time remaining for the future owner to select finishes and materials to reflect their personal style. Located within one of Park City's most exclusive gated ski communities, this 14,406-square-foot estate combines timeless Italian elegance with modern mountain design. Direct ski access to Canyons Resort places world-class skiing just outside your door, while Park City's dining, shopping, and Historic Main Street are only minutes away. Designed for both entertaining and everyday living, the residence features 5,804 square feet of heated outdoor living space, allowing for year-round enjoyment of the mountain setting. A dedicated wellness retreat includes an infrared sauna, steam room, Jacuzzi, cold plunge, and fitness studio. Additional amenities include a theater, hearth room, private office, ski preparation area, and spacious guest casita with its own garage. Natural stone, distinctive ceiling treatments, brass accents, and smoked glass bring warmth and sophistication to the interiors. Radiant heating, advanced smart-home technology, and oxygenation-ready systems provide exceptional comfort throughout. A rare opportunity to personalize an exceptional ski-in/ski-out residence in one of Park City's most sought-after mountain communities. Designed in collaboration with Greg Young with @gycluxuryhomes, @obicuaarchitecture, and @annemairebarton.

329 WHITE PINE CANYON RD

Message successfully sent.

I agree to receive email communication and understand I can unsubscribe at any time.

I agree to be contacted by OnX Realty via call, email, and text for real estate services. To opt out, you can reply 'stop' at any time or reply 'help' for assistance. You can also click the unsubscribe link in the emails. Message and data rates may apply. Message frequency may vary. Privacy Policy

Send a message

Message successfully sent.

Reason for contacting?

I agree to receive email communication and understand I can unsubscribe at any time.

I agree to be contacted by OnX Realty via call, email, and text for real estate services. To opt out, you can reply 'stop' at any time or reply 'help' for assistance. You can also click the unsubscribe link in the emails. Message and data rates may apply. Message frequency may vary. Privacy Policy

Sign In Sign Out

Virtual Assistant

Would you like to take the next step with this property? We can help you schedule a showing or virtual tour, or send you more details.

Yes, I would like more information.

Thank You for Your Reply, One of Our Agents will contact you as soon as possible

No, maybe later.

Thank you, you can always contact me via email, phone number or through the contact form.

Realhub AI

Lucy - Your AI-Powered Realtor

Update Your Temporary Password

Personalize your search

Enter your email and we'll notify you immediately when new listings match what you're looking for.

or enter email address

Already have an account ? Login here

Continue your home search

I agree to receive communications and understand I can unsubscribe at any time.

I agree to be contacted by OnX Realty via call, email, and text for real estate services. To opt out, you can reply 'stop' at any time or reply 'help' for assistance. You can also click the unsubscribe link in the emails. Message and data rates may apply. Message frequency may vary. Privacy Policy

Already have an account ? Login here

We use cookies

We use cookies primarily for analytics to enhance your experience. By accepting, you agree to our use of these cookies. You can manage your preferences or learn more about our cookies policy.

