3068 W Runway DR

Cedar City, UT 84721

Cedar City, UT 84721

3068 W Runway DR

$289,000

MLS#: 26-276887

Status: Active

Listing provided by: Re/Max Properties

Listing agent phone: None

Last update: 20 hours ago

On site: a month ago

SKY VIEW ESTATES - Residential

About

**For a limited time, the builder is offering an incredible 6% SELLER INCENTIVE on available homes! Use it toward closing costs, an interest rate buy-down, a purchase price reduction, or a combination that works for you!** Brand-new 2026 twin home in Sky View Estates, one of Cedar City's newest subdivisions! Thoughtfully designed to make the most of its 993 sq ft, this single-level home offers 2 bedrooms, 2 bathrooms, and an attached 1-car garage. The open-concept kitchen and great room create a bright, comfortable main living space with a clean, modern feel. The primary suite includes a private bath, while the second bedroom and full bath provide the perfect space for guests, a home office, or whatever fits your lifestyle. Enjoy the ease of brand-new construction and low-maintenance living, with modern finishes including luxury vinyl flooring, carpet, central air, and a well-designed kitchen with stainless steel appliances and plenty of cabinet and counter space. Outside, enjoy a covered patio and landscaped yard. The builder is also installing a 5-foot block wall with a 4-foot gate, providing added privacy and the ability to fully enclose the backyard. HOA dues are currently $13/month and include the neighborhood common areas, which will feature two future neighborhood parks. As an added bonus, the builder will pay the HOA dues for the first 3 years from the date of purchase. PID: Property is located within a Public Infrastructure District. Based on a $289,000 value, the PID assessment is approximately $953/year or $79.48/month. Buyer to verify PID assessment, HOA information, and all related details. Photos are of a similar completed unit and are provided for illustrative purposes only. Actual colors, finishes, materials, and features may vary and are subject to change.

Property

Beds

2

Full Baths

None

1/2 Baths

None

Year Built

2026

Sq.Footage

993

Features

Features & Amenities

Interior

  • Other Interior Features

    Walk-In Closet(s)

  • Total Bedrooms

    2

  • Bathrooms

    N/A

  • Above Grade Finished Area

    993.0

  • Cooling YN

    NO

  • Cooling

    None, Ceiling Fan(s), Central Air

  • Heating YN

    YES

  • Heating

    Natural Gas

  • Pet friendly

    N/A

Exterior

  • Garage

    Yes

  • Garage spaces

    1

  • Construction Materials

    Stucco

  • Parking

    Attached, Garage Door Opener, Garage

  • Pool

    No

  • View

    Mountain(s)

Area & Lot

  • Lot Features

    Level

  • Lot Size(acres)

    0.1

  • Lot Size(square feet)

    4,356

  • Property Type

    Residential

  • Property Sub Type

    Single Family Residence

Price

  • Sales Price

    $289,000

  • Tax Amount

    $2,118.74

  • Financing Options

    VA Loan, FHA, Conventional, Cash, 1031 Exchange

  • Zoning

    Residential

  • Sq. Footage

    993

  • Price/SqFt

    $291

HOA

  • Association

    YES

  • Association Fee

    $13

  • Association Fee Frequency

    Monthly

  • Association Fee Includes

    N/A

Property Resources

  • Horse Property

    NO

School District

  • Elementary School

    Out of Area

  • Middle School

    N/A

  • High School

    Out of Area

Property Features

  • New Construction

    NO

  • Senior Community YN

    NO

Schedule

Schedule a Showing

Showing scheduled successfully.

What is 3 + 4 ?


Mortgage calculator

Estimate your monthly mortgage payment, including the principal and interest, property taxes, and HOA. Adjust the values to generate a more accurate rate.

Your payment

Principal and Interest:

$

Property taxes:

$

HOA fees:

$

Total loan payment:

$

Total interest amount:

$

Location

  • County

    Iron

  • Elementary School

    Out of Area

  • Middle School

  • High School

    Out of Area

Listing Courtesy of JARED ZIMMER, Re/Max Properties

RealHub Information is provided exclusively for consumers' personal, non-commercial use, and it may not be used for any purpose other than to identify prospective properties consumers may be interested in purchasing. All information deemed reliable but not guaranteed and should be independently verified. All properties are subject to prior sale, change or withdrawal. RealHub website owner shall not be responsible for any typographical errors, misinformation, misprints and shall be held totally harmless.

Agent Lindsey Pili

Lindsey Pili

Agent / RealtorĀ®

Call Lindsey today to schedule a private showing.


* Listings on this website come from the FMLS IDX Compilation and may be held by brokerage firms other than the owner of this website. The listing brokerage is identified in any listing details. Information is deemed reliable but is not guaranteed. If you believe any FMLS listing contains material that infringes your copyrighted work please review our DMCA policy and learn how to submit a takedown request.Ā© 2024 FMLS.

Properties

Related properties

New on site today
Amazing interior-unit townhome by Desert Sage Homebuilders. Here you'll find incredible value at an accessible price point. Enjoy a functional, open floor plan, with a lovely kitchen with painted/stained cabinets, quartz countertops, nice corner pantry, open great room, laundry room, and a powder bathroom on the main level. Upstairs you'll find 2 bedrooms and the home's primary suite. The Cedar Breaks community is located in a great area with quick and easy access to I-15. This home would be a great primary residence or investment property! This unit does NOT have a garage, but does have a carport. *All information is deemed reliable but not guaranteed, buyer to verify all..*Photos of similar unit HOA payment $40, Utilities $60.
#26-277783

Cedar City

535 W 2530 N Unit 39

3 Beds

None Baths

1,270 Sq.Ft.

$239,000

MLS#: 26-277783

New on site today
Amazing interior-unit townhome by Desert Sage Homebuilders. Here you'll find incredible value at an accessible price point. Enjoy a functional, open floor plan, with a lovely kitchen with painted/stained cabinets, quartz countertops, nice corner pantry, open great room, laundry room, and a powder bathroom on the main level. Upstairs you'll find 2 bedrooms and the home's primary suite. The Cedar Breaks community is located in a great area with quick and easy access to I-15. This home would be a great primary residence or investment property! This unit does NOT have a garage, but does have a carport. *All information is deemed reliable but not guaranteed, buyer to verify all..*Photos of similar unit HOA payment $40, Utilities $60.
#2195447

Cedar City

535 W 2530 N 39

3 Beds

1 Baths

1,270 Sq.Ft.

$239,000

MLS#: 2195447

Price reduced
Beautifully maintained unit offers extra privacy, abundant natural light & a great floor plan perfect for everyday living or a vacation retreat. Great community close to parks, entertainment, shopping & restaurants. Inside, the home has rich finishes that are timeless & even a large living room! Private, fully fenced backyard with a covered patio. Attached 2-car garage.
#26-276488

Cedar City

160 E 3100 N

3 Beds

None Baths

1,420 Sq.Ft.

$249,900

MLS#: 26-276488

Beautifully maintained and in like-new condition, this inviting townhome offers a fantastic location at a price designed to sell! Enjoy nearby walking trails and restaurants, with easy access to outdoor recreation and dining. Pride of ownership shines throughout, making this move-in-ready home an excellent opportunity for buyers seeking comfort, convenience, and value. Schedule your showing today!
#26-277633

Cedar City

569 S May DR

3 Beds

None Baths

1,379 Sq.Ft.

$274,900

MLS#: 26-277633
Price reduced
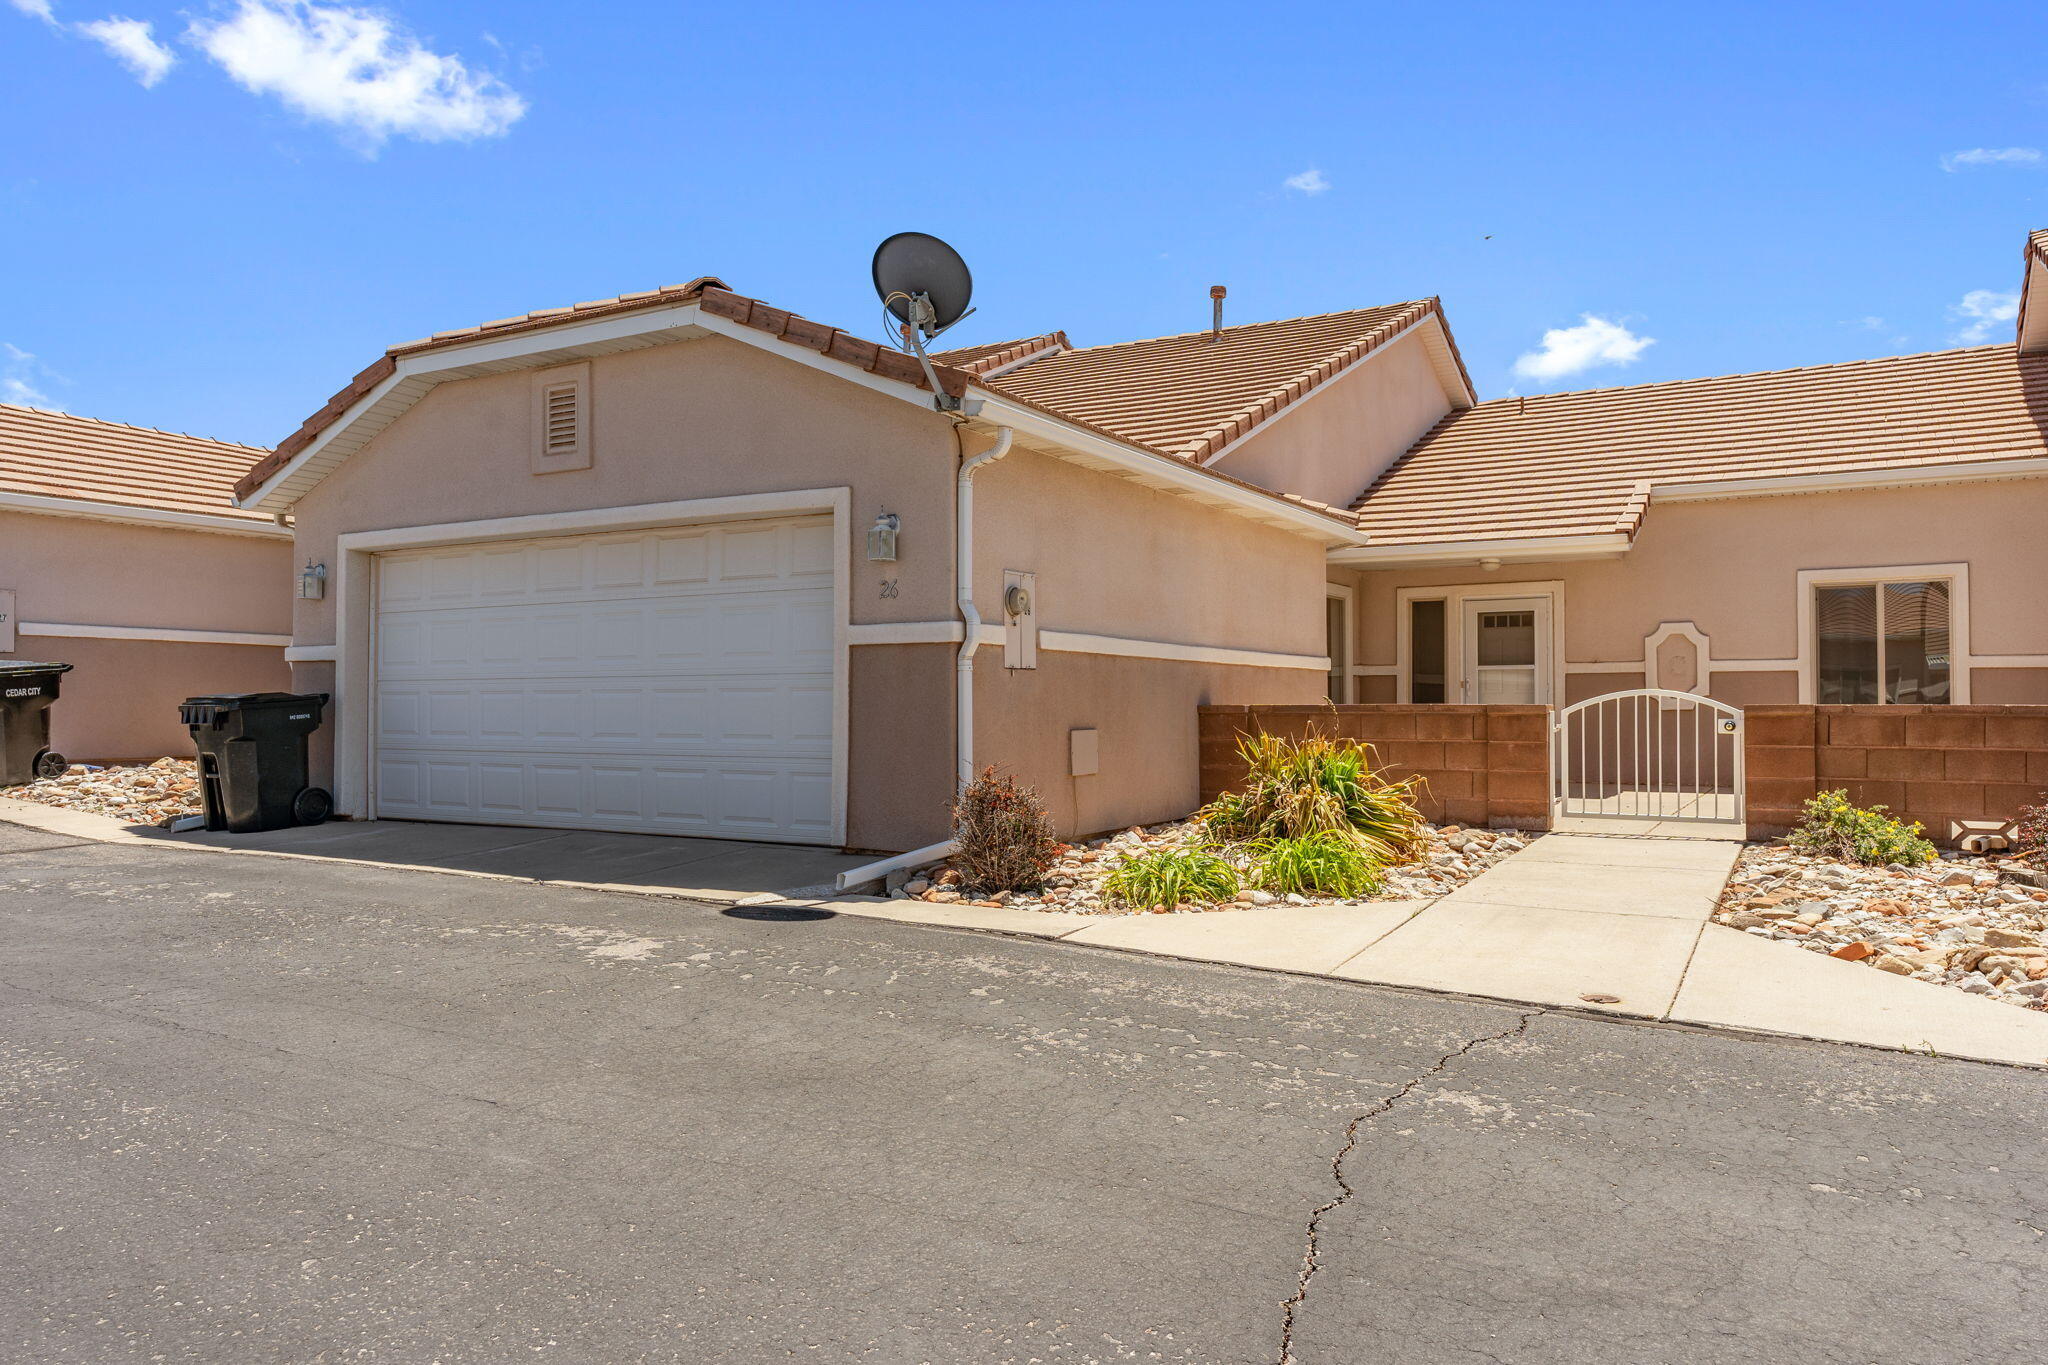
Come experience this three bedroom 2 bathroom single level beautiful floor plan. complete with new paint and carpet making it even easier to call home. Comon area maintenance done by HOA and access to clubhouse for a fee. Come fall in love today!
#26-273056

Cedar City

2155 W 700 S #26

3 Beds

None Baths

1,758 Sq.Ft.

$340,000

MLS#: 26-273056

Just one block from Main Street and approximately .8 miles from Southern Utah University, the property offers an incredible opportunity in a highly desirable, central location! Situated on .30 acres and zoned R-3-M , the possibilities are exciting for investors, renovators, or anyone with a vision. Renovations were started with the intention of transforming this home, but plans have changed creating a unique opportunity for the next owner.

Featuring three levels of living space, including a mail level, upstairs, and a basement, along with three bathrooms and a secondary kitchenette in the basement, this property offers plenty of possibilities.

Outside, the generous yard is filled with mature shade and fruit trees plus an outbuilding for additional storage. Restore the home's original charm, or explore the potential for additional living space or units, or combine both! Any expansion or additional units are subject to city approval.

Cash offers only due to the home's current condition. With its unbeatable proximity to main street and SUU, generous lot, and R-3-M zoning, this is a rare opportunity to bring your vision to life in the heart of Cedar City!
#26-277411

Cedar City

285 S 100 E

4 Beds

None Baths

3,033 Sq.Ft.

$299,000

MLS#: 26-277411

3 Fountains condo with full finished basement, private patio and double garage. Priced to sell quickly. Great remodel project with a ton of value to add to the vintage gem.
#26-277415

Cedar City

975 Three Fountains DR Unit 173

4 Beds

None Baths

2,392 Sq.Ft.

$325,000

MLS#: 26-277415

Great opportunity in Cedar City! This home features an open living area with vaulted ceilings, a spacious kitchen, a cozy fireplace, and a functional floor plan. Enjoy a fully fenced backyard with mature trees, plenty of outdoor space, and a two-car garage. Conveniently located in an established neighborhood near schools, shopping, and other amenities. With a little TLC, this home has great potential to make it your own!
#26-277414

Cedar City

4071 W 25 N

4 Beds

None Baths

1,480 Sq.Ft.

$325,000

MLS#: 26-277414

Price reduced
Welcome to this charming 3-bedroom, 2.5-bathroom home in the quiet Gemini Meadows community! Built in 2012, this 1,724 sq. ft. property offers a modern, functional flow and stands as one of the largest floorplans in the subdivision. The main level boasts an open-concept kitchen equipped with beautiful granite countertops, walk-in pantry, and a cozy dining nook. Upstairs, the spacious primary suite features a generous walk-in closet. Step outside to your private, fully fenced backyard to enjoy picturesque, country views. Perfectly situated with quick access to Three Peaks Elementary and Canyon View Middle and High Schools, offering the absolute best of Cedar City living with No HOA!
#26-277194

Cedar City

2844 N Clark Parkway

3 Beds

None Baths

1,725 Sq.Ft.

$327,000

MLS#: 26-277194

Price reduced
Bring your animals, plans, and your vision to this 2.27-acre property in Cedar City! Whether you're a first-time homebuyer looking for a place to call your own or someone dreaming of building a custom home, this property offers plenty of possibilities. 
The existing manufactured home features a functional kitchen, comfortable living area, and updated flooring throughout much of the home. Zoned R-2 with animal rights, the property offers plenty of room to spread out, an existing wire-fenced corral area, an open-air shed, and a fully enclosed shed for additional storage and utility. Enjoy the convenience of an existing home while exploring the opportunities. Manufactured home has an Affidavit of Affixture. Buyer to verify all information [zoning, building requirements, intended use].
#26-277349

Cedar City

5241 N 2300 W

1 Beds

None Baths

644 Sq.Ft.

$253,000

MLS#: 26-277349

**For a limited time, the builder is offering an incredible 6% SELLER INCENTIVE on available homes! Use it toward closing costs, an interest rate buy-down, a purchase price reduction, or a combination that works for you!** Brand-new 2026 twin home in Sky View Estates, one of Cedar City's newest subdivisions! Thoughtfully designed to make the most of its 993 sq ft, this single-level home offers 2 bedrooms, 2 bathrooms, and an attached 1-car garage. The open-concept kitchen and great room create a bright, comfortable main living space with a clean, modern feel. The primary suite includes a private bath, while the second bedroom and full bath provide the perfect space for guests, a home office, or whatever fits your lifestyle. Enjoy the ease of brand-new construction and low-maintenance living, with modern finishes including luxury vinyl flooring, carpet, central air, and a well-designed kitchen with stainless steel appliances and plenty of cabinet and counter space.  Outside, enjoy a covered patio and landscaped yard. The builder is also installing a 5-foot block wall with a 4-foot gate, providing added privacy and the ability to fully enclose the backyard. HOA dues are currently $13/month and include the neighborhood common areas, which will feature two future neighborhood parks. As an added bonus, the builder will pay the HOA dues for the first 3 years from the date of purchase. PID: Property is located within a Public Infrastructure District. Based on a $289,000 value, the PID assessment is approximately $953/year or $79.48/month. Buyer to verify PID assessment, HOA information, and all related details.  Photos are of a similar completed unit and are provided for illustrative purposes only. Actual colors, finishes, materials, and features may vary and are subject to change.

3068 W Runway DR

Message successfully sent.

I agree to receive email communication and understand I can unsubscribe at any time.

I agree to be contacted by OnX Realty via call, email, and text for real estate services. To opt out, you can reply 'stop' at any time or reply 'help' for assistance. You can also click the unsubscribe link in the emails. Message and data rates may apply. Message frequency may vary. Privacy Policy

Send a message

Message successfully sent.

Reason for contacting?

I agree to receive email communication and understand I can unsubscribe at any time.

I agree to be contacted by OnX Realty via call, email, and text for real estate services. To opt out, you can reply 'stop' at any time or reply 'help' for assistance. You can also click the unsubscribe link in the emails. Message and data rates may apply. Message frequency may vary. Privacy Policy

Sign In Sign Out

Virtual Assistant

Would you like to take the next step with this property? We can help you schedule a showing or virtual tour, or send you more details.

Yes, I would like more information.

Thank You for Your Reply, One of Our Agents will contact you as soon as possible

No, maybe later.

Thank you, you can always contact me via email, phone number or through the contact form.

Realhub AI

Lucy - Your AI-Powered Realtor

Update Your Temporary Password

Personalize your search

Enter your email and we'll notify you immediately when new listings match what you're looking for.

or enter email address

Already have an account ? Login here

Continue your home search

I agree to receive communications and understand I can unsubscribe at any time.

I agree to be contacted by OnX Realty via call, email, and text for real estate services. To opt out, you can reply 'stop' at any time or reply 'help' for assistance. You can also click the unsubscribe link in the emails. Message and data rates may apply. Message frequency may vary. Privacy Policy

Already have an account ? Login here

We use cookies

We use cookies primarily for analytics to enhance your experience. By accepting, you agree to our use of these cookies. You can manage your preferences or learn more about our cookies policy.