2716 S SINBAD WAY

Magna, UT 84044
Stories: 2

Magna, UT 84044
2716 S SINBAD WAY

$685,000

MLS#: 2169988

Status: Active

Listing provided by: EXP Realty, LLC

Listing agent phone: None

Last update: 7 days ago

On site: 7 days ago

GABLERS GROVE - Residential

About

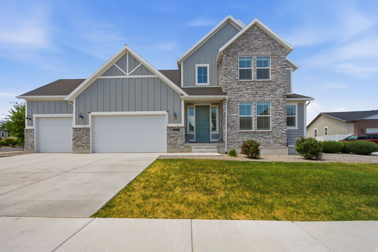
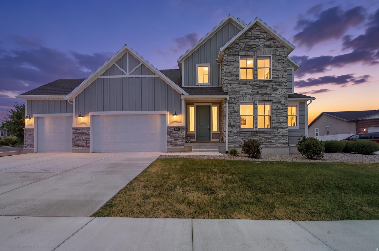
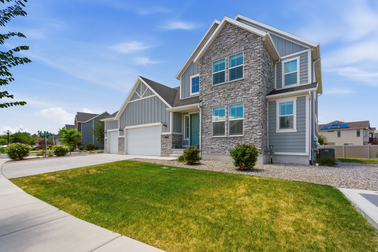
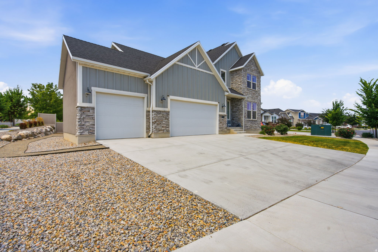
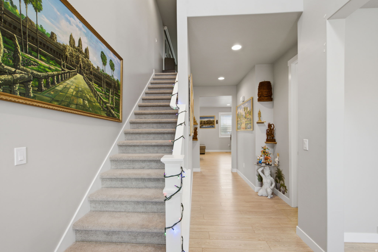
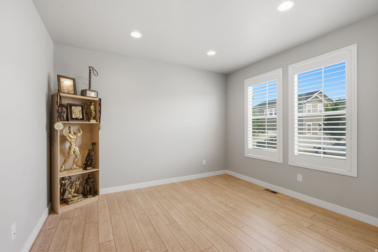
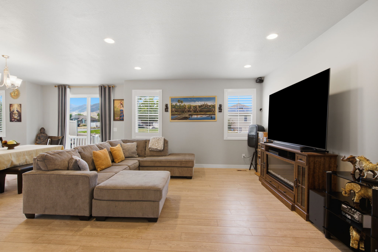
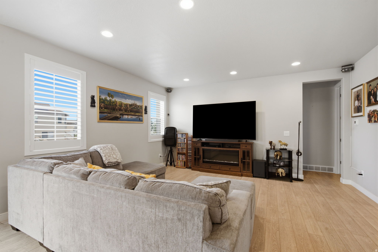
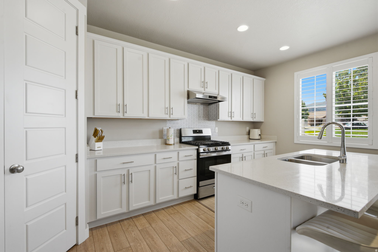
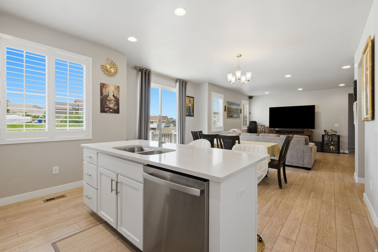
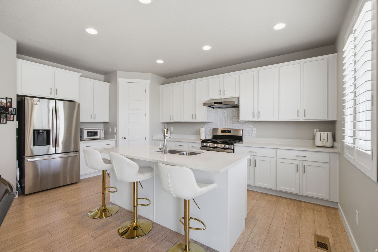
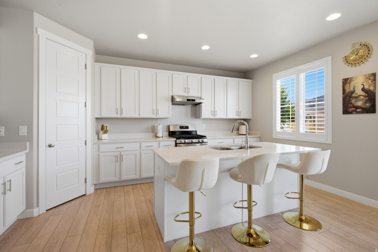
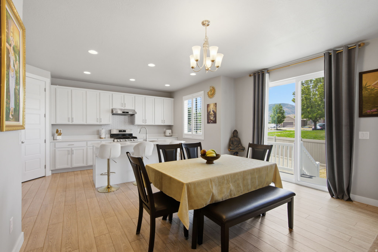
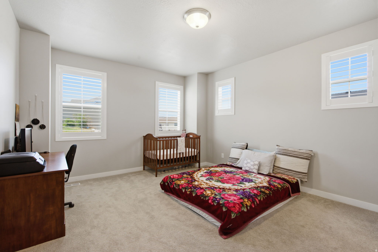
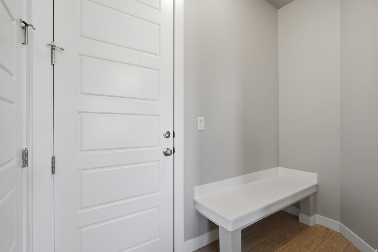
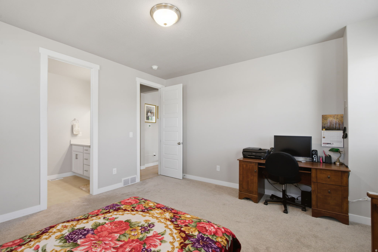
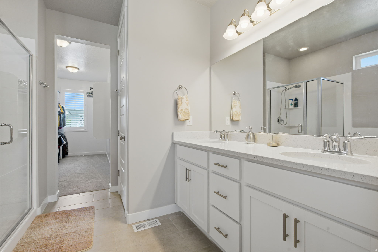
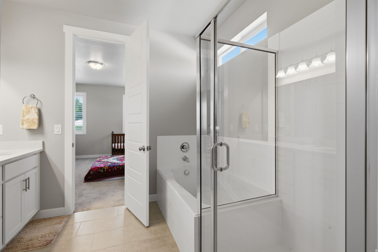
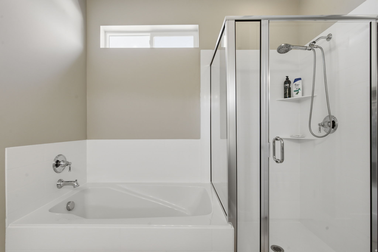
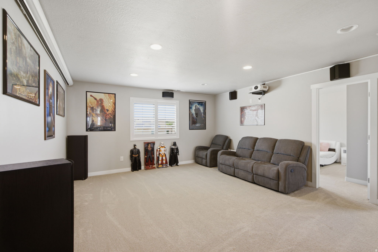
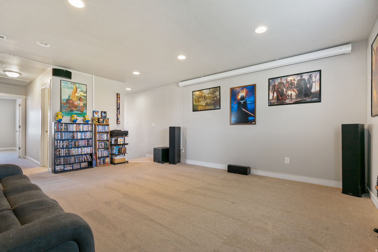
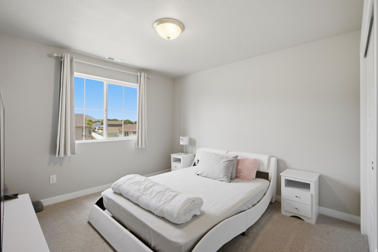
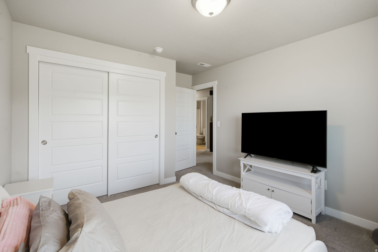
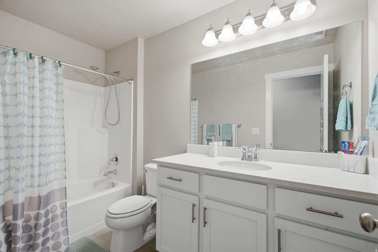
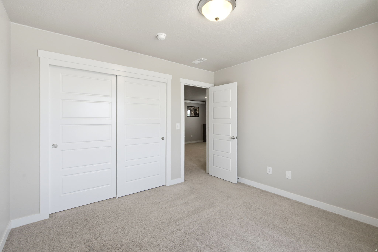
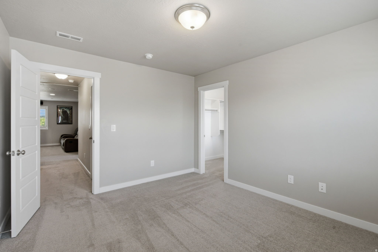
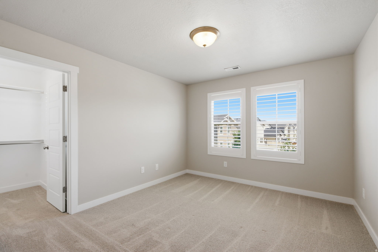
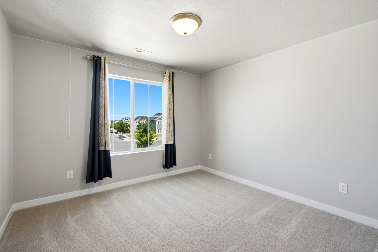
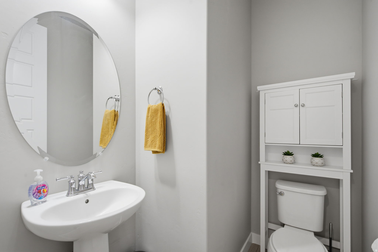
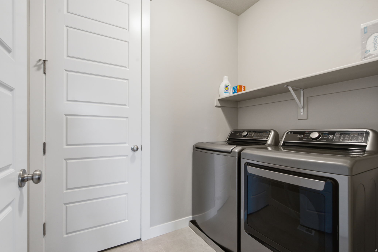
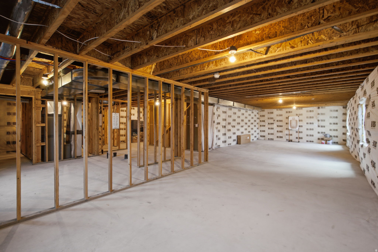
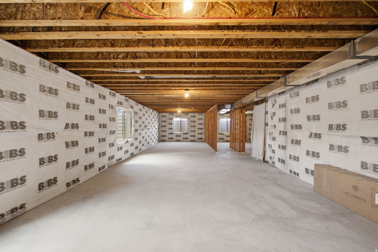
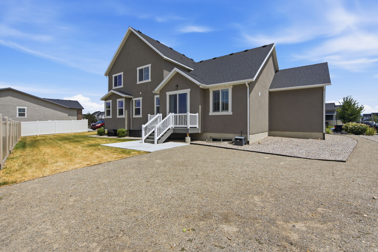
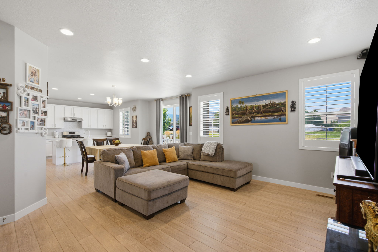
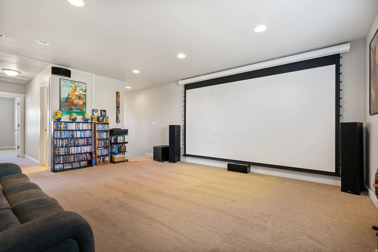
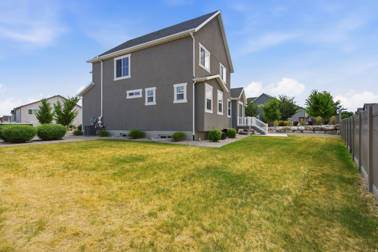
Welcome to this spacious farmhouse-style home located in one of Magna's growing master-planned communities. With a large, functional layout, this home offers plenty of room for everyday living, entertaining, working from home, or multi-generational needs. Inside, you'll notice the open feel right away with higher-than-standard ceilings and taller interior doors, giving the home a more elevated and spacious feel without being vaulted. The home also features bright box bay windows, quartz countertops, stylish white cabinetry, stainless steel gas appliances, laminate hardwood flooring, can lighting, two-tone paint, and chrome hardware throughout. The grand bathroom includes cultured marble surrounds, adding a clean and polished finish. Outside, enjoy the convenience of a 3-car garage with keypad entry, along with HOA-covered landscaping maintenance for easier upkeep. Located in a growing area of Magna with nearby community amenities, this home offers space, style, and long-term comfort all in one.

Property

Beds

4
Full Baths

2

1/2 Baths

1

Year Built

2021

Sq.Footage

4,027

Features

Features & Amenities

Interior

  • Other Interior Features

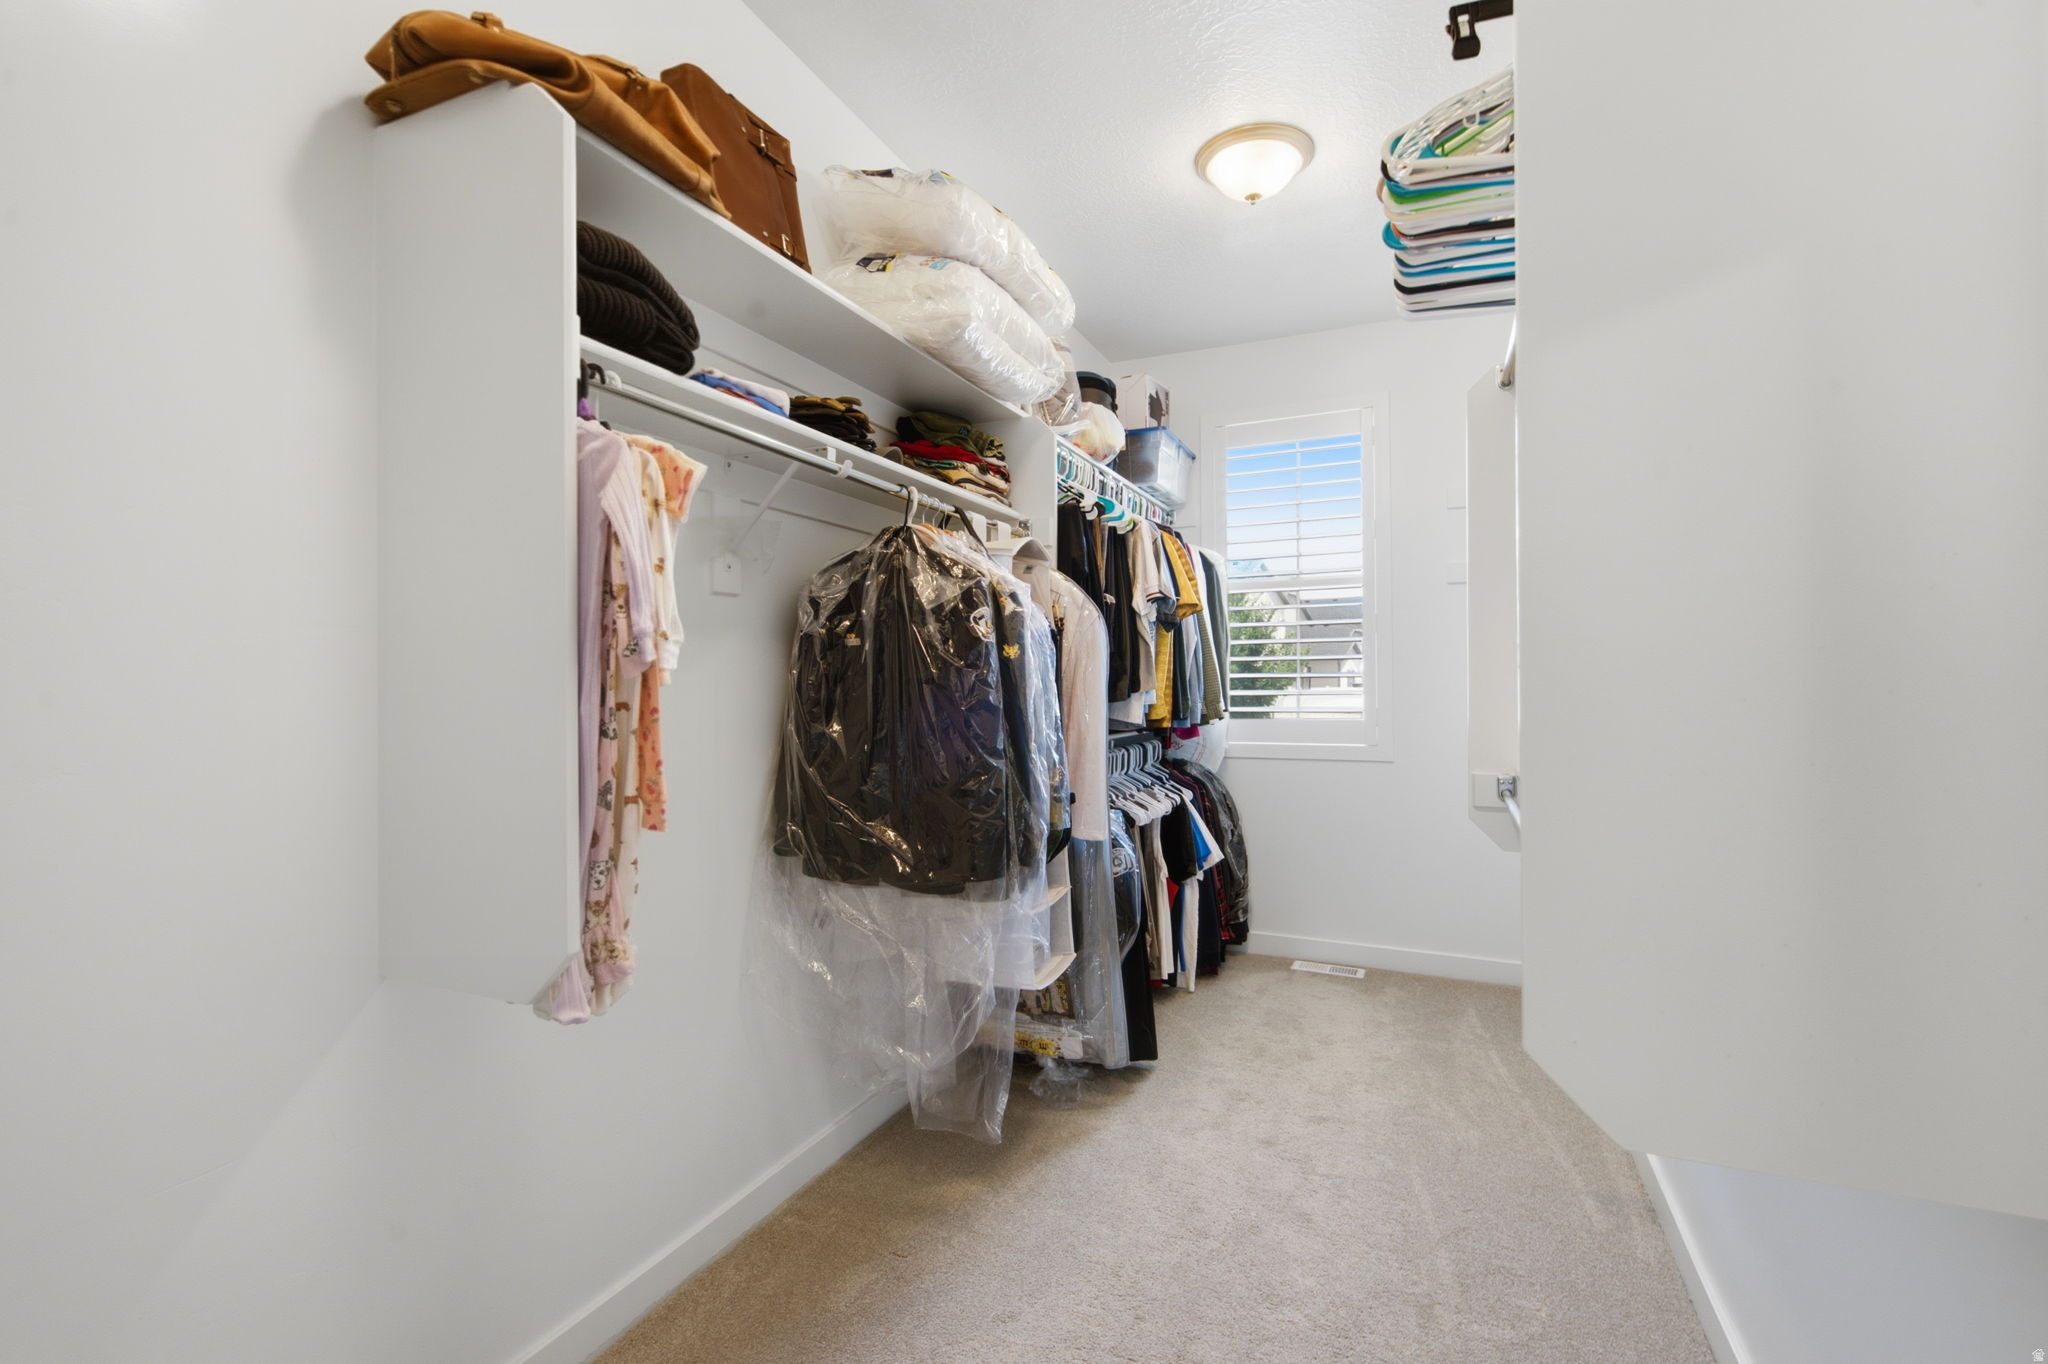
    Walk-In Closet(s), Master Downstairs

  • Total Bedrooms

    4

  • Bathrooms

    2

  • 1/2 Bathrooms

    1

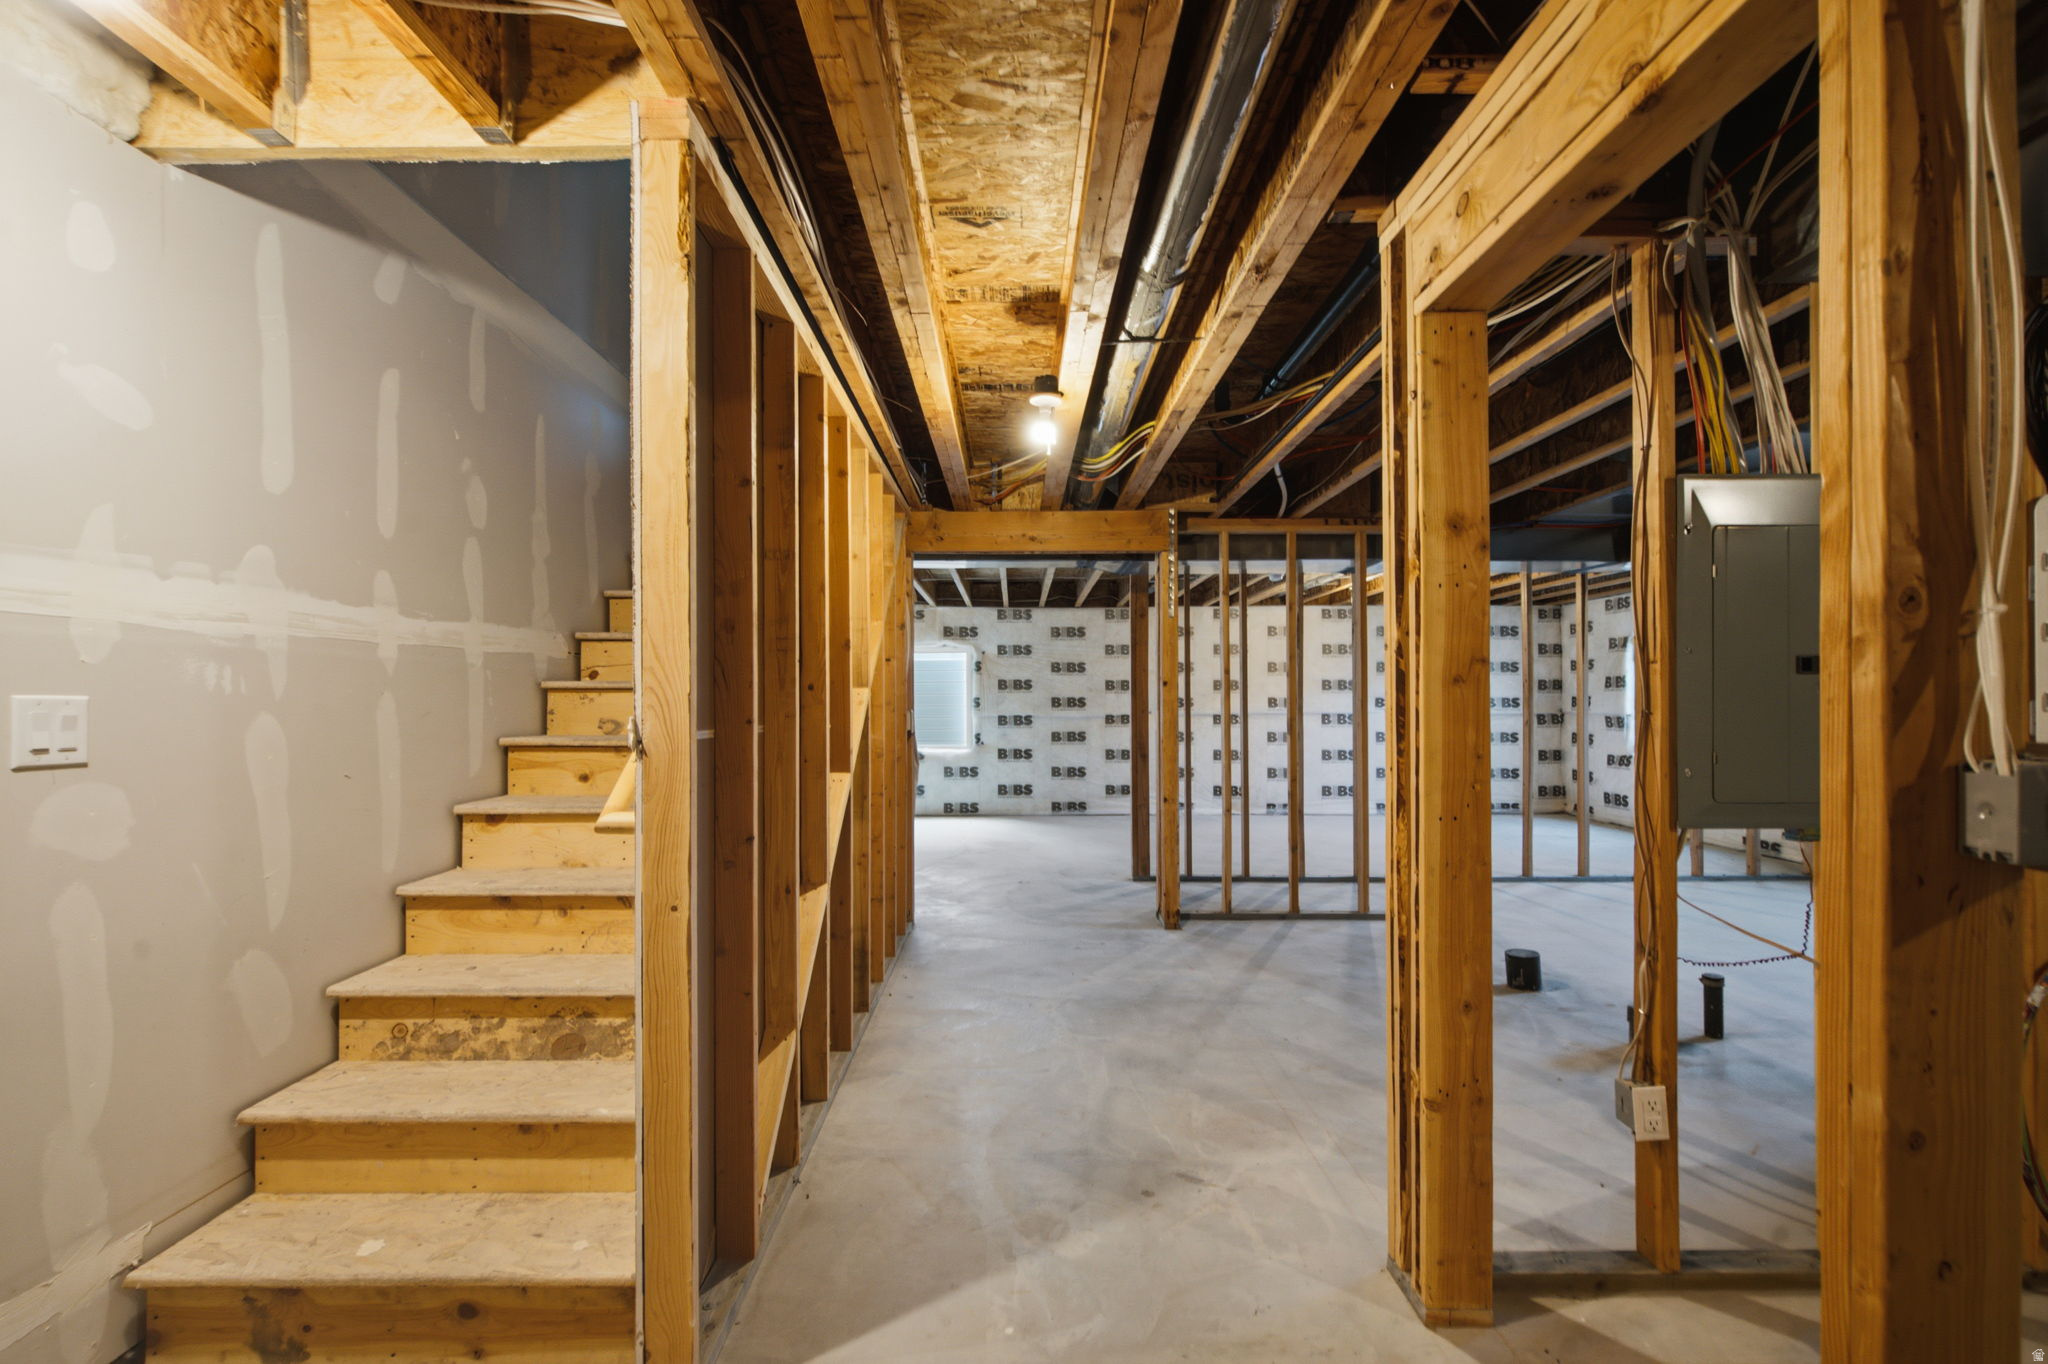
  • Basement YN

    YES

  • Cooling YN

    YES

  • Cooling

    Central Air

  • Fireplace YN

    NO

  • Heating YN

    YES

  • Heating

    Central, Natural Gas, Forced Air

  • Main Level Bedrooms

    1

  • Pet friendly

    N/A

Exterior

  • Garage

    Yes

  • Garage spaces

    3

  • Construction Materials

    Stone, Stucco, Cement Siding

  • Parking

    RV Access/Parking, Attached, Garage

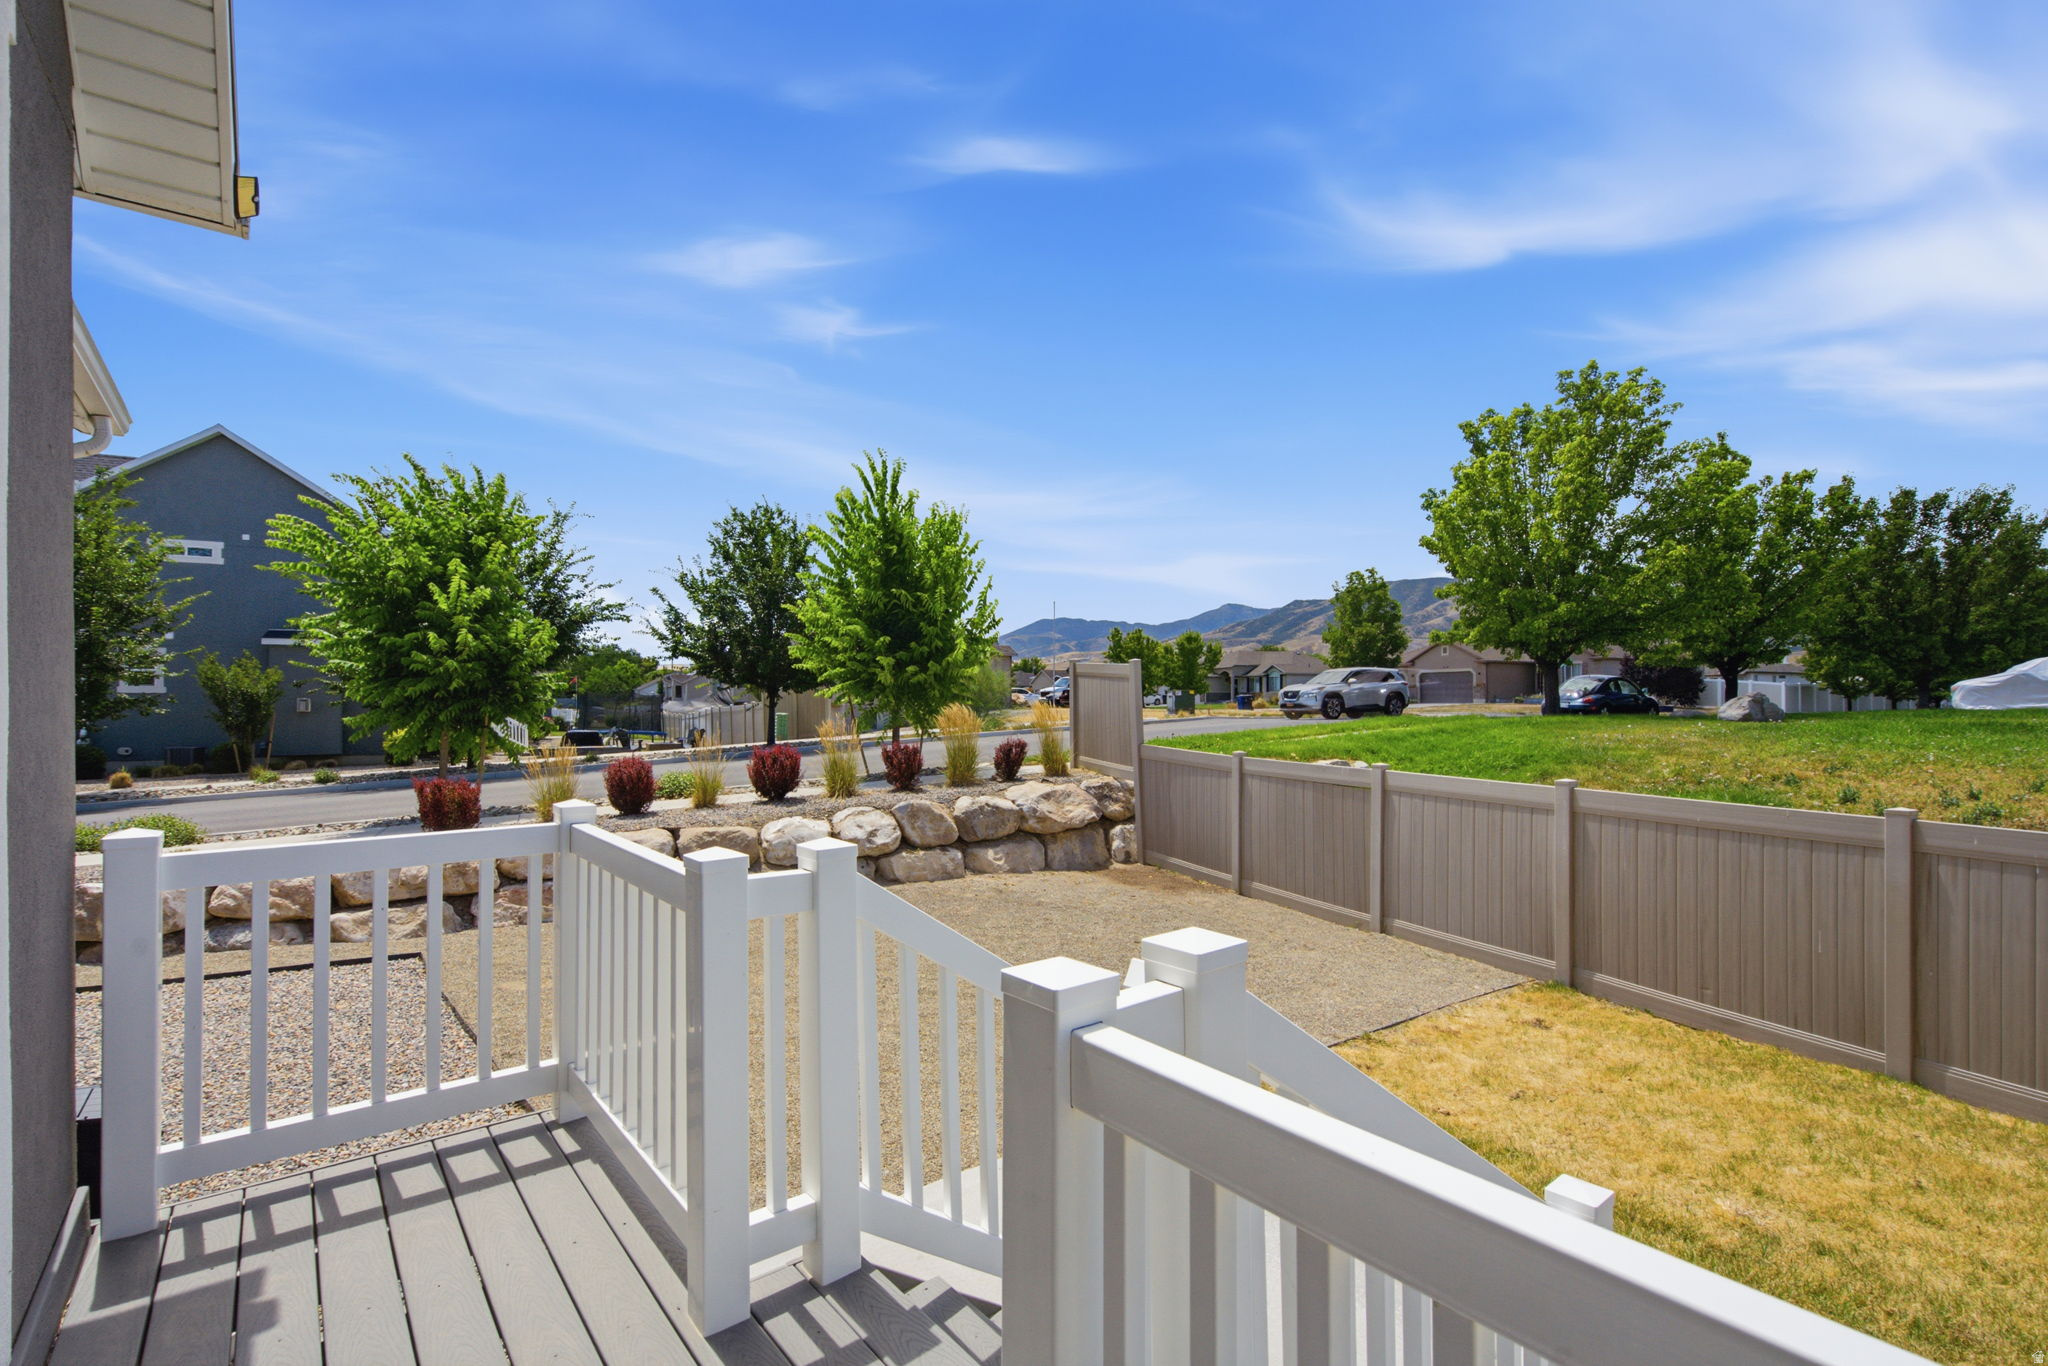
  • Patio and Porch Features

    Patio, Porch

  • Pool

    No

  • Waterfront YN

    NO

  • View

    Mountain(s), Valley

Area & Lot

  • Lot Features

    Corner Lot

  • Lot Size(acres)

    0.22

  • Lot Size(square feet)

    9,583

  • Property Type

    Residential

  • Property Sub Type

    Single Family Residence

  • Architectural Style

    Stories: 2

Price

  • Sales Price

    $685,000

  • Tax Amount

    $4,849

  • Zoning

    4110

  • Sq. Footage

    4,027

  • Price/SqFt

    $170

HOA

  • Association

    YES

  • Association Fee

    $150

  • Association Fee Frequency

    Monthly

  • Association Fee Includes

    N/A

Property Resources

  • Horse Property

    NO

School District

  • Elementary School

    Granite

  • Middle School

    Matheson

  • High School

    Cyprus

Property Features

  • New Construction

    NO

  • Association Amenities

    Maintenance, Playground, Snow Removal

  • Senior Community YN

    NO

  • Sewer

    Public Sewer

Schedule

Schedule a Showing

Showing scheduled successfully.

What is 3 + 4 ?


Change time

Mortgage calculator

Estimate your monthly mortgage payment, including the principal and interest, property taxes, and HOA. Adjust the values to generate a more accurate rate.

Your payment

Principal and Interest:

$

Property taxes:

$

HOA fees:

$

Total loan payment:

$

Total interest amount:

$

Location

  • County

    Salt Lake

  • Elementary School

    Granite

  • Middle School

    Matheson

  • High School

    Cyprus

Listing Courtesy of Christopher Stange , EXP Realty, LLC

RealHub Information is provided exclusively for consumers' personal, non-commercial use, and it may not be used for any purpose other than to identify prospective properties consumers may be interested in purchasing. All information deemed reliable but not guaranteed and should be independently verified. All properties are subject to prior sale, change or withdrawal. RealHub website owner shall not be responsible for any typographical errors, misinformation, misprints and shall be held totally harmless.

Agent Lindsey Pili

Lindsey Pili

Agent / RealtorĀ®

Call Lindsey today to schedule a private showing.


* Listings on this website come from the FMLS IDX Compilation and may be held by brokerage firms other than the owner of this website. The listing brokerage is identified in any listing details. Information is deemed reliable but is not guaranteed. If you believe any FMLS listing contains material that infringes your copyrighted work please click here to review our DMCA policy and learn how to submit a takedown request.Ā© 2024 FMLS.

Properties

Related properties
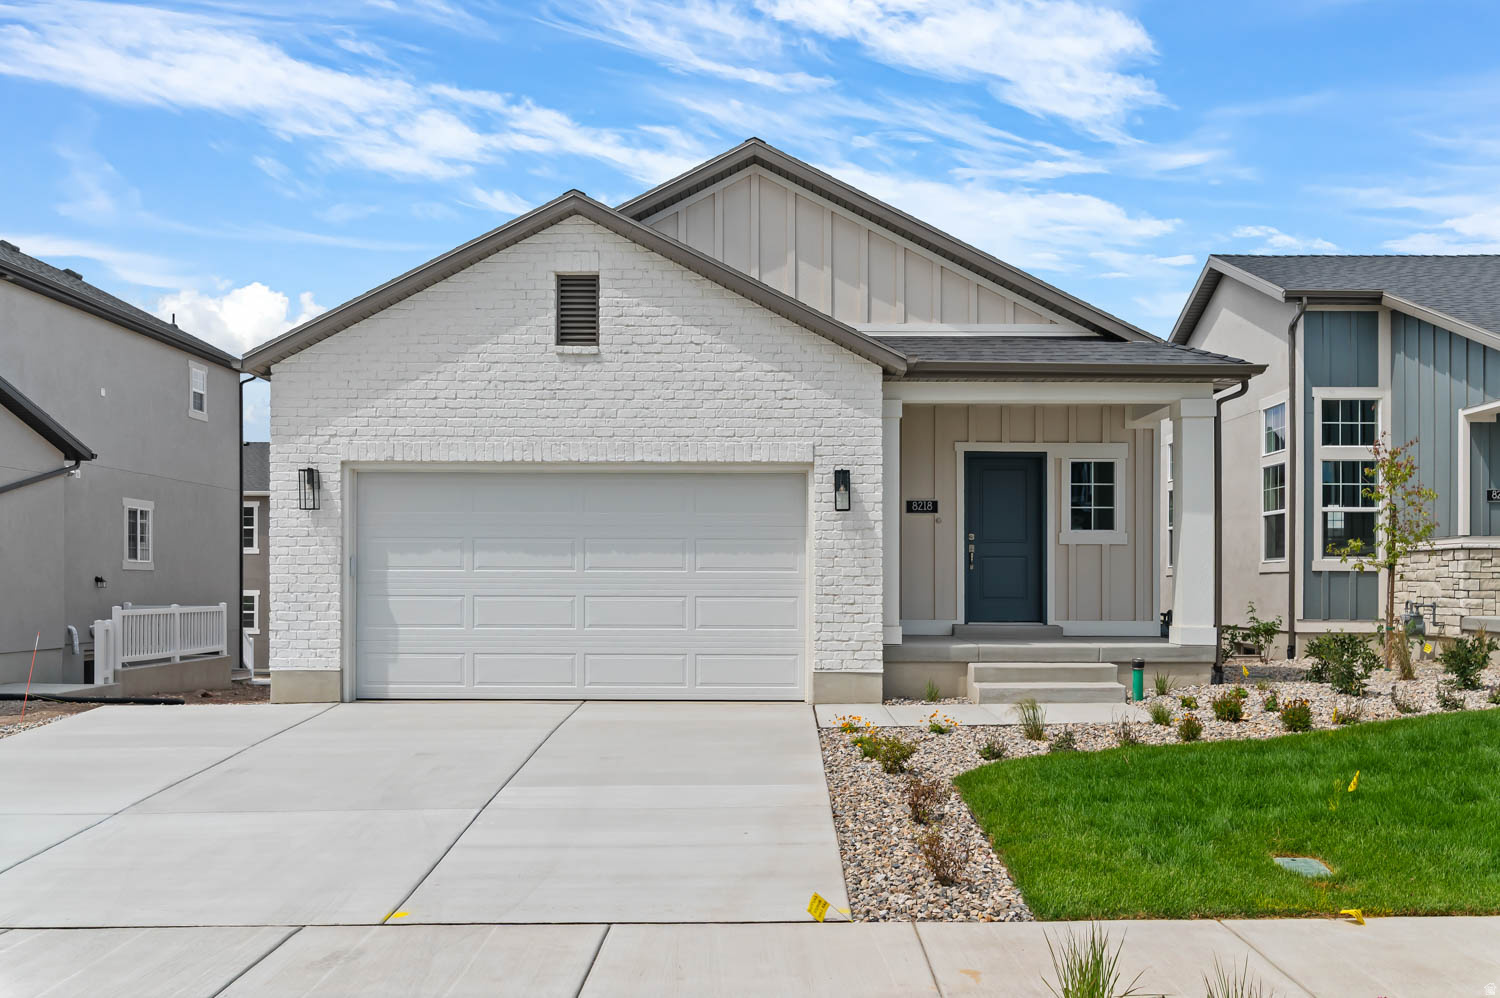
Come see this brand new Covington, a thoughtfully designed home featuring stylish finishes and functional living spaces! Enjoy a beautiful combination of laminate hardwood, luxury vinyl tile, and carpet flooring, complemented by Craftsman-style baseboards and casing and satin and brushed nickel hardware for a timeless finish. The spacious walk-up basement offers added flexibility for future expansion, recreation, or storage. The bright, modern kitchen is appointed with white laminate cabinetry, quartz countertops, and a stainless steel gas appliance package, creating the perfect space for everyday living and entertaining. The owner's suite provides a relaxing retreat with a walk-in shower featuring elegant glass doors. Energy-efficient features, including a tankless water heater, help maximize comfort and savings, while convenient Christmas light outlets make seasonal decorating a breeze. The home comes with the front yard landscaped and is also maintained by the HOA for easy care living. Blending quality craftsmanship, modern amenities, and versatile living spaces, the Covington is a home designed to fit today's lifestyle.
#2169309

Magna

8218 W DIAMOND PEAK WAY

3 Beds

2 Baths

2,675 Sq.Ft.

$549,900

MLS#: 2169309
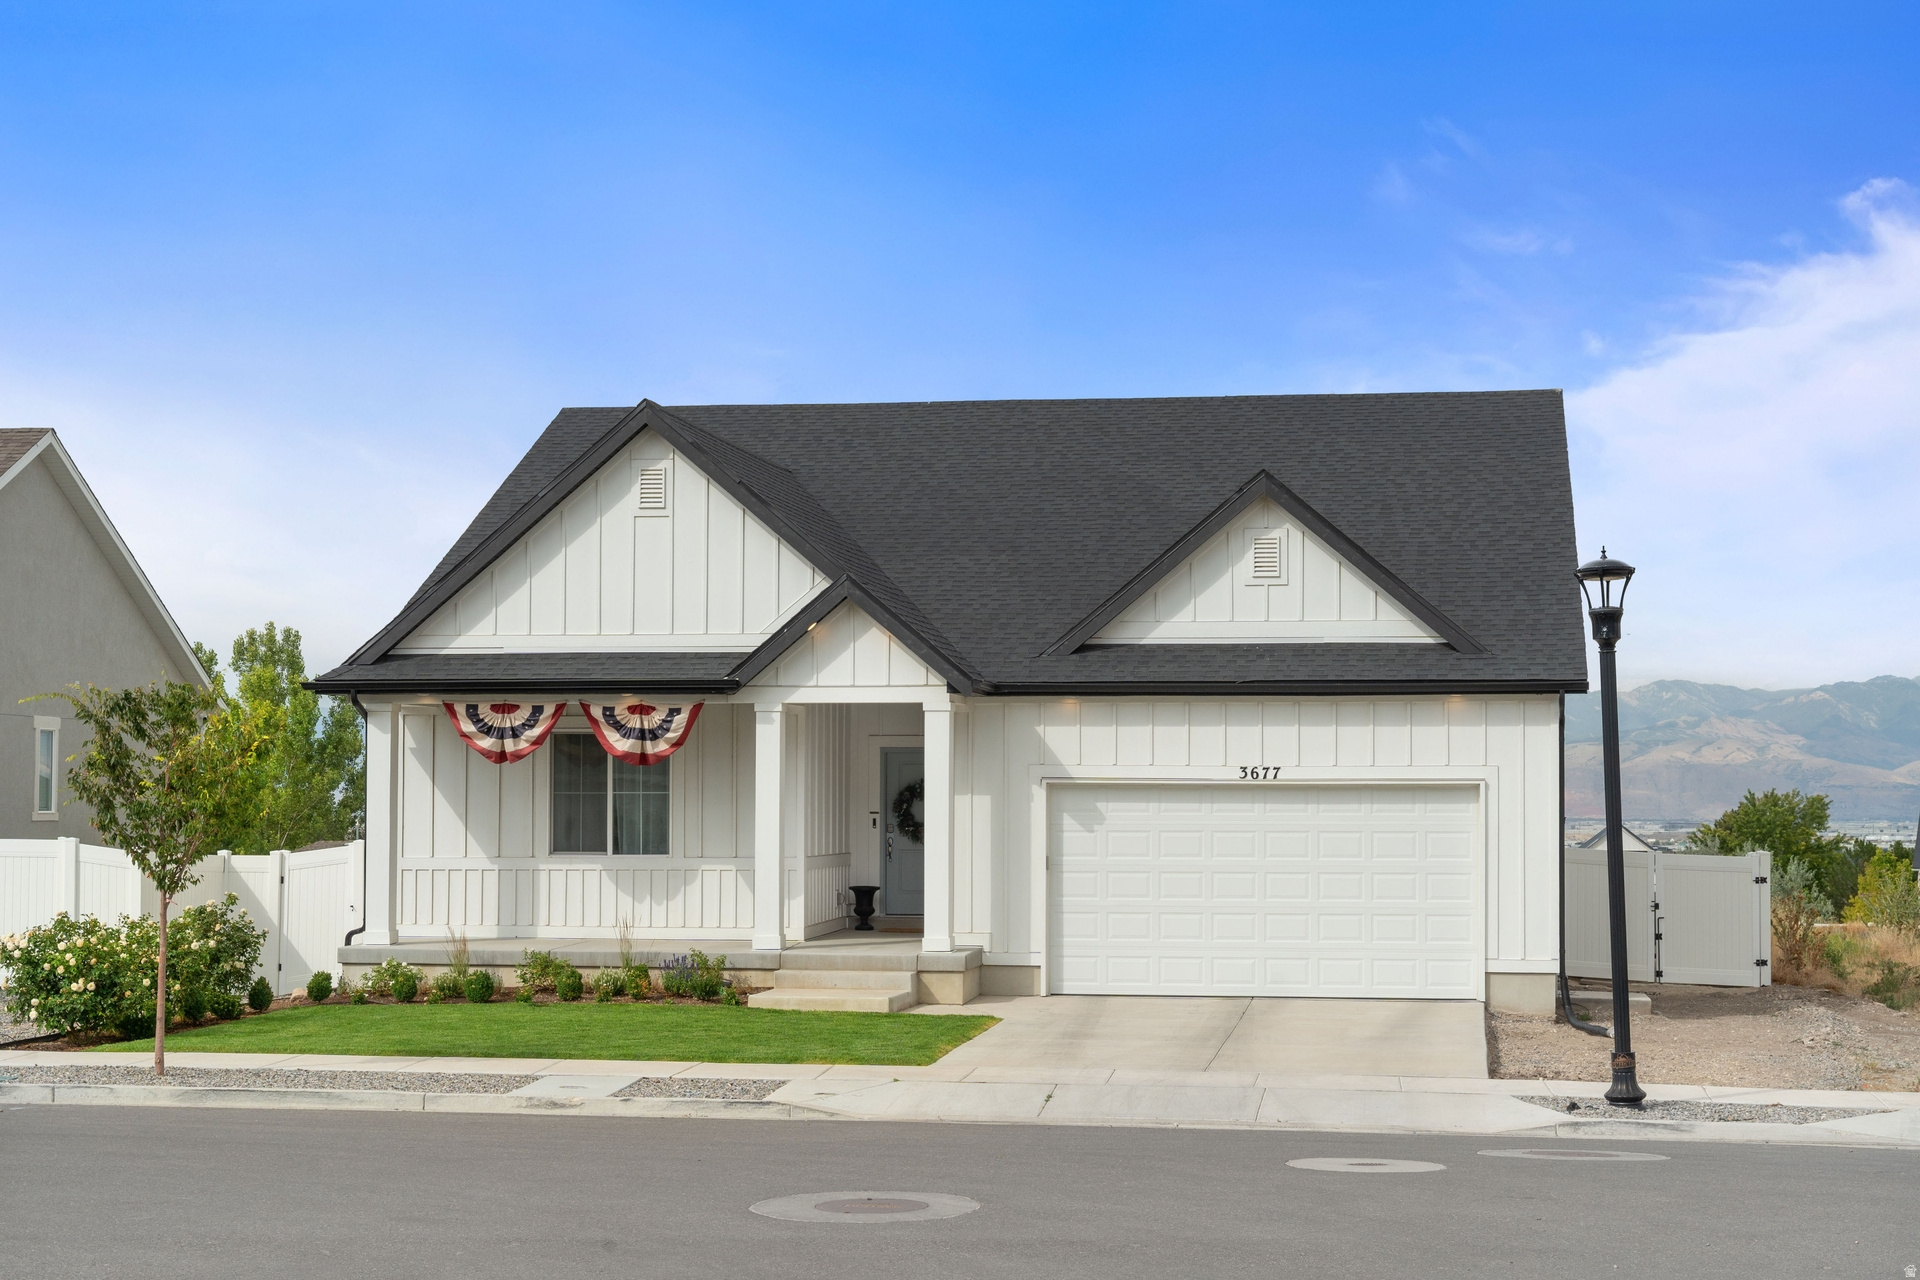
Nearly new 2023 rambler with 3,718 sq ft! Bright open floor plan, spacious kitchen and main-level living. Full unfinished basement offers endless possibilities to add bedrooms, living space and instant equity. Ask about the assumable 5.25% VA loan!  Square footage figures are provided as a courtesy estimate only and were obtained from County Records. Buyer is advised to obtain an independent measurement.
#2169213

Magna

3677 S MINERAL GROVE DR

3 Beds

2 Baths

3,718 Sq.Ft.

$610,000

MLS#: 2169213
Beautiful Ivory Homes Fair Haven floor plan on a corner lot offering a spacious, modern design with the convenience of low-maintenance living. This bright and inviting home features an open-concept layout with abundant natural light, white quartz countertops, white cabinetry, stainless steel appliances, and a large pantry that provides excellent kitchen storage. The laminate flooring adds both style and durability, making it a practical choice for everyday living. The unfinished basement offers endless potential and is ready for you to design the additional living space, bedrooms, theater room, gym, or storage area that best fits your needs. Located in a maintenance-free Master Plan Community, you can enjoy more time relaxing and less time worrying about exterior upkeep or yard work. Nearby parks, open spaces, Mountain View Corridor, SR-201, and quick access to the airport, just approximately 15 minutes away, provide convenient access to commuting routes, outdoor recreation, hiking trails, and everything the surrounding area has to offer. Square footage figures are provided as a courtesy estimate only. Buyer and Buyer's Agent are advised to obtain an independent measurement.
#2168426

Magna

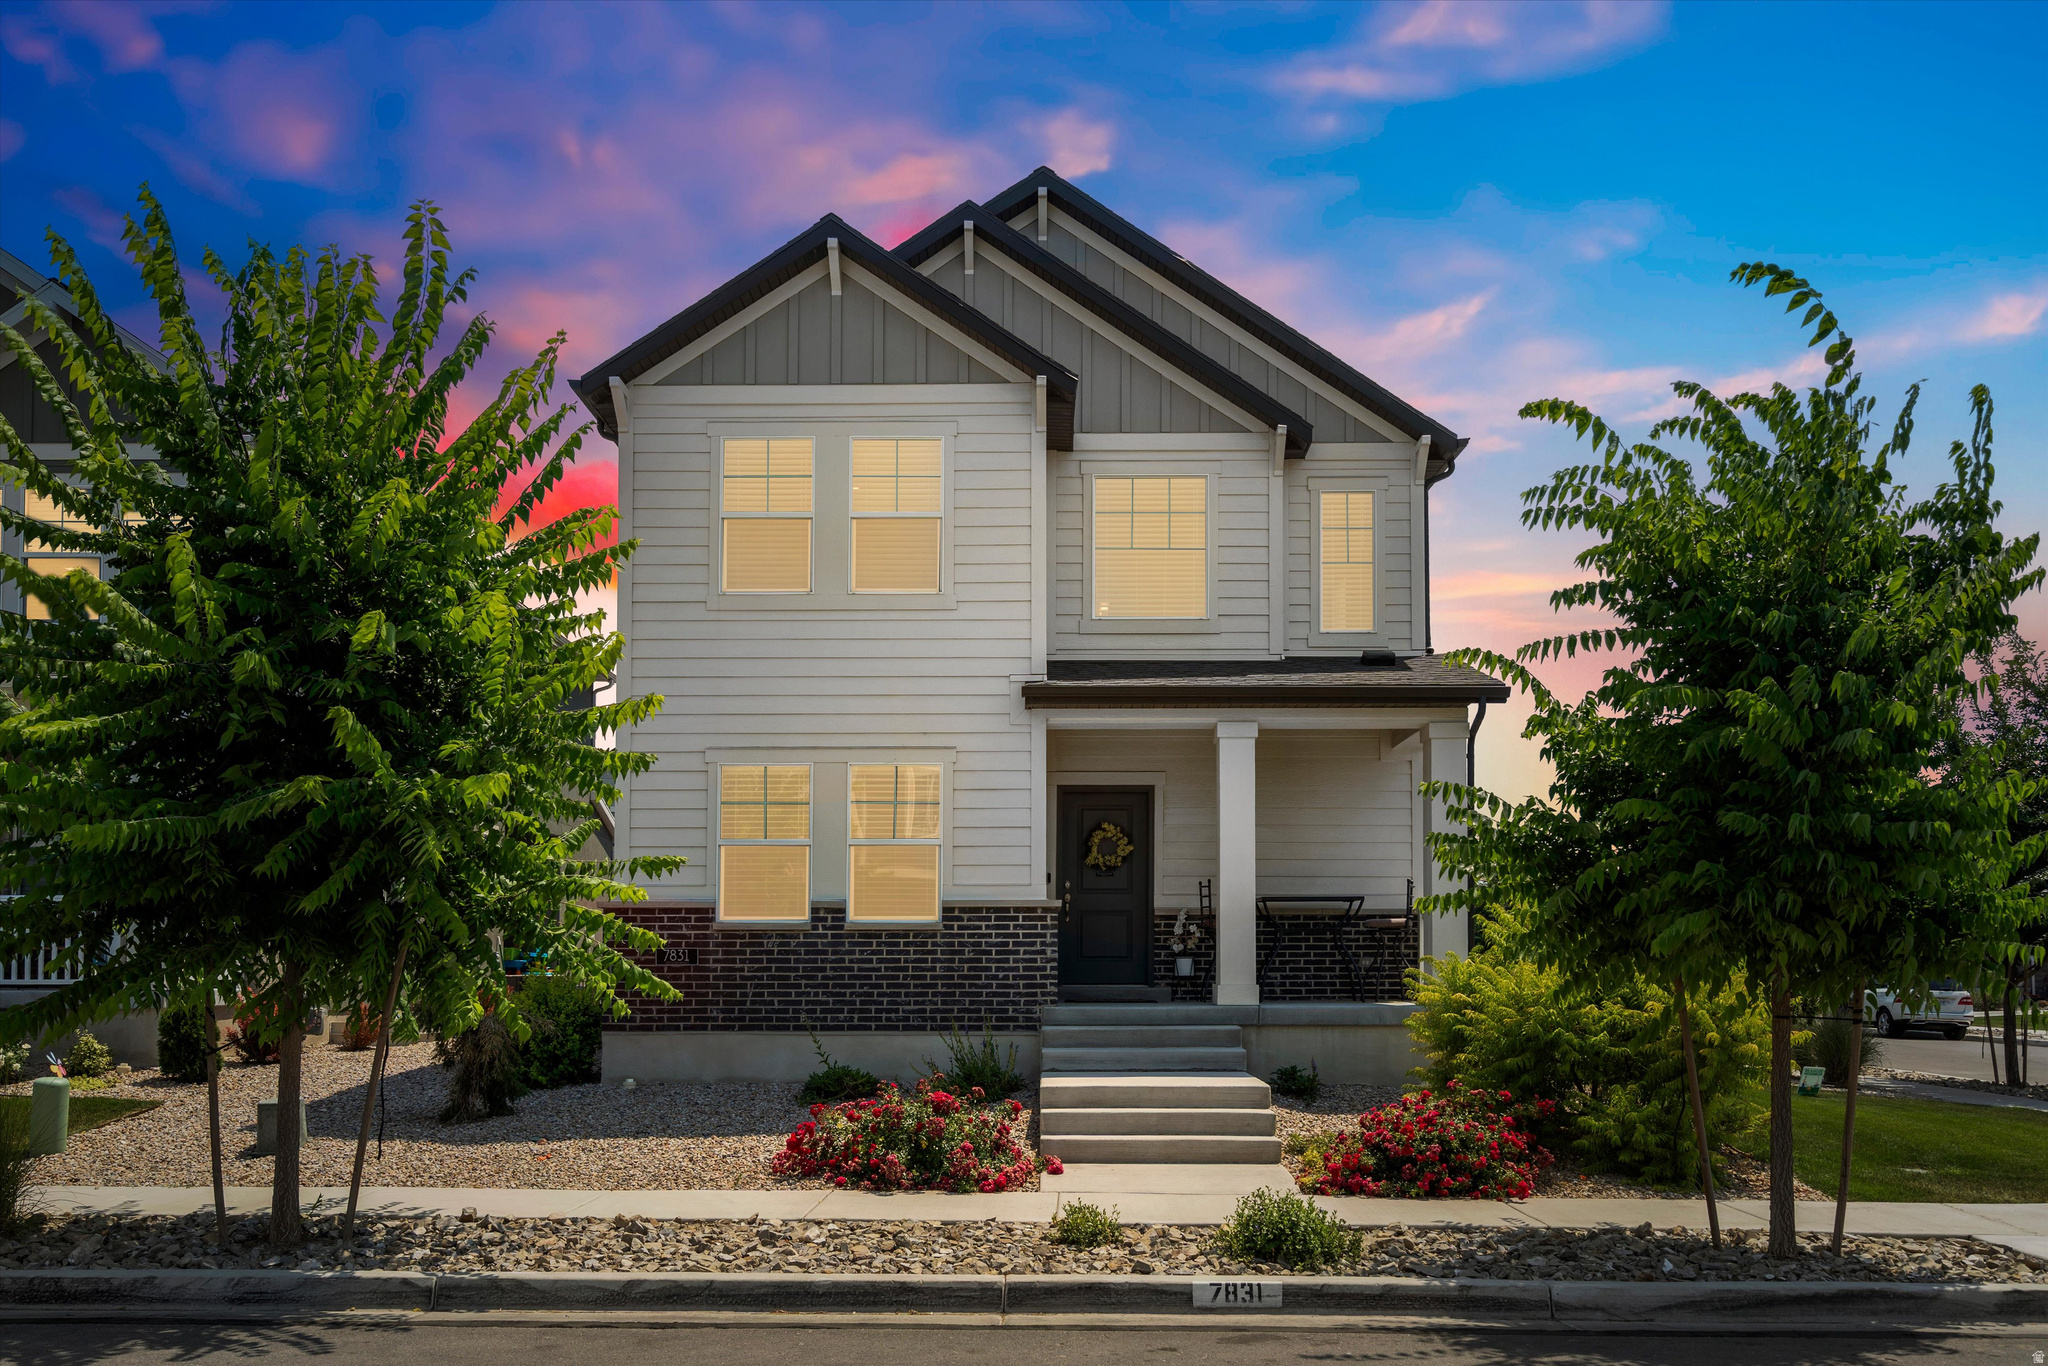
7831 W KING TOP RD

3 Beds

2 Baths

2,983 Sq.Ft.

$555,000

MLS#: 2168426
Brand-new two-story home in Magna with modern finishes and thoughtful design. Kitchen features soft-close painted cabinets, quartz countertops, waterproof LVP flooring, a large island, and walk-in pantry. Upstairs offers four spacious bedrooms and a large laundry room. Unfinished basement allows room for two bedrooms, a bathroom, and family room. Includes cultured rock exterior, and front porch. Easy access to Hwy 201 and Salt Lake City. Move-in ready.
#2160607

Magna

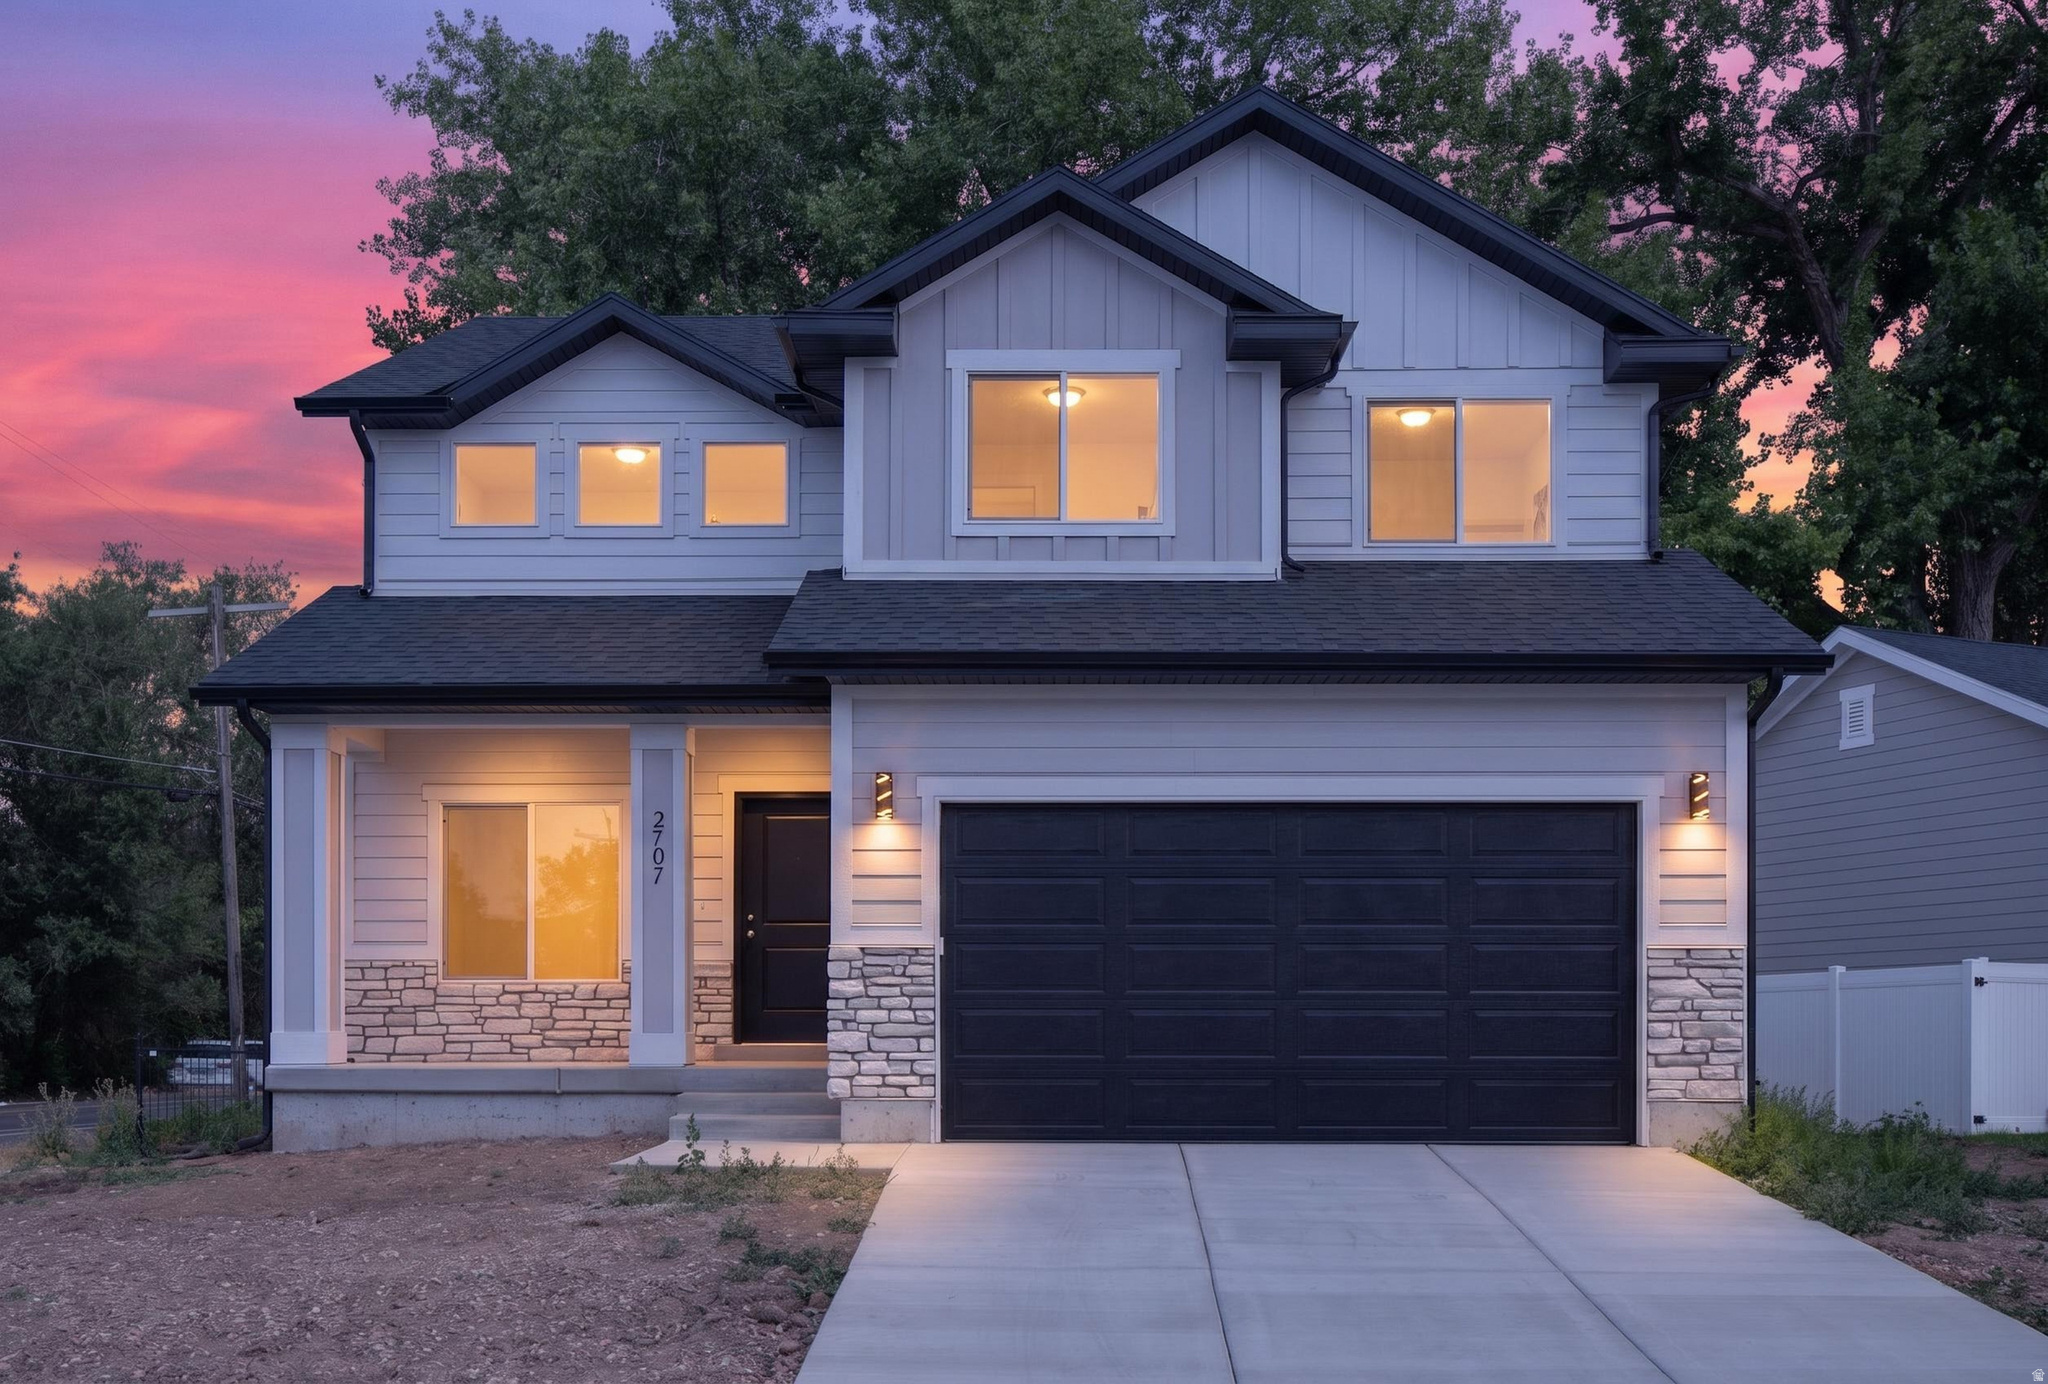
2707 S SAYSAY WAY W

4 Beds

2 Baths

2,698 Sq.Ft.

$594,900

MLS#: 2160607
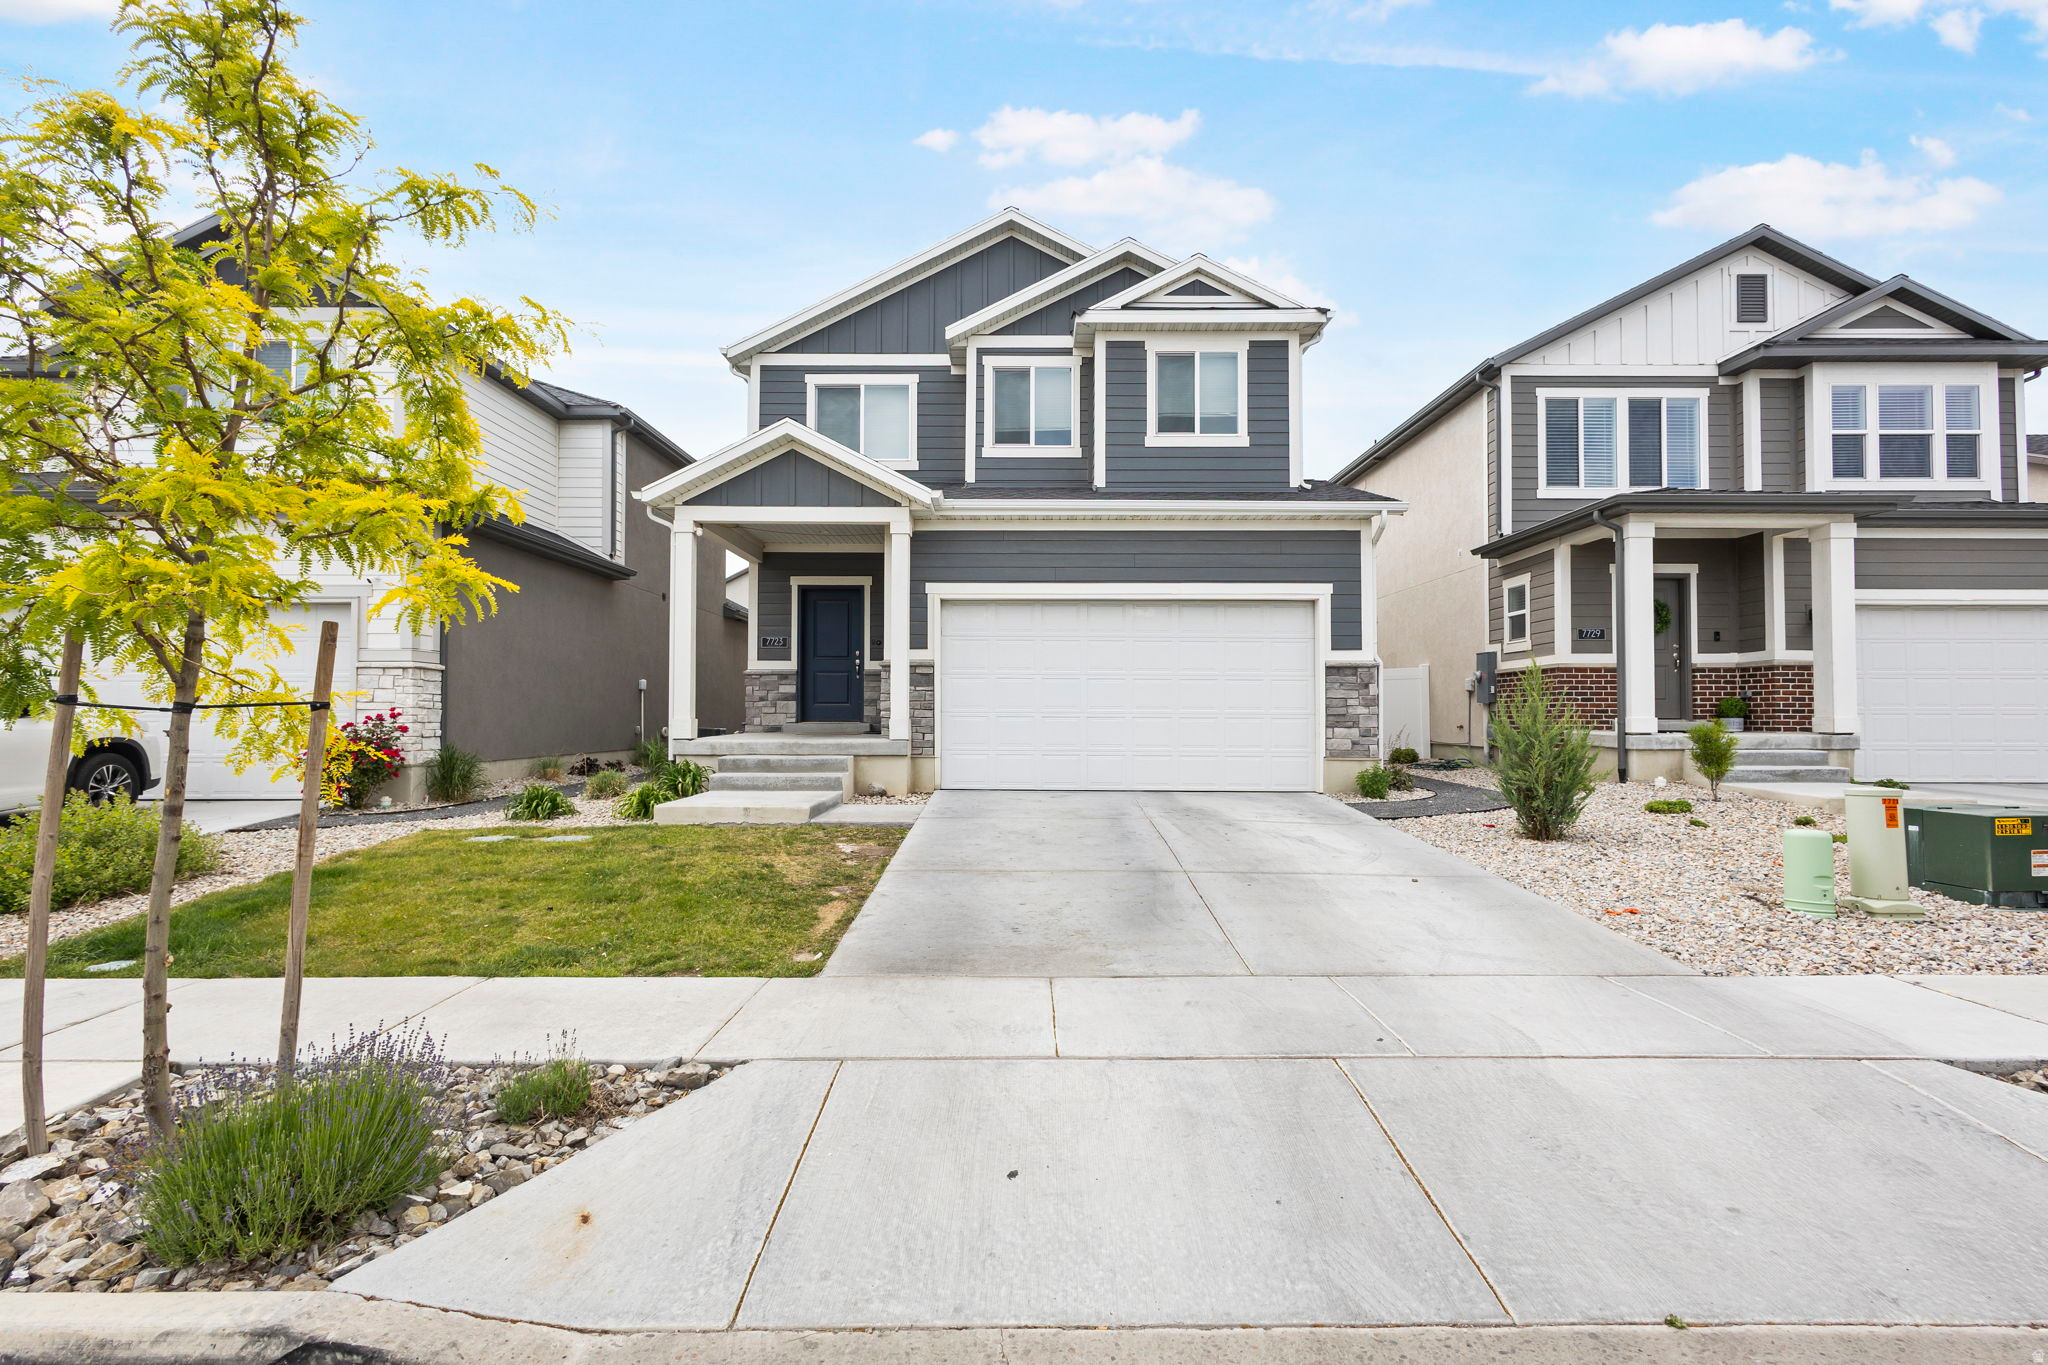
Welcome to 7723 Conger Rd, where modern design meets everyday comfort in one of Magna's growing neighborhoods. This beautifully maintained 2-year-old home features an open-concept layout filled with natural light, stylish finishes, and thoughtful details throughout. The spacious kitchen flows seamlessly into the living and dining areas, creating the perfect space for entertaining or relaxing at home.  Enjoy a private primary suite, generous secondary bedrooms, and energy-efficient construction designed for low-maintenance living. Conveniently located near parks, schools, shopping, and easy freeway access, this home offers the perfect blend of comfort and convenience. Don't miss your opportunity to own this stunning move-in-ready home!    Square footage figures are provided as a courtesy estimate only.  Buyer is advised to obtain an independent measurement.
#2161227

Magna

7723 W CONGER RD

5 Beds

3 Baths

2,931 Sq.Ft.

$600,000

MLS#: 2161227
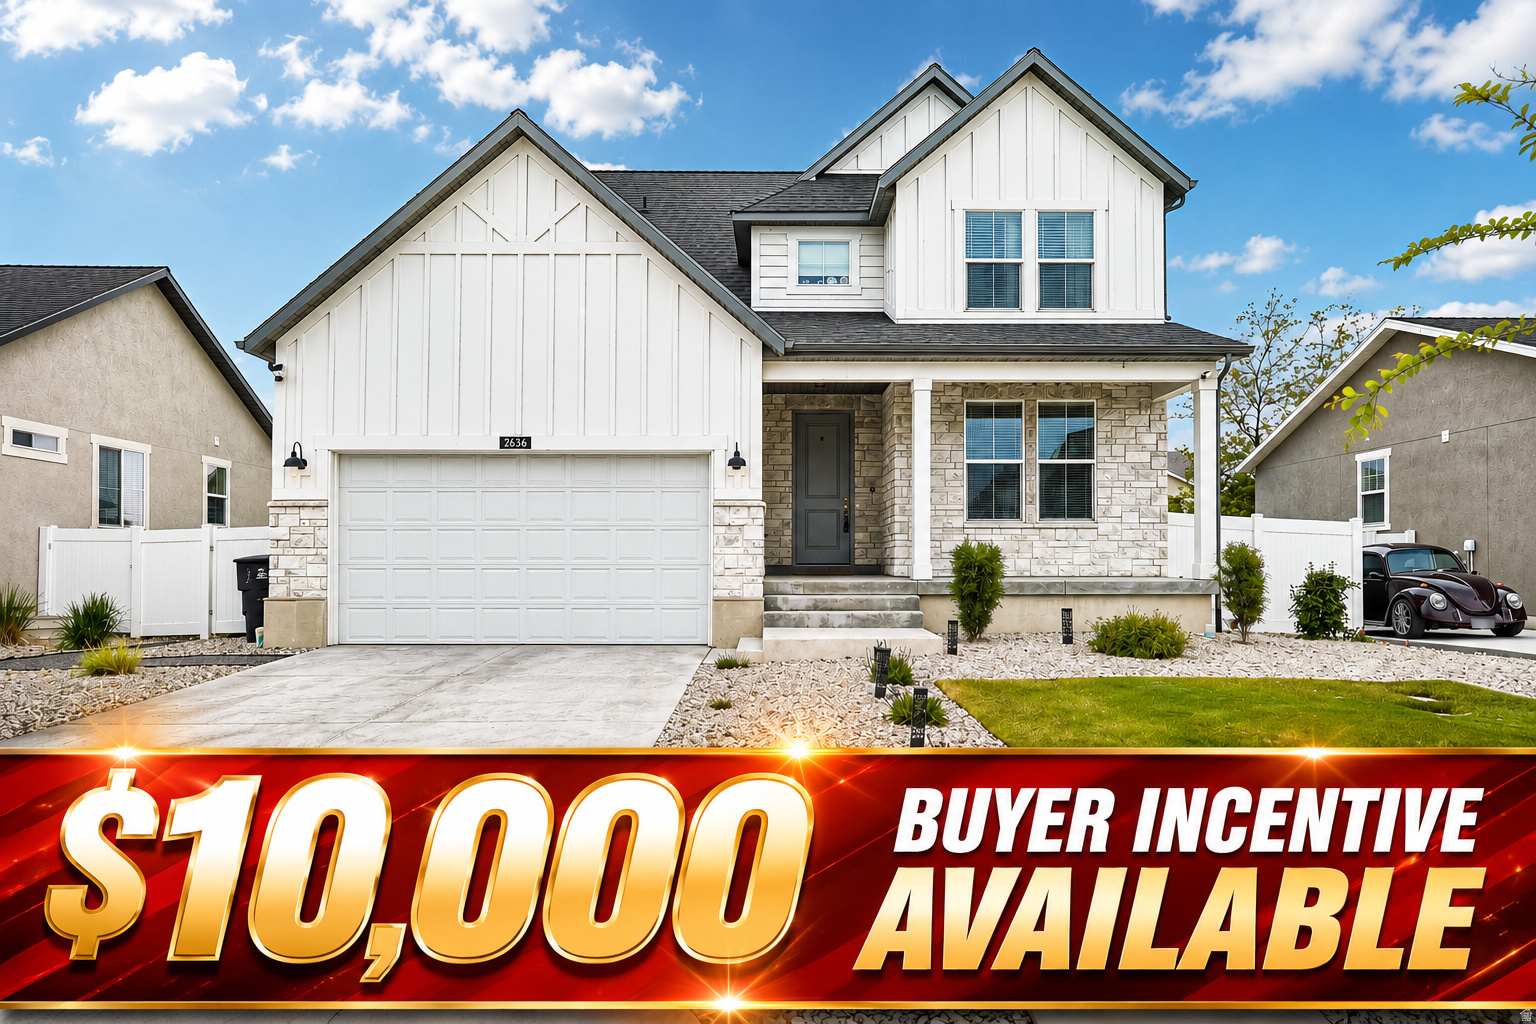
**Price reduced AND $10,000 Buyer Incentive Available** Step into this charming, light-filled, like-new home with inviting spaces and thoughtful upgrades throughout!  A large covered front porch welcomes you inside to a wide entryway, durable LVP flooring, neutral colors, and abundant natural light. The open great room layout feels airy and comfortable with extra can lighting and seamless flow for everyday living and entertaining. The beautiful kitchen features quartz countertops, white cabinets, a huge pantry, and plenty of prep space, all opening to a bright dining area with tall sliding doors to the backyard. A charming mudroom bench adds style and function.  The spacious primary suite offers a large walk-in closet, double vanity, and oversized shower for a relaxing retreat. Outside, enjoy a fully fenced yard with partial xeriscaping for easy upkeep, while the HOA conveniently maintains both the front and back lawn. Cold storage under the porch and an unfinished basement provide plenty of extra storage and room to grow.  Enjoy low-maintenance living with room to grow-schedule your showing today!
#2156985

Magna

2636 S SINBAD WAY

3 Beds

1 Baths

3,411 Sq.Ft.

$615,000

MLS#: 2156985
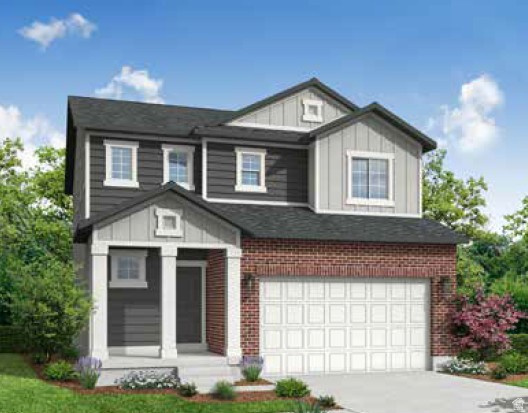
Beautiful brand new Haslam home in a great community where thoughtful design meets modern comfort. This beautifully appointed residence features a bright and stylish kitchen with white laminate cabinetry, sleek quartz countertops, and stainless steel gas appliances, creating the perfect space for cooking and gathering. Enjoy a blend of durable and attractive flooring throughout, including laminate hardwood, vinyl tile, and plush carpet. Can lighting enhances the home's clean, contemporary feel, while Christmas light outlets add a festive and convenient touch. Designed with efficiency in mind, the home includes a tankless water heater and energy-efficient options to help reduce utility costs. The spacious owner's suite offers a spa-like retreat with a walk-in shower and elegant glass doors. Additional highlights include craftsman-style base and casing, satin and brushed nickel hardware, and an RV pad for added flexibility and convenience. This home combines quality finishes, smart features, and everyday livability-ready to welcome you home!
#2153829

Magna

8227 W SENTINAL PEAK DR

3 Beds

2 Baths

2,650 Sq.Ft.

$598,805

MLS#: 2153829
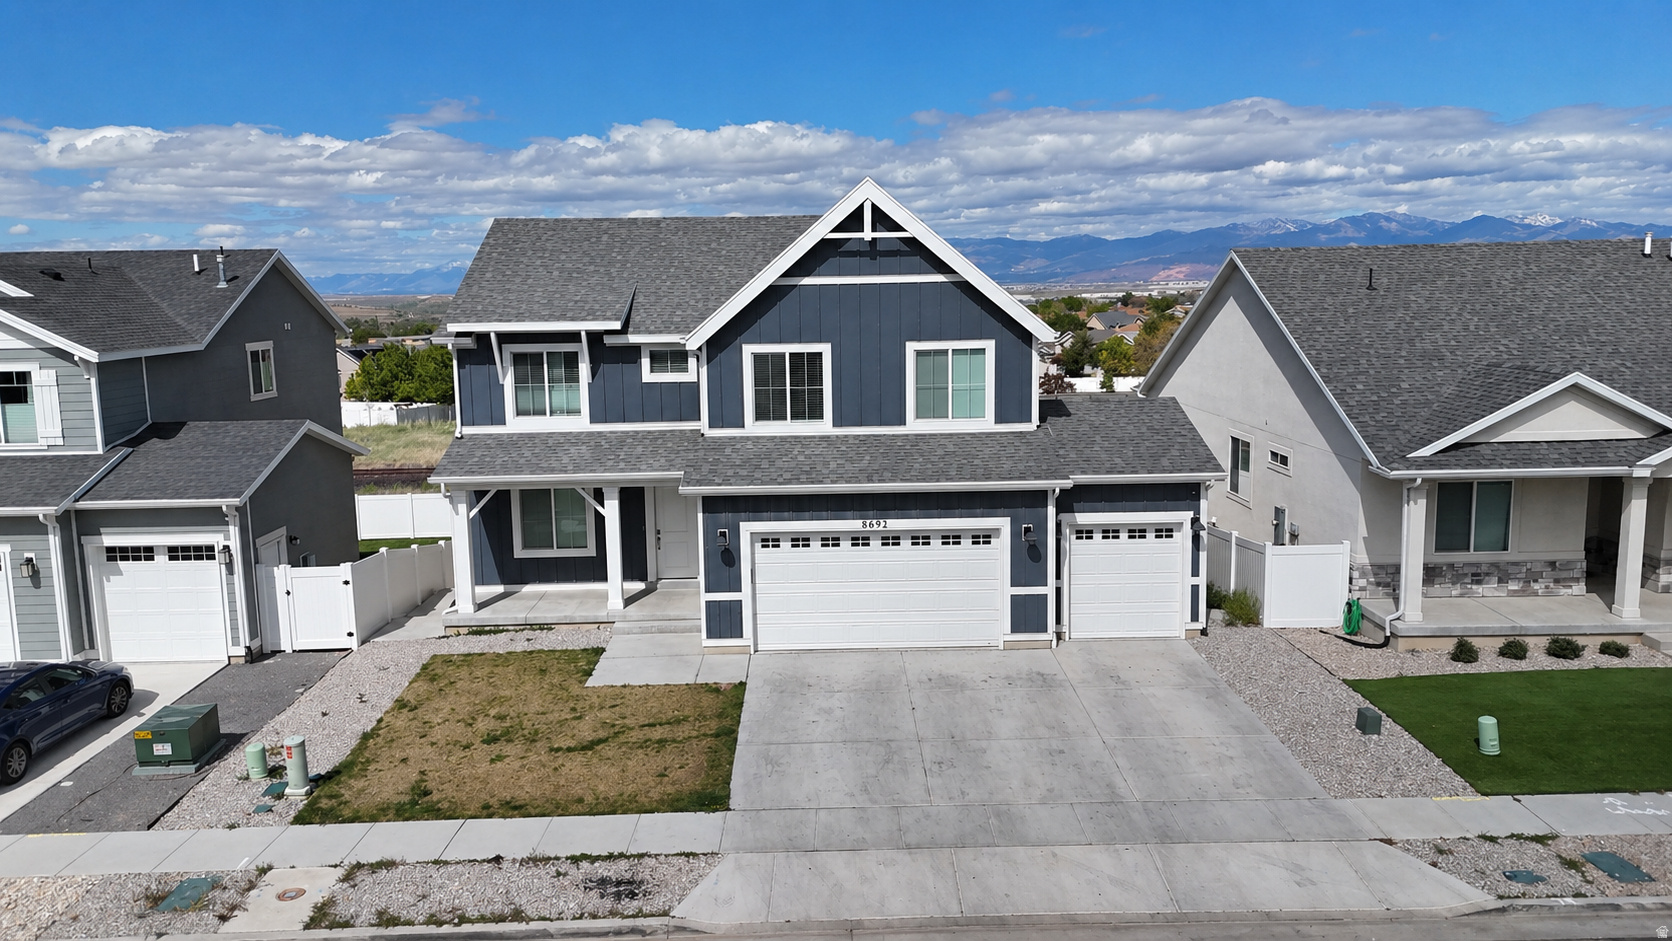
Better than new-and ready to impress! This stunning modern two-story home offers 7 spacious bedrooms, including 5 upstairs, along with 2 full bathrooms and a convenient upstairs laundry room.  The main level features a dedicated home office off the front entry, a spacious open-concept kitchen and living area, a powder room, and a functional mudroom.  The fully finished daylight walk-out basement adds incredible flexibility with 2 additional bedrooms, a full bathroom, a second laundry area, kitchen, and living room-ideal for guests, multi-generational living, or potential rental income.  Step outside and take in the breathtaking views of the Wasatch Mountains and Salt Lake Valley from your deck, with no backyard neighbors-just open space behind you. A large backyard storage shed is also included.  Enjoy resort-style community amenities featuring walking trails, parks, a tot lot, playground, tennis, pickleball and basketball courts, plus a pool and clubhouse.  Homes with this much space, flexibility, and views rarely come available-schedule your showing today before it's gone!
#2153661

Magna

8692 W BECKVILLE DR. S 269

7 Beds

3 Baths

3,770 Sq.Ft.

$699,900

MLS#: 2153661
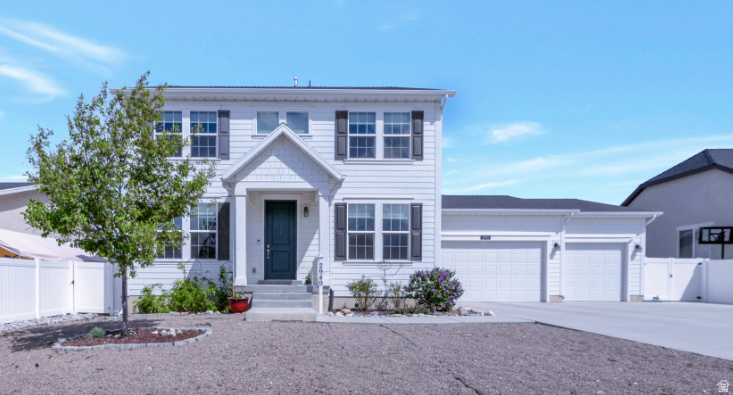
Minutes from the airport in one of the best neighborhoods in the City sits this stunning two story. Completely finished home with second kitchen in the basement that could be used for a family rental or mother in law suite. Over sized RV Pad with 35 ft of finished concrete. Four bedrooms upstairs. Large primary suite with views. Front yard is Xeriscaped. Maintained well and finished to the nines. Has the potential for dual home offices.
#2153003

Magna

2949 S GRAHAM PEAK DR

5 Beds

3 Baths

3,999 Sq.Ft.

$765,000

MLS#: 2153003

Welcome to this spacious farmhouse-style home located in one of Magna's growing master-planned communities. With a large, functional layout, this home offers plenty of room for everyday living, entertaining, working from home, or multi-generational needs.  Inside, you'll notice the open feel right away with higher-than-standard ceilings and taller interior doors, giving the home a more elevated and spacious feel without being vaulted. The home also features bright box bay windows, quartz countertops, stylish white cabinetry, stainless steel gas appliances, laminate hardwood flooring, can lighting, two-tone paint, and chrome hardware throughout. The grand bathroom includes cultured marble surrounds, adding a clean and polished finish.  Outside, enjoy the convenience of a 3-car garage with keypad entry, along with HOA-covered landscaping maintenance for easier upkeep. Located in a growing area of Magna with nearby community amenities, this home offers space, style, and long-term comfort all in one.

2716 S SINBAD WAY

Message successfully sent.

I agree to receive email communication and understand I can unsubscribe at any time.

I agree to be contacted by OnX Realty via call, email, and text for real estate services. To opt out, you can reply 'stop' at any time or reply 'help' for assistance. You can also click the unsubscribe link in the emails. Message and data rates may apply. Message frequency may vary. Privacy Policy

 - property

Send a message

Message successfully sent.

Reason for contacting?

I agree to receive email communication and understand I can unsubscribe at any time.

I agree to be contacted by OnX Realty via call, email, and text for real estate services. To opt out, you can reply 'stop' at any time or reply 'help' for assistance. You can also click the unsubscribe link in the emails. Message and data rates may apply. Message frequency may vary. Privacy Policy

Sign In Sign Out

Virtual Assistant

Would you like to take the next step with this property? We can help you schedule a showing or virtual tour, or send you more details.

Yes, I would like more information.

Thank You for Your Reply, One of Our Agents will contact you as soon as possible

No, maybe later.

Thank you, you can always contact me via email, phone number or through the contact form.

Realhub AI

Lucy - Your AI-Powered Realtor

Update Your Temporary Password

Personalize your search

Enter your email and we'll notify you immediately when new listings match what you're looking for.

or enter email address

Already have an account ? Login here

Continue your home search

I agree to receive communications and understand I can unsubscribe at any time.

I agree to be contacted by OnX Realty via call, email, and text for real estate services. To opt out, you can reply 'stop' at any time or reply 'help' for assistance. You can also click the unsubscribe link in the emails. Message and data rates may apply. Message frequency may vary. Privacy Policy

Already have an account ? Login here

We use cookies

We use cookies primarily for analytics to enhance your experience. By accepting, you agree to our use of these cookies. You can manage your preferences or learn more about our cookies policy.