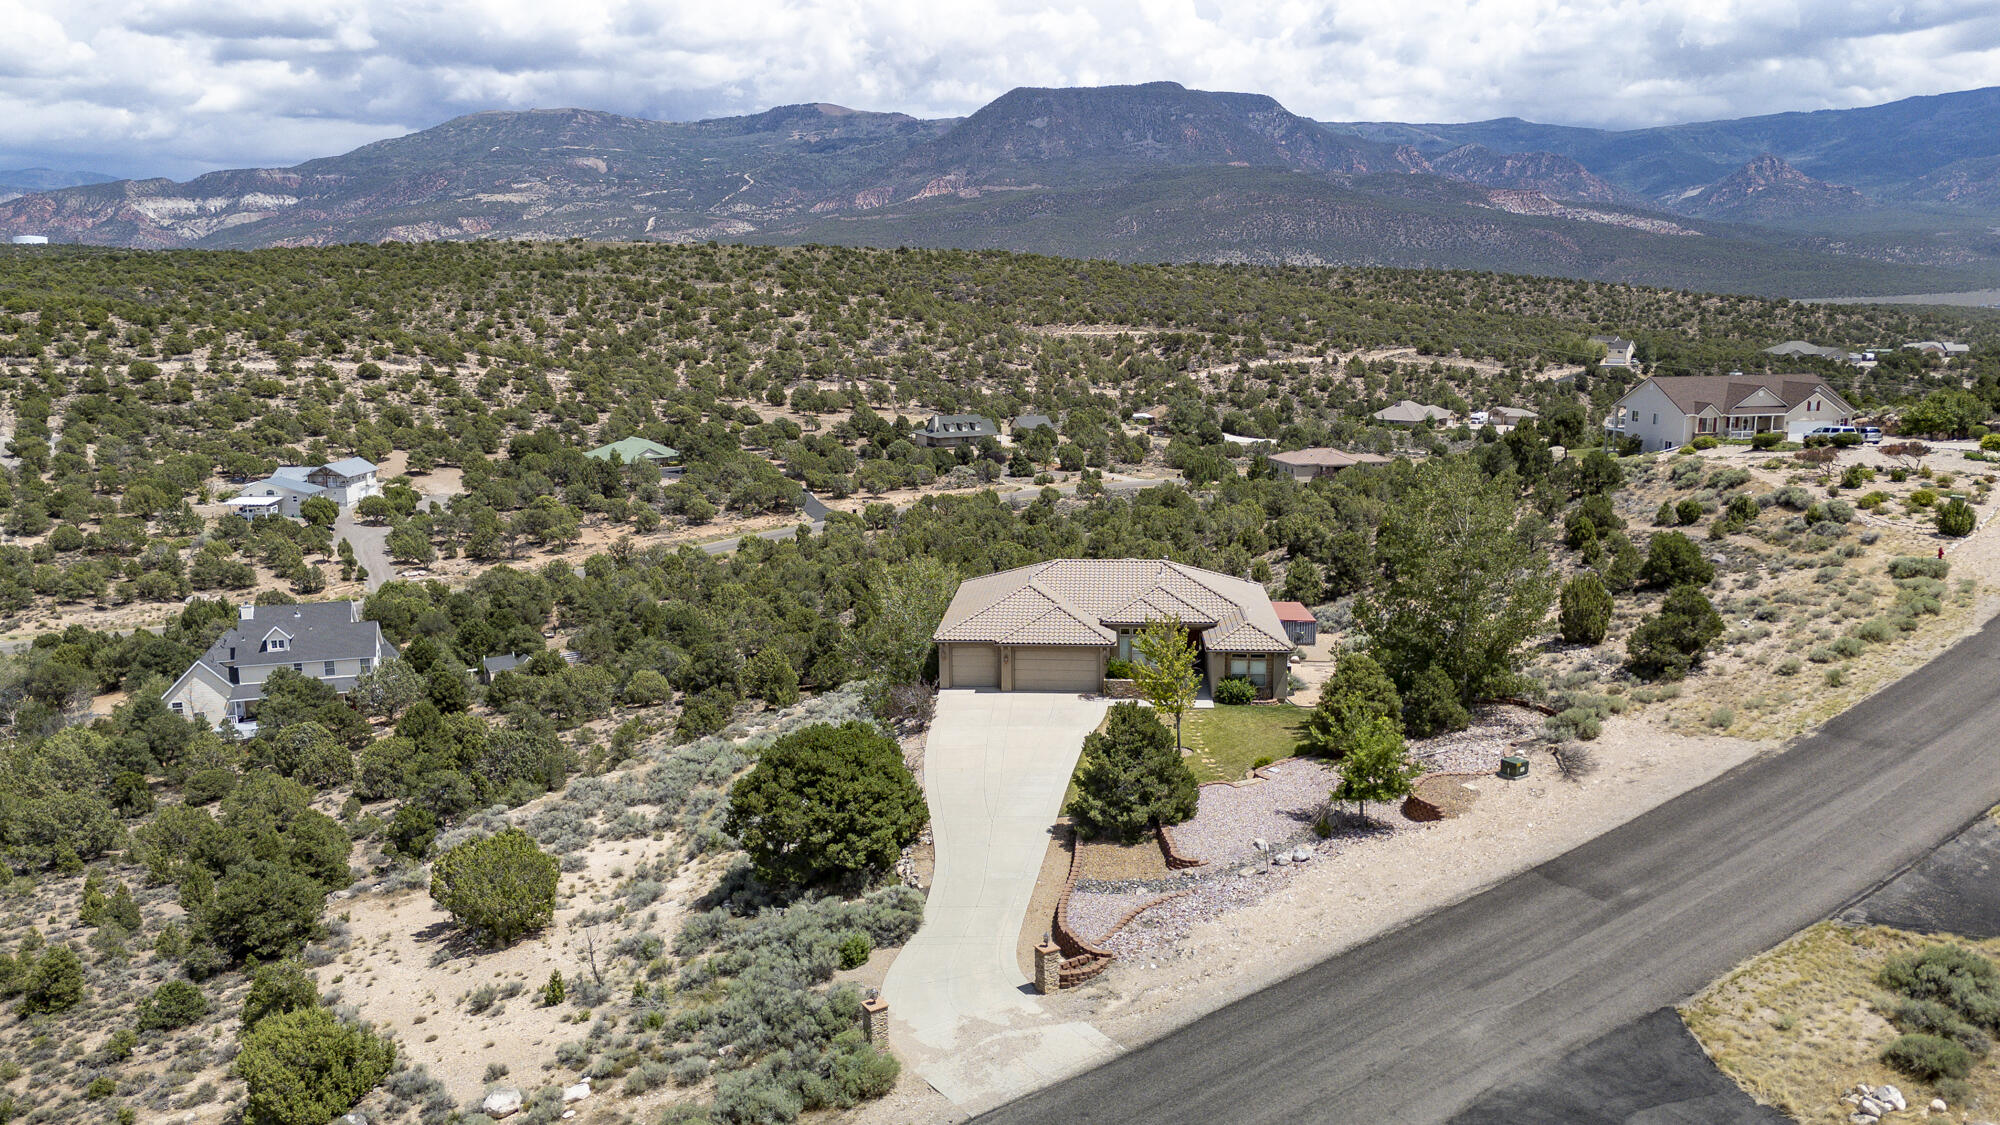
1387 S Hillcrest DR

Cedar City, UT 84720
Cedar City, UT 84720
1387 S Hillcrest DR

$924,900
MLS#: 26-274413

Status: Active

Listing provided by: ERA Realty Center

Listing agent phone: None

Last update: 47 minutes ago

New on site today

NOT AVAILABLE - Residential

About

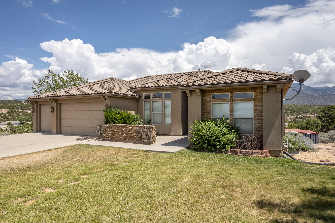
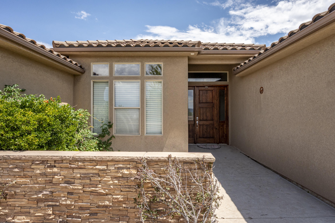
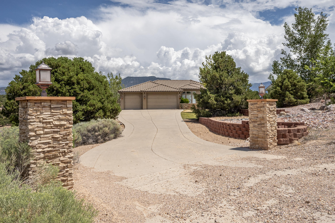
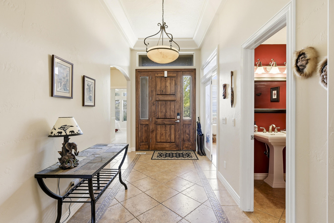
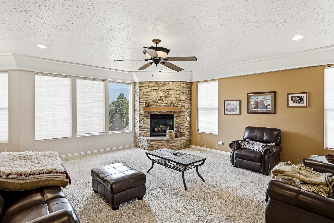
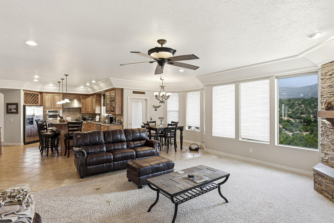
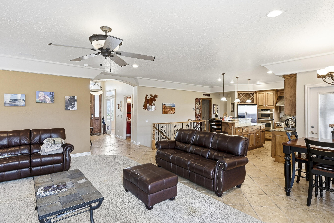
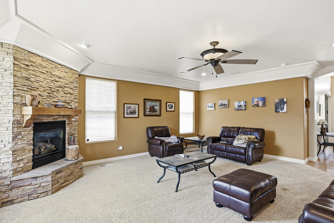
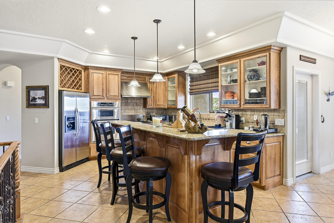
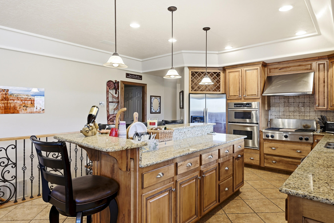
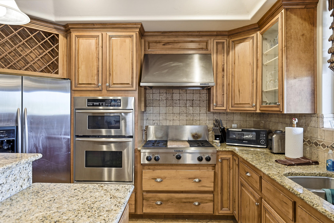
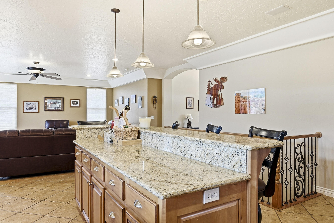
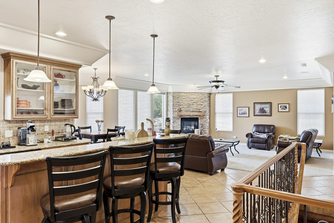
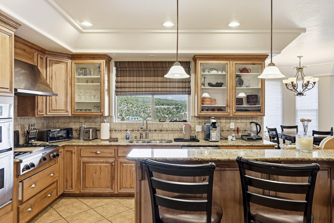
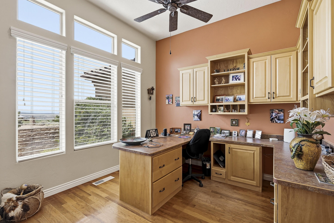
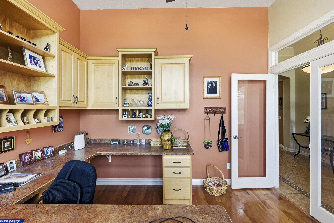
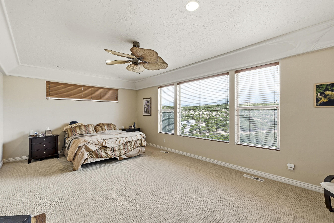
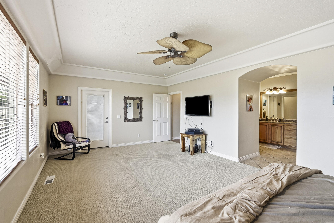
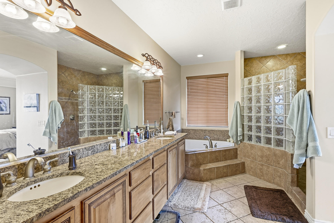
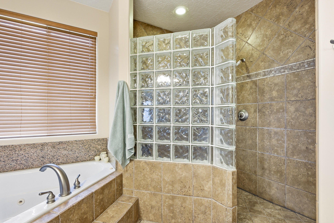
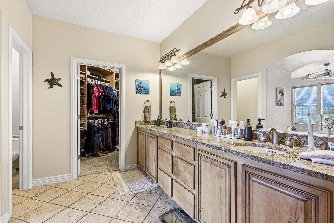
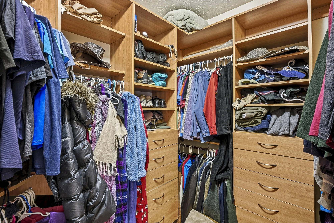
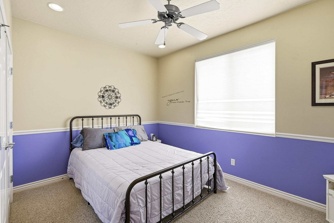
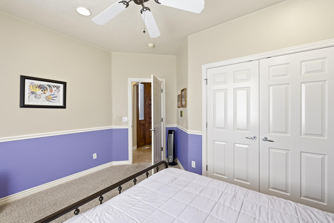
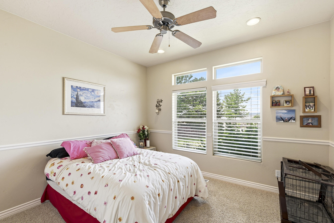
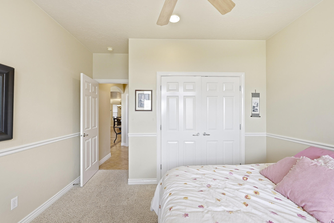
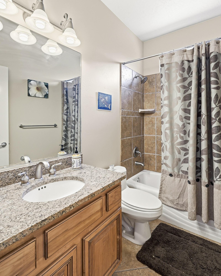
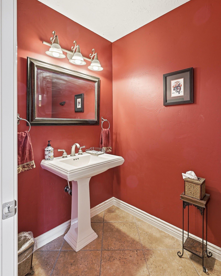
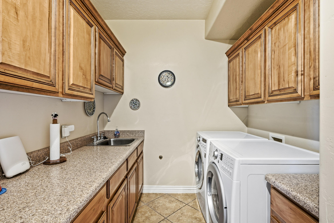
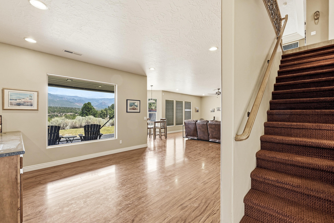
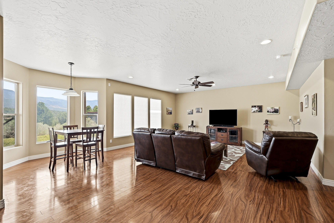
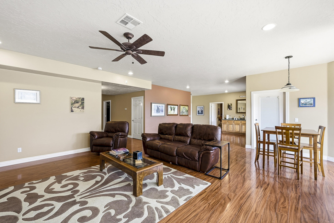
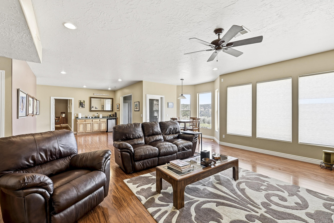
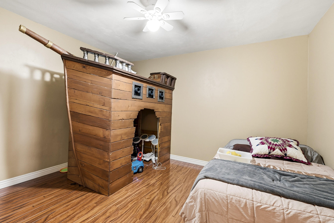
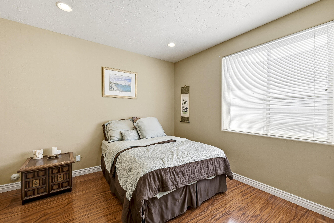
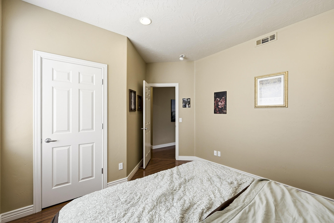
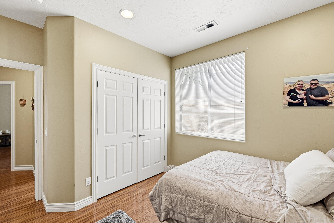
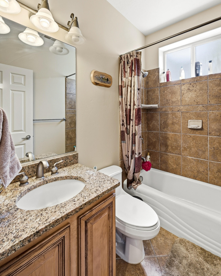
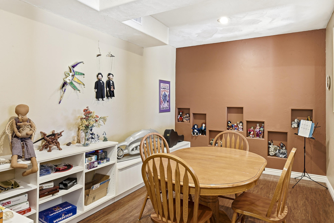
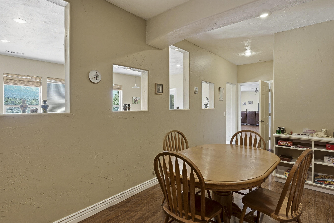
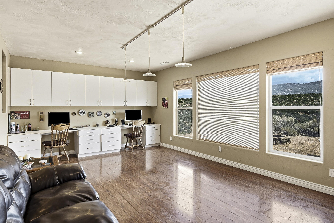
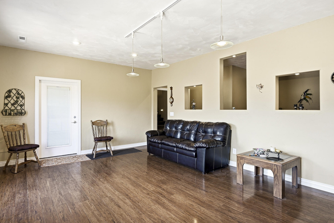
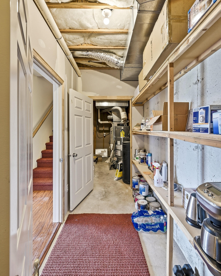
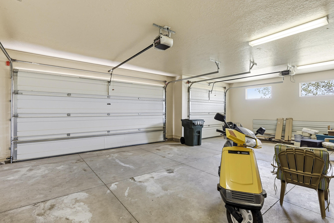
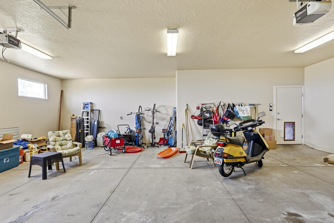
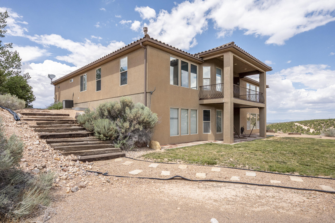
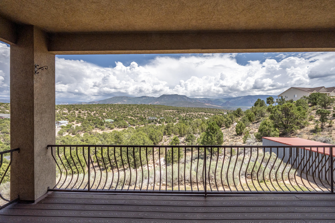
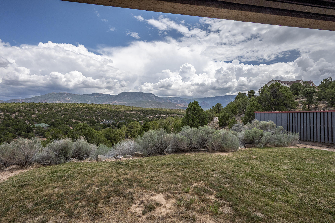
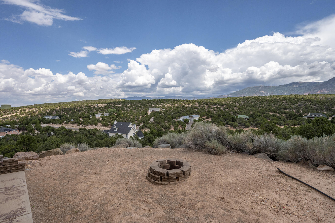
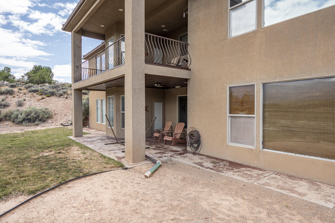
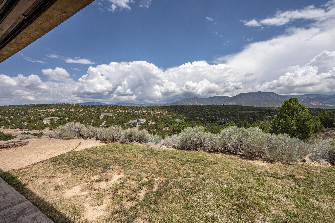
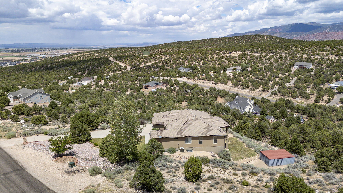
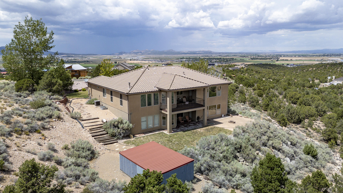
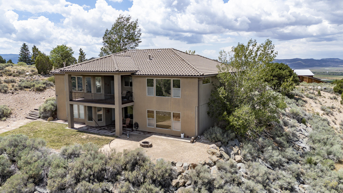
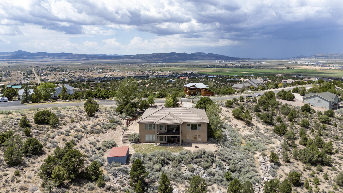
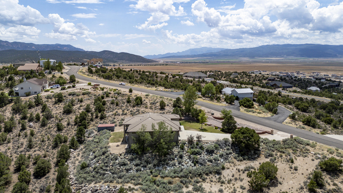
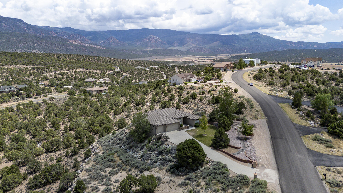
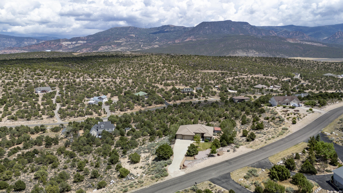
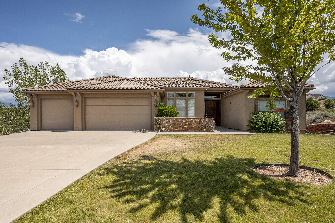
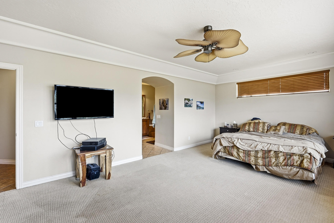
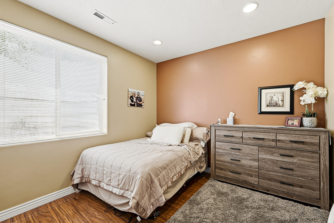
Discover the perfect blend of luxury, privacy, and space in this stunning custom-built home nestled on over 2 acres in the highly desirable Cross Hollow Hills. Surrounded by mature trees and beautifully positioned in one of the area's most sought-after locations, this exceptional property offers over 4,700 square feet of thoughtfully designed living space. Featuring 5 spacious bedrooms, a dedicated office, and expansive gathering areas, this home provides the ideal layout for both comfortable everyday living and effortless entertaining. Quality craftsmanship, timeless design, and generous room sizes are evident throughout, creating a warm and inviting atmosphere you'll love coming home to. If you've been searching for a private retreat with room to grow, all while enjoying the convenience of a premier location, this extraordinary Cross Hollow Hills property is one you won't want to miss.

Property

Beds

6

Full Baths

None

1/2 Baths

None

Year Built

2003

Sq.Footage

4,754

Features

Features & Amenities

Interior

  • Other Interior Features

    Walk-In Closet(s)

  • Total Bedrooms

    6

  • Bathrooms

    N/A

  • Above Grade Finished Area

    2377.0

  • Basement YN

    YES

  • Cooling YN

    YES

  • Cooling

    Ceiling Fan(s), Central Air

  • Fireplace YN

    YES

  • Heating YN

    YES

  • Heating

    Natural Gas

  • Pet friendly

    N/A

Exterior

  • Garage

    Yes

  • Garage spaces

    3

  • Construction Materials

    Stone, Stucco

  • Parking

    Attached, Garage Door Opener, Garage

  • Patio and Porch Features

    Deck

  • Pool

    No

  • View

    Mountain(s)

Area & Lot

  • Lot Size(acres)

    2.16

  • Lot Size(square feet)

    94,089

  • Property Type

    Residential

  • Property Sub Type

    Single Family Residence

Price

  • Sales Price

    $924,900

  • Tax Amount

    $3,243.74

  • Zoning

    Residential

  • Sq. Footage

    4,754

  • Price/SqFt

    $194

HOA

  • Association

    No

Property Resources

  • Horse Property

    NO

School District

  • Elementary School

    Out of Area

  • Middle School

    Out of Area

  • High School

    Out of Area

Property Features

  • New Construction

    NO

  • Senior Community YN

    NO

Schedule

Schedule a Showing

Showing scheduled successfully.

What is 3 + 4 ?


Change time

Mortgage calculator

Estimate your monthly mortgage payment, including the principal and interest, property taxes, and HOA. Adjust the values to generate a more accurate rate.

Your payment

Principal and Interest:

$

Property taxes:

$

HOA fees:

$

Total loan payment:

$

Total interest amount:

$

Location

  • County

    Iron

  • Elementary School

    Out of Area

  • Middle School

    Out of Area

  • High School

    Out of Area

Listing Courtesy of Jennifer Davis , ERA Realty Center

RealHub Information is provided exclusively for consumers' personal, non-commercial use, and it may not be used for any purpose other than to identify prospective properties consumers may be interested in purchasing. All information deemed reliable but not guaranteed and should be independently verified. All properties are subject to prior sale, change or withdrawal. RealHub website owner shall not be responsible for any typographical errors, misinformation, misprints and shall be held totally harmless.

Agent Lindsey Pili

Lindsey Pili

Agent / RealtorĀ®

Call Lindsey today to schedule a private showing.


* Listings on this website come from the FMLS IDX Compilation and may be held by brokerage firms other than the owner of this website. The listing brokerage is identified in any listing details. Information is deemed reliable but is not guaranteed. If you believe any FMLS listing contains material that infringes your copyrighted work please click here to review our DMCA policy and learn how to submit a takedown request.Ā© 2024 FMLS.

Properties

Related properties
New on site 1 day ago
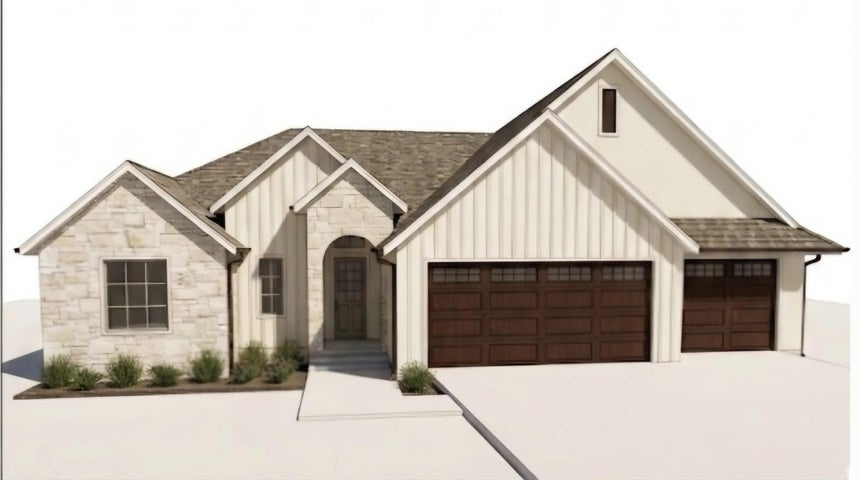
This spacious 2,856 ft home on a large .6 acre lot with extra deep 3-car garage, beautiful mountain views, four bedrooms and a private mother-in-law suite all under one roof. The open main floor features a large kitchen, a bright family room, two large bedrooms, an office and the primary suite. The attached in-law suite includes its own living area, kitchen, bedroom, and bathroom. The main living area great room: Features an open layout, tray ceiling, and a cozy gas fireplace. Chef's Kitchen: Two-tone cabinets in select alder wood. Centers around an island with upgraded granite countertops, a walk-in pantry, and stainless steel appliances, and professional range. The primary suite is positioned away from the other bedrooms. It includes a large walk-in closet and an en-suite bath, dual sink vanity and free standing tub. Mother-In-Law Suite is independent living. Provides aging parents or guests with a private living room, a full bath, and a comfortable bedroom.Private Amenities: Includes a separate entrance, kitchen area with a sink, fridge, dishwasher, oven and cook top. Additional bedroom is spacious with large closet and full bathroom. Stackable washer and dryer is off the main living area. Outdoor Space/backyard features a covered concrete patio that is perfect for summer dining or relaxing. This brand-new home is expected to be completed in October.
#2173601

Cedar City

1833 S 4525 W

4 Beds

1 Baths

2,856 Sq.Ft.

$849,900

MLS#: 2173601
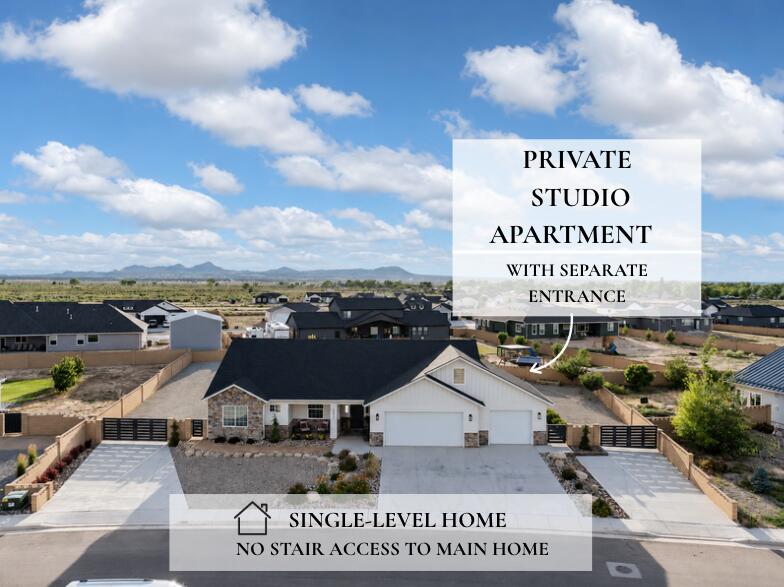
New on site 3 days ago
Welcome to this beautifully upgraded custom home offering the rare combination of luxury, flexibility, and income potential. The main home lives entirely on one level- no stairs are required for every day living. One of the standout features is the private studio above the garage, complete with its own private entrance, full bathroom, laundry, kitchenette, storage closet, and space for a mini refrigerator. Whether you're looking for a guest suite, college student housing, multigenerational living, home business, or private office, this space offers endless possibilities.

Inside the home you will find spacious gathering areas designed for entertaining, a huge walk-in-pantry, new quartz countertops, updated lighting, custom mirrors, and durable vinyl plank flooring throughout.

Step outside to professionally completed landscaping featuring paver walkways, flagstone accents, mature peach, apple, and apricot trees, covered patio stretching the full length of the home with access from both the dining area and primary suite.

Need room for toys? This property features TWO concrete driveways, gated backyard access, and a reinforced south driveway built to accommodate heavy trailers or future shop you've been dreaming about.

Home offering this combination of RV parking, income potential. custom upgrades, and flexible living space rarely become available.

This home actually checks all the boxes!
- Single-level main home
- Private studio apartment with separate entrance
- RV & Trailer Parking
- TWO concrete driveways
- Shop potential
- Covered Patio
- Custom upgrades throughout
- Established fruit trees
- Flexible living with income potential
#26-274275

Cedar City

4673 N 2525 W

4 Beds

None Baths

2,674 Sq.Ft.

$749,000

MLS#: 26-274275
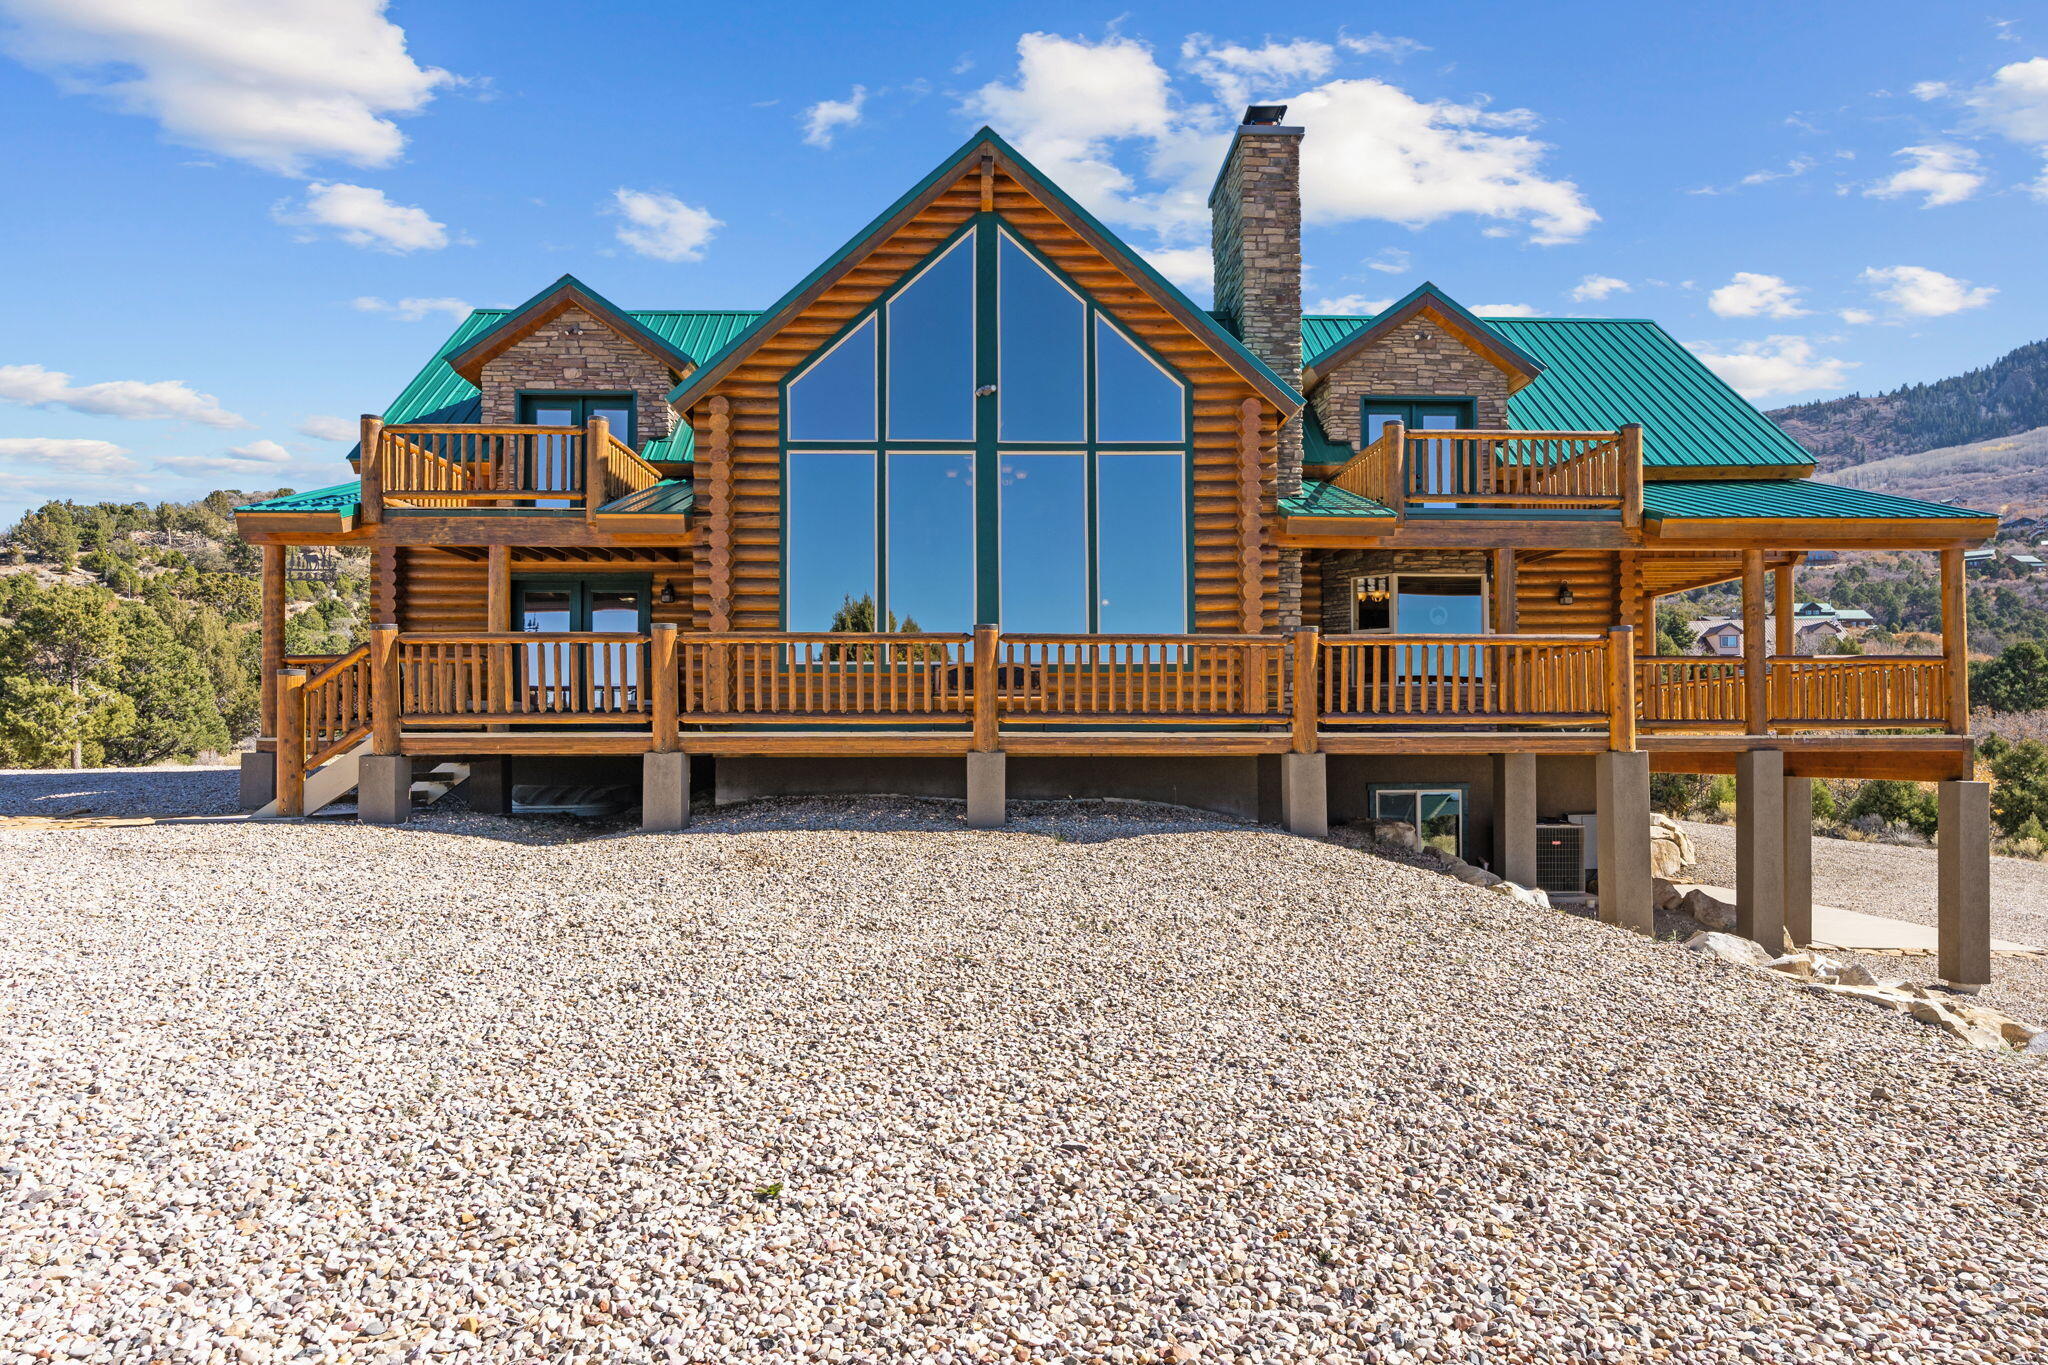
Mountain Luxury Meets Rustic Charm in Cedar Highlands: Welcome to your private mountain retreat nestled on 1.56 wooded acres in the sought-after Cedar Highlands community, this stunning log cabin-style home offers the perfect blend of luxury, comfort, and breathtaking natural surroundings. With 3,486 square feet of fully finished living space, this home features 3 bedrooms, 4.5 bathrooms, and a spacious loft, ideal for hosting family and guests. The main-level master suite provides convenience and privacy, complete with a jetted tub and double vanity for a true spa-like experience. Step inside to soaring vaulted, beamed ceilings, rich hardwood floors, and a warm, inviting atmosphere highlighted by three or more fireplaces-perfect for cozy mountain evenings. The gourmet kitchen boasts

granite countertops, a kitchen island, and high-end appliances, making it ideal for entertaining.
Enjoy seamless indoor-outdoor living with multiple covered and uncovered decks, a balcony, and a porch, all designed to capture sweeping city, valley, and mountain views. Whether you're sipping coffee at sunrise or enjoying cool evening air, this home delivers unmatched scenery and serenity.
#26-271758

Cedar City

2015 S High Juniper DR

3 Beds

None Baths

3,486 Sq.Ft.

$890,000

MLS#: 26-271758
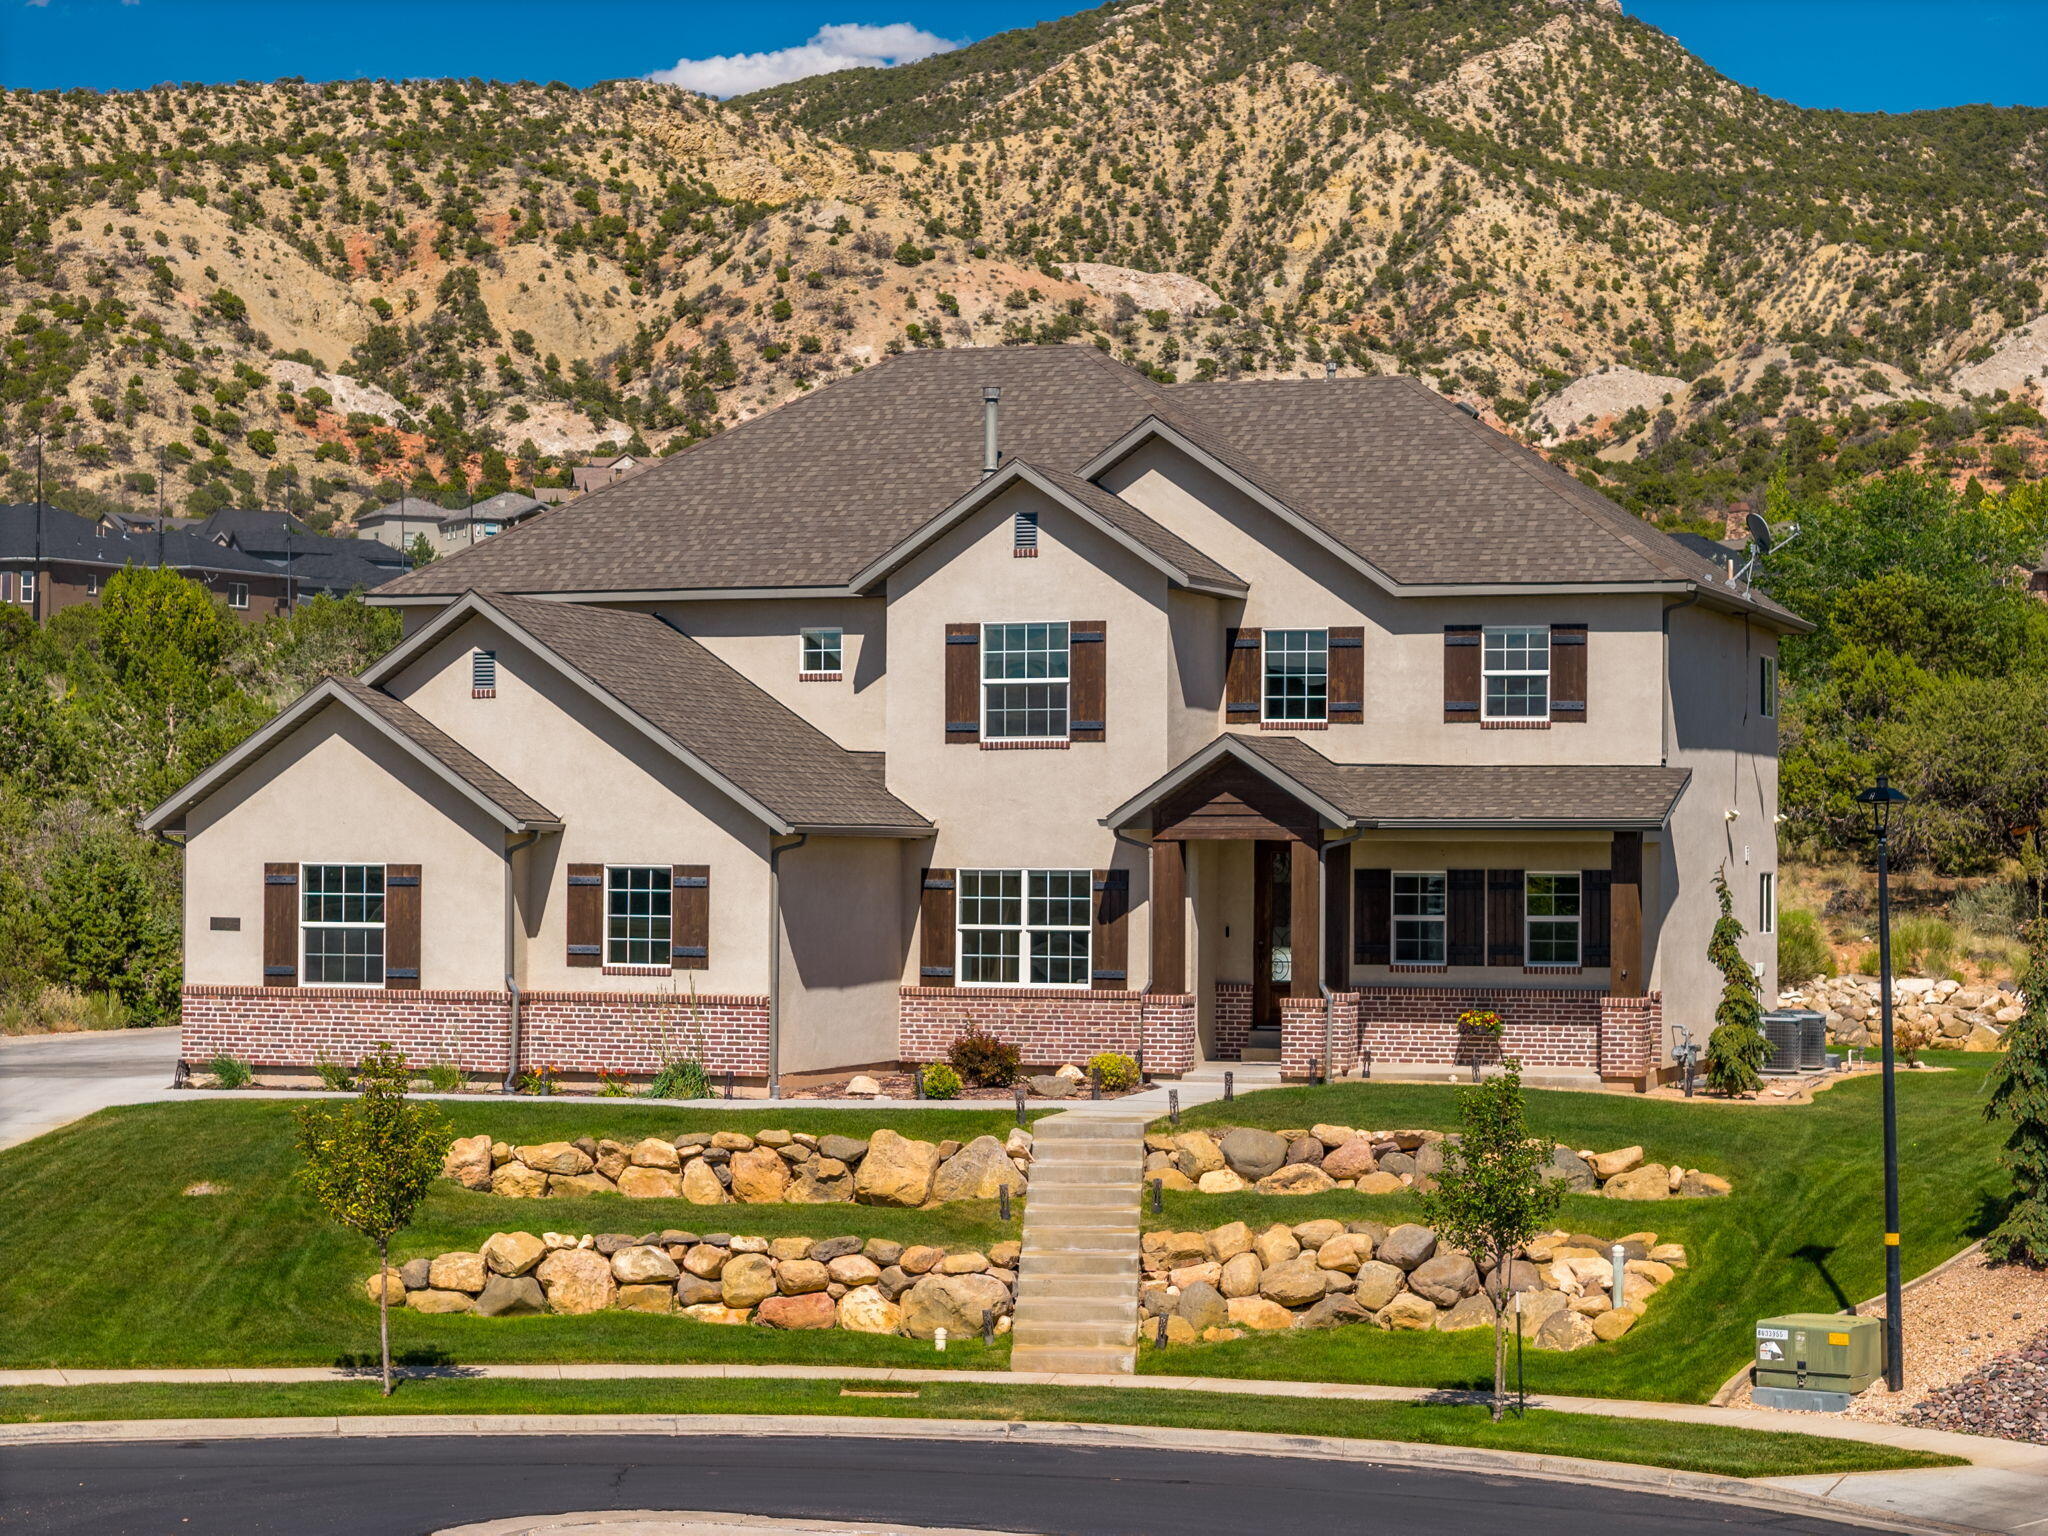
Beautiful custom two-story home perfectly situated on the golf course in Cedar City, offering breathtaking views of the surrounding red rock mountains. Designed for both everyday living and entertaining, the open-concept layout features a spacious kitchen, dining area, and living room, along with a large walk-in pantry that provides exceptional storage.

The newly finished basement adds valuable living space and includes a convenient kitchenette, making it ideal for guests, multi-generational living, or entertaining.

Step outside to a private backyard where the west-facing orientation provides welcome afternoon shade during the summer months, creating the perfect setting to relax and take in the spectacular golf course and mountain views. This exceptional home combines luxury, comfort, and one of Cedar City's most desirable locations.
#26-273831

Cedar City

1254 N Ridgeway DR

6 Beds

None Baths

4,931 Sq.Ft.

$950,000

MLS#: 26-273831
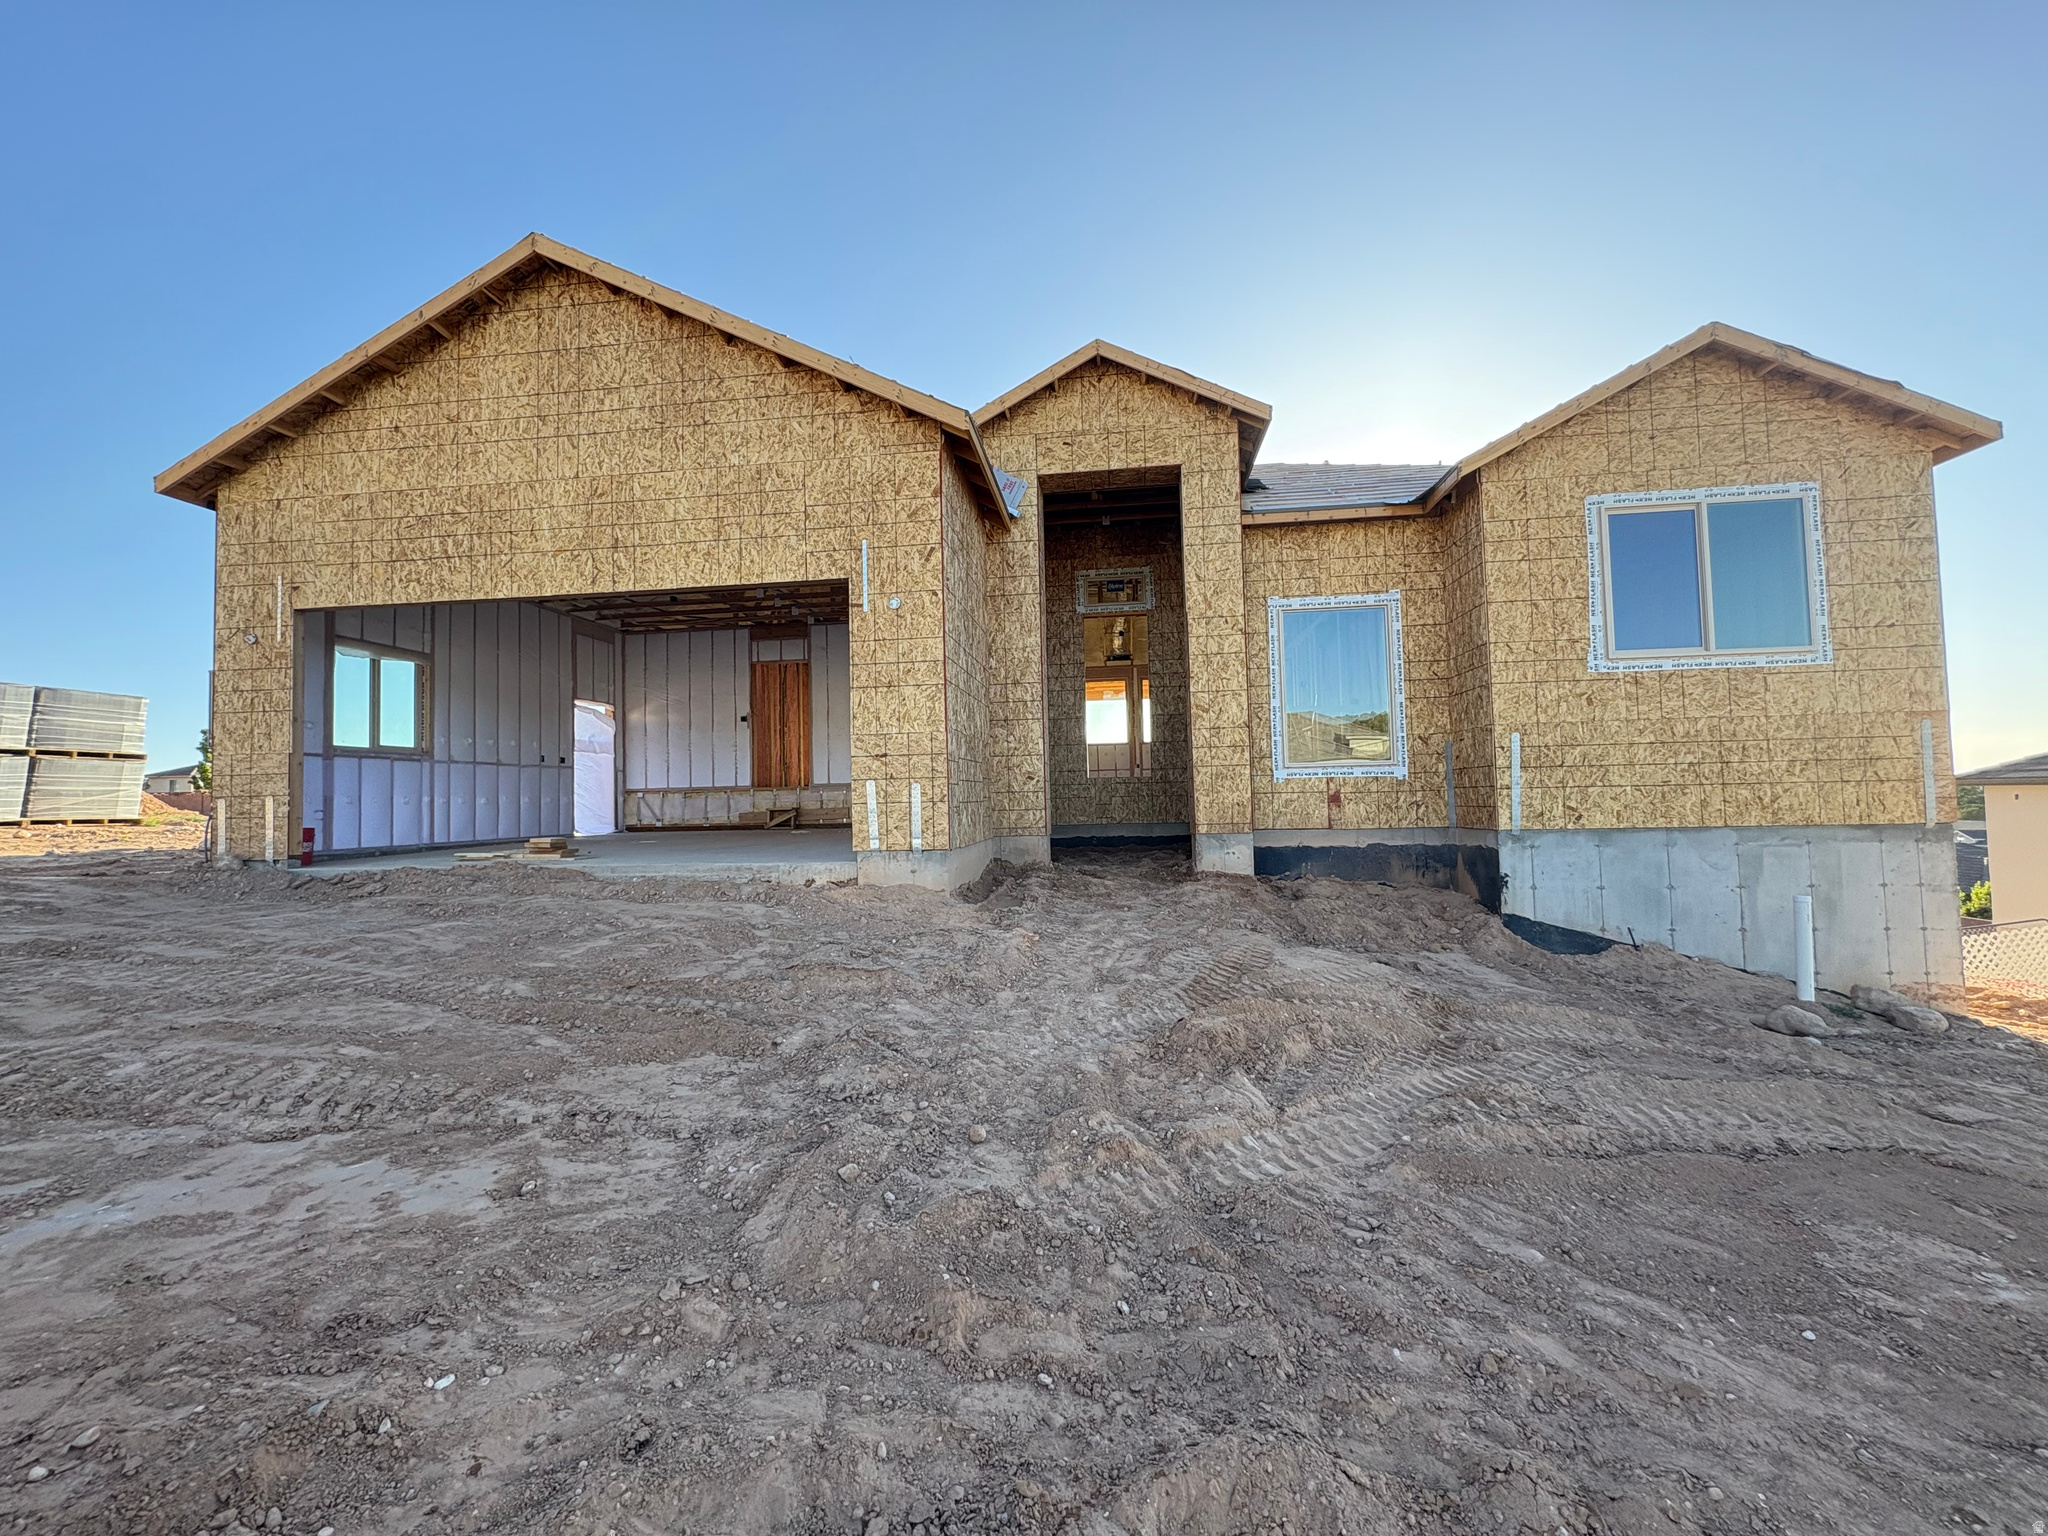
A new 2026 built to sell home just for you by Allen Home Builders! This home includes a finished basement!  You can rent out the basement or use it as a mother-in-law suite! If you act quickly you can potentially choose some finishes: Paint color, plumbing fixtures, light fixtures, appliances, exterior stucco color, tile, flooring and carpet color. We are well past the 4 way inspection, windows are in, drywall is installed, doors are almost all in and cabinets are already being made! We can send updated pictures of the build periodically.  Tile flooring in all bathrooms and showers/tubs!  This home also features an exceptional insulation package designed for comfort and energy efficiency, including 10" spray foam insulation on the roof deck, blown-in insulation in the floors and walls, plus added insulation between bedrooms and bathrooms for enhanced sound reduction and privacy.  Extended description:   Beautiful custom home in a quiet Cedar City neighborhood featuring breathtaking views and thoughtful design throughout. This spacious 5-bedroom, 4-bath home offers comfortable living on both levels with separate living rooms upstairs and downstairs, making it perfect for entertaining, multi-generational living, or added flexibility.  The main floor features 9' ceilings and a stunning living room with a 42" fireplace and custom built-ins. The kitchen is well-appointed with double wall ovens, microwave, cooktop, refrigerator, a large 8' island ideal for gathering and meal prep, and a pantry for added storage and convenience.  Downstairs includes a fully functional mother-in-law suite/ADU setup complete with a kitchenette featuring a refrigerator, range, and sink - perfect for guests, rental potential, or extended family. Additional downstairs spaces include laundry and mechanical rooms, with extra storage available in the mechanical room.  The primary suite includes a bathroom with a soaking tub, shower, dual sinks, walk-in closet, and washer/dryer hookups for a stackable unit conveniently located in the closet.  This home also features an exceptional insulation package designed for comfort and energy efficiency, including 10" spray foam insulation on the roof deck, blown-in insulation in the floors and walls, plus added insulation between bedrooms and bathrooms for enhanced sound reduction and privacy.  It is Utah law that we let all interested parties know when a seller's agent is related to the seller. I, Gregg Allen am a Realtor and I am related to the Seller!  Additional highlights include:  2-car garage Tile flooring in all bathrooms and showers/tubs Fantastic natural light and scenic views Peaceful neighborhood setting Conveniently located just 10 minutes from Walmart, shopping, and dining  This home combines custom finishes, functionality, energy efficiency, and flexibility in one of Cedar City's desirable locations.
#2168604

Cedar City

346 S 3425 W

5 Beds

4 Baths

3,110 Sq.Ft.

$759,900

MLS#: 2168604
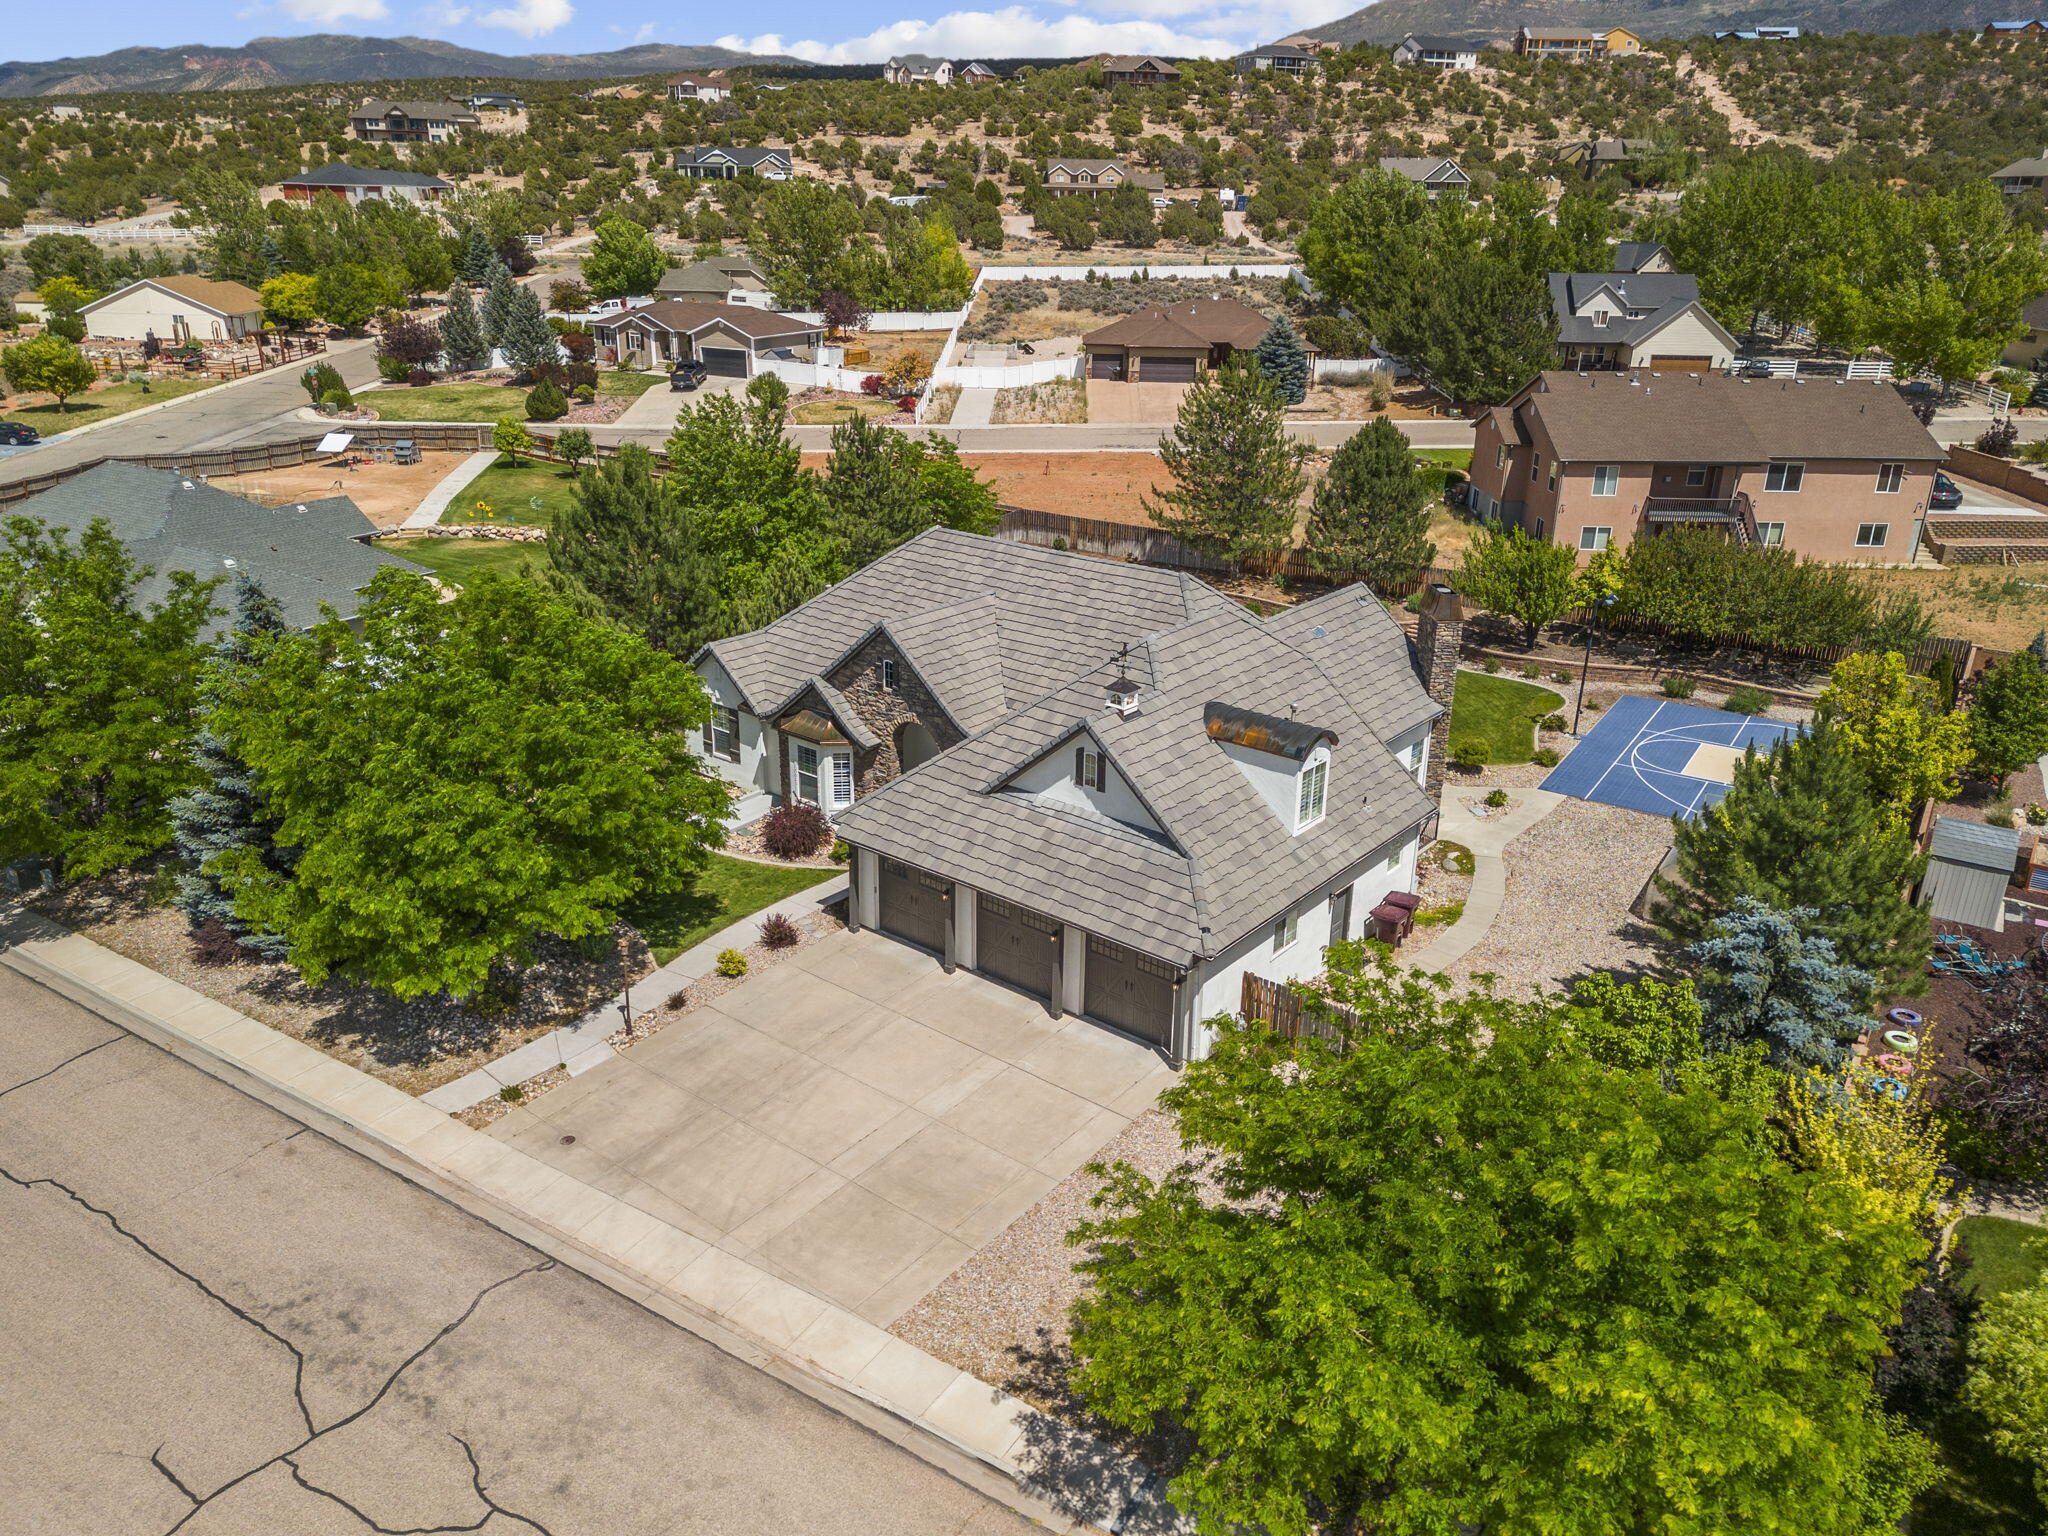
Welcome to this stunning home in Westview Estates, offering six spacious bedrooms and four-and-a-half beautifully appointed bathrooms. Recently updated with elegant finishes throughout, this residence combines modern comfort with timeless style.
Step inside to discover thoughtfully designed living spaces filled with natural light, high-end details, and a seamless flow perfect for both everyday living and entertaining. The gourmet kitchen and inviting gathering areas create an ideal setting for making lasting memories.
Outside, you'll find gorgeous, meticulously maintained landscaping that enhances the home's curb appeal and provides a serene outdoor retreat. Take in breathtaking mountain views while enjoying the expansive property.
For recreation, the private sport court offers incredible versatility--perfect for basketball or easily converted for pickleball, adding even more value and enjoyment to the home.
Located in a wonderful neighborhood, this property offers both tranquility and convenience, making it a truly exceptional place to call home. The storage shed and greenhouse can also be included for an additional $5,000
#26-273423

Cedar City

1009 S Laurie LN

6 Beds

None Baths

5,285 Sq.Ft.

$1,104,565

MLS#: 26-273423
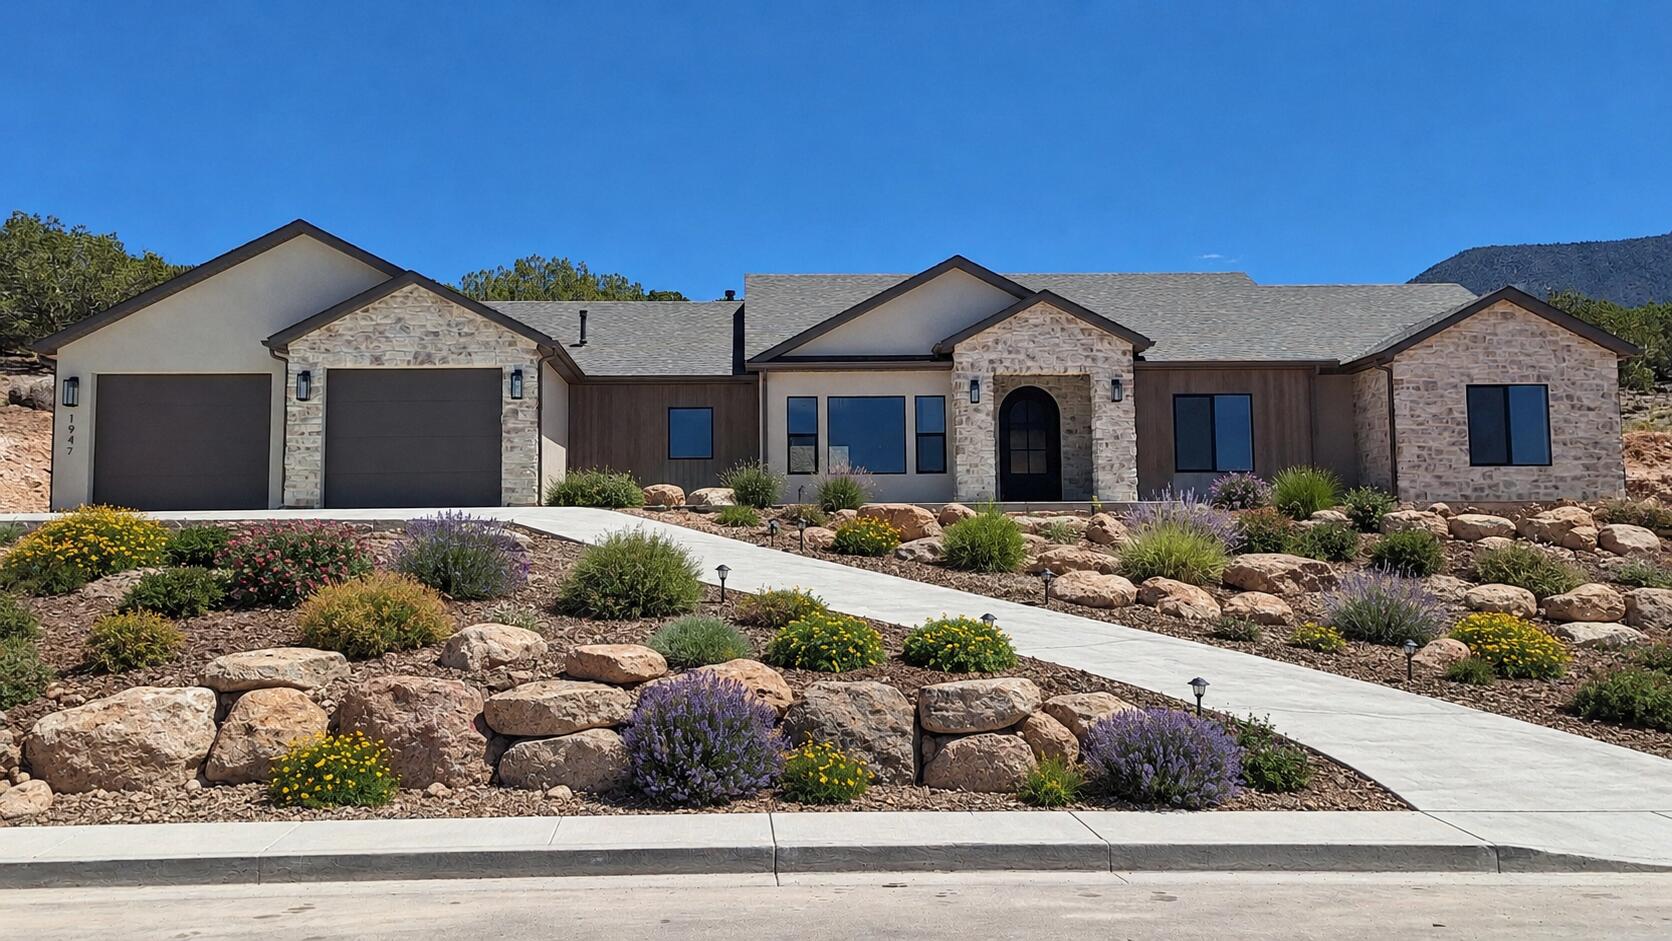
New construction home with thoughtfully designed architecture and elevated finishes throughout. A stunning rock entry welcomes you into a full rock foyer that creates an impressive first impression. Inside, the beautiful open living room featuring a fireplace with elegant arched accents and a dramatic sliding glass door wall that fills the space with natural light and opens to the outdoor living area. The spacious dining room is perfectly positioned to capture natural light and flows seamlessly into the gourmet kitchen, complete with a wet bar and butler's pantry--ideal for entertaining. The private master suite offers a peaceful retreat with a spa-like bathroom and generous closet space, while closet systems throughout the home provide both function and organization. This thoughtfully designed floor plan offers 4 bedrooms and 2.5 bathrooms, providing space for both everyday living and guests. Enjoy outdoor living on the covered, private back patio, perfect for relaxing or entertaining. The oversized garage includes a rear garage door, offering convenient access for toys, recreational vehicles, or additional storage.
#26-273115

Cedar City

1947 S Oak Springs RD

4 Beds

None Baths

2,624 Sq.Ft.

$849,800

MLS#: 26-273115
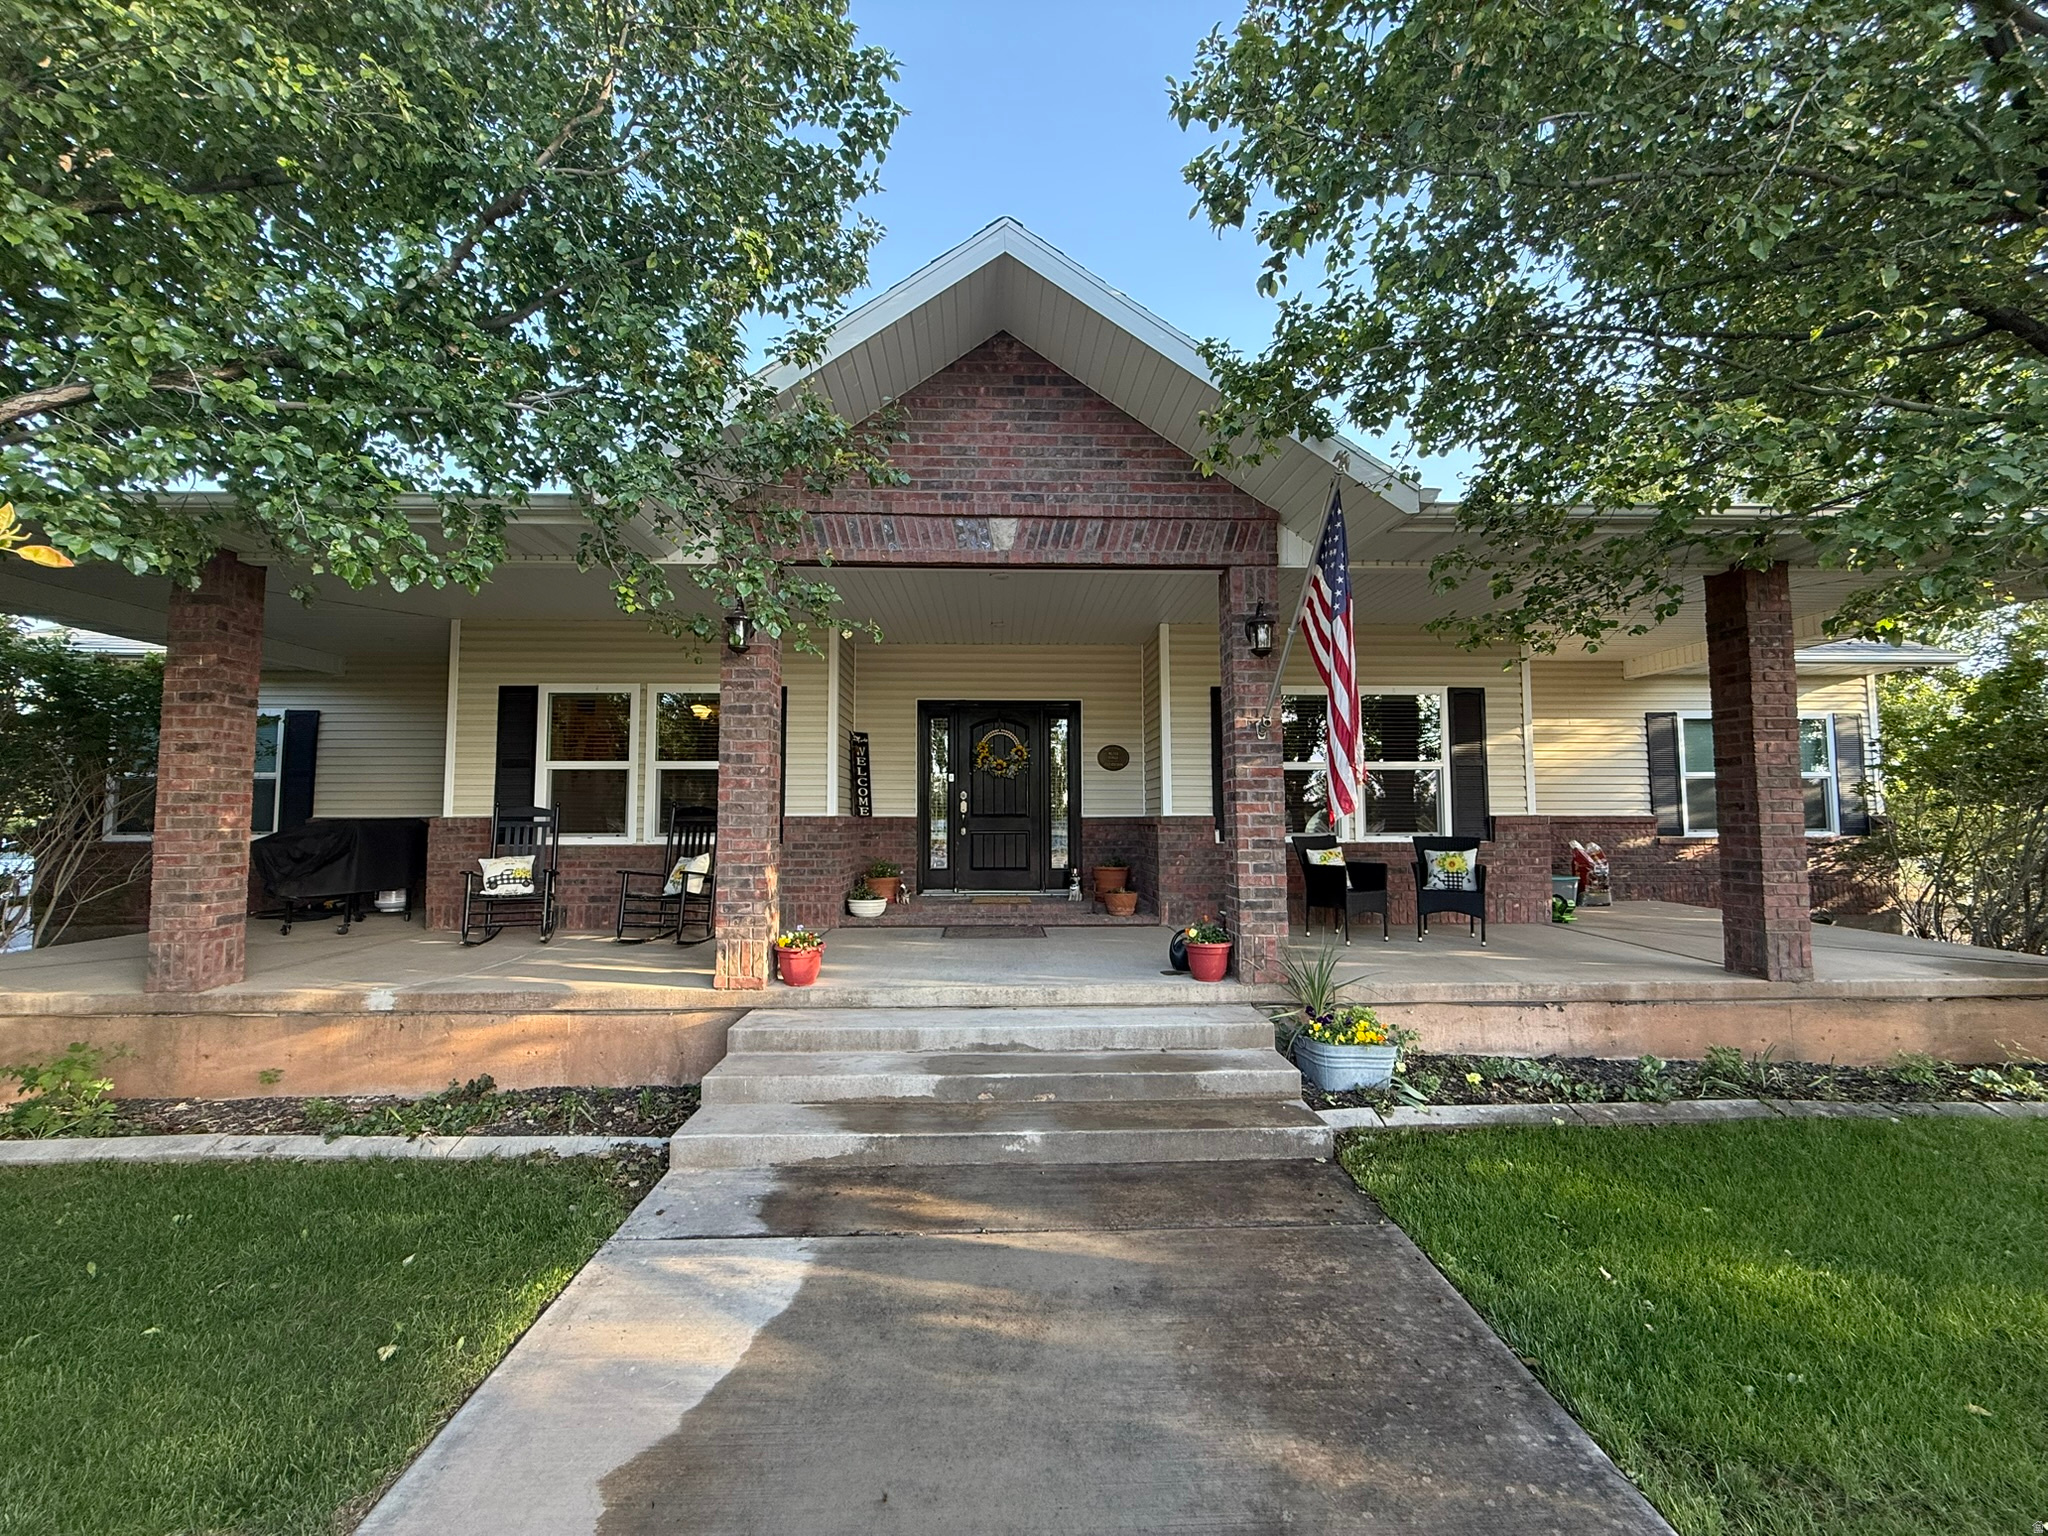
Welcome to this exceptional 7-bedroom, 3.5-bathroom family home nestled on a peaceful, fully landscaped 1-acre lot in a quiet neighborhood. Thoughtfully designed for comfort, functionality, and entertaining, this spacious property offers room for everyone with a versatile downstairs in-law suite complete with a kitchenette and separate laundry - perfect for extended family, guests, or multi-generational living. The oversized master retreat features a beautifully remodeled farmhouse-style bathroom, creating a warm and luxurious private escape. Throughout the first floor, new energy-efficient windows fill the home with natural light while helping reduce utility costs. Sustainability meets convenience with owned solar panels and a Tesla Powerwall system. This home is packed with desirable amenities, including a heated 4-car garage, custom built-in shelving throughout, and a dedicated movie theater for unforgettable movie nights and entertaining. Outside, enjoy peaceful mornings on the expansive front porch overlooking mature landscaping, a large garden area, and established fruit trees that create a private backyard oasis. With abundant living space, modern upgrades, and a serene setting ideal for families, this one-of-a-kind property offers the perfect blend of comfort, efficiency, and country-style charm. Assumable VA home loan at 2.25% interest rate available. Inquire for more information.
#2162749

Cedar City

2277 W 2650 N

7 Beds

3 Baths

5,200 Sq.Ft.

$834,000

MLS#: 2162749
None
#26-272968

Cedar City

2753 W Eagle Ridge LP

4 Beds

None Baths

3,751 Sq.Ft.

$975,000

MLS#: 26-272968

Discover the perfect blend of luxury, privacy, and space in this stunning custom-built home nestled on over 2 acres in the highly desirable Cross Hollow Hills. Surrounded by mature trees and beautifully positioned in one of the area's most sought-after locations, this exceptional property offers over 4,700 square feet of thoughtfully designed living space. Featuring 5 spacious bedrooms, a dedicated office, and expansive gathering areas, this home provides the ideal layout for both comfortable everyday living and effortless entertaining. Quality craftsmanship, timeless design, and generous room sizes are evident throughout, creating a warm and inviting atmosphere you'll love coming home to. If you've been searching for a private retreat with room to grow, all while enjoying the convenience of a premier location, this extraordinary Cross Hollow Hills property is one you won't want to miss.

1387 S Hillcrest DR

Message successfully sent.

I agree to receive email communication and understand I can unsubscribe at any time.

I agree to be contacted by OnX Realty via call, email, and text for real estate services. To opt out, you can reply 'stop' at any time or reply 'help' for assistance. You can also click the unsubscribe link in the emails. Message and data rates may apply. Message frequency may vary. Privacy Policy

 - property

Send a message

Message successfully sent.

Reason for contacting?

I agree to receive email communication and understand I can unsubscribe at any time.

I agree to be contacted by OnX Realty via call, email, and text for real estate services. To opt out, you can reply 'stop' at any time or reply 'help' for assistance. You can also click the unsubscribe link in the emails. Message and data rates may apply. Message frequency may vary. Privacy Policy

Sign In Sign Out

Virtual Assistant

Would you like to take the next step with this property? We can help you schedule a showing or virtual tour, or send you more details.

Yes, I would like more information.

Thank You for Your Reply, One of Our Agents will contact you as soon as possible

No, maybe later.

Thank you, you can always contact me via email, phone number or through the contact form.

Realhub AI

Lucy - Your AI-Powered Realtor

Update Your Temporary Password

Personalize your search

Enter your email and we'll notify you immediately when new listings match what you're looking for.

or enter email address

Already have an account ? Login here

Continue your home search

I agree to receive communications and understand I can unsubscribe at any time.

I agree to be contacted by OnX Realty via call, email, and text for real estate services. To opt out, you can reply 'stop' at any time or reply 'help' for assistance. You can also click the unsubscribe link in the emails. Message and data rates may apply. Message frequency may vary. Privacy Policy

Already have an account ? Login here

We use cookies

We use cookies primarily for analytics to enhance your experience. By accepting, you agree to our use of these cookies. You can manage your preferences or learn more about our cookies policy.