5660 N 1400 W

St George, UT 84770
St George, UT 84770
5660 N 1400 W
$865,000

MLS#: 26-273527

Status: Active

Listing provided by: eXp Realty, LLC

Listing agent phone: None

Last update: 2 days ago

On site: 23 days ago

WINCHESTER HILLS - Residential

About

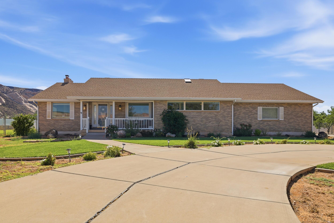
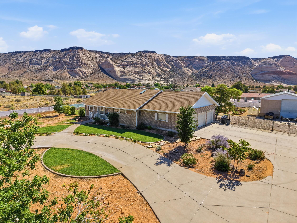
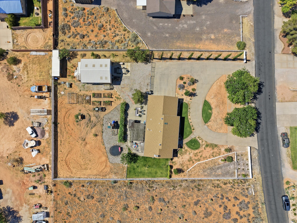
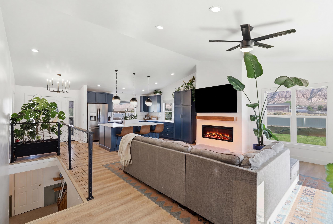
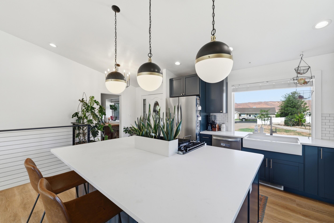
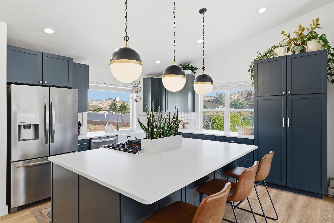
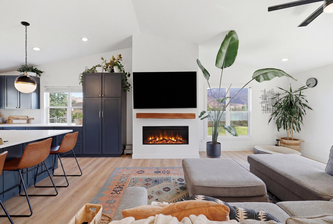
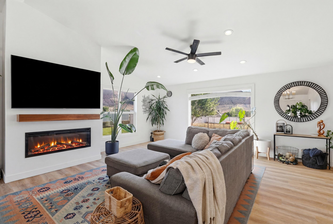
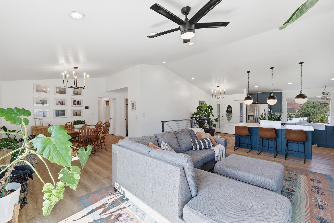
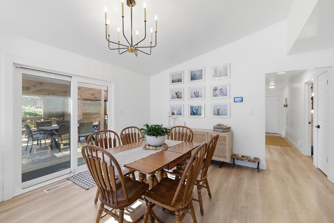
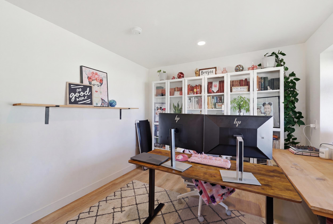
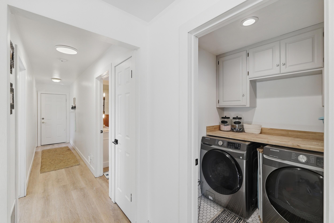
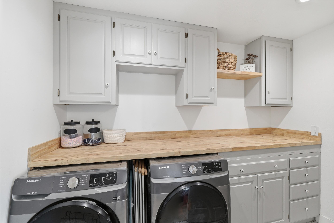
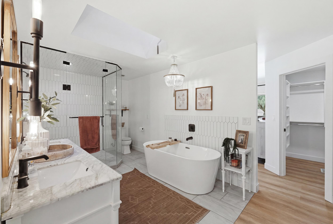
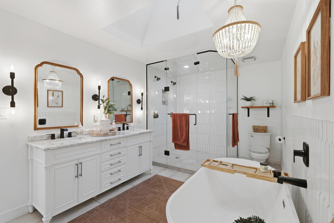
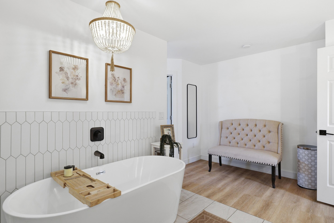
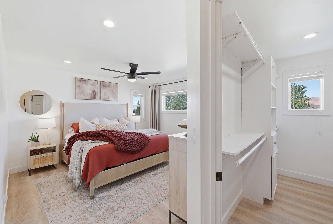
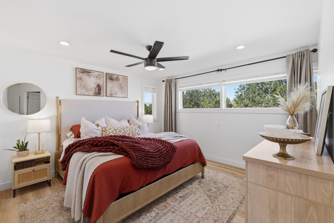
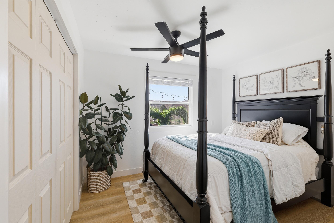
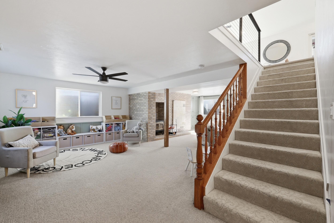
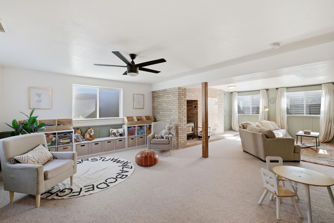
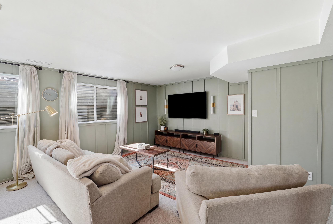
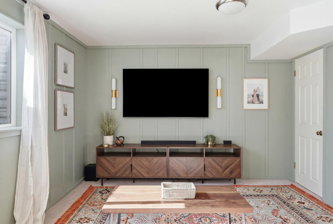
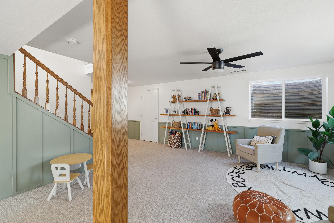
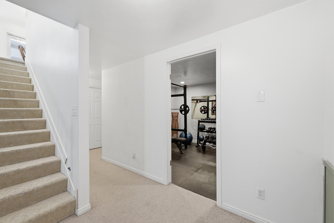
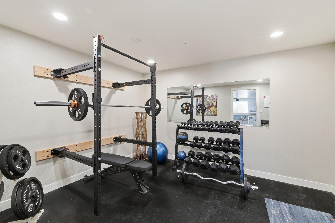
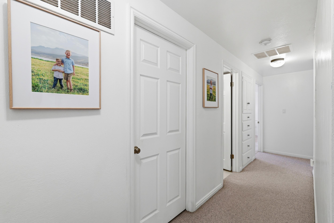
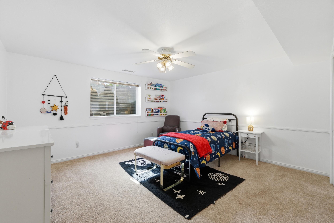
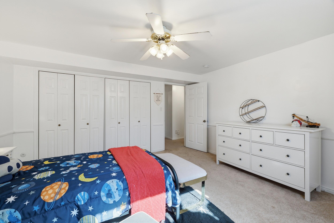
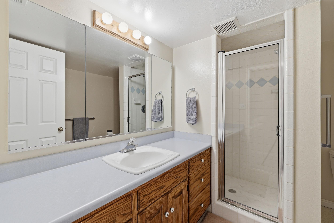
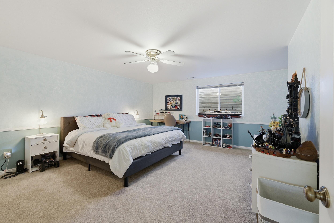
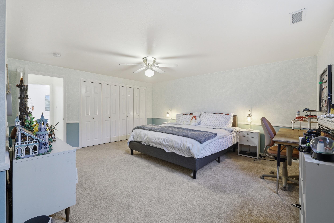
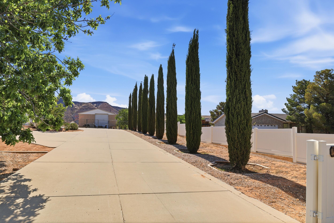
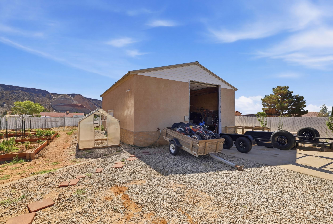
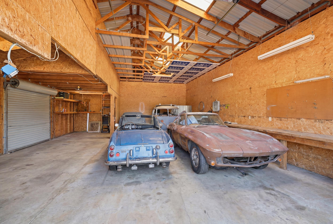
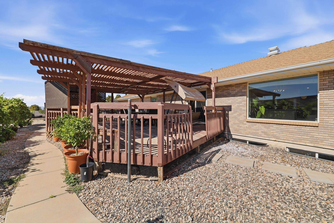
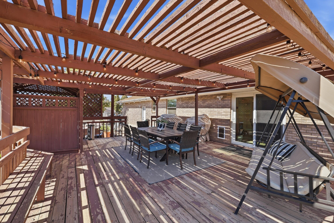
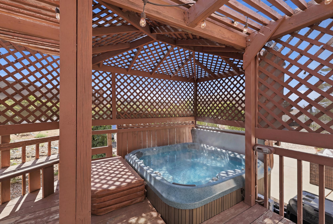
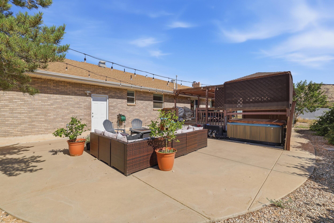
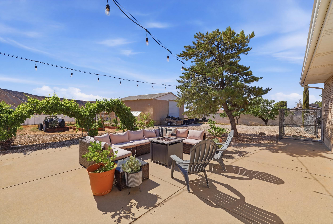
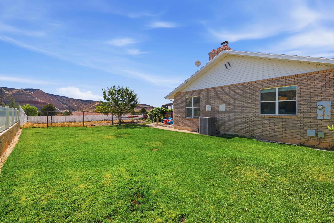
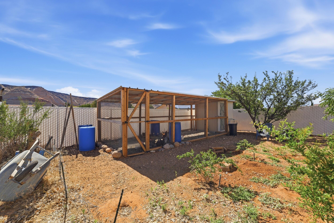
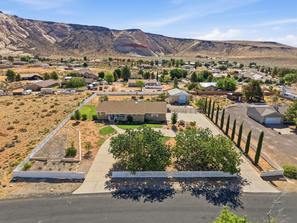
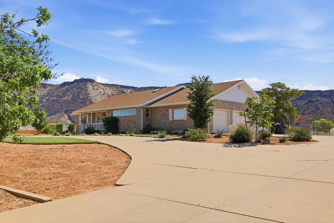
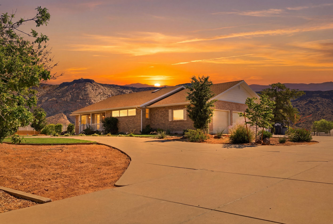
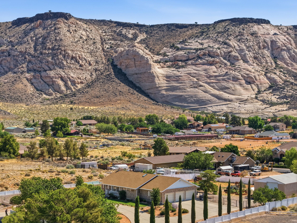
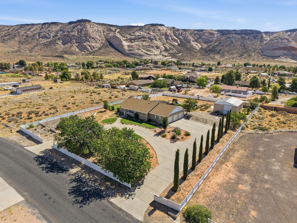
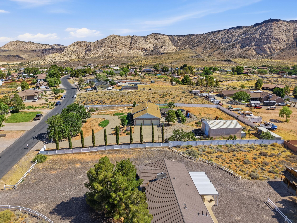
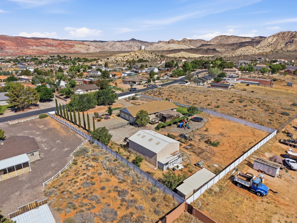
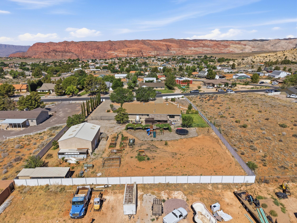
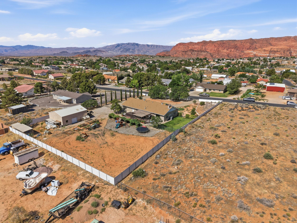
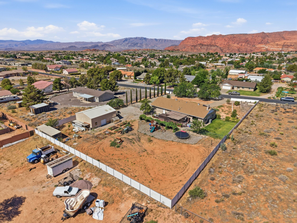
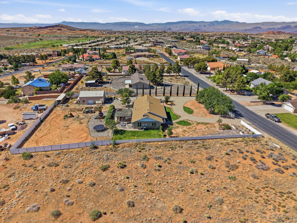
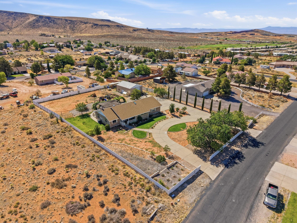
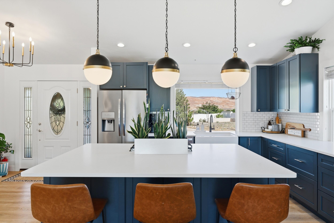
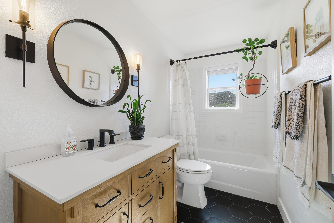
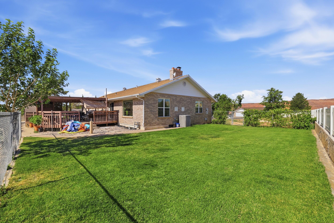
Experience the perfect blend of country living and modern comfort in this beautifully remodeled brick rambler situated on a full acre just 10 minutes from town and only minutes from stunning Snow Canyon State Park. Offering 3,454 square feet of open-concept living space, this inviting home features 4 spacious bedrooms and 3 bathrooms designed for both everyday living and entertaining. The heart of the home showcases a bright, open floor plan with updated finishes throughout, creating a warm and welcoming atmosphere. The luxurious primary suite is a true retreat, featuring a spa-inspired bathroom designed for relaxation and comfort. Step outside and take in the absolutely incredible views that surround this property. This property is perfectly set up for your country lifestyle. Bring your horses, chickens, goats, cows, or other animals and enjoy the freedom of acreage living without sacrificing convenience. A large chicken coop is already in place, and the impressive 28' x 36' detached garage with power provides abundant space for vehicles, equipment, toys, or a workshop. Adventure begins right from your doorstep with direct access to horseback riding and dirt bike trails.

Property

Beds

4

Full Baths

None

1/2 Baths

None

Year Built

1989

Sq.Footage

3,454

Features

Features & Amenities

Interior

  • Other Interior Features

    Walk-In Closet(s)

  • Total Bedrooms

    4

  • Bathrooms

    N/A

  • Above Grade Finished Area

    1664.0

  • Basement YN

    YES

  • Cooling YN

    YES

  • Cooling

    Ceiling Fan(s), Central Air

  • Fireplace YN

    YES

  • Heating YN

    YES

  • Heating

    Fireplace Insert, Natural Gas

  • Pet friendly

    N/A

Exterior

  • Garage

    Yes

  • Garage spaces

    3

  • Construction Materials

    Brick

  • Parking

    Attached, Detached, Garage Door Opener, RV Garage, Garage

  • Patio and Porch Features

    Deck

  • Pool

    No

  • View

    Mountain(s)

Area & Lot

  • Lot Features

    Level

  • Lot Size(acres)

    1.0

  • Lot Size(square feet)

    43,560

  • Property Type

    Residential

  • Property Sub Type

    Single Family Residence

Price

  • Sales Price

    $865,000

  • Tax Amount

    $2,240.26

  • Zoning

    Residential

  • Sq. Footage

    3,454

  • Price/SqFt

    $250

HOA

  • Association

    No

Property Resources

  • Horse Property

    YES

School District

  • Elementary School

    Diamond Valley Elementary

  • Middle School

    Dixie Middle

  • High School

    Dixie High

Property Features

  • New Construction

    NO

  • Senior Community YN

    NO

  • Sewer

    Septic Tank

  • Water Source

    Private, Well

Schedule

Schedule a Showing

Showing scheduled successfully.

What is 3 + 4 ?


Change time

Mortgage calculator

Estimate your monthly mortgage payment, including the principal and interest, property taxes, and HOA. Adjust the values to generate a more accurate rate.

Your payment

Principal and Interest:

$

Property taxes:

$

HOA fees:

$

Total loan payment:

$

Total interest amount:

$

Location

  • County

    Washington

  • Elementary School

    Diamond Valley Elementary

  • Middle School

    Dixie Middle

  • High School

    Dixie High

Listing Courtesy of CHERIE FISK , eXp Realty, LLC

RealHub Information is provided exclusively for consumers' personal, non-commercial use, and it may not be used for any purpose other than to identify prospective properties consumers may be interested in purchasing. All information deemed reliable but not guaranteed and should be independently verified. All properties are subject to prior sale, change or withdrawal. RealHub website owner shall not be responsible for any typographical errors, misinformation, misprints and shall be held totally harmless.

Agent Lindsey Pili

Lindsey Pili

Agent / RealtorĀ®

Call Lindsey today to schedule a private showing.


* Listings on this website come from the FMLS IDX Compilation and may be held by brokerage firms other than the owner of this website. The listing brokerage is identified in any listing details. Information is deemed reliable but is not guaranteed. If you believe any FMLS listing contains material that infringes your copyrighted work please click here to review our DMCA policy and learn how to submit a takedown request.Ā© 2024 FMLS.

Properties

Related properties
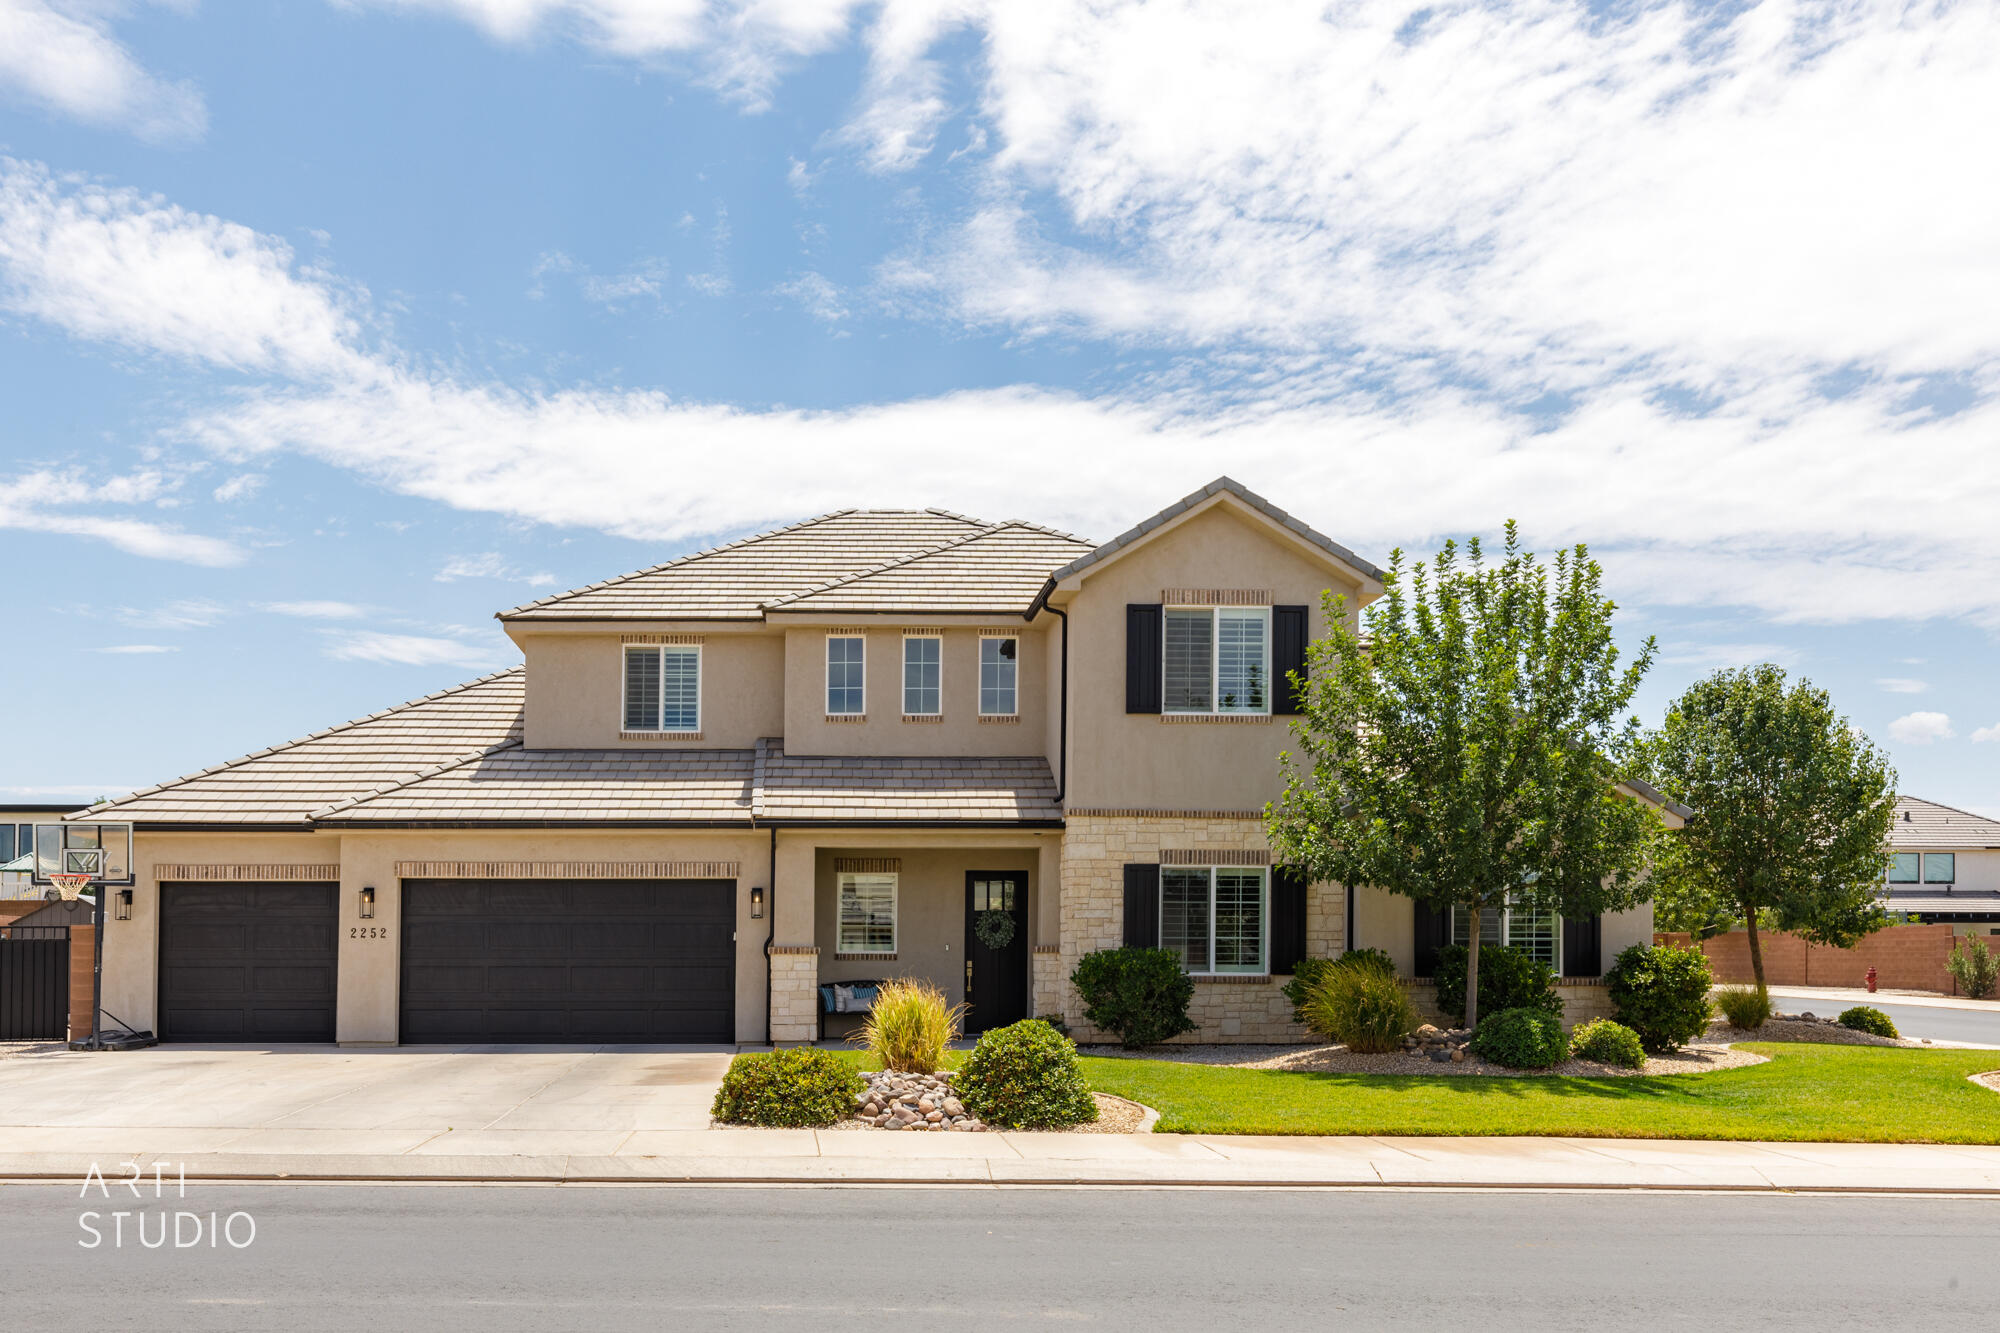
Welcome to this beautifully designed custom home in the highly sought-after Fieldstone neighborhood of Little Valley. Situated on a spacious one-third acre lot, this property offers the perfect blend of luxury, comfort, and functionality. Thoughtfully designed with five bedrooms, a dedicated office, and a large upstairs bonus room, there's space for everyone to live, work, and gather.

Inside, you'll find an open, light-filled floor plan with expansive windows, rich hardwood flooring, custom tile work, elegant quartz countertops, and quality finishes throughout. The spacious kitchen flows seamlessly into the main living area, creating the perfect space for entertaining or everyday living.

Step outside to a fully landscaped and fully fenced backyard featuring block walls on all three sides, custom iron gates, and plenty of room to relax, play, or add your dream pool. The oversized RV parking provides ample space for your toys, trailers, or additional vehicles.

Located in one of St. George's most desirable neighborhoods, you'll enjoy convenient access to parks, schools, shopping, and all that Little Valley has to offer. This is a rare opportunity to own a beautifully crafted custom home with exceptional indoor and outdoor living.
#26-274026

St George

2252 E Fieldstone CIR

5 Beds

None Baths

3,503 Sq.Ft.

$959,000

MLS#: 26-274026
New on site 1 day ago
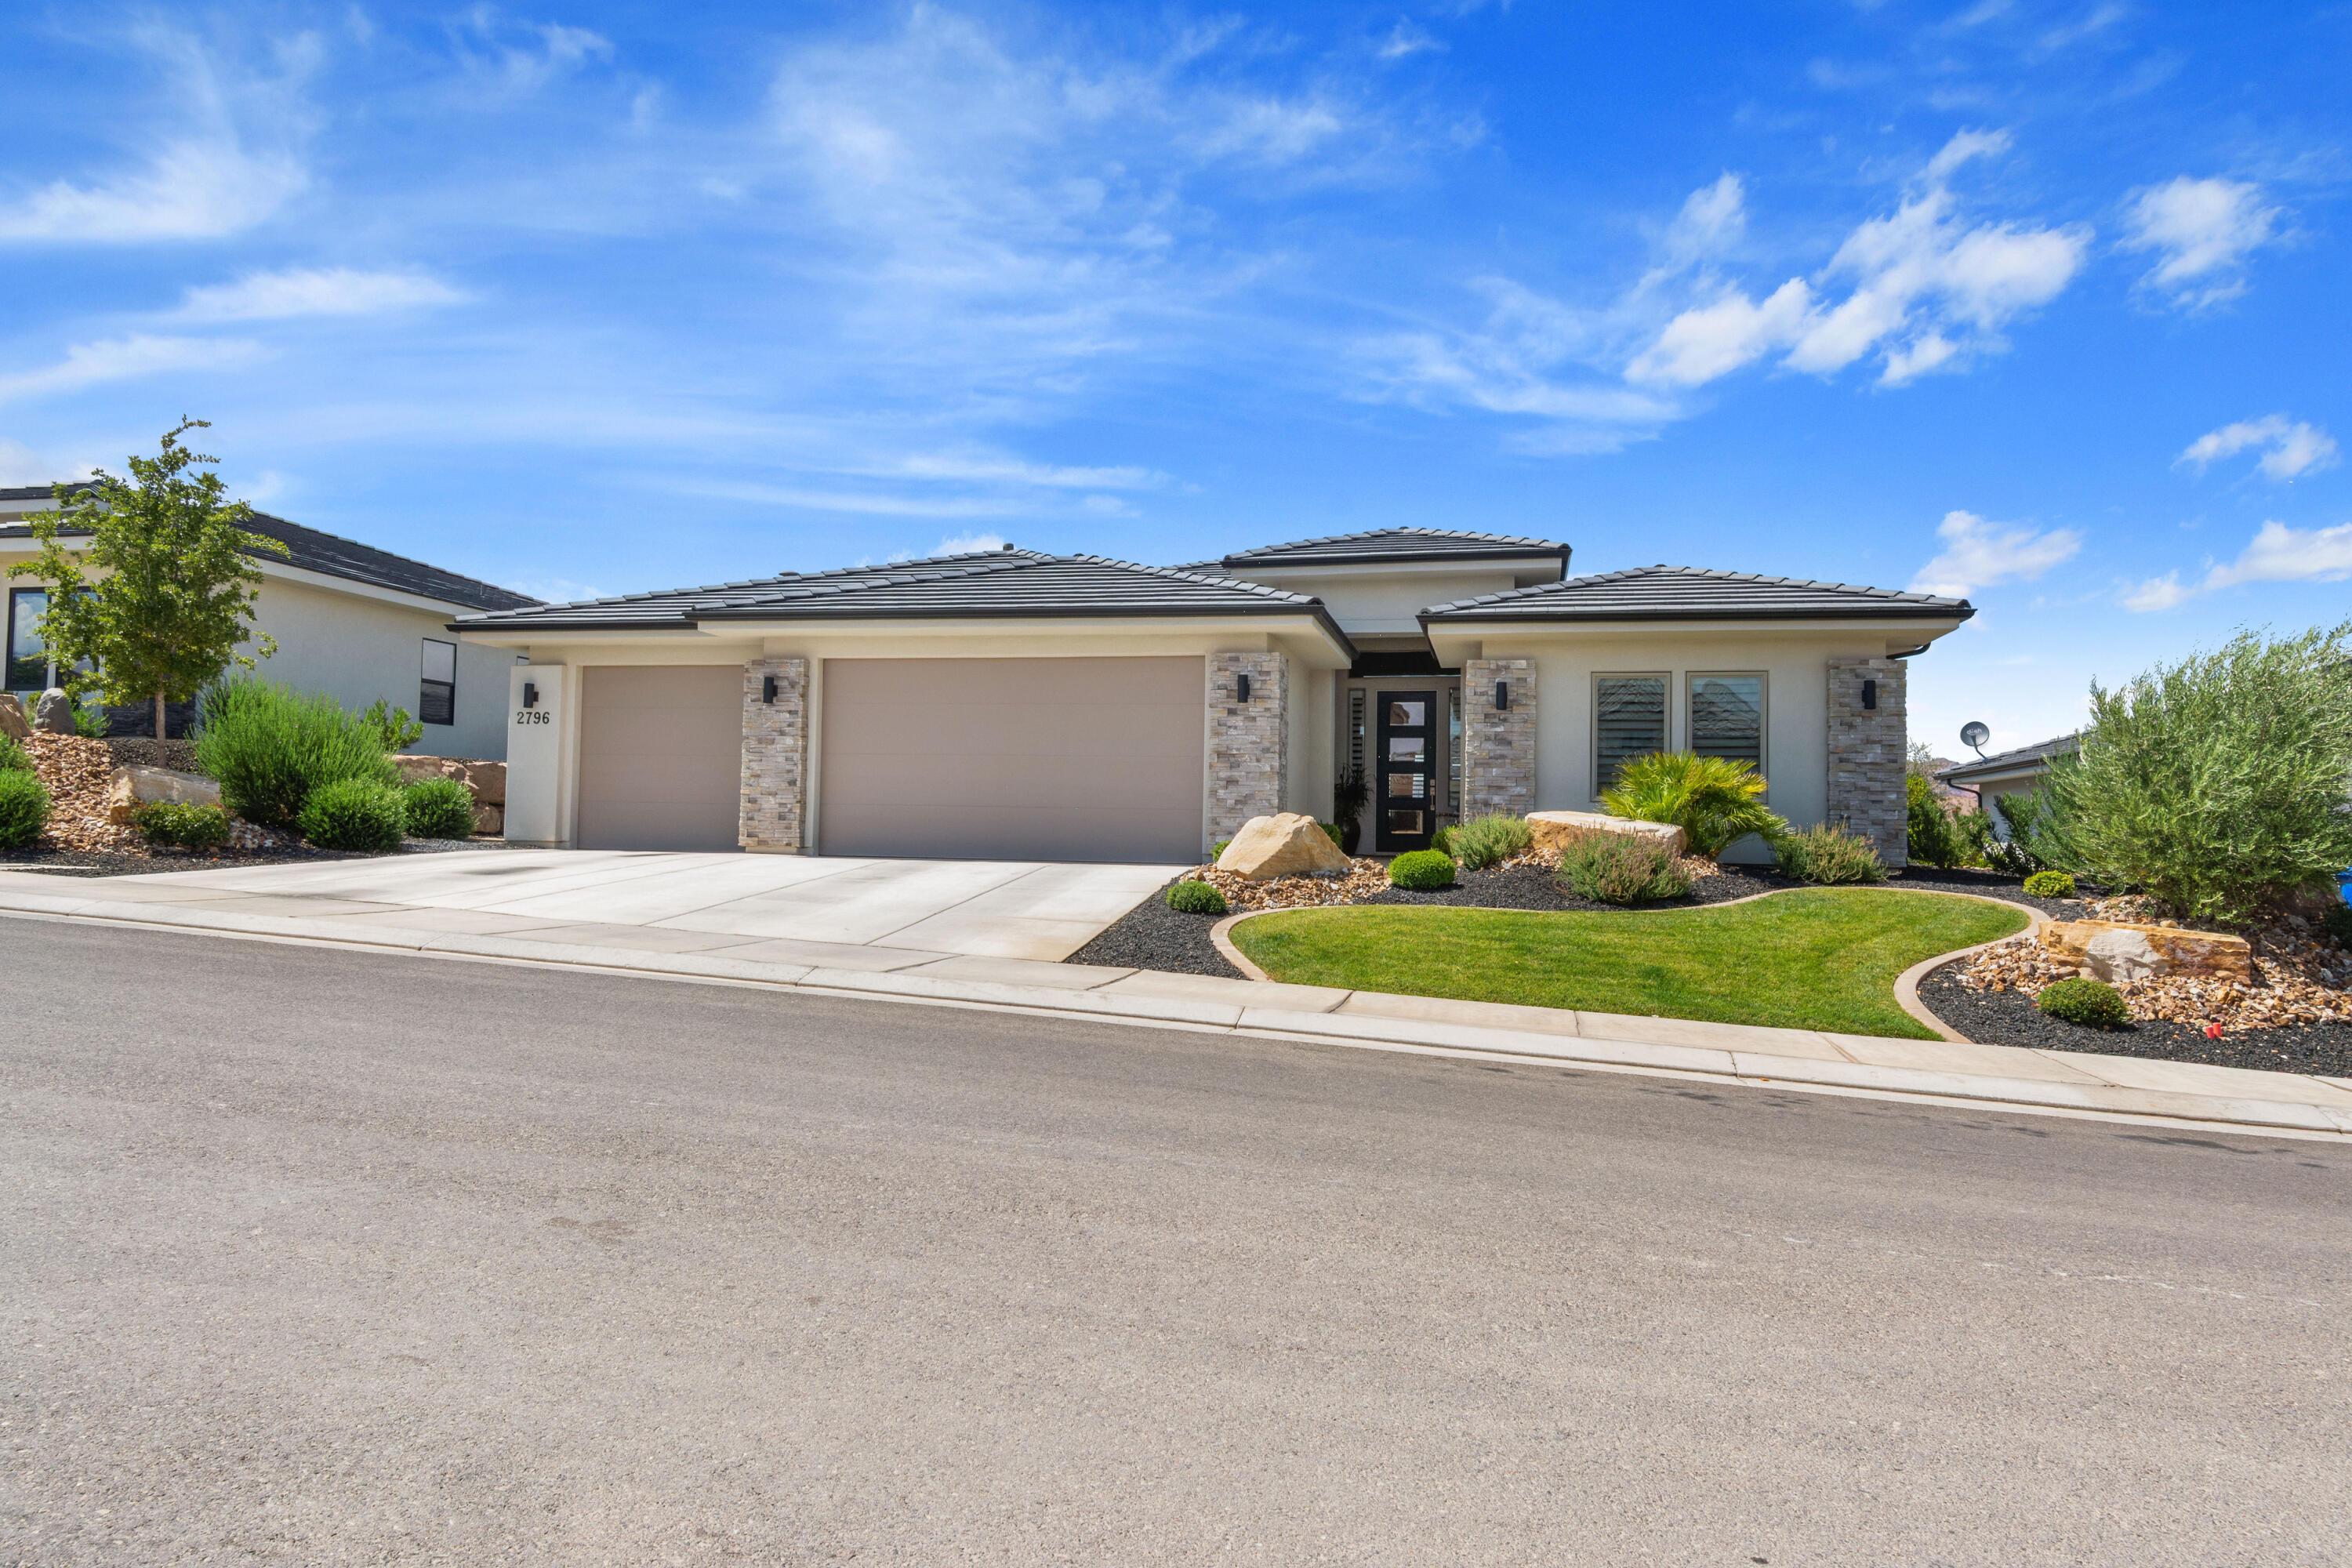
Located in Varano Vista at Divario. This home offers a premier view of the Pine Mountain Range and a valley view of St. George City. As you enter, the sophisticated European decor style unfolds. The reclaimed wood barn doors leading into the private art studio/office serves as a stunning focal point, and just one of the many creative features that this home has to offer. This home includes a spacious open concept floor plan, with high 9' ceilings throughout, and a 10' tray ceiling in the primary suite. The modern finishes include hard wood flooring, quarts counter tops, and 8' doors throughout contributing to an elevated living experience. The residence features a spacious covered patio, providing an enjoyable outdoor living experience complemented by the beautifully landscaped backyard.
#26-274161

St George

2796 Vico Way

3 Beds

None Baths

2,224 Sq.Ft.

$749,900

MLS#: 26-274161
New on site 1 day ago
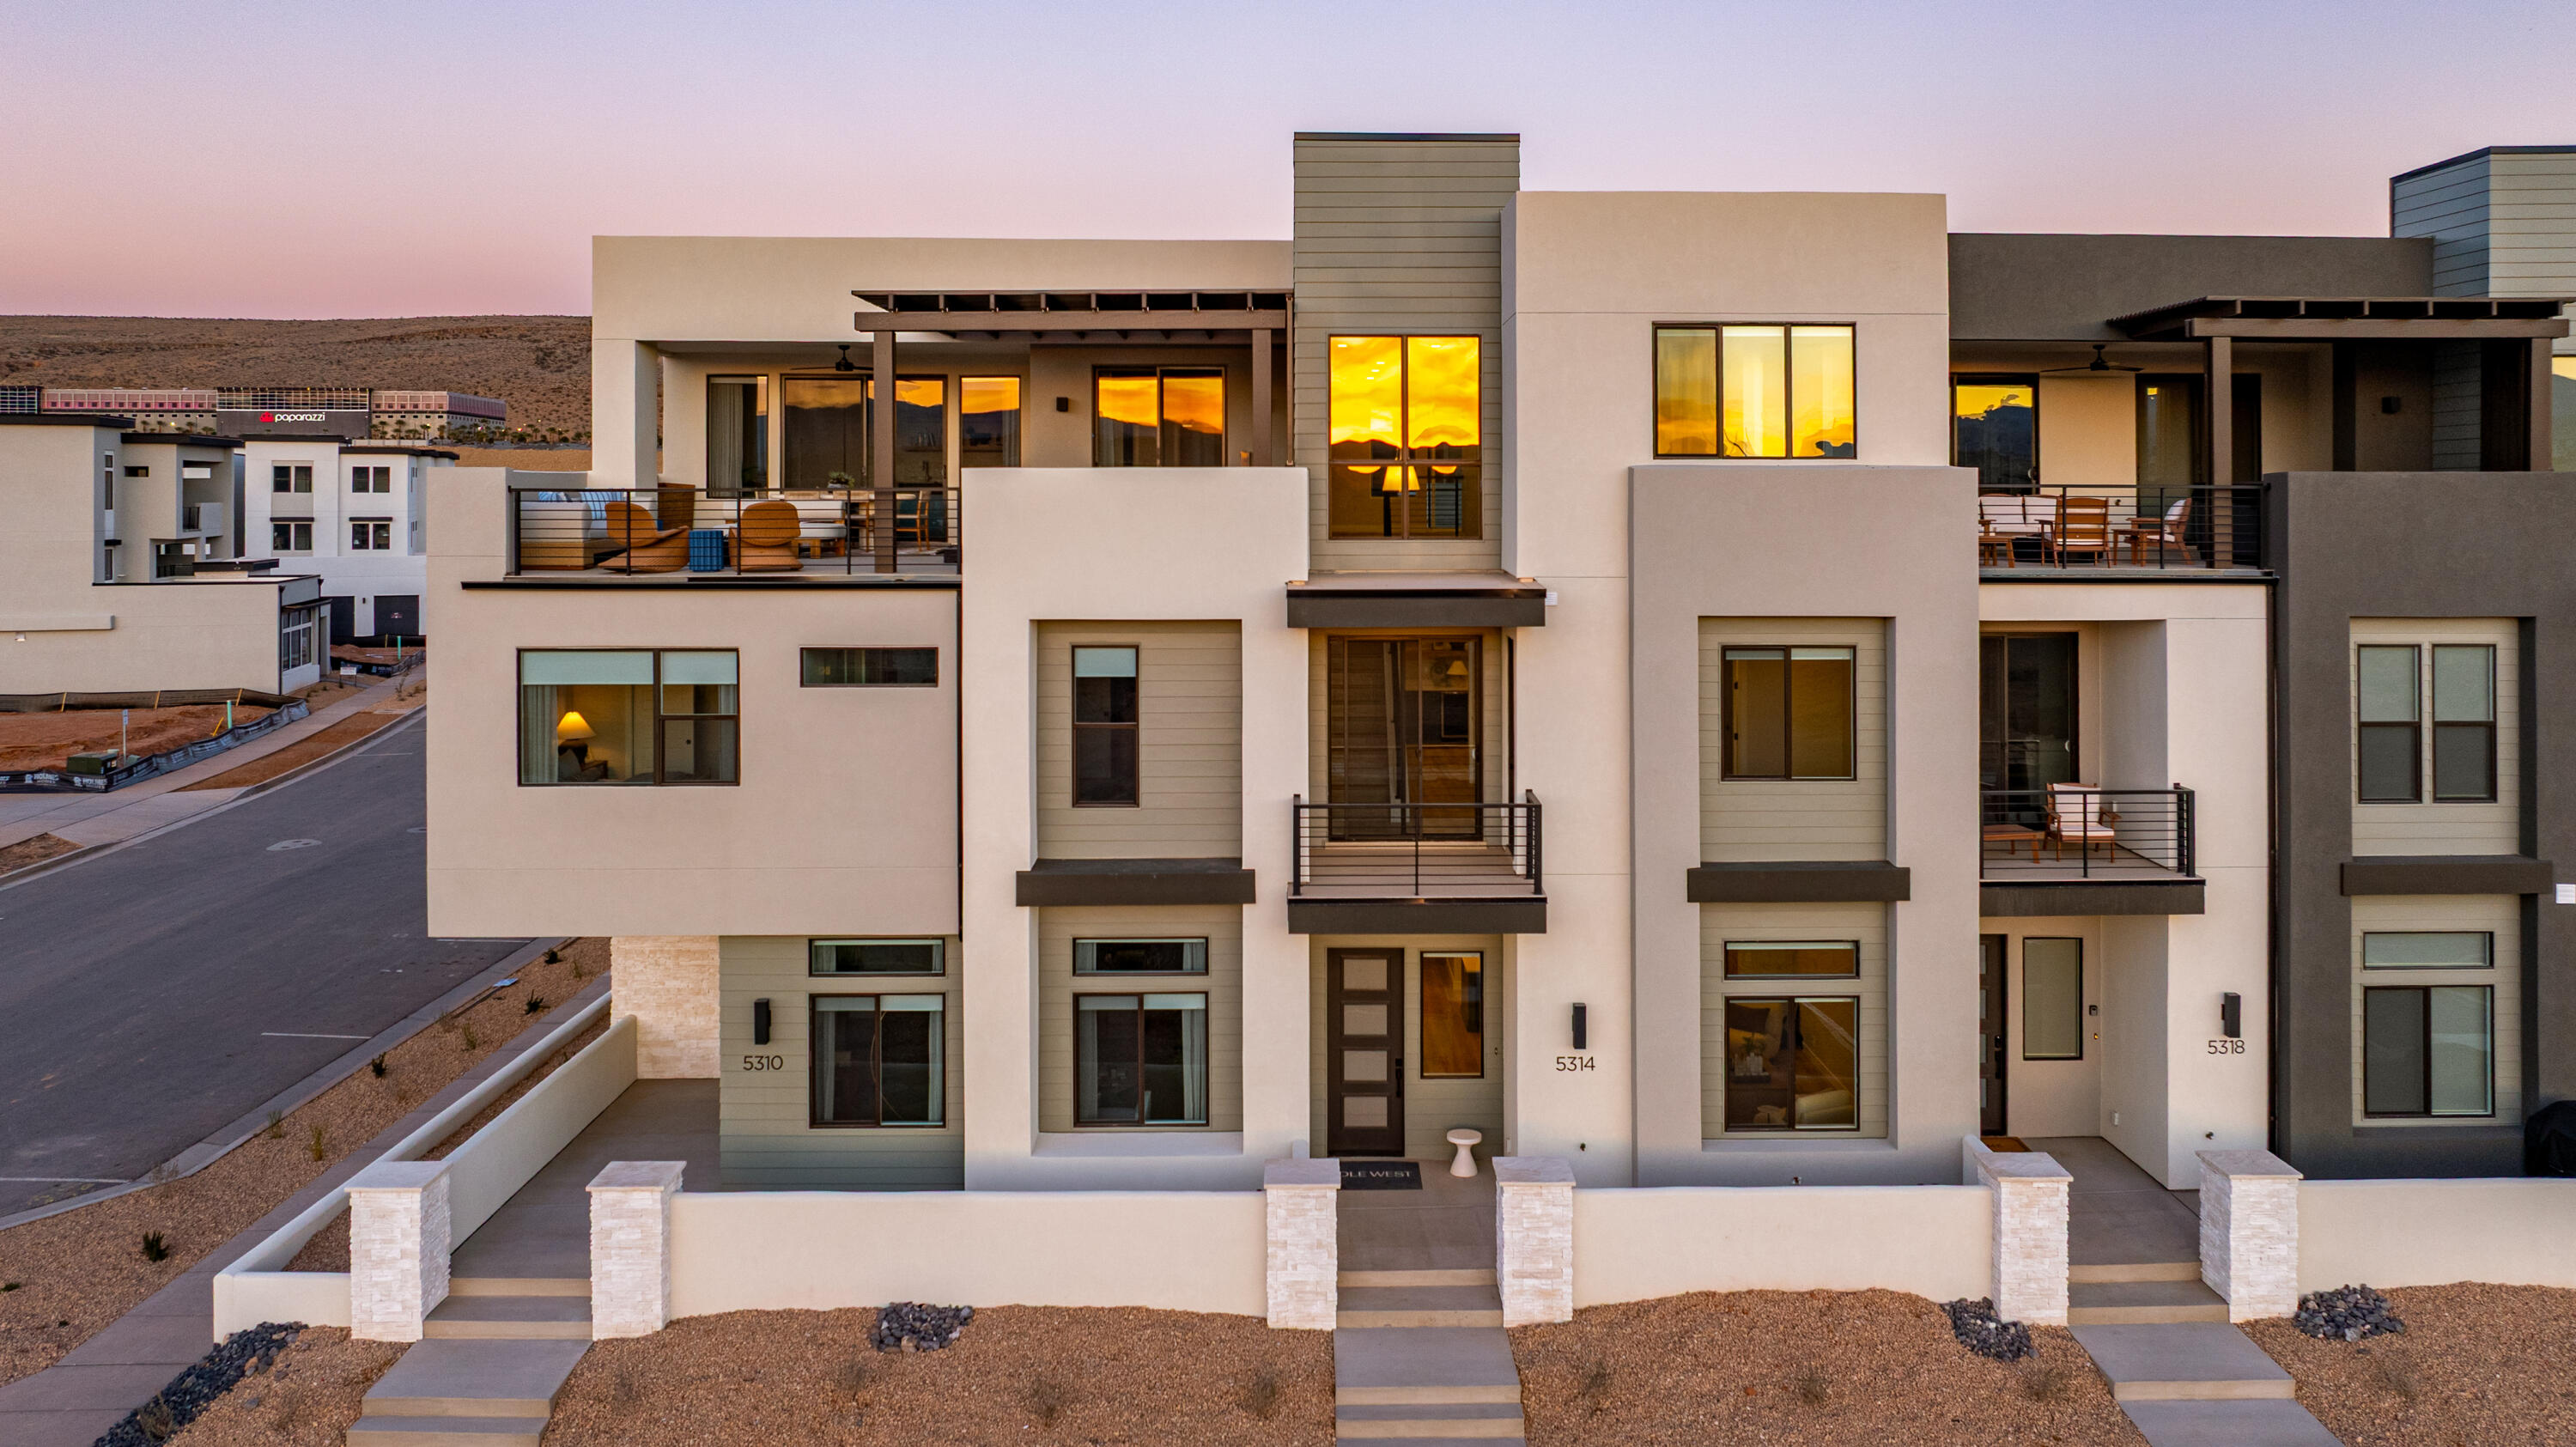
The Pacific Sands boasts 5 bedrooms and 5.5 bathrooms within 3,625 square feet of thoughtfully designed space in Desert Color. Featuring a gourmet kitchen, built-in mini bar, and generous rec rooms, this home is perfect for hosting family and friends. Bunk rooms ensure everyone has space to unwind and enjoy. LVP flooring throughout and tiled showers in every bathroom offer comfort and style. Relax on the second-floor deck with a hot tub and fire table, overlooking the serene surroundings. Just steps away from the new Desert Color amenity it is the ideal vacation retreat.
#26-274165

St George

5314 S Coral Pearl Alley 434

5 Beds

None Baths

2,589 Sq.Ft.

$1,030,888

MLS#: 26-274165
New on site 2 days ago
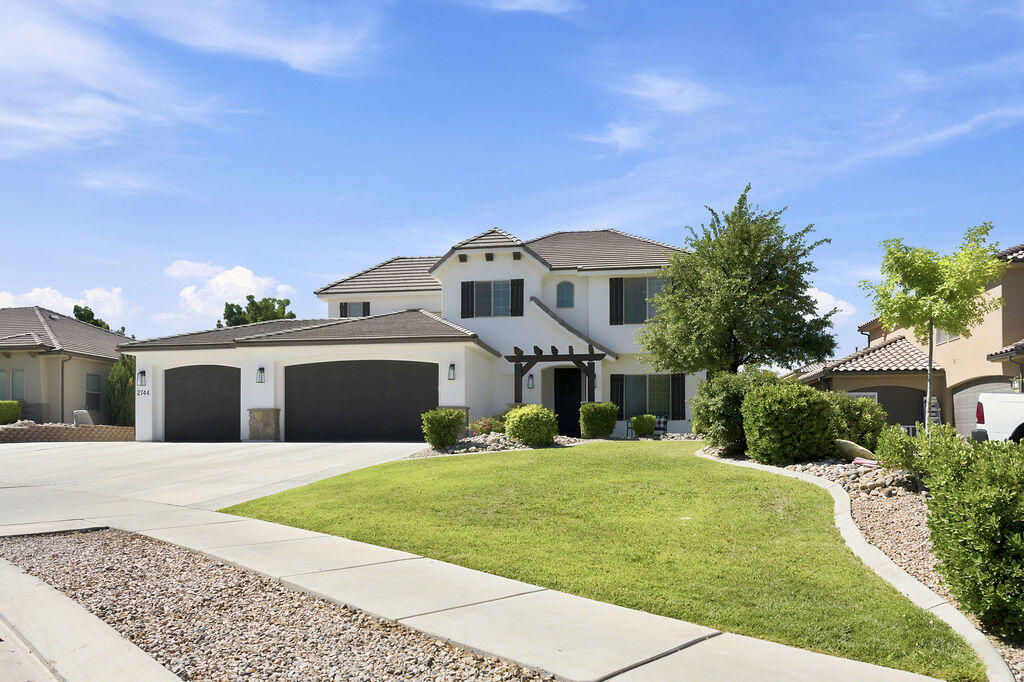
This is the home you have been waiting for, freshly renovated and located in one of St. George's most highly sought after neighborhoods with no HOA. The main floor features an open layout with primary suite conveniently located on main floor, bright and airy kitchen with custom cabinetry and living room with cozy fireplace. Come see this rare find with a deep third car garage plus side yard parking, ideal for RV, boat or extra vehicles. Situated across the street from the neighborhood park and a short drive to recreational trails.
#26-274148

St George

2744 E Carmine DR

5 Beds

None Baths

3,065 Sq.Ft.

$840,000

MLS#: 26-274148
New on site 2 days ago
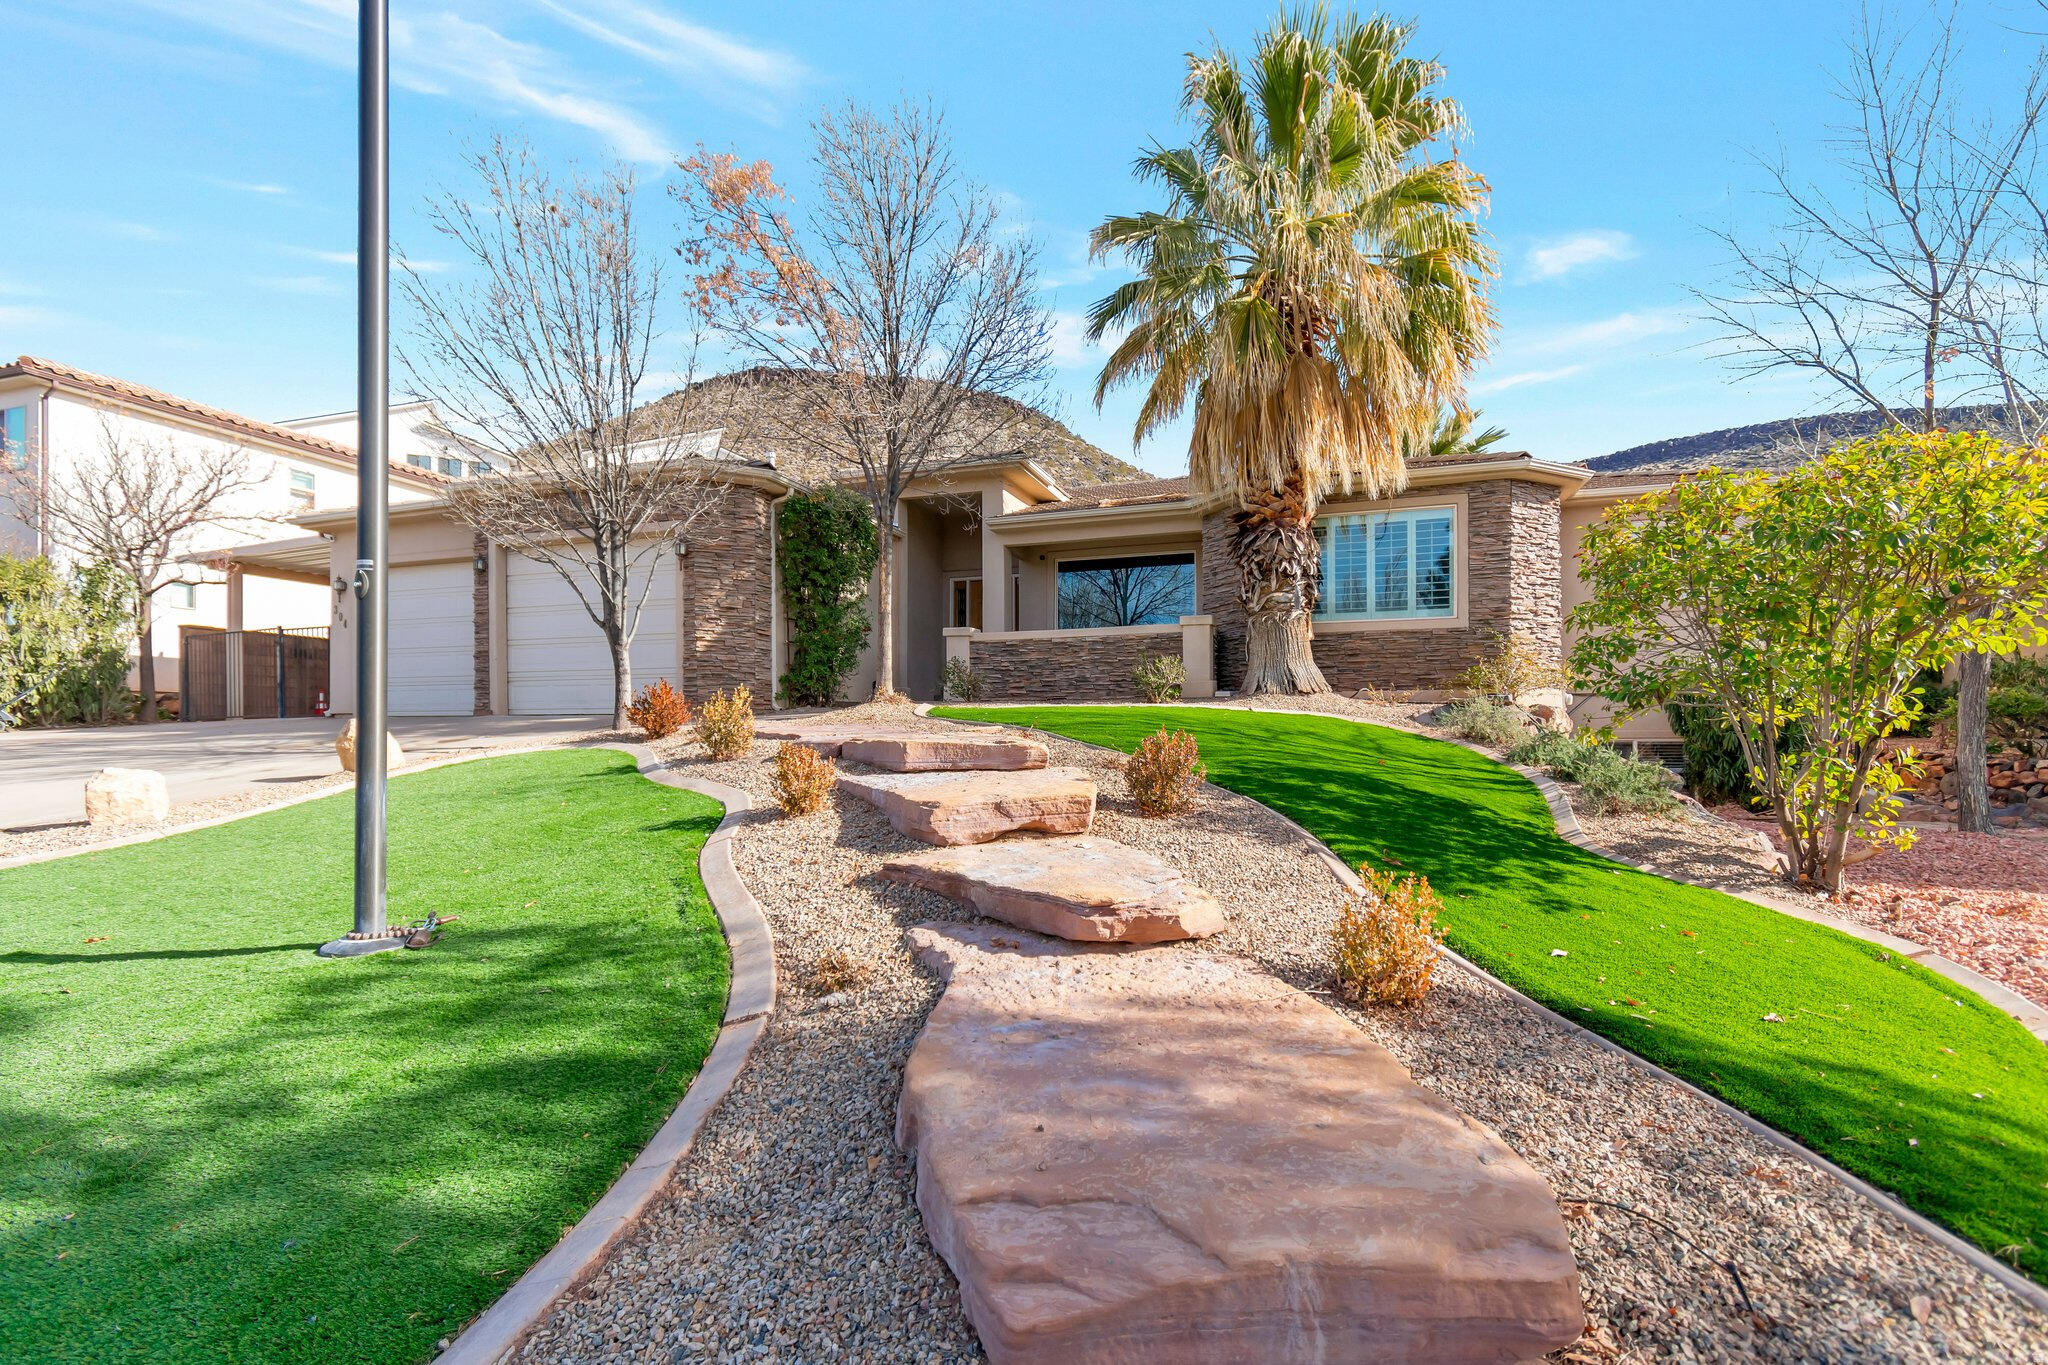
Beautiful home on a 3rd of an acre in St George with basement apartment. Spacious master suite that includes a separate tub, shower, vanity and walk-in closet. Large entertainment area, outside covered patio, raised pool area with a cover, basketball standard and firepit. All the exterior landscaping has been redone with artificial turf, new drip lines, and rock. Property has a 3 bedroom (one without a window that has been used as an exercise room in the past) accessory apartment with large kitchen, family room, and a separate walk-out entrance. Two new furnaces were installed this year. Windows will be replaced in August. Beautiful Shadow Mountain Park is located across the street with a walking path, playground, and pond. Square footage figures are provided as a courtesy estimate only and were obtained from an appraisal. Buyer is advised to obtain an independent measurement.
#26-274143

St George

304 N Stone Mountain DR

5 Beds

None Baths

4,400 Sq.Ft.

$899,900

MLS#: 26-274143
Price reduced
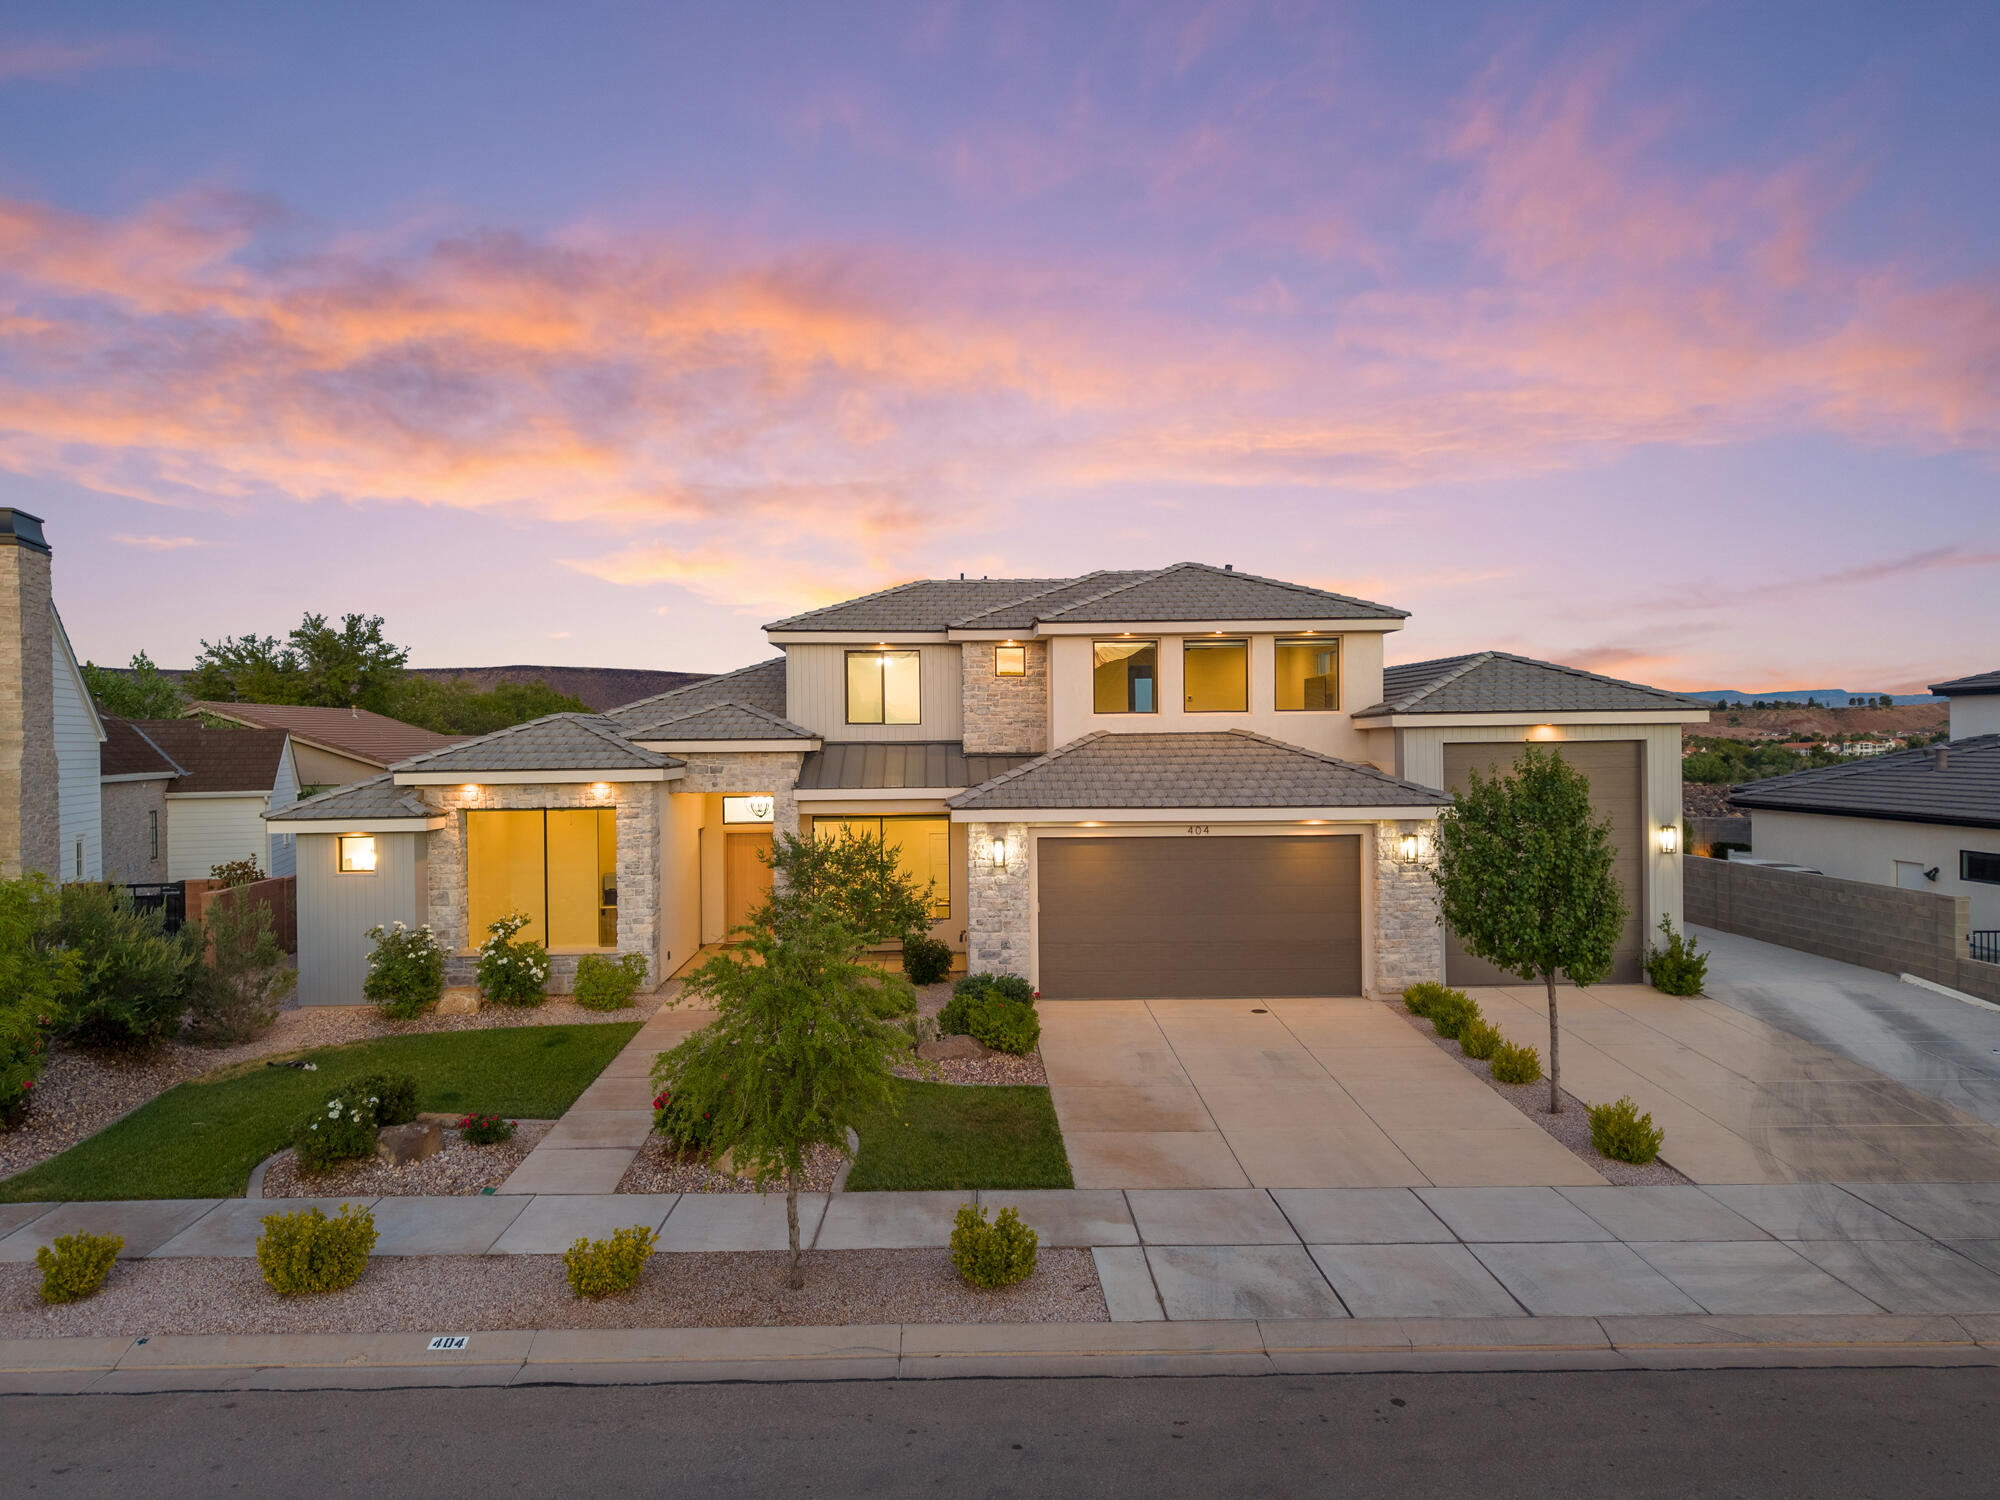
Luxury home in a highly sought-after St. George neighborhood with minimal traffic, yet close to everything! This spacious home features real wood floors throughout the entire first floor and soaring 10-12 ft ceilings, creating an open and elegant feel. The master suite includes a 6-foot soaking tub and a large walk-in closet, while the kitchen offers abundant cabinet space and a generous pantry. Perfect for guests or multi-generational living, the attached IADU / mother-in-law suite provides flexible space and potential income. The outdoor ''toy lover's'' RV garage, measuring 14 wide x 42 deep x 15 tall, and additional parking easily accommodate trucks, ATVs, boats, and more, with ample storage throughout the home.
#26-270274

St George

404 N MARSALA Way

5 Beds

None Baths

3,327 Sq.Ft.

$799,900

MLS#: 26-270274
New on site 3 days ago
Welcome home to this beautifully maintained single-level residence in the highly sought-after Little Valley area of St. George. Offering an ideal blend of comfort, quality, and functionality, this spacious home welcomes you with soaring ceilings, abundant natural light, and an open floor plan designed for both everyday living and entertaining. The heart of the home is the impressive kitchen featuring rich wood cabinetry, granite countertops, stainless steel appliances, an oversized center island with seating, generous pantry space, and seamless flow into the dining and great room. Large picture windows overlook the private backyard, creating a bright and inviting atmosphere throughout. The spacious primary suite provides a peaceful retreat with a beautifully appointed bathroom and walk-in shower, while additional bedrooms and a versatile bonus room offer endless possibilities for guests, a home office, hobby room, or fitness space. You'll also appreciate the oversized laundry room complete with extensive counter space and storage. Step outside to a covered patio overlooking the beautifully landscaped backyard with mature trees, lush lawn, and room to relax, entertain, or simply enjoy Southern Utah's beautiful evenings. The oversized three-car garage provides ample room for vehicles, toys, and storage. Conveniently located near top-rated schools, parks, walking trails, shopping, restaurants, and world-class outdoor recreation, this exceptional home offers the perfect combination of space, location, and lifestyle. Homes like this rarely become available--schedule your private showing today before someone else calls it home.
#26-274126

St George

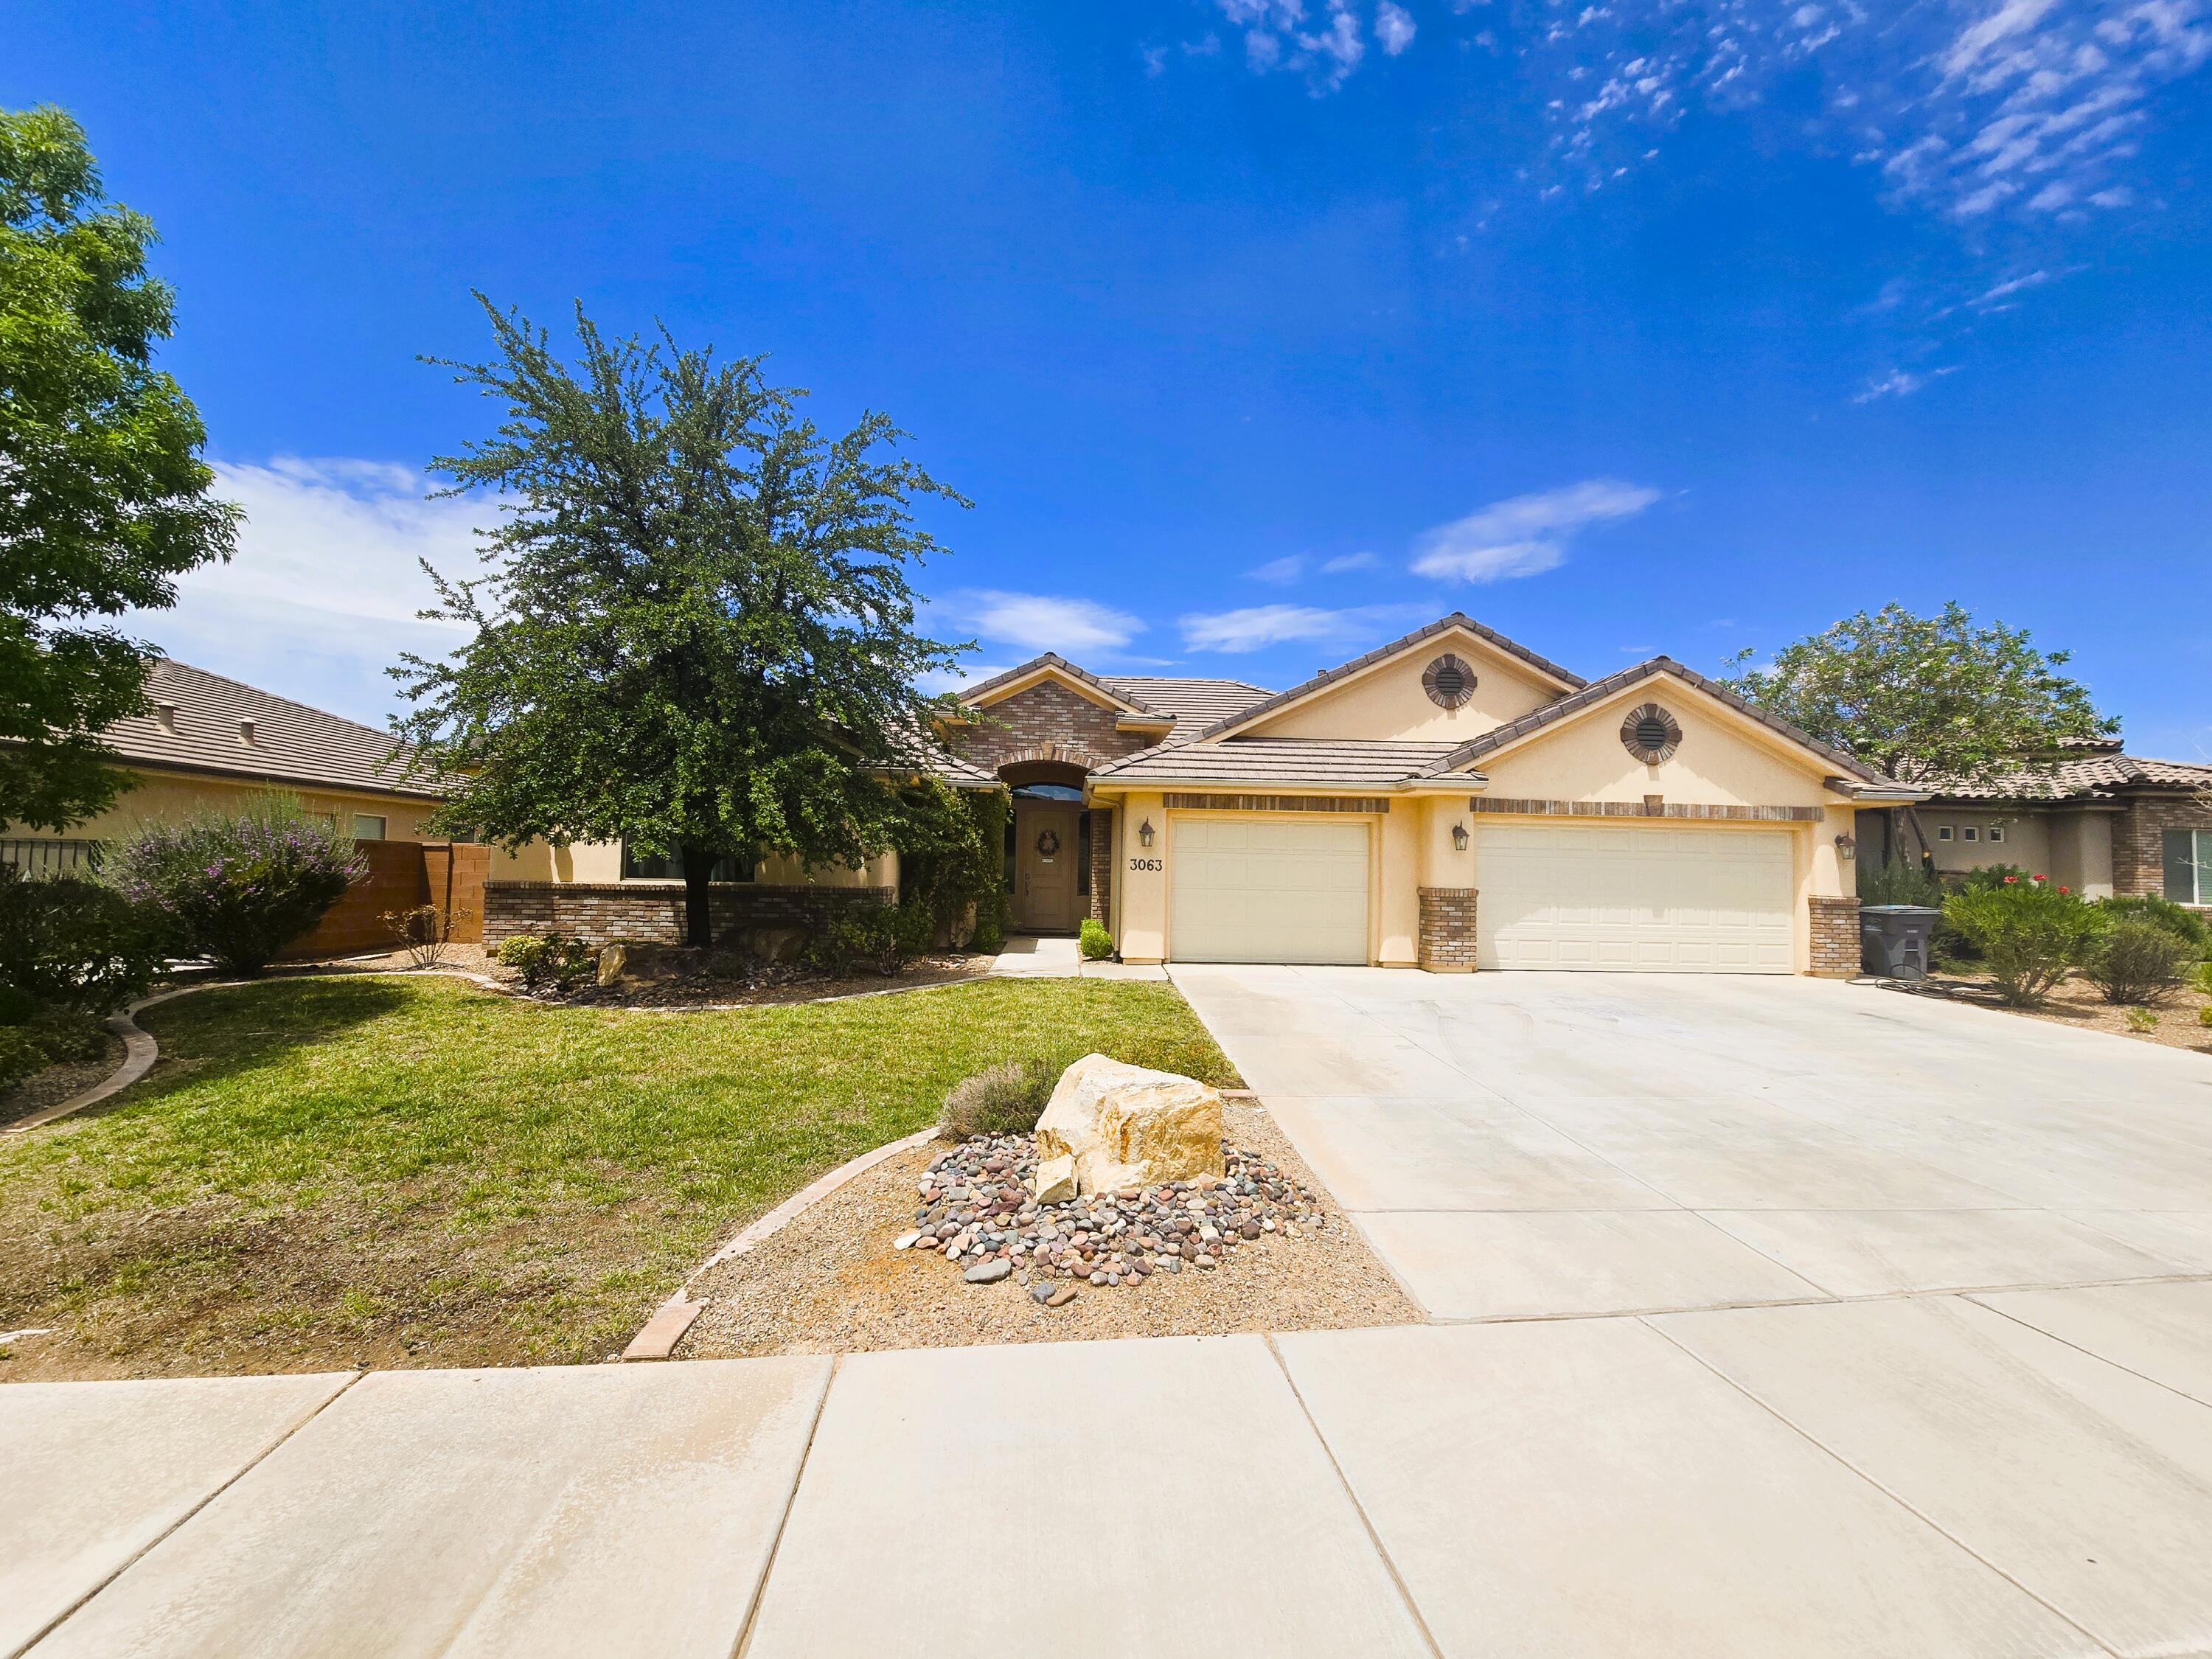
3063 E Amaranth DR

4 Beds

None Baths

2,707 Sq.Ft.

$695,000

MLS#: 26-274126
New on site 3 days ago
Beautiful single level home in the highly desirable Moorland Park neighborhood. Impressive floor plan with oversized picture windows to fill the space with natural light + an office & second family room. Primary Suite is remarkable with stunning tile work throughout, walk-in shower, big professional walk-in closet & extra cabinetry for all your storage needs. Gourmet kitchen with GE appliance package & built-in fridge/freezer blending in seamlessly with the custom cabinetry. Other upgrades include hardwood flooring, quartz countertops, fully landscaped, low maintenance yard with large artificial turf areas, lush plant life & paver patios/driveway.
#26-274115

St George

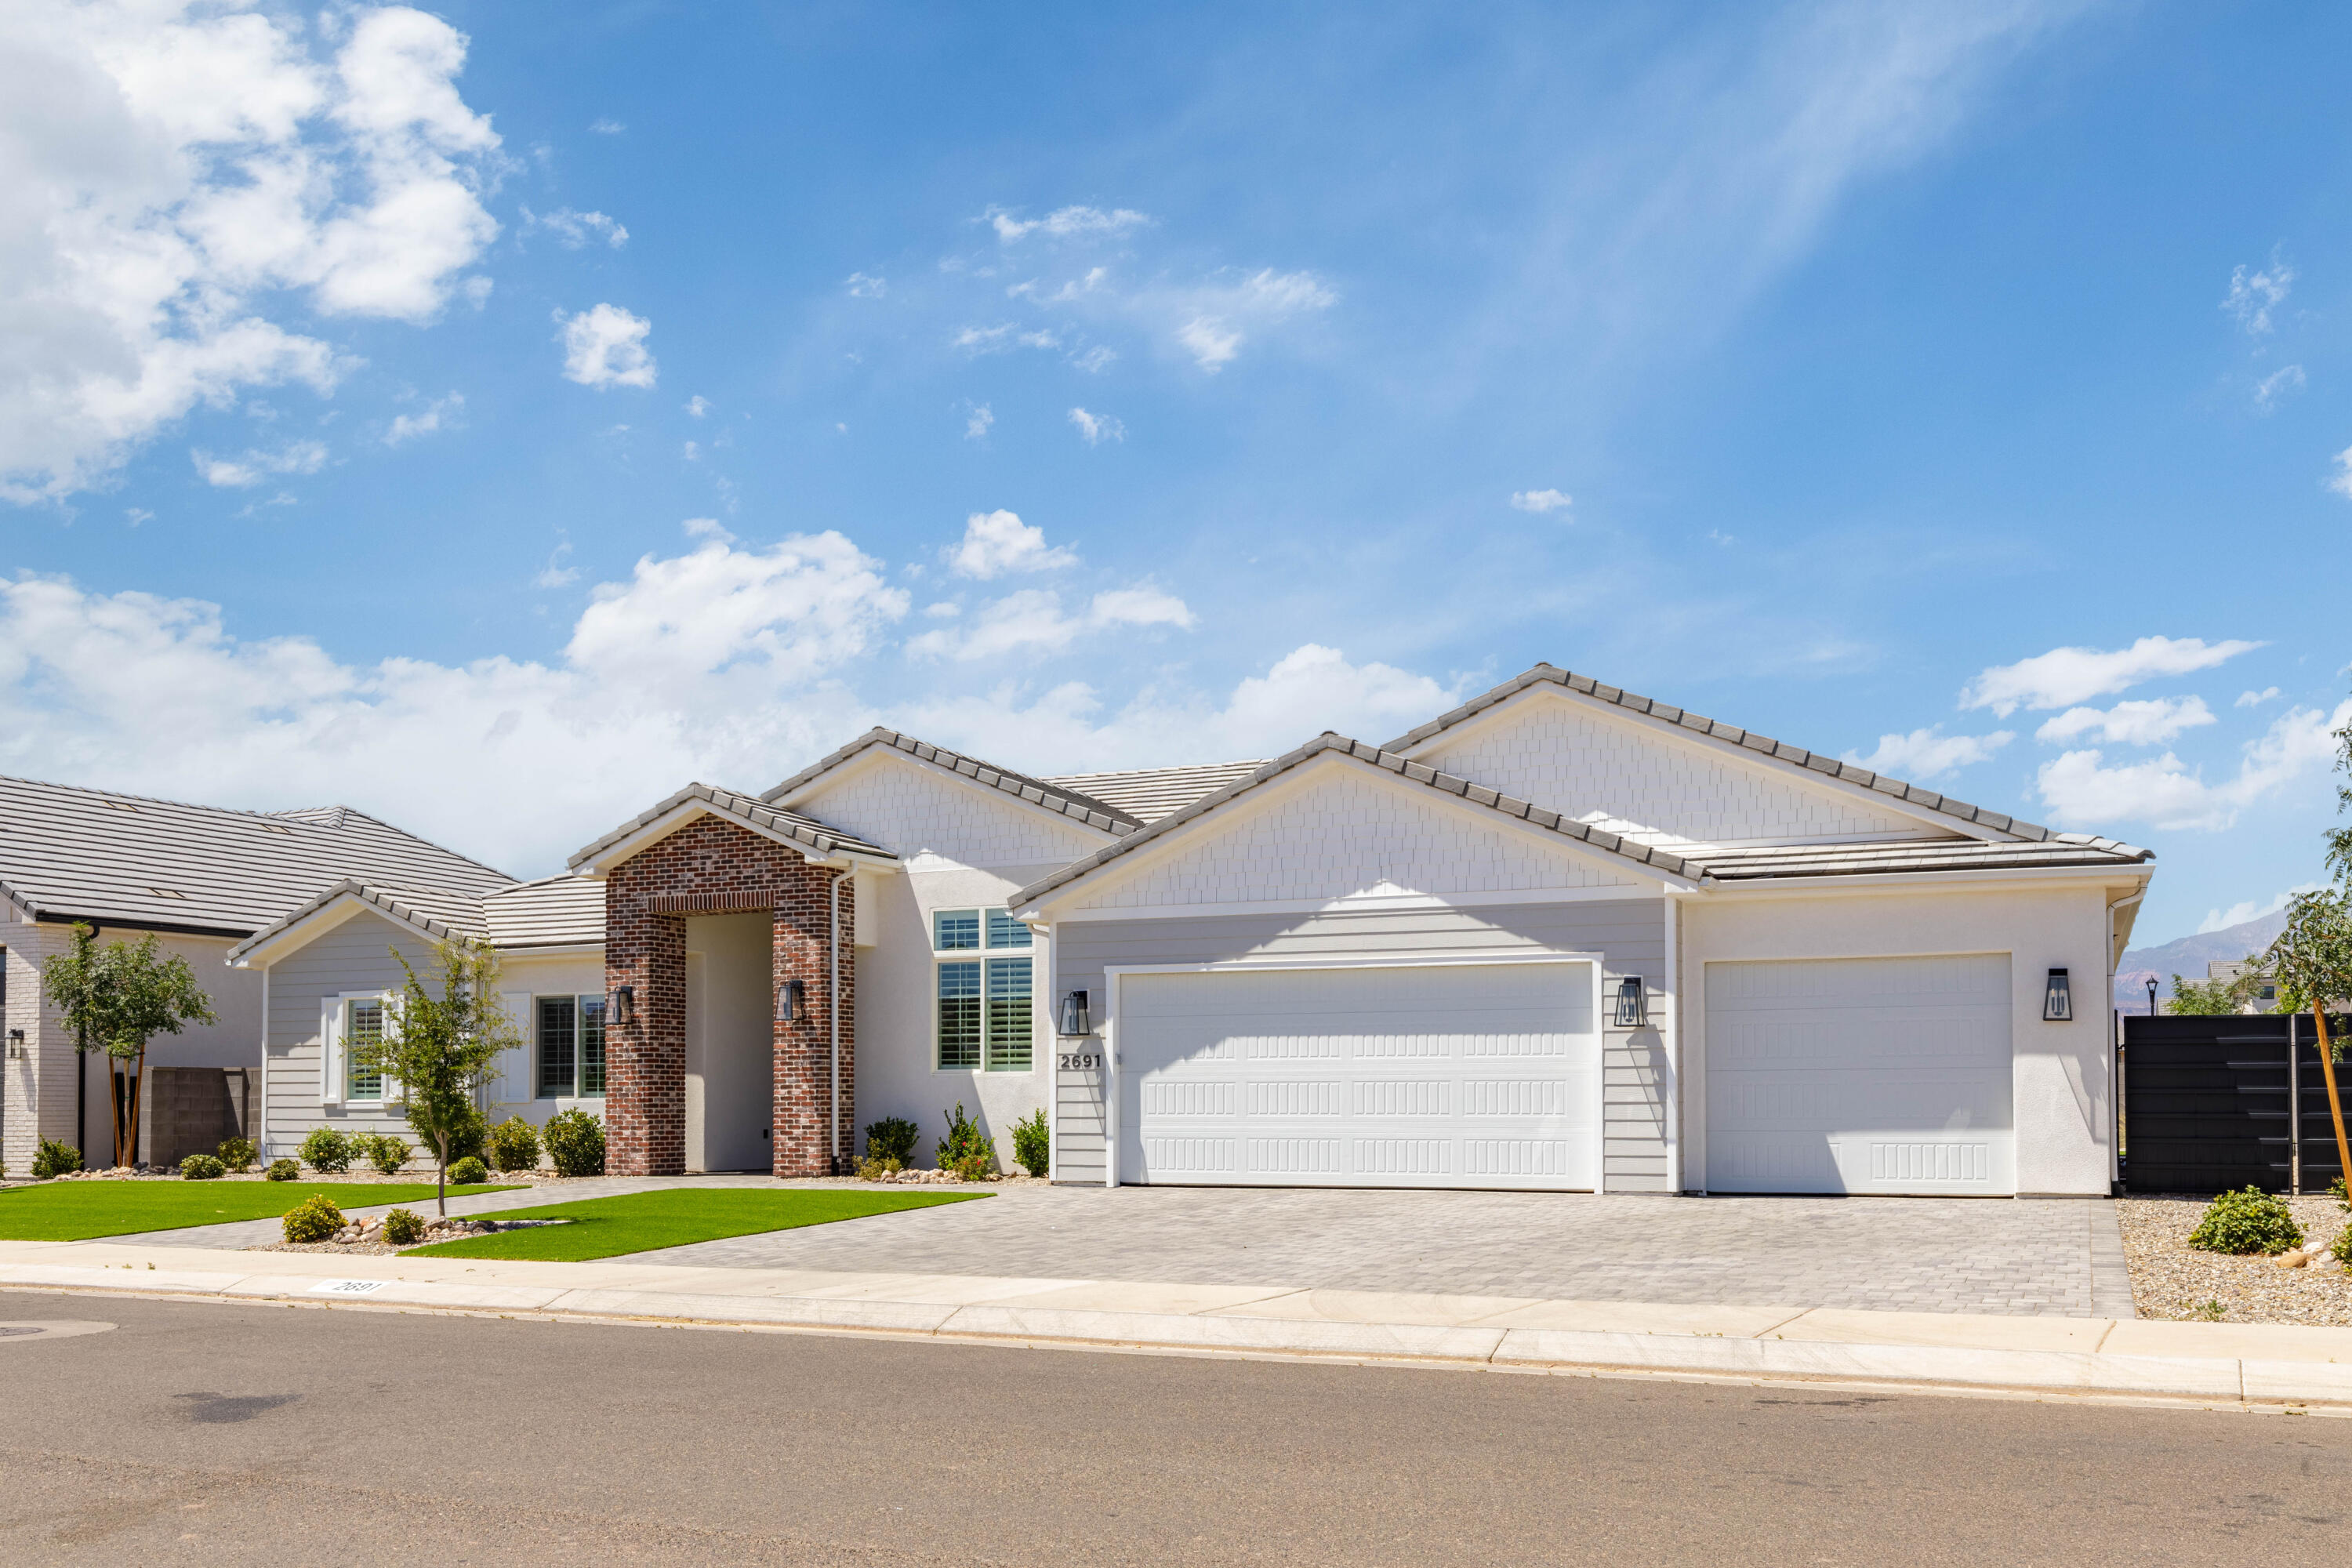
2691 E Stonedale DR

5 Beds

None Baths

2,854 Sq.Ft.

$950,000

MLS#: 26-274115
Tonaquint Terrace Charmer! Welcome to this beautifully maintained home in the highly desirable Tonaquint Terrace community. Offering four spacious bedrooms plus a dedicated office, this residence provides flexible living for work, play, and relaxation.
The inviting main gathering area is perfect for hosting and everyday living. The kitchen features rich wood cabinetry, stainless steel appliances, and an open layout ideal for cooking and entertaining. Storage is abundant throughout the home with large closets and thoughtfully designed spaces.
Step outside to enjoy a beautifully landscaped yard with a covered patio--perfect for outdoor entertaining, play, and quiet evenings and a dip in the swim spa!
Located in the heart of St. George (84790), this home blends comfort, style, and practicality in one of the area's most sought after neighborhoods. Don't miss your chance to make this Tonaquint Terrace gem yours.
#26-274052

St George

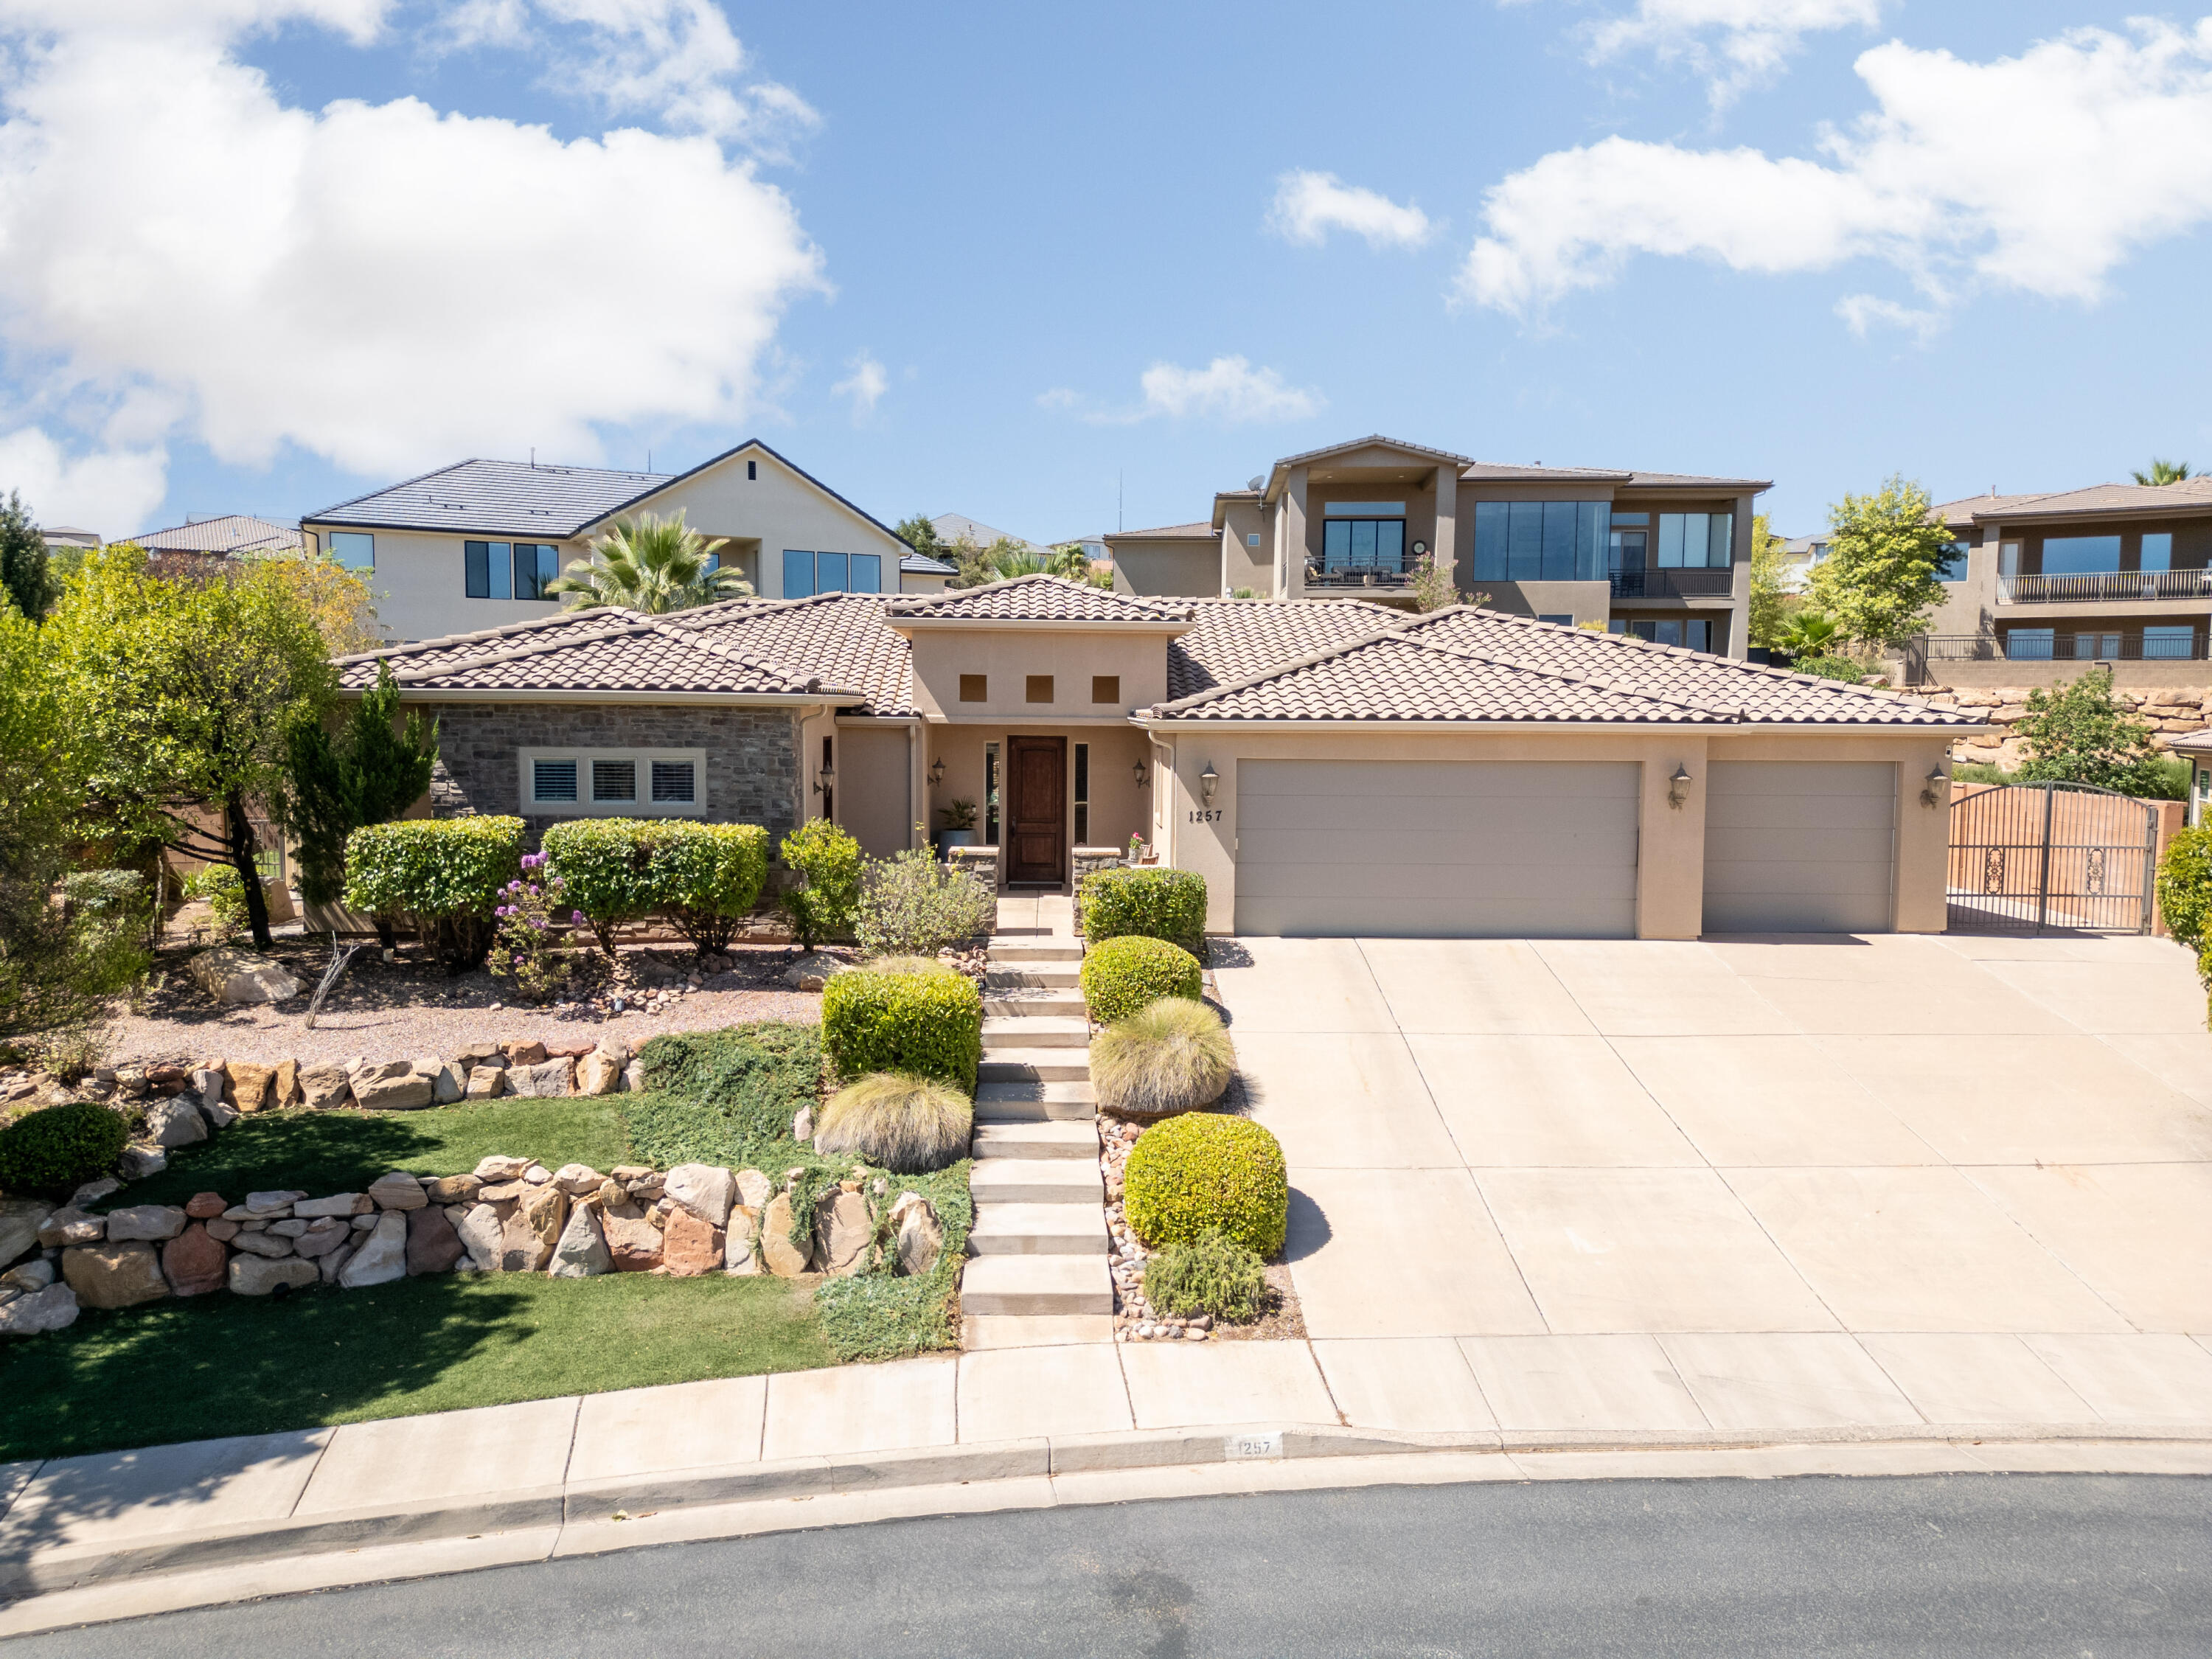
1257 W 2320 S

4 Beds

None Baths

2,895 Sq.Ft.

$700,000

MLS#: 26-274052
Truly one of a kind in SunRiver's premier 55+ community, this rare 4-bedroom, 4.5-bath walkout basement home offers 4,060 sq ft of beautifully updated living space, including 2,108 sq ft on the main level. Recent upgrades include a remodeled kitchen,  and refreshed bathroom's. Large windows capture stunning views of the golf course, ponds, and Pine Valley Mountain, filling the home with natural light and showcasing Southern Utah's scenery. The thoughtful floor plan offers multiple family rooms, inviting sitting areas, and formal dining spaces, creating ideal flow for both everyday living and entertaining. The walkout basement features a wet bar and a versatile flex room perfect for hobbies, fitness, office space, or additional guest use, along with exceptional storage throughout. Step outside to enjoy both a large covered deck and a covered patio belowproviding ideal outdoor living spaces year-round. The backyard is generously sized for the community, situated on a .13-acre lot.

Enjoy the comfort of a rare, air-conditioned 3-car garage that is extra deep, offering ample room for additional workspace, storage, or recreational gear. SunRiver residents enjoy championship golf, clubhouse dining, pools, fitness center, pickleball, walking trails, and an active social calendar. Southern Utah's mild winters make year-round outdoor living a highlight, while the nearby Southern Corridor exit provides quick access to new medical facilities, shopping, dining, and downtown St. George. This home offers space, views, functionality, and lifestylean exceptional opportunity in SunRiver.
#25-267736

St George

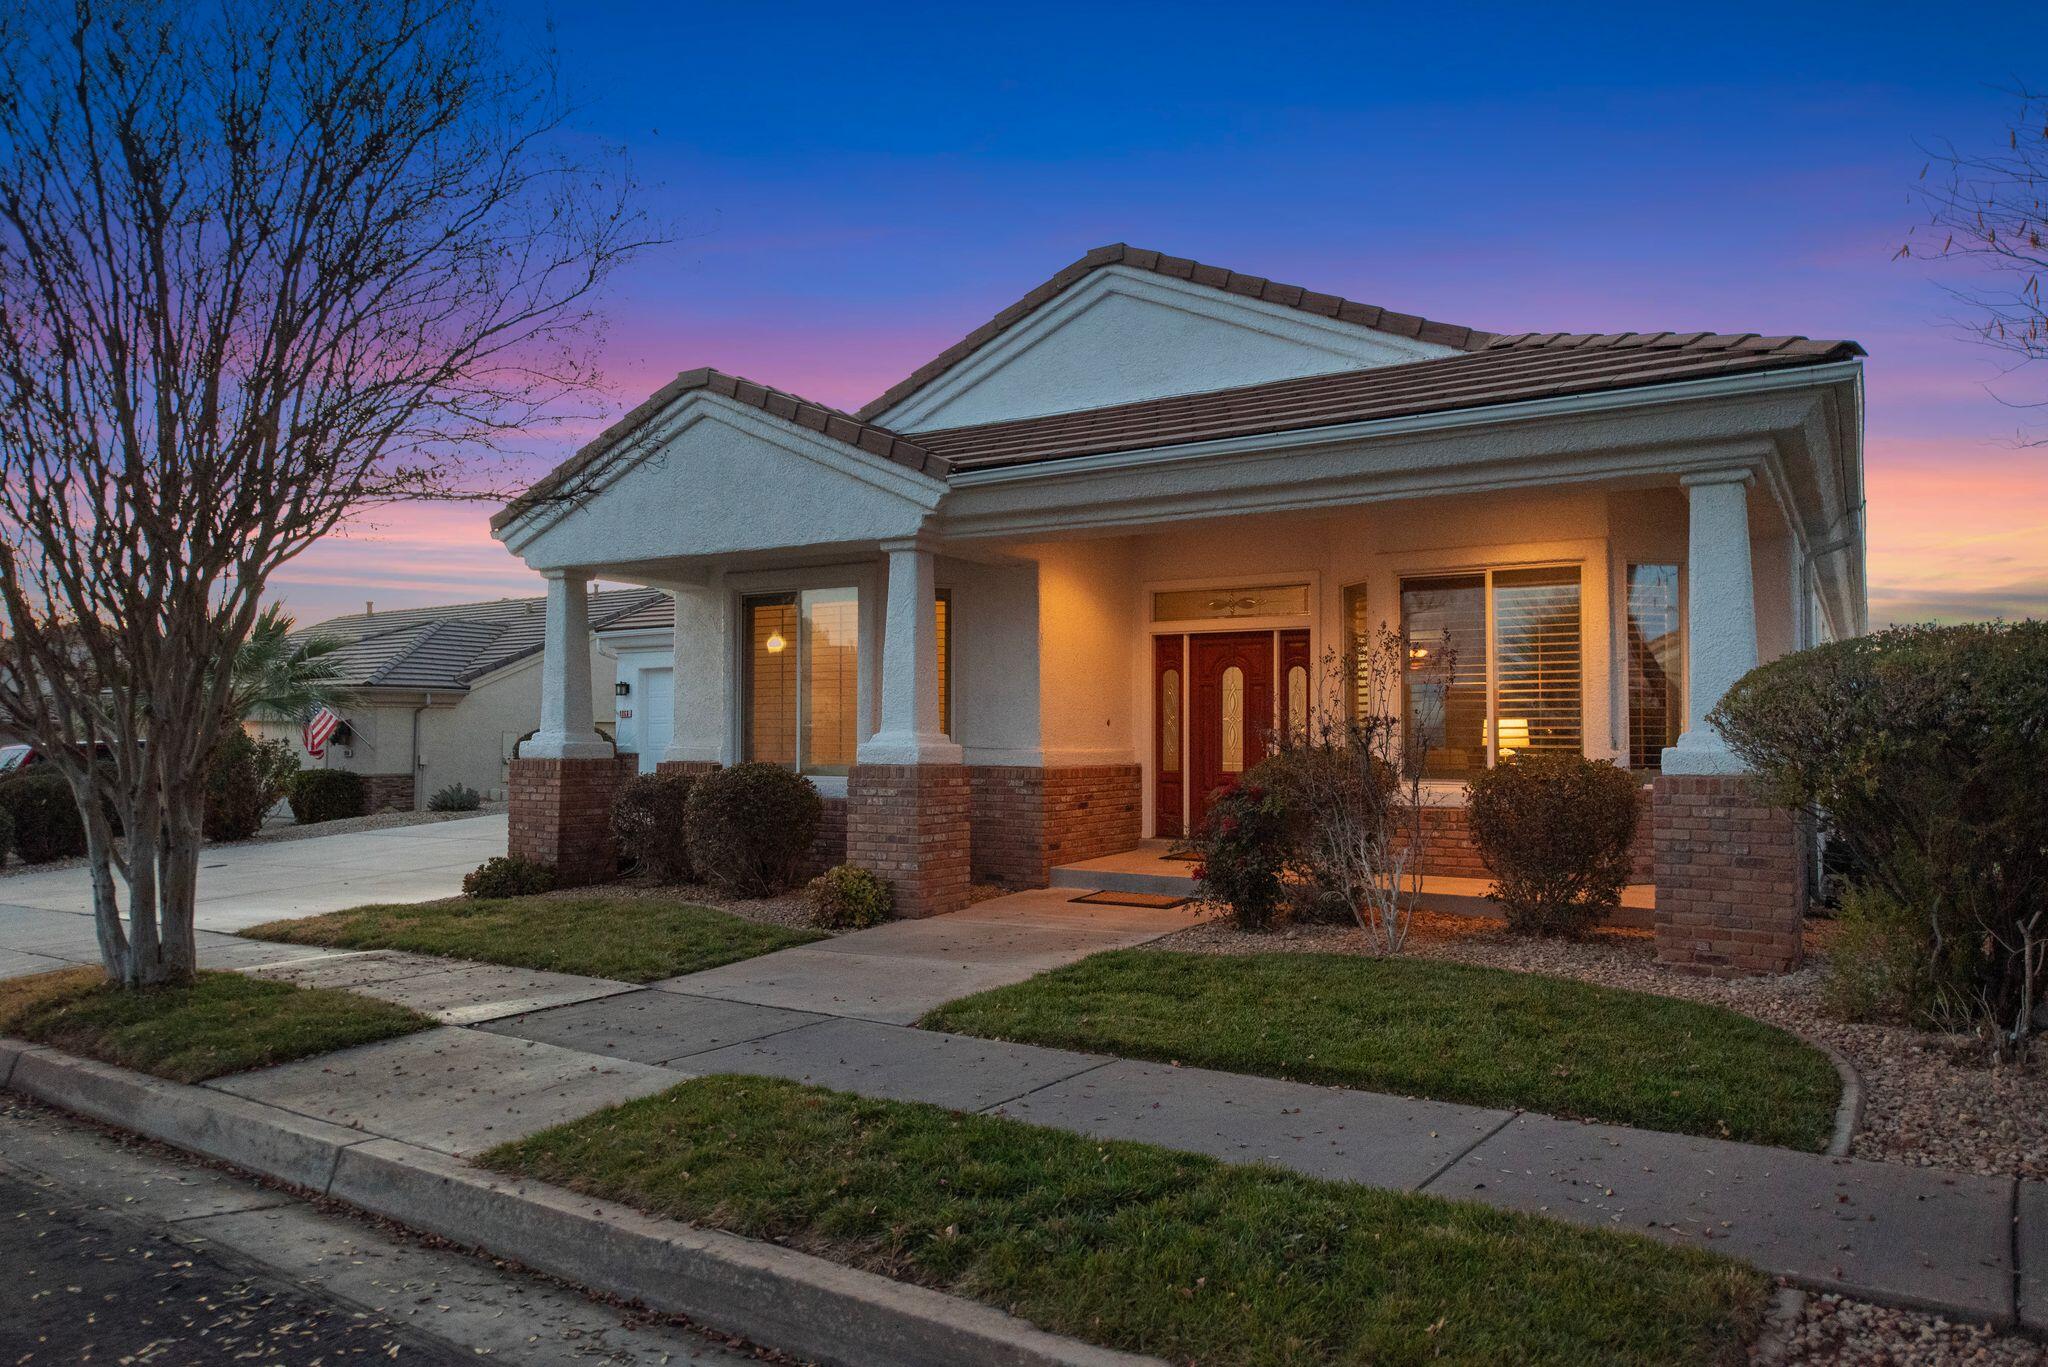
1866 WIDE RIVER DR

4 Beds

None Baths

4,060 Sq.Ft.

$849,999

MLS#: 25-267736

Experience the perfect blend of country living and modern comfort in this beautifully remodeled brick rambler situated on a full acre just 10 minutes from town and only minutes from stunning Snow Canyon State Park. Offering 3,454 square feet of open-concept living space, this inviting home features 4 spacious bedrooms and 3 bathrooms designed for both everyday living and entertaining.

The heart of the home showcases a bright, open floor plan with updated finishes throughout, creating a warm and welcoming atmosphere. The luxurious primary suite is a true retreat, featuring a spa-inspired bathroom designed for relaxation and comfort.

Step outside and take in the absolutely incredible views that surround this property. This property is perfectly set up for your country lifestyle. Bring your horses, chickens, goats, cows, or other animals and enjoy the freedom of acreage living without sacrificing convenience. A large chicken coop is already in place, and the impressive 28' x 36' detached garage with power provides abundant space for vehicles, equipment, toys, or a workshop.

Adventure begins right from your doorstep with direct access to horseback riding and dirt bike trails.

5660 N 1400 W

Message successfully sent.

I agree to receive email communication and understand I can unsubscribe at any time.

I agree to be contacted by OnX Realty via call, email, and text for real estate services. To opt out, you can reply 'stop' at any time or reply 'help' for assistance. You can also click the unsubscribe link in the emails. Message and data rates may apply. Message frequency may vary. Privacy Policy

 - property

Send a message

Message successfully sent.

Reason for contacting?

I agree to receive email communication and understand I can unsubscribe at any time.

I agree to be contacted by OnX Realty via call, email, and text for real estate services. To opt out, you can reply 'stop' at any time or reply 'help' for assistance. You can also click the unsubscribe link in the emails. Message and data rates may apply. Message frequency may vary. Privacy Policy

Sign In Sign Out

Virtual Assistant

Would you like to take the next step with this property? We can help you schedule a showing or virtual tour, or send you more details.

Yes, I would like more information.

Thank You for Your Reply, One of Our Agents will contact you as soon as possible

No, maybe later.

Thank you, you can always contact me via email, phone number or through the contact form.

Realhub AI

Lucy - Your AI-Powered Realtor

Update Your Temporary Password

Personalize your search

Enter your email and we'll notify you immediately when new listings match what you're looking for.

or enter email address

Already have an account ? Login here

Continue your home search

I agree to receive communications and understand I can unsubscribe at any time.

I agree to be contacted by OnX Realty via call, email, and text for real estate services. To opt out, you can reply 'stop' at any time or reply 'help' for assistance. You can also click the unsubscribe link in the emails. Message and data rates may apply. Message frequency may vary. Privacy Policy

Already have an account ? Login here

We use cookies

We use cookies primarily for analytics to enhance your experience. By accepting, you agree to our use of these cookies. You can manage your preferences or learn more about our cookies policy.