
361 N 2660 E ST
St George, UT 84790
About
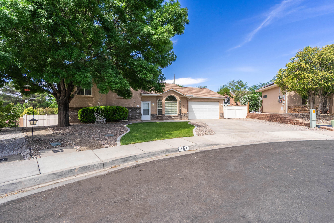
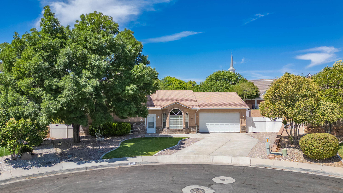
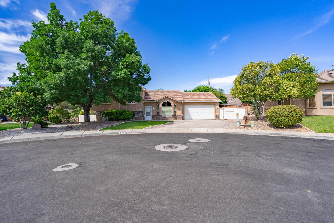
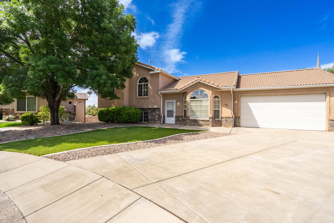
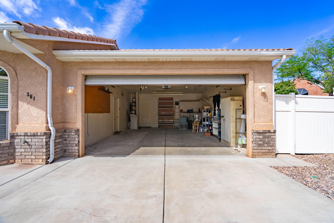
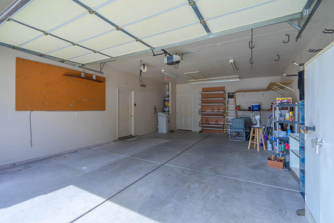
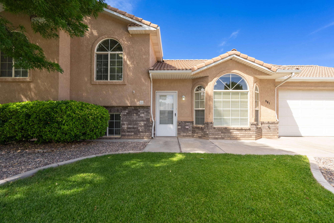
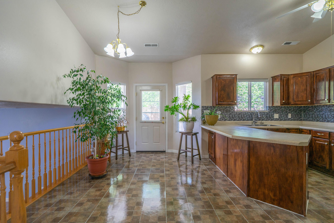
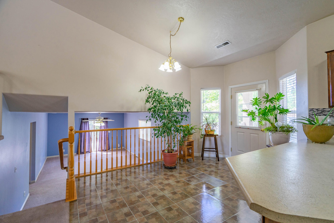
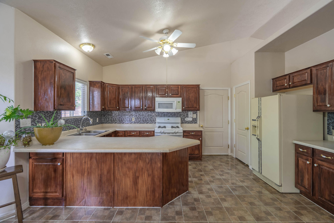
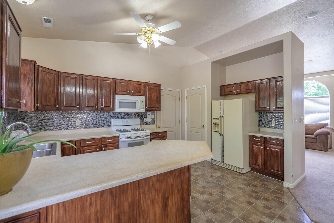
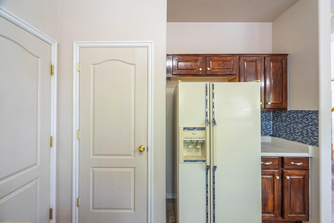
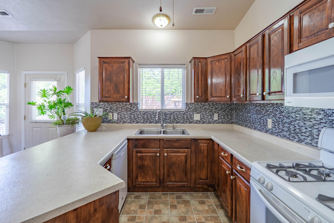
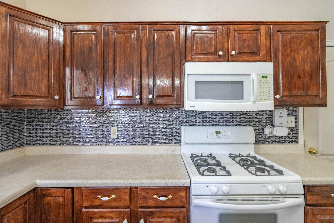
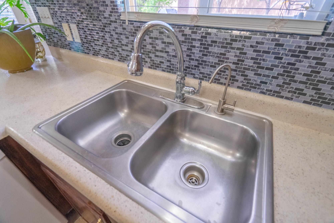
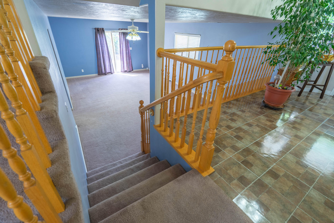
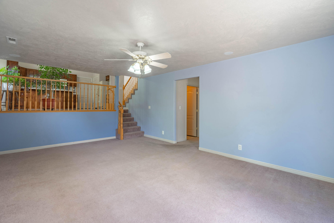
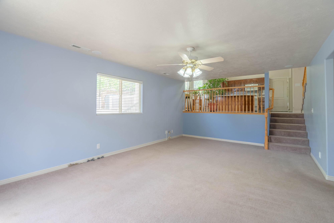
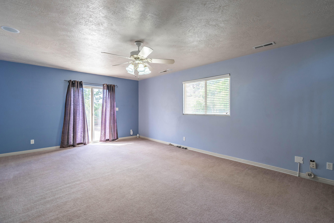
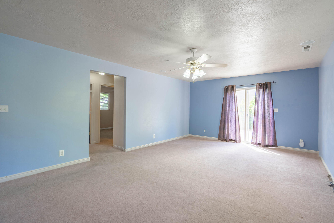
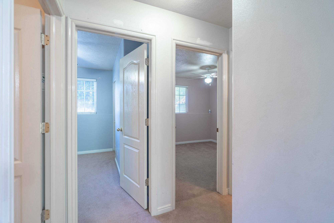
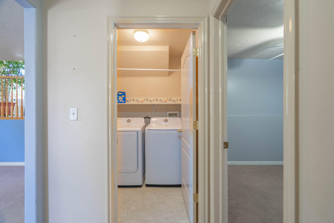
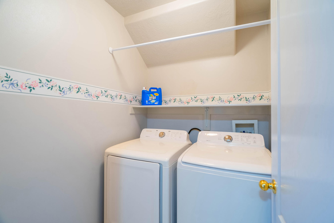
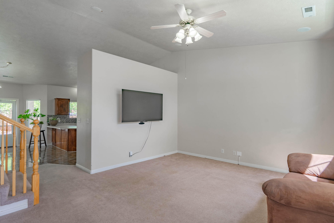
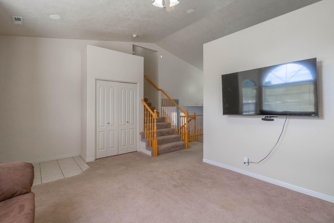
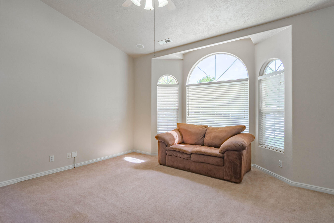
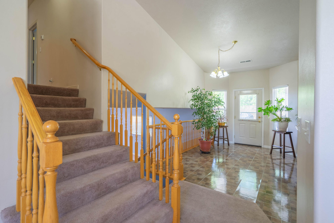
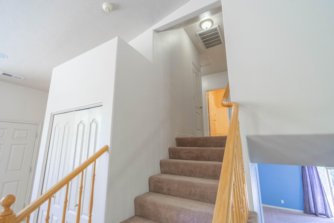
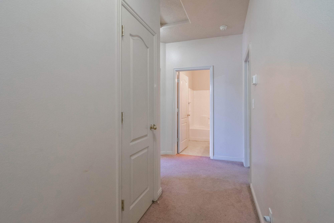
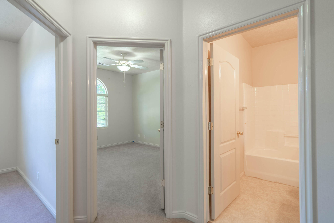
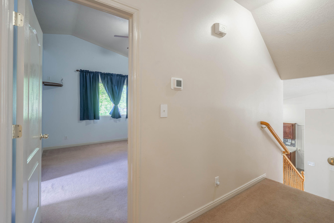
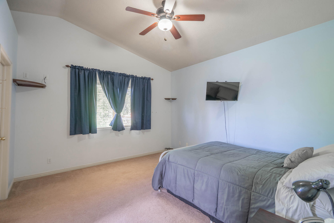
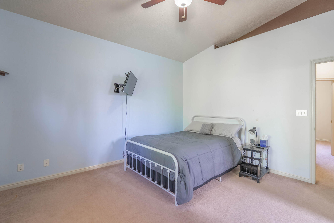
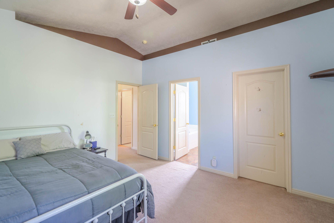
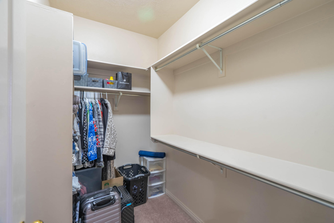
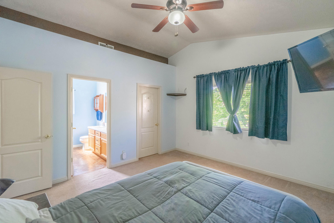
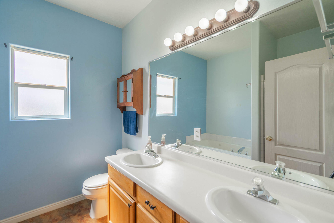
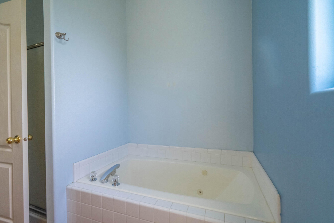
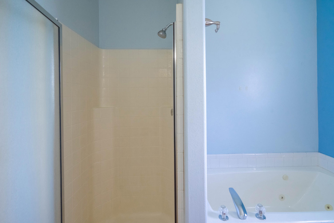
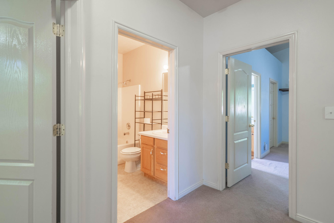
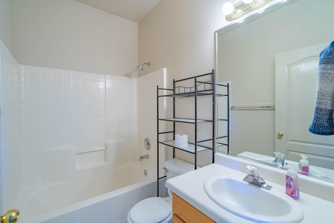
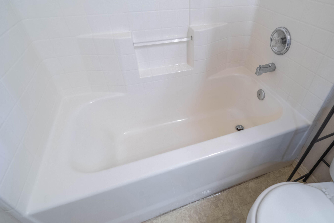
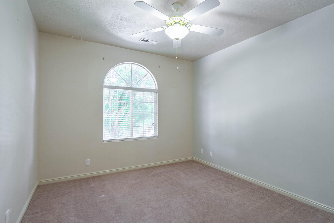
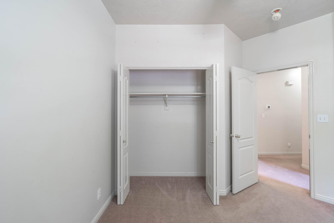
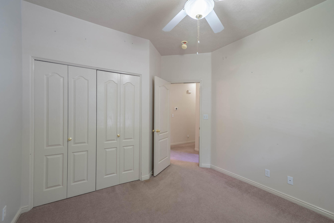
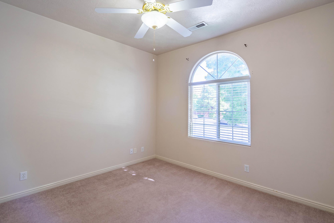
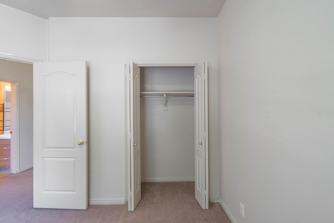
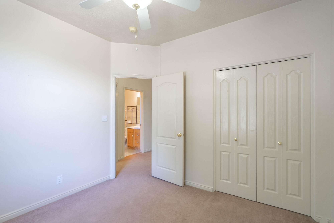
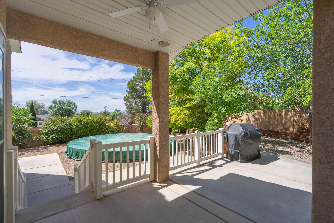
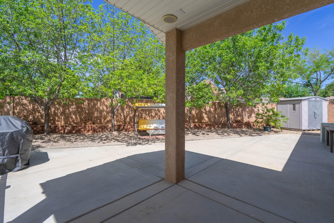
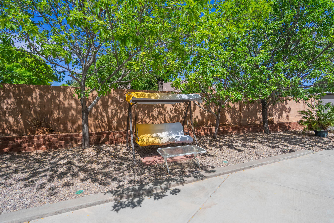
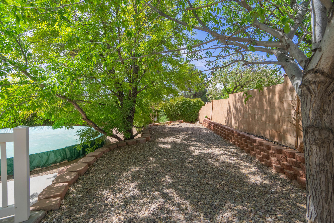
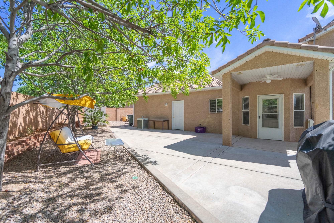
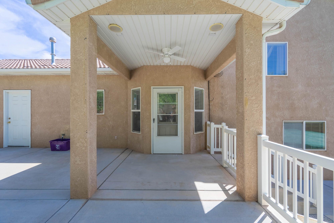
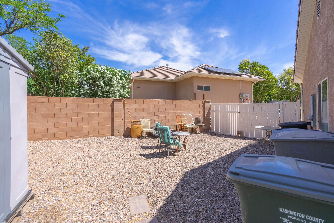
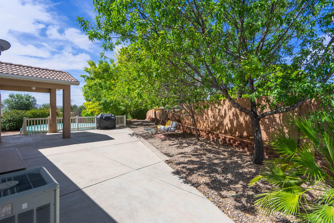
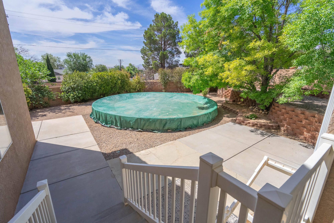
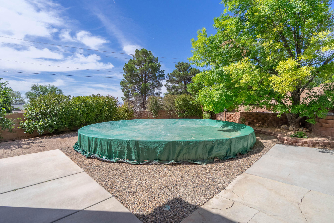
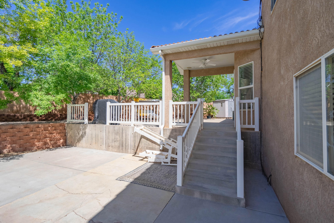
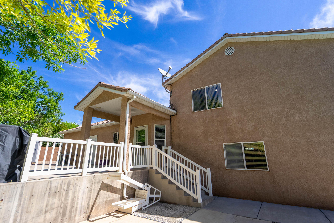
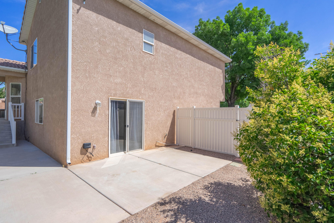
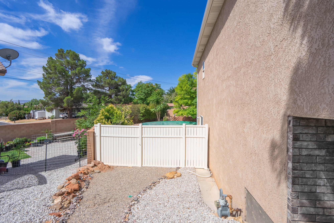
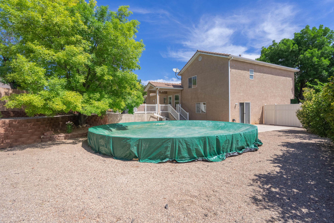
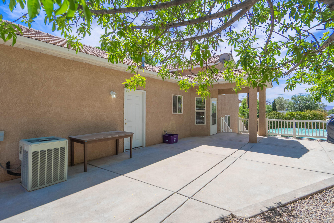
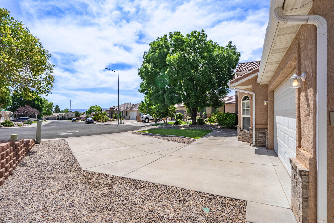
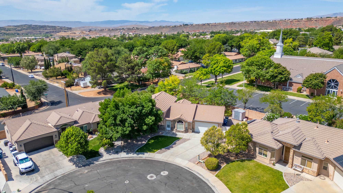
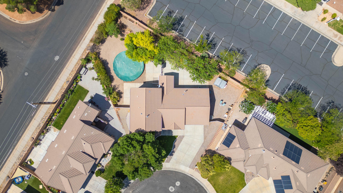
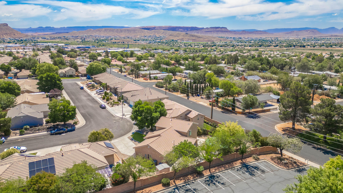
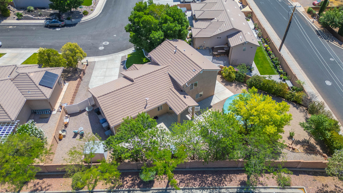
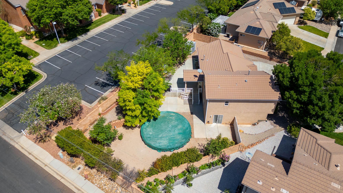
Welcome to this beautifully maintained, original-owner home situated on a premier corner lot in one of St. George's most convenient locations. Just minutes from school, shopping, hospitals, dining, entrainment, and freeway access, this home offers the perfect balance of comfort, functionality, and outdoor living. Inside, vaulted ceilings, an open-concept layout, and ceiling fans throughout create a bright inviting atmosphere. The spacious primary suite features a walk-in closet with custom shelving, dual vanities, a separate shower, and a relaxing, jetted tub. The kitchen offers generous counter space, a reverse osmosis water system, and easy access to the dedicated laundry room, making everyday living effortless. The finished lower level provides direct access to the backyard and is fully wired for surround sound, creating the perfect space for movie nights, game days, or entertaining family and friends. Additional upgrades include a newer water heater (approximately two years old), an energy-efficient attic fan, and convenient attic storage above the garage. The thoughtful design continues outdoors with gated RV parking complete with upgraded power hookups and an on-site waste dump. an extended two-car garage with a widened driveway, and a storage shed keep outdoor equipment neatly organized. The private, fully fenced backyard is surrounded by mature landscaping and features a 26-foot vinyl pool that is partially in-ground, complete with a cover and accessories. Relax beneath the covered patio with the ceiling fan and outdoor surround sound, entertain guest, tend to the garden, or simply enjoy the peaceful setting with partial views. From its meticulous upkeep and thoughtful upgrades to its exceptional location and inviting indoor-outdoor living spaces, this home reflects true pride of ownership and is ready for its next chapter. Send all offers to Sherrie Getz at (Sherriegetz@gmail.com)
Property
Beds
5
Full Baths
None
1/2 Baths
None
Year Built
2002
Sq.Footage
1,301
Features
Features & Amenities
Interior
-
Total Bedrooms
5
-
Bathrooms
N/A
-
Above Grade Finished Area
570.0
-
Basement YN
YES
-
Cooling YN
YES
-
Cooling
Ceiling Fan(s), Central Air
-
Heating YN
YES
-
Heating
Natural Gas
-
Pet friendly
N/A
Exterior
-
Garage
Yes
-
Garage spaces
2
-
Construction Materials
Brick, Stucco
-
Parking
Garage Door Opener
-
Pool
Yes
-
Pool Features
Fenced, In Ground, Private
Area & Lot
-
Lot Features
Level
-
Lot Size(acres)
0.22
-
Lot Size(square feet)
9,583
-
Property Type
Residential
-
Property Sub Type
Single Family Residence
Price
-
Sales Price
$526,000
-
Zoning
Residential
-
Sq. Footage
1,301
-
Price/SqFt
$404
HOA
-
Association
No
Property Resources
-
Horse Property
NO
School District
-
Elementary School
Panorama Elementary
-
Middle School
Pine View Middle
-
High School
Pine View High
Property Features
-
New Construction
NO
-
Senior Community YN
NO
Schedule
Schedule a Showing
Showing scheduled successfully.
Mortgage calculator
Estimate your monthly mortgage payment, including the principal and interest, property taxes, and HOA. Adjust the values to generate a more accurate rate.
Your payment
Principal and Interest:
$
Property taxes:
$
HOA fees:
$
Total loan payment:
$
Total interest amount:
$
Location
-
County
Washington
-
Elementary School
Panorama Elementary
-
Middle School
Pine View Middle
-
High School
Pine View High

Listing Courtesy of ANNE COOPER , SIMPLY REAL ESTATE & AFFILIATES LLC
RealHub Information is provided exclusively for consumers' personal, non-commercial use, and it may not be used for any purpose other than to identify prospective properties consumers may be interested in purchasing. All information deemed reliable but not guaranteed and should be independently verified. All properties are subject to prior sale, change or withdrawal. RealHub website owner shall not be responsible for any typographical errors, misinformation, misprints and shall be held totally harmless.

Lindsey Pili
Agent / Realtor®
Call Lindsey today to schedule a private showing.
Phone (907) 435-4848
Email lindseywong98@gmail.com

* Listings on this website come from the FMLS IDX Compilation and may be held by brokerage firms other than the owner of this website. The listing brokerage is identified in any listing details. Information is deemed reliable but is not guaranteed. If you believe any FMLS listing contains material that infringes your copyrighted work please click here to review our DMCA policy and learn how to submit a takedown request.© 2024 FMLS.
Properties
Related properties
St George
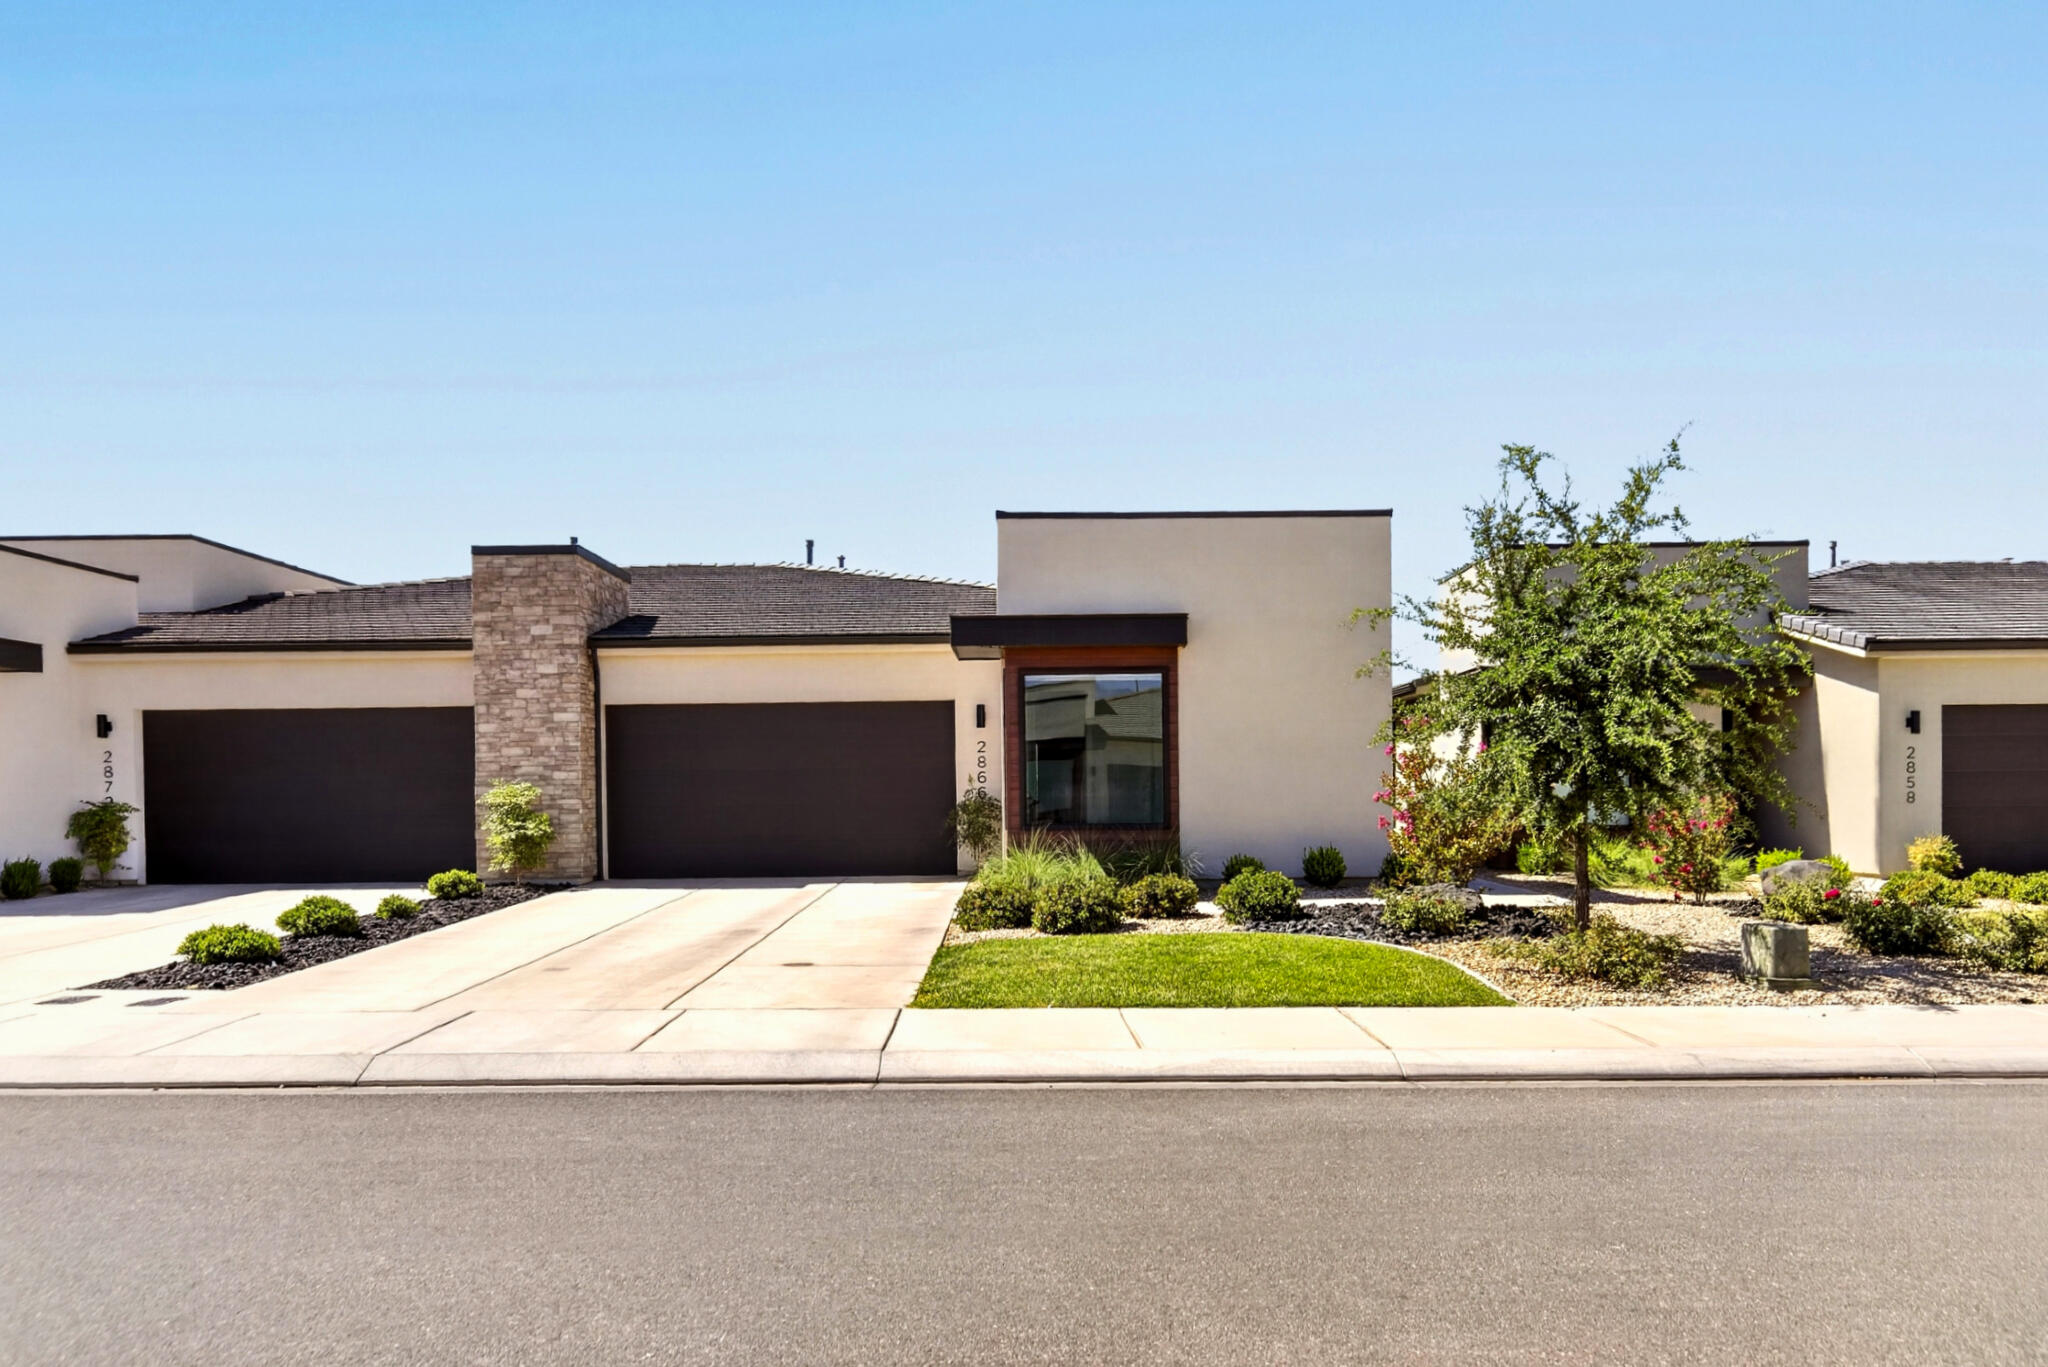
2866 E Church Oak DR
3 Beds
None Baths
1,701 Sq.Ft.
$539,995
MLS#: 26-274097
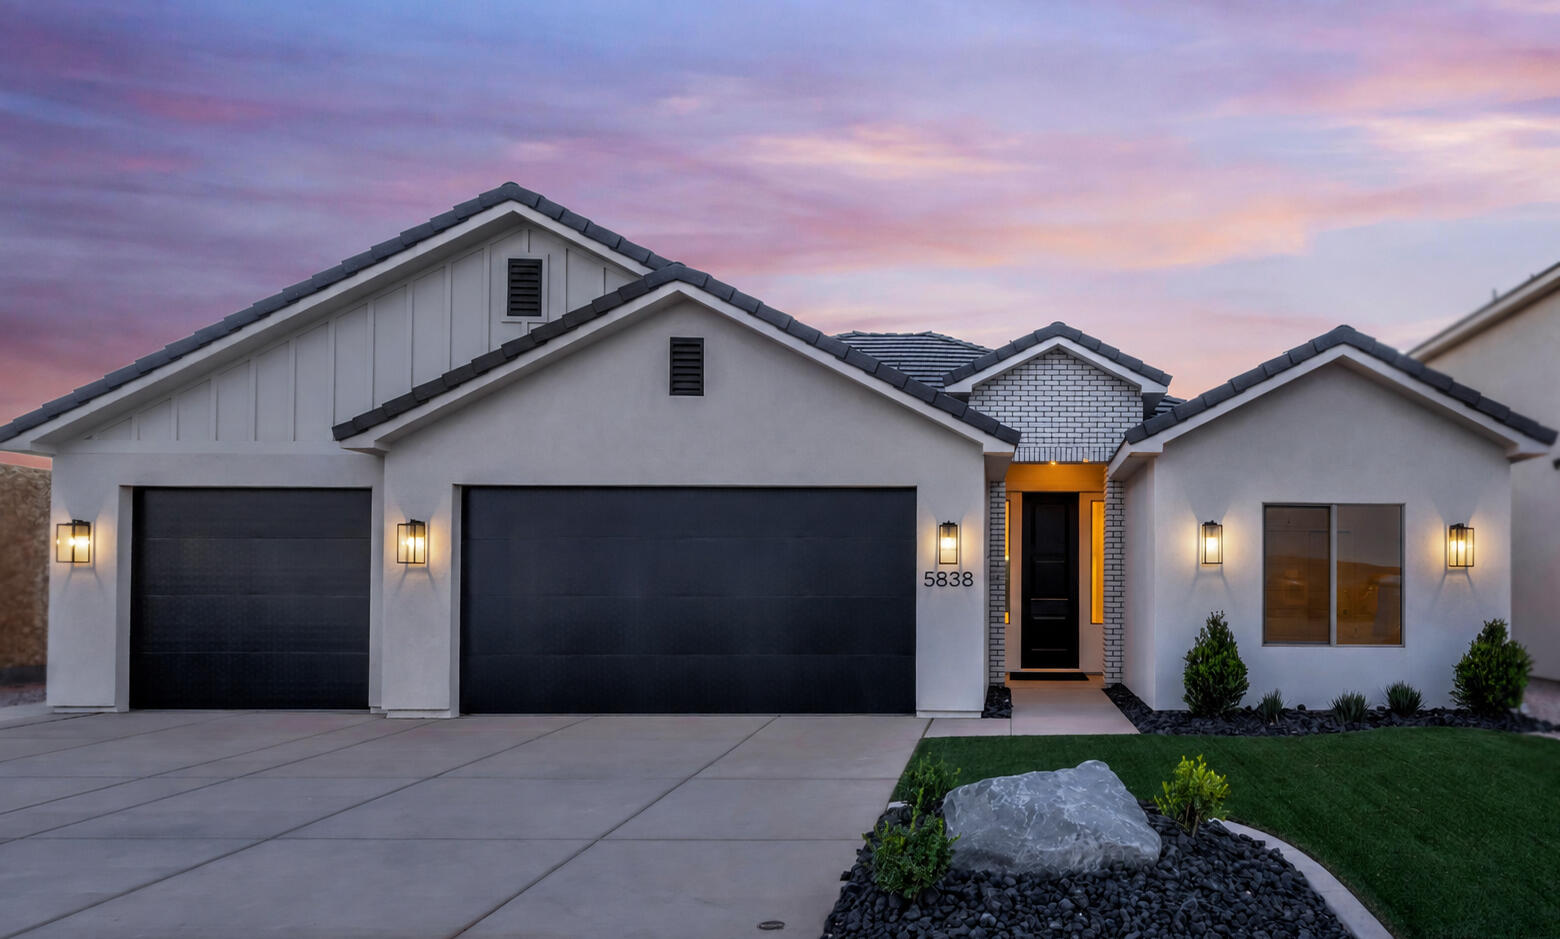
St George
5888 S Foothill Ridge DR
4 Beds
None Baths
1,900 Sq.Ft.
$536,900
MLS#: 26-274100
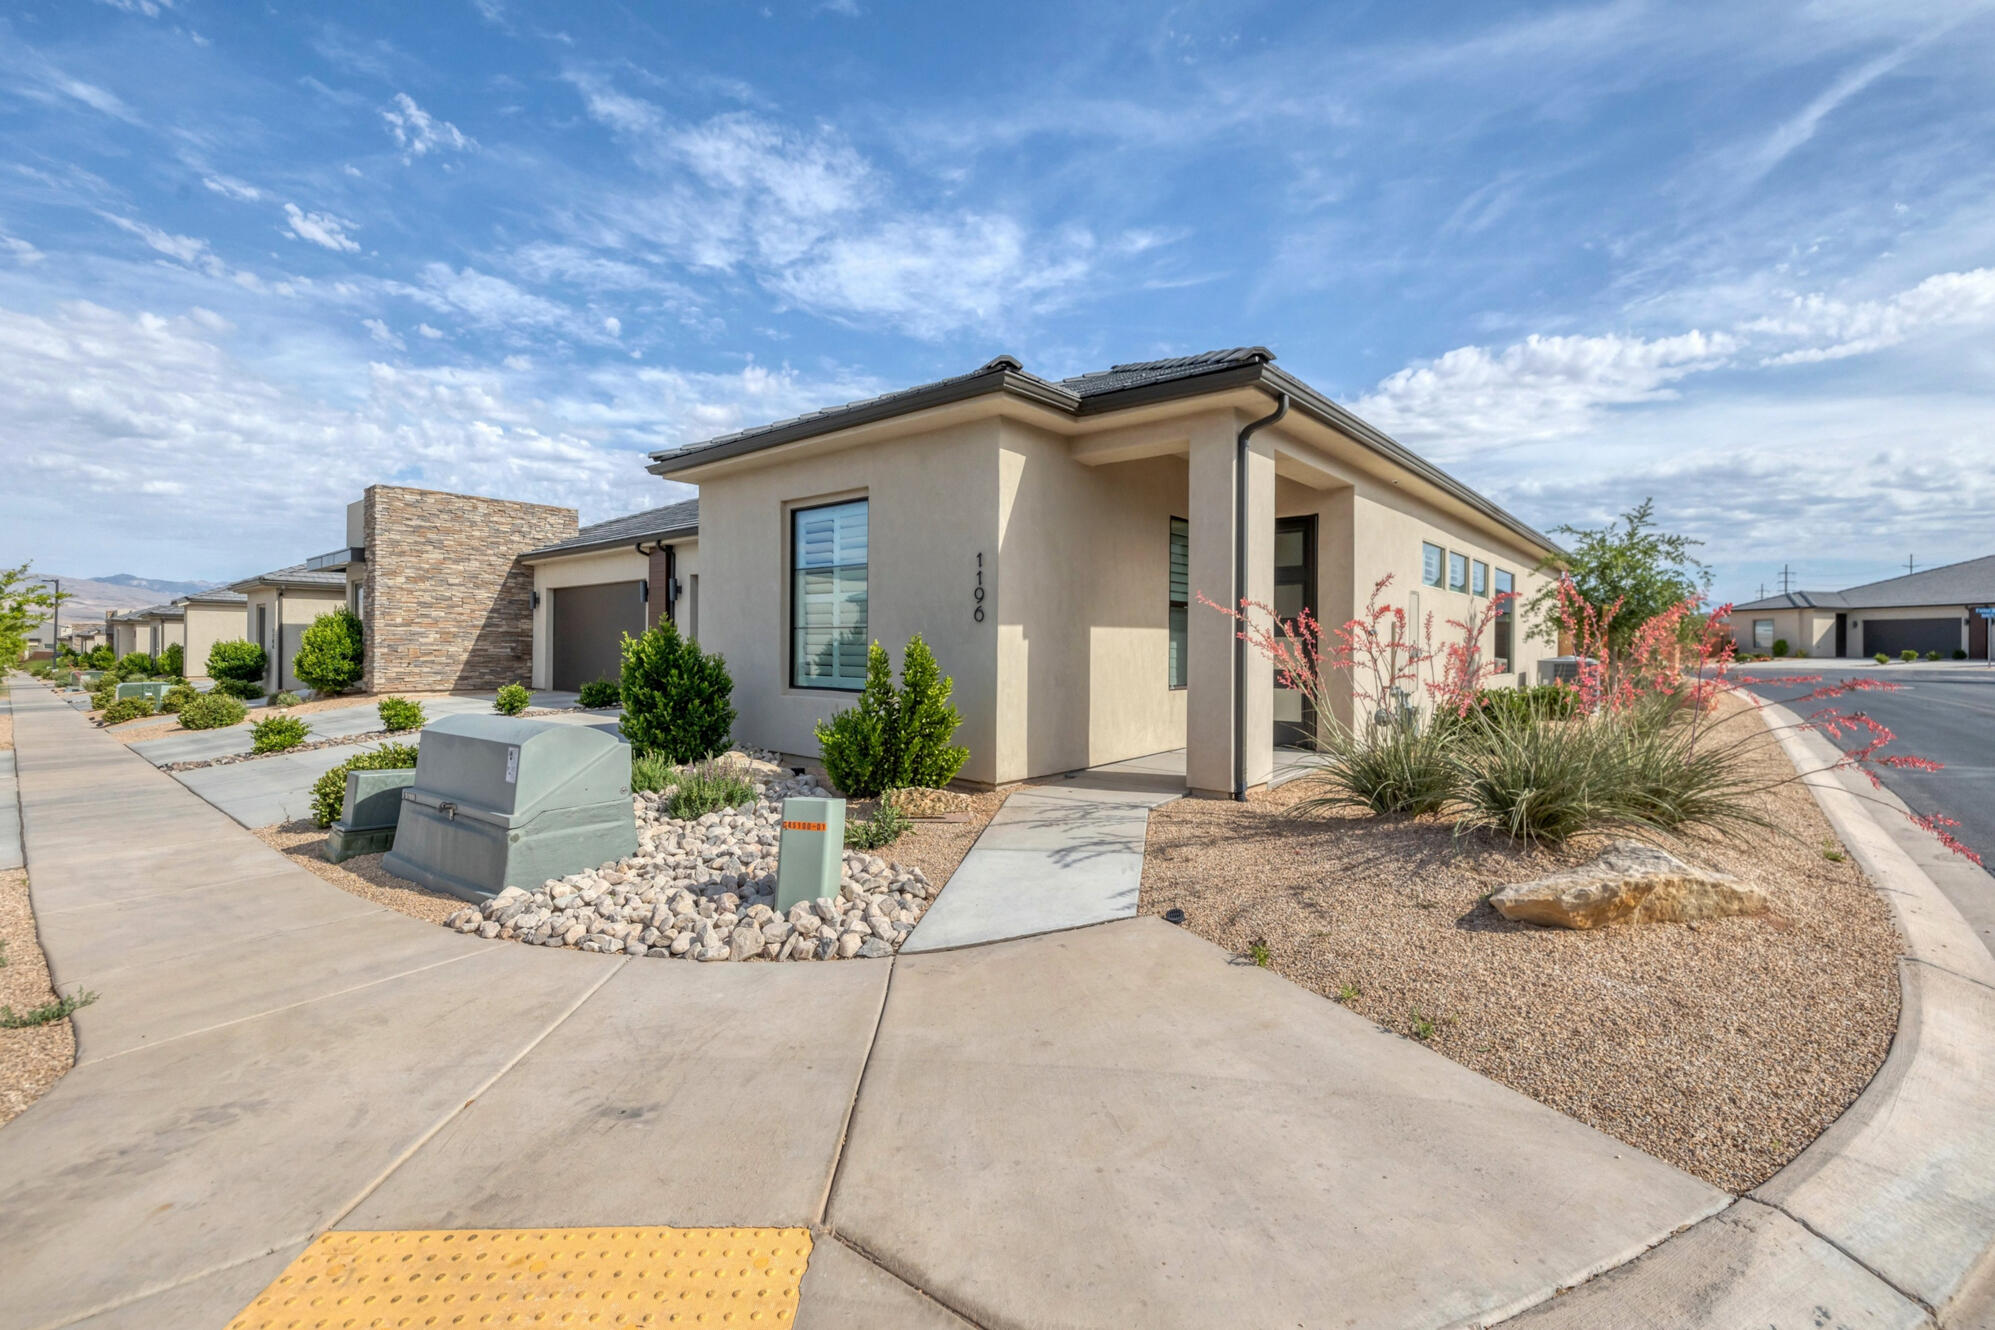
St George
1196 W LEDGERWOOD DR
2 Beds
None Baths
1,544 Sq.Ft.
$477,900
MLS#: 26-272346
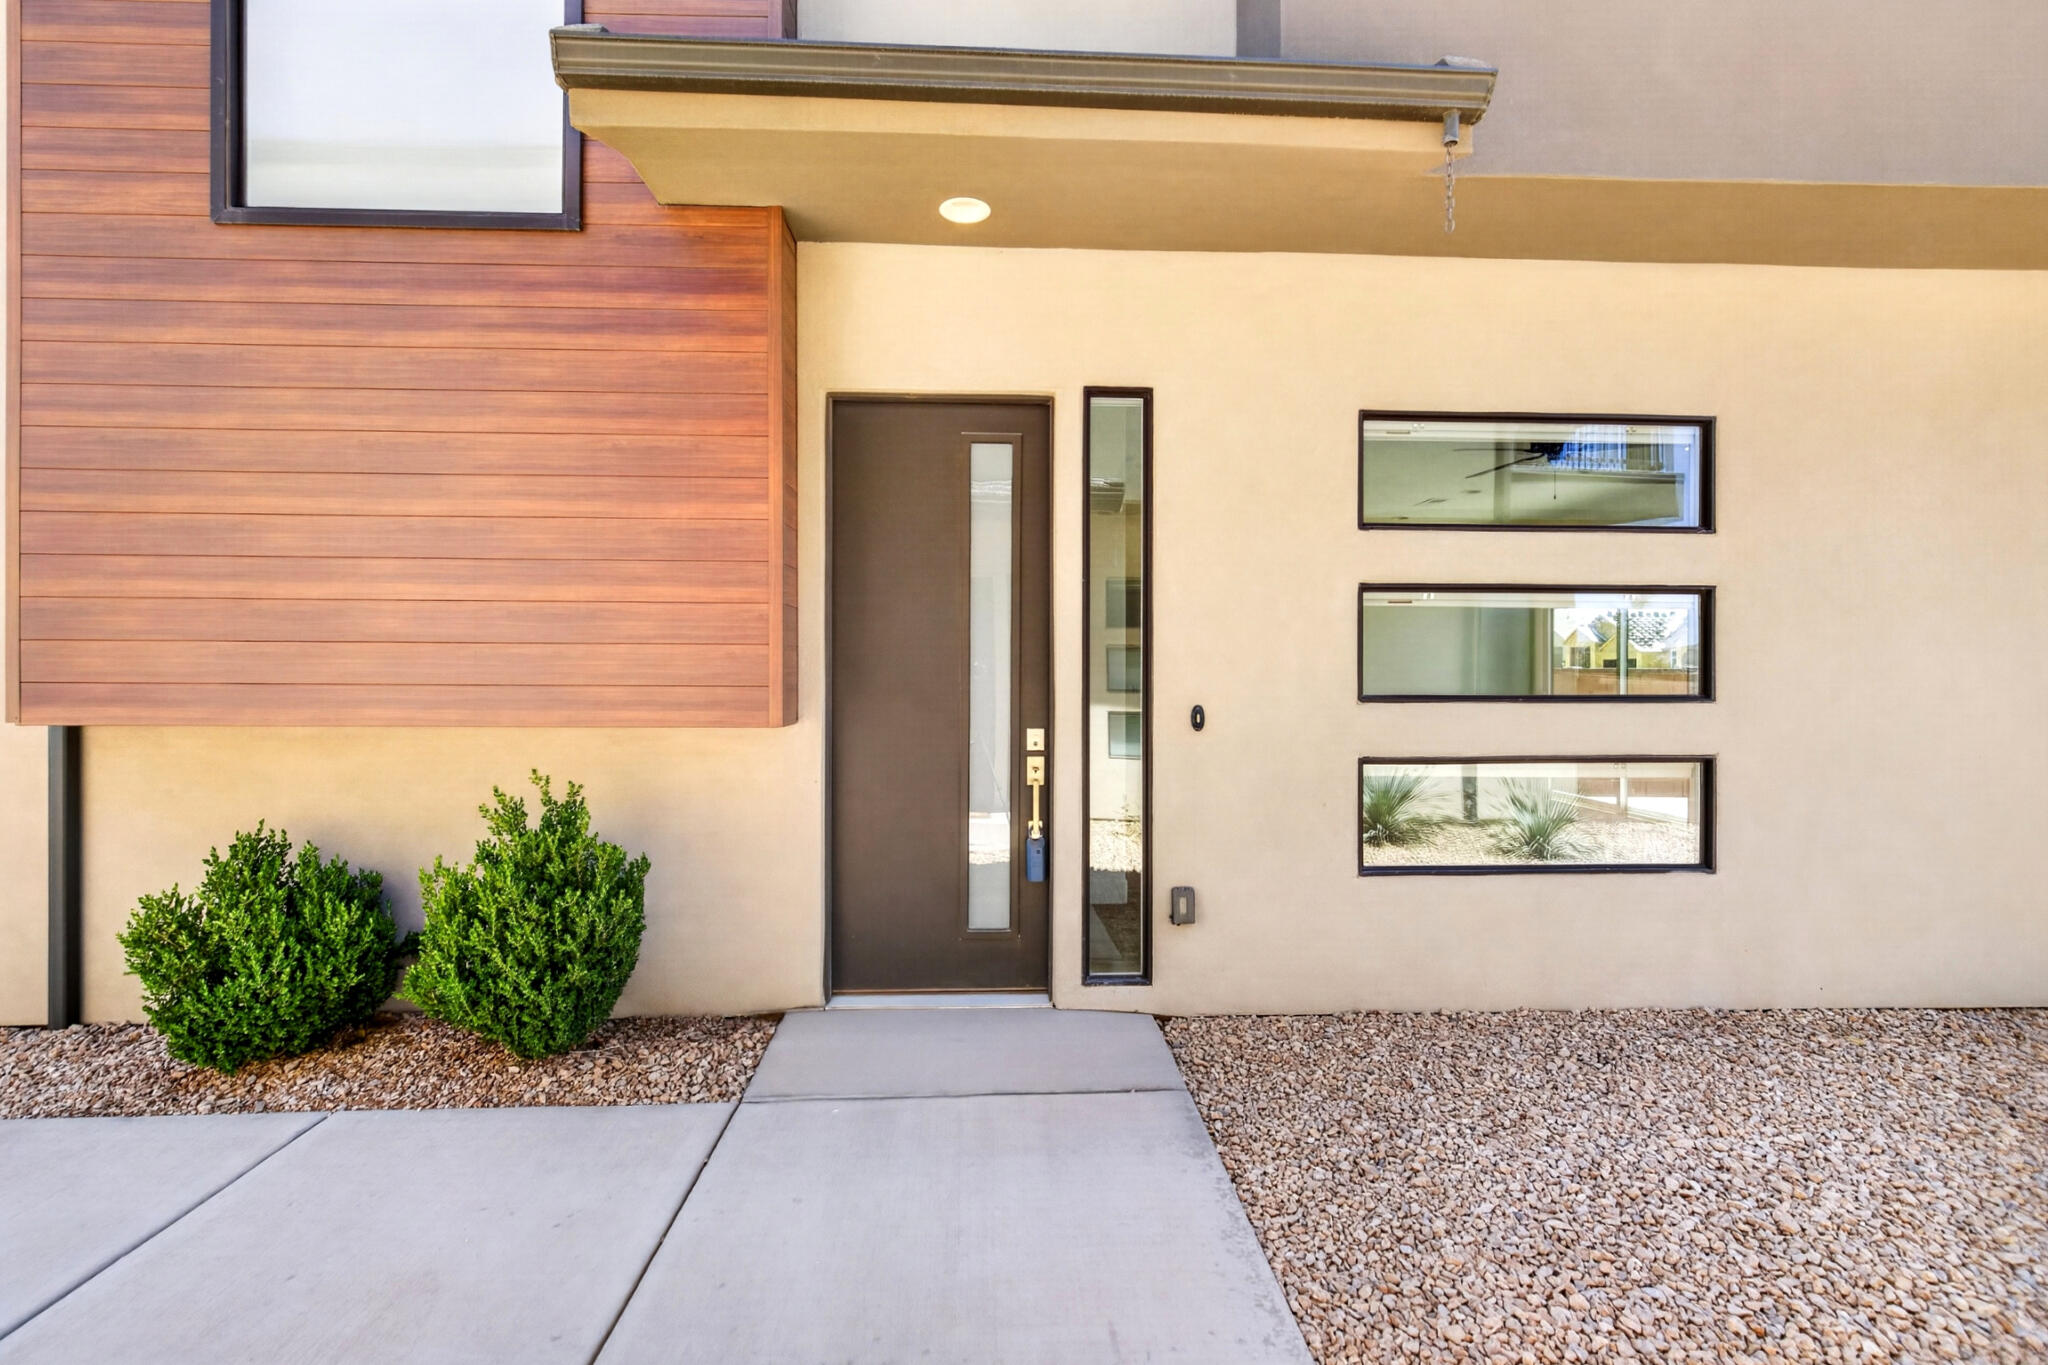
St George
2698 E Rain Tree ST
3 Beds
None Baths
1,789 Sq.Ft.
$439,900
MLS#: 26-274096
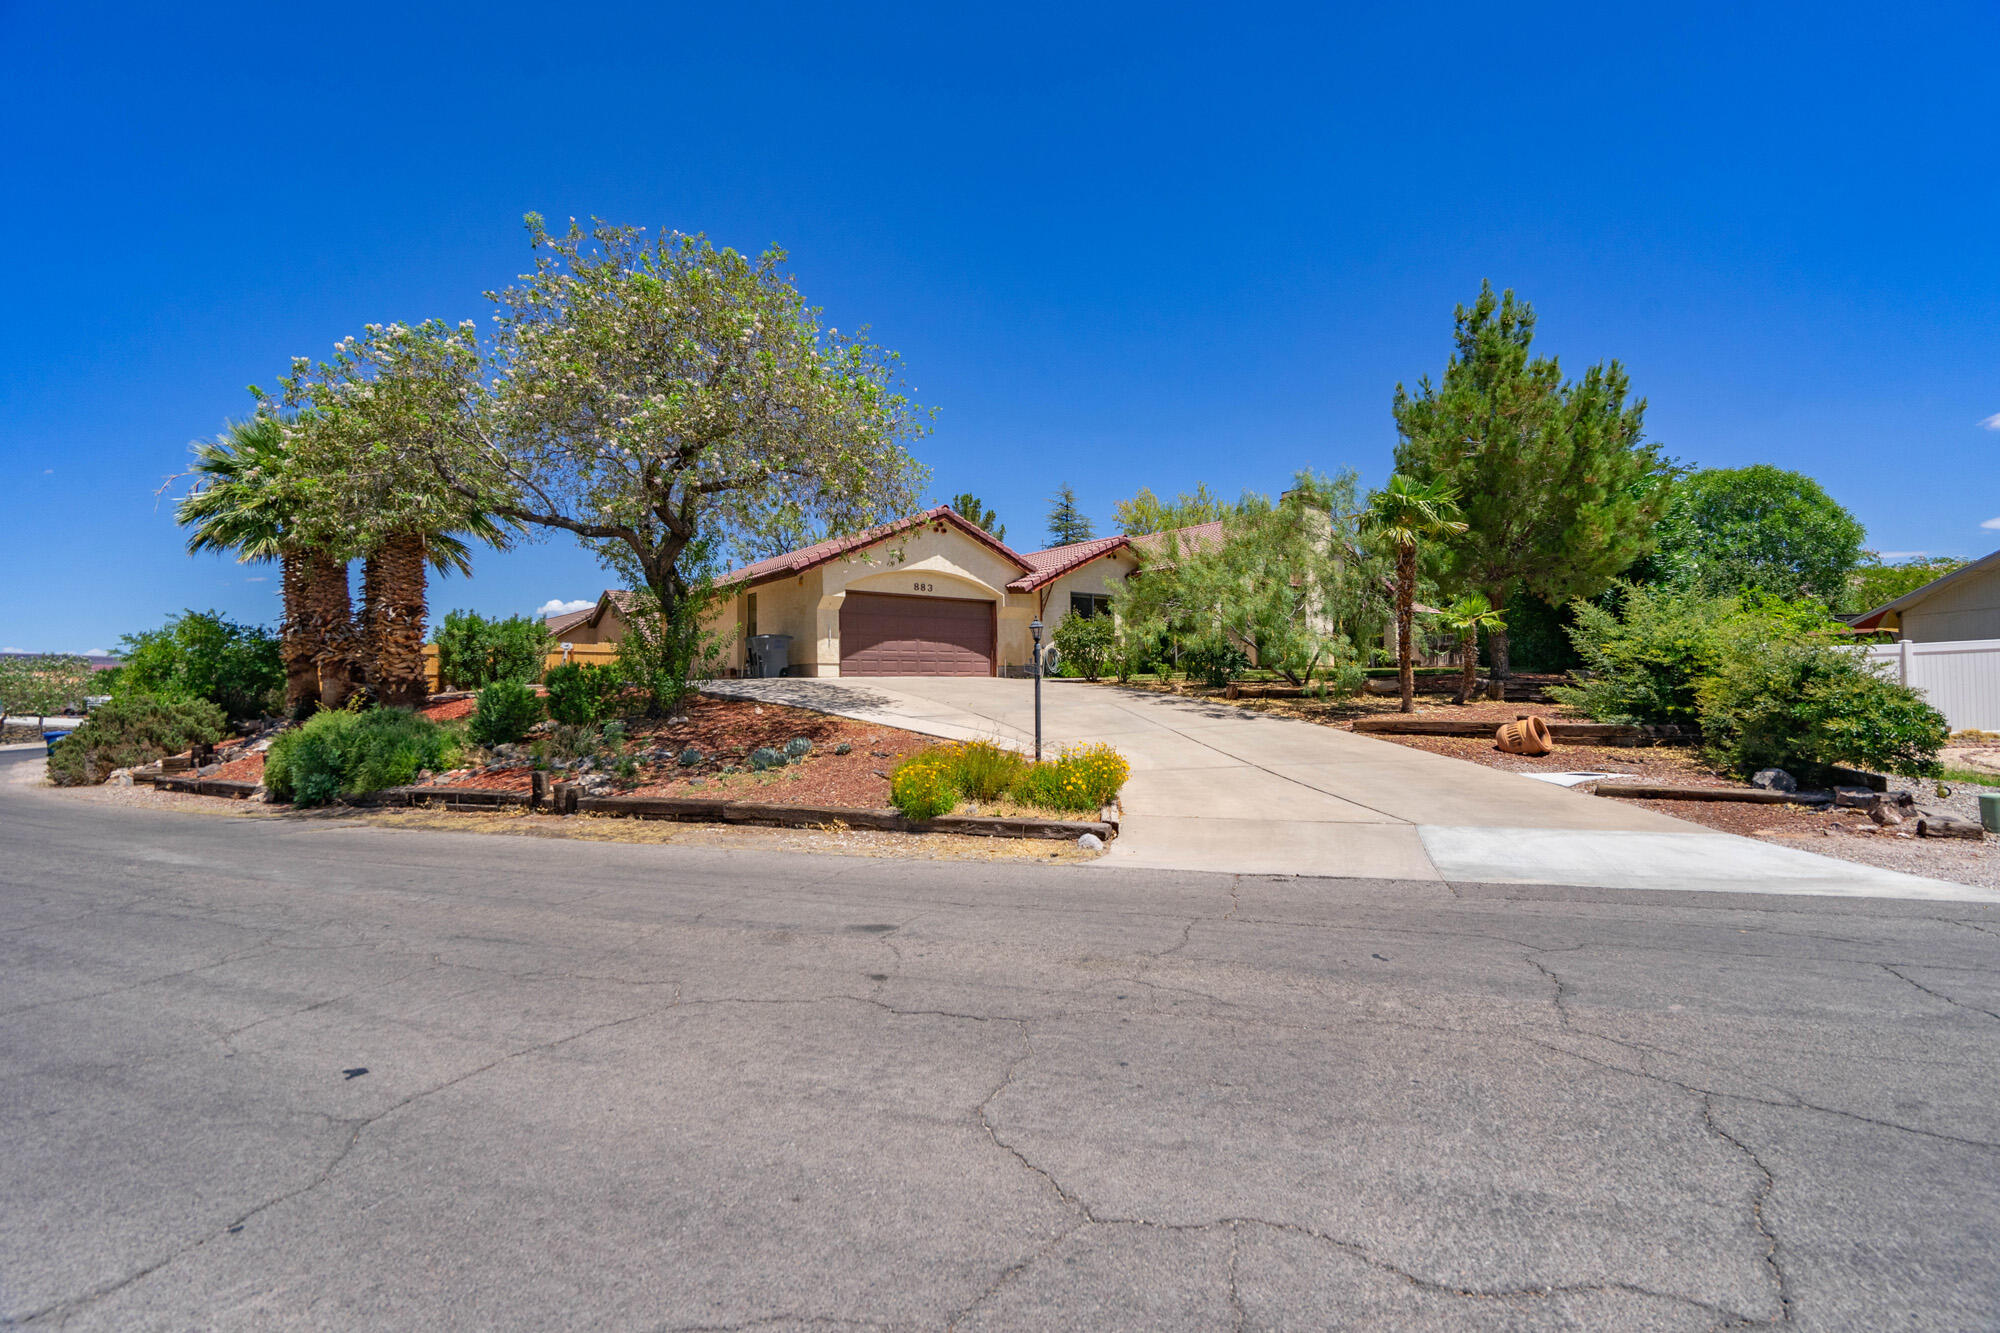
St George
833 E McKinley Way
4 Beds
None Baths
2,707 Sq.Ft.
$625,000
MLS#: 26-274092
St George
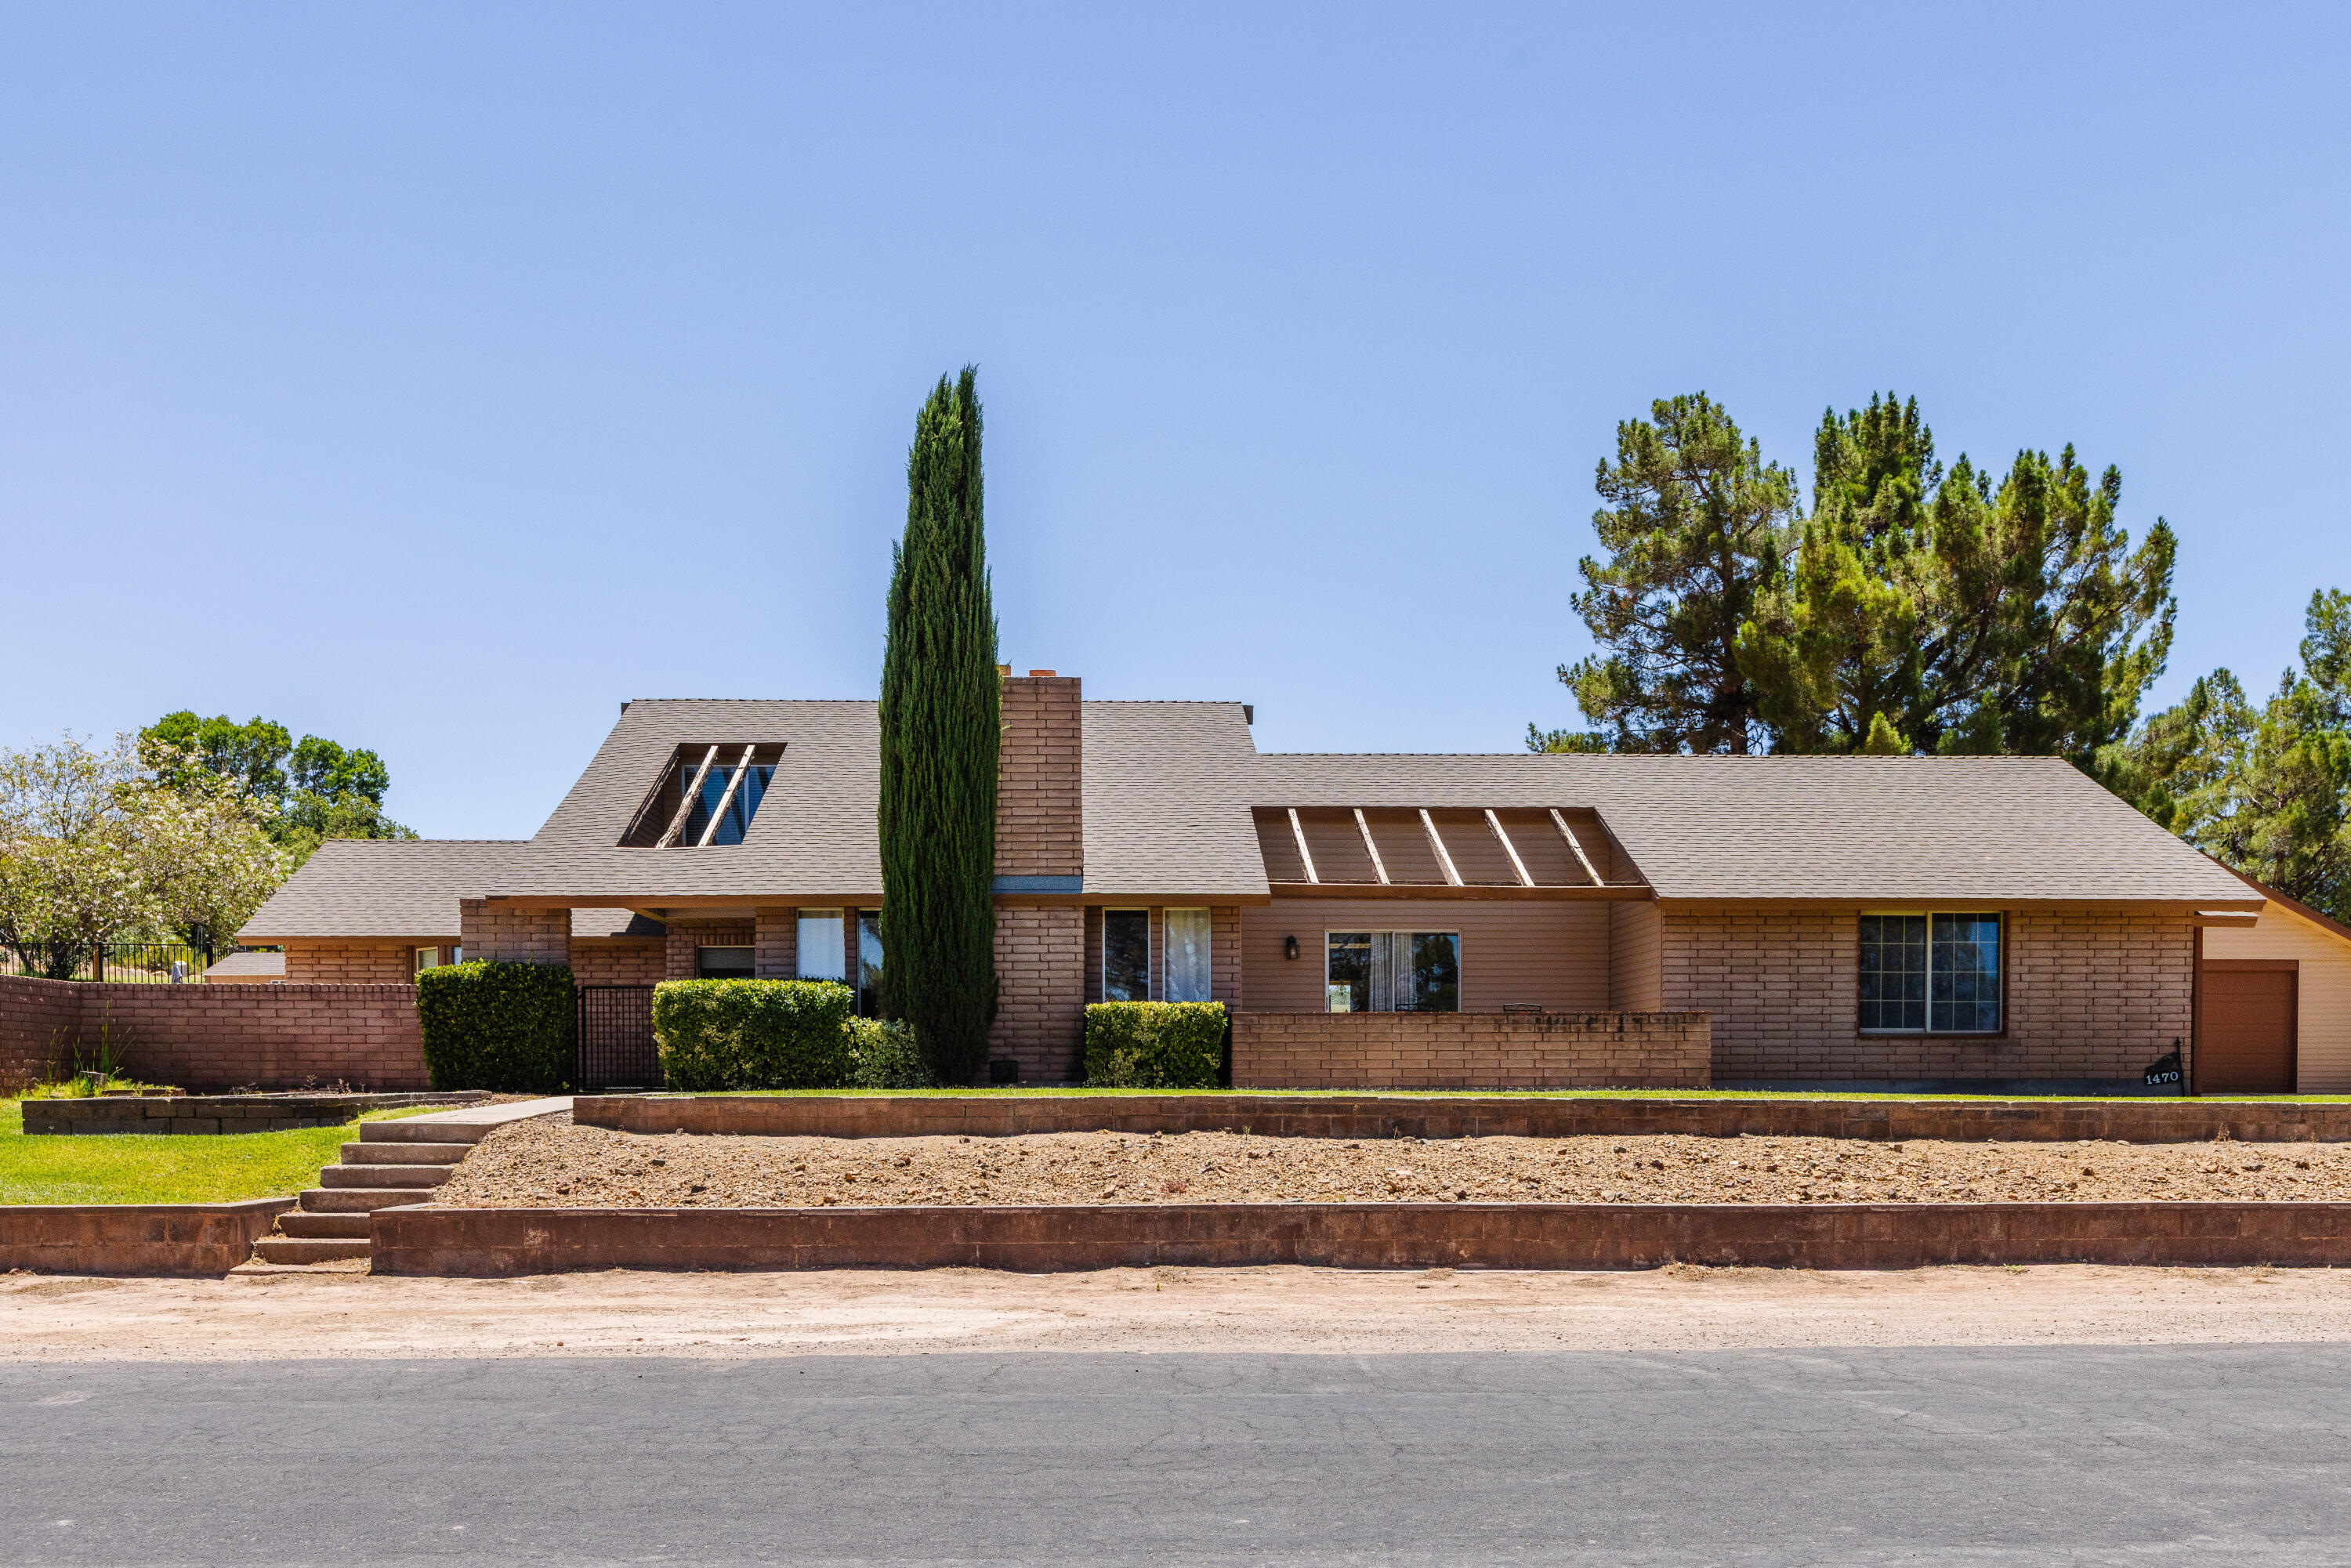
1470 Redwood Tree ST
3 Beds
None Baths
3,194 Sq.Ft.
$630,000
MLS#: 26-274032
St George
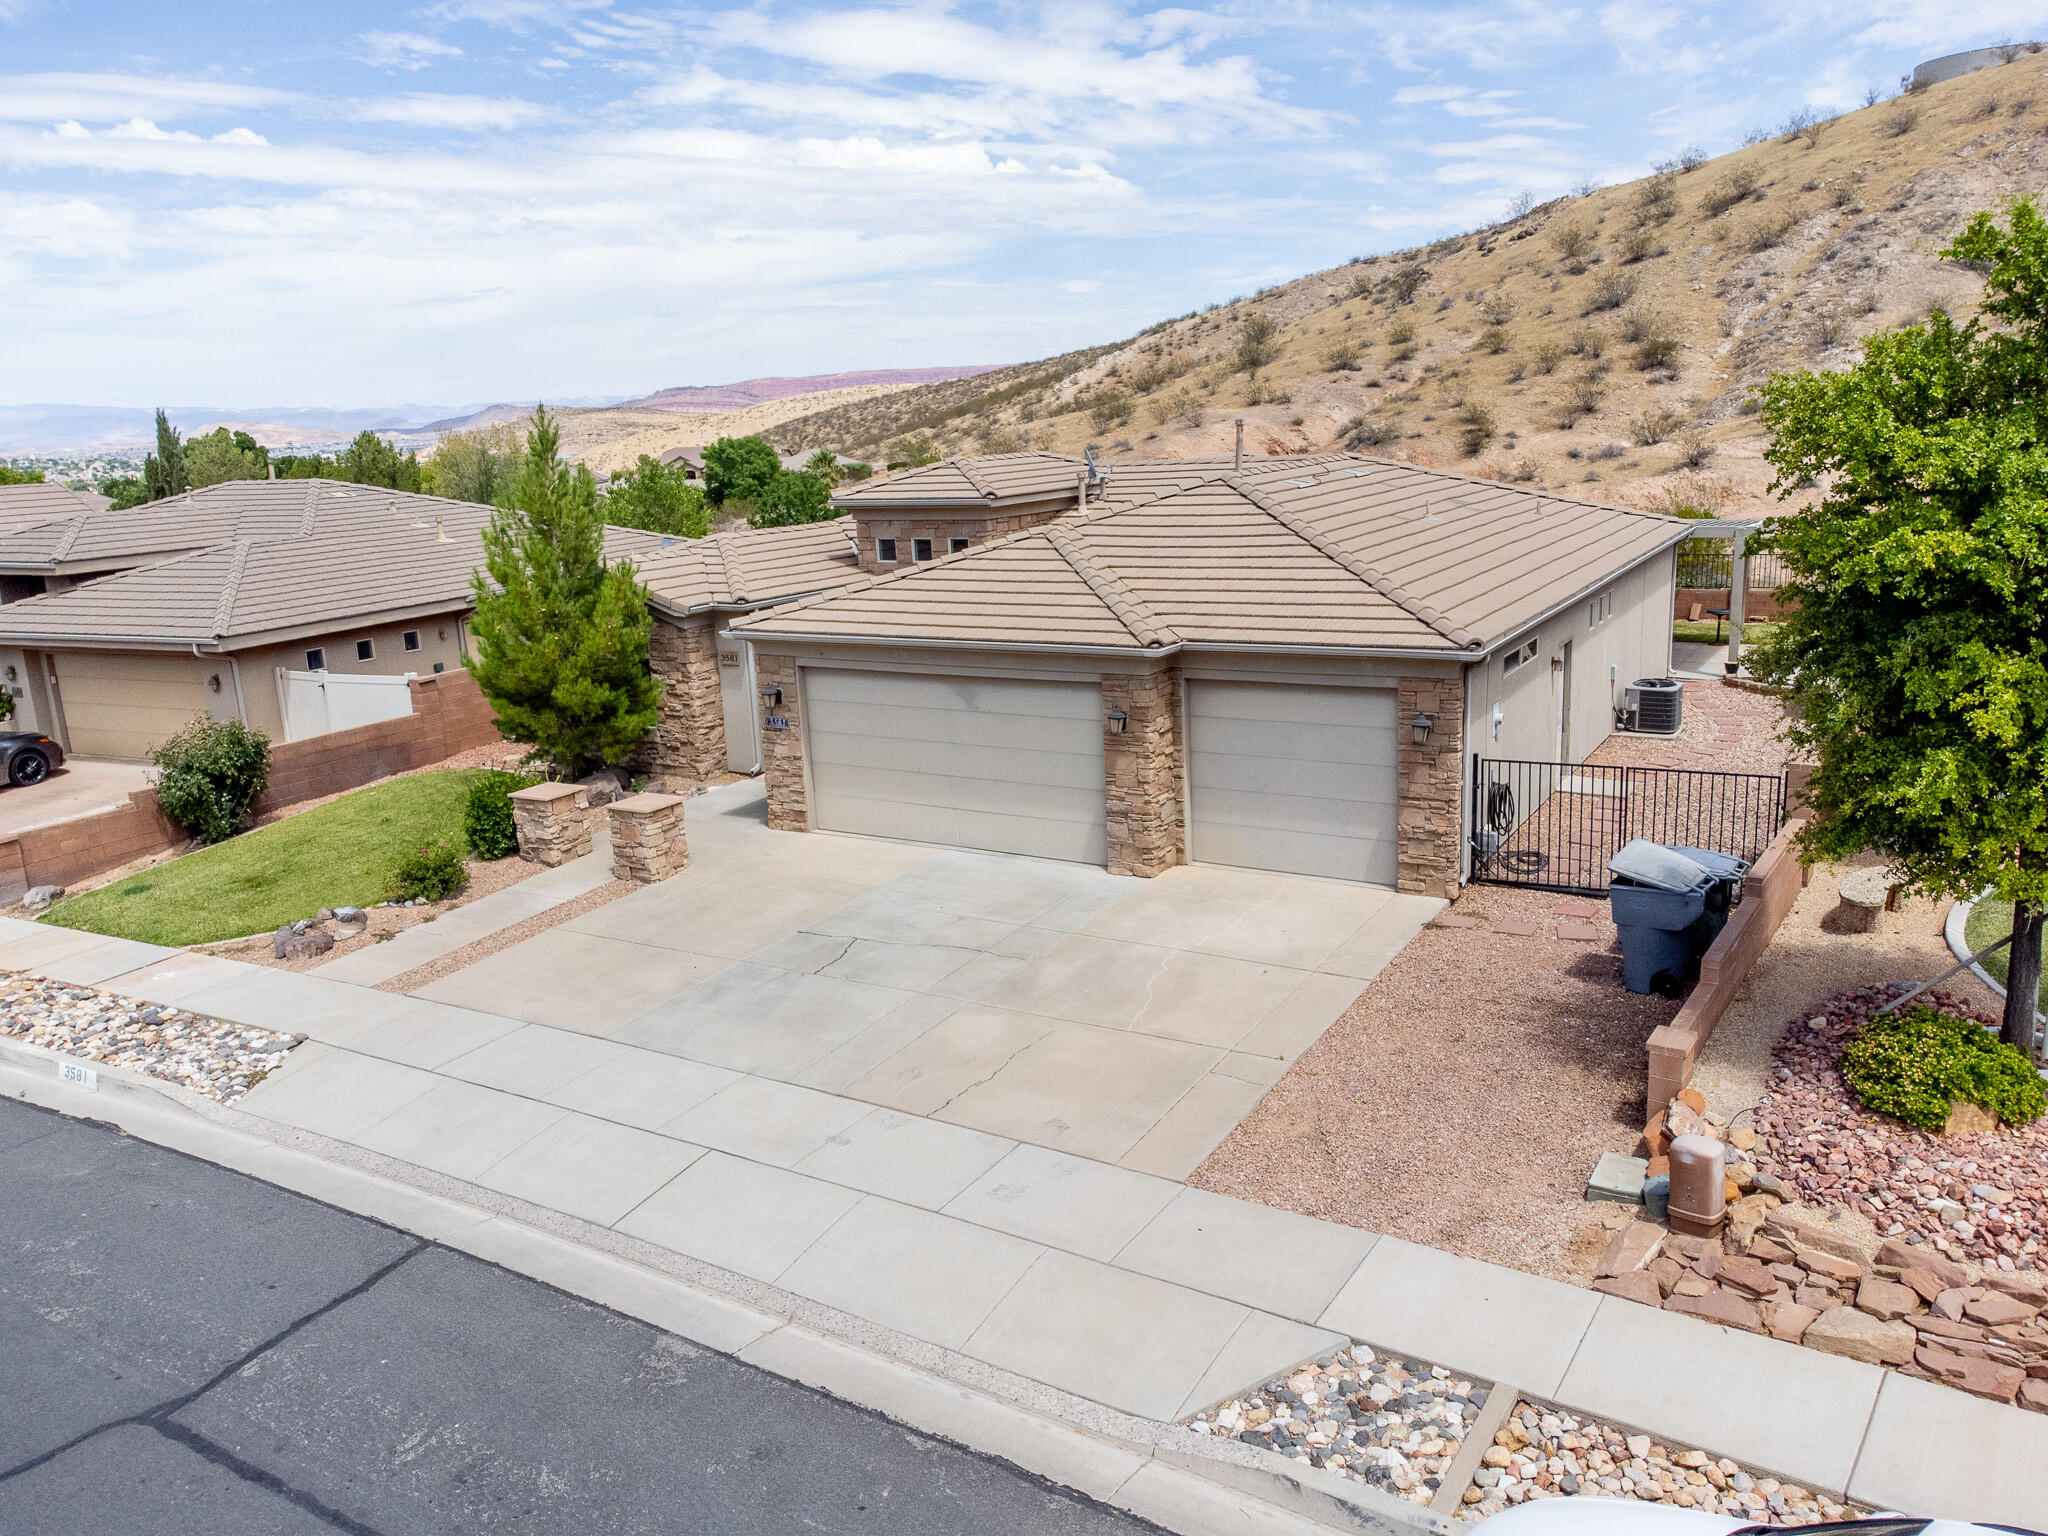
3581 S PRICE HILLS
4 Beds
None Baths
1,932 Sq.Ft.
$585,000
MLS#: 25-267836
St George
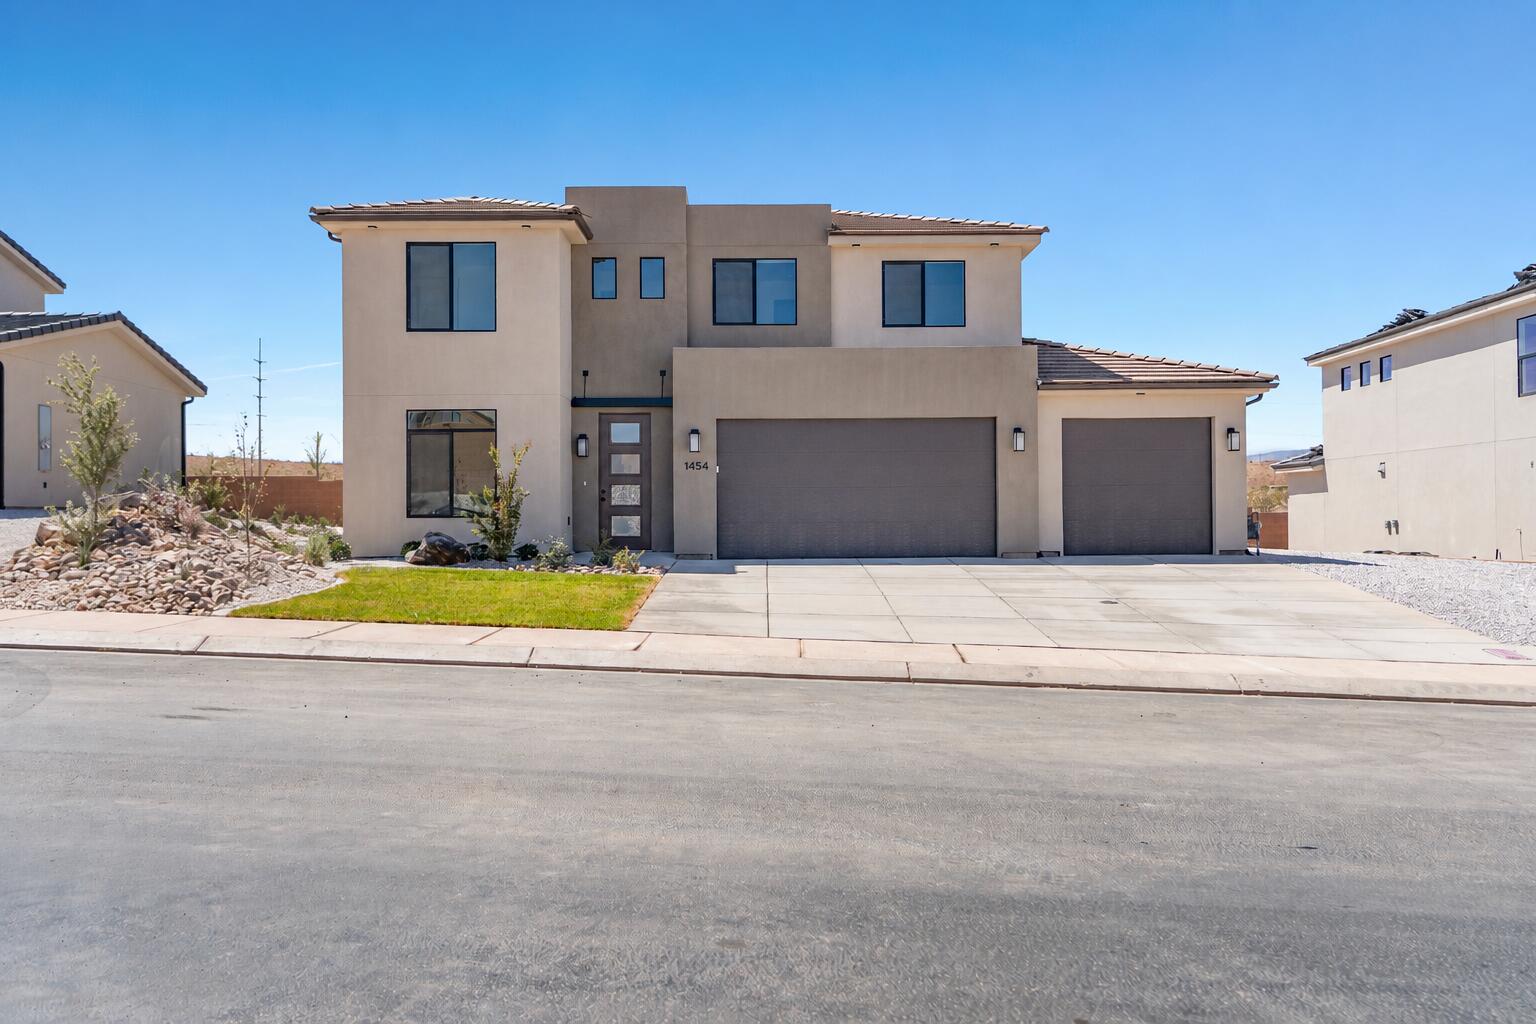
Lot 104 White Hills
4 Beds
None Baths
2,768 Sq.Ft.
$587,000
MLS#: 26-274062
St George
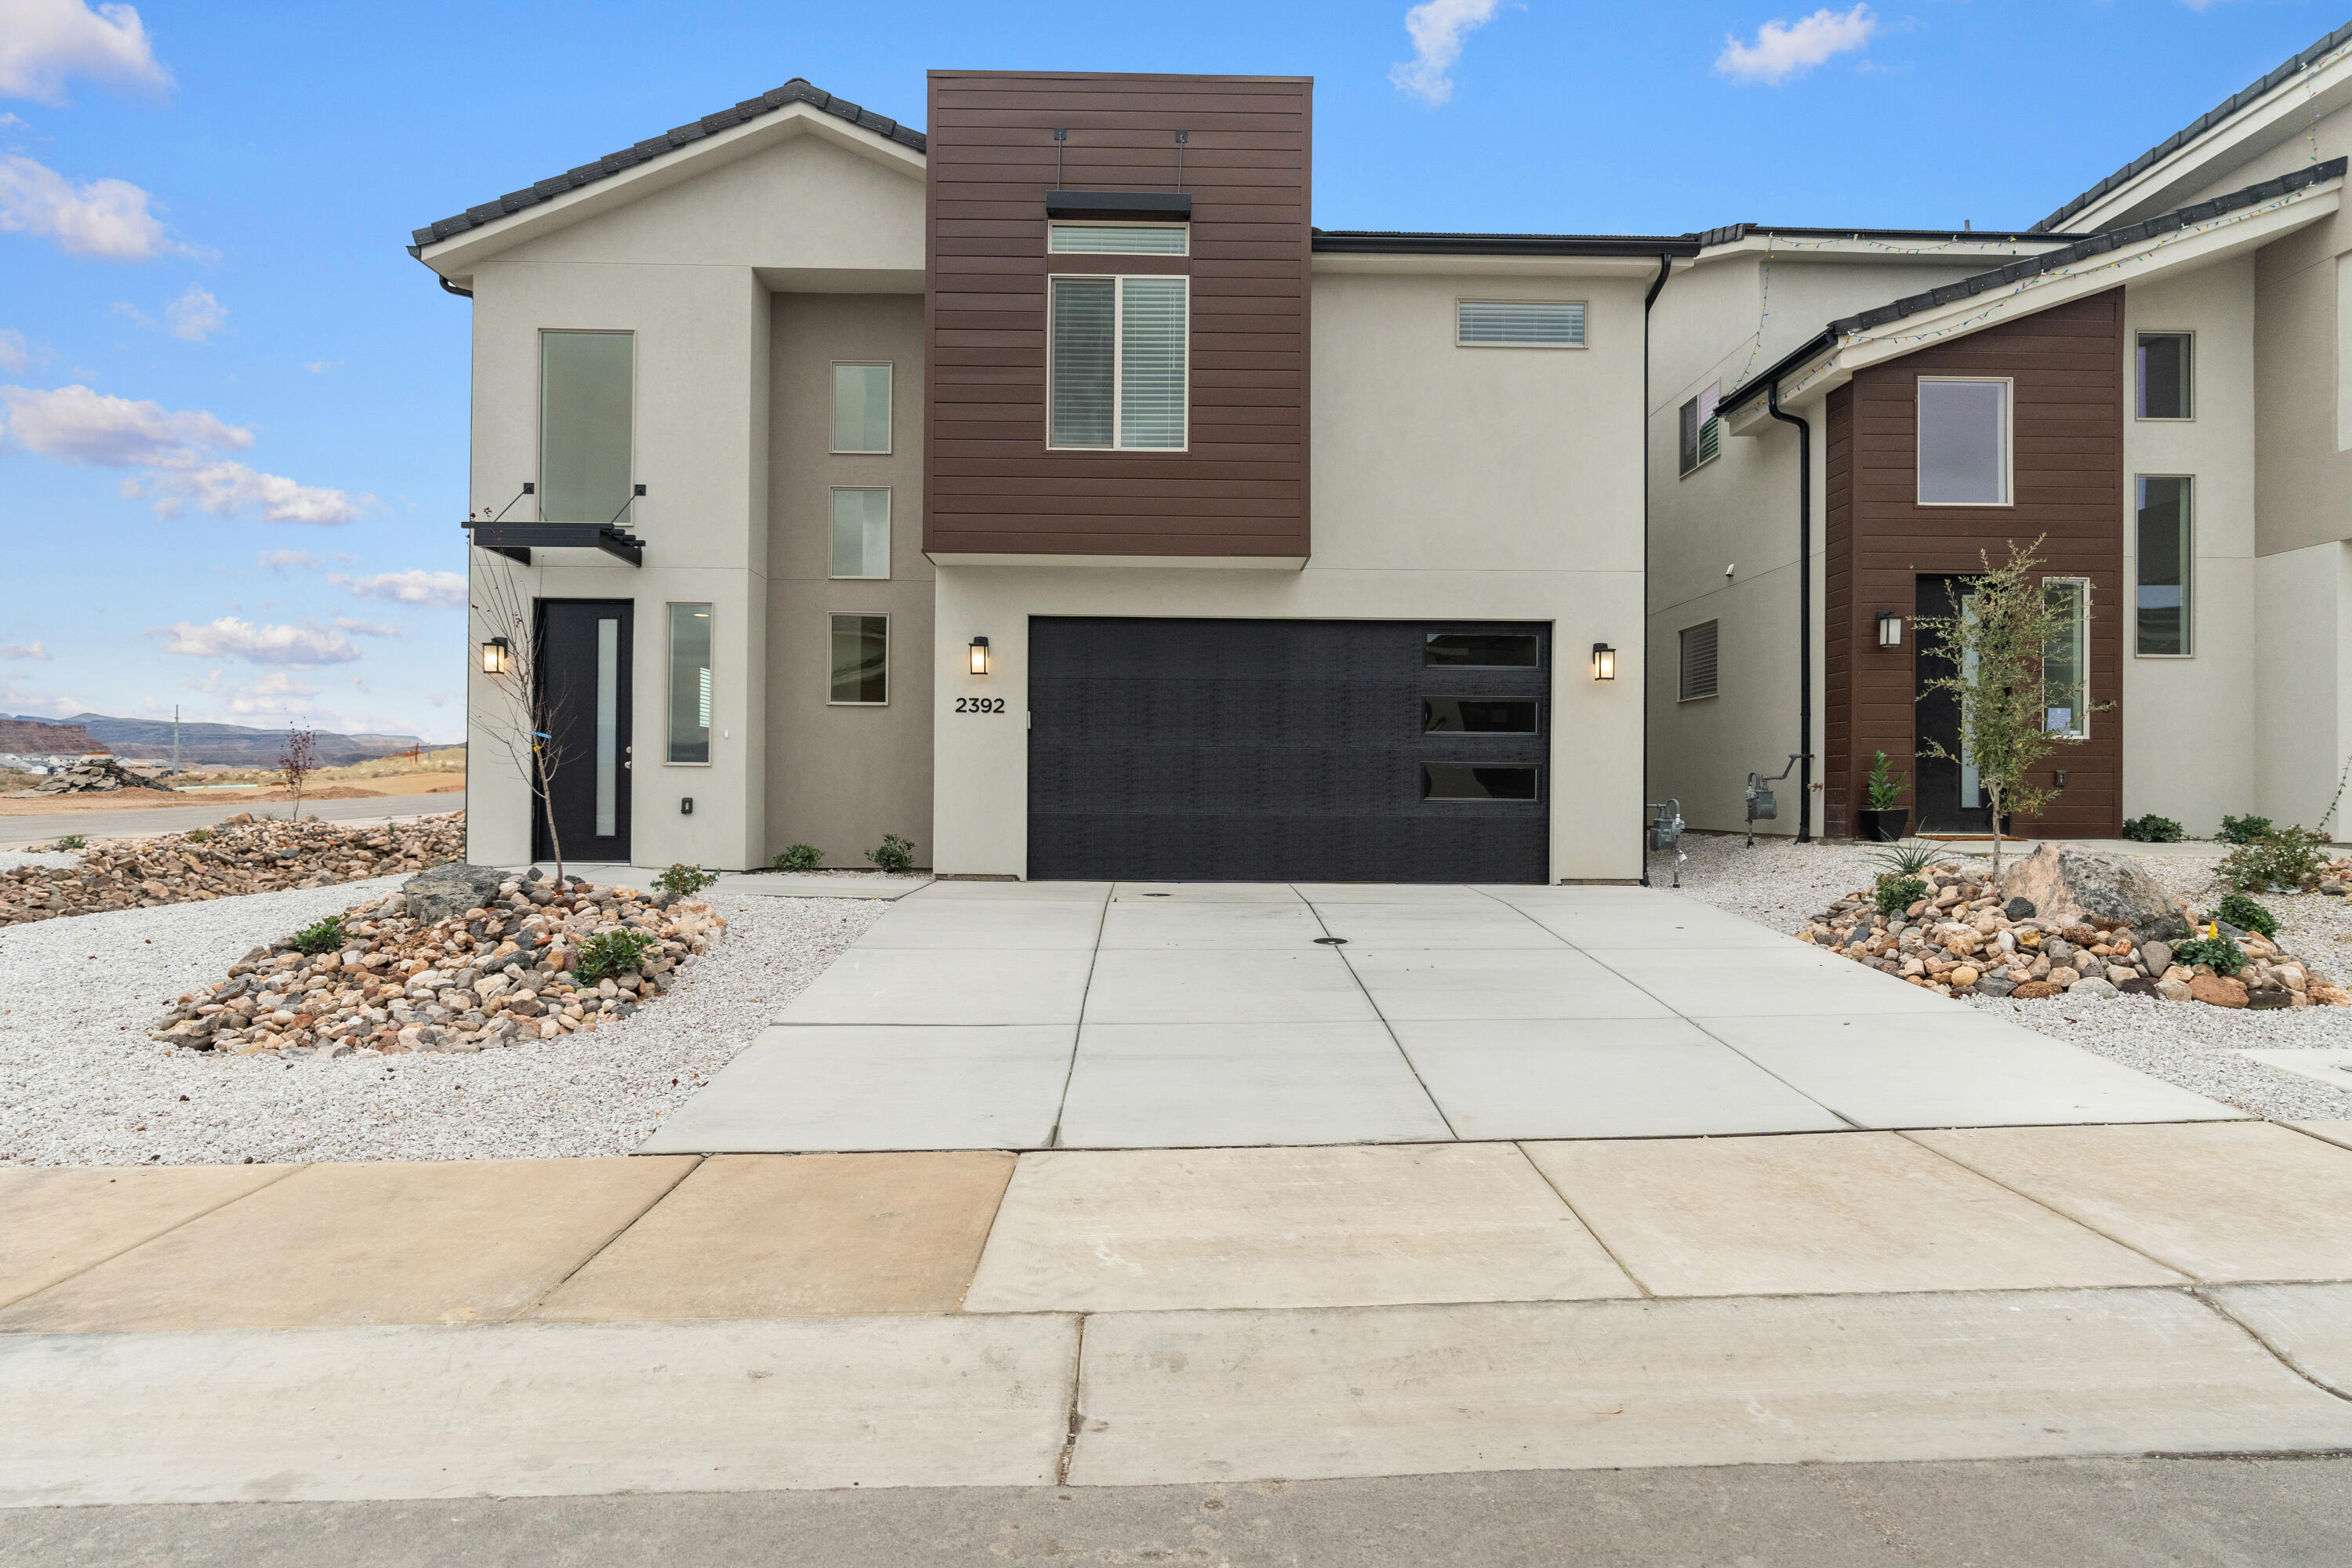
Lot 212 Southern View
4 Beds
None Baths
2,246 Sq.Ft.
$453,225
MLS#: 26-274055
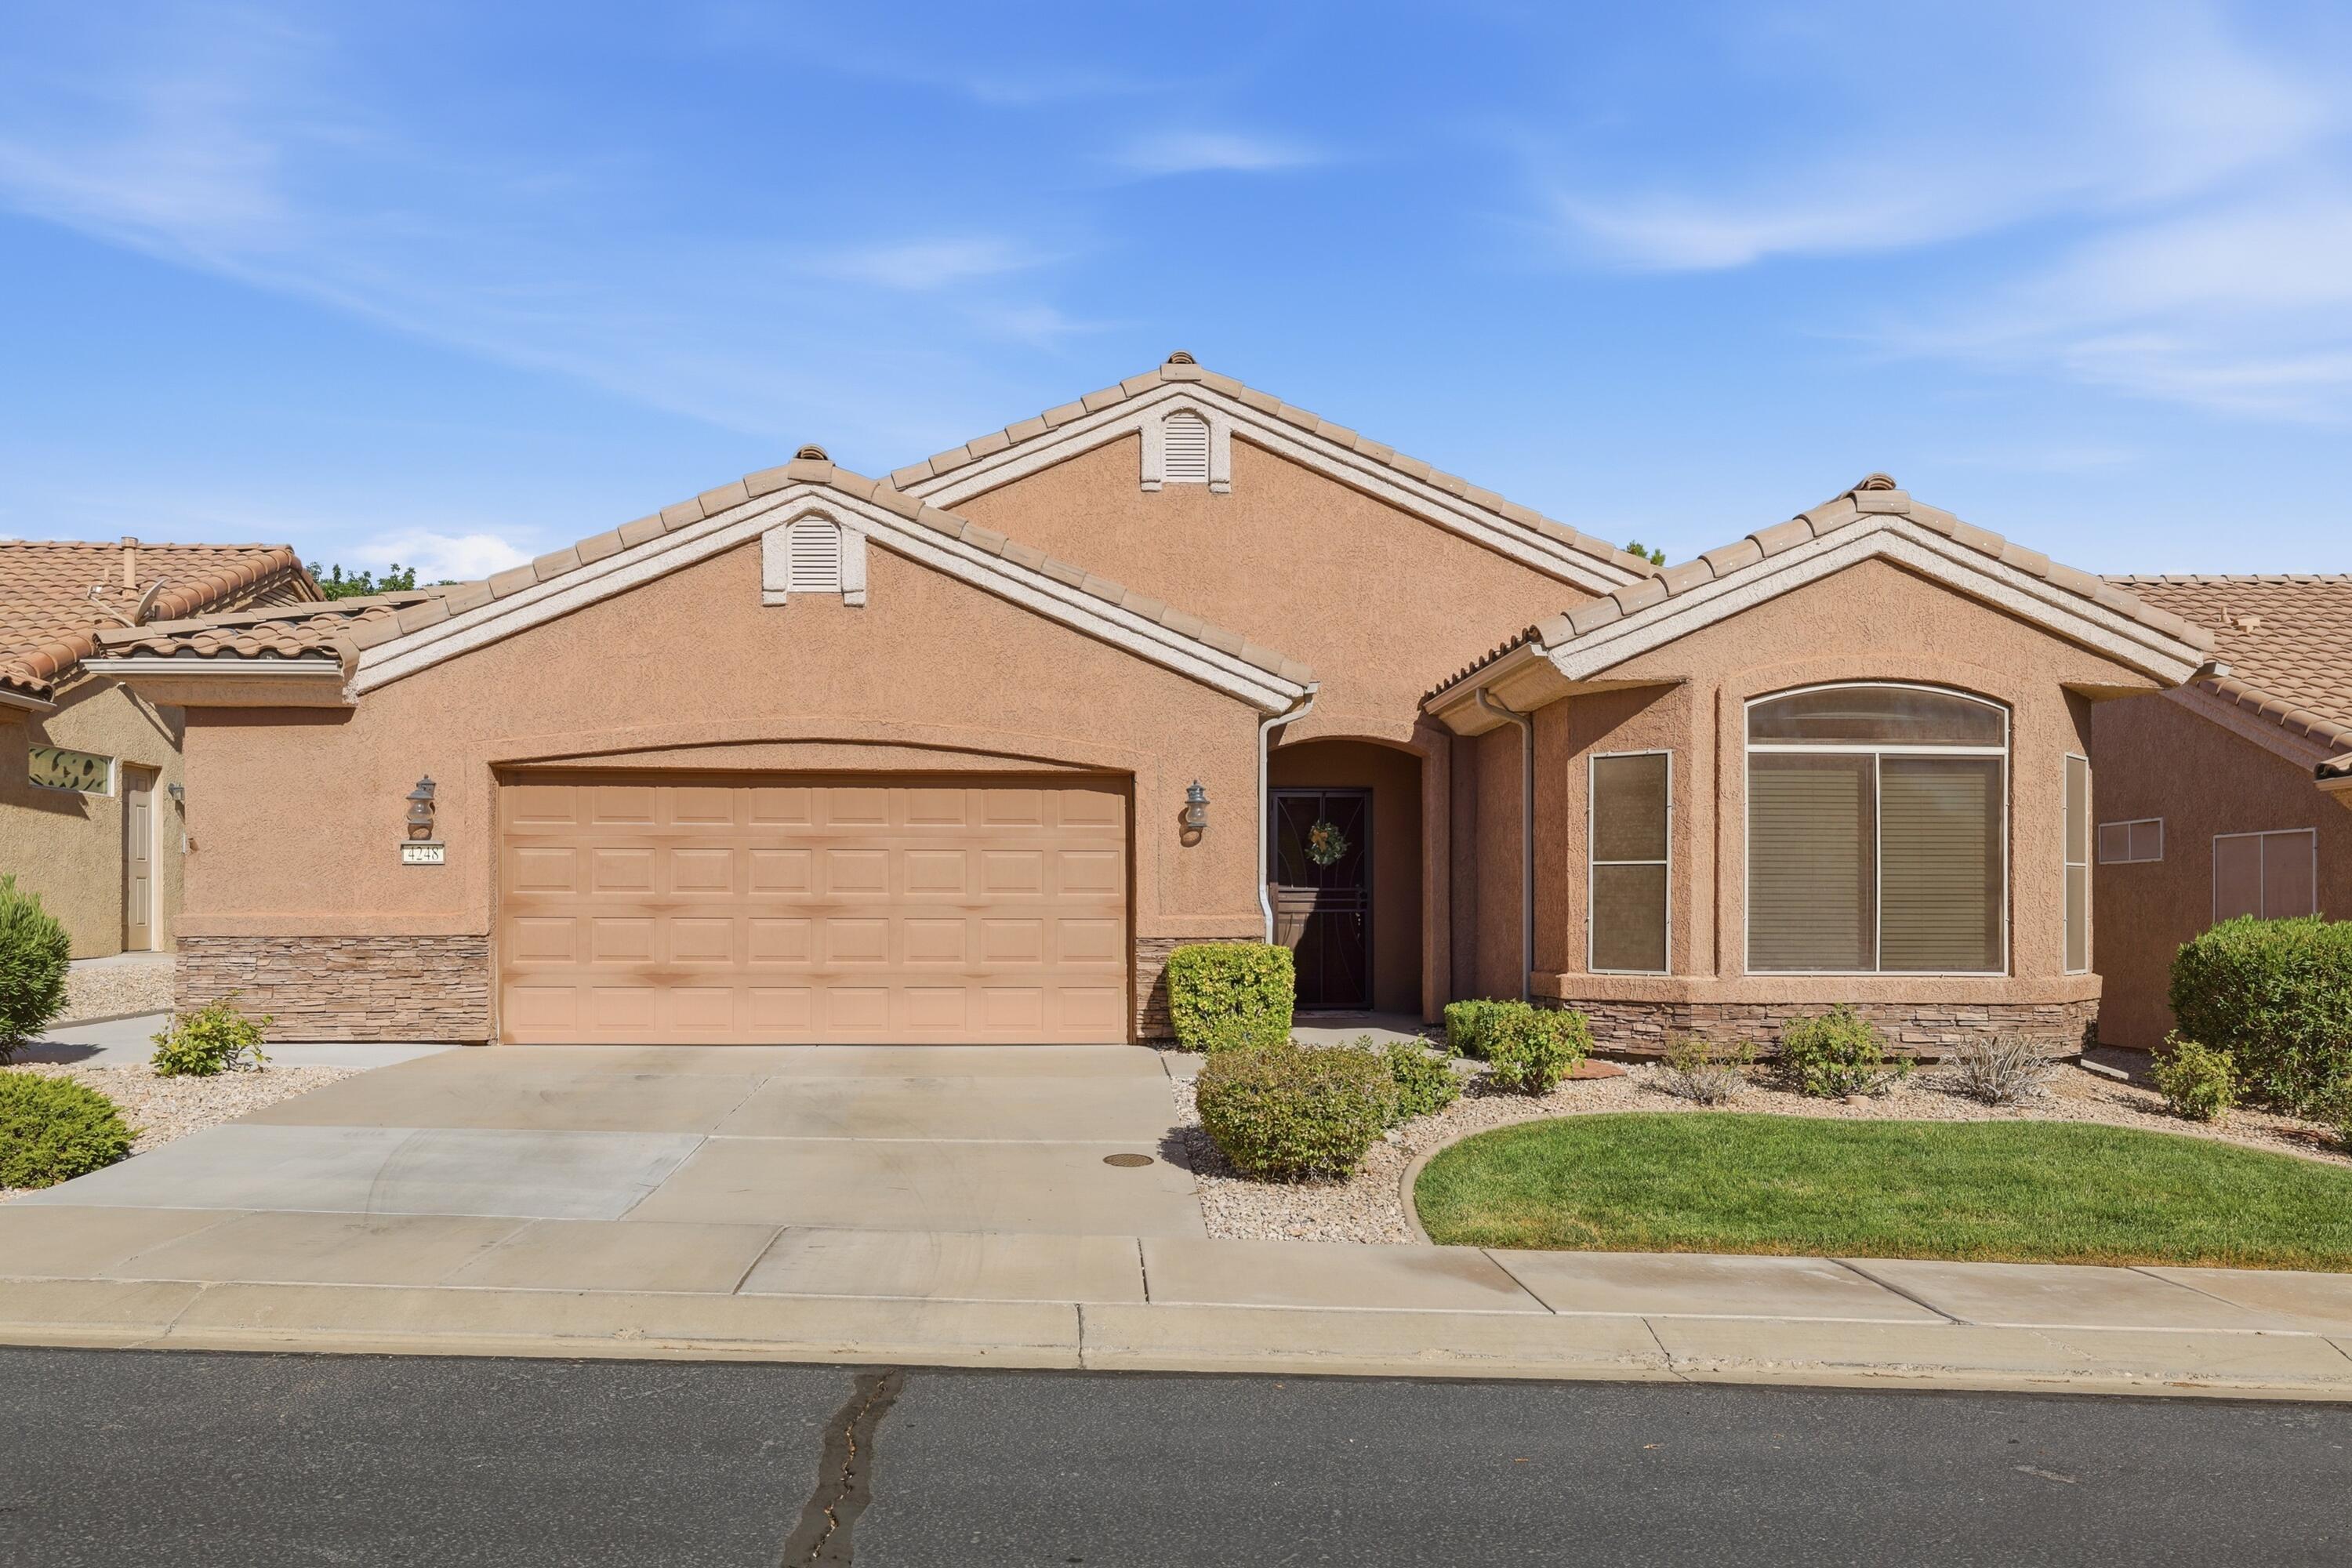
St George
4248 S Magellan DR
3 Beds
None Baths
1,507 Sq.Ft.
$459,900
MLS#: 26-274024
