1375 E Egret DR Lot #102

St George, UT 84790
St George, UT 84790
1375 E Egret DR Lot #102

$399,990

MLS#: 26-272651

Status: Active

Listing provided by: Canyon Mill Realty, LLC

Listing agent phone: None

Last update: 23 days ago

On site: a month ago

WHITE DOME TOWNHOMES - Residential

About

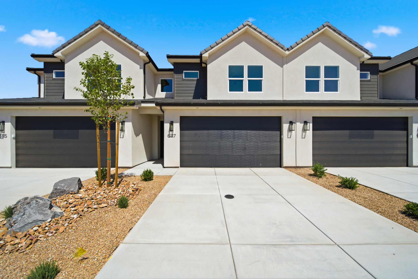
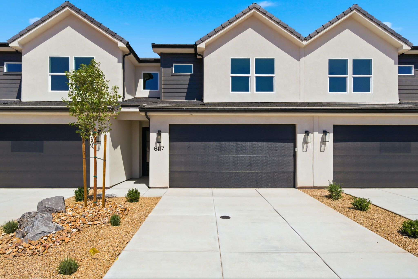
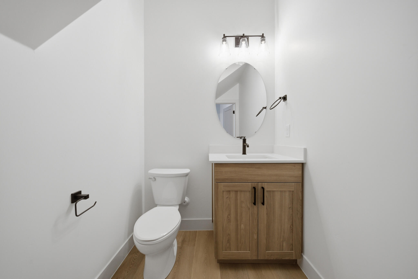
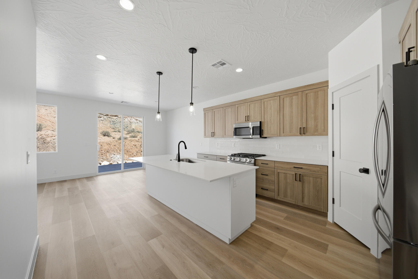
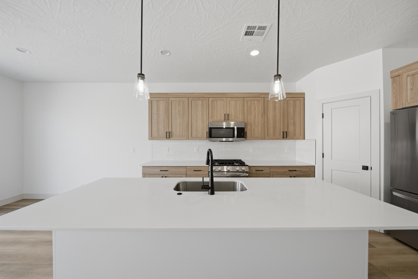
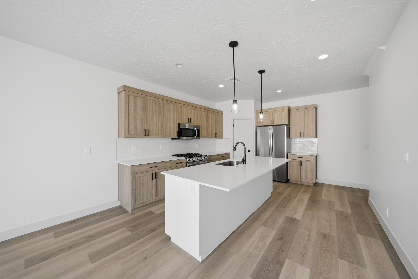
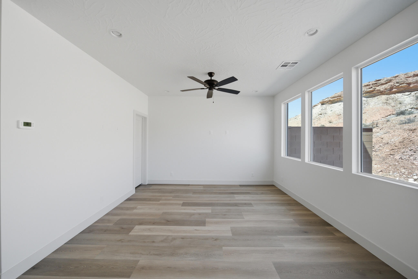
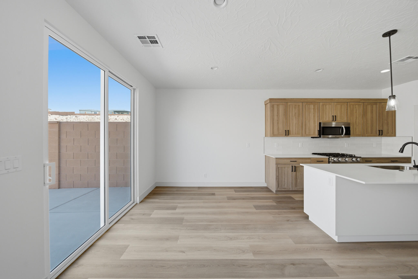
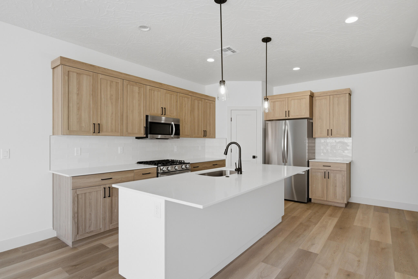
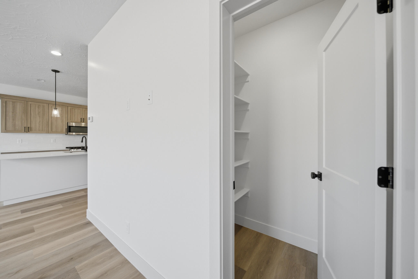
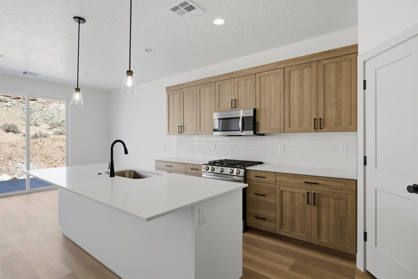
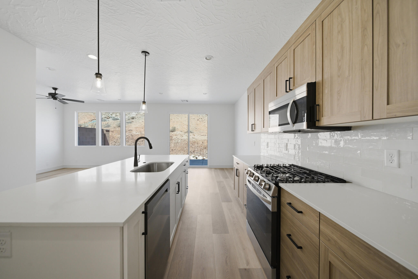
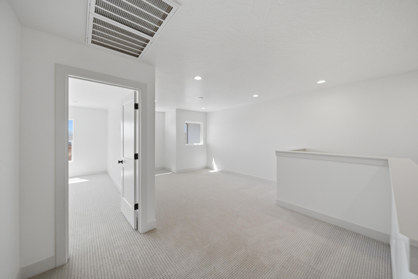
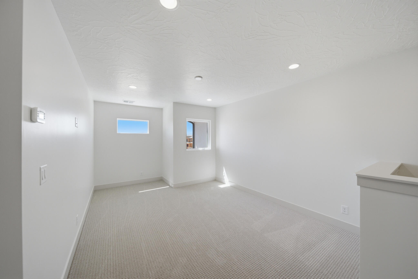
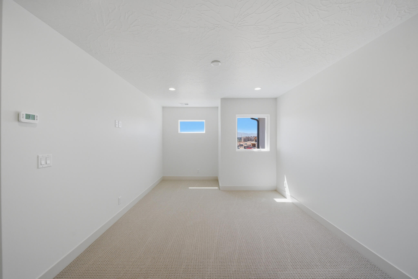
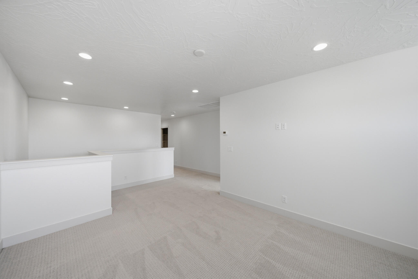
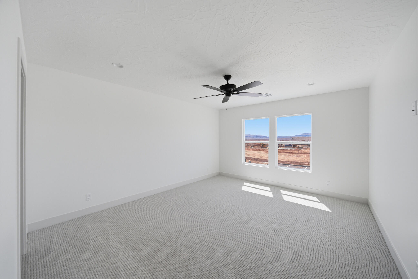
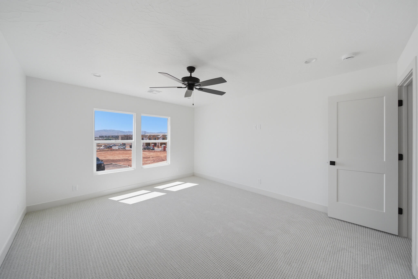
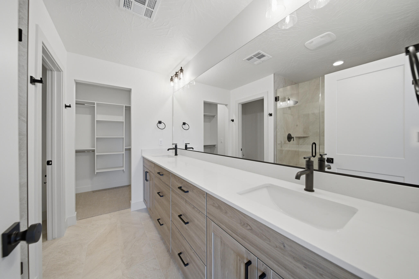
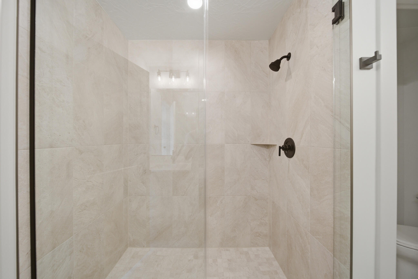
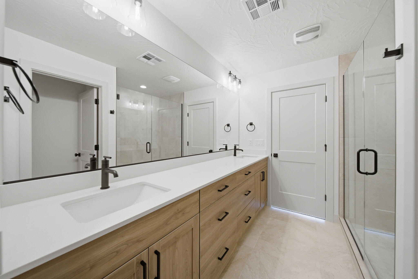
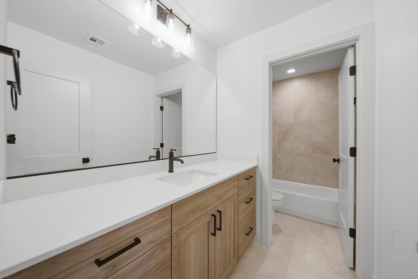
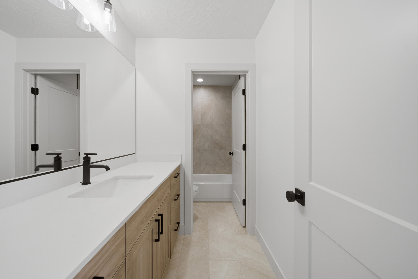
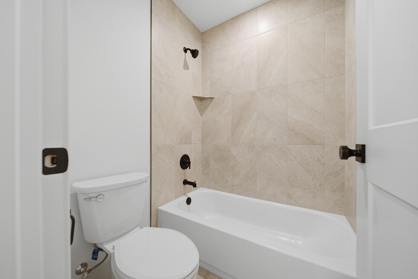
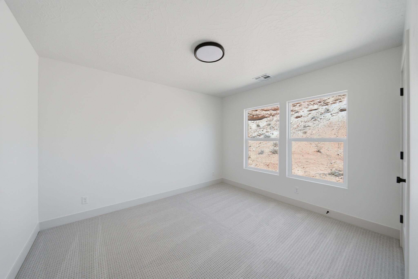
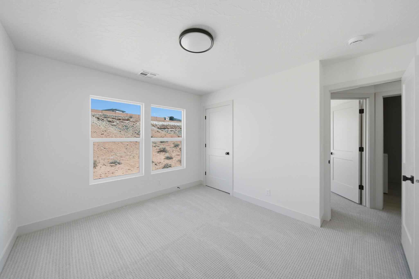
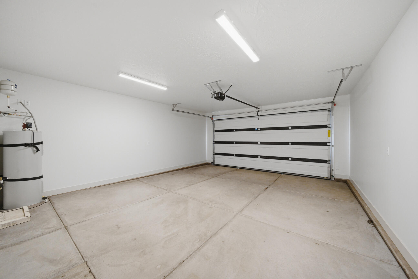
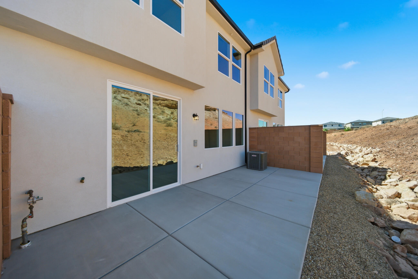
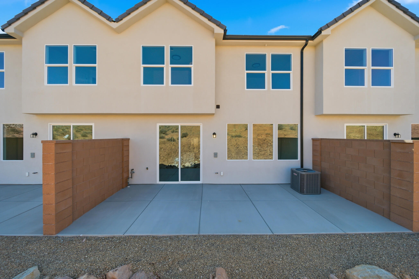
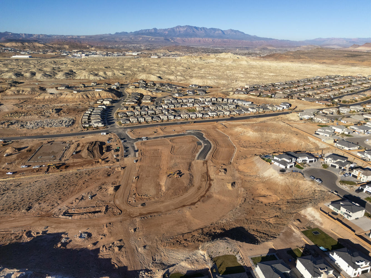
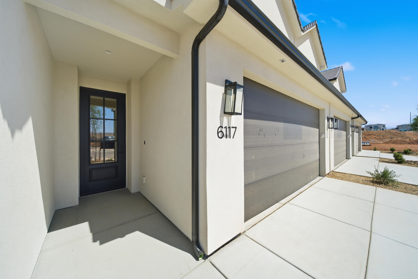
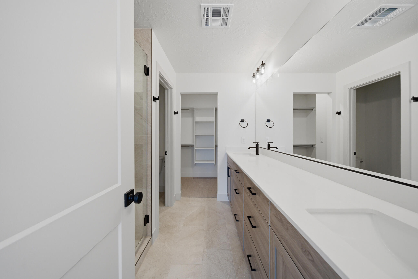
This townhome is anything but typical! Elevated finishes and thoughtful design shine throughout this beautifully appointed home. The open-concept main level offers a spacious living area filled with natural light from oversized windows and an impressive 6080 sliding glass door off the dining room. The gorgeous kitchen is designed for both functionality and entertaining, featuring an extra-long island, abundant cabinetry, and convenient pull-out garbage cans built directly into the island. Step outside to enjoy added privacy from the back porch thanks to the enclosed block wall with gate. Upstairs, a generous loft creates the perfect second living room, media space, or flex area. The luxurious primary suite boasts a spa-inspired bathroom complete with high-end finishes, an extra-wide double vanity, and ample cabinet storage. Both the primary and guest bathrooms feature beautifully tiled showers that elevate the home even further. And unlike many townhomes, this rare oversized garage offers extra depth so you can comfortably park a truck inside. Located in an area experiencing exciting growth, this community offers increasing convenience and future value. Enjoy having the new Maverik gas station just kiddy-corner to the neighborhood, with additional commercial tenants and amenities coming soon. A truly exceptional opportunity combining style, comfort, functionality, and location! Photos of finished home are for visual assistance only. Actual home may differ in color/finishes. Contact me for more info.

Property

Beds

3

Full Baths

None

1/2 Baths

None

Year Built

2026

Sq.Footage

1,747

Features

Features & Amenities

Interior

  • Other Interior Features

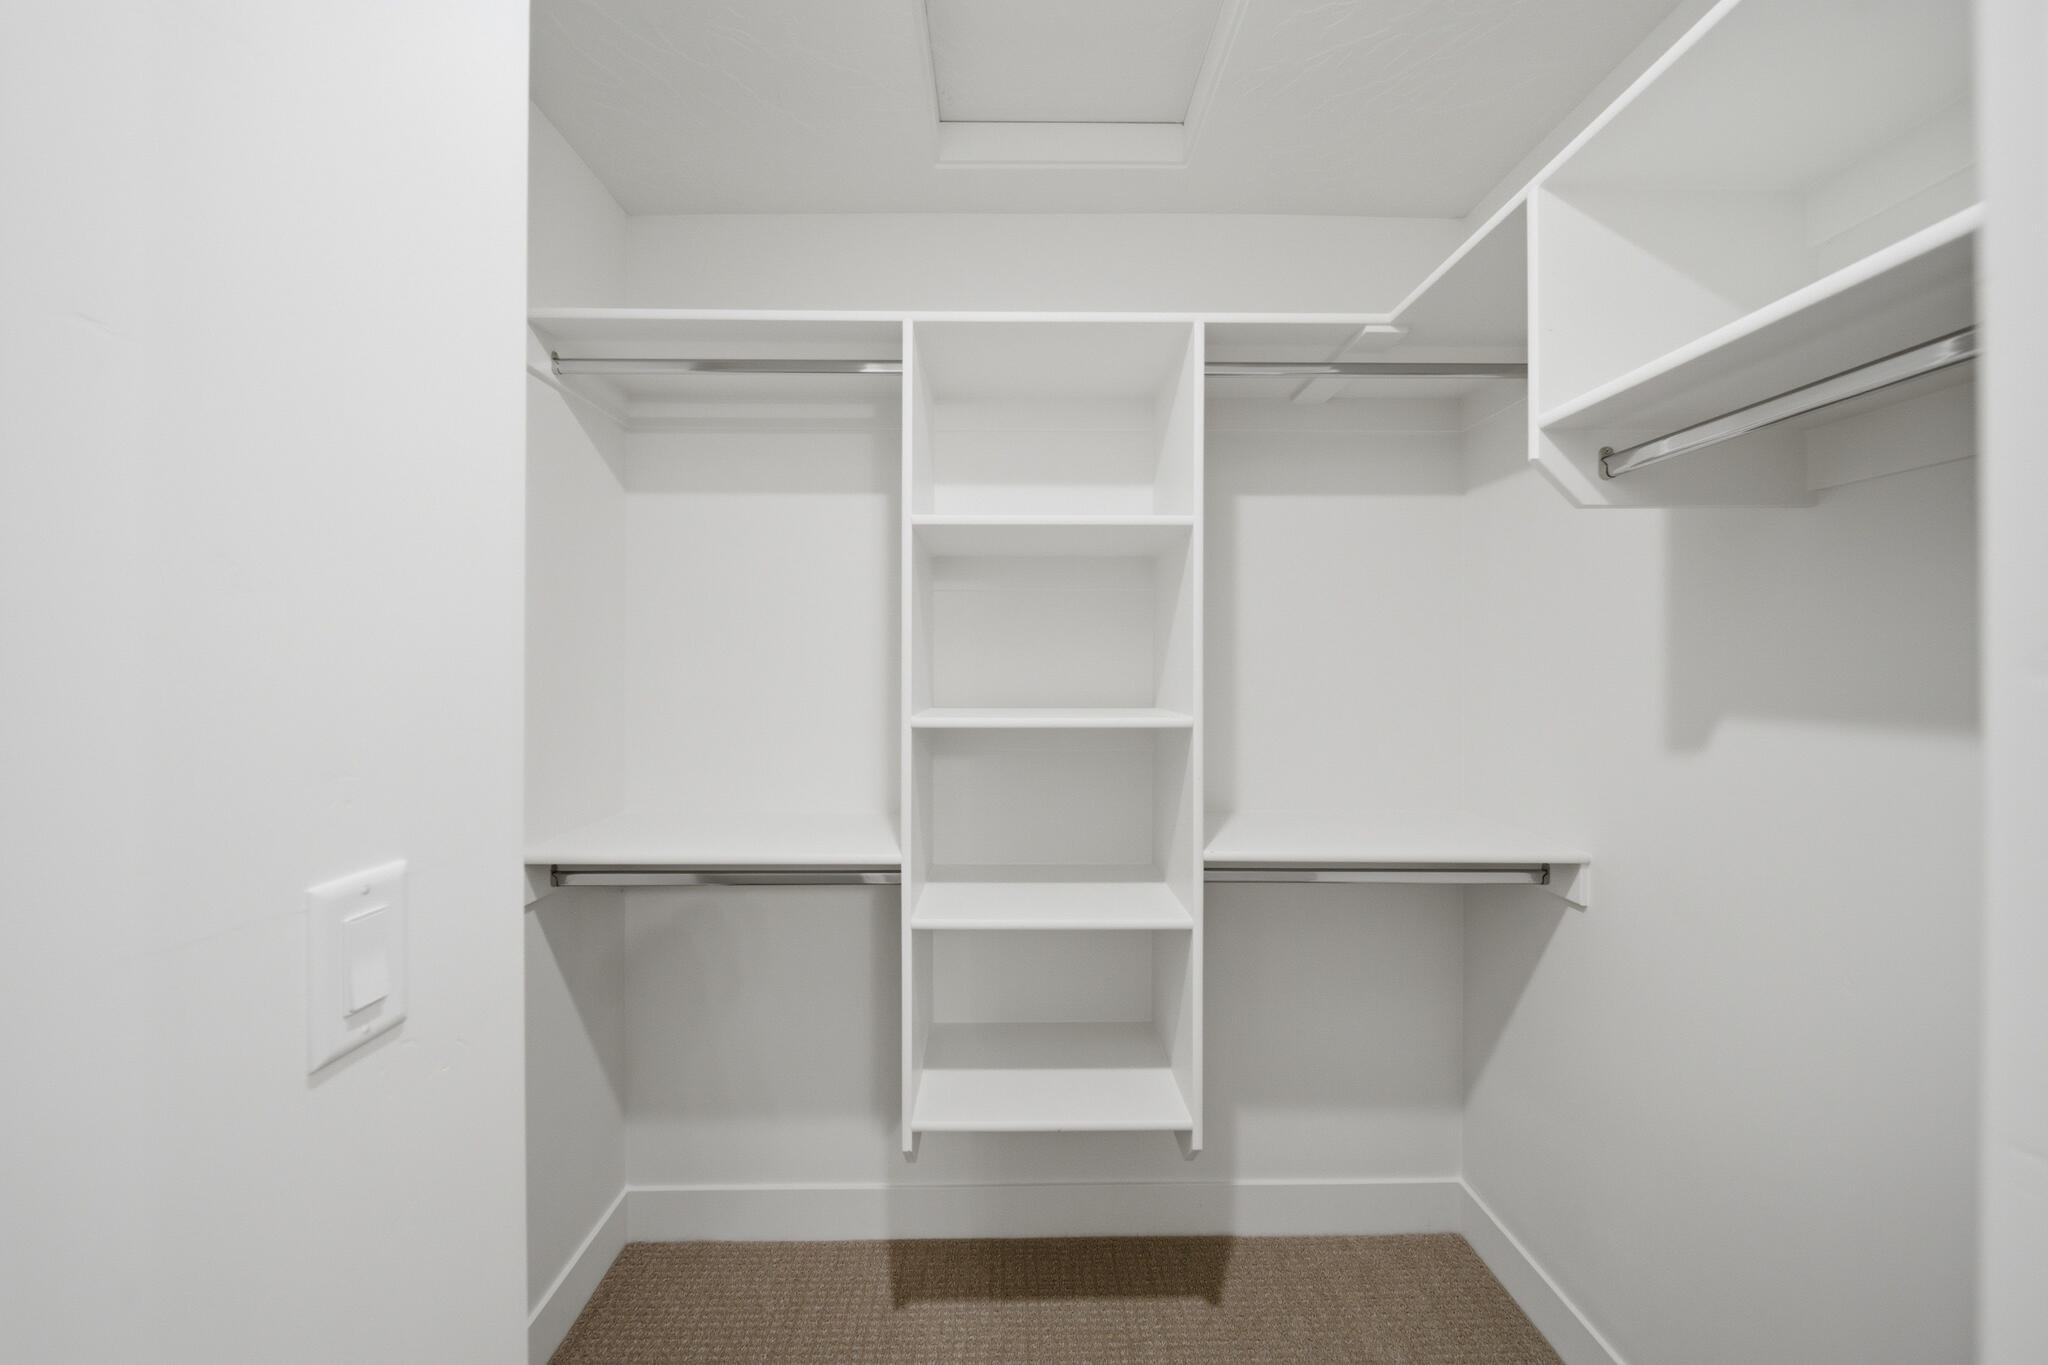
    Walk-In Closet(s)

  • Total Bedrooms

    3

  • Bathrooms

    N/A

  • Above Grade Finished Area

    722.0

  • Cooling YN

    YES

  • Cooling

    Central Air

  • Heating YN

    YES

  • Heating

    Natural Gas

  • Pet friendly

    N/A

Exterior

  • Garage

    Yes

  • Garage spaces

    2

  • Construction Materials

    Wood Siding, Stucco

  • Parking

    Attached, Garage

  • Pool

    No

  • View

    Mountain(s)

Area & Lot

  • Lot Features

    Level

  • Lot Size(acres)

    0.03

  • Lot Size(square feet)

    1,306

  • Property Type

    Residential

  • Property Sub Type

    Townhouse

Price

  • Sales Price

    $399,990

  • Zoning

    Residential, PUD

  • Sq. Footage

    1,747

  • Price/SqFt

    $228

HOA

  • Association

    YES

  • Association Fee

    $85

  • Association Fee Frequency

    Monthly

  • Association Fee Includes

    N/A

Property Resources

  • Horse Property

    NO

School District

  • Elementary School

    Desert Canyons Elementary

  • Middle School

    Desert Hills Middle

  • High School

    Desert Hills High

Property Features

  • New Construction

    NO

  • Foundation Details

    Slab

  • Senior Community YN

    NO

Schedule

Schedule a Showing

Showing scheduled successfully.

What is 3 + 4 ?


Change time

Mortgage calculator

Estimate your monthly mortgage payment, including the principal and interest, property taxes, and HOA. Adjust the values to generate a more accurate rate.

Your payment

Principal and Interest:

$

Property taxes:

$

HOA fees:

$

Total loan payment:

$

Total interest amount:

$

Location

  • County

    Washington

  • Elementary School

    Desert Canyons Elementary

  • Middle School

    Desert Hills Middle

  • High School

    Desert Hills High

Listing Courtesy of MATT RELEI , Canyon Mill Realty, LLC

RealHub Information is provided exclusively for consumers' personal, non-commercial use, and it may not be used for any purpose other than to identify prospective properties consumers may be interested in purchasing. All information deemed reliable but not guaranteed and should be independently verified. All properties are subject to prior sale, change or withdrawal. RealHub website owner shall not be responsible for any typographical errors, misinformation, misprints and shall be held totally harmless.

Agent Lindsey Pili

Lindsey Pili

Agent / RealtorĀ®

Call Lindsey today to schedule a private showing.


* Listings on this website come from the FMLS IDX Compilation and may be held by brokerage firms other than the owner of this website. The listing brokerage is identified in any listing details. Information is deemed reliable but is not guaranteed. If you believe any FMLS listing contains material that infringes your copyrighted work please click here to review our DMCA policy and learn how to submit a takedown request.Ā© 2024 FMLS.

Properties

Related properties
New on site today
Price reduced
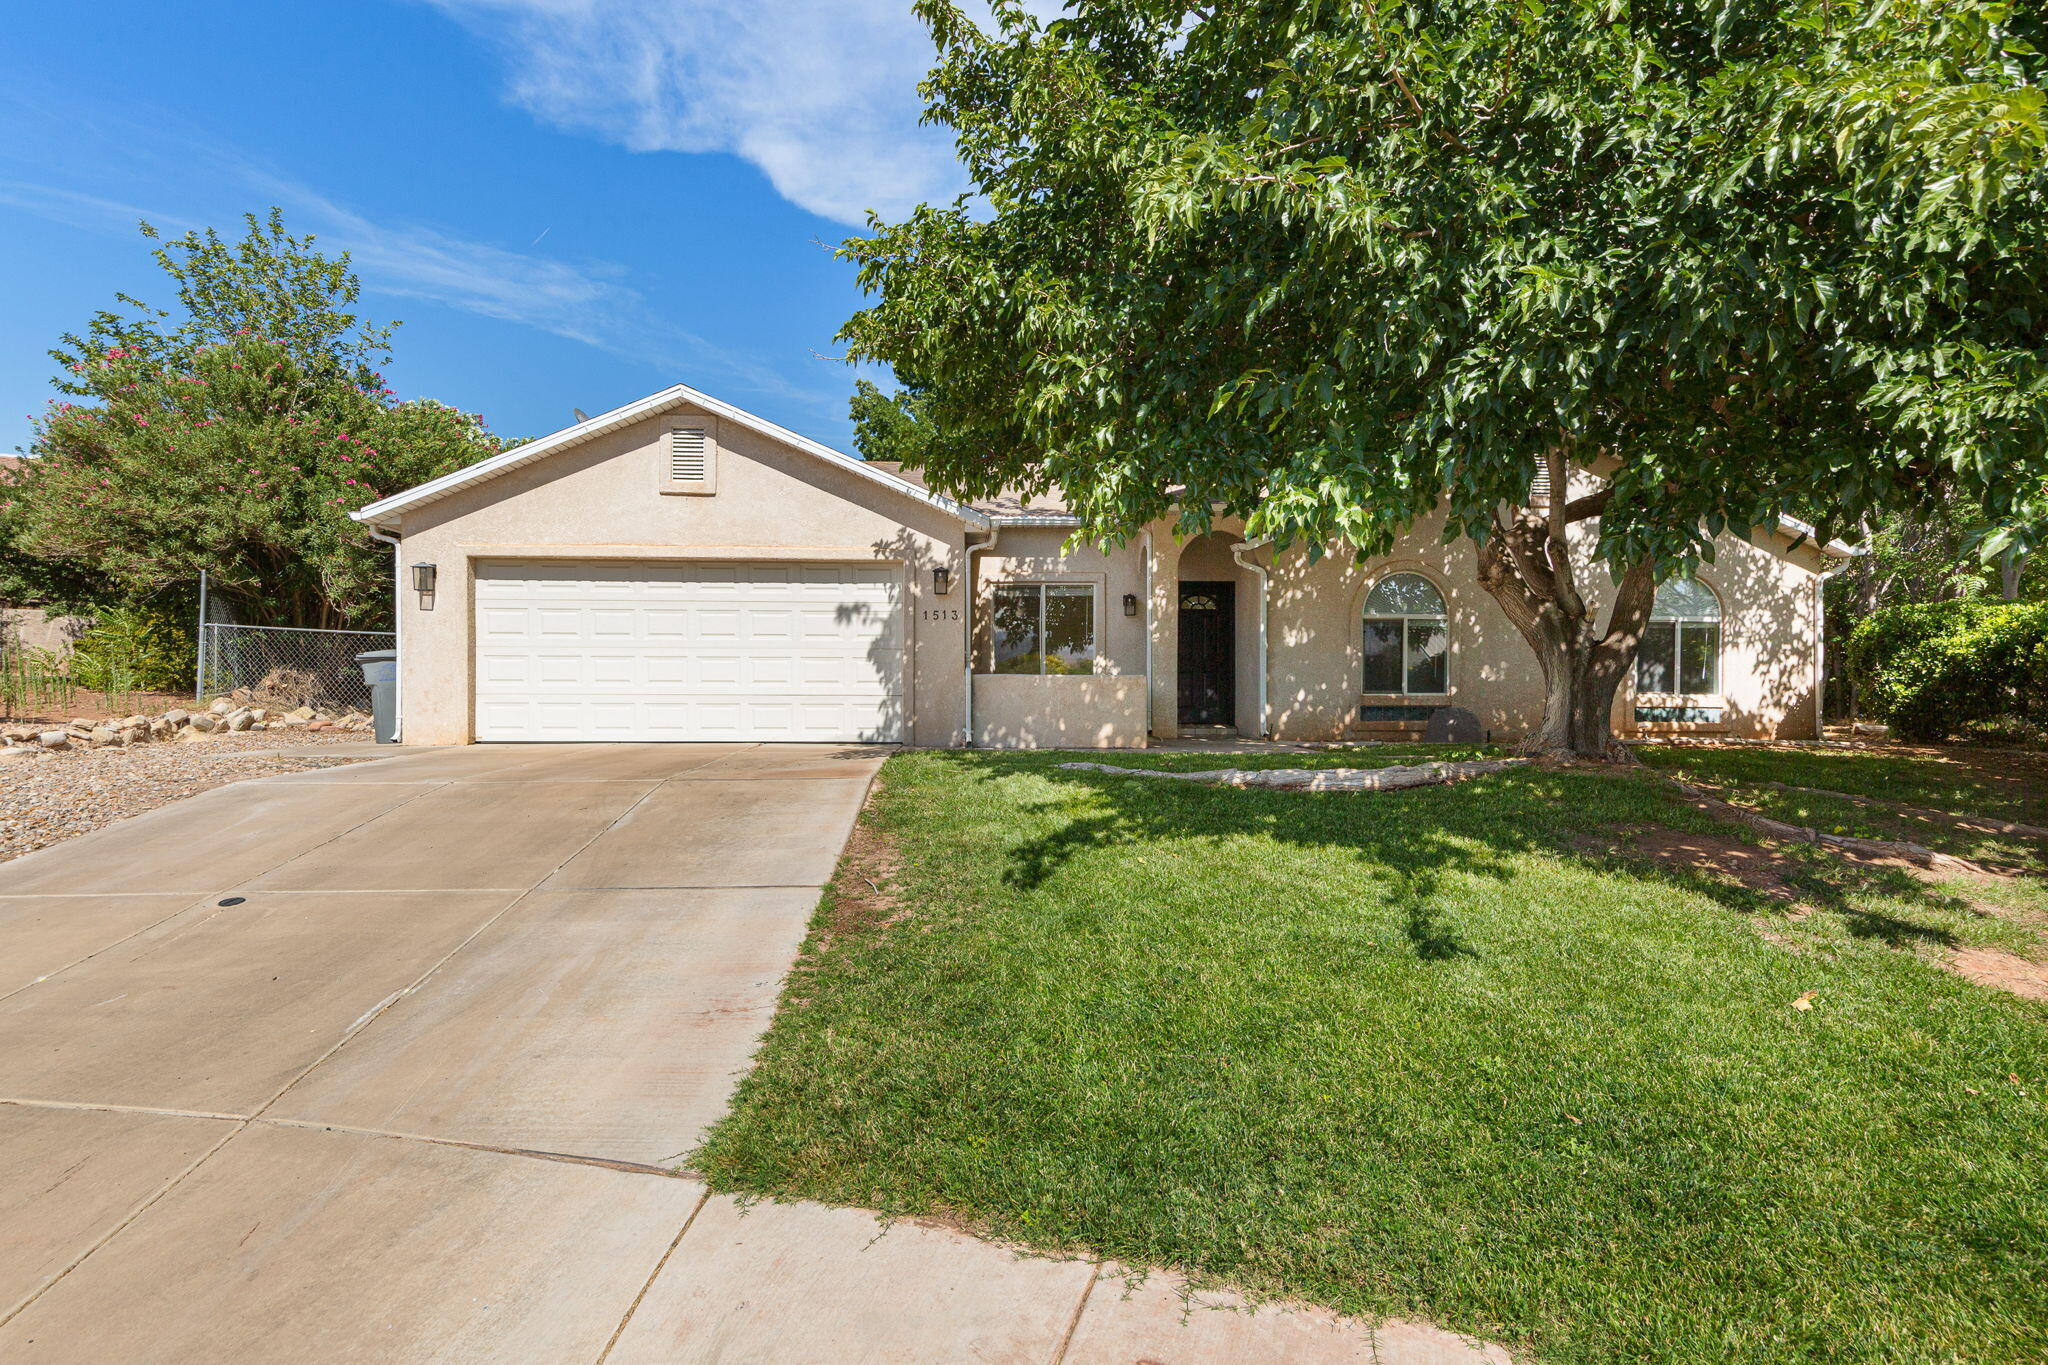
No association dues, nice sized fenced yard in a cul-de-sac.  New carpet and ready for buyers to move in.  Bathrooms were remodeled a couple of years ago.  Cute home and neighbors seem very nice.
#26-274185

St George

1513 W 610 CIR N

3 Beds

None Baths

1,466 Sq.Ft.

$449,900

MLS#: 26-274185
New on site today
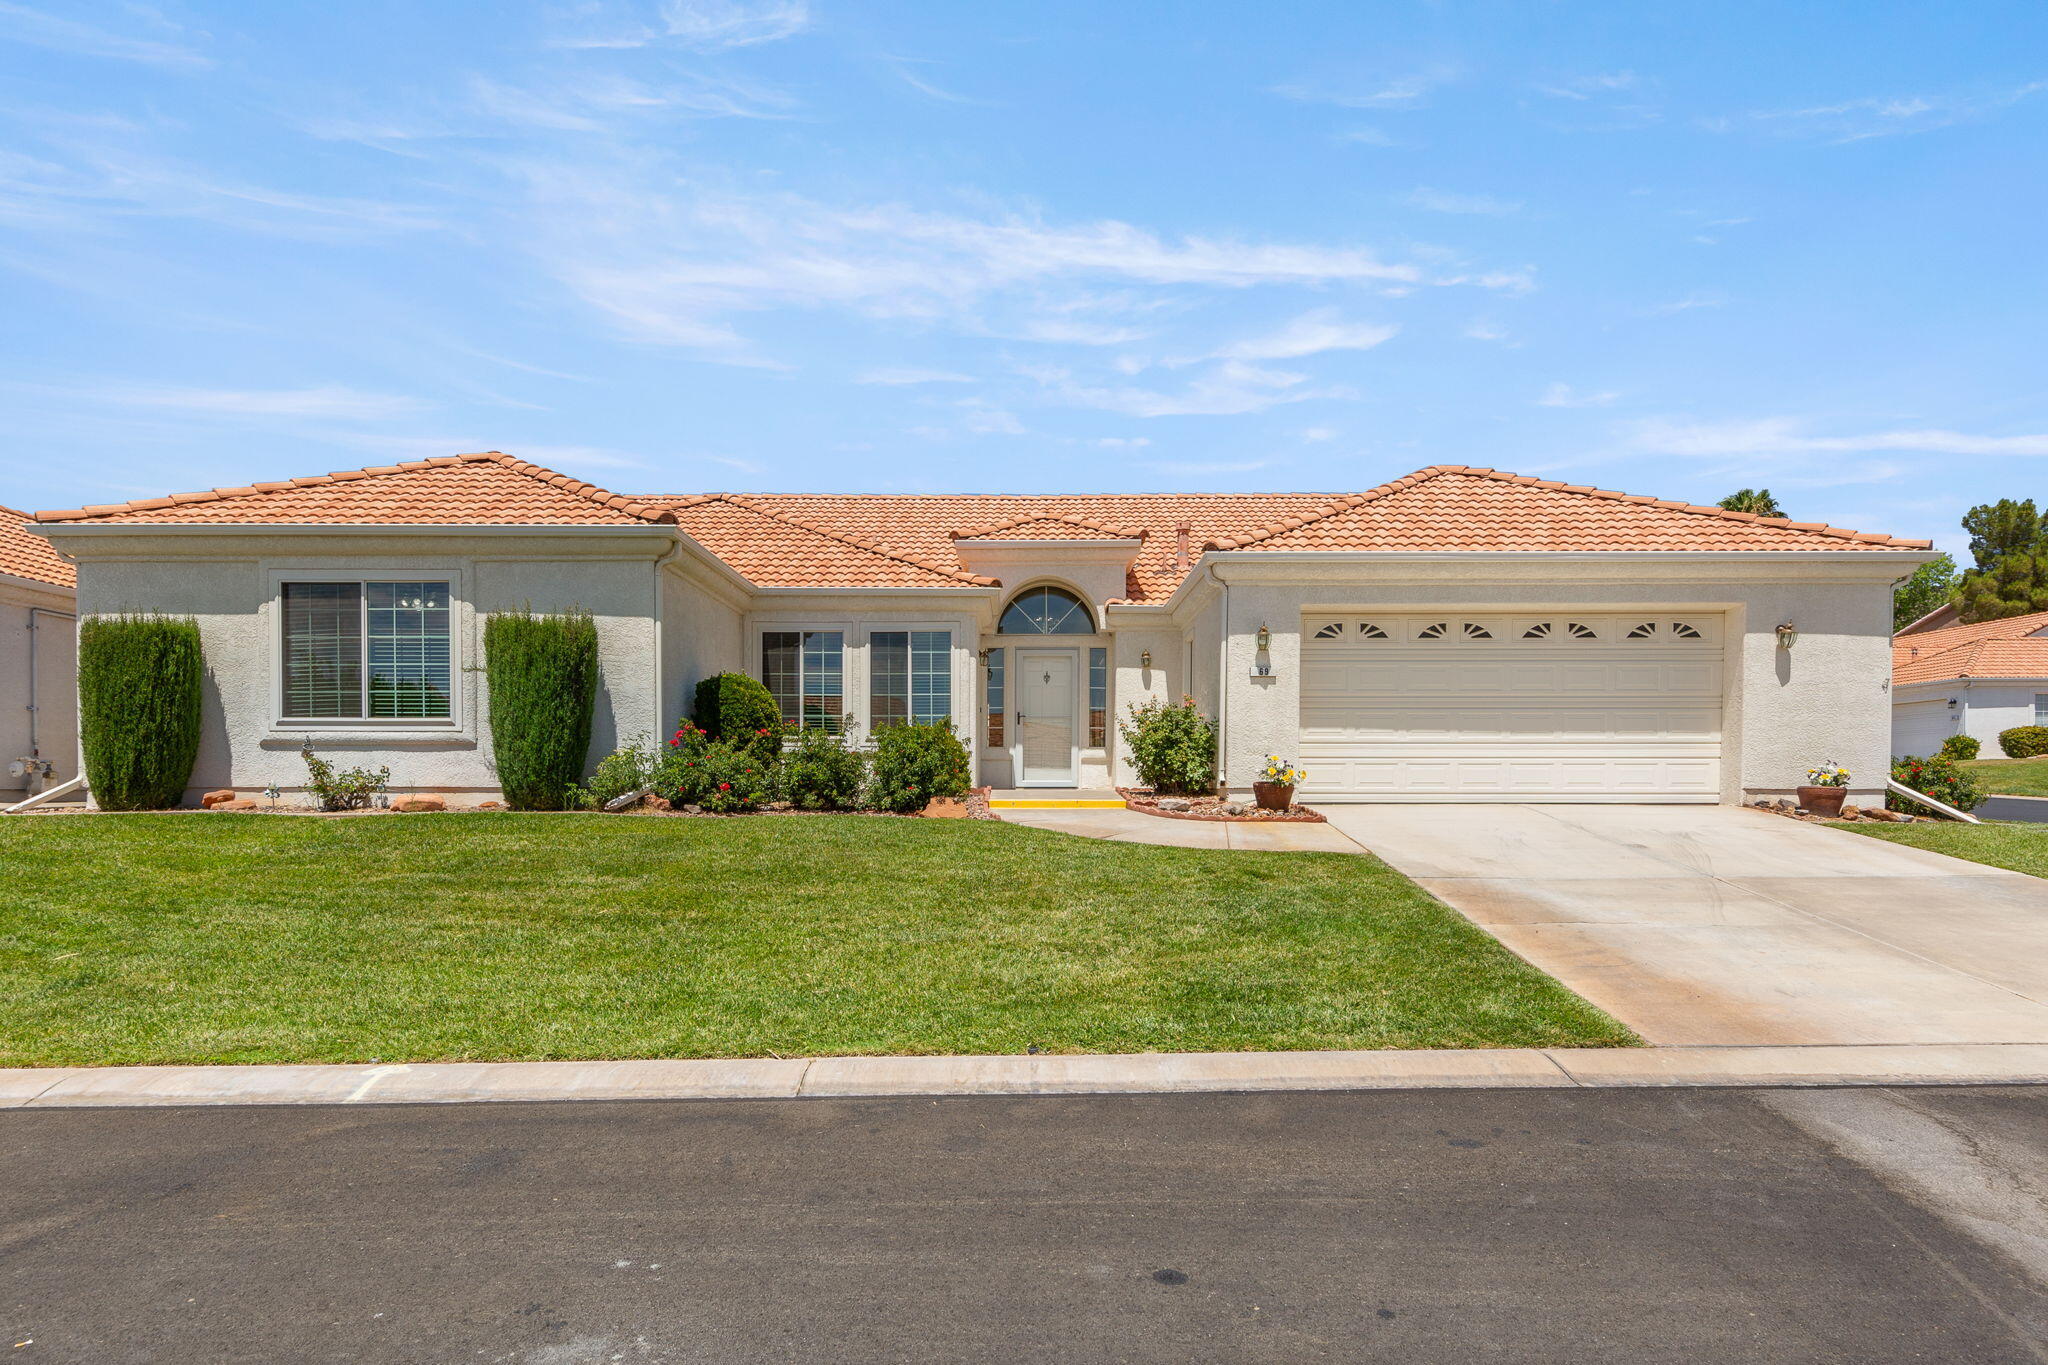
Beautifully refreshed single-level home in the sought-after Vista Del Sol 55+ community! Featuring fresh interior paint, luxury vinyl plank (LVP) flooring, plush neutral carpeting, brand new stainless steel appliances, and newer windows, this home offers a clean, modern feel in the most important living spaces. The spacious residence includes 3 bedrooms PLUS a large flex room, ideal for a home office, den, hobby space, or guest retreat. The open, light-filled floor plan provides generous living areas designed for comfortable everyday living and easy entertaining. Enjoy desirable north/south exposure, low-maintenance living, and a 2-car garage. Community amenities include a pool, spa, tennis courts, clubhouse, and future pickleball courts. Ideally located near shopping, dining, golf, and everyday conveniences, this well-maintained home offers exceptional value and the carefree active-adult lifestyle you've been searching for.
#26-274186

St George

39 N Valley View DR 69

3 Beds

None Baths

2,226 Sq.Ft.

$434,900

MLS#: 26-274186
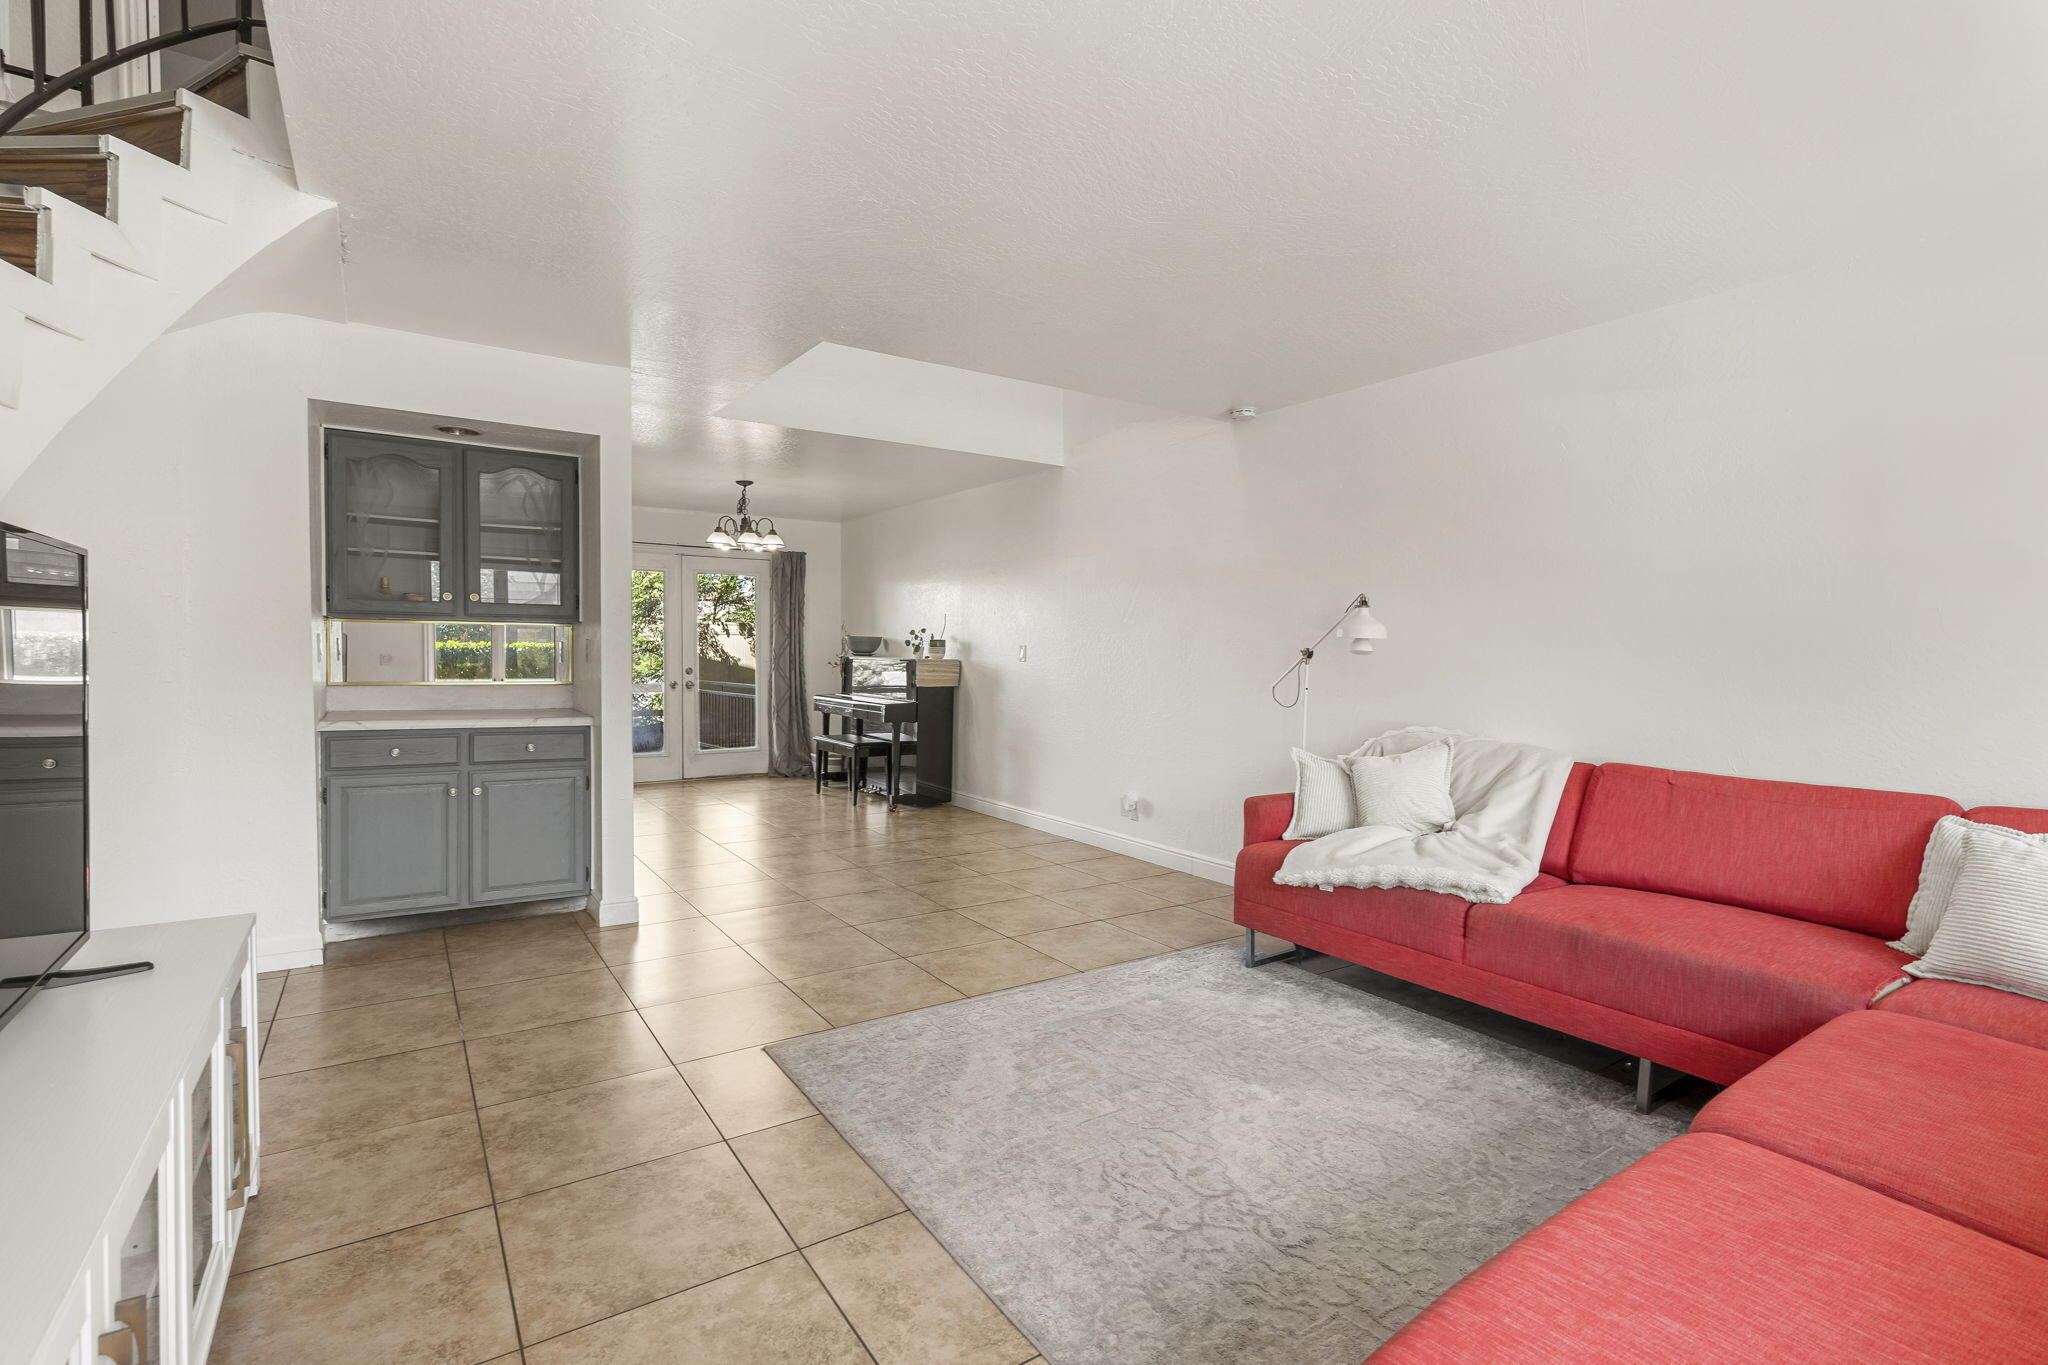
This charming St. George townhome offers 3 bedrooms, 2.5 bathrooms, 1,822 sq. ft. of comfortable living space, and the convenience of an attached two-car garage. Recent improvements include fresh interior paint and beautifully painted kitchen cabinets, creating a bright, updated feel throughout. The open floor plan is perfect for everyday living and entertaining, while the private backyard provides a peaceful space to relax and enjoy the views. Conveniently located near shopping, dining, parks, and other everyday amenities, this home is ideal as a primary residence, second home, or investment opportunity. Don't miss your chance to make it yours!
#26-274087

St George

1330 W Indian Hills DR 10

3 Beds

None Baths

1,822 Sq.Ft.

$340,000

MLS#: 26-274087
New on site 1 day ago
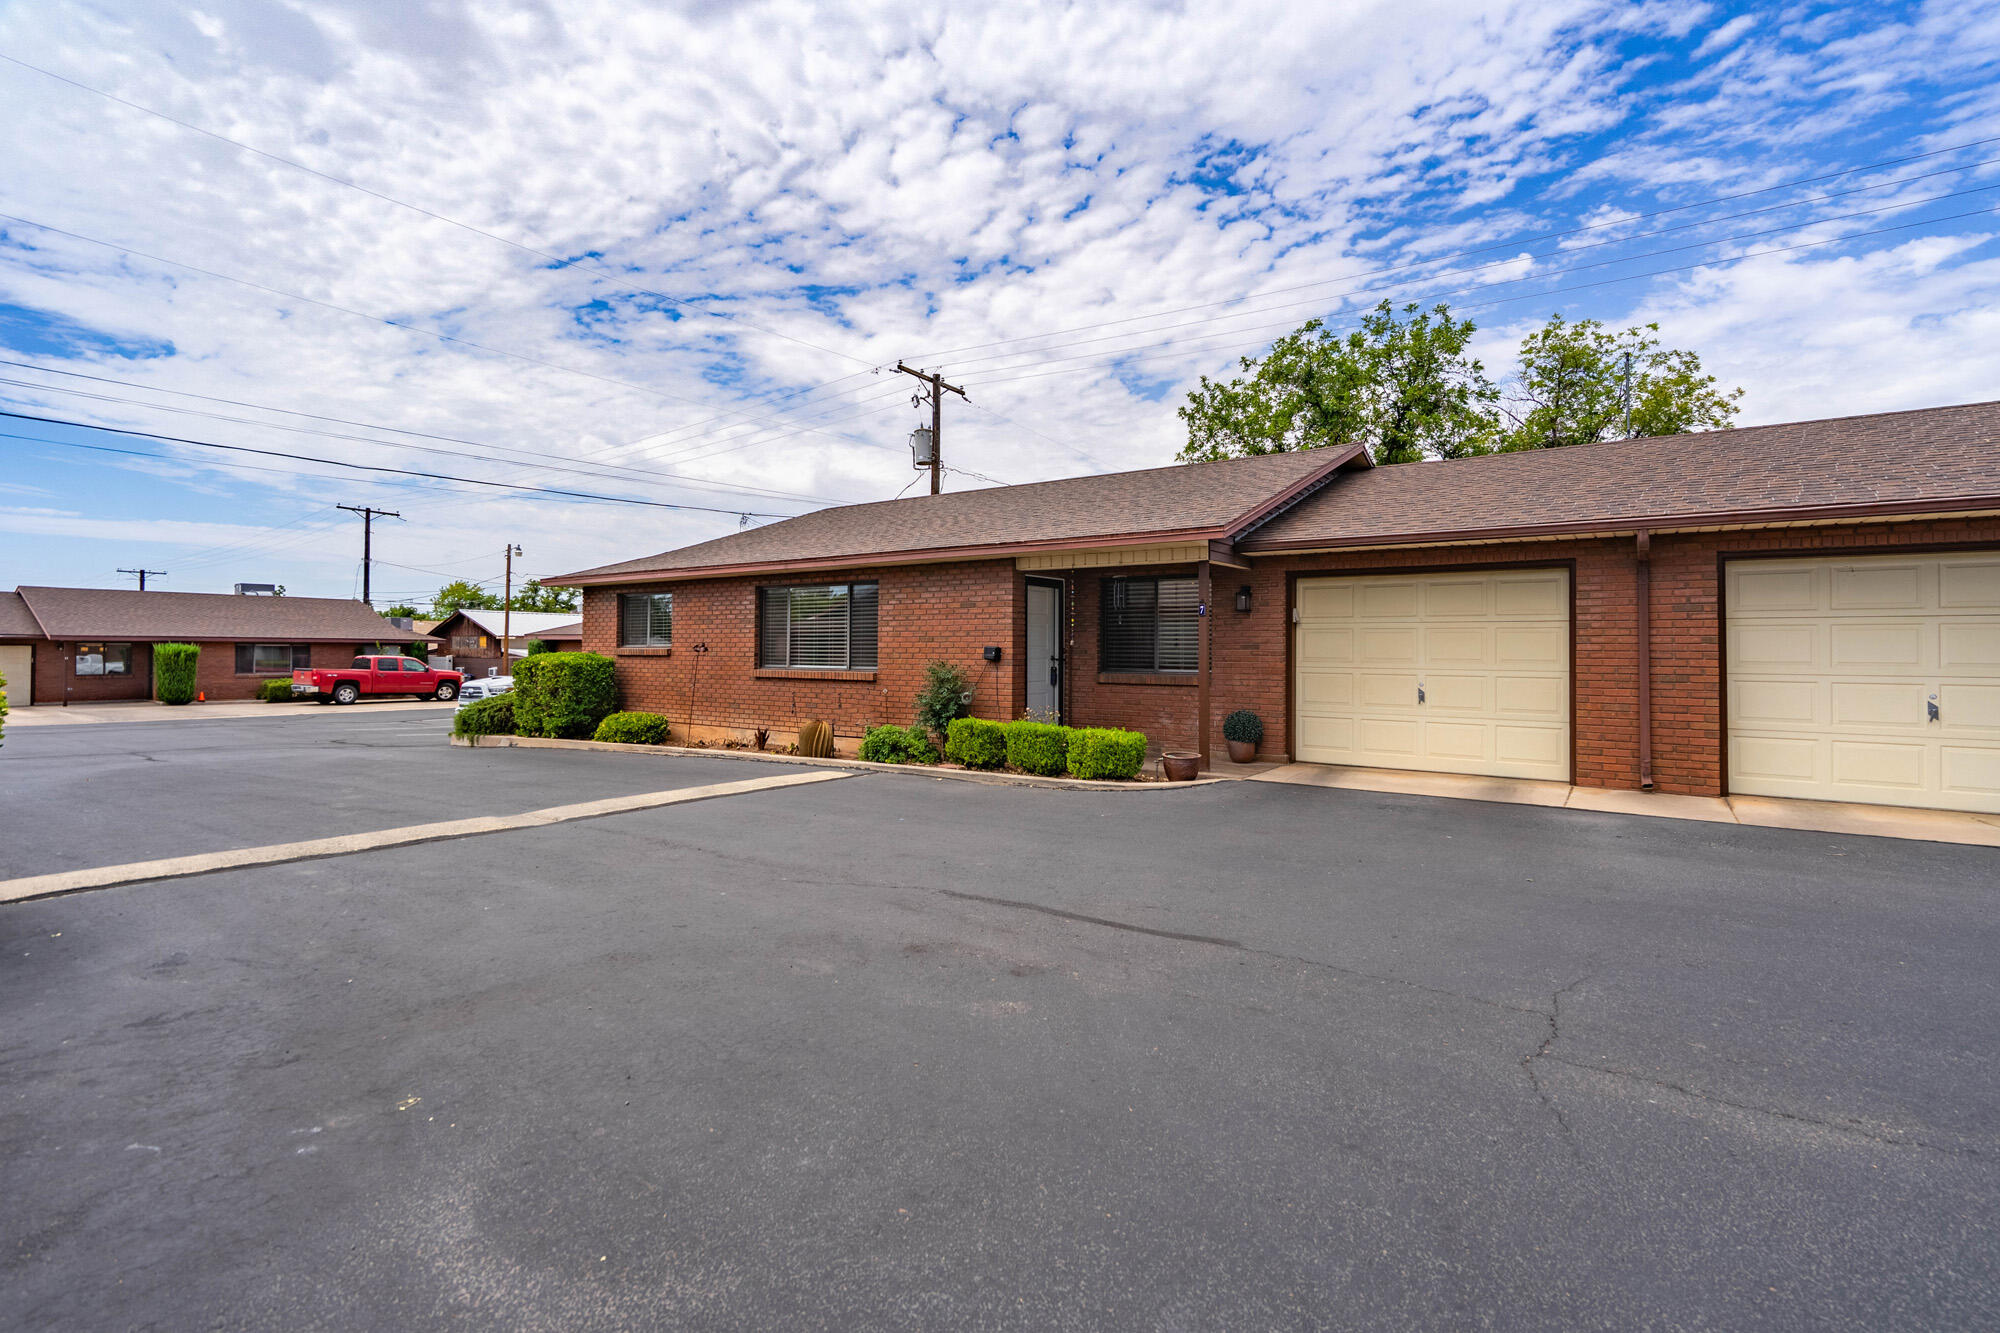
Excellent downtown location with all brick exterior. Recently remodeled and looks like  a model home. Home is close to the park, retail, medical and many other services. Don't miss out!
#26-274159

St George

54 E 300 S 7

2 Beds

None Baths

1,268 Sq.Ft.

$320,000

MLS#: 26-274159
New on site 1 day ago
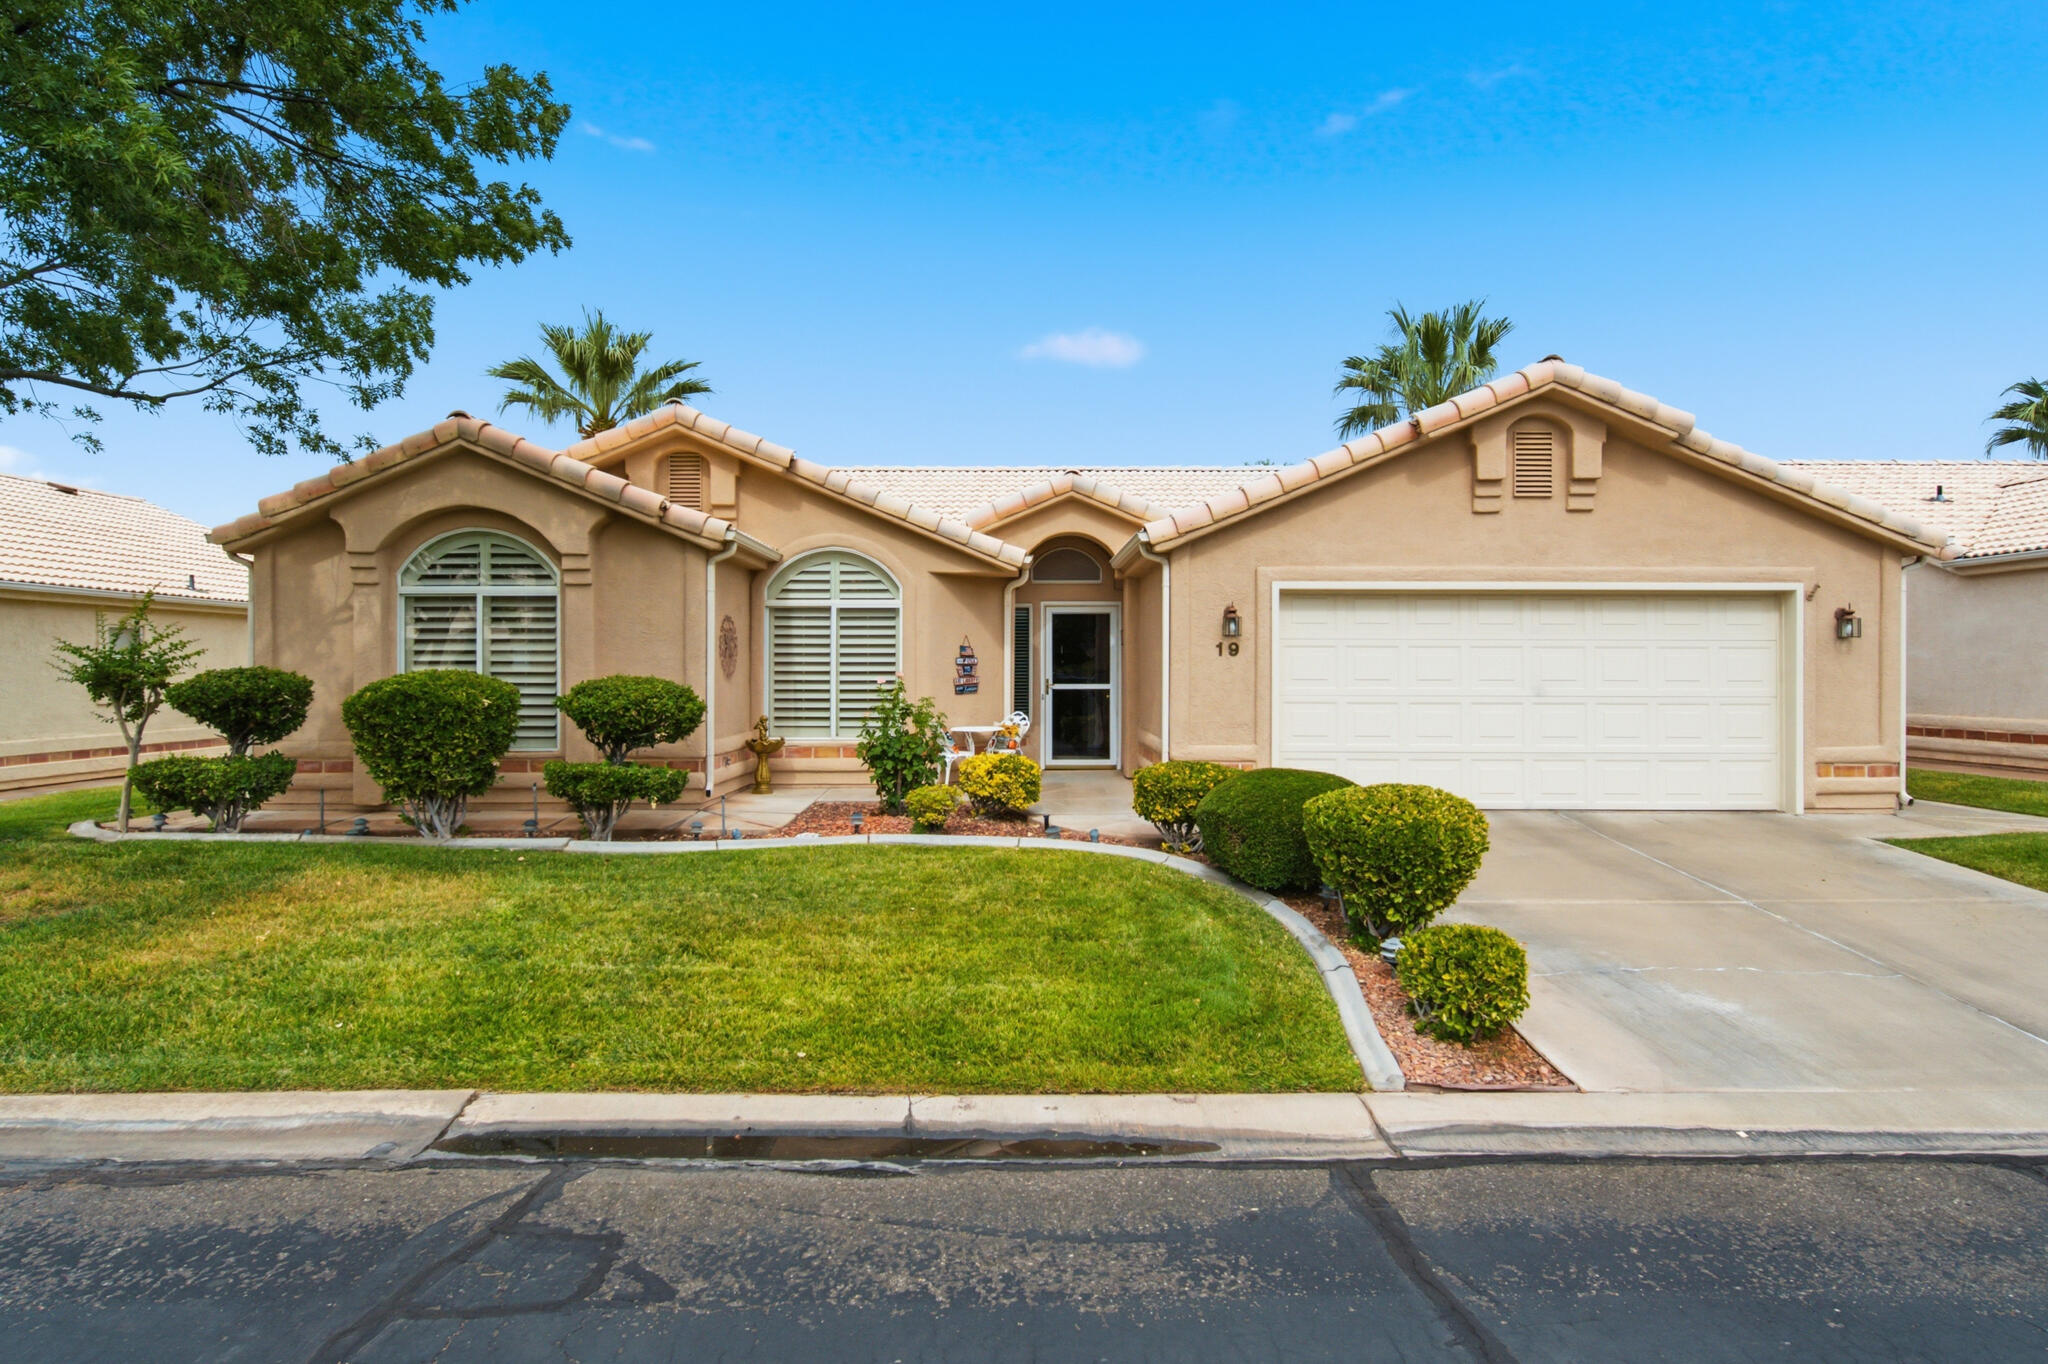
55+ Welcome to a beautifully updated home in one of the area's most desirable locations. With extensive improvements already completed, you can move in with confidence and enjoy the benefits of modern systems and thoughtful upgrades.

Recent updates include a new entry floor (2024), brand-new house vents, shutters, heating and A/C system, and water heater (all completed in 2026). The home has also been completely replumbed, giving you peace of mind for years to come. The microwave has been replaced, and a portable air conditioner in the garage adds extra comfort and flexibility.

The home also includes a refrigerator, washer and dryer, trash compactor, water softener, and the portable garage air conditioner, making your move even easier.

Beyond the home itself, you'll love the location. Conveniently situated near shopping, dining, schools, parks, and everyday amenities, this property offers the perfect balance of comfort, convenience, and lifestyle. Whether you're looking for your first home, a place to downsize, or a turnkey property with major updates already taken care of, this home is one you won't want to miss.
#26-274155

St George

225 N Valley View DR #19

3 Beds

None Baths

1,568 Sq.Ft.

$385,000

MLS#: 26-274155
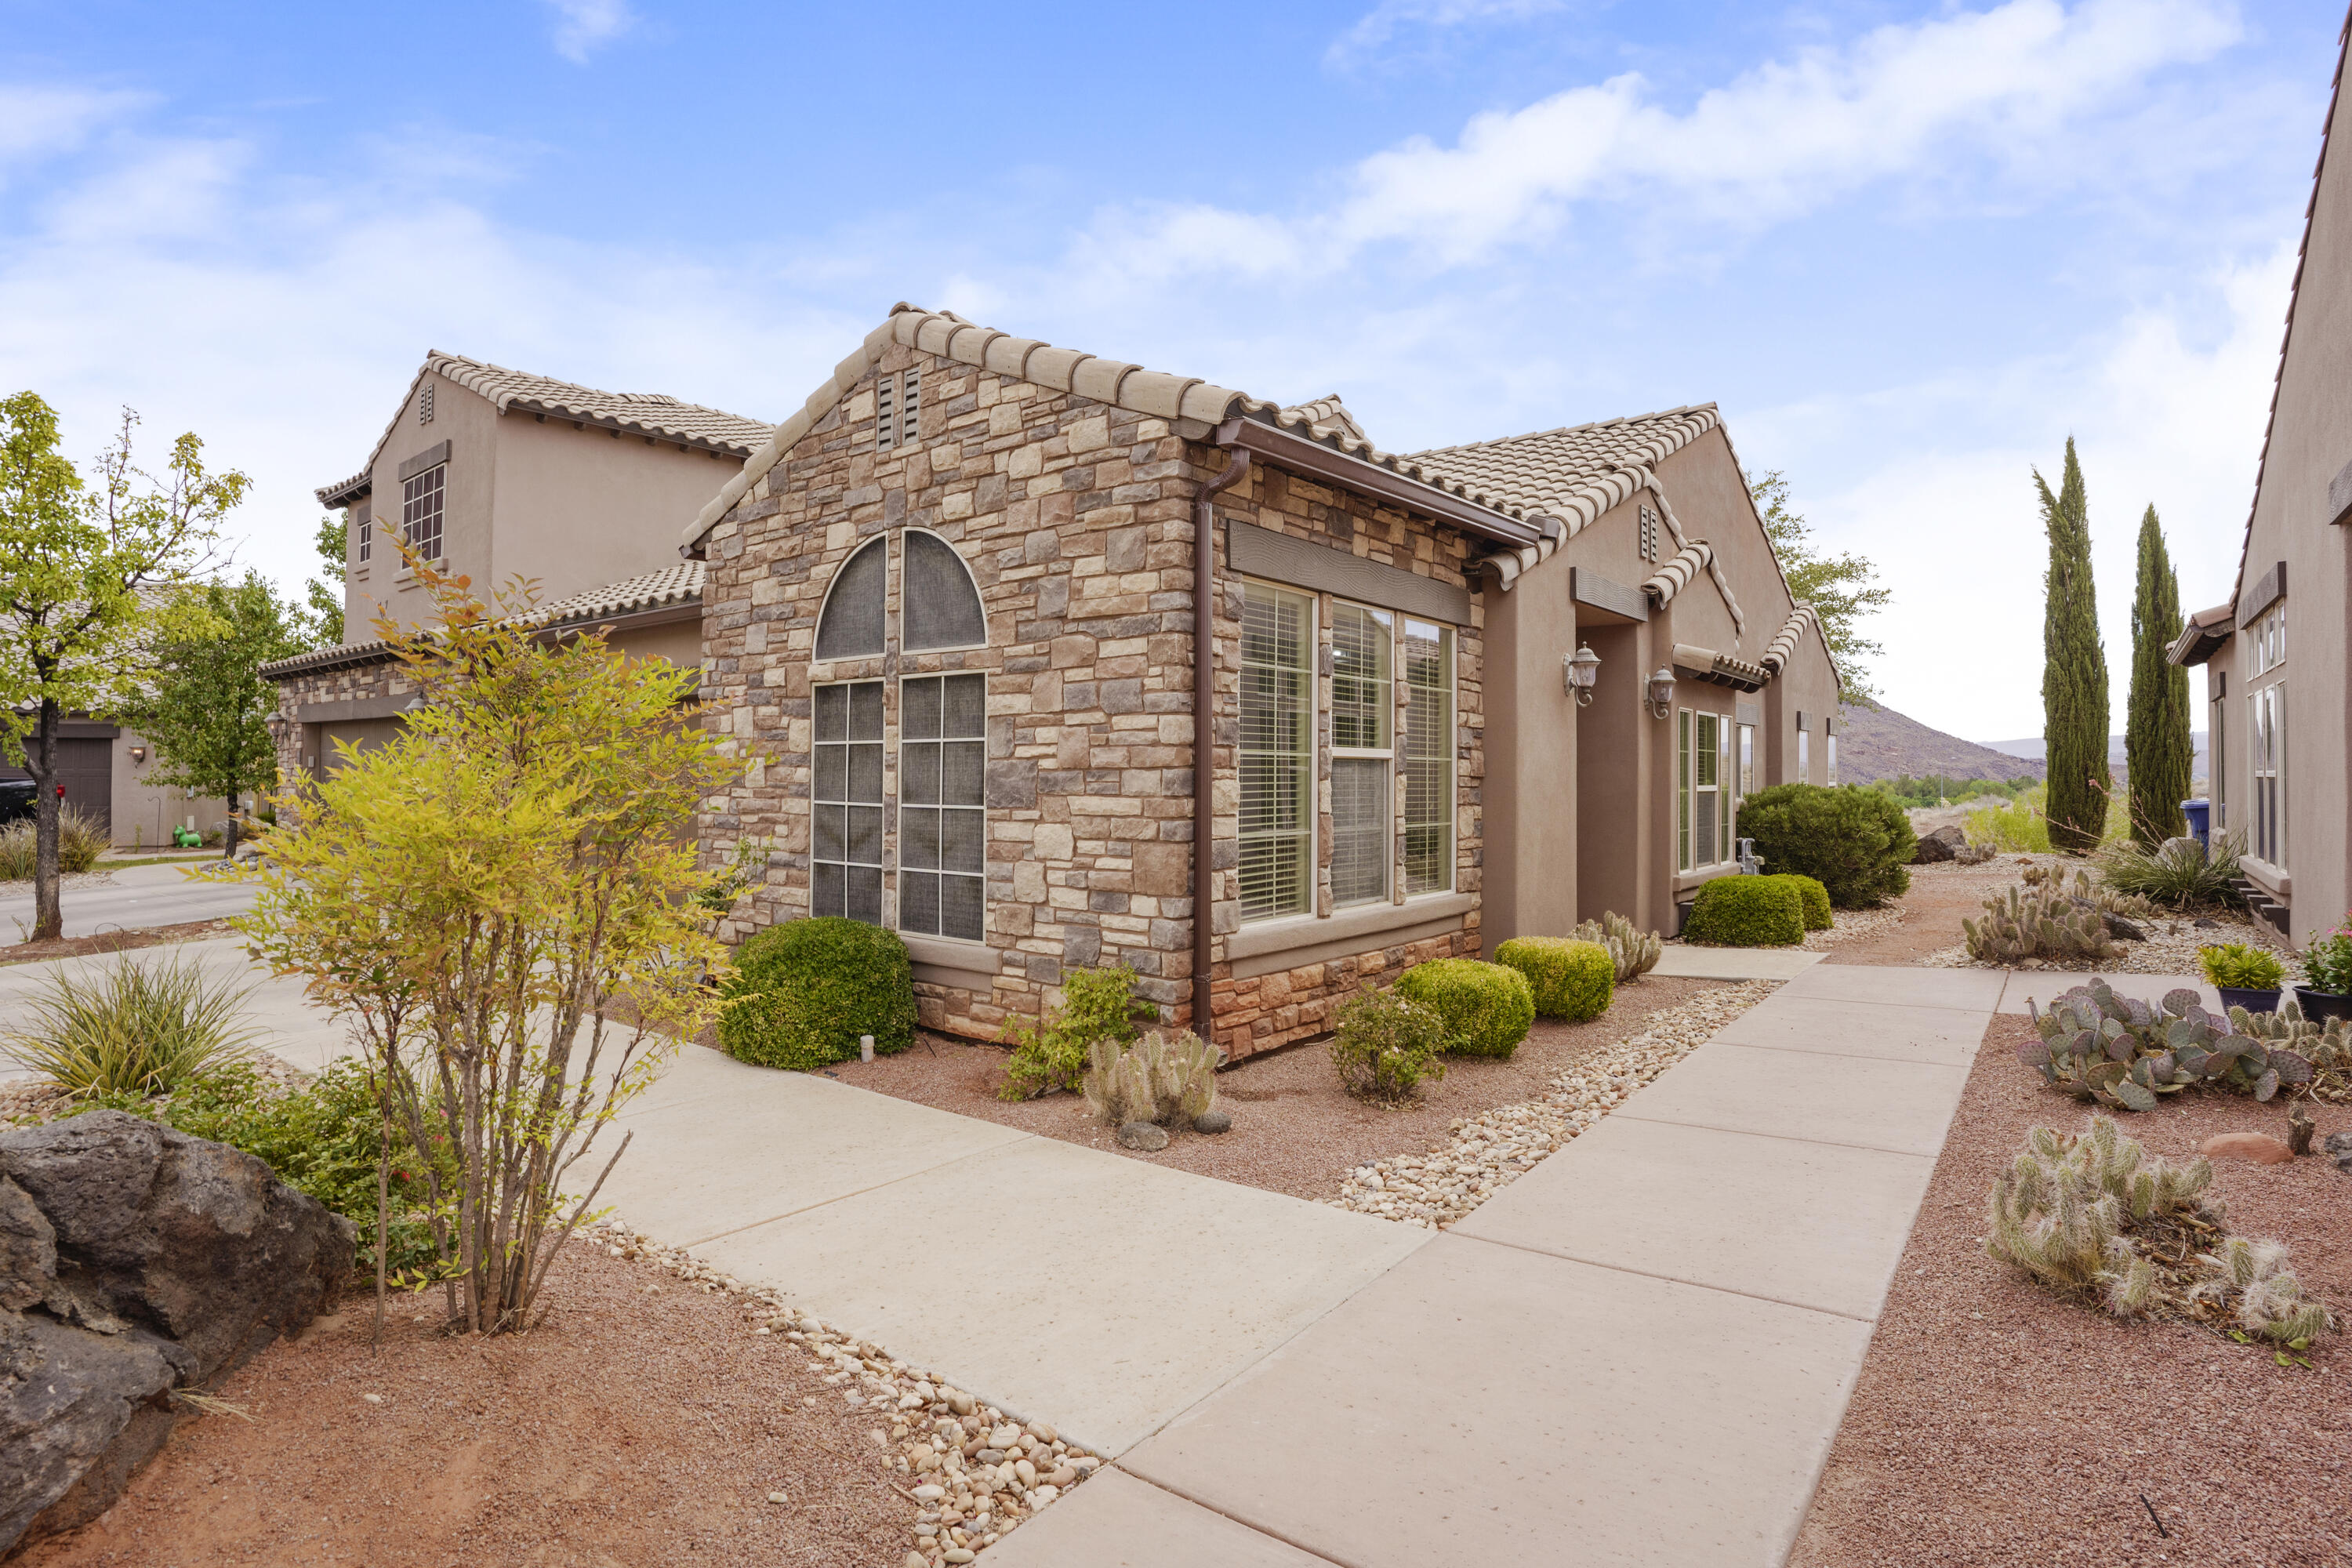
New on site 1 day ago
Clean, bright, and perfectly located! This single-level end-unit townhome off Dixie Drive offers the ultimate St. George lifestyle. Enjoy effortless access to I-15, local shopping, and world-class golf. Featuring a pristine, low-maintenance interior, this turn-key property is an ideal primary home or a lucrative rental investment. End units like this don't last long--schedule your showing today!
#26-274178

St George

1055 W Province Way 108

3 Beds

None Baths

1,293 Sq.Ft.

$385,000

MLS#: 26-274178
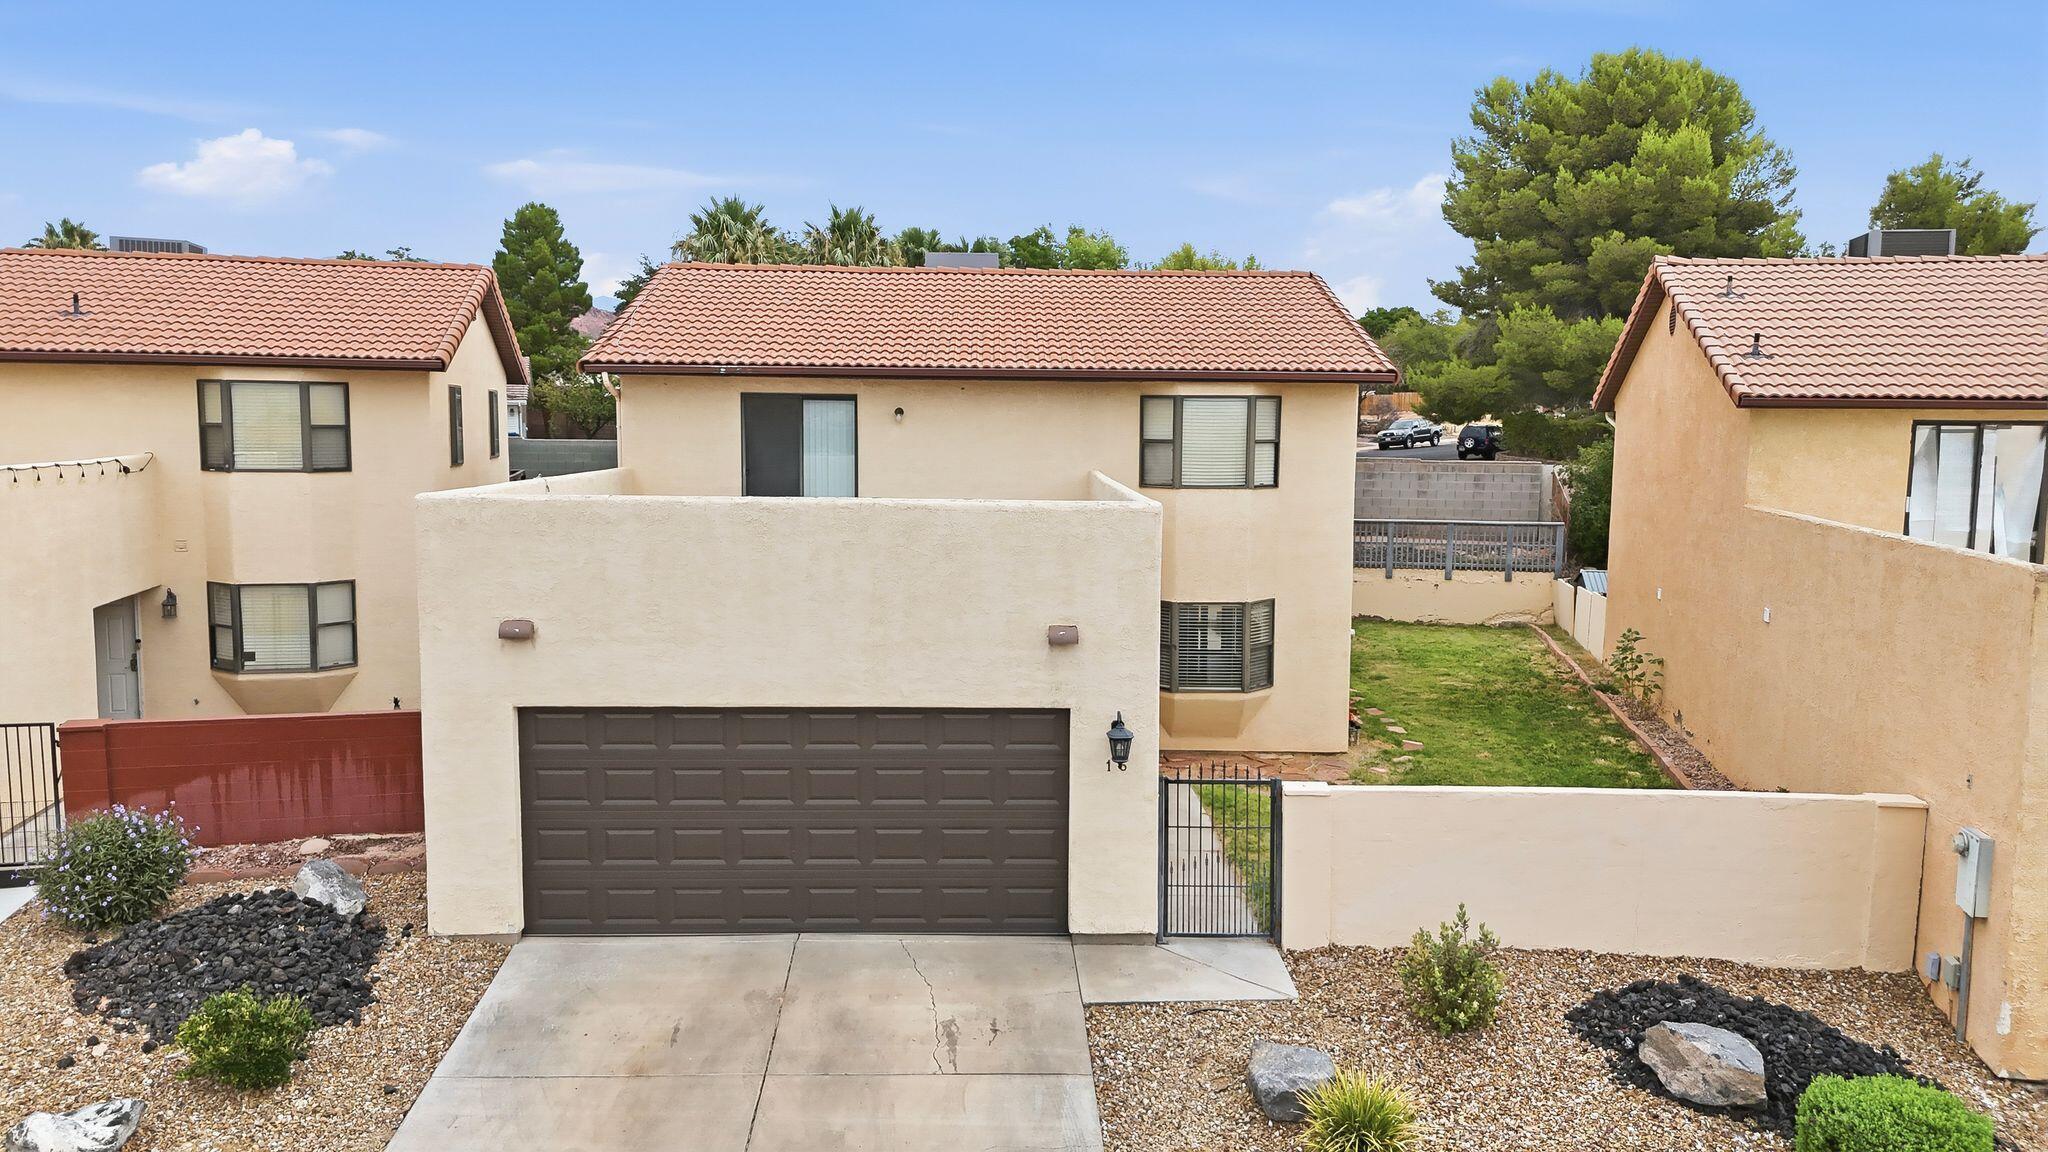
New on site 1 day ago
Welcome to this beautifully well maintained two-story single-family home located in one of St. George's most desirable and convenient neighborhoods. Offering 1,792 square feet of living space, this home features 5 spacious bedrooms, 2.5 bathrooms, and a 2-car garage with a brand-new garage door. The A/C unit is fairly new, and the home includes quality appliances, making it truly move-in ready. Enjoy the spacious side and backyard patio, perfect for entertaining, relaxing, or spending time with family and friends. Built in 1993, this property is ideally situated just minutes from parks, restaurants, shopping, Summit Athletic Club, banks, gas stations, the Intermountain Health (IHC) clinic, and many other everyday conveniences. This is a fantastic opportunity to own a home in a prime St. George location--it's a must-see! Buyer to verify all the information related to the property!
#26-274172

St George

585 N Westridge DR 16

5 Beds

None Baths

1,792 Sq.Ft.

$399,900

MLS#: 26-274172
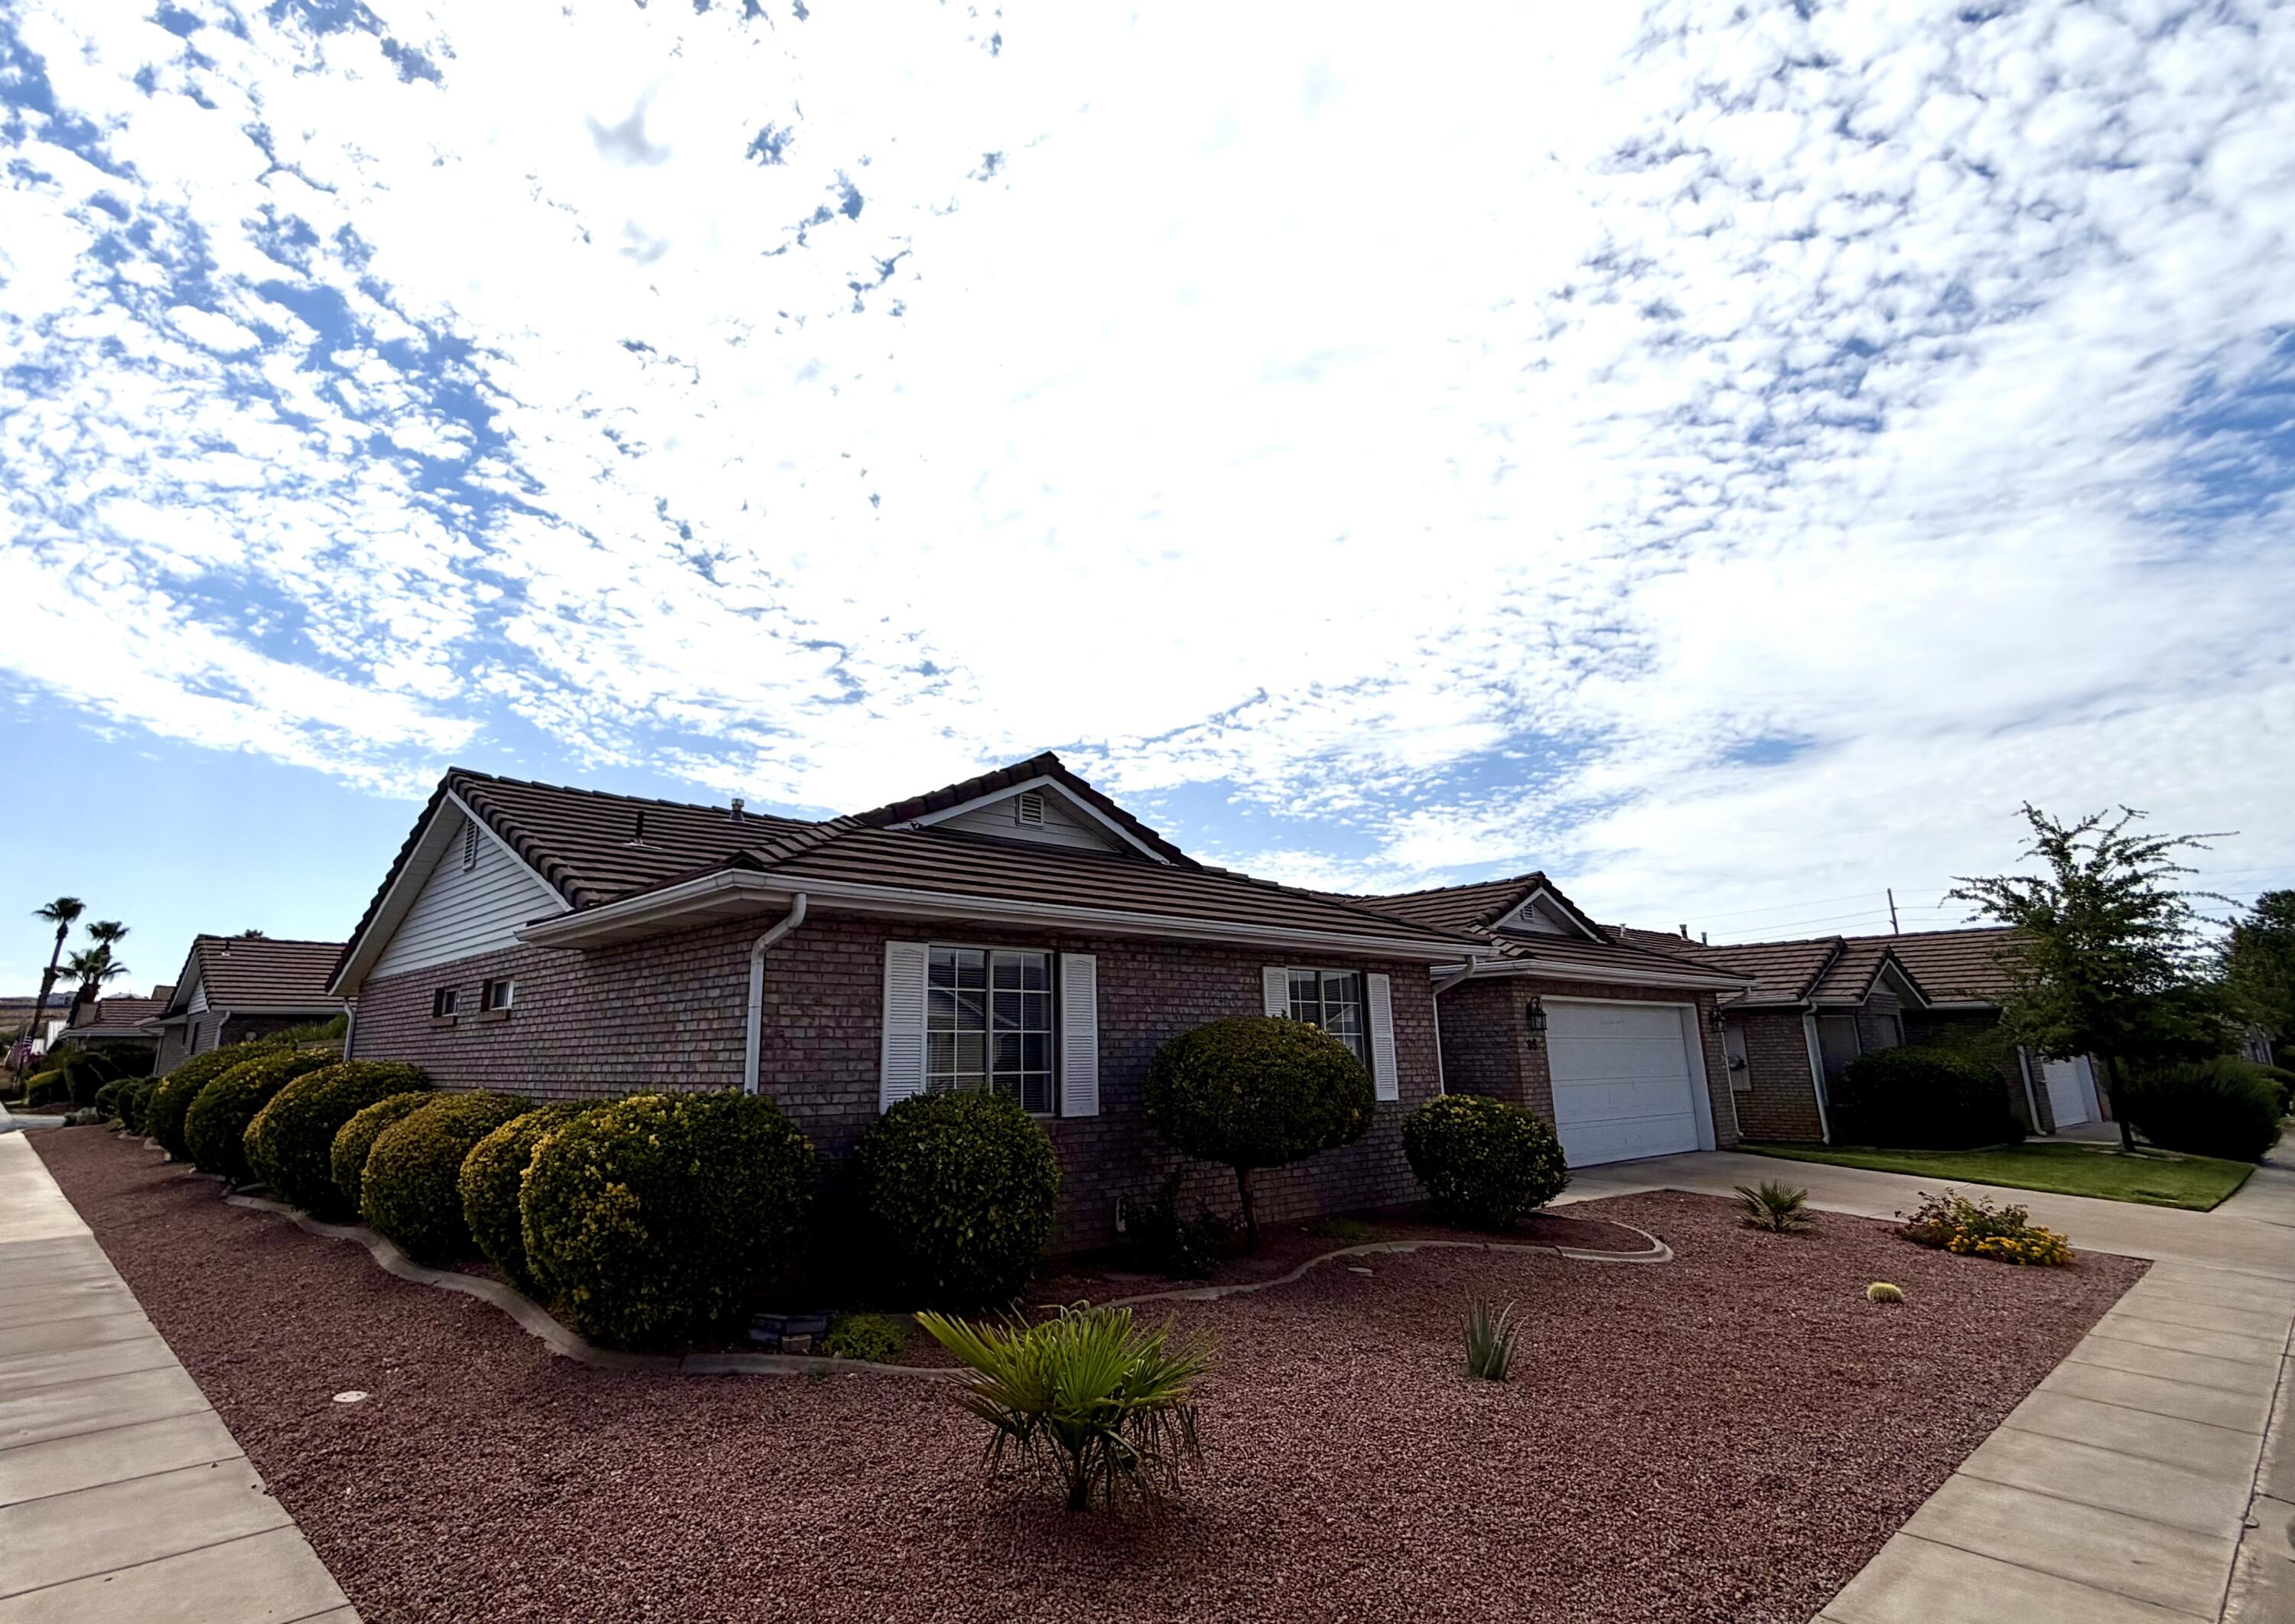
New on site 2 days ago
Welcome to Sun Country Meadows South, one of St. George's most sought-after 55+ communities! This beautifully maintained, single-level home offers easy, stair-free living with 3 spacious bedrooms, 2 bathrooms, and a 2-car garage. Built in 1992 with timeless brick construction and a durable tile roof, this home features a comfortable, functional floor plan designed for everyday living. 

Residents enjoy an outstanding selection of community amenities, including a welcoming clubhouse, indoor swimming pool and hot tub, fitness center, billiards room, library, kitchen, dining and dance hall, gathering spaces for family and friends, and a peaceful pond where you can enjoy the ducks and beautiful surroundings. The HOA is $240 per month and covers water, sewer, garbage, private roads, partial yard maintenance, common area care, and full use of all community amenities. Conveniently located just minutes from the hospital, shopping, restaurants, and everyday services, this is the perfect place to enjoy an active, low-maintenance lifestyle in the heart of St. George.
#26-274140

St George

1055 E 900 S 95

3 Beds

None Baths

1,368 Sq.Ft.

$345,000

MLS#: 26-274140
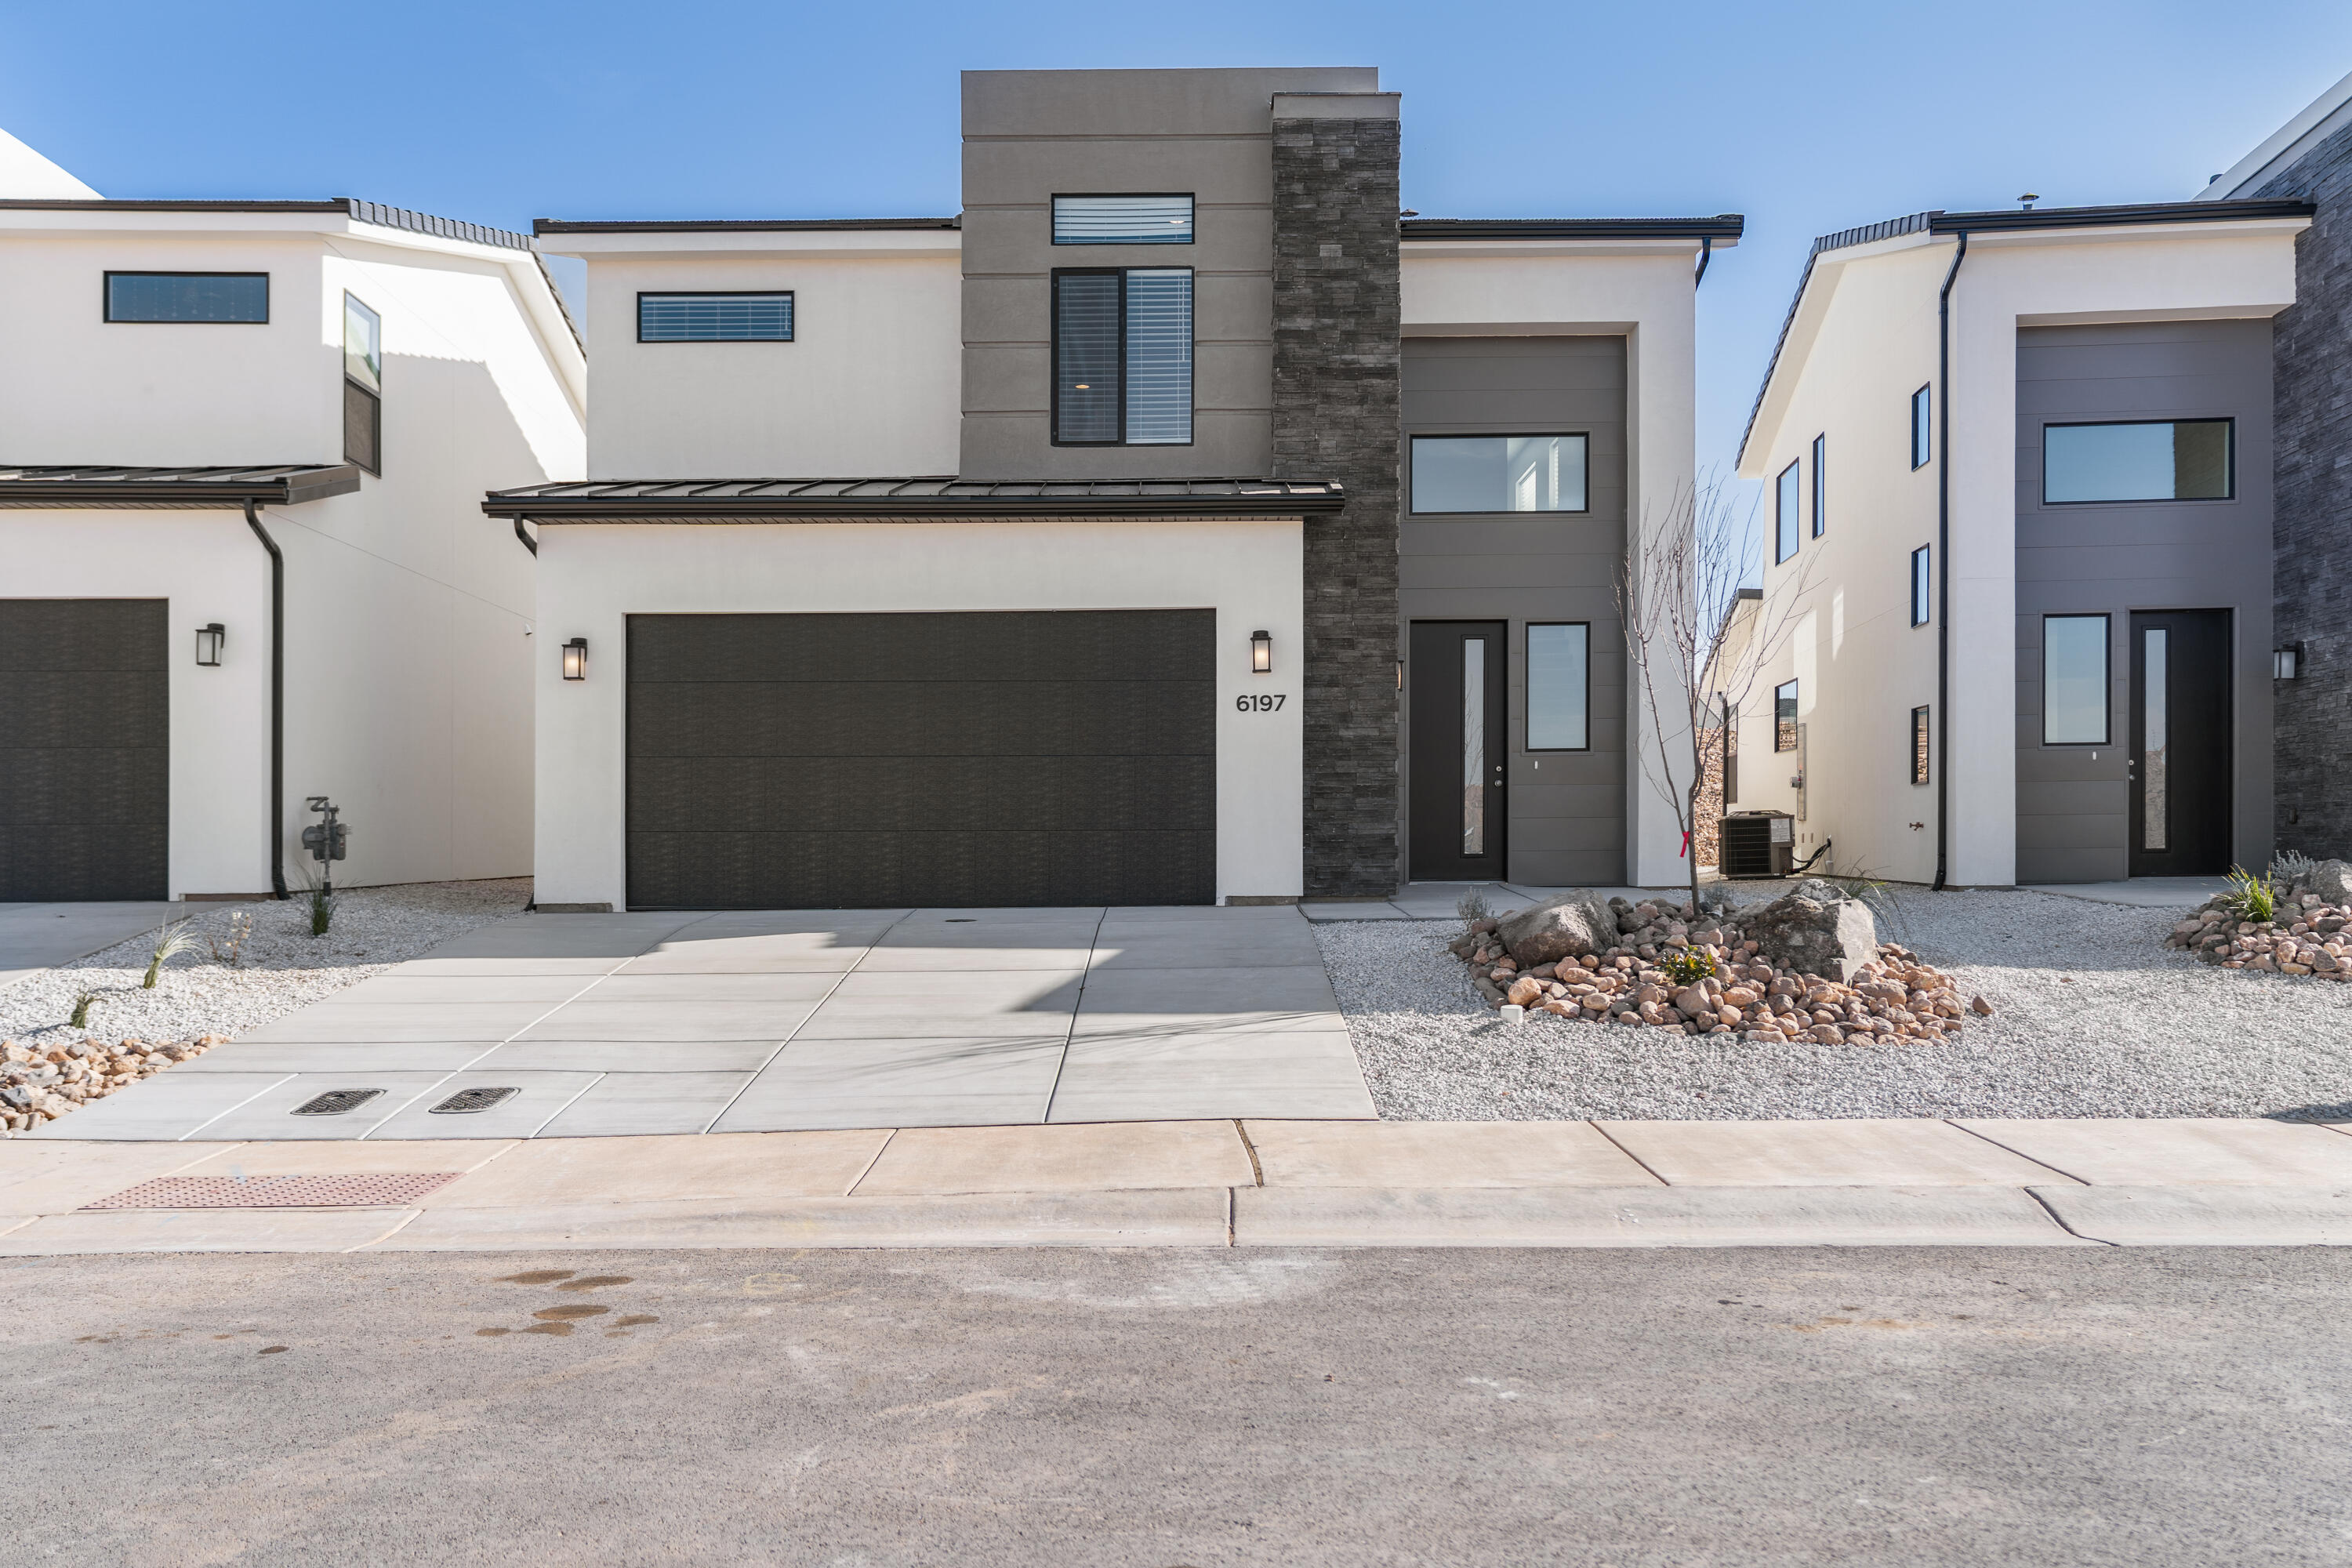
Spacious 4 bed, 2.5 bath home with a 2-car garage in the brand-new Desert Terrace community. The primary bedroom is located on the main level for added convenience. Interior features include EVP flooring in main living areas and bathrooms, upgraded carpet in bedrooms, quartz countertops throughout, stainless steel gas appliances (fridge not included), modern cabinetry, and a kitchen backsplash. The community offers a park, trails, and nearby amenities. NOTE: Interior and exterior finishes are predetermined and may change. Photos are examples of the finishes are also subject to change. Ask about lender incentives. Buyer/agent to verify all info.
#26-269002

St George

Lot 110 Desert Terrace

4 Beds

None Baths

2,071 Sq.Ft.

$439,000

MLS#: 26-269002
New on site 2 days ago
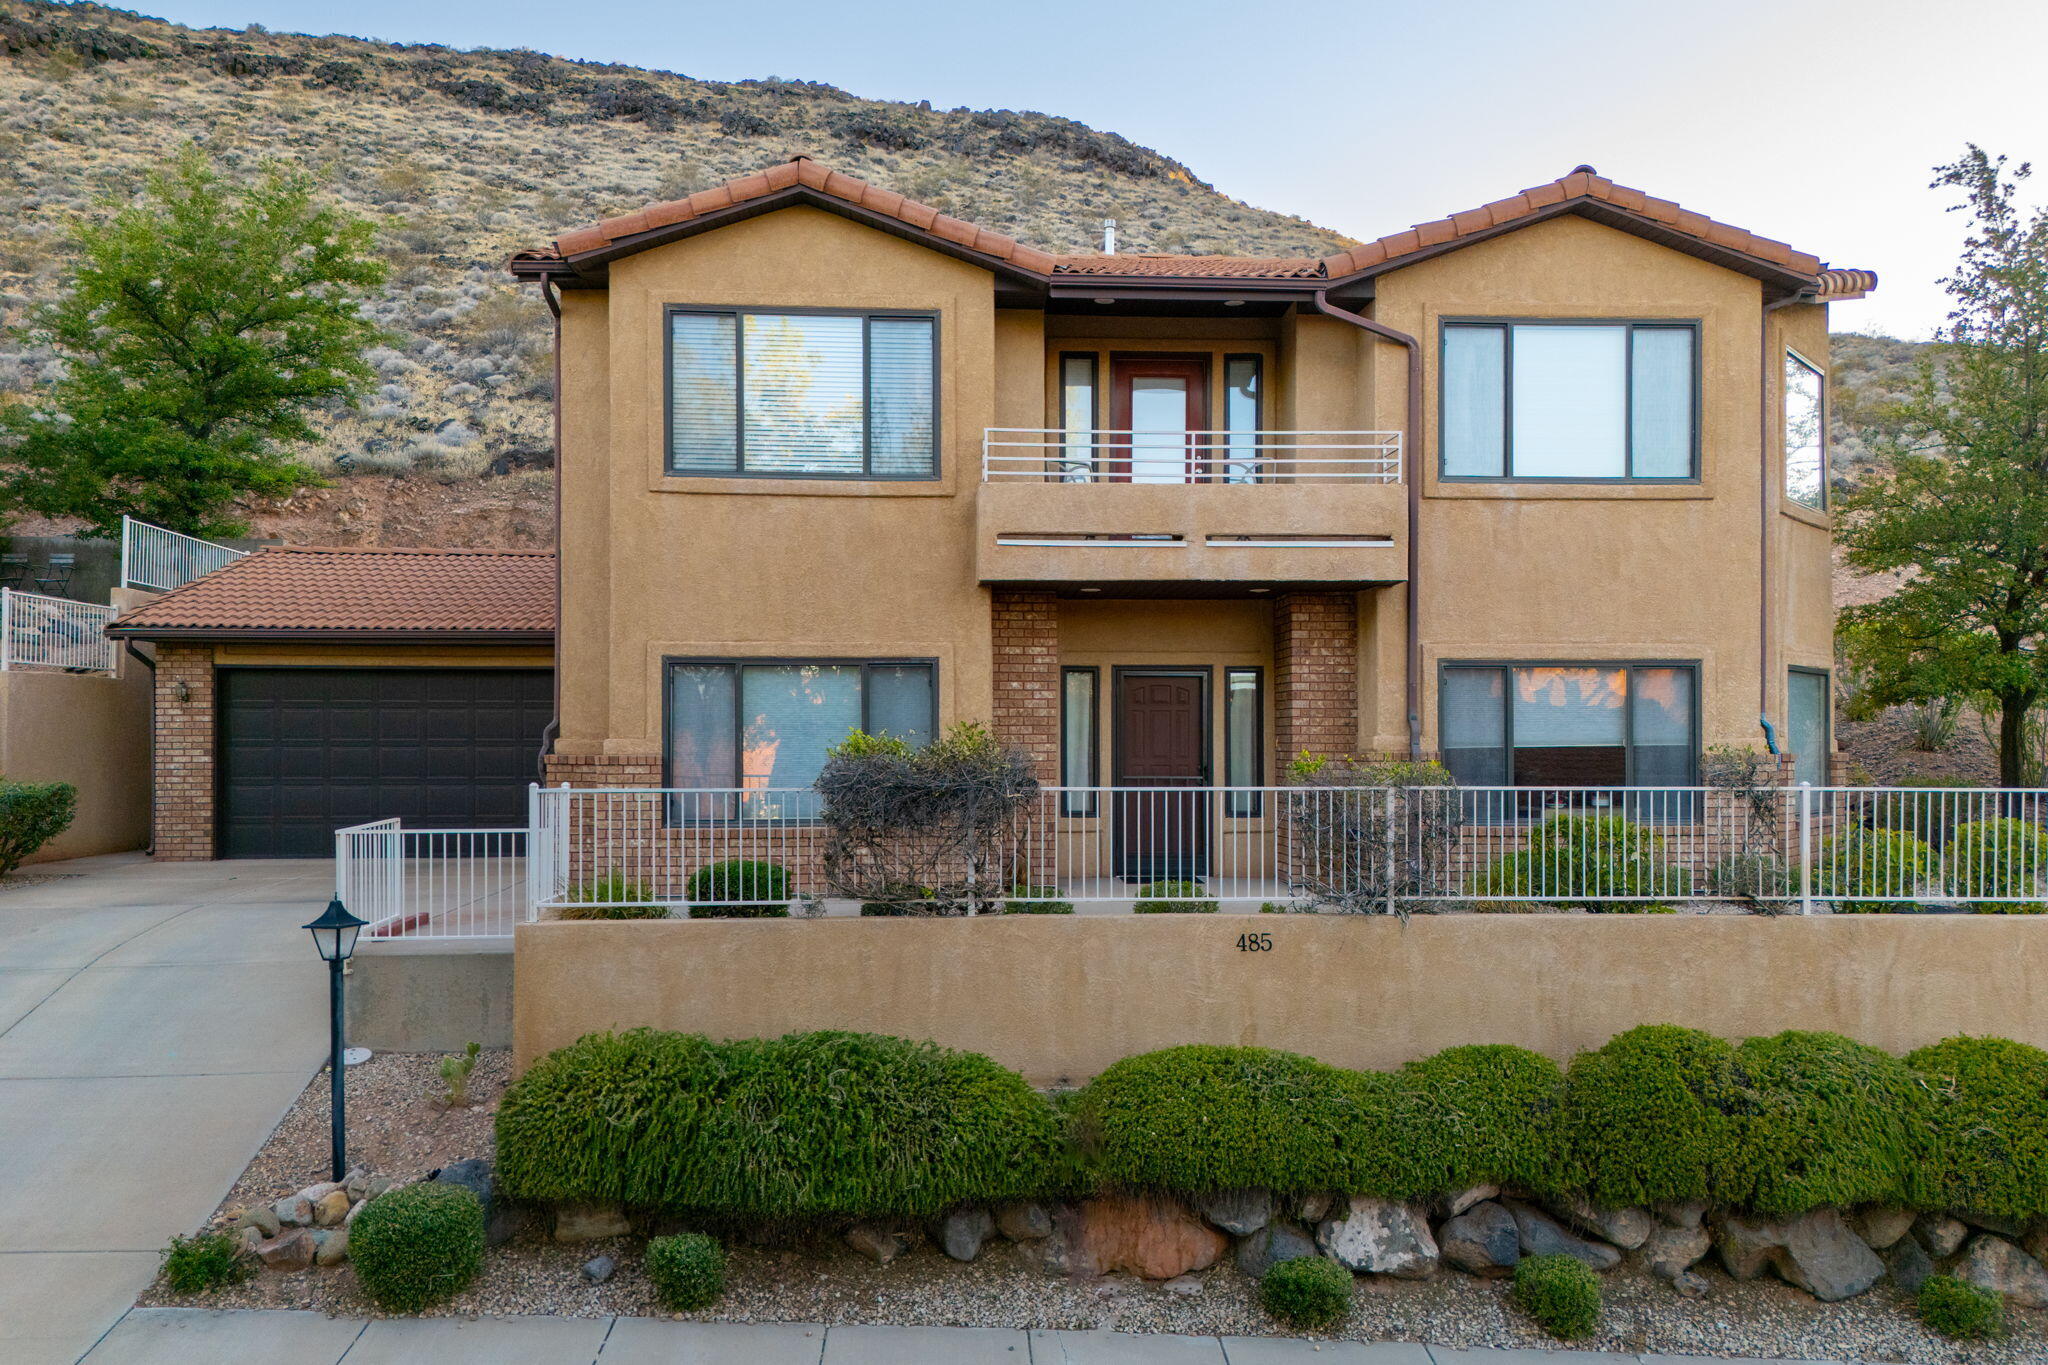
Look no further! This standalone townhome located in the scenic Ridge community features soaring vault ceilings, so much space! A private yard and premium features throughout are rare at this price point! Amazing views of the Red Rocks from the balcony and no shared walls make this one you can't miss! HOA features multiple pool, exercise room and pickleball/tennis courts. Come see today!
#26-274141

St George

485 N Northridge Ave

3 Beds

None Baths

2,659 Sq.Ft.

$450,000

MLS#: 26-274141

This townhome is anything but typical! Elevated finishes and thoughtful design shine throughout this beautifully appointed home. The open-concept main level offers a spacious living area filled with natural light from oversized windows and an impressive 6080 sliding glass door off the dining room. The gorgeous kitchen is designed for both functionality and entertaining, featuring an extra-long island, abundant cabinetry, and convenient pull-out garbage cans built directly into the island. Step outside to enjoy added privacy from the back porch thanks to the enclosed block wall with gate.

Upstairs, a generous loft creates the perfect second living room, media space, or flex area. The luxurious primary suite boasts a spa-inspired bathroom complete with high-end finishes, an extra-wide double vanity, and ample cabinet storage. Both the primary and guest bathrooms feature beautifully tiled showers that elevate the home even further. And unlike many townhomes, this rare oversized garage offers extra depth so you can comfortably park a truck inside.

Located in an area experiencing exciting growth, this community offers increasing convenience and future value. Enjoy having the new Maverik gas station just kiddy-corner to the neighborhood, with additional commercial tenants and amenities coming soon. A truly exceptional opportunity combining style, comfort, functionality, and location!

Photos of finished home are for visual assistance only. Actual home may differ in color/finishes. Contact me for more info.

1375 E Egret DR Lot #102

Message successfully sent.

I agree to receive email communication and understand I can unsubscribe at any time.

I agree to be contacted by OnX Realty via call, email, and text for real estate services. To opt out, you can reply 'stop' at any time or reply 'help' for assistance. You can also click the unsubscribe link in the emails. Message and data rates may apply. Message frequency may vary. Privacy Policy

 - property

Send a message

Message successfully sent.

Reason for contacting?

I agree to receive email communication and understand I can unsubscribe at any time.

I agree to be contacted by OnX Realty via call, email, and text for real estate services. To opt out, you can reply 'stop' at any time or reply 'help' for assistance. You can also click the unsubscribe link in the emails. Message and data rates may apply. Message frequency may vary. Privacy Policy

Sign In Sign Out

Virtual Assistant

Would you like to take the next step with this property? We can help you schedule a showing or virtual tour, or send you more details.

Yes, I would like more information.

Thank You for Your Reply, One of Our Agents will contact you as soon as possible

No, maybe later.

Thank you, you can always contact me via email, phone number or through the contact form.

Realhub AI

Lucy - Your AI-Powered Realtor

Update Your Temporary Password

Personalize your search

Enter your email and we'll notify you immediately when new listings match what you're looking for.

or enter email address

Already have an account ? Login here

Continue your home search

I agree to receive communications and understand I can unsubscribe at any time.

I agree to be contacted by OnX Realty via call, email, and text for real estate services. To opt out, you can reply 'stop' at any time or reply 'help' for assistance. You can also click the unsubscribe link in the emails. Message and data rates may apply. Message frequency may vary. Privacy Policy

Already have an account ? Login here

We use cookies

We use cookies primarily for analytics to enhance your experience. By accepting, you agree to our use of these cookies. You can manage your preferences or learn more about our cookies policy.