
2541 W Spilsbury CT
Hurricane, UT 84737
About
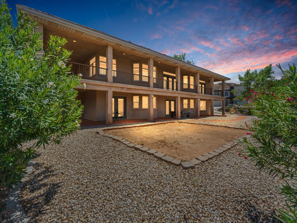
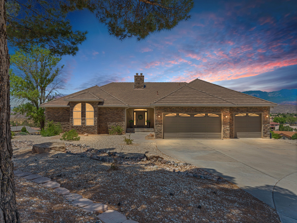
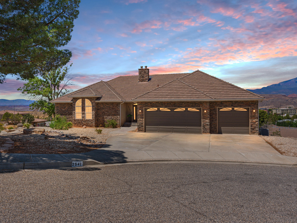
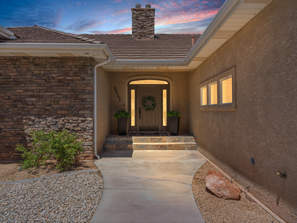
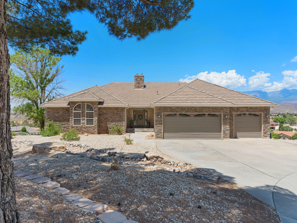
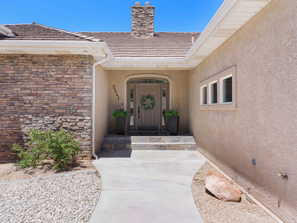
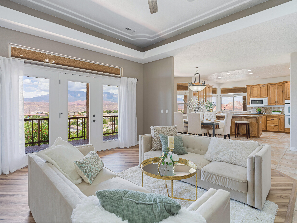
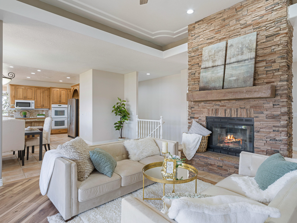
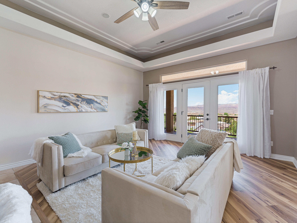
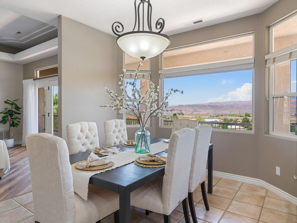
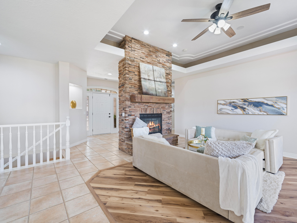
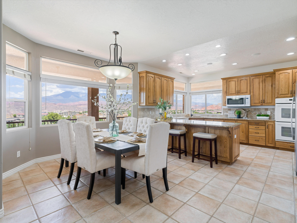
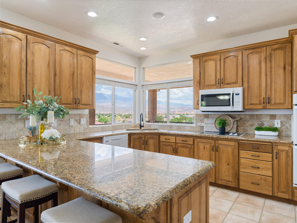
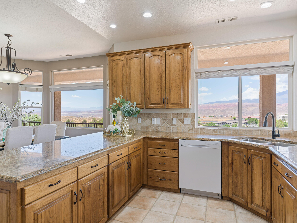
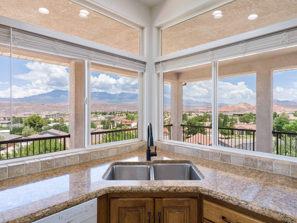
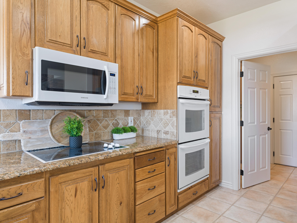
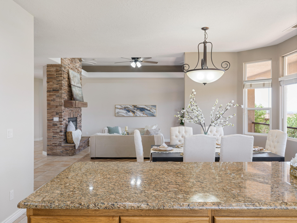
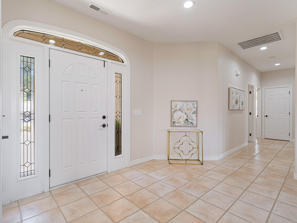
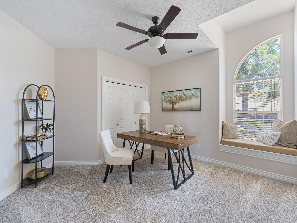
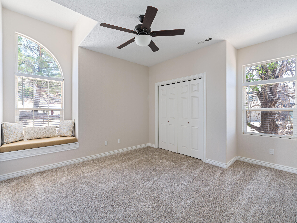
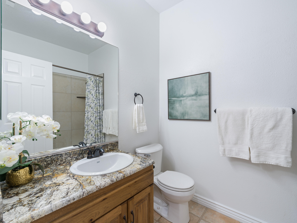
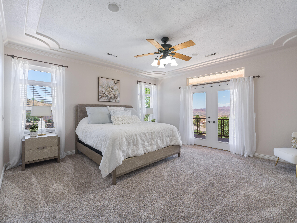
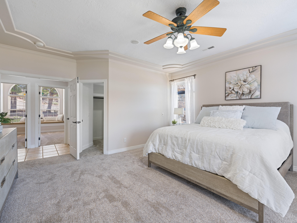
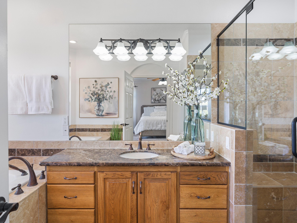
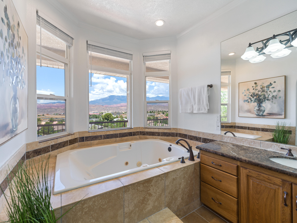
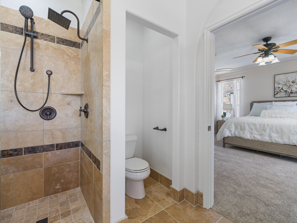
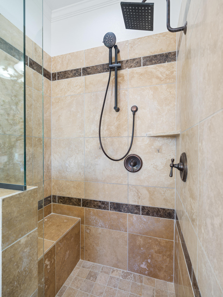
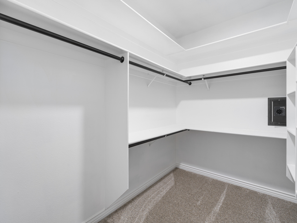
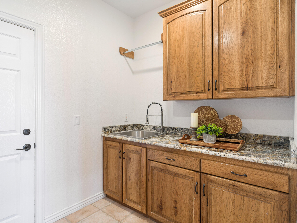
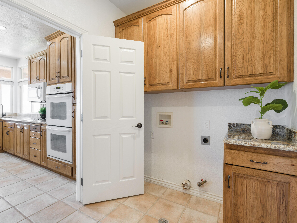
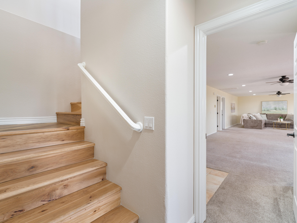
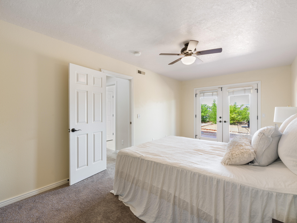
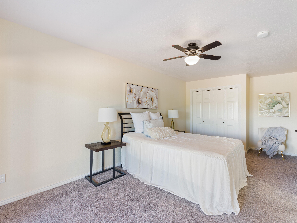
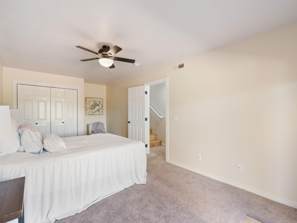
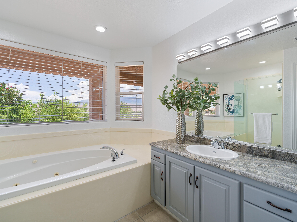
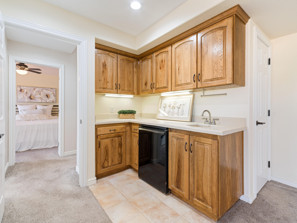
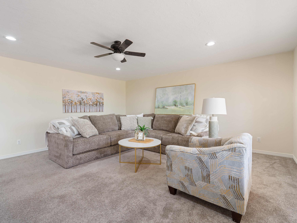
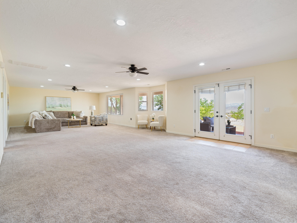
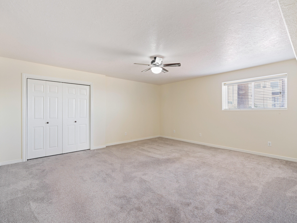
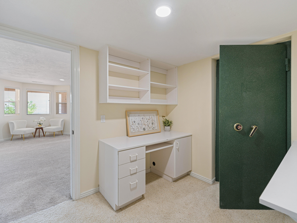
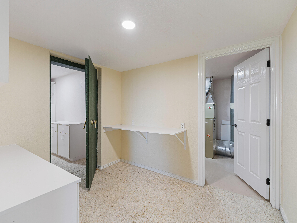
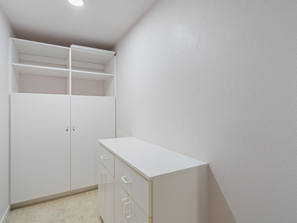
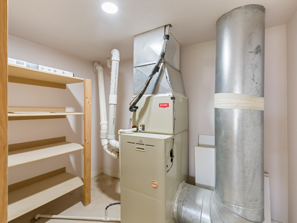
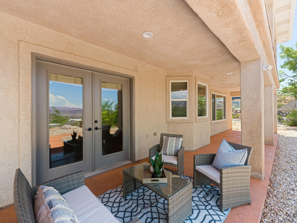
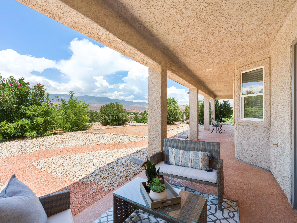
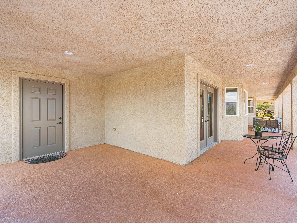
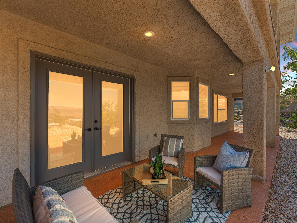
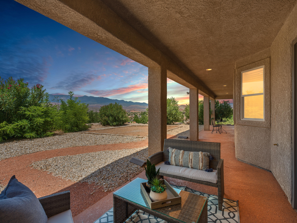
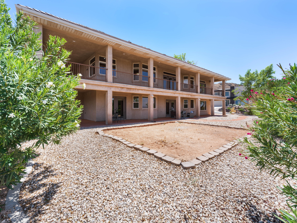
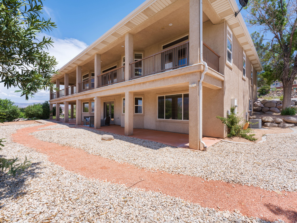
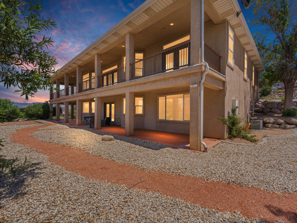
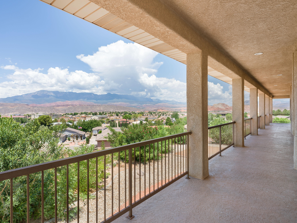
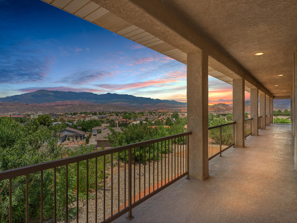
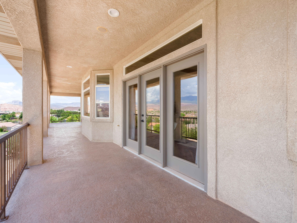
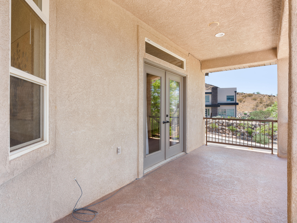
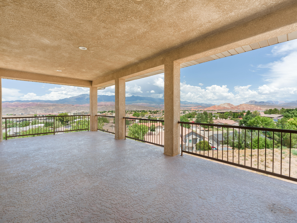
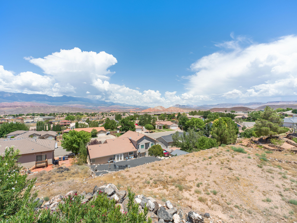
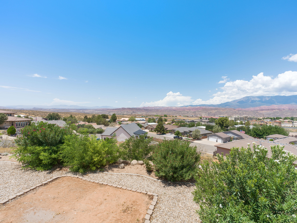
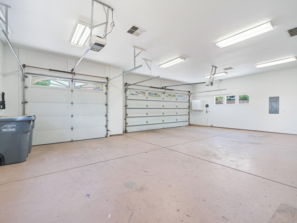
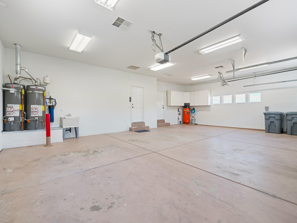
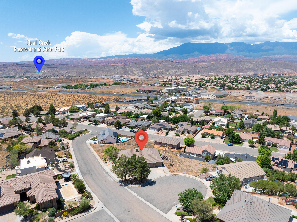
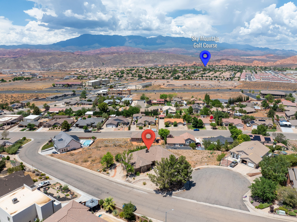
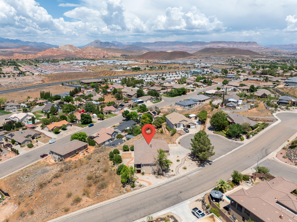
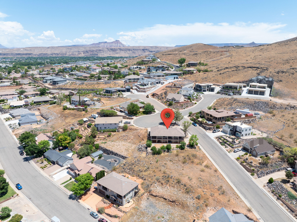
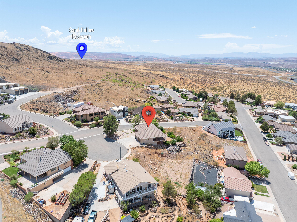
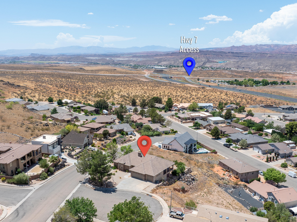
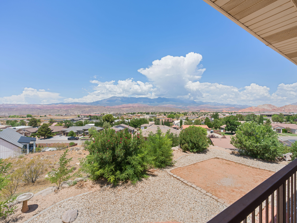
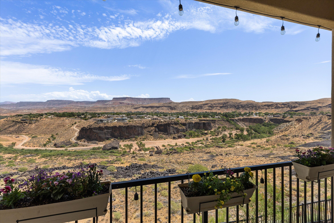
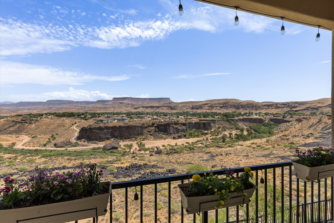
Check out this Stunning home with GORGEOUS VIEWS from every main living room, including the Primary Suite! Step outside to the gigantic wrap around deck for a view from every direction, where you can enjoy beautiful sunrises/sunsets in private luxury. In addition, enjoy the open concept family room wiith fireplace and french doors leading to the deck, and a large dining room and kitchen with stone counters, tile backsplash and high end cabinetry with views from both. Next, the Primary Suite boasts it's own access to the deck and a huge walk-in closet with built-in safe. A convenient large utility room with plenty of cabinet storage leads to the spacious 3-car garage; which includes an air compressor with built-in lines to the deck and craft room. Downstairs, the walkout basement includes a huge family room with a kitchenette. With another two bedrooms and full bathroom, there's potential for multi-generational living or large entertainment space. Also, enjoy a craft area with an adjoining full safe room. Enjoy tons and tons of storage space throughout, with huge closets, under stair storage space and shelving in the HVAC room. French doors from the family room and fourth bedroom lead out to the fully covered patio, overlooking the large, low-maintenace landscaped backyard, which offers amazing outdoor living opportunities. From the East end of the patio, find access to an extra storage room complete with built-in shelving. ** New water heater, carpet in upstairs bedrooms, windows in primary and garage, new shower in primary bath and front porch tile. No HOA
Property
Beds
5
Full Baths
None
1/2 Baths
None
Year Built
1997
Sq.Footage
3,780
Features
Features & Amenities
Interior
-
Other Interior Features
Walk-In Closet(s)
-
Total Bedrooms
5
-
Bathrooms
N/A
-
Above Grade Finished Area
1949.0
-
Basement YN
YES
-
Cooling YN
YES
-
Cooling
Ceiling Fan(s), Central Air
-
Fireplace YN
YES
-
Heating YN
YES
-
Heating
Natural Gas
-
Pet friendly
N/A
Exterior
-
Garage
Yes
-
Garage spaces
3
-
Construction Materials
Stone, Stucco
-
Parking
Attached, Garage
-
Patio and Porch Features
Deck
-
Pool
No
-
View
Lake, City, Mountain(s), Valley
Area & Lot
-
Lot Features
Corner Lot, Cul-De-Sac
-
Lot Size(acres)
0.29
-
Lot Size(square feet)
12,632
-
Property Type
Residential
-
Property Sub Type
Single Family Residence
Price
-
Sales Price
$799,999
-
Zoning
Residential
-
Sq. Footage
3,780
-
Price/SqFt
$211
HOA
-
Association
No
Property Resources
-
Horse Property
NO
School District
-
Elementary School
Hurricane Elementary
-
Middle School
Hurricane Middle
-
High School
Hurricane High
Property Features
-
New Construction
NO
-
Foundation Details
Slab
-
Senior Community YN
NO
Schedule
Schedule a Showing
Showing scheduled successfully.
Mortgage calculator
Estimate your monthly mortgage payment, including the principal and interest, property taxes, and HOA. Adjust the values to generate a more accurate rate.
Your payment
Principal and Interest:
$
Property taxes:
$
HOA fees:
$
Total loan payment:
$
Total interest amount:
$
Location
-
County
Washington
-
Elementary School
Hurricane Elementary
-
Middle School
Hurricane Middle
-
High School
Hurricane High

Listing Courtesy of ANGELA S HARRISON , EQUITY REAL ESTATE (ST GEORGE)
RealHub Information is provided exclusively for consumers' personal, non-commercial use, and it may not be used for any purpose other than to identify prospective properties consumers may be interested in purchasing. All information deemed reliable but not guaranteed and should be independently verified. All properties are subject to prior sale, change or withdrawal. RealHub website owner shall not be responsible for any typographical errors, misinformation, misprints and shall be held totally harmless.

Lindsey Pili
Agent / Realtor®
Call Lindsey today to schedule a private showing.
Phone (907) 435-4848
Email lindseywong98@gmail.com

* Listings on this website come from the FMLS IDX Compilation and may be held by brokerage firms other than the owner of this website. The listing brokerage is identified in any listing details. Information is deemed reliable but is not guaranteed. If you believe any FMLS listing contains material that infringes your copyrighted work please click here to review our DMCA policy and learn how to submit a takedown request.© 2024 FMLS.
Properties
Related properties
Hurricane
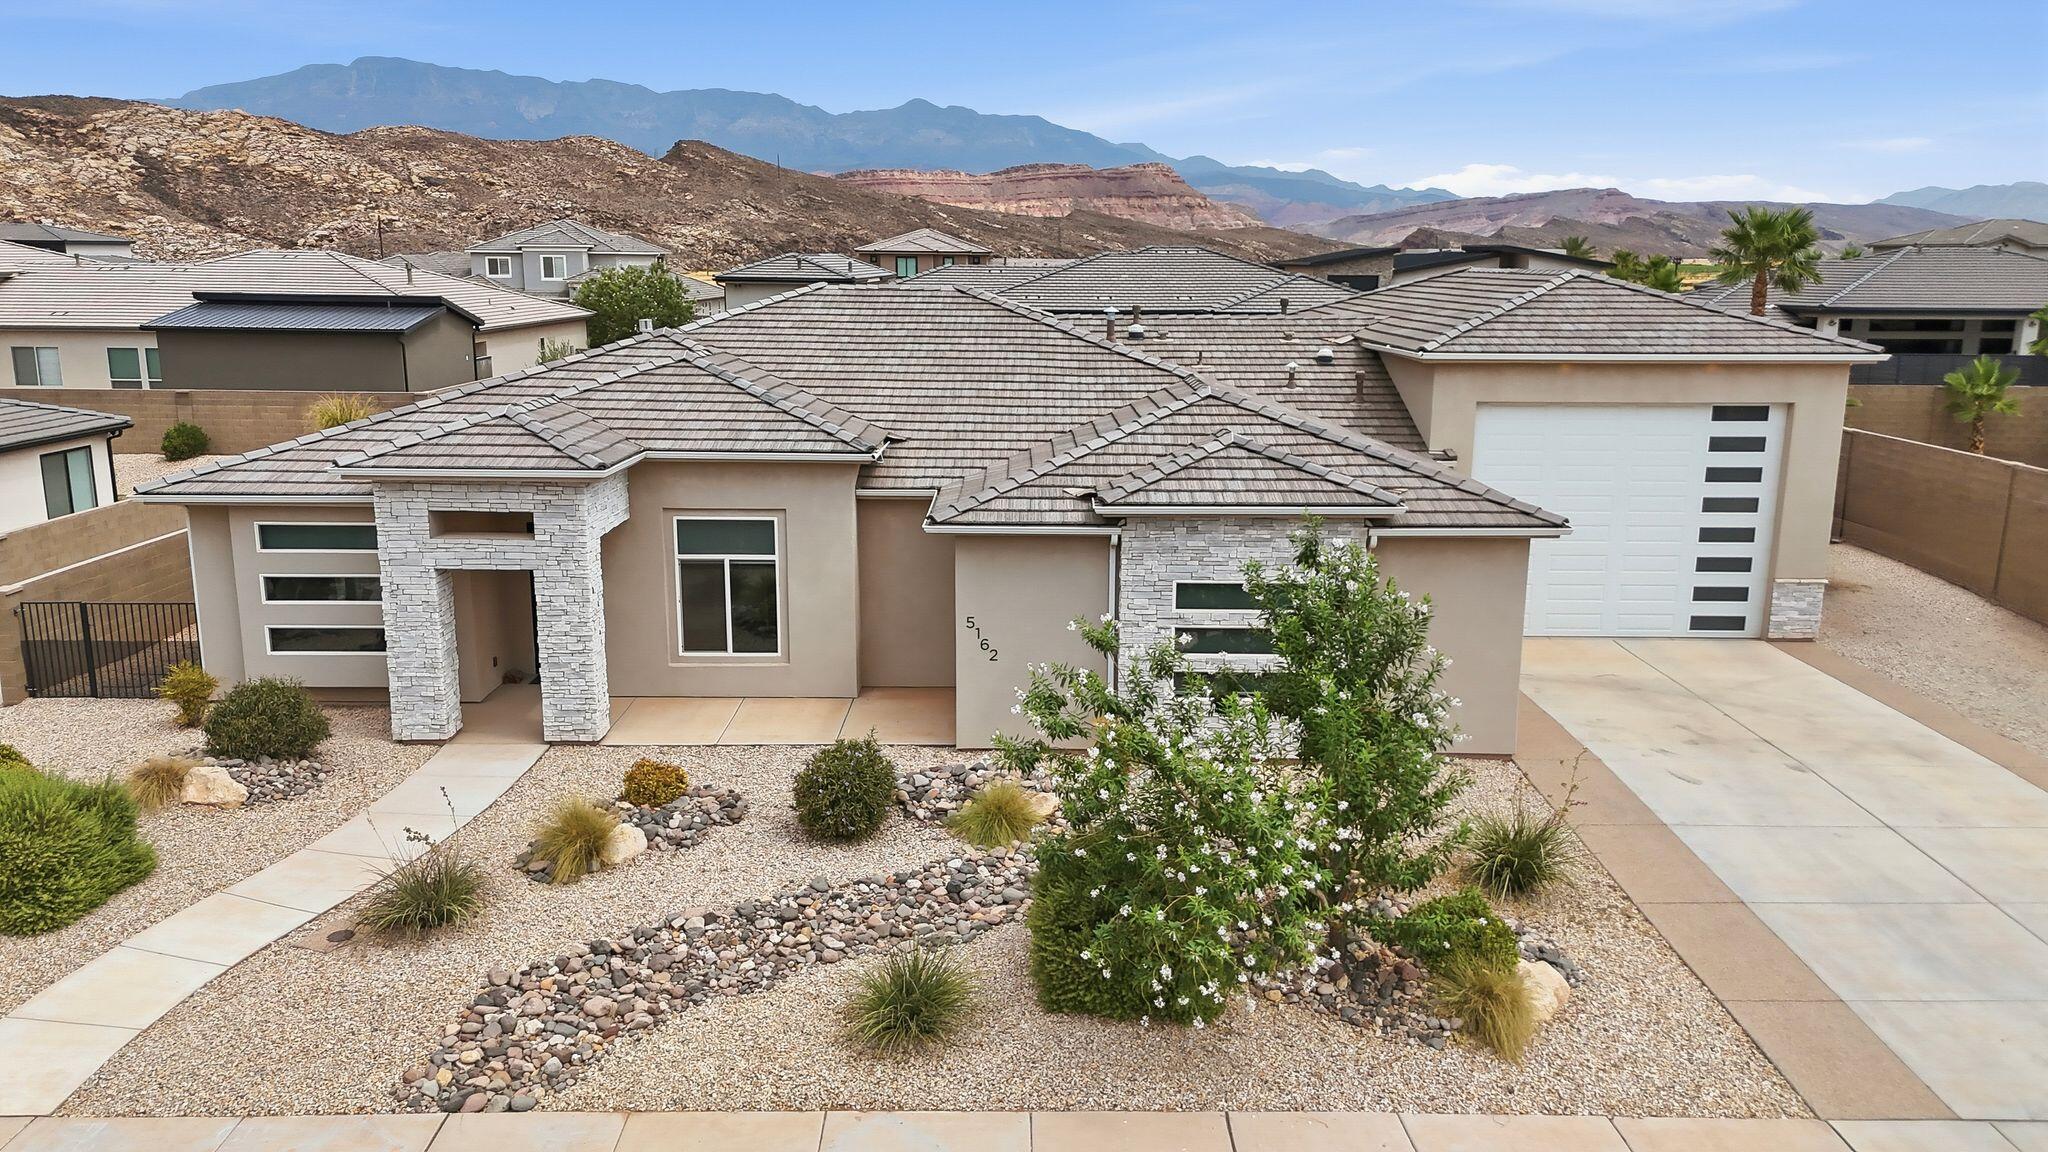
5162 W 2040 S
4 Beds
None Baths
2,600 Sq.Ft.
$870,000
MLS#: 26-274268
Hurricane
1296 N Main ST
6 Beds
None Baths
3,866 Sq.Ft.
$849,900
MLS#: 26-274248
Hurricane
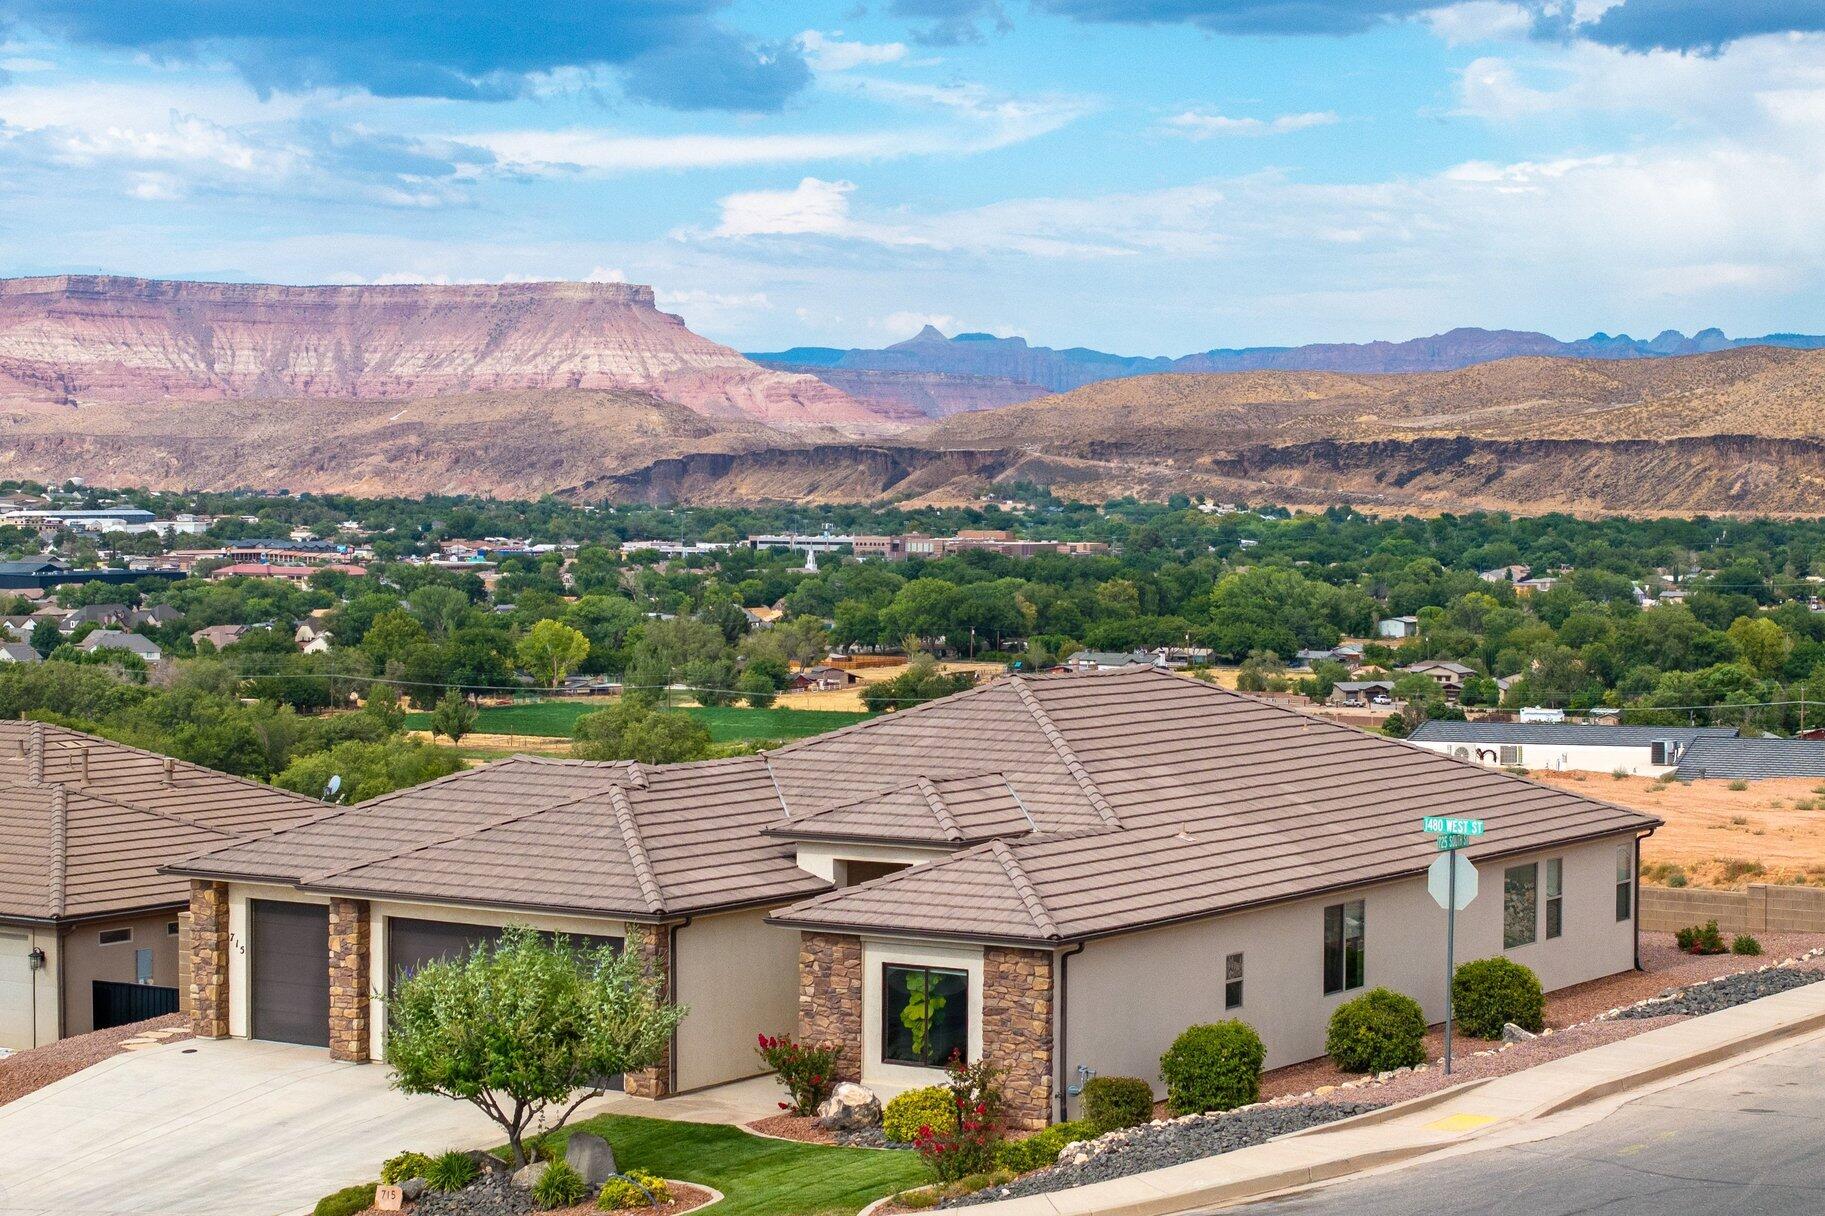
715 S 1480 W
3 Beds
None Baths
2,108 Sq.Ft.
$679,000
MLS#: 26-274223
Hurricane
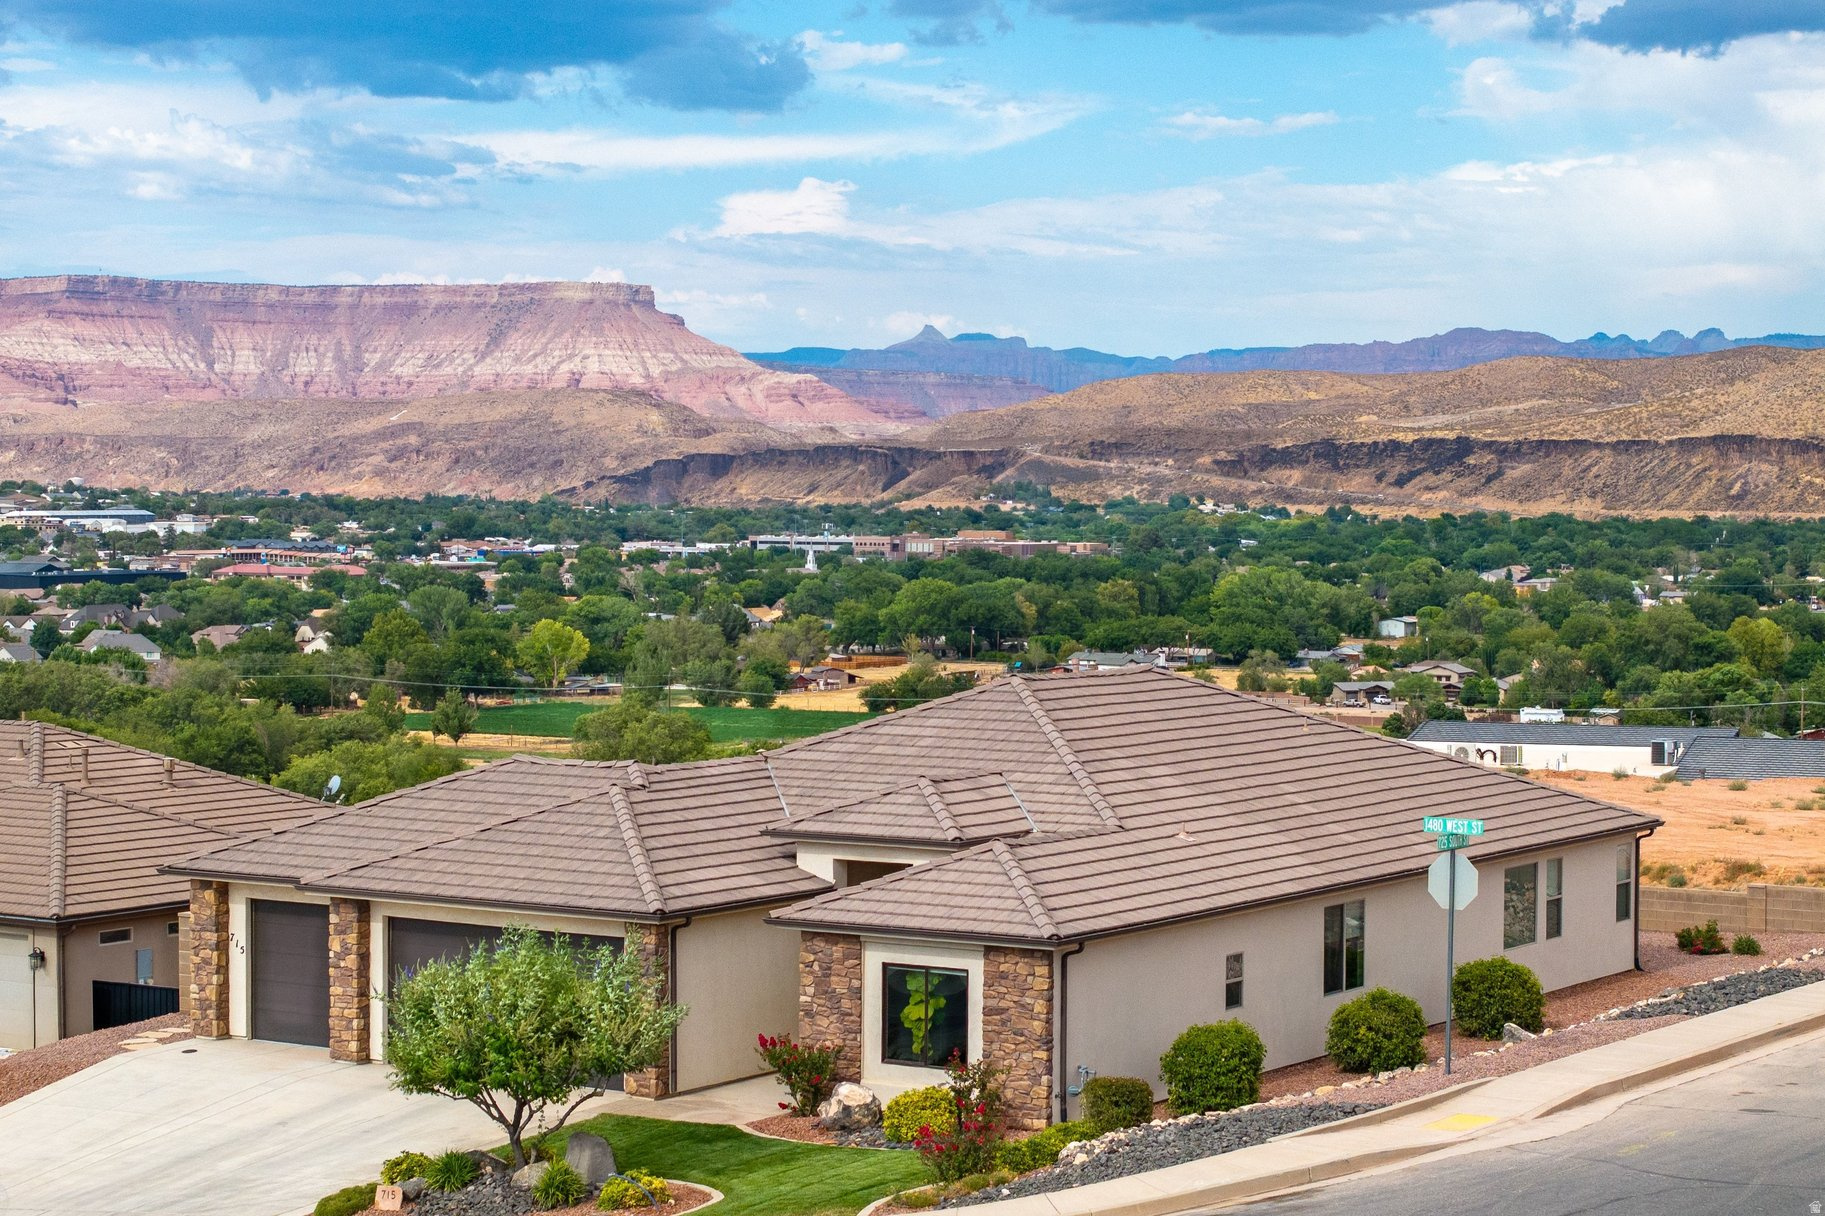
715 S 1480 W
3 Beds
2 Baths
2,108 Sq.Ft.
$679,000
MLS#: 2172603
Hurricane
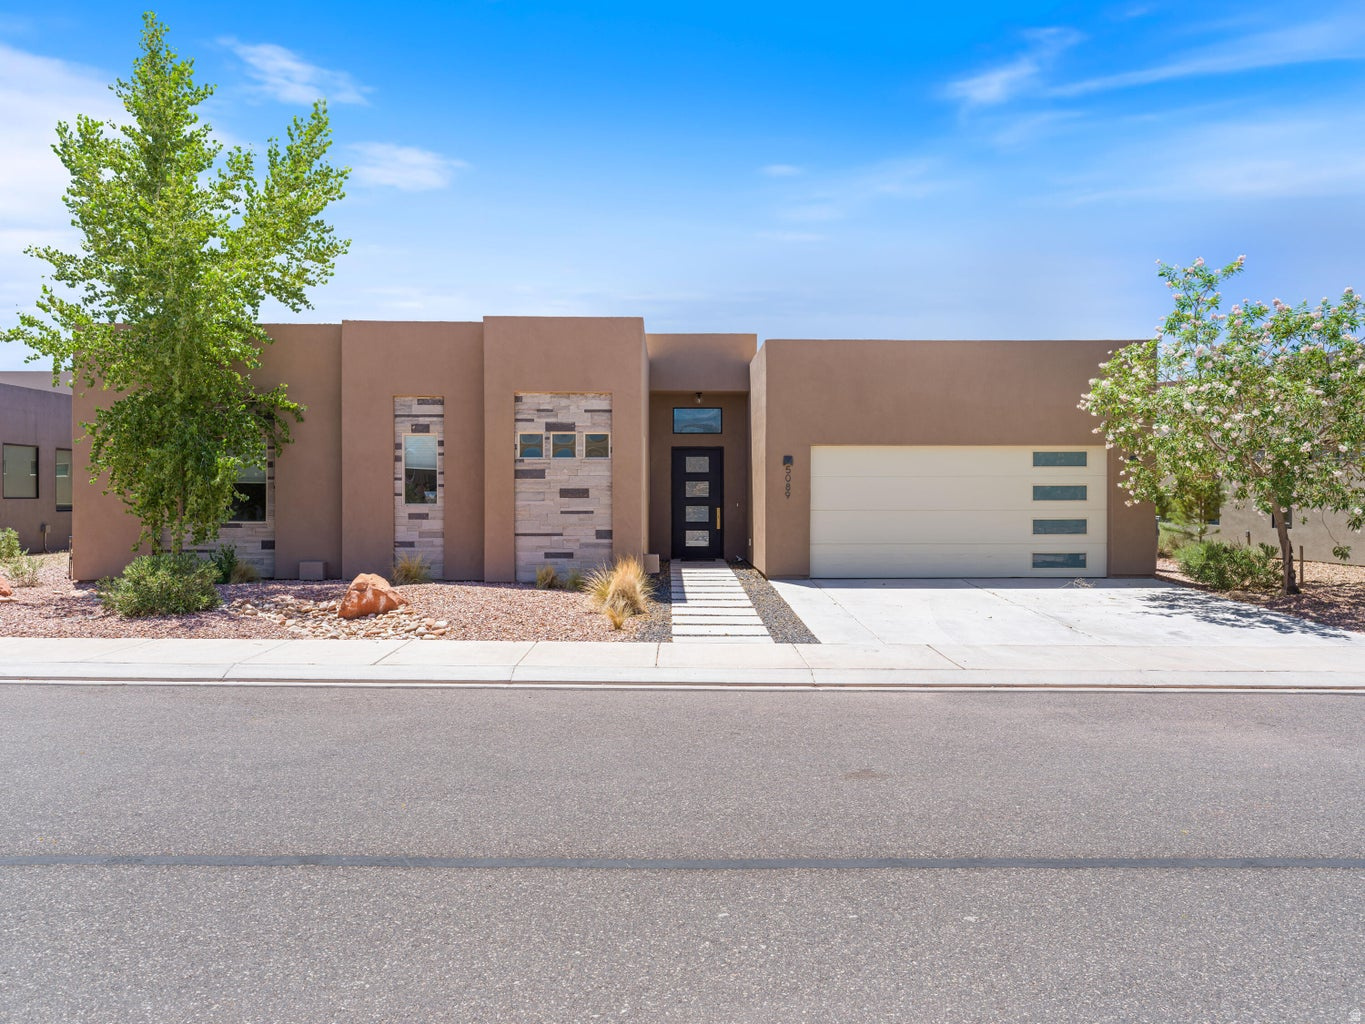
5089 W 3175 S
4 Beds
4 Baths
2,832 Sq.Ft.
$699,851
MLS#: 2172548
Hurricane
1296 N MAIN ST
6 Beds
4 Baths
3,866 Sq.Ft.
$849,900
MLS#: 2172812

Hurricane
5274 W 2420 S 120
3 Beds
None Baths
2,158 Sq.Ft.
$845,000
MLS#: 26-274197
Hurricane
5274 W 2420 S 1
3 Beds
3 Baths
2,158 Sq.Ft.
$845,000
MLS#: 2173076
Hurricane
192 W 1080 S
5 Beds
None Baths
3,710 Sq.Ft.
$765,000
MLS#: 26-273502
