2822 N 2100 W

Cedar City, UT 84721
Cedar City, UT 84721
2822 N 2100 W

$995,000

MLS#: 25-262142

Status: Pending

Listing provided by: Re/Max Properties

Listing agent phone: None

Last update: 4 months ago

On site: 1 year, 1 month ago
Main image without alt text

About

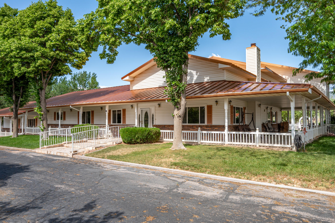
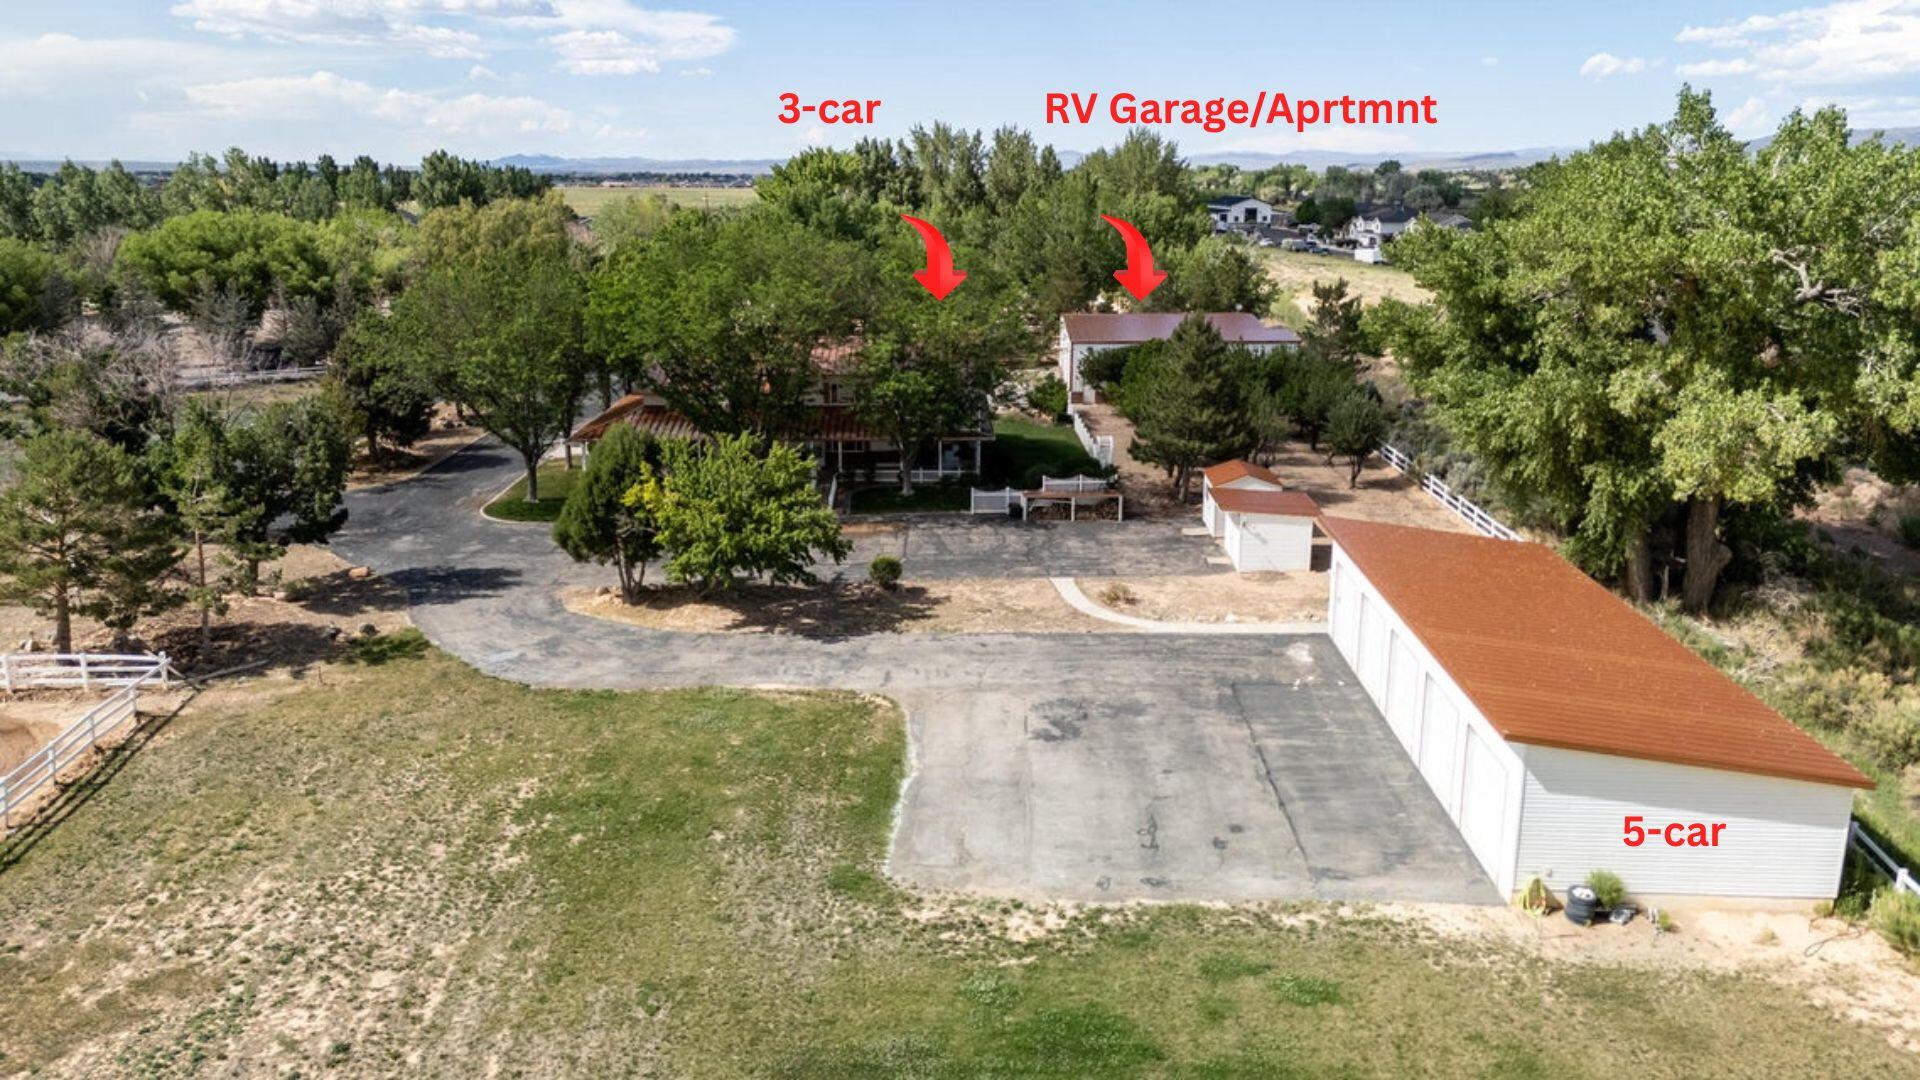
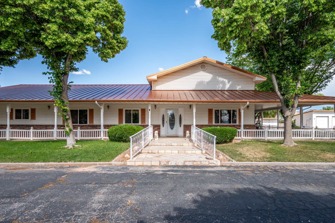
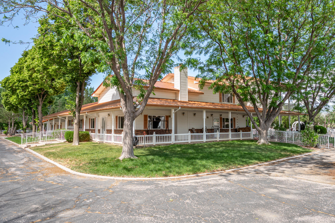
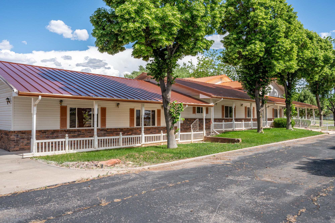
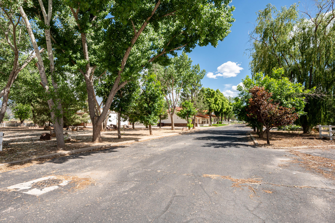
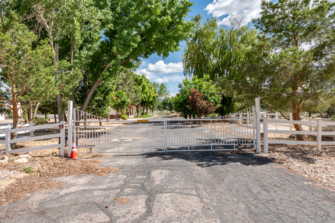
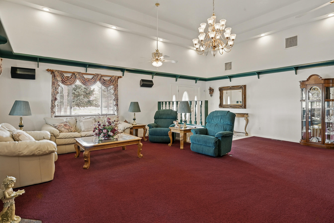
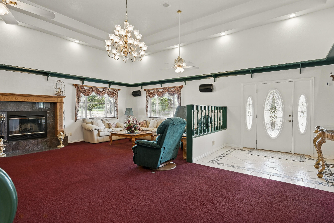
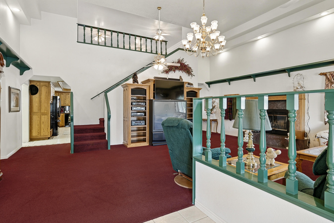
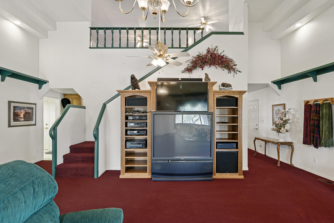
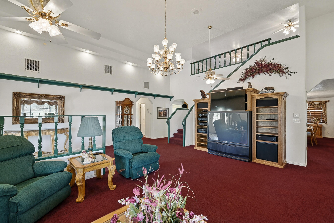
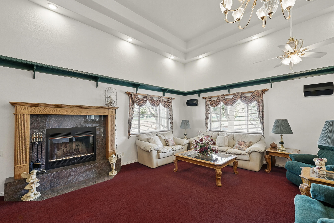
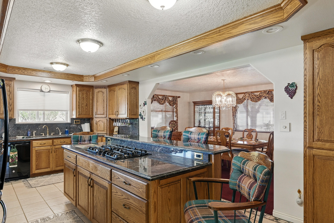
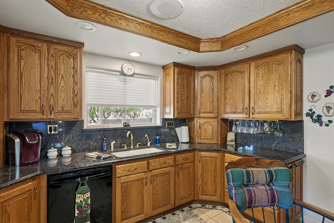
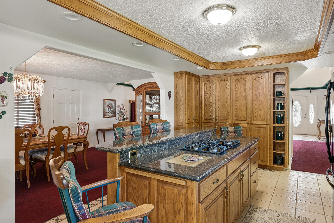
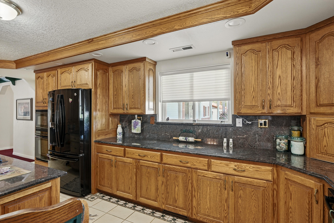
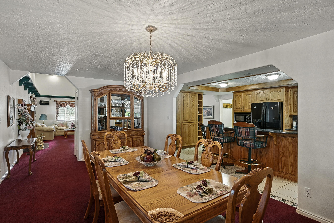
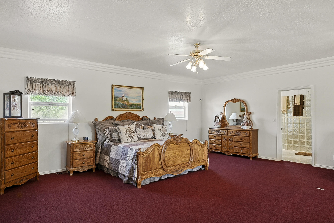
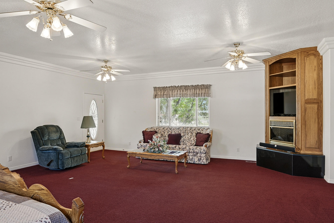
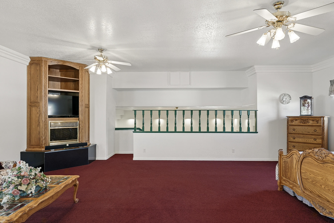
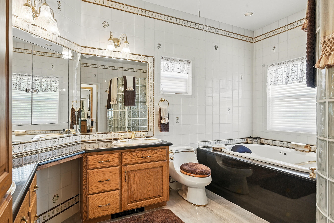
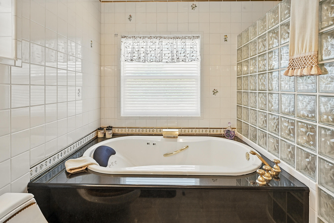
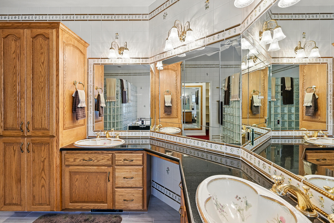
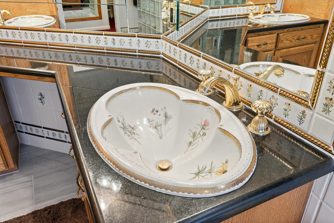
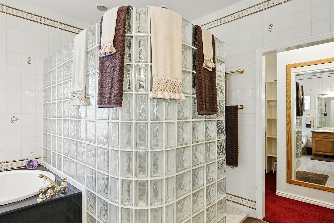
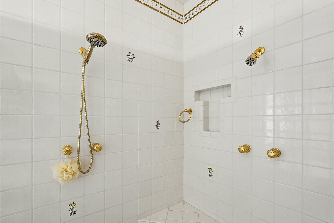
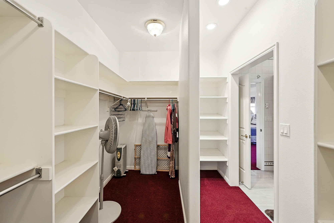
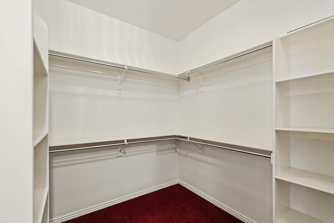
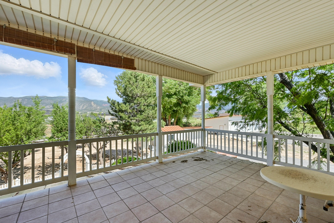
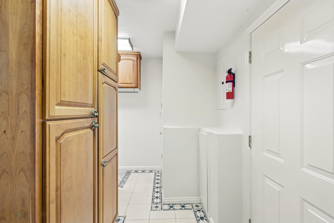
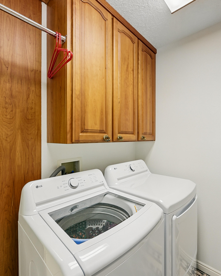
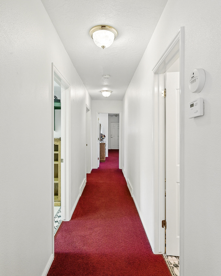
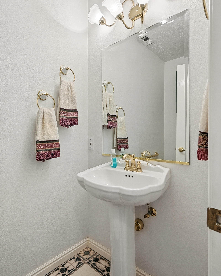
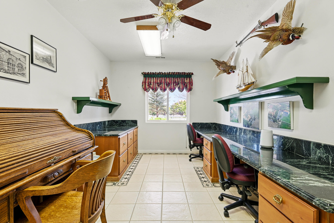
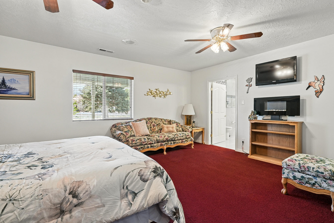
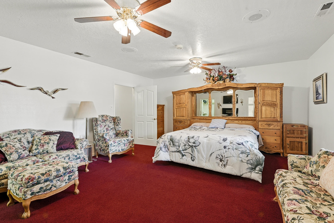
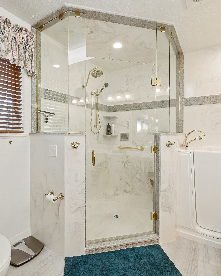
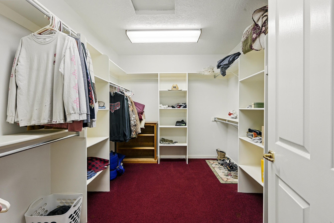
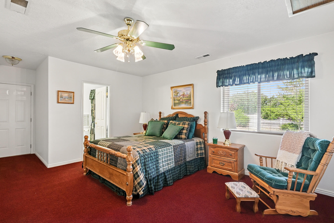
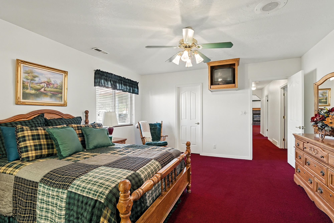
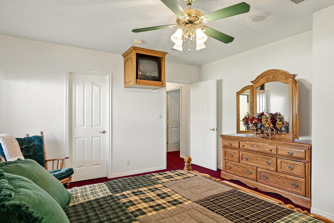
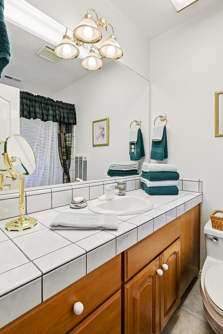
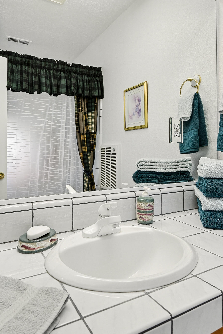
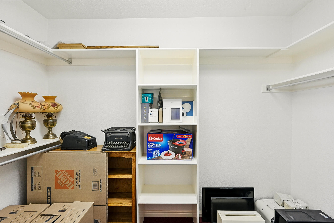
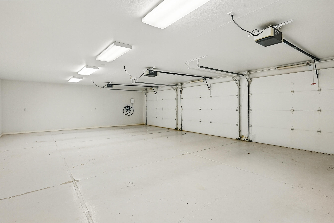
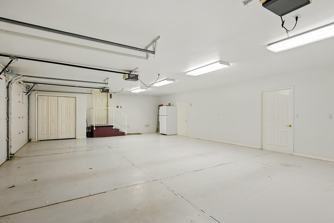
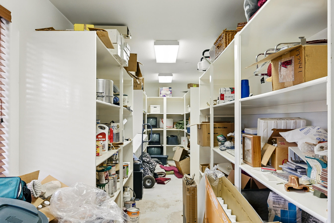
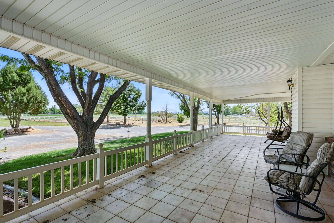
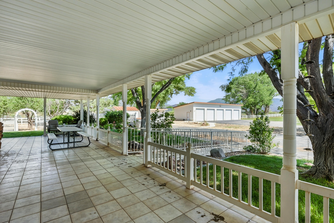
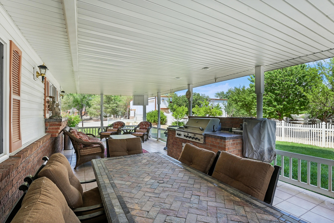
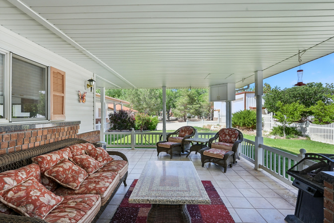
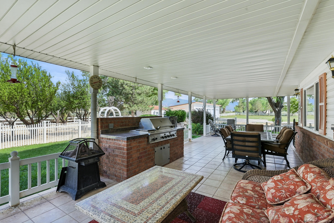
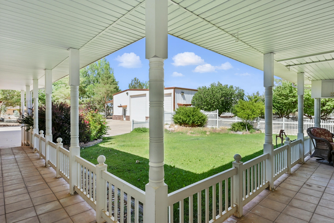
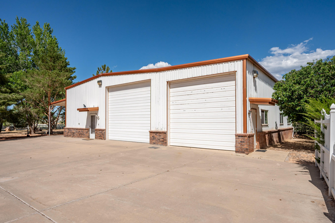
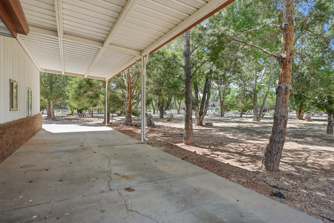
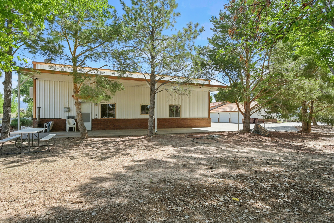
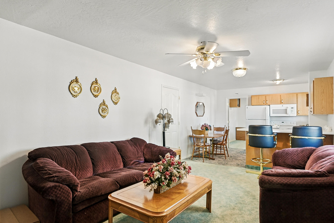
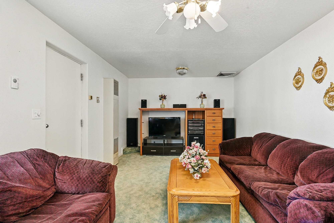
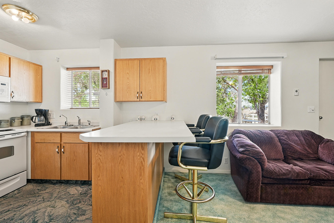
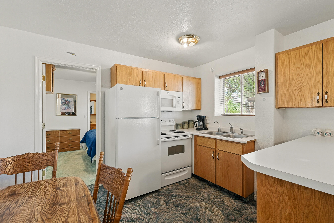
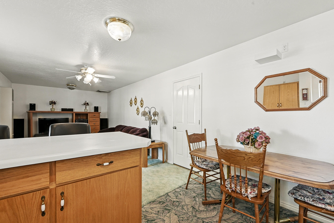
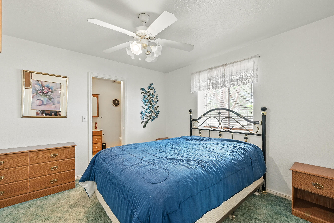
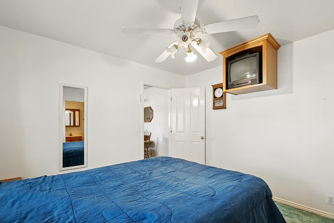
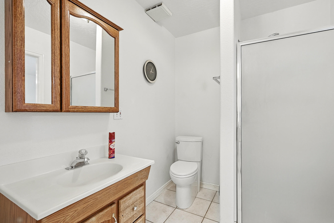
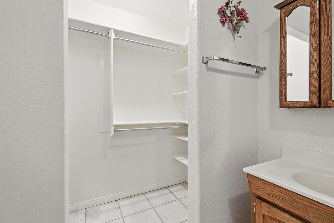
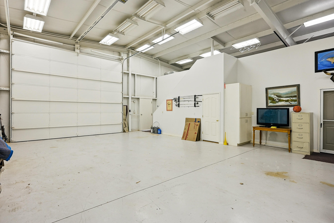
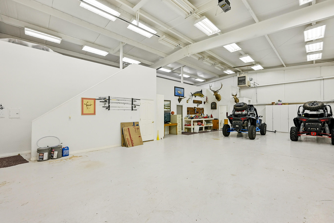
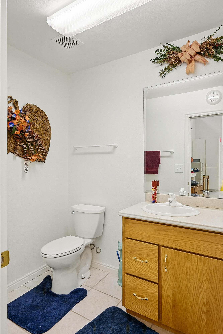
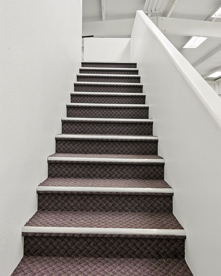
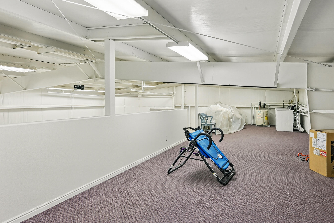
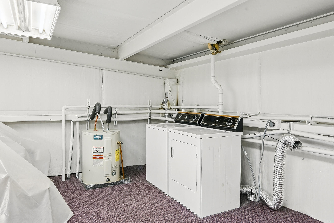
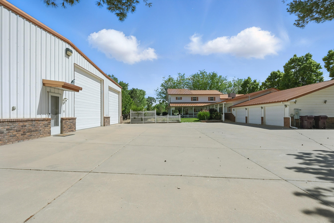
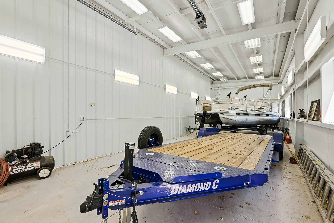
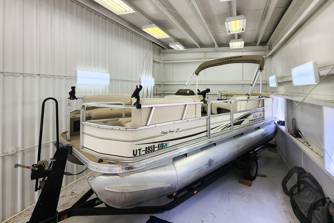
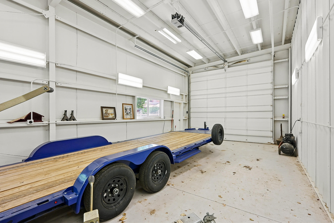
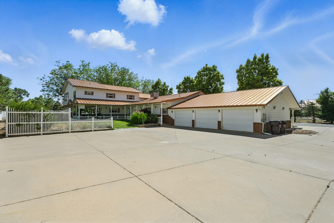
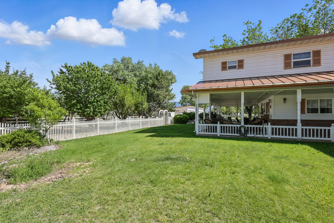
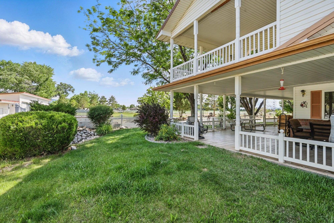
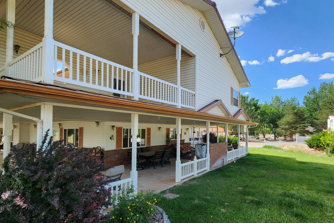
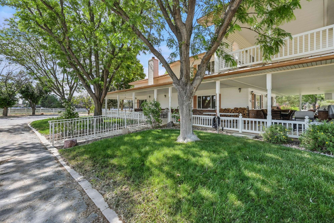
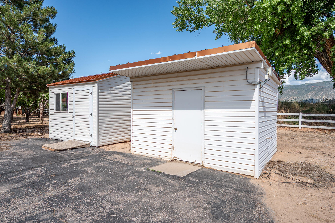
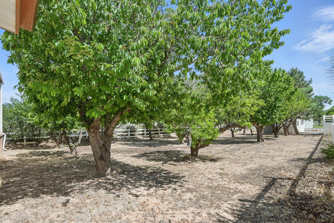
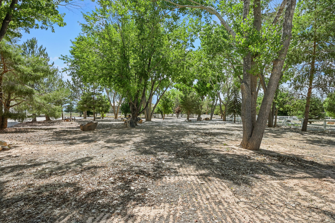
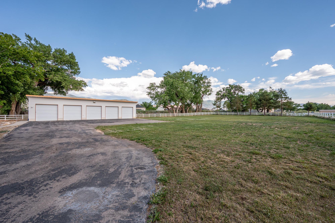
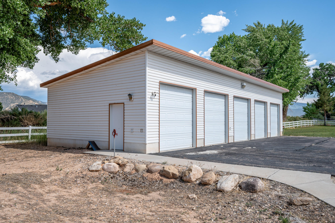
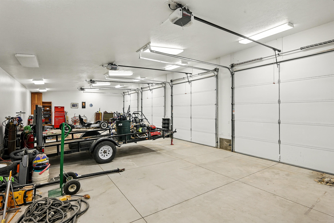
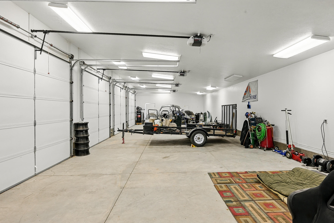
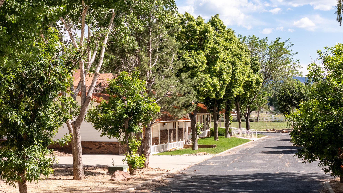
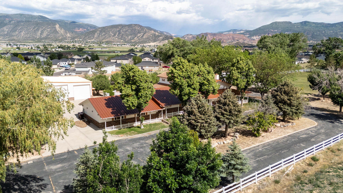
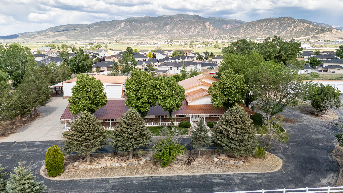
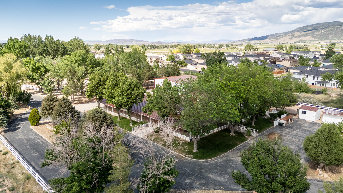
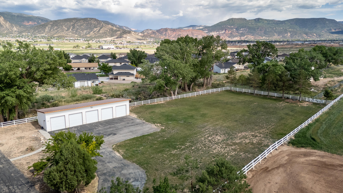
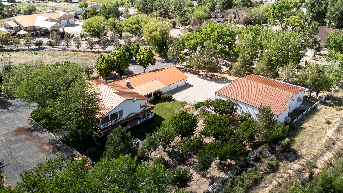
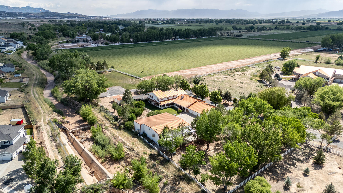
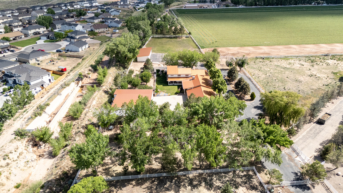
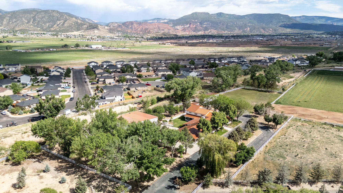
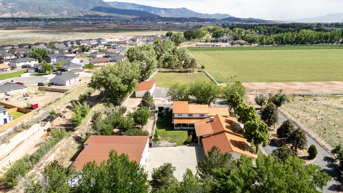
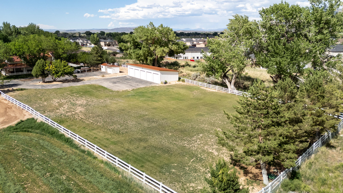
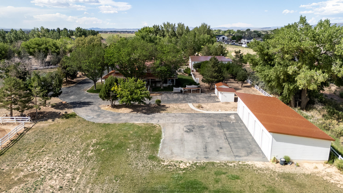
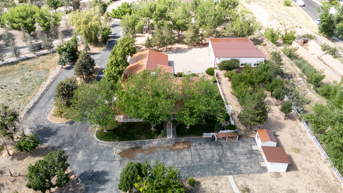
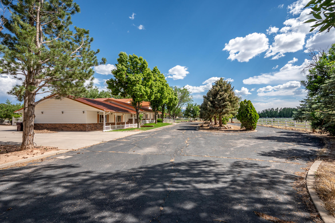
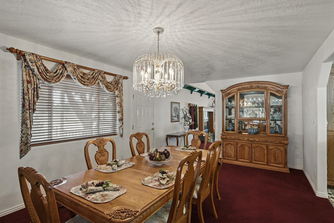
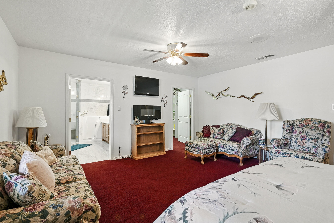
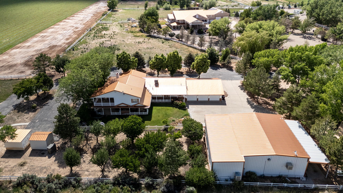
This classic home, set on an expansive 2.92-acre lot, offers 3,104 square feet of living space, featuring 3 bedrooms, an office, and 3.5 bathrooms. As you walk inside, the home welcomes you with an open living area featuring a cozy fireplace and plenty of room for family. The main floor includes a kitchen with marble counter tops, solid oak cabinets with pull out shelves in all the lower cabinets and is already plumbed for a stand-alone ice maker! You'll also find the dining room, office, laundry room, and half bathroom, along with two bedrooms, each with their own full bathroom. Upstairs, the loft area houses the master bedroom, which offers access to a deck and a spacious bathroom with a jacuzzi tub and a glass block walk-in shower. The property includes a 3-car attached garage and a sizable 2,925 square foot RV garage/shop that will accommodate a 45ft motorhome. The shop comes with 2 RV hookups, a 1-bedroom, 1-bathroom apartment and an upstairs storage area with a washer and dryer for the apartment. Additionally, there is a 5-car garage measuring 75 x 24 feet, a well house, a storage shed, and a charming fruit orchard that includes apples, peaches, plums and cherries. The covered porch comes equipped with an outdoor BBQ, furniture and a beautiful view. The yard holds two ponds with spill over fountains for fish and is completely fenced with a double automatic gate for entry! Take care of the lawn with a riding lawn mower that includes every attachment you could need to mow, apply fertilizer and weed killer. The owner's annual water expense is approximately $500 and the home is HOA free! Boat can be included if interested. Please reach out for any questions!

Property

Beds

3

Full Baths

None

1/2 Baths

None

Year Built

1994

Sq.Footage

3,104

Features

Features & Amenities

Interior

  • Other Interior Features

    Walk-In Closet(s)

  • Total Bedrooms

    3

  • Bathrooms

    N/A

  • Above Grade Finished Area

    2528.0

  • Cooling YN

    YES

  • Cooling

    N/A

  • Heating YN

    YES

  • Heating

    Natural Gas, Heat Pump

  • Pet friendly

    N/A

Exterior

  • Garage

    Yes

  • Garage spaces

    8

  • Construction Materials

    Brick, Vinyl Siding

  • Parking

    Attached, Detached, RV Garage, Garage

  • Patio and Porch Features

    Deck

  • Pool

    No

Area & Lot

  • Lot Features

    Level

  • Lot Size(acres)

    2.92

  • Lot Size(square feet)

    127,195

  • Property Type

    Residential

  • Property Sub Type

    Single Family Residence

Price

  • Sales Price

    $995,000

  • Tax Amount

    $6,722.37

  • Zoning

    Residential

  • Sq. Footage

    3,104

  • Price/SqFt

    $320

HOA

  • Association

    No

Property Resources

  • Horse Property

    NO

School District

  • Elementary School

    Out of Area

  • Middle School

    Out of Area

  • High School

    Out of Area

Property Features

  • New Construction

    NO

  • Foundation Details

    Slab

  • Senior Community YN

    NO

  • Water Source

    Private, Well

Schedule

Schedule a Showing

Showing scheduled successfully.

What is 3 + 4 ?


Change time

Mortgage calculator

Estimate your monthly mortgage payment, including the principal and interest, property taxes, and HOA. Adjust the values to generate a more accurate rate.

Your payment

Principal and Interest:

$

Property taxes:

$

HOA fees:

$

Total loan payment:

$

Total interest amount:

$

Location

  • County

    Iron

  • Elementary School

    Out of Area

  • Middle School

    Out of Area

  • High School

    Out of Area

Listing Courtesy of Landon Anglin , Re/Max Properties

RealHub Information is provided exclusively for consumers' personal, non-commercial use, and it may not be used for any purpose other than to identify prospective properties consumers may be interested in purchasing. All information deemed reliable but not guaranteed and should be independently verified. All properties are subject to prior sale, change or withdrawal. RealHub website owner shall not be responsible for any typographical errors, misinformation, misprints and shall be held totally harmless.

Agent Lindsey Pili

Lindsey Pili

Agent / RealtorĀ®

Call Lindsey today to schedule a private showing.


* Listings on this website come from the FMLS IDX Compilation and may be held by brokerage firms other than the owner of this website. The listing brokerage is identified in any listing details. Information is deemed reliable but is not guaranteed. If you believe any FMLS listing contains material that infringes your copyrighted work please click here to review our DMCA policy and learn how to submit a takedown request.Ā© 2024 FMLS.

Properties

Related properties
New on site today
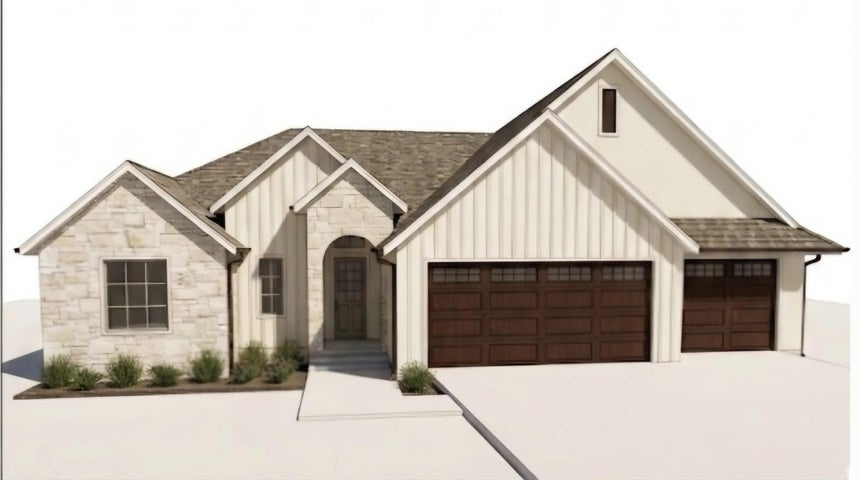
This spacious 2,856 ft home on a large .6 acre lot with extra deep 3-car garage, beautiful mountain views, four bedrooms and a private mother-in-law suite all under one roof. The open main floor features a large kitchen, a bright family room, two large bedrooms, an office and the primary suite. The attached in-law suite includes its own living area, kitchen, bedroom, and bathroom. The main living area great room: Features an open layout, tray ceiling, and a cozy gas fireplace. Chef's Kitchen: Two-tone cabinets in select alder wood. Centers around an island with upgraded granite countertops, a walk-in pantry, and stainless steel appliances, and professional range. The primary suite is positioned away from the other bedrooms. It includes a large walk-in closet and an en-suite bath, dual sink vanity and free standing tub. Mother-In-Law Suite is independent living. Provides aging parents or guests with a private living room, a full bath, and a comfortable bedroom.Private Amenities: Includes a separate entrance, kitchen area with a sink, fridge, dishwasher, oven and cook top. Additional bedroom is spacious with large closet and full bathroom. Stackable washer and dryer is off the main living area. Outdoor Space/backyard features a covered concrete patio that is perfect for summer dining or relaxing. This brand-new home is expected to be completed in October.
#2173601

Cedar City

1833 S 4525 W

4 Beds

1 Baths

2,856 Sq.Ft.

$849,900

MLS#: 2173601
New on site today
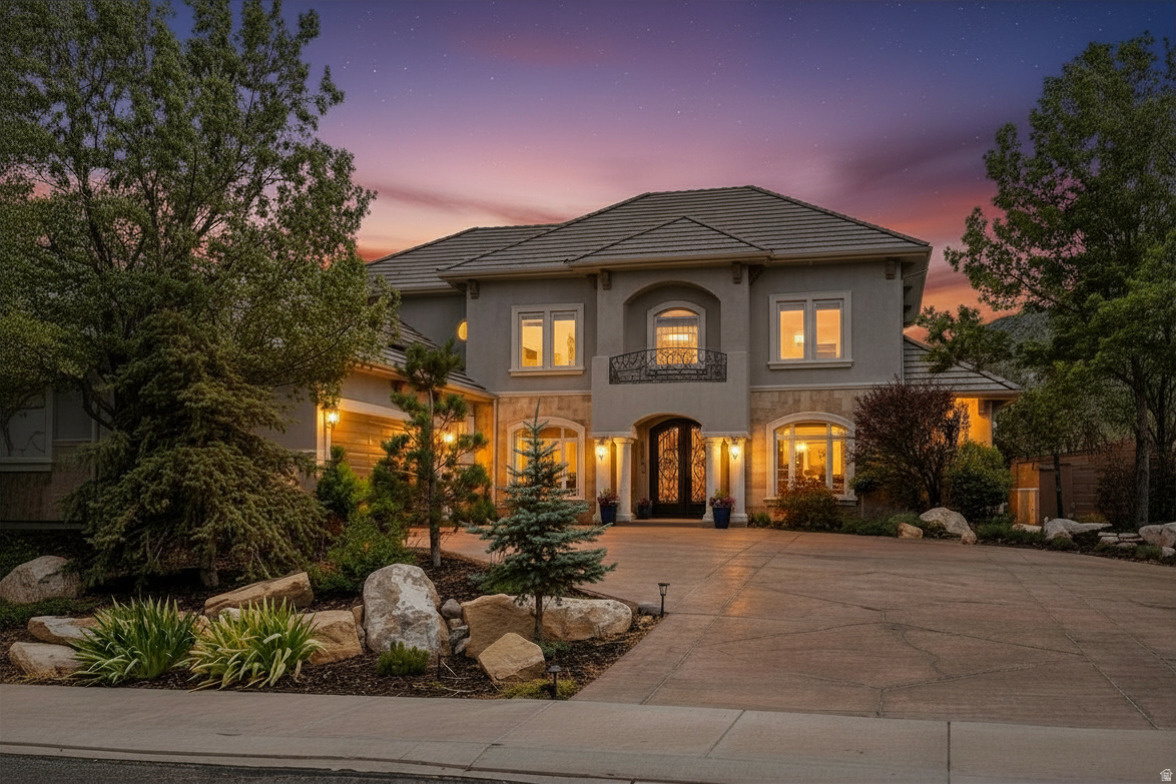
Perched at the end of a quiet cul-de-sac in Ashdown Forest, this custom Mediterranean-inspired estate was designed to capture some of Cedar City's most spectacular mountain views. Walls of glass frame Fiddlers Canyon while soaring ceilings and expansive living spaces create an effortless connection between indoor luxury and Southern Utah's natural beauty. Whether you're hosting family for the holidays, enjoying coffee on the patio as the sun rises over the mountains, or unwinding in your private sauna after a day on the trails, every space was designed to make home feel like a retreat. Just minutes from downtown Cedar City, Southern Utah University, and world-class outdoor recreation, this property offers privacy without sacrificing convenience.  A private luxury retreat in Southern Utah with mountain views, smart-home technology, energy independence, and room to create the lifestyle you've always wanted, at a price that's difficult to find in larger luxury markets. Spend summer evenings enjoying award-winning theatre performances after a day in the national parks. In the winter you can ski fresh powder in the morning and enjoy dinner by your own fireplace that evening.  Buyer to verify all information.
#2173449

Cedar City

2204 BRIDGEWATER RD

4 Beds

3 Baths

3,998 Sq.Ft.

$1,147,000

MLS#: 2173449
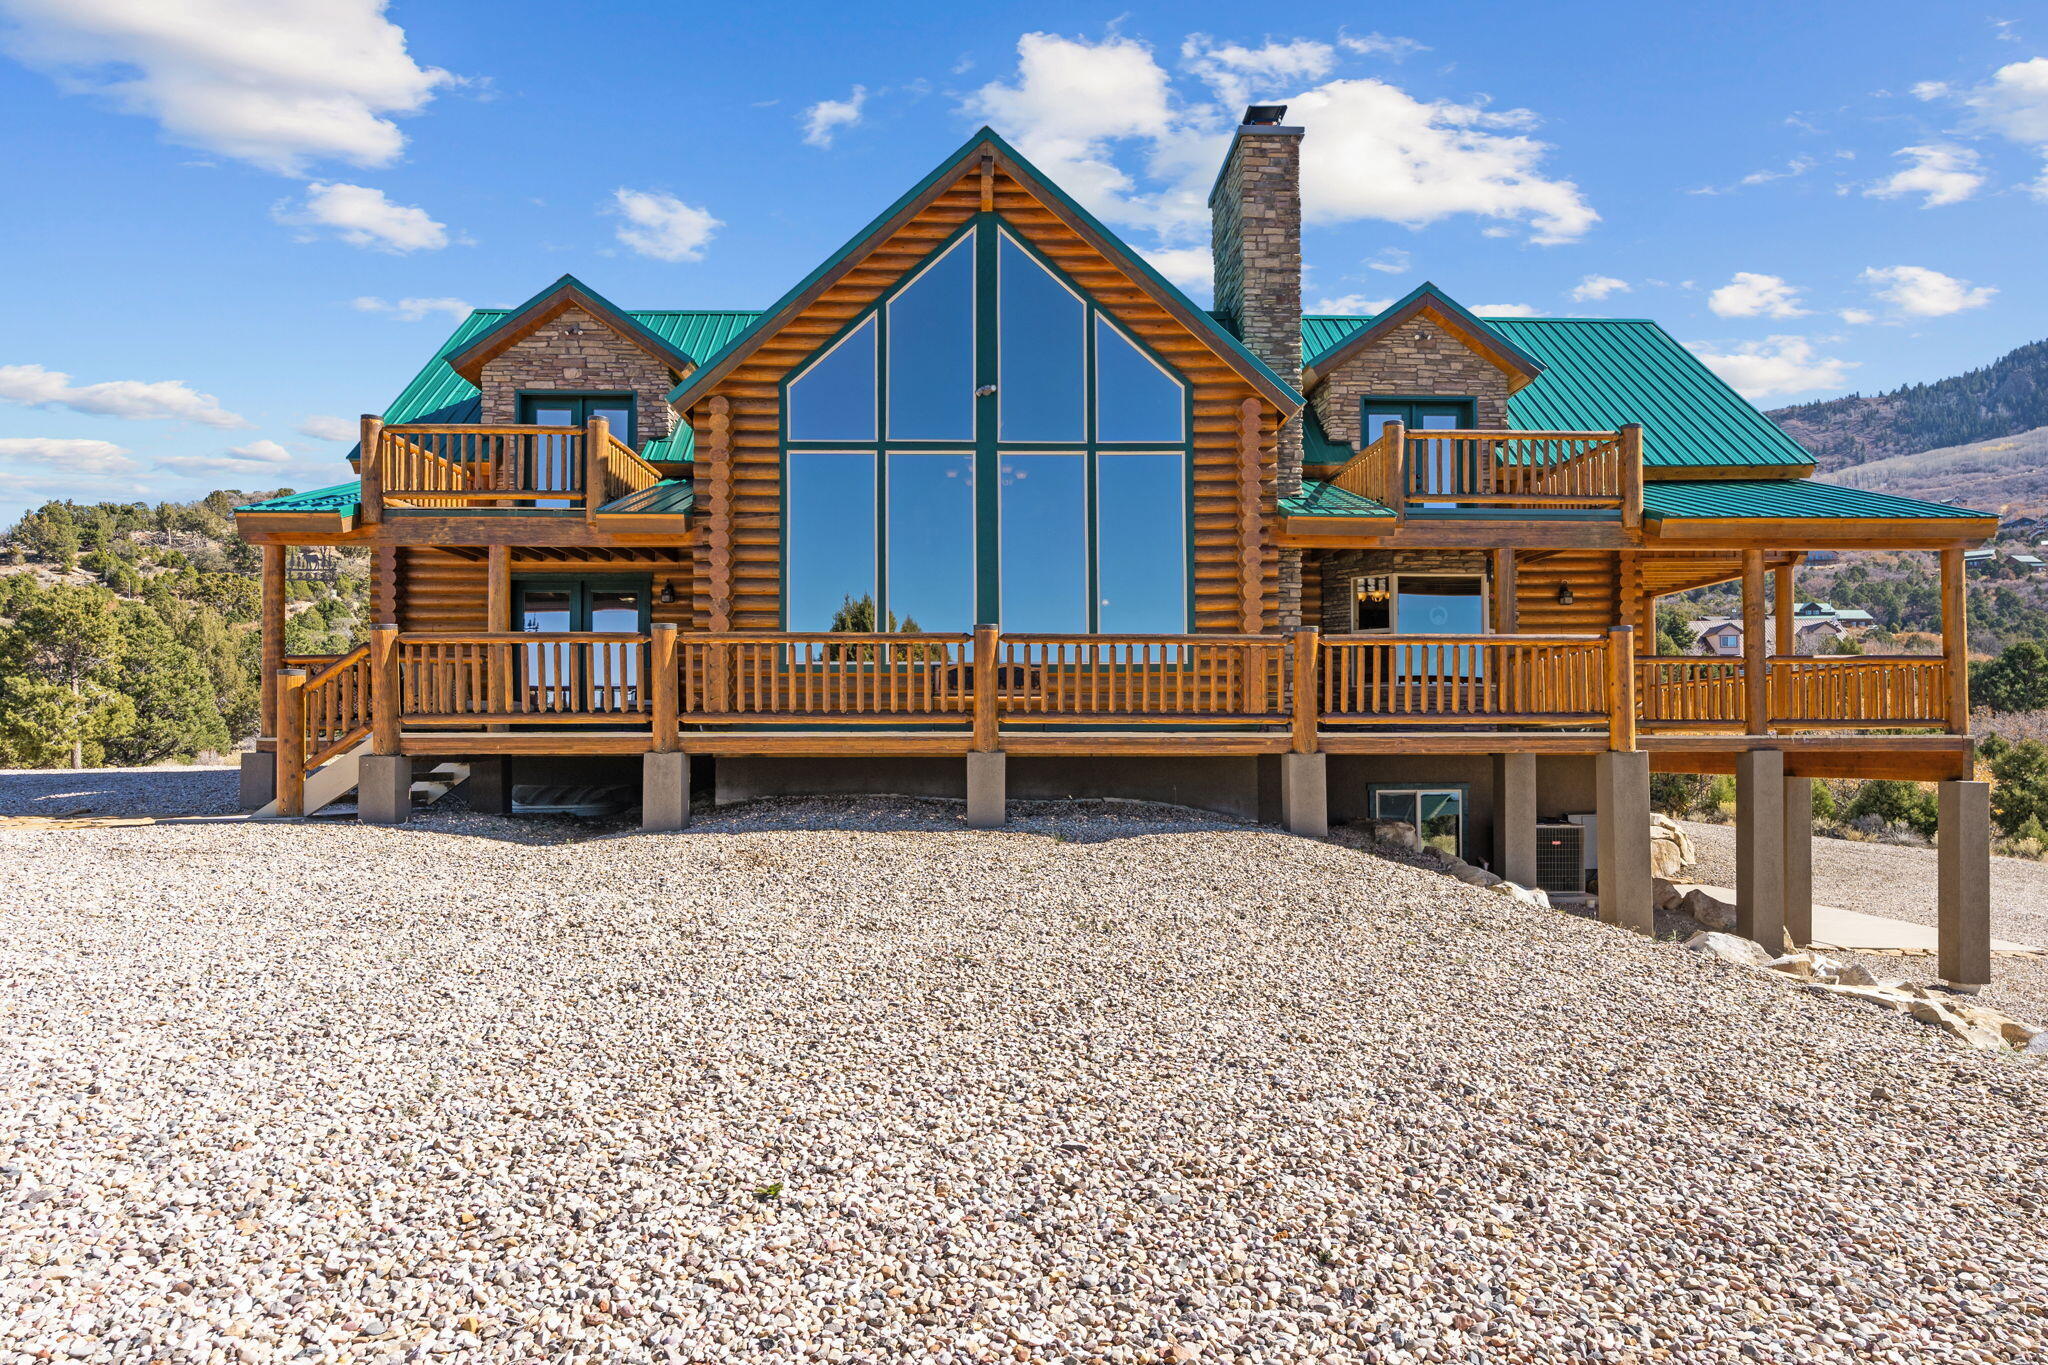
Mountain Luxury Meets Rustic Charm in Cedar Highlands: Welcome to your private mountain retreat nestled on 1.56 wooded acres in the sought-after Cedar Highlands community, this stunning log cabin-style home offers the perfect blend of luxury, comfort, and breathtaking natural surroundings. With 3,486 square feet of fully finished living space, this home features 3 bedrooms, 4.5 bathrooms, and a spacious loft, ideal for hosting family and guests. The main-level master suite provides convenience and privacy, complete with a jetted tub and double vanity for a true spa-like experience. Step inside to soaring vaulted, beamed ceilings, rich hardwood floors, and a warm, inviting atmosphere highlighted by three or more fireplaces-perfect for cozy mountain evenings. The gourmet kitchen boasts

granite countertops, a kitchen island, and high-end appliances, making it ideal for entertaining.
Enjoy seamless indoor-outdoor living with multiple covered and uncovered decks, a balcony, and a porch, all designed to capture sweeping city, valley, and mountain views. Whether you're sipping coffee at sunrise or enjoying cool evening air, this home delivers unmatched scenery and serenity.
#26-271758

Cedar City

2015 S High Juniper DR

3 Beds

None Baths

3,486 Sq.Ft.

$890,000

MLS#: 26-271758
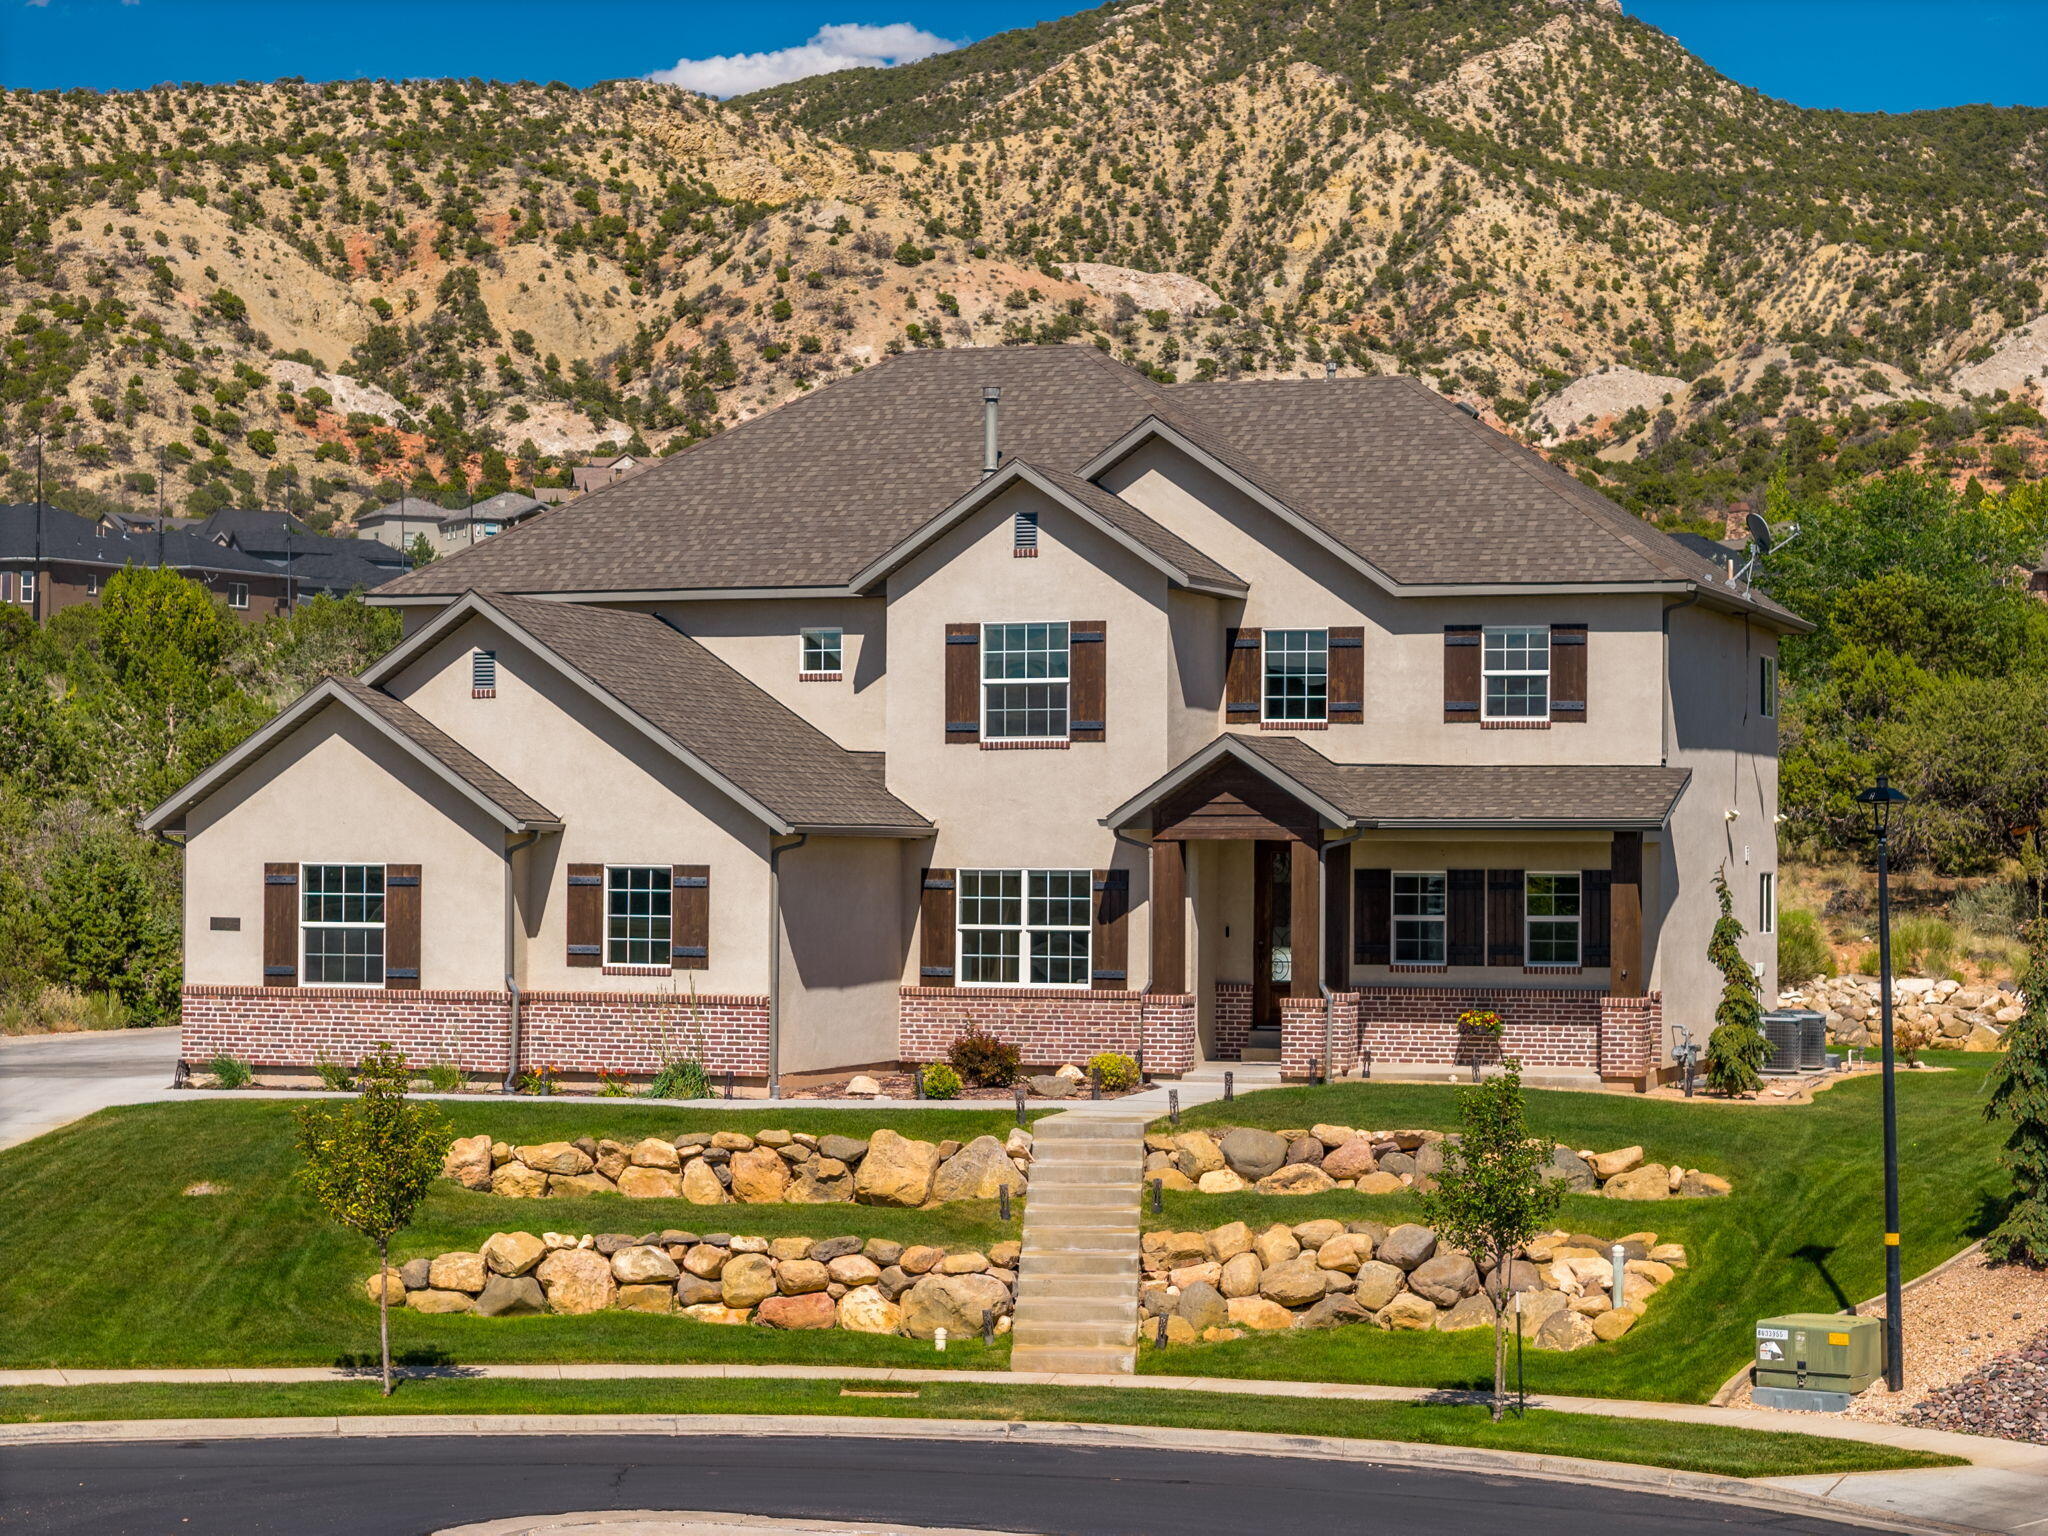
Beautiful custom two-story home perfectly situated on the golf course in Cedar City, offering breathtaking views of the surrounding red rock mountains. Designed for both everyday living and entertaining, the open-concept layout features a spacious kitchen, dining area, and living room, along with a large walk-in pantry that provides exceptional storage.

The newly finished basement adds valuable living space and includes a convenient kitchenette, making it ideal for guests, multi-generational living, or entertaining.

Step outside to a private backyard where the west-facing orientation provides welcome afternoon shade during the summer months, creating the perfect setting to relax and take in the spectacular golf course and mountain views. This exceptional home combines luxury, comfort, and one of Cedar City's most desirable locations.
#26-273831

Cedar City

1254 N Ridgeway DR

6 Beds

None Baths

4,931 Sq.Ft.

$950,000

MLS#: 26-273831
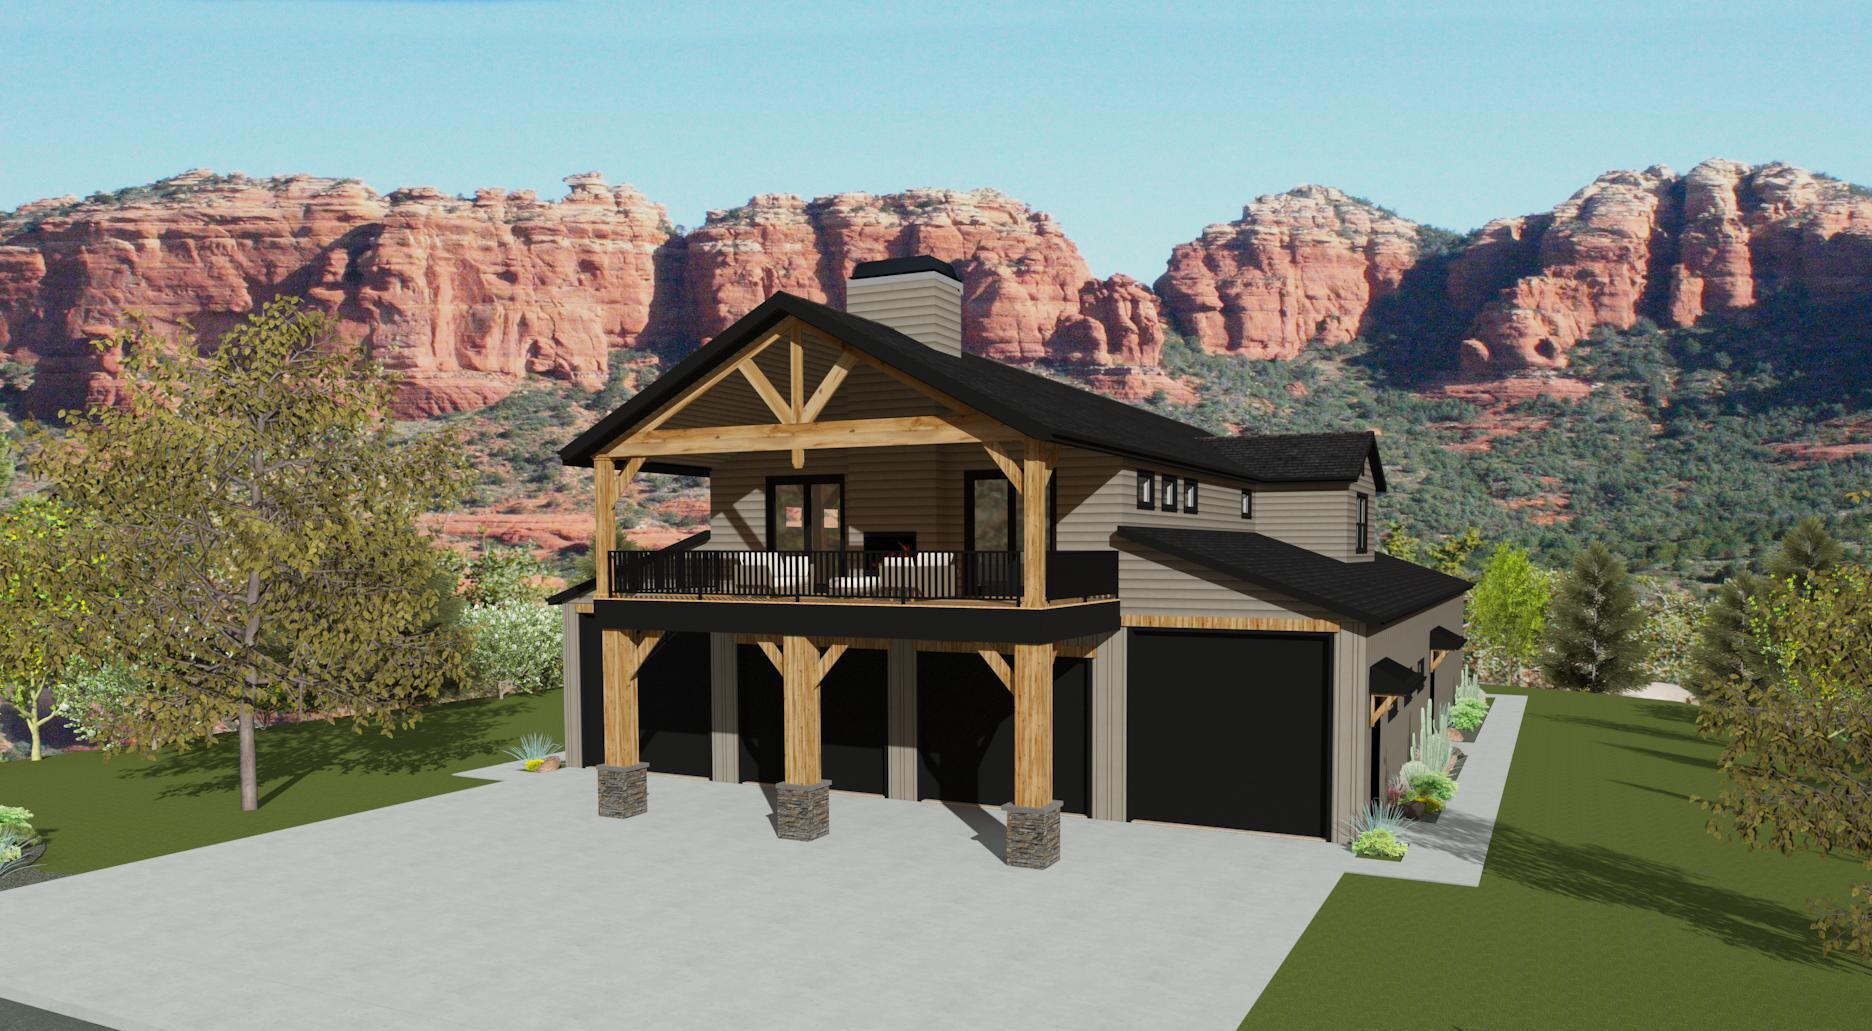
Introducing a striking custom estate in prestigious 4B Ranches, Cedar City -- a rare opportunity to build a truly personal residence on a private 0.75-acre parcel with NO HOA. Set against sweeping dark-sky panoramas and offering room for horses, additional shop, casita, or what you dream up. This property blends rural tranquility with close access to riding trails, golf courses, and all the conveniences of town. Copper Mountain Construction brings its out of the box approach to deliver a home designed for entertaining, automotive/toy enthusiasts, and anyone who appreciates architectural distinction over cookie-cutter design.

The centerpiece is an enormous 8-car garage / 2,100 sq ft shop -- a dream workspace and secure display area for collectors, mechanics, or hobbyists. Inside, the home's open, flowing plan emphasizes indoor/outdoor connection and entertaining flexibility, with generous gathering spaces, a recreation room with a wet bar, and a dedicated office or home gym to support your lifestyle. Two well-placed laundry rooms add practicality and convenience for family, guests, or entertaining on a grand scale.

This build is fully customizable. Priced with builders specs but can be upgraded to choose your unique floor-plan, finishes, fixtures, and color palette to create a home that reflects your taste and lifestyle. Copper Mountain Construction specializes in premium materials and thoughtful detailing tailored to entertainers and motorsport devotees who want performance, polish, and personality. The lots privacy, dark skies, and room for equestrian use make it equally appealing to those seeking a peaceful country retreat close to town.

Estimated completion is approximately nine months from signed contract. Features in photos show options and vary from actual home listed. Contact agent for details.
#26-273604

Cedar City

Lot 23 4B Ranches Phase 5

4 Beds

None Baths

4,582 Sq.Ft.

$1,119,900

MLS#: 26-273604
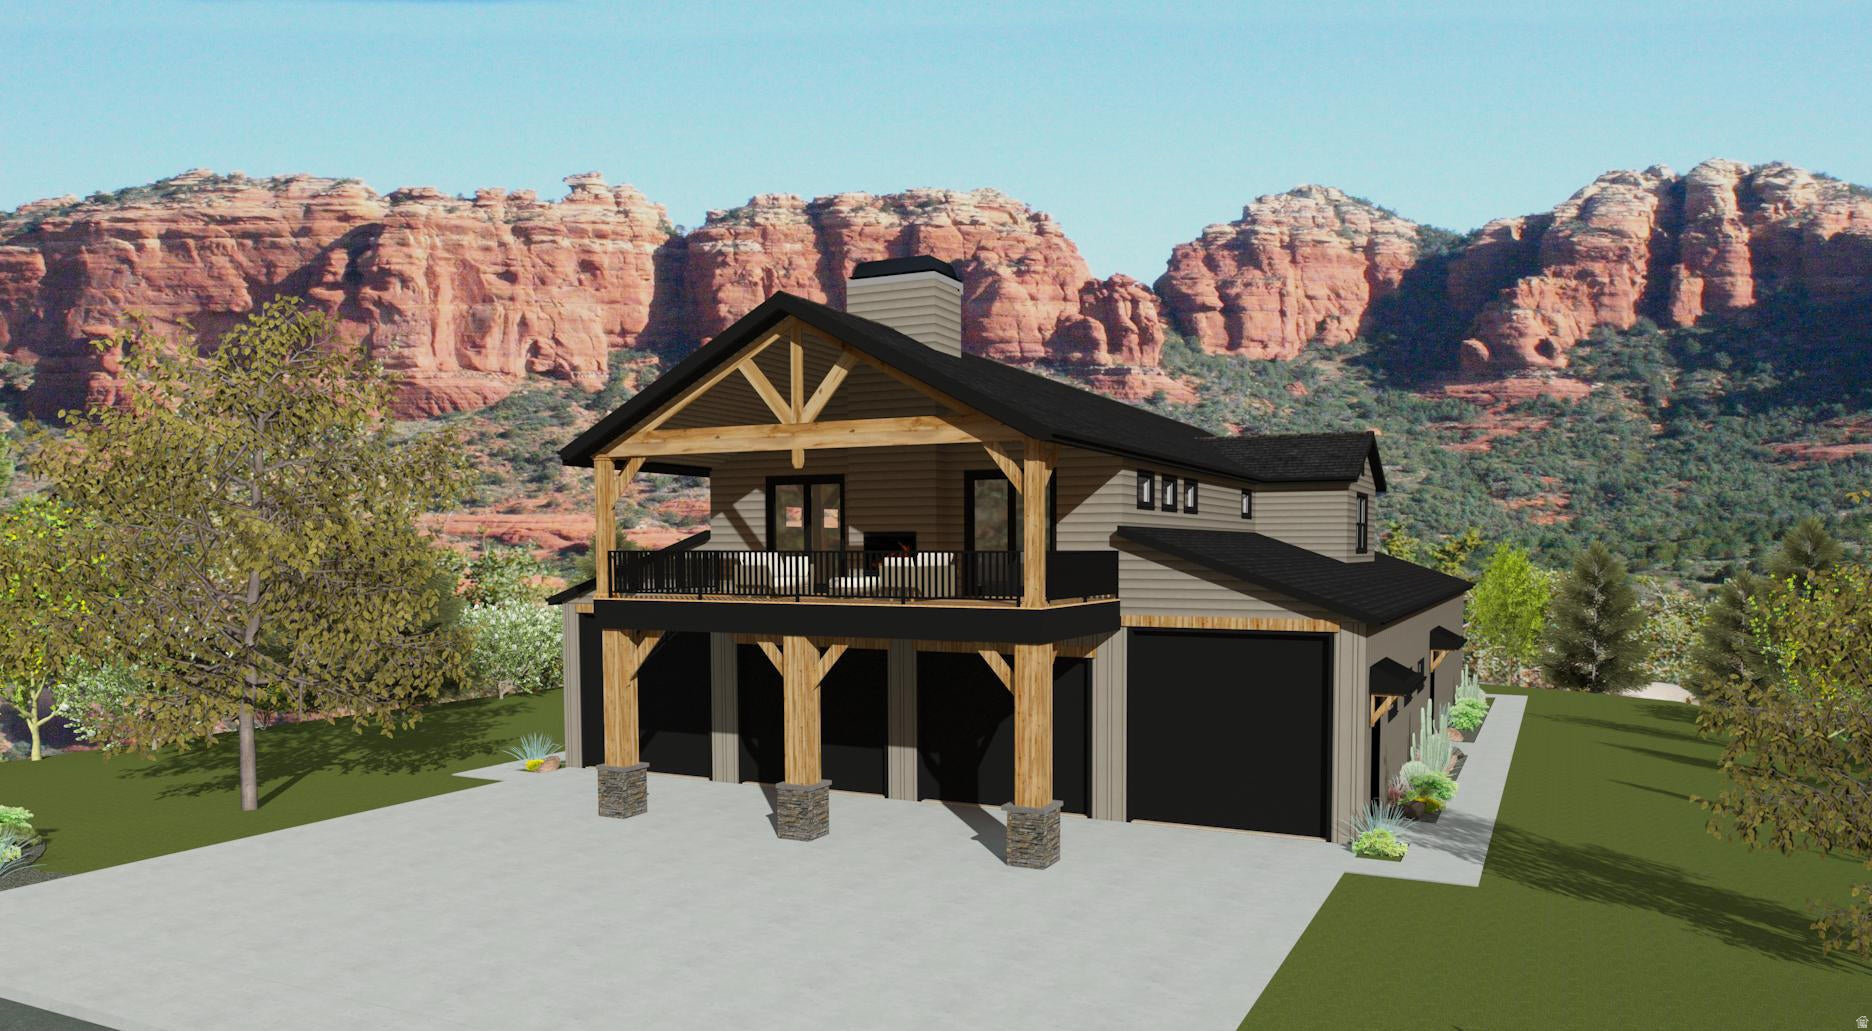
Introducing a striking custom estate in prestigious 4B Ranches, Cedar City -- a rare opportunity to build a truly personal residence on a private 0.75-acre parcel with NO HOA. Set against sweeping dark-sky panoramas and offering room for horses, additional shop, casita, or what you dream up. This property blends rural tranquility with close access to riding trails, golf courses, and all the conveniences of town. Copper Mountain Construction brings its out of the box approach to deliver a home designed for entertaining, automotive/toy enthusiasts, and anyone who appreciates architectural distinction over cookie-cutter design. The centerpiece is an enormous 8-car garage / 2,100 sq ft shop -- a dream workspace and secure display area for collectors, mechanics, or hobbyists. Inside, the home's open, flowing plan emphasizes indoor/outdoor connection and entertaining flexibility, with generous gathering spaces, a recreation room with a wet bar, and a dedicated office or home gym to support your lifestyle. Two well-placed laundry rooms add practicality and convenience for family, guests, or entertaining on a grand scale. This build is fully customizable. Priced with builders specs but can be upgraded to choose your unique floor-plan, finishes, fixtures, and color palette to create a home that reflects your taste and lifestyle. Copper Mountain Construction specializes in premium materials and thoughtful detailing tailored to entertainers and motorsport devotees who want performance, polish, and personality. The lots privacy, dark skies, and room for equestrian use make it equally appealing to those seeking a peaceful country retreat close to town. Estimated completion is approximately nine months from signed contract. Features in photos show options and vary from actual home listed. Contact agent for details.
#2167555

Cedar City

23 4B RANCH PHASE 5 23

4 Beds

5 Baths

4,582 Sq.Ft.

$1,119,900

MLS#: 2167555
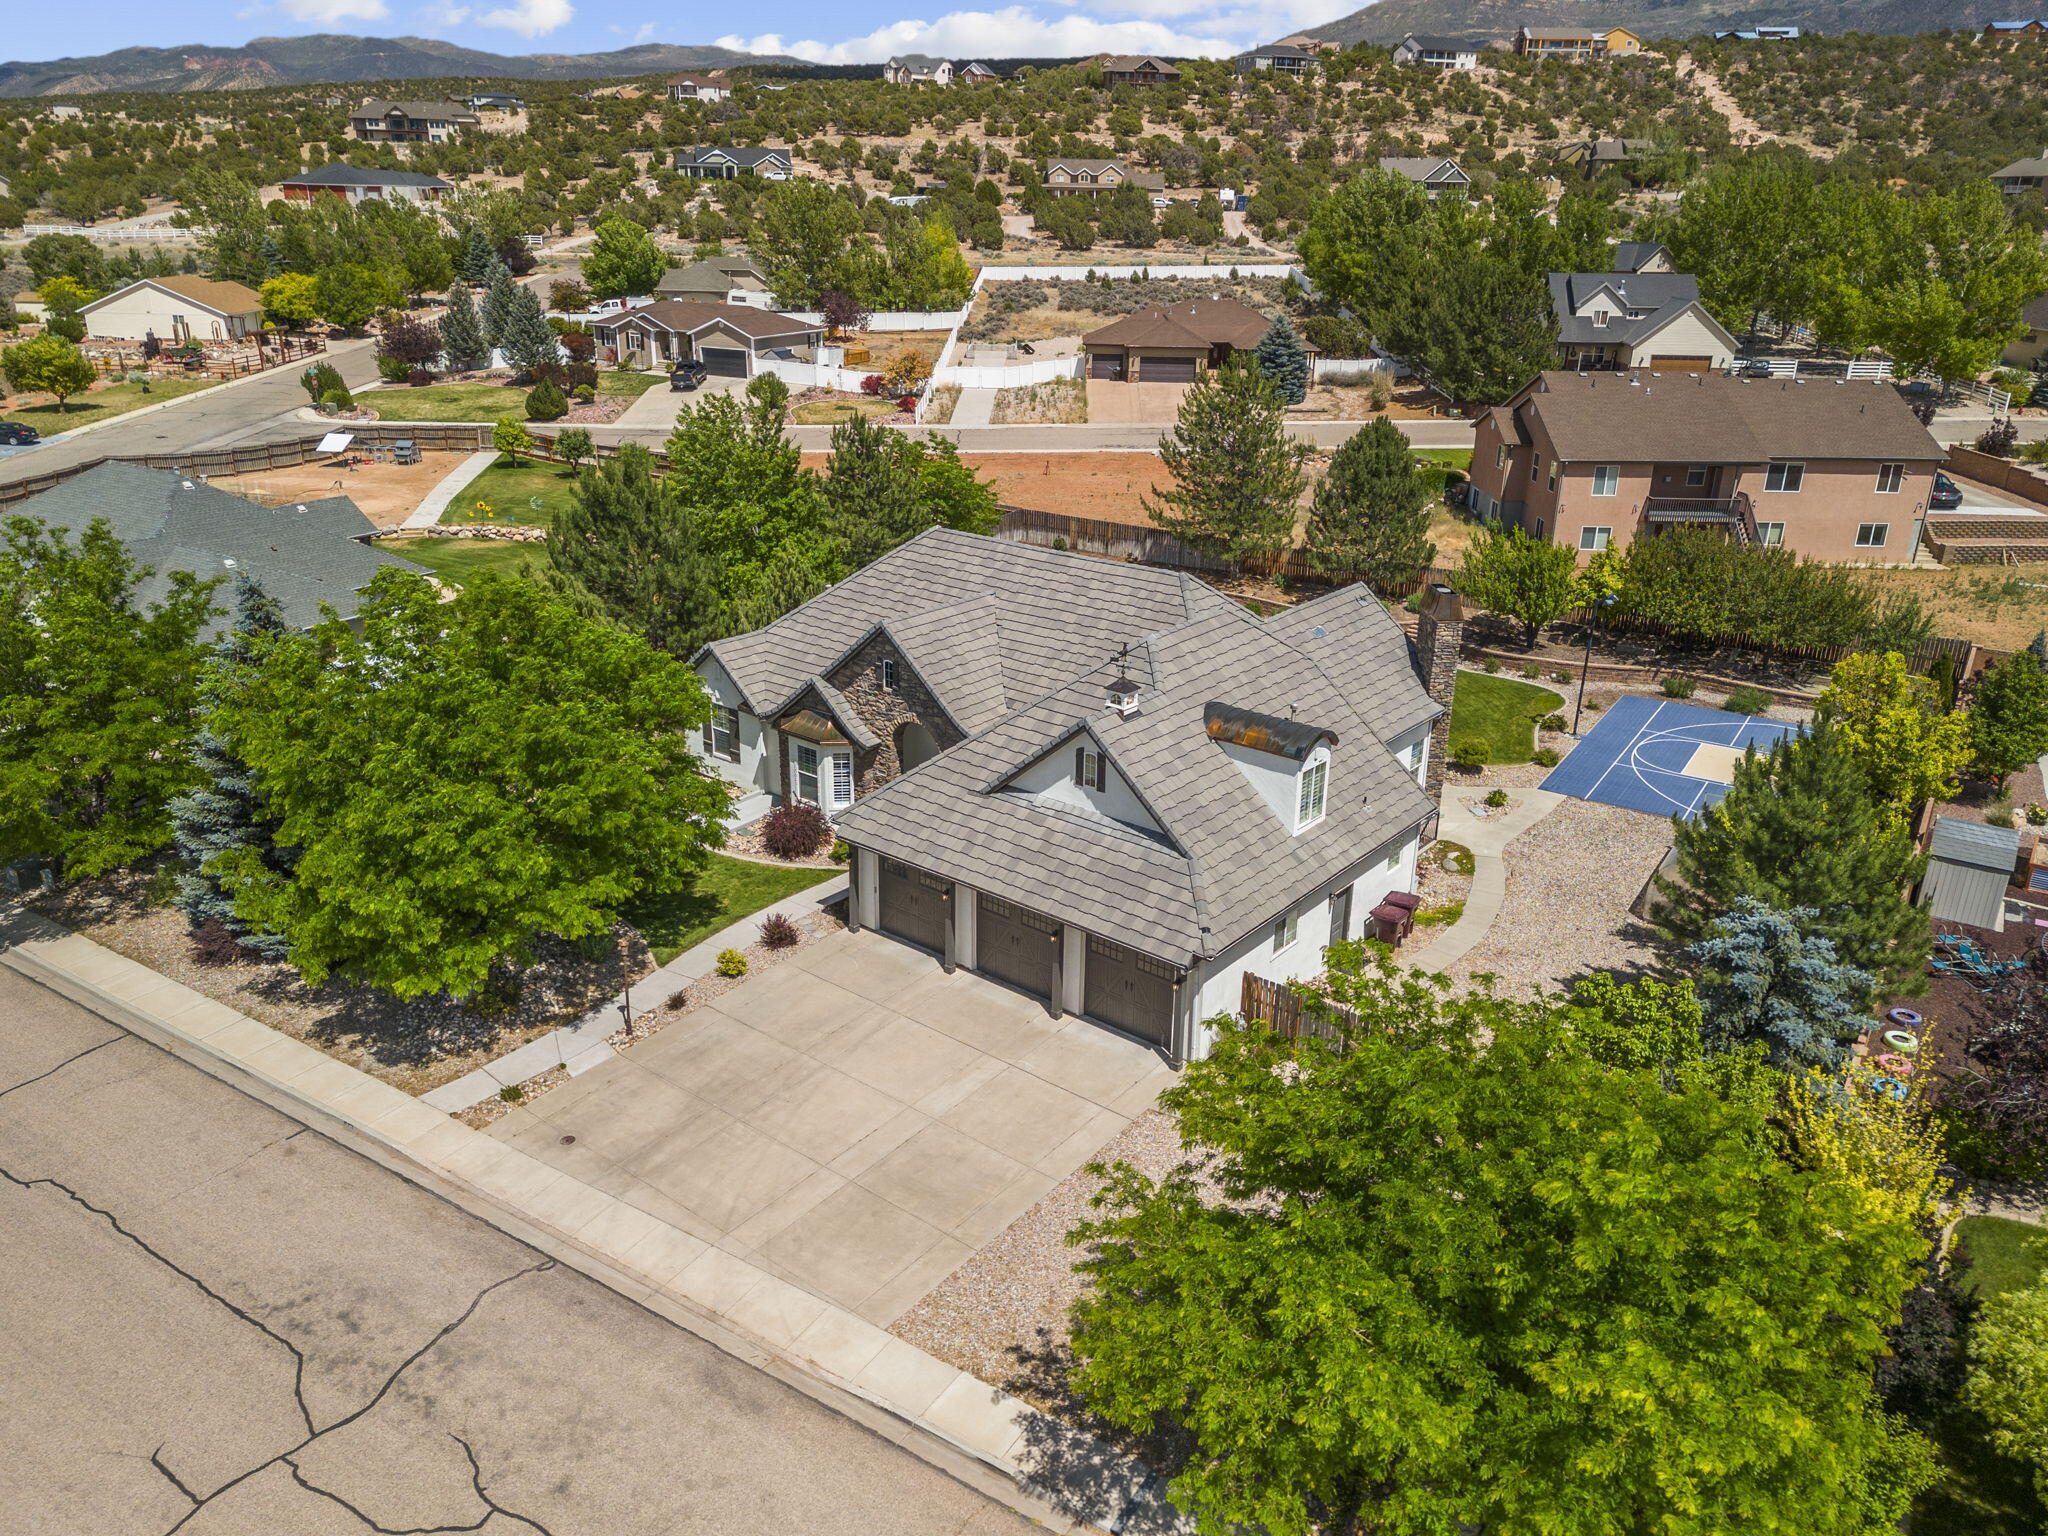
Welcome to this stunning home in Westview Estates, offering six spacious bedrooms and four-and-a-half beautifully appointed bathrooms. Recently updated with elegant finishes throughout, this residence combines modern comfort with timeless style.
Step inside to discover thoughtfully designed living spaces filled with natural light, high-end details, and a seamless flow perfect for both everyday living and entertaining. The gourmet kitchen and inviting gathering areas create an ideal setting for making lasting memories.
Outside, you'll find gorgeous, meticulously maintained landscaping that enhances the home's curb appeal and provides a serene outdoor retreat. Take in breathtaking mountain views while enjoying the expansive property.
For recreation, the private sport court offers incredible versatility--perfect for basketball or easily converted for pickleball, adding even more value and enjoyment to the home.
Located in a wonderful neighborhood, this property offers both tranquility and convenience, making it a truly exceptional place to call home. The storage shed and greenhouse can also be included for an additional $5,000
#26-273423

Cedar City

1009 S Laurie LN

6 Beds

None Baths

5,285 Sq.Ft.

$1,104,565

MLS#: 26-273423
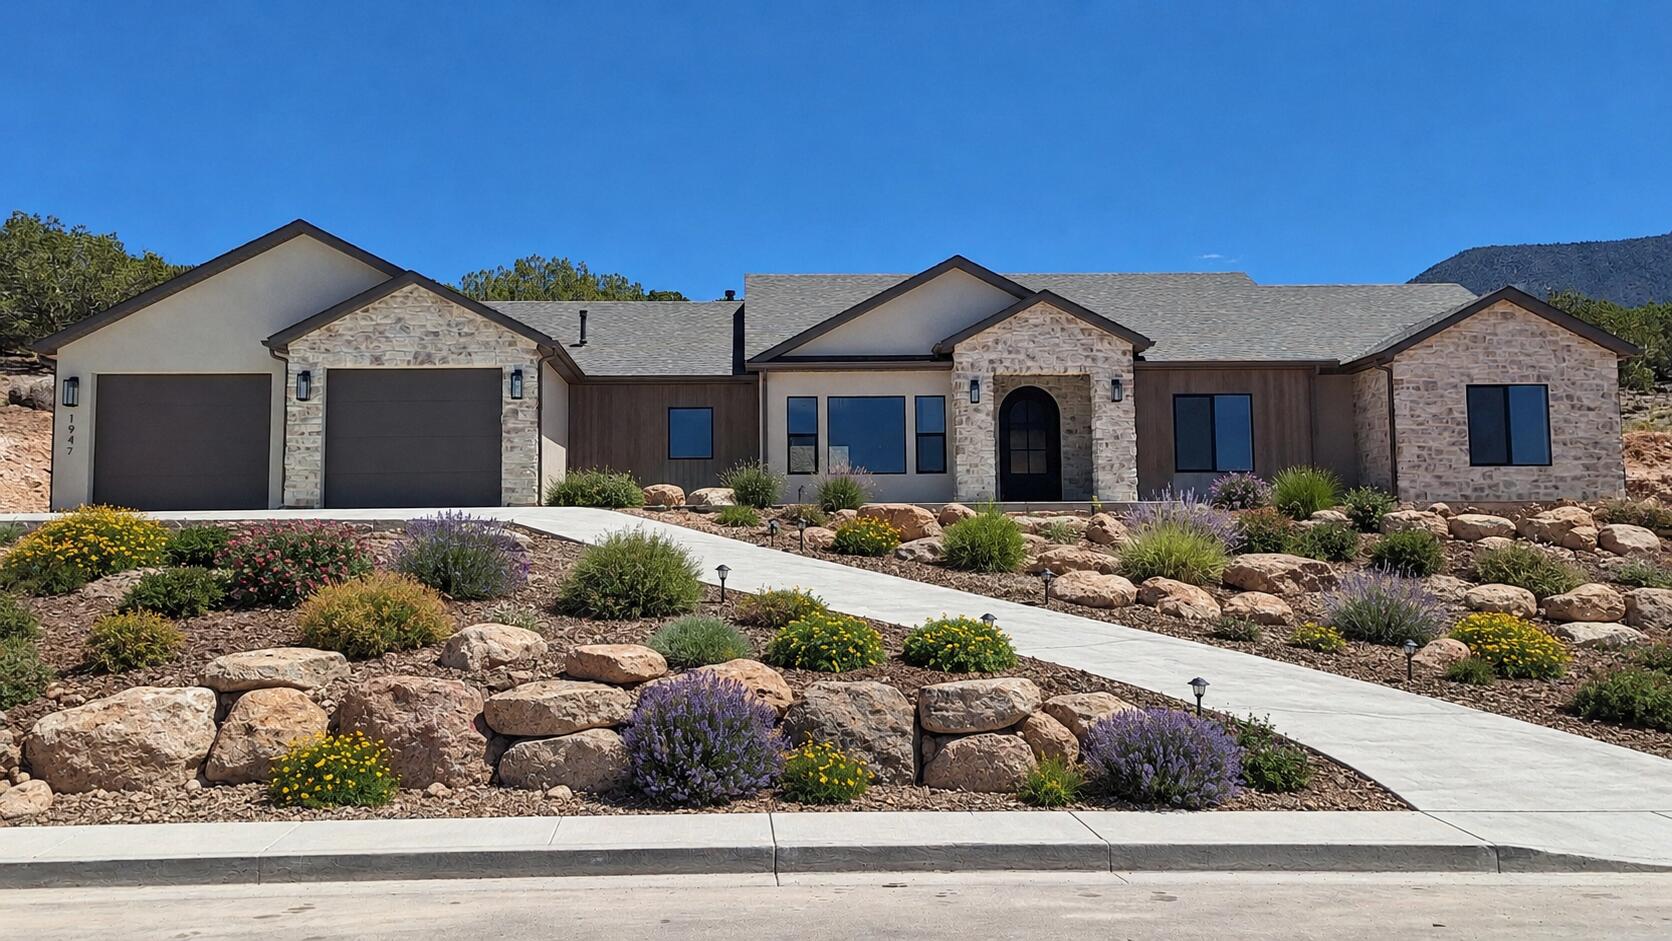
New construction home with thoughtfully designed architecture and elevated finishes throughout. A stunning rock entry welcomes you into a full rock foyer that creates an impressive first impression. Inside, the beautiful open living room featuring a fireplace with elegant arched accents and a dramatic sliding glass door wall that fills the space with natural light and opens to the outdoor living area. The spacious dining room is perfectly positioned to capture natural light and flows seamlessly into the gourmet kitchen, complete with a wet bar and butler's pantry--ideal for entertaining. The private master suite offers a peaceful retreat with a spa-like bathroom and generous closet space, while closet systems throughout the home provide both function and organization. This thoughtfully designed floor plan offers 4 bedrooms and 2.5 bathrooms, providing space for both everyday living and guests. Enjoy outdoor living on the covered, private back patio, perfect for relaxing or entertaining. The oversized garage includes a rear garage door, offering convenient access for toys, recreational vehicles, or additional storage.
#26-273115

Cedar City

1947 S Oak Springs RD

4 Beds

None Baths

2,624 Sq.Ft.

$849,800

MLS#: 26-273115
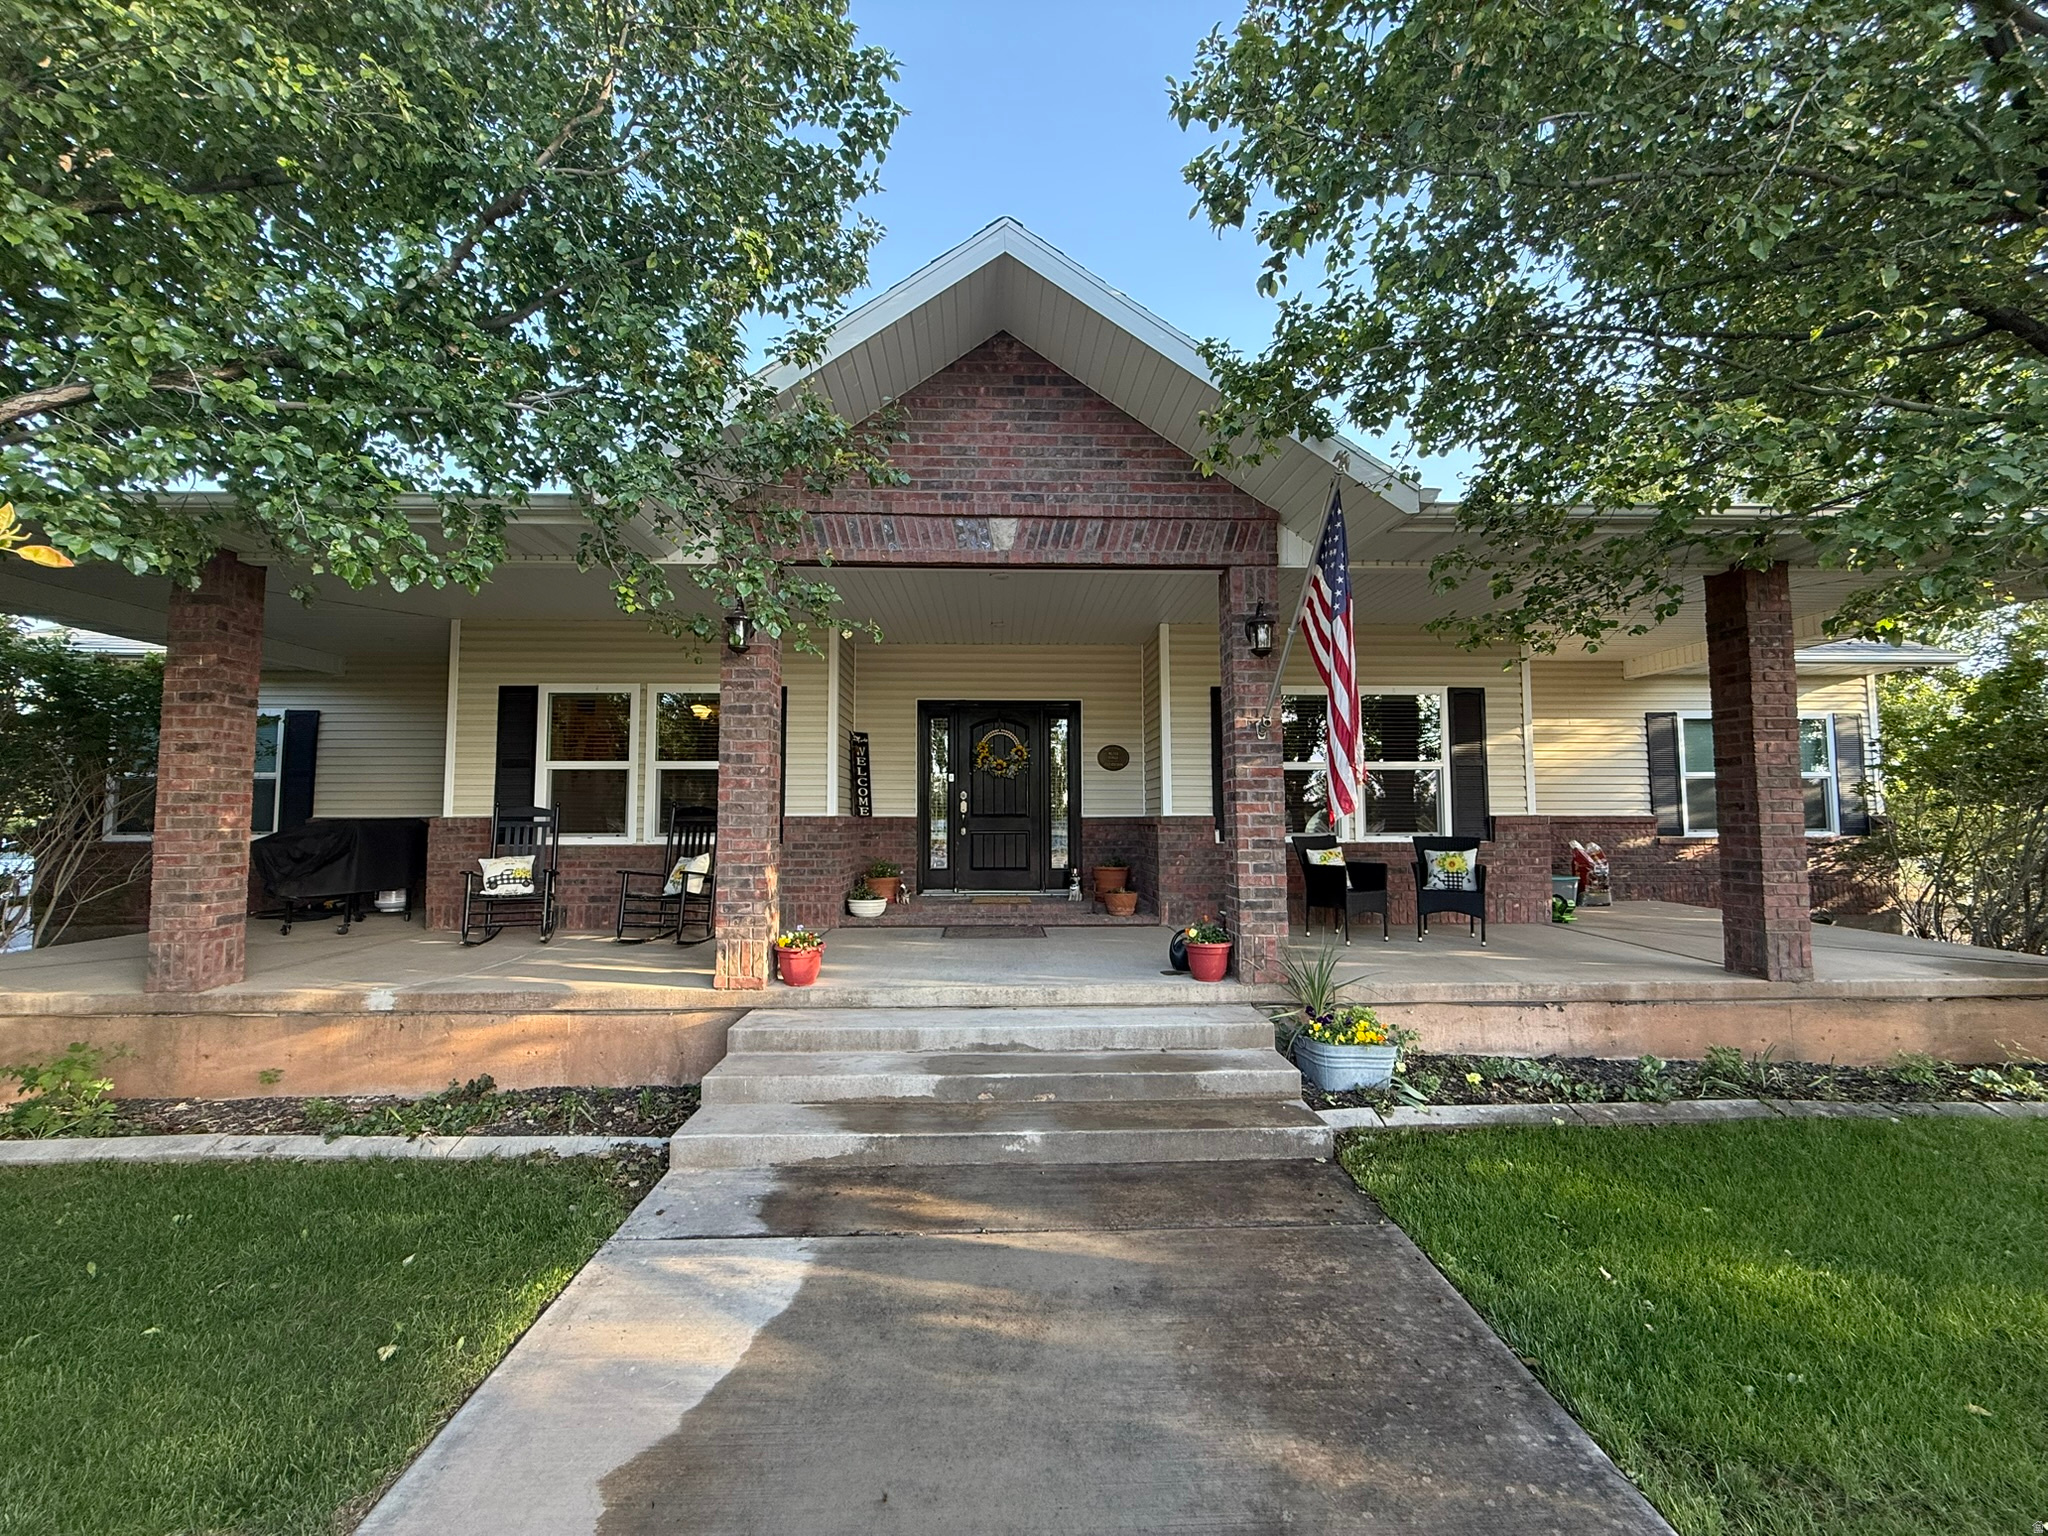
Welcome to this exceptional 7-bedroom, 3.5-bathroom family home nestled on a peaceful, fully landscaped 1-acre lot in a quiet neighborhood. Thoughtfully designed for comfort, functionality, and entertaining, this spacious property offers room for everyone with a versatile downstairs in-law suite complete with a kitchenette and separate laundry - perfect for extended family, guests, or multi-generational living. The oversized master retreat features a beautifully remodeled farmhouse-style bathroom, creating a warm and luxurious private escape. Throughout the first floor, new energy-efficient windows fill the home with natural light while helping reduce utility costs. Sustainability meets convenience with owned solar panels and a Tesla Powerwall system. This home is packed with desirable amenities, including a heated 4-car garage, custom built-in shelving throughout, and a dedicated movie theater for unforgettable movie nights and entertaining. Outside, enjoy peaceful mornings on the expansive front porch overlooking mature landscaping, a large garden area, and established fruit trees that create a private backyard oasis. With abundant living space, modern upgrades, and a serene setting ideal for families, this one-of-a-kind property offers the perfect blend of comfort, efficiency, and country-style charm. Assumable VA home loan at 2.25% interest rate available. Inquire for more information.
#2162749

Cedar City

2277 W 2650 N

7 Beds

3 Baths

5,200 Sq.Ft.

$834,000

MLS#: 2162749
None
#26-272968

Cedar City

2753 W Eagle Ridge LP

4 Beds

None Baths

3,751 Sq.Ft.

$975,000

MLS#: 26-272968

This classic home, set on an expansive 2.92-acre lot, offers 3,104 square feet of living space, featuring 3 bedrooms, an office, and 3.5 bathrooms. As you walk inside, the home welcomes you with an open living area featuring a cozy fireplace and plenty of room for family. The main floor includes a kitchen with marble counter tops, solid oak cabinets with pull out shelves in all the lower cabinets and is already plumbed for a stand-alone ice maker! You'll also find the dining room, office, laundry room, and half bathroom, along with two bedrooms, each with their own full bathroom. Upstairs, the loft area houses the master bedroom, which offers access to a deck and a spacious bathroom with a jacuzzi tub and a glass block walk-in shower. The property includes a 3-car attached garage and a sizable 2,925 square foot RV garage/shop that will accommodate a 45ft motorhome. The shop comes with 2 RV hookups, a 1-bedroom, 1-bathroom apartment and an upstairs storage area with a washer and dryer for the apartment. Additionally, there is a 5-car garage measuring 75 x 24 feet, a well house, a storage shed, and a charming fruit orchard that includes apples, peaches, plums and cherries. The covered porch comes equipped with an outdoor BBQ, furniture and a beautiful view. The yard holds two ponds with spill over fountains for fish and is completely fenced with a double automatic gate for entry! Take care of the lawn with a riding lawn mower that includes every attachment you could need to mow, apply fertilizer and weed killer. The owner's annual water expense is approximately $500 and the home is HOA free! Boat can be included if interested. Please reach out for any questions!

2822 N 2100 W

Message successfully sent.

I agree to receive email communication and understand I can unsubscribe at any time.

I agree to be contacted by OnX Realty via call, email, and text for real estate services. To opt out, you can reply 'stop' at any time or reply 'help' for assistance. You can also click the unsubscribe link in the emails. Message and data rates may apply. Message frequency may vary. Privacy Policy

 - property

Send a message

Message successfully sent.

Reason for contacting?

I agree to receive email communication and understand I can unsubscribe at any time.

I agree to be contacted by OnX Realty via call, email, and text for real estate services. To opt out, you can reply 'stop' at any time or reply 'help' for assistance. You can also click the unsubscribe link in the emails. Message and data rates may apply. Message frequency may vary. Privacy Policy

Sign In Sign Out

Virtual Assistant

Would you like to take the next step with this property? We can help you schedule a showing or virtual tour, or send you more details.

Yes, I would like more information.

Thank You for Your Reply, One of Our Agents will contact you as soon as possible

No, maybe later.

Thank you, you can always contact me via email, phone number or through the contact form.

Realhub AI

Lucy - Your AI-Powered Realtor

Update Your Temporary Password

Personalize your search

Enter your email and we'll notify you immediately when new listings match what you're looking for.

or enter email address

Already have an account ? Login here

Continue your home search

I agree to receive communications and understand I can unsubscribe at any time.

I agree to be contacted by OnX Realty via call, email, and text for real estate services. To opt out, you can reply 'stop' at any time or reply 'help' for assistance. You can also click the unsubscribe link in the emails. Message and data rates may apply. Message frequency may vary. Privacy Policy

Already have an account ? Login here

We use cookies

We use cookies primarily for analytics to enhance your experience. By accepting, you agree to our use of these cookies. You can manage your preferences or learn more about our cookies policy.