2481 S GILMOUR ST

West Haven, UT 84401
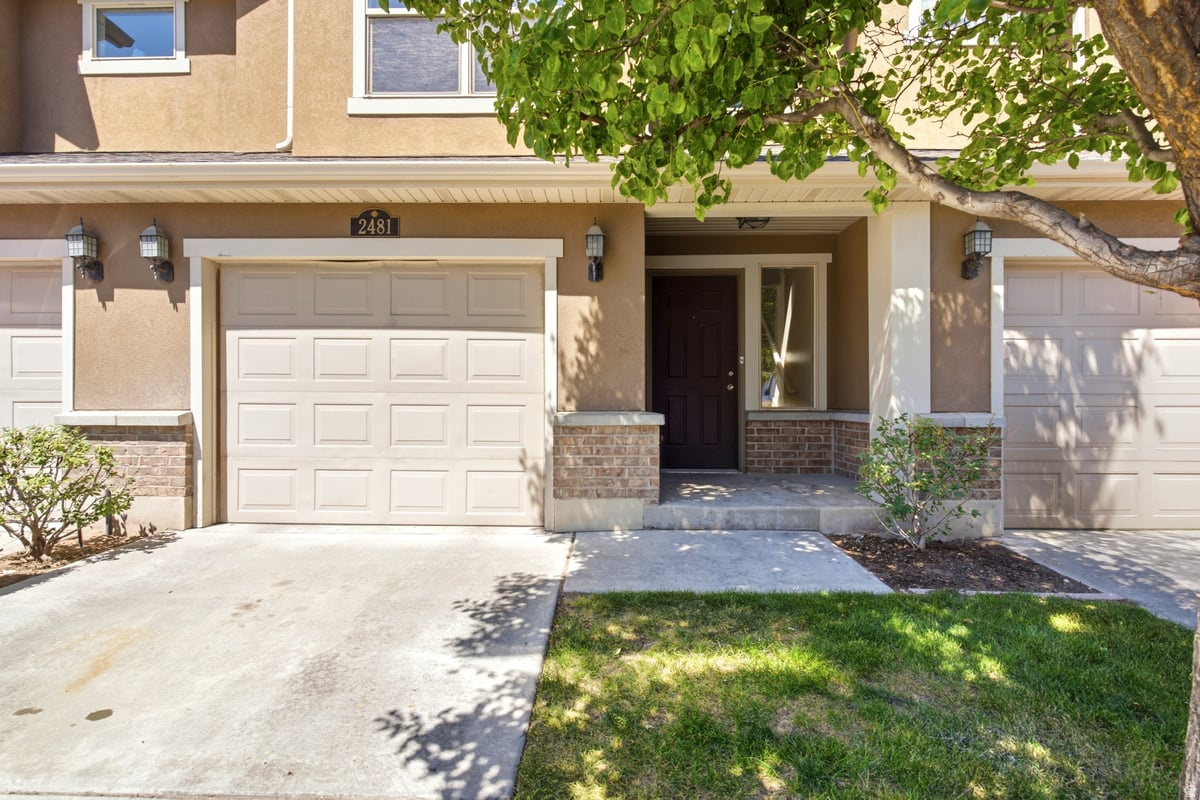
Townhouse; Row-mid

West Haven, UT 84401
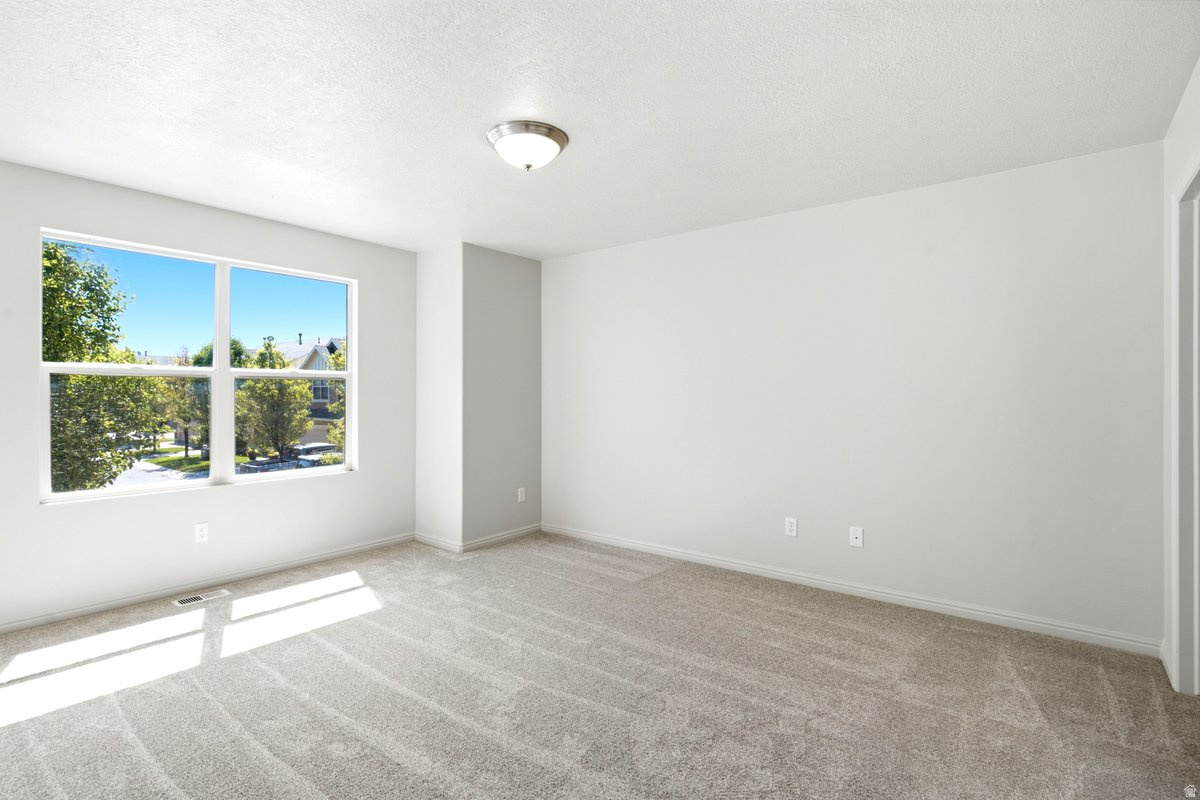
2481 S GILMOUR ST

$315,000

MLS#: 2167443

Status: Active

Listing provided by: Encompass Realty Group LLC

Listing agent phone: None

Last update: 7 days ago

On site: 19 days ago

CHILD FARMS - Residential

About

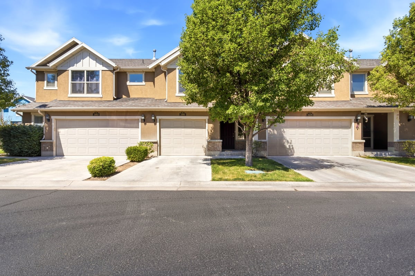
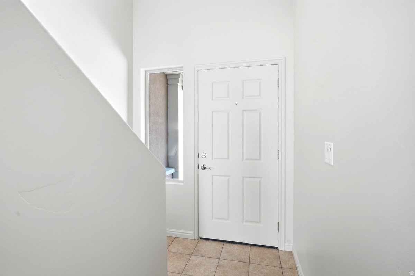
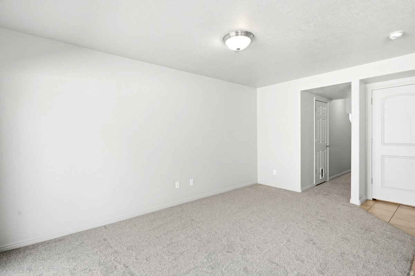
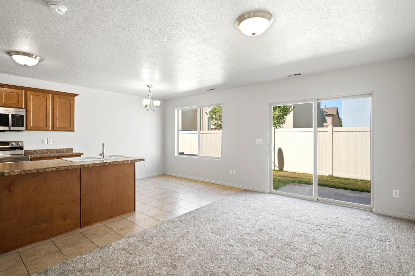
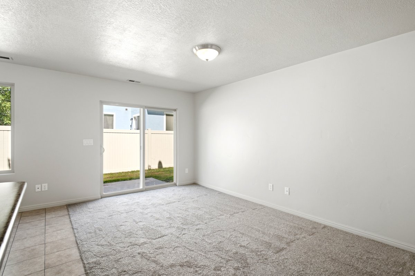
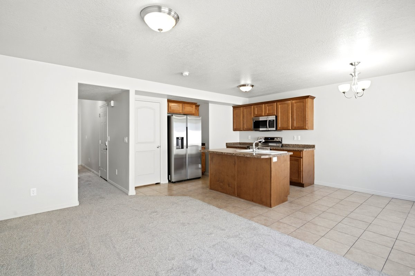
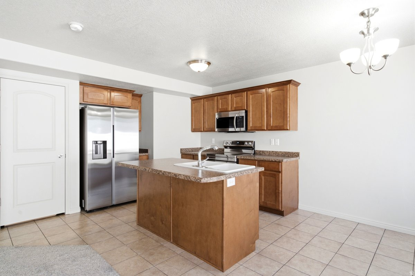
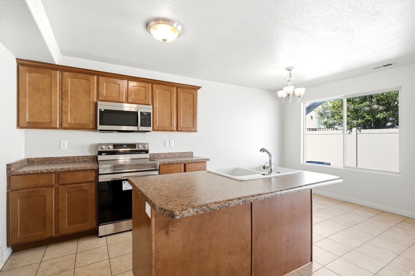
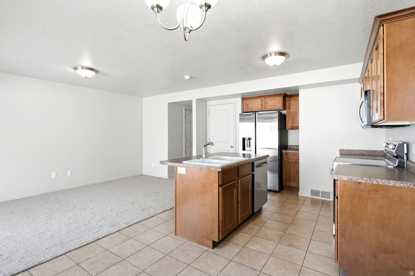
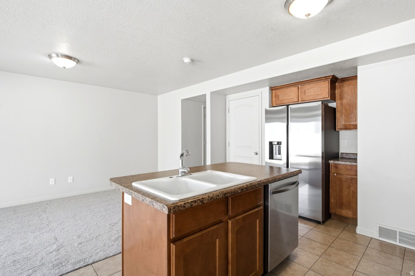
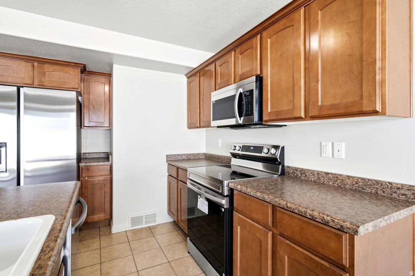
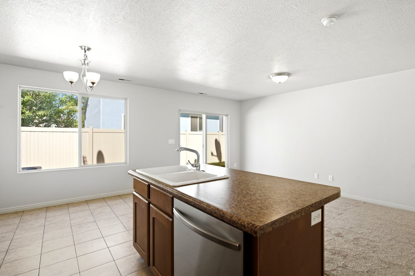
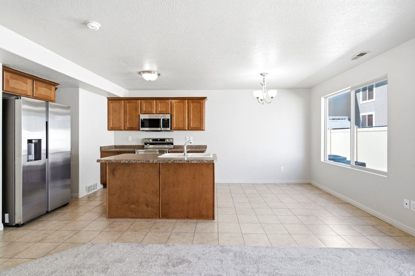
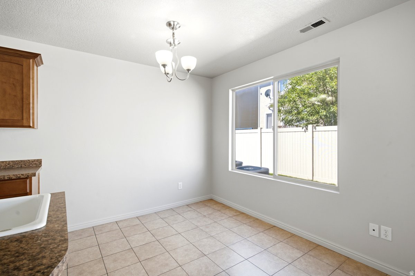
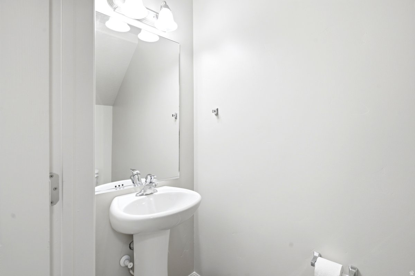
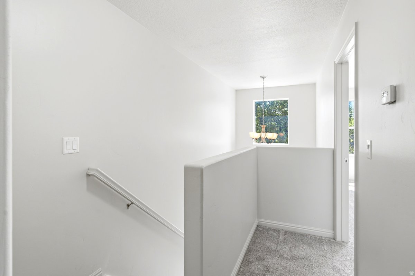
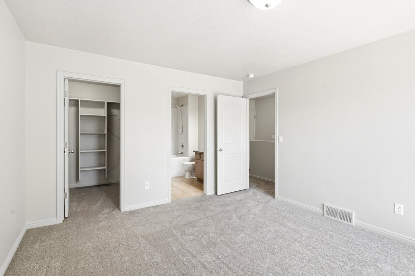
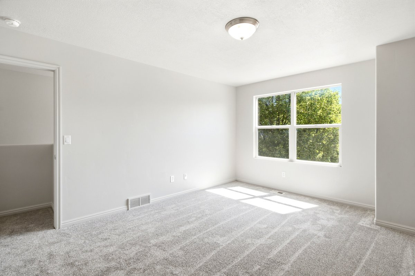
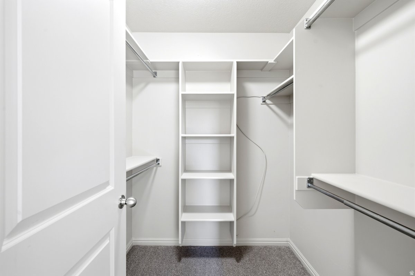
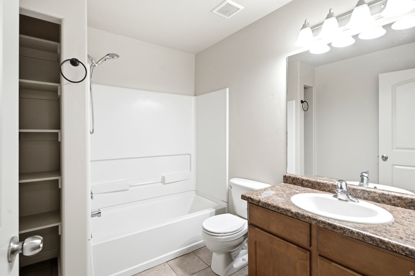
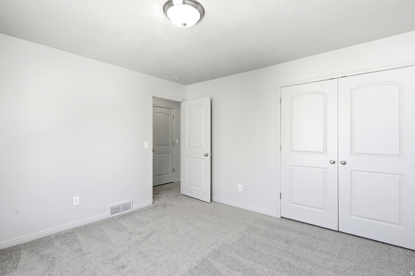
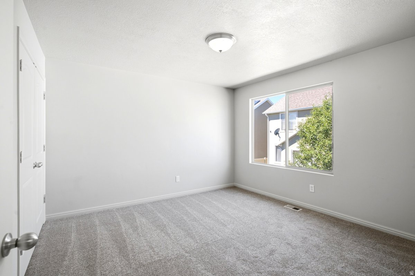
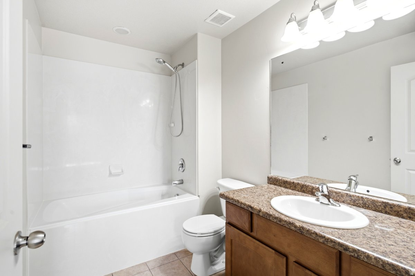
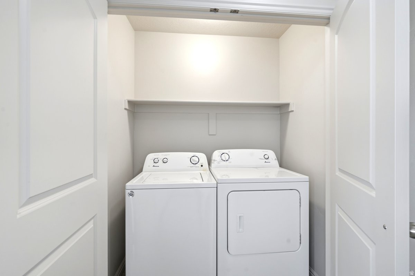
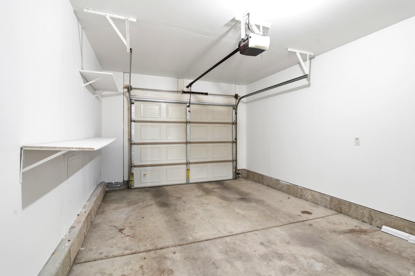
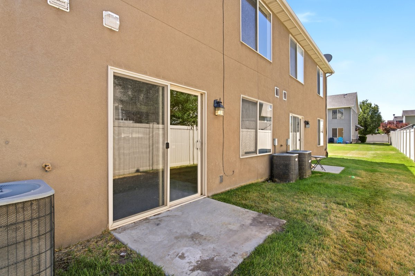
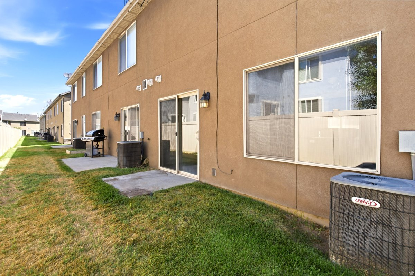
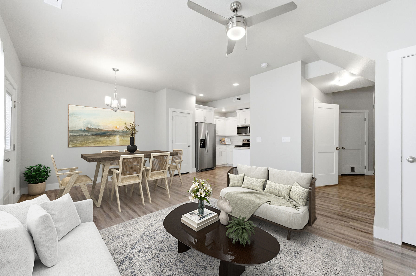
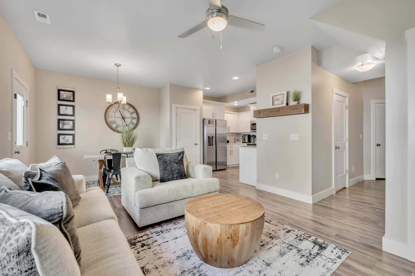
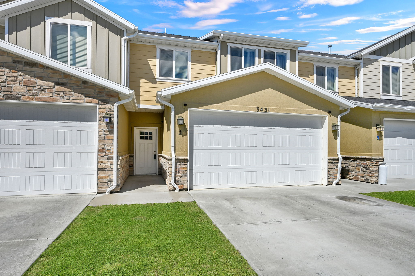
Completely remodeled and move-in ready! This beautiful 2-bedroom, 3-bath townhome has been thoughtfully updated from top to bottom. Enjoy brand-new carpet, fresh paint throughout, updated walls and finishes, new appliances, and a freshly painted garage. The spacious floor plan offers comfortable living with two full bathrooms and a one-car garage for added convenience. Pride of ownership shines throughout this home, making it an exceptional opportunity for first-time buyers, downsizers, or investors. Don't miss your chance to own this turnkey property!

Property

Beds

2

Full Baths

2

1/2 Baths

1

Year Built

2009

Sq.Footage

1,265

Features

Features & Amenities

Interior

  • Other Interior Features

    Walk-In Closet(s)

  • Total Bedrooms

    2

  • Bathrooms

    2

  • 1/2 Bathrooms

    1

  • Basement YN

    NO

  • Cooling YN

    YES

  • Cooling

    Ceiling Fan(s), Central Air

  • Fireplace YN

    NO

  • Heating YN

    YES

  • Heating

    Forced Air

  • Pet friendly

    N/A

Exterior

  • Garage

    Yes

  • Garage spaces

    1

  • Construction Materials

    Asphalt, Brick, Stucco

  • Other Exterior Features

    Lighting

  • Parking

    Attached, Garage

  • Pool

    No

  • Waterfront YN

    NO

Area & Lot

  • Lot Size(acres)

    0.02

  • Lot Size(square feet)

    871

  • Property Type

    Residential

  • Property Sub Type

    Townhouse

  • Architectural Style

    Townhouse; Row-mid

Price

  • Sales Price

    $315,000

  • Tax Amount

    $1,796

  • Sq. Footage

    1,265

  • Price/SqFt

    $249

HOA

  • Association

    YES

  • Association Fee

    $225

  • Association Fee Frequency

    Monthly

  • Association Fee Includes

    N/A

Property Resources

  • Horse Property

    NO

School District

  • Elementary School

    Weber

  • Middle School

    Rocky Mt

  • High School

    Fremont

Property Features

  • New Construction

    NO

  • Association Amenities

    Clubhouse

  • Senior Community YN

    NO

  • Sewer

    Public Sewer

Schedule

Schedule a Showing

Showing scheduled successfully.

What is 3 + 4 ?


Change time

Mortgage calculator

Estimate your monthly mortgage payment, including the principal and interest, property taxes, and HOA. Adjust the values to generate a more accurate rate.

Your payment

Principal and Interest:

$

Property taxes:

$

HOA fees:

$

Total loan payment:

$

Total interest amount:

$

Location

  • County

    Weber

  • Elementary School

    Weber

  • Middle School

    Rocky Mt

  • High School

    Fremont

Listing Courtesy of Brent C Cordon , Encompass Realty Group LLC

RealHub Information is provided exclusively for consumers' personal, non-commercial use, and it may not be used for any purpose other than to identify prospective properties consumers may be interested in purchasing. All information deemed reliable but not guaranteed and should be independently verified. All properties are subject to prior sale, change or withdrawal. RealHub website owner shall not be responsible for any typographical errors, misinformation, misprints and shall be held totally harmless.

Agent Lindsey Pili

Lindsey Pili

Agent / RealtorĀ®

Call Lindsey today to schedule a private showing.


* Listings on this website come from the FMLS IDX Compilation and may be held by brokerage firms other than the owner of this website. The listing brokerage is identified in any listing details. Information is deemed reliable but is not guaranteed. If you believe any FMLS listing contains material that infringes your copyrighted work please click here to review our DMCA policy and learn how to submit a takedown request.Ā© 2024 FMLS.

Properties

Related properties
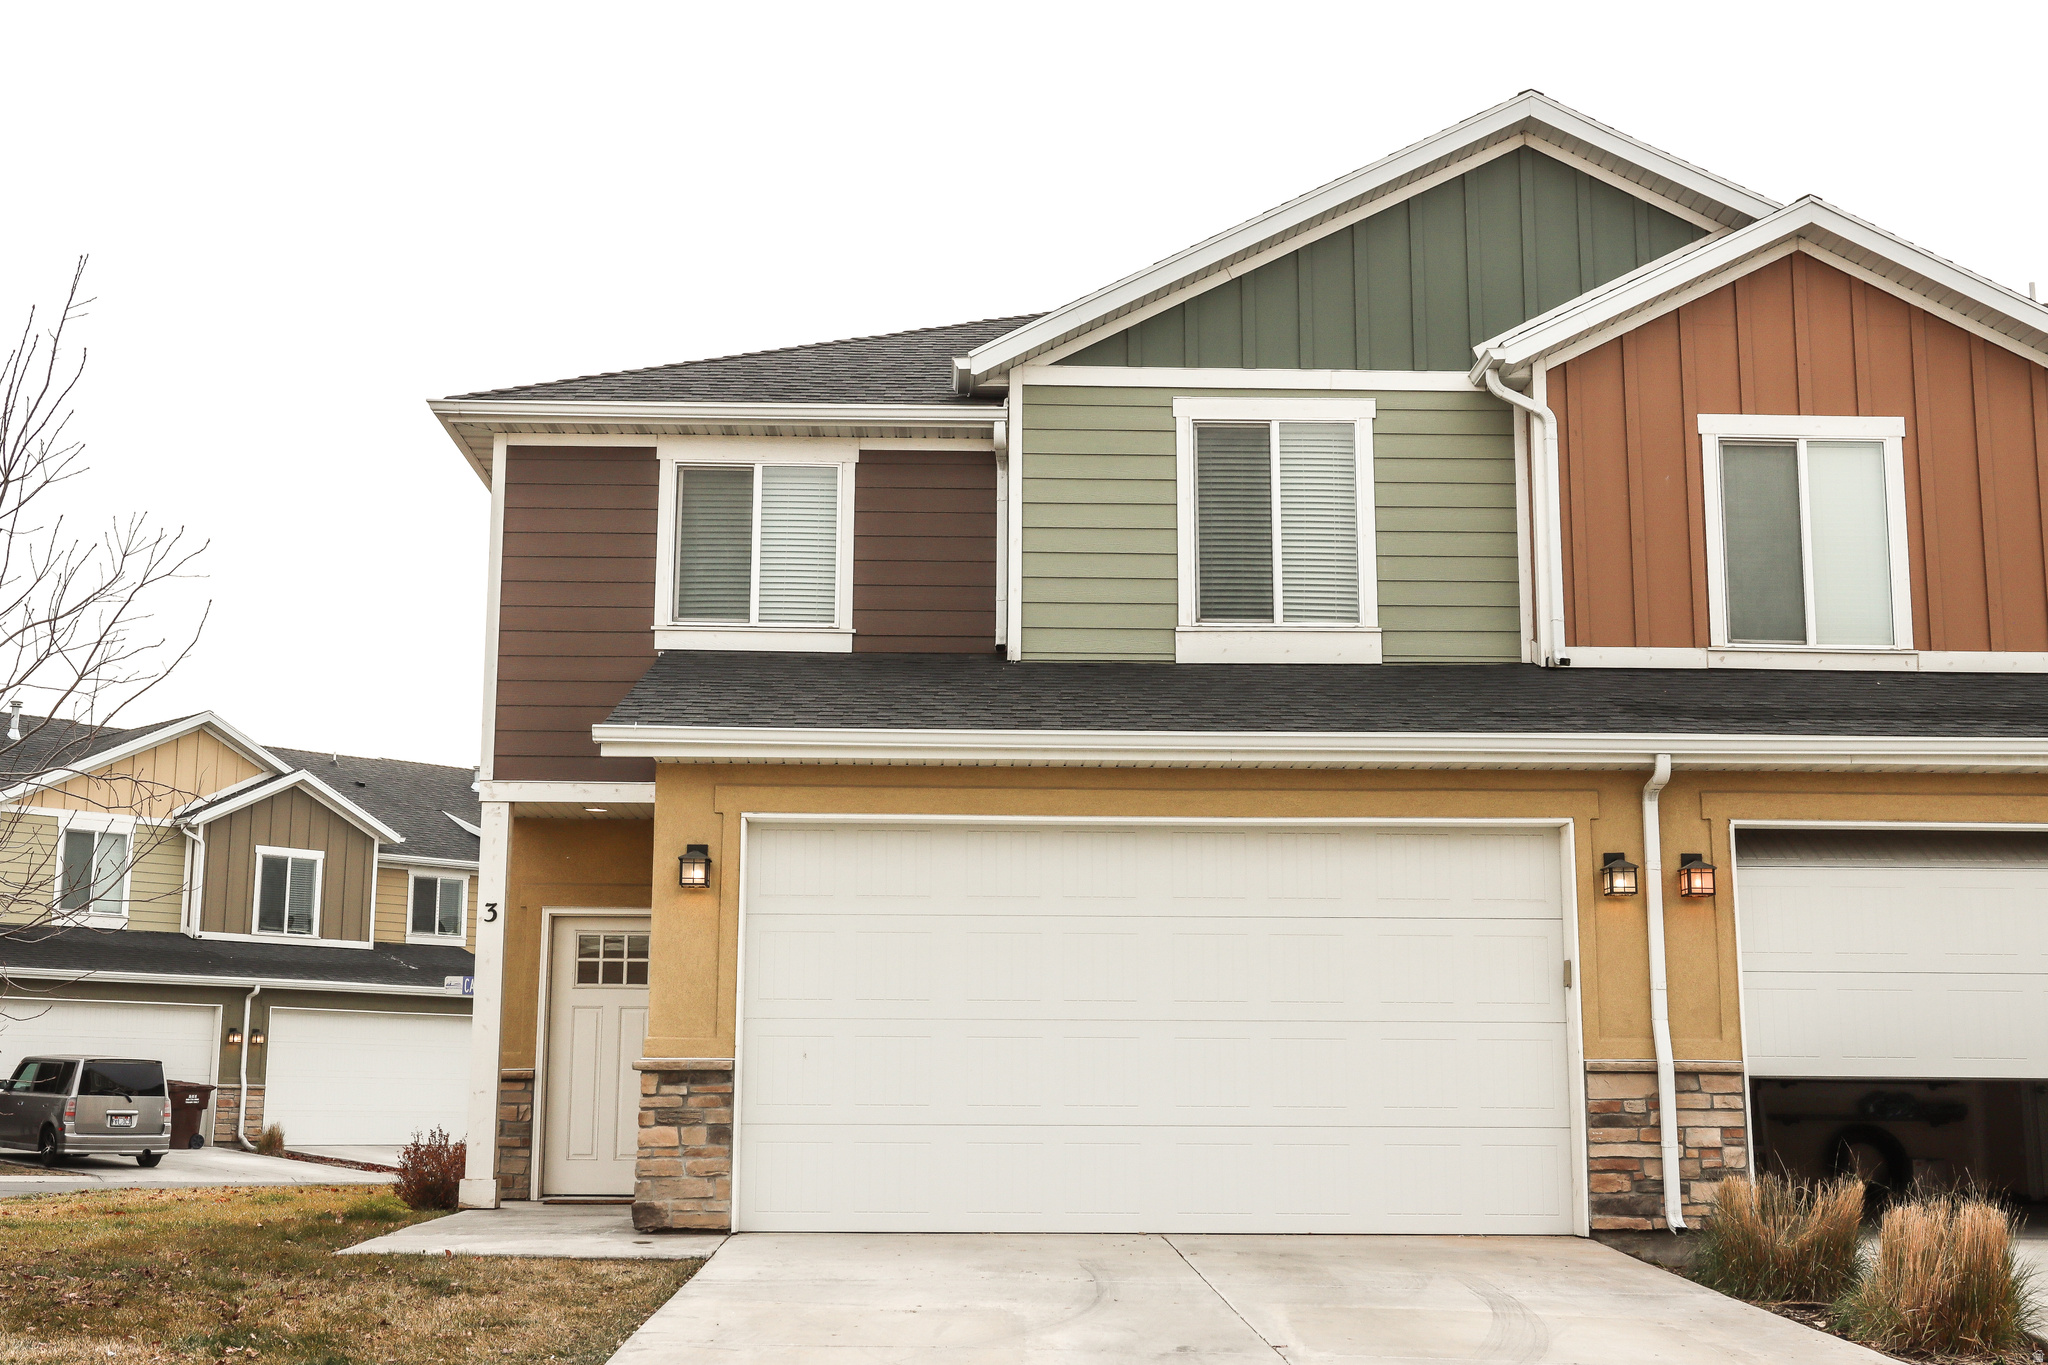
New on site 3 days ago
Beautiful, well-maintained 3-bedroom townhouse located in a quiet neighborhood. Tucked toward the back of the community, this home offers extra privacy and a peaceful setting.  Step inside to find a spacious and functional layout with all appliances included, along with an in-unit washer and dryer for added convenience. Flooring and carpet recently replaced. The large primary suite features an attached bathroom with a jetted tub and a generous walk-in closet.   Enjoy outdoor living with your own patio. The property also includes a 2-car garage, driveway parking, and additional guest parking nearby.  Residents benefit from community amenities such as a pool, along with maintained landscaping and snow removal-making for easy, low-maintenance living.  This home is truly move-in ready and offers a great combination of comfort, convenience, and location, just a few minutes away from Riverdale Road and I-15.  *All square footage figures are provided as a courtesy estimate only and were obtained from county records and/or other sources believed to be reliable. Buyer is advised to obtain an independent measurement. Seller makes no guarantees, warranties, or representations regarding the accuracy of the square footage or room dimensions, and shall not be held liable for any discrepancies.
#2171008

West Haven

2021 MADIE LN 3

3 Beds

2 Baths

1,391 Sq.Ft.

$355,000

MLS#: 2171008
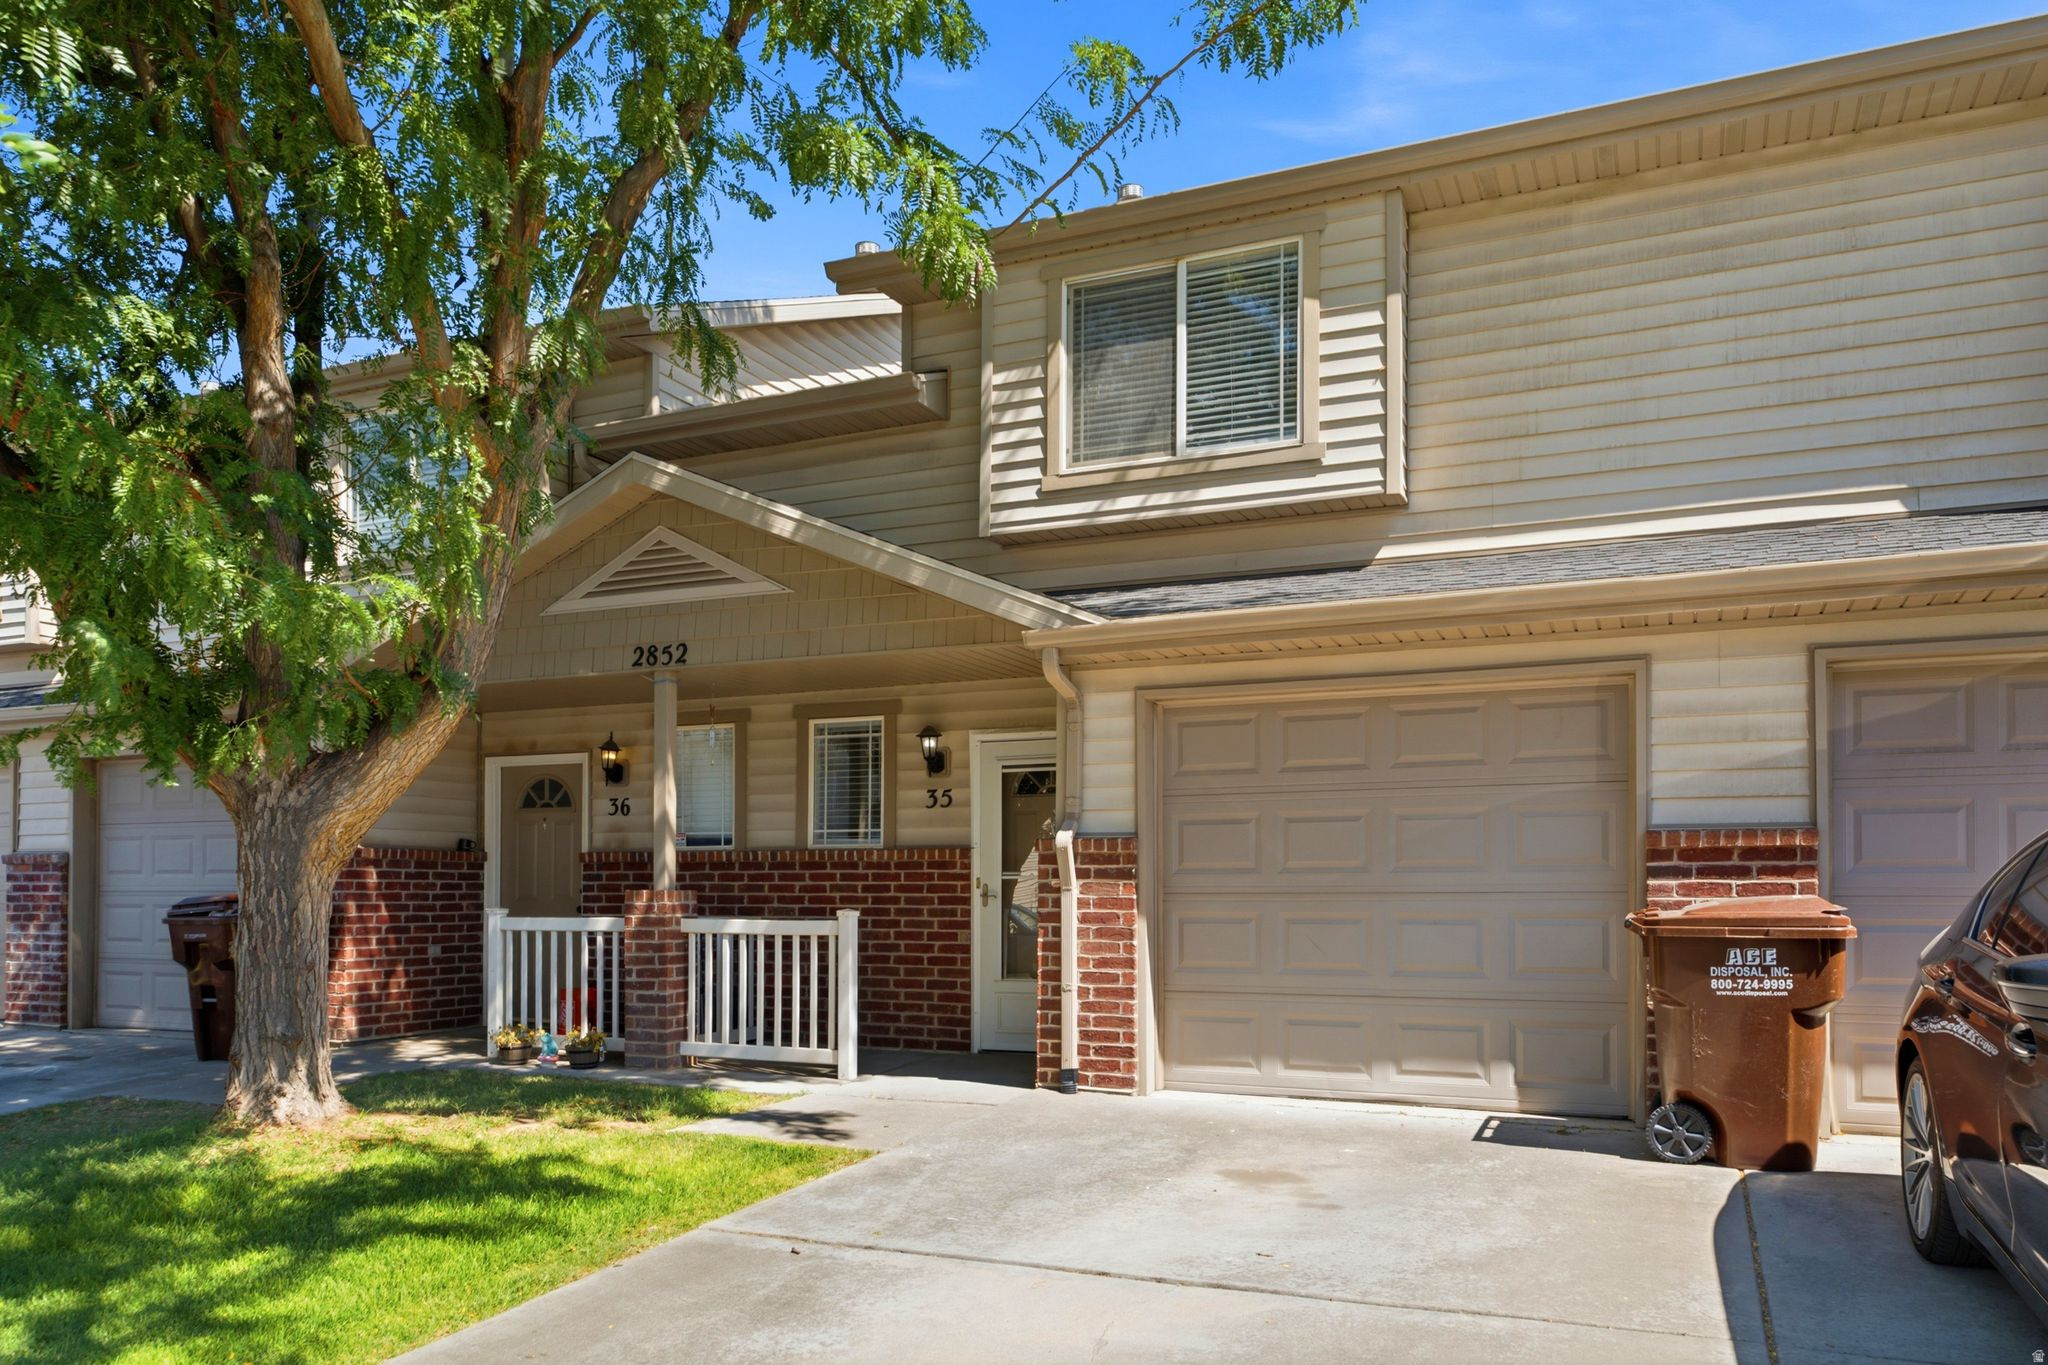
New on site 4 days ago
Discover this move-in ready townhome that combines comfort, convenience, and investment potential. Fresh new interior paint creates a light and bright living space, while all appliances are included, including the washer and dryer, making your move effortless. This rentable townhome is an excellent opportunity for homeowners and investors alike. Enjoy access to outstanding community amenities, including a large community gathering area and a great swimming pool perfect for relaxing or entertaining. Ideally located just minutes from grocery stores, restaurants, shopping, and everyday conveniences.
#2170836

West Haven

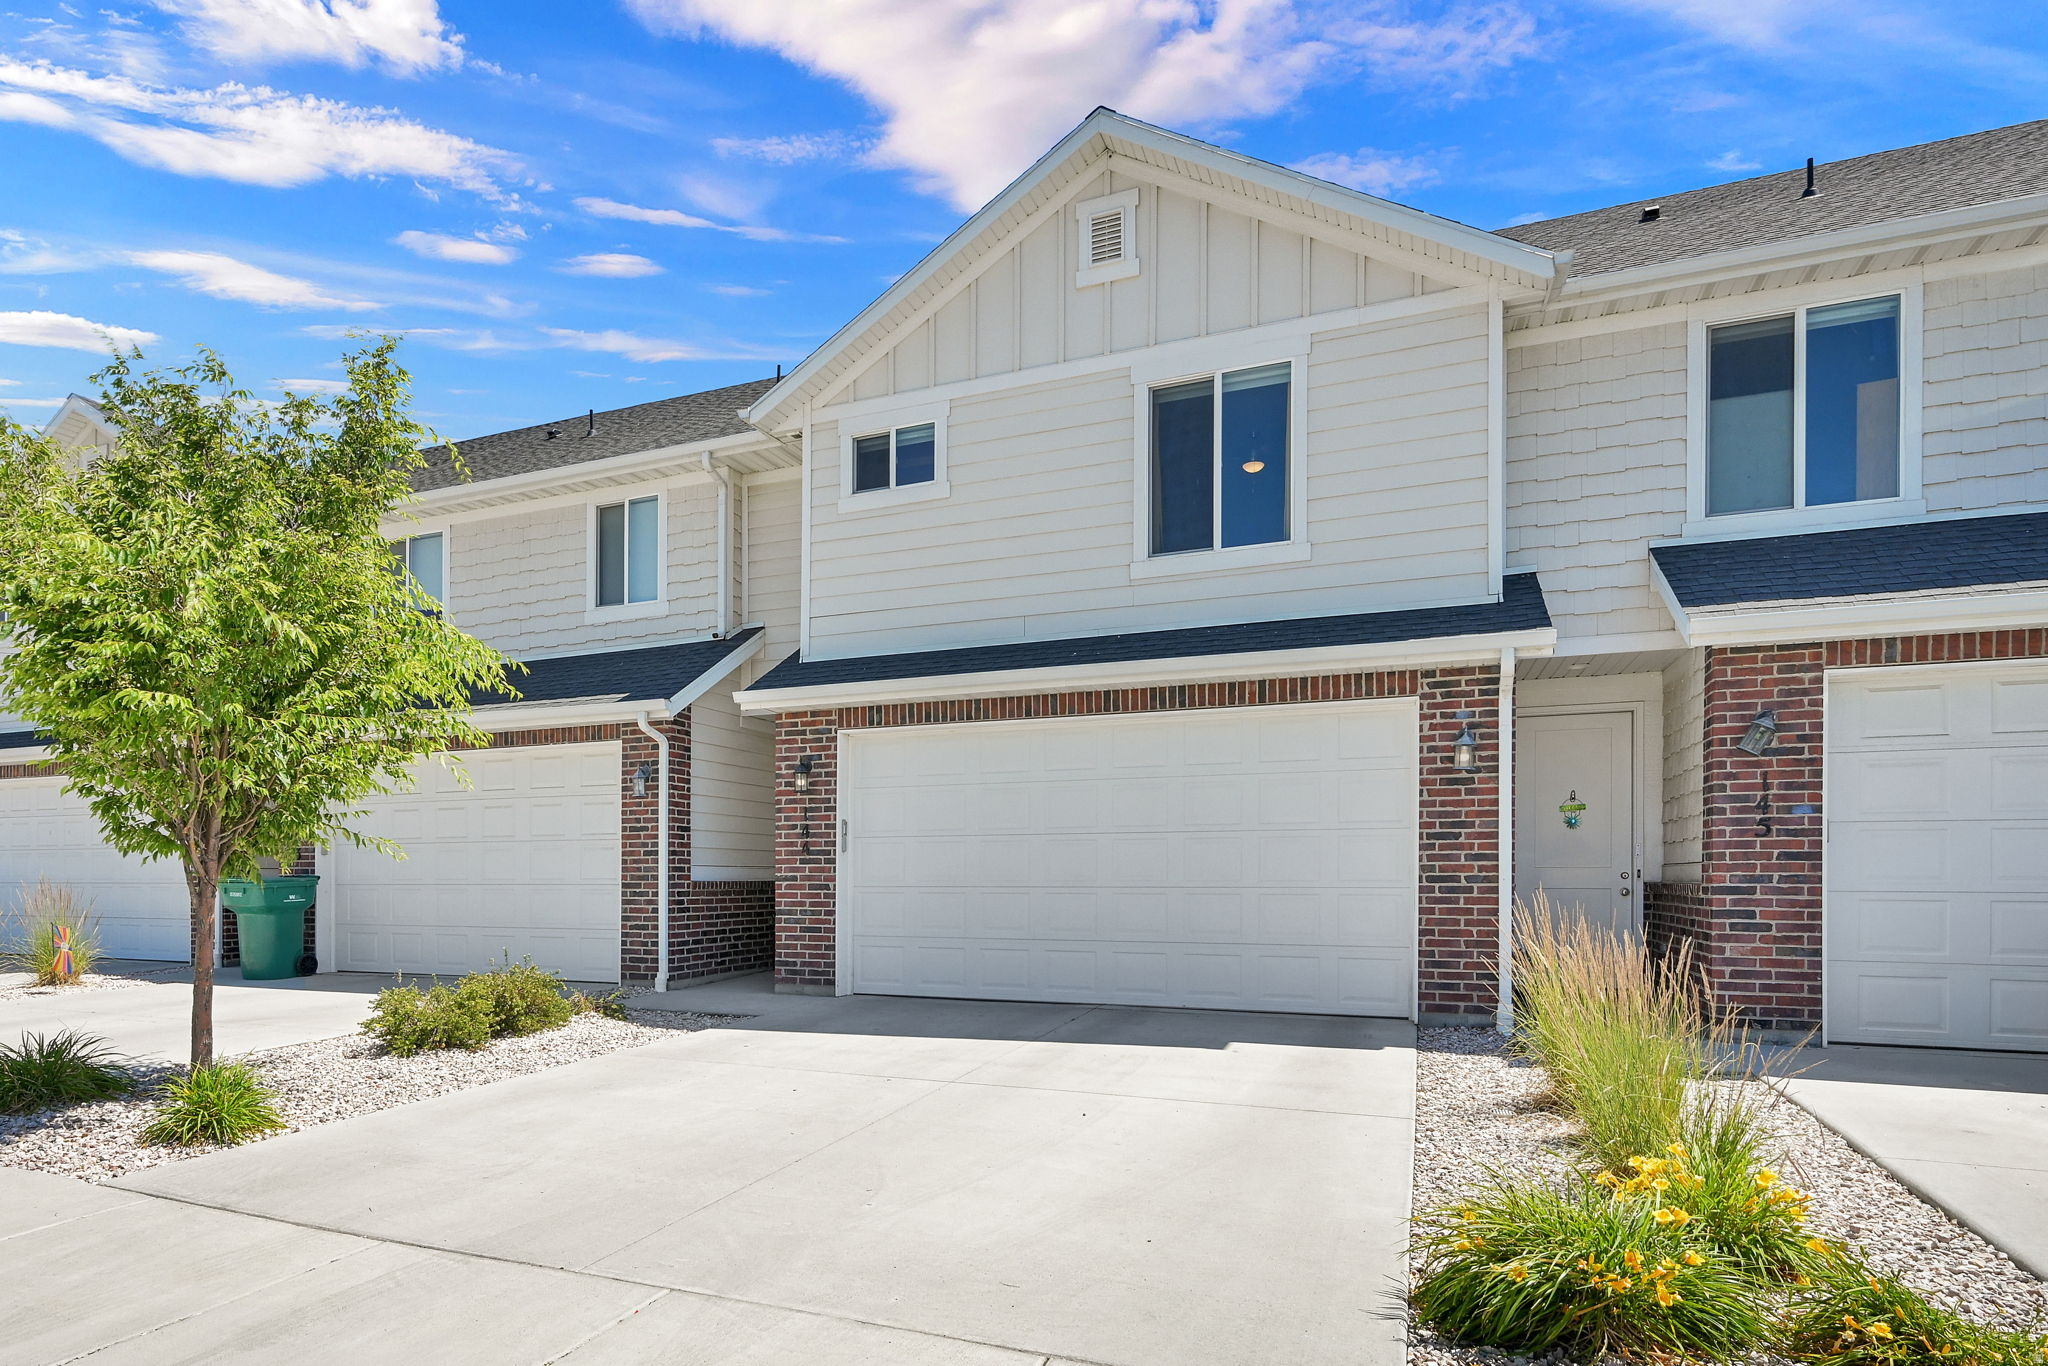
2852 W 3975 S 35

3 Beds

1 Baths

1,133 Sq.Ft.

$305,000

MLS#: 2170836
None
#2167267

West Haven

2287 W 2625 S 144

3 Beds

2 Baths

1,510 Sq.Ft.

$355,000

MLS#: 2167267
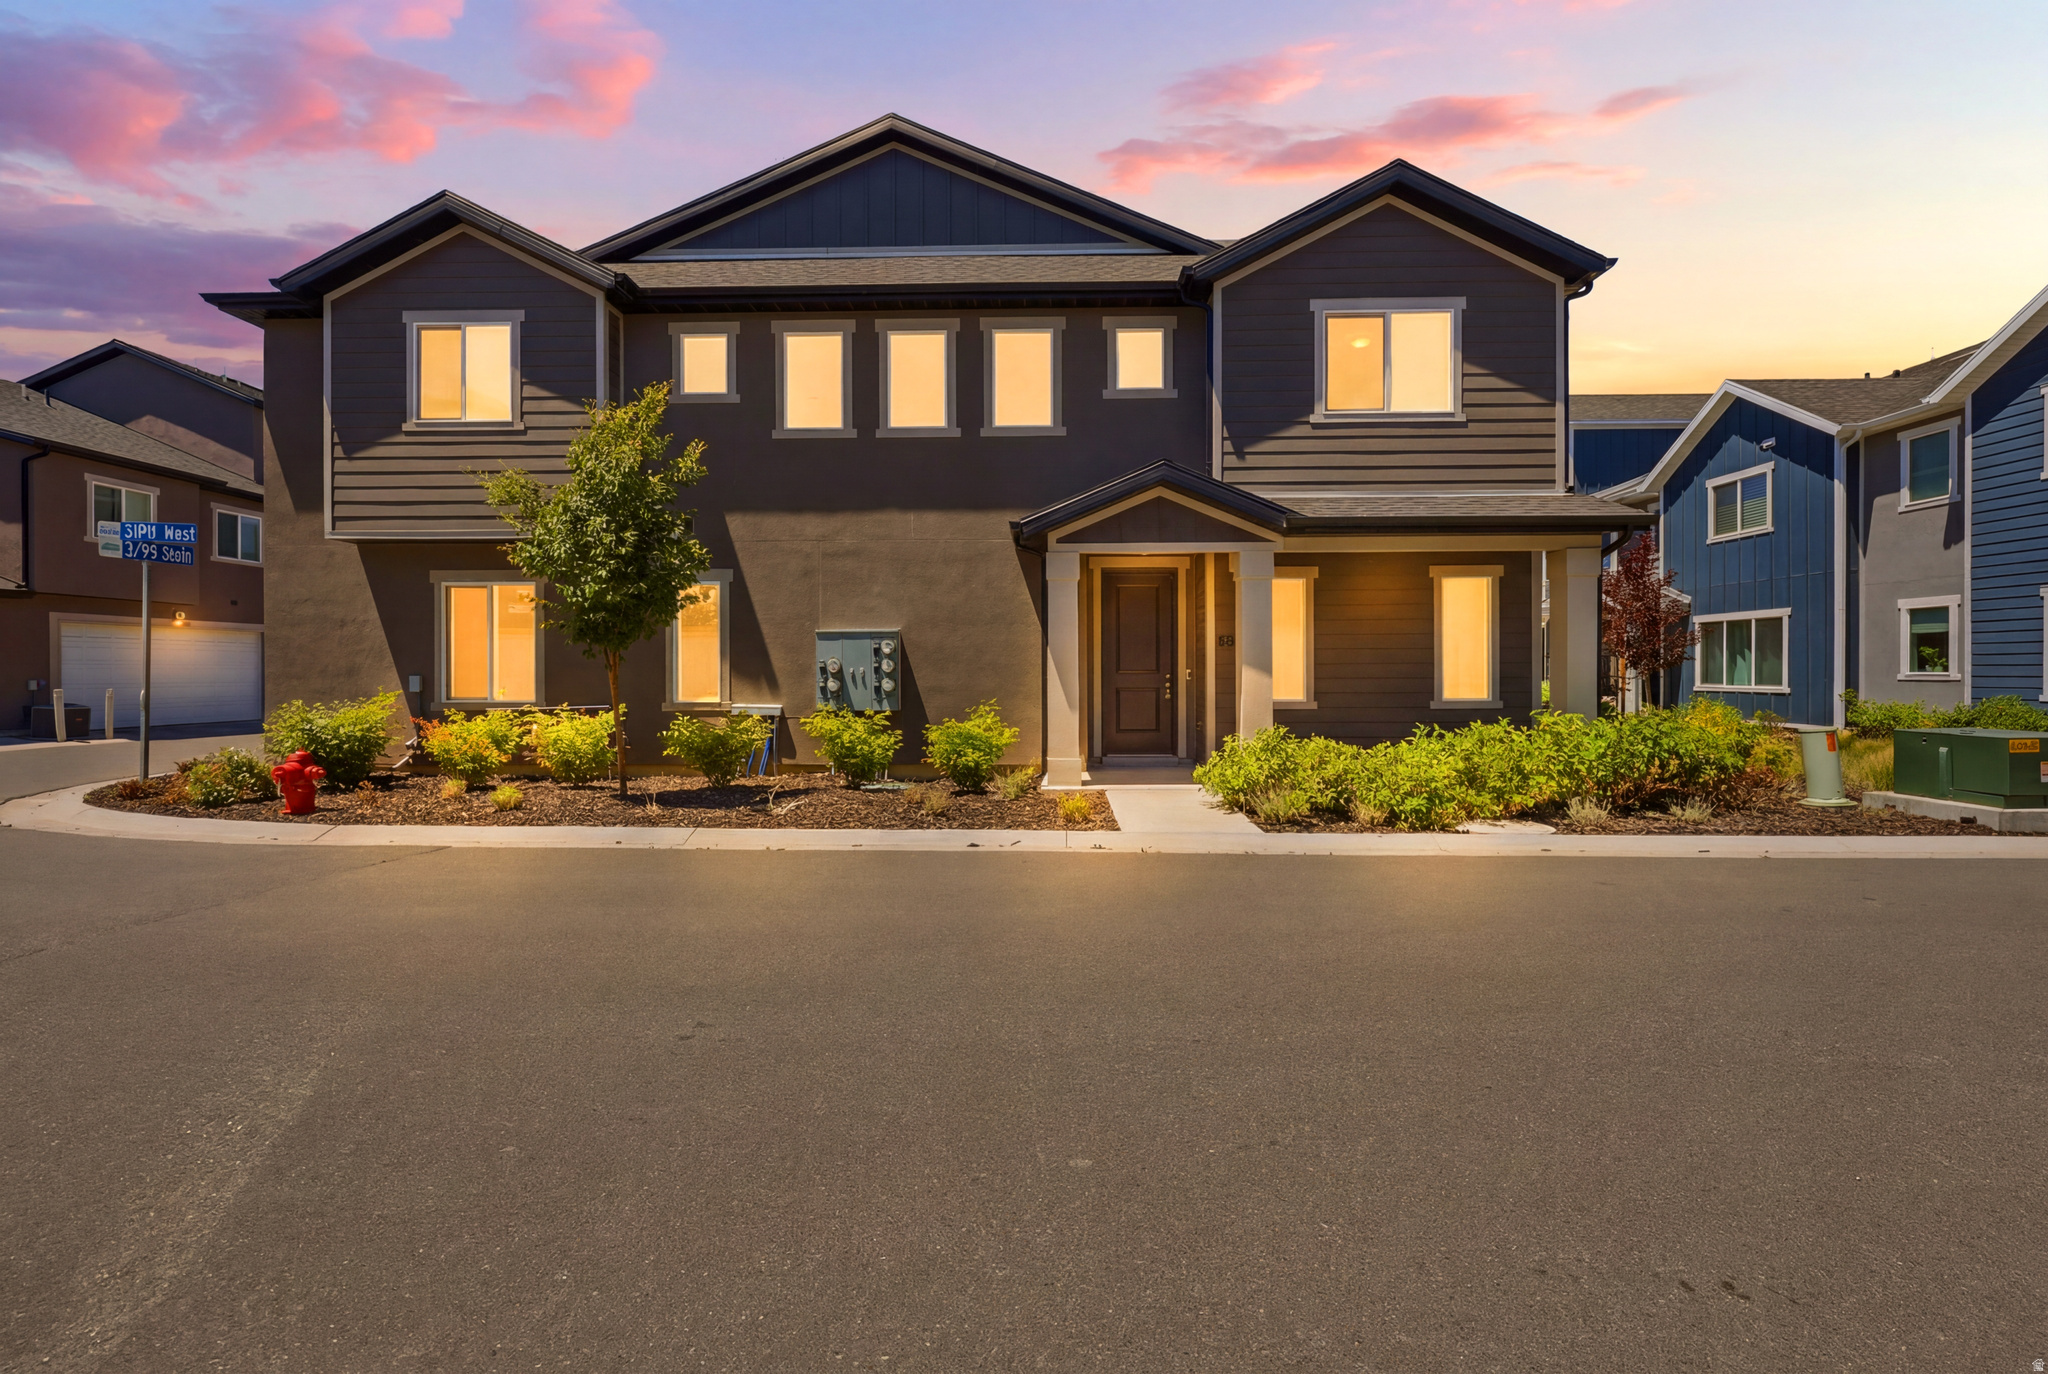
Welcome to this beautifully maintained 3-bedroom, 2.5-bath end-unit townhome in the desirable Salt Point community. Built in 2022, this townhome features an open floor plan, granite countertops, a spacious primary suite with a walk-in closet, and an attached 2-car garage. Conveniently located near shopping, schools, and parks. Enjoy low-maintenance living.
#2165174

West Haven

3318 W 3745 S

3 Beds

2 Baths

1,579 Sq.Ft.

$369,000

MLS#: 2165174
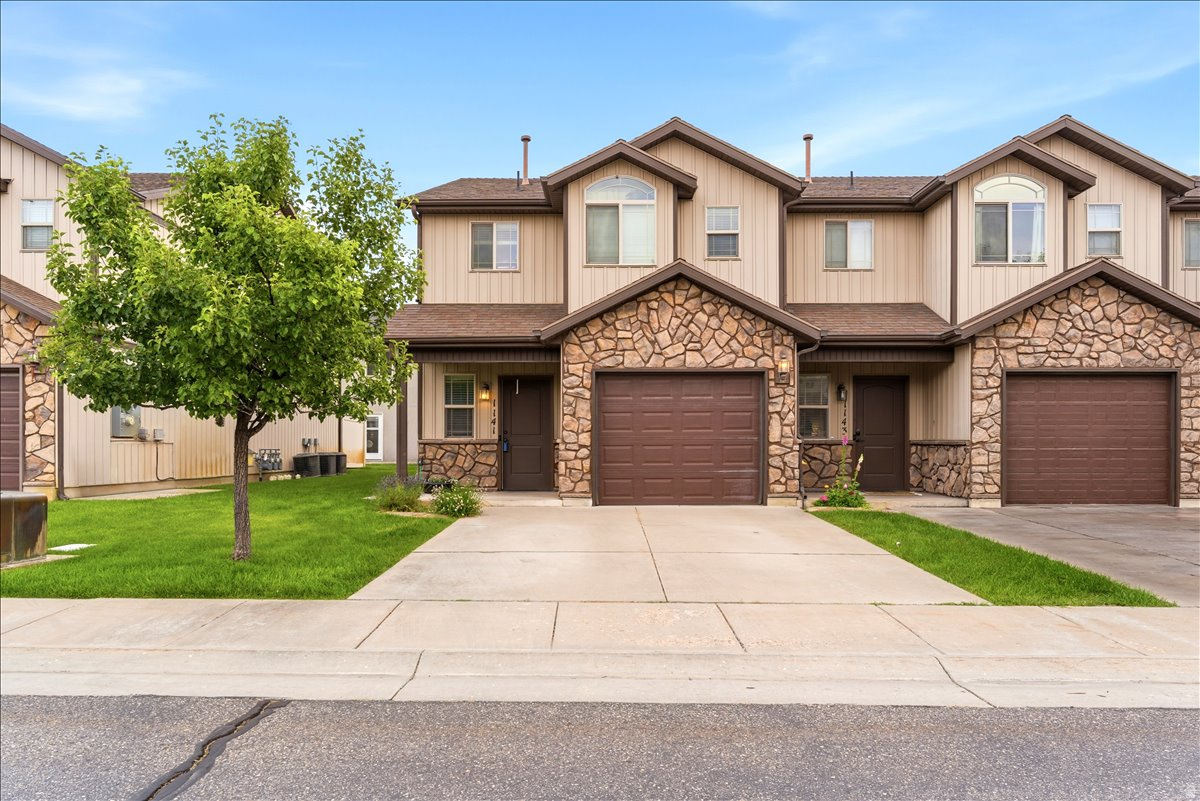
Beautiful end unit townhome with all the upgrades. This unit has a fireplace, crown moulding, natural gas line on the patio for a grill (never buy a propane tank again), matching cabinets in the laundry room, and a garden tub in the master bath. Most other units will not have these features. This unit also has 2 driveway parking spots where some others only have 1. Excellent location on a quiet road with a well managed HOA. Amenities include a pool, playground, bowery, water/sewer/trash, lawn care and snow removal, road maintenance and insurance (makes your insurance cost much less as you only need a more basic policy.)  All info (including square footage) provided as a courtesy estimate only and were obtained from county records.  Buyer is advised to obtain an independent measurement and verify all.
#2163997

West Haven

1141 W LANCELOT LN S

3 Beds

2 Baths

1,362 Sq.Ft.

$329,900

MLS#: 2163997
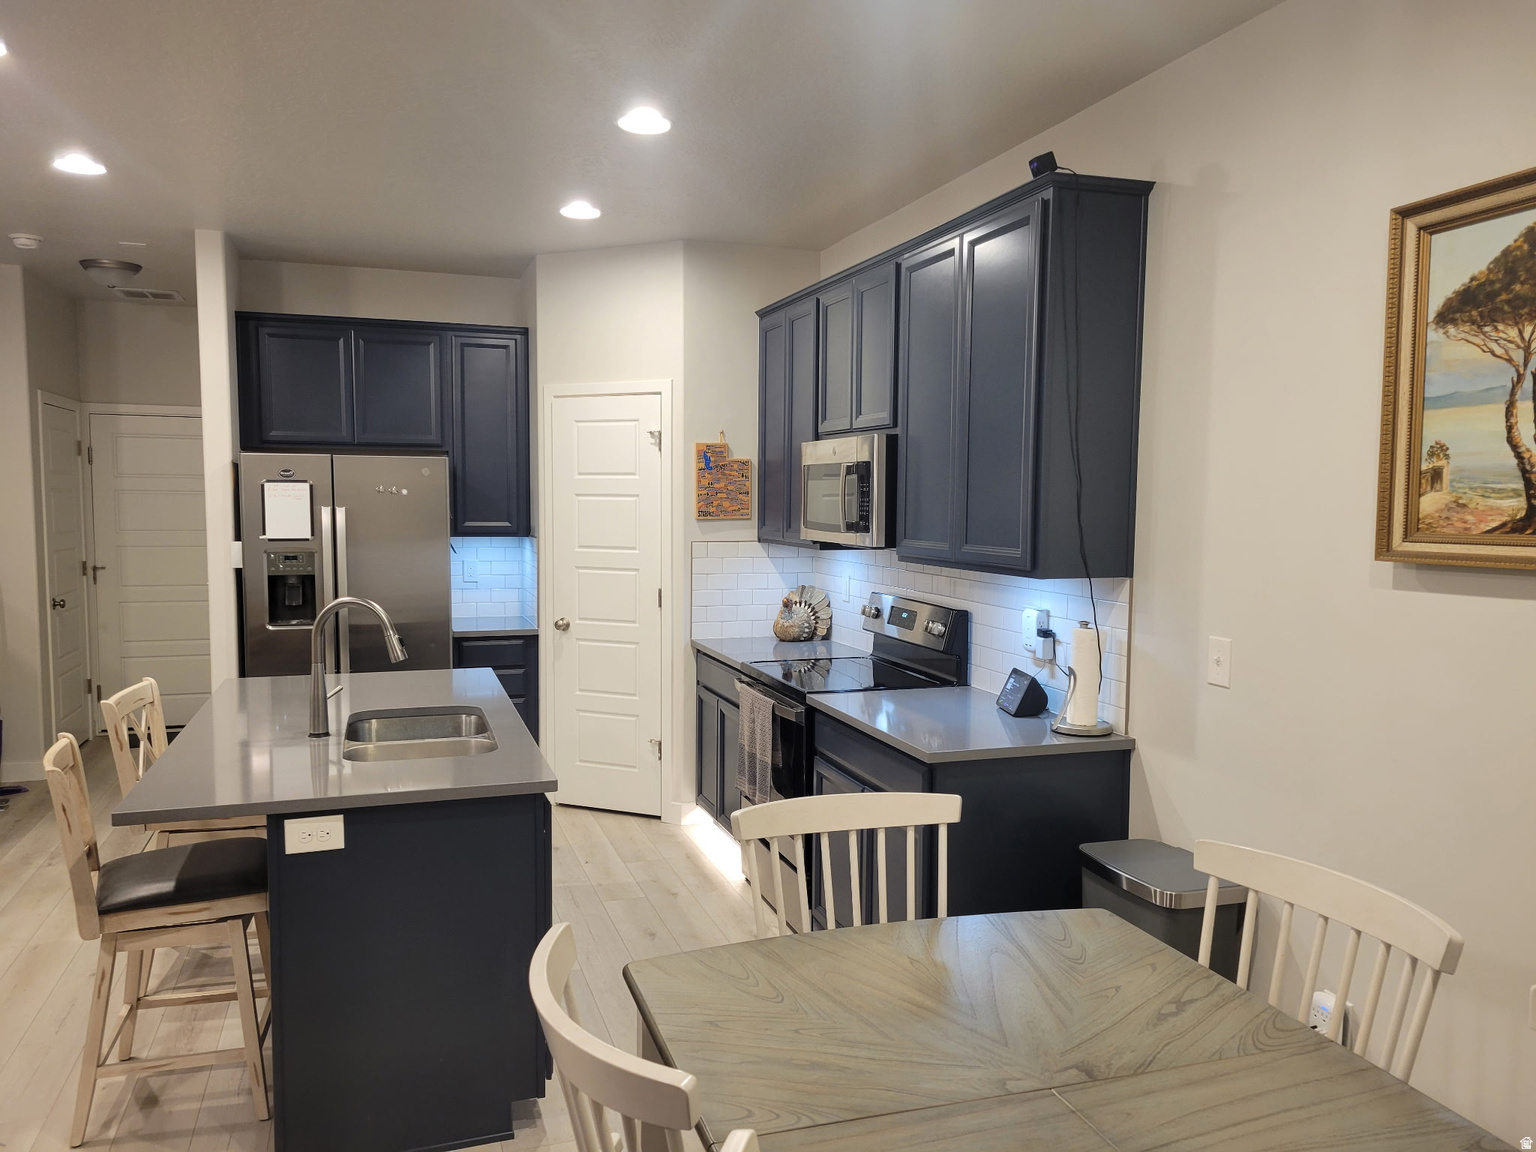
Can't beat this price. This is THE price for the short sale. Appraisal came in at 390, Call for short sale needs before formulating your offer please.
#2157257

West Haven

3222 W 3825 S SPL350

3 Beds

2 Baths

1,733 Sq.Ft.

$340,000

MLS#: 2157257
This move-in ready rentable townhome offers the perfect blend of modern style and low-maintenance living, featuring elegant quartz countertops in both the kitchen and bathrooms, crisp white cabinetry for a bright, timeless look, and a full suite of stainless steel appliances that elevate the space with a sleek, contemporary feel-an ideal opportunity for buyers seeking a stylish, turnkey home with high-end finishes and effortless everyday comfort.
#2144198

West Haven

2270 W 2650 S 136

3 Beds

2 Baths

1,450 Sq.Ft.

$344,900

MLS#: 2144198
Price reduced
Welcome to this beautifully maintained 3-bedroom, 2-bathroom townhome located in the desirable Sycamore Place community in West Haven. Built in 2020, this stylish 2-story offers 1,450 sq ft of comfortable living space with modern finishes and thoughtful upgrades throughout. The open-concept main floor features a spacious kitchen, plus a cozy family room perfect for gatherings. Upstairs, you'll find a large primary suite complete with a walk-in closet and private bath. Enjoy natural light throughout, and central A/C for year-round comfort. Step outside to a private open patio, ideal for relaxing or entertaining. The 2-car attached garage provides extra storage and convenience. Situated on a fully landscaped lot and mountain views, this home is move-in ready!
#2138869

West Haven

2274 W 2710 S 271

3 Beds

2 Baths

1,450 Sq.Ft.

$356,900

MLS#: 2138869
Welcome to this cozy 3-bedroom, 2.5-bath townhome in the Riverbend community! Enjoy a bright open layout, spacious kitchen, and private patio area. Perfect for relaxing or entertaining. The primary suite features a jetted tub for added comfort. Home includes 5 Blink security cameras and extra sound barriers upstairs for peace and privacy. The 2-car garage provides plenty of parking and storage. Conveniently located just minutes from Hill Air Force Base, local restaurants, and shopping. Long-term rentals allowed. Square footage figures are provided as a courtesy estimate only and were obtained from the previous MLS.  Buyer is advised to obtain an independent measurement.
#2122022

West Haven

3431 S EMILY LN 2

3 Beds

2 Baths

1,416 Sq.Ft.

$339,999

MLS#: 2122022

Completely remodeled and move-in ready! This beautiful 2-bedroom, 3-bath townhome has been thoughtfully updated from top to bottom. Enjoy brand-new carpet, fresh paint throughout, updated walls and finishes, new appliances, and a freshly painted garage. The spacious floor plan offers comfortable living with two full bathrooms and a one-car garage for added convenience. Pride of ownership shines throughout this home, making it an exceptional opportunity for first-time buyers, downsizers, or investors. Don't miss your chance to own this turnkey property!

2481 S GILMOUR ST

Message successfully sent.

I agree to receive email communication and understand I can unsubscribe at any time.

I agree to be contacted by OnX Realty via call, email, and text for real estate services. To opt out, you can reply 'stop' at any time or reply 'help' for assistance. You can also click the unsubscribe link in the emails. Message and data rates may apply. Message frequency may vary. Privacy Policy

 - property

Send a message

Message successfully sent.

Reason for contacting?

I agree to receive email communication and understand I can unsubscribe at any time.

I agree to be contacted by OnX Realty via call, email, and text for real estate services. To opt out, you can reply 'stop' at any time or reply 'help' for assistance. You can also click the unsubscribe link in the emails. Message and data rates may apply. Message frequency may vary. Privacy Policy

Sign In Sign Out

Virtual Assistant

Would you like to take the next step with this property? We can help you schedule a showing or virtual tour, or send you more details.

Yes, I would like more information.

Thank You for Your Reply, One of Our Agents will contact you as soon as possible

No, maybe later.

Thank you, you can always contact me via email, phone number or through the contact form.

Realhub AI

Lucy - Your AI-Powered Realtor

Update Your Temporary Password

Personalize your search

Enter your email and we'll notify you immediately when new listings match what you're looking for.

or enter email address

Already have an account ? Login here

Continue your home search

I agree to receive communications and understand I can unsubscribe at any time.

I agree to be contacted by OnX Realty via call, email, and text for real estate services. To opt out, you can reply 'stop' at any time or reply 'help' for assistance. You can also click the unsubscribe link in the emails. Message and data rates may apply. Message frequency may vary. Privacy Policy

Already have an account ? Login here

We use cookies

We use cookies primarily for analytics to enhance your experience. By accepting, you agree to our use of these cookies. You can manage your preferences or learn more about our cookies policy.