2352 S LAKELINE DR

Salt Lake City, UT 84109
Salt Lake City, UT 84109
2352 S LAKELINE DR

$1,800,000

MLS#: 2164785

Status: Pending

Listing provided by: Jefferson Street Properties, LLC

Listing agent phone: None

Last update: 15 days ago

On site: a month ago

BENCHMARK - Residential

About

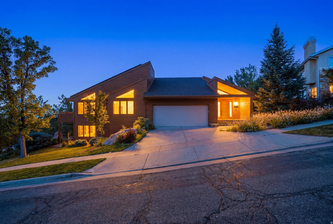
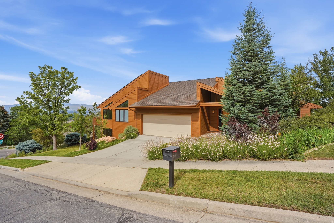
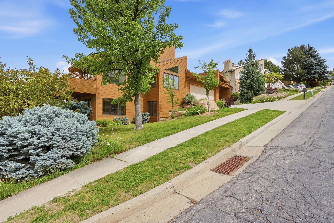
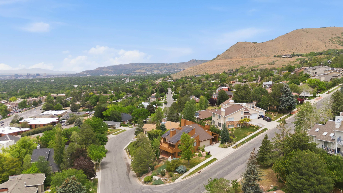
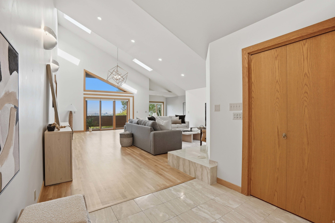
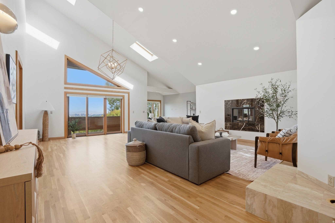
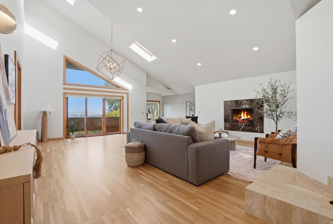
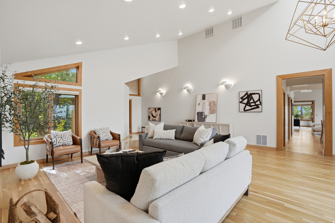
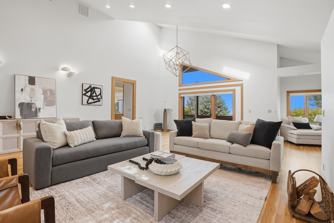
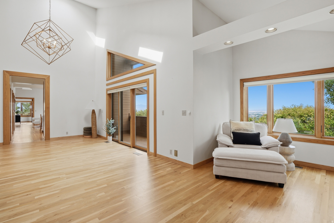
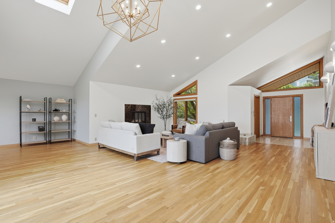
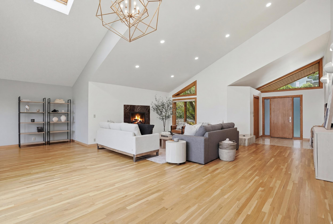
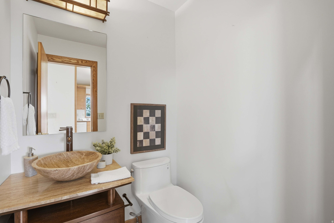
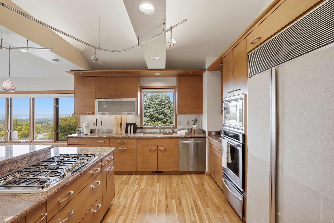
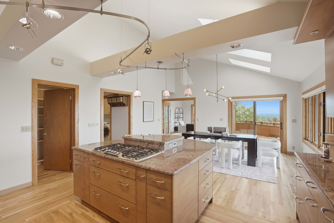
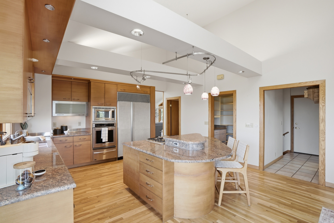
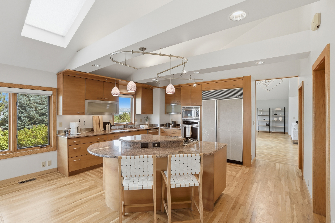
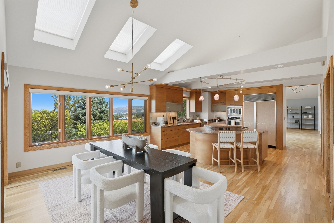
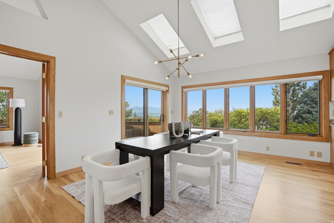
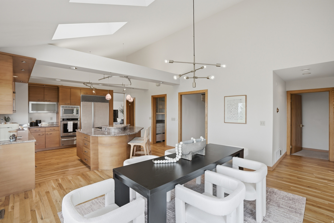
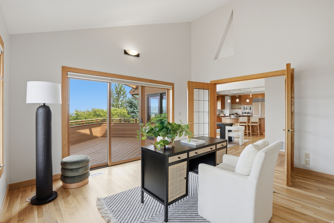
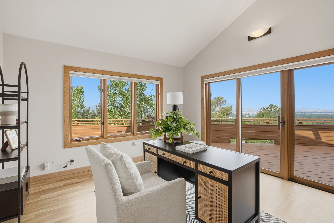
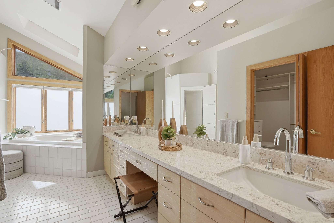
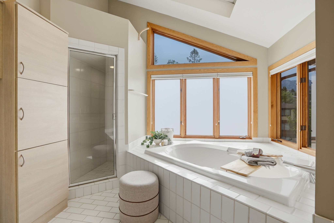
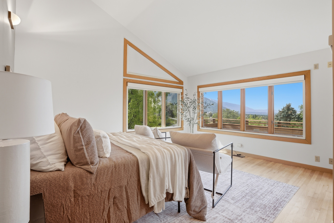
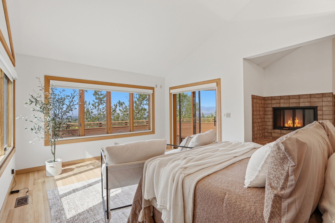
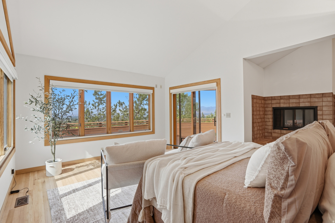
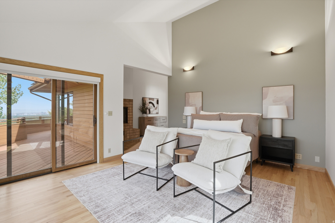
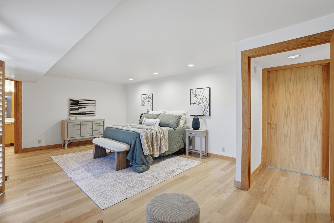
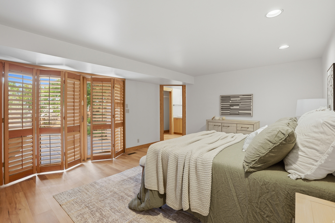
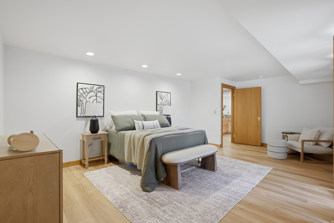
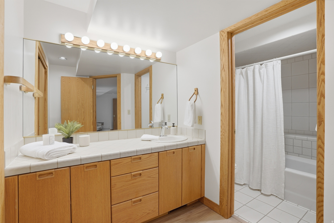
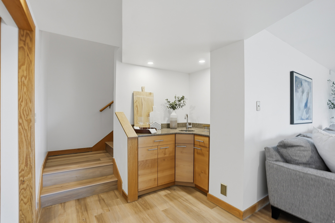
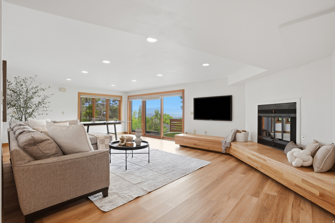
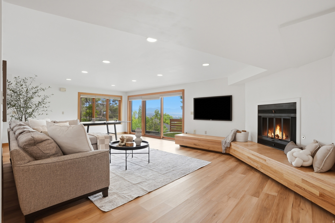
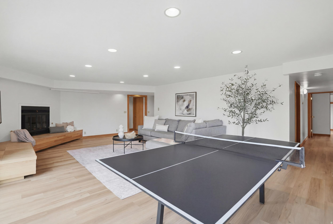
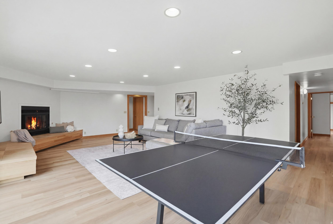
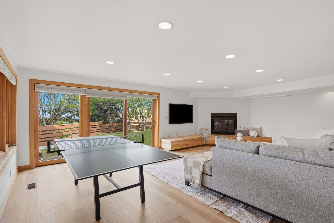
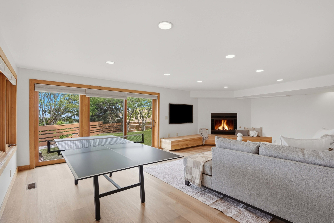
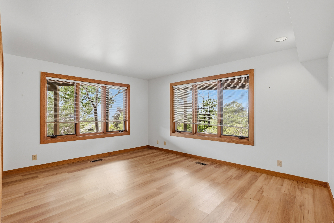
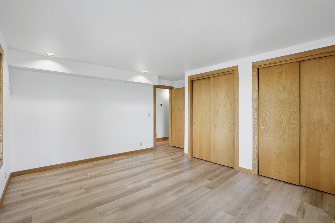
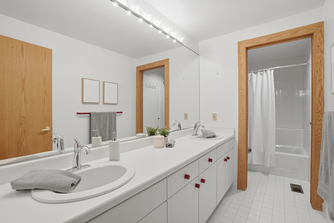
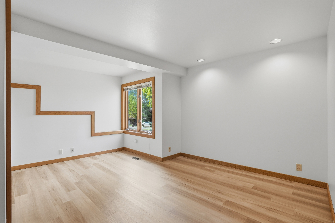
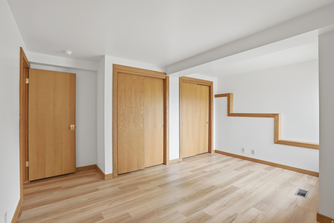
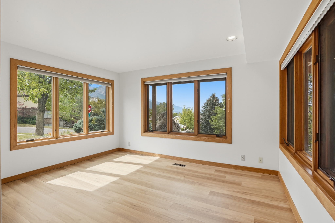
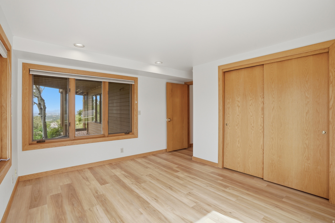
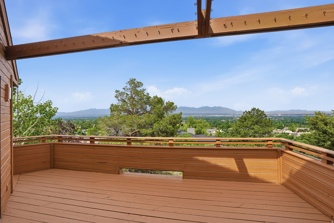
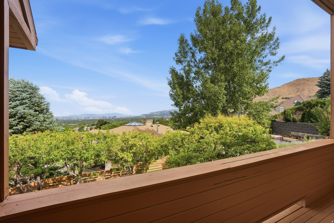
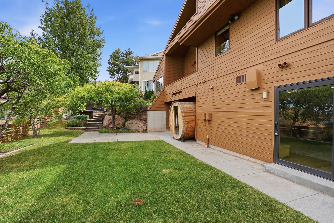
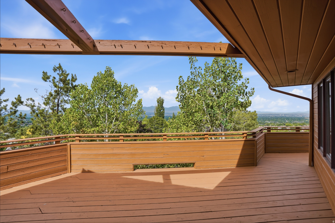
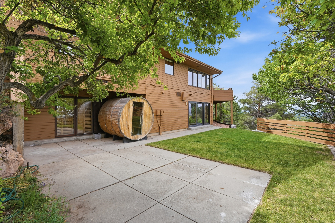
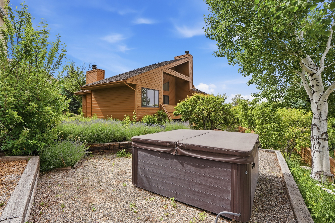
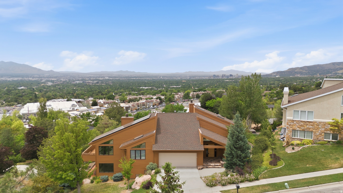
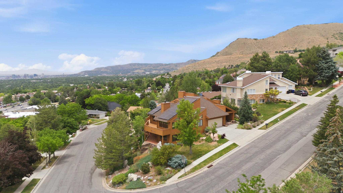
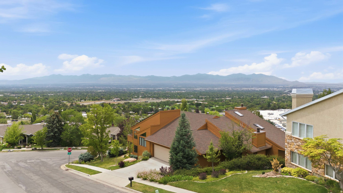
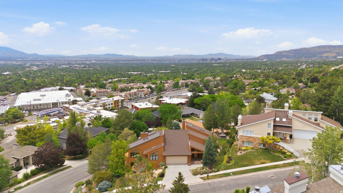
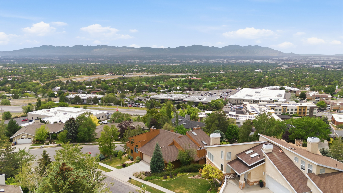
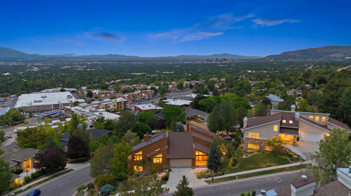
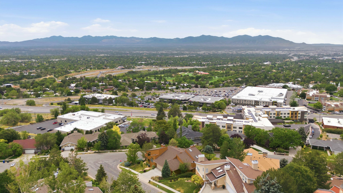
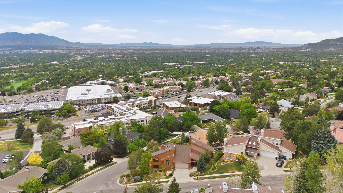
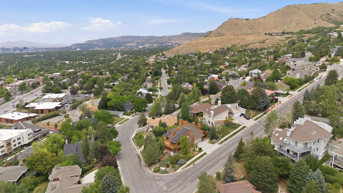
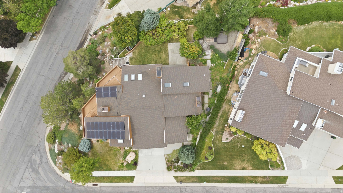
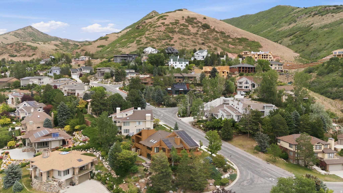
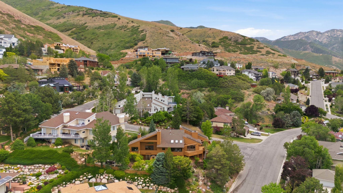
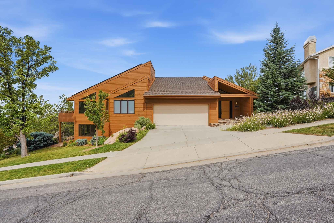
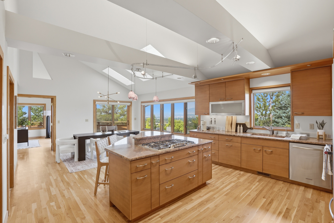
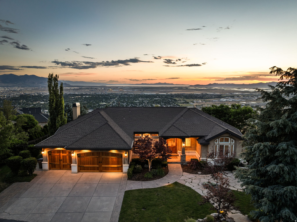
Offered for only the second time in 35 years, this architect-designed contemporary by Sako Chater is a rare East Bench offering. This home features expansive windows, soaring vaulted ceilings, skylights, and panoramic views of Mount Olympus, downtown Salt Lake City, the Great Salt Lake, bringing the outdoors in. Recent updates include new hardwood flooring throughout the main living spaces, a renovated bathroom, fresh sod, and freshly repainted cedar siding in spring 2026. The remodeled kitchen is equipped with a Sub-Zero refrigerator, Thermador gas cooktop, custom cabinetry, and a curved granite island. The main-level primary suite offers direct patio access, creating a seamless connection to the outdoor living spaces. Wrap-around decks, mature landscaping, fruit trees, garden beds, a private sauna, and hot tub create an exceptional setting for relaxing or entertaining. Located in one of Salt Lake City's most sought-after East Bench neighborhoods, with easy freeway access and walking distance to Foothill trails. An owned solar system, included in the sale, offsets approximately 95% of annual electrical usage. A rare combination of architectural character, thoughtful updates, efficiency, and location.

Property

Beds

5

Full Baths

3

1/2 Baths

1

Year Built

1984

Sq.Footage

4,616

Features

Features & Amenities

Interior

  • Other Interior Features

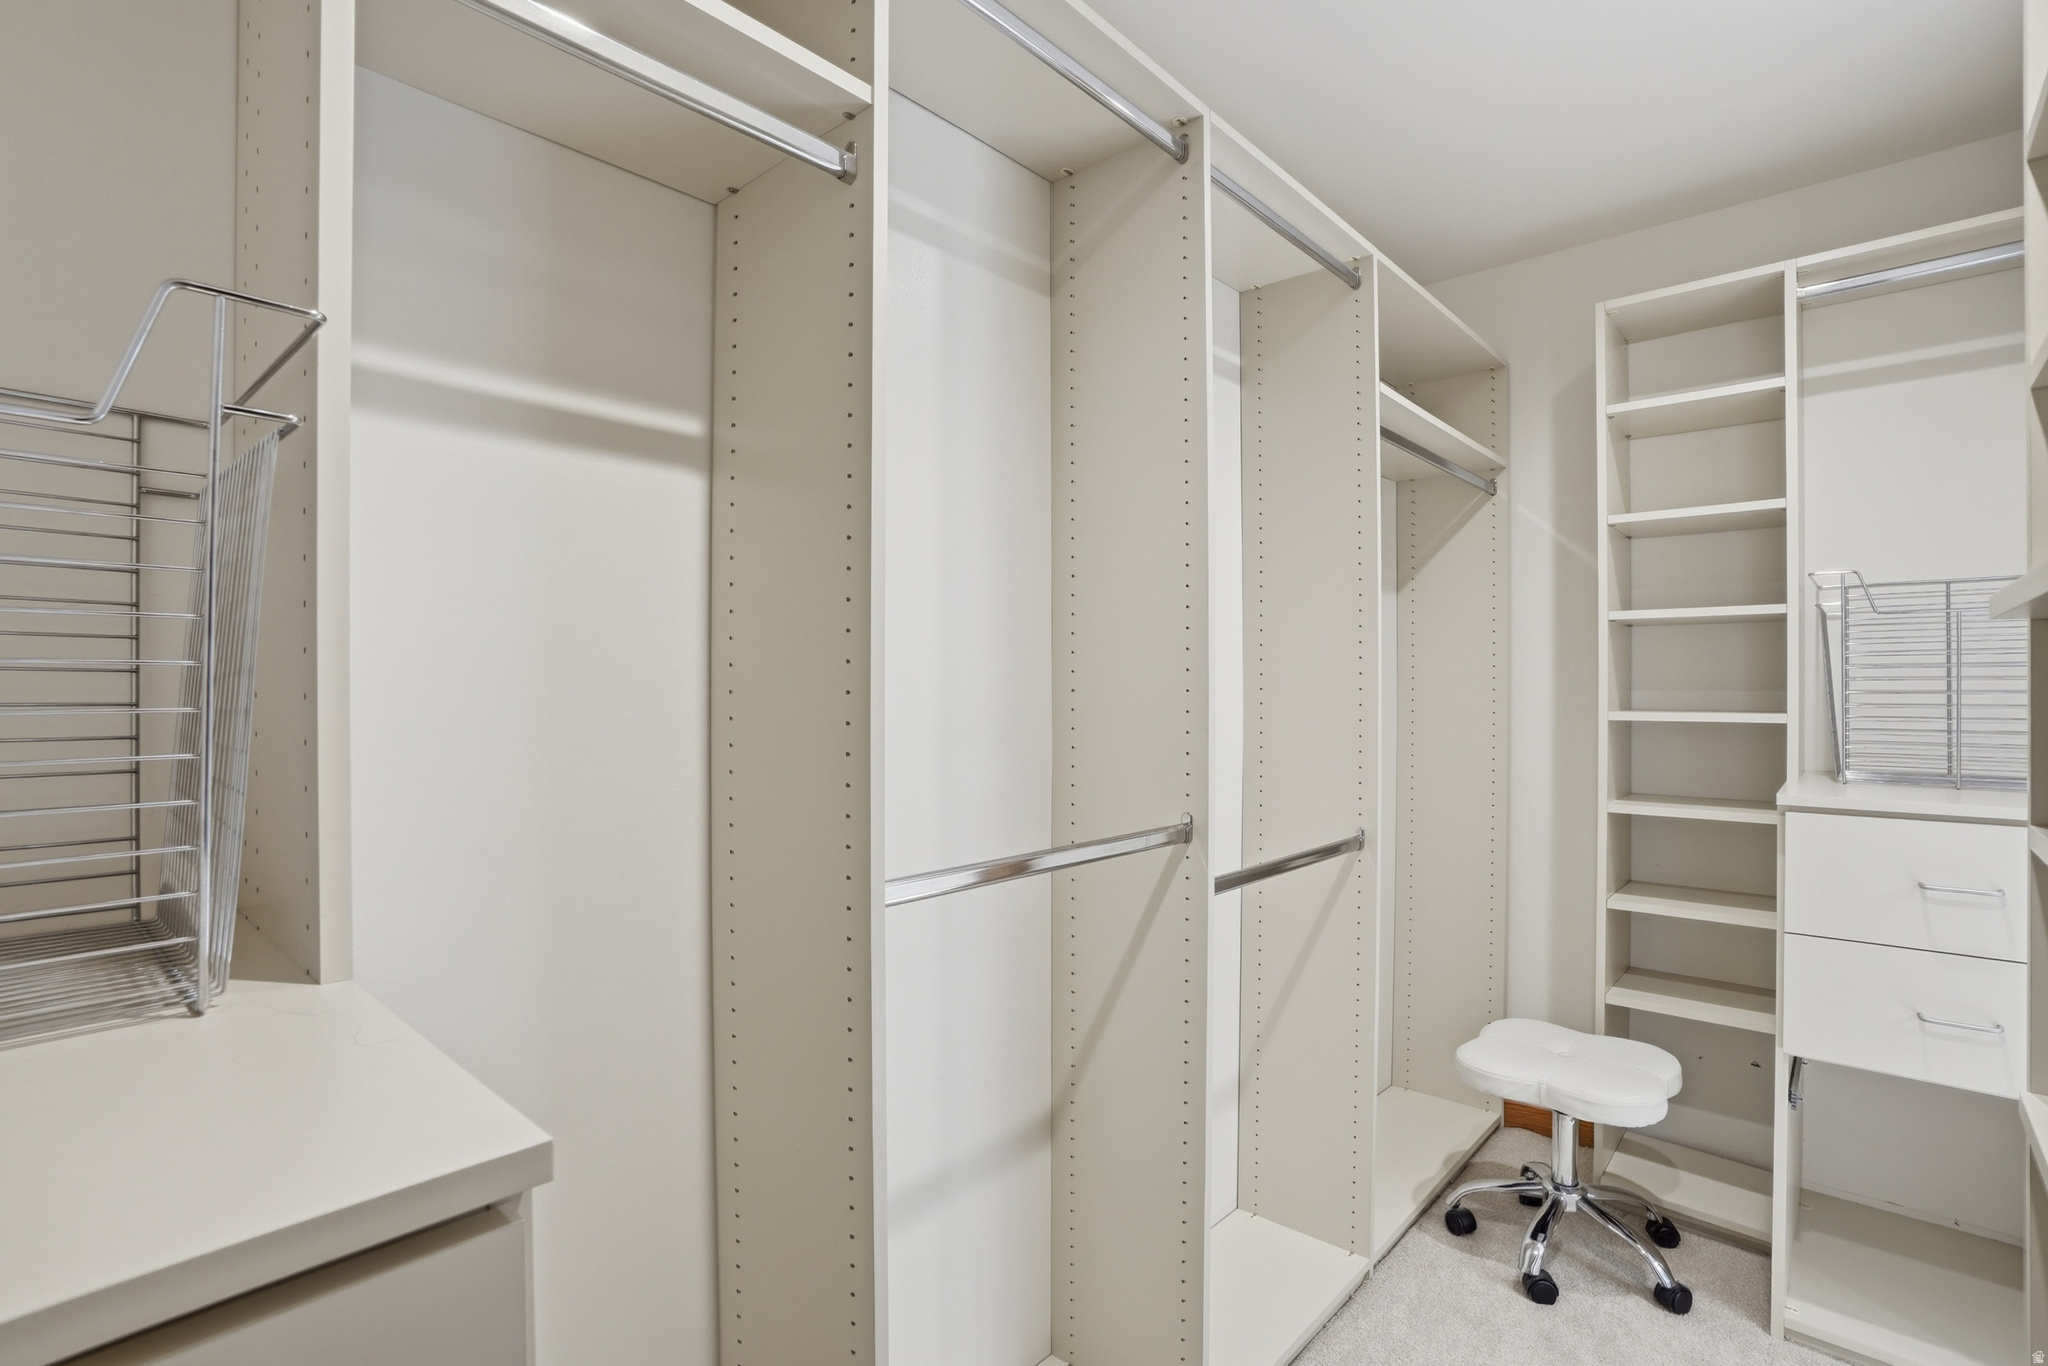
    Wet Bar, Walk-In Closet(s), Central Vacuum, Vaulted Ceiling(s), Granite Counters, Master Downstairs

  • Total Bedrooms

    5

  • Bathrooms

    3

  • 1/2 Bathrooms

    1

  • Basement YN

    YES

  • Cooling YN

    YES

  • Cooling

    Central Air

  • Fireplace YN

    YES

  • Heating YN

    YES

  • Heating

    Fireplace Insert, Central, Natural Gas, Forced Air

  • Main Level Bedrooms

    1

  • Pet friendly

    N/A

Exterior

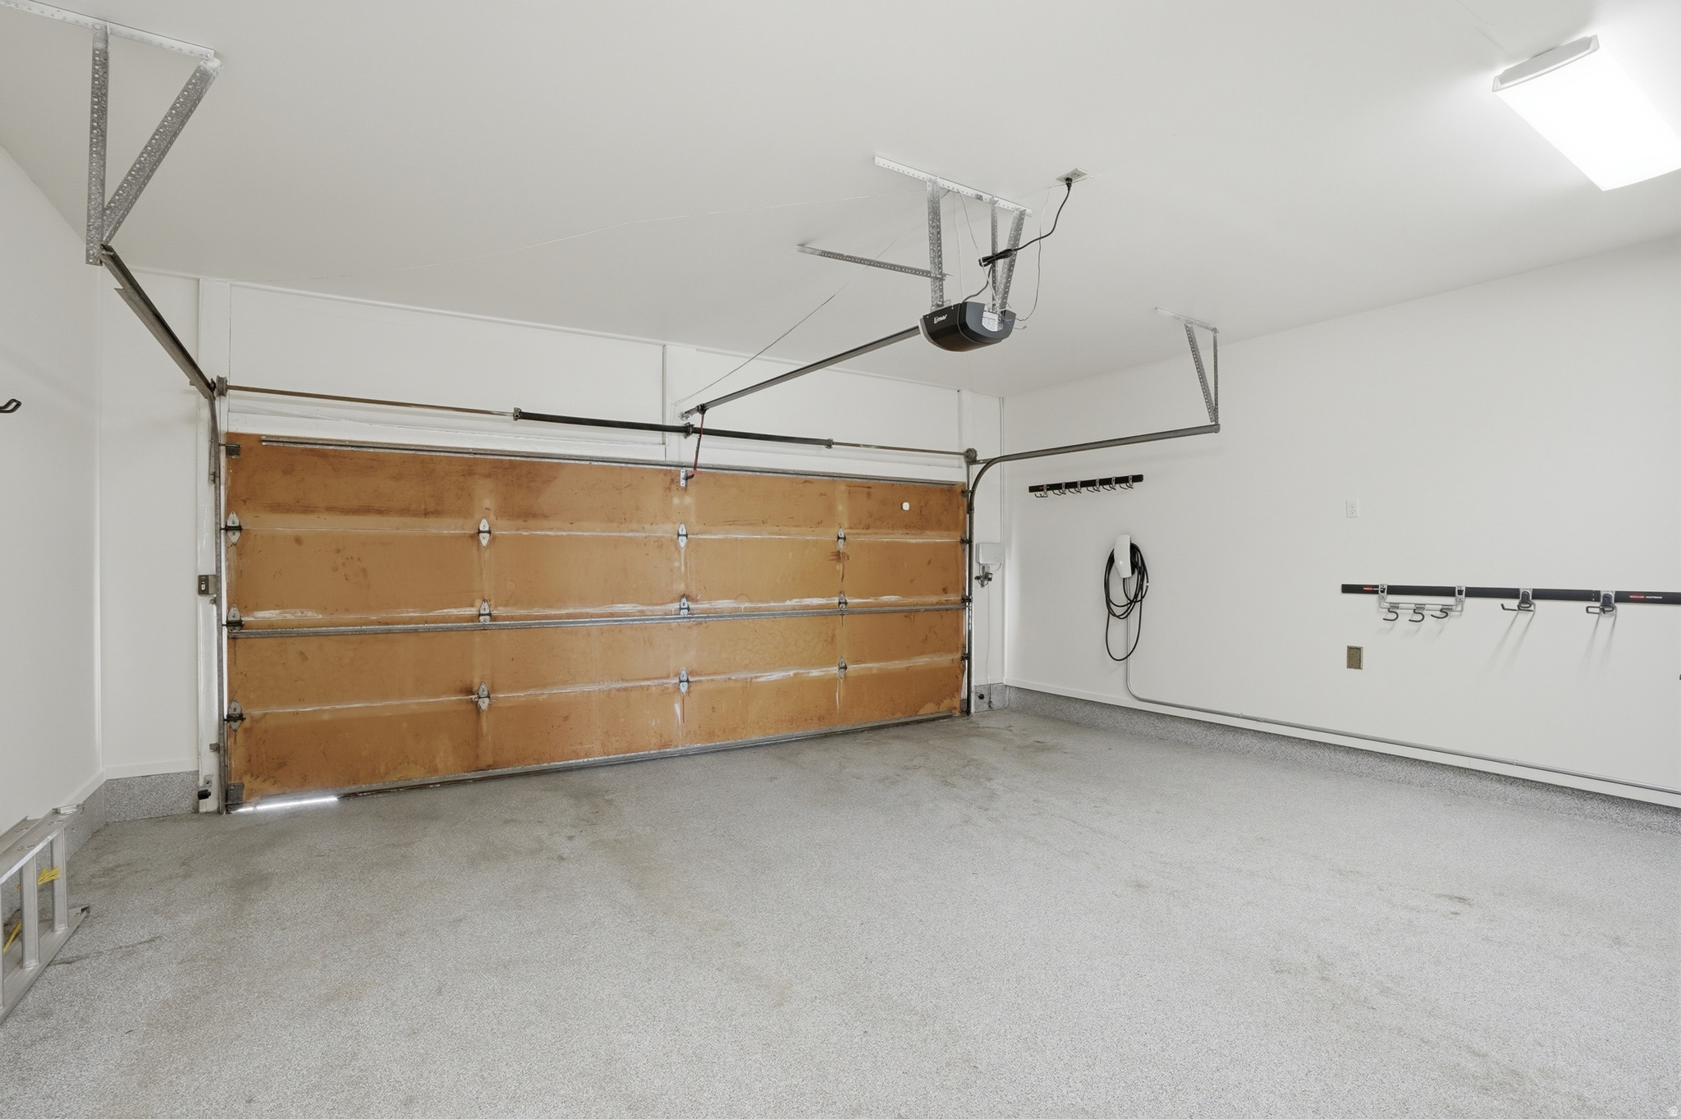
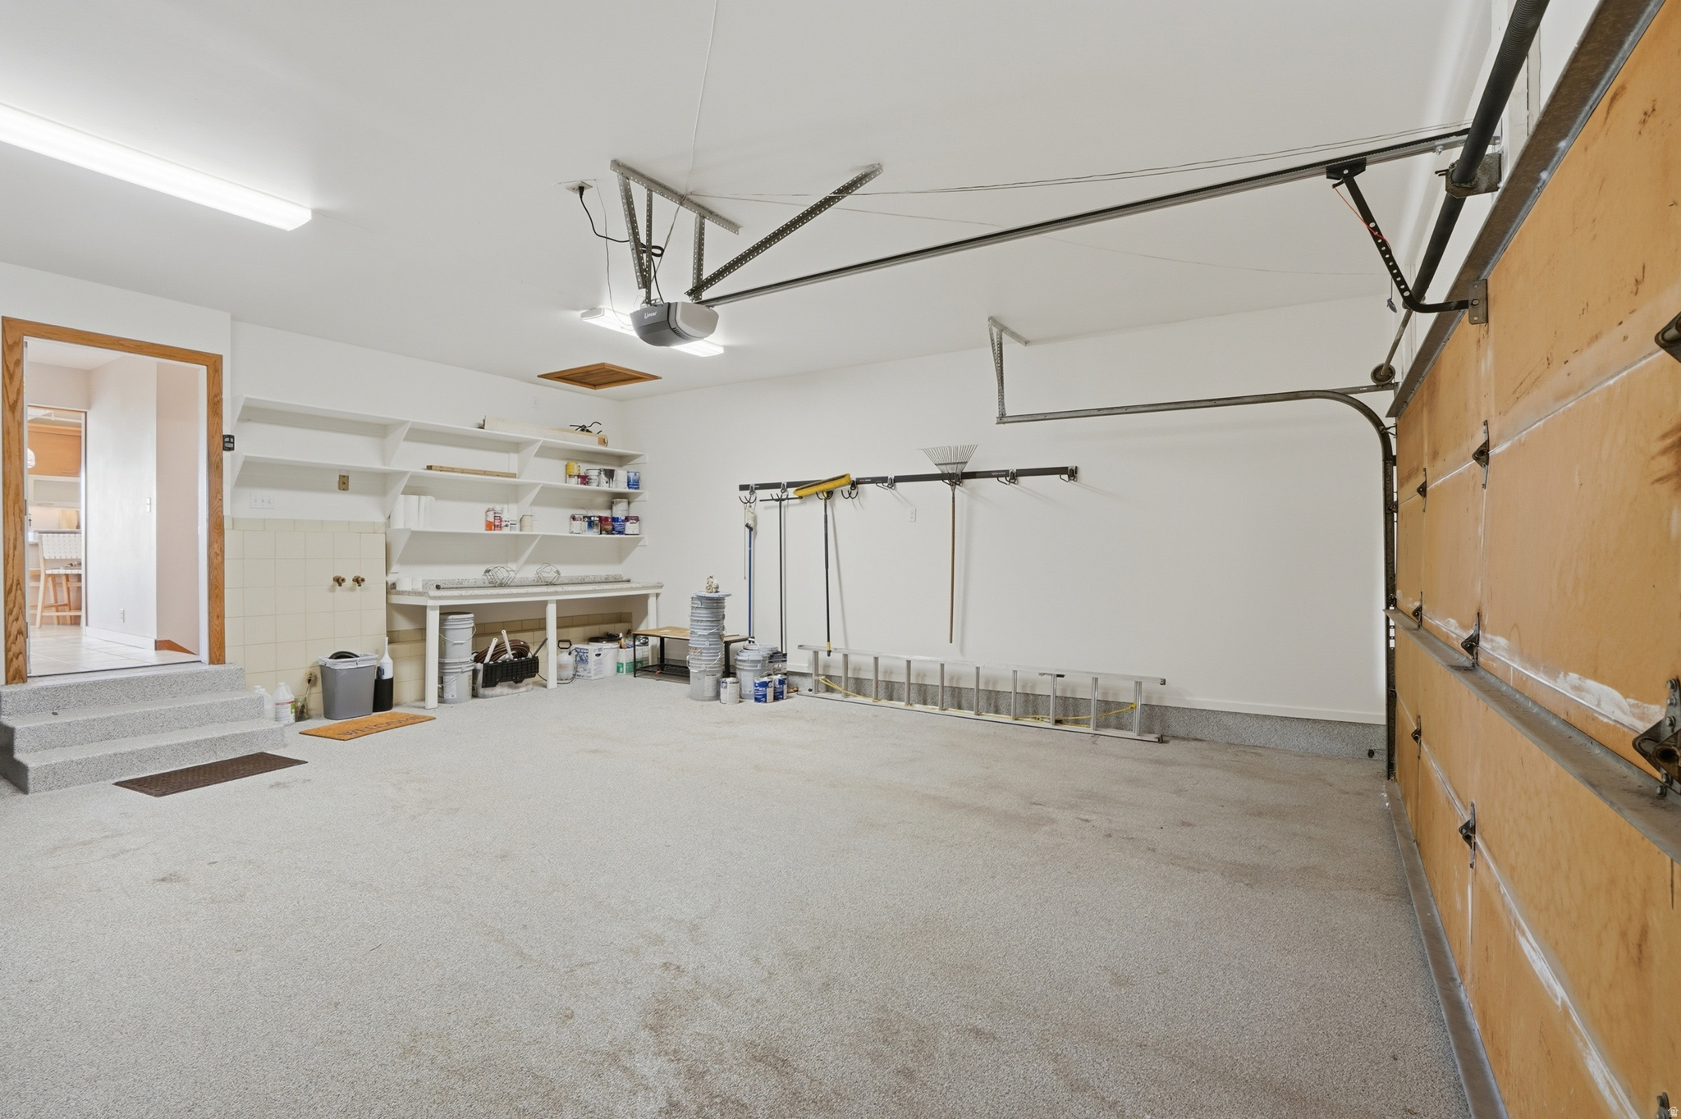
  • Garage

    Yes

  • Garage spaces

    2

  • Construction Materials

    Cedar

  • Other Exterior Features

    Awning(s), Balcony, Lighting

  • Parking

    Attached, Garage

  • Patio and Porch Features

    Patio

  • Pool

    No

  • Waterfront YN

    NO

  • View

    Lake, Mountain(s), Valley

Area & Lot

  • Lot Features

    Sloped, Steep Slope, Corner Lot

  • Lot Size(acres)

    0.25

  • Lot Size(square feet)

    10,890

  • Property Type

    Residential

  • Property Sub Type

    Single Family Residence

Price

  • Sales Price

    $1,800,000

  • Tax Amount

    $7,290

  • Zoning

    RESIDE

  • Sq. Footage

    4,616

  • Price/SqFt

    $389
HOA

  • Association

    No

Property Resources

  • Horse Property

    NO

School District

  • Elementary School

    Salt Lake

  • Middle School

    Hillside

  • High School

    Highland

Property Features

  • New Construction

    NO

  • Accessibility Features

    Therapeutic Whirlpool, Accessible Doors

  • Senior Community YN

    NO

  • Sewer

    Public Sewer

Schedule

Schedule a Showing

Showing scheduled successfully.

What is 3 + 4 ?


Change time

Mortgage calculator

Estimate your monthly mortgage payment, including the principal and interest, property taxes, and HOA. Adjust the values to generate a more accurate rate.

Your payment

Principal and Interest:

$

Property taxes:

$

HOA fees:

$

Total loan payment:

$

Total interest amount:

$

Location

  • County

    Salt Lake

  • Elementary School

    Salt Lake

  • Middle School

    Hillside

  • High School

    Highland

Listing Courtesy of S. Sally Smith , Jefferson Street Properties, LLC

RealHub Information is provided exclusively for consumers' personal, non-commercial use, and it may not be used for any purpose other than to identify prospective properties consumers may be interested in purchasing. All information deemed reliable but not guaranteed and should be independently verified. All properties are subject to prior sale, change or withdrawal. RealHub website owner shall not be responsible for any typographical errors, misinformation, misprints and shall be held totally harmless.

Agent Lindsey Pili

Lindsey Pili

Agent / RealtorĀ®

Call Lindsey today to schedule a private showing.


* Listings on this website come from the FMLS IDX Compilation and may be held by brokerage firms other than the owner of this website. The listing brokerage is identified in any listing details. Information is deemed reliable but is not guaranteed. If you believe any FMLS listing contains material that infringes your copyrighted work please click here to review our DMCA policy and learn how to submit a takedown request.Ā© 2024 FMLS.

Properties

Related properties
New on site 1 day ago
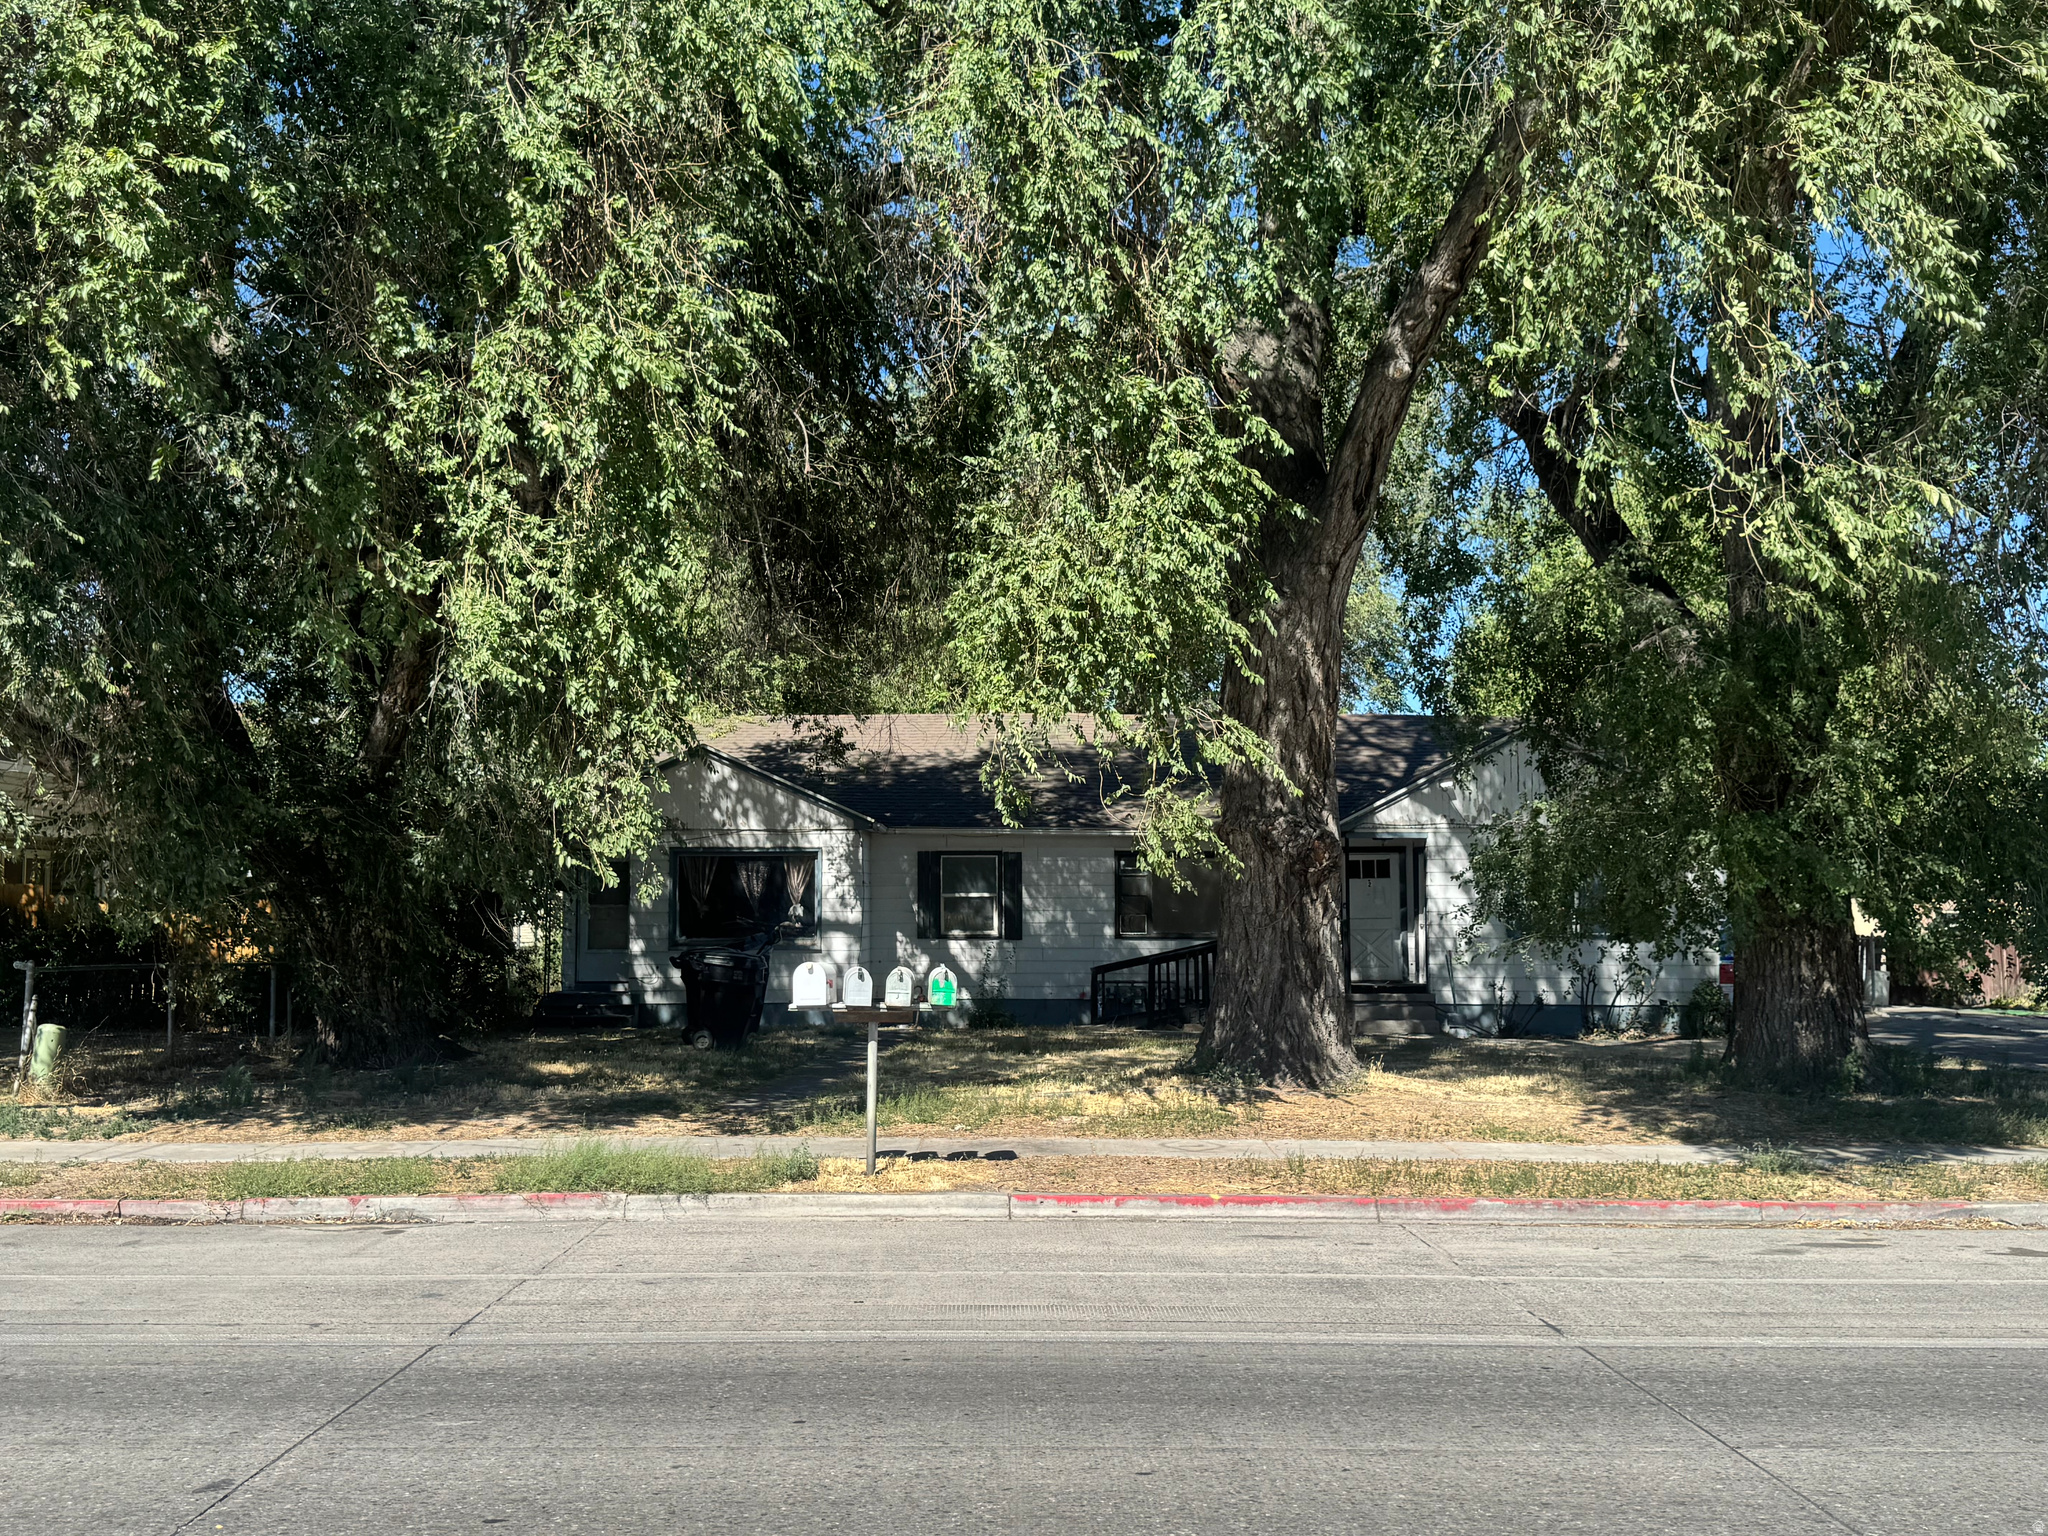
4 Plex + Land Great development opportunity. 0.94 Acres. The value of this property is in the land for developing new homes or apartments. There are two different entryways to the property, one off of Redwood Road and the other off of Gemini Street. Great investment for 26 or more New townhomes to be built. There is a four-plex on the front of the land that brings in a monthly cash flow of around $4,000. Bring your builder, great location close to Trax. Figures are provided as a courtesy estimate only; the Buyer is advised to obtain independent measurements. DO NOT DISTURB TENANTS!! Seller is participating in a 1031; cooperation is requested. Broker/Agent Owned
#2172408

Salt Lake City

261 N REDWOOD RD W 1

4 Beds

None Baths

2,800 Sq.Ft.

$1,500,000

MLS#: 2172408
New on site 1 day ago
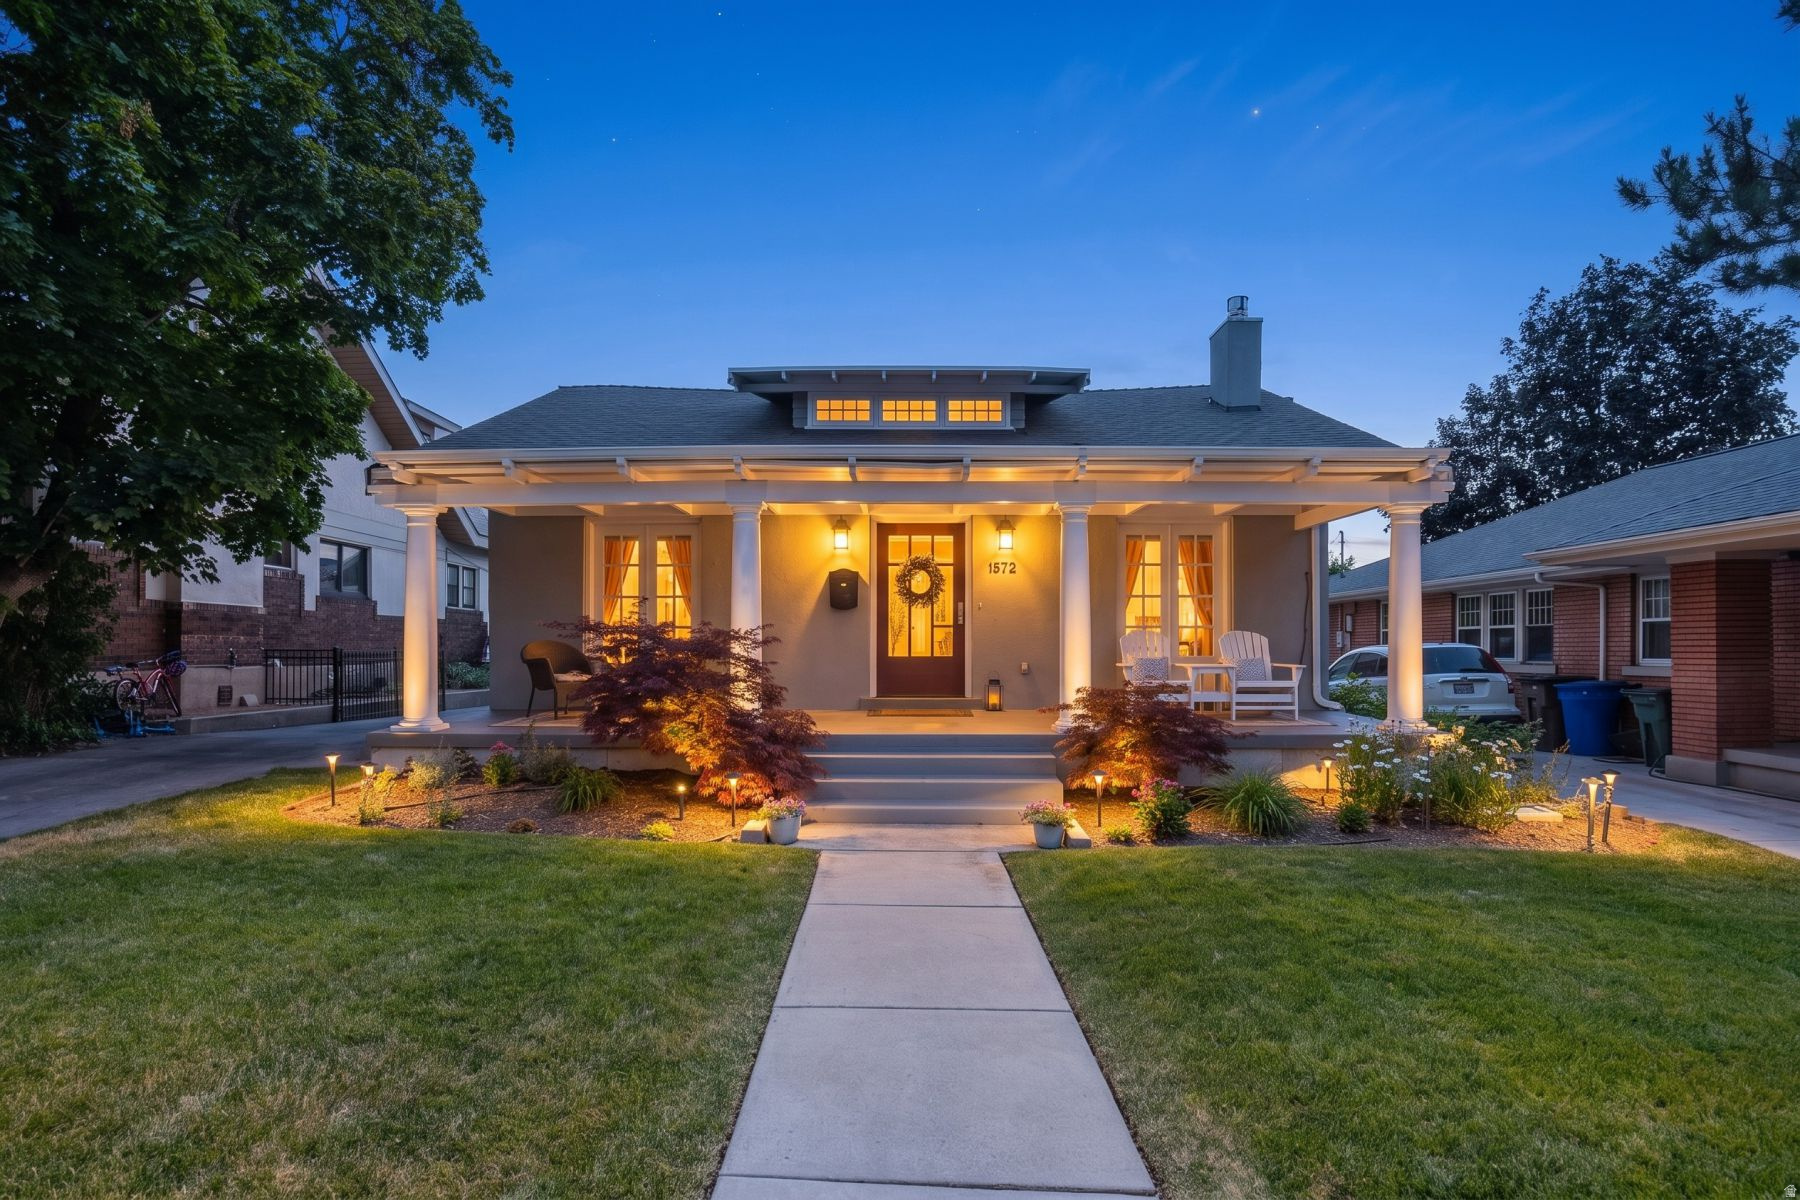
Your opportunity to own on one of Yalecrest's most desirable streets. Amazing curb appeal welcomes you home with manicured landscaping and a front porch made for coffee mornings and quiet evenings. Step inside and the craftsman charm carries through - carefully preserved, paired with updated plumbing, electrical, and HVAC for the peace of mind that comes with well-maintained mechanicals in a home full of character. Crown molding, hardwood floors, built-in bookshelves, and great natural light run throughout the main level, along with a gas fireplace that anchors the living space. The kitchen is a cook's dream, with a Wolf range and vented hood, soapstone countertops, a Sub-Zero fridge, and plenty of counter space for real cooking. Every bedroom offers a walk-in closet, and the primary suite doesn't disappoint, with French doors opening to a private backyard just a few steps down, a spacious walk-in closet of its own, and a spa-like bath featuring a freestanding soaker tub, walk-in shower, and striking patterned tile work. The lower level offers an open layout with high ceilings and a spacious laundry room. Out back, a newer detached 2 car garage brings EV charging and extra parking to the table. Add in one of Salt Lake City's best school districts and easy walkability to the shops, restaurants, and energy of 15th & 15th, with downtown and the University of Utah minutes away and this one checks every box. Historic character and an unbeatable address.
#2172277

Salt Lake City

1572 E HARVARD AVE S

4 Beds

3 Baths

3,038 Sq.Ft.

$1,725,000

MLS#: 2172277
New on site 1 day ago
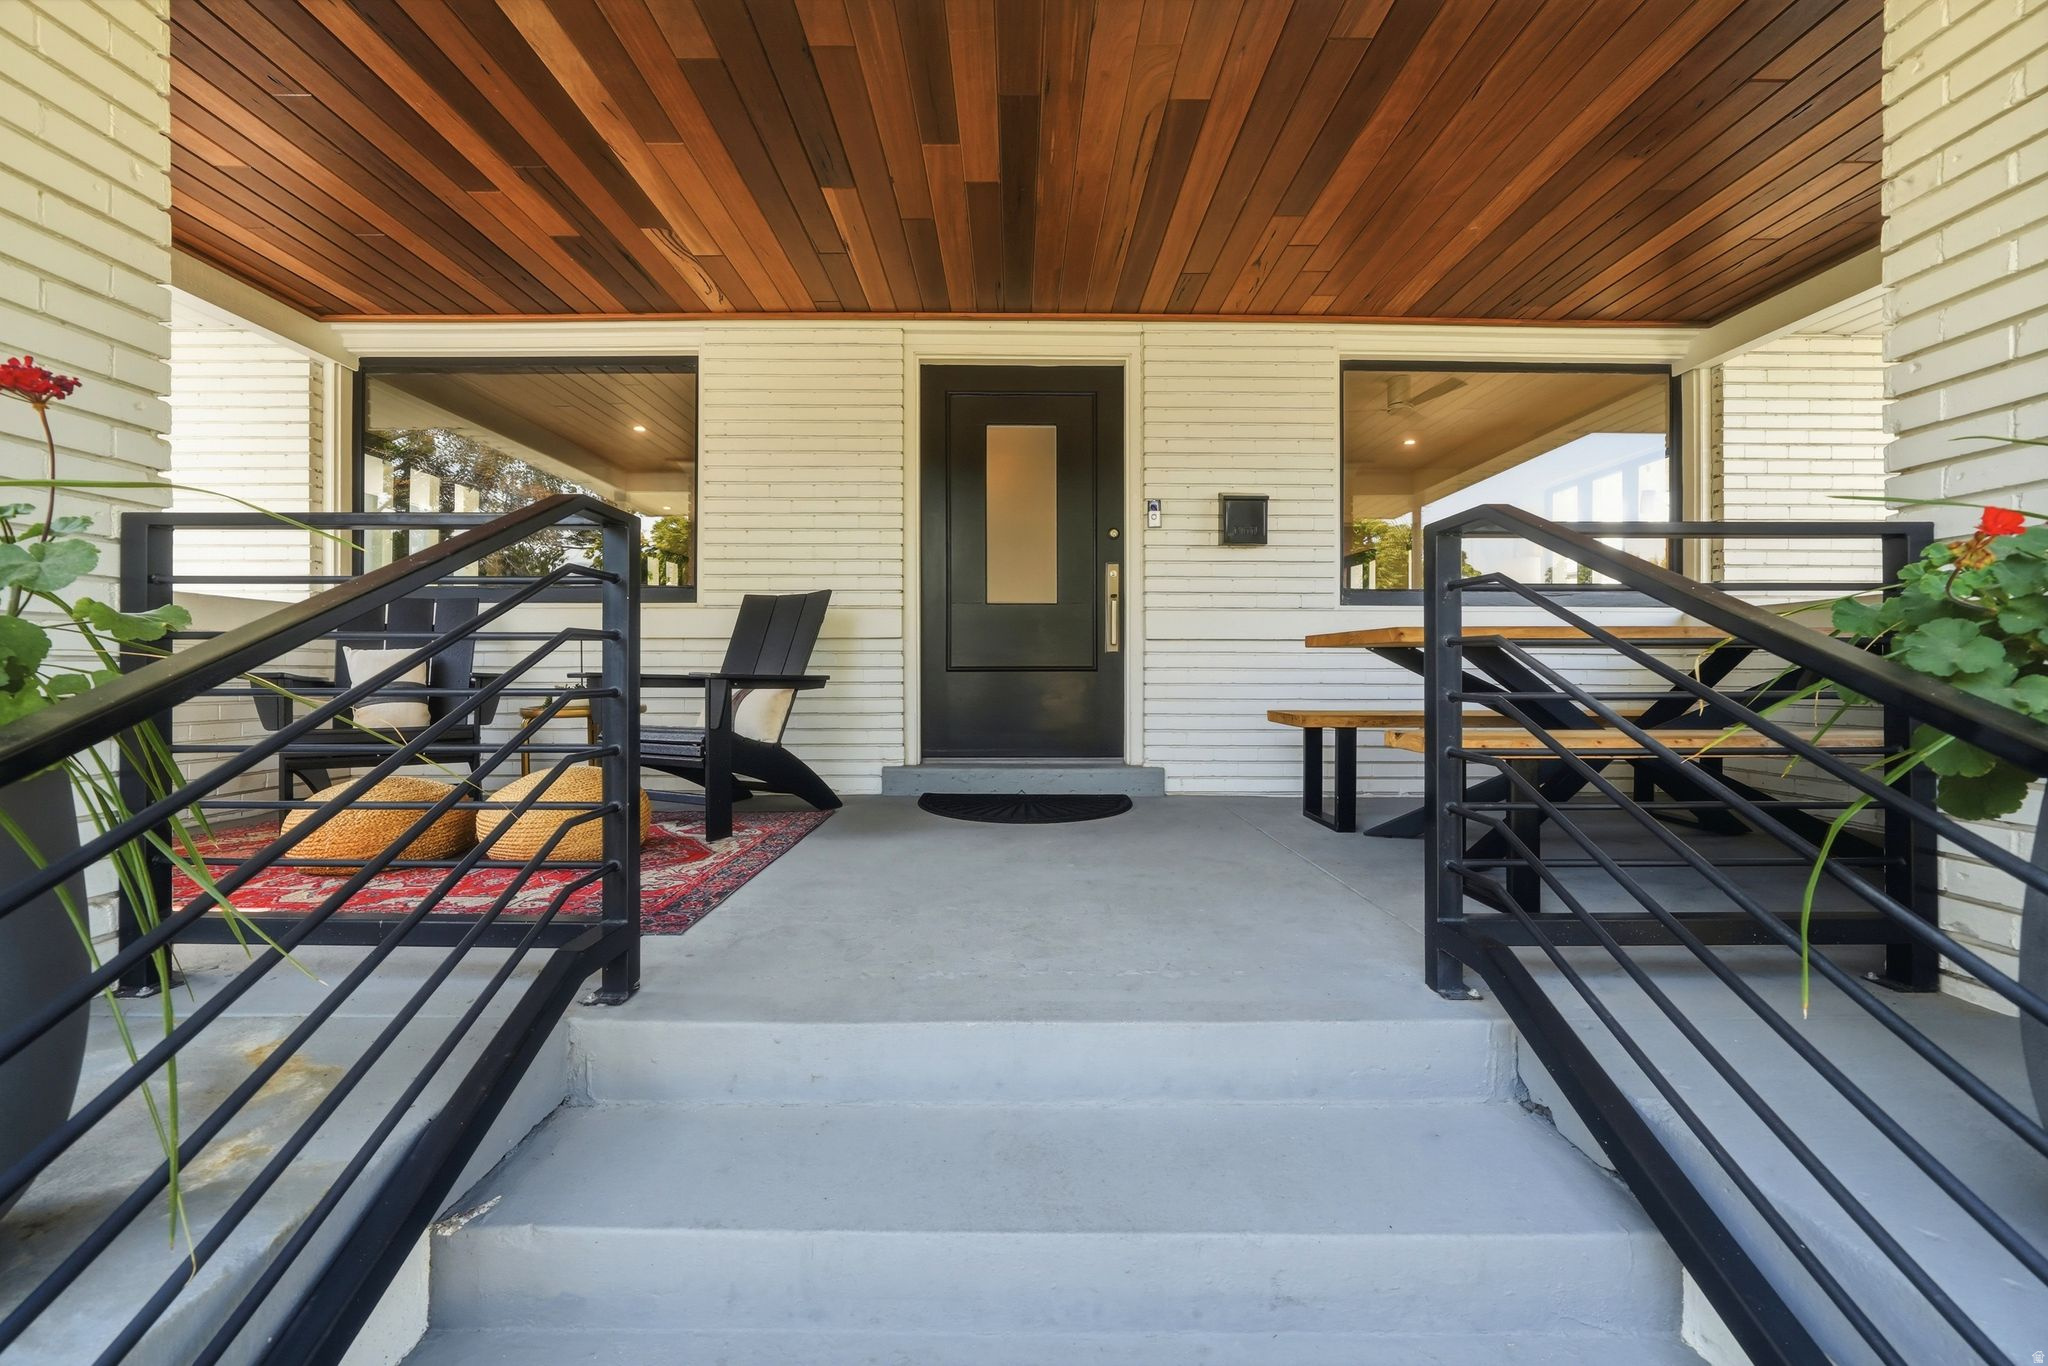
*No showings until after Saturday's Open House* One of Harvard Avenue's finest - a fully renovated 4-bed, 3-bath bungalow on Yalecrest's most distinguished tree-lined street. Updated in 2017 plumbing, electrical, and HVAC, and kitchen with elegant updates throughout including Thermador appliances, waterfall quartz countertops, and hardwood floors throughout. The primary suite has new custom night stands, ceiling fan, lighting and motorized roller shades. Connecting to a spa bathroom and large walk-in closet. The picturesque covered front porch has new Bolivian Walnut tongue and groove ceiling. Out back, a covered patio and private backyard offer a quiet retreat - low maintenance, high reward. Minutes to downtown SLC, University of Utah. Centrally located near 15th & 15th with charming parks and top-rated schools, there are endless reasons that residents love living here. Square footage figures are provided as a courtesy estimate only.  Buyer is advised to obtain an independent measurement.
#2172387

Salt Lake City

1528 E HARVARD AVE

4 Beds

3 Baths

2,914 Sq.Ft.

$1,450,000

MLS#: 2172387
New on site 1 day ago
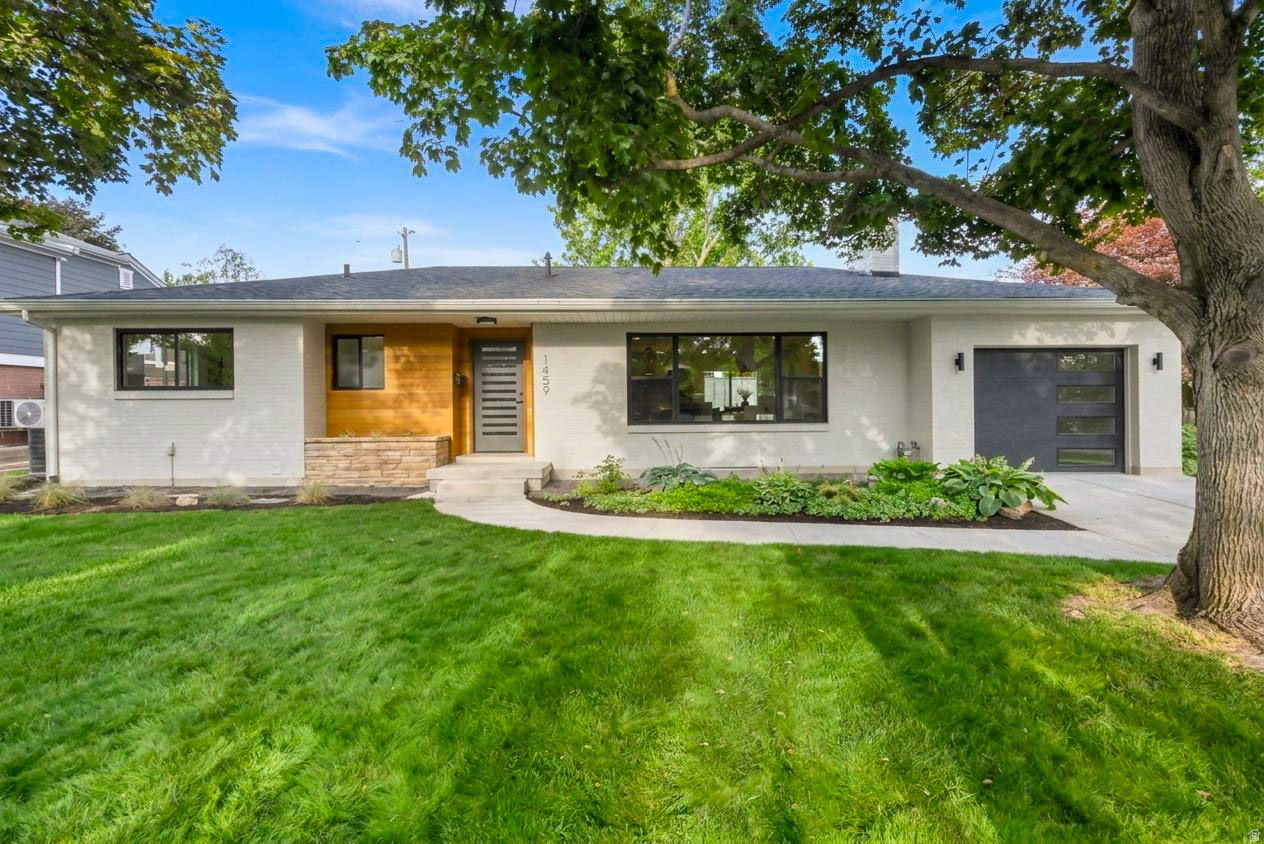
Nestled on a picturesque, tree-lined street in one of the most coveted zip codes in Salt Lake, this stunning transitional modern home has been meticulously renovated to blend timeless charm with fresh, elevated design. Enter into an airy, open-concept layout featuring 6" whitewashed oak plank floors, arched built-ins, custom wood slats, & a contemporary fireplace. Oversized windows flood the space with natural light. The magazine-worthy kitchen is the star of the show- solid white oak cabinetry, oversized waterfall-edge island bar, state-of-the-art GE Cafe appliances (including a gas range with double ovens), custom range hood & open shelving, & designer fixtures. It's the perfect space for everyday living and effortless entertaining. The fully permitted main floor primary suite feels like a luxury retreat, boasting huge dual walk-in closets (because one just isn't enough), and a spa-inspired bathroom with vaulted ceilings, double sinks, spacious walk-in shower with bench seating, and a free-standing tub. The basement continues the wow factor with a generous family room, wet bar with wine fridge, two additional bedrooms, a gorgeous bathroom, and a laundry room with cabinetry. Not only is this property easy on the eyes, the following upgrades were also completed: new flooring throughout, new interior/exterior doors & moldings, modern hardware & fixtures, new windows, fresh paint inside and out, new PEX + ABS plumbing, tankless water heater, new electrical service & panel, new roof, new furnace, updated central air, & a new mini-split in addition. 2-car tandem garage with epoxy coated floor and vaulted ceilings in the back allow for extra storage. Private .18-acre park-like backyard, accessible from the dining area- mature landscaping, chat gravel walkways, & a new back deck. And the location? It's hard to beat. Enjoy a peaceful neighborhood setting with a quick commute to the University of Utah, Research Park, Downtown Salt Lake City, and roughly 35 minutes to top ski resorts. One owner is a licensed Real Estate Agent and related to the listing agent.
#2172363

Salt Lake City

1459 S 2000 E

4 Beds

2 Baths

2,991 Sq.Ft.

$1,595,000

MLS#: 2172363
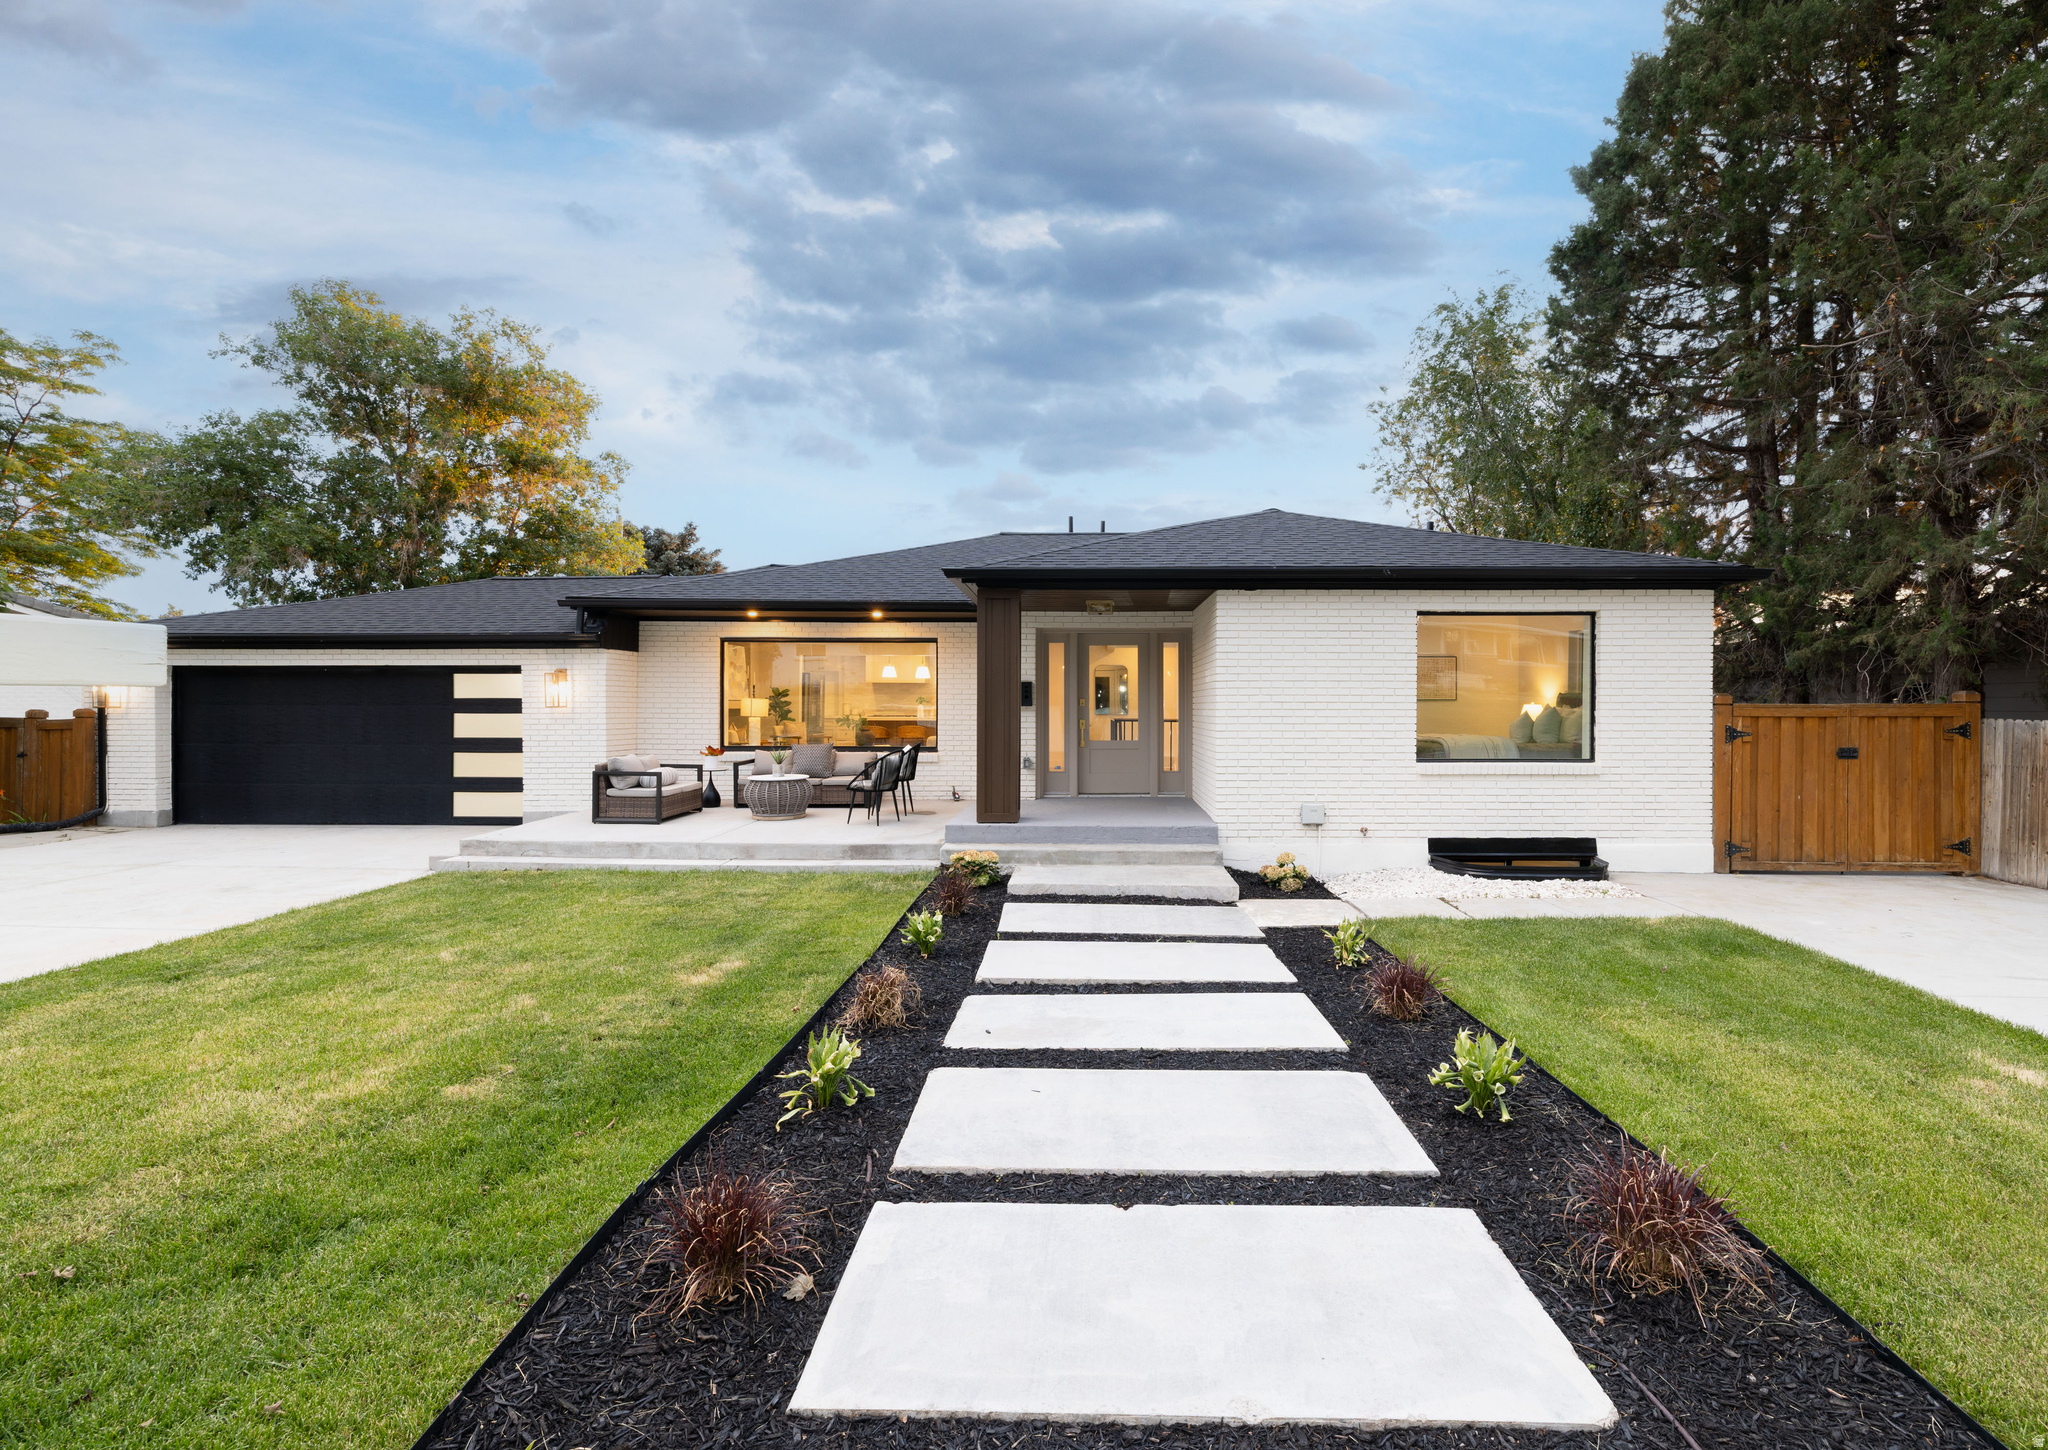
Nestled in the heart of East Millcreek's coveted Eastwood Hills, this stunning residence has been taken down to the studs and rebuilt with uncompromising quality - all work fully permitted by Millcreek City. Every system is brand new, including the roof, windows, plumbing, electrical, and sewer lines, offering the peace of mind of new construction in an established neighborhood. Step inside to an open-concept main level anchored by a chef's kitchen featuring an extra-large white quartz island, luxury appliances, and a large walk-in pantry, connecting to a deck off the kitchen with valley view's complete with a spiral staircase leading down to the backyard. Sun-filled living spaces are framed by a picturesque window showcasing views of Mt. Olympus, and a functional mudroom adds everyday convenience. The main level's two bedrooms include a spa-inspired primary suite with a massive shower, a stand-alone soaking tub, and an additional full bathroom. The walkout lower level is built for entertaining, featuring a full second kitchen with an adjoining sitting area, a theater room made for movie nights and game days, three additional bedrooms, and two more bathrooms all opening to the beautifully landscaped backyard. Finished with fresh landscaping, a 2-car garage, and a concrete pad for extra parking, this home offers effortless freeway access to everywhere in the valley and Park City beyond. Five bedrooms, four bathrooms, and thoughtful luxury finishes throughout make this a rare offering located in one of Salt Lake City's best school districts, home to top-rated schools such as Eastwood Elementary and Skyline High School.
#2171085

Salt Lake City

3450 S 3650 E

5 Beds

3 Baths

3,716 Sq.Ft.

$1,675,000

MLS#: 2171085
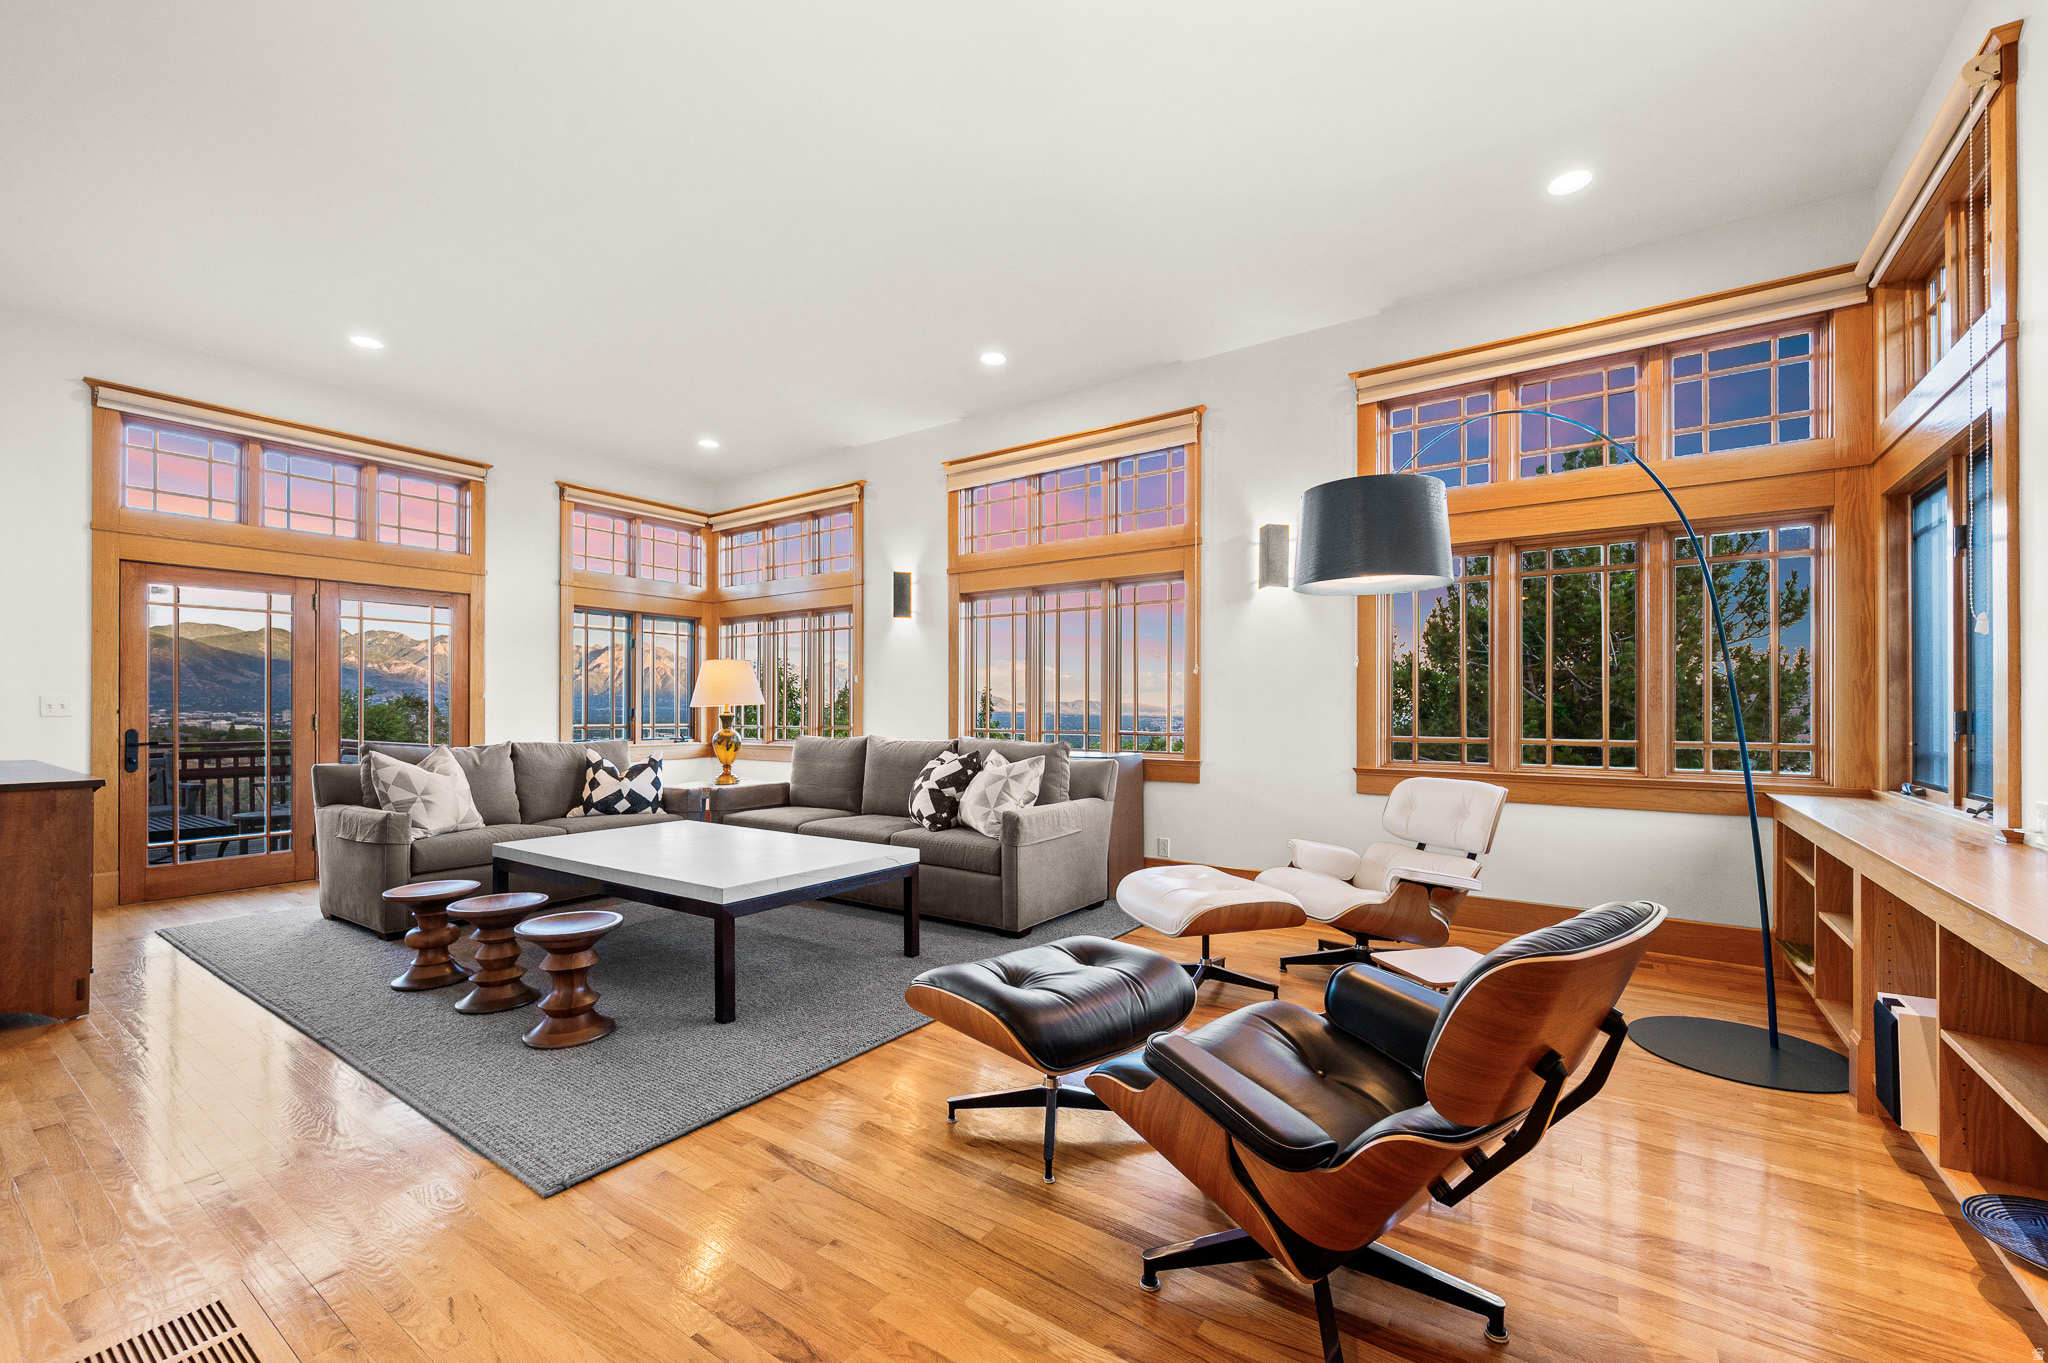
Tucked away on a beautifully private lot in the coveted Ensign Downs neighborhood sits this gorgeous transitional-style home, perfectly balancing clean, contemporary design with inviting warmth. From the moment you step inside, huge walls of windows frame spectacular, unobstructed views of City Creek Canyon, the Wasatch Front, and the twinkling Salt Lake Valley lights. The bright, wide-open floor plan flows effortlessly to multiple expansive decks, creating a tiered outdoor living experience designed to maximize the panoramic vistas. These seamless outdoor lounges overlook a curated, water-wise landscape. This sustainable outdoor design pairs low-maintenance native plantings with clean hardscaping, delivering striking appeal with minimal upkeep.Inside, the home has been extensively remodeled and flawlessly maintained, boasting organic textures, sleek wood and concrete flooring, and pristine finishes. The designer kitchen serves as the home's centerpiece, boasting custom details and top-tier appliances. Gathering here is effortless, offering fluid spaces to lounge, watch the game, or dine and just enjoy the mountain backdrop. When it is time to unwind, the main-level primary suite mimics a high-end boutique hotel. This massive sanctuary offers a peaceful escape, complete with a spa-like bath and the ultimate luxury of separate dual walk-in closets. From the upgraded mechanicals to the pristine lifestyle updates inside and out, this residence offers absolute peace of mind. Minutes from both mountain trails and downtown, this is a rare, lifetime home where high-design aesthetics meet flawless execution. This is the one.
#2170774

Salt Lake City

804 N EASTCAPITOL BLVD

3 Beds

2 Baths

4,366 Sq.Ft.

$1,795,000

MLS#: 2170774
New on site 4 days ago
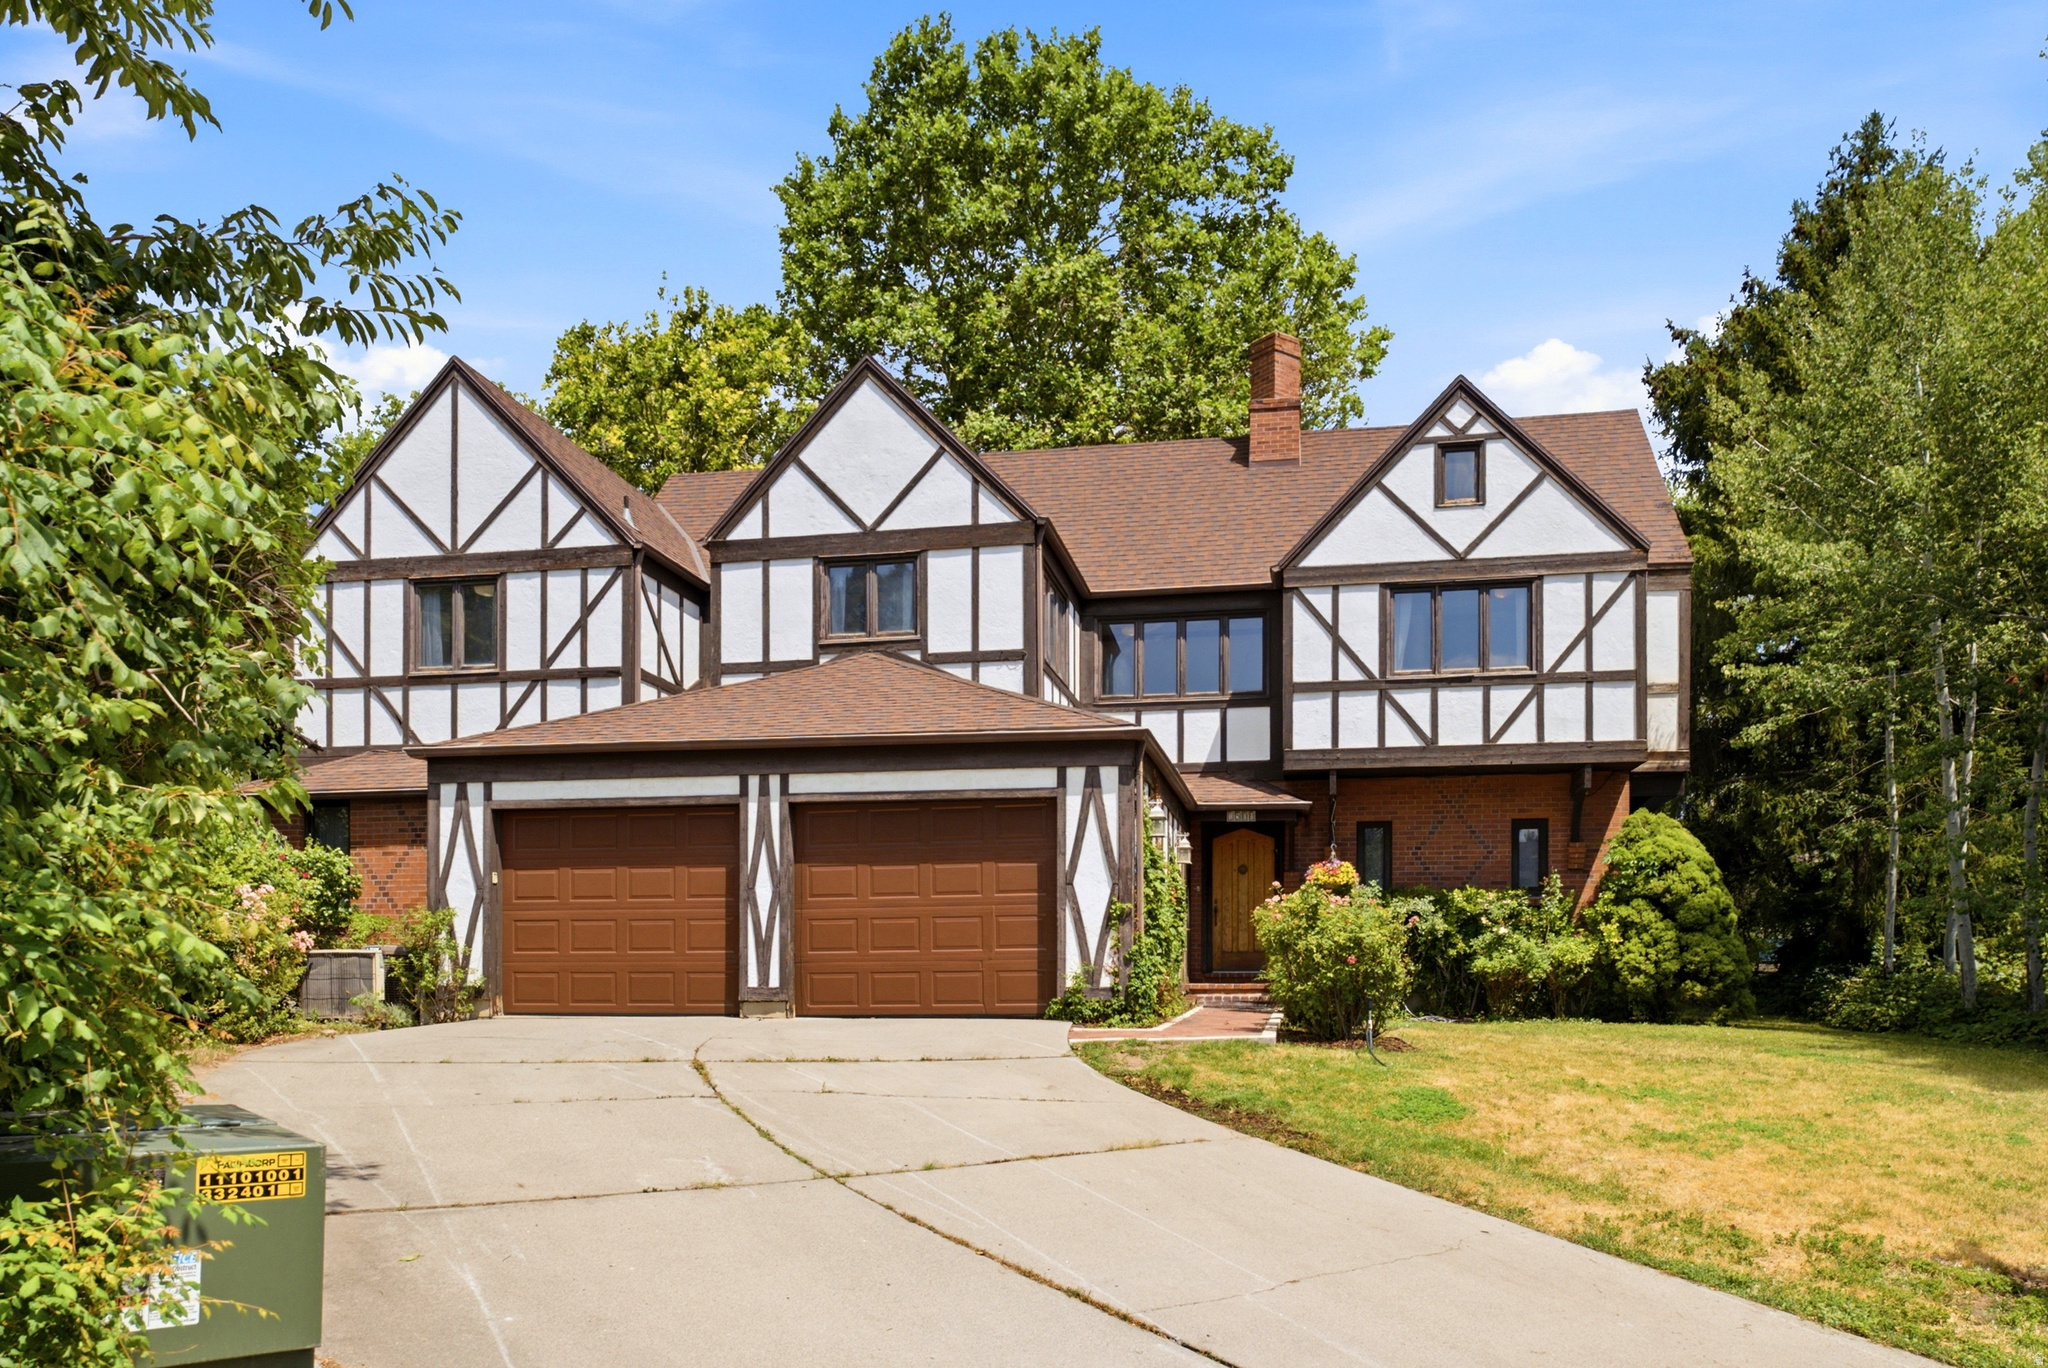
This English Style Tudor with expansive living is the defining feature at 1500 East Alta Circle, a substantial Salt Lake City residence set in the 84103 area with the kind of space that immediately changes how daily life feels. Offered at $1,650,000, this 6-bedroom home brings together generous proportions, a composed residential setting, and the enduring character of a 1977 build in one of Salt Lake County's most established urban locations.  Inside, 4,222 square feet create a sense of ease from the moment you arrive. Six bedrooms offer remarkable flexibility for rest, work, creative use, guests, or quiet retreat, while four baths support the home's larger footprint with practical comfort. The layout provides room to gather without feeling crowded and room to separate when a quieter pace is desired. Its 1977 construction gives the property a grounded, established presence, while the scale invites a modern vision for living, hosting, relaxing, and making the home your own over time.  Alta Circle places the home within a classic Federal Heights and Salt Lake City setting, close to the rhythm, culture, dining, recreation, and year-round access that make this part of the city so compelling. The address offers a rare combination of residential calm and city convenience, with space that is increasingly difficult to find at this level. If you have been waiting for a 6-bedroom residence with meaningful square footage in Salt Lake City, this is an opportunity to experience 1500 East Alta Circle in person.    Square footage figures are provided as a courtesy estimate only and were obtained from county records .  Buyer is advised to obtain an independent measurement.
#2170423

Salt Lake City

1500 E ALTA CIR N

6 Beds

1 Baths

4,222 Sq.Ft.

$1,650,000

MLS#: 2170423
New on site 2 days ago
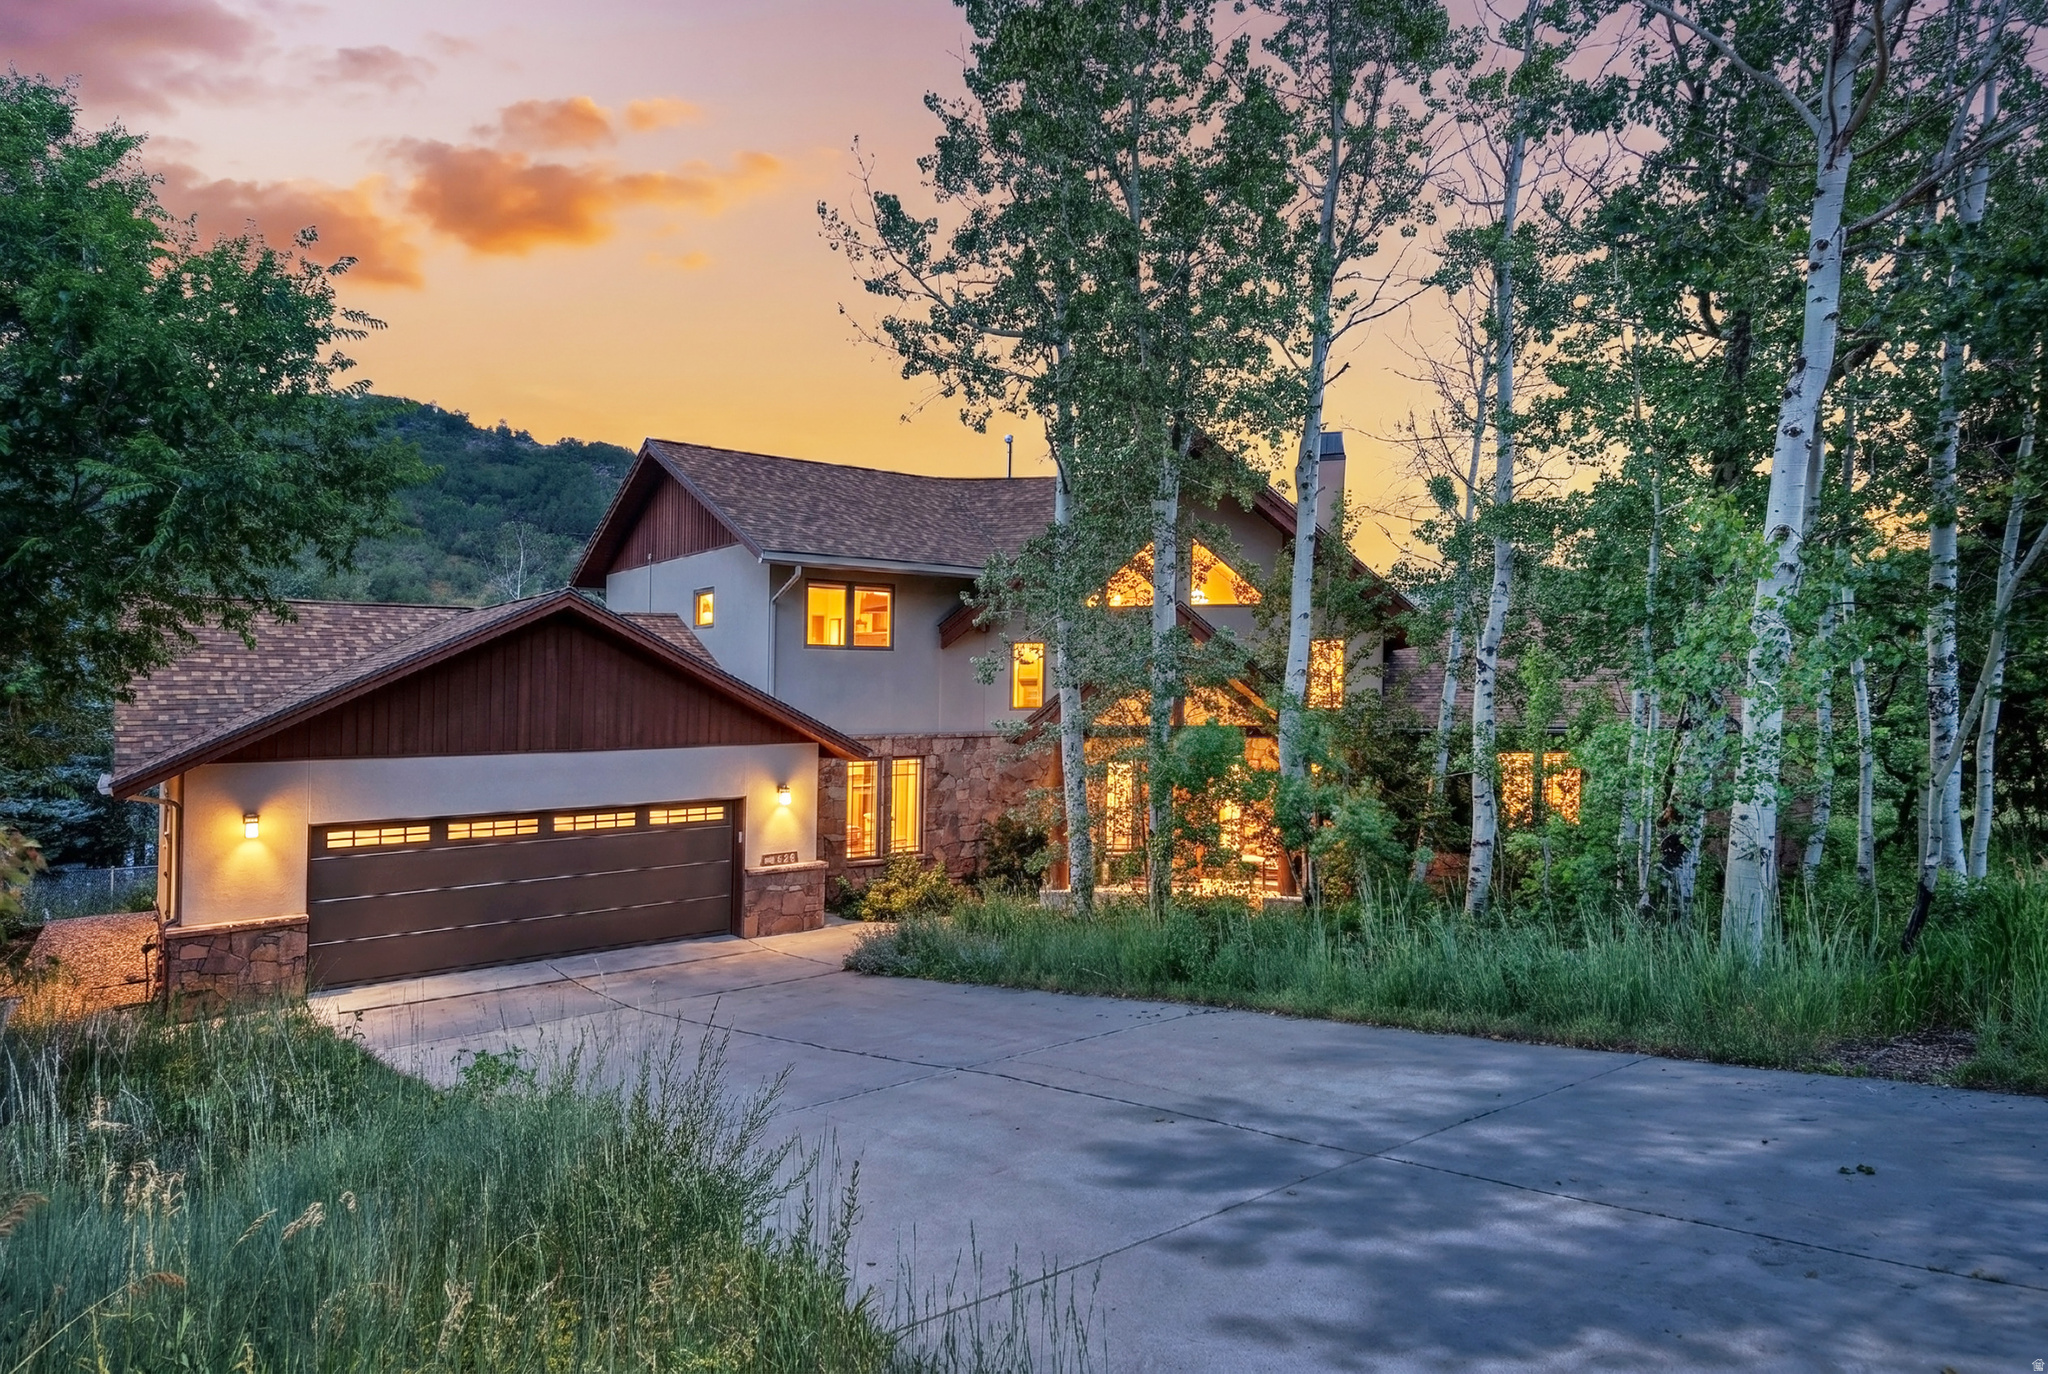
This two story mountain contemporary home in historic Emigration Canyon is located in a great alternative place to live compared to other East Bench neighborhoods around the Wasatch Front. Live the mountain lifestyle and enjoy the fresh air without the commute. The private community of Emigration Oaks is an enclave of custom-built homes with community services to care for the entrances, roads, snow removal, management, and private hiking trails some leading to wider known trails. The Sellers, who designed and built this house, made it with space in mind for any dynamic lifestyle and gave it a sense of warmth and the comforting feeling of a home. This property is minutes away from the University of Utah, Huntsman Cancer Institute, and Research Park. Downtown Salt Lake City is a further 10 minutes down the road. Approximately a 30-minute drive to the Salt Lake International Airport, and only 30 minutes in the opposite direction to all that Park City and the Wasatch Back have to offer.
#2171959

Salt Lake City

726 N DONNER HILL CIR E

3 Beds

2 Baths

3,337 Sq.Ft.

$1,450,000

MLS#: 2171959
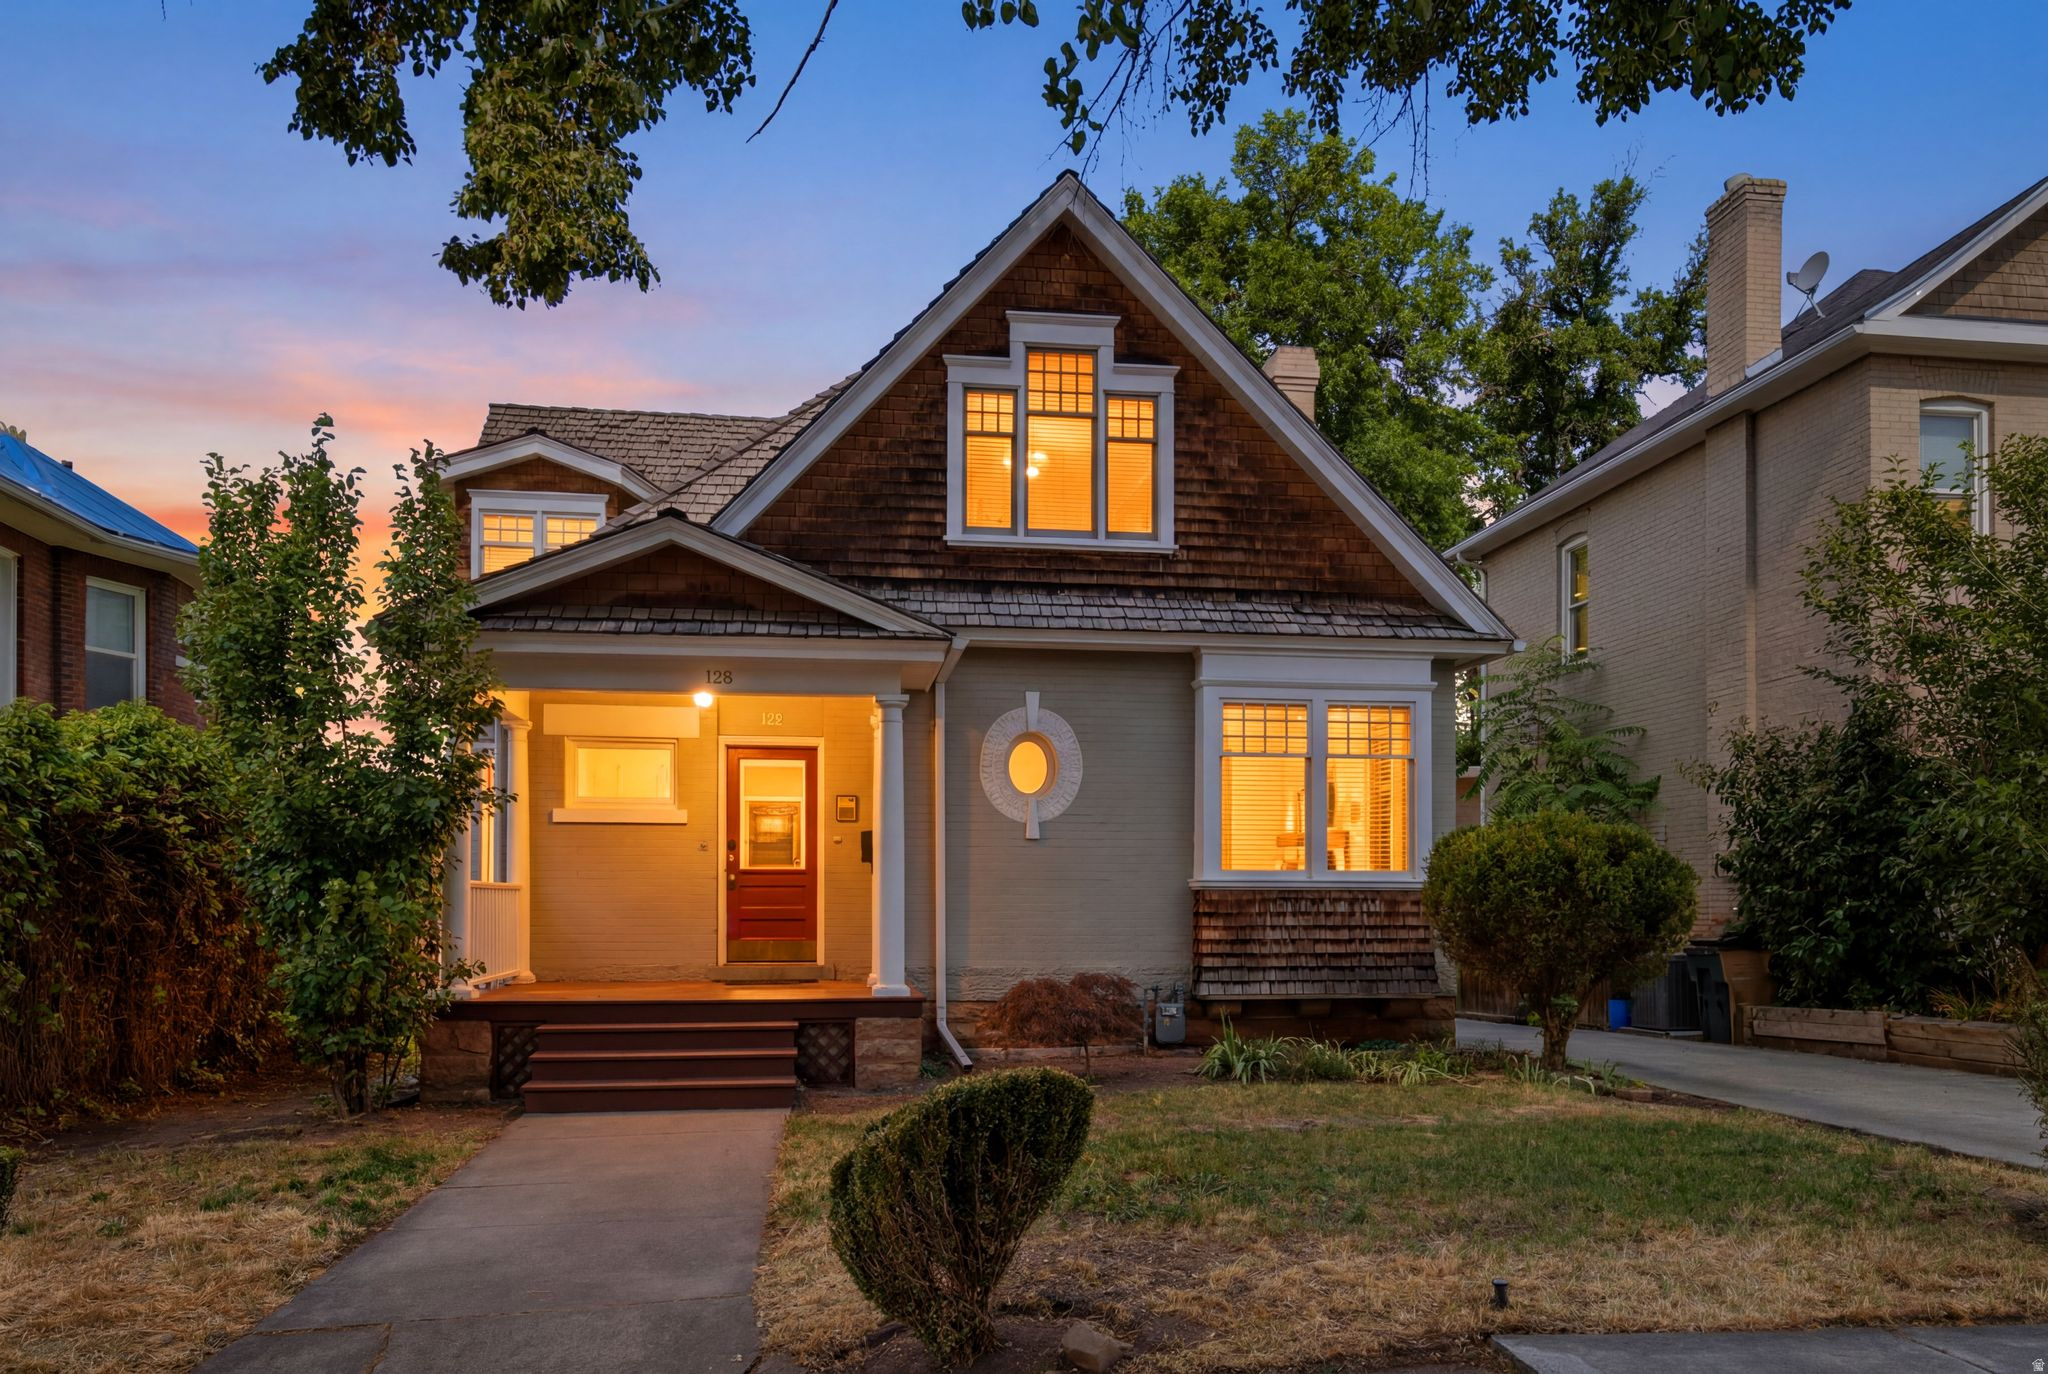
***GRAND OPENING SUNDAY 7/5 11-2 PM*** Beautifully built, well maintained, one-of-a-kind 5-PLEX that can seamlessly CONVERT into a 3 OR 4 PLEX, which creates an incredibly rare opportunity to obtain HIGHLY PREFERABLE <4 UNIT FINANCING... Historic charm, vaulted ceilings, quality finishes, stained glass, heated flooring, WOLF Range, wooden Pella doors & windows. The superb finishes allow for rents 20% higher than comps! Fantastic high demand location for long term, STRs, MTRs, now & in the future for 2034 Olympics. Perfect for owner occupants with low FHA/VA or conventional loans or investors looking for a CREATIVE cheap financing strategy! TENANT OCCUPIED, 24 HOUR NOTICE REQUIRED. ***Copy, paste & VIEW MATTERPORT TOUR BEFORE REQUESTING A SHOWING*** https://my.matterport.com/show/?m=XCfnoS4ZmcU
#2169501

Salt Lake City

128 S 1000 E

7 Beds

None Baths

4,900 Sq.Ft.

$1,600,000

MLS#: 2169501
High above the Salt Lake Valley, behind the private gates of Dorchester Pointe, this remarkable walkout rambler blends timeless architecture with sweeping views stretching from Ensign Peak to the Great Salt Lake. Situated on a private .71 acres, the 6,343 square foot residence was thoughtfully designed for effortless main-level living while offering generous spaces for entertaining. Natural hardwood and travertine flooring, soaring ceilings, two fireplaces, and a wet bar create sophisticated interiors, while the chef's kitchen, appointed with Wolf and Sub-Zero appliances, dual dishwashers, and a built-in Miele coffee station, opens directly into the home's gathering spaces. The primary suite is a true retreat, featuring a private view deck, a spa-inspired bath with a steam shower and air-jetted soaking tub, and a generous walk-in closet. The fully finished walkout lower level expands the home's versatility with a second kitchen, expansive recreation spaces, and direct access to beautifully landscaped grounds. Mature pines, a cascading waterfall, lush gardens, and a secluded hot tub patio create an outdoor sanctuary that feels worlds away while remaining just minutes from the city. An exceptional opportunity to own a beautiful home in a one-of-a-kind location.
#2168474

Salt Lake City

1107 N TWICKENHAM DR

6 Beds

4 Baths

6,343 Sq.Ft.

$1,999,000

MLS#: 2168474

Offered for only the second time in 35 years, this architect-designed contemporary by Sako Chater is a rare East Bench offering. This home features expansive windows, soaring vaulted ceilings, skylights, and panoramic views of Mount Olympus, downtown Salt Lake City, the Great Salt Lake, bringing the outdoors in.  Recent updates include new hardwood flooring throughout the main living spaces, a renovated bathroom, fresh sod, and freshly repainted cedar siding in spring 2026. The remodeled kitchen is equipped with a Sub-Zero refrigerator, Thermador gas cooktop, custom cabinetry, and a curved granite island. The main-level primary suite offers direct patio access, creating a seamless connection to the outdoor living spaces.  Wrap-around decks, mature landscaping, fruit trees, garden beds, a private sauna, and hot tub create an exceptional setting for relaxing or entertaining. Located in one of Salt Lake City's most sought-after East Bench neighborhoods, with easy freeway access and walking distance to Foothill trails. An owned solar system, included in the sale, offsets approximately 95% of annual electrical usage. A rare combination of architectural character, thoughtful updates, efficiency, and location.

2352 S LAKELINE DR

Message successfully sent.

I agree to receive email communication and understand I can unsubscribe at any time.

I agree to be contacted by OnX Realty via call, email, and text for real estate services. To opt out, you can reply 'stop' at any time or reply 'help' for assistance. You can also click the unsubscribe link in the emails. Message and data rates may apply. Message frequency may vary. Privacy Policy

 - property

Send a message

Message successfully sent.

Reason for contacting?

I agree to receive email communication and understand I can unsubscribe at any time.

I agree to be contacted by OnX Realty via call, email, and text for real estate services. To opt out, you can reply 'stop' at any time or reply 'help' for assistance. You can also click the unsubscribe link in the emails. Message and data rates may apply. Message frequency may vary. Privacy Policy

Sign In Sign Out

Virtual Assistant

Would you like to take the next step with this property? We can help you schedule a showing or virtual tour, or send you more details.

Yes, I would like more information.

Thank You for Your Reply, One of Our Agents will contact you as soon as possible

No, maybe later.

Thank you, you can always contact me via email, phone number or through the contact form.

Realhub AI

Lucy - Your AI-Powered Realtor

Update Your Temporary Password

Personalize your search

Enter your email and we'll notify you immediately when new listings match what you're looking for.

or enter email address

Already have an account ? Login here

Continue your home search

I agree to receive communications and understand I can unsubscribe at any time.

I agree to be contacted by OnX Realty via call, email, and text for real estate services. To opt out, you can reply 'stop' at any time or reply 'help' for assistance. You can also click the unsubscribe link in the emails. Message and data rates may apply. Message frequency may vary. Privacy Policy

Already have an account ? Login here

We use cookies

We use cookies primarily for analytics to enhance your experience. By accepting, you agree to our use of these cookies. You can manage your preferences or learn more about our cookies policy.