2341 W 2325 S

West Haven, UT 84401

Rambler/Ranch

West Haven, UT 84401

2341 W 2325 S

$1,200,000

MLS#: 2187112

Status: Active

Listing provided by: Homie

Listing agent phone: None

Last update: 17 days ago

On site: a month ago

FRANCIS FARMS - Residential

About

WOW! THIS 1/2-ACRE PROPERTY HAS IT ALL-INCLUDING A MASSIVE 40x50 HEATED DETACHED GARAGE! Need room for RVs, vehicles, toys, hobbies, guests and more? This is it! Builder's home offers one-level living plus a bonus family room, upgraded finishes, an open kitchen/dining area, a huge pantry, linen closets, a theater room, and a spacious primary suite with covered patio access. The 40x50 heated, insulated detached garage features two 14x14 doors, two 50-amp outlets, and a finished 12x16 area with bath, laundry hookups, utility sink, storage and covered patios. Potential ADU, guest quarters, workshop, or ultimate garage space with room for up to 12 vehicles in addition to the attached 4-car garage! Generous RV parking, RV hookup and 2 sewer washouts. The spacious 1/2-acre backyard also offers potential space for a large pool. So many possibilities-this property is truly one of a kind!

Property

Beds

4

Full Baths

3

1/2 Baths

1

3/4 Baths

1

Year Built

2019

Sq.Footage

4,027

Features

Features & Amenities

Interior

  • Other Interior Features

    Walk-In Closet(s), Central Vacuum, Granite Counters, Master Downstairs

  • Total Bedrooms

    4

  • Bathrooms

    3

  • 1/2 Bathrooms

    1

  • 3/4 Bathrooms

    1

  • Cooling YN

    YES

  • Cooling

    Ceiling Fan(s), Central Air

  • Fireplace YN

    YES

  • Heating YN

    YES

  • Heating

    Fireplace Insert, Central, Natural Gas, Forced Air

  • Main Level Bedrooms

    3

  • Pet friendly

    N/A

Exterior

  • Garage

    Yes

  • Garage spaces

    12

  • Construction Materials

    Brick, Stucco, Cement Siding

  • Other Exterior Features

    Lighting

  • Parking

    Secured, Attached, Detached, RV Access/Parking, Garage

  • Patio and Porch Features

    Deck, Covered

  • Pool

    No

  • Waterfront YN

    NO

  • View

    Mountain(s)

Area & Lot

  • Lot Size(acres)

    0.55

  • Lot Size(square feet)

    23,958

  • Property Type

    Residential

  • Property Sub Type

    Single Family Residence

  • Architectural Style

    Rambler/Ranch

Price

  • Sales Price

    $1,200,000

  • Tax Amount

    $9,947

  • Zoning

    R-1

  • Sq. Footage

    4,027

  • Price/SqFt

    $297

HOA

  • Association

    No

Property Resources

  • Horse Property

    NO

School District

  • Elementary School

    Weber

  • Middle School

    Rocky Mt

  • High School

    Fremont

Property Features

  • New Construction

    NO

  • Accessibility Features

    Accessible Entrance, Customized Wheelchair Accessible

  • Foundation Details

    Slab

  • Senior Community YN

    NO

  • Sewer

    Public Sewer

Schedule

Schedule a Showing

Showing scheduled successfully.

What is 3 + 4 ?


Mortgage calculator

Estimate your monthly mortgage payment, including the principal and interest, property taxes, and HOA. Adjust the values to generate a more accurate rate.

Your payment

Principal and Interest:

$

Property taxes:

$

HOA fees:

$

Total loan payment:

$

Total interest amount:

$

Location

  • County

    Weber

  • Elementary School

    Weber

  • Middle School

    Rocky Mt

  • High School

    Fremont

Listing Courtesy of JoAnn Ortega, Homie

RealHub Information is provided exclusively for consumers' personal, non-commercial use, and it may not be used for any purpose other than to identify prospective properties consumers may be interested in purchasing. All information deemed reliable but not guaranteed and should be independently verified. All properties are subject to prior sale, change or withdrawal. RealHub website owner shall not be responsible for any typographical errors, misinformation, misprints and shall be held totally harmless.

Agent Lindsey Pili

Lindsey Pili

Agent / RealtorĀ®

Call Lindsey today to schedule a private showing.


* Listings on this website come from the FMLS IDX Compilation and may be held by brokerage firms other than the owner of this website. The listing brokerage is identified in any listing details. Information is deemed reliable but is not guaranteed. If you believe any FMLS listing contains material that infringes your copyrighted work please review our DMCA policy and learn how to submit a takedown request.Ā© 2024 FMLS.

Properties

Related properties

Beautifully maintained home on over half an acre in a quiet cul-de-sac! Exceptional craftsmanship and thoughtful details are evident throughout. Enjoy the bright, open layout, soaring ceilings on both levels, and oversized windows that fill the home with natural light. The spacious great room, kitchen, and dining area offer an ideal setting for entertaining family and friends. The gourmet kitchen features double ovens, a gas cooktop, custom cabinetry with built-in lighting, and an enormous walk-in pantry. The inviting great room features a sleek linear fireplace and plenty of space for oversized furniture. Additional highlights include a front office with built-in cabinetry, upgraded quartz countertops throughout, a convenient mudroom with enclosed cabinets, and a laundry room with a sink and cabinetry. The gorgeous primary suite boasts a huge walk-in closet with built-in drawers, a freestanding tub, a walk-in shower with dual showerheads, a floating vanity, and elegant wall-mounted faucets. Generously sized bedrooms and a fully finished walkout basement with a kitchenette provide plenty of room for everyone. Enjoy built-in surround sound, recirculating hot water, two water heaters, a water softener, and a dual-stage high-efficiency furnace. The massive finished four-car garage includes a sink, while the extended three-car bay is 48 feet deep that can accommodate a large RV and recreational vehicles with a pass-through door. Outdoor features include a built-in gas fire pit, lighted sports court, large, covered patio, Gazebo and ample RV parking with 30- and 50-amp power hookups. The expansive backyard offers plenty of room for a future shop, garage, or pool.
#2192665

West Haven

4911 W 4150 S

5 Beds

3 Baths

4,519 Sq.Ft.

$995,000

MLS#: 2192665

Price reduced
Discover this stunning 5-bedroom, 4.5-bath horse property in West Haven, offering beautiful mountain views and plenty of space to enjoy the best of both comfort and country living. Relax on the covered deck while taking in the views, or enjoy the convenience of the fully automated landscaped yard and secondary water spigot serving the horse pasture. Inside, the home features a modern upstairs kitchen with Bosch appliances plus a second kitchen in the basement with LG appliances. Perfect for extended living or entertaining. The basement also offers ramp entry for wheelchair accessibility. Additional features include a built-in water filtration system, whole-home humidifying system, plantation shutters, Trex decking, and numerous upgrades throughout. The 3-car extra-deep garage provides plenty of room for vehicles, toys, and storage, while the fully cemented RV parking adds even more convenience. Whether you're an avid horse enthusiast or simply looking for a home with space, functionality, and beautiful surroundings, this West Haven property is ready to impress. Listing agent is related to sellers.
#2186461

West Haven

4710 S 5050 W

5 Beds

2 Baths

4,258 Sq.Ft.

$1,025,000

MLS#: 2186461

Standout upgrades set this exceptionally well-equipped home apart, including an entire-driveway automatic hydronic snow-melt system, permanently installed standby generator with automatic transfer, dual HVAC systems with both furnaces replaced in March 2025, two 50-gallon high-recovery water heaters, whole-home water filtration, owned water softener, and a distributed reverse-osmosis drinking-water system.  Built with comfort, efficiency and future flexibility in mind, the home features double-pane argon-filled windows, enhanced insulation, insulated garage walls and doors, and extensive exterior lighting. The primary bathroom features an electrically heated floor, providing radiant warmth and added comfort. The garage is equipped with 220V service for a future EV charger, with additional 220V service at both exterior ends of the home for future amenities such as a hot tub. Dedicated natural-gas connections are conveniently located on both the main-floor deck and basement patio for outdoor grilling.  Extensive hardwired security infrastructure includes alarm contacts at exterior windows and doors, prewired locations for motion and glass-break detection, plus an included exterior CCTV camera/NVR system and PBX telephone/intercom system.  Exceptional storage includes additional spaces above the first-floor hallway bathroom and coat closet, along with an impressive all-concrete under-porch storage room with concrete walls, ceiling and floor and a 2-hour fire-rated door.  Additional thoughtful features include dedicated in-eave electrical outlets for holiday and seasonal lighting, a main-floor range location configured for downdraft ventilation, and roof ridge and gable ventilation. The property also includes flood irrigation with a 0.5 water share.  From the heated driveway and automatic standby generator to extensive electrical, water, security and storage infrastructure, this home offers an uncommon collection of upgrades designed for convenience, comfort and year-round living.
#2185247

West Haven

2221 W 1800 S

7 Beds

3 Baths

6,365 Sq.Ft.

$1,250,000

MLS#: 2185247
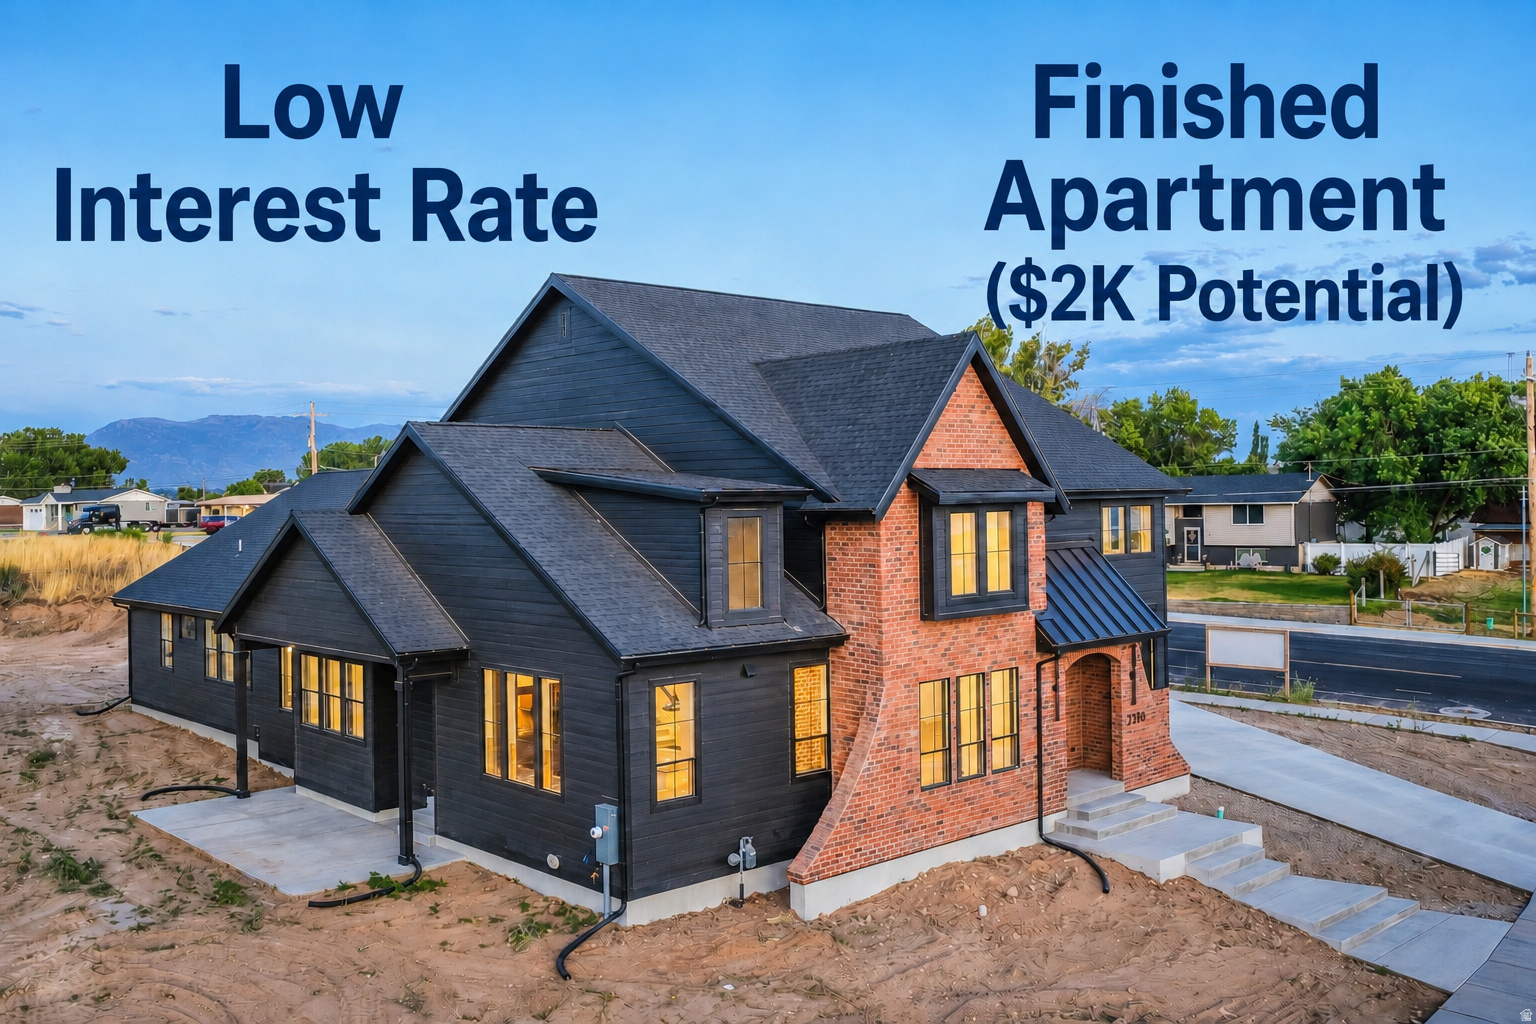
**Lender incentive with low interest rate** Enjoy having $2000 of your mortgage paid by fully Separate ADU rental. One of two spec homes available in the subdivision, call for details! This stunning custom home offers the perfect blend of quiet country living with convenient access to nearby amenities. Built by Dalton Construction, this thoughtfully designed two-story home truly breaks the mold, featuring a fully separate, rentable ADU-ideal for extra income, guests, or multi-generational living. Step inside to a light-filled interior enhanced by an expansive window package that floods the home with natural daylight. The open-concept great room and kitchen showcase beautiful hardwood cabinetry, extending to impressive 10-foot ceilings with under-cabinet lighting. Highlights include a custom 6-foot range hood, quartz countertops, and a show-stopping butler's pantry complete with a second sink, ice maker, and direct access to the covered grilling porch. Durable, high-quality LVP flooring runs throughout the main level and ADU, offering both style and functionality. Relax by the elegant linear electric fireplace featuring a handcrafted mantel and hearth. The main-level primary suite is a true retreat, complete with an ensuite bathroom boasting a soaker tub, double vanity, custom-tiled shower, and a spacious walk-in closet. The ADU impresses with a vaulted great room, full kitchen with island, two bedrooms, a full bathroom, laundry area, and its own private garage. Upstairs, you'll find a second family room or rec space perfect for entertaining, a private double door office with custom trim, and three generously sized bedrooms and a full bathroom. Additional features include a covered back patio and an oversized four-car garage-perfect for vehicles, toys, and storage. This exceptional property delivers versatility, craftsmanship, and lifestyle all in one remarkable package.
#2170696

West Haven

3286 S 4950 W

6 Beds

3 Baths

4,306 Sq.Ft.

$999,999

MLS#: 2170696

WOW! THIS 1/2-ACRE PROPERTY HAS IT ALL-INCLUDING A MASSIVE 40x50 HEATED DETACHED GARAGE! Need room for RVs, vehicles, toys, hobbies, guests and more? This is it! Builder's home offers one-level living plus a bonus family room, upgraded finishes, an open kitchen/dining area, a huge pantry, linen closets, a theater room, and a spacious primary suite with covered patio access. The 40x50 heated, insulated detached garage features two 14x14 doors, two 50-amp outlets, and a finished 12x16 area with  bath, laundry hookups, utility sink, storage and covered patios. Potential ADU, guest quarters, workshop, or ultimate garage space with room for up to 12 vehicles in addition to the attached 4-car garage! Generous RV parking, RV hookup and 2 sewer washouts. The spacious 1/2-acre backyard also offers potential space for a large pool. So many possibilities-this property is truly one of a kind!

2341 W 2325 S

Message successfully sent.

I agree to receive email communication and understand I can unsubscribe at any time.

I agree to be contacted by OnX Realty via call, email, and text for real estate services. To opt out, you can reply 'stop' at any time or reply 'help' for assistance. You can also click the unsubscribe link in the emails. Message and data rates may apply. Message frequency may vary. Privacy Policy

Send a message

Message successfully sent.

Reason for contacting?

I agree to receive email communication and understand I can unsubscribe at any time.

I agree to be contacted by OnX Realty via call, email, and text for real estate services. To opt out, you can reply 'stop' at any time or reply 'help' for assistance. You can also click the unsubscribe link in the emails. Message and data rates may apply. Message frequency may vary. Privacy Policy

Sign In Sign Out

Virtual Assistant

Would you like to take the next step with this property? We can help you schedule a showing or virtual tour, or send you more details.

Yes, I would like more information.

Thank You for Your Reply, One of Our Agents will contact you as soon as possible

No, maybe later.

Thank you, you can always contact me via email, phone number or through the contact form.

Realhub AI

Lucy - Your AI-Powered Realtor

Update Your Temporary Password

Personalize your search

Enter your email and we'll notify you immediately when new listings match what you're looking for.

or enter email address

Already have an account ? Login here

Continue your home search

I agree to receive communications and understand I can unsubscribe at any time.

I agree to be contacted by OnX Realty via call, email, and text for real estate services. To opt out, you can reply 'stop' at any time or reply 'help' for assistance. You can also click the unsubscribe link in the emails. Message and data rates may apply. Message frequency may vary. Privacy Policy

Already have an account ? Login here

We use cookies

We use cookies primarily for analytics to enhance your experience. By accepting, you agree to our use of these cookies. You can manage your preferences or learn more about our cookies policy.

