
2204 BRIDGEWATER RD
Cedar City, UT 84721
About
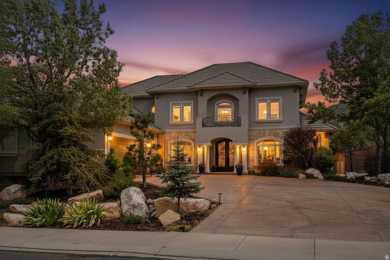
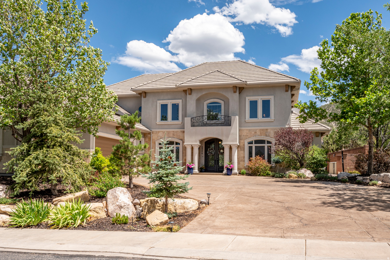
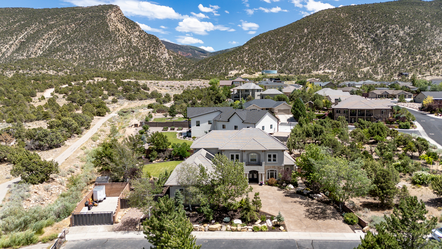
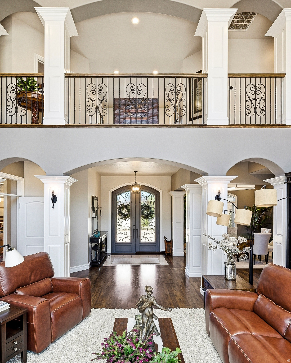
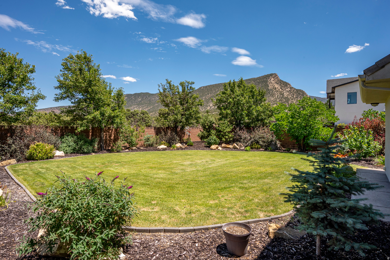
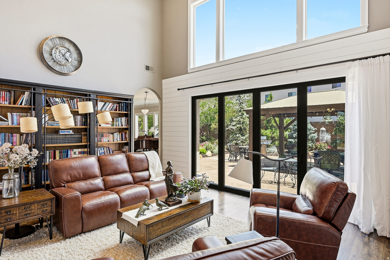
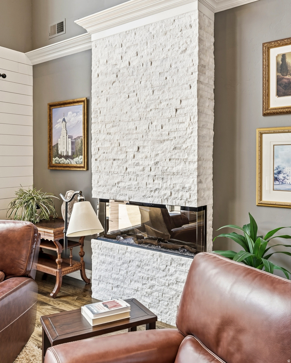
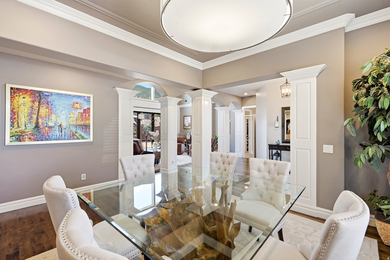
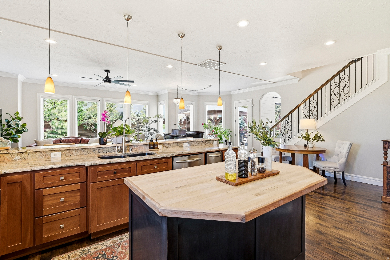
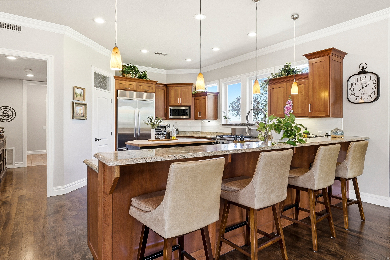
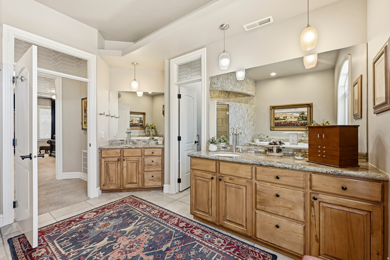
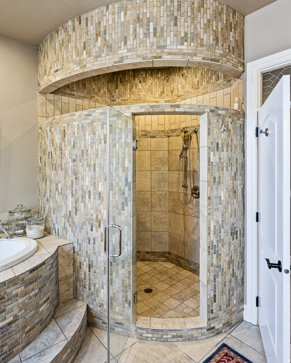
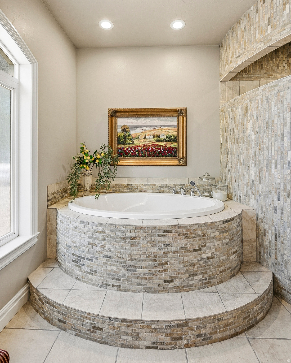
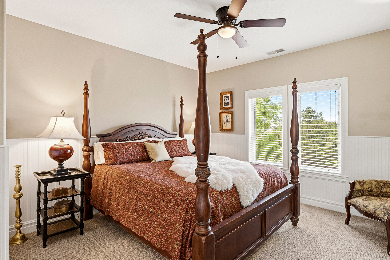
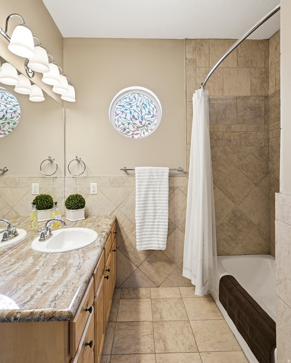
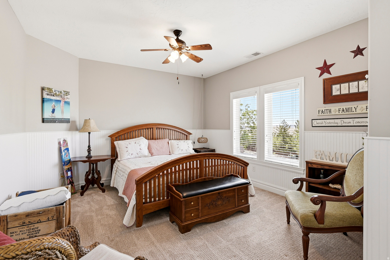
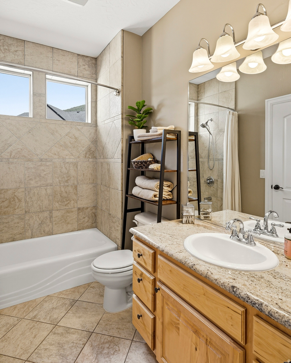
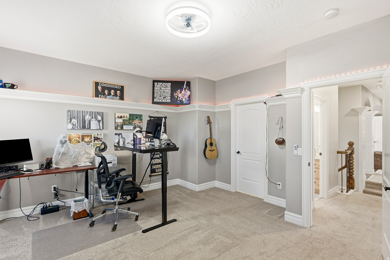
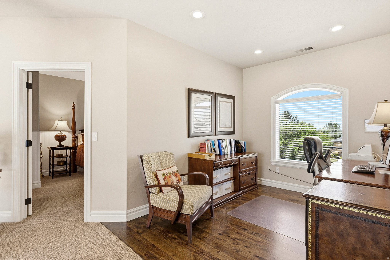
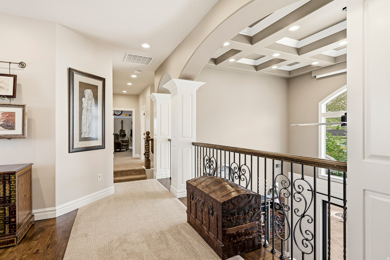
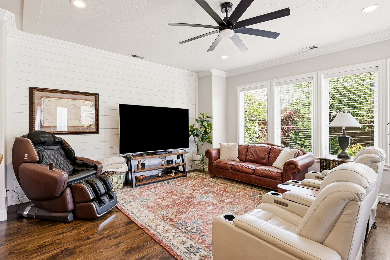
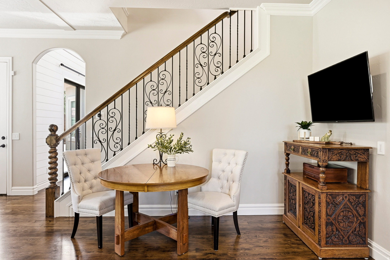
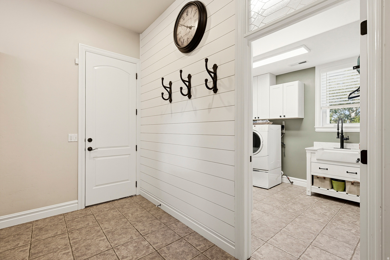
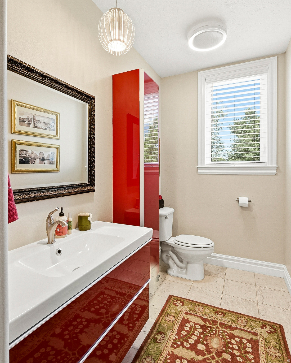
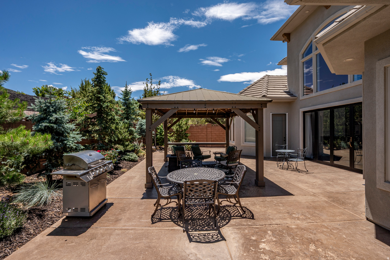
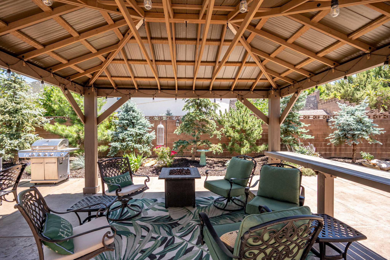
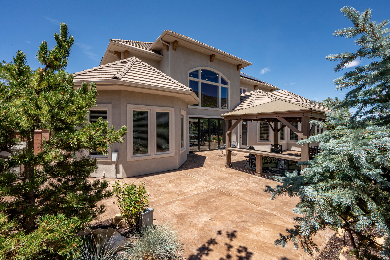
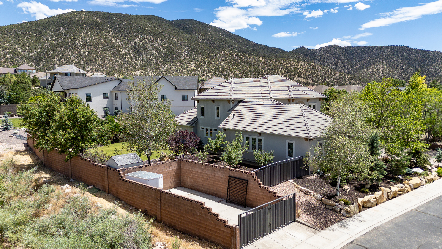
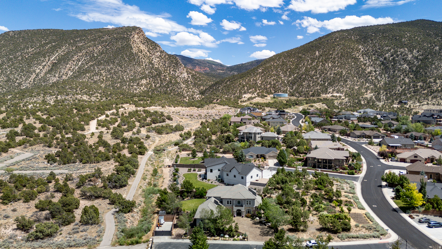
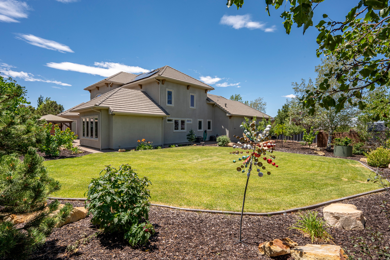
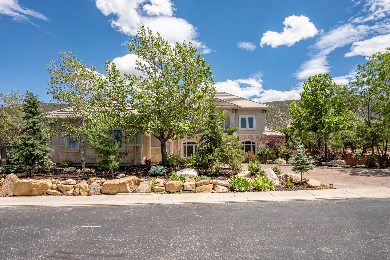
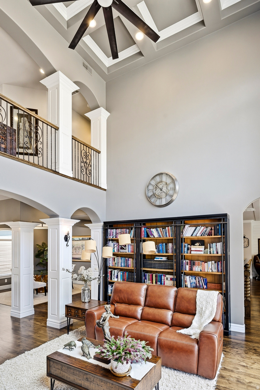
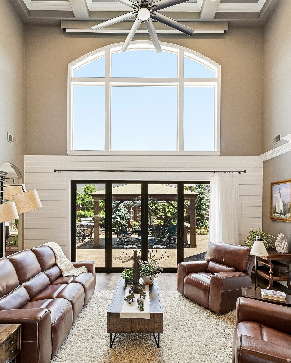
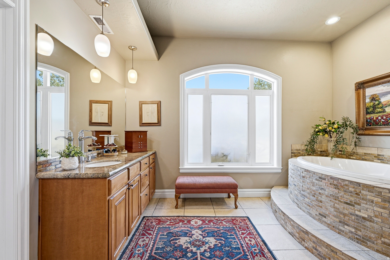
Perched at the end of a quiet cul-de-sac in Ashdown Forest, this custom Mediterranean-inspired estate was designed to capture some of Cedar City's most spectacular mountain views. Walls of glass frame Fiddlers Canyon while soaring ceilings and expansive living spaces create an effortless connection between indoor luxury and Southern Utah's natural beauty. Whether you're hosting family for the holidays, enjoying coffee on the patio as the sun rises over the mountains, or unwinding in your private sauna after a day on the trails, every space was designed to make home feel like a retreat. Just minutes from downtown Cedar City, Southern Utah University, and world-class outdoor recreation, this property offers privacy without sacrificing convenience. A private luxury retreat in Southern Utah with mountain views, smart-home technology, energy independence, and room to create the lifestyle you've always wanted, at a price that's difficult to find in larger luxury markets. Spend summer evenings enjoying award-winning theatre performances after a day in the national parks. In the winter you can ski fresh powder in the morning and enjoy dinner by your own fireplace that evening. Buyer to verify all information.
Property
Beds
4
Full Baths
3
1/2 Baths
1
Year Built
2005
Sq.Footage
3,998
Features
Features & Amenities
Interior
-
Other Interior Features
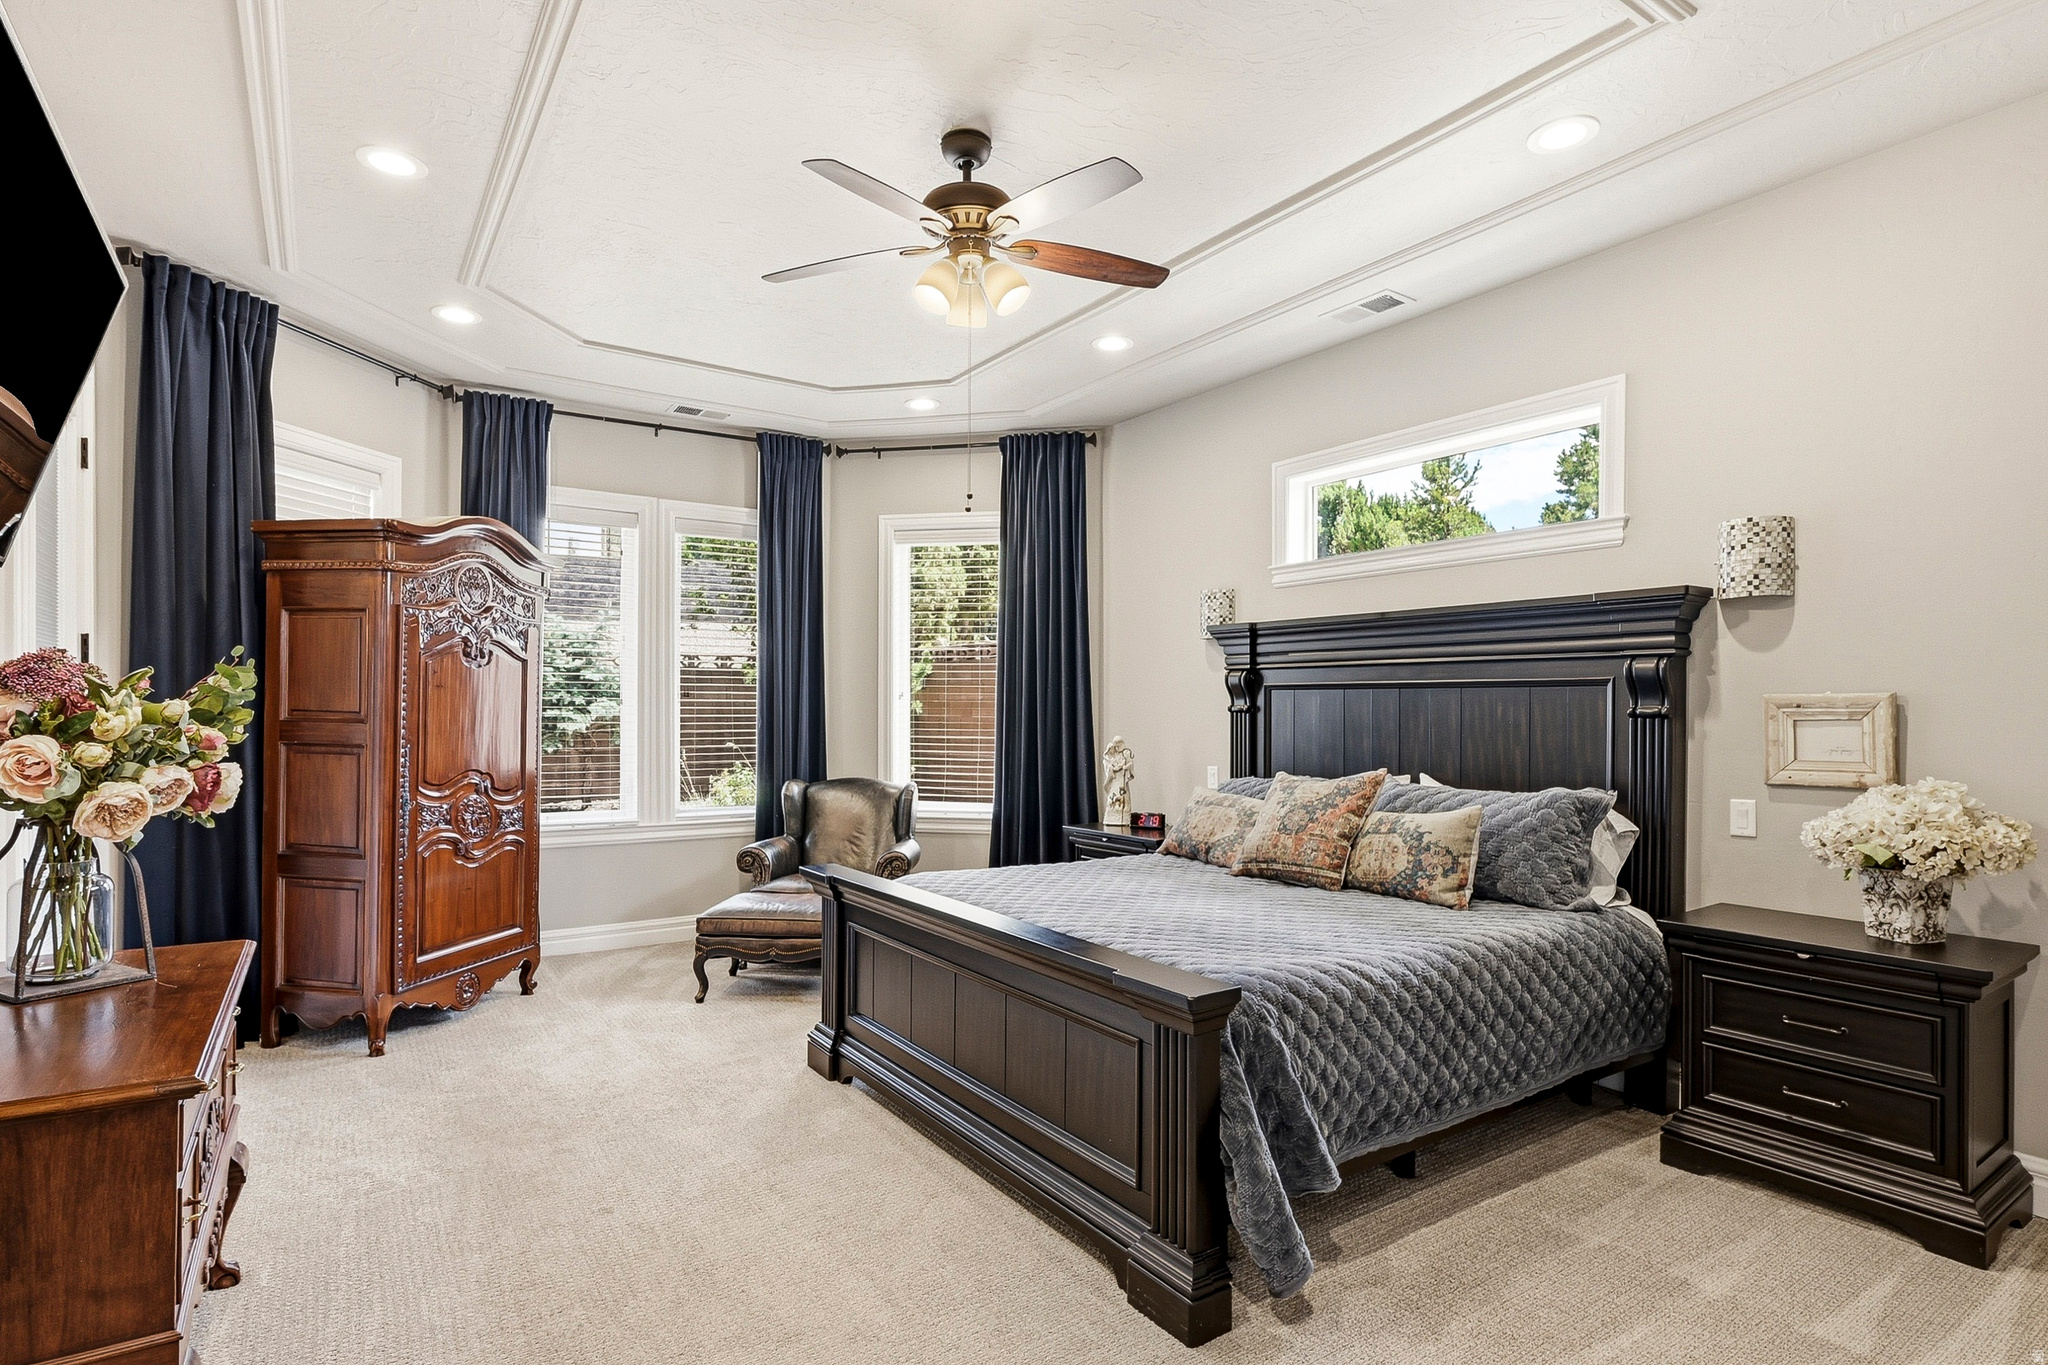
Walk-In Closet(s), Vaulted Ceiling(s), Master Downstairs
-
Total Bedrooms
4
-
Bathrooms
3
-
1/2 Bathrooms
1
-
Cooling YN
YES
-
Cooling
Ceiling Fan(s), Central Air
-
Fireplace YN
YES
-
Heating YN
YES
-
Heating
Central, Natural Gas
-
Main Level Bedrooms
1
-
Pet friendly
N/A
Exterior
-
Garage
Yes
-
Garage spaces
3
-
Construction Materials
Concrete, Stone, Stucco
-
Other Exterior Features
Lighting
-
Parking
Covered, RV Access/Parking
-
Patio and Porch Features
Patio, Porch
-
Pool
No
-
Waterfront YN
NO
-
View
Mountain(s)
Area & Lot
-
Lot Features
Cul-De-Sac, Secluded, Private
-
Lot Size(acres)
0.41
-
Lot Size(square feet)
17,859
-
Property Type
Residential
-
Property Sub Type
Single Family Residence
-
Architectural Style
Stories: 2
Price
-
Sales Price
$1,147,000
-
Tax Amount
$3,193
-
Zoning
RES
-
Sq. Footage
3,998
-
Price/SqFt
$286
HOA
-
Association
YES
-
Association Fee
$170
-
Association Fee Frequency
Quarterly
-
Association Fee Includes
N/A
Property Resources
-
Horse Property
NO
School District
-
Elementary School
Iron
-
Middle School
Canyon View Middle
-
High School
Canyon View
Property Features
-
New Construction
NO
-
Association Amenities
Snow Removal
-
Senior Community YN
NO
Schedule
Schedule a Showing
Showing scheduled successfully.
Mortgage calculator
Estimate your monthly mortgage payment, including the principal and interest, property taxes, and HOA. Adjust the values to generate a more accurate rate.
Your payment
Principal and Interest:
$
Property taxes:
$
HOA fees:
$
Total loan payment:
$
Total interest amount:
$
Location
-
County
Iron
-
Elementary School
Iron
-
Middle School
Canyon View Middle
-
High School
Canyon View

Listing Courtesy of Christina Moton , LRG Collective
RealHub Information is provided exclusively for consumers' personal, non-commercial use, and it may not be used for any purpose other than to identify prospective properties consumers may be interested in purchasing. All information deemed reliable but not guaranteed and should be independently verified. All properties are subject to prior sale, change or withdrawal. RealHub website owner shall not be responsible for any typographical errors, misinformation, misprints and shall be held totally harmless.

Lindsey Pili
Agent / Realtor®
Call Lindsey today to schedule a private showing.
Phone (907) 435-4848
Email lindseywong98@gmail.com

* Listings on this website come from the FMLS IDX Compilation and may be held by brokerage firms other than the owner of this website. The listing brokerage is identified in any listing details. Information is deemed reliable but is not guaranteed. If you believe any FMLS listing contains material that infringes your copyrighted work please click here to review our DMCA policy and learn how to submit a takedown request.© 2024 FMLS.
Properties
Related properties
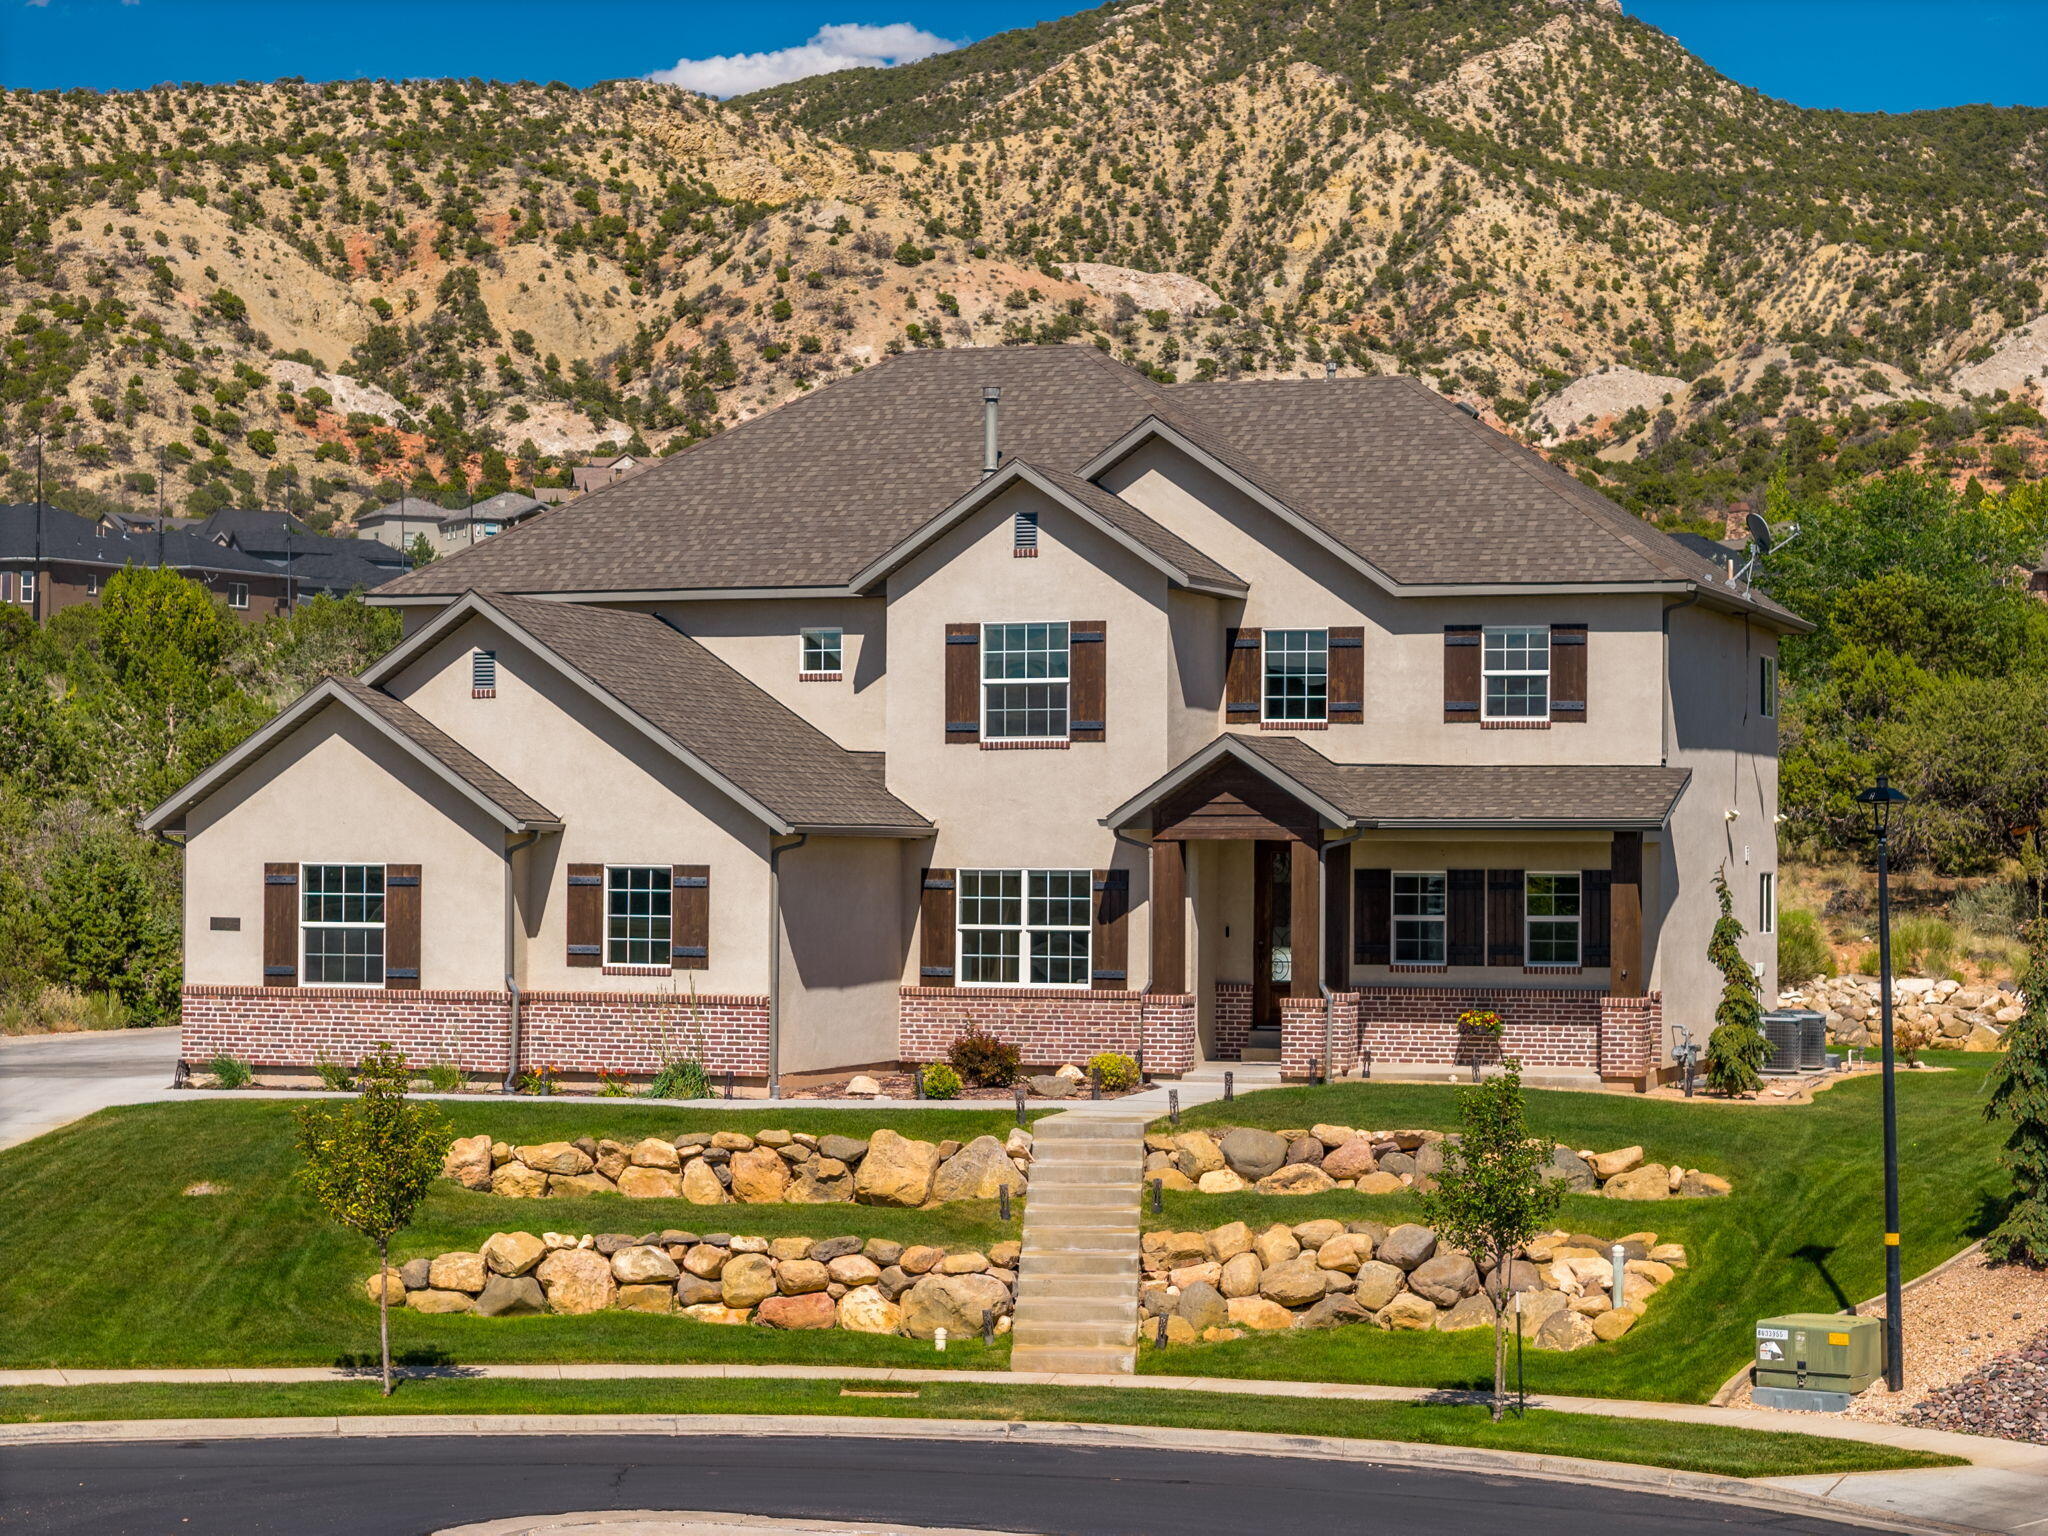
Cedar City
1254 N Ridgeway DR
6 Beds
None Baths
4,931 Sq.Ft.
$950,000
MLS#: 26-273831
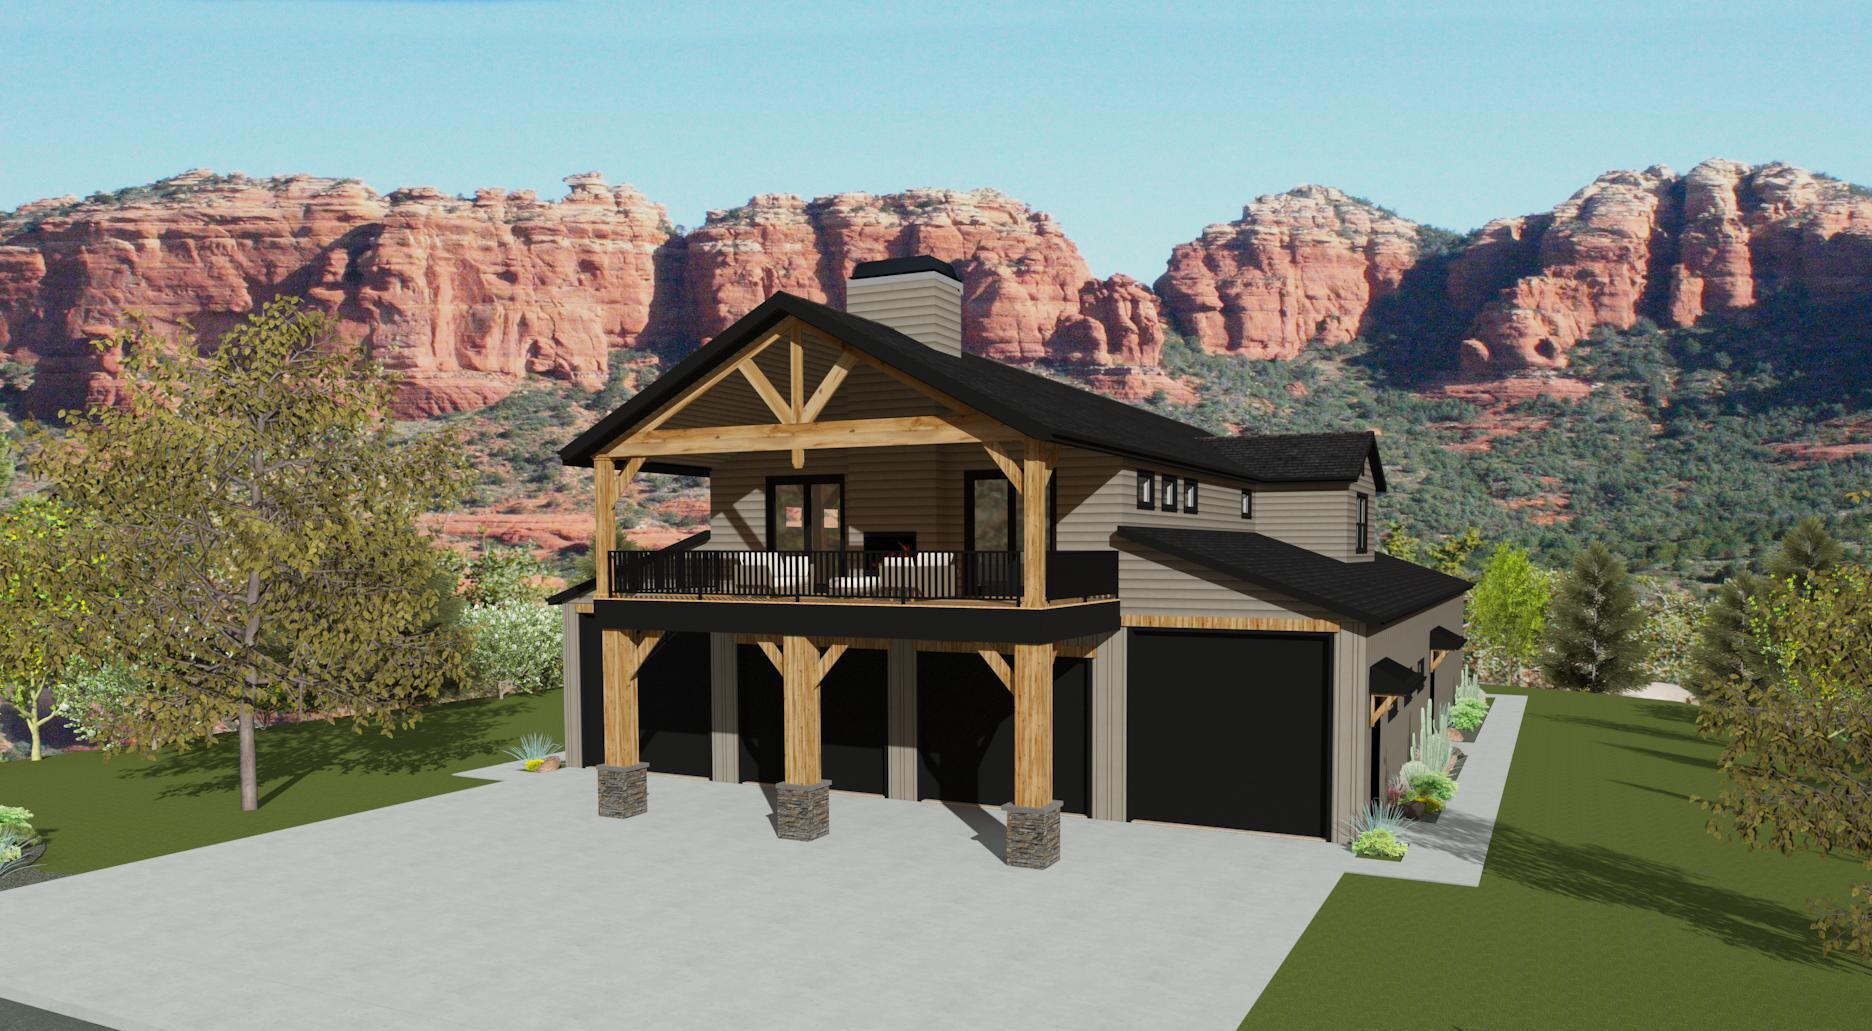
Cedar City
Lot 23 4B Ranches Phase 5
4 Beds
None Baths
4,582 Sq.Ft.
$1,119,900
MLS#: 26-273604
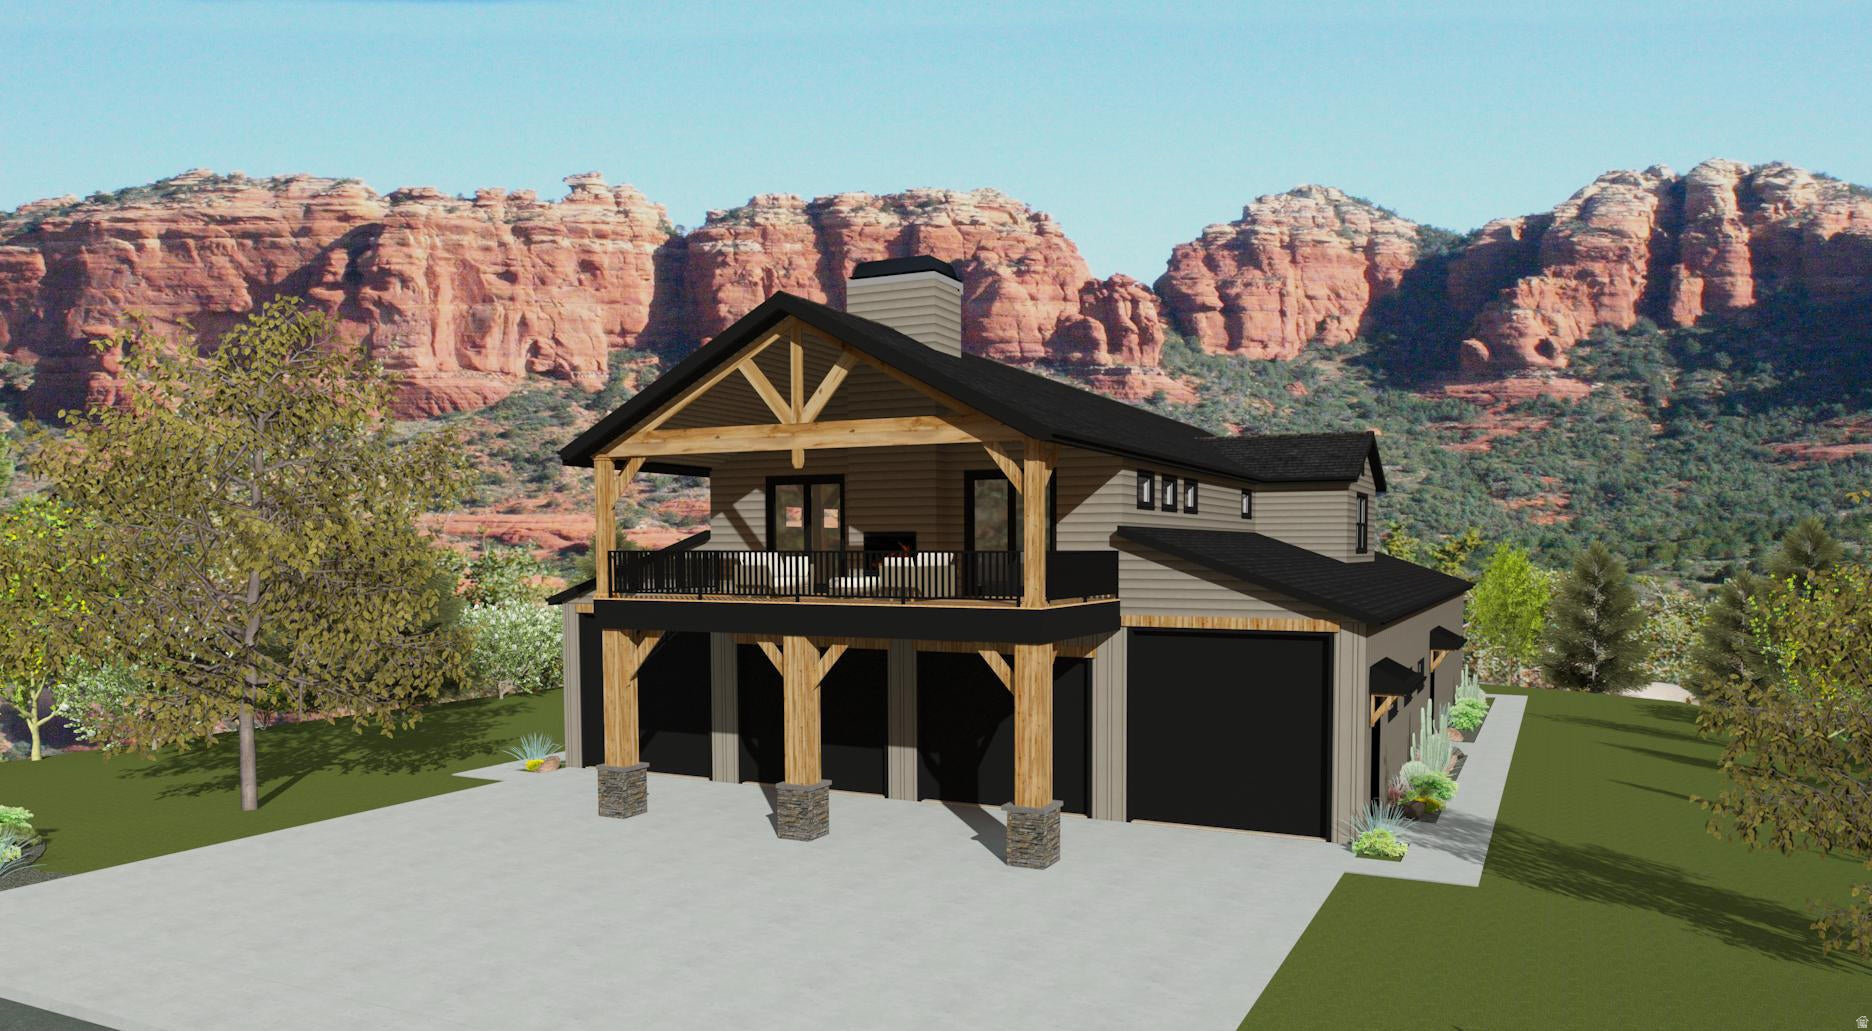
Cedar City
23 4B RANCH PHASE 5 23
4 Beds
5 Baths
4,582 Sq.Ft.
$1,119,900
MLS#: 2167555
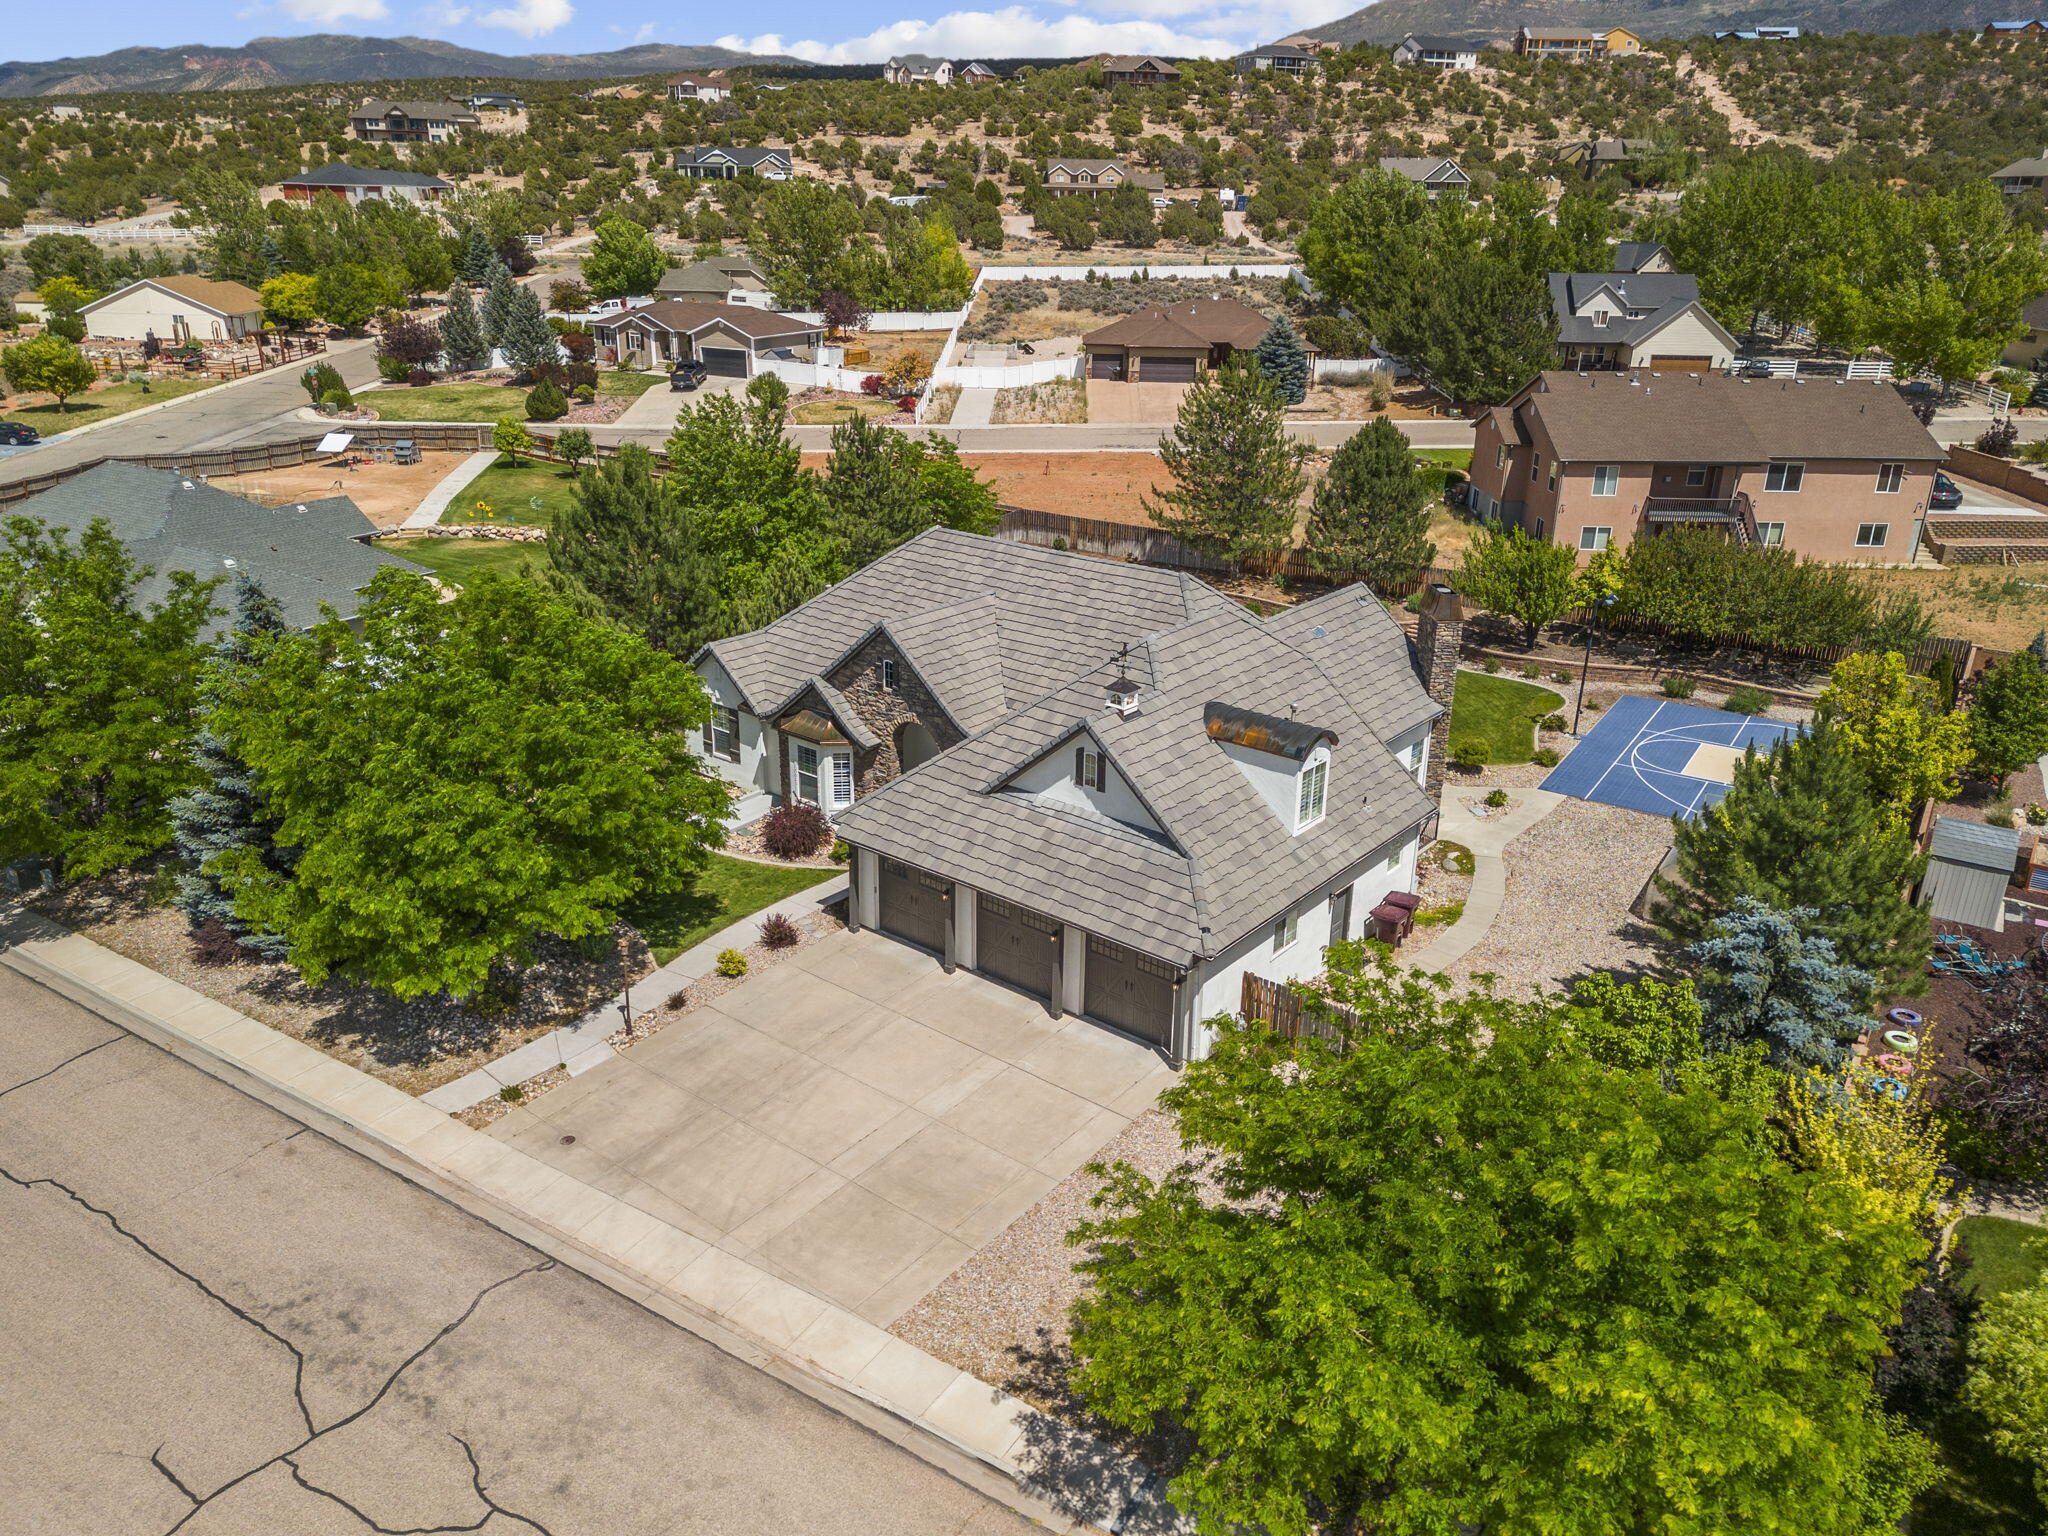
Cedar City
1009 S Laurie LN
6 Beds
None Baths
5,285 Sq.Ft.
$1,104,565
MLS#: 26-273423
Cedar City
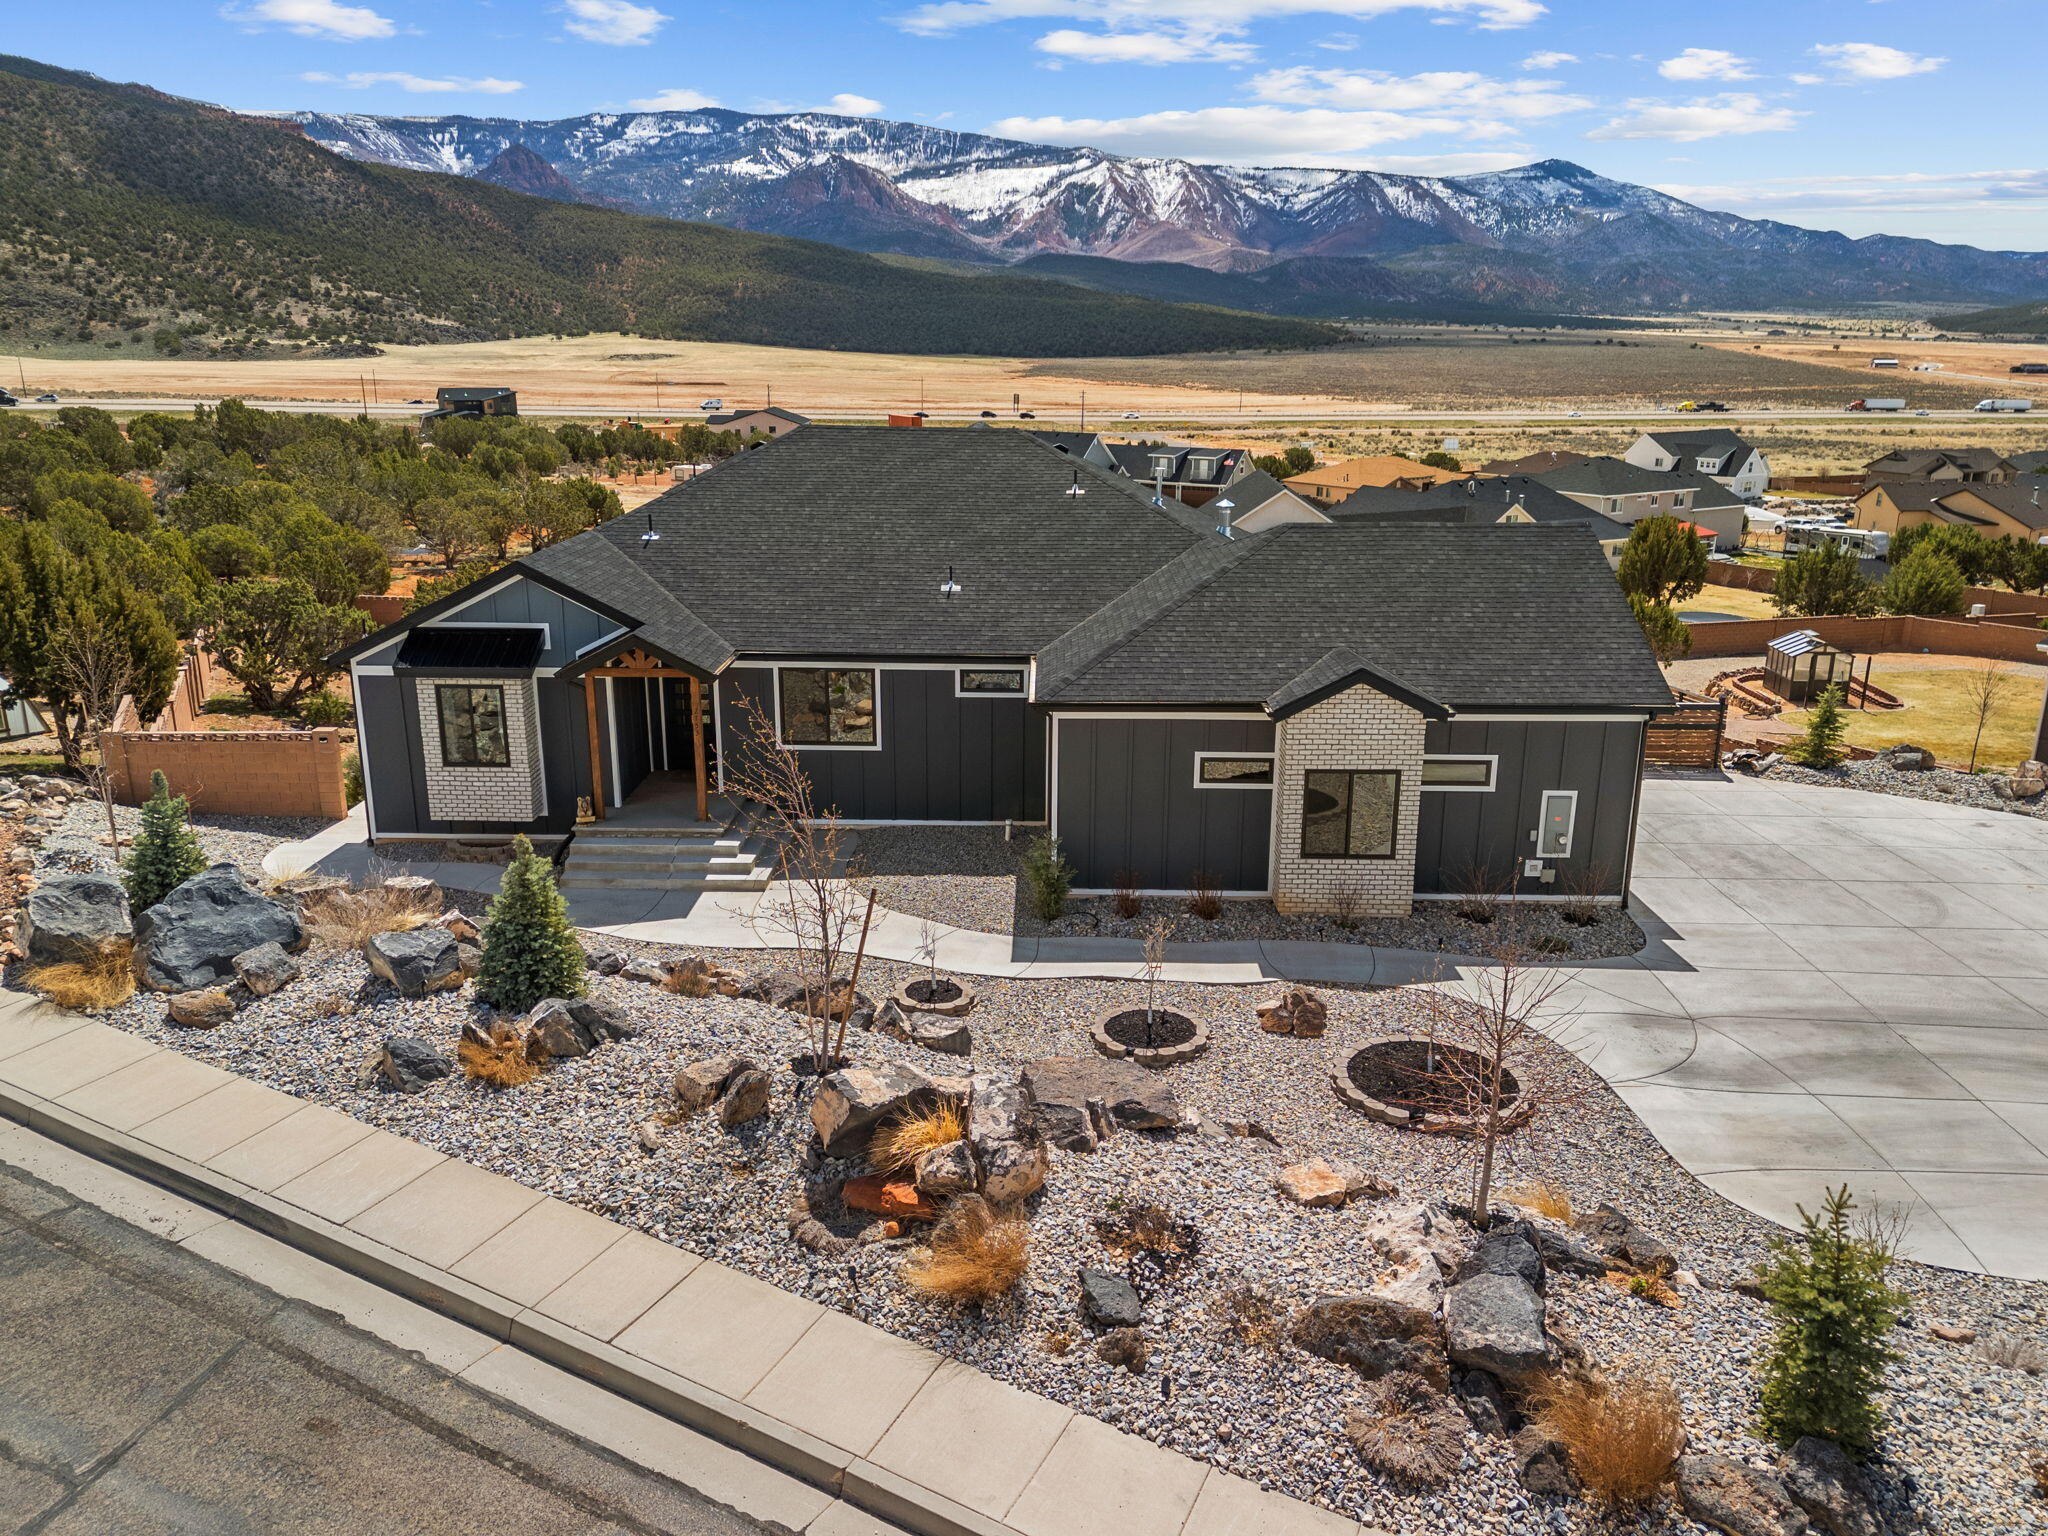
2753 W Eagle Ridge LP
4 Beds
None Baths
3,751 Sq.Ft.
$975,000
MLS#: 26-272968
Cedar City
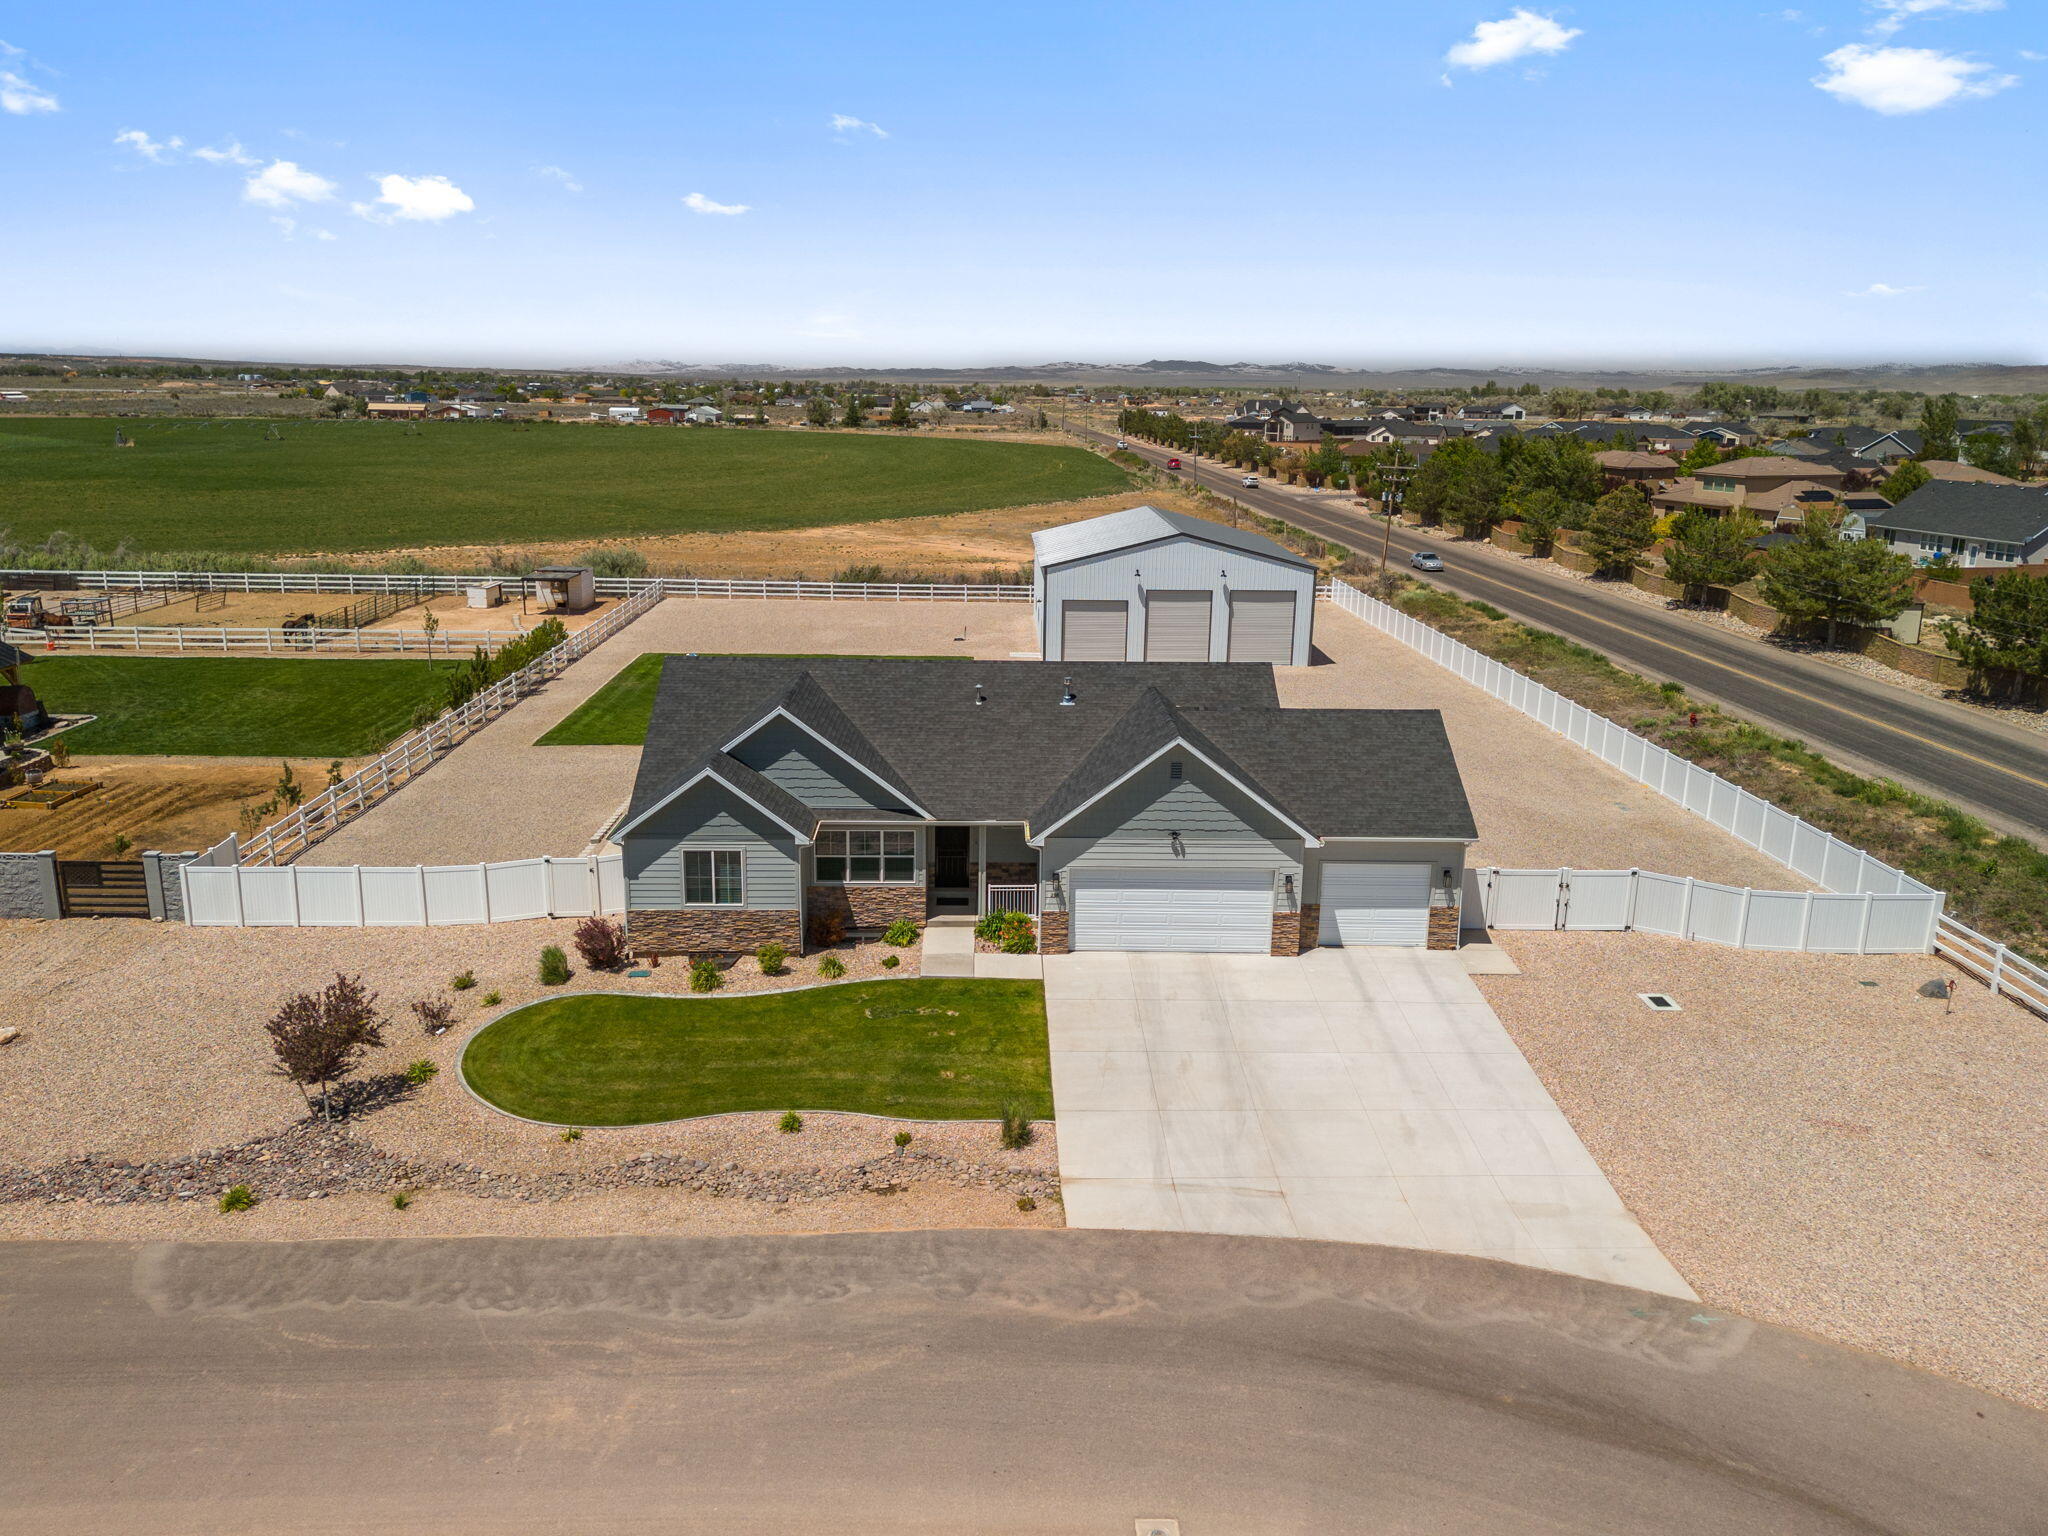
2318 W 3750 N
6 Beds
None Baths
3,278 Sq.Ft.
$1,075,000
MLS#: 26-272967
Cedar City
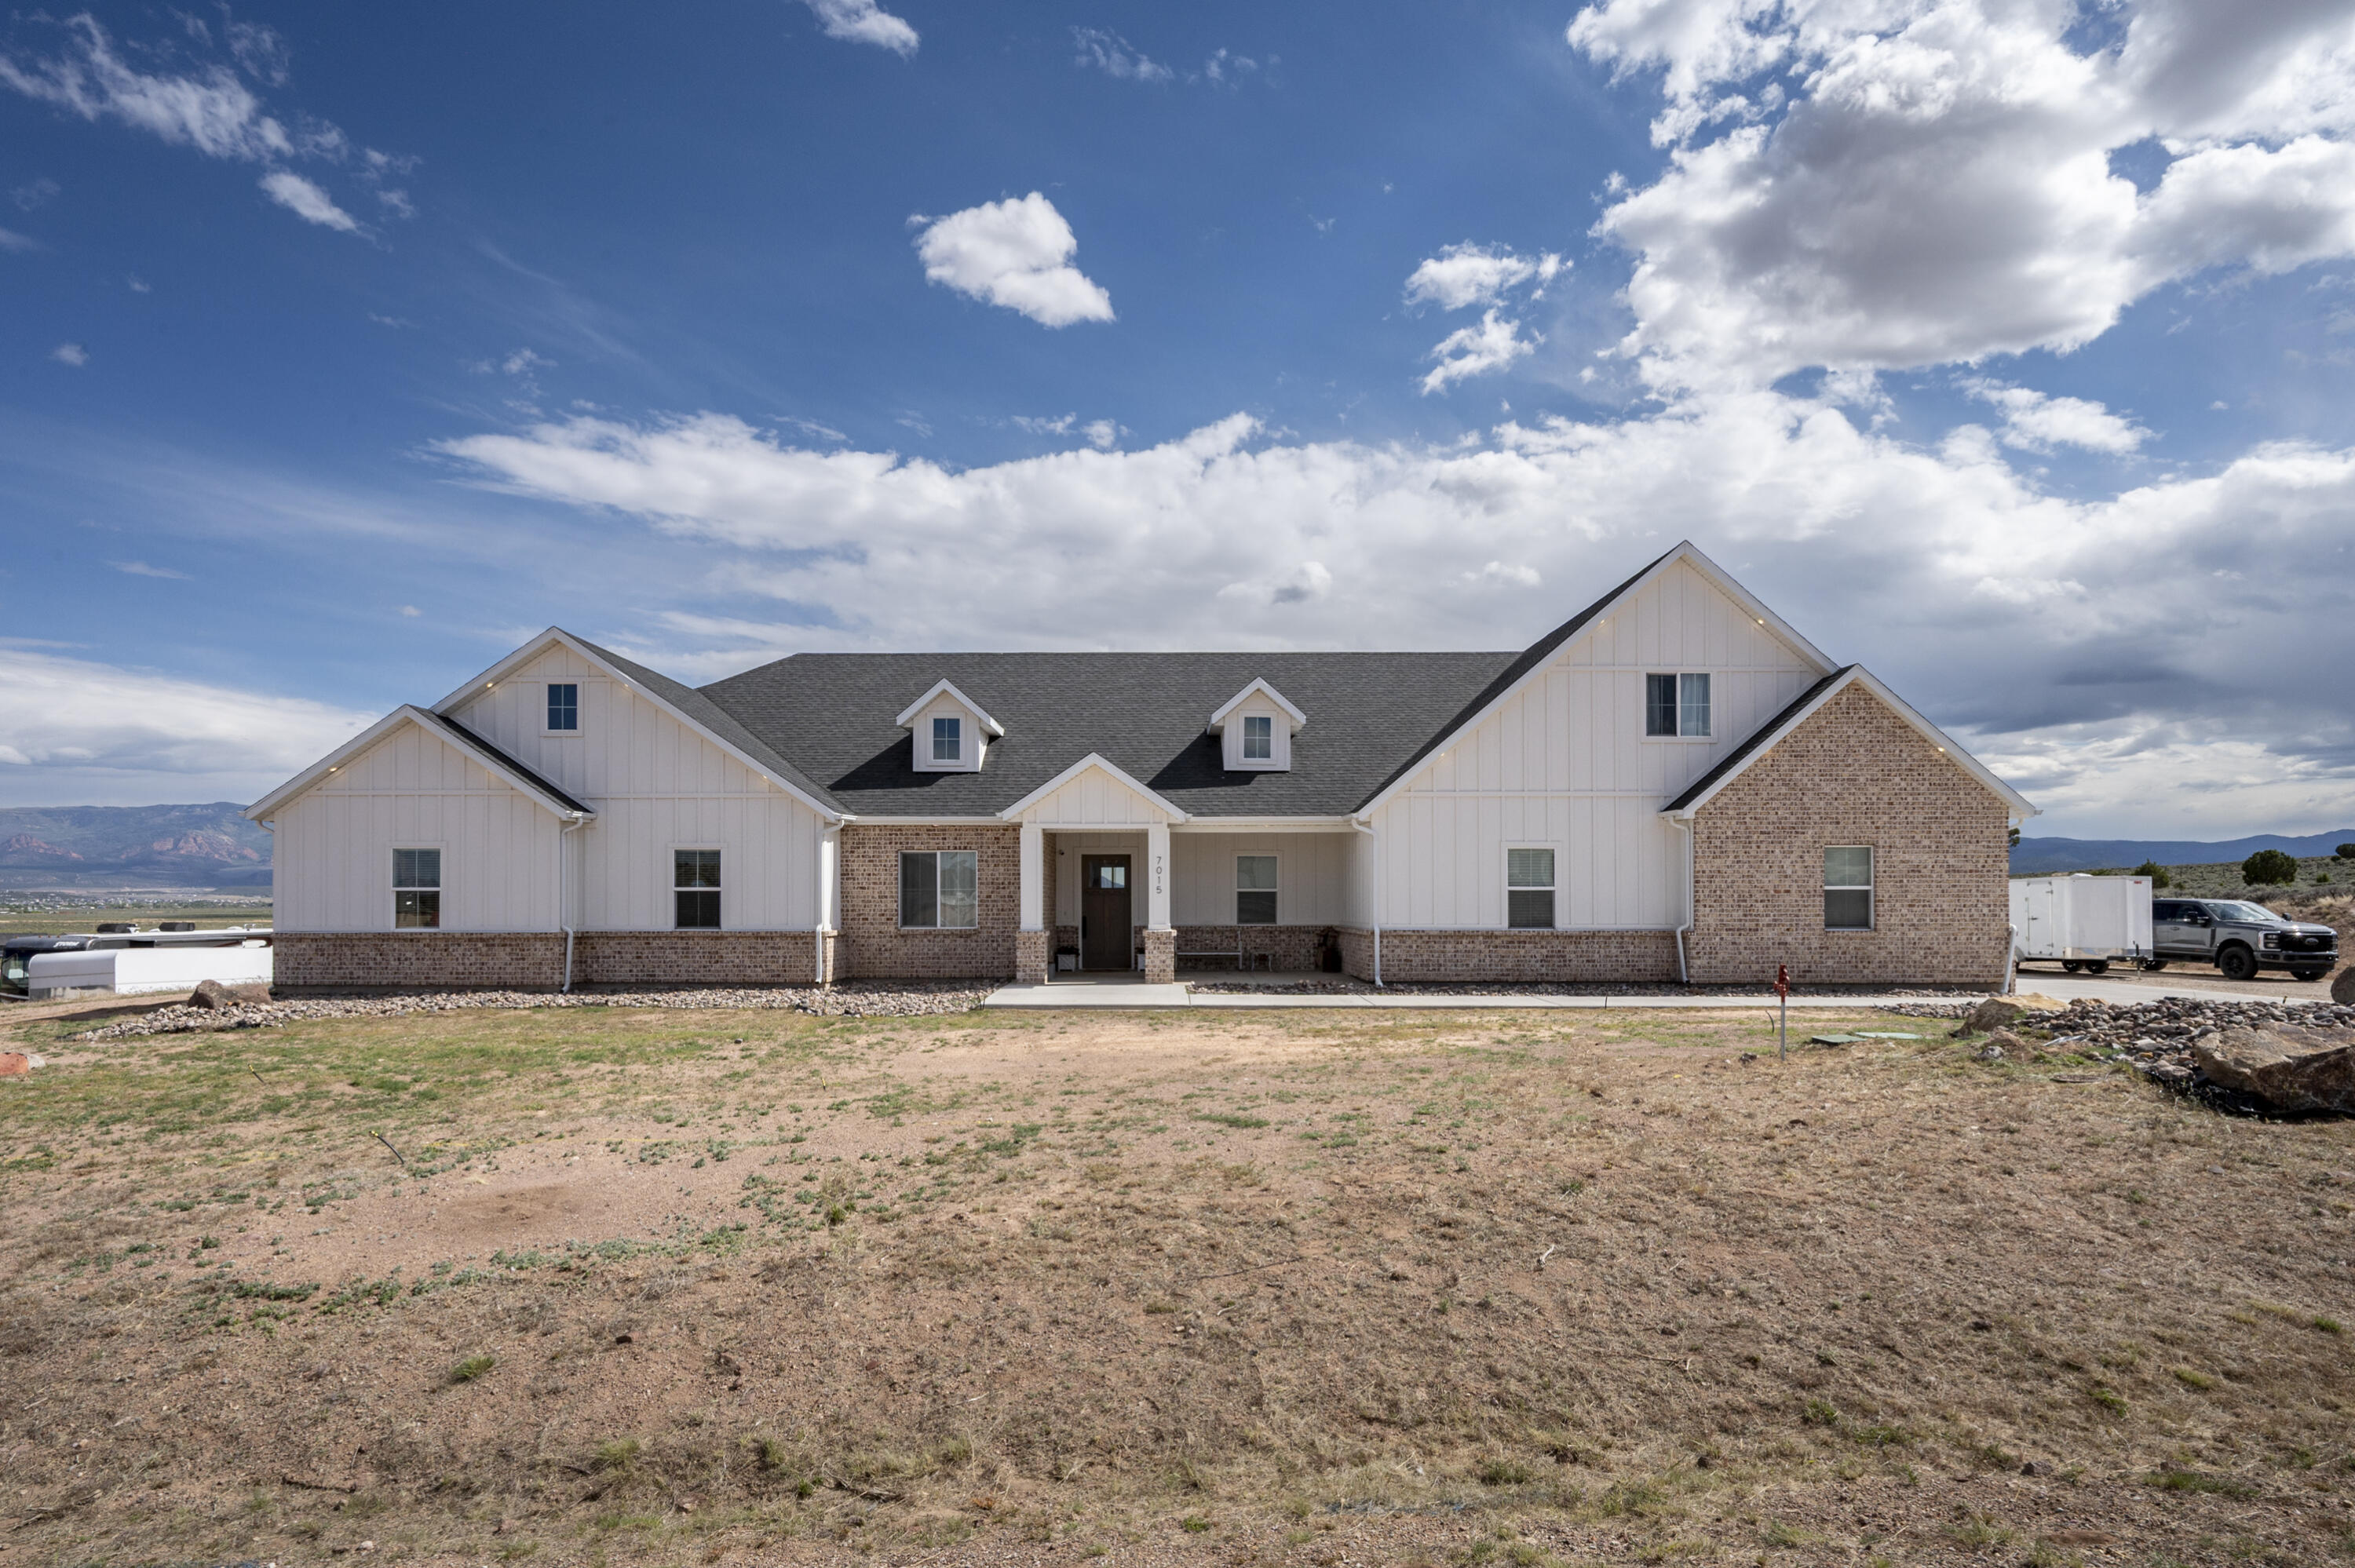
7015 W 1300 N
5 Beds
None Baths
3,994 Sq.Ft.
$1,190,000
MLS#: 26-272751
Cedar City
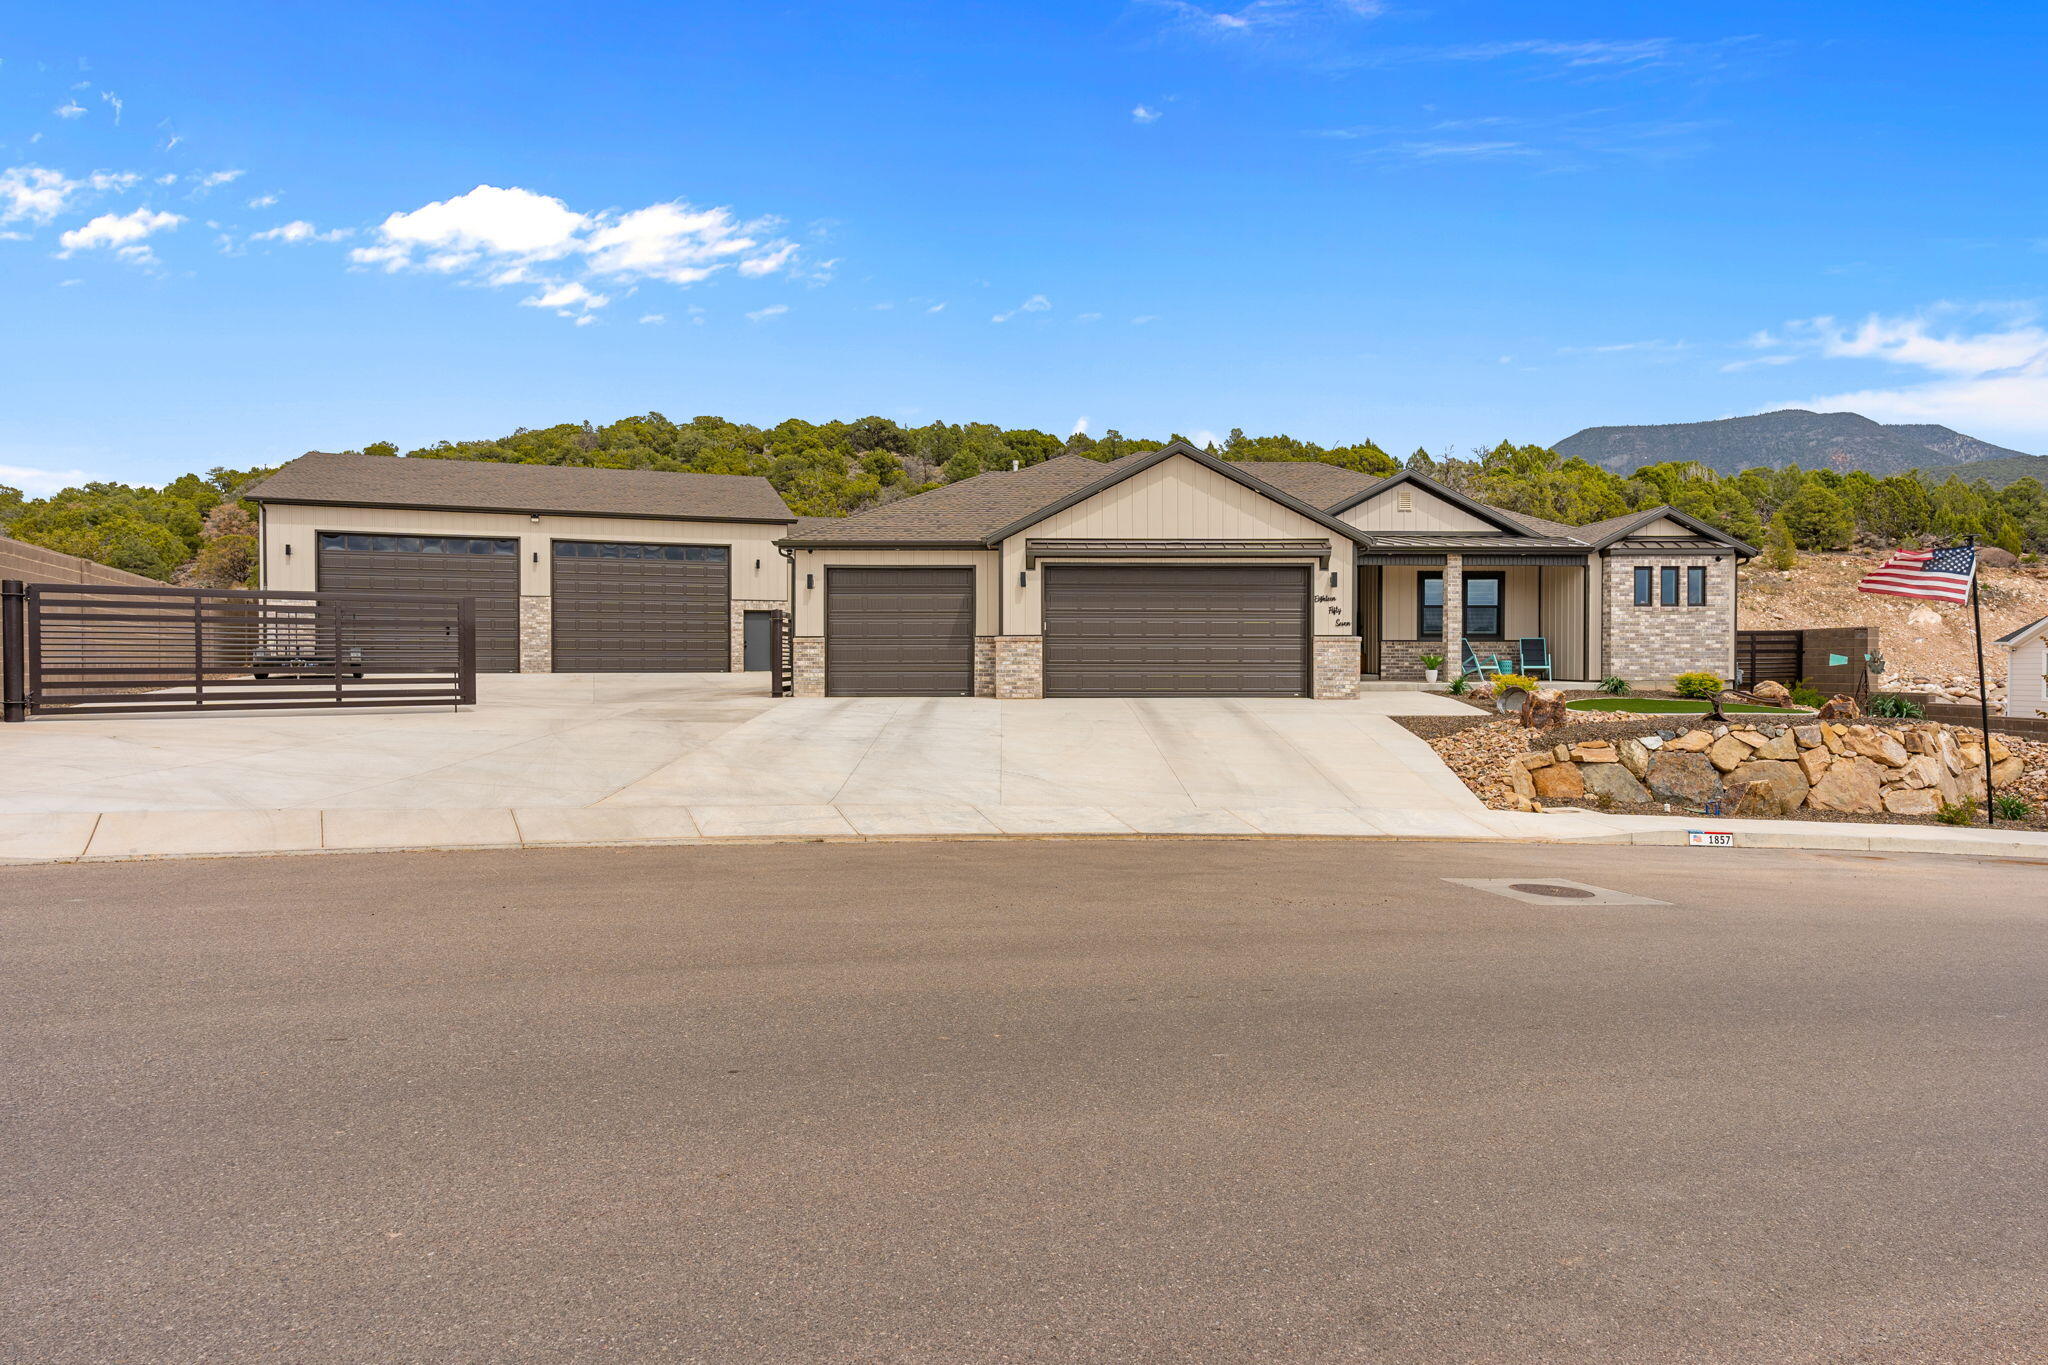
1857 S Oak Springs RD
4 Beds
None Baths
2,760 Sq.Ft.
$1,250,000
MLS#: 26-272103
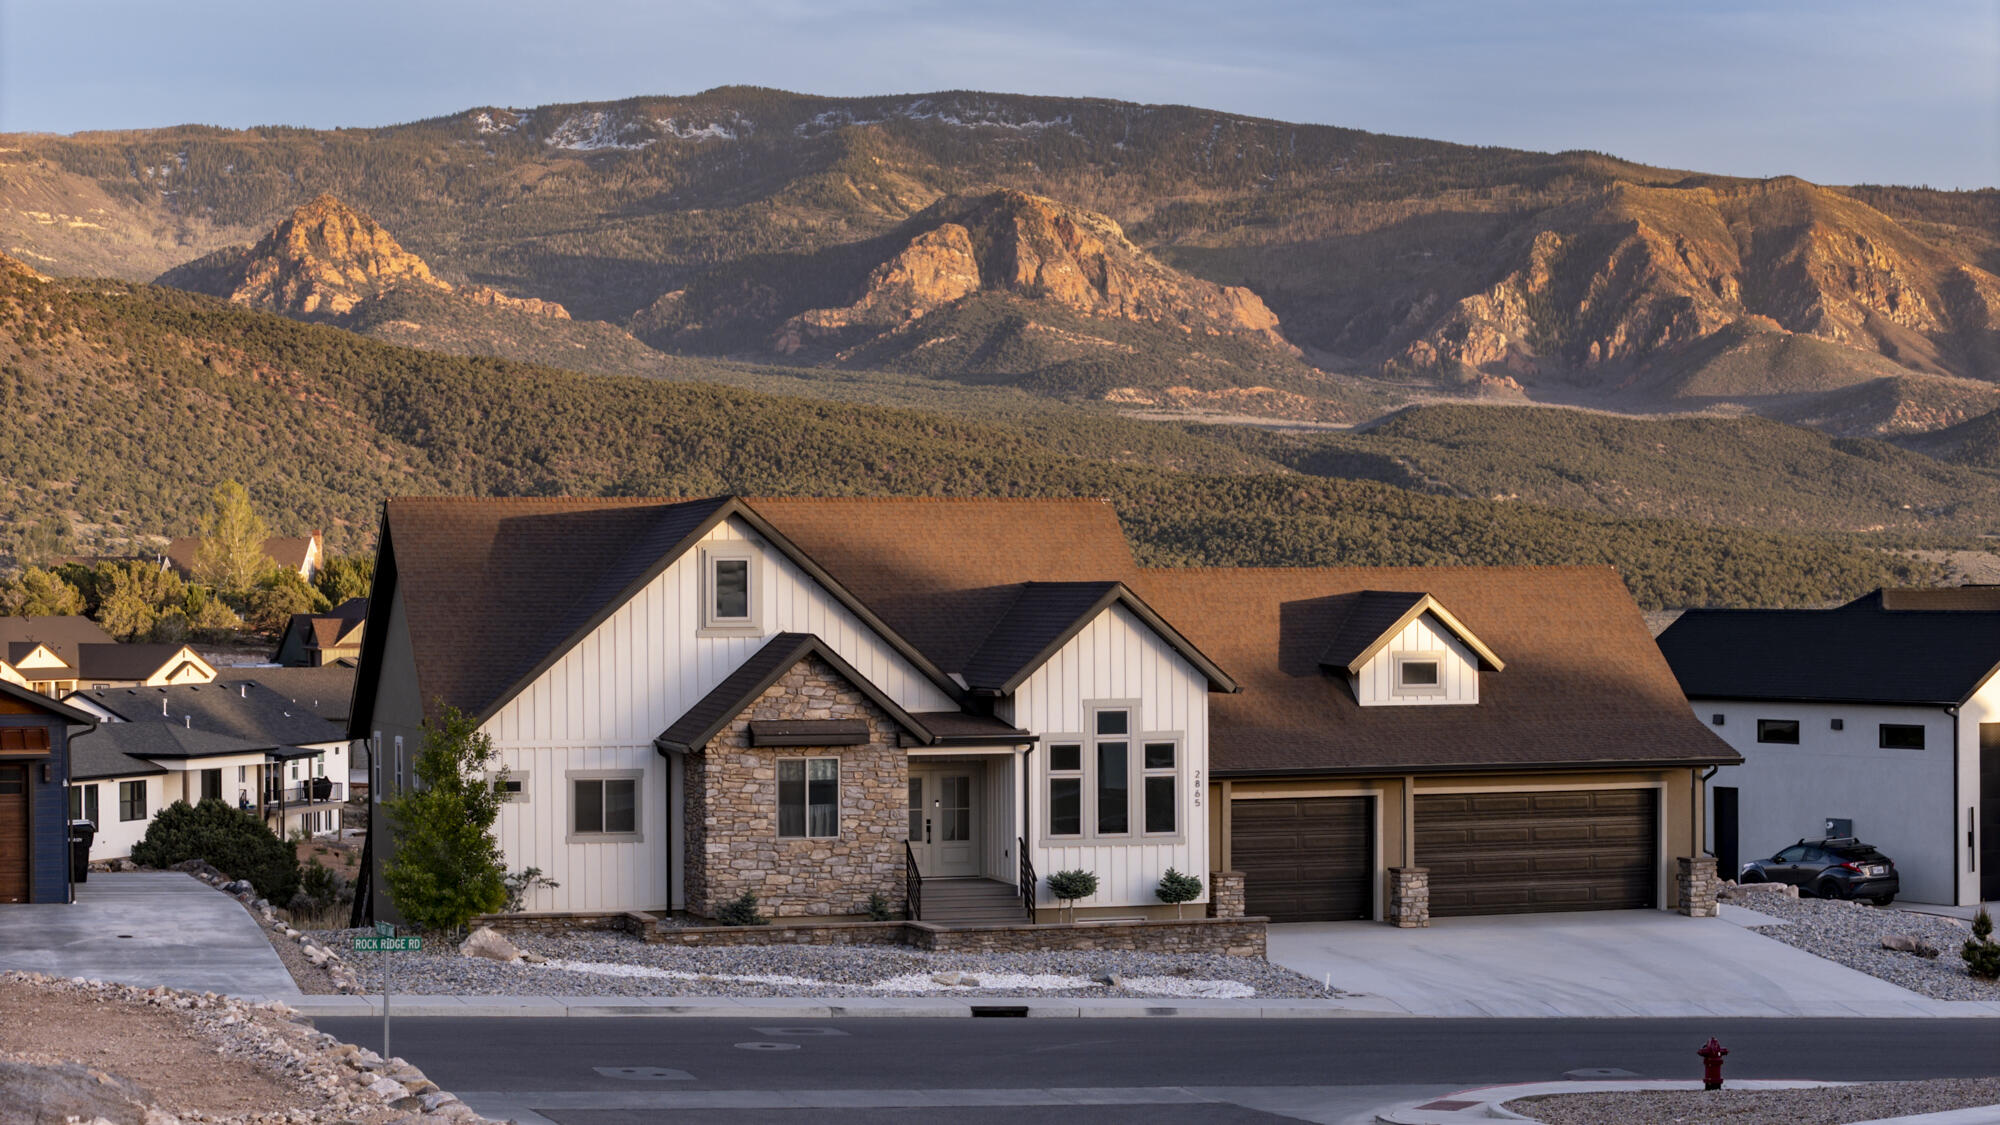
Cedar City
2865 W Rock Ridge RD
6 Beds
None Baths
4,038 Sq.Ft.
$1,200,000
MLS#: 26-272053
