
158 E 1950 S
Orem, UT 84058


About
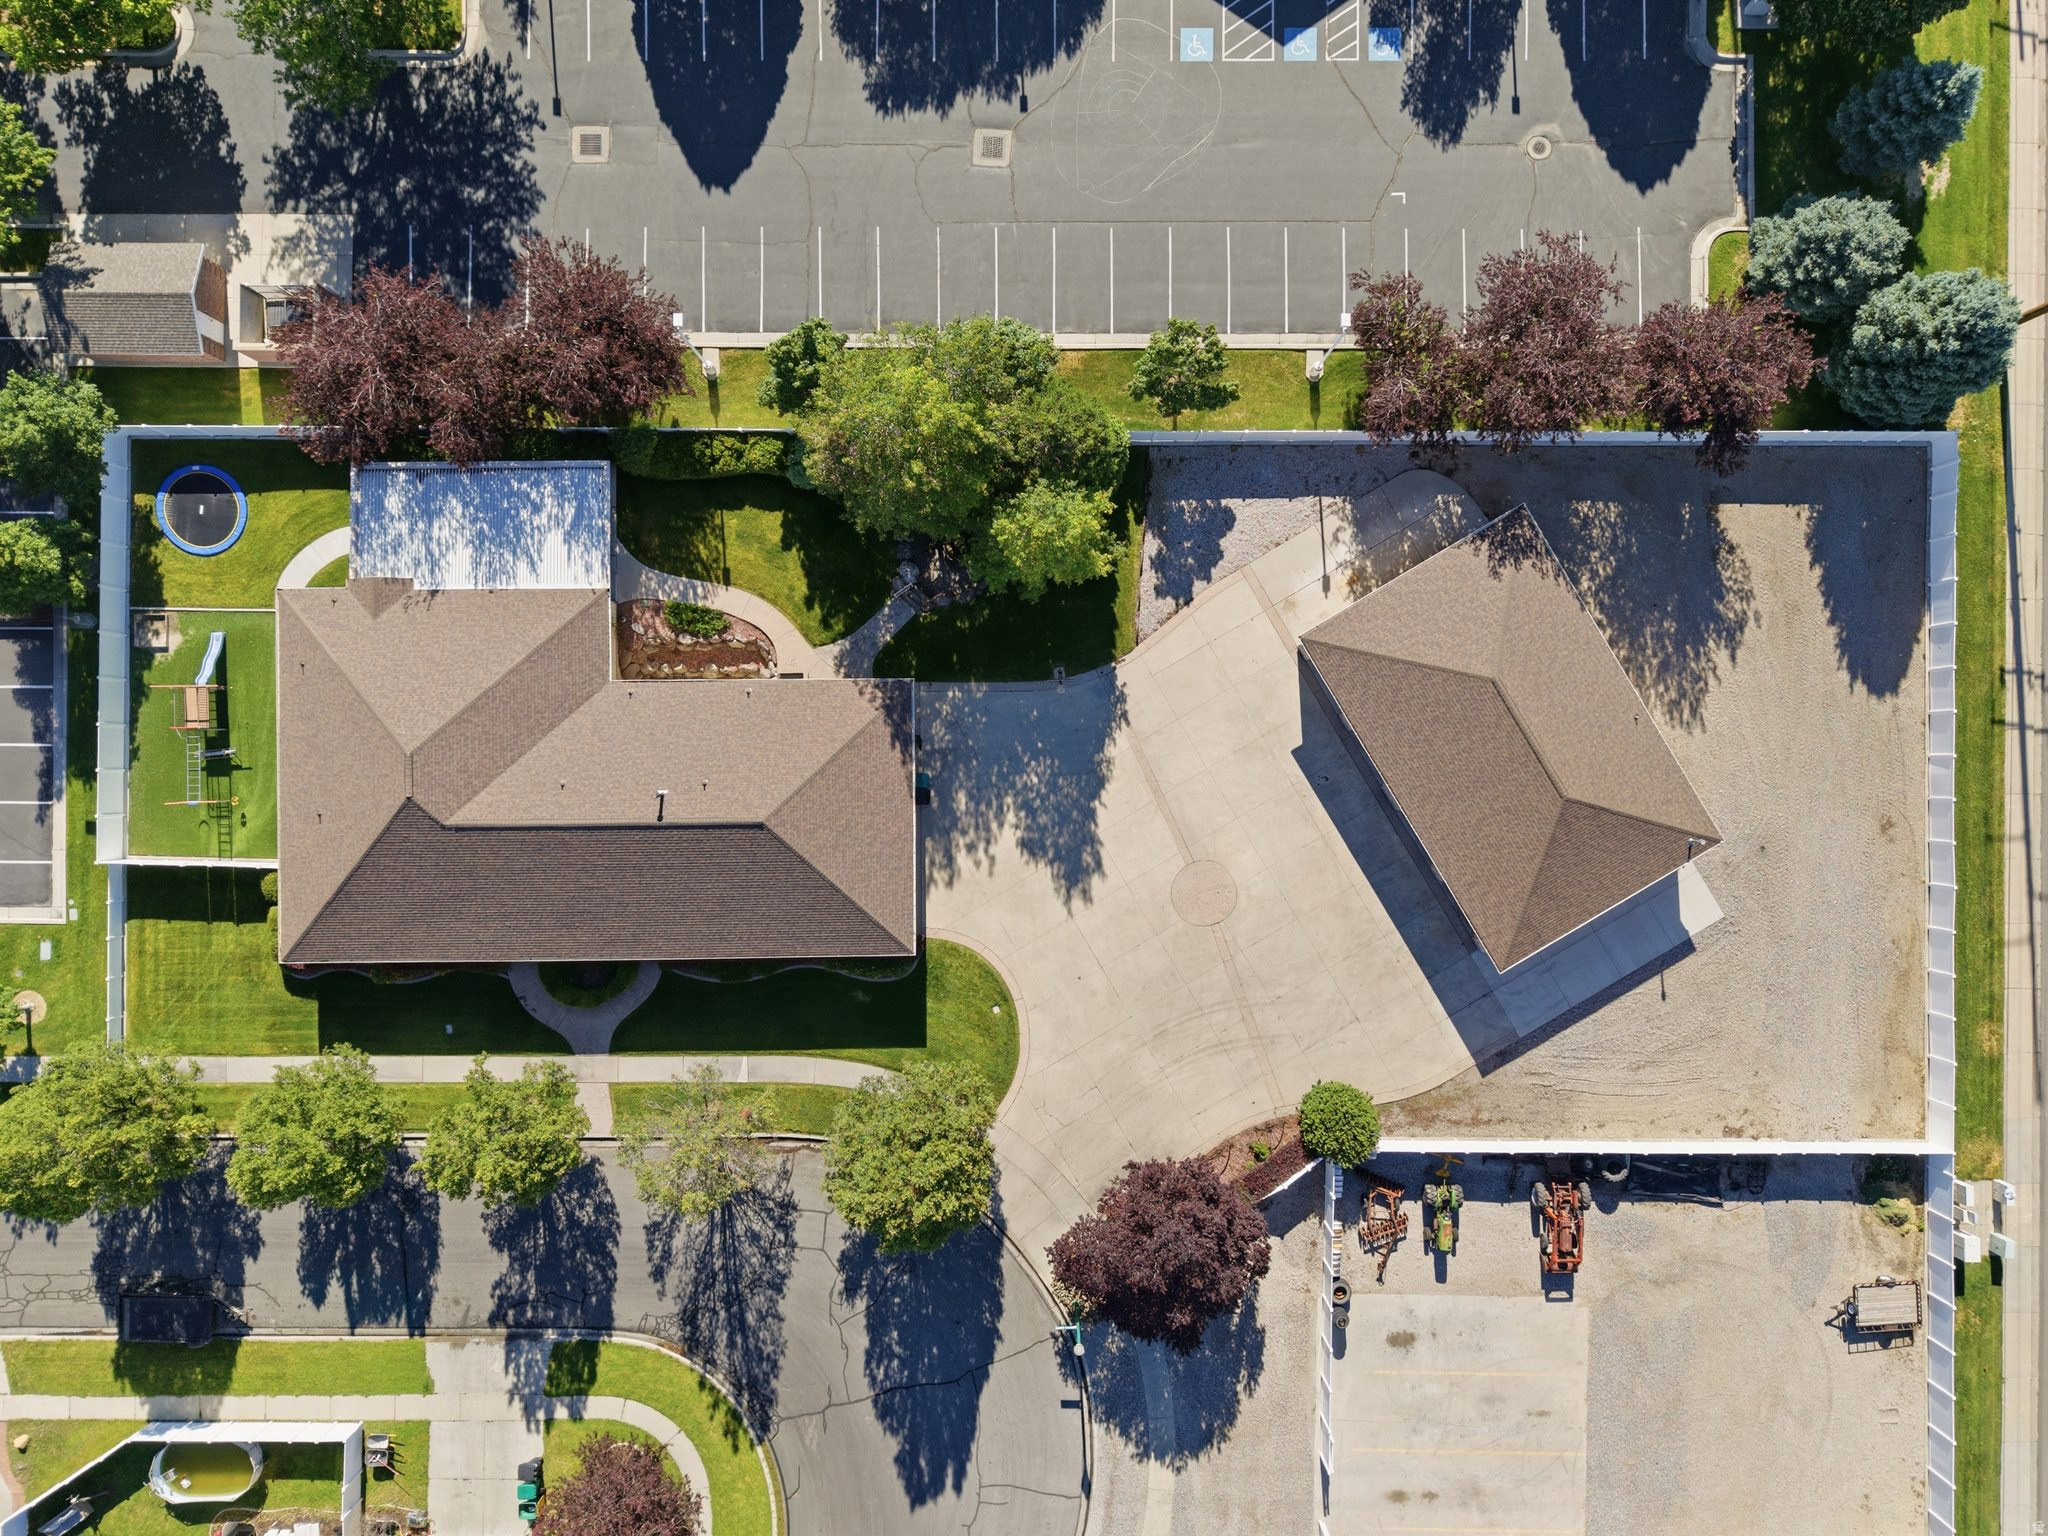
No showings til Thursday 8/27 open house (was originally 8/26). Tucked away on a quiet cul-de-sac in one of Orem's most desirable locations, between the Grandview and Cherry Hill neighborhoods, this exceptional home offers a rare combination of space, privacy and resort-style living. Situated on a beautifully landscaped half-acre corner lot, the home features nearly 7,800 square feet, 6 bedrooms, a fully finished walkout basement and an oversized 4-car garage. Inside, the home is filled with character and custom details, including extensive millwork, built-in cabinetry and bookshelves, plantation shutters and large windows that bring in abundant natural light. Multiple spacious gathering areas provide plenty of room for both everyday living and entertaining, while two fireplaces add warmth and character. A dedicated office/library with built-ins and access to a private balcony creates an impressive work-from-home space. At the heart of the home is a beautifully updated kitchen featuring quartz countertops, a large center island, gas cooktop, double wall ovens, abundant cabinetry and generous workspace. The adjoining dining and living spaces create an easy flow for gatherings large or small. The fully finished walkout basement provides even more flexible living and entertaining space, while a private sauna adds another unexpected luxury. Outside is where this property truly sets itself apart. Mature trees and lush landscaping create a secluded backyard oasis featuring a heated in-ground swimming pool, spa, electronic pool cover, waterfall and covered patio. With multiple outdoor living spaces and plenty of room to gather, the backyard feels like a private retreat. Owned solar, mountain views and an exceptional location add even more value. Finding nearly 7,800 square feet on a half-acre cul-de-sac lot with a 4-car garage, private pool and this level of indoor and outdoor living in the heart of Orem is exceptionally rare.
Property
Beds
6
Full Baths
2
1/2 Baths
1
3/4 Baths
2
Year Built
1986
Sq.Footage
7,785
Features
Features & Amenities
Interior
-
Other Interior Features
Walk-In Closet(s)
-
Total Bedrooms
6
-
Bathrooms
2
-
1/2 Bathrooms
1
-
3/4 Bathrooms
2
-
Basement YN
YES
-
Cooling YN
YES
-
Cooling
Central Air
-
Fireplace YN
YES
-
Heating YN
YES
-
Heating
Central, Natural Gas
-
Pet friendly
N/A
Exterior
-
Garage
Yes
-
Garage spaces
4
-
Construction Materials
Brick, Stone
-
Other Exterior Features
Awning(s), Balcony, Lighting
-
Parking
Attached, Garage
-
Patio and Porch Features
Deck, Covered
-
Pool
Yes
-
Pool Features
Heated, In Ground, Pool Cover, Pool/Spa Combo, Private
-
Waterfront YN
NO
-
View
Mountain(s)
Area & Lot
-
Lot Features
Corner Lot, Cul-De-Sac, Secluded
-
Lot Size(acres)
0.51
-
Lot Size(square feet)
22,215
-
Property Type
Residential
-
Property Sub Type
Single Family Residence
-
Architectural Style
Stories: 2
Price
-
Sales Price
$1,800,000
-
Tax Amount
$7,345
-
Sq. Footage
7,785
-
Price/SqFt
$231
HOA
-
Association
No
Property Resources
-
Horse Property
NO
School District
-
Elementary School
Alpine
-
Middle School
Lakeridge
-
High School
Mountain View
Property Features
-
New Construction
NO
-
Senior Community YN
NO
-
Sewer
Public Sewer
Schedule
Schedule a Showing
Showing scheduled successfully.
Mortgage calculator
Estimate your monthly mortgage payment, including the principal and interest, property taxes, and HOA. Adjust the values to generate a more accurate rate.
Your payment
Principal and Interest:
$
Property taxes:
$
HOA fees:
$
Total loan payment:
$
Total interest amount:
$
Location
-
County
Utah
-
Elementary School
Alpine
-
Middle School
Lakeridge
-
High School
Mountain View

Listing Courtesy of Justin Hutchins , Legacy Group Real Estate PLLC
RealHub Information is provided exclusively for consumers' personal, non-commercial use, and it may not be used for any purpose other than to identify prospective properties consumers may be interested in purchasing. All information deemed reliable but not guaranteed and should be independently verified. All properties are subject to prior sale, change or withdrawal. RealHub website owner shall not be responsible for any typographical errors, misinformation, misprints and shall be held totally harmless.

Lindsey Pili
Agent / Realtor®
Call Lindsey today to schedule a private showing.
Phone (907) 435-4848
Email lindsey@onxrealty.com

* Listings on this website come from the FMLS IDX Compilation and may be held by brokerage firms other than the owner of this website. The listing brokerage is identified in any listing details. Information is deemed reliable but is not guaranteed. If you believe any FMLS listing contains material that infringes your copyrighted work please click here to review our DMCA policy and learn how to submit a takedown request.© 2024 FMLS.
Properties
Related properties
Orem
1644 N 850 W
5 Beds
4 Baths
5,602 Sq.Ft.
$1,500,000
MLS#: 2166138

Orem
571 S 840 W LOT 11
5 Beds
4 Baths
5,045 Sq.Ft.
$1,850,000
MLS#: 2179632

Orem
548 S 840 W LOT 3
5 Beds
4 Baths
5,542 Sq.Ft.
$2,160,000
MLS#: 2179024
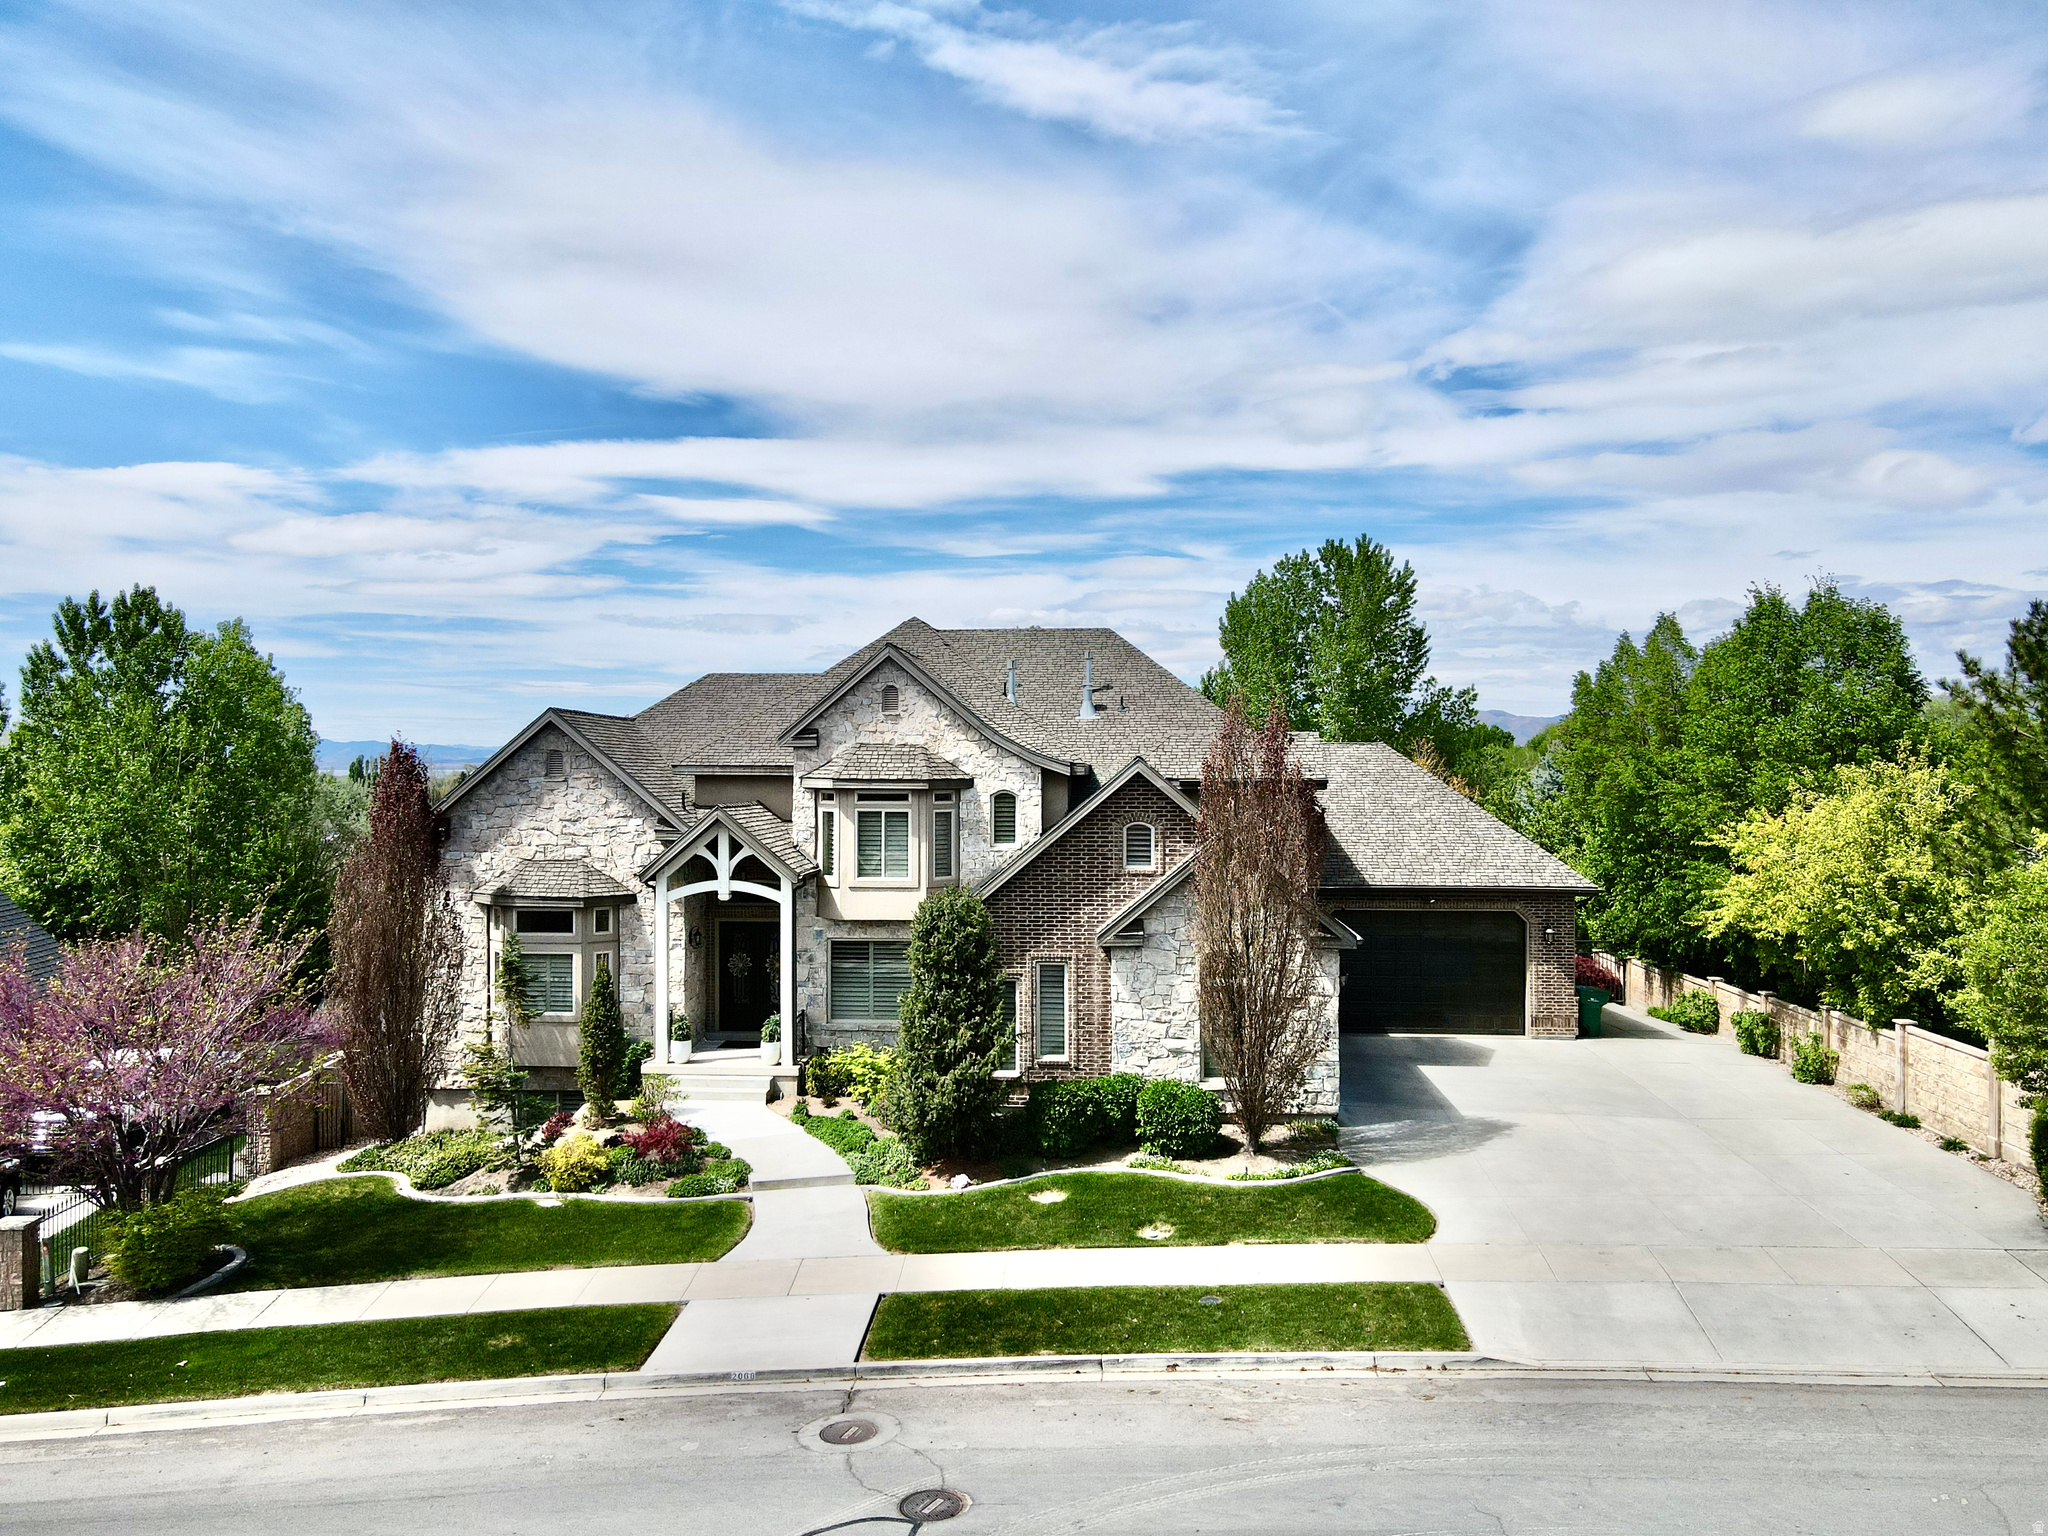
Orem
2068 S 140 W
7 Beds
5 Baths
7,634 Sq.Ft.
$1,725,000
MLS#: 2155021
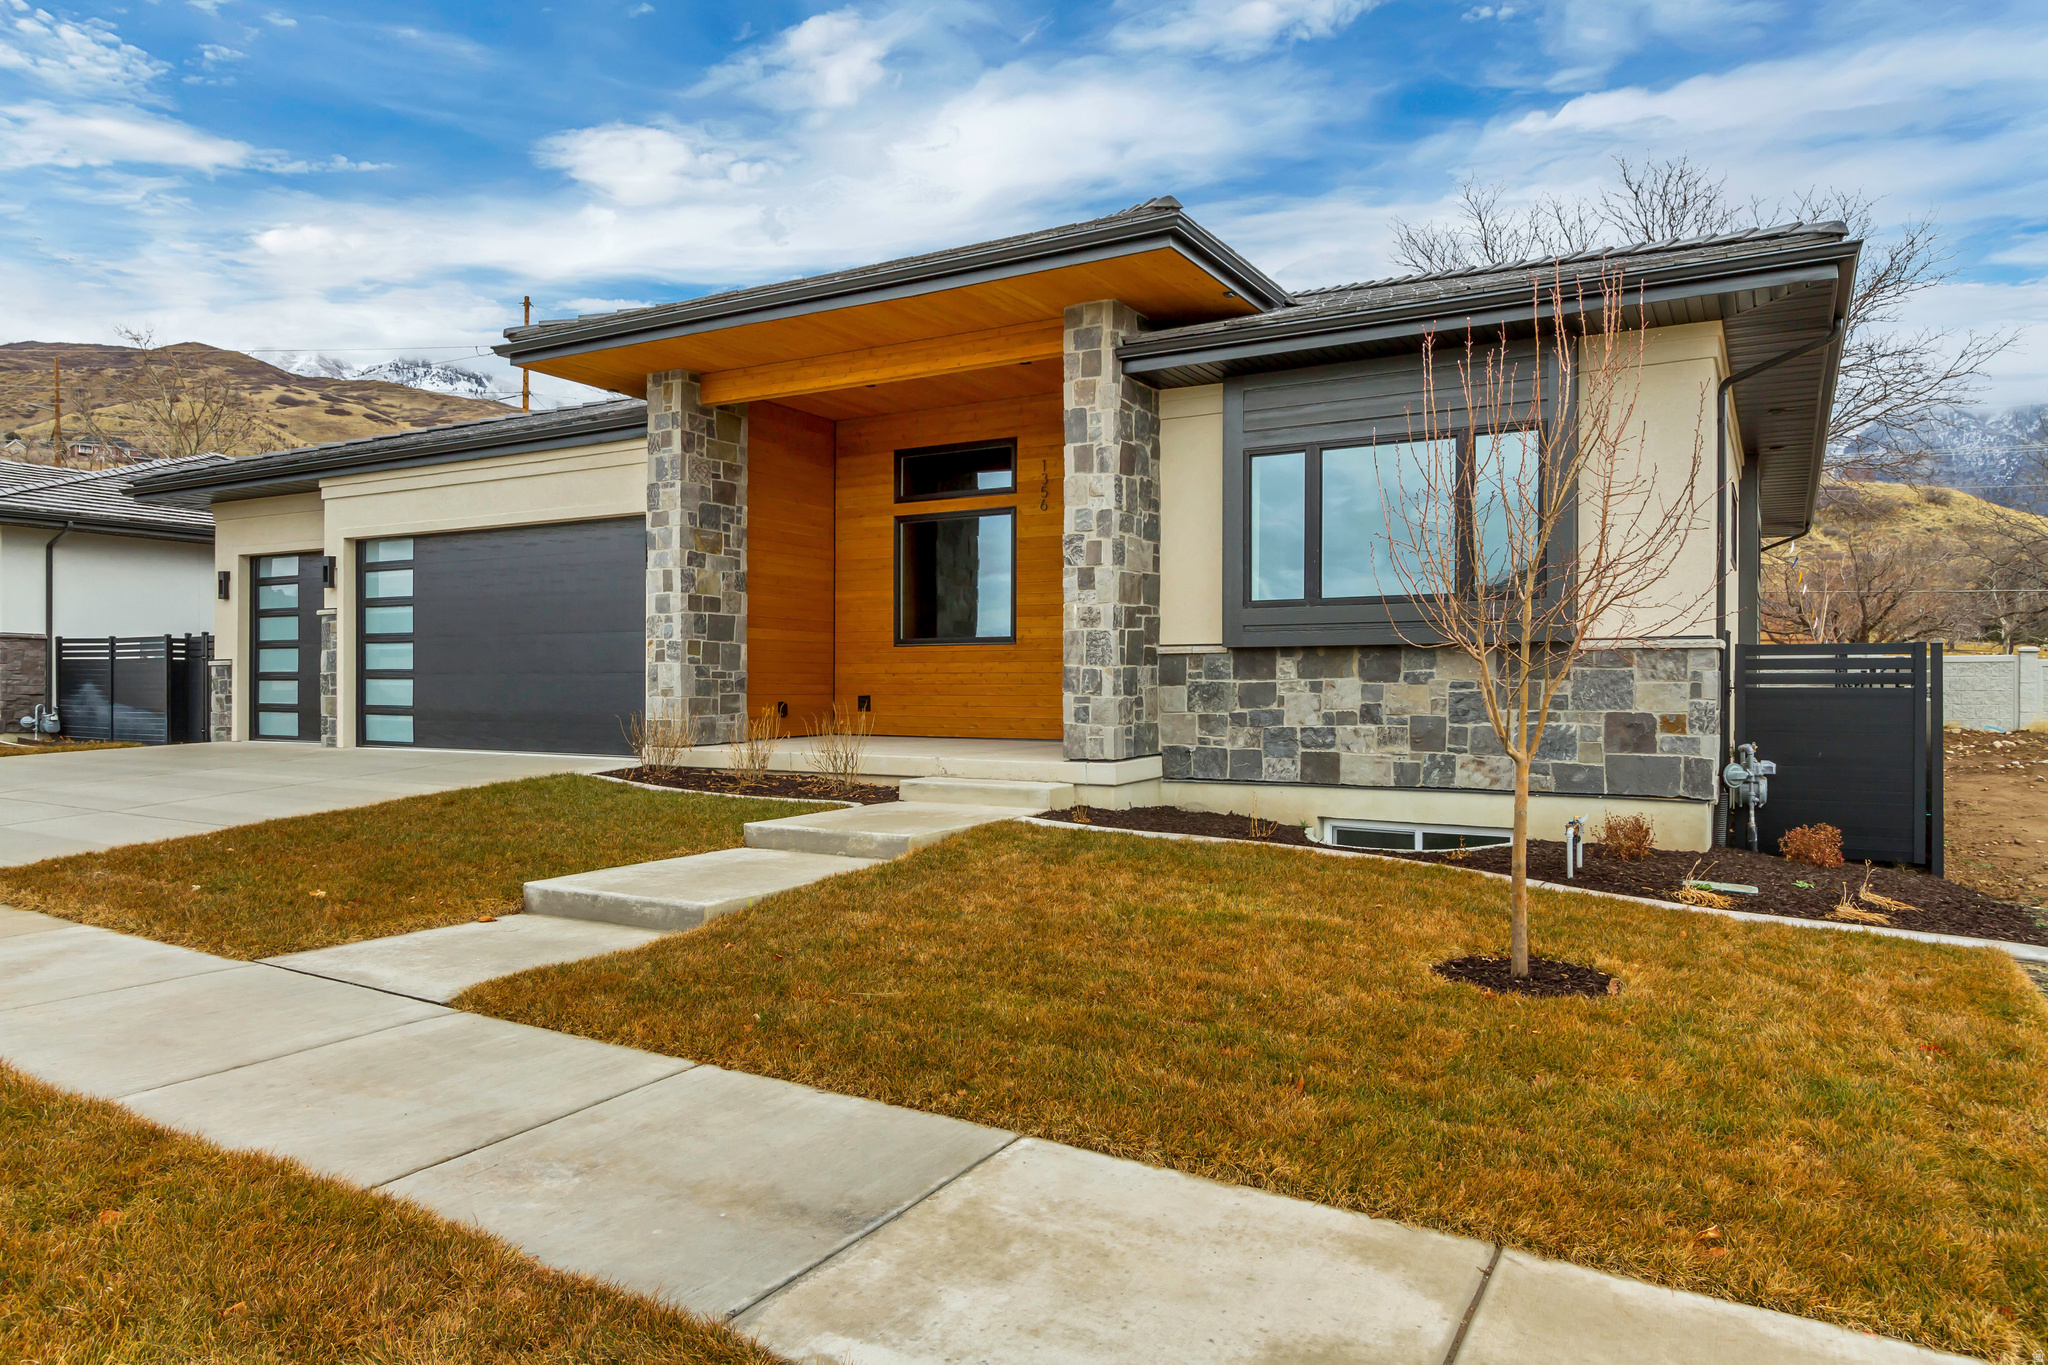
Orem
713 E 1500 N 19
4 Beds
3 Baths
5,330 Sq.Ft.
$1,475,000
MLS#: 2113905
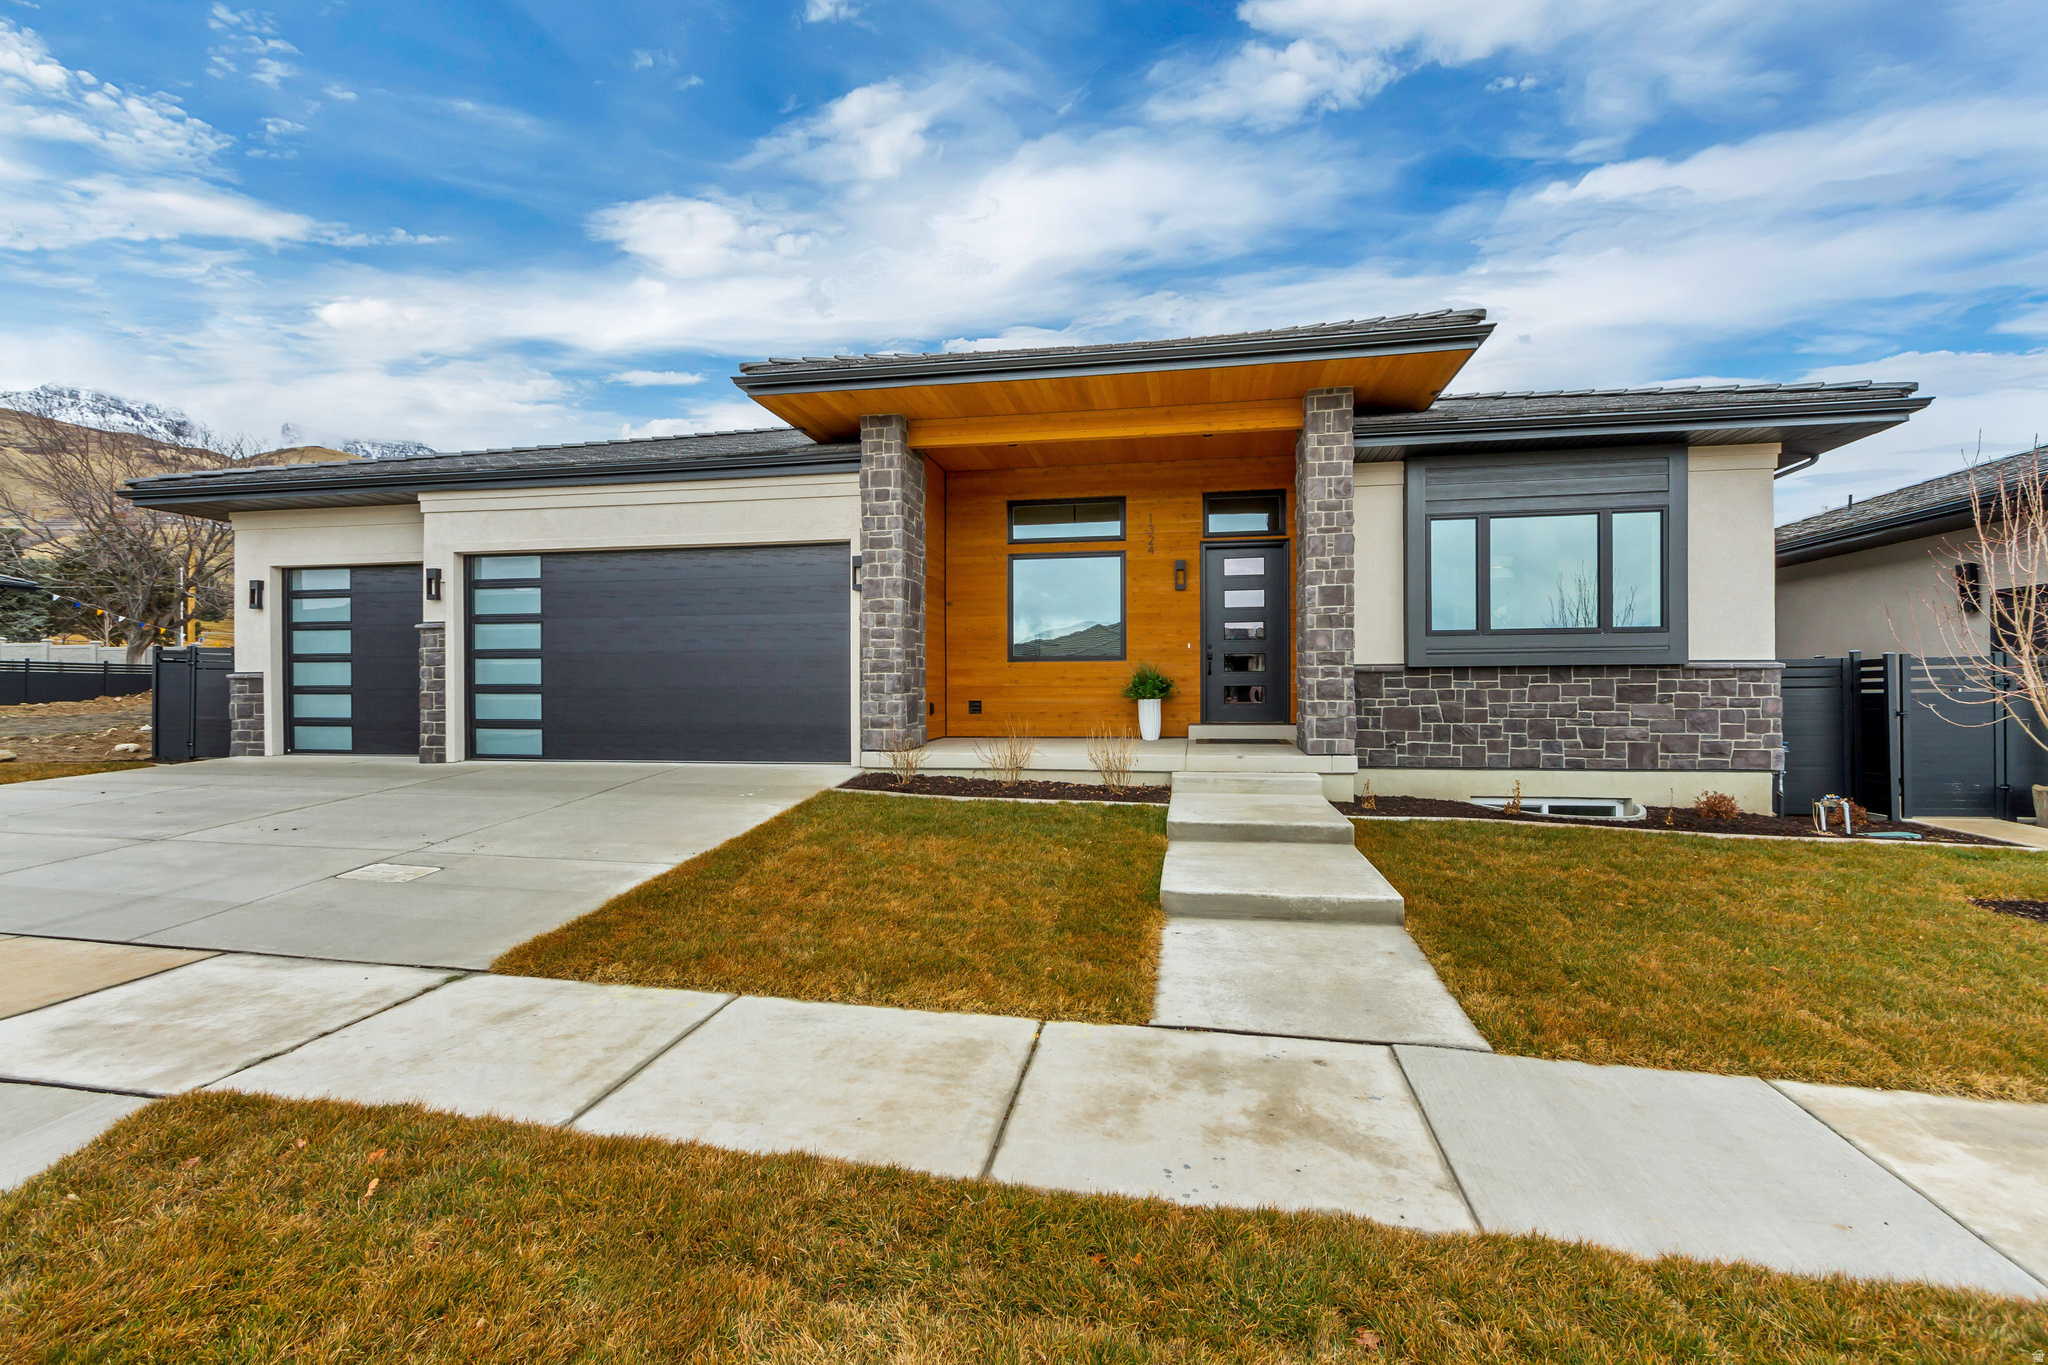
Orem
1342 N 750 E 10
4 Beds
3 Baths
5,404 Sq.Ft.
$1,455,000
MLS#: 2173320
