1448 E BELLA VIE CT S

Murray, UT 84121

Rambler/Ranch

Murray, UT 84121

1448 E BELLA VIE CT S

$995,000

MLS#: 2177801

Status: Active

Listing provided by: Windermere Real Estate

Listing agent phone: None

Last update: 20 hours ago

On site: 16 days ago

BELLA VIE - Residential

About

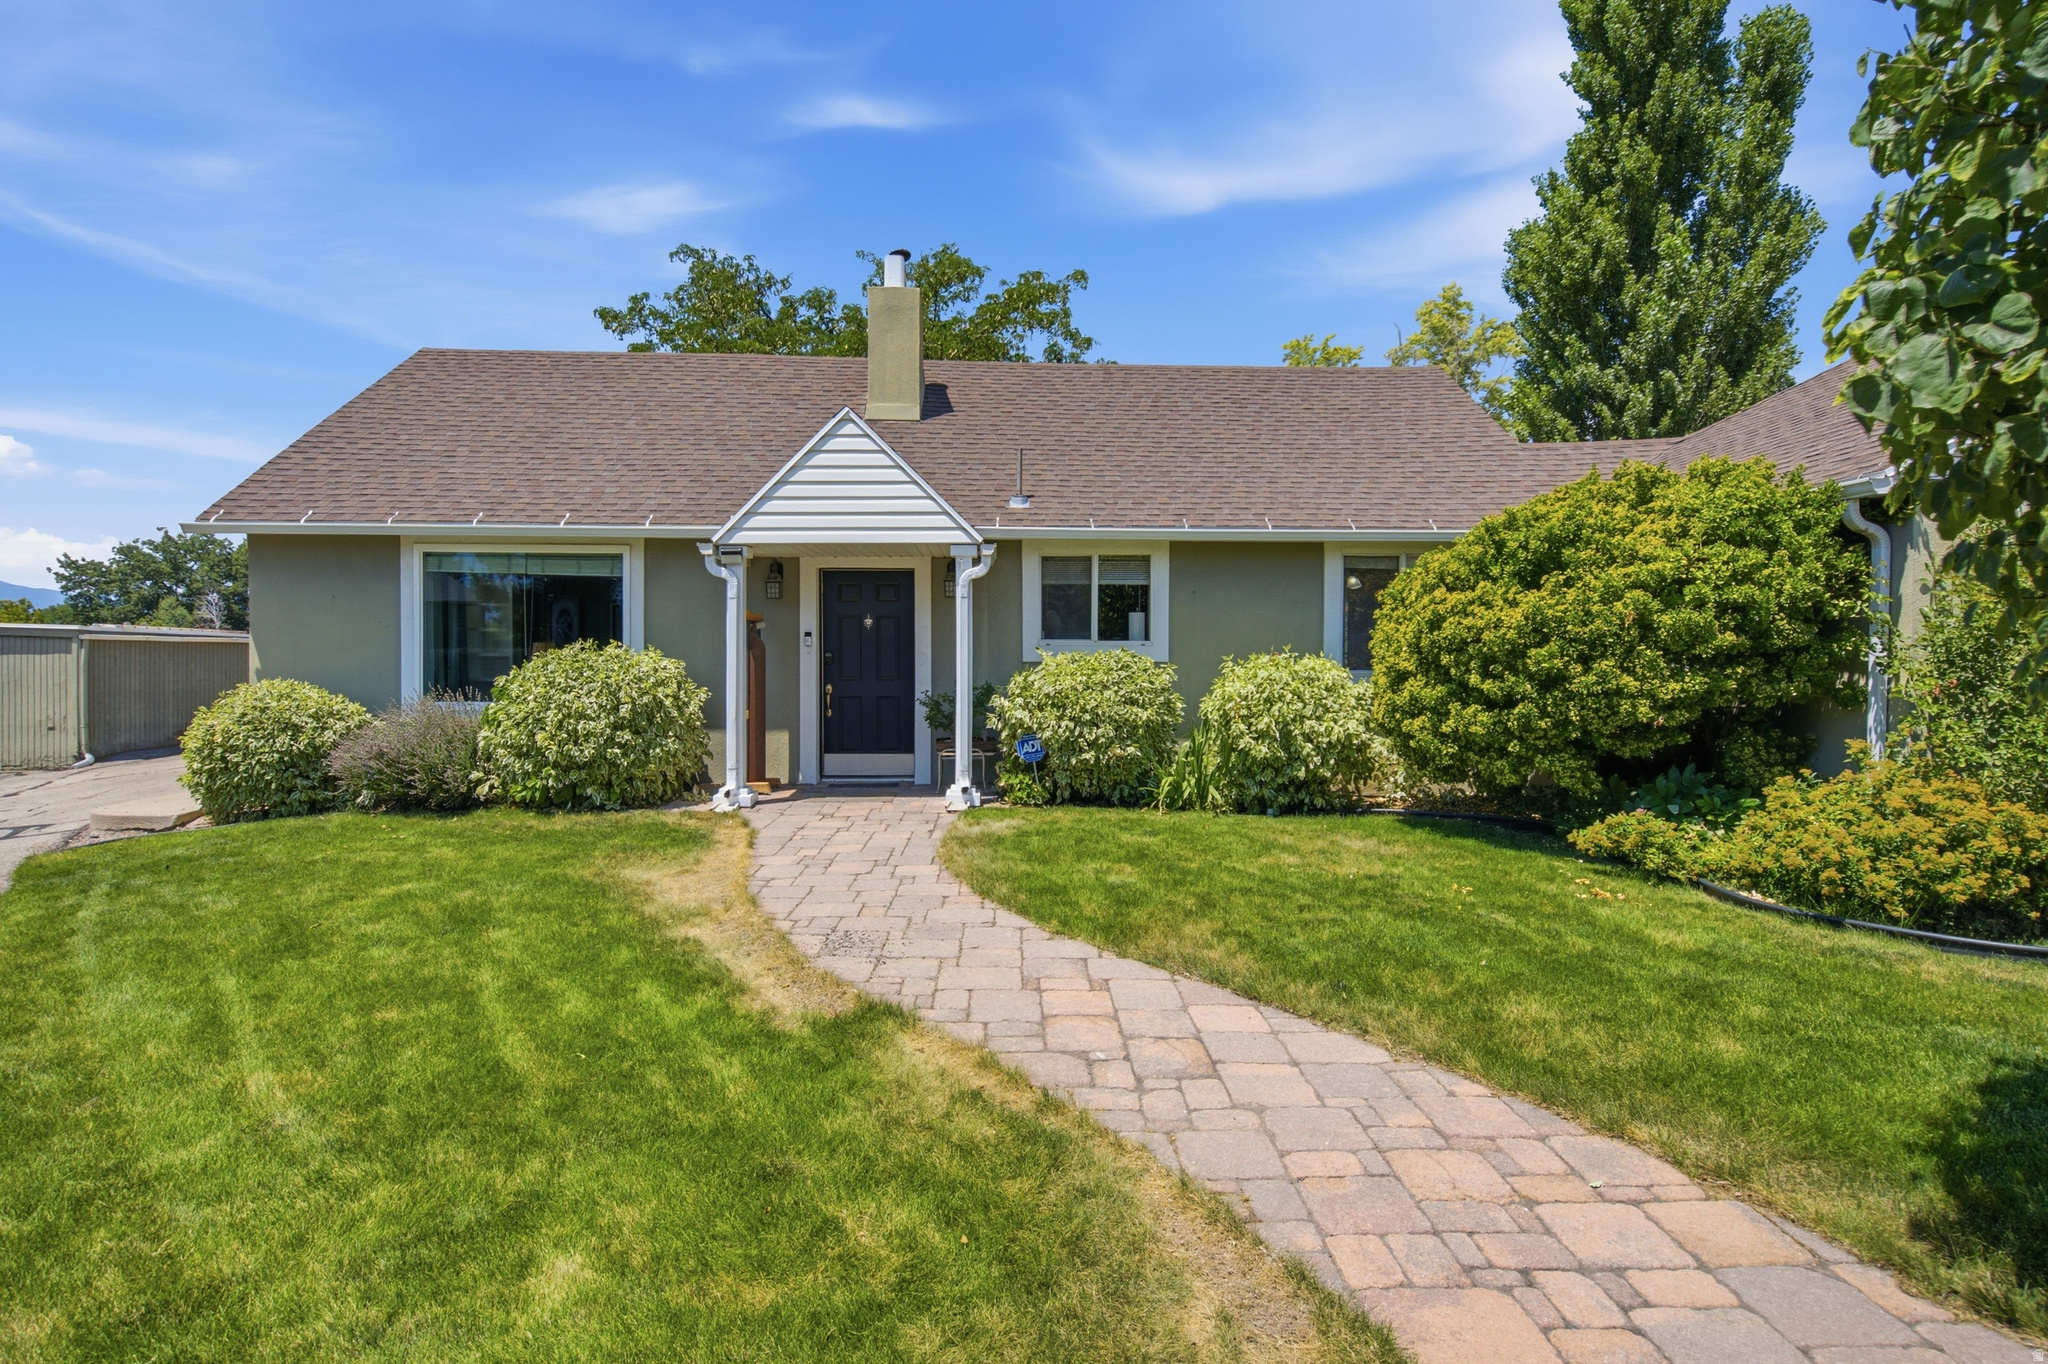
Tucked at the back of a peaceful cul-de-sac in Bella Vie, a small community of just 7 homes, this unique Rambler offers the privacy and ease-of-living buyers are searching for. Away from through-traffic, it's the kind of setting that's hard to come by. The main floor offers a spacious, ideal layout, anchored by a large great room where the kitchen, dining, and living areas flow together and connect seamlessly to the covered patio and backyard. The kitchen features a large island, double oven, gas range, and plenty of storage space. An office and laundry are also on the main floor along with a fabulous primary suite featuring a walk-in closet and spa-like bath. Downstairs there's plenty of space for everyone with a large family room and kitchenette, 2 more bedrooms, a full bath, and 2 large storage rooms. The fully fenced backyard offers a private setting, and the covered patio is ready for morning coffee, evening wind-downs, or entertaining year-round, rain or shine. A new furnace installed in 2020 means one less thing to worry about after move-in. And with the HOA handling front and back yard maintenance as well as snow removal, you get to enjoy the outdoor spaces without the upkeep and stress. This home offers a rare combination of a modern layout, convenient location, and low-maintenance living - one that's tough to find and even tougher to pass up.

Property

Beds

3

Full Baths

2

1/2 Baths

1

Year Built

2004

Sq.Footage

3,987

Features

Features & Amenities

Interior

  • Other Interior Features

    Wet Bar, Walk-In Closet(s), Vaulted Ceiling(s), Master Downstairs

  • Total Bedrooms

    3

  • Bathrooms

    2

  • 1/2 Bathrooms

    1

  • Basement YN

    YES

  • Cooling YN

    YES

  • Cooling

    Central Air

  • Fireplace YN

    YES

  • Heating YN

    YES

  • Heating

    Central, Natural Gas, Forced Air

  • Main Level Bedrooms

    1

  • Pet friendly

    N/A

Exterior

  • Garage

    Yes

  • Garage spaces

    2

  • Construction Materials

    Stone, Stucco

  • Parking

    Attached, Garage

  • Patio and Porch Features

    Covered, Porch

  • Pool

    No

  • Waterfront YN

    NO

Area & Lot

  • Lot Features

    Cul-De-Sac

  • Lot Size(acres)

    0.19

  • Lot Size(square feet)

    8,276

  • Property Type

    Residential

  • Property Sub Type

    Single Family Residence

  • Architectural Style

    Rambler/Ranch

Price

  • Sales Price

    $995,000

  • Tax Amount

    $6,857

  • Zoning

    4110

  • Sq. Footage

    3,987

  • Price/SqFt

    $249

HOA

  • Association

    YES

  • Association Fee

    $300

  • Association Fee Frequency

    Monthly

  • Association Fee Includes

    N/A

Property Resources

  • Horse Property

    NO

School District

  • Elementary School

    Granite

  • Middle School

    Bonneville

  • High School

    Cottonwood

Property Features

  • New Construction

    NO

  • Association Amenities

    Barbecue, Picnic Area, Snow Removal

  • Senior Community YN

    NO

  • Sewer

    Public Sewer

Schedule

Schedule a Showing

Showing scheduled successfully.

What is 3 + 4 ?


Change time

Mortgage calculator

Estimate your monthly mortgage payment, including the principal and interest, property taxes, and HOA. Adjust the values to generate a more accurate rate.

Your payment

Principal and Interest:

$

Property taxes:

$

HOA fees:

$

Total loan payment:

$

Total interest amount:

$

Location

  • County

    Salt Lake

  • Elementary School

    Granite

  • Middle School

    Bonneville

  • High School

    Cottonwood

Listing Courtesy of Kelly Favero , Windermere Real Estate

RealHub Information is provided exclusively for consumers' personal, non-commercial use, and it may not be used for any purpose other than to identify prospective properties consumers may be interested in purchasing. All information deemed reliable but not guaranteed and should be independently verified. All properties are subject to prior sale, change or withdrawal. RealHub website owner shall not be responsible for any typographical errors, misinformation, misprints and shall be held totally harmless.

Agent Lindsey Pili

Lindsey Pili

Agent / RealtorĀ®

Call Lindsey today to schedule a private showing.


* Listings on this website come from the FMLS IDX Compilation and may be held by brokerage firms other than the owner of this website. The listing brokerage is identified in any listing details. Information is deemed reliable but is not guaranteed. If you believe any FMLS listing contains material that infringes your copyrighted work please click here to review our DMCA policy and learn how to submit a takedown request.Ā© 2024 FMLS.

Properties

Related properties

Move-in ready and fully remodeled, this home features a beautifully updated two-tone kitchen with stainless steel appliances, new flooring throughout, new windows, interior and exterior doors, roof, siding, and exterior paint, plus a new water heater, furnace, and A/C. Enjoy peaceful mornings on the desirable corner lot while soaking up the sunshine from the covered front porch. The versatile den offers endless possibilities; create a home office, studio, plant room, or whatever best suits your lifestyle. With a fresh, modern feel and a blank slate waiting for your personal touch, this home is ready to welcome you. Call today for your private showing!  Square footage figures are provided as a courtesy estimate only and were obtained from tax data. Buyer is advised to obtain an independent measurement.
#2180412

Murray

5406 S YORK ST

4 Beds

1 Baths

3,455 Sq.Ft.

$829,900

MLS#: 2180412

Highly sought and rarely avaialble Luxury Townhome in Millrace Park, a gated community on Big Cottonwood Creek.. This home is 1 of only a few lots that sit right on the creek, It is nestled in among amazing mature trees. The park center has mature trees, a fountain and mountain views.  Beautiful main level master suite with large shower and jetted tub.  This townhome features large open living spaces, vaulted ceilings, and tons of storage. Upstairs, you will find a large guest bedroom, a full bathroom and a loft/family room.   Square footage figures are provided as a courtesy estimate only and were obtained from County Record.  Buyer is advised to obtain an independent measurement.
#2180485

Murray

4736 S MILLRACE LN E

3 Beds

2 Baths

2,652 Sq.Ft.

$950,000

MLS#: 2180485

Step inside this two-story home and you'll immediately appreciate the striking vaulted ceilings, elegant crown molding, and abundance of natural light. The main level features formal living and dining rooms, an inviting kitchen with breakfast nook, and comfortable family room, all enhanced by plantation shutters and new flooring. The backyard is special, designed for everyday living and making memories. Enjoy an expansive patio, mature trees, dedicated garden area, and incredible play space that stays with the home. The in-ground trampoline features remote-controlled LED lighting for nighttime jumping, while the LifeTime playset sits on playground-quality wood chips, creating a backyard kids will love. A new LifeTime storage shed also stays, offering convenient storage for bikes, toys, lawn equipment, and more. Upstairs, the recently remodeled primary suite features a soaking tub, walk-in closet, and double vanity, plus three additional bedrooms, full bathroom, and convenient upstairs laundry. The unfinished basement offers tremendous potential for additional bedrooms and living space, home theater, recreation area, or future mother-in-law apartment. Important upgrades include a newer roof, newer high-efficiency furnace and A/C, new tankless water heater, water softener, and JELLY FISH LIGHTING. Outside, the real stone exterior, beautifully landscaped yard, attached three-car garage, generous RV parking, abundant storage, and peaceful setting make this property truly special.
#2180540

Murray

6231 S VINECREST DR S

4 Beds

2 Baths

4,450 Sq.Ft.

$999,950

MLS#: 2180540

This incredible 2 story home has it all.  Gourmet Kitchen with Grey European style cabinets w/ Quarts countertops.  The Primary Bedroom features an amazing en suite bath with separate large soaker tub, shower w/ Euro Glass and large walk in closet.  3 Car Garage, Upstairs Loft, and a Daylight Basement provides something for everyone.  Close to Shopping, Entertainment, and Freeway Access.  Buyer to verify all info.
#2178982

Murray

717 W WYNWOOD DR

4 Beds

3 Baths

3,319 Sq.Ft.

$810,000

MLS#: 2178982

Seller Financing. Great Frontage for Many Business Possibilities.    Run your Business from Home. 3 Offices on the Main Floor with Open Reception Area.  @ Bathrooms. General Office Zoned. Perfect for Lot's of Businesses including  Insurance, Real Estate, Accounting,  Large 1/3 Lot with Ton's of Parking/Storage.  6 Covered Stalls.   Basement has Full  Kitchen and will need updating if used.  All Furniture is Included if Wanted. Great Opportunity to own your own Business. Possible Rezone to Comercial CD- Zone as well. Seller Financing Possible with 20% Down. 5% Rate.
#2175785

Murray

214 E 4500 S

3 Beds

1 Baths

1,710 Sq.Ft.

$860,000

MLS#: 2175785

Price reduced
Modern, south-facing, 2-story home built in 2022 with energy efficiency in mind. Excellent location in an amazing neighborhood. Unlike buying new construction today, this home comes complete: the fence is already up, a spacious concrete patio makes outdoor entertaining easy, and the basement is already finished, plus the garage has an EV charger - saving you tens of thousands of dollars and months of waiting that come standard with building from scratch. Tucked into a friendly, walkable community, this home puts you close to Bingham Junction Park and the Fashion Place West TRAX station, with quick access to I-15 and the 215 Belt Route. Spend your weekends at Willow Pond Park, Topgolf, Murray Parkway Golf Course, or the Jordan River Trail.
#2175024

Murray

858 W WICKHAM DR S

5 Beds

3 Baths

3,414 Sq.Ft.

$799,999

MLS#: 2175024
A Shop Like This Is Almost Impossible to Find. If you've been searching for a property with a true workshop-not just another oversized garage-this is the one. Set back from the road for added privacy and convenience, this move-in-ready Murray property combines a comfortable ~1600 Sqft 3-bedroom home with an exceptional 1,600 sq. ft. detached shop. The home has been exceptionally maintained and is completely move-in ready. Fresh, clean finishes throughout mean no renovation projects waiting after closing. The efficient kitchen makes excellent use of space while offering a beautiful view of Mount Olympus. Three large bedrooms, a spacious front room that works equally well as a family room or TV room, and a clean, functional basement provide flexible living space. Thick masonry construction contributes to impressively low utility costs and year-round comfort. The shop features a 12-foot ceiling open-span interior, a 12' wide by 10' high overhead door, bright skylights, extensive built-in storage, and its own separate electrical service with dedicated meter and panel. The shop is exceptionally well equipped with abundant 120V and 240V power throughout and includes a copper compressed-air distribution system, making it ready for serious woodworking, fabrication, automotive work, machinery, or virtually any hobby or small business. The shop is heated by both a gas forced-air furnace and a wood-burning stove, while an evaporative cooler keeps it blissfully cool even during Utah's hottest summer days. The open floor plan easily accommodates your equipment and multiple vehicles while still providing generous work areas. The shop is thoughtfully divided into a large main workspace plus a separate room with its own exterior entrance and connecting interior door, making it ideal for an office, showroom, hobby room, studio, or private retreat. With its existing restroom, separate electrical service, and private access, it also presents outstanding potential for an Accessory Dwelling Unit (ADU) or income-producing space with additional improvements, subject to buyer verification and local approvals. Whether you're a craftsman, fabricator, contractor, cabinetmaker, automotive enthusiast, collector, entrepreneur, or anyone who has struggled to find a property with truly usable workspace, opportunities like this rarely become available. Outside you'll find a beautifully landscaped, easy-care yard featuring approximately 100 feet of seedless grape vines. A serene, private patio provides a quiet retreat for entertaining or relaxing. The property also includes a large driveway, generous off-street parking, dedicated RV parking, and an RV dump/cleanout-features that are increasingly difficult to find together. Located with exceptionally convenient access to I-15, I-215, downtown Salt Lake City, and the east side of the valley, this property offers the perfect combination of accessibility, functionality, and flexibility. No-Fuss Properties with a house and shop of this caliber rarely become available. Your dream property has a shop as big as the house, and this one is it.
#2174086

Murray

4650 S 700 E

3 Beds

2 Baths

2,276 Sq.Ft.

$800,000

MLS#: 2174086

Welcome to this 100% remodeled Murray rambler offering the perfect blend of luxury, functionality, and income potential. This open and spacious home features 5 bedrooms, 3 full bathrooms, and 2 full kitchens, including a fully self-contained mother-in-law apartment with its own private entrance, full kitchen, and separate laundry roomideal for extended family or rental income. The home also includes brand-new appliances, washer and dryer, and a new HVAC system, all situated on a spacious 0.25-acre lot in one of Murrays most desirable locations, just minutes from shopping, dining, parks, schools, and freeway access. Live comfortably upstairs while generating additional income from the basement apartment, with similar units in the area reportedly renting for $1,600-$2,000 per month (Buyer and Buyers Agent to verify all rental information provided). This is a rare turnkey opportunity that combines modern living with exceptional investment potential.
#2174330

Murray

1211 E BREKENRIDGE DR

5 Beds

3 Baths

2,592 Sq.Ft.

$829,900

MLS#: 2174330
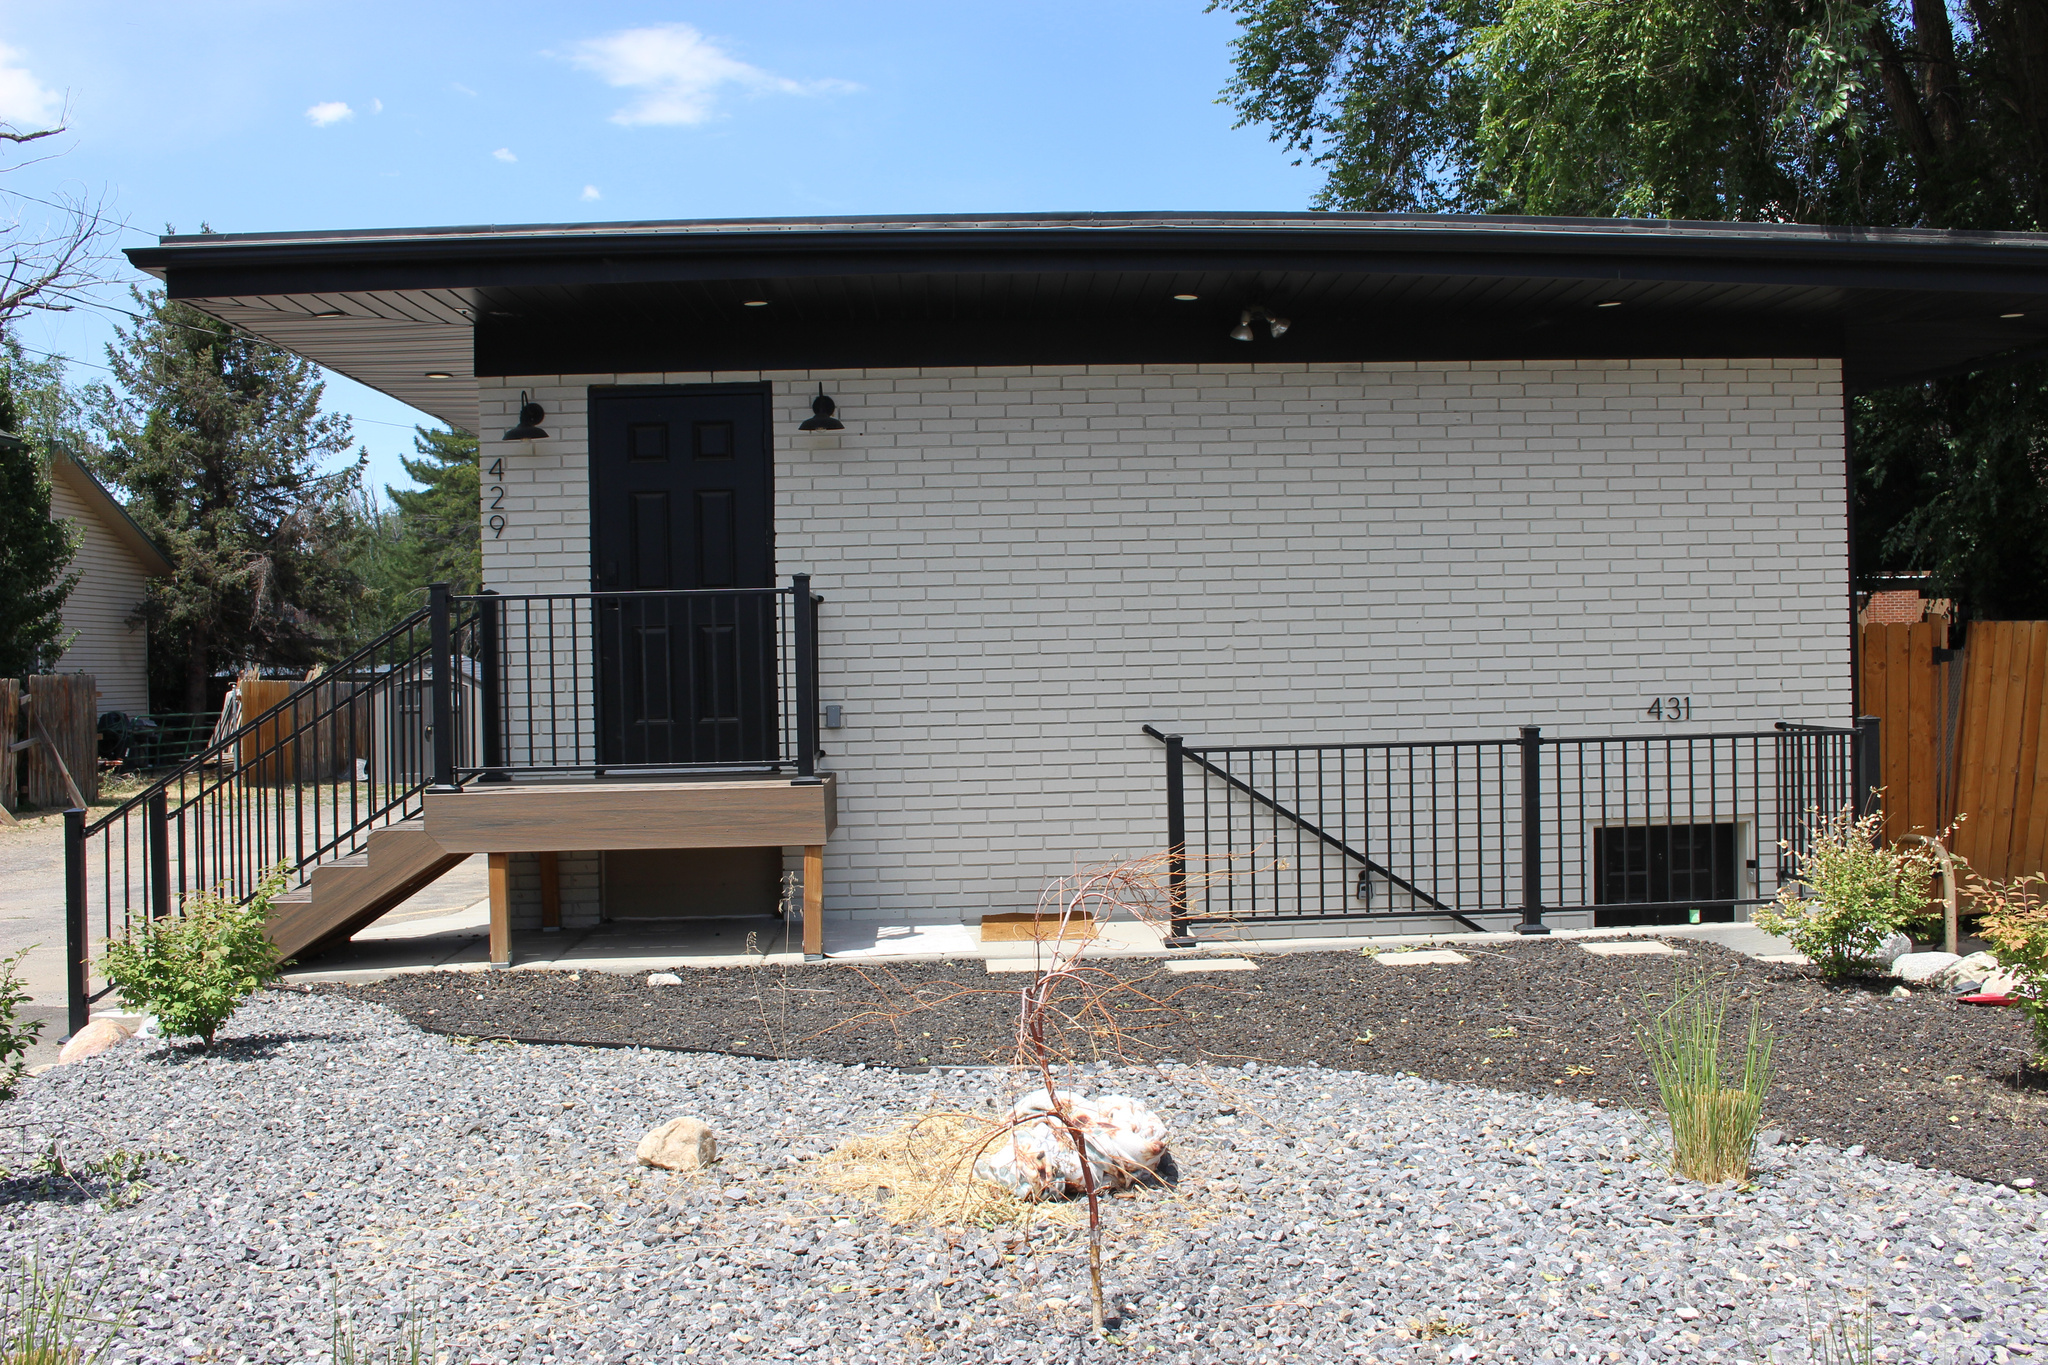
The duplex addresses are 429 and 431 E 5600 S; Murray, UT; 84107.  A completely remodeled duplex is a great opportunity for an "owner/occupant" or investor in Murray, Utah.  Owner invested around $250,000 in refurbishing this property.  Built in 1965 but a total makeover in 2025 with new kitchens and a complete interior renovation.  There is one covered parking stall and additional uncovered stalls for each unit. There is room enough for a garage that a landlord may be able to use for personal use or add rental income for tenant use.  Convenient access to I-15 and I-215, TRAX, shopping and tons of places to eat. An owner/occupant gets the benefit of a better interest rate and has the second unit help pay the mortgage.  A great way to leverage your first time home buying power. New kitchens and appliances include a dishwasher, microwave oven, a side by side refrigerator, free standing glass top range and a front loading washer and dryer.  The open floorplan adds to each unit's functionality and each unit has an "on-demand" water heater.  Tenants are charged $50.00 per month to cover water and sewer fees. The landlord requires tenants to carry renter's insurance. The main floor has central air and the basement unit has three mini splits.  This is a legal duplex and there is potential to create another unit onsite. Murray City would need to approve an additional unit.  Buyer to verify all information. Square footage figures are provided as a courtesy estimate only and were obtained from county records. Buyer is advised to obtain an independent measurement.
#2172488

Murray

429 E 5600 S

4 Beds

None Baths

2,500 Sq.Ft.

$879,900

MLS#: 2172488

Tucked at the back of a peaceful cul-de-sac in Bella Vie, a small community of just 7 homes, this unique Rambler offers the privacy and ease-of-living buyers are searching for. Away from through-traffic, it's the kind of setting that's hard to come by. The main floor offers a spacious, ideal layout, anchored by a large great room where the kitchen, dining, and living areas flow together and connect seamlessly to the covered patio and backyard. The kitchen features a large island, double oven, gas range, and plenty of storage space. An office and laundry are also on the main floor along with a fabulous primary suite featuring a walk-in closet and spa-like bath. Downstairs there's plenty of space for everyone with a large family room and kitchenette, 2 more bedrooms, a full bath, and 2 large storage rooms. The fully fenced backyard offers a private setting, and the covered patio is ready for morning coffee, evening wind-downs, or entertaining year-round, rain or shine. A new furnace installed in 2020 means one less thing to worry about after move-in. And with the HOA handling front and back yard maintenance as well as snow removal, you get to enjoy the outdoor spaces without the upkeep and stress. This home offers a rare combination of a modern layout, convenient location, and low-maintenance living - one that's tough to find and even tougher to pass up.

1448 E BELLA VIE CT S

Message successfully sent.

I agree to receive email communication and understand I can unsubscribe at any time.

I agree to be contacted by OnX Realty via call, email, and text for real estate services. To opt out, you can reply 'stop' at any time or reply 'help' for assistance. You can also click the unsubscribe link in the emails. Message and data rates may apply. Message frequency may vary. Privacy Policy

 - property

Send a message

Message successfully sent.

Reason for contacting?

I agree to receive email communication and understand I can unsubscribe at any time.

I agree to be contacted by OnX Realty via call, email, and text for real estate services. To opt out, you can reply 'stop' at any time or reply 'help' for assistance. You can also click the unsubscribe link in the emails. Message and data rates may apply. Message frequency may vary. Privacy Policy

Sign In Sign Out

Virtual Assistant

Would you like to take the next step with this property? We can help you schedule a showing or virtual tour, or send you more details.

Yes, I would like more information.

Thank You for Your Reply, One of Our Agents will contact you as soon as possible

No, maybe later.

Thank you, you can always contact me via email, phone number or through the contact form.

Realhub AI

Lucy - Your AI-Powered Realtor

Update Your Temporary Password

Personalize your search

Enter your email and we'll notify you immediately when new listings match what you're looking for.

or enter email address

Already have an account ? Login here

Continue your home search

I agree to receive communications and understand I can unsubscribe at any time.

I agree to be contacted by OnX Realty via call, email, and text for real estate services. To opt out, you can reply 'stop' at any time or reply 'help' for assistance. You can also click the unsubscribe link in the emails. Message and data rates may apply. Message frequency may vary. Privacy Policy

Already have an account ? Login here

We use cookies

We use cookies primarily for analytics to enhance your experience. By accepting, you agree to our use of these cookies. You can manage your preferences or learn more about our cookies policy.

